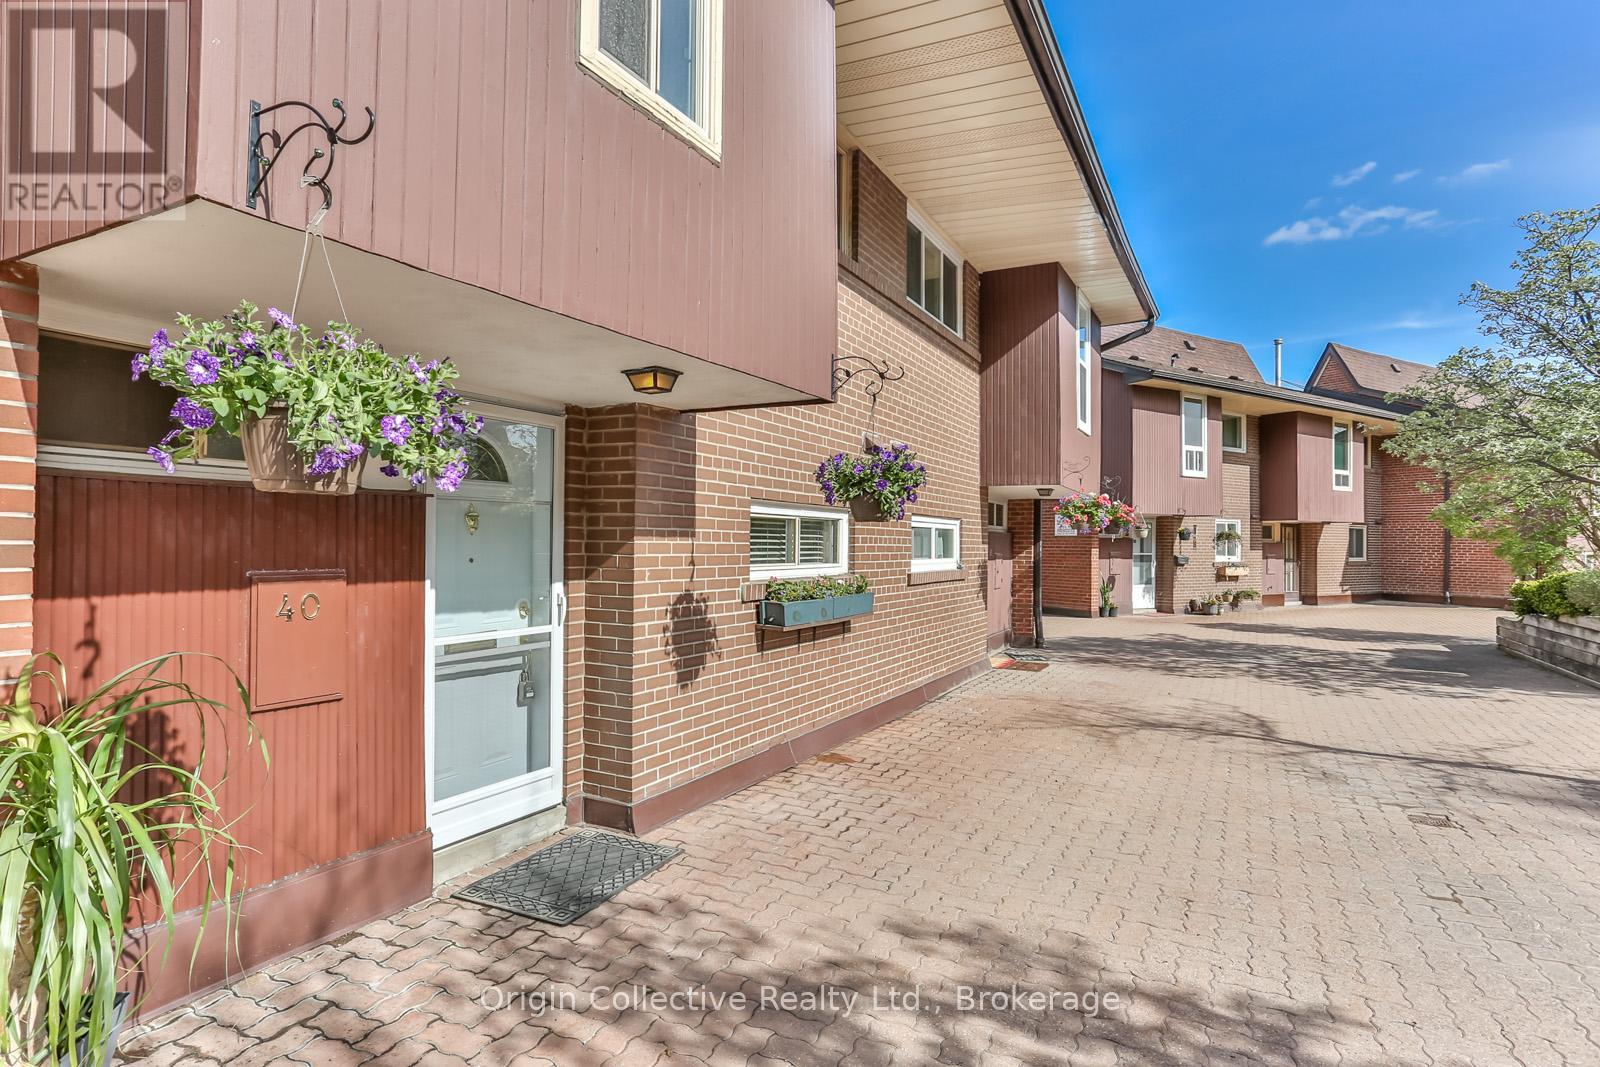
40 - 10 Esterbrooke Avenue Toronto (Don Valley Village), Ontario M2J 2C2

$588,800Maintenance, Cable TV, Water, Common Area Maintenance, Insurance, Parking
$830.08 Monthly
Maintenance, Cable TV, Water, Common Area Maintenance, Insurance, Parking
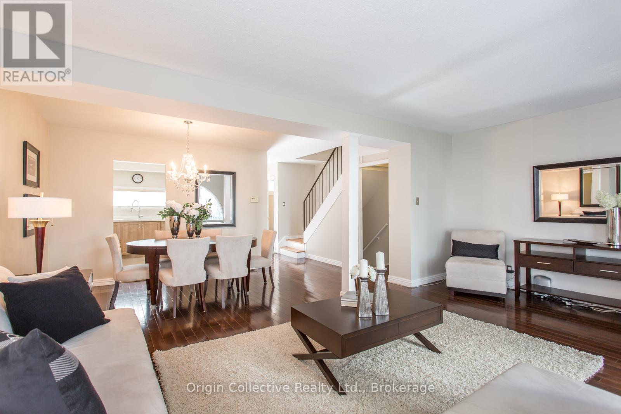
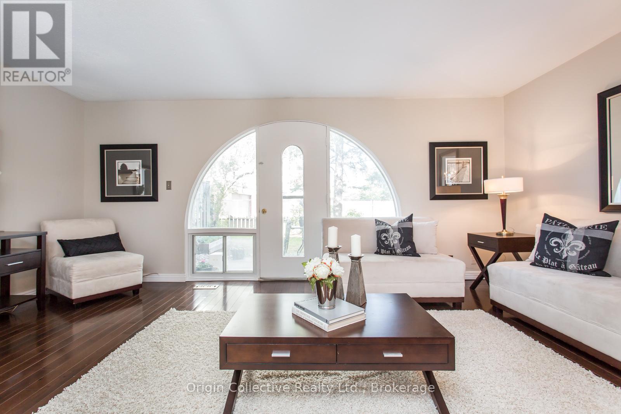
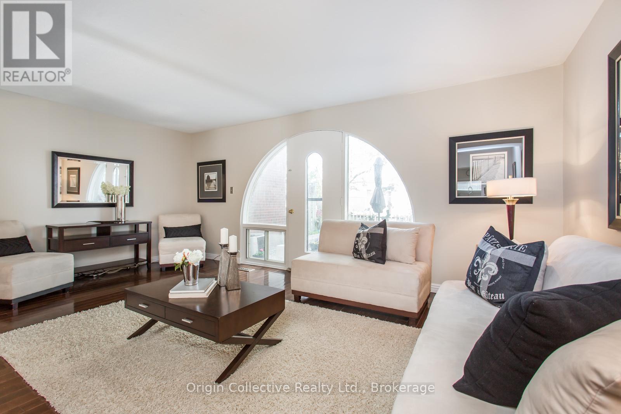
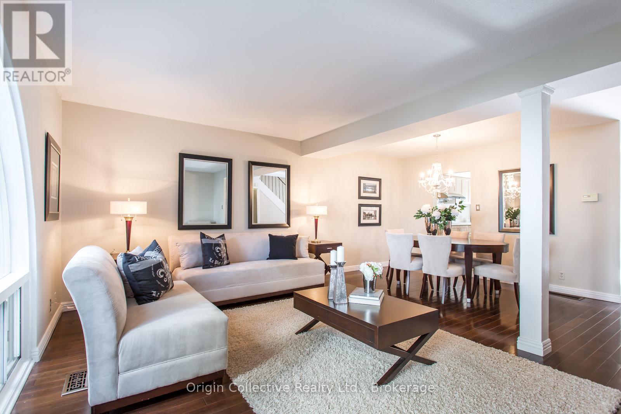
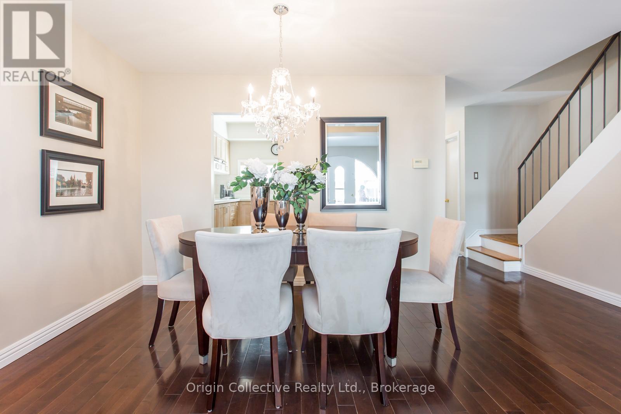
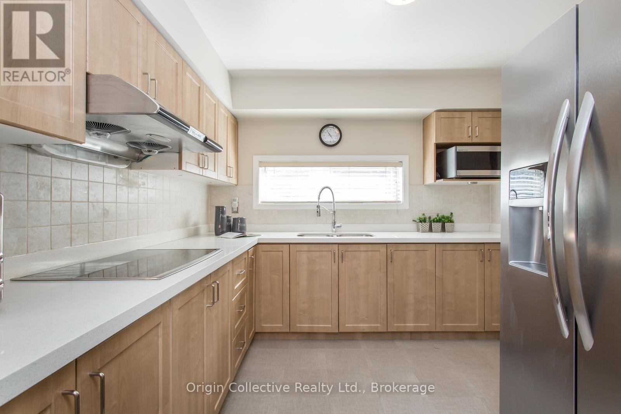
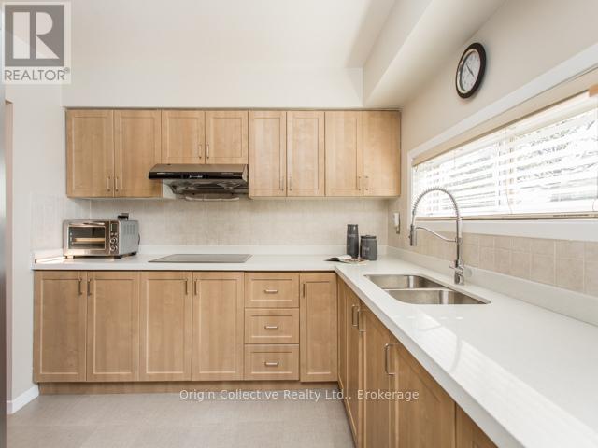
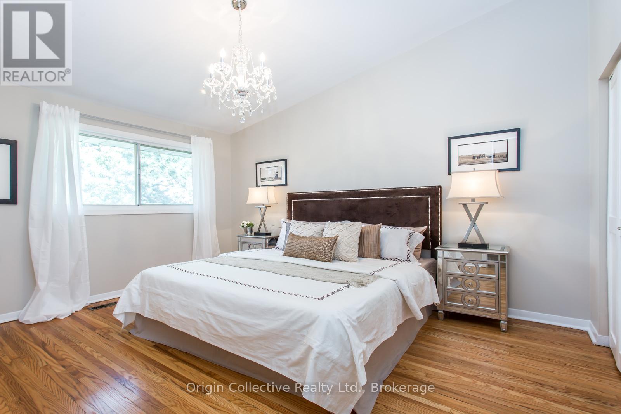
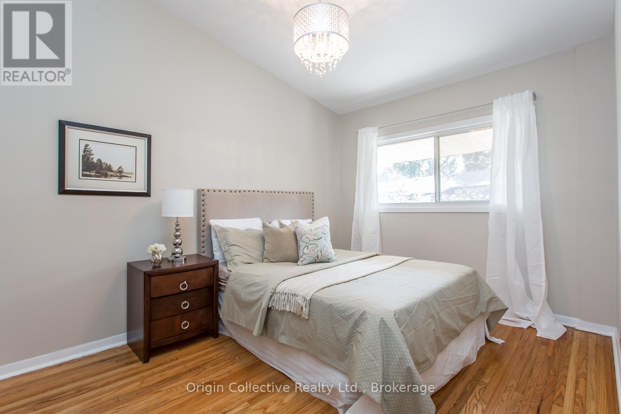
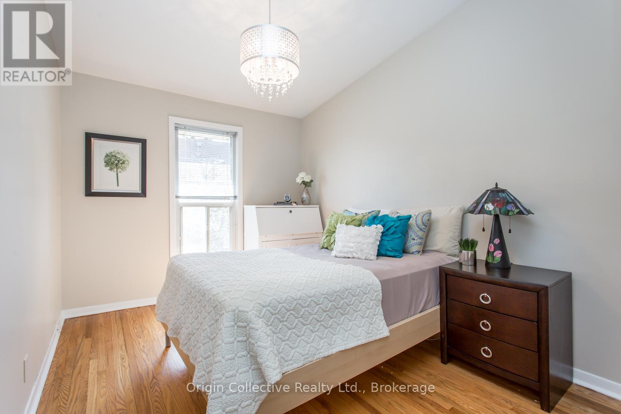
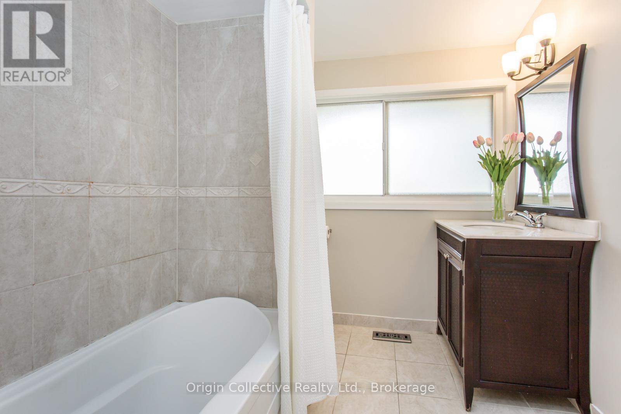
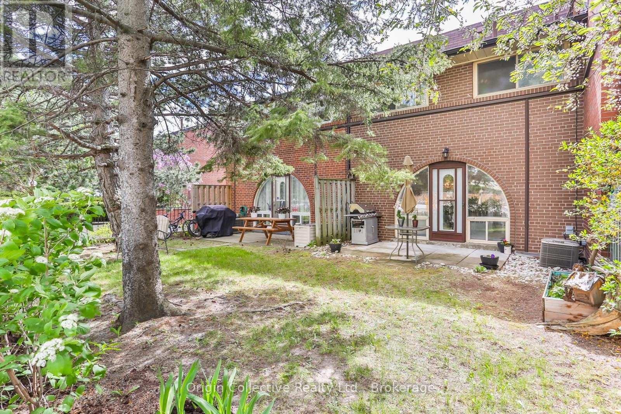
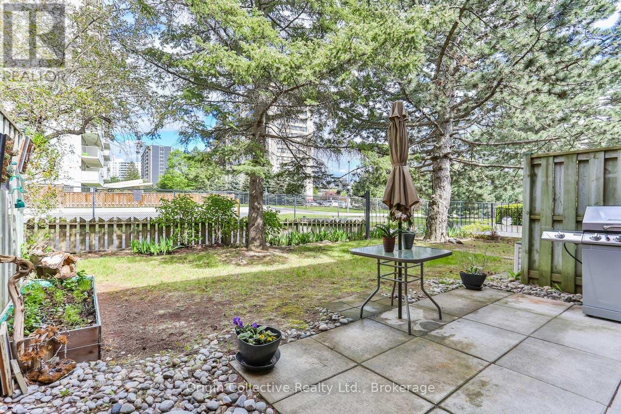
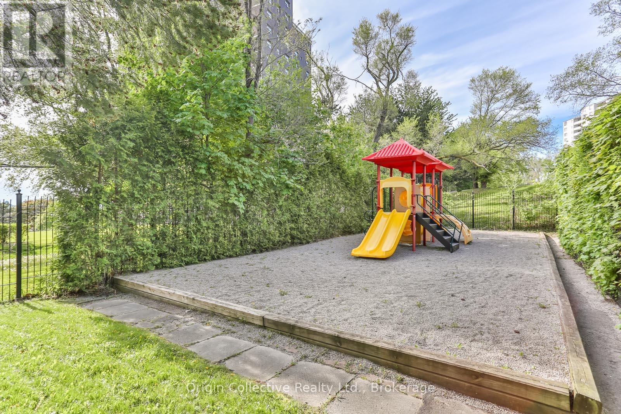
$830.08 MonthlyWelcome To 10 Esterbrooke Ave #40 - A Rare Opportunity In One Of North York's Most Connected Communities. This Bright And Beautifully Updated 3-Bedroom Townhome Offers An Open-Concept Living And Dining Area Designed For Comfortable Everyday Living And Easy Entertaining. Step Outside To Your Private Terrace And Enjoy Quiet Mornings, Summer BBQs And Outdoor Living Under The Trees. The Modern Kitchen Features Quartz Counters, Stainless Steel Appliances And Generous Storage. Upstairs, Three Spacious Bedrooms With Vaulted Ceilings Provide Plenty Of Space For The Whole Family, While The Finished Basement Offers Flexible Additional Living Space For A Home Office, Gym, Playroom Or Media Room. Steps To Don Mills Subway, Fairview Mall, T&T, Parks, Ravine Trails And Schools, With Quick Access To Hwy 401 And The DVP. Set Within A Welcoming Community Featuring An Outdoor Pool, Playground And Visitor Parking, Plus A Parking Space That May Accommodate Two Cars (Buyer to Verify). A Home That Brings Together Space, Comfort And An Exceptionally Convenient North York Location. (id:45725)
Property Details
| MLS® Number | C13838162 |
| Property Type | Single Family |
| Community Name | Don Valley Village |
| Amenities Near By | Hospital, Park, Public Transit, Schools |
| Community Features | Pets Allowed With Restrictions, Community Centre |
| Equipment Type | Water Heater |
| Parking Space Total | 1 |
| Pool Type | Outdoor Pool |
| Rental Equipment Type | Water Heater |
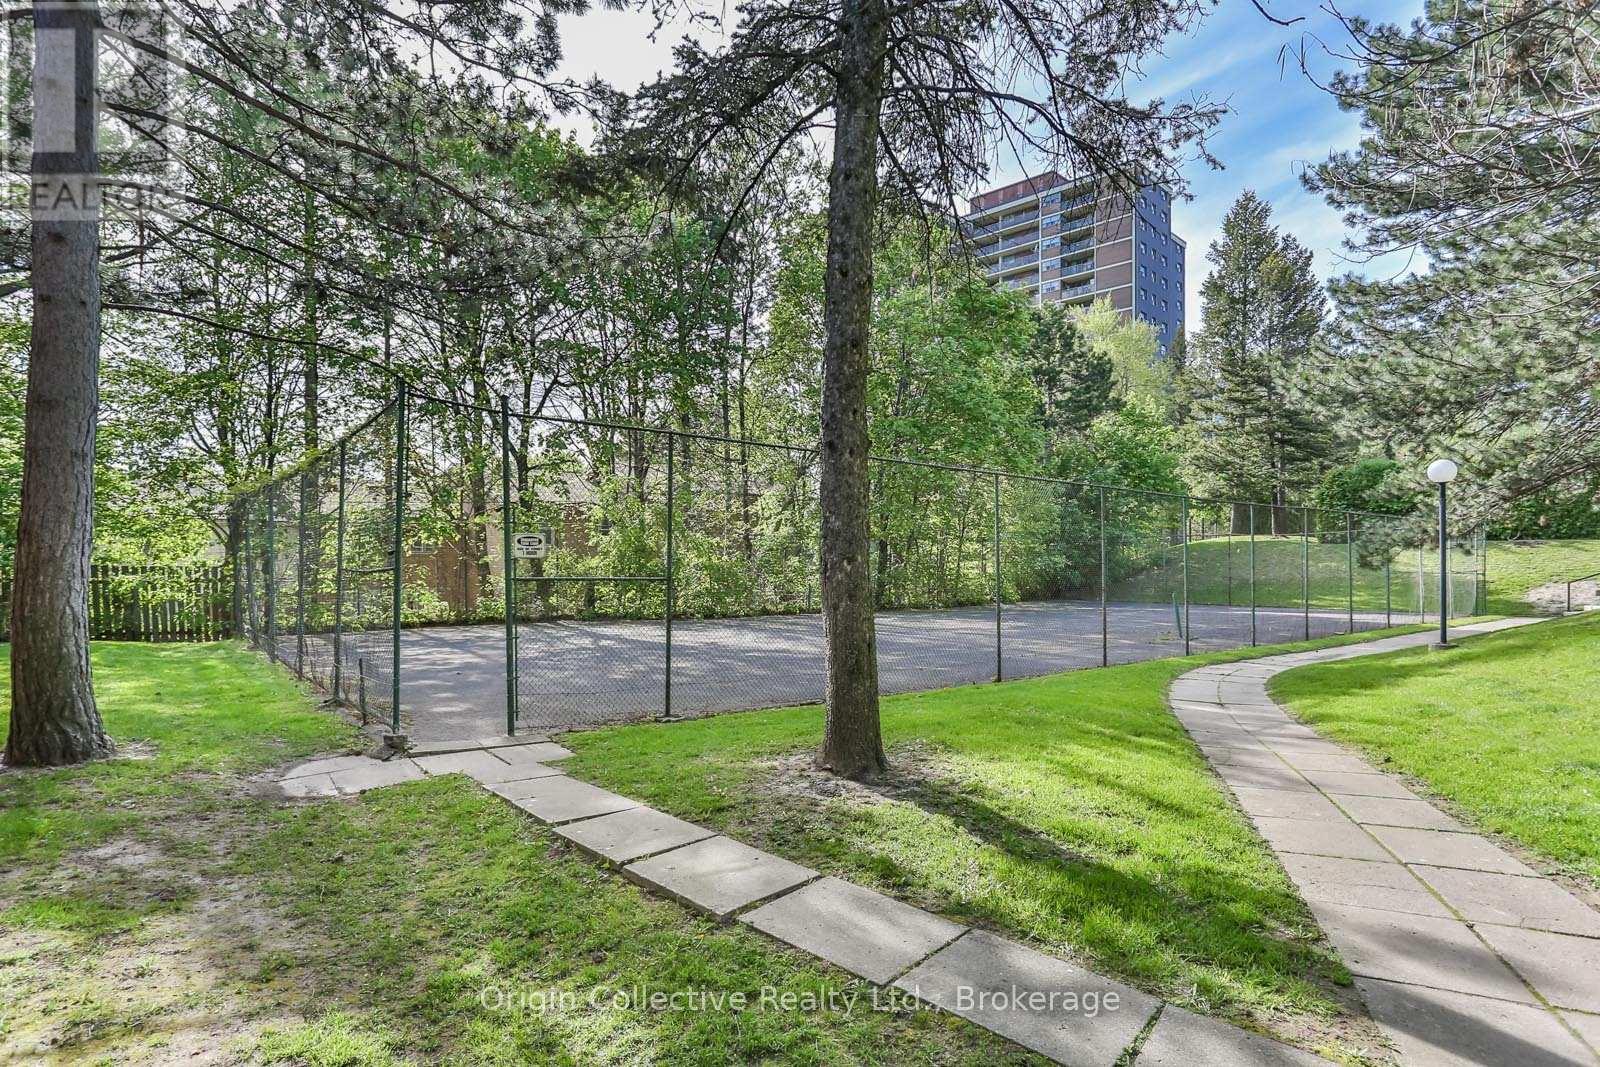
| Structure | Tennis Court |
Building
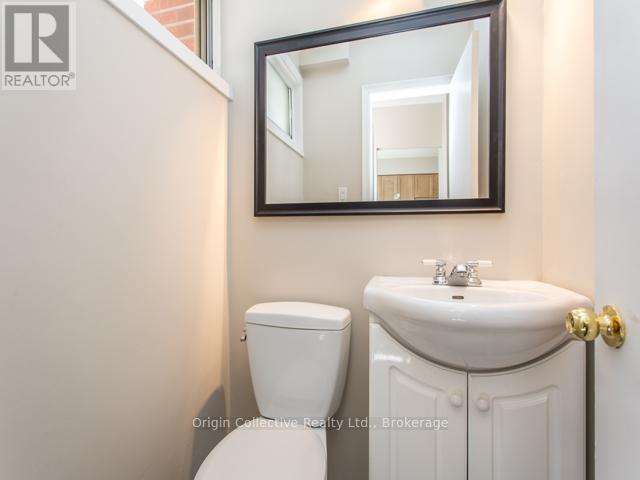
| Bathroom Total | 3 |
| Bedrooms Above Ground | 3 |
| Bedrooms Total | 3 |
| Amenities | Visitor Parking |
| Appliances | Cooktop, Dishwasher, Dryer, Range, Washer, Refrigerator |
| Basement Development | Finished |
| Basement Type | N/a (finished) |
| Cooling Type | Central Air Conditioning |
| Exterior Finish | Brick |
| Half Bath Total | 1 |
| Heating Fuel | Natural Gas |
| Heating Type | Forced Air |
| Stories Total | 2 |
| Size Interior | 1200 - 1399 Sqft |
| Type | Row / Townhouse |
Parking
| Underground | |
| Garage |
Land
| Acreage | No |
| Land Amenities | Hospital, Park, Public Transit, Schools |
Rooms
| Level | Type | Length | Width | Dimensions |
|---|---|---|---|---|
| Second Level | Primary Bedroom | 4.32 m | 3.35 m | 4.32 m x 3.35 m |
| Second Level | Bedroom 2 | 4.06 m | 2.9 m | 4.06 m x 2.9 m |
| Second Level | Bedroom 3 | 4.09 m | 2.69 m | 4.09 m x 2.69 m |
| Basement | Recreational, Games Room | 4.37 m | 3.1 m | 4.37 m x 3.1 m |
| Main Level | Living Room | 6.08 m | 5.66 m | 6.08 m x 5.66 m |
| Main Level | Dining Room | 6.08 m | 5.66 m | 6.08 m x 5.66 m |
| Main Level | Kitchen | 3 m | 2.97 m | 3 m x 2.97 m |
Interested?
Contact us for more information

The trademarks REALTOR®, REALTORS®, and the REALTOR® logo are controlled by The Canadian Real Estate Association (CREA) and identify real estate professionals who are members of CREA. The trademarks MLS®, Multiple Listing Service® and the associated logos are owned by The Canadian Real Estate Association (CREA) and identify the quality of services provided by real estate professionals who are members of CREA. The trademark DDF® is owned by The Canadian Real Estate Association (CREA) and identifies CREA's Data Distribution Facility (DDF®)
Toronto Real Estate Board
Kroll Real Estate Ltd.
September 29 2026 01:26:49
