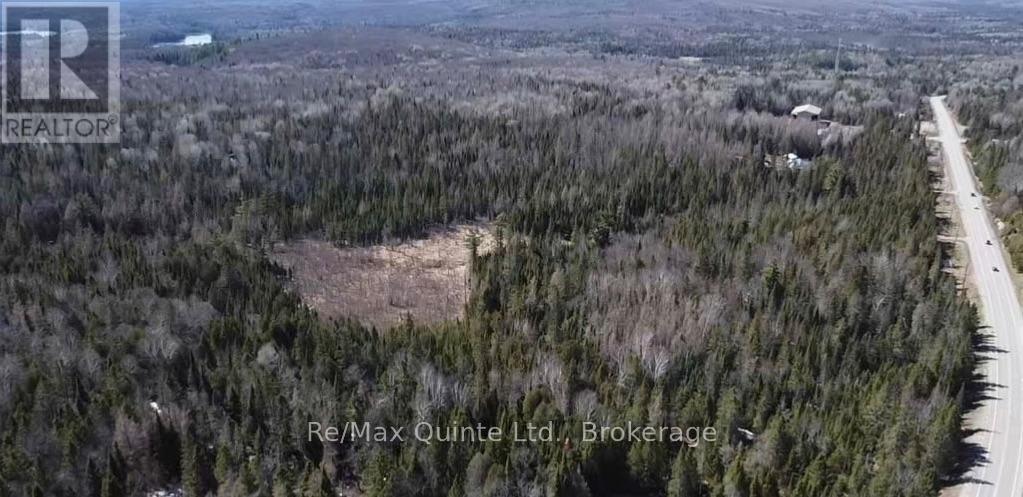
0 Highway 62
Hastings Highlands (Herschel Ward), Ontario
Discover the perfect setting for your dream home or private getaway in the heart of Maynooth, Ontario! This picturesque 4-acre lot features mature trees and a scenic wooded landscape, this property is ideal for those looking to enjoy the tranquility of country living. Portions of the property are designated Environmental Protection (EP), and any future development will be subject to applicable zoning requirements and setbacks from the protected areas. Located in an area known for its outdoor recreation, you'll enjoy convenient access to nearby lakes, trails, and Crown land, perfect for hiking, fishing, boating, and exploring. Whether you're looking to build your dream home or create a peaceful country retreat, this property offers a wonderful opportunity to enjoy the beauty of rural life. (id:45725)
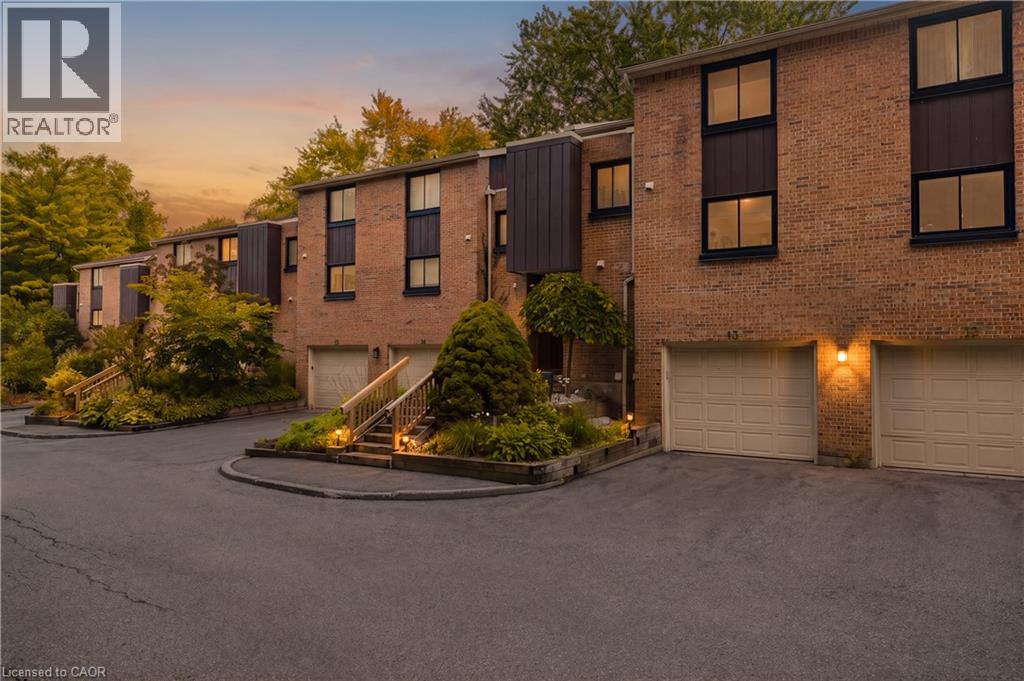
220 Salisbury Avenue Unit# 13
Cambridge, Ontario
Welcome to 220 Salisbury Ave, Unit 13, a beautifully updated 3-bedroom, 3-bathroom multi-level condo townhouse tucked away in a quiet and private enclave in one of West Galt’s most desirable neighbourhoods. Backing onto a greenbelt and natural green space, this home offers a peaceful setting with a wonderful sense of privacy. The spacious layout features a walkout basement, providing added flexibility and easy access to the outdoors. Numerous recent improvements include renovated kitchen and bathrooms, new flooring throughout, electrical upgrades, and improved attic insulation completed in 2025. The windows were replaced approximately two years ago, adding to the home’s comfort and efficiency. Ideally located close to schools, playgrounds, parks, trails and everyday amenities, with easy access to the Grand River trail network, Victoria Park and historic downtown Galt. A fantastic opportunity to enjoy the convenience of condo living while surrounded by nature, privacy and the established charm of West Galt. (id:45725)
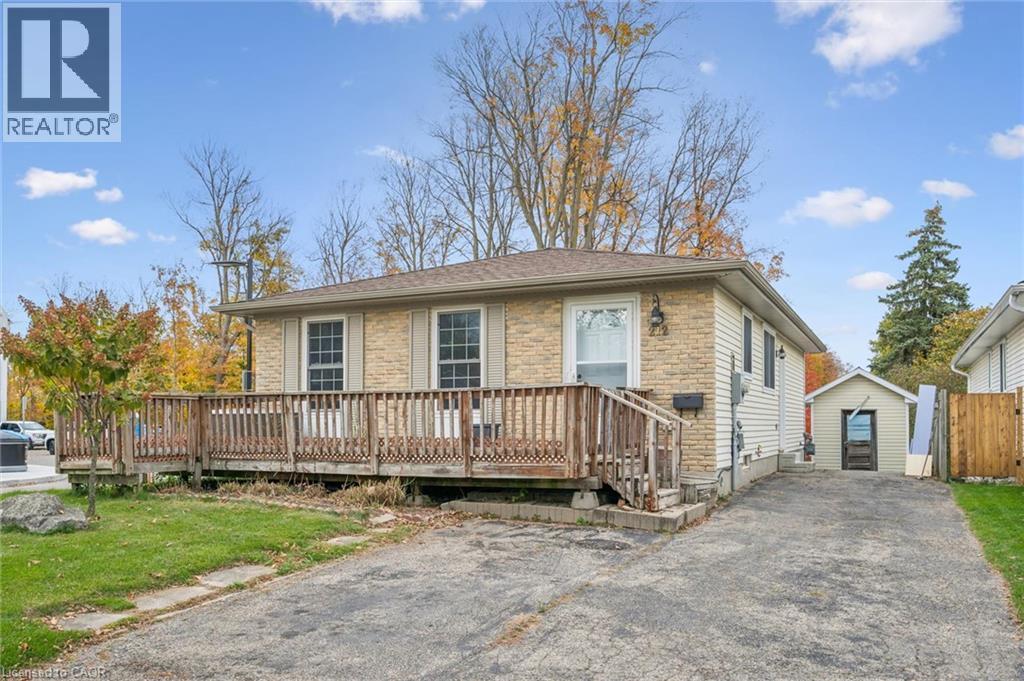
212 Heritage Drive
Kitchener, Ontario
Welcome to this inviting three-bedroom bungalow, offering comfortable living, a versatile layout, and plenty of potential for a variety of lifestyles. The main level features a spacious formal living room, a welcoming eat-in dining area, and a functional kitchen, all complemented by the convenience of carpet-free flooring throughout. The lower level, complete with a separate side entrance, was previously utilized as an in-law setup and offers additional living possibilities. Featuring a bedroom and two egress windows, this space provides flexibility for extended family, guests, or additional recreational use. Outside, enjoy a generously sized yard with plenty of room for gardening, entertaining, or simply relaxing. A double-wide driveway provides convenient parking for up to four vehicles. Ideally situated close to schools, public transit, and everyday amenities, this property offers a wonderful combination of space, convenience, and opportunity to make it your own. (id:45725)
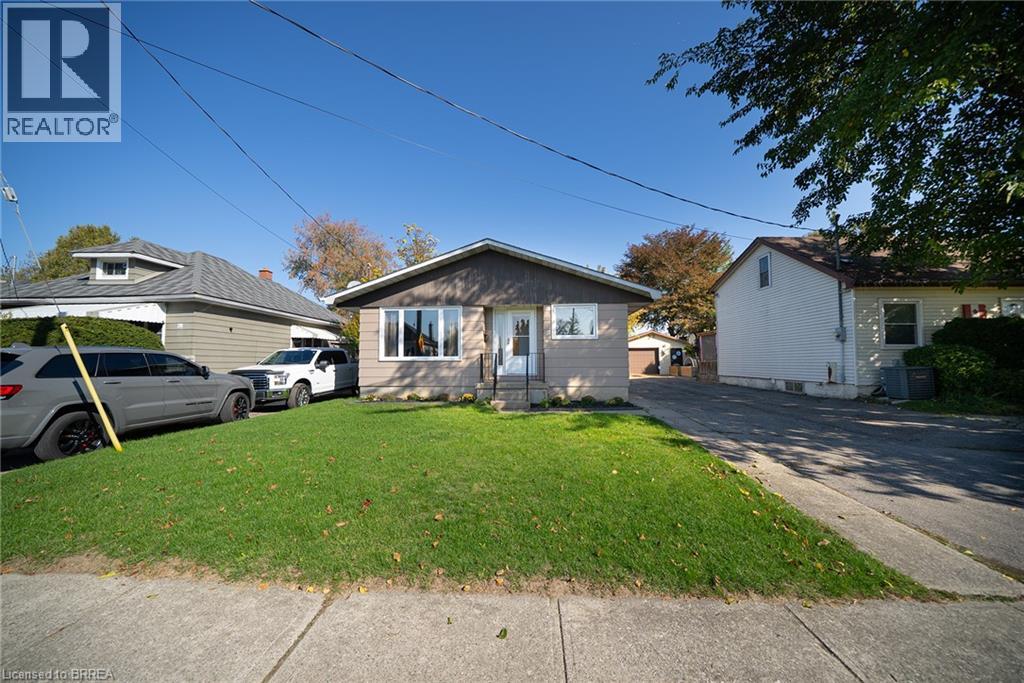
30 Lida Street
Brantford, Ontario
Welcome to 30 Lida Street in Brantford's established Eagle Place neighbourhood. This lovely bungalow offers 1,109 sq ft, 3 large bedrooms, 1 bathroom on a deep 40' x 120' lot with a fully fenced backyard. The foyer leads into the main living area, where newer laminate flooring runs throughout the main floor. The living room features a large front window that fills the space with natural light. The renovated eat-in kitchen (2023) features white shaker-style cabinetry, contrasting dark countertops, a modern tile backsplash and plenty of cupboard and counter space. In addition, the kitchen has space for a kitchen table and features stainless steel appliances that include a built-in dishwasher, making it a practical space for everyday meals. The main floor is complete with 3 spacious bedrooms and a 4-piece bathroom with a shower-tub combination. The unfinished basement provides additional storage space and includes a laundry area. The fully fenced backyard features a garden shed and a generous lawn framed by mature trees, providing plenty of room for outdoor activities and enjoying the yard. Features include: Newer windows and newer laminate flooring throughout main floor, and upgraded (2023) central air. Located in Brantford's established Eagle Place neighbourhood, this home is close to schools and everyday amenities. (id:45725)
59 Longwood Road N
Hamilton, Ontario
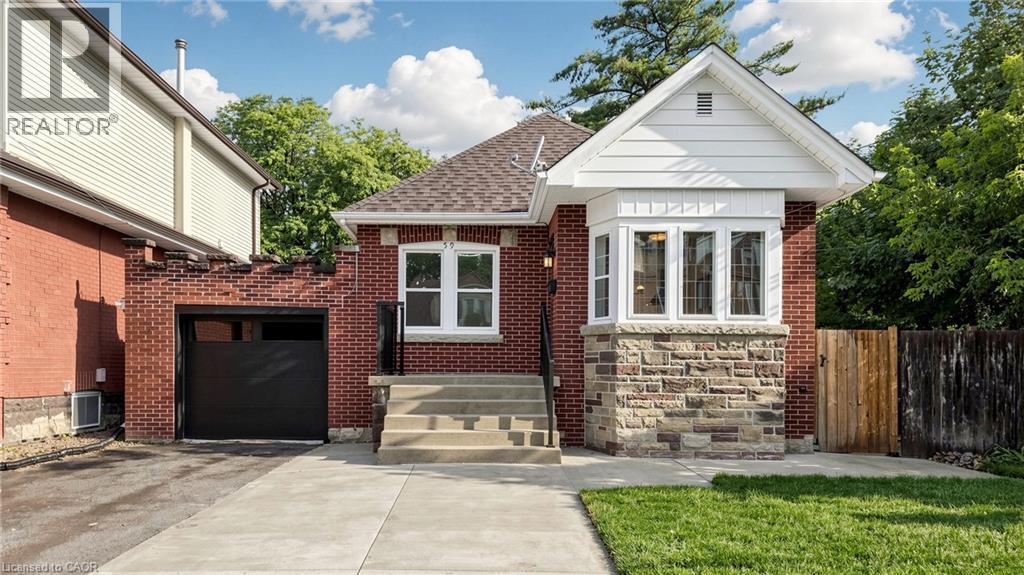
Modern Finishes. Timeless Character. Exceptional Westdale Living. Welcome to this beautifully renovated character-filled corner detached bungalow in the highly sought-after Westdale neighbourhood. Perfectly situated on a generous corner lot, this move-in-ready home offers outstanding curb appeal while seamlessly blending classic charm with modern elegance. Thoughtfully updated throughout, the home features brand-new flooring, fresh designer paint, a stunning contemporary kitchen with stainless steel appliances, and new laundry appliances. Every detail has been carefully curated to create a bright, stylish, and inviting living space. The main level offers two spacious bedrooms, an elegant open-concept living and dining area, a beautifully appointed new kitchen with a sun-filled breakfast area, and a fully renovated bathroom—designed for both everyday comfort and effortless entertaining. The professionally finished lower level, complete with a separate entrance, provides exceptional flexibility. Featuring a spacious bedroom, a large living area, a full kitchen, and a full bathroom, it is ideal for extended family, multi-generational living, older children, or guests. Step outside to enjoy the expansive backyard, offering endless possibilities for outdoor entertaining, gardening, or future enhancements. Located in one of Hamilton's most desirable communities, this home offers unbeatable walkability and convenience. Just minutes from McMaster University, with easy access to major highways, parks, shopping, dining, and entertainment, you'll enjoy the perfect balance of lifestyle and location. A rare opportunity to own a beautifully updated home that combines timeless character, modern finishes, and incredible versatility in an unbeatable Westdale setting. (id:45725)
296 Countrystone Crescent
Kitchener, Ontario
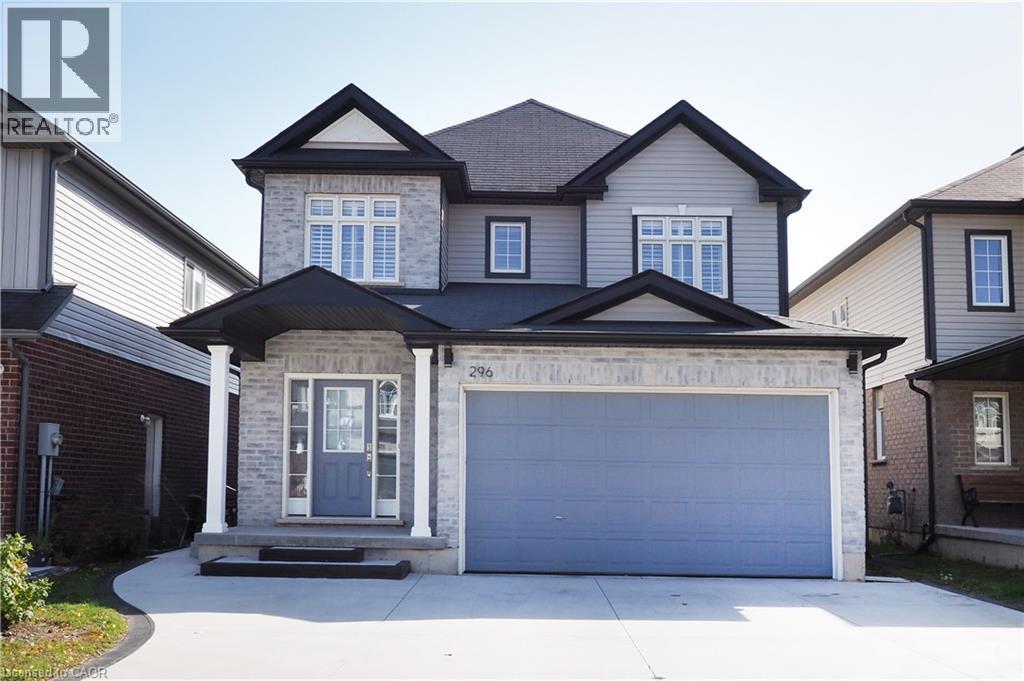
Legal Duplex Near The Boardwalk Shopping Centre. Welcome to this beautifully maintained home situated just steps from The Boardwalk Shopping Centre and close to shopping, dining, trails, transit, and everyday amenities. The spacious main unit offers 3+1 bedrooms and features a welcoming foyer, private office or formal dining room with custom doors, 9-foot ceilings, a modern kitchen with stainless steel appliances and granite countertops, a convenient powder room, main-floor laundry, and a generous family room. The dinette opens onto a composite deck with an electric awning, creating a great outdoor space overlooking the large backyard with no rear neighbors. Upstairs, all three bedrooms feature walk-in closets, while the primary bedroom offers his-and-her walk-in closets and a spacious ensuite with a 5-foot glass shower and double vanity. A large open lounge at the top of the stairs provides additional flexible living space and could potentially be converted into a fourth bedroom. The wraparound railing keeps the area feeling open and connected to the rest of the home. The lower-level unit features 1 bedroom plus den, a modern kitchen, stacked laundry, spacious living and dining areas, and a 3-piece bathroom with heated floors. Raised flooring throughout the basement adds an extra level of comfort. Looking for the entire home for your family? The basement can easily be incorporated into SINGLE family home by opening the door to the basement from the main floor. Enjoy a large private backyard with access to a walking trail leading directly toward The Boardwalk Shopping Centre. Photos and Iguide were taken prior to tenant occupancy. A fantastic opportunity to own a versatile legal duplex in a highly convenient location. Book your showing today! (id:45725)
2403 Marine Drive
Oakville, Ontario
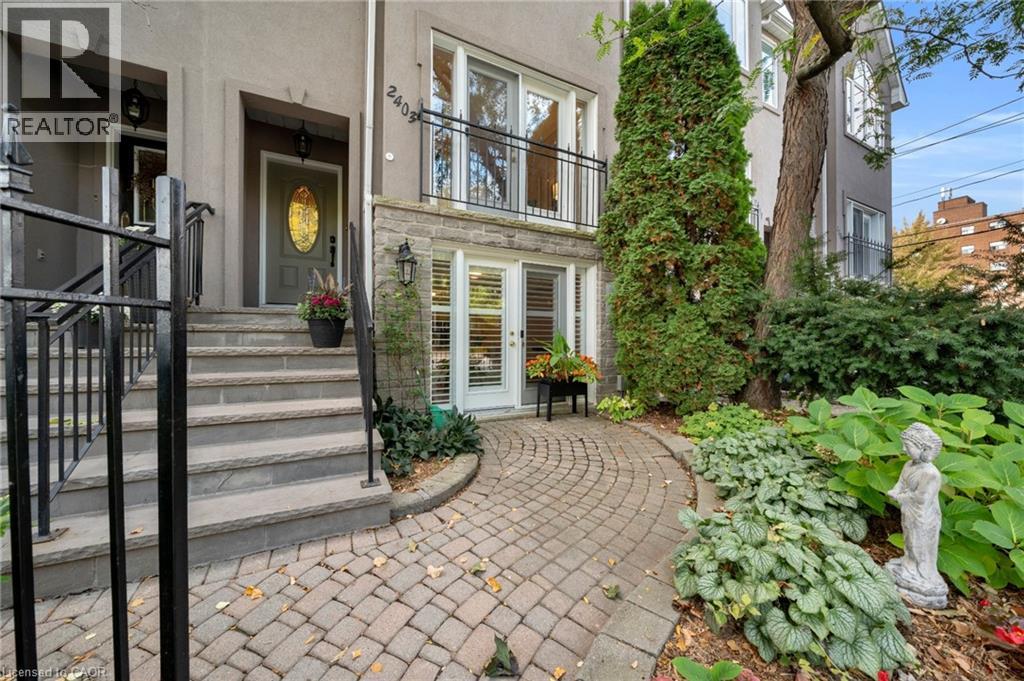
Steps to Lake Ontario and the Bronte Lifestyle! This stunning executive freehold townhouse offers 3+1 bedrooms and over 2,400 sq. ft. of total living space, including the finished lower level. The main floor flows seamlessly from the sunlit living room, with French door overlooking the courtyard below, through the spacious dining room to the beautifully updated open concept kitchen and family room, complete with a gas fireplace and access to the elevated private deck. Upstairs, the primary suite features a vaulted tray ceiling, enlarged windows, an updated 4piece ensuite and walk-in closet, complemented by two additional bright bedrooms and a stunning updated main bathroom. The lower level is another extraordinary feature of this chic urban home. A spacious recreation room with a 3piece ensuite bathroom offers flexible living space for independent family members, overnight guests or a private home office. French doors open directly to the beautifully landscaped courtyard, creating a wonderful connection between indoor and outdoor living. Laundry, abundant storage and interior access to the double garage complete this fabulous home. Enjoy exceptional walkability in this prime Bronte location, with some of the best restaurants, patios, cafés and shops just a short stroll away. Spend your days and evenings exploring the waterfront paths, beaches and harbour. Welcome to 2403 Marine Drive! (id:45725)
2189 Shorncliffe Boulevard
Oakville, Ontario
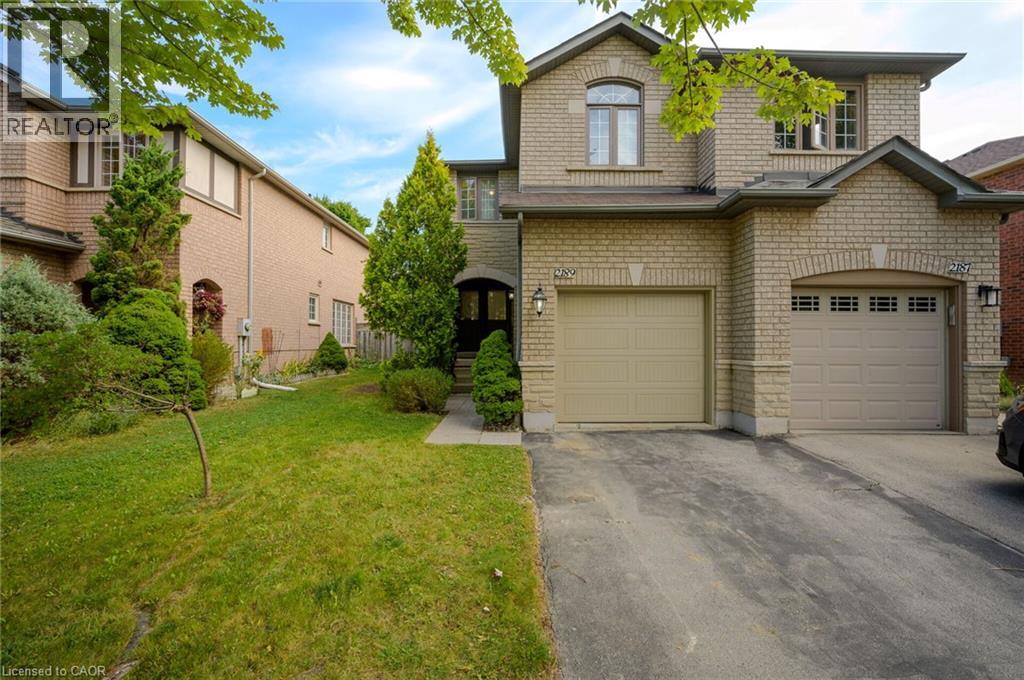
CHARMING FREEHOLD SEMI-DETACHED , 2 STOREY home is located in the highly sought-after West Oak Trails area. It features 3 bedrooms, 3 bathrooms, and a fully finished basement. The homes well-designed layout allows for plenty of natural light throughout. Upon entry, a spacious foyer leads to the family room and eat-in kitchen with ample counter space and cabinetry. Patio doors open to a private, fenced backyard with mature trees offering shade and privacy ideal for relaxing or entertaining on the deck. Off the kitchen, you'll find a laundry room with a large stacking washer and dryer, a convenient wash basin, and a powder room. Upstairs, the primary bedroom includes an ensuite and walk-in closet, while two additional bedrooms, a 4-piece bathroom, and a linen closet complete the 2nd level. The fully finished basement offers a versatile recreation room, perfect for a home office, plus a utility room, storage area, and rough-in for an additional washer and dryer. The home also includes a deep single-car garage. Located in a top-ranked school district, including Garth Webb Secondary, Emily Carr Public, and several more. This home is close to highways, walking trails, Oakville Hospital, and various family-friendly amenities. Ideal for any family! (id:45725)
12 Layton Street
Kitchener, Ontario
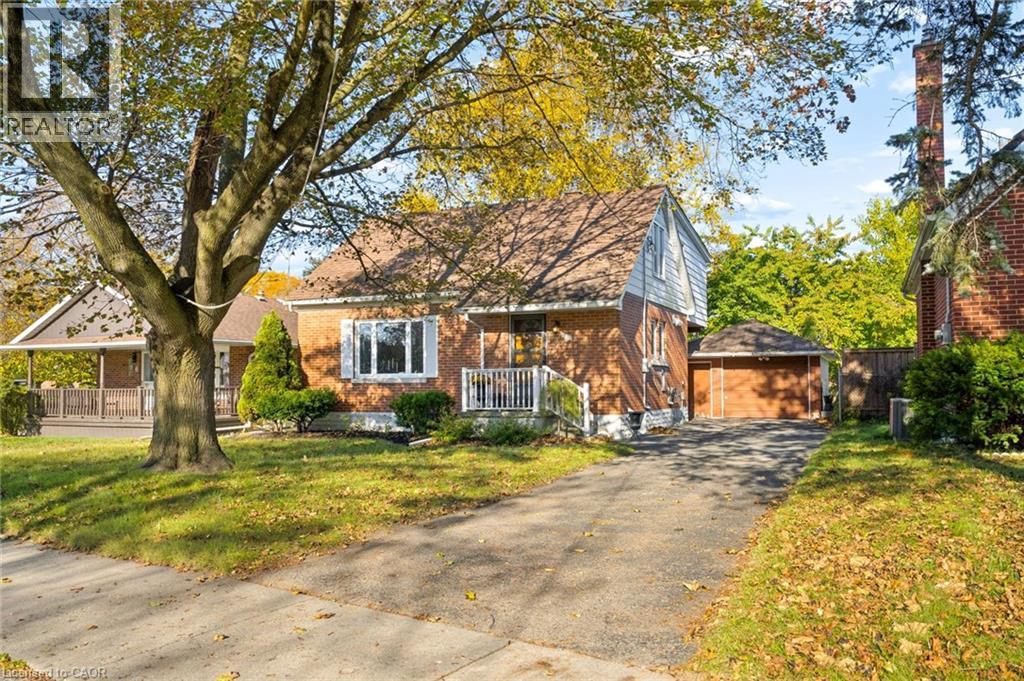
Welcome to this charming, thoughtfully updated 3-bedroom, 2-bathroom home where comfort, functionality and character come together. With a cozy feel, no wasted space and an abundance of natural light, this home offers more room than meets the eye. The main floor was renovated approximately five years ago, featuring an open-concept living and dining area accented by beautiful wooden pillars. A large living room window fills the space with natural light, while the dining room offers direct access to the backyard. The kitchen is equipped with high-end appliances, including an induction glass cooktop, built-in oven, built-in microwave that doubles as a second oven, and dishwasher. A 3-piece bathroom with a walk-in shower completes the main floor. Upstairs, you'll find three comfortable bedrooms and an additional 4-piece bathroom, offering practical living space for families, first-time buyers or downsizers alike. The partially finished, walk-up basement offers additional versatility, with a spacious laundry room, excellent storage and a separate cellar with wooden shelving, ideal for wine, canning or food storage. A convenient secondary entrance connects the sunroom to the basement, with access continuing out to the driveway. Step outside to enjoy the private backyard retreat, complete with a sunroom and a beautiful two-tier deck, approximately five years old, providing a wonderful setting to relax or entertain in every season. The privacy of the backyard and multiple access points add to the home's appeal. The one car garage features a vehicle inspection pit, ideal for those who enjoy working on their own vehicles and the driveway offers ample parking for visiting guests. Set in a quiet, welcoming neighbourhood, this home is ideally located close to Highway access, Frederick Mall and Stanley Park Mall. A home full of character, warmth and practical features, offering comfortable living in a peaceful setting. (id:45725)
4513 Cedarbrook Lane
Lincoln, Ontario
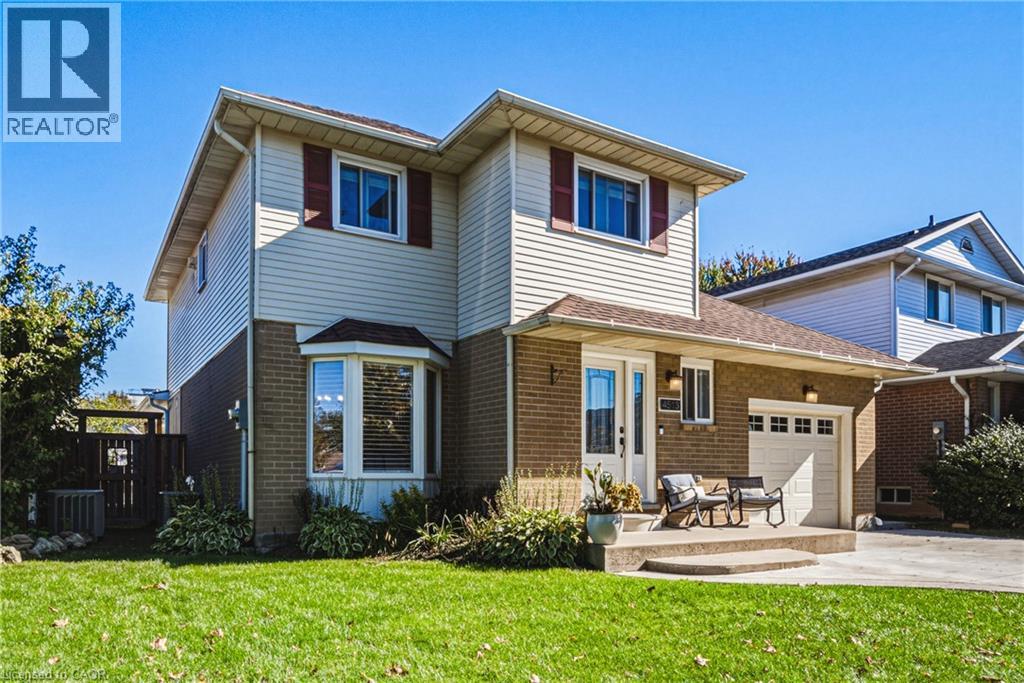
Tucked away on a quiet street and set on a generous lot, this updated 2-storey 3 bedrooms, 2.5 bathrooms home offers a rare balance of comfort, privacy, and effortless living. The bright, open-concept main floor centres on a beautifully appointed kitchen — top-of-the-line appliances, quartz counters, elegant backsplash, and a large island — flowing seamlessly into the expansive new family room, made for gatherings both intimate and grand. The upper level is a quiet retreat, offering three generously sized bedrooms, . and served by a well-appointed full bath, The master bedroom offers an additional space that can be used for a gm or home office. Hardwood flooring and a standout convenience: the laundry is located right on the bedroom level — no more hauling baskets up and down the stairs. The fully finished lower level is made for unwinding — a large recreation room with room for a game setup and dedicated movie nights, plus a full bathroom for added convenience. Outdoors, the deep fully fenced backyard is a private retreat. A covered living area spans the full width of the home, complete with mounted television and bar area, while the 16-foot stamped concrete fire pit extends the season well beyond summer. Nestled in the heart of the Niagara Benchlands, this sought-after Beamsville neighbourhood places everyday convenience and wine-country living within easy reach. Sobeys and the Beamsville Town Centre are just minutes away, with top-rated schools close by — Jacob Beam Public School (JK–8), Beamsville District Secondary School (9–12), and Saint Mark Catholic Elementary. The QEW is moments from your door, making Toronto, Hamilton and St. Catharines an easy commute, while acclaimed estate wineries, the Bruce Trail, and the Lake Ontario shoreline at Charles Daley Park round out the lifestyle. Call today to tour this fabulous home and make it yours! Add schedule B. MPAC source for SQFT. (id:45725)
11 Dundas Street W
Paris, Ontario
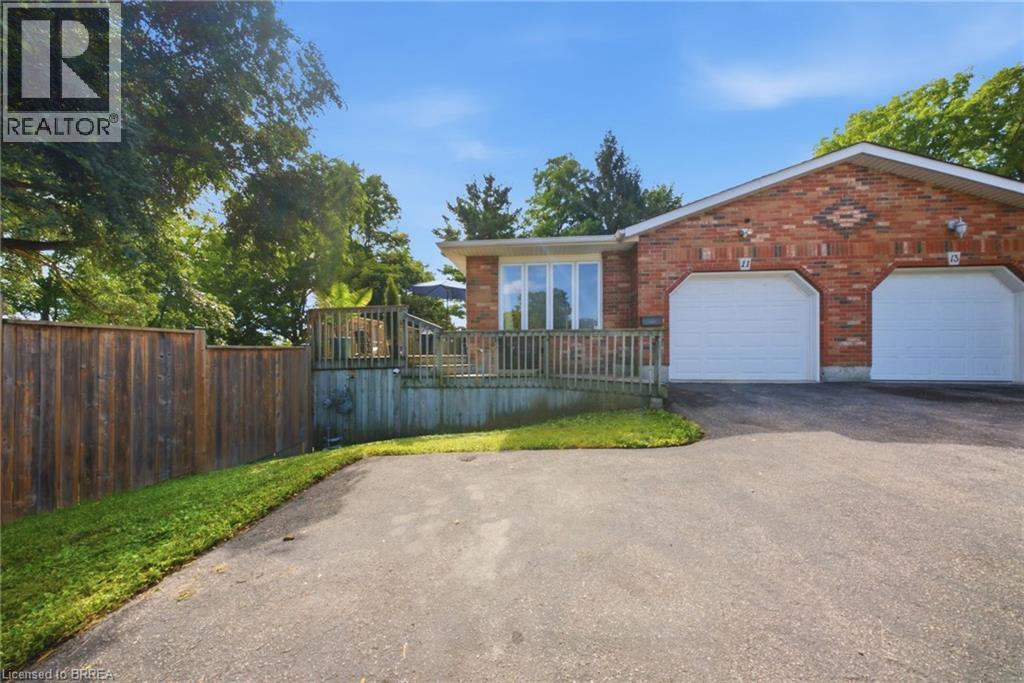
There's an infinite number of reasons why so many people choose to call Paris home. Maybe it's the picturesque views, the charming downtown, the trails, the shops, the people. There's just a certain je ne sais quoi. 11 Dundas Street West could be your opportunity to call Paris home. This charming semi features so much space, starting outside with the enormous side yard oasis that has so much room for activities. Head inside to the living room and dining room that flows into the kitchen, and finishes with two generously sized bedrooms, main floor laundry, and your family bathroom. Head downstairs to the large and in charge rec room that features a walk-out to the large yard, a three-piece bathroom, plenty of storage space, a utility room, and the third bedroom. This home is perfectly situated, walking distance to downtown, with quick and easy access to the highway. This house could be your next home. Don't delay, call your realtor today. (id:45725)
Lower - 78 Leaside Drive
St. Catharines (Carlton/bunting), Ontario
2 BR + Den | New Legal Basement | St Catharines | $1,750 + Utilities. Live in this beautifully renovated, new North-facing legal basement apartment located in a quiet and desirable neighborhood in St. Catharines. What You'll Love: 2 spacious bedrooms with windows. 1 large bathroom with a window. Kitchen with dish washer and a dining area with a window. Extra large living hall with 2 windows and lots of space. Great natural light. Separate In-house laundry. Separate electrical. Clean, modern, new and move-in ready. Amazing Location: 9 mins drive to Sunset Beach Bus stop only 1 block away FreshCo, Walmart, Dollarama, Canadian Tire, gyms, restaurants & drug stores within 5 mins drive Close to the beautiful Welland Canal trail for walking & biking Rental Requirements :- Minimum 1 yr lease- Verifiable income / employment- Good credit / references- Screening / background checks may be required- First & Last month rent. *For Additional Property Details Click The Brochure Icon Below* (id:45725)