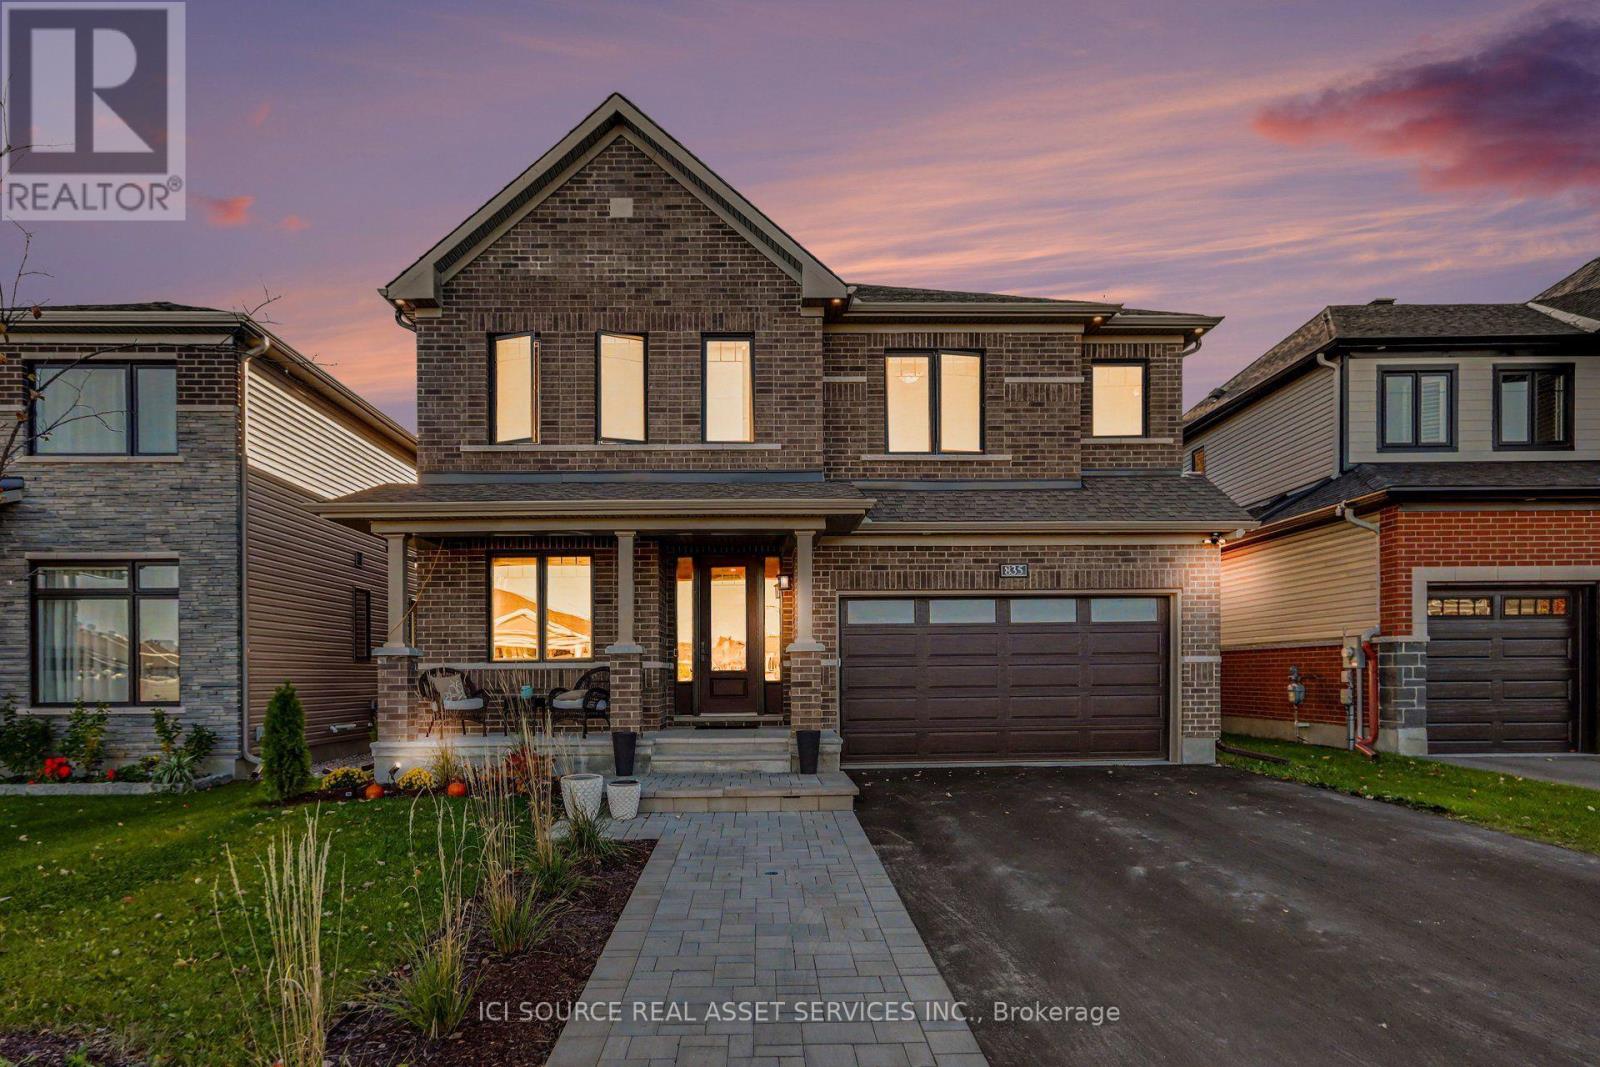
835 Companion Crescent
Ottawa, Ontario
Backing onto protected greenspace with no rear neighbours, this extensively upgraded Minto Mackenzie sits on a premium 45x117 ft lot in Manotick's sought-after Mahogany community. Offering 3,003 sq. ft. above grade plus approximately 750 sq. ft. of finished lower-level living space, this exceptional 4-bedroom, 5-bathroom home blends warm luxury with thoughtful functionality. The designer kitchen features a premium Thermador appliance suite, full-height cabinetry, illuminated glass displays, a coffee bar with beverage fridge, and a spectacular 10-ft island seating five. Nine-foot ceilings on both main and upper levels, 8-ft doors, upgraded trim, white oak hardwood flooring and elegant hardwood stairs elevate the interiors. Upstairs, every bedroom enjoys bathroom access, including a luxurious primary suite with spa-inspired ensuite and dedicated exercise area. The finished lower level offers oversized windows, a wet bar, full bathroom and sound-insulated recording studio. Outside, enjoy a fully fenced backyard, cedar deck, and professionally landscaped extended driveway. Located near parks, walking trails and Manotick Village amenities. *For Additional Property Details Click The Brochure Icon Below* (id:45725)
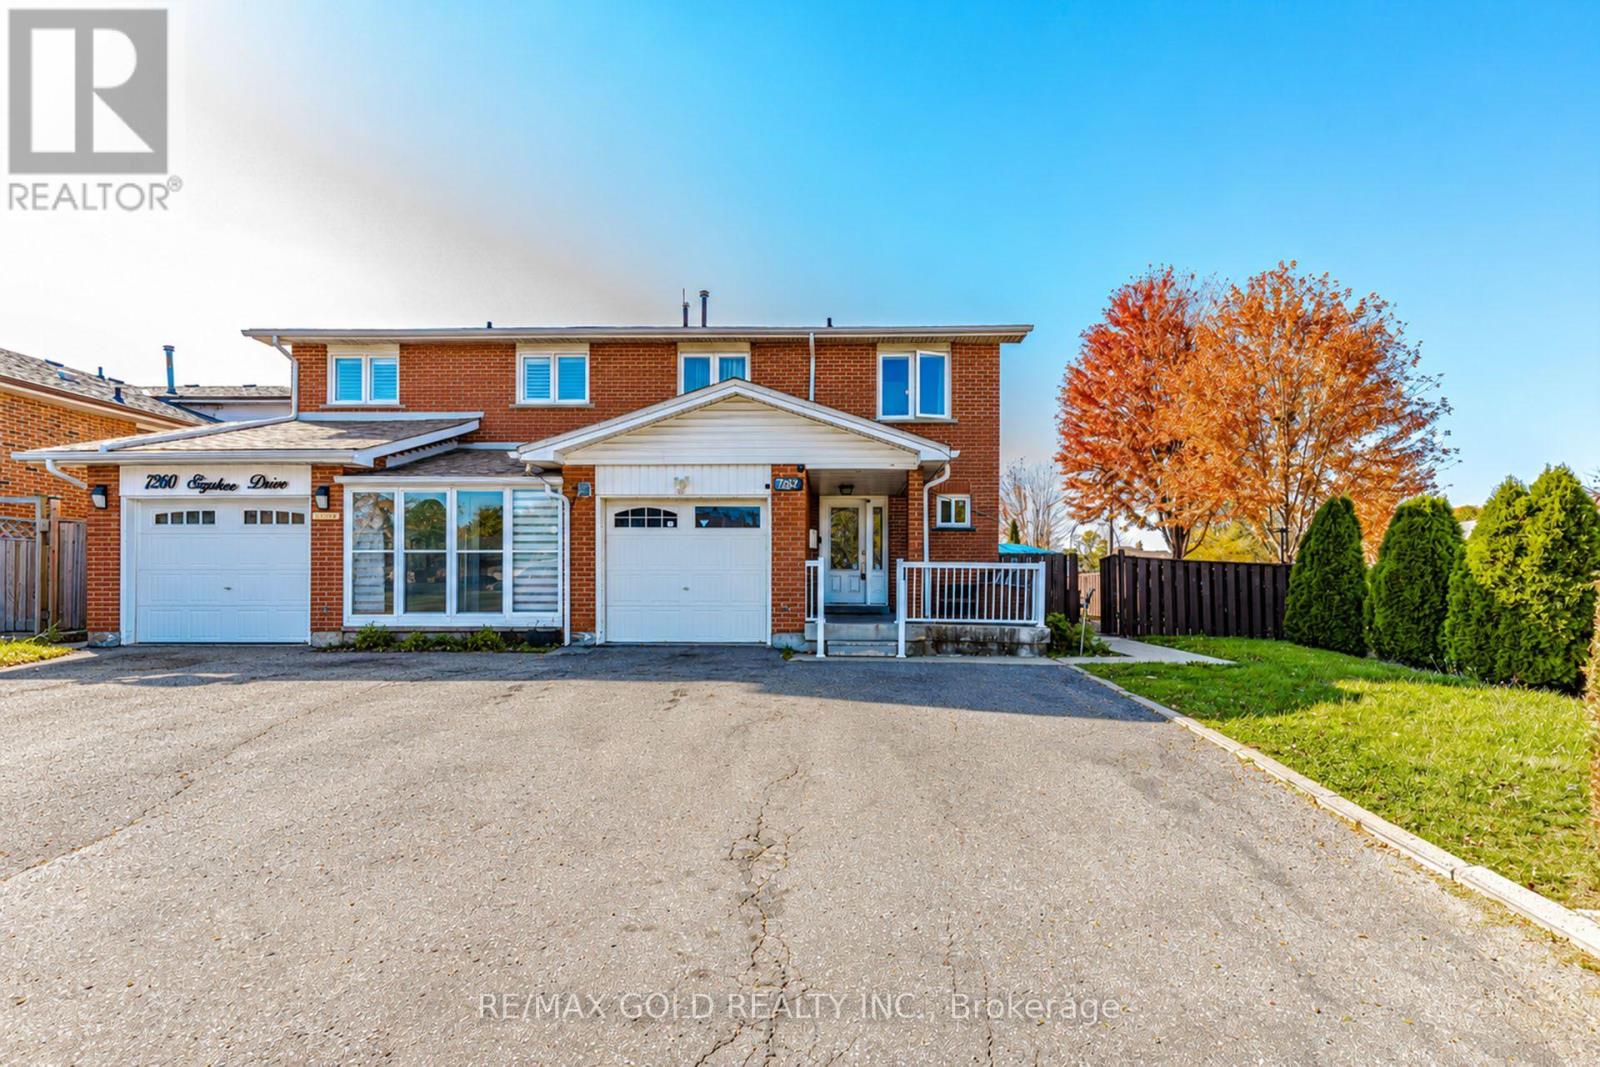
7262 Sigsbee Drive
Mississauga (Malton), Ontario
Welcome to 7262 Sigsbee Drive! Situated on a desirable corner lot in a sought-after neighbourhood. Thousands of dollars have been invested in renovations, making this move-in-ready property an excellent opportunity for families and savvy buyers alike.Featuring 4 spacious bedrooms and 2 recently upgraded full bathrooms on the second floor, this home offers plenty of room for a growing family. The main floor boasts a renovated kitchen with elegant quartz countertops and a gas stove, laminate flooring, a bright, open-concept layout, and the added convenience of main-floor laundry.Large Deck and pergola at back.The newly finished 1-bedroom basement apartment with a separate entrance and full kitchen offers excellent flexibility for extended family or potential rental income.Major updates include the windows, roof, furnace, air conditioning, and gutters, providing added comfort and peace of mind. The corner lot features a large backyard, perfect for entertaining, summer barbecues, and family gatherings. Parking for up to 4 vehicles, including space for a small car in the garage, adds to the home's convenience.Ideally located close to schools, parks, shopping, public transit, major highways, Toronto Pearson International Airport, and everyday amenities, this property offers exceptional convenience for commuters and families.A fantastic opportunity to own a renovated, versatile, and move-in-ready home in a desirable neighbourhood. Don't miss your chance to make this exceptional property yours! (id:45725)
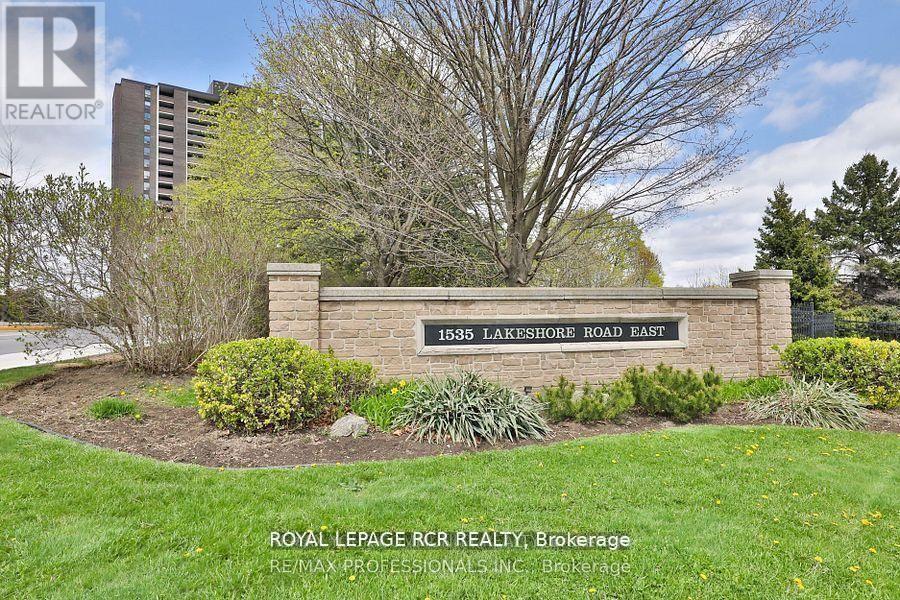
205 - 1535 Lakeshore Road E
Mississauga (Lakeview), Ontario
Welcome to Unit 205, a tastefully renovated, spacious 3-bedroom, 2-bathroom condo nestled in the highly sought-after Lakeview community, just steps from Lake Ontario! Beautifully finished in fresh neutral tones with wide-plank, sound-proofed laminate flooring, new trim, and upgraded light fixtures throughout. The updated kitchen features new cabinetry, a stainless steel fridge and stove, contemporary backsplash, and an adjoining breakfast area with a pantry. The primary bedroom offers a private 4-piece ensuite and a generous double walk-in closet. The stylish main bathroom is conveniently located and features a walk-in shower. Two additional bedrooms provide flexible space for family, guests, or a home office. The bright open-concept living and formal dining area leads to the building's largest balcony spanning over 28 feet, perfect for relaxing, enjoying your morning coffee, or summer dining. Surrounded by lush green space and golf courses, the impeccably maintained grounds feature extensive gardens, BBQ areas, and tennis courts. Across the street, enjoy Toronto's beautiful Marie Curtis Park with direct access to the Waterfront Trail, lakefront, beach, playground, wading pool, and scenic picnic areas. Exceptional location! Steps to Long Branch GO Station, TTC transit, and major highways, with an easy commute to downtown Toronto. Minutes to Pearson International Airport, the Carmen Corbasson Community Centre, shopping, dining, and Humber College. Enjoy truly worry-free, all-inclusive living with maintenance fees covering heat, hydro, water, central air conditioning, Rogers digital cable, Rogers high-speed internet, underground parking, building insurance, and common elements. Turnkey and move-in ready, this home offers the perfect blend of spacious living, everyday convenience, and a low-maintenance condominium lifestyle. Experience the very best of Mississauga lakeside living! Some images have been virtually staged. (id:45725)
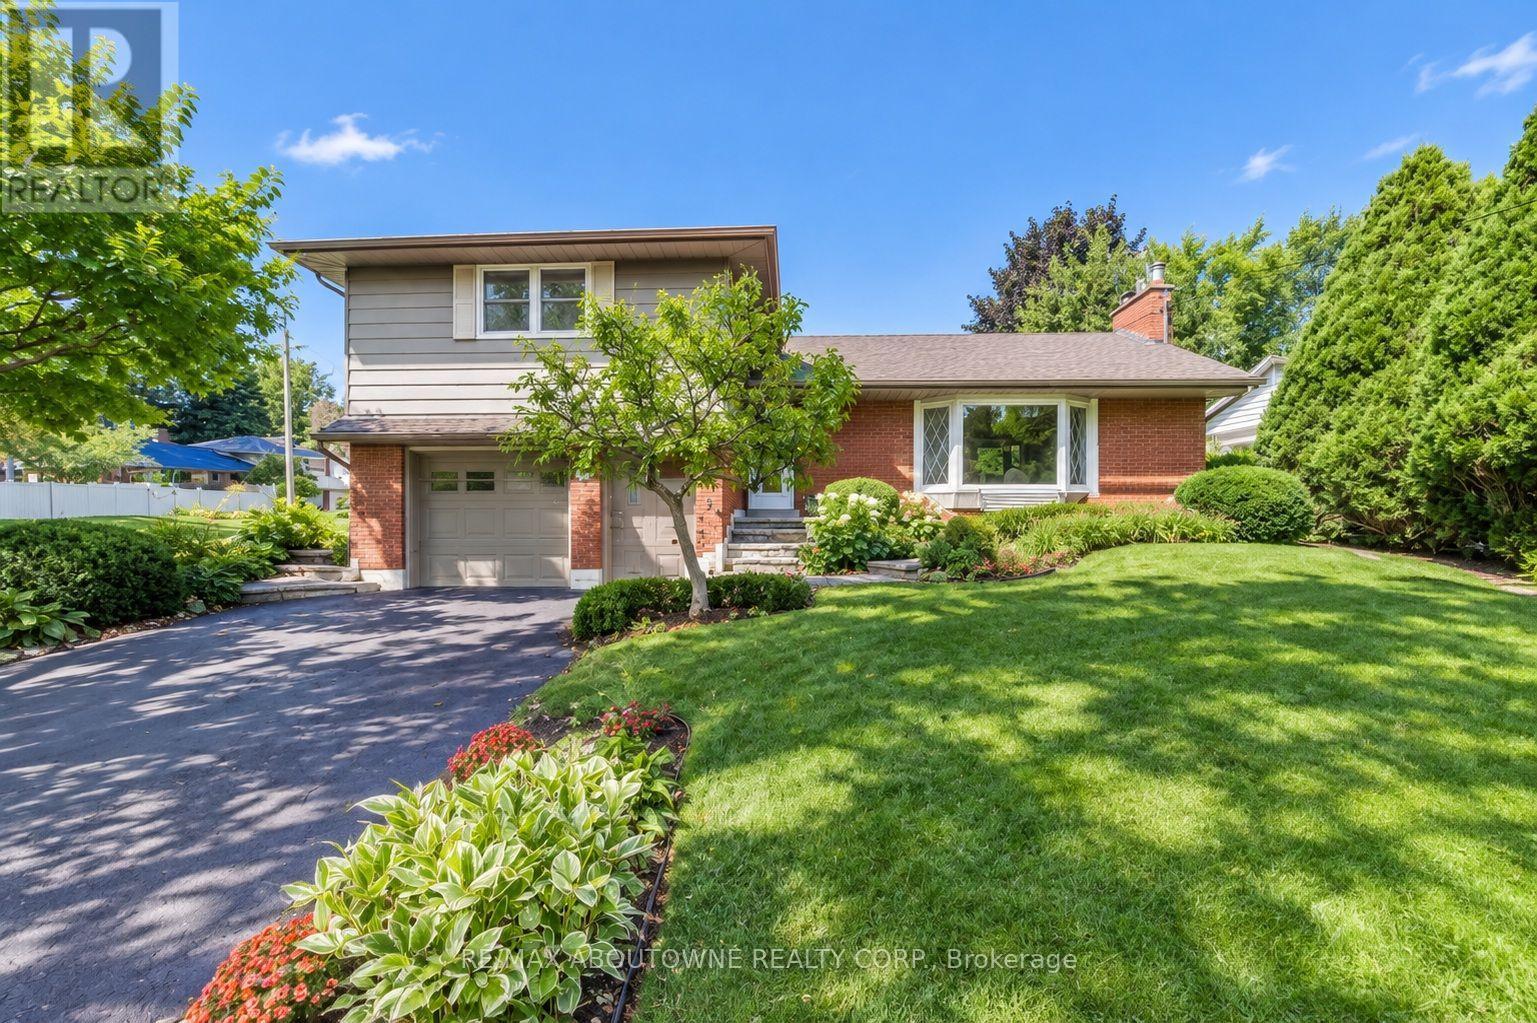
3143 South Drive
Burlington (Roseland), Ontario
Solid 4 Bedroom Home in the desirable and highly sought after neighbourhood of Roseland and Tuck/Nelson School District! This exceptionally well-maintained home features an upgraded kitchen with pot lights, hardwood floors, and spacious living and dining areas filled with natural sunlight from beautiful bay windows. A cozy gas fireplace adds warmth and charm to the main floor. Offering three generously sized bedrooms on the upper level, this home is ideal for families. The lower level features a 4th bedroom, comfortable family room with a wood-burning fireplace, new carpeting, 2 piece bathroom, and plenty of storage space, including a cold room. Situated on an impressive 66' x 115' lot, this property offers a 1.5-car garage and parking for four vehicles. Enjoy an ideal location close to parks (Roseland Park), schools, tennis courts, church, Lake Ontario, Downtown Burlington, GO Transit, and convenient highway access. Don't miss out! (id:45725)
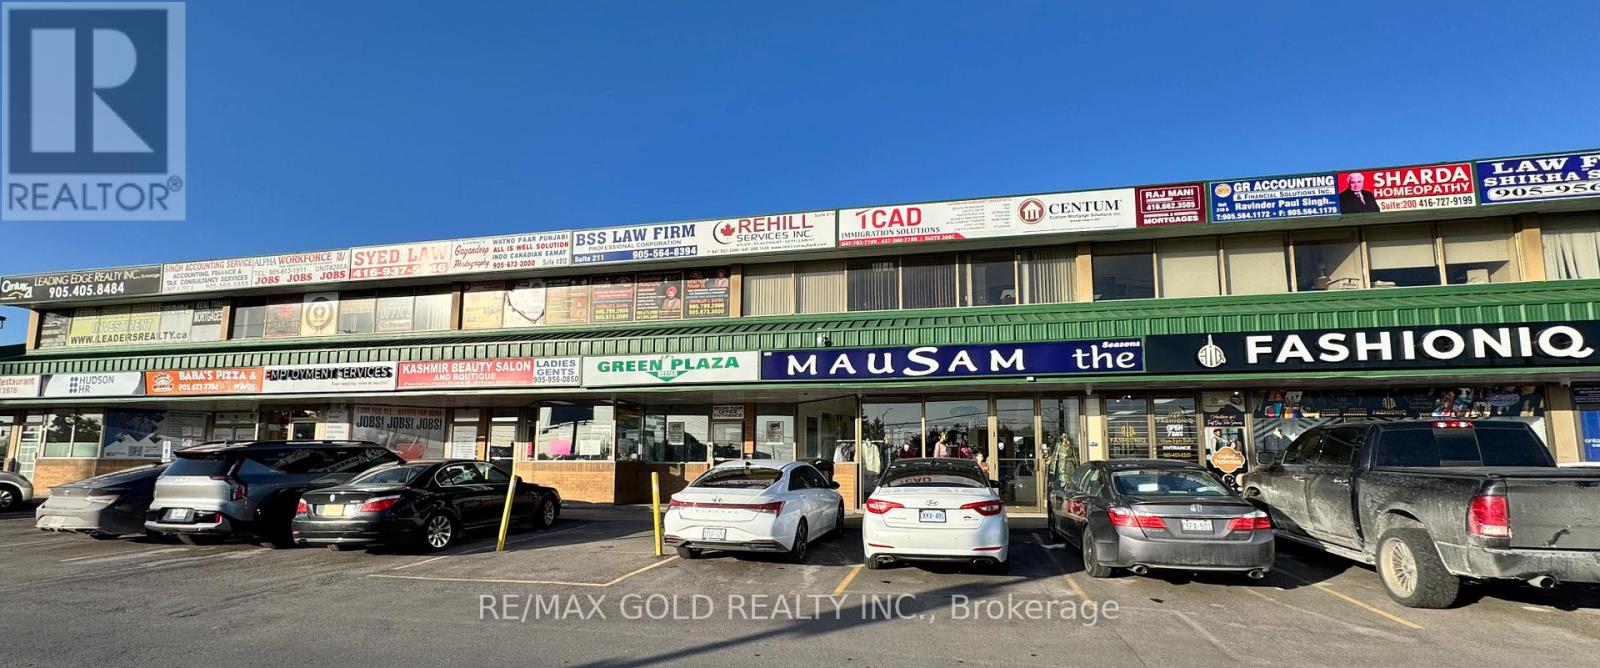
200a - 7071 Airport Road
Mississauga (Malton), Ontario
Prime Office Space on 2nd Floor at Green Plaza(Derry Rd & Airport Rd). An excellent opportunity to establish your business in a well-maintained professional office located in the highly sought-after Green Plaza at the busy intersection of Derry Road and Airport Road. This bright and functional unit offers a dedicated office area along with a welcoming reception space, making it ideal for a wide range of professional uses such as lawyers, mortgage brokers, medical practitioners, consultants, and other office-based businesses. Key Features for this location is High-traffic, established commercial Retain and Office plaza, Excellent visibility with strong signage potential, Suitable for a variety of professional office uses . Easy access to major highways, public transit, GO Station, International Centre, and Toronto Pearson International AirportA strategic location offering convenience, accessibility, and strong business exposure. (id:45725)
1806 - 4023 The Exchange
Mississauga (City Centre), Ontario
Welcome to your new home in the most prestegious building in Mississauga Downtown - The EXS in Exchange District. Righ across Square One Mall, the building offer lots of amenities to enjoy your family time. The South East facing sun filled 1 bedroom + den suite is a treasure. Extremely well laid out floor plan ensuring no wasted space. Oversized balcony. High end modern finishes include 9 foot ceilings, integrated Miele appliances, imported, Italian Trevisana kitchen, cabinetry, quartz countertops, & Latch Innovative Smart System. (id:45725)
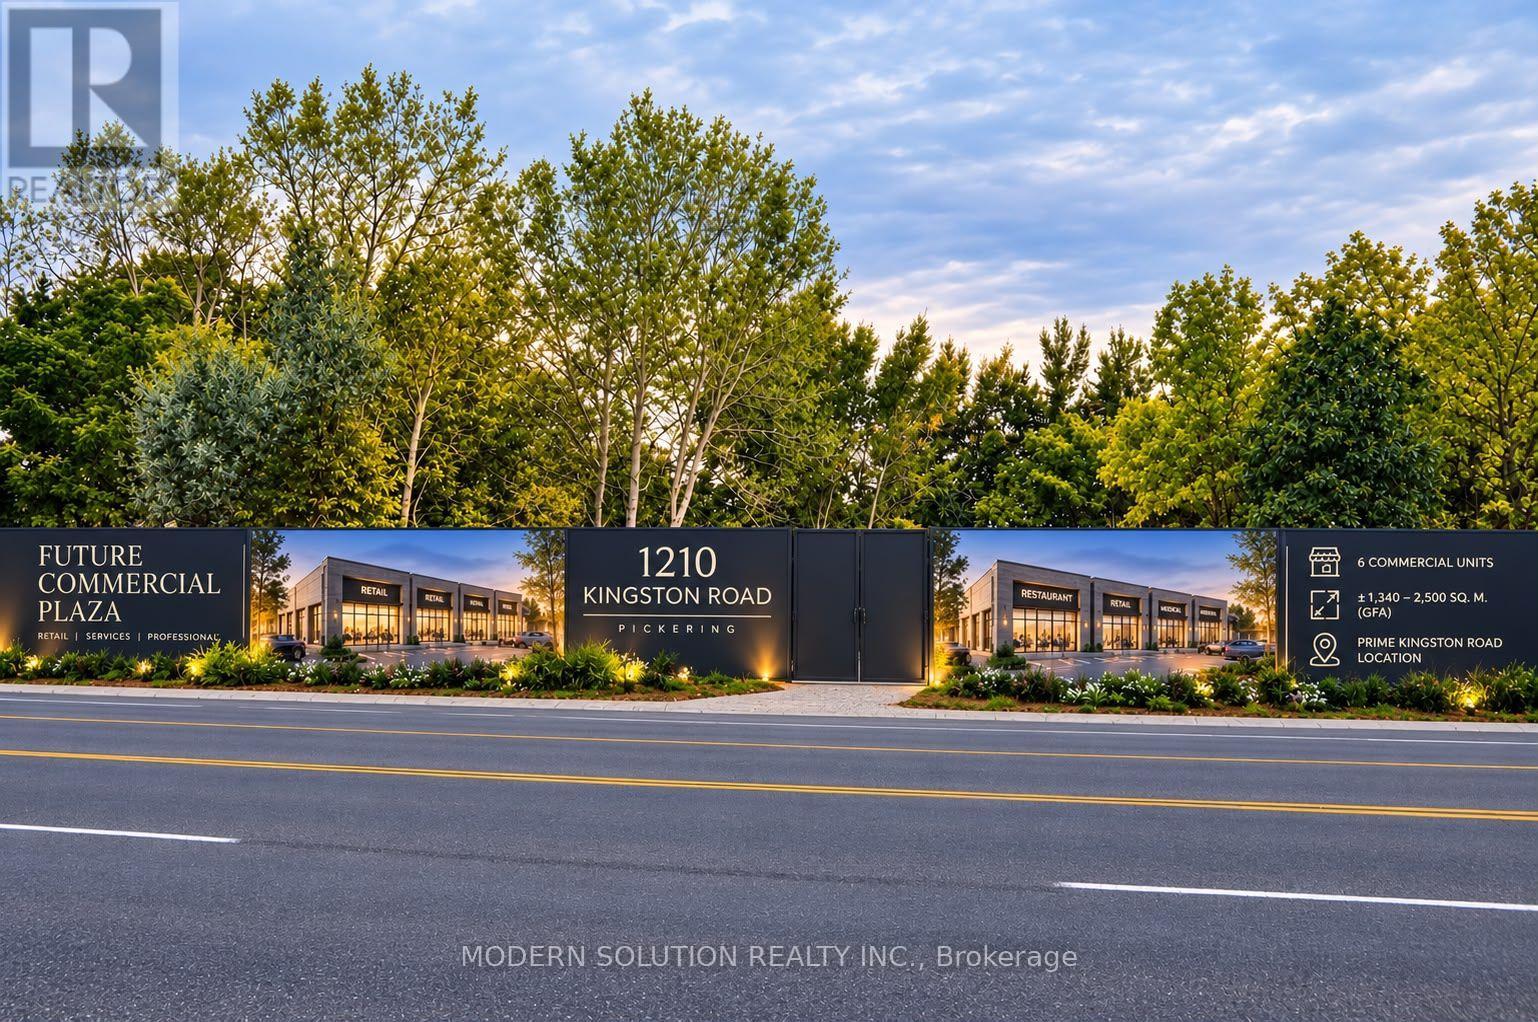
1210 Kingston Road
Pickering (Town Centre), Ontario
Attention Investors. Endless Potential Possibility. High Density, Build You Potential Portfolio. Developed Area. Flat Land Ready To Built Townhomes, Commercial Plaza etc. Close to Home Depot, Ford Dealership, Public Transportation and HWY. Short Driving Distance to Toronto. Zoning: R3. Artist Renderings, Floor Plans, and Other Visual Representations Are For Illustrative Purposes Only. Flat Land, Ready To Built Your Dream. Clean Phase one environmental site assessment(Oct.08,2026) is available. Ask for details. Must See Virtual Tour / Short Video. (id:45725)
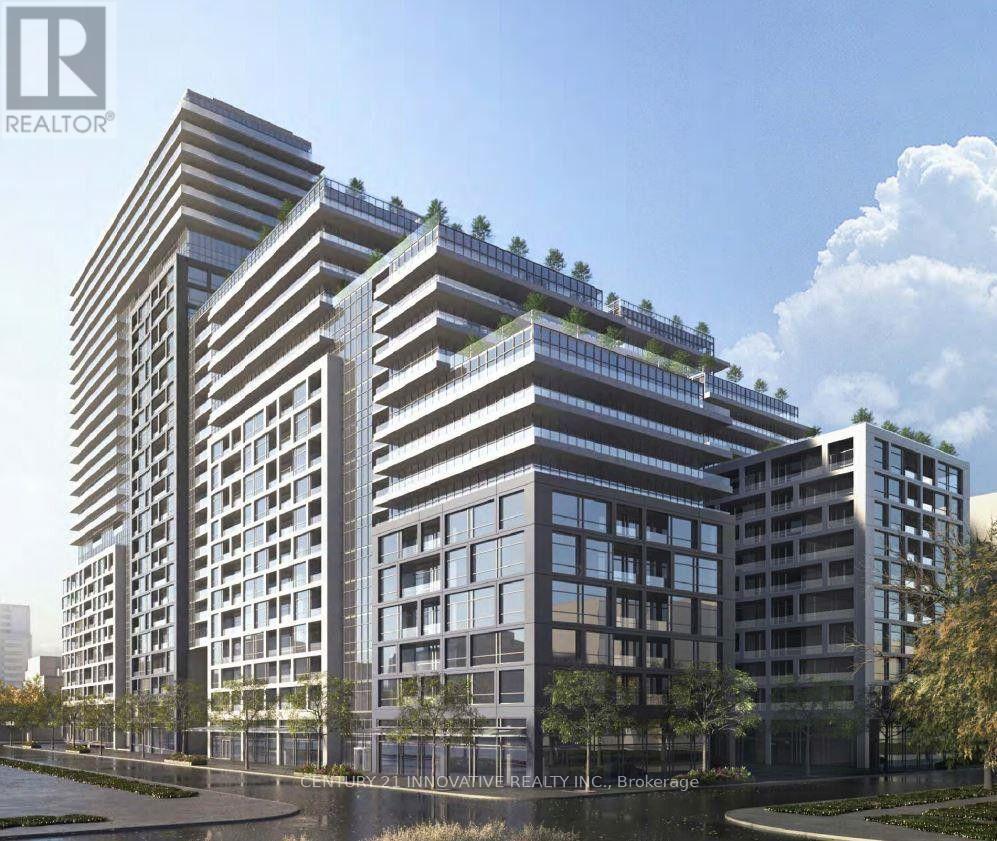
1018 Se - 60 Princess Street
Toronto (Waterfront Communities), Ontario
Welcome to Time & Space by Pemberton, ideally located at Front St E & Sherbourne in the heart of downtown Toronto! This bright and functional 1+Den, 2 full bathrooms offers a highly versatile layout with east exposure and a a double private balcony with a water view. The enclosed den features a door and can comfortably function as a second bedroom, home office or nursery - a major advantage for end-users and investors alike. Includes parking and locker.Enjoy 9' smooth ceilings, wide-plank premium laminate flooring, stainless steel appliances, stacked washer/dryer. Exceptional building amenities include an infinity-edge pool, rooftop cabanas, BBQ areas, gym, yoga studio, games room, party room, theater and more. Steps to the Distillery District, St. Lawrence Market, TTC, waterfront, restaurants, shopping and everything downtown Toronto has to offer. (id:45725)
613 - 6 Parkwood Avenue
Toronto (Casa Loma), Ontario
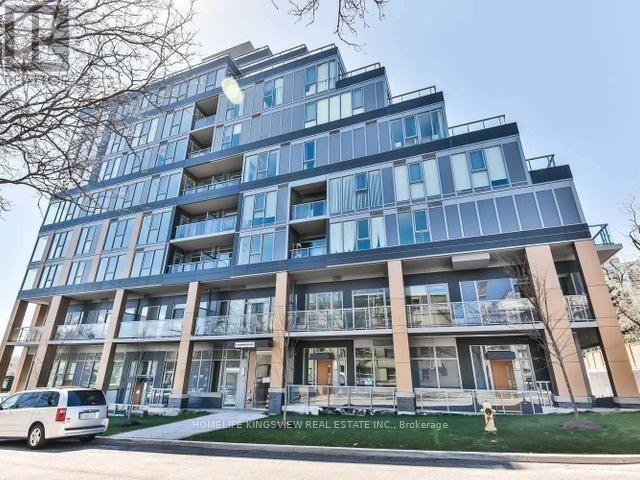
RARE OPPORTUNITY TO LIVE IN this luxury boutique 9 storey building. "THE CODE" is SITUATED IN THEPRESTIGIOUS FOREST HILL/Casa Loma NEIGHBOURHOOD, ACROSS FROM WINSTON CHURCHILL PARK (tenniscourts, green space) WITH EASY ACCESS TO TTC AND SUBWAY. WALK TO LOBLAWS, and FOREST HILLVILLAGE for coffee, shops, parks, walking paths and more. Premium unit .THIS BRIGHT SUN-FILLED 1 BEDROOM UNIT BOASTS FLOOR TO CEILING WINDOWS, 9' CEILINGS, ENGINEERED HDWD FLRS. ULTRAMODERN KITCHEN CABINETS WITH B/IN BLOMBERG BLOMBERGAPPLS & STONE COUNTERS. W/O TO LRG north facingBALCONY O'LOOKING TREE TOPS AND HOMES OF FOREST HILL. Enjoy life in the heart of TO witheverything at your fingertips. Walk score 90 transit score 85 Tenant pays utilities. Truly amust see. (id:45725)
2288 Binbrook Road
Hamilton, Ontario
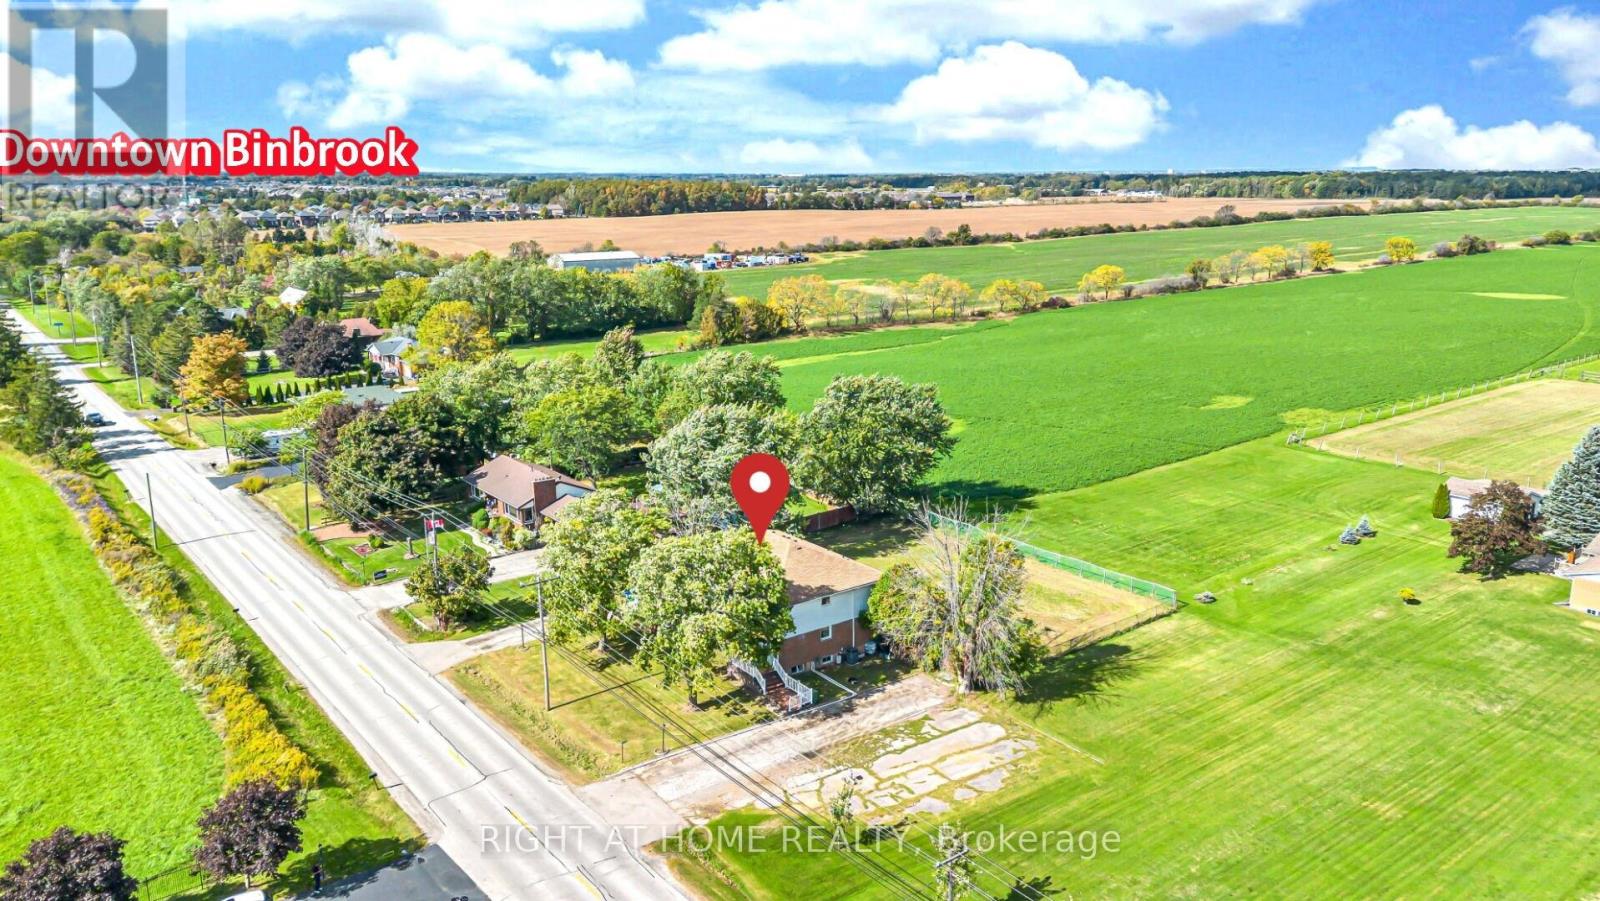
Attention Investors, Builders, Developers & Multigeneration families. A Rare opportunity to own one of the unique house In The Heart Of Binbrook Municipal on 0.41 ACRE Lot. This beauty has almost 4700 Sqft (With Basement) Of Functional Living Space. What makes this property truly special is it's unique: it's divided into two completely separate living spaces. Each unit has it's own private front entrance, basement & backyard access as well as driveway w/ ample parking. This Flexible layout allows you to live in one while having the potential to do something else on the other one. Main floor offers a very spacious foyer, open concept family & dinning area featured W/ gas fireplace, Kitchen offers a pantry, storage closet W/ moveable eat-at island & private access to the backyard. As well as two decent size bedrooms w/ fully reno'd bath. The upstairs consist of a large kitchen W/ big large eat-at island complete with white cabinetry, granite counters, Breakfast area S.S. appliances incl. a gas range, pantry & views of the countryside along W/ generous living room offers a gorgeous barn board feature wall, 3 very spacious bedrms, including a large walk-in closet w/ barndoors in the primary, & a newly reno'd bath (2022) complete with laundry rough-in (water supply & Drain). The never lived in basement (2023) provides an opportunity for an in-law suite or potential to convert it to something else boasts W/ a huge family room, complete W/ laundry rough-in (water supply & Drain), 2 bedrms (one virtually staged) W/ two fully reno'd baths, utility rm. Roof 2016; Furnace 2022, 2 sep. 100 amp panels. The possibilities continue outside with exceptional large lot W/Fenced yard. Vacant possession. Owner occupied. Located w/n walking distance to most amenities, schools & parks. This Immaculate Home Is Beautiful Inside And Out, You'll Definitely Not Want To Miss Out! (id:45725)
Bsmt - 18 Gold Hill Road
Brampton (Fletcher's Creek Village), Ontario
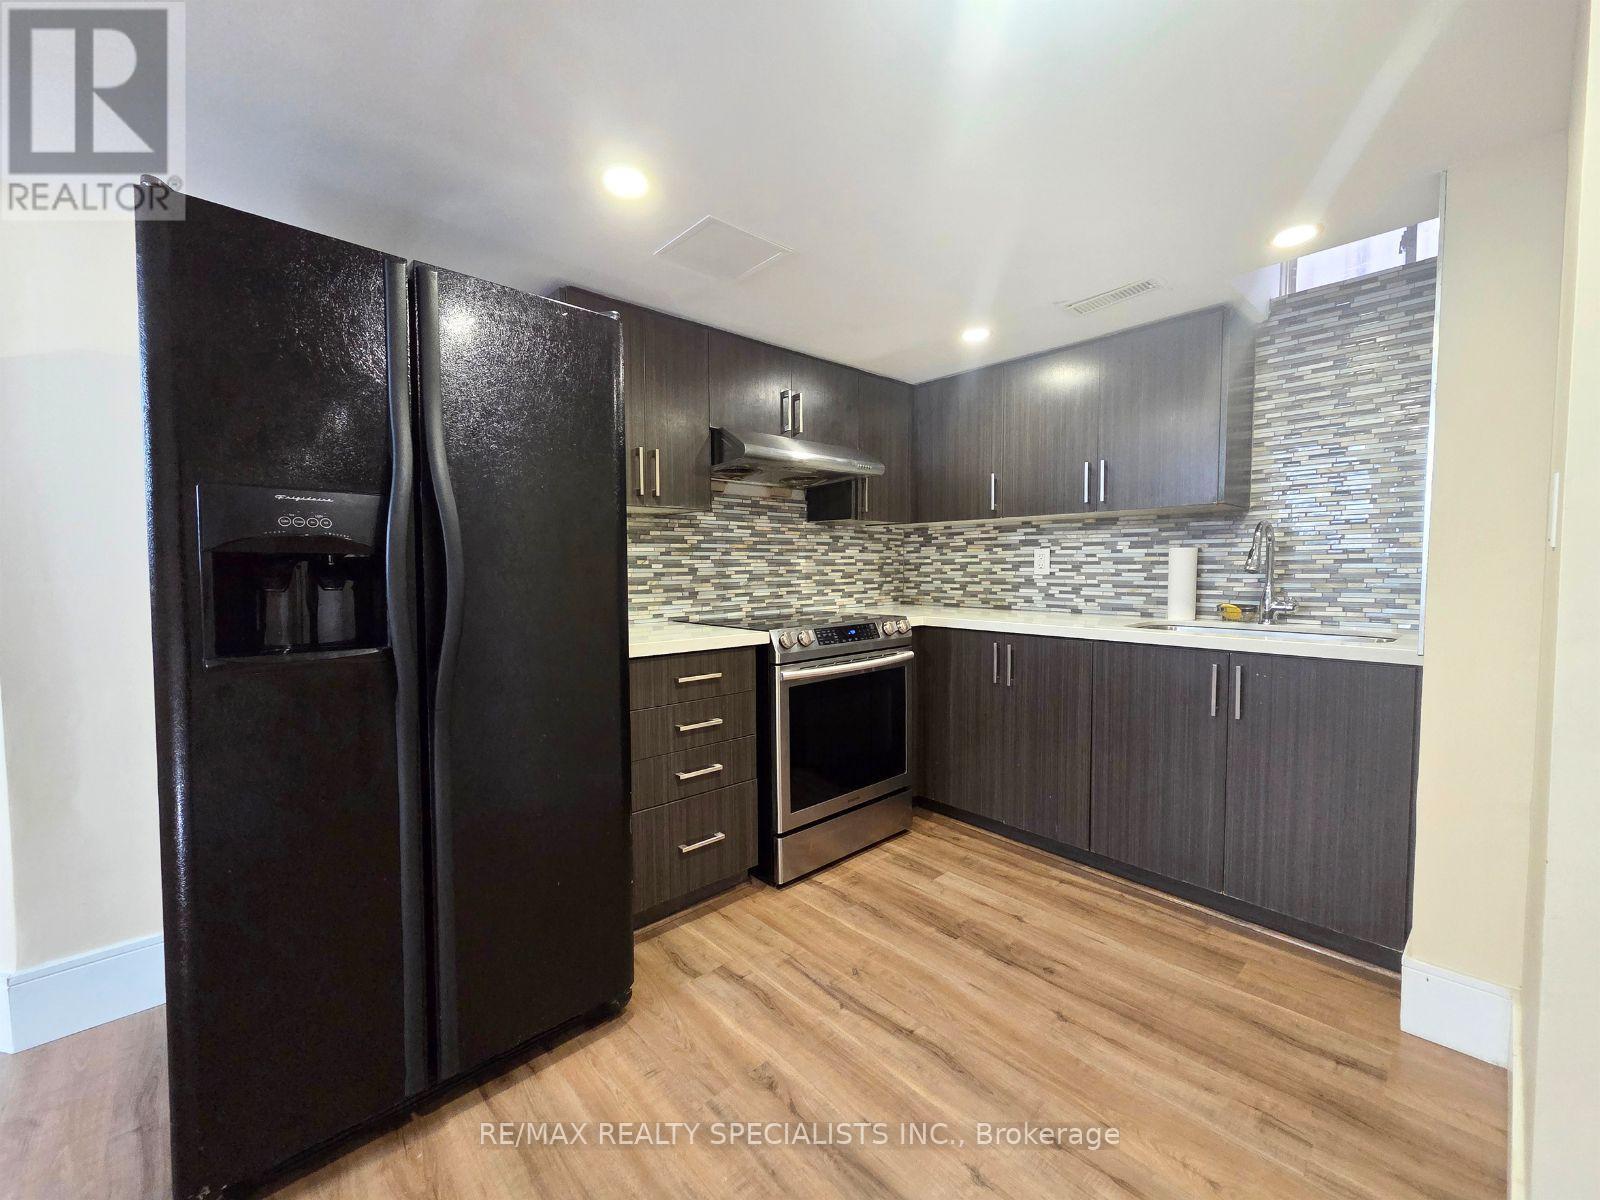
UTILITIES + 1 PARKING SPOT INCLUDED! Welcome to this spacious 2-bedroom LEGAL basement apartment in a convenient, family-friendly neighbourhood. Bright, comfortable, and well laid out, this home is a great fit for families or couples. Just a short walk to Homestead PS and St. Ursula Catholic Elementary School, with child care centres, Mount Pleasant GO Station, groceries, Walmart, LA Fitness, restaurants, and everyday essentials all nearby. Comfortable living, a convenient location and fewer monthly expenses - an easy place to call home! (id:45725)
407 - 2481 Taunton Road
Oakville (Ro River Oaks), Ontario
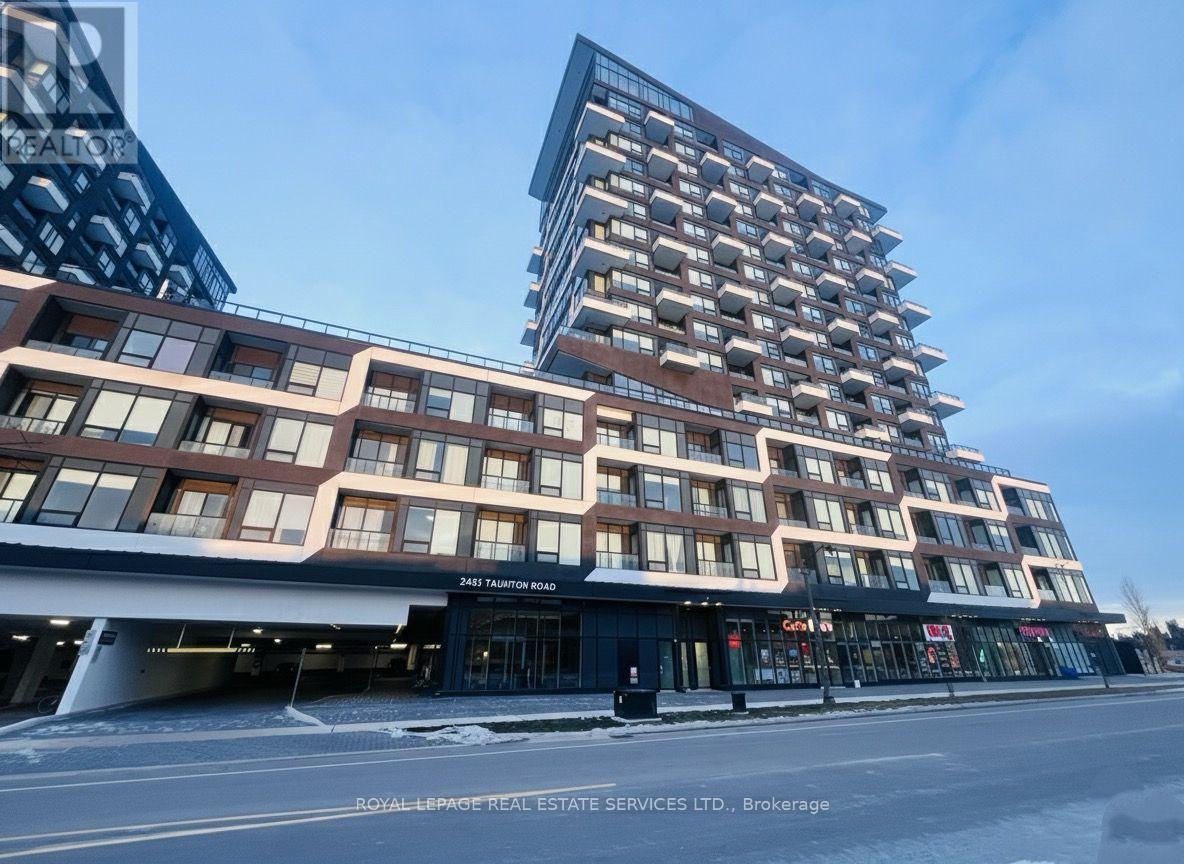
Well maintained 1 Bedroom + Den, 2 Bathroom Condo in the Vibrant Uptown Oakville Community! Filled with natural light, this well-designed suite offers an open-concept layout and a multi-purpose den ideal for a workspace or 2nd bedroom . The open concept kitchen features stainless steel appliances, while the primary bedroom provides a generous closet and a private ensuite. Included are 1 underground parking space and 1 locker on the same level for added convenience. The building provides 24-hour concierge service and exceptional amenities. Ideally situated just steps from shopping, dining, parks, and public transit. (id:45725)