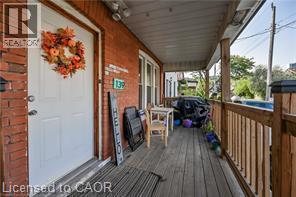
139 Balsam Avenue S
Hamilton, Ontario
Charming and Versatile Home with Ample Living Space. Discover this unique and versatile 2.5-storey home that perfectly blends comfort, convenience, and style. Growing family? Need space for extended family members? Looking for an investment opportunity? This property has it all! This lovely home offers expansive living space, maximizing square footage for family living or creative uses such as a home office, guest room, or recreational area. Carpet free flooring (excluding stairs) with a combination of quality laminate and ceramic flooring is easy to maintain, perfect for allergy suffers, and provides a modern and durable surface that withstands daily wear and tear. The covered porch provides a relaxing outdoor space that can be enjoyed year-round, sheltered from the elements, and perfect for morning coffee or evening relaxation. Parking is only a few short steps away from the entrance providing convenient access to the home, making unloading groceries or managing everyday tasks more efficient and hassle-free. And the backyard is fully fenced offering a safe and private outdoor space for children and pets to play, as well as an outdoor space for entertaining guests. Location location location…grocery, financial, electronics, health & beauty, fashion and more are less than a 10-minute drive away at The Centre on Barton. Any medical needs are only a 2-minute drive to St. Peters Hospital. And Gage Park is a short walk away and offers a variety of outdoor leisure opportunities. Add this to your favorites AND check it out! (id:45725)
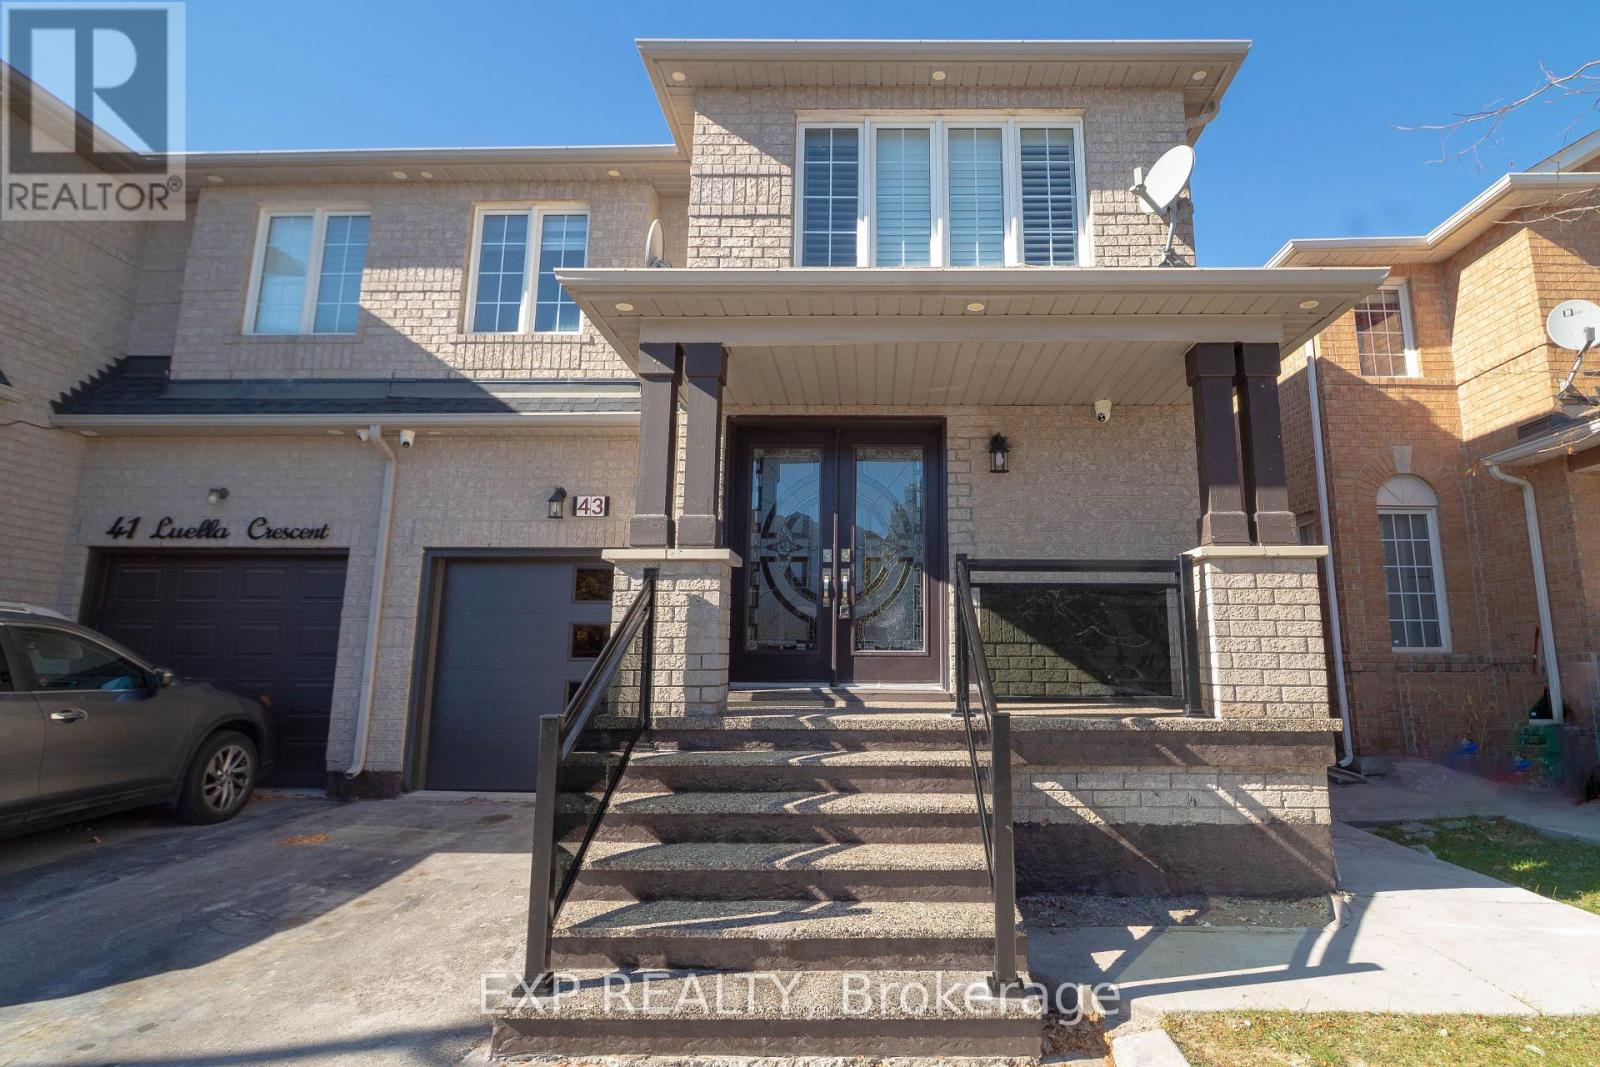
43 Luella Crescent
Brampton (Fletcher's Meadow), Ontario
School runs through the park, weekend walks and backyard BBQs-there's plenty to look forward to at 43 Luella Crescent.With 4 bedrooms and 3 bathrooms, you have space to come together and room to retreat when everyone needs a little breathing room. A dedicated workstation gives homework, laptops and the paperwork of everyday life a place of their own, so the dining table can go back to being a dining table.Outside, the backyard is ready for whatever the afternoon brings. Let the kids burn off some energy while you fire up the BBQ, have friends over for dinner or pull up a chair and enjoy an evening at home. The garage and backyard shed give you space to tuck away tools, toys and seasonal gear, with parking for three vehicles.The neighbourhood makes getting outside part of your routine. Walk through Trudelle Park on the way to school, take a weekend stroll through Creditview Park or head out for a quick grocery run. Schools, parks, shopping and everyday essentials are all close by, so picking up milk or tackling that weekend project doesn't take half your day.Room for your family, space for your stuff and a neighbourhood you can get out and enjoy. (id:45725)
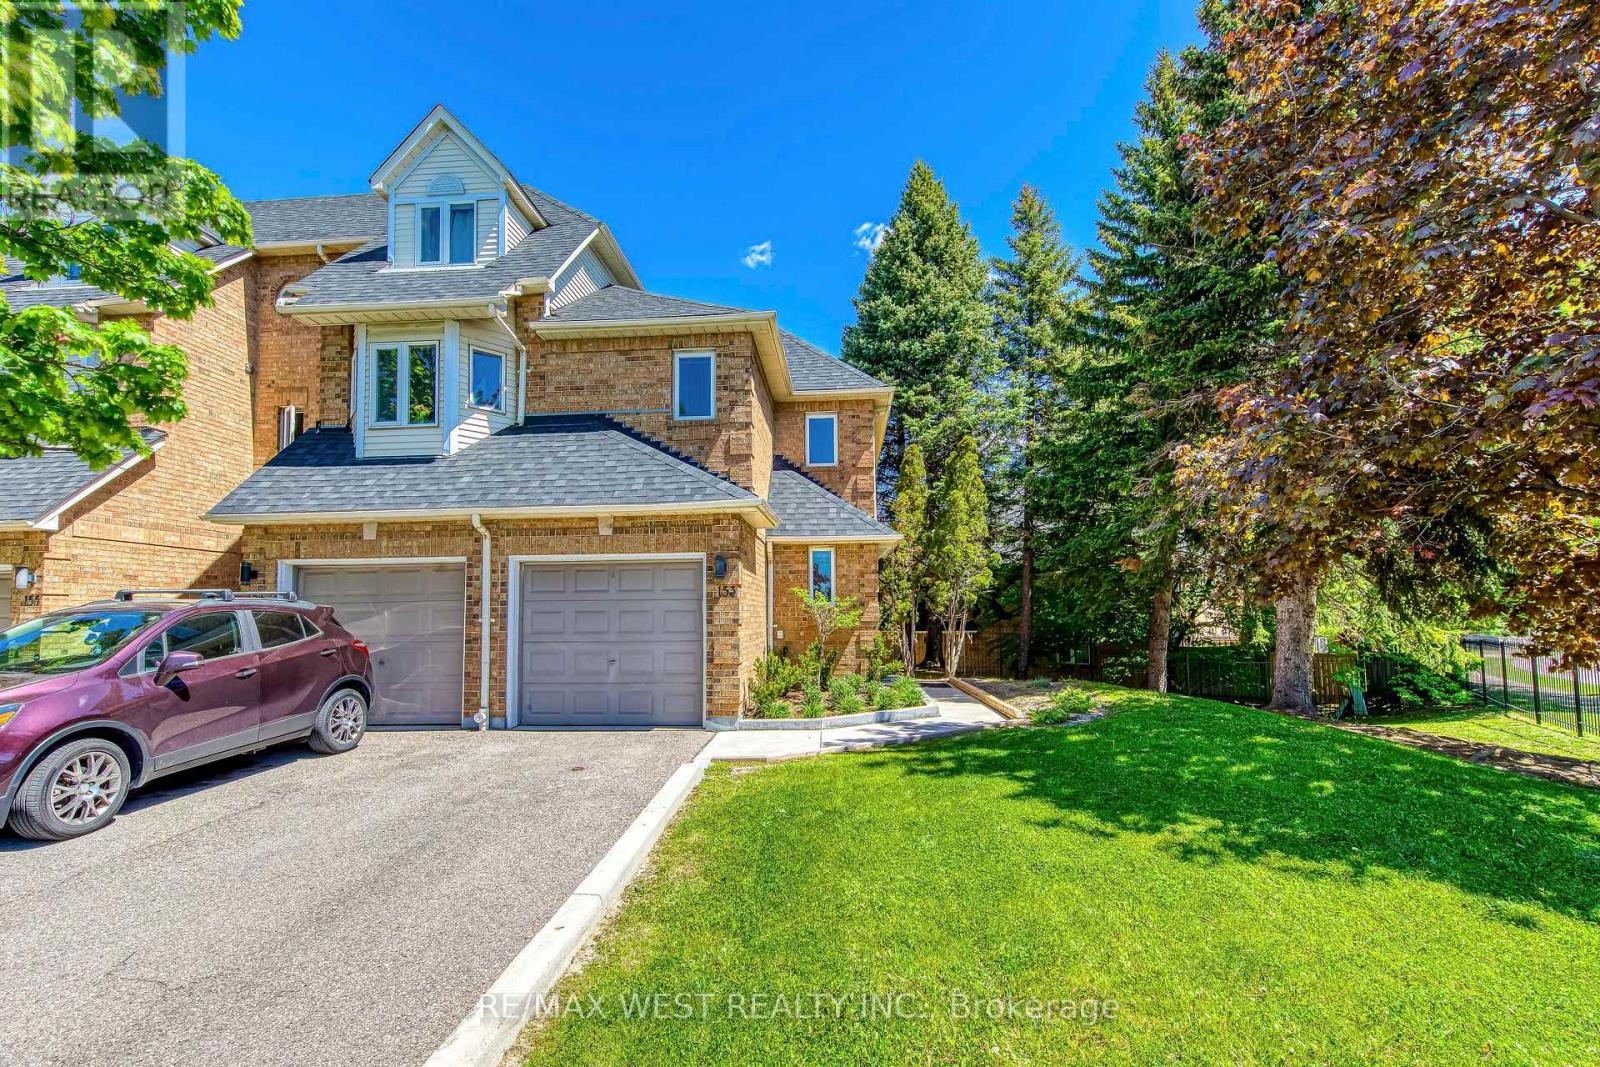
153 - 99 Bristol Road E
Mississauga (Hurontario), Ontario
Welcome to this beautifully updated end-unit townhome that feels like a Semi-Detached! Offering 3 bedrooms and 3 bathrooms, this home features a bright open-concept main floor, brand new laminate flooring, modern light fixtures, and freshly painted walls throughout. The finished basement provides the perfect space for a rec room, home office, or additional family living. Unbeatable location! steps to Frank McKechnie Community Centre, transit, schools, and parks. Walking distance to the upcoming Hurontario LRT and Sandalwood. Commuters will love the quick access to Highway 401 and Highway 403, plus you're just minutes from premier shopping and dining at Square One Shopping Centre and Heartland Town Centre. Enjoy condo amenities including a swimming pool and playground - perfect for families!- Prime location- Move-in ready- Future transit growth- Shopping & Highways at your door step This one truly has it all! (id:45725)
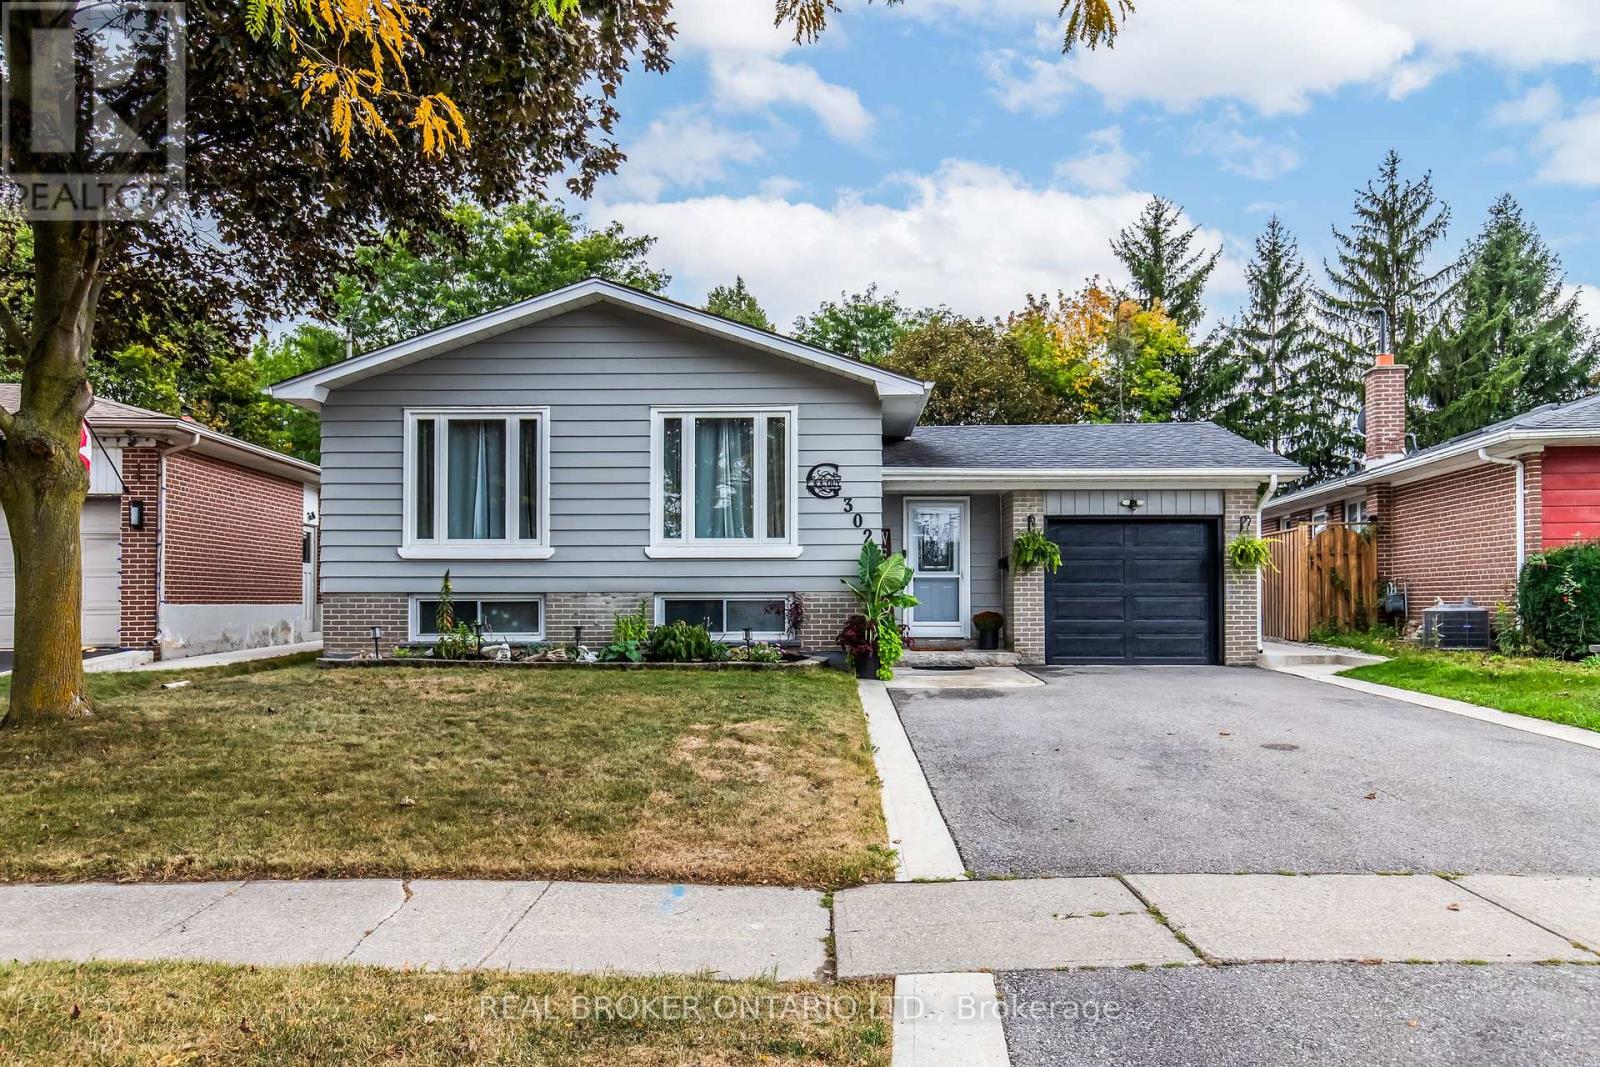
302 Delrex Boulevard
Halton Hills (Georgetown), Ontario
A big backyard, a spacious basement in-law suite, and bright, open main-floor living. Welcome to 302 Delrex Boulevard, a beautifully maintained, modern-looking 3+1 bed, 2 bath raised bungalow in Georgetown's established Delrex neighbourhood, with plenty of room for the whole family.Freshly painted with updated light fixtures throughout, this home feels modern and cozy, with lots of natural light.The main floor features a welcoming living area, formal dining space, and an eat-in kitchen designed to keep everyone connected. Partial walls create an open-concept feel while maintaining definition between the living spaces. A modern barn door adds bold character and provides privacy between the foyer and basement level.Downstairs offers a great setup for extended family or multigenerational living, complete with a large living area featuring a gas fireplace, a spacious bedroom with a walk-in closet, a three-piece bathroom, and its own kitchen equipped with a fridge, stove, and over-the-range microwave. There's also ample storage, an under-stair crawl space, a walk-in pantry, and an owned water softener (2004).Outside, enjoy the backyard you've been looking for! Situated on a 46 x 128 ft lot that widens toward the rear, there's plenty of room for entertaining, gardening, and family gatherings. A children's play structure, storage shed, and outdoor fireplace give you endless options and room for so many activities.This home puts schools and everyday conveniences within walking distance and close to home. Centennial Public School is located on Delrex Boulevard. Georgetown GO Station is a 6-minute drive. The many nearby parks and trails showcase the beauty of Halton Hills. Spend weekends exploring historic Downtown Georgetown, supporting local shops, visiting the farmers' market, and enjoying the area's beautiful green spaces. Georgetown offers that small-town community feel without giving up access to the GTA. There's plenty to appreciate about the location. (id:45725)
265 Pasadena Drive
Georgina (Keswick South), Ontario
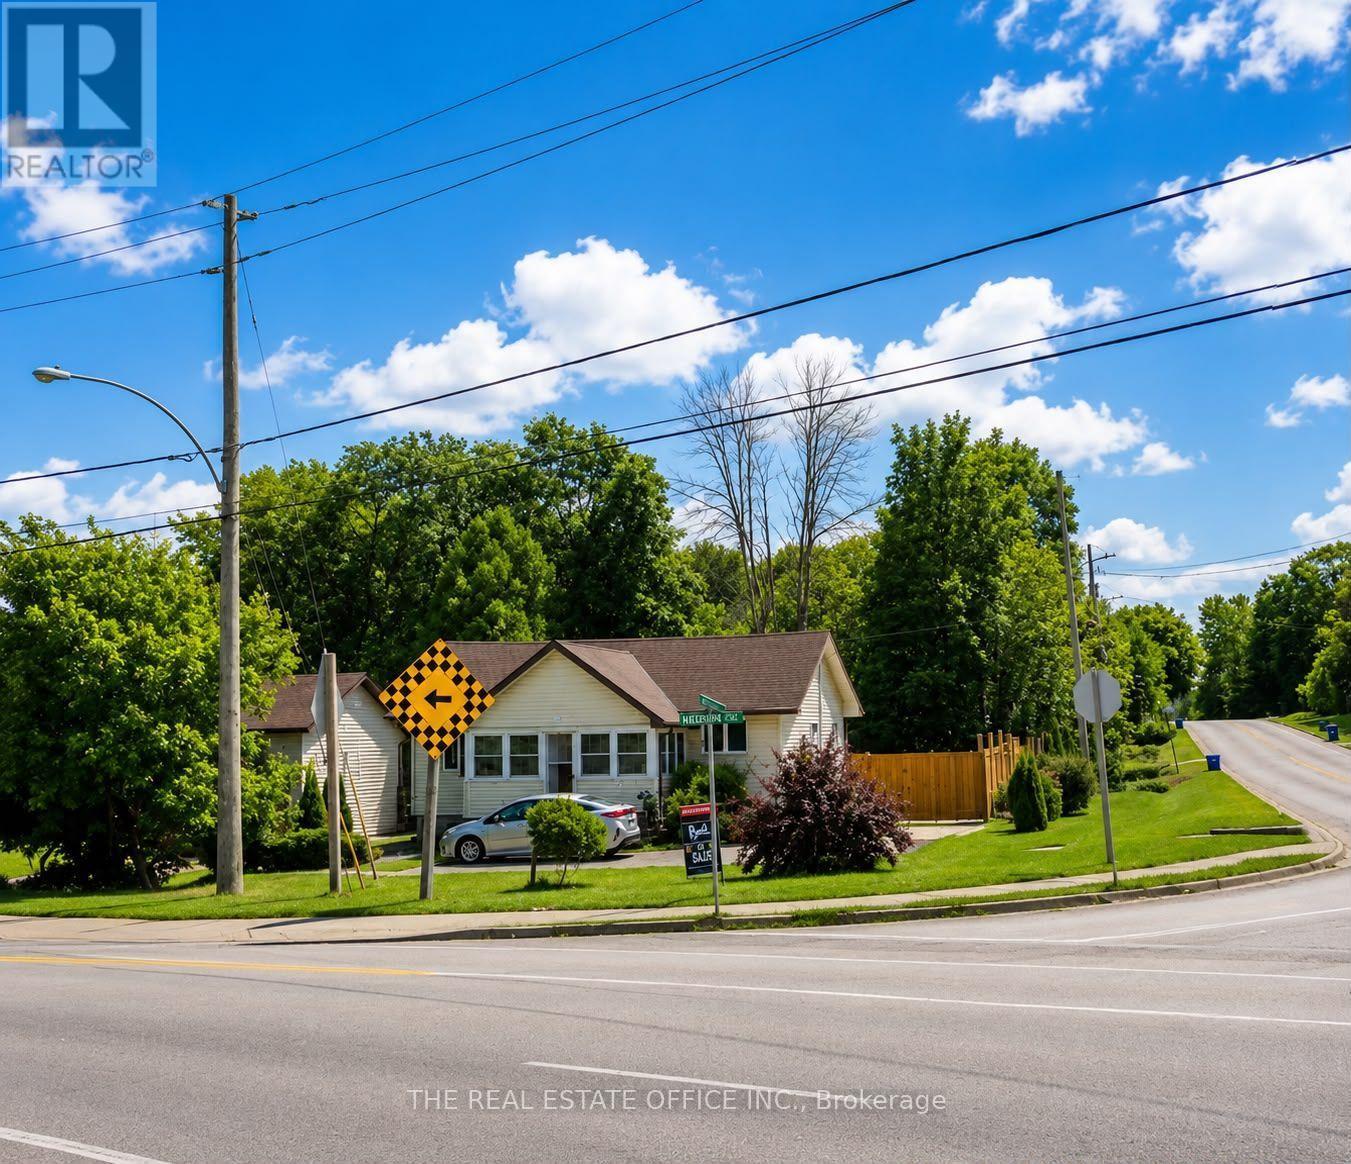
Welcome To 265 Pasadena! This Charming Two-Bedroom, One-Bathroom Bungalow Sits On A Desirable Corner Lot And Offers Comfortable, Move-In-Ready Living With Plenty Of Potential. The Bright And Inviting Interior Features Warm Wood-Panelled Ceilings, Modern Lighting, Updated Flooring, And A Spacious Open-Concept Living And Dining Area. The Stylish Kitchen Is Equipped With Stainless-Steel Appliances, Generous Cabinetry, And Ample Counter Space. A Sun-Filled Enclosed Porch Provides The Perfect Space To Relax, Entertain, Or Enjoy Your Morning Coffee. The Full Basement Features A Separate Side Entrance, Offering Excellent Potential To Finish The Space And Create A Second Living Unit With Its Own Private Entrance. The Property Also Offers 8-Car Parking, A Fully Fenced Yard, And Two Garden Sheds For Added Storage.An Excellent Opportunity For First-Time Buyers, Downsizers Or Investors. Convenient One-Level Living With Character, Warmth And Plenty Of Natural Light. (id:45725)
11 Leary Crescent
Richmond Hill (Westbrook), Ontario
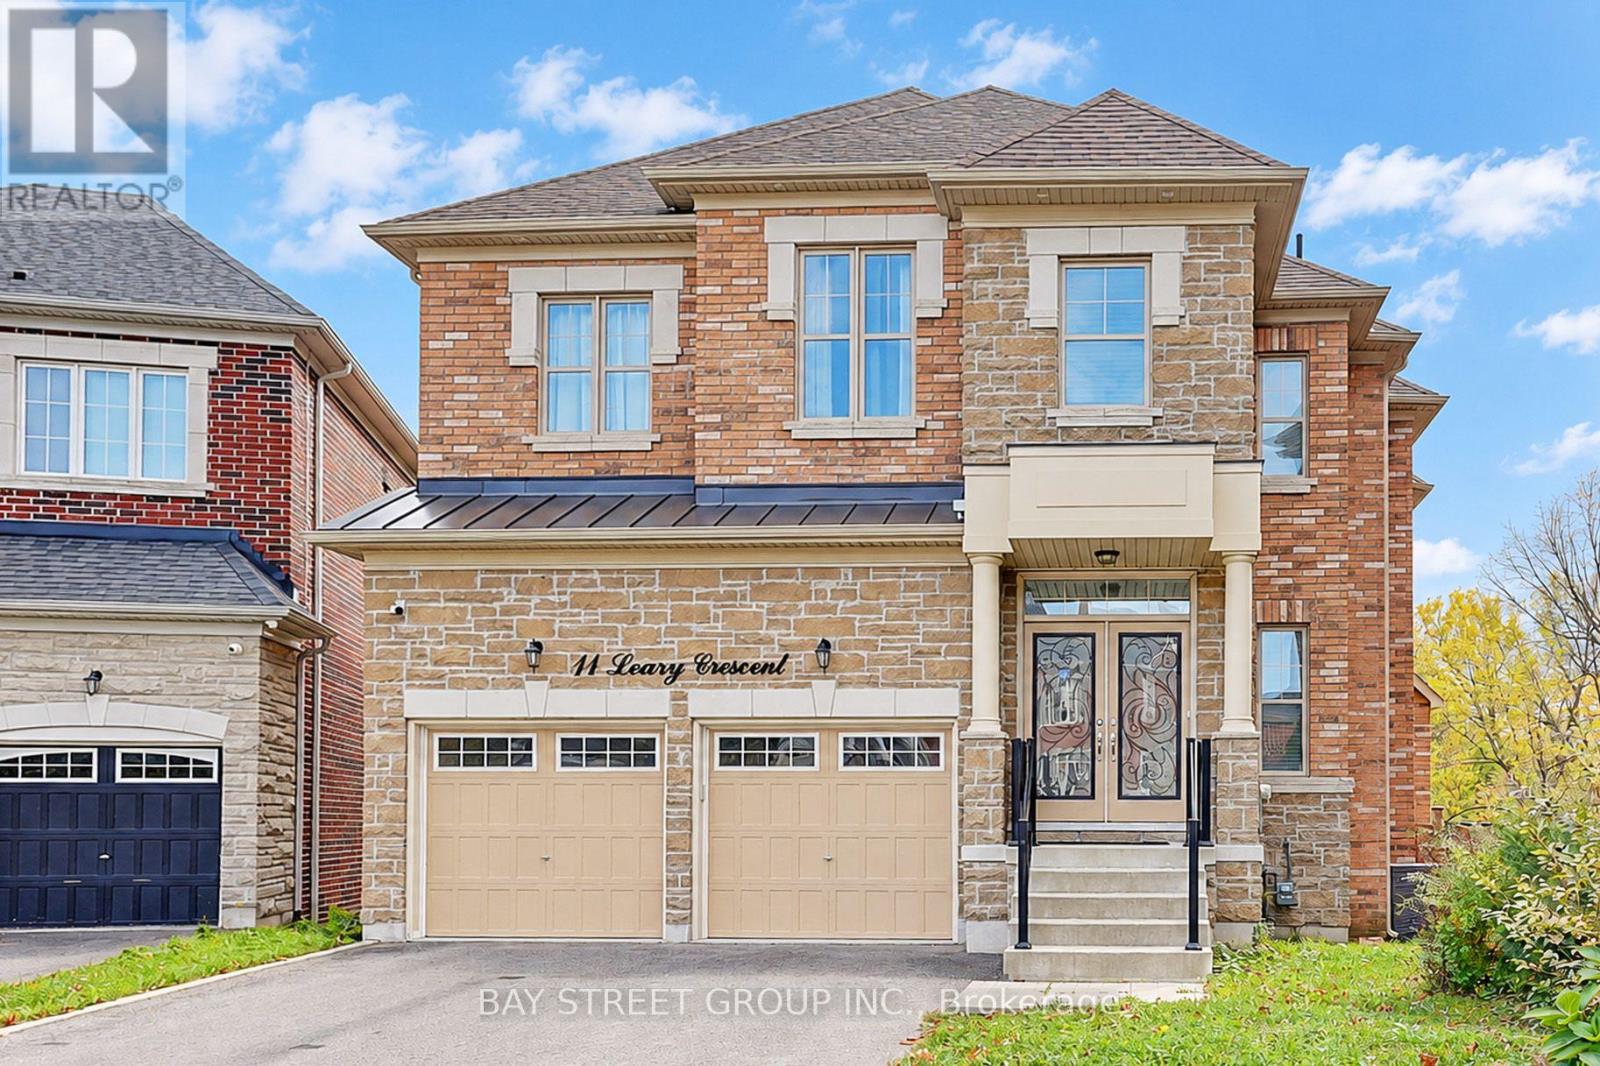
Luxury 4-Bedroom Detached Home In Desirable Westbrook, Offering Approx. 3,350 Sq. Ft. With Ravine Views & A $150,000 Lot Premium Paid At Purchase & Substantial Investment In Builder Upgrades.! Striking Stone Façade, 10' Main-Floor & 9' Second-Floor Ceilings, Smooth Ceilings & Thoughtfully Selected Upgrades, Including A Whole-Home Plywood Subfloor Upgrade. Wide-Plank, Wire-Brushed Engineered Oak Flooring In Principal Rooms & Hallways, Complemented By Oak Railings With Decorative Bronze-Finished Metal Pickets. Upgraded Kitchen Features A Wolf Stove, Caesarstone Quartz Counters, Custom Pantry Cabinetry, A Blanco Undermount Sink, Moen Pulldown Faucet & Under-Cabinet Lighting. Spacious Primary Bedroom With Walk-In Closet & 5-Pc Ensuite Featuring Heated Floors, A Glass-Enclosed Shower, Upgraded Tiles, Comfort-Height Vanity & Coordinating Moen Fixtures. Laundry Room With Additional Upper Cabinetry. Generous Landscaped Backyard Offers An Inviting Space For Outdoor Entertaining & Relaxation. Conveniently Located Near Richmond Hill H.S., St. Theresa Of Lisieux Catholic H.S., Shopping & Everyday Amenities. (id:45725)
1322 - 18 Mondeo Drive
Toronto (Dorset Park), Ontario
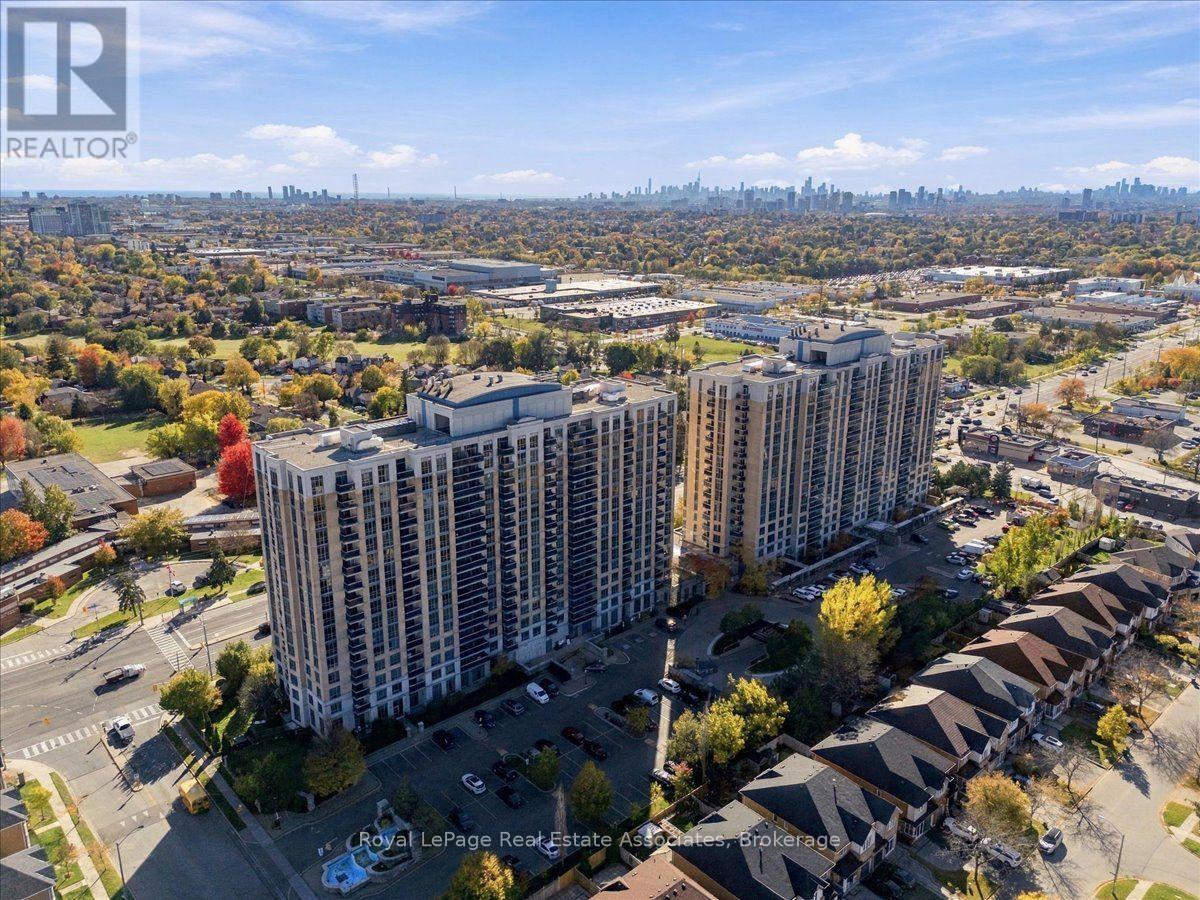
Welcome to Unit 1322 at 18 Mondeo Drive, a bright, south-facing 2-bedroom plus den, 2-bathroom suite on the 13th floor of Tridel's Mondeo Springs II in Scarborough's Dorset Park neighbourhood. Offering approximately 890 sq ft of living space, this condo has been freshly painted throughout and is ready for immediate possession. The kitchen has been updated with all new appliances, a new countertop and a new sink, making everyday cooking and weeknight dinners easy. Your living space flows right into your open balcony letting you enjoy the southern exposure. Two bedrooms offer comfortable space to unwind, while the den adds flexibility for a home office, reading nook or guest space. Having 2 full bathrooms keeps busy mornings running smoothly. Ensuite laundry for additional convenience. The suite also includes two indoor underground parking spaces and two owned storage lockers, and the building permits pets (with restrictions). Beyond your door, residents enjoy a concierge, an indoor pool, a gym, a games room and a party room, with visitor parking for friends and family. Step outside and find public transit connecting you to York Mills Station. Highway 401 is just minutes away via Kennedy Rd, while Kennedy Commons, Scarborough Town Centre and grocery stores are a short drive. Mondeo Park and Dorset Park are within walking distance for fresh air close to home. Picture yourself settling into Unit 1322 and making this corner of Scarborough your own. (id:45725)
149 - 165 Cherokee Boulevard
Toronto (Pleasant View), Ontario
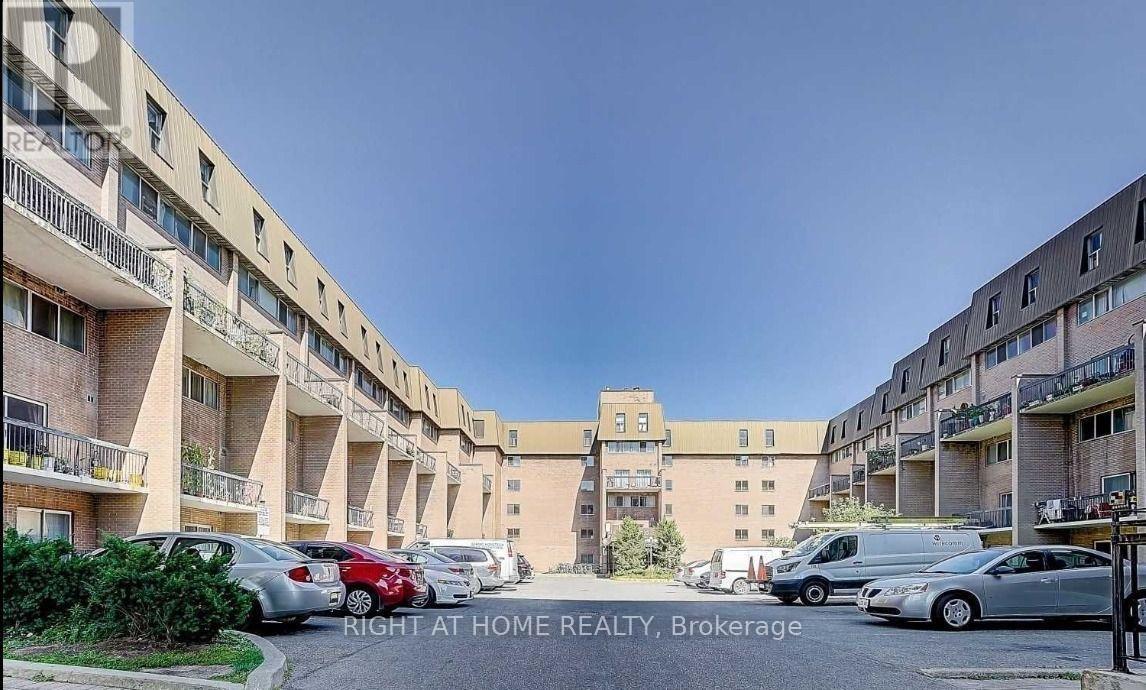
!!!Available immediately!!!! Welcome to this spacious and well-maintained 2-bedroom apartment located on the main and second floors of a 3-storey condo townhouse at 165 Cherokee Boulevard. Featuring a private entrance and a functional layout, this home offers comfortable living spaces and excellent privacy, with the ground-floor unit rented separately.The main and second floors are exclusively for the tenants of this unit and are completely separate from the ground-floor rental unit. The laundry is shared with the ground-floor tenants; however, access to the laundry does not require entering their separate living area, helping maintain privacy for both households.The apartment has been freshly repainted, with previous wear and tear addressed to provide a clean, refreshed, and welcoming environment. Modern pot lights throughout enhance the bright atmosphere, while the renovated kitchen features quality appliances and a practical layout ideal for everyday cooking.The bright and inviting living room opens onto a private balcony overlooking the yard, offering a pleasant space to enjoy your morning coffee, relax after a busy day, or unwind outdoors.EXCELLENT CONDOMINIUM AMENITIESResidents can enjoy access to the condominium's swimming pool and exercise room, providing excellent options for fitness, recreation, and relaxation. One parking space is included, with ample visitor parking available for family and friends.CONVENIENT LOCATIONSituated in a family-friendly neighbourhood, the property offers convenient access to Peanut Plaza, shopping centres, grocery stores, restaurants, parks, schools, public transit, and major highways, making daily commuting and accessing essential amenities easy.arby amenities and easy commuting options. Main floor tenants need to pay 70% of the total utilities bill as internet and water are inclussive in the rent. (id:45725)
473a Church Street
Toronto (Church-Yonge Corridor), Ontario
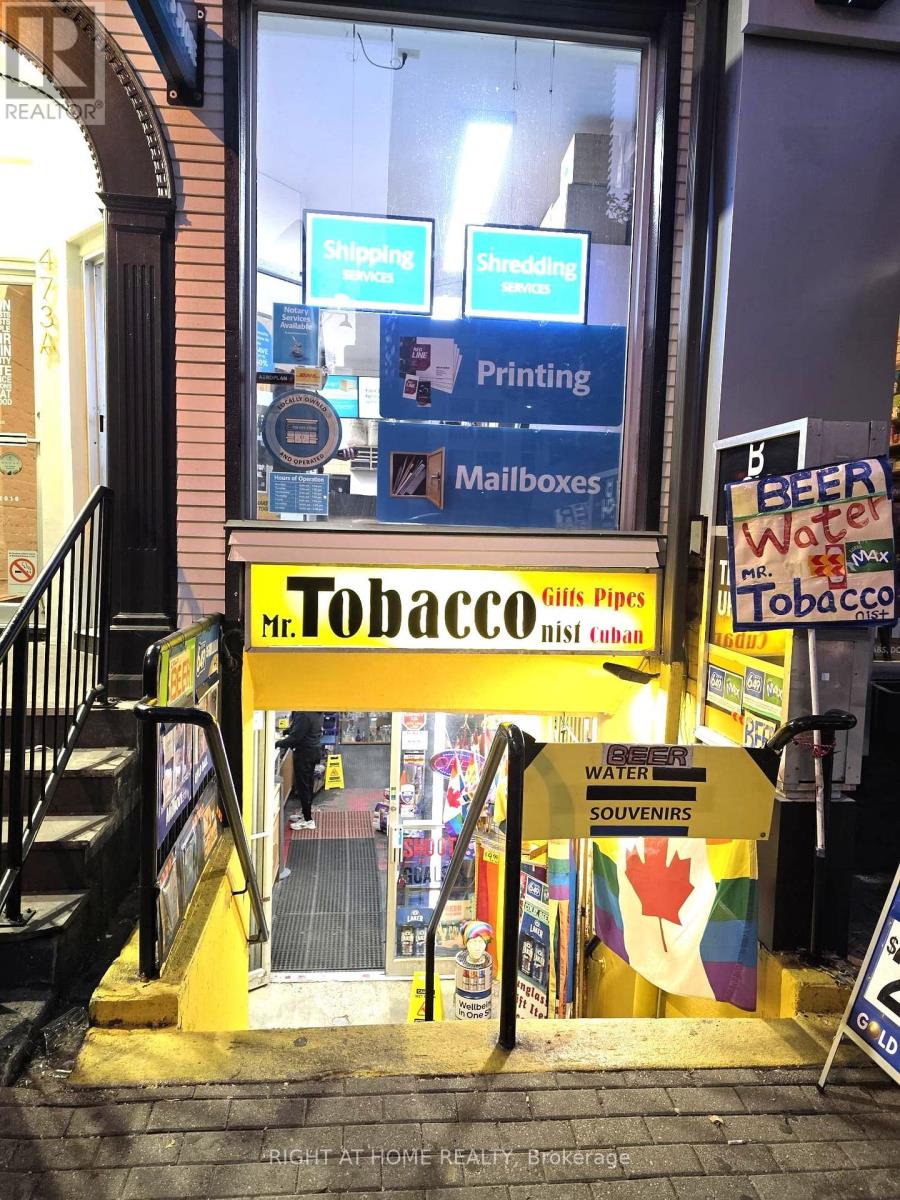
Rare opportunity to own a high-volume convenience business in a prime downtown Toronto location with excellent foot traffic. Same owner for over 20 years, offering a wide selection of tobacco products, premium cigars and smoking accessories with strong profit. Features a 10-year lease, short operating hours, and easy one-person operation. The lottery business was introduced less than two years ago, Lotto Commission continues to grow. (id:45725)
2002 - 8 Cumberland Street
Toronto (Annex), Ontario
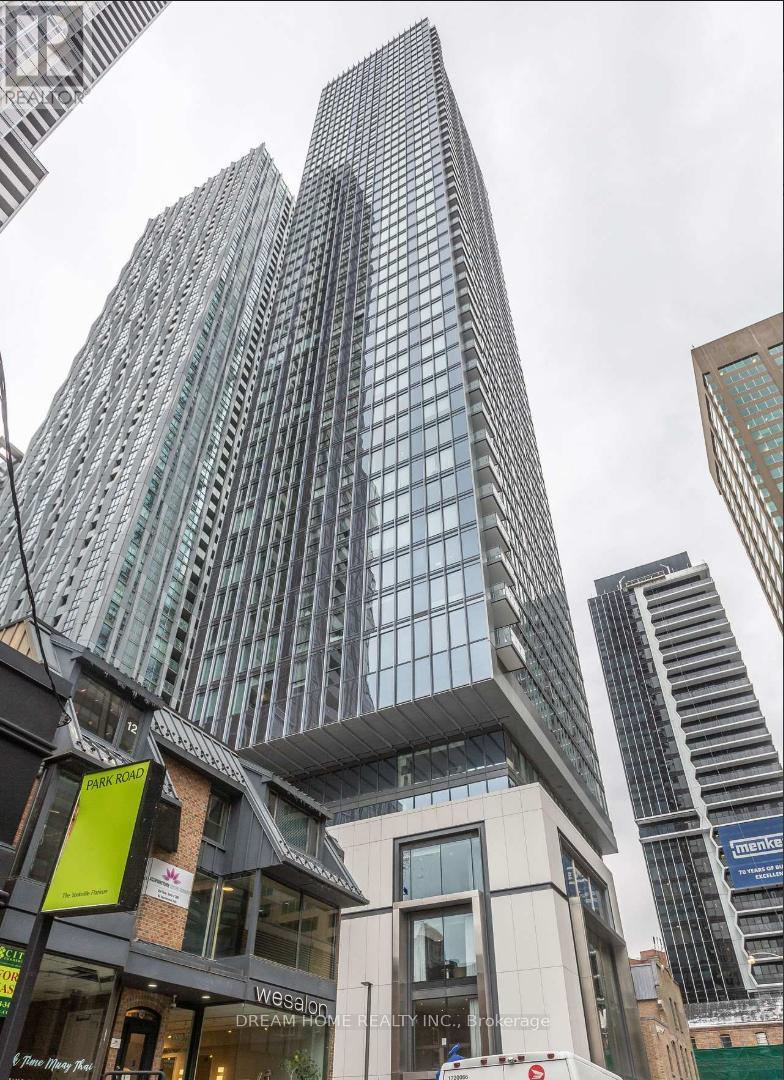
Luxury Living in the Heart of Yorkville - 8 Cumberland! Experience the pinnacle of urban luxury in this brand-new, never-lived-in corner suite located at the prestigious Yonge & Cumberland. This stunning 2-bedroom, 2-bathroom residence features a functional open-concept layout, floor-to-ceiling windows, and a generous balcony with unobstructed views of the city and Rosedale Valley. Abundant natural light create an elevated living experience. Building amenities include a state-of-the-art fitness centre, party room, outdoor garden, and more. Perfectly situated in Toronto's most sought-after neighbourhood, steps to world-class boutiques, fine dining, and transit, with easy access to the DVP, Gardiner, and Hwy 401. A truly unbeatable opportunity to own a brand-new luxury suite in Yorkville's most prestigious address**this one is not to be missed!* (id:45725)
2004 - 197 Yonge Street
Toronto (Church-Yonge Corridor), Ontario
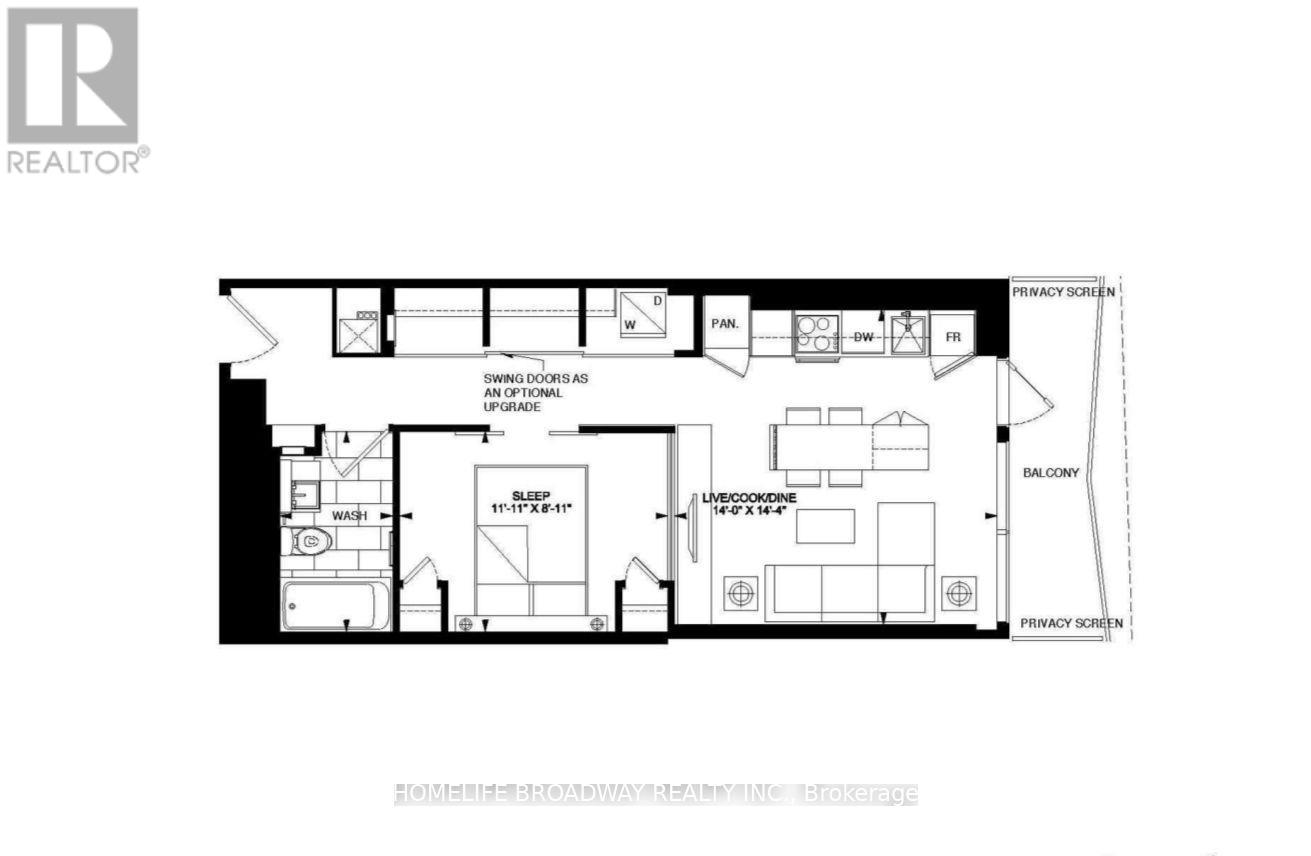
Lucky You Saw This One! Ultimate Convenience By Living On Yonge St in the Prestigious Massey Tower! Just Across The Street From Eaton Centre and Steps From The TTC Subway Station and Tons Of Food! This Spacious 559 sqft 1 Bedroom Unit Has Just Been Freshly Painted, Refreshed, Cleaned and Yes It Includes a Storage Locker! Enjoy the Sunrise in the Mornings on the East Facing Open Balcony! The Bedroom Is Located Deeper In The Unit, Which Can Help With Privacy/Darker Sleep. It Even Has An Interior Window and 2 Closets! The Kitchen Has High Quality Built-In Appliances, A Kitchen Island with a Lower Sittable Section Plus Nice Countertops! Triple Pendant Lights, Ensuite Laundry Machines and Good Storage Space. The Building Has Great Amenities, Which Includes A Gym! It's Definitely Worth to Take A Look! (id:45725)
1406 - 38 Grenville Street
Toronto (Bay Street Corridor), Ontario
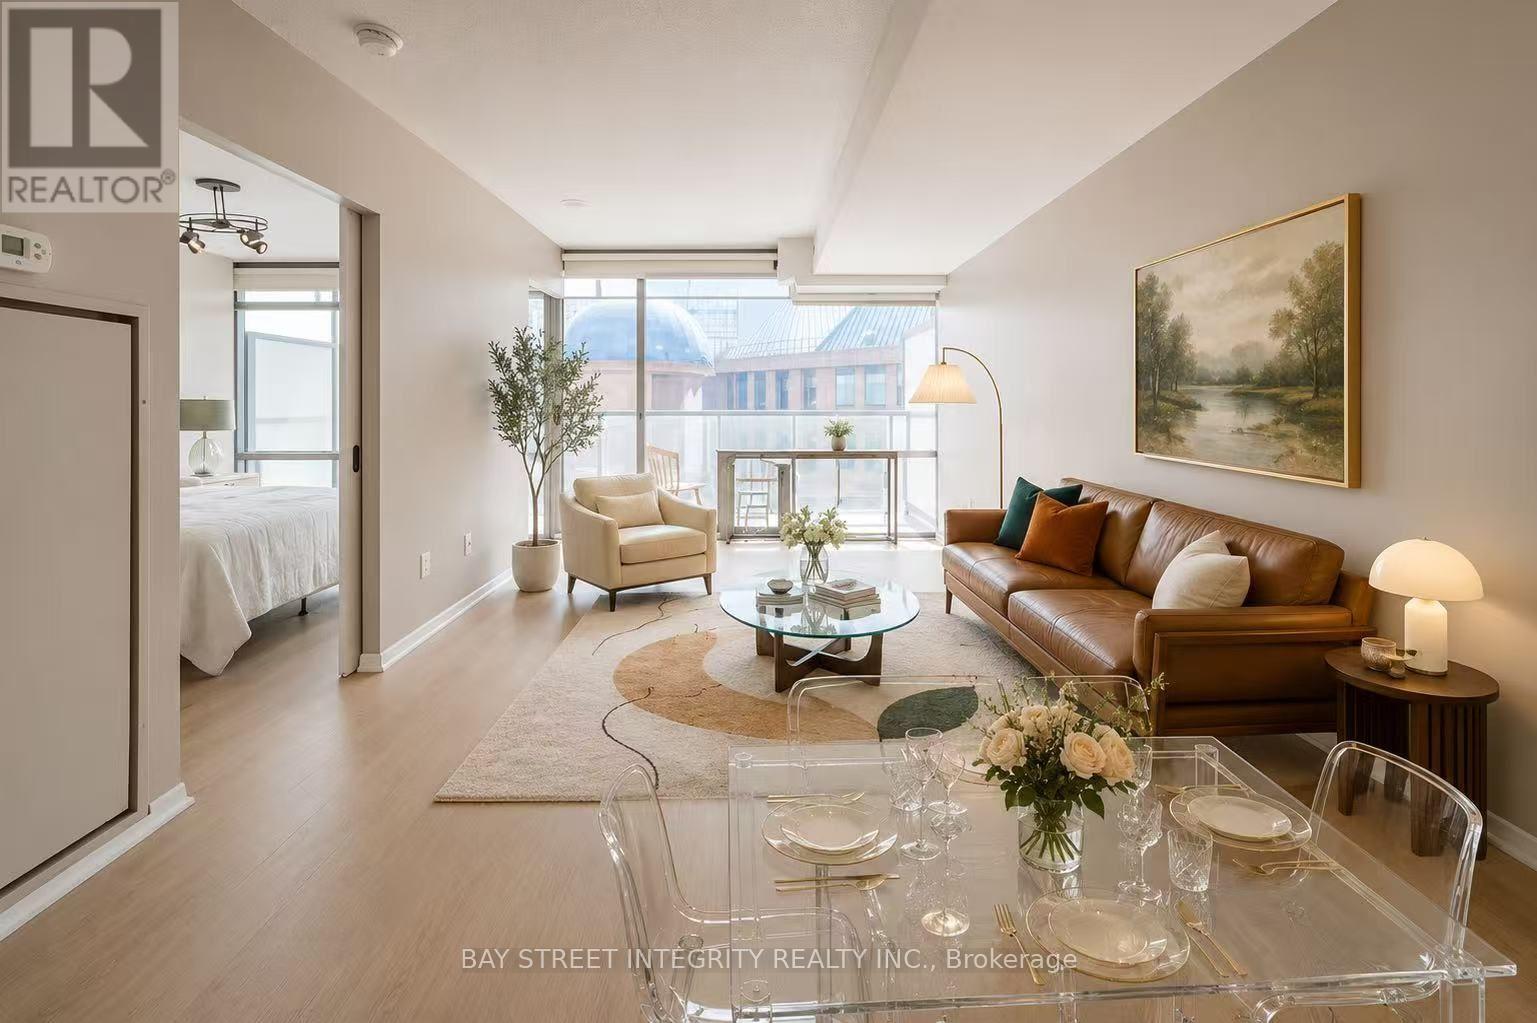
South facing with privacy. One Bedroom With spacious foyer and Large Balcony Rarely Offered at Bay Corridor. New Vinyl Flooring. Open concept huge Island with Granite Counter Top. Floor To Ceiling Window for both living and bedroom. Great Amenities: 24Hr Concierge. Rec Centre W/Indoor Pool/Gym/Roof Top Running Track. Lounge Area. Convenient Location: Steps To Financial District, Hospitals, Universities, Eaton Centre, Subway, Ttc. Low condo fee. Visitor parking. walking score 98/100. 1 Staging photo is included. Locker 112 @level 1. (id:45725)