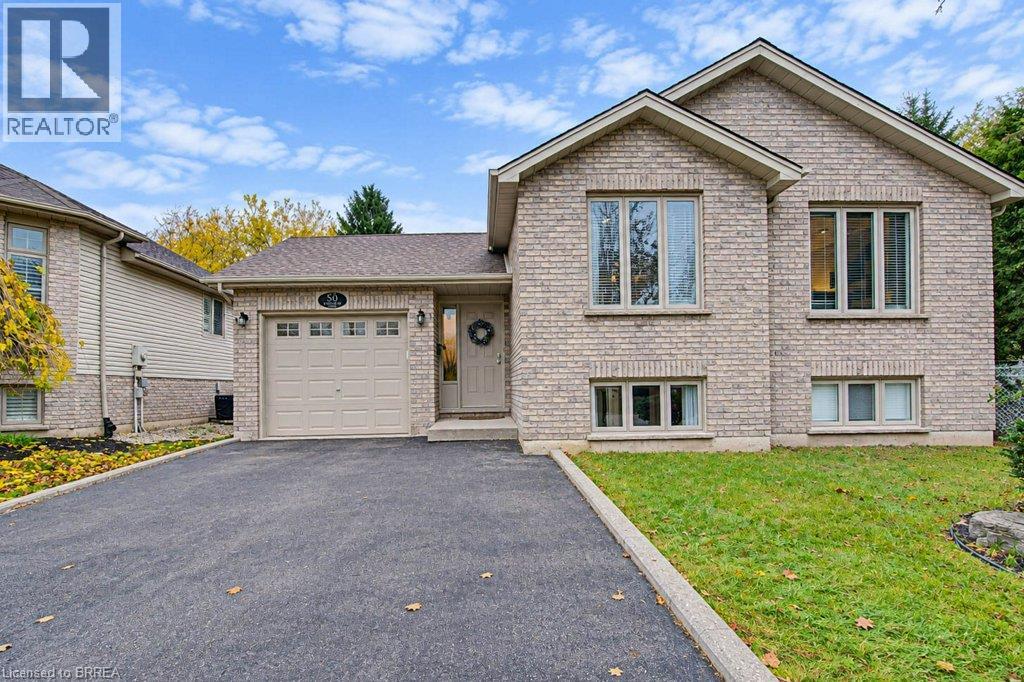
50 Jo Whitney Court
Brantford, Ontario
Welcome to this impeccably maintained 5-bedroom, 2-bathroom brick bungalow, ideally situated in one of Brantford’s most desirable neighbourhoods and offering an 1165.31 sq. ft. of finished living space. From the moment you step inside, you’ll appreciate the spacious, thoughtfully designed layout and soaring vaulted ceilings that create an incredible sense of openness. The welcoming entrance foyer flows seamlessly into the bright living room, adjoining dining area, and spacious kitchen with updated quartz counter top. Large breath taking windows, fill the main living areas with natural light while offering beautiful views of your private backyard. Step outside and discover a spectacular, fully fenced private and backyard! The spacious main-level primary bedroom offers plenty of room to relax with walkout to raised deck overlooking back yard right off the main bedroom. The finished basement provides a lot of natural sunlight, even more room for the family, mini bar and abundant storage. Conveniently located in desirable West Brant. It is close to Grand River walking trials, Highway 403, parks, shopping, and numerous other amenities. This exceptional family home offers the perfect combination of comfort, space, convenience, and outdoor living. (id:45725)
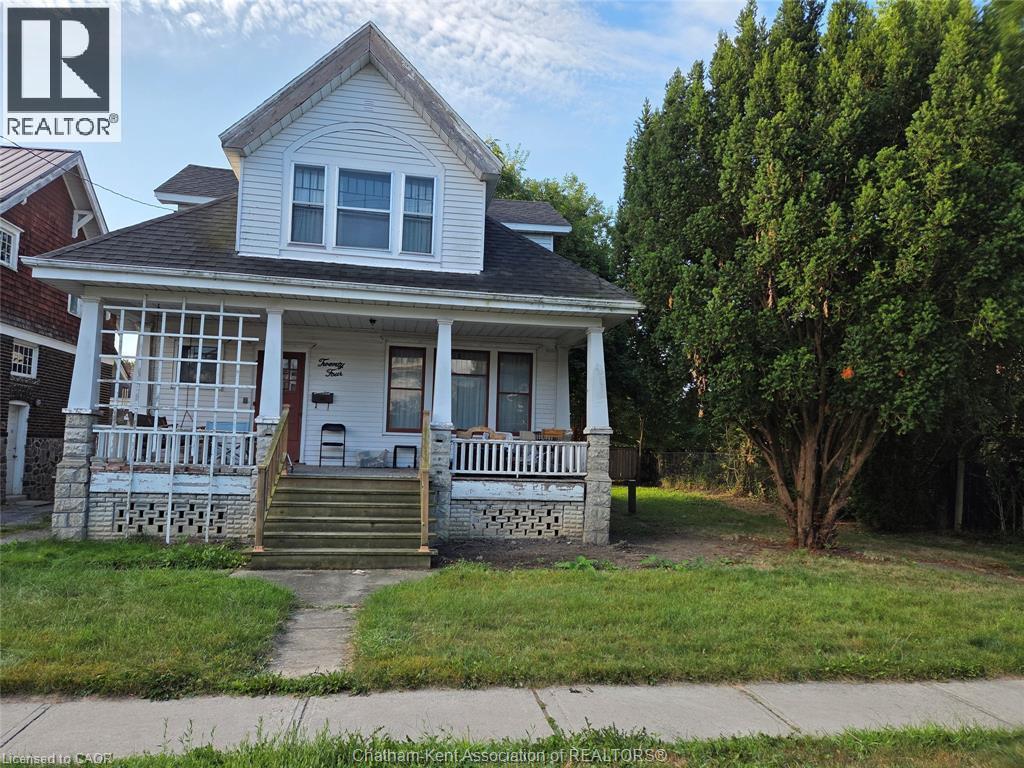
24 Stanley Avenue
Chatham-Kent, Ontario
THIS HOME IS BEIGN SOLD IN AS IS CONDITION THIS HOME IS IN A PRIME LOCATION. 5 MINUTE WALK FROM TECUMSEH PARK AND THE ARMOURY, THE LEGION FOR FRIDAY DINNER SPECIALS, AND AN 8 MINUTE WALK FROM DOWNTOWN. TO GO TO WORK AT THE NEW HUB AND THE FUTURE CITY HALL, DRUG STORE, RETRO SUITES HOTEL, CAPITOL THEATRE, RESTAURANTS, CHURCH, BANKS, BARS. IT WILL NEED SOME LOVE, BUT THE POTENTIAL IS ENDLESS. IT HAS A HUGE YARD FOR A GROWING FAMILY. SO IF YOU HAVE BEEN LOOKING FOR A PROJECT THAT CAN TURN INTO YOUR DREAM HOME, OR INVESTMENT. (id:45725)
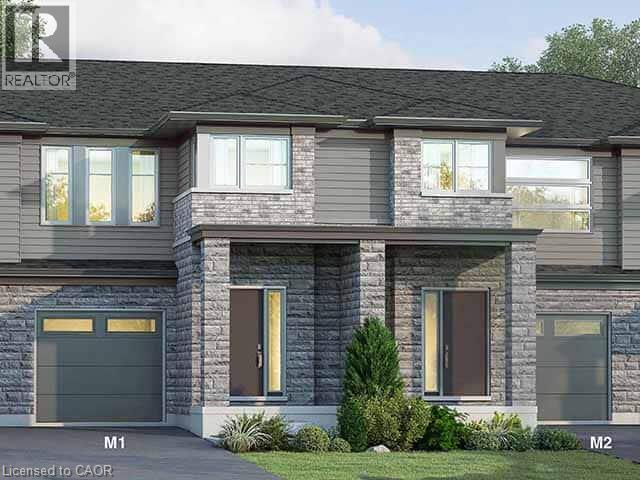
40 Creekwood Trail
Welland, Ontario
Welcome to 40 Creekwood Trail in Welland! This beautifully designed, 1,640 sq. ft. two-storey condominium townhouse offers modern living with a thoughtfully designed layout featuring 3 spacious bedrooms and 2.5 bathrooms. The kitchen is designed for both everyday living and entertaining, complete with a centre island featuring a sink and breakfast bar. Upstairs, the primary bedroom offers a walk-in closet and private 3-piece ensuite, while the convenience of second-floor laundry adds to the home's functional design. Additional features include a single-car garage with inside entry and a private driveway. Still under construction, buyers have the opportunity to select their own finishes and add their personal touch to the home. With closing available as early as Spring 2027, you can look forward to moving into a brand-new home in Welland! (id:45725)
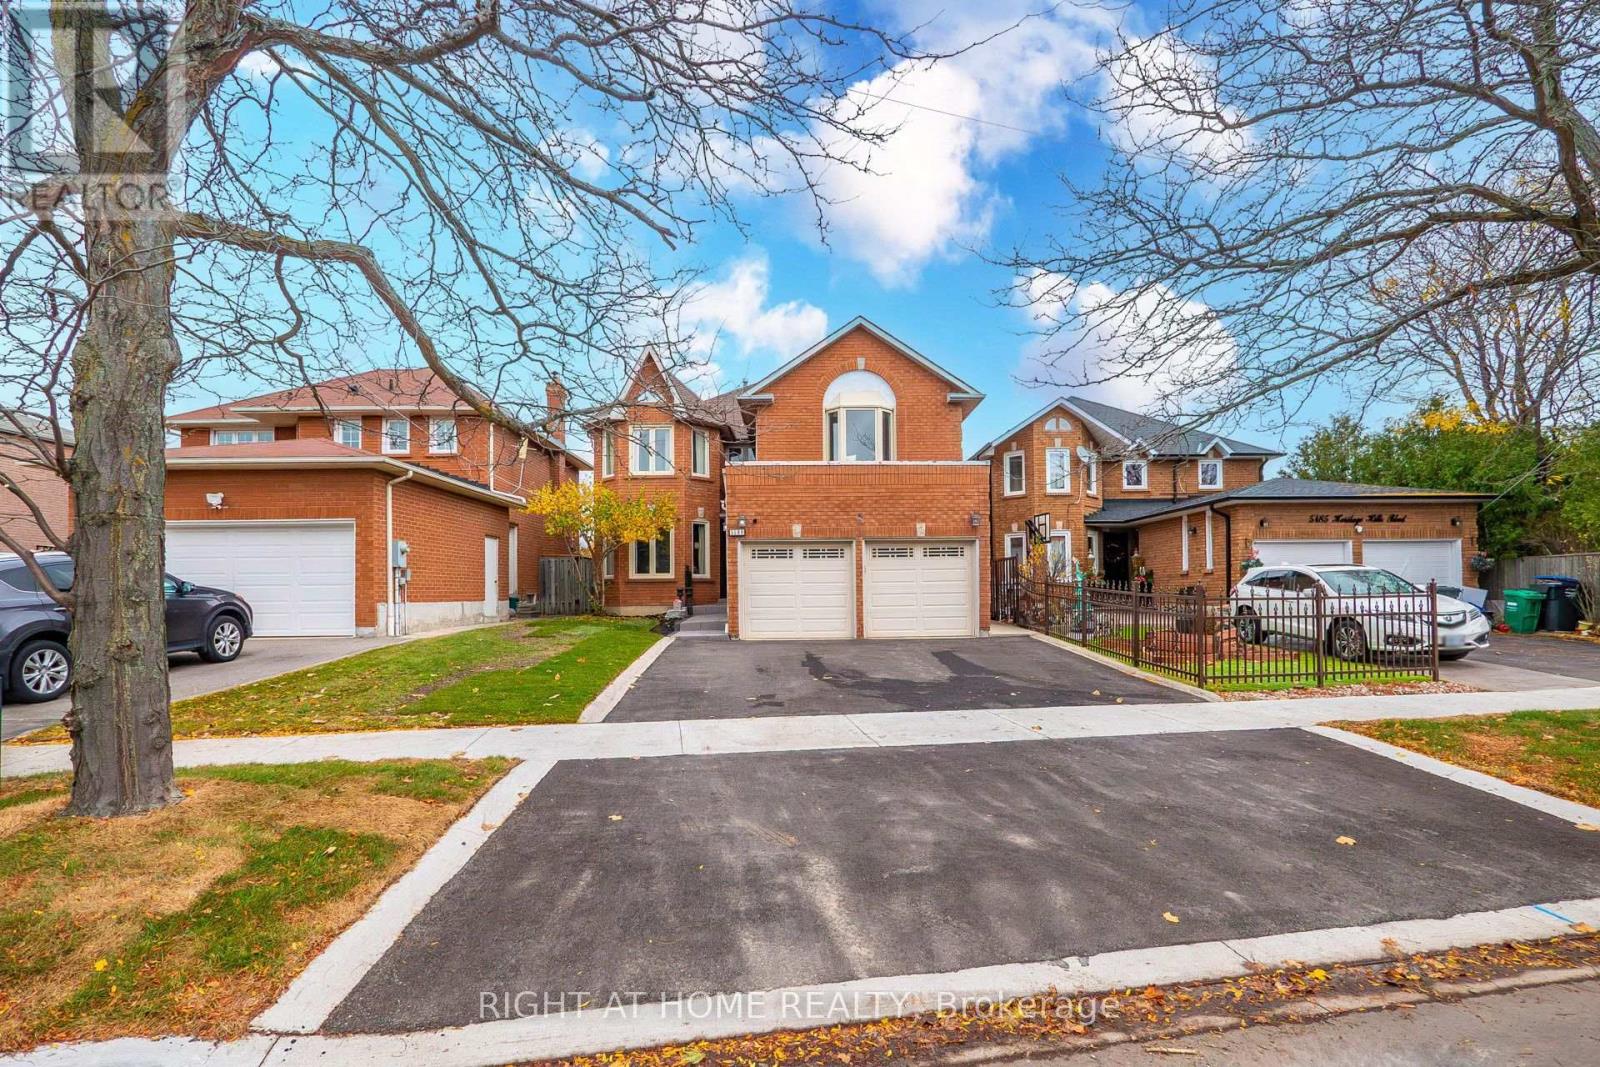
5189 Heritage Hills Boulevard
Mississauga (Hurontario), Ontario
Welcome to 5189 Heritage Hills Blvd, a move-in-ready home in Mississauga's established Hurontario neighbourhood. With over 3,000 sq. ft., five bedrooms, three bathrooms, and updates inside and out, there's room to spread out, work from home, and entertain. New flooring and fresh paint complement an upgraded kitchen with high-end appliances, while a dedicated office and separate laundry room add everyday convenience. All appliances are included.All five bedrooms are on the second floor, including a spacious primary suite with an ensuite featuring a jetted soaking tub and separate shower. A separate basement entrance offers flexibility for extended family or the potential to create a rental suite, subject to applicable approvals.An interlocking walkway leads to a backyard made for summer entertaining, with a deck, gazebo, and gas BBQ hookup. Ample parking makes hosting easy.Shop and dine at Square One Shopping Centre or run errands at Heartland Town Centre. Enjoy nearby Heritage Hills Park and the playground at Greyshale Park, or head to Mississauga's City Centre for events at Celebration Square, performances at the Living Arts Centre, and visits to the Hazel McCallion Central Library. Enjoy easy access to Highway 403 and MiWay connections at the City Centre Transit Terminal.Come see what makes 5189 Heritage Hills Blvd a place you'll want to call home. It's ready for you to move in and make it your own. (id:45725)
103 - 1 Vine Avenue
Toronto (Junction Area), Ontario
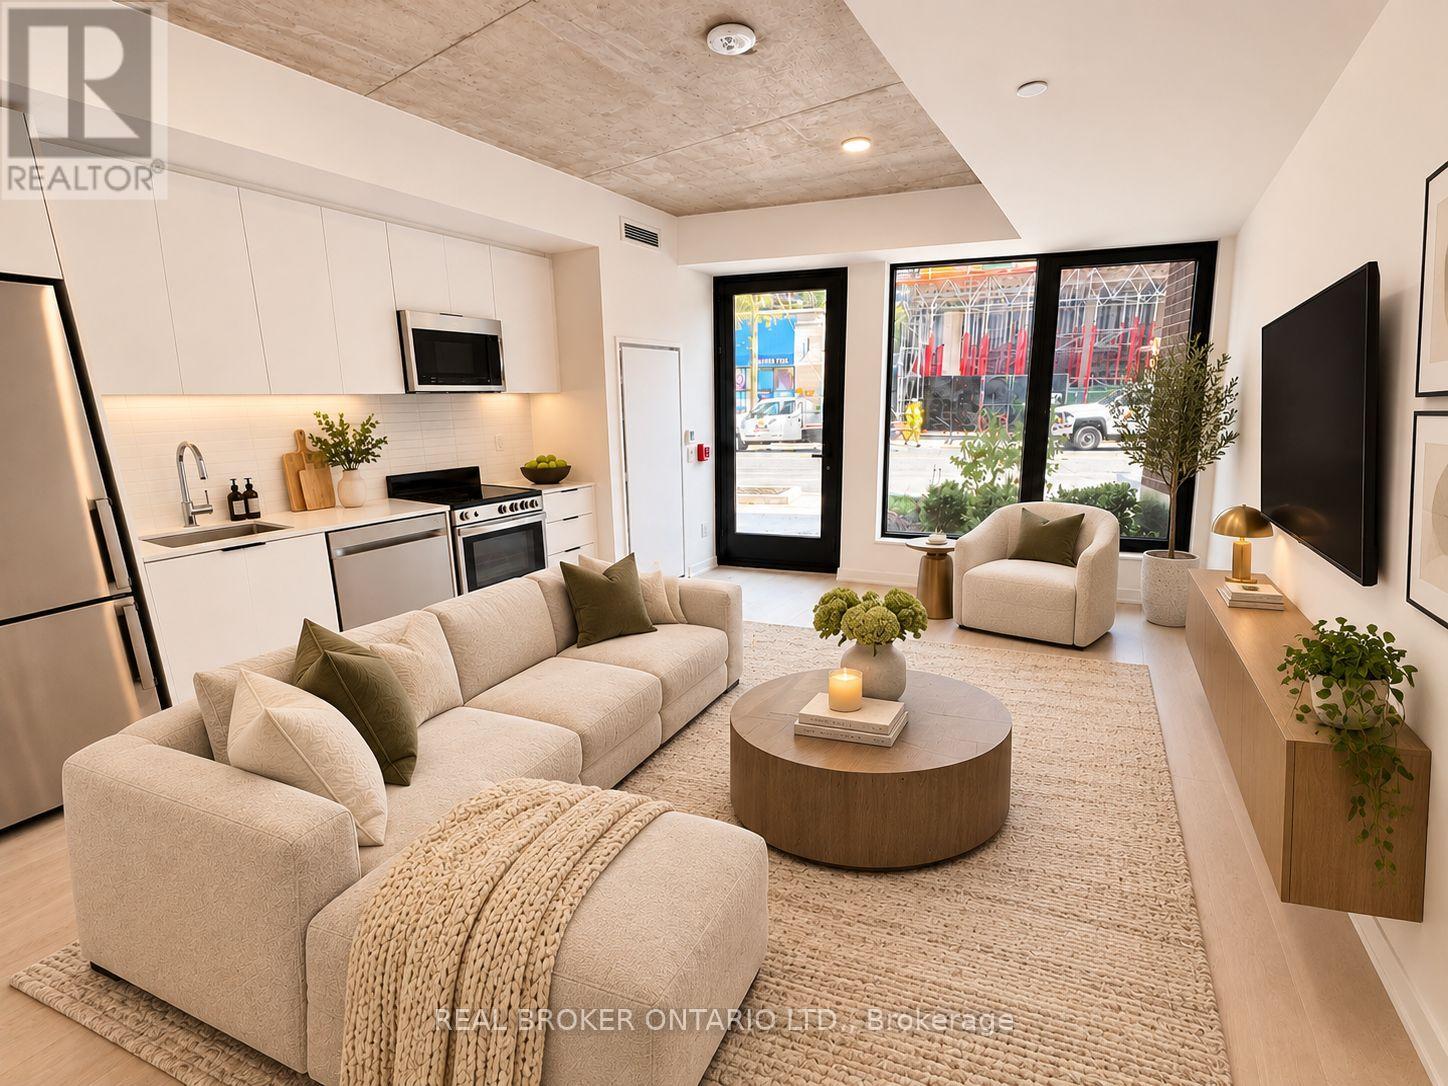
Welcome to Junction Square! This brand-new 1-bedroom, 1-bathroom ground-floor suite offers a functional open-concept layout, modern finishes, ensuite laundry and a private walkout outdoor space. Enjoy building amenities including a fitness centre, party room, rooftop terrace, BBQ and outdoor lounge areas. Located in Toronto's vibrant Junction neighbourhood, steps from cafés, restaurants, shops, grocery stores and everyday essentials. Convenient access to TTC, subway connections, GO Transit, UP Express and the West Toronto Railpath. Minutes from High Park, Roncesvalles and Bloor West Village. Move-in ready!Parking available for $179/month + HST. (id:45725)
505 - 60 Annie Craig Drive
Toronto (Mimico), Ontario
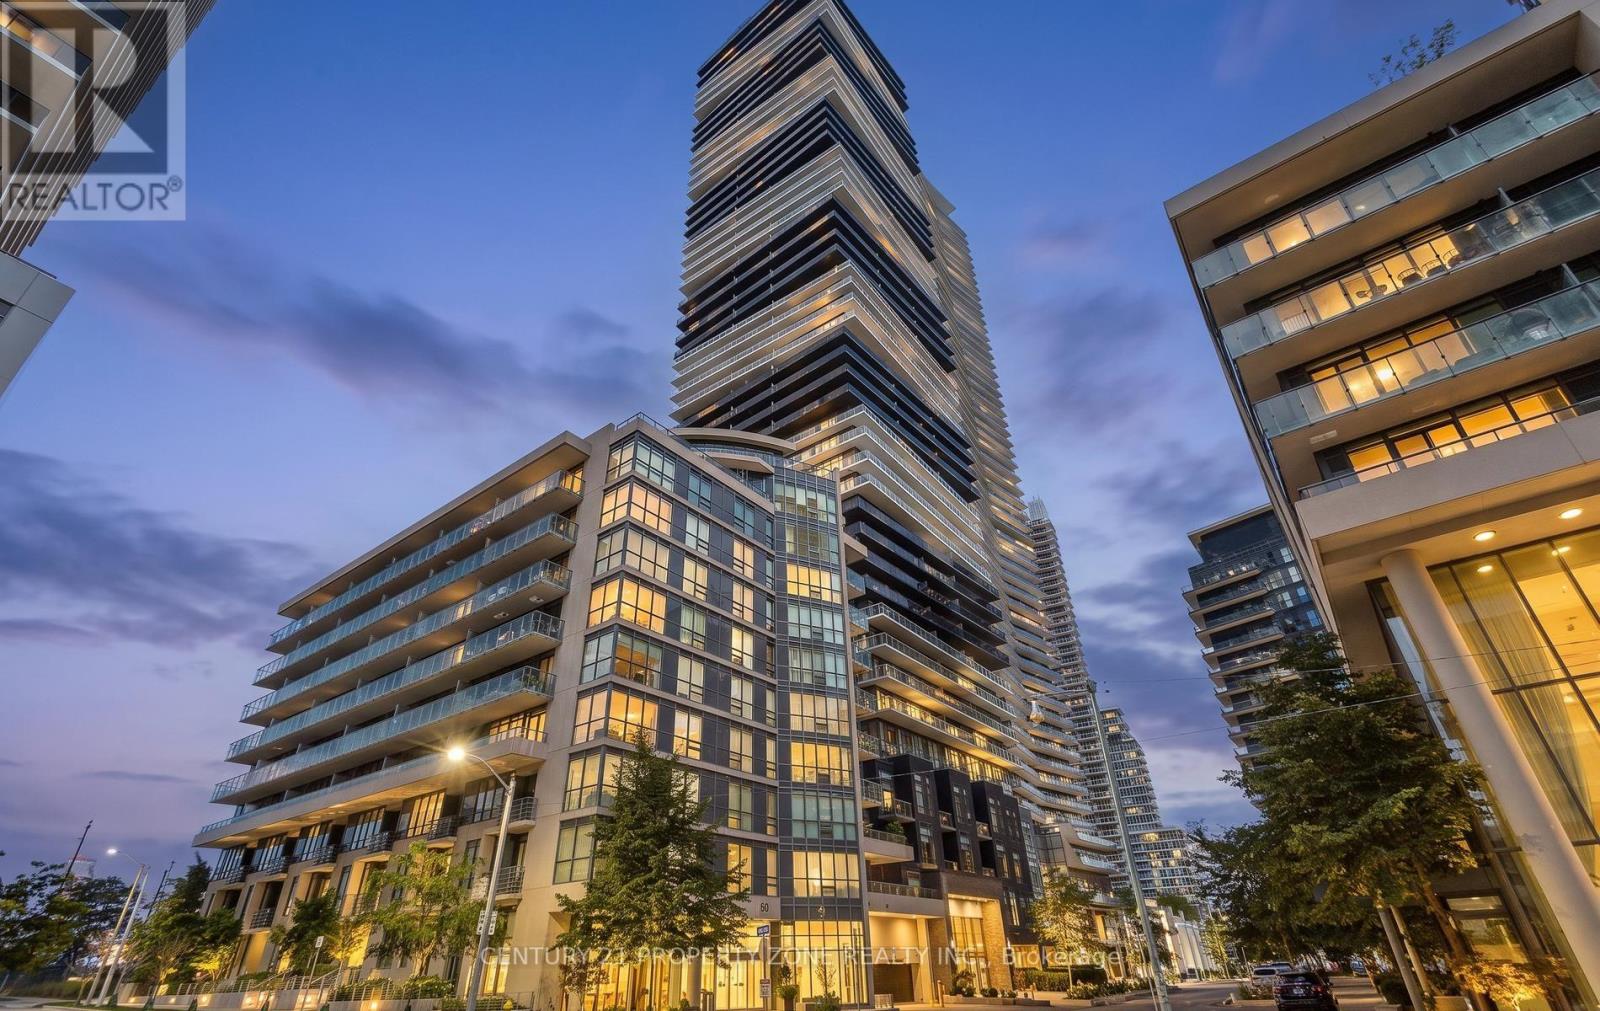
Luxurious Lifestyle Waterfront "Ocean Club" Condo In Quiet Boutique Building. Gorgeous End Unit Suite. One Of The Few Units With A Window In The Bedroom Letting In Sunshine And Brightness.Upgraded Throughout, Open Concept Living/Dining Room. Modern Kitchen With B/I Appliances. Brand new flooring. One Underground Parking(With Chain Hook For A Motorcycle)And One Locker are Included.Corridor Shelf, Bathroom Shelf, Coat Hanger And Shoe Rack Included. (id:45725)
8 Golden Gate Drive
Brampton (Northgate), Ontario
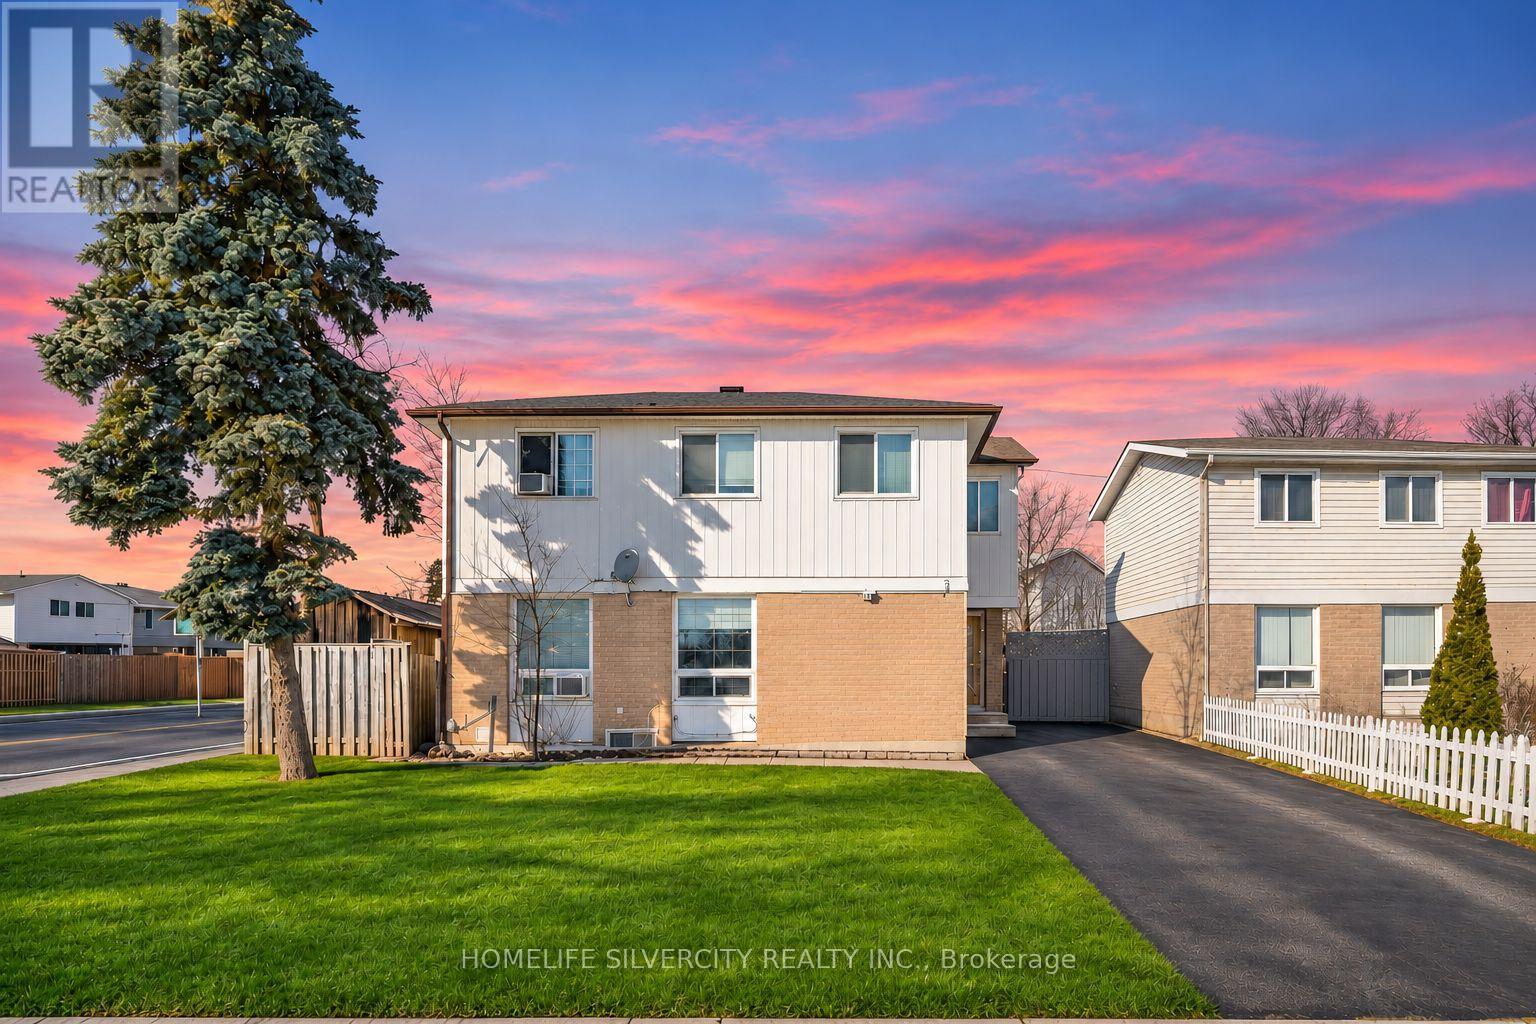
LEGAL BASEMENT APARTMENT!!! ATTENTION FIRST-TIME HOME BUYERS!!! spacious 4-BEDROOM DETACHED HOME WITH A LEGAL BASEMENT APARTMENT WITH SEPARATE ENTRANCE! A fantastic opportunity to enjoy the comfort of detached living while benefiting from potential rental income to help with your mortgage payments! Situated on a HUGE PREMIUM CORNER LOT in a desirable, family-friendly neighbourhood, this home offers exceptional space, privacy and convenience. This carpet-free home features an updated front entrance door and porch, along with an updated roof and driveway (2024). The generous backyard includes a large storage shed and an additional garden shed. Prime Located ideally close to Chinguacousy Park, shopping, public transit, recreational facilities and excellent schools, including Chinguacousy Secondary School, North Park Secondary School and St. Josephine Bakhita Catholic Elementary School. You can LIVE UPSTAIRS, EXPLORE RENTAL INCOME FROM THE LEGAL BASEMENT AND MAKE HOMEOWNERSHIP MORE AFFORDABLE! Perfect for first-time buyers looking for a detached property with income potential. DON'T MISS THIS OPPORTUNITY TO OWN A DETACHED HOME WITH A LEGAL BASEMENT APARTMENT ON A PREMIUM CORNER LOT! (id:45725)
Main And 2nd Level - 226 Gibson Circle
Bradford West Gwillimbury (Bradford), Ontario
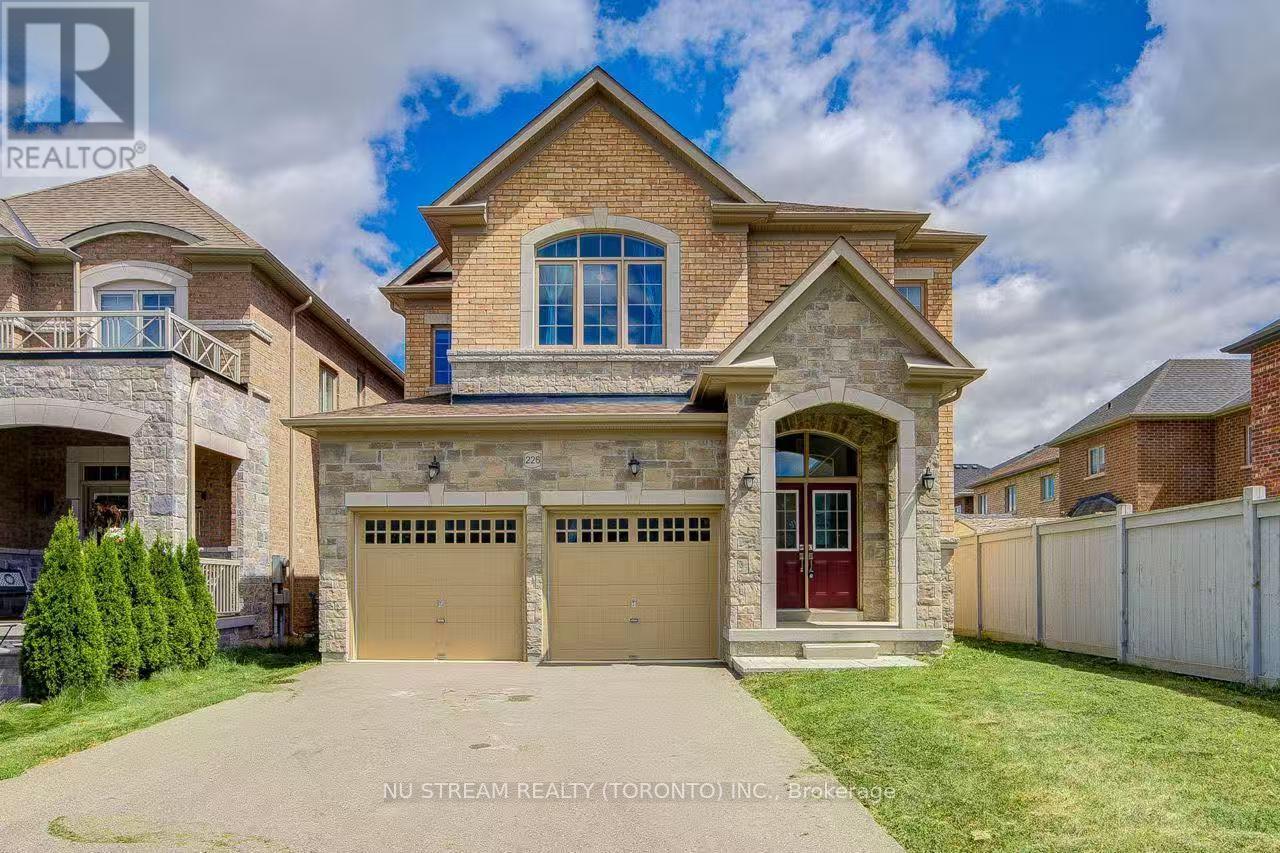
Beautiful 4 Bedroom, 3.5 Bathroom Home For Rent In Stunning New Bradford Neighborhood. Open Concept. Hardwood Floors On Main Floor And 2nd Floor Hallway, 9 Ft Ceilings, Double Car Garage, Perfectly Places With Easy Access To Hwy 400 & Yonge St. 15 Mins To Hwy 404 & Newmarket Upper Canada Mall. Close To All Amenities: Shopping( Walmart, Zerh, Food Basic, Home Depot.Etc..) School, Park, Community Center, Library, Go Transit. A Must See! (id:45725)
Basement - 126 Wandering Glider Trail
Bradford West Gwillimbury (Bradford), Ontario
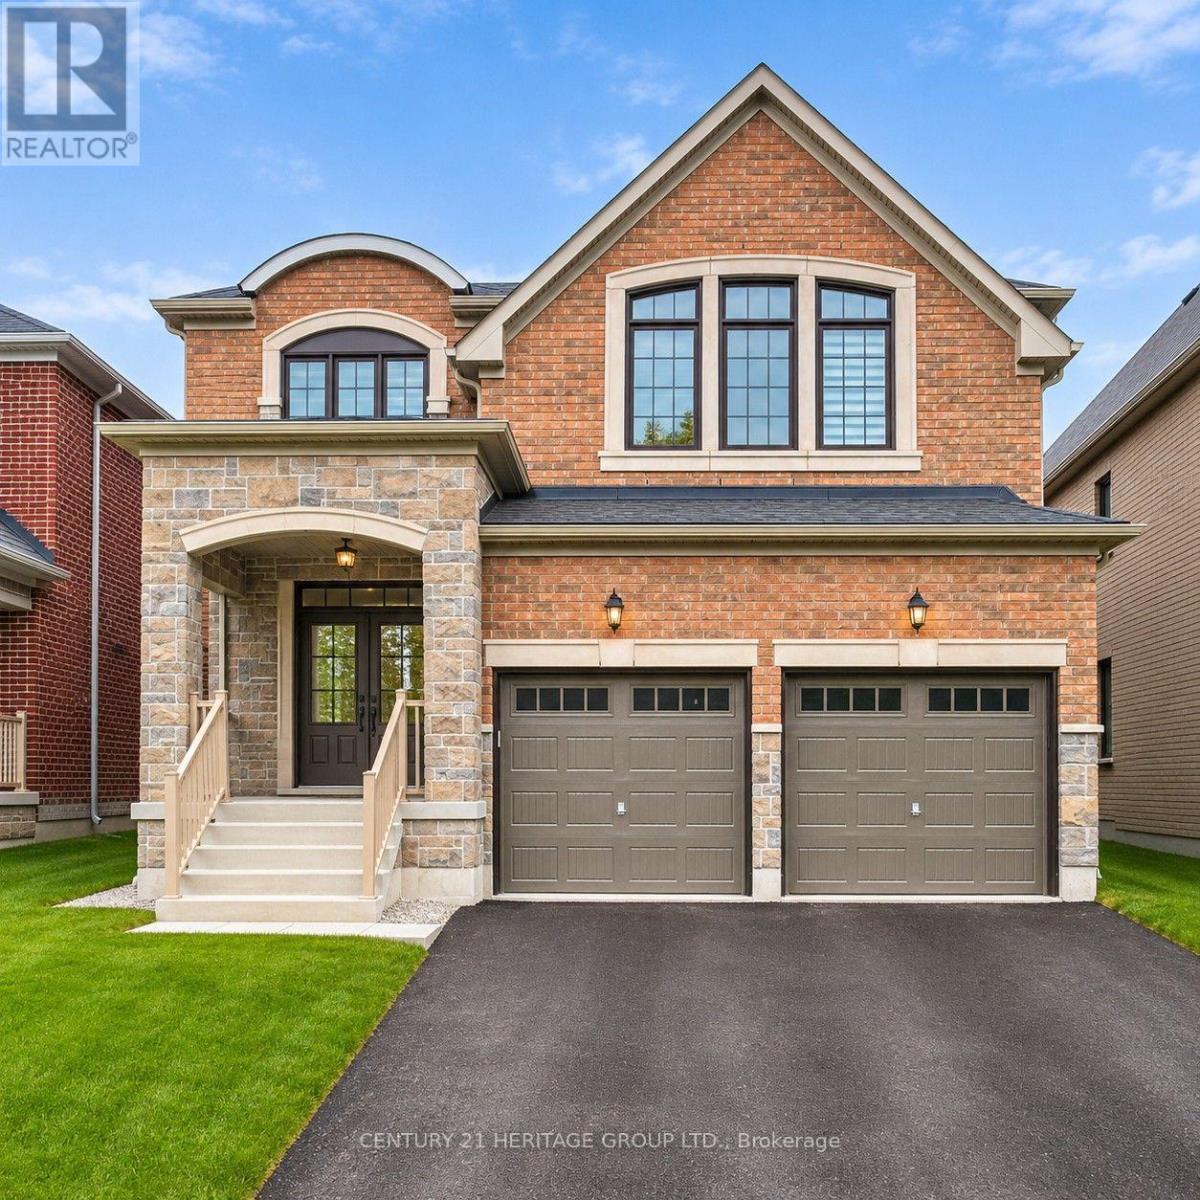
Beautiful spacious 1 bedroom 1 bathroom basement apartment. Utilities included. Separate entrance and private laundry. One parking spot included. Minutes from parks, trails, go station, highways, shoppingcenters and leisure center. (id:45725)
Main & Bsmt - 2 Gram Street
Vaughan (Maple), Ontario
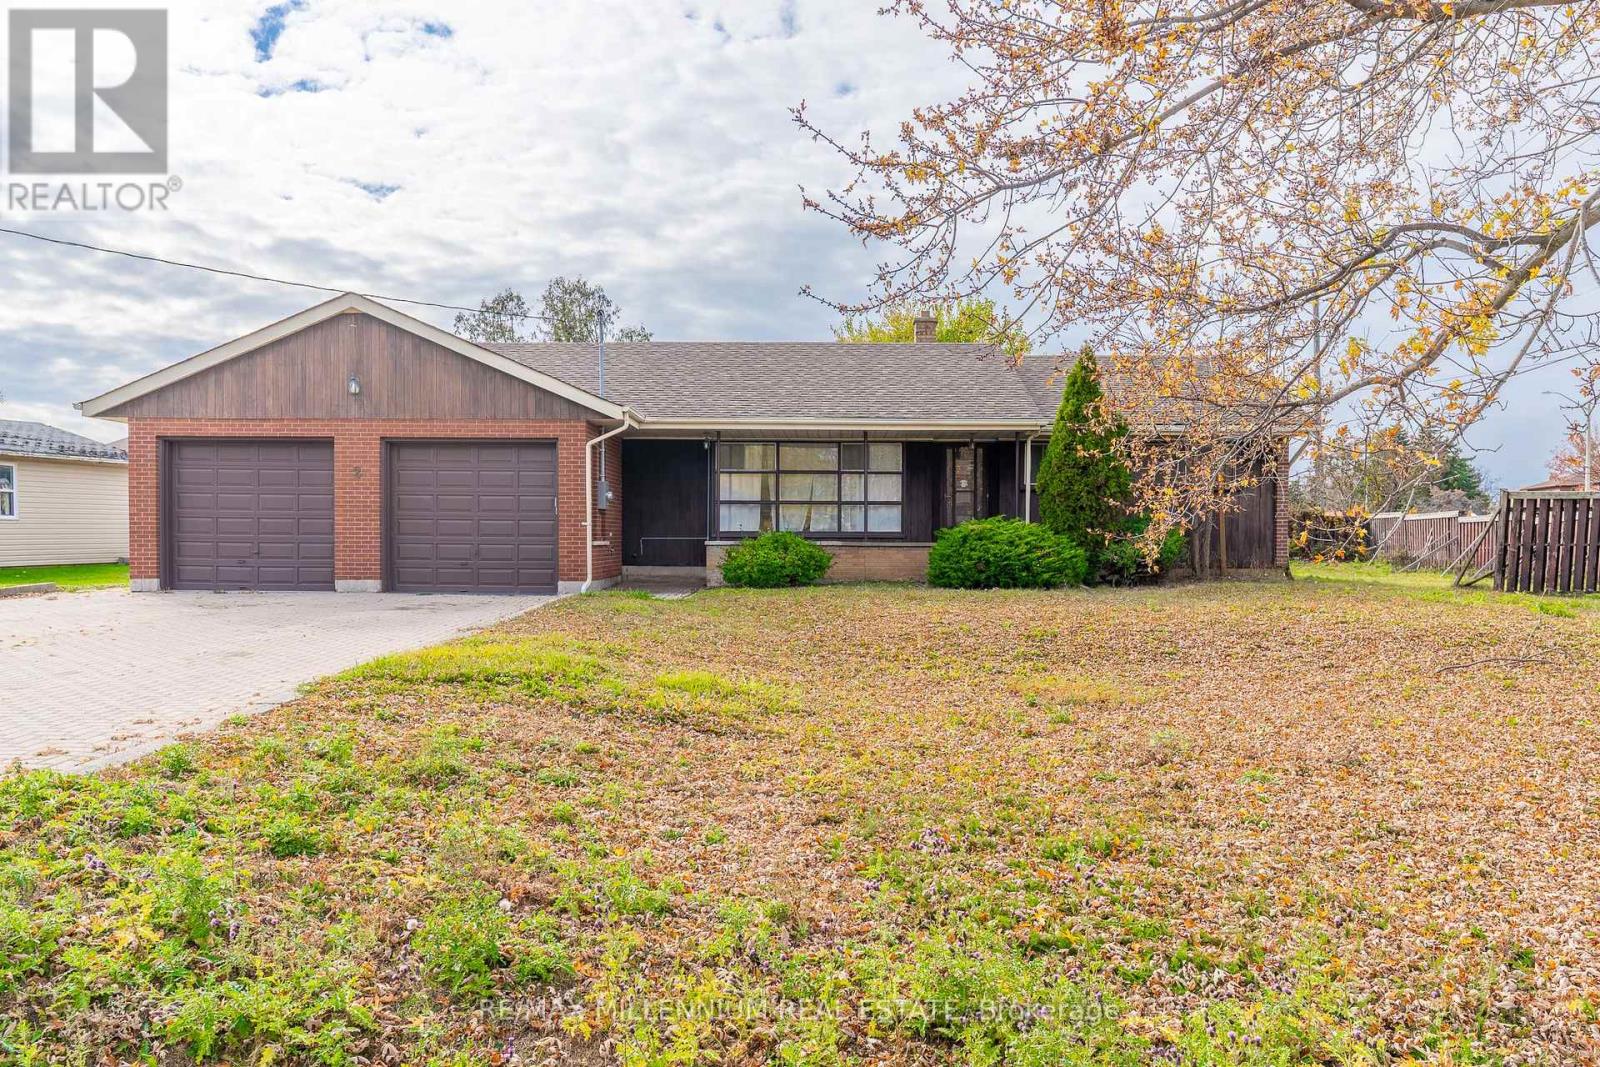
Welcome to 2 Gram Street, a beautifully renovated detached bungalow situated on an expansive 108 x 143 ft lot in Vaughan's highly desirable Maple community! Offering 3+2 bedrooms and 2 full bathrooms across the main floor and finished basement, this spacious residence combines modern comfort, functional living, and exceptional convenience. Step inside to discover a bright, inviting main floor featuring updated laminate flooring, contemporary pot lights, freshly painted interiors, and large windows that fill the home with natural light. The modern kitchen boasts updated cabinetry, stainless steel appliances, generous counter space, and ample storage. Three well-sized main-floor bedrooms provide comfortable accommodations, while the fully finished basement offers two additional bedrooms, a spacious recreation area, and an updated bathroom, ideal for extended family, guests, or a home office. Enjoy an expansive backyard, perfect for outdoor relaxation, entertaining, and summer gatherings. Conveniently situated near Keele Street and Major Mackenzie Drive, within walking distance of public transit, schools, parks, grocery stores, restaurants, and everyday essentials. Nearby amenities include Maple Community Centre, Maple Library, Maple GO Station, Vaughan Mills Shopping Centre, Canada's Wonderland, Cortellucci Vaughan Hospital, and numerous recreational facilities. Commuters will appreciate convenient access to Highways 400, 407, and 7, connecting to Toronto and the surrounding GTA. Complete with an oversized driveway and access to an attached double-car garage, this exceptional rental opportunity offers the perfect combination of space, style, and location in one of Vaughan's most established communities! (id:45725)

134 Purcell Crescent
Vaughan (Maple), Ontario
Welcome to 134 Purcell Crescent, Maple! Discover this beautifully maintained and freshly painted home, offering 5+1 spacious bedrooms and 5 washrooms, situated in one of Maple's most desirable family-friendly neighbourhoods. The landlord has invested thousands of dollars in upgrades and improvements, making this exceptional property truly move-in ready. Featuring a separate basement apartment, this home offers additional living space, privacy, and flexibility for extended family or multi-generational living. Enjoy an unbeatable location just minutes from excellent schools, parks, shopping, restaurants, major highways, hospitals, Canada's Wonderland, and Vaughan Mills Shopping Centre. Combining generous living space, recent improvements, and an outstanding location, this remarkable property offers comfort,convenience, and exceptional value. A fantastic opportunity you won't want to miss! (id:45725)
207 - 1010 Dundas Street E
Whitby (Pringle Creek), Ontario
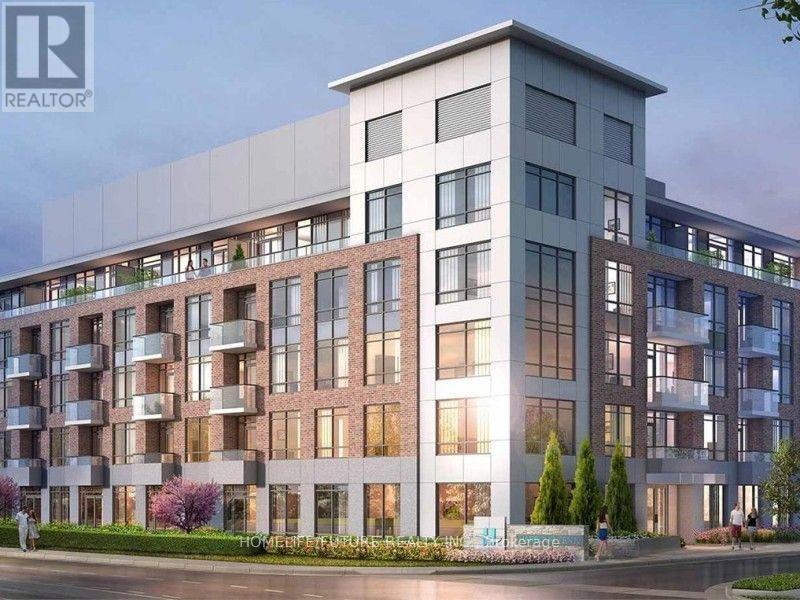
No Alteration Or Painting Without Landlord's Consent. Pets Are Permitted Limited To The Condo Restrictions And Must Follow Condo Rules. Keep The Apartment Clean And Not Cause Any Serious Damage. (id:45725)
59 Stockbridge Crescent
Ajax (Central West), Ontario
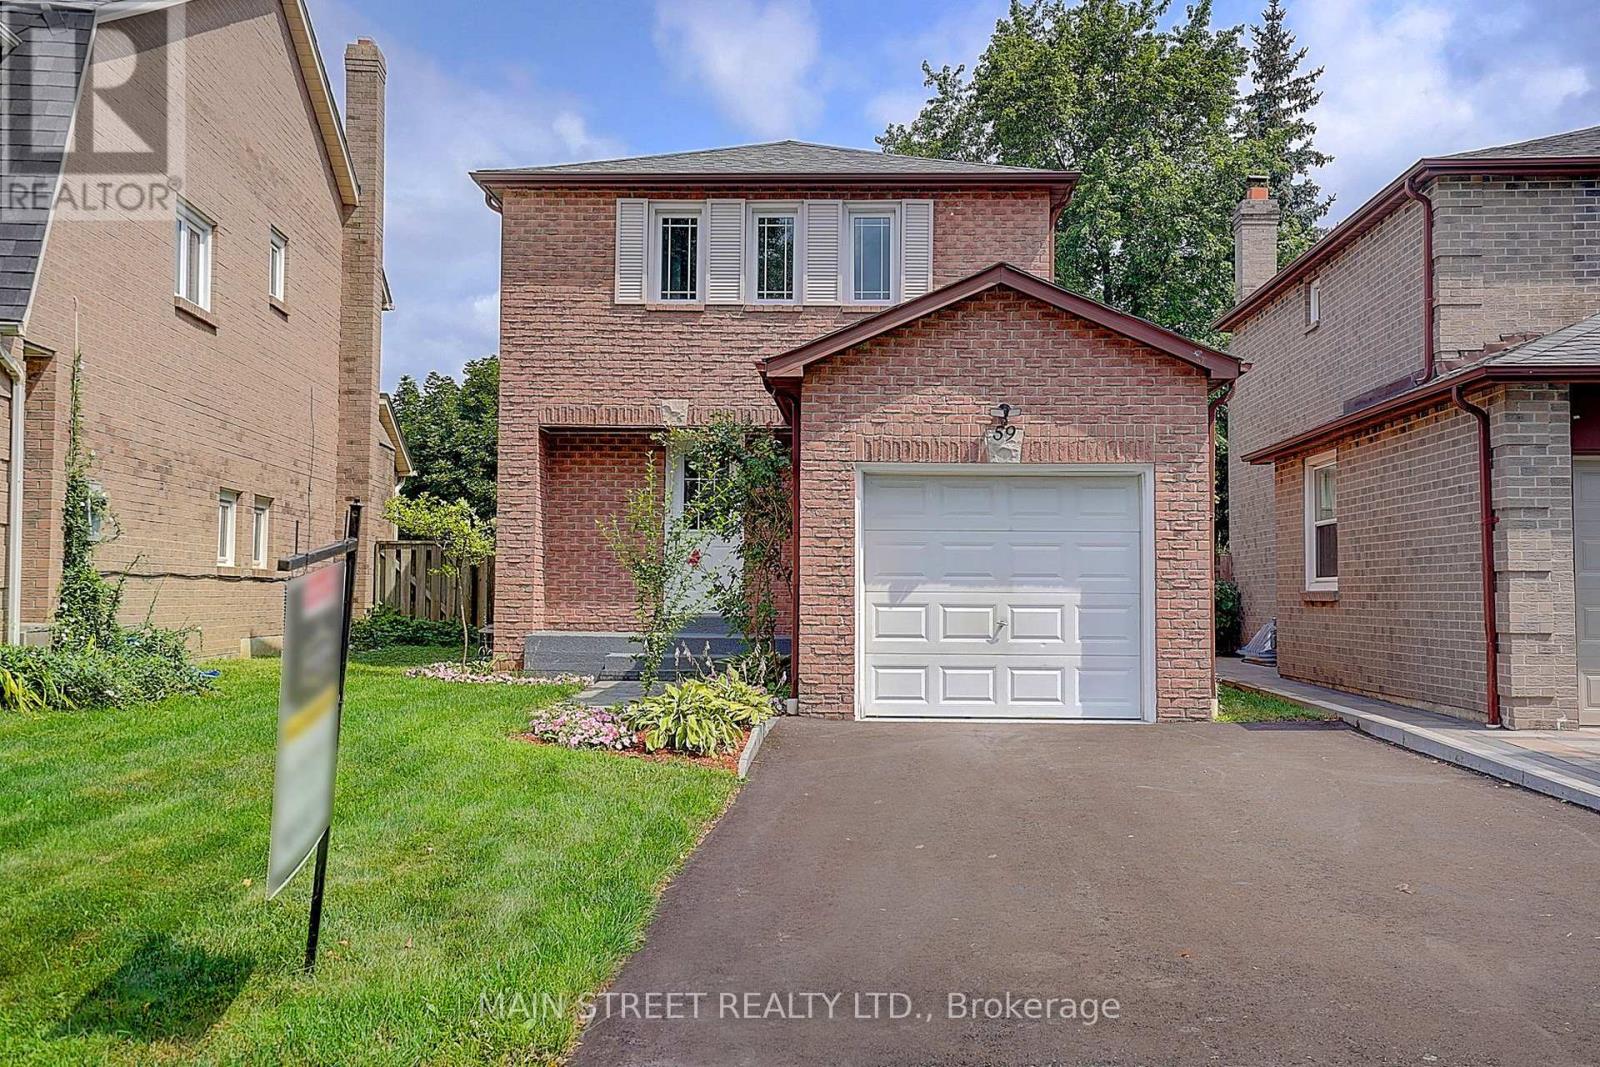
Welcome to this beautifully renovated, fully detached, all-brick, two-storey home available for lease in the highly desirable Westney Heights community of Ajax! Offering three bedrooms, an attached garage and a bright, open-concept main floor. This stylish home is exceptionally well maintained and ready for its new tenants to move in and enjoy. The stunning kitchen features new cabinetry, a centre island with breakfast bar, quartz countertops and stainless steel appliances, all new in 2025. Elegant 24" x 24" porcelain tile flows through the kitchen and main hallway, while the dining room showcases a beautiful accent wall with quartz countertop, bar fridge and walkout to a spacious 12' x 20' backyard deck, complete with a natural gas BBQ hookup for effortless outdoor entertaining. Additional features include pot lights and fresh paint throughout, no carpeting, central air conditioning and a generous primary bedroom with a walk-in closet and stylish feature wall. The finished basement provides additional living space with a thermostatically controlled gas fireplace, washroom and plenty of storage. Enjoy the privacy of a fully fenced backyard, shingles (2022), washer and dryer (2022), and a fully renovated garage with an exceptionally clean painted floor. Ideally situated close to excellent schools, shopping, public transit, recreation facilities, Highway 401 and the GO Train, making commuting a breeze. An exceptional leasing opportunity offering modern finishes, comfortable living and a fantastic location in one of Ajax's most sought-after neighbourhoods. Notes: *An adjusted 'All utilities included' and/or 'Furnished' Lease options are available. *No Pets. *No Smoking. (id:45725)
5 Lady May Drive
Whitby (Rolling Acres), Ontario
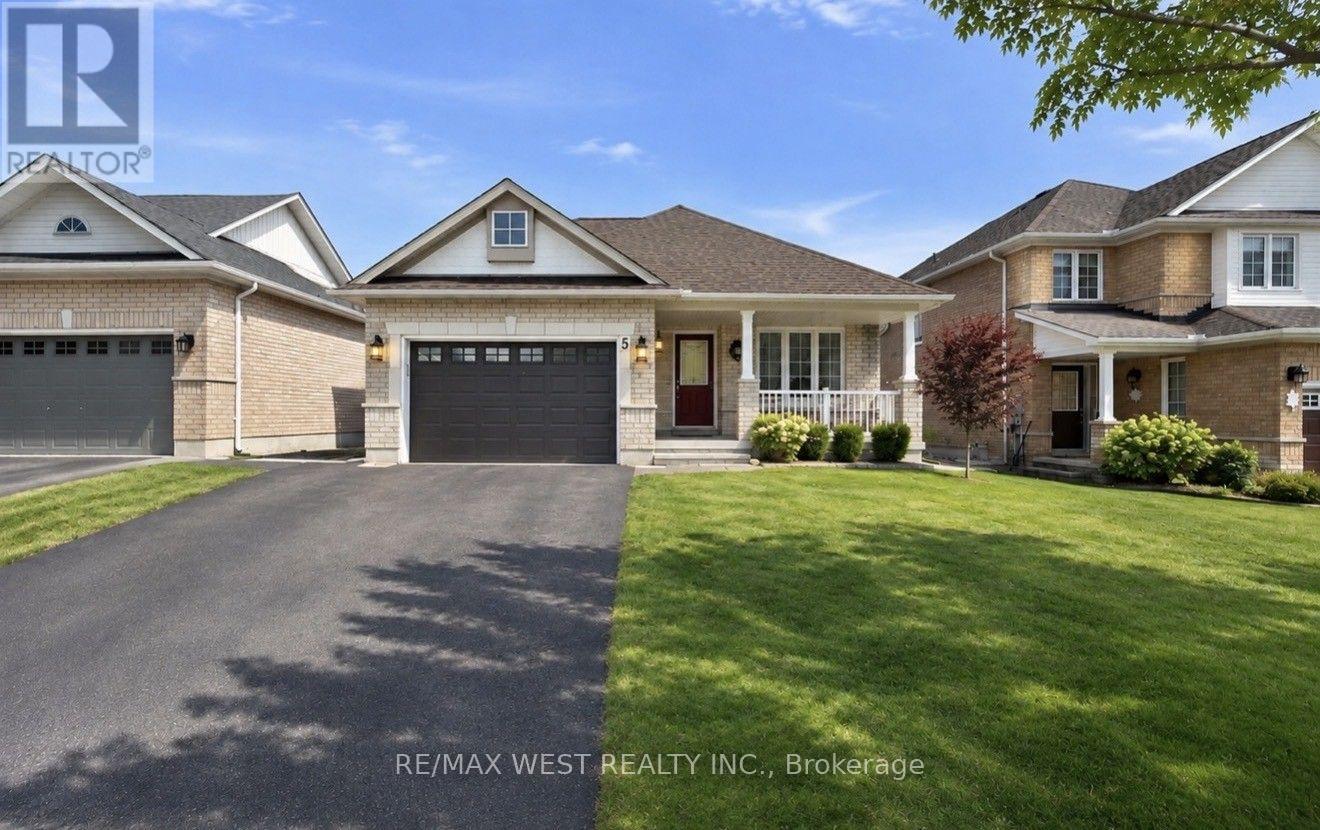
Welcome To This Bright & Spacious Bungalow Situated On A Large, Mature Lot In The Highly Sought-After Rolling Acres Community! Featuring A Functional & Open-Concept Layout, Generously Sized Living & Dining Areas With A Cozy Fireplace, And A Newly Updated Kitchen. Soaring Vaulted Ceilings & Sun Tunnels Fill The Home With An Abundance Of Natural Light, Creating A Warm & Inviting Atmosphere. Ideally Located Just Minutes From Shopping, Parks, Schools, Everyday Amenities & Highway 407. Perfect For Families Or Those Seeking The Comfort & Convenience Of Bungalow Living. (id:45725)
Bsmt - 95 Jarwick Drive
Toronto (Woburn), Ontario
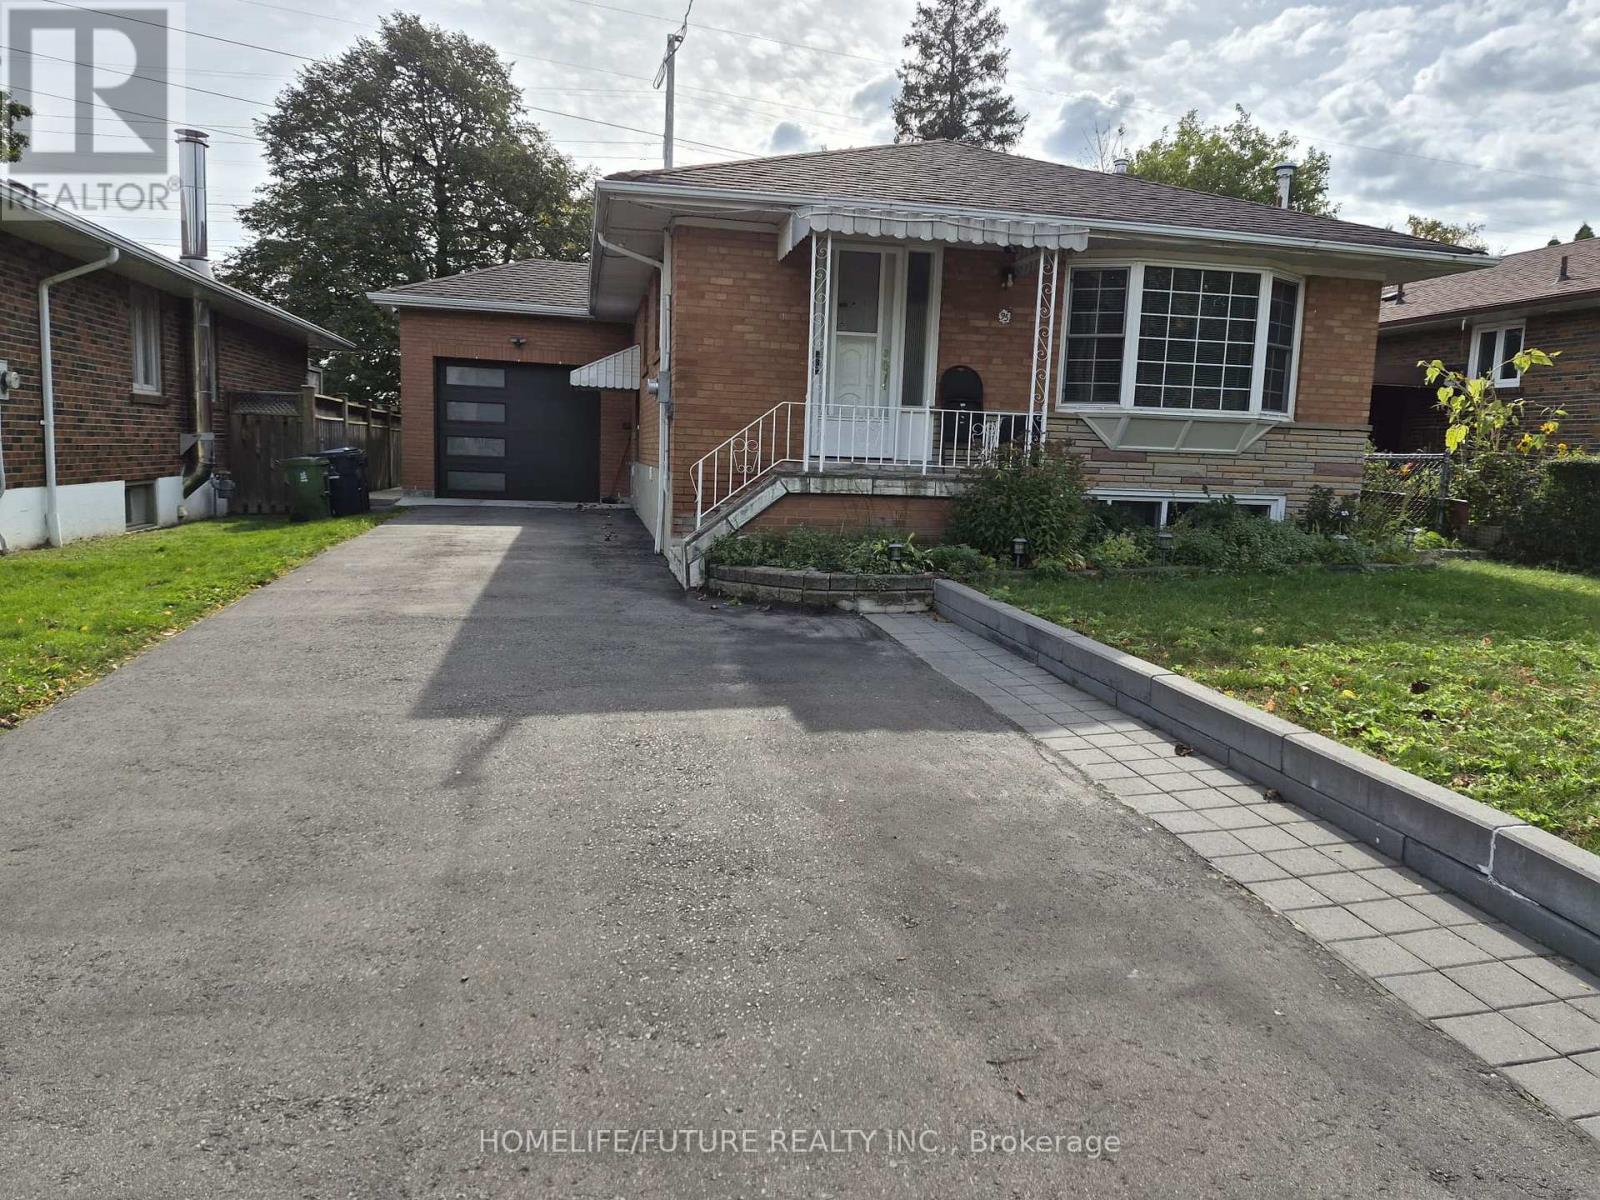
Location! Location! Very Bright & Spacious 2 Bedroom BSMT Apartment W/Separate Entrance Located In A Very Quiet & Amicable Neighborhood In The Heart Of The Bendale Community. Professionally Finished BSMT W/Open Concept Liv/Din Room W/Pot Lights, Elegant Kitchen W/SS Appliance. Ensuite Shared Laundry & 1 Car Parking, Close To Hwy401. Walking Distance To TTC, School, Scarborough Town Centre, Super Market, Restaurants, Community Centre, Parks & Much More! Don't Miss It. (id:45725)
215 - 11 Brunel Court
Toronto (Waterfront Communities), Ontario
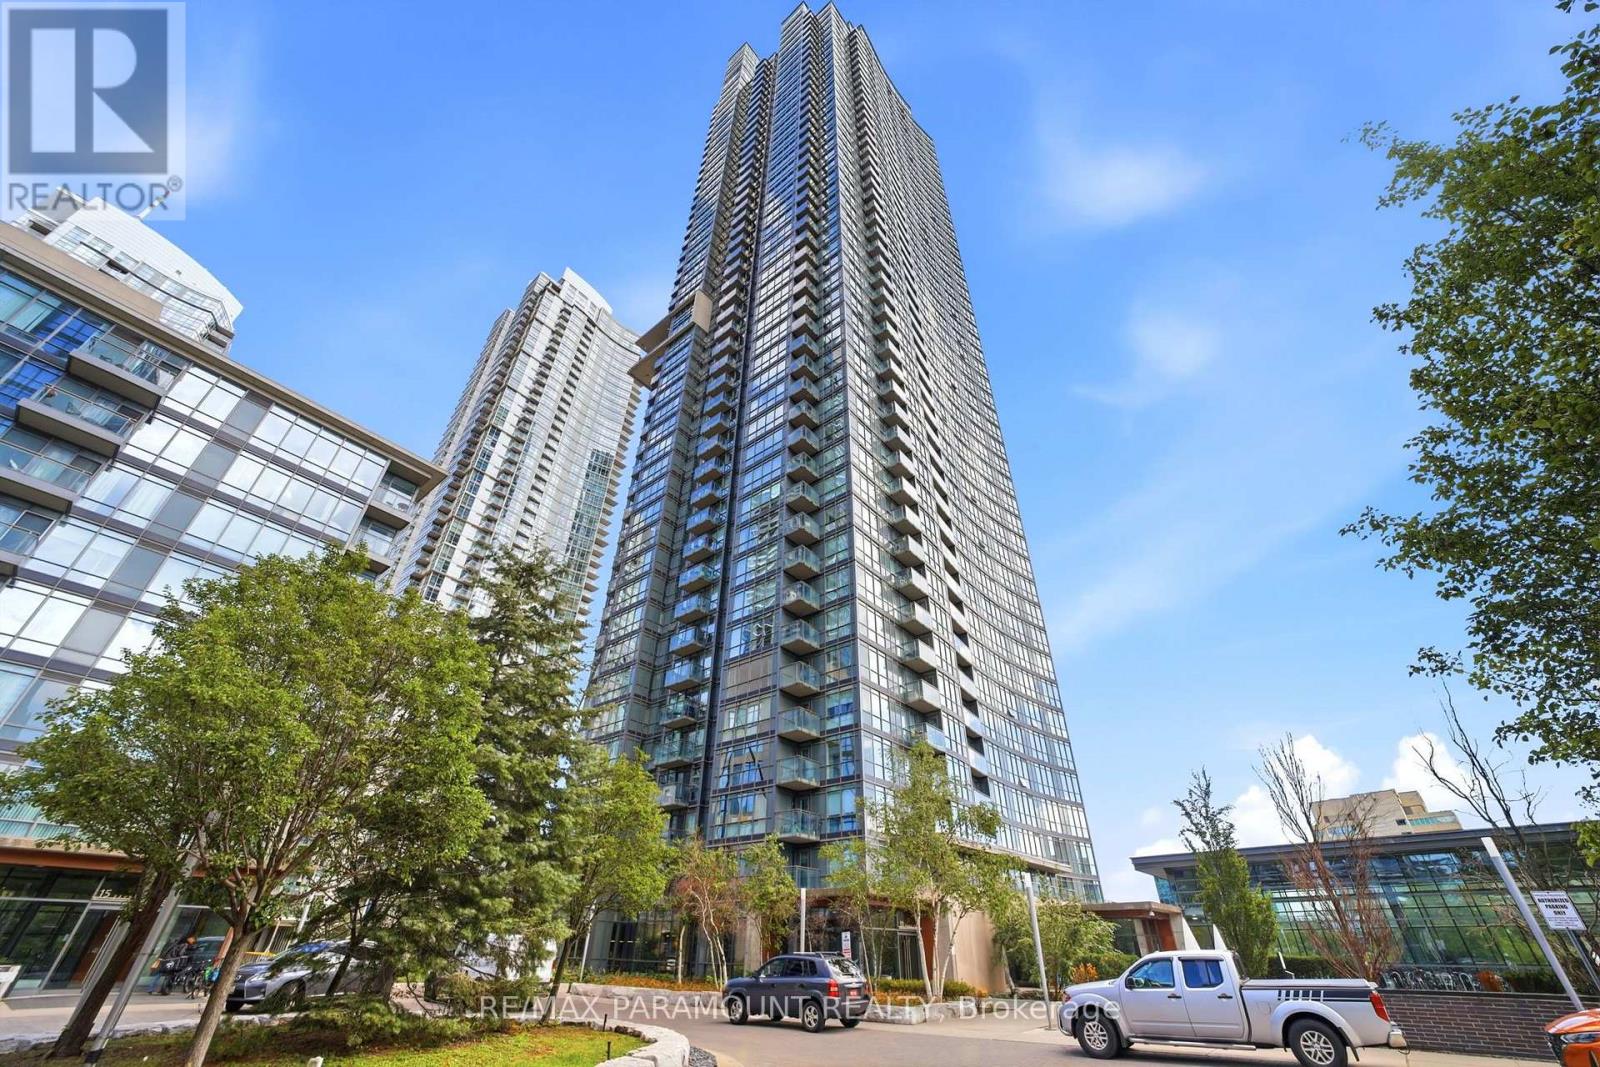
Welcome to West One at CityPlace - a highly desirable corner suite offering an exceptional combination of space, natural light and outdoor living in the heart of downtown Toronto. Boasting approximately 938 sq. ft. of interior living space, this thoughtfully designed residence features two spacious bedrooms, a versatile den and two full bathrooms. A true standout is the expansive 171 sq. ft. private terrace - a rare offering in Cityplace and the perfect outdoor extension of the home. Whether enjoying your morning coffee, entertaining friends or simply relaxing outdoors, this generous terrace provides a unique amenity that is rarely found in downtown condominium living. The sun filled, open-concept interior is enhanced by floor-to-ceiling windows and high ceilings throughout. A modern kitchen and finishes complement the functional layout, while the generously sized den provides an ideal setting for a dedicated home office or workstation. Comes with a tandem parking space, offering the potential to accommodate two vehicles - an exceptional convenience in downtown Toronto. The unit has been freshly painted just before listing and professionally cleaned. West One offers an impressive array of amenities, including a large indoor pool, fully equipped fitness center, indoor basketball court, billiards and games lounge, outdoor BBQ and dining areas, and the spectacular 27th-floor Sky Lounge featuring a hot tub and panoramic city views. Perfectly situated on a quiet street in the heart of CityPlace, you are just steps from The Well, the waterfront, Sobeys, Loblaws, Rogers Centre, the Spadina streetcar, community centers, schools, parks, shopping, restaurants and countless downtown attractions. A rare opportunity to enjoy generous interior space, an expansive private terrace, abundant natural light and an unbeatable downtown location - all within one of CityPlace's most amenity-rich communities. This unit must be seen in person. (id:45725)
2901 - 2191 Yonge Street
Toronto (Mount Pleasant West), Ontario
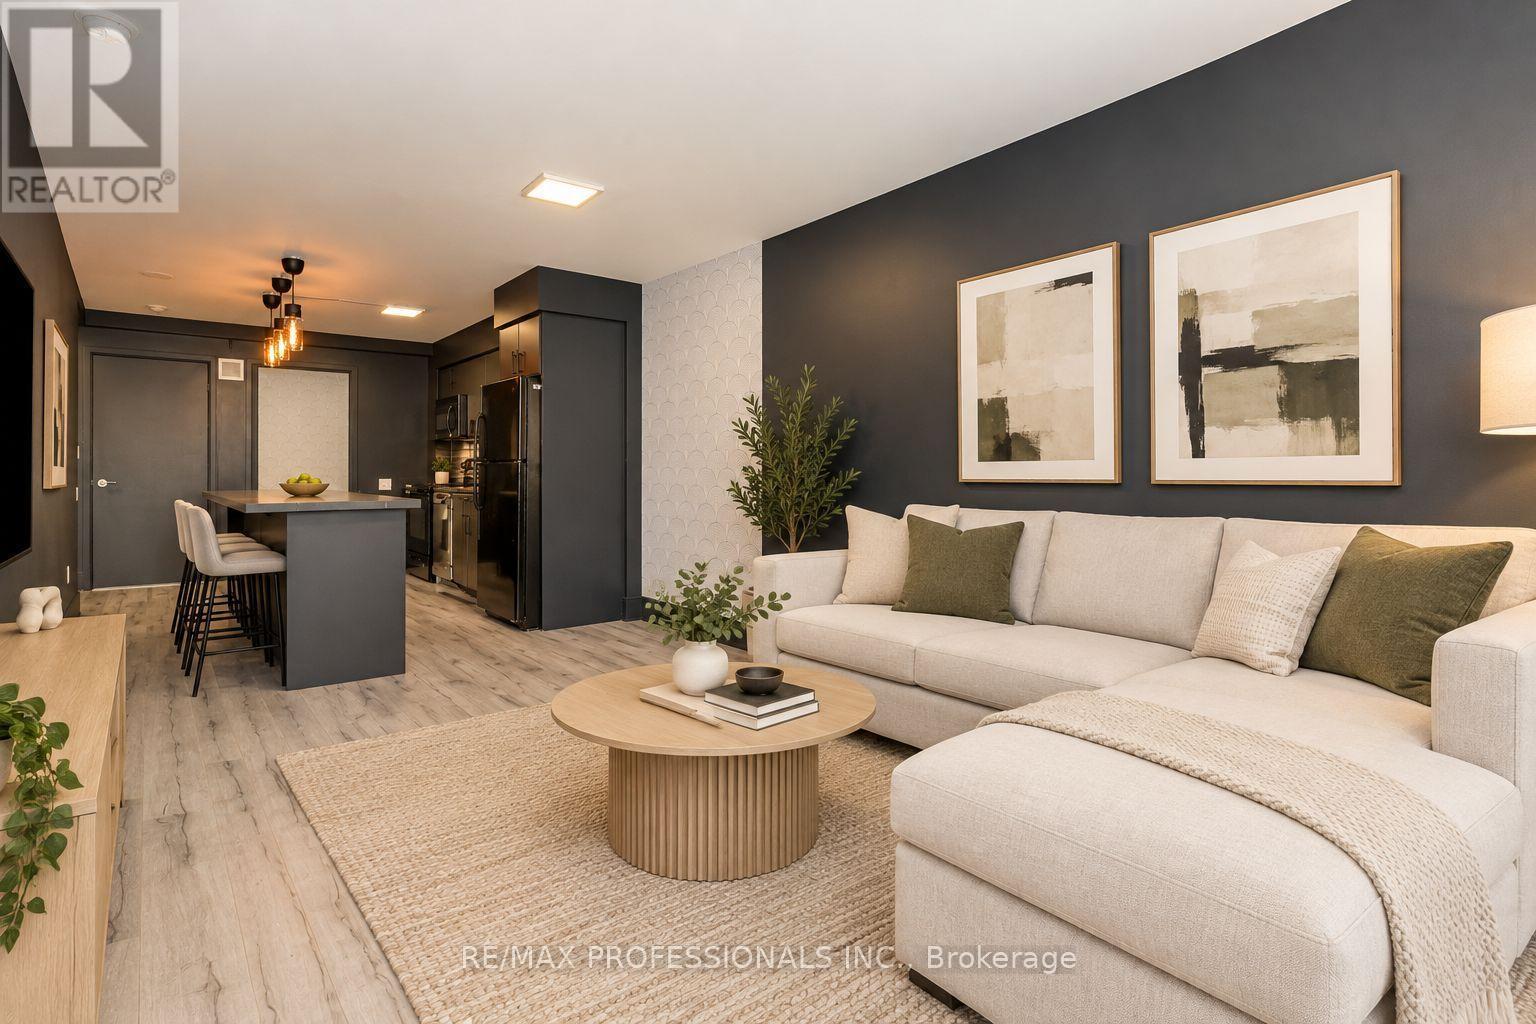
Welcome to unit 2901: a beautiful 1+den (full-sized room used as a bedroom), 1.5-bathroom suite in a well-maintained building in the heart of Yonge and Eglinton! This unit features a large kitchen island with lots of storage space, a spacious living room, and a private balcony featuring east-facing views-perfect for enjoying your morning coffee. Den is large enough to be a full size bedroom or an office space and features a large walk-in closet. Residents enjoy an impressive selection of amenities, including a 24-hour concierge, indoor lap pool, sauna, fitness centre (currently being renovated), party room (currently being renovated), billiards, and an outdoor terrace with BBQs.Experience the ultimate in urban convenience with an unbeatable location directly across from Eglinton Subway Station and steps from the Eglinton LRT. Enjoy easy access to shopping, restaurants, cafés, parks, and everything this vibrant neighbourhood has to offer. A fantastic opportunity to enjoy stylish, move-in-ready living in one of Toronto's most desirable neighbourhoods! Some images have been virtually staged, pictures taken prior to current tenants. (id:45725)
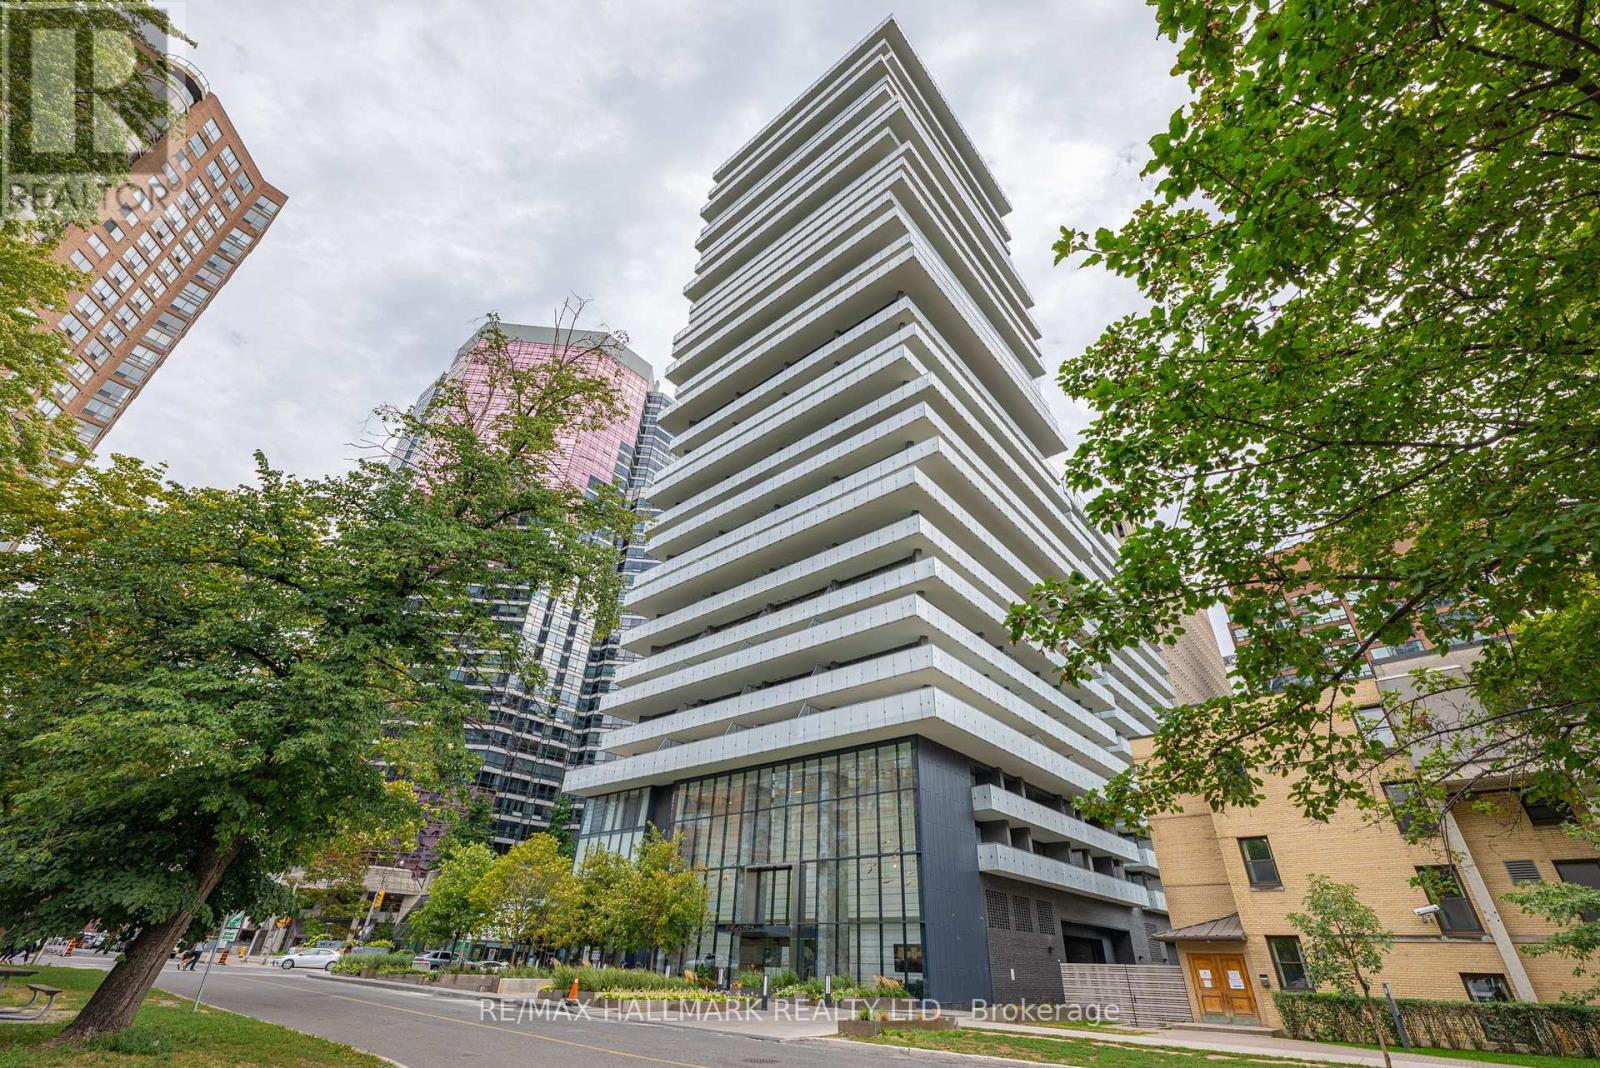
2302 - 57 St Joseph Street
Toronto (Bay Street Corridor), Ontario
*Wow!*Experience Elevated Luxury Living In The Heart Of Prestigious Yorkville!*This Exceptional Premium Corner Suite Offers An Impressive Blend Of Sophistication, Style & Unparalleled Outdoor Living*Boasting The Largest & Widest Wraparound Balcony In The Building, This Extraordinary Outdoor Retreat Feels Like Your Own Private Terrace Complete With Breathtaking Southeast Views*Expansive Floor To Ceiling Windows Bathe The Suite In Natural Light Enhancing The Beautifully Designed Open Concept Layout*Elegant Gourmet Chef's Kitchen Showcasing Stunning Quartz Countertops, Custom Backsplash, Stainless Steel Appliances, Centre Island & Breakfast Bar... Perfect For Entertaining In Style*Beautiful Laminate Flooring Throughout*Generously Sized Primary Bedroom Featuring Double Closets, Plus A Separate Den Ideal For A Private Home Office Or Additional Living Space*Luxurious 4 Piece Bathroom Completes This Beautifully Appointed Suite*Indulge In An Exceptional Lifestyle With Resort-Inspired Building Amenities Including Outdoor Pool, Rooftop Terrace With BBQs, Fully Equipped Fitness Centre, Yoga Studio, Party Room, Billiards, Guest Suites, Visitor Parking, 24-Hour Security & Concierge. Unbeatable Yorkville Location Surrounded By The Lush Greenery Of Queen's Park, Upscale Boutiques, Luxury Shopping, Fine Dining, World Class Hospitals, University Of Toronto & The Royal Ontario Museum*Just Steps To TTC Subway Station & Everything This Iconic Neighbourhood Has To Offer*An Exceptional Opportunity To Enjoy Refined Urban Living In One Of Toronto's Most Coveted Addresses!* (id:45725)
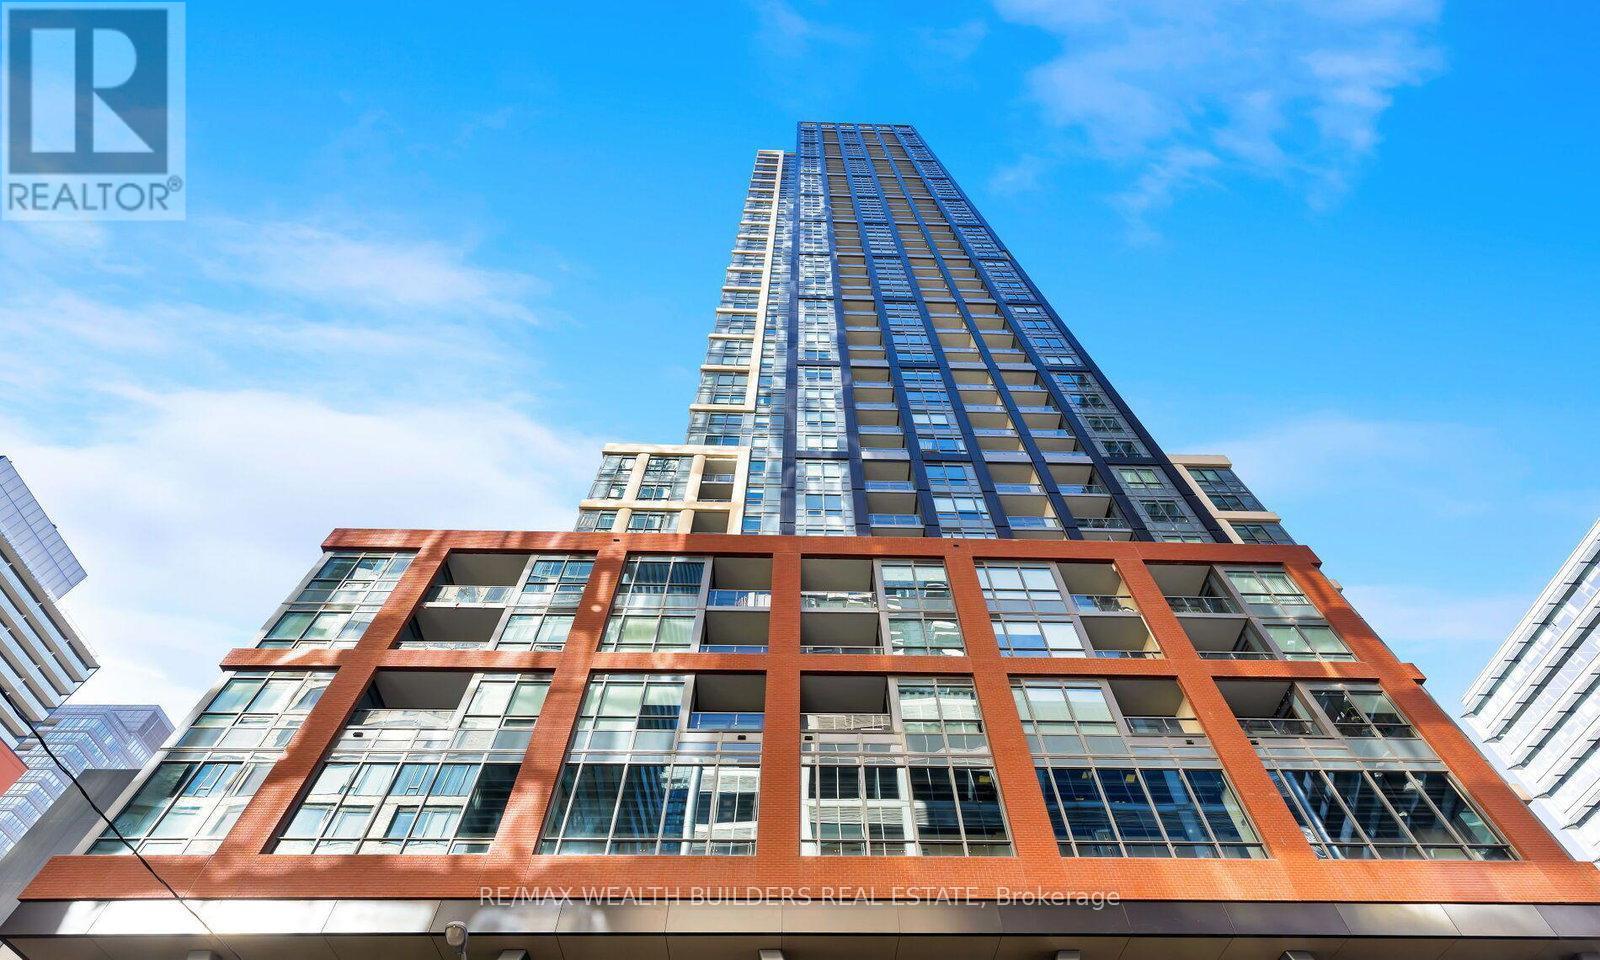
913 - 108 Peter Street
Toronto (Waterfront Communities), Ontario
Smart, efficient 1-bedroom at Peter & Adelaide in the heart of the Entertainment District, with a 24 ft open living/dining area, separate bedroom with full-size window, modern kitchen with integrated appliances and quartz finishes, and ensuite laundry. Walk score 100: steps to King West, the financial district, TIFF, the CN Tower, Rogers Centre, the PATH and the TTC. Building amenities include 24-hr concierge, gym, outdoor pool and party room. (id:45725)
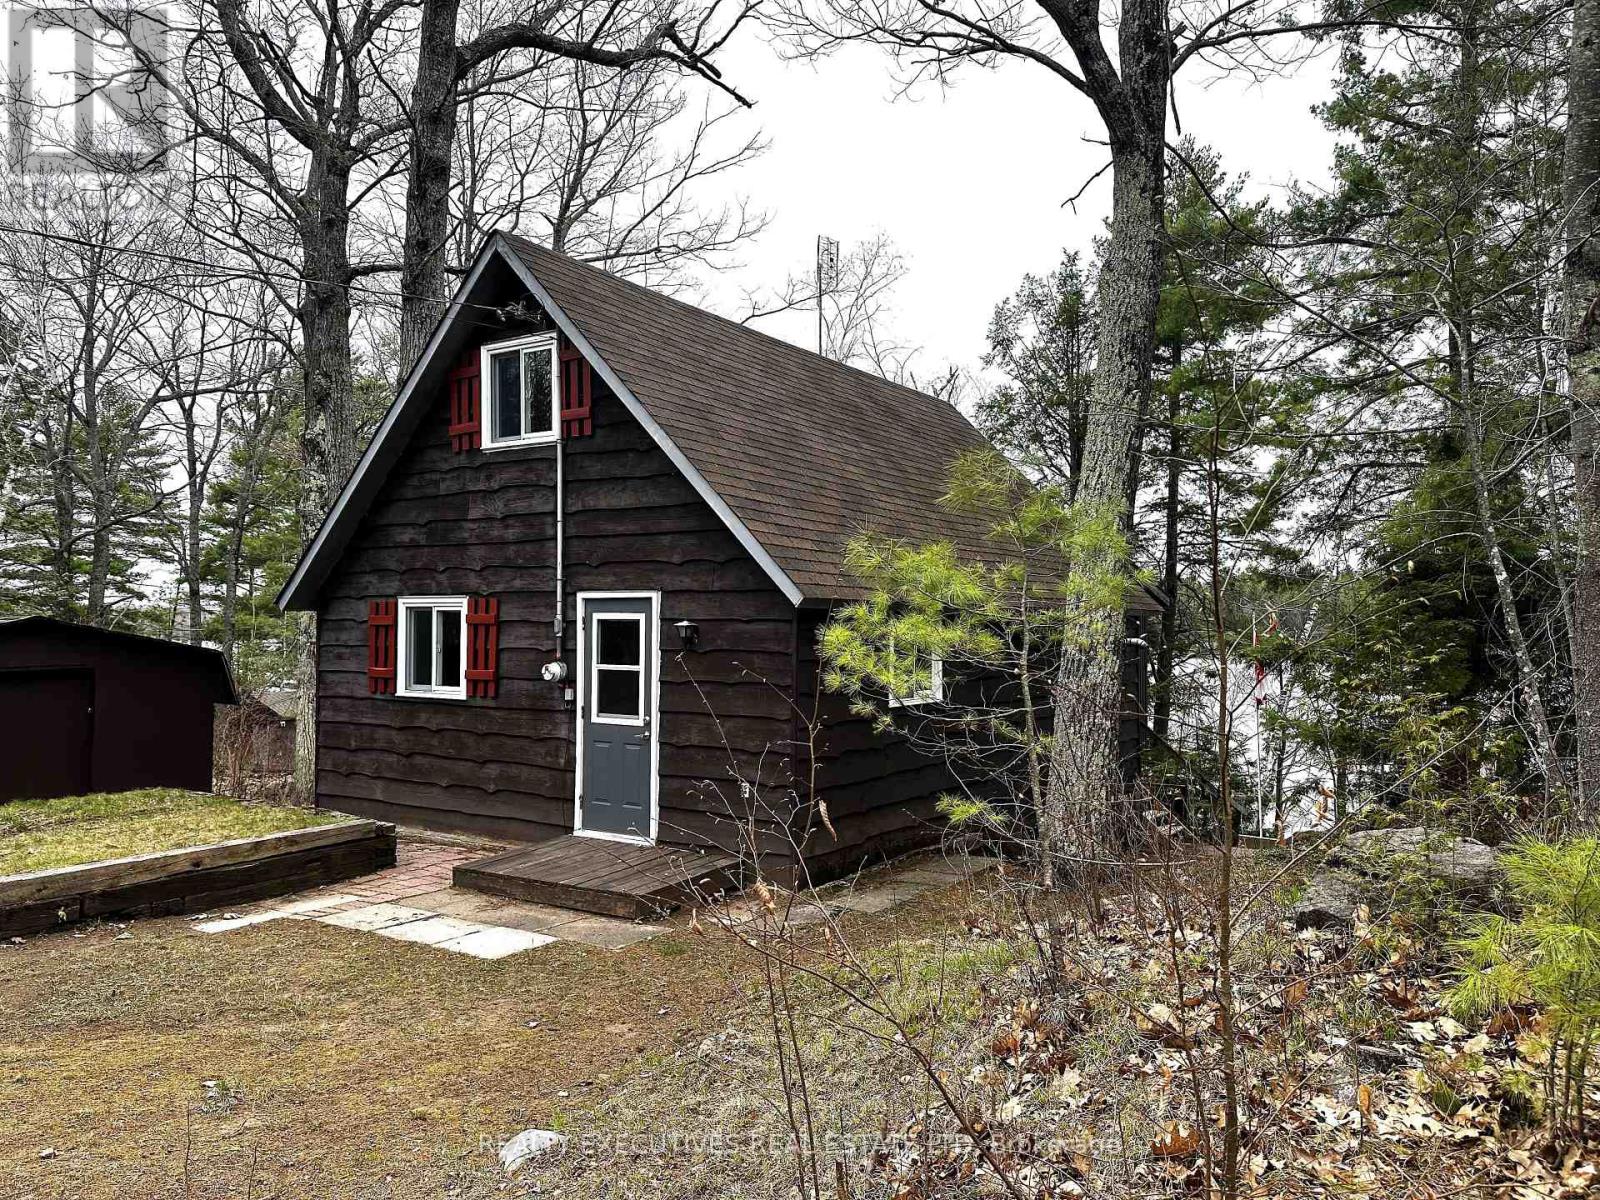
210 Birch Bay Lane
Tay Valley, Ontario
Escape to the serenity of Bennett Lake with this charming 3-bedroom chalet-style cottage. Nestled on a pristine shoreline, this property offers breathtaking views and crystal-clear water, perfect for swimming, fishing, kayaking, or simply relaxing. With deep water off the dock, its ideal for diving or mooring your boat, ensuring endless lakeside enjoyment. Fully equipped with appliances and furnishings/contents included, this turnkey retreat is ready for you to start creating unforgettable memories with family and friends. The open-concept kitchen, dining, and living area provides a welcoming space to gather, complete with a cozy pellet stove that's perfect for cool mornings or evenings at the lake. The main floor also features a convenient bedroom and a 3-piece bathroom, while the upper level offers two bedrooms, ensuring comfortable accommodations for everyone. The sunroom is a standout feature, offering a bright and tranquil space to unwind while soaking in the stunning waterfront views. Whether its your morning coffee or an evening sunset, this space is sure to be a favorite. The insulated cottage comfortably sleeps up to 10 guests, thanks to the inclusion of a pull-out couch in the living room and a futon in the sunroom, making it perfect for hosting larger groups. Outdoor enthusiasts will love the lakeside shed, providing easy storage for water toys and accessories, and the included dock ensures effortless access to all your favorite water activities. Recent updates, including upgraded windows, add peace of mind and enhance the overall comfort of this delightful property. This inviting cottage on Bennett Lake is the perfect place to escape, relax, and create lasting memories. Whether you're looking for a peaceful weekend retreat, a summer-long getaway, or a snowmobile chalet, this property has everything you need to enjoy lakeside living at its finest. Don't miss your chance to own this slice of paradise! **EXTRAS** All furniture and contents included. (id:45725)
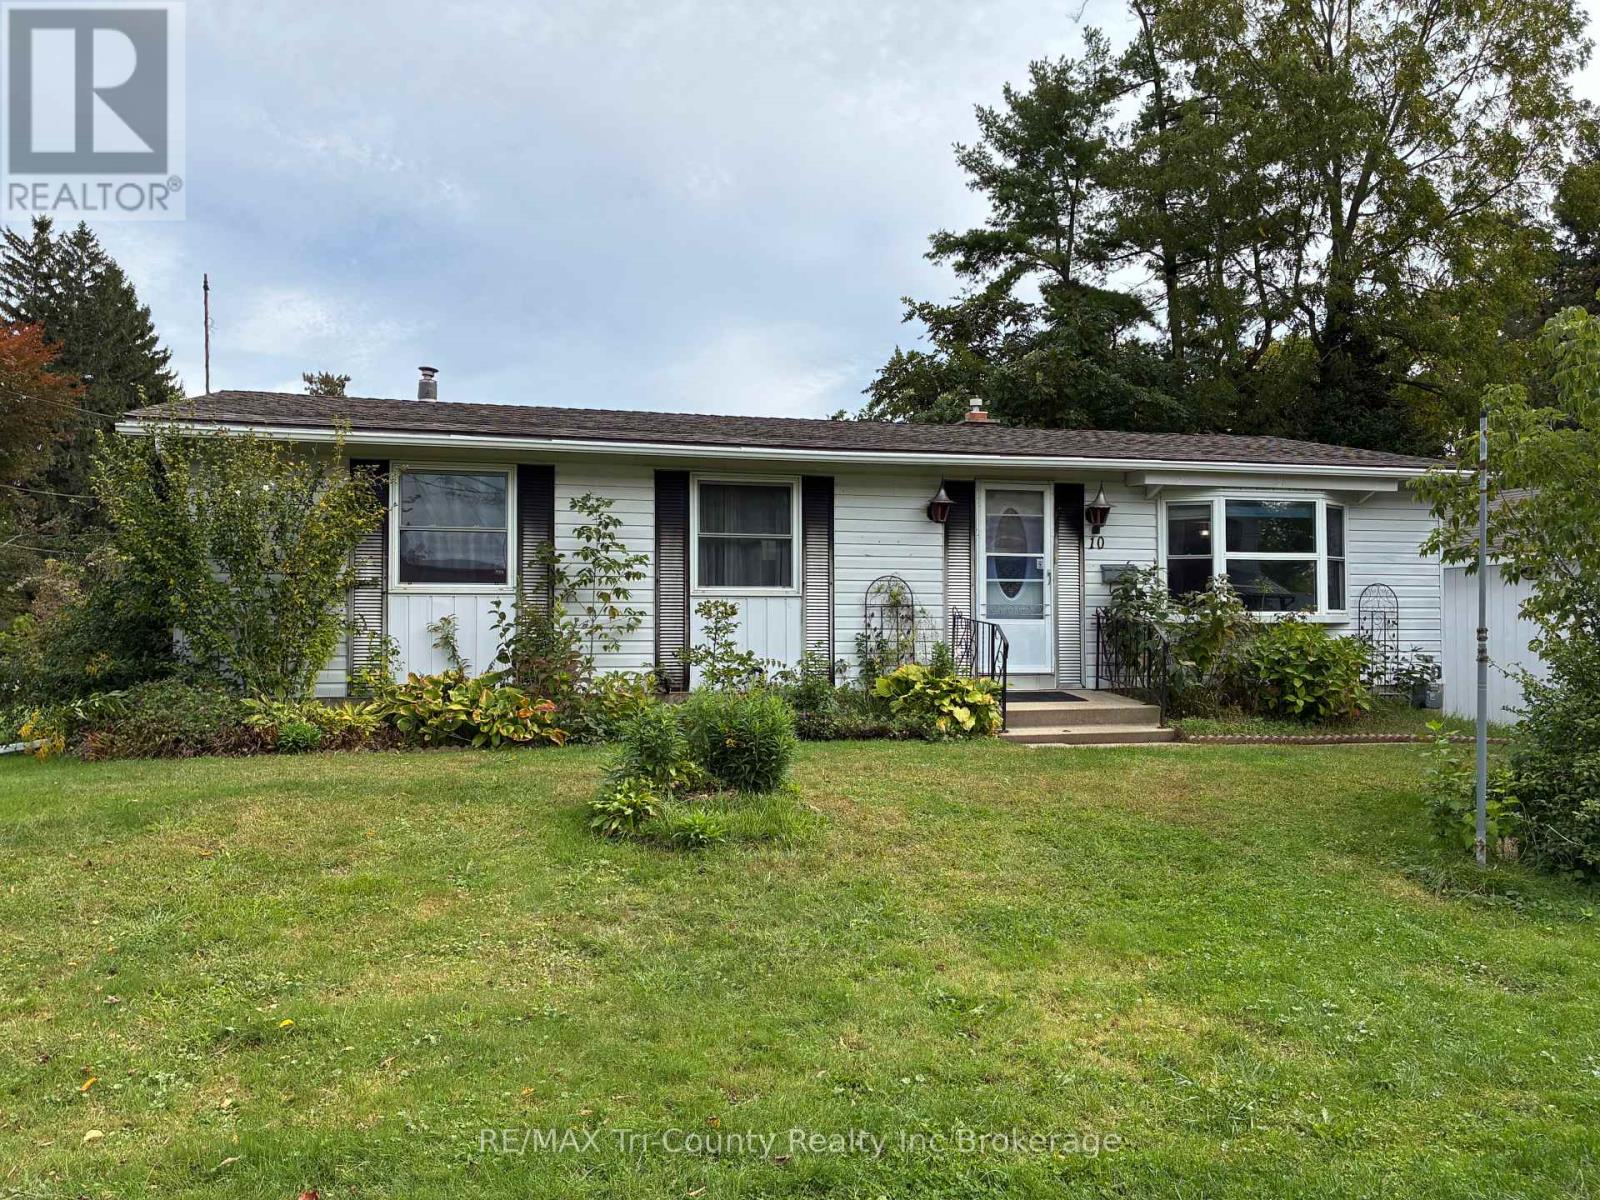
10 Elizabeth Street
Bayham (Port Burwell), Ontario
Welcome to 10 Elizabeth Street, Port Burwell - your perfect Lake Erie getaway! This inviting three-bedroom bungalow is nestled in the heart of this charming beach village. The bright living room features a large picture window, while the eat-in kitchen offers lovely oak cabinetry and plenty of storage. The main-floor bath includes a convenient walk-in tub. The lower level offers additional space with a gas fireplace, ready for your finishing touches. Enjoy the rear sundeck with a distant view of Lake Erie, plus a single detached garage. Walk to the bluff, beach, downtown, restaurants, Legion, museums and more. Whether you're looking for a cottage or full-time home, this is one you won't want to miss! (id:45725)
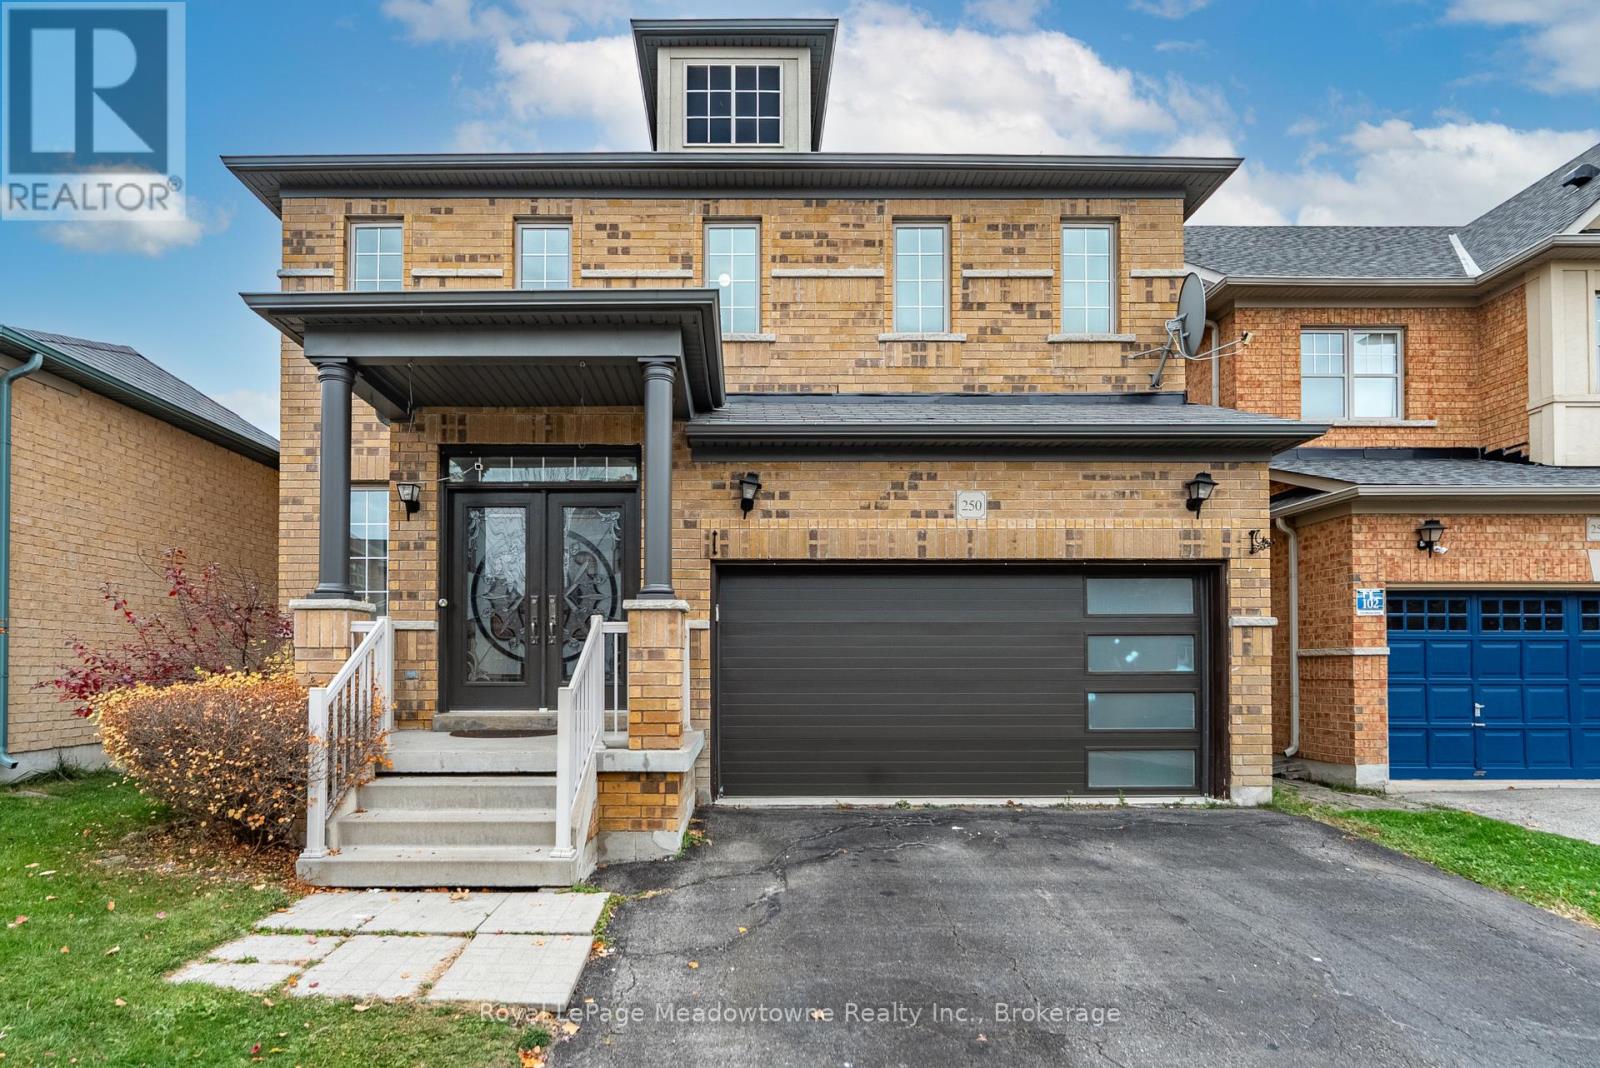
250 Weston Drive
Milton (Sc Scott), Ontario
Imagine a home where the kitchen has room for more than cooking, and the layout gives everyone a little space of their own. At 250 Weston Drive, four bedrooms and 2,434 square feet create room for the routines, gatherings and changing needs of everyday life in Milton's Scott neighbourhood. Start your morning at the large kitchen island, coffee in hand, while breakfast comes together around you. Granite counters and stainless steel appliances frame a kitchen with space to prepare meals, catch up and gather. The generous eat-in area can become your everyday dining space, keeping conversations close while dinner is underway. Prefer two living areas? Use the kitchen's dining area for meals and arrange the other main floor spaces around the way you live: a place to settle in with a book, a separate spot for movie night, or room for different activities at the same time. Hardwood floors throughout connect the home's spaces, while four bedrooms give you options as your needs evolve. When laundry day arrives, the second-floor laundry keeps the task close to the bedrooms, saving trips up and down the stairs. With two full bathrooms and a powder room, there is practical space for daily routines and visiting guests. A two car garage adds another everyday convenience. Beyond your front door, explore the Scott neighbourhood and make its parks part of your week. Spend an afternoon at Scott Neighbourhood Park, where the playground, splash pad and sports spaces offer reasons to get outside. Change the pace with a visit to Holloway Park, or head to Sherwood Community Centre for swimming, skating or a stop at the library. Find your own rhythm, one day at a time. Come home, gather around the island and let the evening unfold. Dinner in the kitchen, a conversation in one living space and a favourite show in another: this is a home with the size and flexibility to accommodate more than one version of your day. Discover what that could look like for you at 250 Weston Drive. (id:45725)
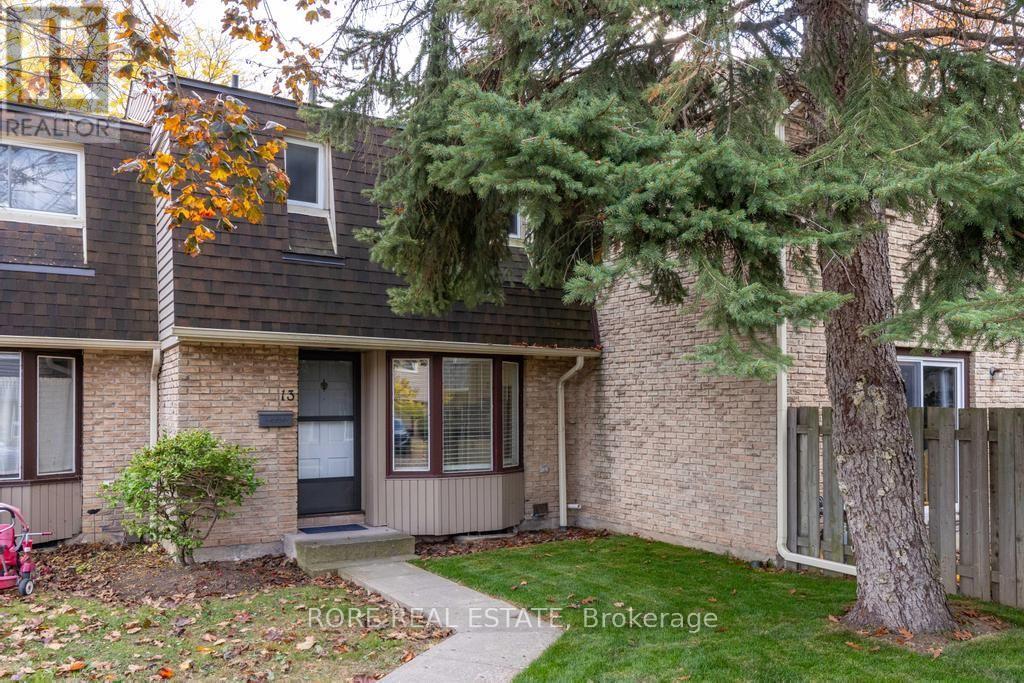
13 - 75 Ventura Drive
St. Catharines (Haig), Ontario
Welcome to this beautifully updated, move-in-ready 3-bedroom, 1.5-bathroom condo townhome. An exceptional find for first-time home buyers or down-sizers looking for a blend of quality, comfort, and location. Freshly painted from top to bottom, brand-new luxury vinyl plank flooring on the main level, complemented by updated lighting and new switches running throughout both the main and upper levels. The bright kitchen is a true standout, featuring a brand-new stainless-steel fridge and dishwasher. A large dining room and living room with sliding doors leading to the back patio complete the main floor. Upstairs, you will find three comfortable bedrooms and a refreshed bathroom complete with a stylish new vanity. The living space extends into a finished basement - great for an additional family room/gaming room or home office. This neighbourhood is a commuter's dream, boasting quick access to the QEW-perfect for navigating the Niagara region or traveling toward Toronto and the U.S. border. Everything is just minutes away, including major shopping destinations like the nearby Fairview Mall, Walmart, the local hospital, and a community recreation centre. Families will love the proximity to local parks and schools. Right around the corner, Torosian Park features a basketball court, playground, and community garden, while the expansive Catherine Street Park (just a 5-minute drive away) provides a splash pad and a fenced off-leash dog park. (id:45725)
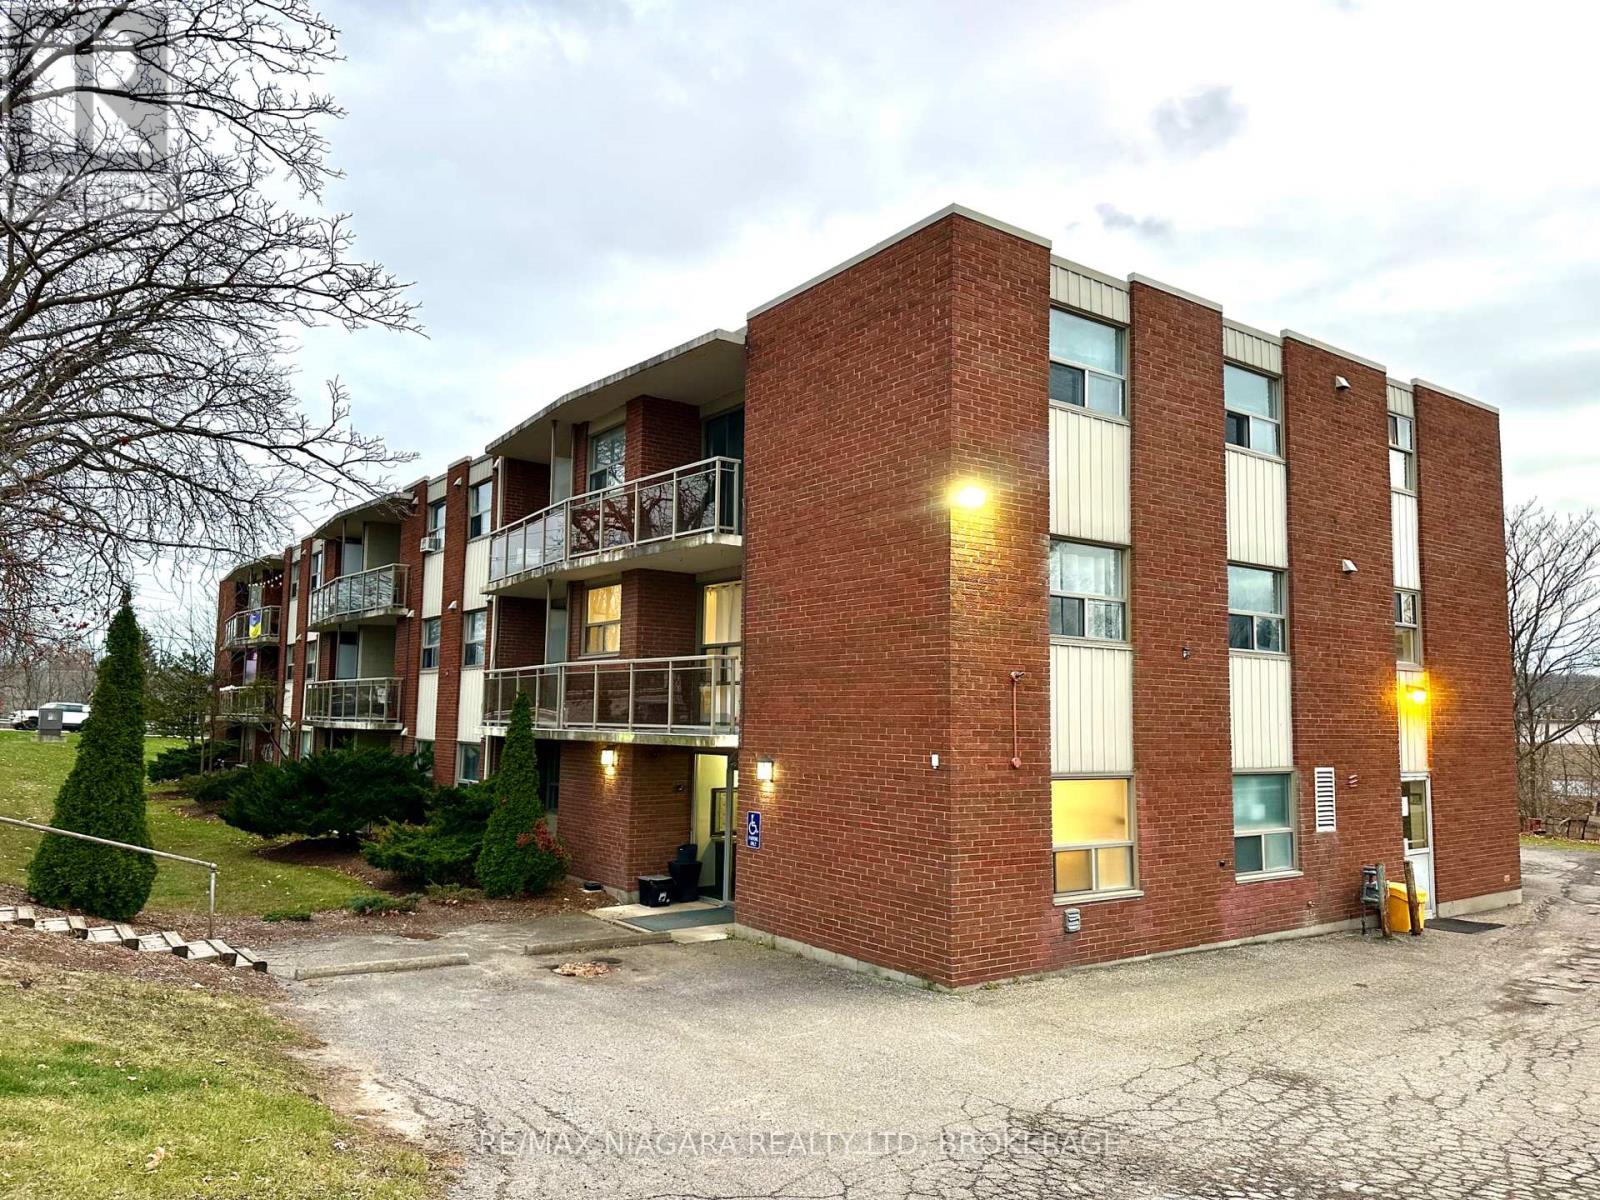
307 - 7 Riverview Boulevard
St. Catharines (Glendale/glenridge), Ontario
FREE PARKING!!! Discover ALL-INCLUSIVE easy, comfortable living in a quiet, clean building ideally located near Brock University, shopping, and recreation. This spacious one-bedroom apartment offers a thoughtful layout with modern conveniences to suit your lifestyle. The unit features a cozy dinette that provides a comfortable space for meals, making this home both functional and inviting, a large walk-in closet and plenty of additional closet space, ensuring ample storage for all your needs. Enjoy the open, large balcony perfect for relaxing or entertaining. Convenience is key with included parking space and a Glenridge bus line stop right at the door. Nature lovers will appreciate the short walk to Burgoyne Woods and the scenic 12 Mile Creek Trail. This unit has been freshly painted, equipped with energy-efficient LED lighting, and is part of a secure building with a modern security system for your peace of mind. (id:45725)
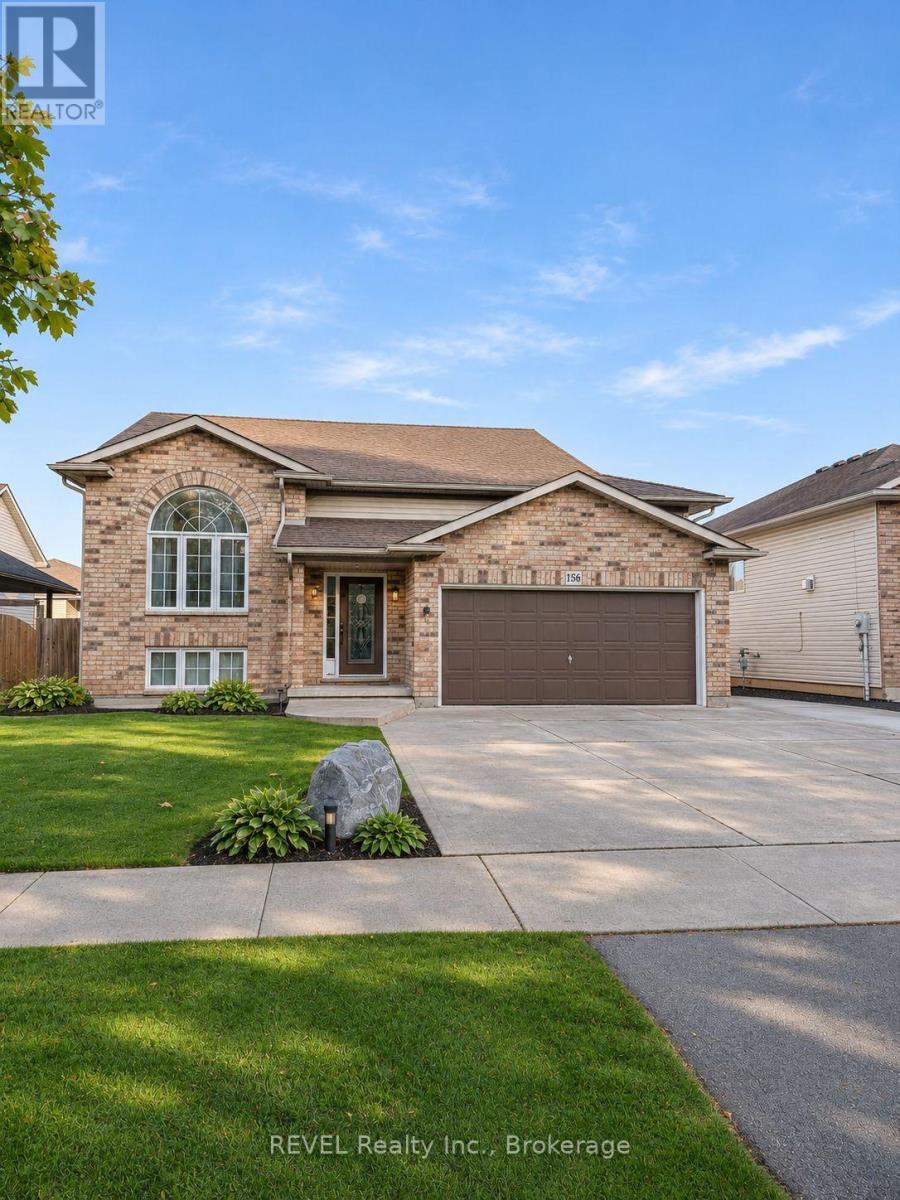
156 Foxtail Avenue
Welland (West Welland), Ontario
Room to gather, space to unwind, and a layout that makes everyday living easy! Welcome to 156 Foxtail Avenue, a spacious raised bungalow in an established West Welland neighbourhood. The bright, open-concept main floor is designed for both comfortable everyday living and entertaining, with plenty of natural light and an inviting flow between the principal living spaces. At the heart of the home is a generously sized kitchen featuring granite countertops, black stainless steel appliances, ample workspace and direct access to the backyard deck. Three main-floor bedrooms include a primary bedroom with double closets and ensuite privilege to the four-piece bathroom.The finished lower level offers exceptional flexibility, featuring a spacious recreation room, three additional rooms currently used as bedrooms, and a three-piece bathroom. One of the larger rooms, conveniently located off the recreation room, could easily serve as a den, home office, playroom or additional lounge area. Whether you need space for a growing household, guests, hobbies or working from home, this versatile layout offers plenty of possibilities. Step outside to a fully fenced backyard with a deck, offering space for outdoor dining, entertaining or simply relaxing. An attached double garage with interior access and a wide concrete driveway provide plenty of parking and storage. Located in a well-established neighbourhood close to parks, schools, shopping and everyday amenities, 156 Foxtail Avenue offers the space and flexibility to make it your own. (id:45725)
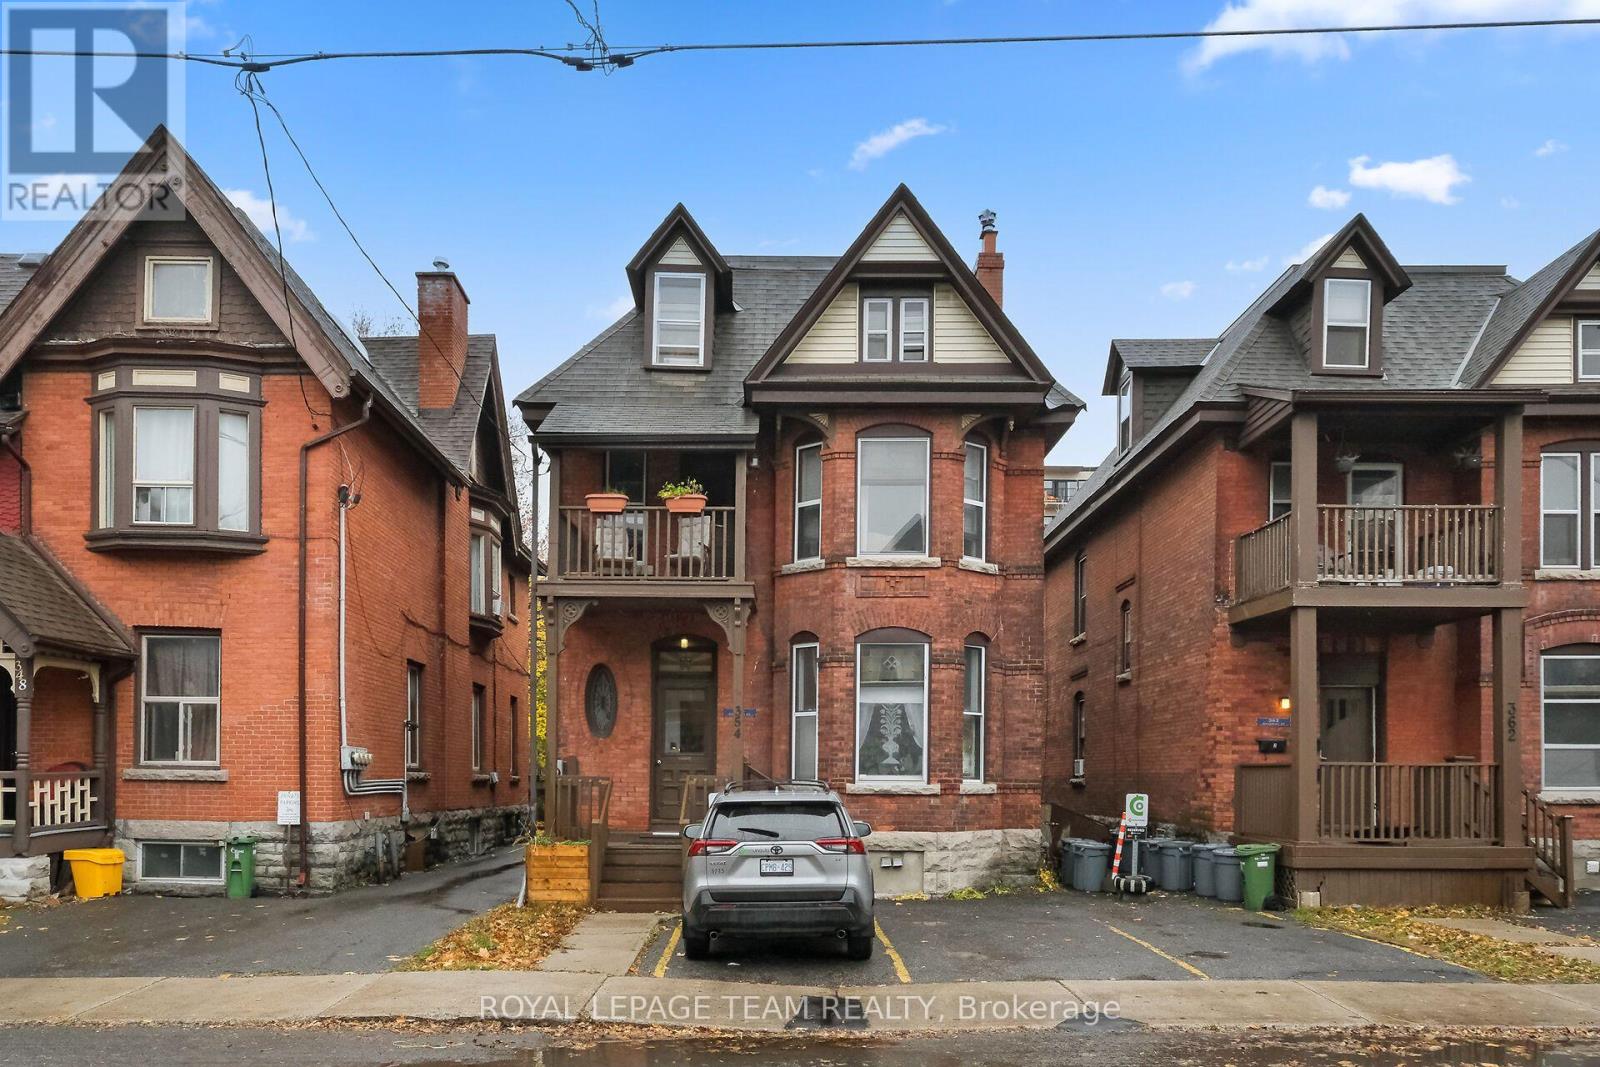
354 Waverley Street
Ottawa, Ontario
A rare chance to purchase three side-by-side investment properties in Ottawa Centre, featuring two triplexes and a duplex. This listing is for 354 Waverley St only(triplex). The neighboring properties at 362 Waverley St (triplex) and 366 Waverley St (duplex)are listed separately and are also available to purchase. This triplex features Unit 1 has one bedroom, living room, kitchen and dining room. Unit 2 has two bedrooms, living room, kitchen, dining room and a balcony. Unit 3 is a one-bedroom with a kitchen, living and dining room. With a covered porch and three front parking spots, this property presents an excellent investment opportunity worth your attention. Located in Ottawa Centre, steps from shopping and amenities, it's a prime investment. If all three are purchased together, approximately 12 rear parking spots become available, offering potential extra income from renting out those spaces. Seller prefers to sell all three properties together as a package. 24 hours irrevocable on all offers. Please provide 24 hours notice for all showing requests due to tenants. (id:45725)
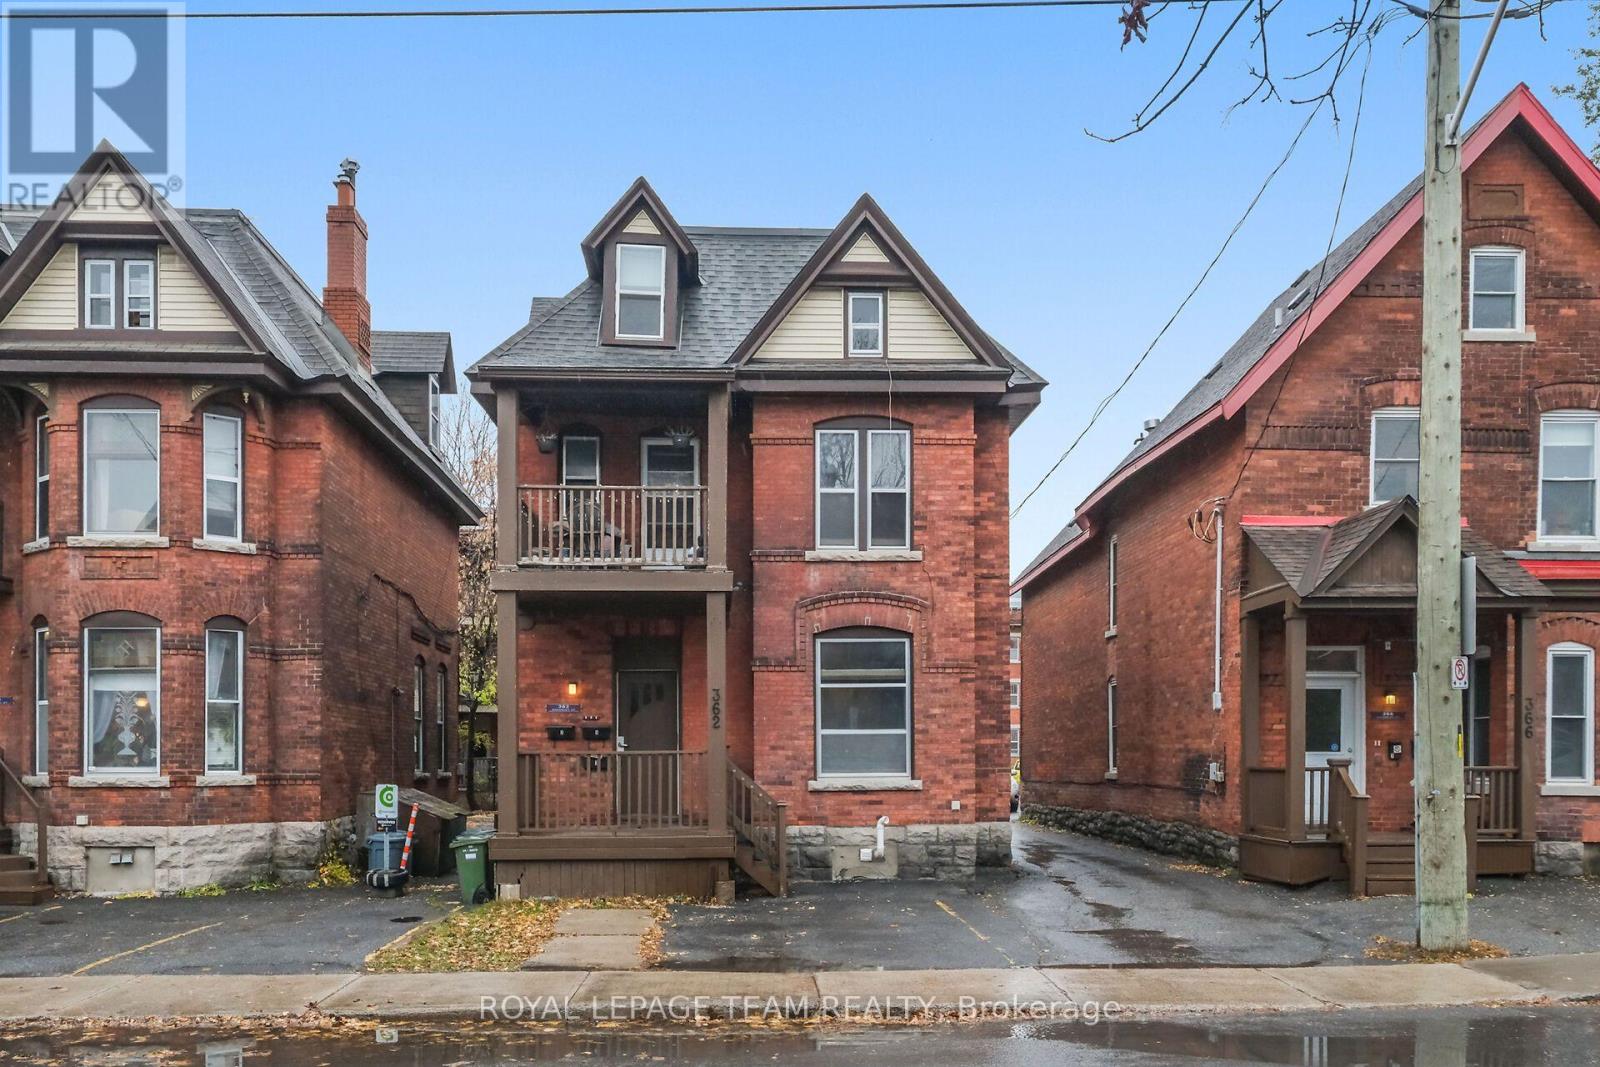
362 Waverley Street
Ottawa, Ontario
A rare chance to purchase three side-by-side investment properties in Ottawa Centre, featuring two triplexes and a duplex. This listing is for 362 Waverley St only. The neighboring properties at 354(triplex) and 366 Waverley St (duplex) are listed separately and are also available to purchase. This triplex features Unit 1 has two bedrooms, living room, kitchen, dining room, and laundry. Unit 2 has two bedrooms, living room, kitchen, dining room, laundry, and a balcony. Unit 3 is a one-bedroom with a kitchen, living, dining room, and laundry. With a covered porch and two front parking spots, this property presents an excellent investment opportunity worth your attention. Located in Ottawa Centre, steps from shopping and amenities, it's a prime investment. If all three are purchased together, approximately 12 rear parking spots become available, offering potential extra income from renting out those spaces. Seller prefers to sell all three properties together as a package.24 hours irrevocable on all offers. Please provide 24 hours notice for all showing requests due to tenants. Furnace 2024. (id:45725)
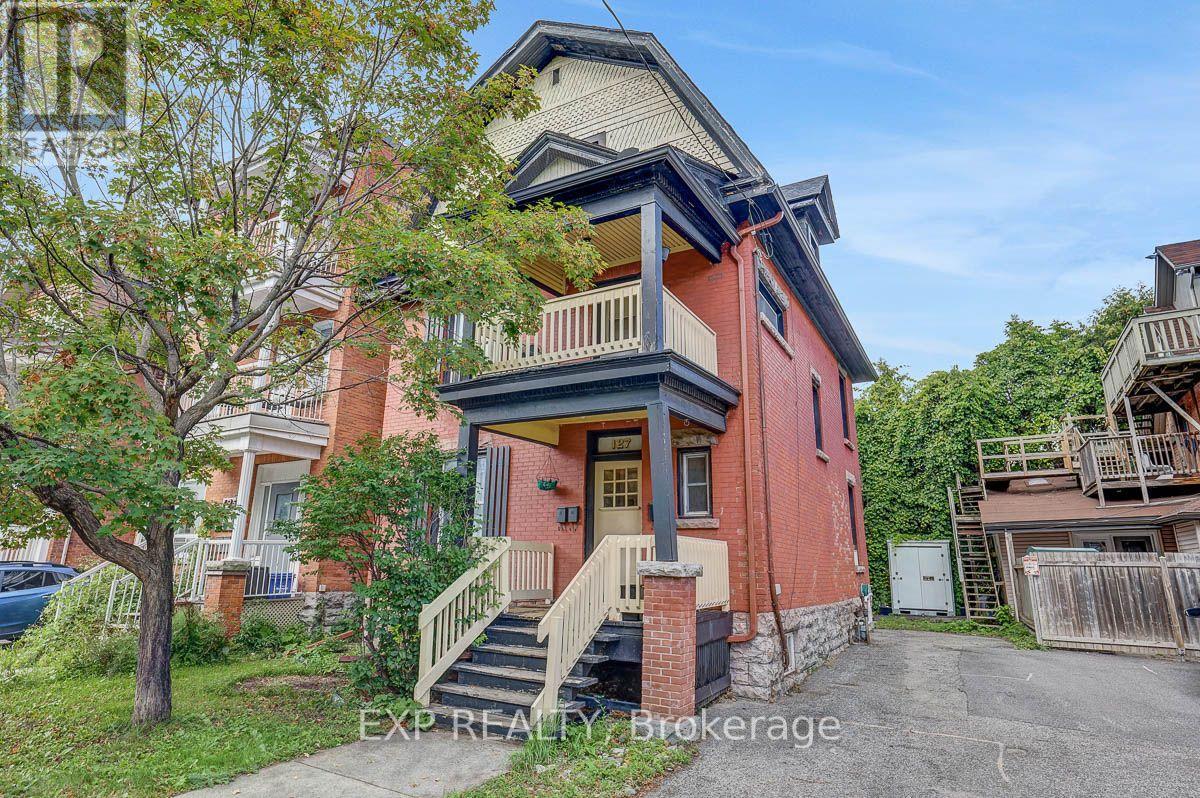
127 Osgoode Street
Ottawa, Ontario
Incredible opportunity to add a solid triplex to your portfolio in an unbeatable location just a short walk from Ottawa U! Located right off campus and in the heart of Sandy Hill, the demand is always sky high and there is never a vacancy. A great unit split for the fully tenanted building which includes a large 3 bedroom, 2 bathroom apartment that spans the main and lower levels. The second floor consists of a bright 2 bedroom with a private balcony, and the top floor is a charming 1 bedroom with its own dedicated fire escape. Each unit has its own laundry for added convenience. Great tenants and a headache free building, a perfect addition for your portfolio or ideal for someone wanting to live in Sandy Hill while offsetting their mortgage expense with rental income. Currently grossing $76,800. (id:45725)
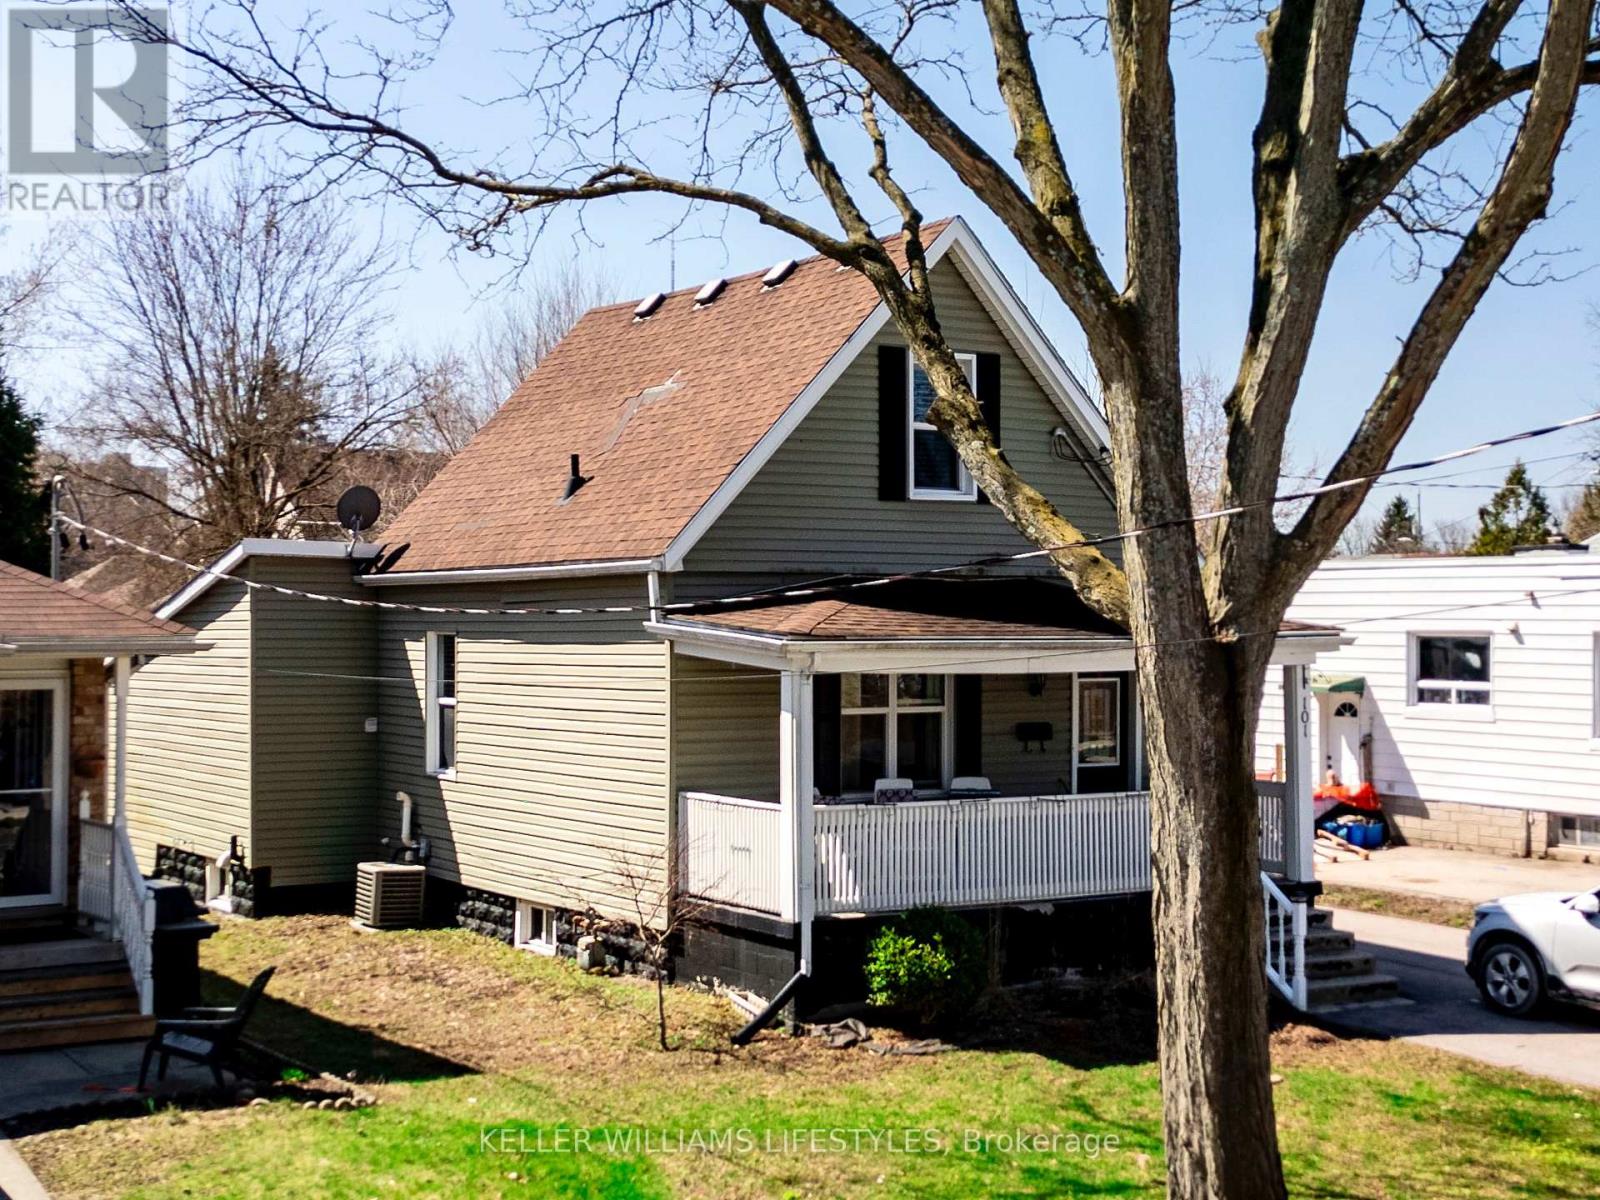
101 Emery Street E
London South (South G), Ontario
Charming Old South Rental - 2+1 Bedrooms, 1.5 Baths! This delightful 2-storey home in beautiful Old South offers character, comfort, and an unbeatable location! Featuring 2+1 bedrooms, 1.5 baths, a detached garage, and a spacious, fully fenced backyard - it's perfect for enjoying the seasons ahead.Step onto the large front porch and enjoy morning coffee or unwind on the back deck in your private backyard. This home is tucked in a vibrant, welcoming community just a short stroll to Wortley Village - known for its charming shops, cafés, parks, and friendly, walkable vibe. Whether you're a young family, working professionals, or someone looking to soak in a great neighbourhood feel, this home has it all. Available soon - contact your realtor to set appt (id:45725)
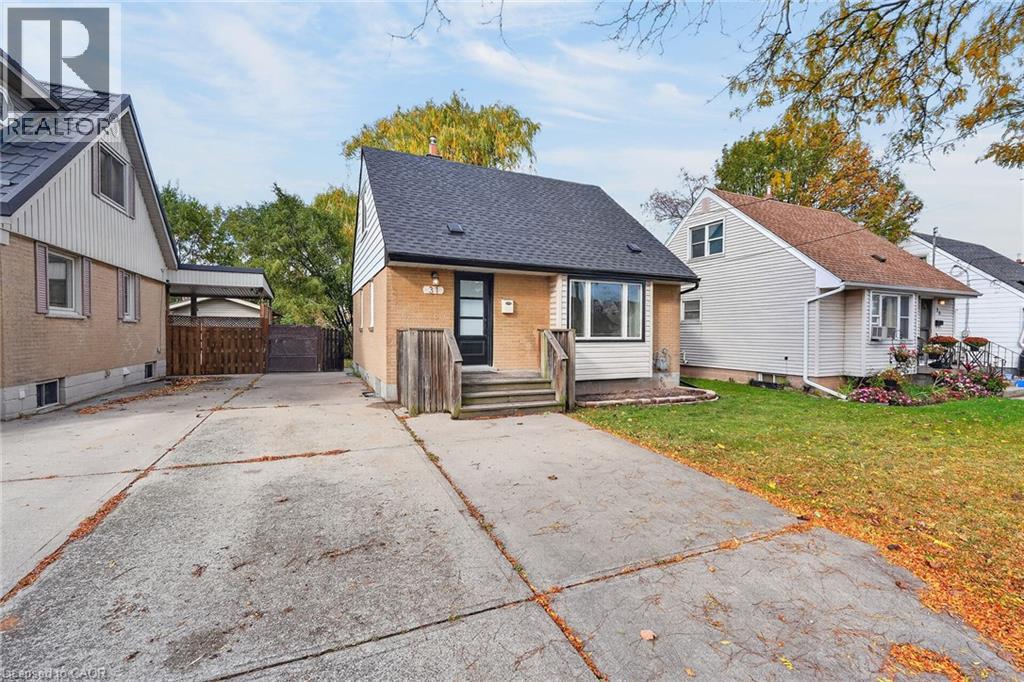
31 Sumach Street
Hamilton, Ontario
Welcome to 31 Sumach Street! Backing onto greenspace in the popular McQuesten neighbourhood, this inviting 1½-storey detached home combines a classic brick and siding exterior with fresh updates and excellent commuter convenience. Step inside to freshly painted, neutral interiors and a generous living room featuring a large front window, warm wood-toned flooring and recessed lighting. The new kitchen showcases white shaker-style cabinetry, warm wood-toned countertops and a stainless steel fridge, stove and dishwasher. Three bedrooms, including one on the main level, offer a flexible layout, complemented by a beautifully remodelled four-piece bathroom with a contemporary vanity and modern finishes. Enjoy the greenspace backdrop from your large fenced backyard, complete with mature greenery, a new deck and an adjoining patio—perfect for outdoor dining, entertaining or simply relaxing. A private double-wide driveway accommodates four vehicles. The full, high and dry unfinished basement offers ample storage and excellent potential to create additional living space. Updates include roof shingles replaced in July 2026, a recent high-efficiency furnace and air conditioning, a new hot water heater in November 2026, and most windows replaced. Conveniently located close to schools, parks and Confederation GO Station, with approximately a one-minute drive to the Red Hill Valley Parkway and easy access to the QEW. Fresh updates, a generous yard backing onto greenspace and room to grow—move in and make it yours! (id:45725)
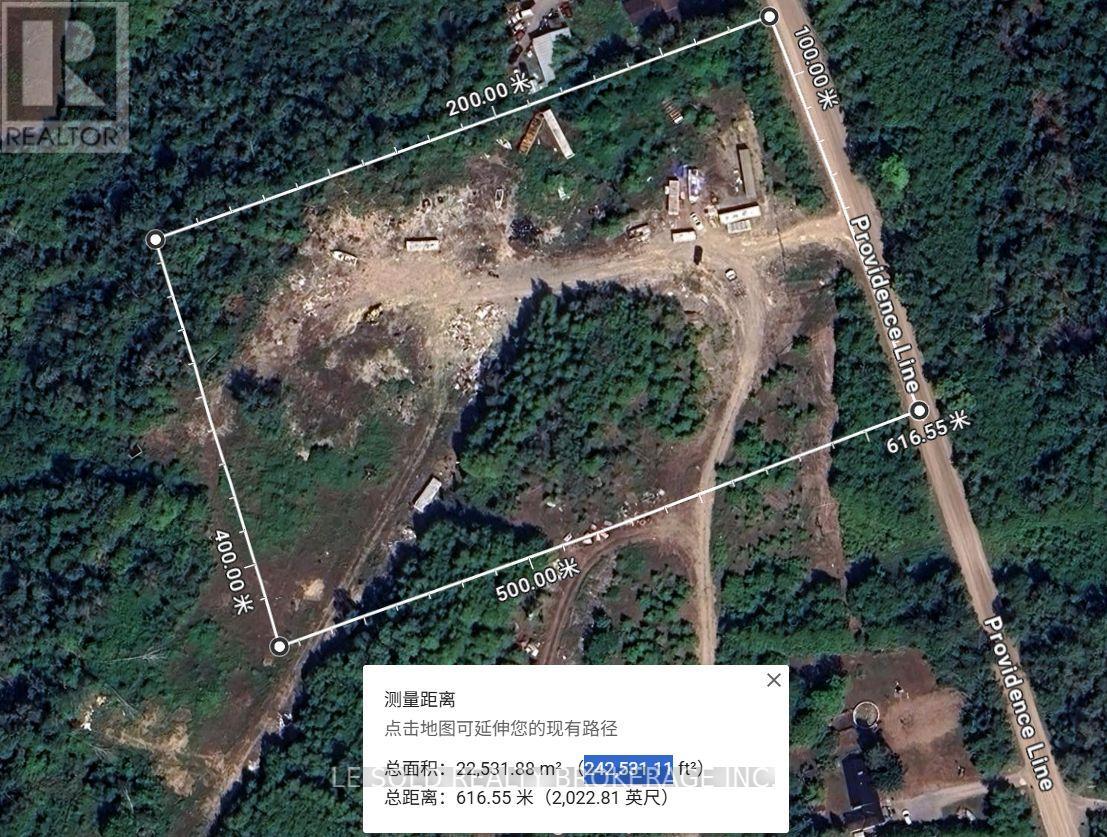
Scrap Yard - 2420 Providence Line
Otonabee-South Monaghan, Ontario
Rare about 5.5-acre scrap yard for lease. Established salvage/recycling operation with legal non-conforming status recognized by the Township. Paved municipal road frontage. About 20 mins drive to Peterborough and 1.5 hrs to the GTA. (id:45725)
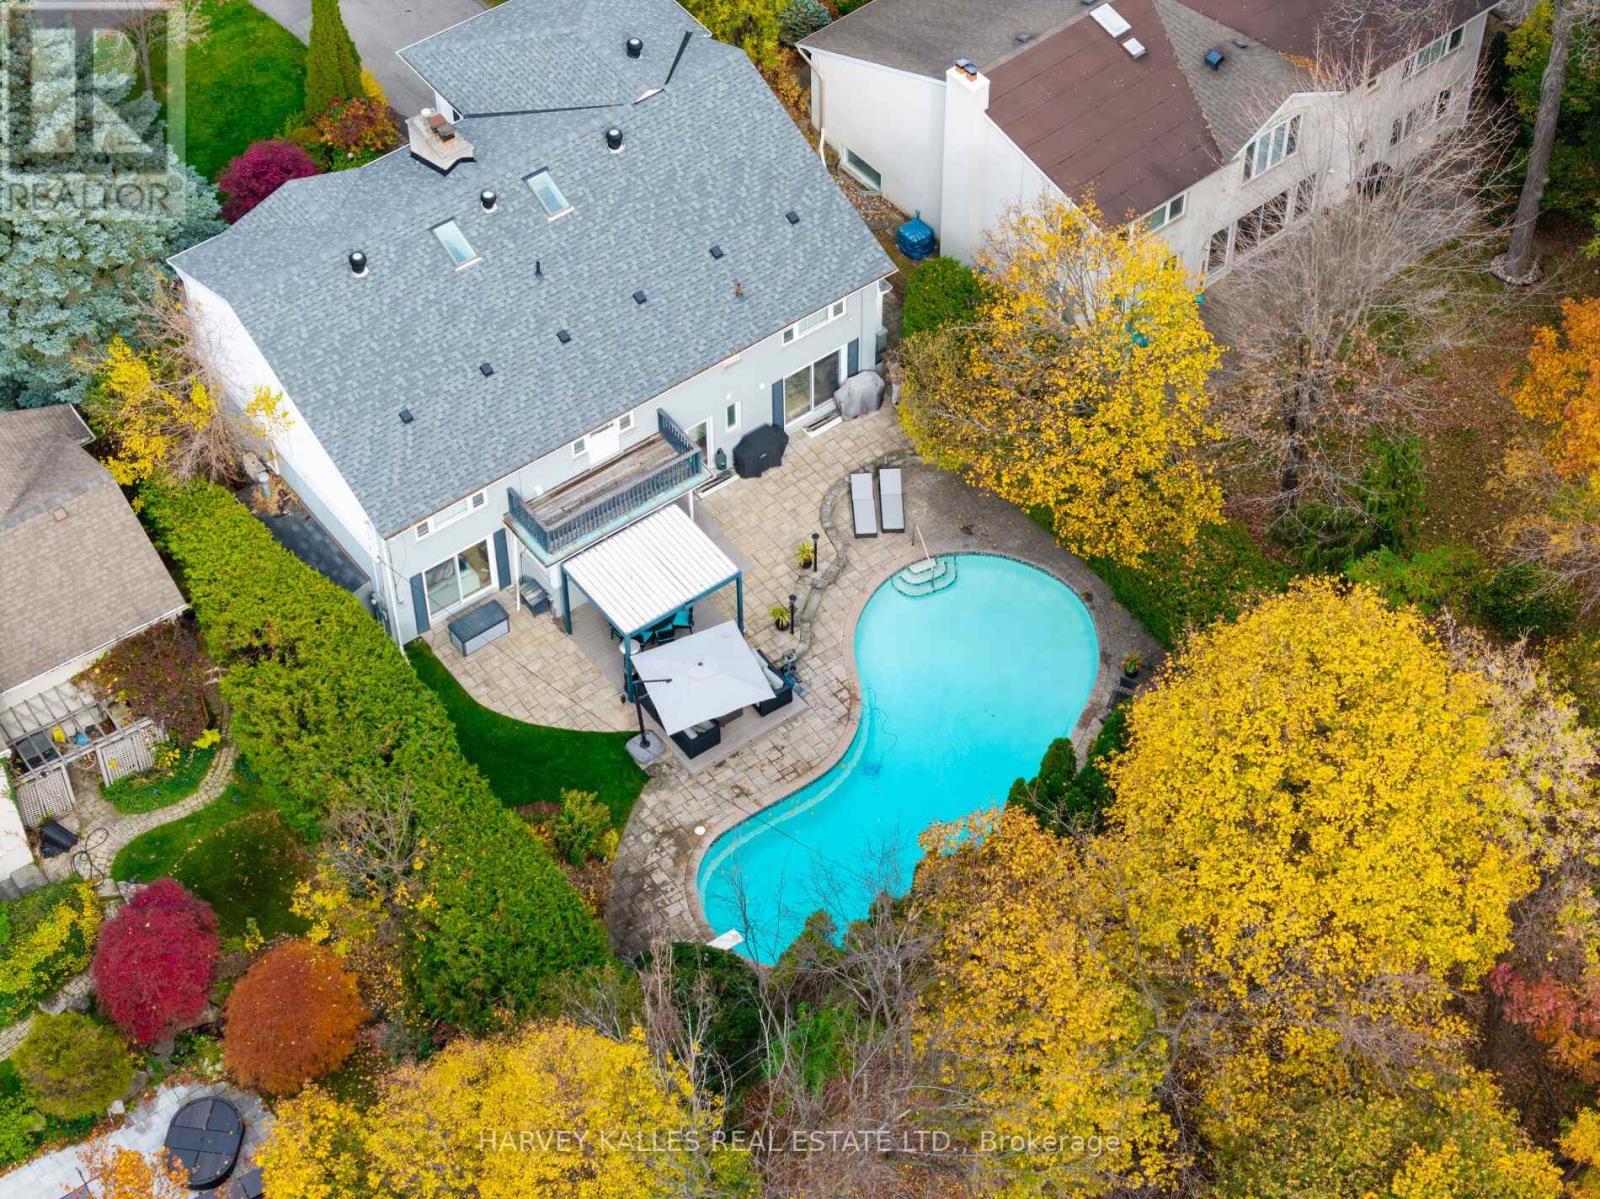
35 Blair Athol Crescent
Toronto (Princess-Rosethorn), Ontario
Amid a sea of beautiful houses in the pristine neighbourhood of Etobicoke's Princess Anne Manor, 35 Blair Athol stands out in an instant. From the large lot and massive kidney-shaped pool to the long driveway and verdant trees all around. This is what they mean when they talk about curb appeal. Inside the modern and bright foyer, you'll find floor-to-ceiling windows throughout the home and an open-concept floor plan that flows elegantly from room to room. The kitchen boasts extensive counter space and storage with luxury details such as a built-in refrigerator. Every square inch is designed brilliantly, but perhaps the best thing about this kitchen is the dining nook on the south side, with open seating, even more clever storage space, and a spectacular view of the backyard. Speaking of the yard, it could rightfully be described as a vacation paradise, thanks to a massive in-ground swimming pool, gazebo and charming gardens. Tall fencing, plenty of trees, and a canopied forest bordering the property provide absolute privacy. Upstairs, you'll find the primary bedroom, with a luxury ensuite and an oversized walk-in closet that even the most ardent fashion lover will have trouble filling. The lower level is exceptionally bright and perfect for entertaining or hosting overnight guests. (id:45725)
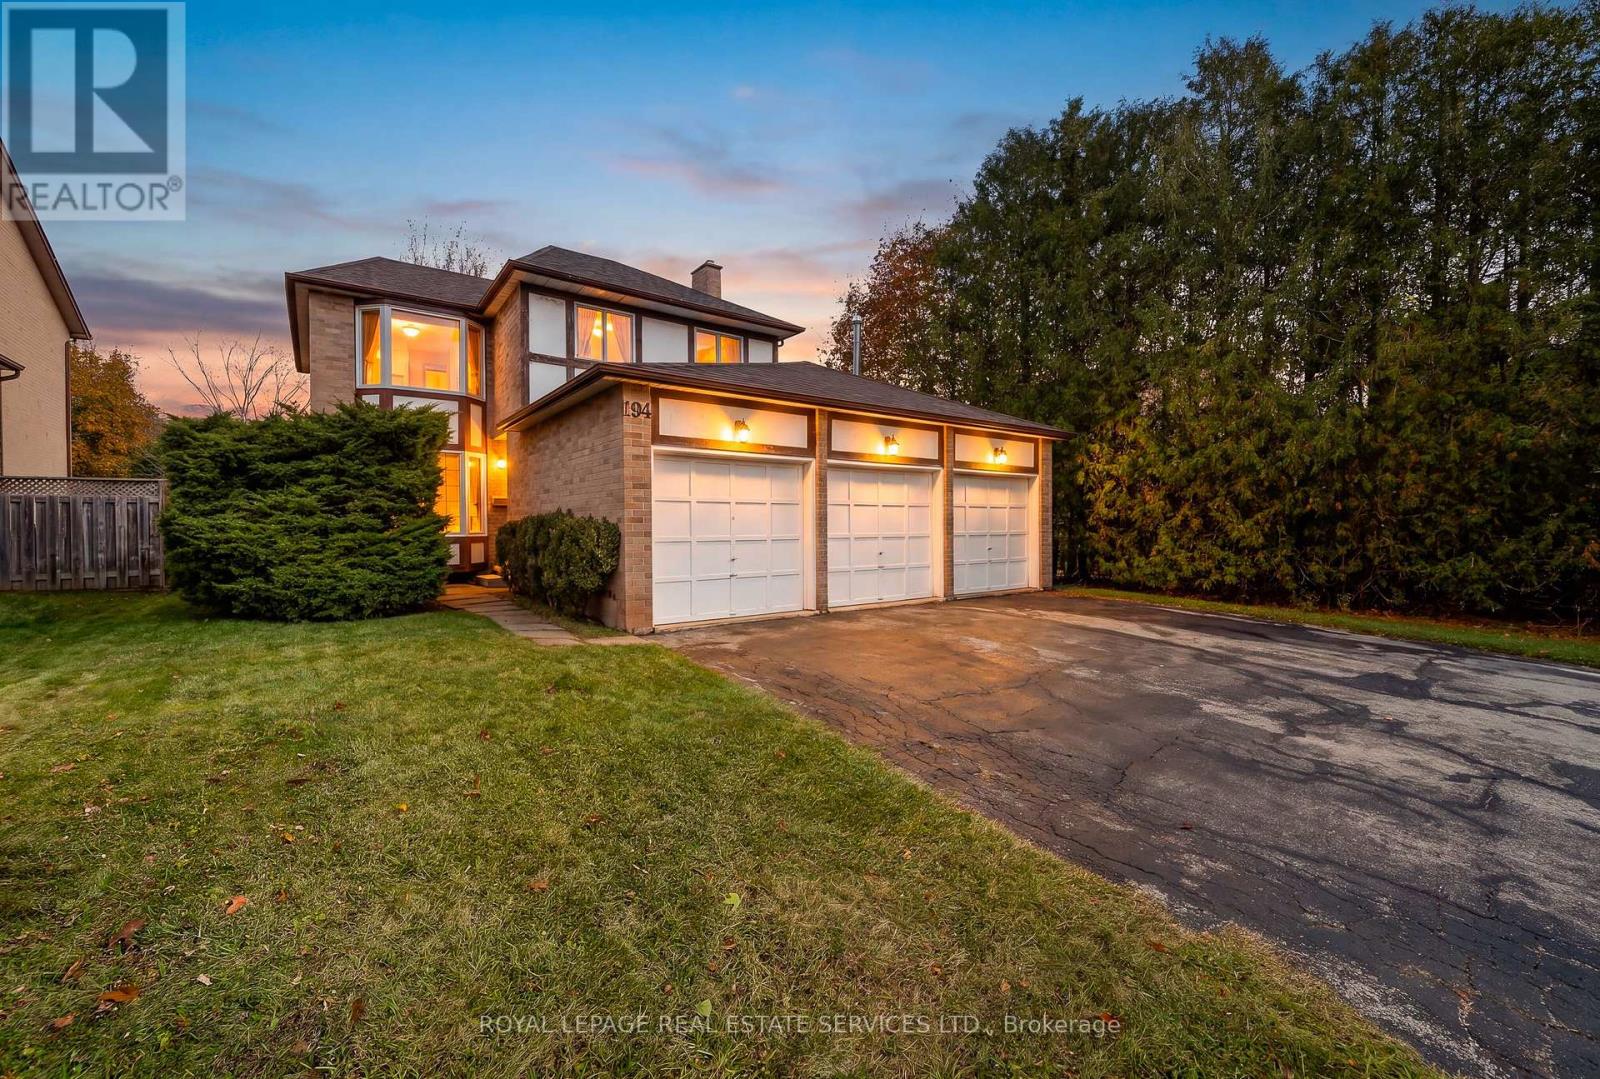
194 Ryerson Road
Oakville (Cp College Park), Ontario
A RARE FIND IN COLLEGE PARK! If you know College Park, you know it isn't often that you find a home with a 3-car garage, especially one with an additional garage door providing access to the backyard! Add a quiet, tree-lined street, a deep backyard and an excellent family location, and you have a super combination.This 3-bedroom home offers approximately 1,700 sq. ft. of comfortable living space, with 2 full bathrooms and 2 powder rooms. The main level features brand new Luxury Vinyl Wide Plank Flooring, while brand new carpeting has just been installed upstairs. Freshly painted on the first two levels.The Living and Dining Rooms both feature attractive bay windows. The sunken Family Room offers a floor-to-ceiling brick-faced fireplace, while the Kitchen and Breakfast Area open onto the irregular, approximately 133-foot-deep backyard. Enjoy an open view across neighbouring backyards rather than looking directly into other houses. A convenient main-floor powder room completes this level. Upstairs, the generous Primary Bedroom features a 4-piece Ensuite Bathroom and an oversized closet. Two additional well-sized Family Bedrooms, both with bay windows, and a 4-piece Family Bathroom complete the second level.The basement is already partitioned into a Recreation Room, Den, Utility Room and 2-piece Bathroom. It's ready for your finishing touches - just add the carpet! The roof, furnace and air conditioner have been recently replaced. Excellent schools are another bonus, including Sunningdale Public School (French Immersion), White Oaks Secondary School (International Baccalaureate), École Secondaire Gaétan-Gervais and Sheridan College. Oakville Place is also just minutes away, and it's an easy drive to the QEW. A rare 3-car garage, a great family layout, a deep backyard and an excellent College Park location... Come check it out! (id:45725)
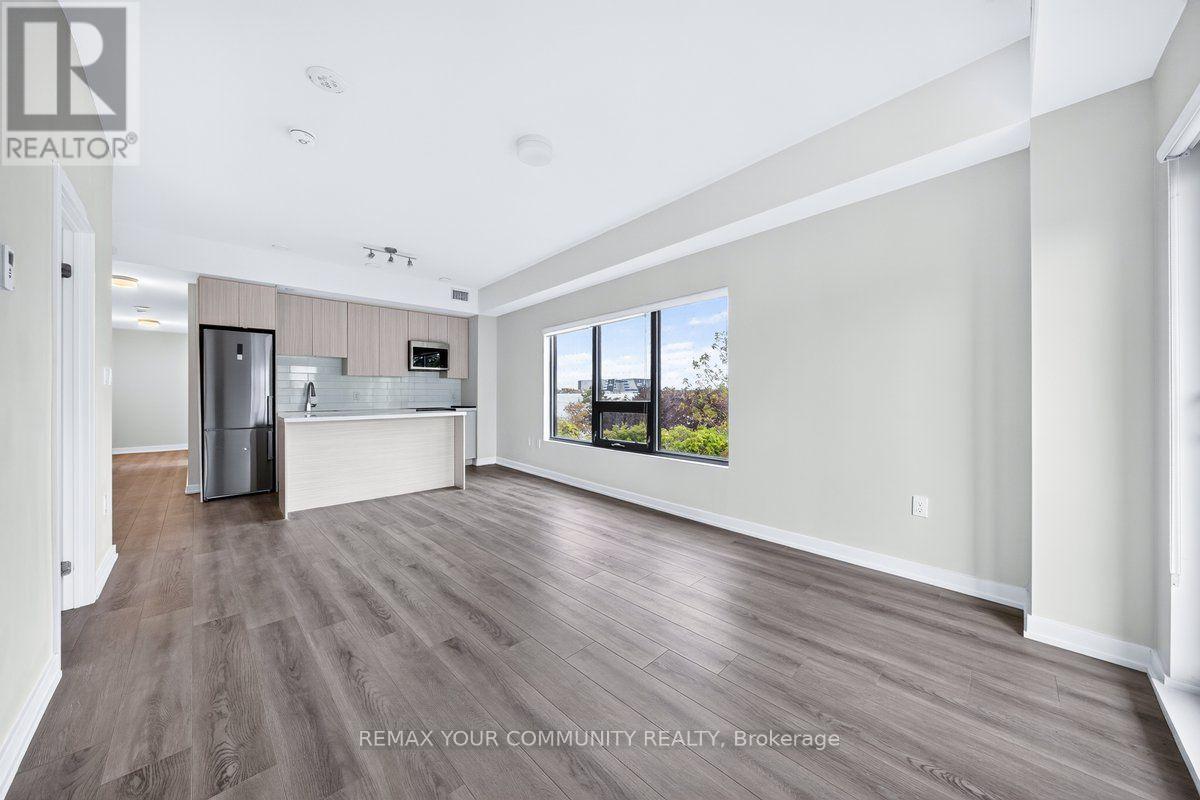
313 - 2433 Dufferin Street
Toronto (Briar Hill-Belgravia), Ontario
CURRENT OWNER WILL PAY FIRST YEAR OF CONDO FEES. Bright and open concept boasting 3 full beds, 2 full baths, chefs kitchen and massive balcony. Prime location with 1, parking and beautiful views of the York Beltline trail. Close to TTC Transit, Eglinton LRT, hwy 401, grocery stores, restaurants and Yorkdale shopping mall. This is the place you want to be (id:45725)
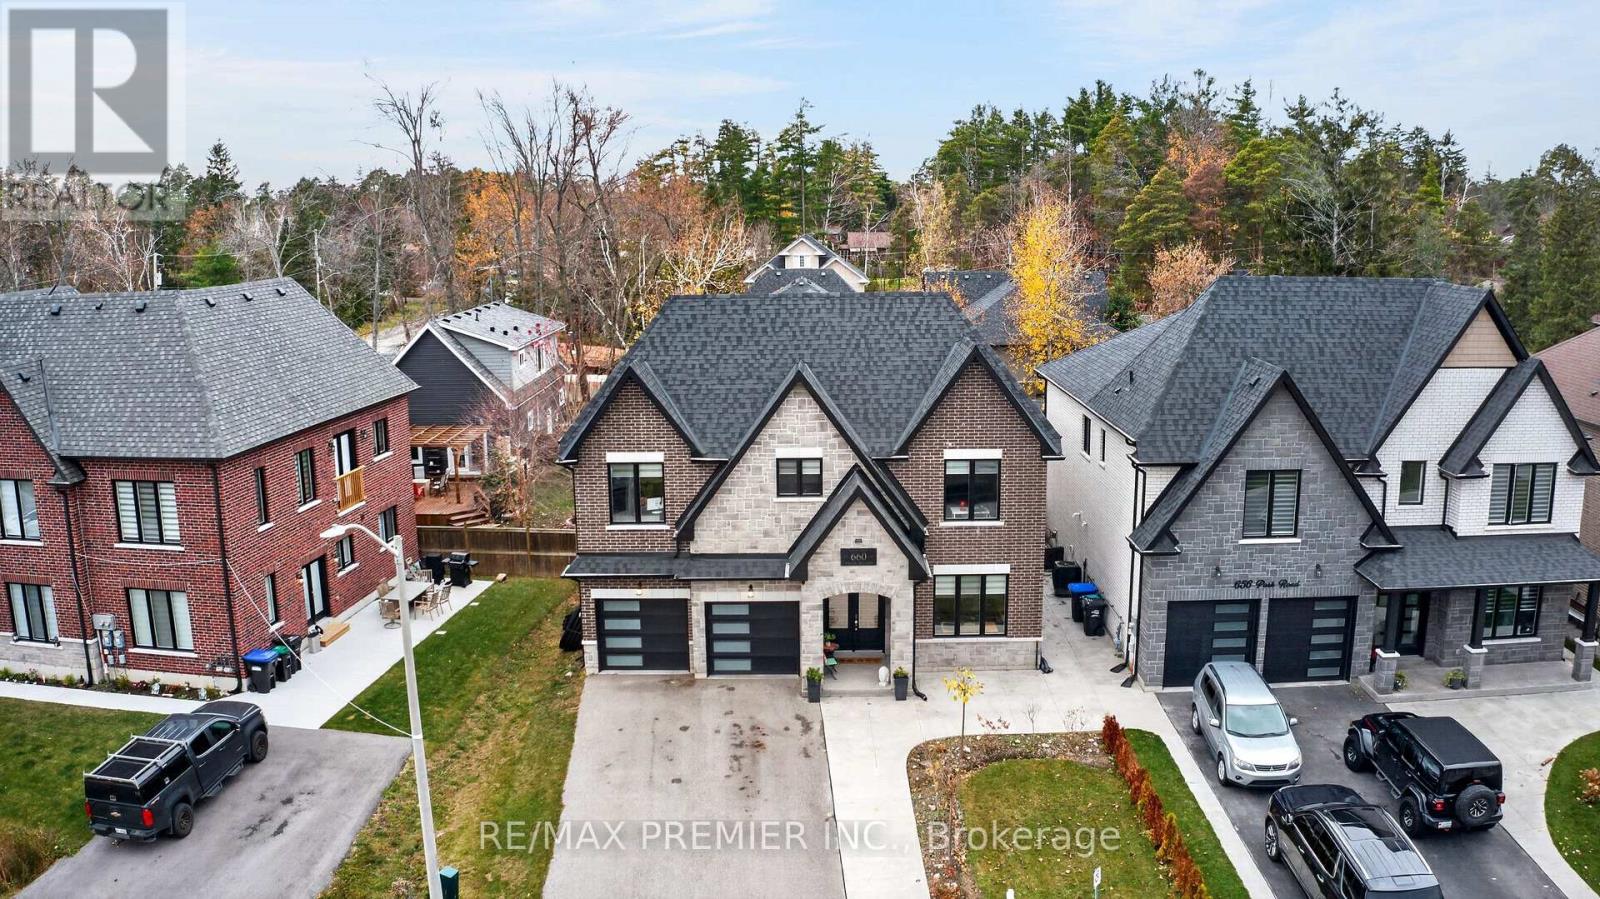
660 Park Road
Innisfil (Alcona), Ontario
Welcome to an exceptional residence just moments from the sandy shores of Lake Simcoe and the beautiful Innisfil Beach Park. Situated on an impressive 52 x 164 ft. lot, this stunning 5-bedroom, 4-bathroom home offers an elevated lifestyle, combining sophisticated finishes, thoughtful design, and exceptional comfort in one of Innisfil's most desirable locations.From the moment you step inside, the attention to detail is unmistakable. The main level features luxurious in-floor heating, oversized 24 x 48 porcelain tiles, and elegant wide-plank engineered hardwood flooring. Soaring 10-foot ceilings create an impressive sense of space, while the inviting living area, complete with a gas fireplace, provides the perfect setting for relaxing or entertaining.At the heart of the home is a beautifully appointed custom kitchen, designed to impress with quartz countertops, a timeless herringbone backsplash, premium appliances, and a spectacular 8-burner ILVE Majestic gas range. Ample cabinetry and thoughtfully designed storage complete this exceptional culinary space.The upper level offers generously proportioned bedrooms, a conveniently located laundry room, and a luxurious primary retreat. The primary suite features a spacious walk-in closet with custom built-ins and a dedicated makeup vanity, complemented by a spa-inspired ensuite designed for relaxation and everyday indulgence.Beyond the home, enjoy an enviable lakeside lifestyle just steps from Innisfil Beach Park. Spend your days enjoying sandy beaches, swimming, boating, fishing, tennis, beach volleyball, scenic walking trails, basketball, soccer, and so much more. With playgrounds, a BMX pump track, an off-leash dog park, and waterfront amenities, there's something for everyone to enjoy.A rare opportunity to experience the perfect balance of luxury, space, and lifestyle, where every day feels like a getaway. (id:45725)
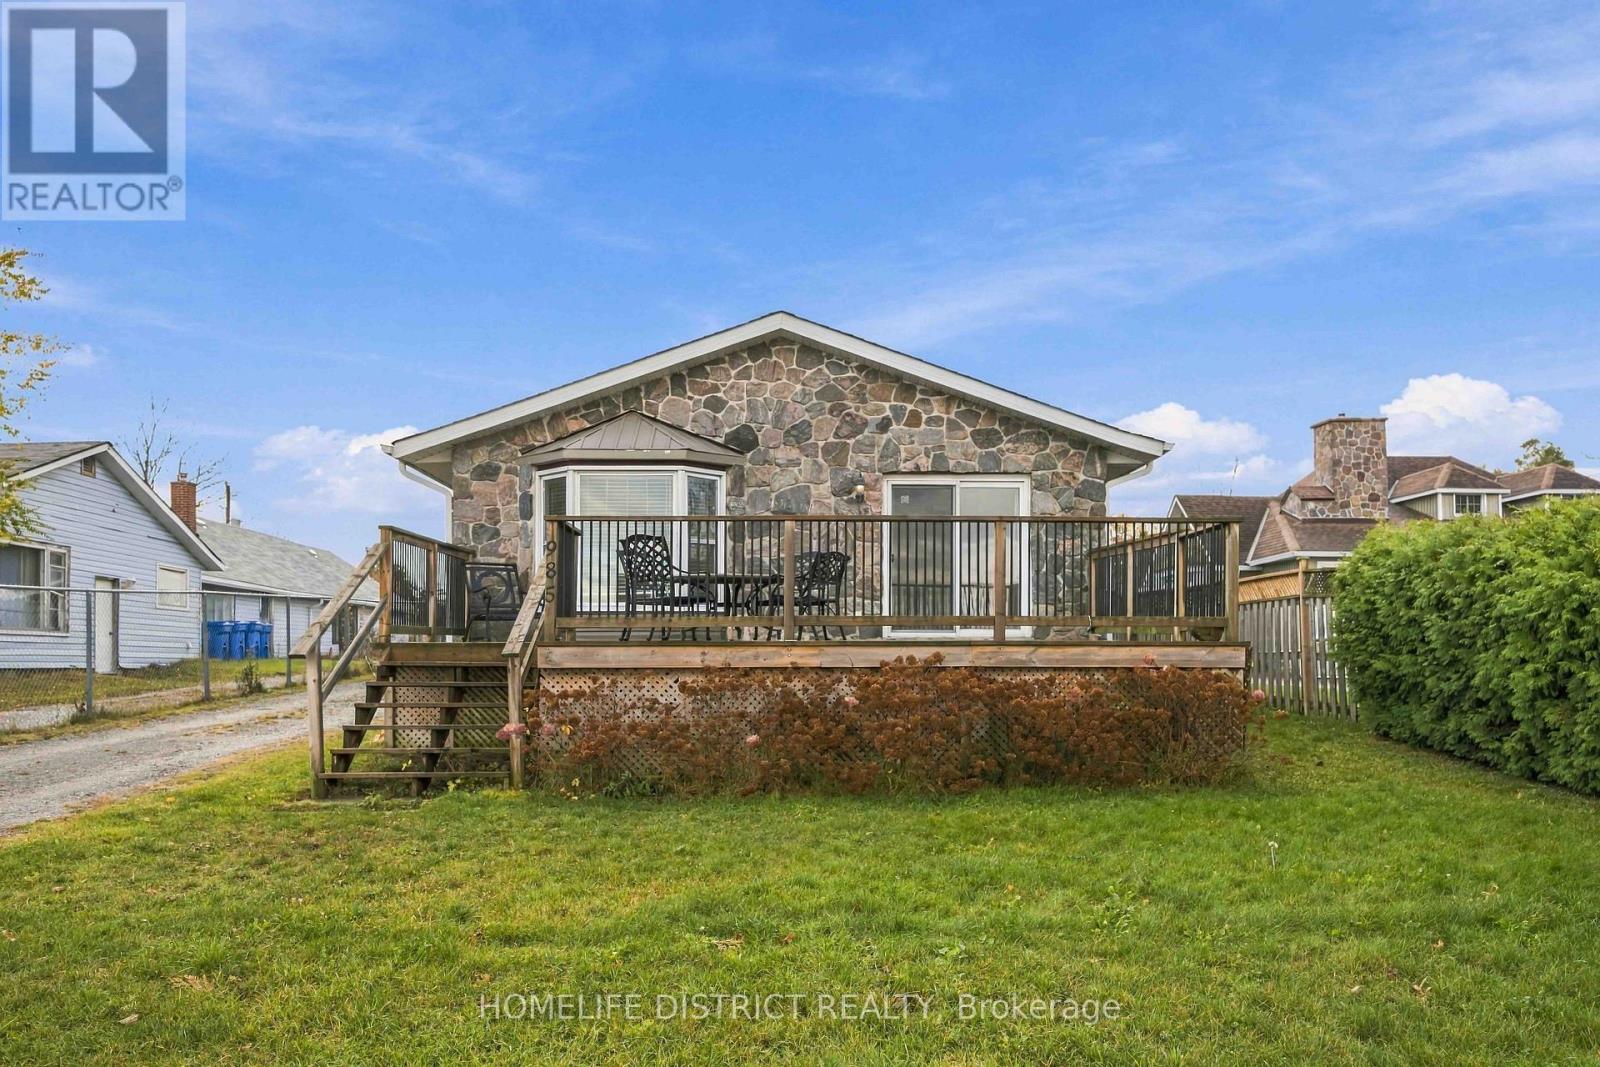
985 Lake Drive N
Georgina (Historic Lakeshore Communities), Ontario
Enjoy beautiful lake views and relaxed lakeside living at this unique indirect lakefront property. Take in the picturesque scenery from your living room or step onto the deck to enjoy your morning coffee, unwind with a book, or relax overlooking the lake. A sandy lake bottom offers excellent swimming and summer enjoyment, making this an inviting setting for those who appreciate spending time by the water. Connected to town services, this charming main-floor residence combines everyday convenience with the peaceful atmosphere of lakeside living. Whether enjoying quiet evenings indoors or making the most of warm summer days outside, this property offers a wonderful opportunity to embrace a relaxed lifestyle surrounded by beautiful lake scenery. Main Floor Only! (id:45725)
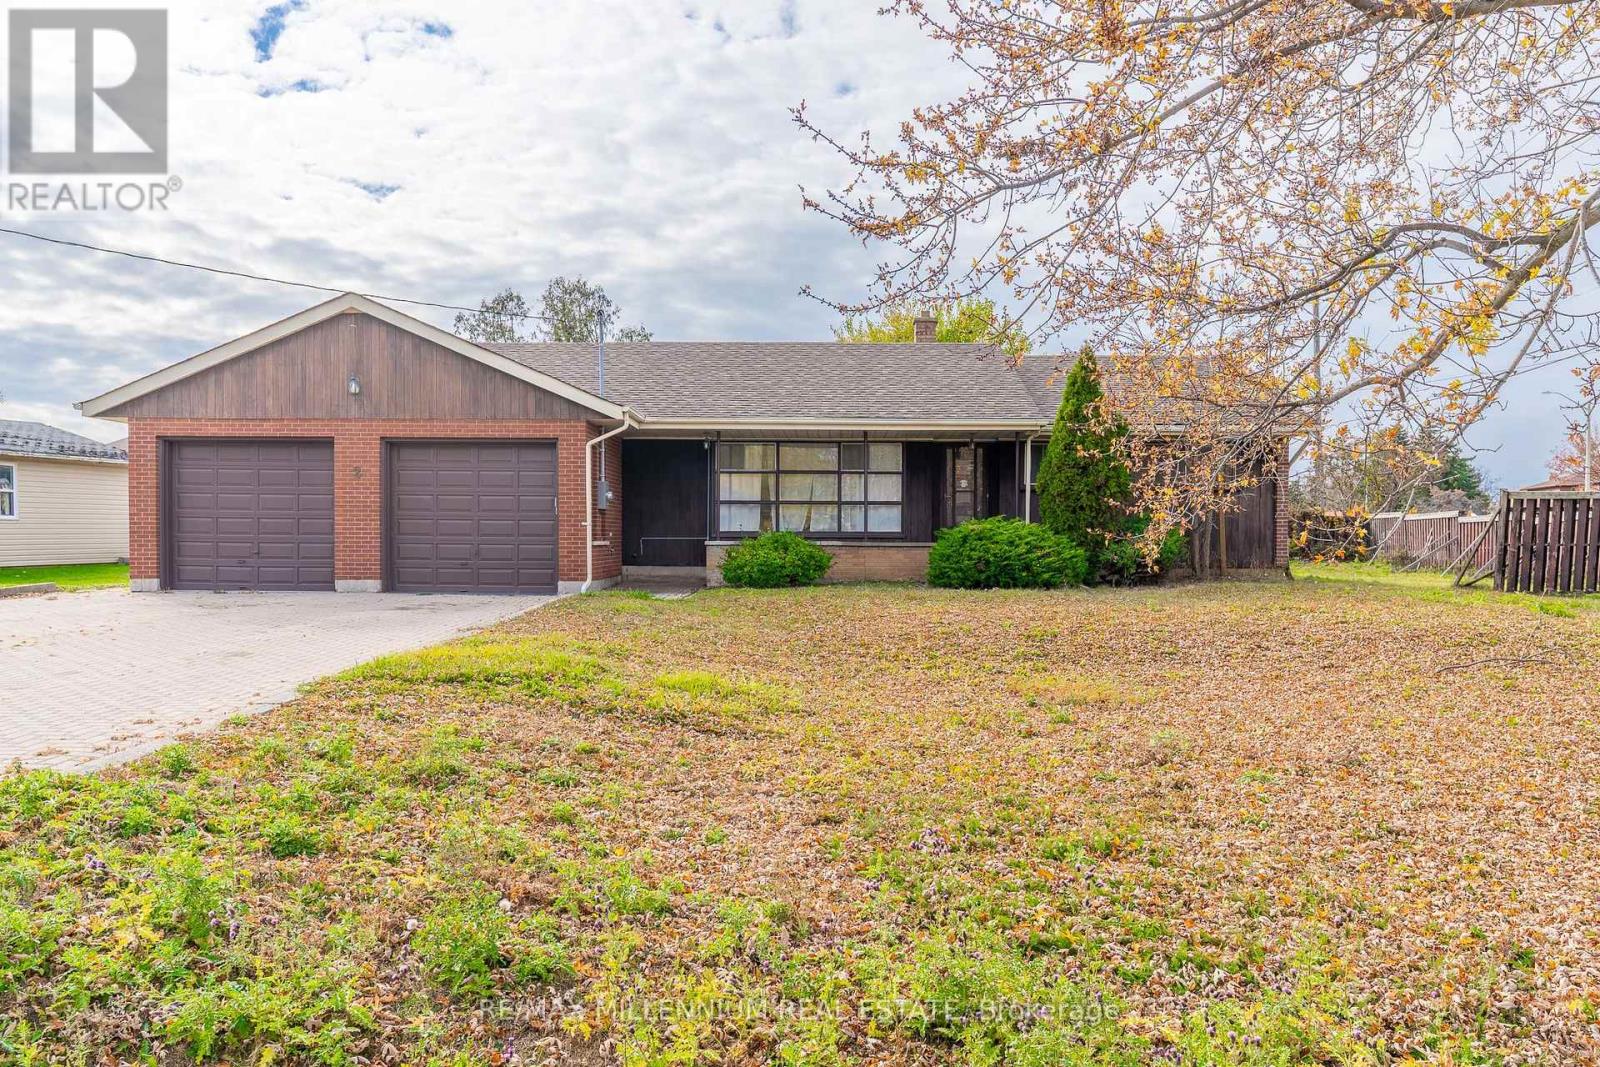
Rear Unit - 2 Gram Street
Vaughan (Maple), Ontario
Discover modern comfort and convenience in this beautifully renovated, above-grade studio residence nestled in Vaughan's highly sought-after Maple community! Situated at the rear of a detached bungalow on an expansive 108 x 143 ft lot, this thoughtfully designed unit offers the perfect combination of privacy, style, and functionality. Enjoy the convenience of your own private entrance leading into a bright, open-concept living space featuring contemporary flooring, elegant pot lights, fresh neutral finishes, and a welcoming atmosphere. The beautifully updated kitchen showcases modern cabinetry, sleek countertops, and ample storage, while the stylish bathroom features a frameless glass-enclosed shower and contemporary fixtures. Adding to the appeal are exclusive ensuite laundry facilities, two dedicated driveway parking spaces, and an additional storage shed for everyday convenience. Ideally located near Keele Street and Major Mackenzie Drive, this residence places you within easy reach of public transit, schools, parks, grocery stores, restaurants, and everyday shopping essentials. Enjoy nearby amenities including Maple Community Centre, Maple Library, Vaughan Mills Shopping Centre, Canada's Wonderland, Maple GO Station, and Cortellucci Vaughan Hospital. Commuters will appreciate convenient access to Highways 400, 407, and 7, providing excellent connectivity throughout Vaughan, Toronto, and the Greater Toronto Area. Perfect for those seeking a stylish, low-maintenance living space in an established residential neighbourhood, this move-in-ready studio offers an exceptional opportunity to enjoy comfortable, independent living with the conveniences of the city just minutes away. A wonderful place to call home! (id:45725)
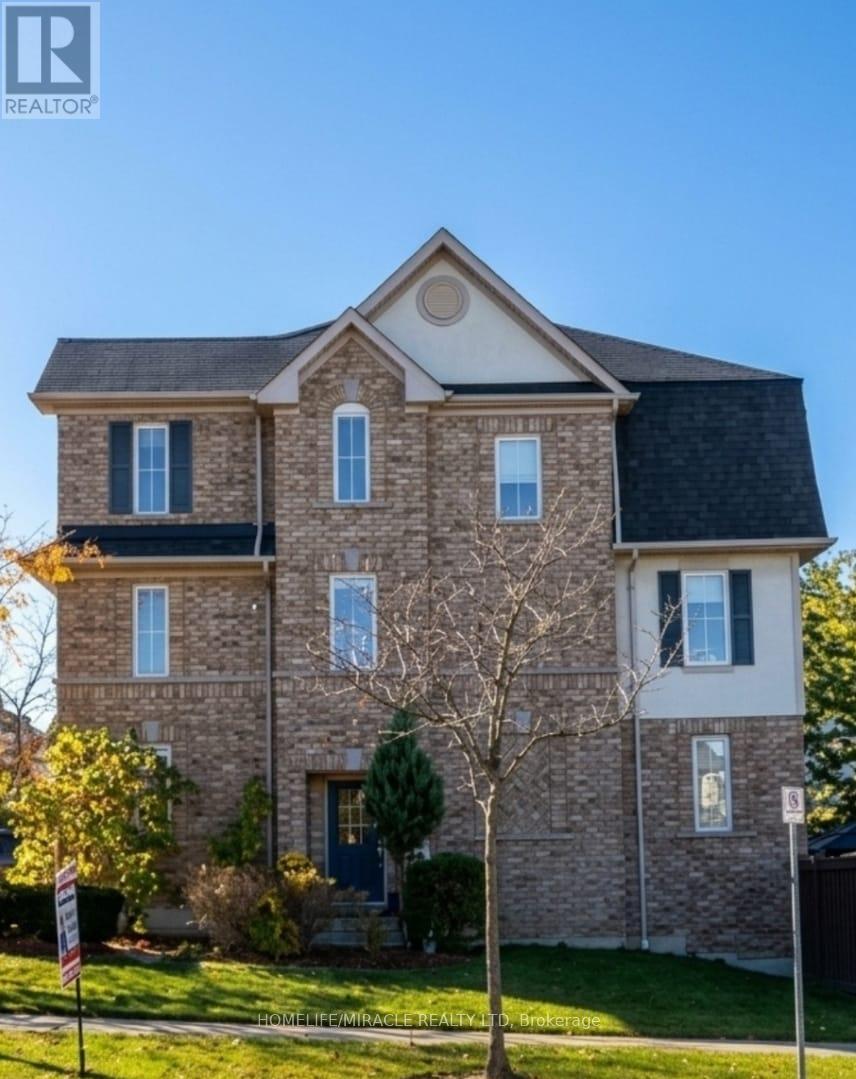
2 Martinworth Lane
Ajax (Central East), Ontario
LOCATION, LOCATION, LOCATION CORNER LOT Walking Distance to Cineplex, Walmart, Costco, KEG, Home Depot, Casino, LifeTime Fitness, many more and Just minutes from 401. Stunning 4+1 Bedrooms with 4 Bathroom Townhouse Located in most desirable location in Ajax. Gorgeous Hardwood Flooring, Pot Lights & Neutral Colours Throughout! This Home Features A Combined Living & Dining room, Eat In Kitchen W/Ceramic Floor, Stainless Steel Appliances, Under mount Sink & a Bright Breakfast area situated in Front of the Juliette Balcony.Rare Corner-Unit Townhome That Feels Like A SEMI! Backing Onto Open Space With No Homes Behind, This Bright & Updated 4+1 Bedroom Home Offers Exceptional Privacy, A Walkout Basement, Private Driveway & Attached Garage With Direct Access.Recent Upgrades Include Quartz Kitchen Counters & Backsplash, Upper-Level Hardwood Flooring & Garage Door Opener. One Of The Larger Layouts In The Community Featuring Approximately 1,839 Sq. Ft. of Total Across Three Levels + Basement, Providing Exceptional Flexibility For Growing Families, Work-From-Home Professionals Or Multi-Generational Living.A Spacious Primary Bedroom with 3pc Ensuite & walking closets. The main Level 4th bedRoom & lower level office space Offers an extra Entertaining Space to Enjoy & walk-out Leading to Patio & Fully Fenced Backyard. (id:45725)
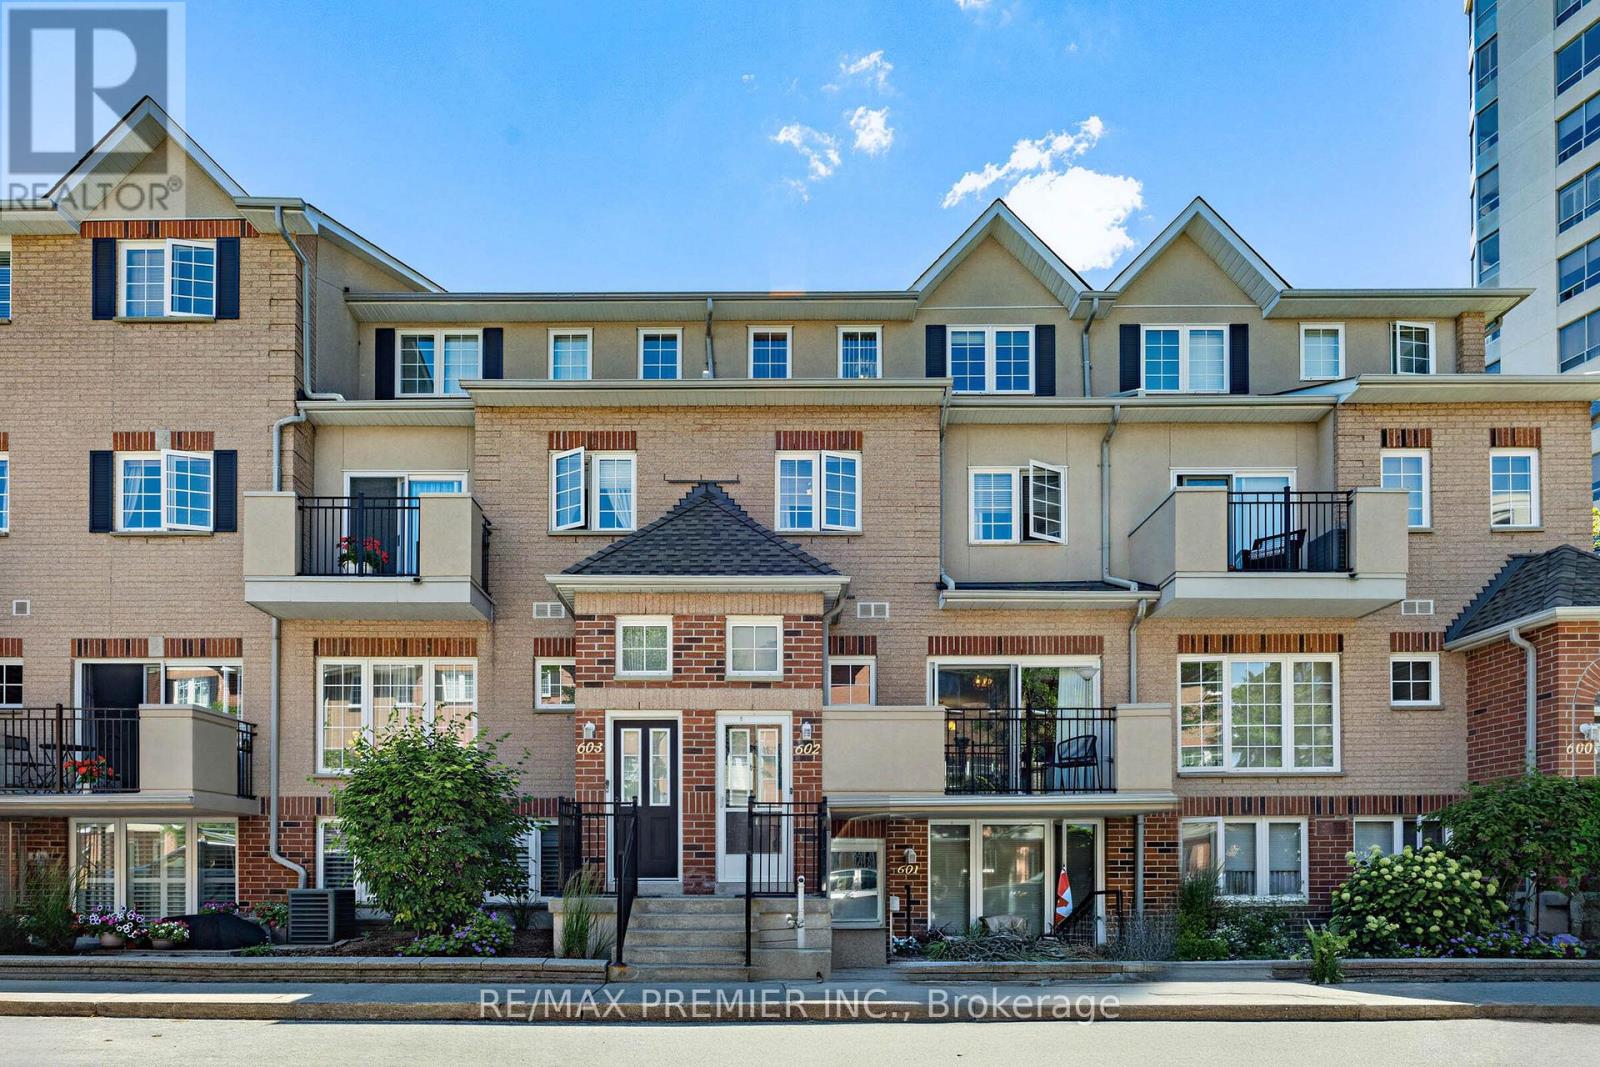
602 - 1400 The Esplanade N
Pickering (Town Centre), Ontario
Welcome To This Exceptional 3-Bedroom, 3-Bathroom Condo Townhouse In One Of Pickering's Most Coveted Gated Communities. Offering Over 1,600 Sq. Ft. Of Thoughtfully Designed Living Space Across Three Storeys, This Tridel-Built Gem Delivers The Space And Feel Of A Detached Home With The Ease Of Condo Living. The Bright, Open-Concept Main Floor Features Generous Principal Rooms, Gorgeous Flooring Throughout, And A Layout Perfect For Entertaining Or Everyday Family Life. Three Well-Proportioned Bedrooms Provide Flexibility For Families, Remote Workers, Or Downsizers Who Refuse To Compromise On Space. Enjoy The Security And Community Of A 24-Hour Gated Complex, Plus The Convenience Of Underground Parking And A Warm, Friendly Neighbourhood Atmosphere. Step Outside And You're Already There - Pickering Town Centre, The GO Station, Library, Recreation Centre, And Medical Centre Are All Within Walking Distance. Highway 401 Is Just Minutes Away For Effortless Commuting Across The GTA. This Is Your Chance To Own A Spacious, Well-Built Townhome In The Heart Of Pickering. Don't Miss It. (id:45725)
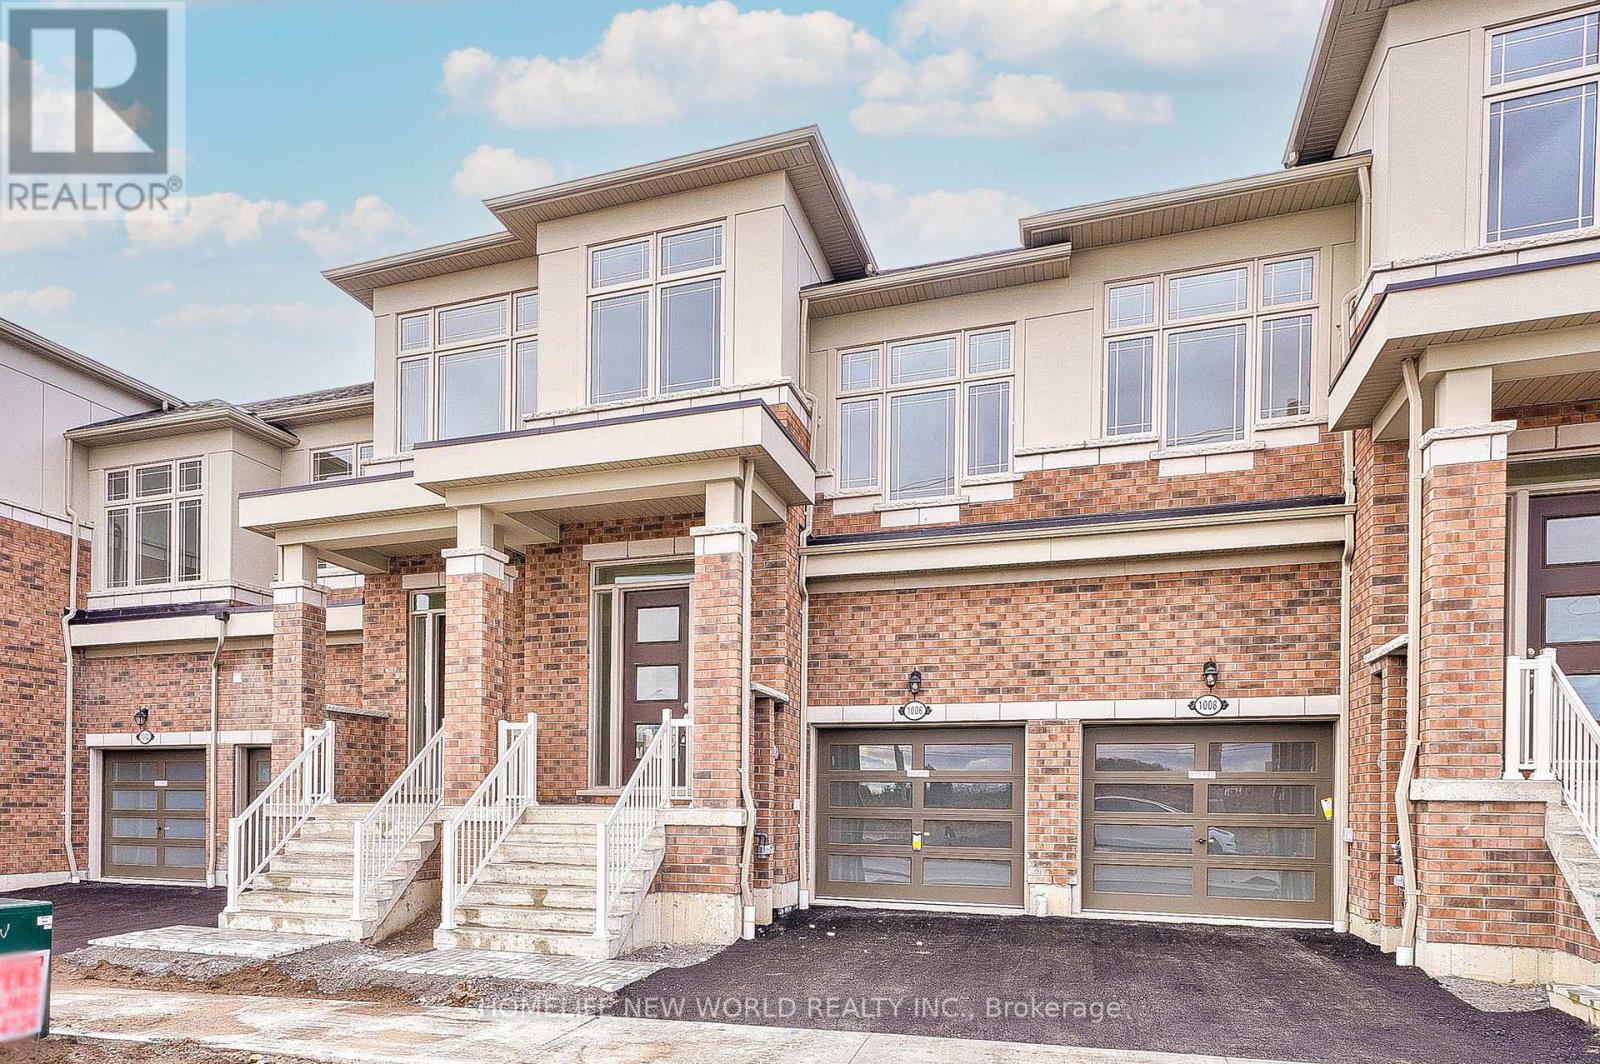
1006 Crowsnest Hollow
Pickering, Ontario
New sub-division in Rural Pickering at Tauntan Rd & Whites Rd! Brand new townhome build by Tower Hill Homes! Rare layout w/4 Bedroom 3 1/2 bathrooms single garage ~1,836 square feet! 9 feet ceiling & hardwood on main floor! Modern kitchen w/stainless steels appliance, double sink , & lot of cabinet! North South exposure w/lot of the sunlight! Electrical fireplace at living room! Close to HWY 407 / HWY 401, public transit, HIGHBUSH P.S., DUNBARTON H.S., park, Whitevale Golf Club, Meadow Ridge Plaza (Bestco Fresh Foods Ajax Store, The Beer Store, Dollarama, & A&W), Somerset Plaza (Metro, LCBO, Shoppers Drug Mart, & TD Canada Trust), Tim Horton, 15 minutes to (Costco Wholesale, The Home Depot, Value Village, Canadian Tire, Winners, Sunny Foodmart, McDonald's) (id:45725)
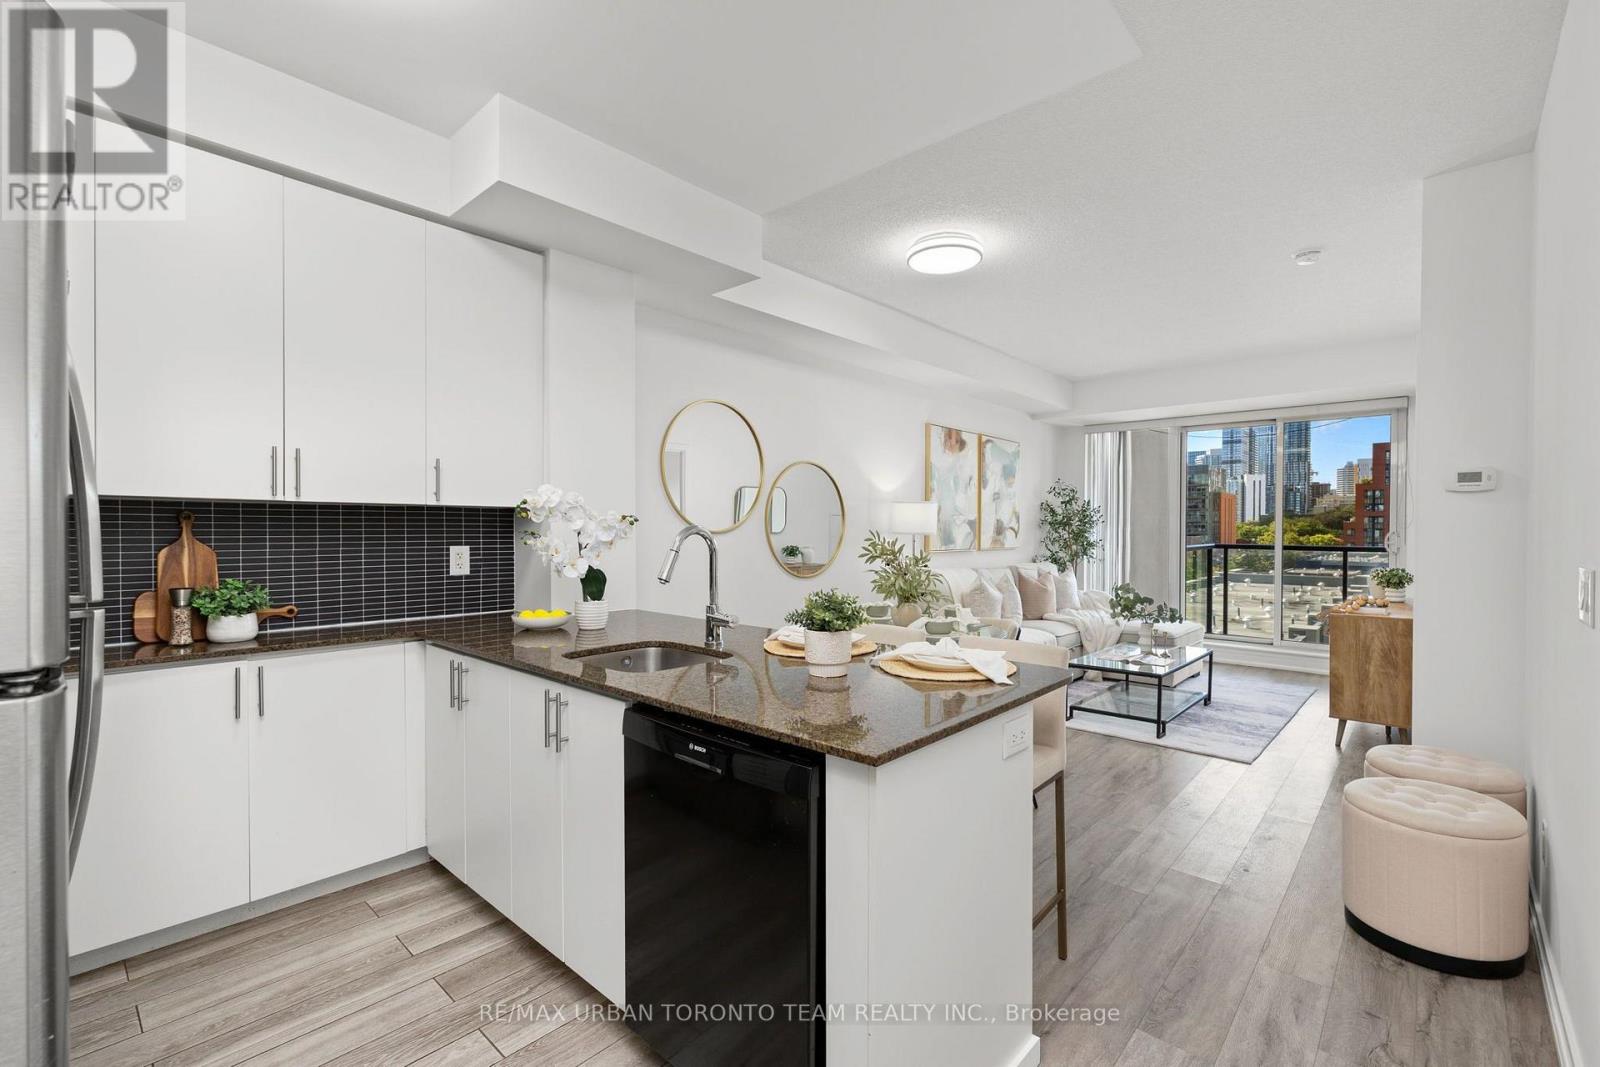
514 - 260 Sackville Street
Toronto (Regent Park), Ontario
Welcome To One Park West At 260 Sackville Street, Where Modern Style Meets Downtown Convenience. This Spacious 725 Sq Ft 1+1 Bedroom Suite Offers A Bright, Open-Concept Layout With Soaring 9' Ceilings, Laminate Flooring Throughout, And Floor-To-Ceiling Windows That Flood The Home With Natural Light.The Contemporary Kitchen Is Designed For Both Everyday Living And Entertaining, Featuring Sleek Granite Countertops, Stainless Steel Appliances, Ample Cabinetry, And A Convenient Breakfast Bar Overlooking The Living And Dining Areas. The Generously Sized Primary Bedroom Offers Plenty Of Natural Light, A Large Closet, And A Spa-Inspired 4-Piece Ensuite With A Deep Soaker Tub. The Versatile Den Provides Excellent Flexibility As A Home Office, Guest Room, Or Second Sleeping Area, Conveniently Located Beside A Separate 3-Piece Bathroom With A Walk-In Shower.Step Outside To Your Expansive West-Facing Balcony And Enjoy Unobstructed Views And Beautiful Afternoon Sun. Parking And A Locker Are Included.One Park West Offers An Impressive Selection Of Amenities, Including 24-Hour Concierge, Fitness Centre, Rooftop Garden With BBQ Area, And A Recently Renovated Party Room And Building Hallways. Ideally Situated At Sackville And Dundas East, You're Surrounded By An Exciting Mix Of Restaurants, Cafes, Shops, Parks, And Community Amenities. Enjoy Easy Access To Corktown Common, The Distillery District, Riverdale Farm, Cabbagetown, And The Pam McConnell Aquatic Centre, With TTC At Your Doorstep Making Commuting Across The City A Breeze.A Fantastic Opportunity To Live In One Of Toronto's Most Vibrant And Rapidly Evolving Downtown Neighbourhoods. (id:45725)
514 - 260 Sackville Street
Toronto (Regent Park), Ontario
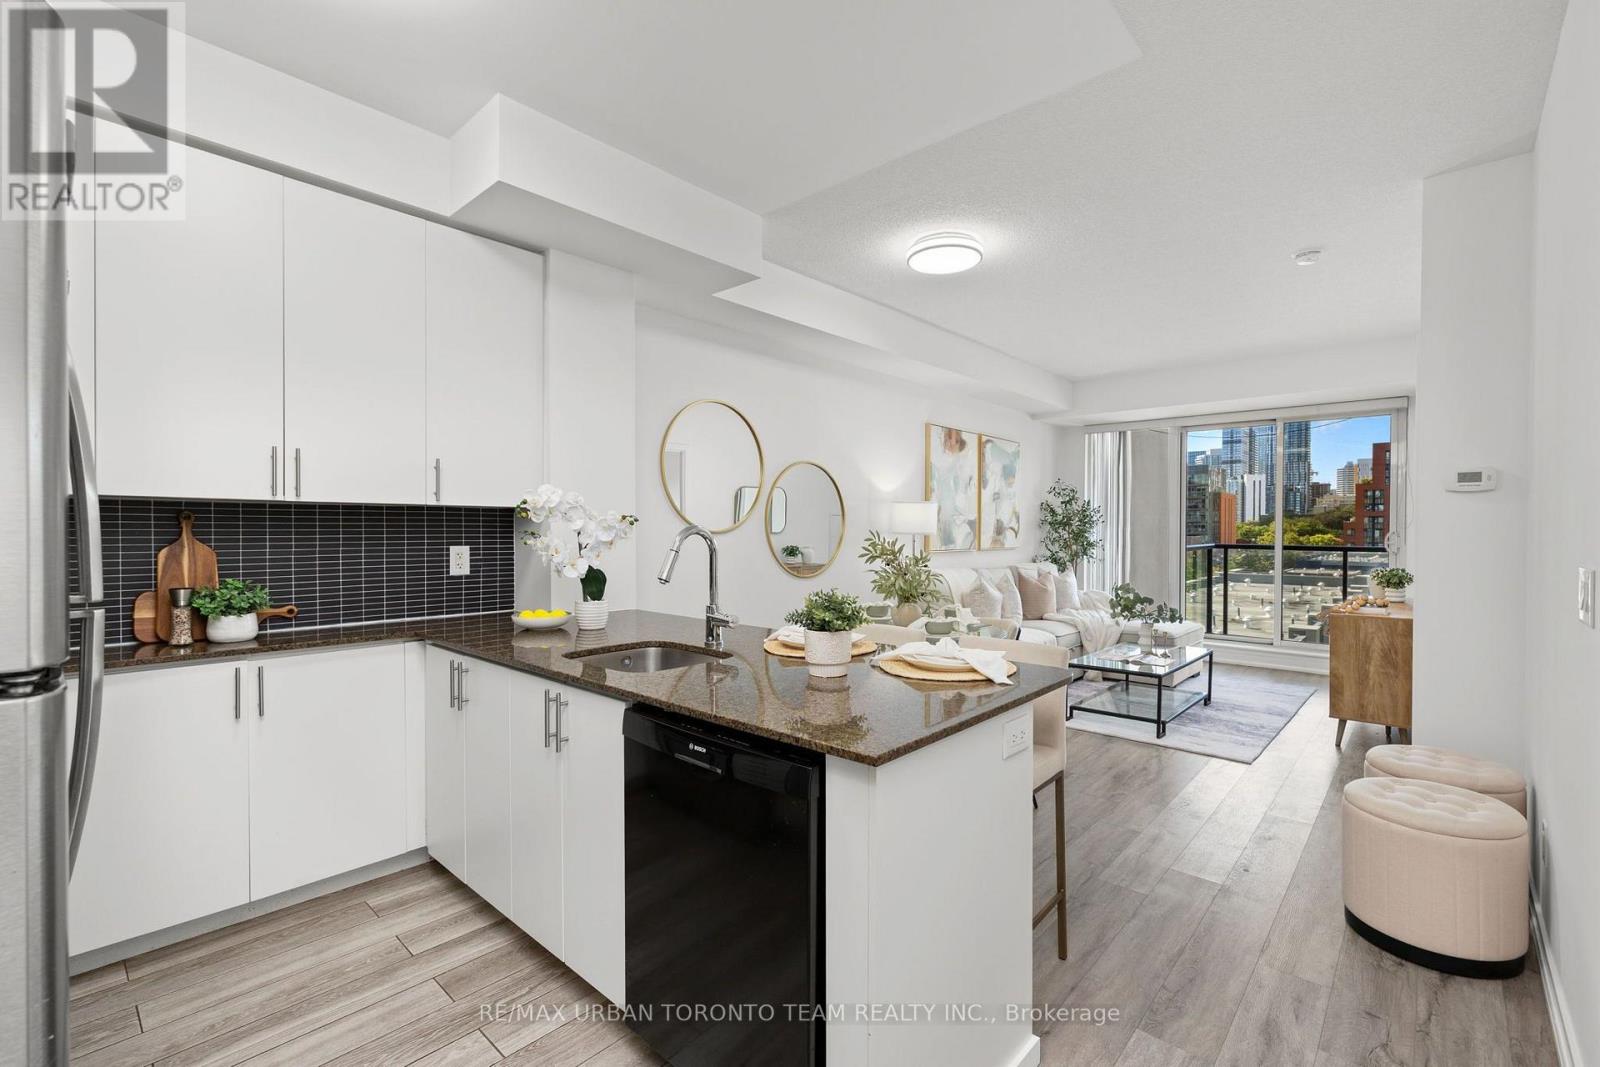
Welcome To One Park West At 260 Sackville Street, Where Modern Style Meets Downtown Convenience. This Spacious 725 Sq Ft 1+1 Bedroom Suite Offers A Bright, Open-Concept Layout With Soaring 9' Ceilings, Laminate Flooring Throughout, And Floor-To-Ceiling Windows That Flood The Home With Natural Light.The Contemporary Kitchen Is Designed For Both Everyday Living And Entertaining, Featuring Sleek Granite Countertops, Stainless Steel Appliances, Ample Cabinetry, And A Convenient Breakfast Bar Overlooking The Living And Dining Areas. The Generously Sized Primary Bedroom Offers Plenty Of Natural Light, A Large Closet, And A Spa-Inspired 4-Piece Ensuite With A Deep Soaker Tub. The Versatile Den Provides Excellent Flexibility As A Home Office, Guest Room, Or Second Sleeping Area, Conveniently Located Beside A Separate 3-Piece Bathroom With A Walk-In Shower.Step Outside To Your Expansive West-Facing Balcony And Enjoy Unobstructed Views And Beautiful Afternoon Sun. Parking And A Locker Are Included.One Park West Offers An Impressive Selection Of Amenities, Including 24-Hour Concierge, Fitness Centre, Rooftop Garden With BBQ Area, And A Recently Renovated Party Room And Building Hallways. Ideally Situated At Sackville And Dundas East, You're Surrounded By An Exciting Mix Of Restaurants, Cafes, Shops, Parks, And Community Amenities. Enjoy Easy Access To Corktown Common, The Distillery District, Riverdale Farm, Cabbagetown, And The Pam McConnell Aquatic Centre, With TTC At Your Doorstep Making Commuting Across The City A Breeze.A Fantastic Opportunity To Live In One Of Toronto's Most Vibrant And Rapidly Evolving Downtown Neighbourhoods. (id:45725)
514 - 260 Sackville Street
Toronto (Regent Park), Ontario
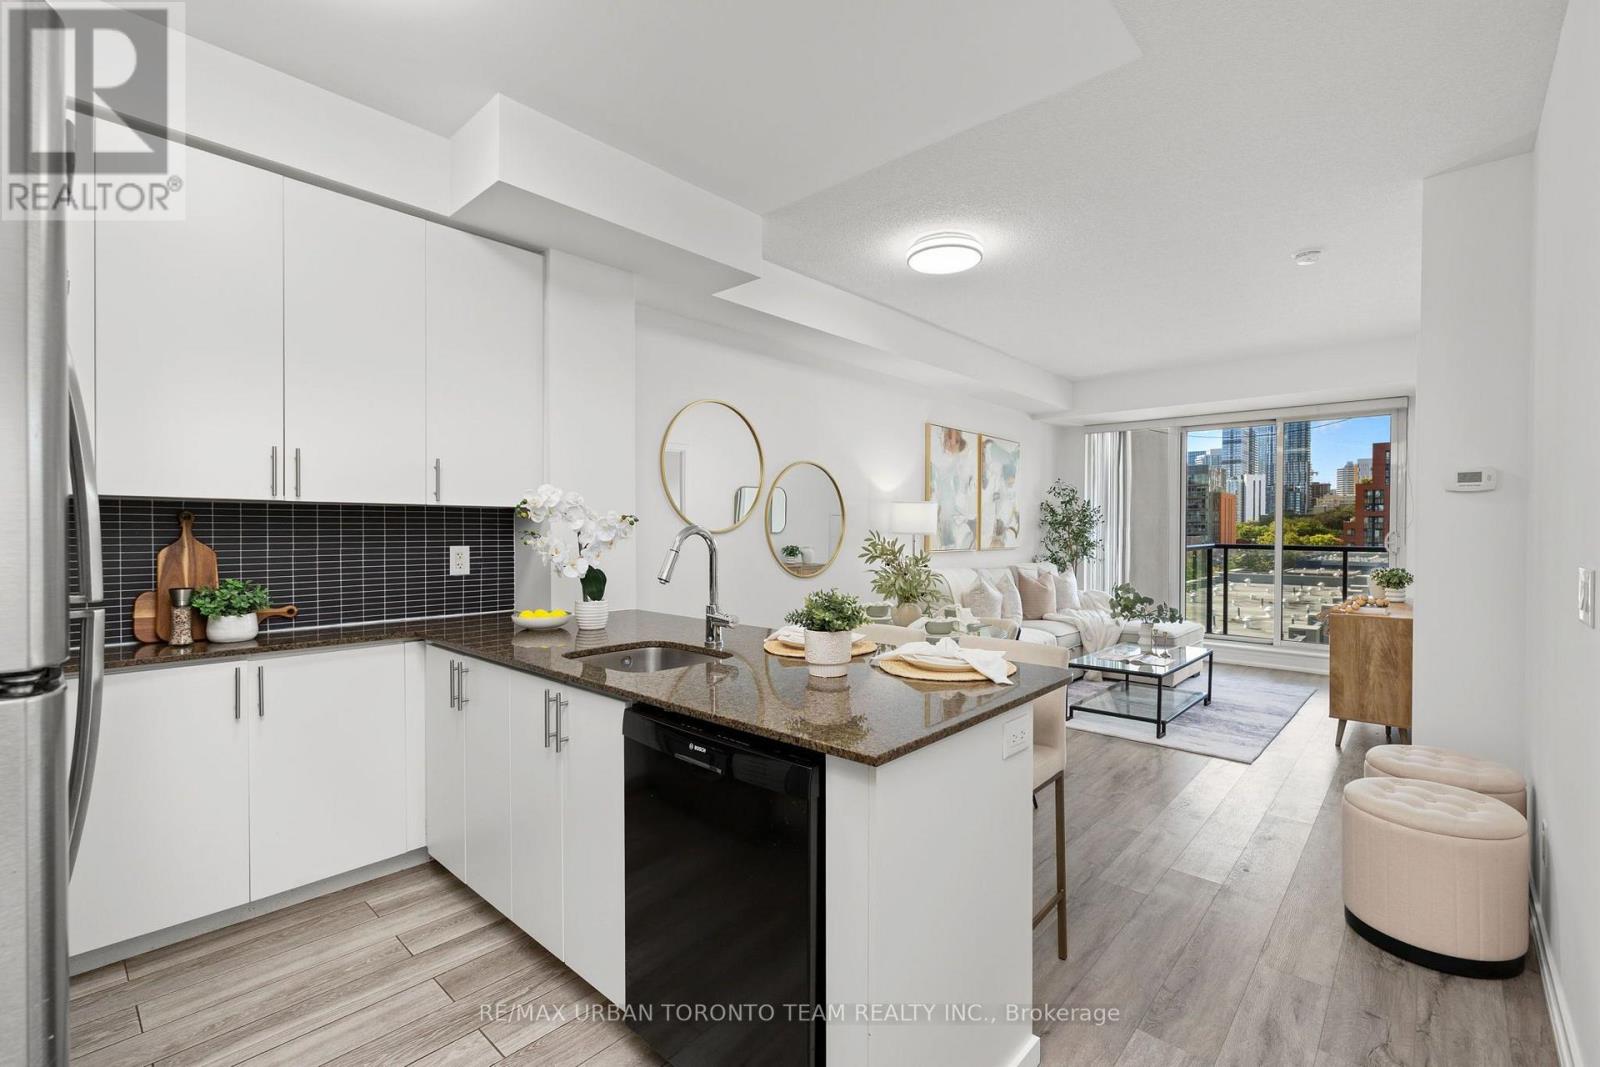
Welcome To One Park West At 260 Sackville Street, Where Modern Style Meets Downtown Convenience. This Spacious 725 Sq Ft 1+1 Bedroom Suite Offers A Bright, Open-Concept Layout With Soaring 9' Ceilings, Laminate Flooring Throughout, And Floor-To-Ceiling Windows That Flood The Home With Natural Light.The Contemporary Kitchen Is Designed For Both Everyday Living And Entertaining, Featuring Sleek Granite Countertops, Stainless Steel Appliances, Ample Cabinetry, And A Convenient Breakfast Bar Overlooking The Living And Dining Areas. The Generously Sized Primary Bedroom Offers Plenty Of Natural Light, A Large Closet, And A Spa-Inspired 4-Piece Ensuite With A Deep Soaker Tub. The Versatile Den Provides Excellent Flexibility As A Home Office, Guest Room, Or Second Sleeping Area, Conveniently Located Beside A Separate 3-Piece Bathroom With A Walk-In Shower.Step Outside To Your Expansive West-Facing Balcony And Enjoy Unobstructed Views And Beautiful Afternoon Sun. Parking And A Locker Are Included.One Park West Offers An Impressive Selection Of Amenities, Including 24-Hour Concierge, Fitness Centre, Rooftop Garden With BBQ Area, And A Recently Renovated Party Room And Building Hallways. Ideally Situated At Sackville And Dundas East, You're Surrounded By An Exciting Mix Of Restaurants, Cafes, Shops, Parks, And Community Amenities. Enjoy Easy Access To Corktown Common, The Distillery District, Riverdale Farm, Cabbagetown, And The Pam McConnell Aquatic Centre, With TTC At Your Doorstep Making Commuting Across The City A Breeze.A Fantastic Opportunity To Live In One Of Toronto's Most Vibrant And Rapidly Evolving Downtown Neighbourhoods. (id:45725)
50 Harris Avenue Unit# F
Brantford, Ontario
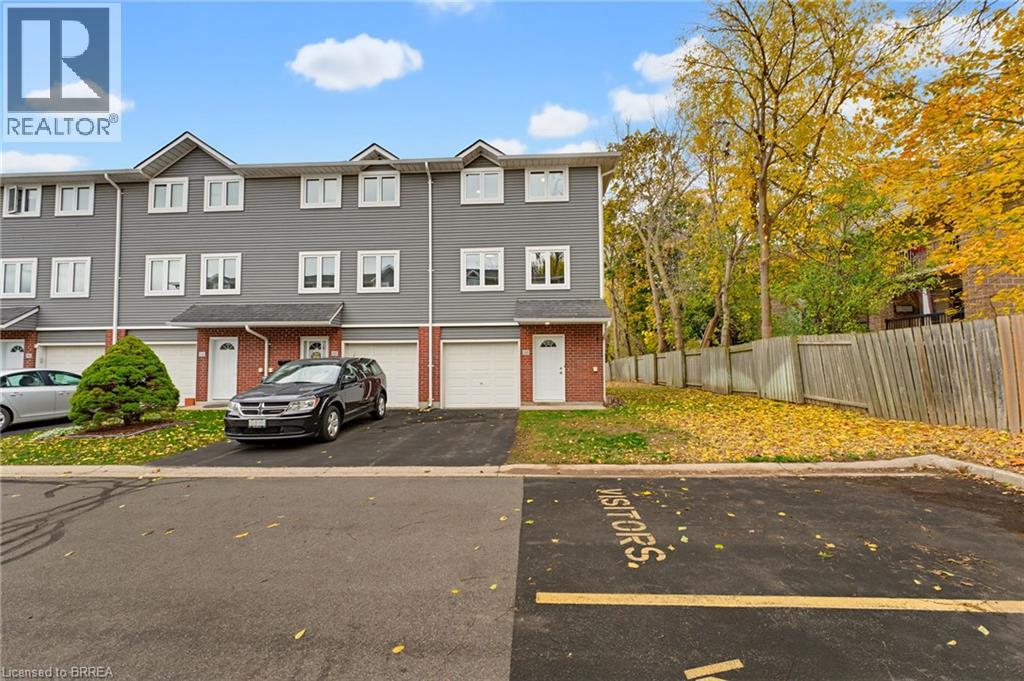
Welcome to 50F Harris Ave, a spacious end-unit townhome condo offering a great opportunity for first-time buyers, families, or investors. Freshly painted and finished with new luxury vinyl plank flooring, this move-in-ready home offers plenty of space across multiple levels. Tucked away as an end unit, it provides added privacy while still being close to everyday amenities. Step inside to the main level, where you’ll find a flexible office or bedroom, a convenient 2-piece bathroom, and sliding glass doors leading to the back patio. Upstairs, the bright living room features a cozy fireplace and flows into the spacious dining area and kitchen, creating a comfortable space for everyday living and entertaining. The upper level is complete with three generous bedrooms and a 4-piece bathroom, offering plenty of room for family, guests, or additional workspace. With a practical layout, fresh updates, and a convenient Brantford location close to shopping, schools, transit, and other amenities, 50F Harris Ave is an excellent opportunity to get into the market. Move in, make it your own, and enjoy everything this end-unit townhome has to offer. (id:45725)
401 - 1975 Fountain Grass Drive
London South (South B), Ontario
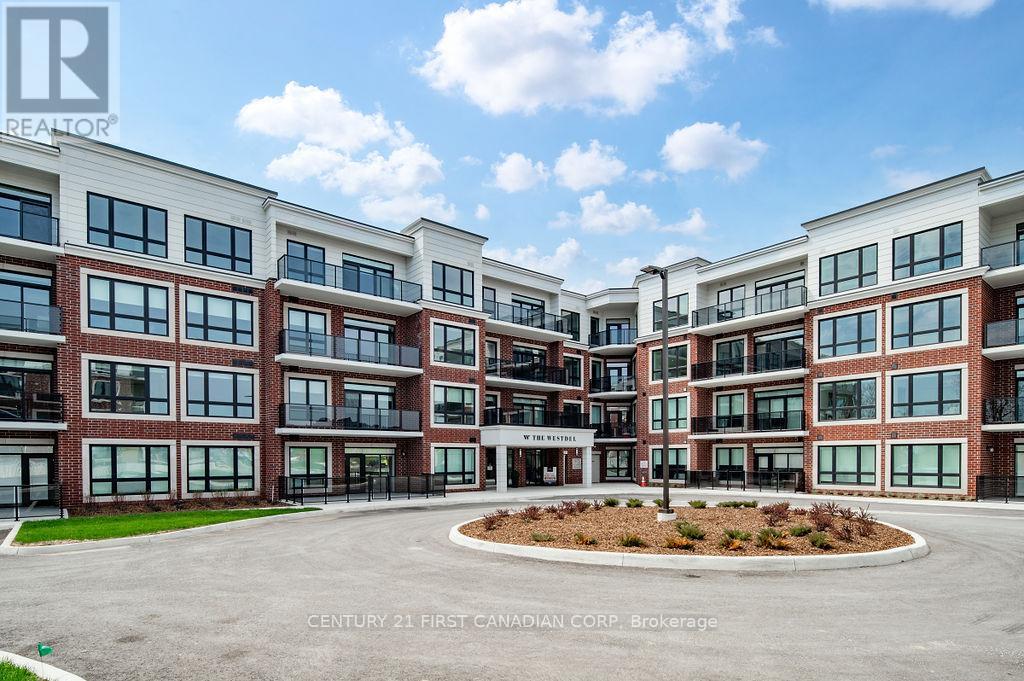
Welcome to luxury living in Warbler Woods at The Westdel Condominiums. This BRAND NEW 2-bedroom + den, 2-bathroom condo offers the perfect blend of sophistication, comfort, and style. Built by Tricar, a builder renowned for high-quality concrete construction, this residence showcases high-end finishes throughout - including hardwood flooring, a sleek linear fireplace, quartz countertops, Kohler plumbing fixtures, wood wall feature, and a premium stainless steel appliance package. Enjoy the convenience of an extra long balcony where you can take in the serene east views, perfect for morning coffee or evening relaxation. The spacious den provides flexibility for a home office, reading nook, or guest space. This highly desirable building offers exceptional amenities: a fully equipped fitness center, theatre room, resident lounge with billiards, 2 pickle ball courts, and a guest suite for visitors. The warm and welcoming community adds to the appeal, creating an inviting environment you'll love to call home. Offering exceptional value, the list price reflects the NEW HST government rebate for qualified buyers - a savings of over $50,000 - making this an outstanding opportunity to own a brand-new, move-in-ready condo with premium upgrades. Located in one of the city's most sought-after neighbourhoods, Warbler Woods, you'll be surrounded by natural beauty, convenient amenities, and a strong sense of community. Experience refined condo living at its best - style, comfort, and quality craftsmanship in every detail. (id:45725)
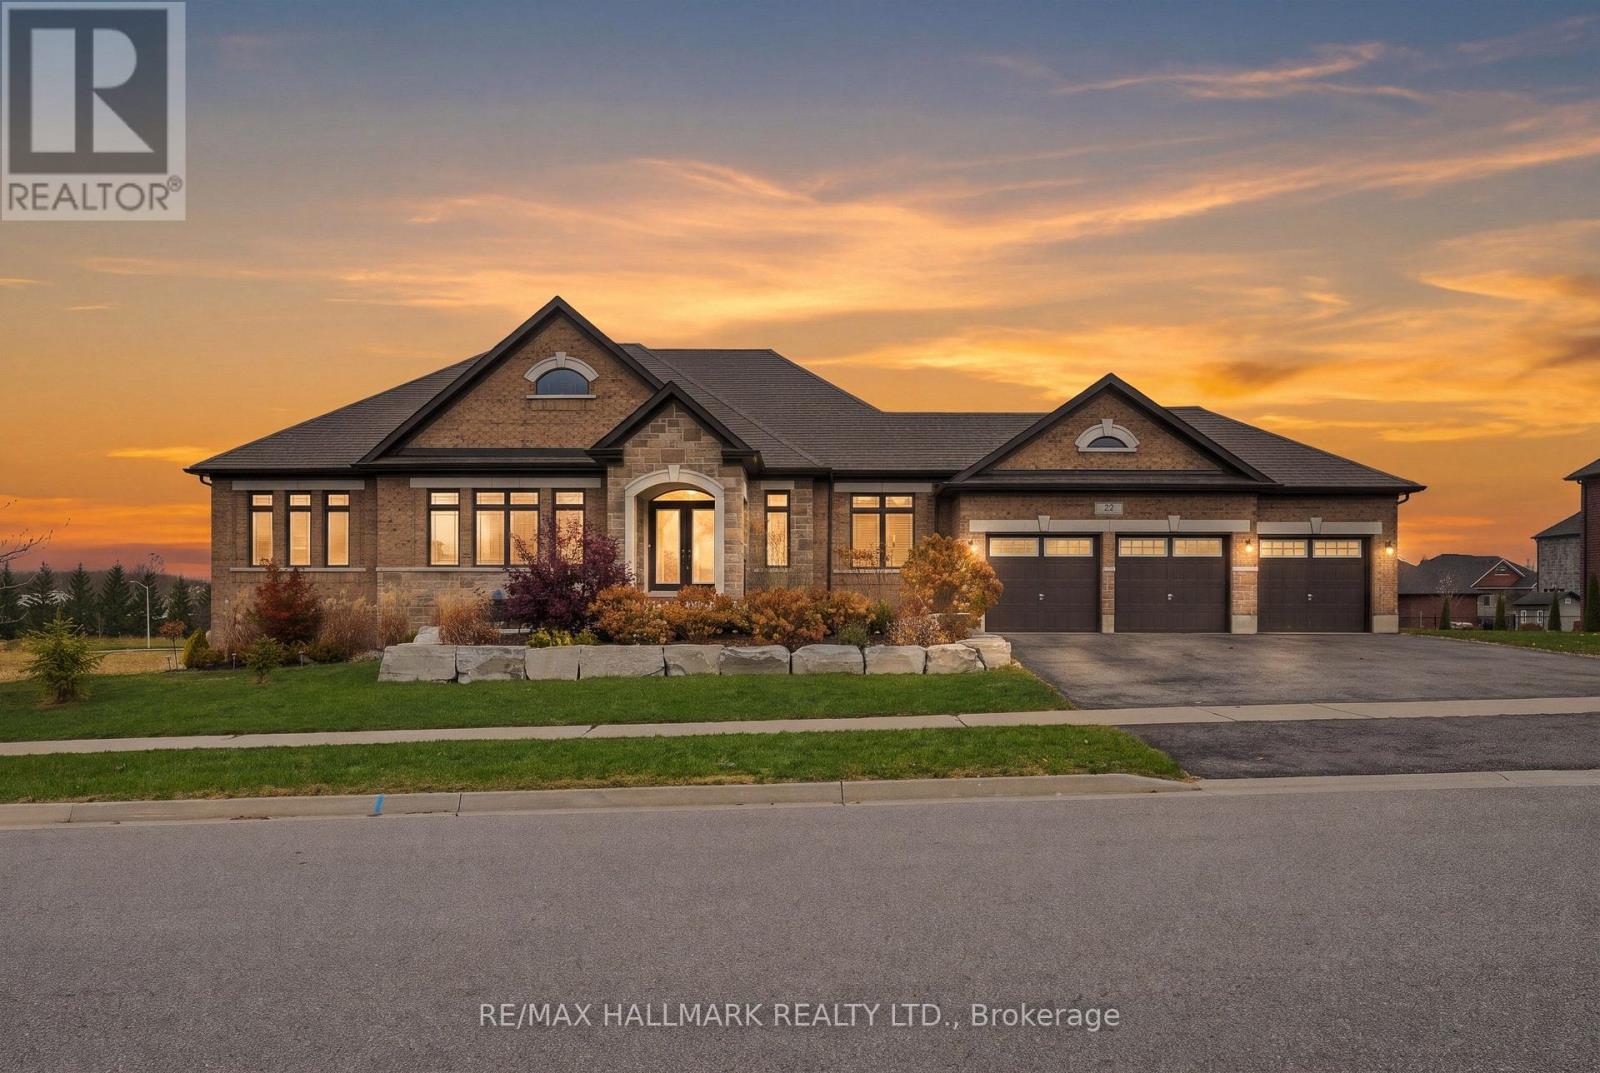
22 Stewart Crescent
Essa (Thornton), Ontario
Welcome to 22 Stewart Crescent, a high-end executive brick bungalow on just under half an acre on a quiet crescent, offering nearly 5,000 sq. ft. of finished living space, low property taxes and quick access to Hwy 400, shopping in Barrie and less than 40 minutes to Vaughan. A stone front porch and double door entry lead into a bright foyer and an open concept great room with soaring cathedral ceilings and a gas fireplace, flowing into the kitchen with a large island, gas range, stainless steel appliances and an eat-in area. The main floor also offers a formal dining room with a coffered ceiling, a private office, a powder room and main floor laundry. Two generous bedrooms share a full hall bath, while the primary retreat features a walk-in closet and a spa-like 6-piece ensuite with a soaker tub and glass shower. The finished walkout basement with upgraded 9 ft ceilings is built for entertaining, with a stone feature fireplace, expansive recreation space, a private sauna and a full washroom with an oversized glass shower. Triple car garage with parking for six more in the driveway (total of 9). The Trans Canada Trail is just steps from the door, with the Thornton Community Centre nearby. A rare executive bungalow offering space, quality and value. (id:45725)
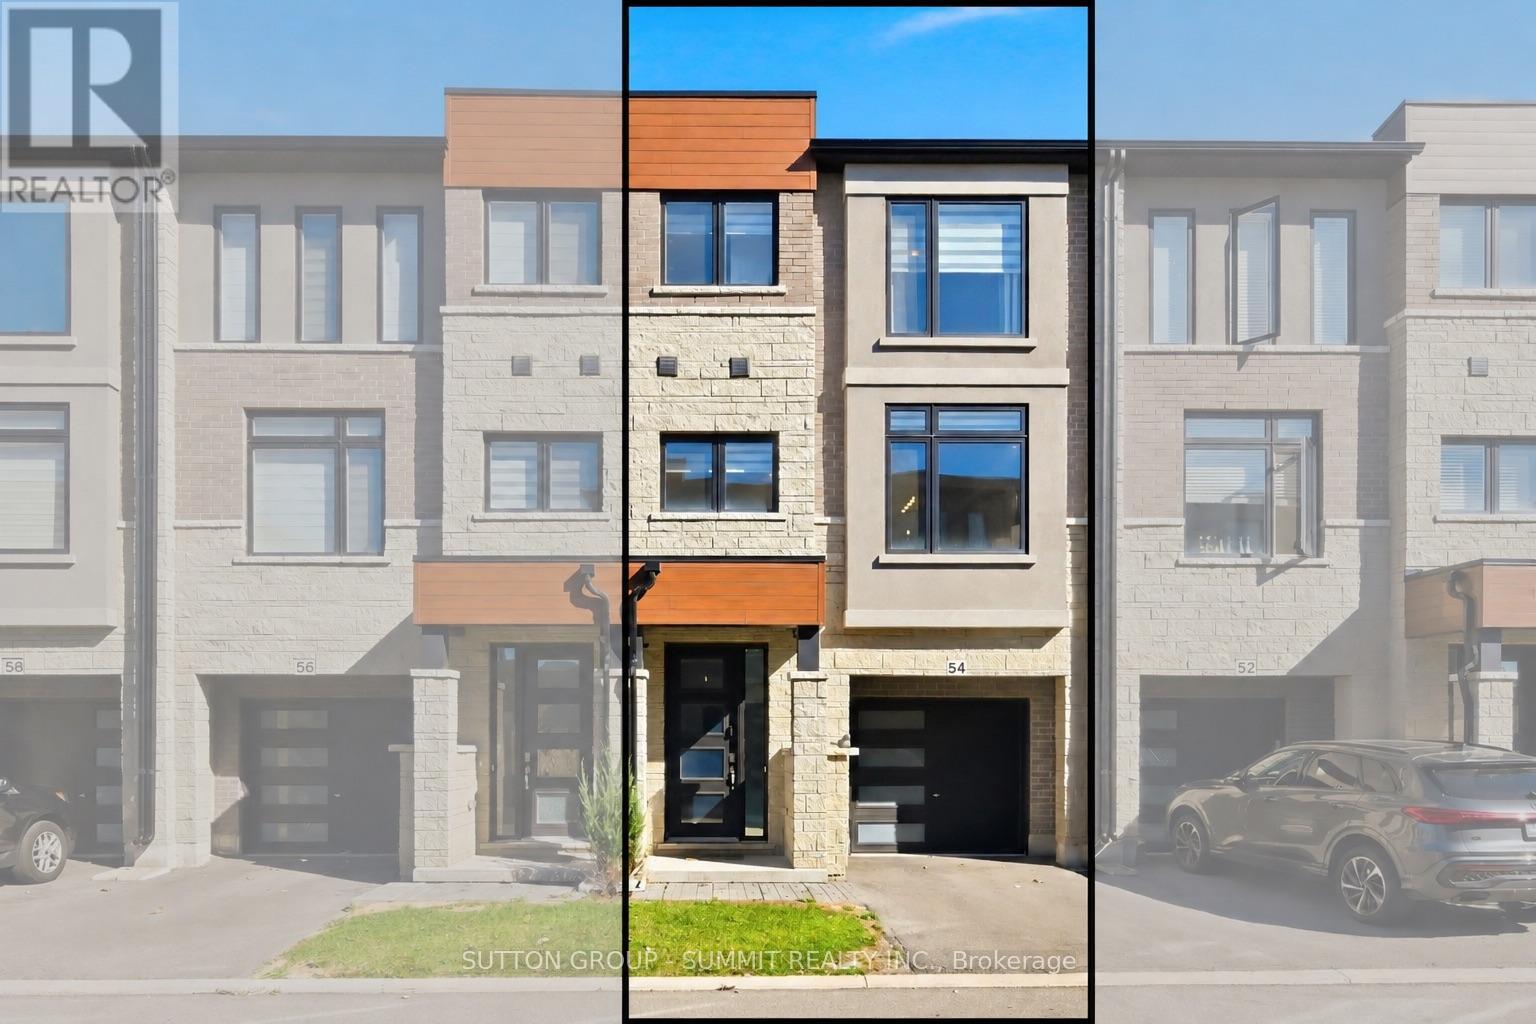
54 Sentinel Lane
Hamilton (Mountview), Ontario
Welcome to 54 Sentinel Lane! Located in Hamilton's desirable Mountview neighbourhood, this beautifully maintained, modern townhome, built in 2022, offers approximately 1,930 sq. ft. of finished living space with a bright, functional layout designed for today's lifestyle. Featuring 3 bedrooms and 2.5 bathrooms, this home welcomes you with a beautiful open and inviting front foyer, open-concept main floor, an abundance of natural light and a spacious, contemporary kitchen complete with an oversized island - perfect for everyday living, family gatherings and entertaining. Laminate flooring runs throughout the home, with the exception of the bedrooms, offering a clean, modern feel. The walk-out lower-level recreation room provides incredible versatility, making it ideal as a second family room, home gym, office or additional entertaining space, with convenient access to the backyard. Enjoy the added convenience of an attached single-car garage with direct access into the home. Situated in a family-friendly community, you'll appreciate the proximity to neighbourhood parks, schools, grocery stores, shopping, restaurants and everyday essentials. Nearby amenities include Food Basics, Farm Boy, Westcliffe Mall, Lime Ridge Mall and Sir Allan MacNab Recreation Centre, along with convenient access to public transit and major commuter routes, including the Lincoln M. Alexander Parkway and Highway 403. A fantastic opportunity to enjoy modern living, functional space and a convenient Hamilton Mountain location. Whether you're a first time home buyer or looking for more space for your family 54 Sentinel Lane is a perfect option - move in and enjoy! (id:45725)
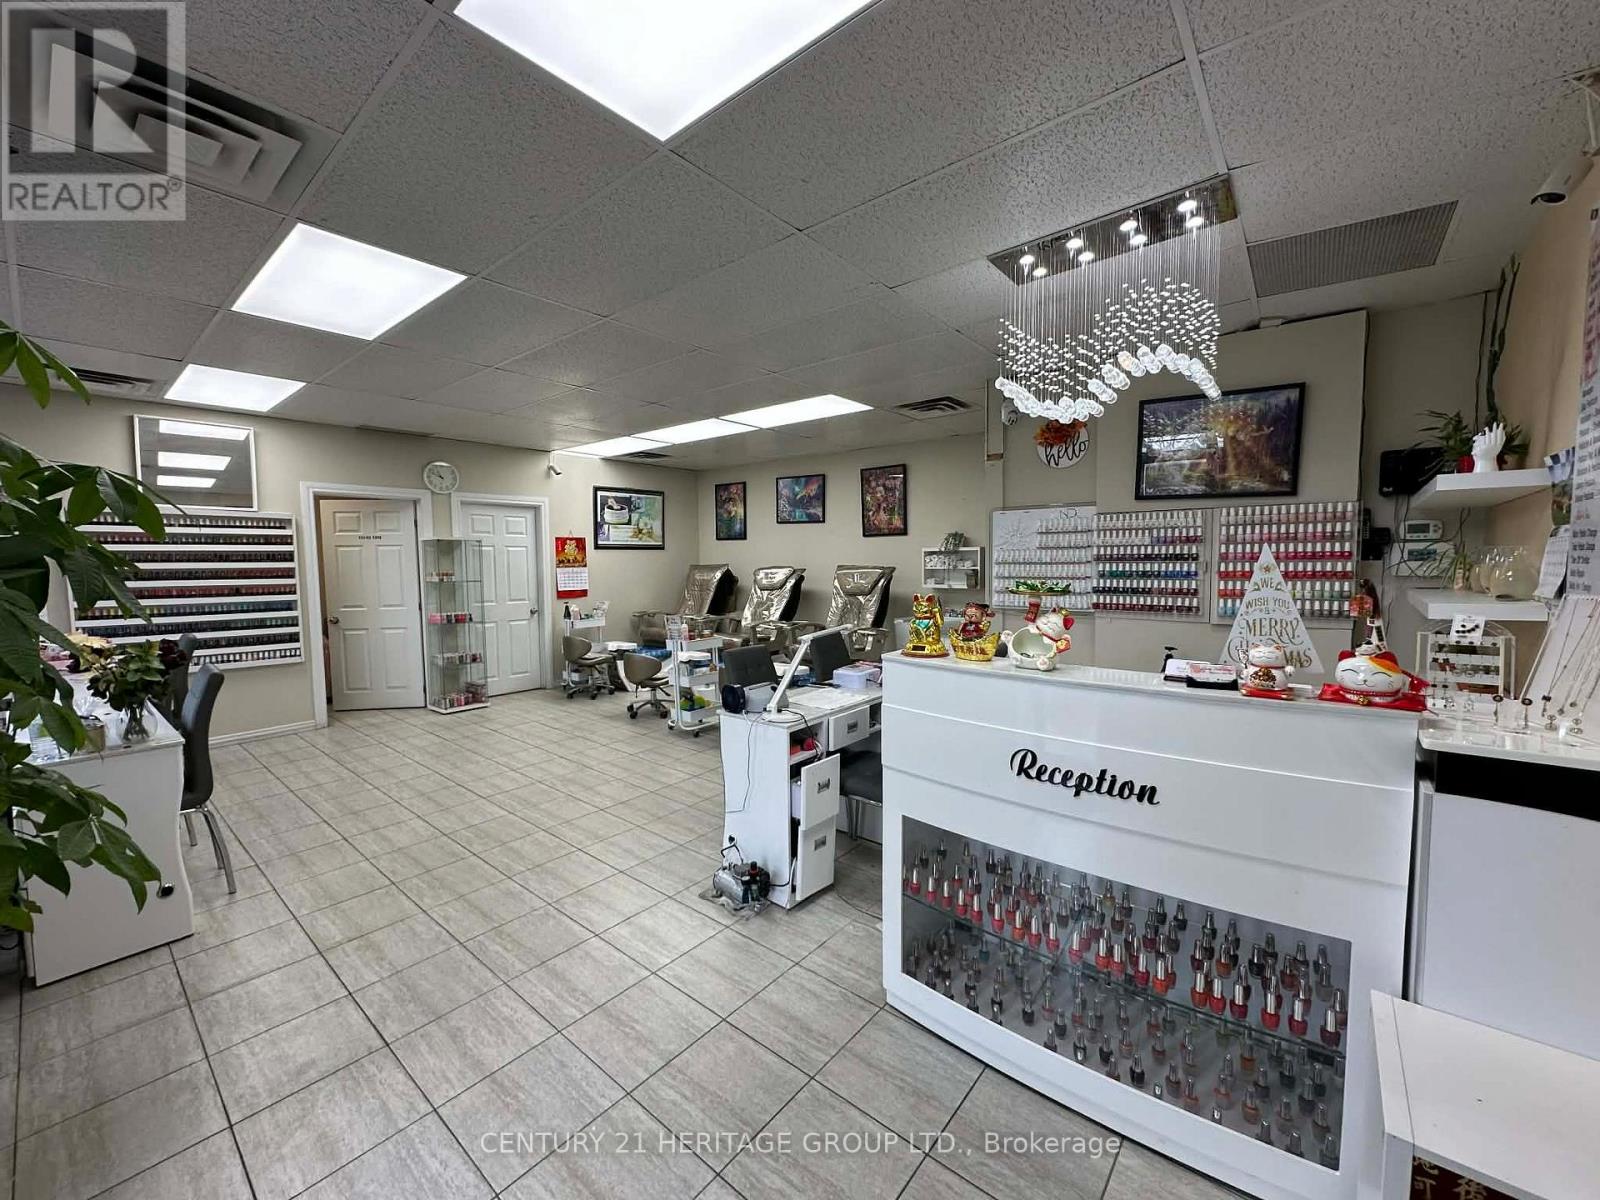
3 - 55 Parkdale Avenue N
Hamilton (Normanhurst), Ontario
Excellent turnkey nail salon business in a high-traffic plaza at 55 Parkdale Ave N. Approx. 720 sq ft, well-maintained and efficiently laid out. Features 3 pedicure chairs and 4 manicure stations. Includes private washroom, in-unit washer/dryer, lunch/break room, and separate wax room for additional services. Affordable lease with rent approx. $2,050/month, making it an attractive opportunity for owner-operators. Busy location with strong foot traffic, great visibility, and ample parking. Surrounded by established businesses and residential neighborhoods, offering a steady client base and growth potential. Turnkey setup-just take over and start operating. (id:45725)