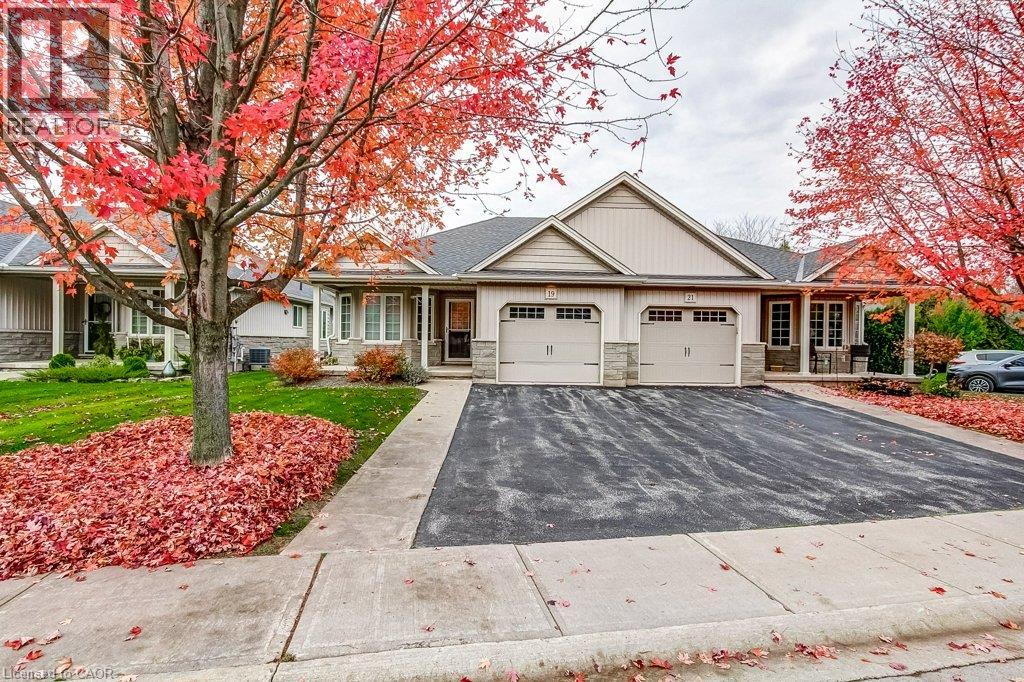
19 Riverside Circle
Smithville, Ontario
Thinking about simplifying your lifestyle without giving up the space you enjoy? This bungalow in Smithville's peaceful Wes-Li Gardens community may be exactly what you're looking for! With approximately 1215 square feet, 2 bedrooms, 2 full bathrooms and a bright, open-concept design, there's plenty of room to feel right at home. The spacious living and dining areas offer plenty of natural light, while the kitchen keeps you connected during gatherings and celebrations with family and friends. The second bedroom is perfect for overnight guests, a home office or den. Main-floor laundry means no stairs to tackle on laundry day. The garden door leads to a backyard deck and gazebo, a lovely spot to enjoy your morning coffee or an afternoon with a good book. There's an attached garage with inside entry, parking for two more vehicles in the driveway and visitor parking conveniently nearby. Comfortable one-level living, friendly neighbours and a little less to look after. Sounds perfect! (id:45725)
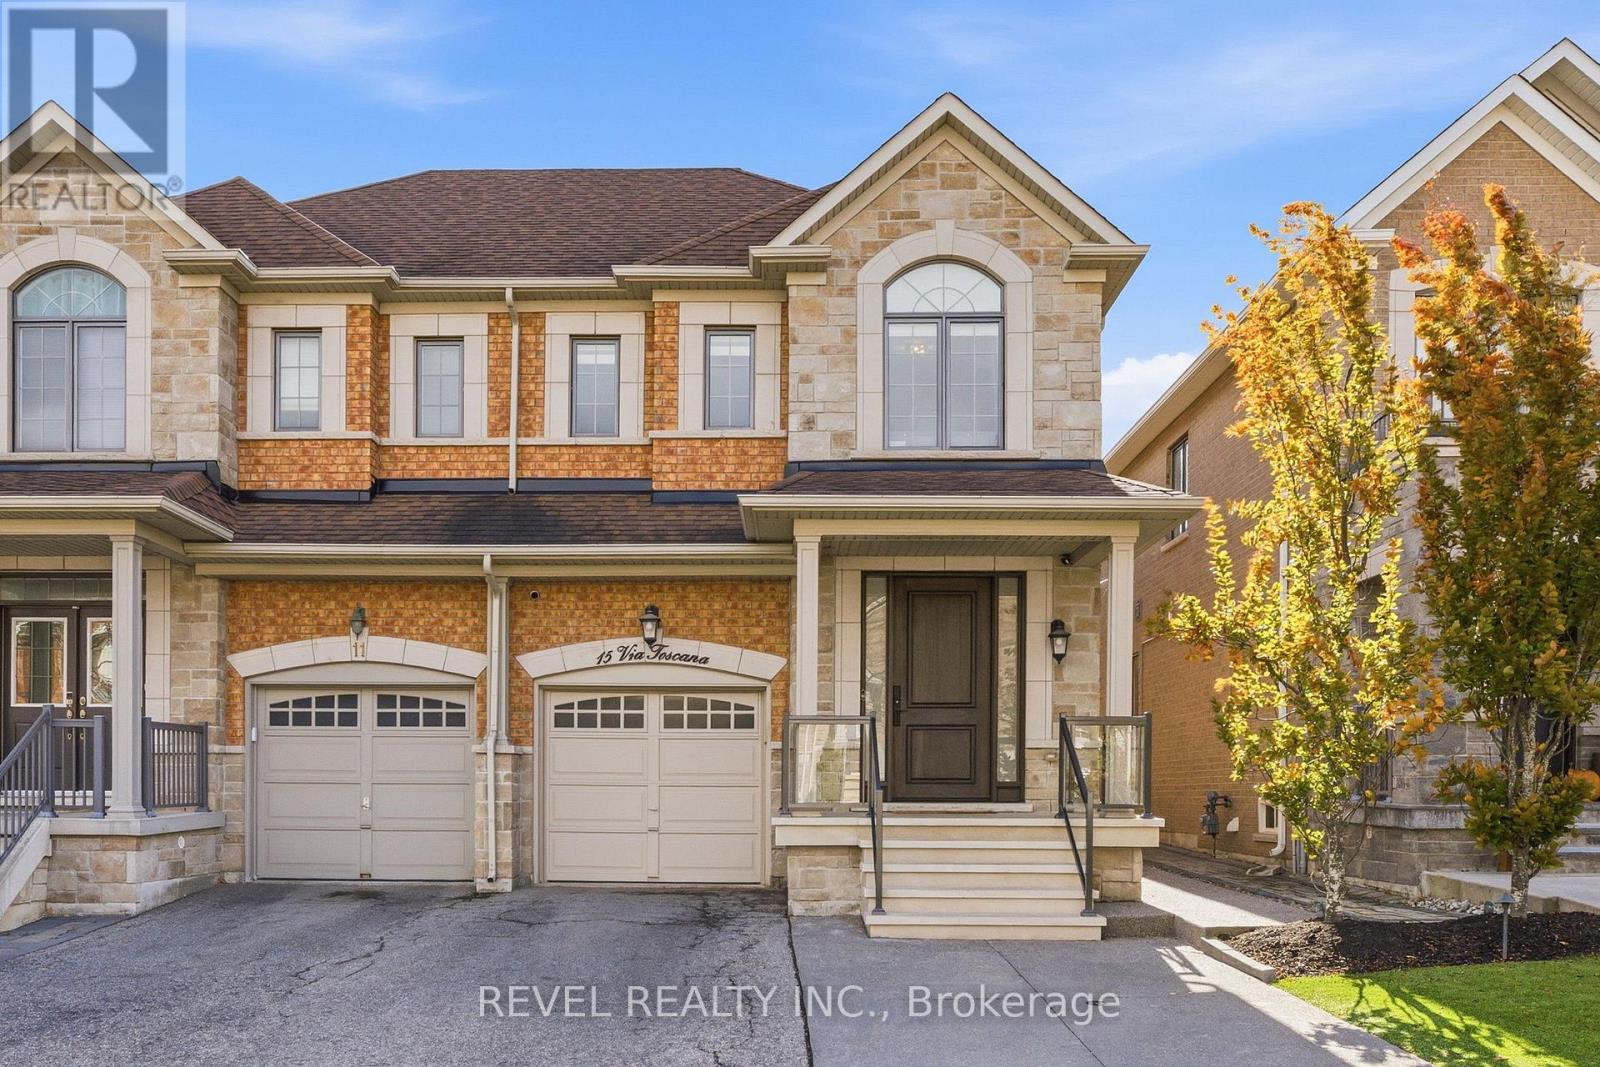
15 Via Toscana
Vaughan (Vellore Village), Ontario
Welcome to 15 Via Toscana, a beautifully updated semi-detached home in Vaughan's desirable Vellore Village community. A stunning front entry with an upgraded fibre glass front door and glass-accented aluminum railings create an inviting first impression. Inside, thoughtful finishes bring warmth and style, from Vintage engineered hardwood flooring and large-format porcelain tiles to wrought-iron staircase pickets and custom closet organizers throughout. The renovated kitchen features solid-wood dovetail soft-close cabinetry, quartz countertops and backsplash, and under-cabinet lighting. A contemporary feature wall with TV insert and three-sided electric fireplace creates a stylish focal point. Updated bathrooms offer modern vanities, porcelain tiles and quartz finishes, while the primary ensuite features a freestanding tub, full-glass shower, and separate His and Hers sinks. The versatile lower level offers vinyl flooring, a two-piece washroom with shower rough-in and a wet-bar rough-in. Ideally located near schools, parks, shopping, restaurants, Cortellucci Vaughan Hospital, Vellore Village Community Centre and Library, with convenient access to Highway 400, transit and everyday amenities. UPDATES & IMPROVEMENTS: Renovated kitchen with soft-close wood cabinetry, quartz countertops, backsplash and under-cabinet lighting (2018); engineered hardwood flooring, 24"x24" tiles and wrought-iron staircase pickets (2018); updated bathrooms with quartz finishes, including primary ensuite with freestanding tub and glass shower (2018); 42-inch fibreglass front door with triple deadbolts (2018); custom closet organizers throughout (2019); basement vinyl flooring, wet bar rough-in and 2-piece washroom with shower rough-in (2020); custom sliding rear door with secondary foot lock and protective window security film (2024); three-sided electric fireplace, TV feature wall (2025); front porch with aluminum-and-glass railings (2026). (id:45725)
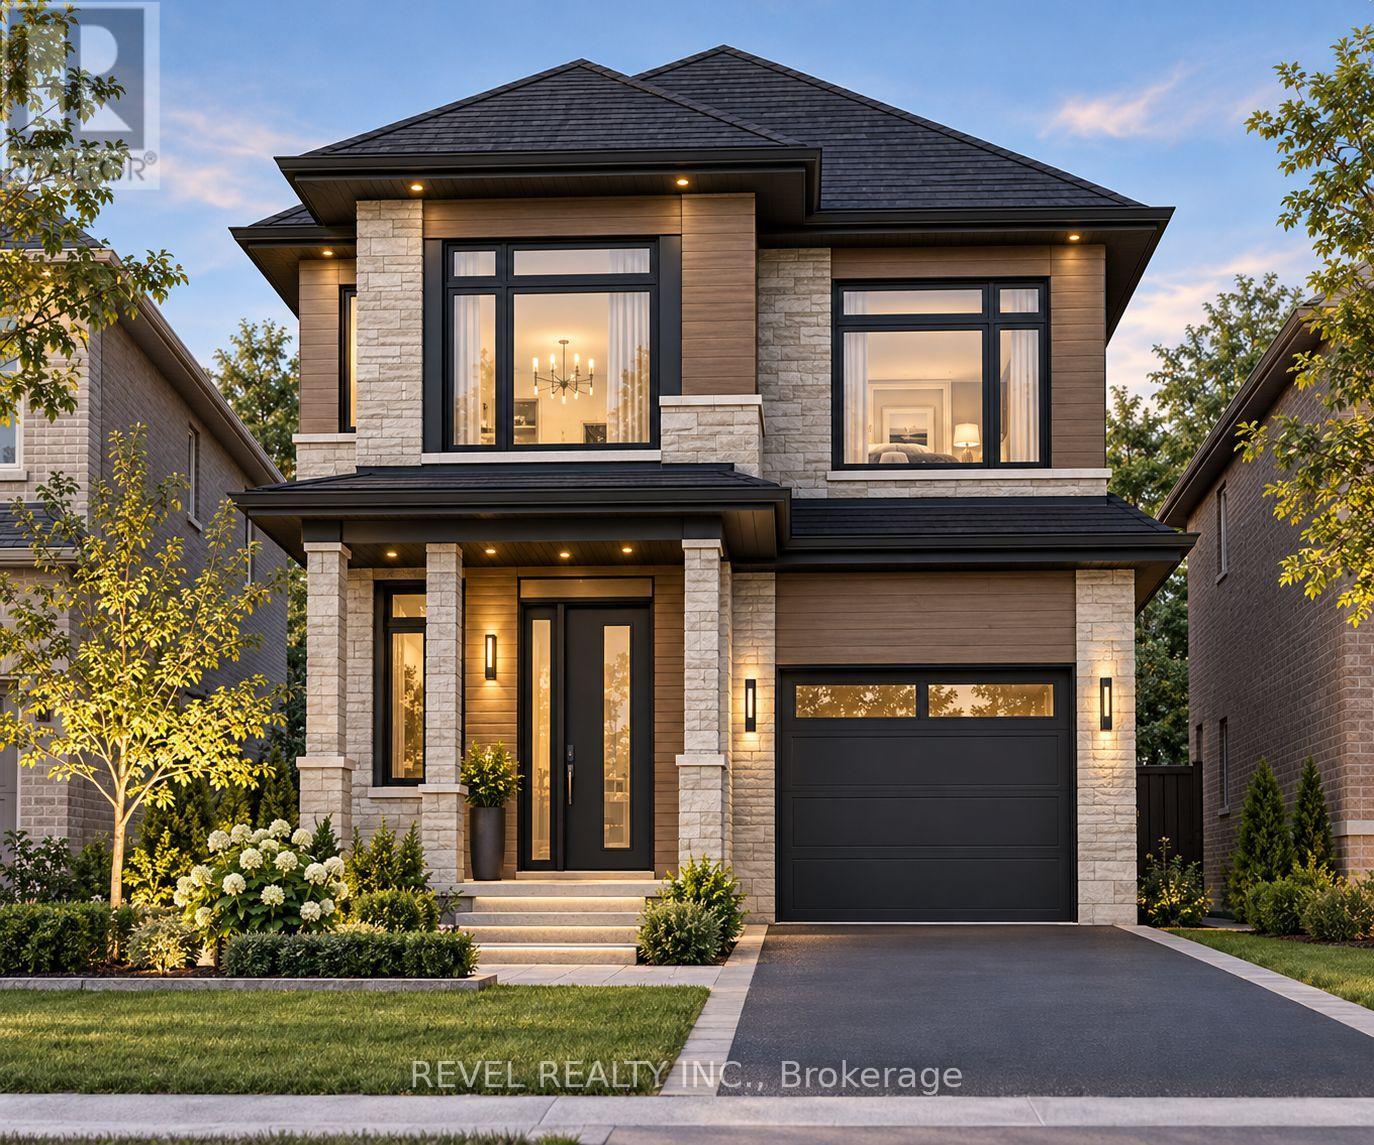
1157 Dragonfly Avenue
Pickering, Ontario
Welcome to 1157 Dragonfly Ave! An exciting opportunity to own a brand-new, pre-construction home offering close to 3,000 sq. ft. of living space, including a finished basement! Featuring 4 spacious bedrooms and 3.5 bathrooms, this thoughtfully designed home offers a functional layout ideal for modern family living. Buyers have the exciting opportunity to personalize their new home by selecting finishes and customizing details to suit their taste and lifestyle. Enjoy the benefits of purchasing a brand-new home, complete with a full Tarion New Home Warranty for added peace of mind. Eligible buyers may also qualify for an HST rebate up to $130,000 Off the Price! With a tentative closing scheduled for August 2027, this is a fantastic opportunity to secure a beautiful new home and make it truly your own. Disclaimer: Home is pre-construction and not yet built. Images are artist's renderings. (id:45725)
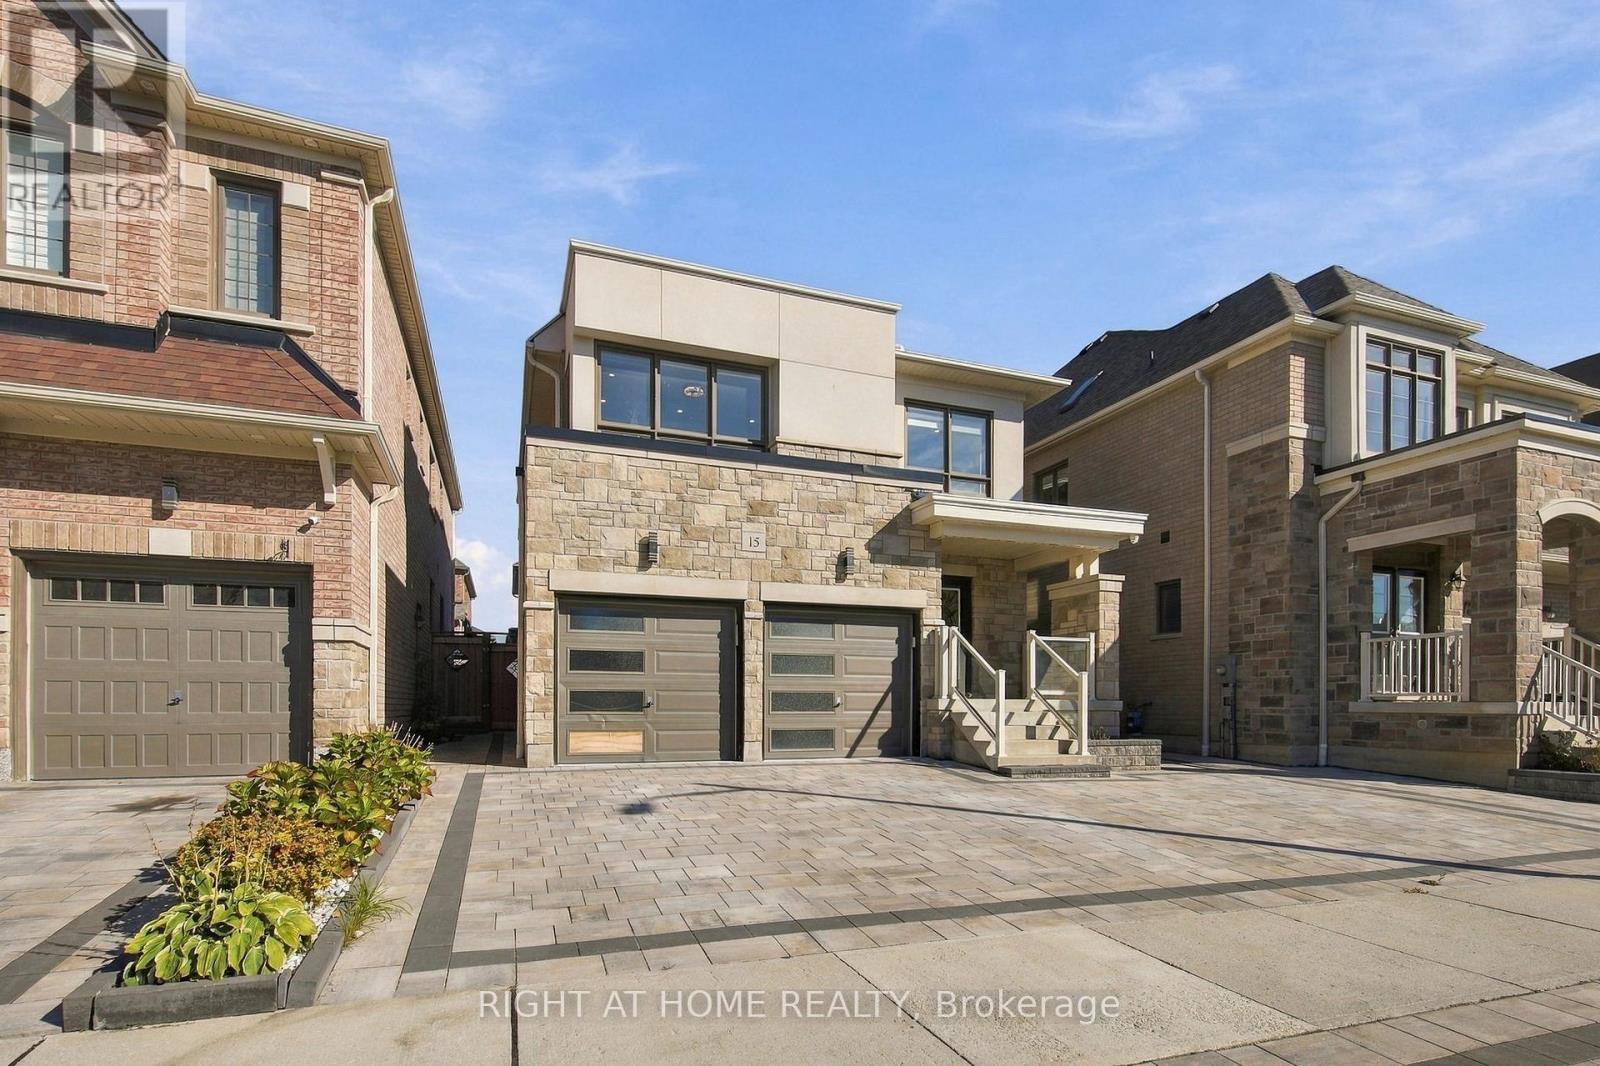
15 Ronald Street
Whitby, Ontario
Welcome To 15 Ronald Street, A Beautifully Upgraded Detached Home Offering 3 Bedrooms, 4 Bathrooms And Exceptional Finishes Throughout, Nestled In One Of Whitby's Most Desirable Communities! Boasting Stunning Curb Appeal With A Modern Stone-Accented Exterior, Extra-Wide Interlocked Driveway And Double-Car Garage With Interior Access. Step Inside Through The Double-Door Entry Into An Inviting Foyer Leading To A Bright, Open-Concept Living And Dining Area Featuring 9-Ft Ceilings, Pot Lights, Built-In Speakers And A Cozy Gas Fireplace With A Stylish Feature Wall. The Beautifully Renovated Kitchen Features Quartz Countertops And Backsplash, Centre Island With Pendant Lighting, Gas Stove, Soft-Close Cabinetry And Double Undermount Sink. Walk Out To Your Professionally Landscaped Backyard Oasis, Complete With Extensive Interlocking, Gazebo And Garden Shed, Perfect For Entertaining! Upstairs, The Spacious Primary Retreat Offers Two Walk-In Closets And A Luxurious 5-Piece Ensuite With Double Sinks, Heated Floors, Glass Shower And Freestanding Soaker Tub. Two Additional Generously Sized Bedrooms And A Beautifully Updated 4-Piece Bathroom With Heated Floors Complete The Upper Level. The Fully Finished Basement With Separate Entrance Offers Exceptional Versatility, Featuring A Spacious Recreation Area With Electric Fireplace, Large Windows, Pot Lights, Vinyl Flooring, Modern 3-Piece Bathroom And Finished Storage Room. An Additional Open Area Offers Potential For A Fourth Bedroom Or Home Office, Allowing Buyers To Customize The Space To Their Needs! Additional Upgrades Include Renovated Bathrooms Throughout, Smooth Ceilings, Fresh Paint, Zebra Blinds, Central Vacuum And Sleek ARIA Vents. Ideally Located Minutes From Schools, Parks, Scenic Trails, Shopping, Restaurants, Thermea Spa Village And Highways 401, 407 And 412. A Truly Move-In-Ready Home Offering The Perfect Blend Of Modern Elegance, Comfort And Convenience! (id:45725)
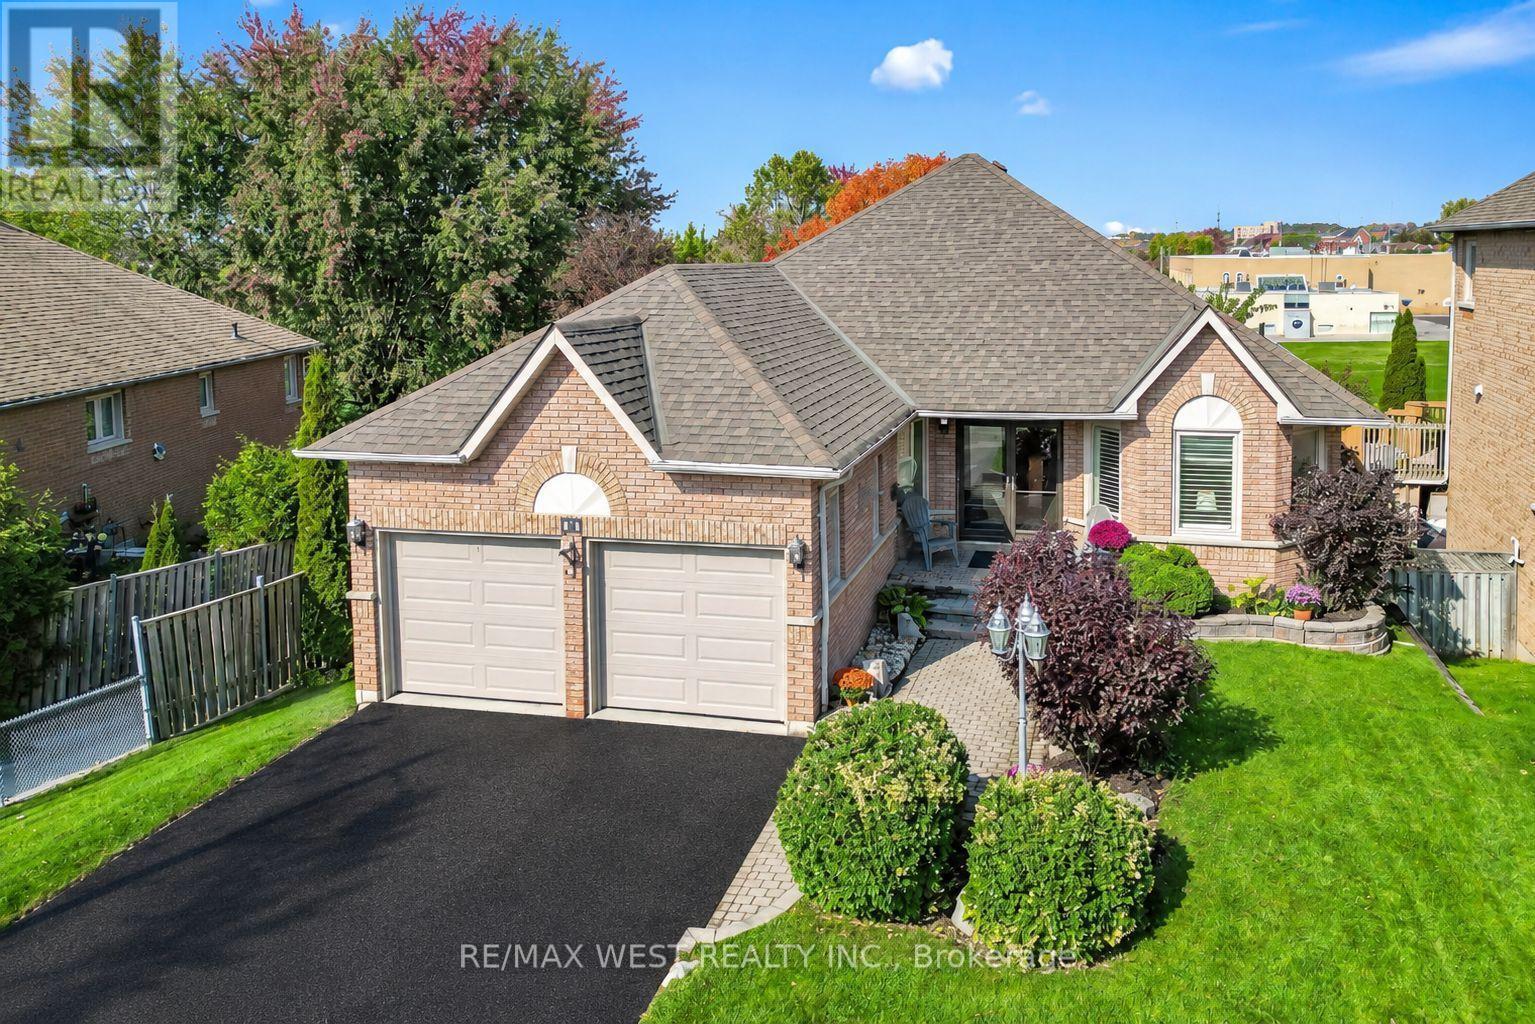
11 Brand Court
Ajax (Central), Ontario
Welcome to 11 Brand Court in Central Ajax. This rare opportunity features an oversized approximate 1,700 sq. ft. detached bungalow with a fully finished basement, offering over 2800 sq. ft. of total living space. Situated on a quiet dead-end court, the home backs onto Fishlock Park and St. Teresa of Calcutta Elementary School, with a public walkway providing convenient access to both. Meticulously maintained by its original owner, the property is in impeccable condition-simply unpack and enjoy. The welcoming foyer opens to a spacious, open-concept layout. The primary and second bedrooms feature updated flooring, while the primary suite includes a renovated ensuite bathroom and walk-in closet. Gleaming hardwood floors extend throughout the remainder of the main level. The kitchen overlooks the family room and includes a comfortable breakfast area with a bay window and walkout to a private balcony-perfect for family BBQs, morning coffee, and enjoying the surrounding green space. A wide staircase leads from the foyer to the lower level, where an expansive recreation room with 8-foot ceilings provides ample space for a home theatre, entertainment area, and a pool table. This level also features a wet bar and sliding glass doors with a grade-level walkout to the private backyard. Completing the lower level is a large fourth bedroom with a walk-in closet and above-grade bay window, an additional room with a closet ideal for a home office or den, a 4-piece bathroom, and a separate laundry/storage room. Additional storage is available in the furnace room. This home is the perfect choice for buyers looking to downsize or upsize without compromising on space, curb appeal, or location. (id:45725)
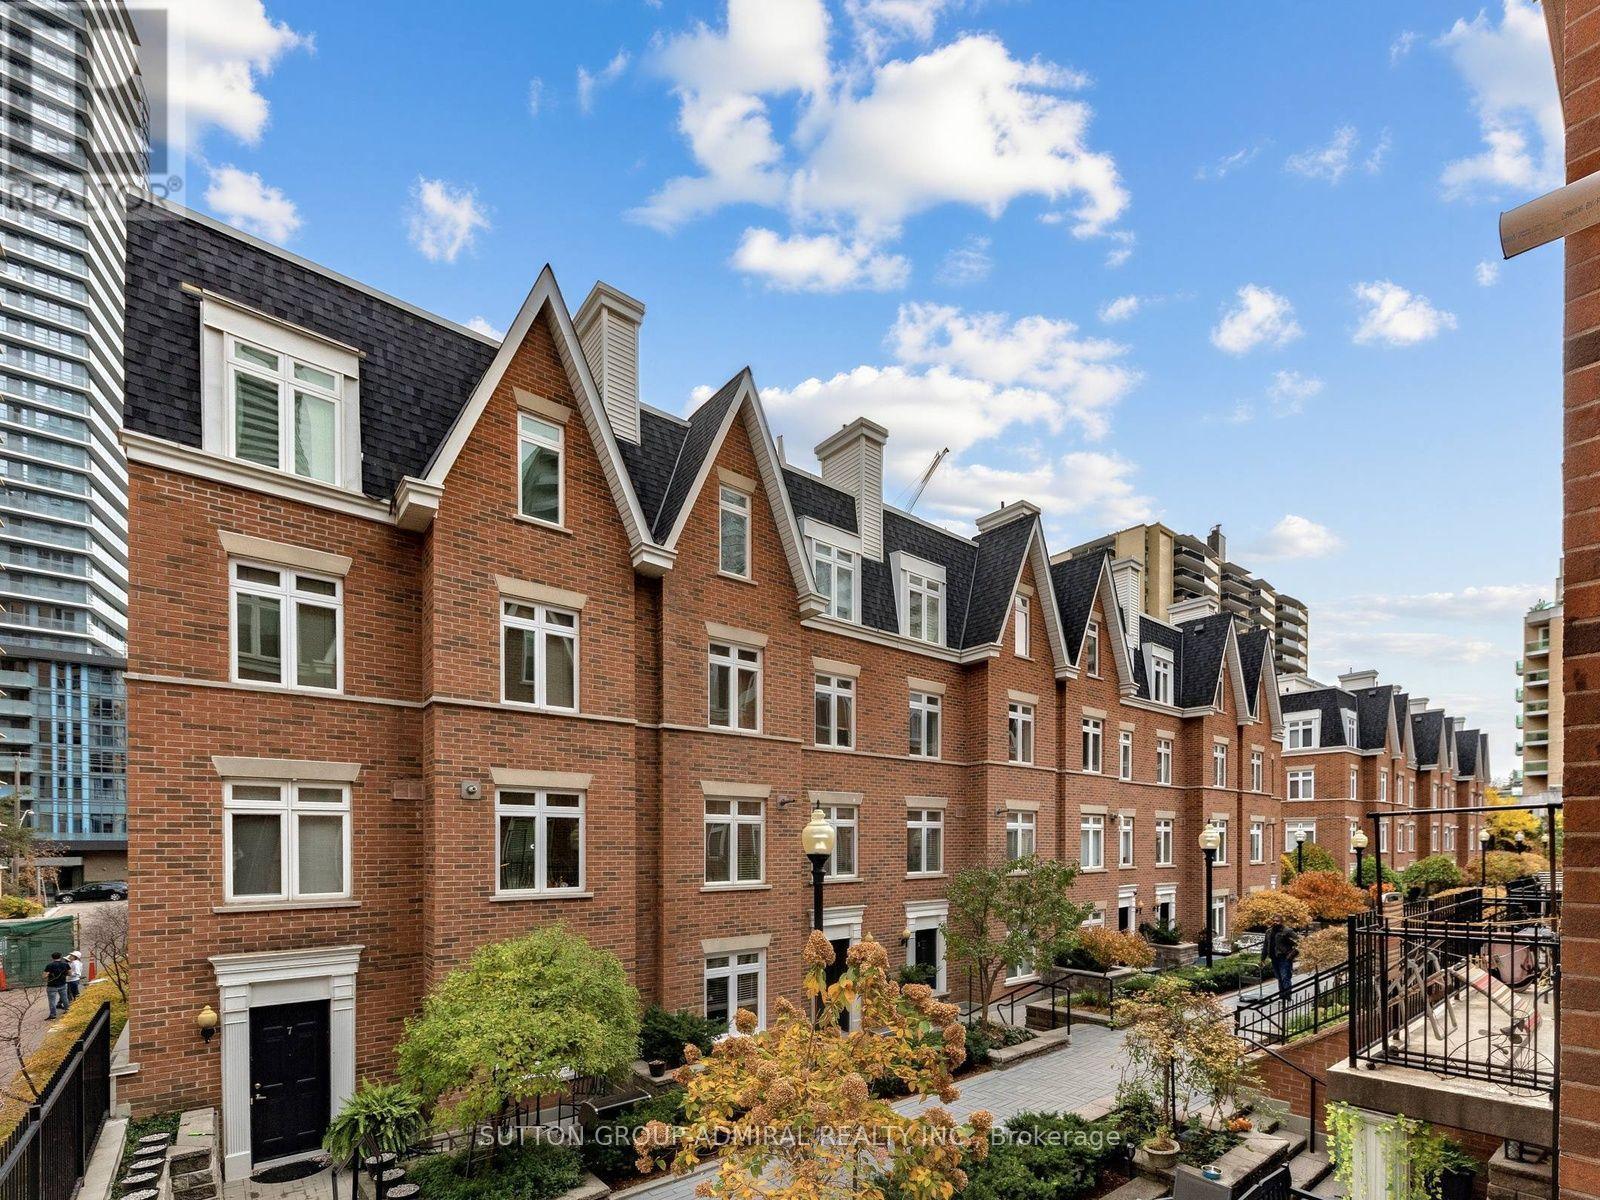
6 - 89 Lillian Street
Toronto (Mount Pleasant West), Ontario
Discover this inviting 2-bedroom, 2-bathroom townhouse in a sought-after Yonge and Eglinton neighbourhood. Featuring engineered hardwood flooring throughout, new interior doors (2024), two beautifully redone bathrooms, upgraded stairs, and new window blinds. This home offers a fresh, updated feel. Enjoy a functional layout with comfortable living spaces and two well-proportioned bedrooms. Building has visitor parking which includes car wash station, and electrical charging. Ideally situated close to the shops, restaurants, cafés, parks, and everyday conveniences of Yonge and Eglinton, with easy access to transit and everything this vibrant neighbourhood has to offer. A wonderful opportunity to own in a desirable midtown Toronto community! (id:45725)
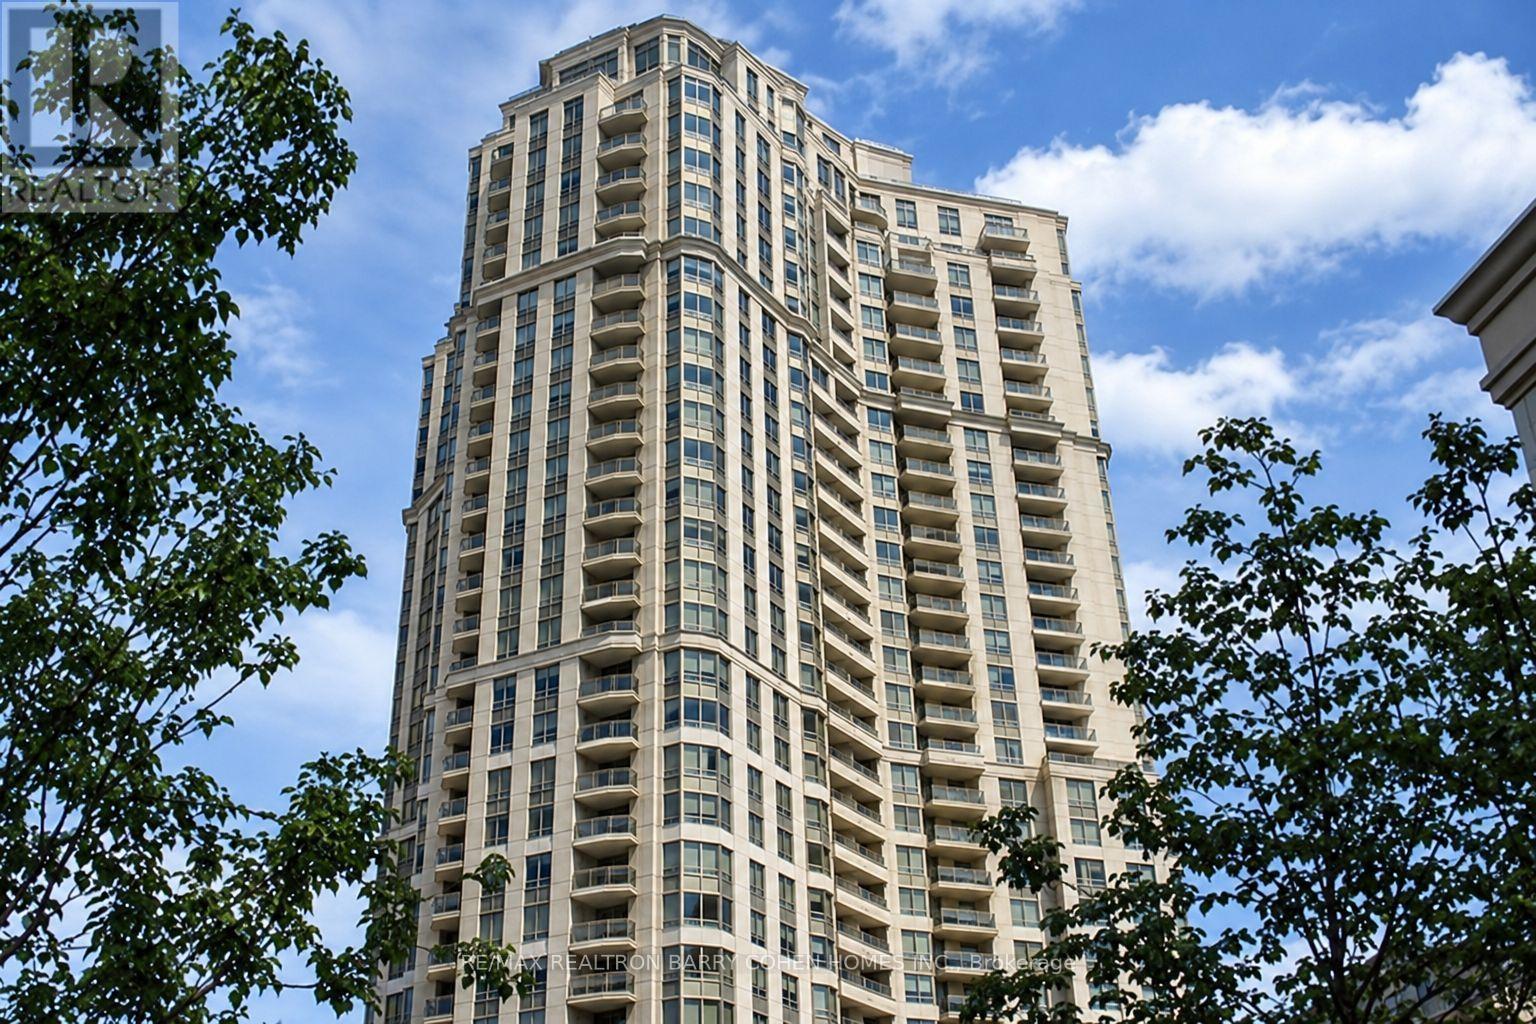
1714 - 78 Harrison Garden Boulevard
Toronto (Willowdale East), Ontario
Luxury "Skymark" by Tridel. Most coveted opportunity in high demand locale with unobstructed east views. Clean & Well Maintained unit boasts Separate Den Space With French Door... The Den Can Be used As A Second Bedroom..... Kitchen features Granite Counter Top With Center Island, hardwood flooring throughout. 5 Star Hotel Amenities Include Bowling, virtual Golf/Tennis/indoor Pool, 24 hr Concierge, 24 Hr Security, BillIard Room, Gym, Party Room, Study Room & More. Conveniently located steps from shops and restaurants along vibrant Yonge Street with close proximity to parks, schools and public transit/subway. (id:45725)
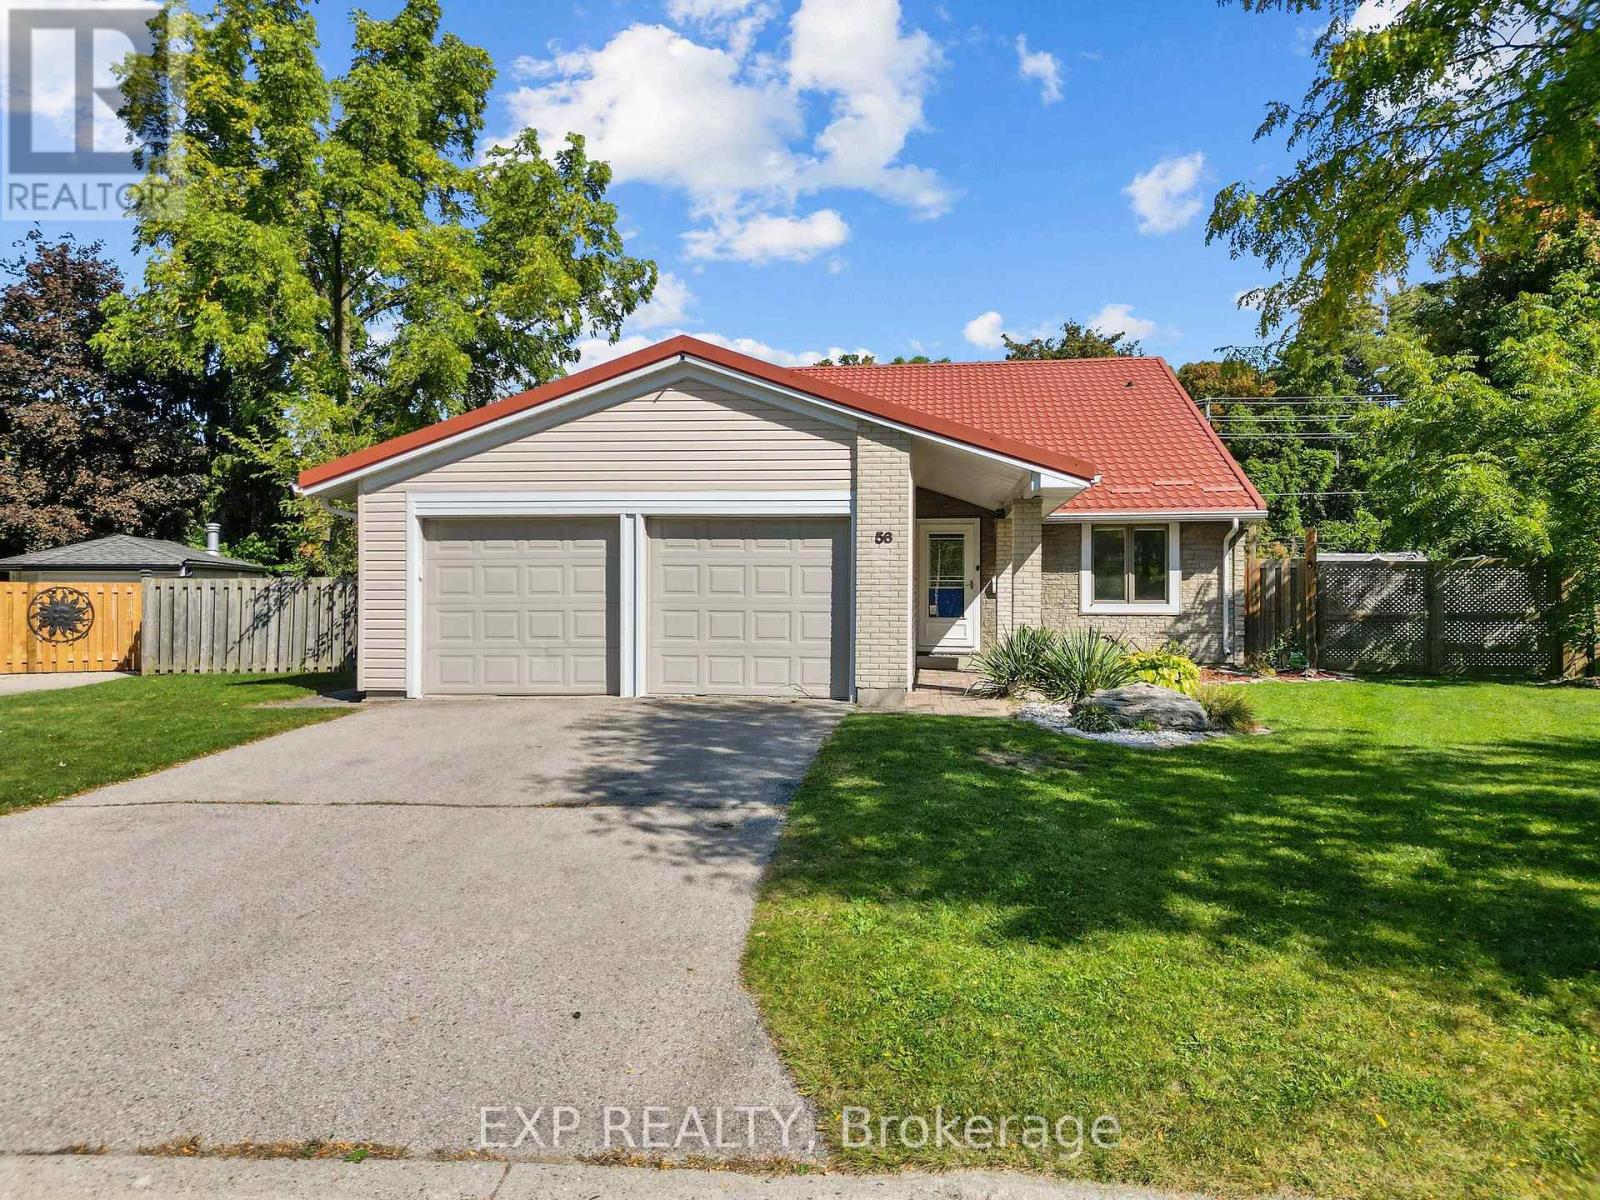
56 Yardley Place
London North (North F), Ontario
Tucked into a friendly North London neighbourhood where people still say hello on their walks and the block BBQ is a summer tradition, this 4 bedroom, 2 bathroom home offers 1,668 sq ft of bright, open living just minutes from the Medway Heritage Forest trails. The living room sets the tone, anchored by a natural gas fireplace that makes it the go-to spot on cooler evenings. A generous dining room and spacious kitchen keep the main level easy to live in, along with a main floor bedroom and 4 piece bath that work well for guests or a home office. Upstairs, the primary bedroom is joined by two more bedrooms and a 3 piece bath. The big ticket items are done: a metal roof installed three years ago with a 55 year transferable warranty, an owned ductless split system installed in 2025 providing both heat and A/C (with capacity to add up to three more heads), an owned on-demand water heater, and siding upgraded with added foam insulation and house wrap. Main level flooring was updated in 2023, the upper level in 2025, and the home was repainted in 2024 and 2026. Outside, the fenced yard has room for the dogs, a patio made for evening fires, and a concrete pad already set up with conduit for a future hot tub. An attached garage and double private drive provide parking for three. With parks and trails around every corner, two elementary and two high schools nearby, and shopping and restaurants close at hand, this is a home that has always been an easy place to relax and live. (id:45725)
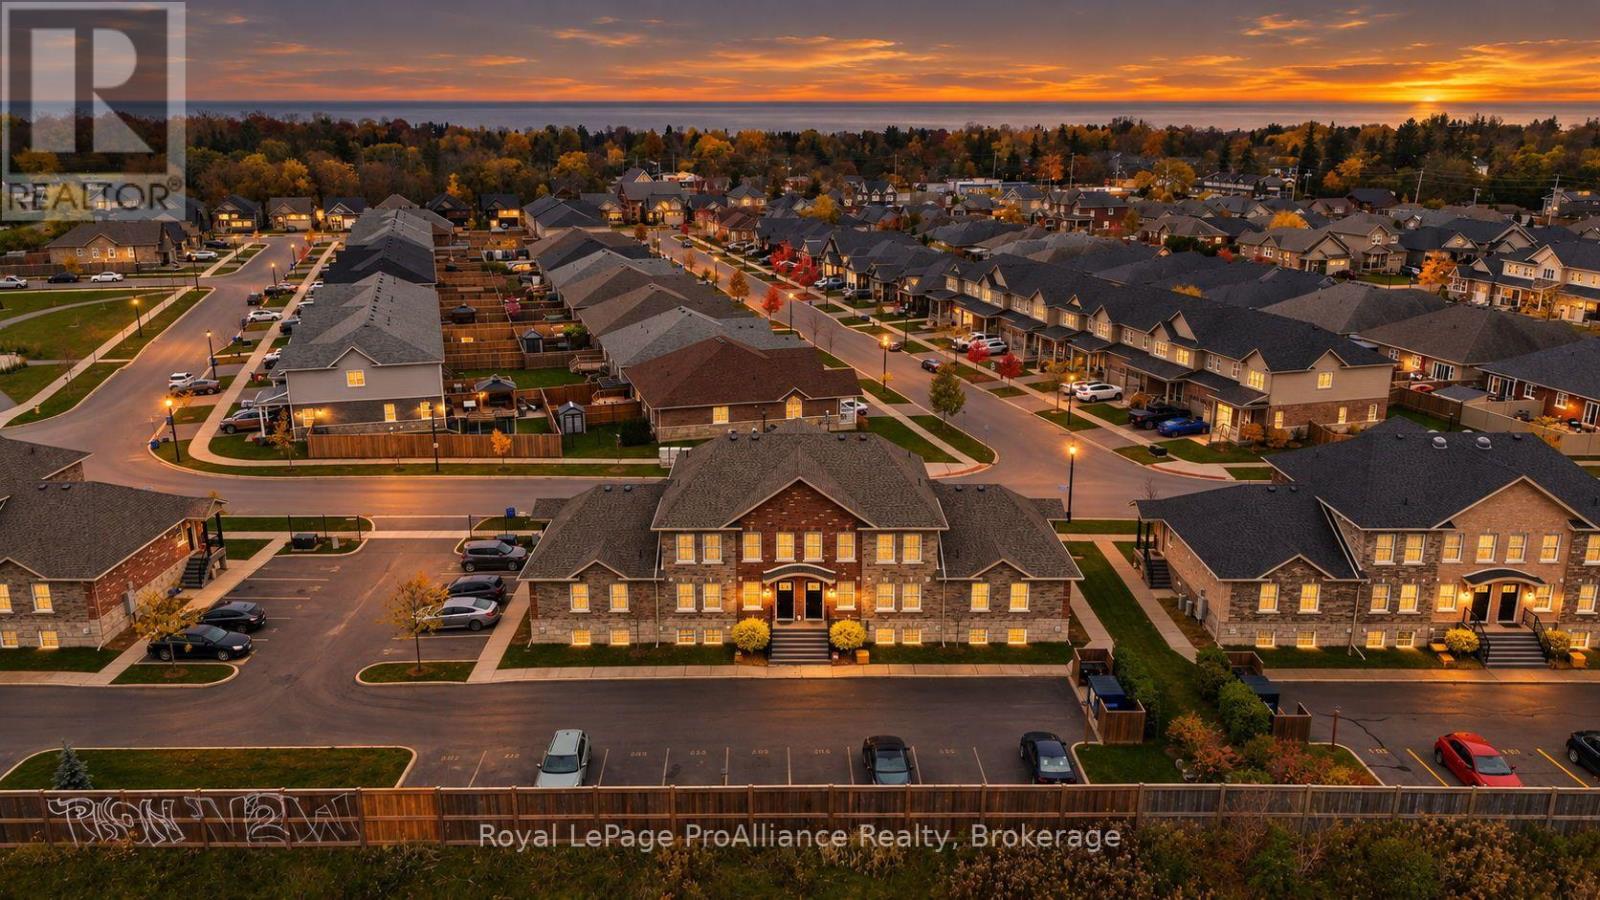
510 - 470 Lonsberry Drive
Cobourg, Ontario
Step inside this stunning quality built condo townhome in Cobourg's sought after East Village. A perfectly designed light filled layout makes everyday living enjoyable. The beautiful kitchen has ample counter and storage space and comes complete with all the s/s appliances and a breakfast counter for meal prep and opens to the living room making entertaining easy. A utility/storage room and a convenient 2pc bathroom completes the main floor. Upstairs you will find the primary bedroom, a full 4pc bathroom, and a secondary room that is perfect for a 2nd bedroom, home office or den. Enjoy the added convenience of an upper level in-suite stackable laundry unit. Affordably priced and an excellent opportunity for the first time buyer, downsizer or the savvy investor, offering low-maintenance comfort & a stress-free lifestyle. Situated in the heart of the town's most walkable community, steps to downtown, unique shops, fine dining, bistros, cafes and Cobourg's famous beach and marina. (id:45725)
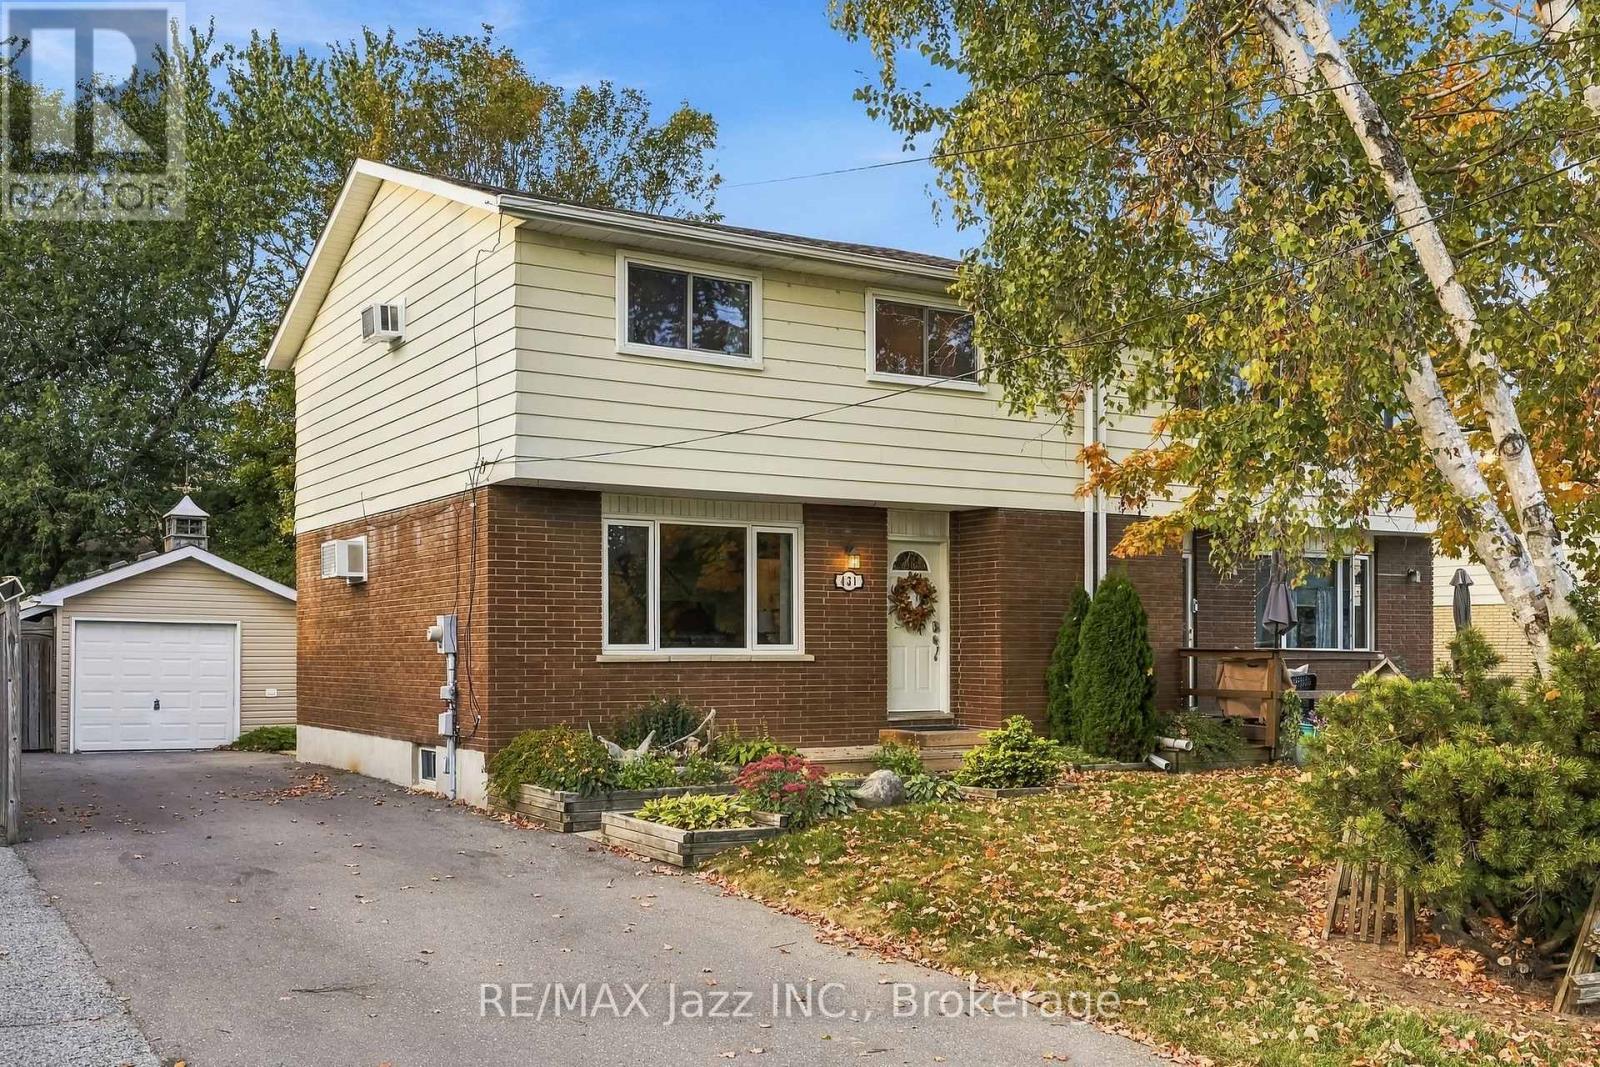
431 Bay Street
Scugog (Port Perry), Ontario
Welcome to 431 Bay St in Port Perry. This well-kept semi-detached two-storey home sits directly across from green space and a park, with no neighbours directly across the street. Offering a functional layout, updated kitchen, finished basement, detached garage, and a generous 37 x 118 ft lot, this home provides plenty of space and flexibility. The main floor features comfortable living and dining areas along with an updated kitchen offering direct access to the back deck and backyard, making it easy to enjoy the outdoor space. Upstairs, the home offers three bedrooms, with one currently being used as a TV/sitting room. This flexible space can easily be converted back to a traditional bedroom, depending on your needs. The finished basement provides additional living space, while the detached garage offers excellent storage and workspace. The driveway provides parking for up to four vehicles. Conveniently located in Port Perry, close to schools, parks, shopping, restaurants, and downtown amenities, 431 Bay St offers a great opportunity to enjoy a comfortable home in a desirable location. (id:45725)
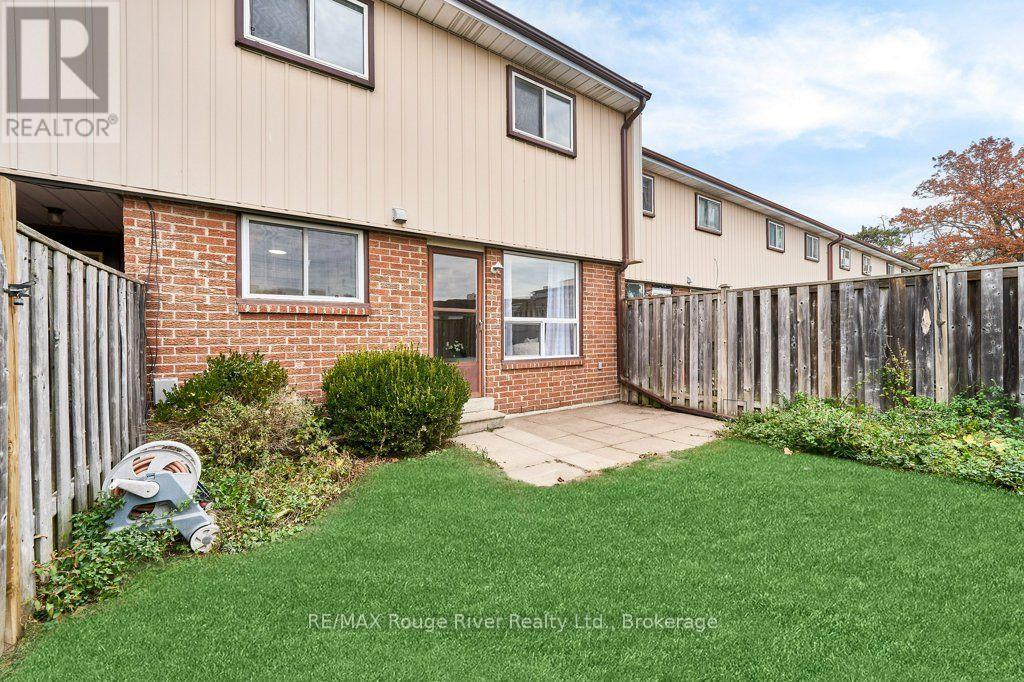
140 - 120 Nonquon Road
Oshawa (Centennial), Ontario
Very Affordable ... Oshawa's "North Pine Village" Fully Refurbished and Move In Ready ! Bright Western Exposure, Walk-out to Private Fenced Front Yard with Gate, Assigned Parking (#140) steps from front door. This 912 Sq Ft on 2 floors, Plus a Full Basement offers You a Spacious First Home or Ideal Investment Property. With 10% Down($39800.00) and a 4.54% 5yr Term this home can* carry for $2,855.66 All In ! (Inc. Taxes and Condo Fees/Month.) Only pay Hydro ( New Blown In Insulation) ! Fully Painted Throughout, New Kitchen(Flooring Cabinets and Counters and Taps, Fridge and Stove, New Bathroom, All New Flooring, New Doors and New Light Fixtures, New Hi-Eff Heaters, (Zone Controlled). Nothing to do but Move In ! Well Managed Condominium with Playgrounds and convenient to Amenities via Access thru backyard. Walk to Simcoe St Shopping, Parks and Transit. Please View Virtual Tour Link. (id:45725)
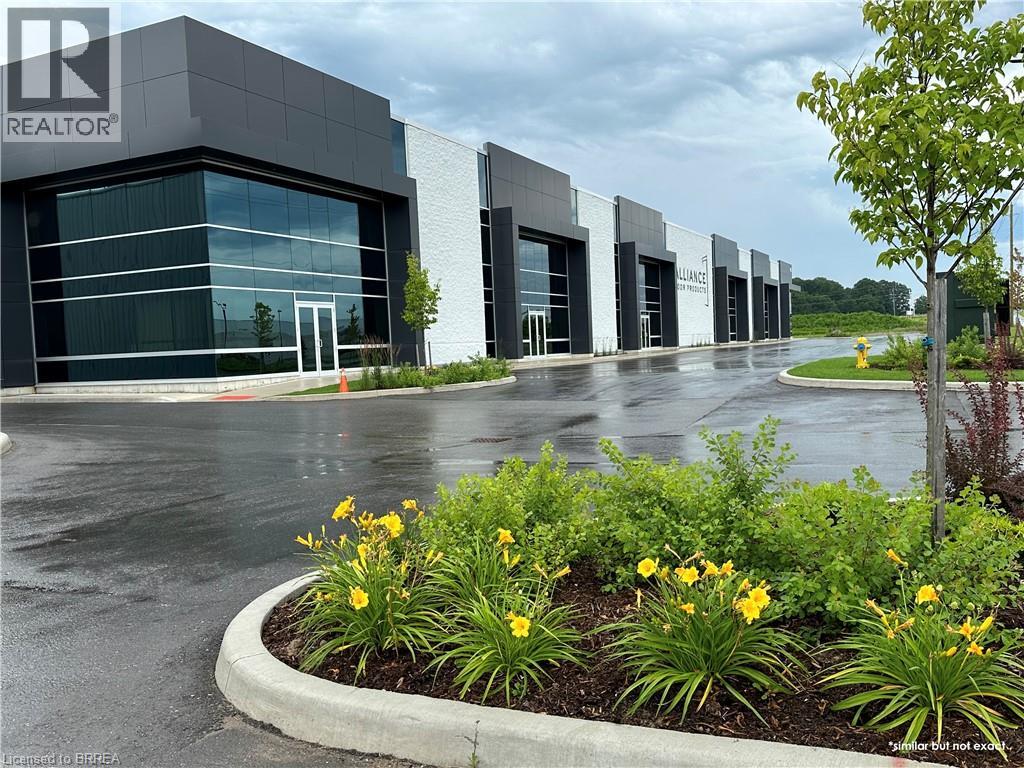
25 Dennis Road Unit# 2&3
St. Thomas, Ontario
Prestigious Industrial/Retail/Office building in North St. Thomas. Multiple leasing opportunities in this Multi-Tenant Building 5,902 – 17,705 sf available. Lots of onsite parking, flexible (BEL) Business Employment Lands zoning. (id:45725)