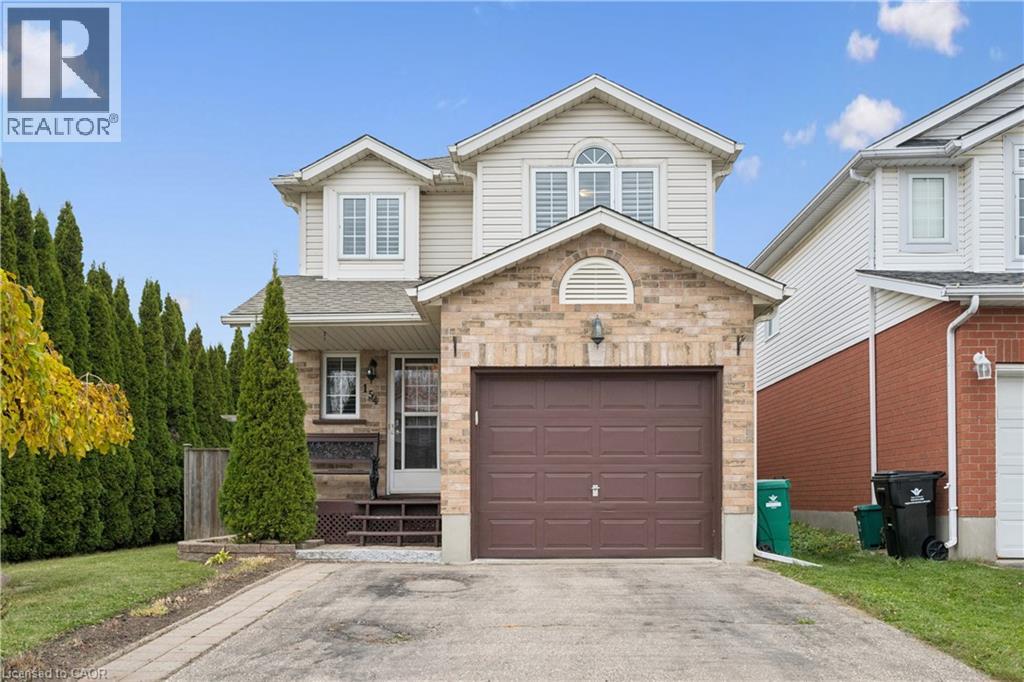
154 Wilderness Drive
Kitchener, Ontario
Very well cared for home in a great neighbourhood. Step inside to a spacious, open-concept living area filled with natural light, creating a warm and welcoming atmosphere. Nicely layed out kitchen with great counter space. Walkout from the dining area to a back patio and fully fenced yard. Upstairs you have a large primary bedroom with two closests, along with two other bedrooms and a 4 pc bathroom. This home also includes a finished rec room and a 3 pc bathroom. Hardwood floors throughout the main floor and upstairs. Walking distance to Williamburg and Sunrise plaza. Pride of ownership is obvious in this home. (id:45725)
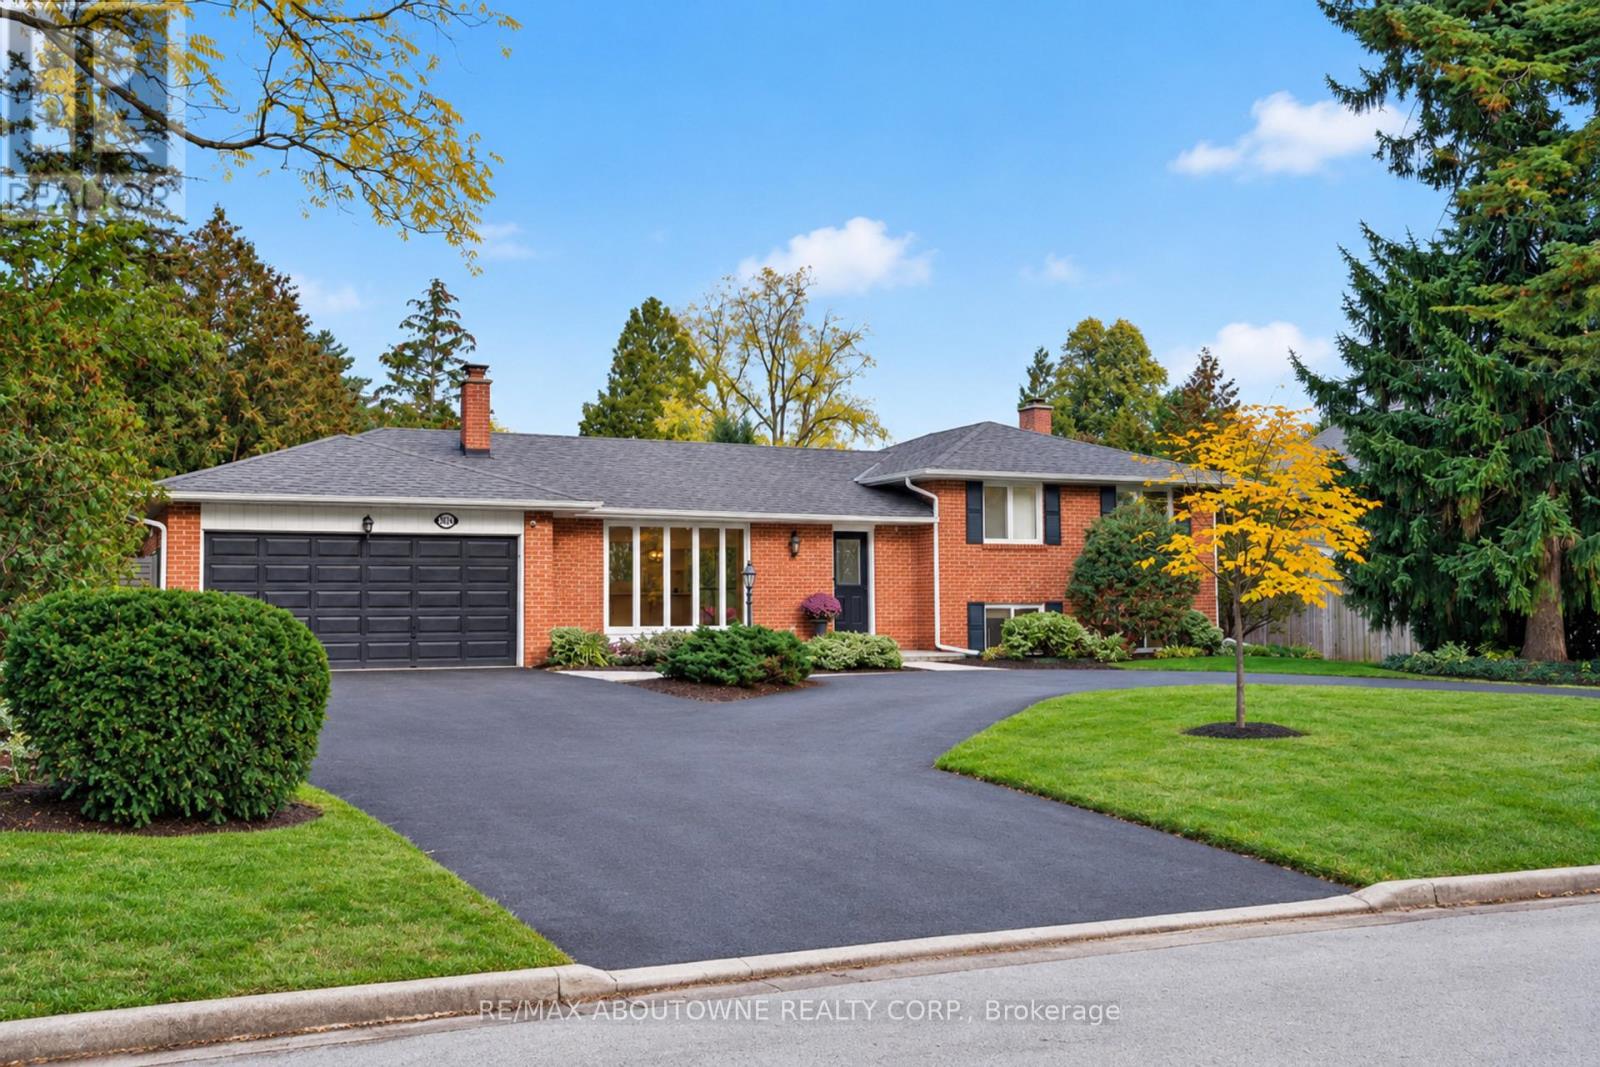
1605 Venetia Drive
Oakville (Sw Southwest), Ontario
Set on an impressive 90-foot-wide lot in Oakville's sought-after Coronation Park neighbourhood, 1605 Venetia Drive has been beautifully transformed with extensive renovations and a fresh, modern feel throughout. Offering 2,659 square feet of living space, five bedrooms, and four bathrooms, this beautifully reimagined home combines the charm of an established neighbourhood with the comfort of a completely renewed interior. Wide-plank engineered oak flooring in a light tone flows throughout the main and upper floors, adding warmth and complementing the home's fresh, modern interior. The brand-new kitchen features a Wolf range, Sub-Zero refrigerator, built-in Bosch microwave and wall oven, convenient pot filler, and an integrated undercounter bar fridge. Beyond the kitchen, the inviting principal rooms offer generous space for everyday living and entertaining, with carefully selected finishes that carry throughout the home. The primary ensuite adds another level of comfort, featuring heated floors, a freestanding soaker tub, and a modern smart toilet.Outside, the property is equally impressive. The backyard features an inviting inground pool surrounded by refreshed landscaping, creating a beautiful setting to relax and entertain. Extensive interlocking stonework and pavers have been installed throughout the property, adding a polished finish to the outdoor spaces and enhancing the overall appeal of the home.Coronation Park remains one of Southwest Oakville's most desirable neighbourhoods, loved for its mature trees, generous properties, and quiet residential streets. With the lake, beautiful parks, excellent schools, and the shops and restaurants of downtown Oakville just minutes away, the location offers an exceptional lifestyle.A beautifully updated home on a generous lot, with inviting indoor and outdoor spaces in one of Oakville's most established neighbourhoods. (id:45725)
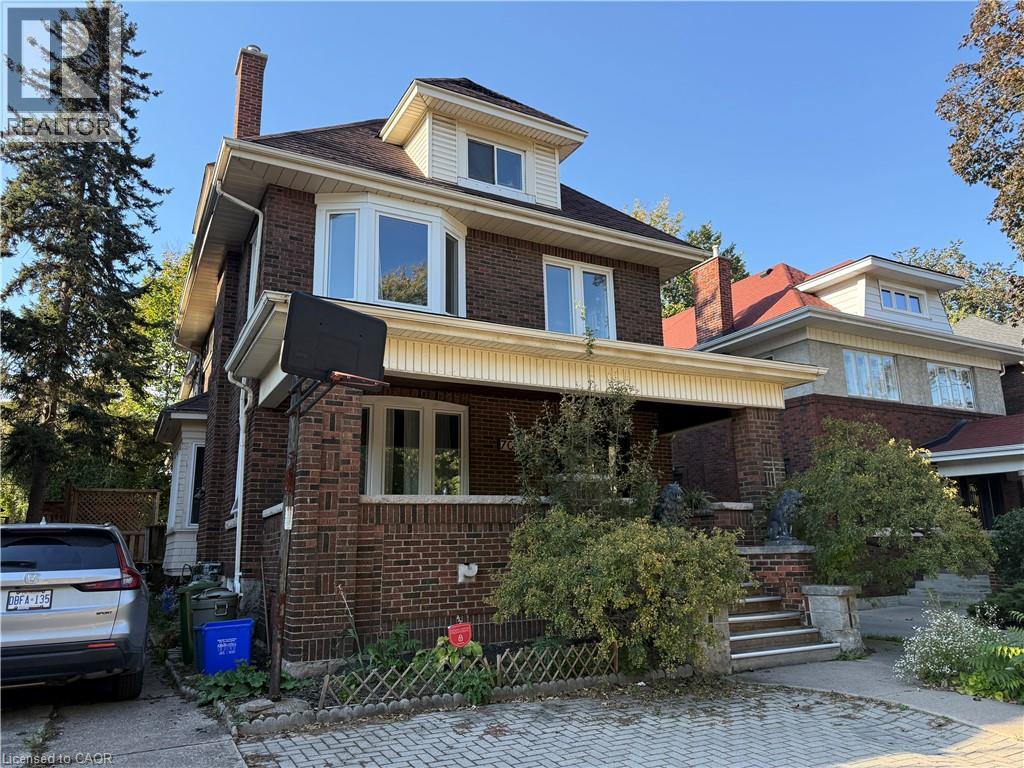
70 Proctor Boulevard Unit# Main
Hamilton, Ontario
Bright and spacious main-floor unit in a charming character home. Located in an established, tree-lined neighbourhood close to Gage Park, Tim Hortons Field, schools, parks, transit, shopping, and everyday amenities, with convenient access to downtown Hamilton and major routes. Offering an updated interior and functional open-concept layout. Modern kitchen has white cabinetry, stainless steel appliances, subway tile backsplash, centre island with sink, and ample counter space. Two good-sized bedrooms and 3-piece bath with tiled walk-in shower. Convenient in-suite laundry with full-size washer and dryer. Large windows and abundant recessed lighting. Private covered wood deck overlooks the fenced backyard. Includes 1 driveway parking space. Available immediately. (id:45725)
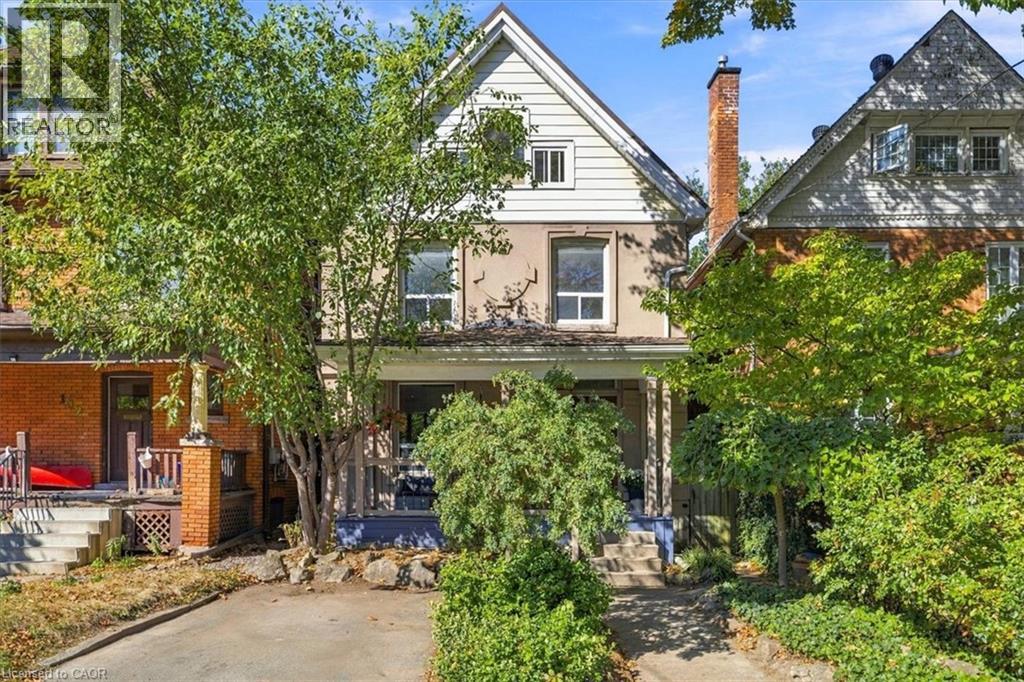
98 Sanford Avenue S
Hamilton, Ontario
Stunning 2.5 storey character home in a sought-after central Hamilton location! Offering exceptional value for the discerning buyer, this well-maintained 1906 home beautifully blends classic charm with modern updates. Step onto the inviting covered front porch and into a main floor featuring high ceilings, durable quality laminate flooring, and a terrific open-concept kitchen. The living room boasts an ornamental fireplace (chimney removed). Upstairs, discover generous bedrooms, two walk-in closets, and a stylish 4-piece bathroom with a separate tub and shower. The versatile 3rd-floor loft makes a perfect primary bedroom, family room, or home office. Includes basement laundry with a 2 piece powder room, and a parged, waterproofed basement for peace of mind. (id:45725)
394 Uxbridge-Pickering Townline
Uxbridge, Ontario
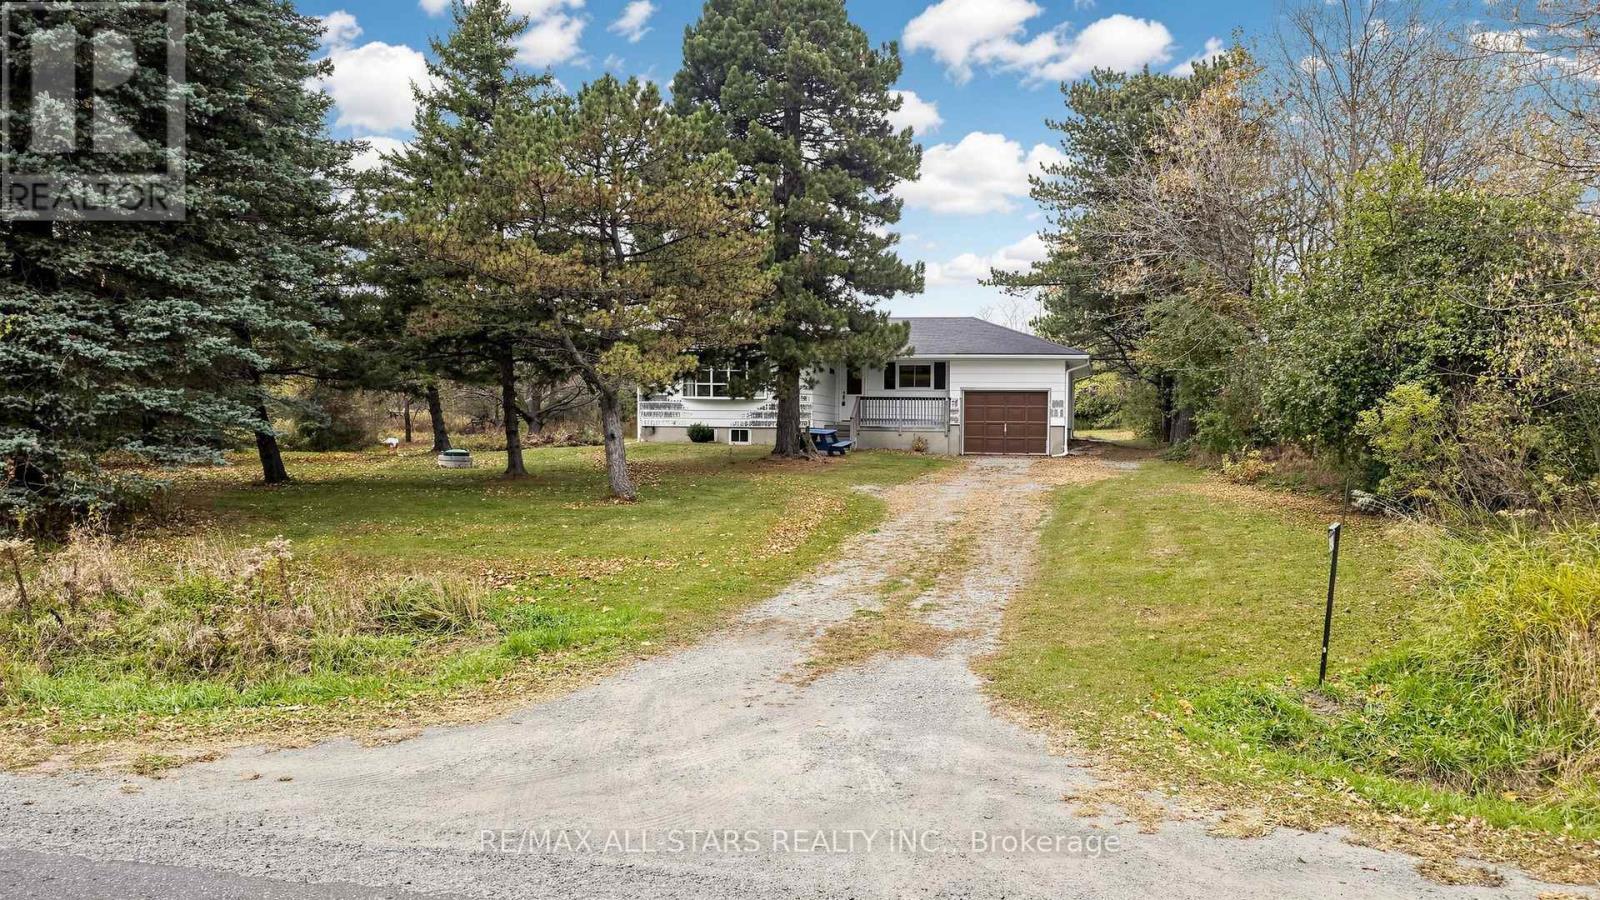
Welcome to 394 Uxbridge-Pickering Townline, a conveniently located 10-acre property surrounded by rich farmland in rural south Uxbridge. Ideally situated for commuters, just minutes from Highway 407 and Old Elm GO Station, this 3-bedroom bungalow offers approximately 1,200 sq. ft. of 3-bedroom living space, and a wealth of potential. Renovate the existing home, explore the possibility of an addition, or envision your new custom home on this scenic acreage. Approximately 7 acres are leased for farming, and the current agricultural use qualifies for the farm tax exemption program. Current municipal taxes only $4171.00. The balance of the property is mixed bush offering the ability to tuck away your new custom build. Enjoy the conveniences of historic Claremont village, just a short drive away. Take advantage of this wonderful opportunity to own prime country acreage in a sought-after commuter-friendly location. (id:45725)
31 Jennifer Crescent
St. Catharines (Carlton/bunting), Ontario
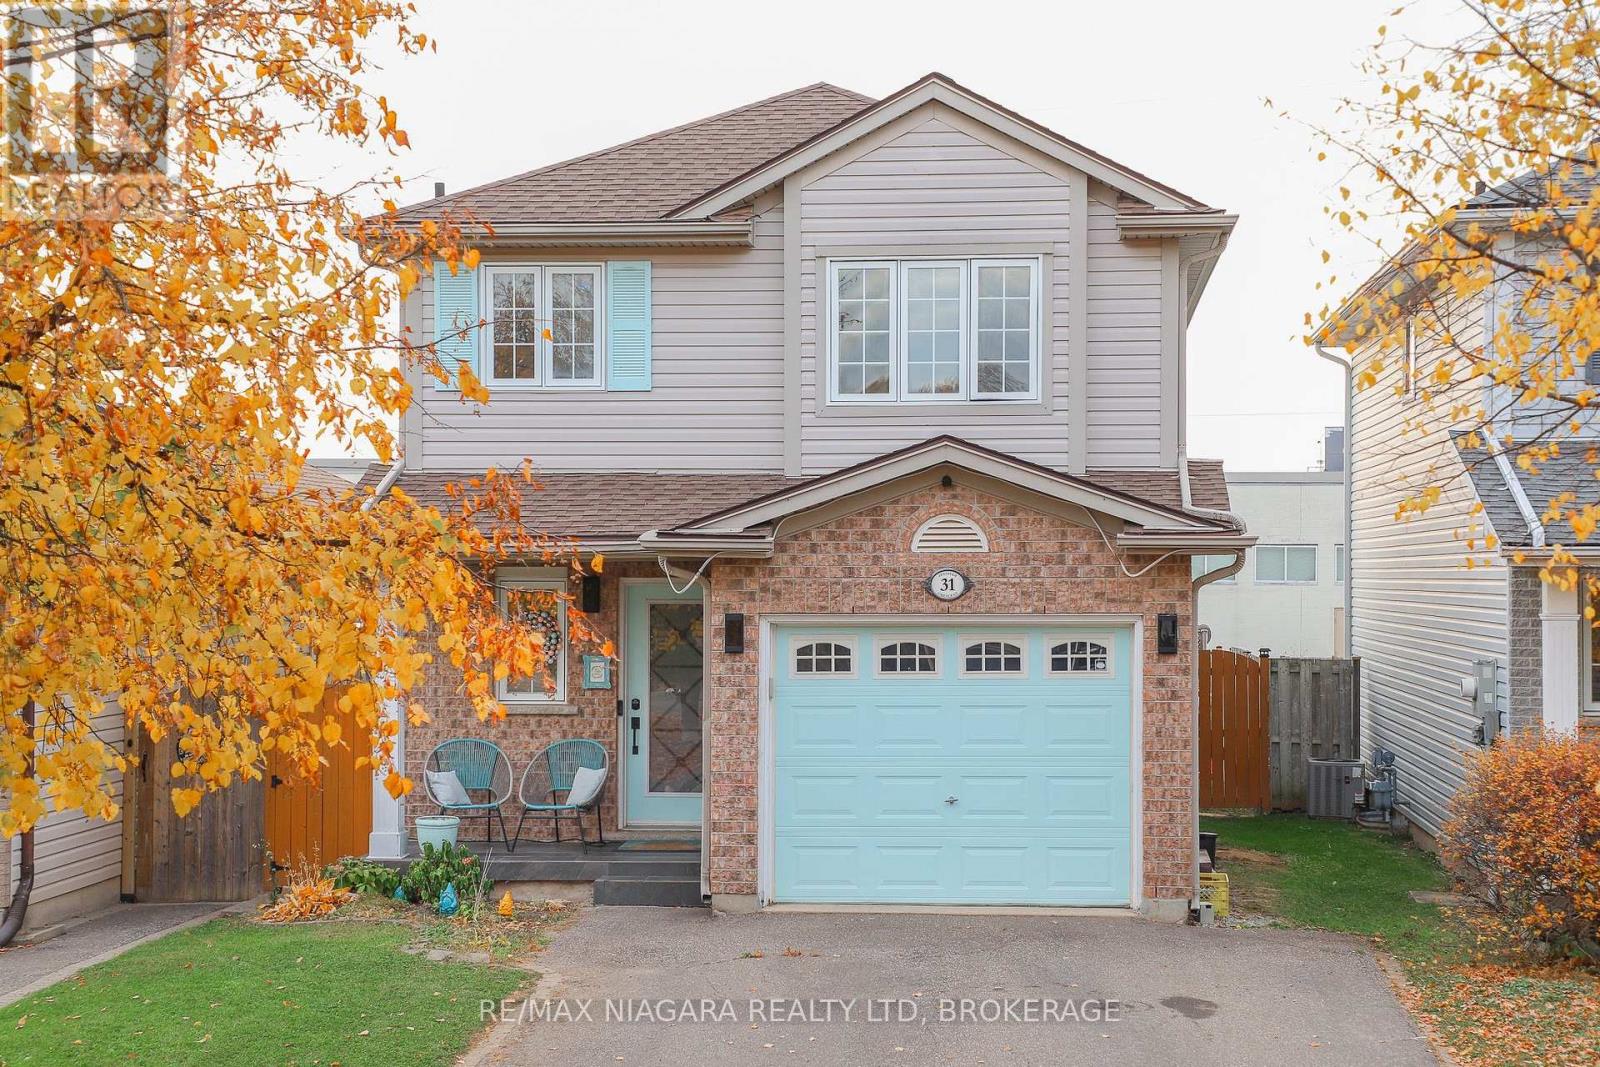
Welcome home! This 2-sty residence offers the perfect blend of comfort, convenience, and style. Located in a relaxed, family-oriented neighbourhood, this house is perfect for those seeking a peaceful yet manageable lifestyle. Main level features a spacious living Room with space for the entire family. Large oak kitchen w/ dinette and plenty of storage. Upstairs, you will find three spacious bedrooms, including a large primary suite. The master bedroom features a walk-in closet with ensuite access to the main bathroom, which includes a luxurious corner soaker tub and a separate shower. Experience movie nights like never before in the incredible recreation room; this space features a state-of-the-art home theatre system, including a projection TV with a 100" remote drop-down screen, a Pioneer receiver with surround sound, 40" Samsung everyday TV and an electric fireplace for added ambiance. Step through the patio doors to your own private oasis. The fully fenced rear yard ensures privacy and security, while the 14x24' deck with a above-ground heated pool is perfect for outdoor entertaining. With no rear neighbours, this property offers a tranquil setting for those late evenings and slow weekends. Enjoy the convenience of an attached garage and private parking with the double paved driveway. This home is not just a place to live; it's a place to raise a family. (id:45725)
3 - 390 Briston Private
Ottawa, Ontario
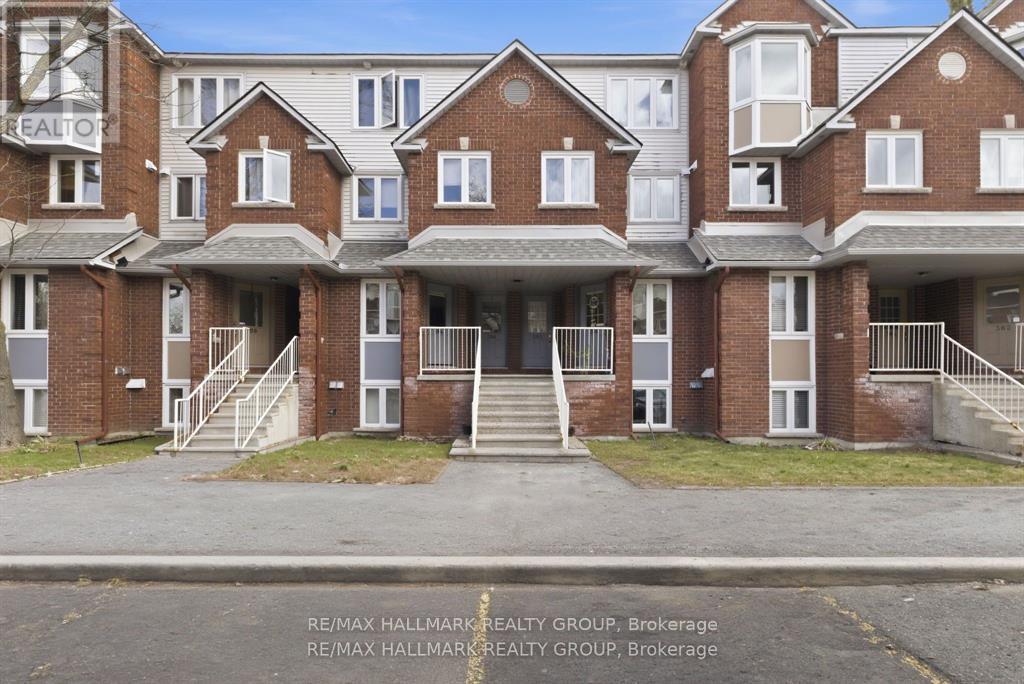
Get ready to be impressed-this bright, freshly updated 2-bed, 1.5-bath lower stacked townhome delivers standout value in one of Hunt Club's most connected, park-filled, transit-friendly locations. Perfect for first-time buyers, downsizers, or investors seeking a turnkey rental, this home combines smart design, modern finishes, and everyday convenience in a way that's hard to beat. Step into the open-concept main level where the kitchen-finished with white quartz countertops-flows effortlessly into the dining and living areas. A cozy wood-burning fireplace adds warmth and character, while the patio door leads to your private rear deck, ideal for BBQs, morning coffee, or unwinding outdoors. Durable laminate flooring keeps maintenance simple. A convenient 2-piece bath on the main floor enhances functionality for both everyday living and entertaining. The lower level offers two well-sized bedrooms, a full bath, and an in-unit laundry/storage room, giving you the space and practicality you need-whether for roommates, guests, or tenants. Parking is effortless with your owned spot located directly across from the front entrance, plus visitor parking steps away. Outside, enjoy the best of Hunt Club living-Elizabeth Manley Park, Winter wood Park, Conroy Pit, bike paths, shopping, recreation, and public transit all within walking distance. If you're looking for a clean, updated, low-maintenance home in a prime south-end location, this one delivers on every level-value and lifestyle. Opportunities like this don't last long. Some photos have been virtually staged. (id:45725)
5293 Mclean Crescent
Ottawa, Ontario
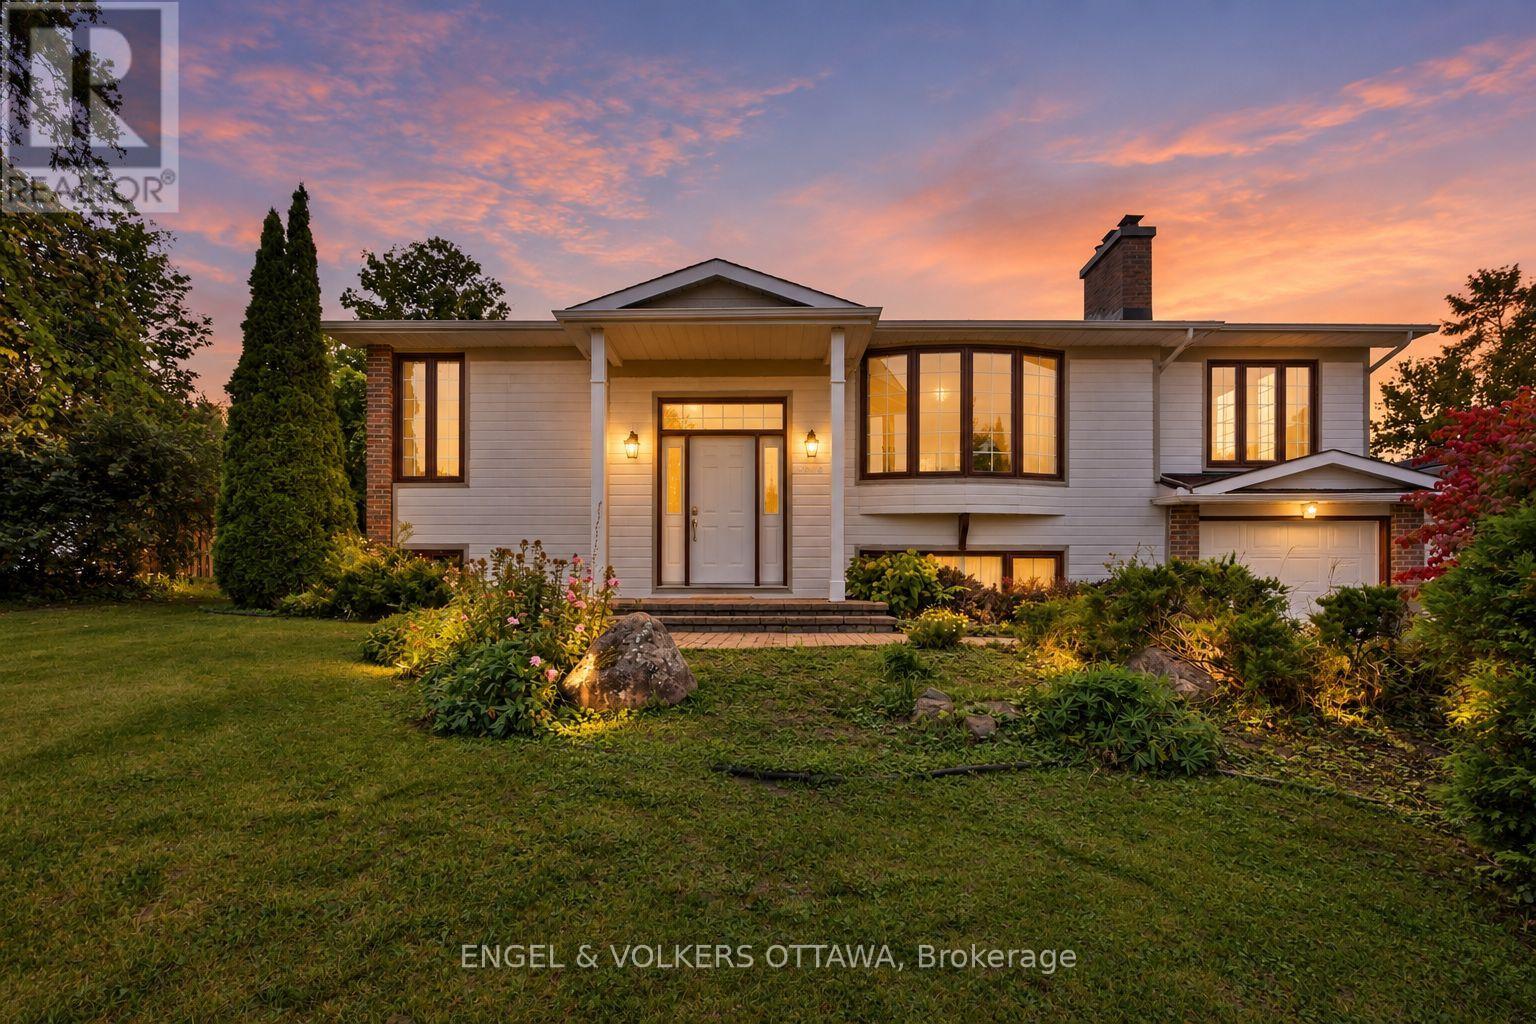
Welcome to 5293 McLean Crescent, a beautifully updated raised bungalow nestled in Manotick's desirable Long Island neighbourhood. Offering approximately 2,600 sq. ft. of living space with 3+2 bedrooms and 2 full bathrooms, this sun-filled home combines comfortable family living with exceptional versatility. Freshly painted throughout with new vinyl flooring, the home offers a bright, neutral backdrop ready for its next owners to make their own. The welcoming living room is highlighted by a new gas fireplace, creating the perfect gathering place for family movie nights, watching the big game, or enjoying Christmas morning by the fire. The spacious primary bedroom provides plenty of room to create your own private retreat, while two additional main-level bedrooms offer comfortable spaces for family, guests, or a home office. The lower level adds outstanding functionality with two additional bedrooms, a recreation room, flex space and a dedicated office with its own side-door entrance-ideal for working from home or those looking for added flexibility. Step outside to the expansive 614 sq. ft. rear deck, offering plenty of space for outdoor dining, entertaining, or unwinding in the hot tub at the end of the day. Set in a welcoming, family-friendly community just moments from the Rideau River, with convenient access to local parks, schools, amenities and everything Manotick Village has to offer, while also providing a short commute to both Barrhaven and Riverside South. 5293 McLean Crescent is a wonderful opportunity to call one of Manotick's most established neighbourhoods home. (id:45725)
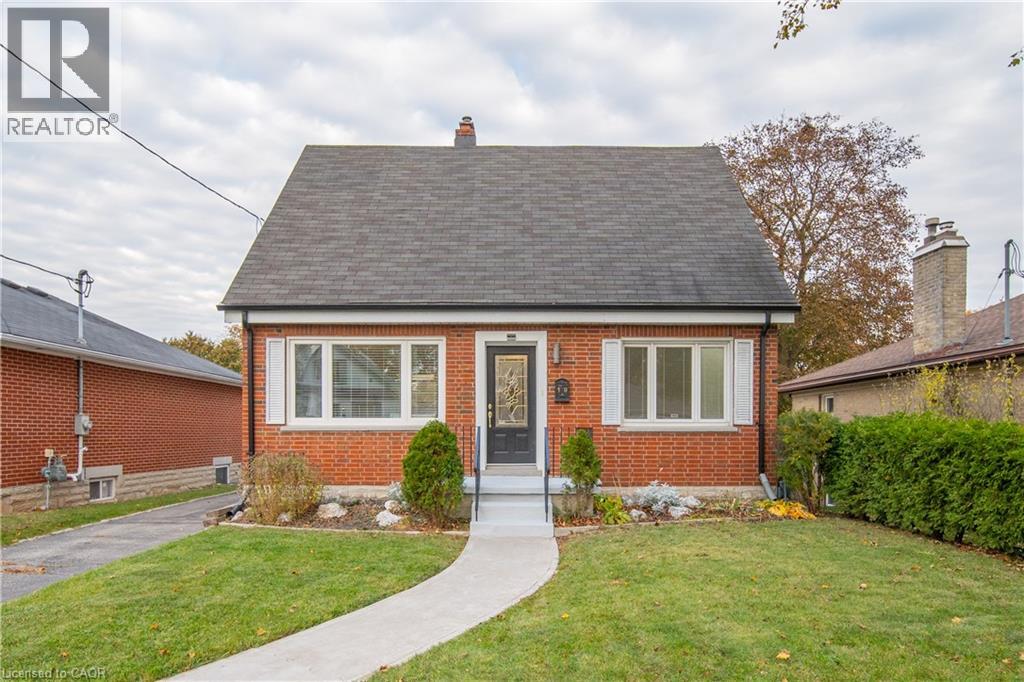
10 Oliver Avenue
Cambridge, Ontario
Welcome to 10 Oliver Avenue, a charming and versatile home tucked away on a quiet dead-end street in Cambridge! Perfect for first-time buyers, downsizers, or anyone looking for a comfortable home in a convenient location. This inviting property offers **2 bedrooms and 2 full bathrooms**, along with a bright front room overlooking the street, ideal for a home office, reading nook, or children's play area. A separate dining room provides a dedicated space for family meals and entertaining. The basement adds even more flexibility with a bonus room that could serve as a home office, hobby space, additional storage, or occasional guest accommodation. **Major updates provide added comfort, efficiency, and peace of mind!** In 2023, the home received a new furnace, heat pump, smart thermostat, and upgraded attic insulation. Additional air-sealing improvements resulted in a reported **17% increase in energy efficiency based on blower door testing**. The home's cast iron drain piping was replaced with PVC in 2024, while the backyard shed was insulated and fitted with new windows in 2025. Outside, you'll find one of the property's standout features: an **exceptionally large driveway with parking for 10+ vehicles**, along with a double detached garage and a separate backyard storage shed. Whether you have multiple vehicles, need extra storage, or simply appreciate the additional space, this property has plenty to offer. Located just a short walk from **Cambridge Memorial Hospital**, this home is especially appealing to hospital employees or anyone seeking a convenient commute. With easy access to Coronation Boulevard, Franklin Boulevard, King Street, and Preston, getting around Cambridge and beyond is a breeze. **A wonderful opportunity to enjoy the comfort of a smaller home without sacrificing parking, storage, or convenience!** (id:45725)
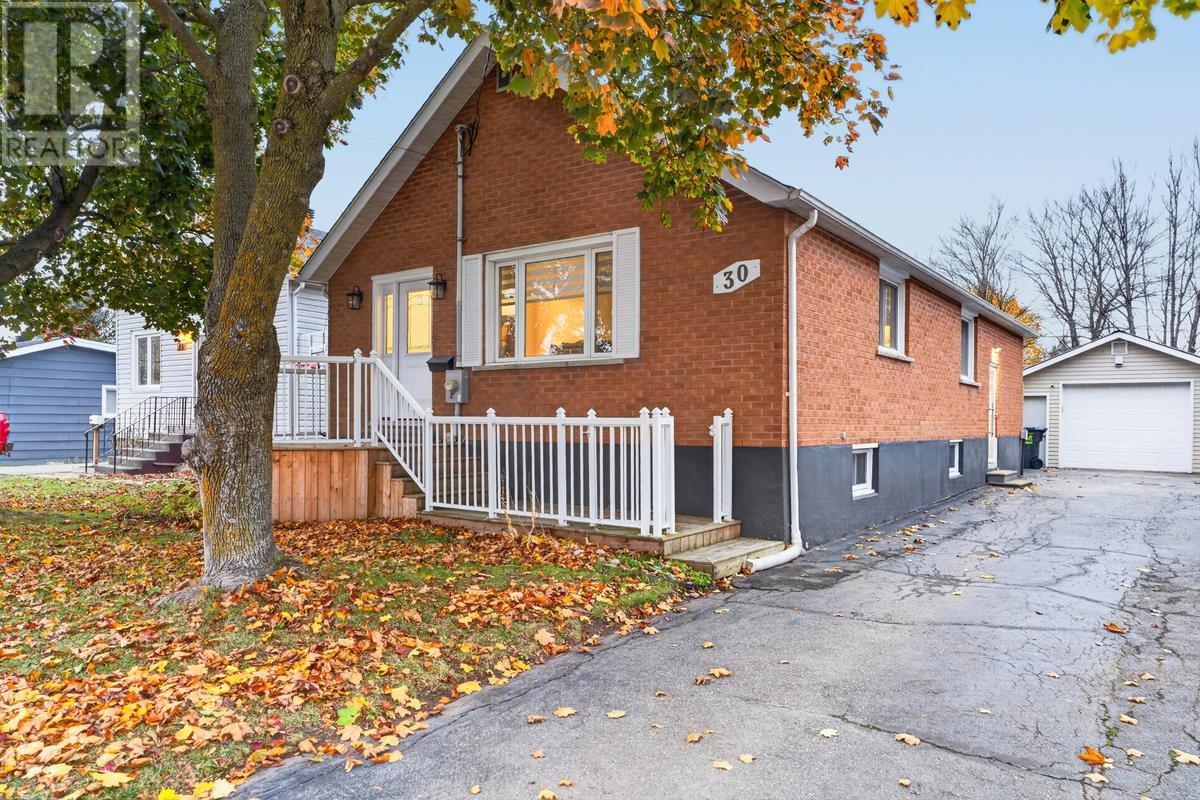
30 Mcnabb St
Sault Ste. Marie, Ontario
Welcome to this beautifully updated, open-concept home in a quiet, central neighbourhood, conveniently located close to shopping, restaurants, schools, and everyday amenities. Offering 3+1 bedrooms and 2 bathrooms, this home combines modern style, comfortable living, and the perfect setup for family life and entertaining. The updated kitchen and bathrooms add a fresh, contemporary feel throughout, while the spacious layout provides plenty of room for everyone. The massive basement recreation room, complete with a bar, is ideal for hosting family and friends, watching the big game, or enjoying a night of entertainment. An additional basement office or fourth bedroom offers flexibility to suit your needs, while the spa-inspired 3-piece bathroom features luxurious in-floor heating. Outside, enjoy your own private backyard retreat featuring an in-ground pool, front and back decks, a patio, and a newly fully fenced yard with plenty of space to relax and entertain. Additional features include gas forced-air heating, central air conditioning, and a 20' x 28' detached garage. With its modern updates, incredible entertaining spaces, and fantastic outdoor amenities, this home is an ideal choice for families looking for comfort, convenience, and a place to make lasting memories. (id:45725)
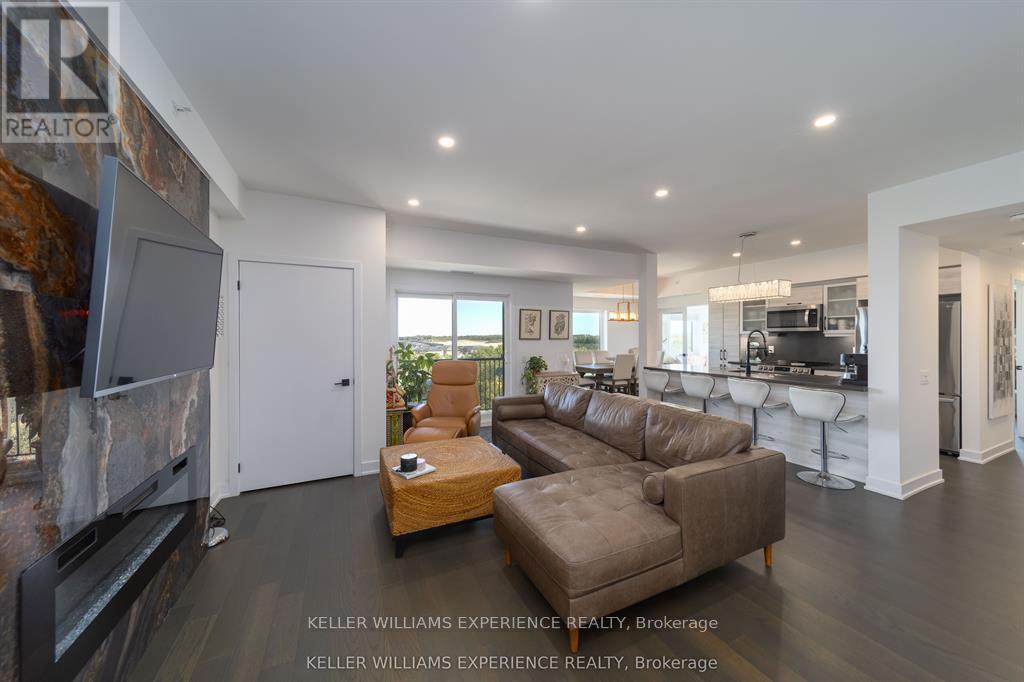
601 - 8 Culinary Lane
Barrie (Innis-Shore), Ontario
Welcome to top-floor luxury at 8 Culinary Lane, Unit #601. Spanning 1,267 sq. ft., this rare penthouse residence features 2 spacious bedrooms, 2 full bathrooms, and a versatile den ideal for a home office or third bedroom. Designed with entertaining in mind, the light-filled, open-concept layout is anchored by a chef's kitchen complete with premium quartz countertops, custom cabinetry, and stainless steel appliances. Step outside to your private balcony to enjoy quiet sixth-floor views overlooking protected green space. (id:45725)
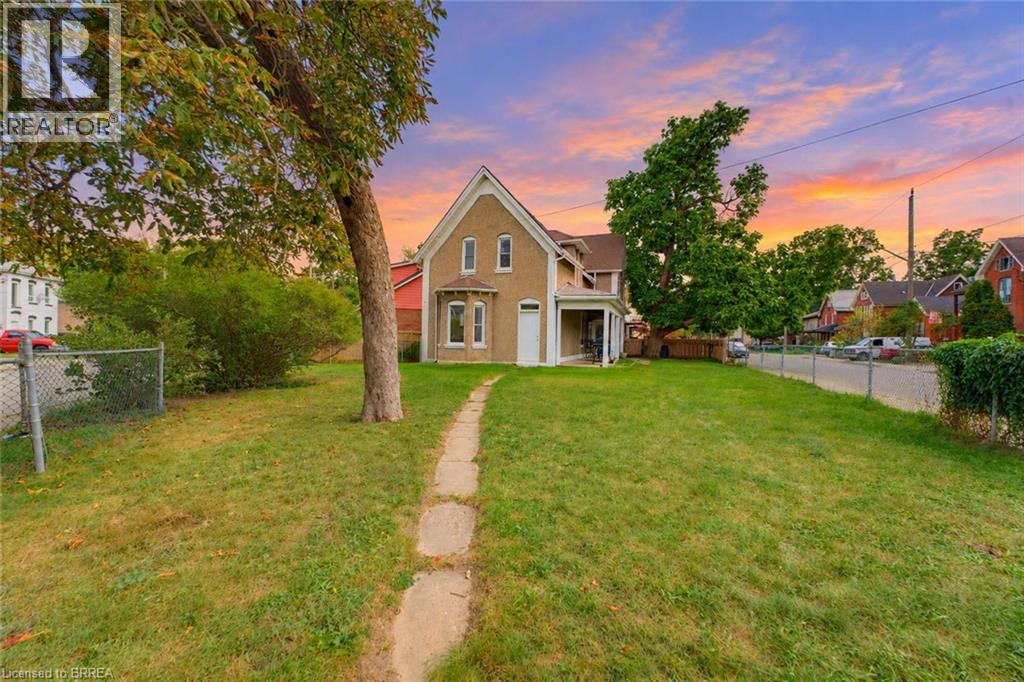
97 Park Avenue
Brantford, Ontario
Looking for your next project? Here's your chance to bring your vision to life! Offering 6 bedrooms, 2 bathrooms and approximately 2,052 sq. ft. of above-grade living space, this spacious property is a blank canvas waiting for someone to see its potential. Whether you're an investor searching for your next project, a renovator ready for a transformation, or a buyer looking to create a home tailored to your own style, the possibilities are here for those willing to put in the work. Featuring a versatile layout with a main-floor bedroom, generous living space, five additional bedrooms upstairs and an attached garage, there's plenty of room to reimagine the space and make it your own. Located in an established Brantford neighbourhood close to schools, parks, trails and everyday amenities, this property offers the opportunity to invest your ideas, creativity and vision into a home with plenty of space to work with. Some photos have been virtually staged. (id:45725)
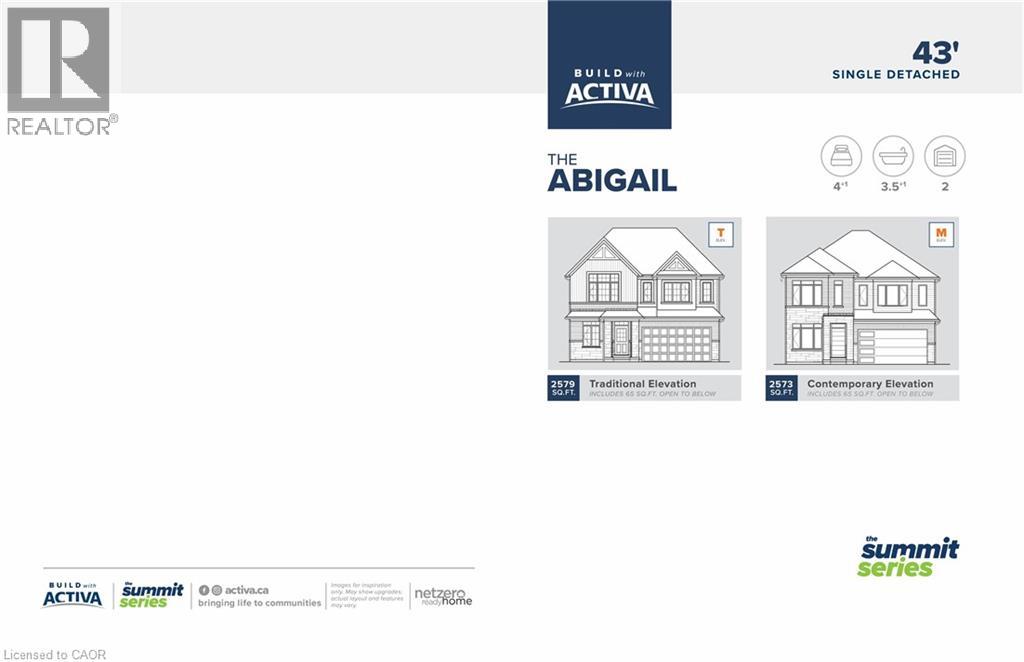
541 Ladyslipper Place
Waterloo, Ontario
The Abigail T Model Located in Vista Hills in Waterloo, this spacious Net Zero Ready Single Detached Home boasts a thoughtfully designed living space. The main floor offers a large, open-concept layout with a great room, kitchen, dinette, mudroom, study, and powder room. On the second floor, you'll find a principal bedroom with an ensuite and walk-in closet, along with three additional bedrooms, two bathrooms, and a laundry room. The basement provides a spacious unfinished area with an option to upgrade to a finished basement with a rec room, bedroom and a 3-piece bathroom. (id:45725)
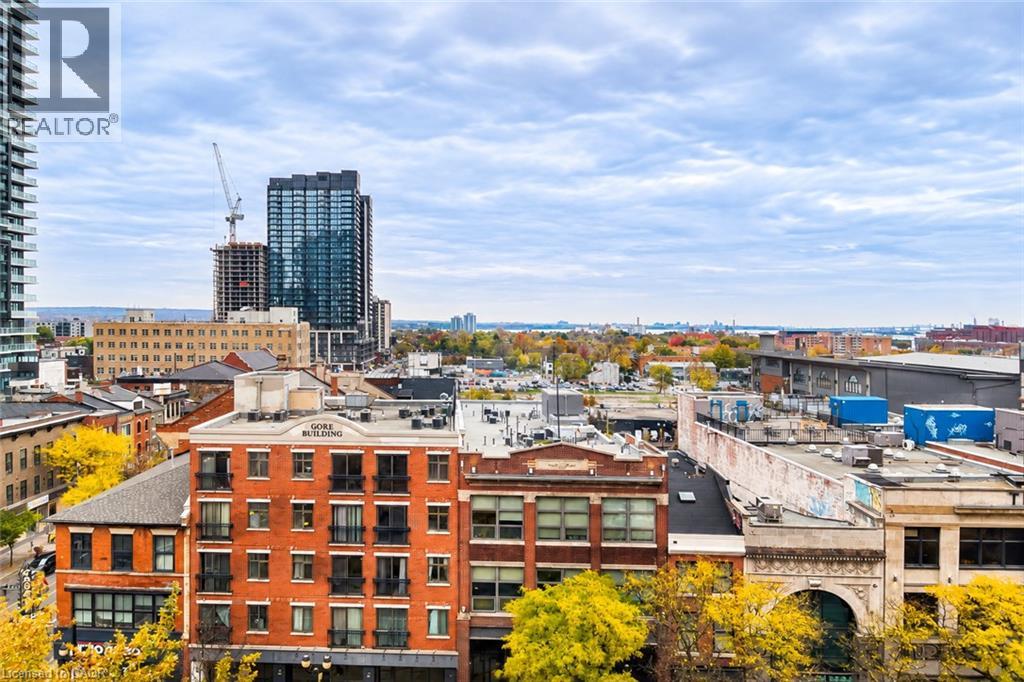
112 King Street E Unit# 703
Hamilton, Ontario
Welcome to the historic Royal Connaught in the heart of downtown Hamilton! This bright and carpet-free 1 bedroom, 1 bathroom, Modern eat-in kitchen suite features soaring ceilings (9 Feet), Juliette balcony view of Escarpment and Lake of Ontario from the living room, in-suite laundry, and includes 1 underground parking space. Enjoy premium amenities including a fitness centre, media room, party room, rooftop terrace with BBQs and fireplace, and 24-hour on-site security. Steps to the GO Station, public transit, restaurants, cafe, shopping, and entertainment—an ideal opportunity to enjoy vibrant downtown living. (id:45725)
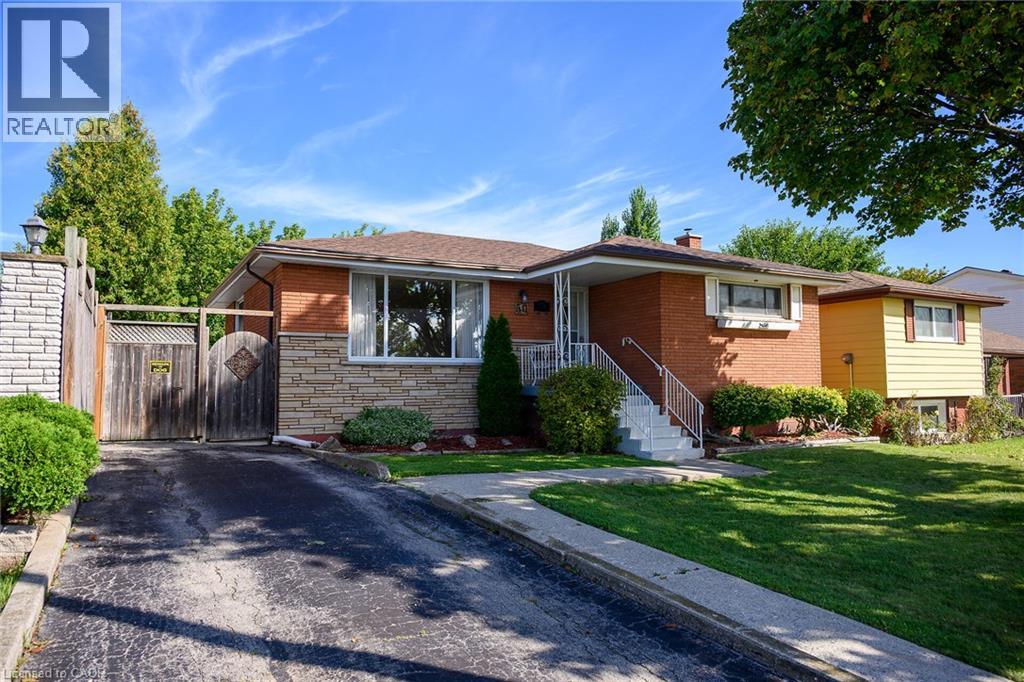
50 Berko Avenue
Hamilton, Ontario
Desirable East Mountain Location! All Brick Bungalow Featuring In Law Suite with Separate Entrance. Offering 3+1 Bedrooms, 2 Full Baths. Eat in Kitchen. Bright & Spacious Open Concept Living Room/Dining Room. Automatic Blinds in Kitchen & Dining Room. Hardwood Flooring Under Carpet in Living Room, Bedrooms & Hallway. Main Floor Walk Out to Deck Overlooking Spacious Fenced in Backyard with Concrete Patio Areas, Shed & Gas BBQ Hook Up. Lower Level Recreation Room with Gas Fireplace Open to Kitchen, 4th Bedroom & 3 Piece Bathroom. Thermal Windows. Covered Front Porch. 100 AMP Breakers. Backflow Valve. Central Air. Central Vacuum. Parking for 2 Cars. Steps to Lawfield Elementary School, Bill Friday Lawfield Arena, Lawfield Park/Pickleball/Soccer Field/Track & Public Transit! Just Minutes to Limeridge Mall, Shopping, Restaurants, Juravinski Hospital & Quick Access to the LINC, Red Hill Parkway & QEW for Easy Commuting! Room Sizes Approximate & Irregular. (id:45725)
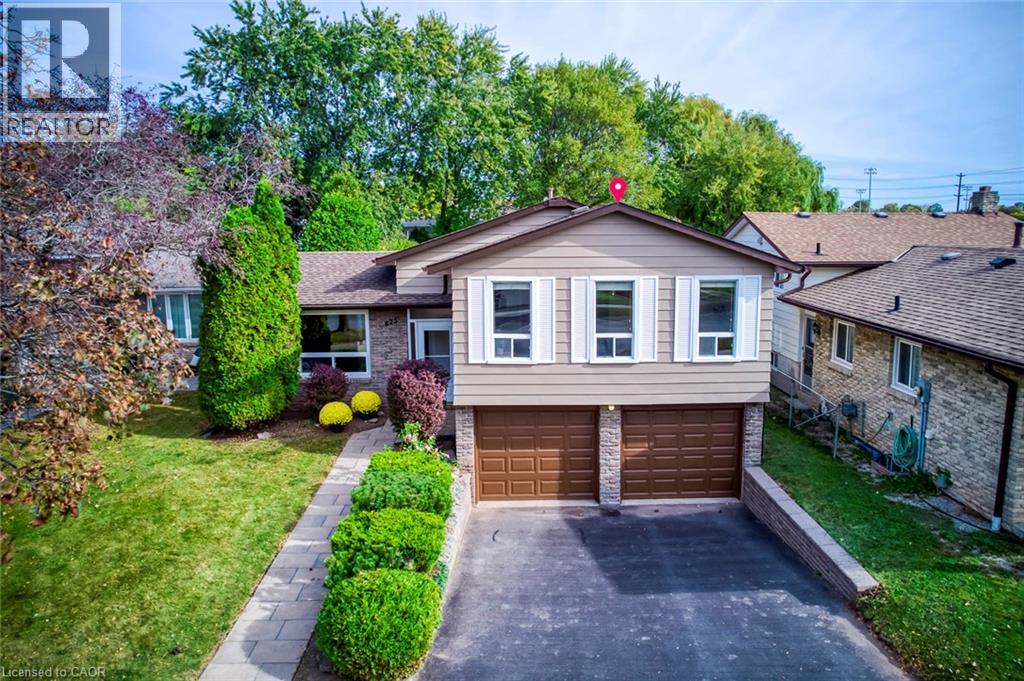
625 Belvenia Road
Burlington, Ontario
Nestled in Burlington's highly sought-after Longmoor neighbourhood, this beautifully maintained 3-level side-split offers 3+1 bedrooms, 2 bathrooms, an attached double-car garage, and over 2,000 sq. ft. of total living space, all set on an exceptional 156-ft-deep lot with a backyard that truly steals the show! Step inside to discover a bright, sun-filled interior and an incredibly functional layout designed for comfortable family living and effortless entertaining. The inviting main-level family room features a cozy gas fireplace, elegant French doors, and a seamless walkout to your own private backyard paradise. The versatile lower-level fourth bedroom offers flexibility as a home office, guest bedroom, or multipurpose space. Step outside and fall in love! Professionally landscaped and fully fenced, this spectacular outdoor retreat features a heated saltwater inground pool, charming gazebo, beautifully manicured flower beds, mature trees, and an oversized garden shed/workshop. Imagine summer pool parties, relaxing afternoons by the water, peaceful mornings in the garden, and endless outdoor fun for the whole family! Looking for even more possibilities? The extraordinary lot depth offers exciting potential for a detached garden suite or additional dwelling unit, subject to municipal approvals. And the location? Simply unbeatable! Just steps from Nelson High School, Pauline Johnson Public School, Nelson Park, the Centennial Bike Path, and Nelson Recreation Centre, with shopping, dining, Appleby GO Station, and the QEW just minutes away. An exceptional opportunity to enjoy resort-inspired backyard living, incredible lot depth, versatile family space, and a prime location-all in one remarkable home. Move in, make memories, and embrace the lifestyle you've been waiting for! Furnace, AC, Hot Water Tank & Humidifier 2020, Fridge 2024, Pool Liner 2022, Pool Motor 2025, Pool Cover 2026 with 10 years Warranty, Exterior Siding & Garage Door Painting 2026 w/t 10 yrs warranty. (id:45725)
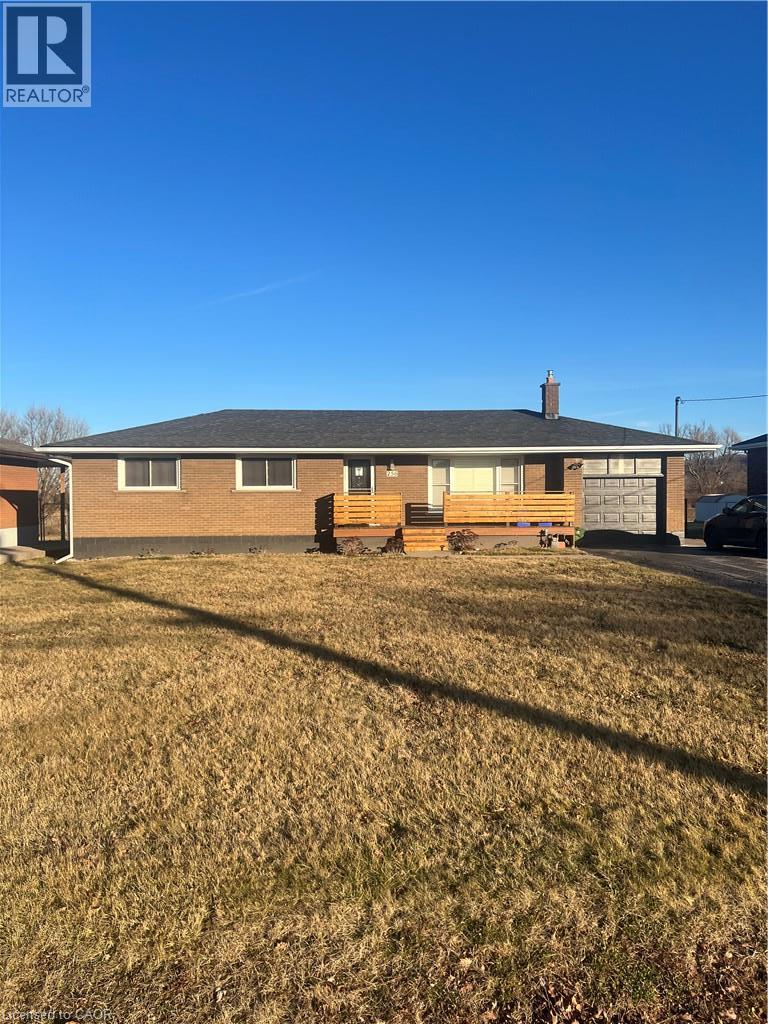
256 Jones Road Unit# Main
Stoney Creek, Ontario
3 Bedroom main level available for lease! Available immediately! Private location, close to schools, shopping and highways. 2 Car parking with garage, no smoking unit! All utilities are extra. (id:45725)
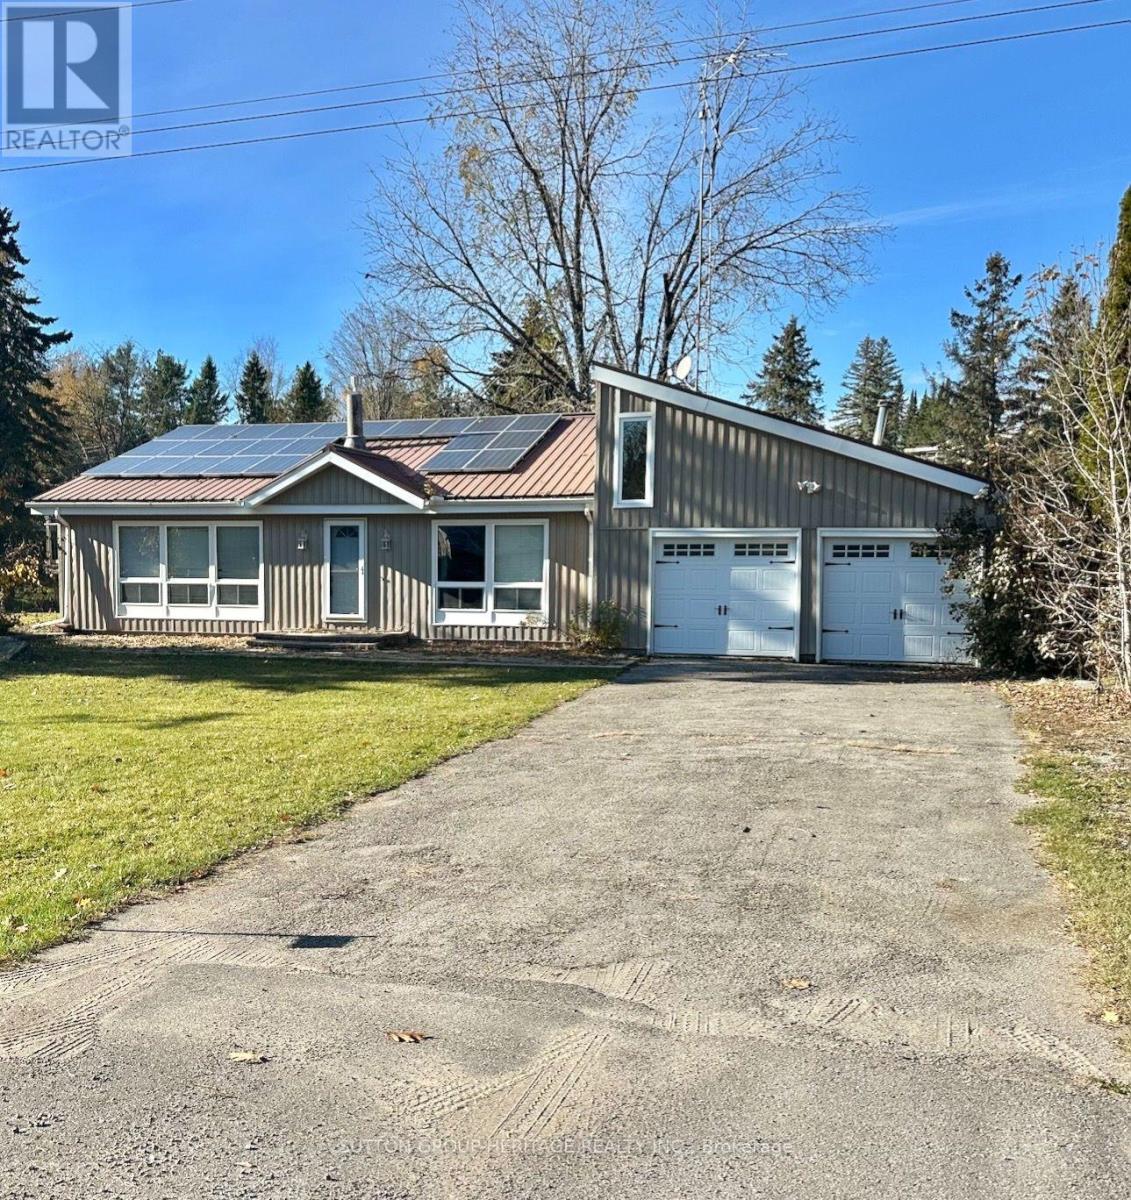
39 Pirates Glen Drive
Trent Lakes, Ontario
WATERFRONT OPPORTUNITY - INCREDIBLE - VALUE AT $599,000! Welcome To 39 Pirates Glen Drive In Beautiful Trent Lakes! Here Is Your Opportunity To Own An Affordable Waterfront Property With An Exceptional Boating Lifestyle Right In Your Backyard! Situated Directly On The Channel Leading To Pigeon Lake, This 3-Bedroom Backsplit Offers Access To Five Beautiful Lakes And The Renowned Trent-Severn Waterway System. Imagine Stepping Out Your Back Door, Hopping Into Your Boat, And Enjoying Endless Days Exploring Some Of The Kawartha's Most Beautiful Waterways! This Spacious Home Features 3-Bedrooms, 1.5-Bathrooms, A Finished Basement, A Double-Car Garage, And A Wonderful Sunroom Where You Can Relax And Take In The Waterfront Surroundings. Located Just Minutes From The Charming Community Of Bobcaygeon, You'll Enjoy Convenient Access To Shops, Restaurants, Amenities, And Everything That Makes Kawartha Living So Special. The Home Does Need Some Interior Updating, Including Flooring, Doors And Trim, Painting, This Offers The Perfect Opportunity To Bring Your Own Vision, Add Your Personal Touches And Build Equity Along The Way! With Fantastic Waterfront Location, Generous Living Space And Incredible Boating Accesss The Possibilities Are Endless. Priced To Selll And Open To Offers, Whether You're Looking For Year Round Waterfront Home Or A Recreational Getaway, Or Investment In Kawartha's This Is An Opportunity You Don't Want To Miss! (id:45725)
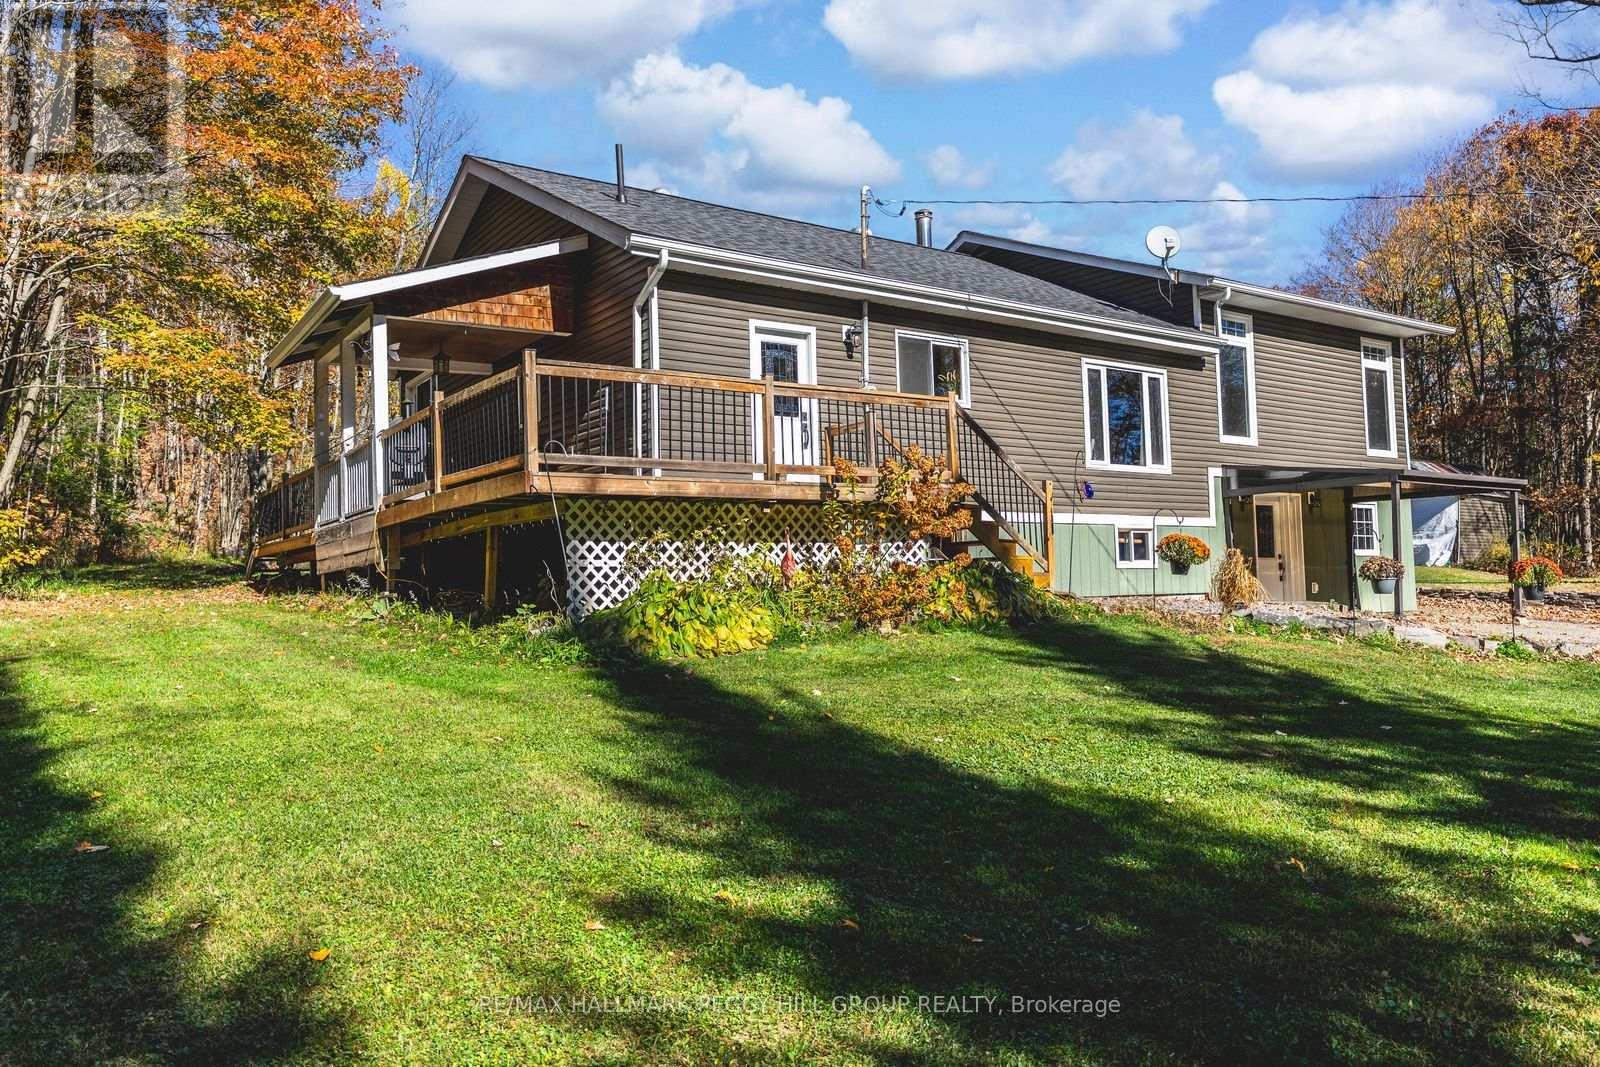
1450 Beiers Road
Gravenhurst (Morrison), Ontario
UPDATED MUSKOKA ESCAPE ON 1.76 ACRES WITH A BUNKY, HOT TUB & 30 x 30 FT SHOP! All the reasons people chase the Muskoka lifestyle are already here, with the lake minutes away, the trees wrapped around you, the shop ready for every toy, and a home where the major work is done. Wrapped in mature forest, this raised bungalow brings together the pieces buyers actually want: a heated and insulated 30 x 30 ft shop with double bay doors and 110V power, a 3-season bunky, a newer hot tub beneath a pergola, a wrap-around deck, and an expansive driveway with room for vehicles, RVs, boats, trailers, and weekend guests. Extensive updates include a newer septic tank, newer windows, an updated roof, a custom addition, an owned on-demand hot water tank, and a custom 3-season Muskoka room off the primary suite. The heart of the home is the beautifully redesigned kitchen, where a generous island with custom wood detailing, stainless steel appliances, extensive cabinetry, and warm rustic finishes create a natural gathering place after days spent outside. Clear sightlines carry into the living room, where oversized windows frame the forest and a floor-to-ceiling stone fireplace anchors the space. Sliding barn doors lead to the spacious primary bedroom featuring a walk-in closet, a 3-piece ensuite with a deep soaker tub, and direct access to the Muskoka room. The partially finished walkout basement extends the living space with a dry bar, electric fireplace, excellent storage, and in-law potential. Adding even more character, the hand-milled white ash staircase was crafted from a tree harvested right from the property itself. Located just down the road from McLean Bay and Sopher's Landing Marina and only 10 minutes to Gravenhurst, you'll enjoy easy access to boating, hiking trails, golf, dining, shopping, and all the recreation that makes Muskoka one of Ontario's most sought-after destinations. (id:45725)
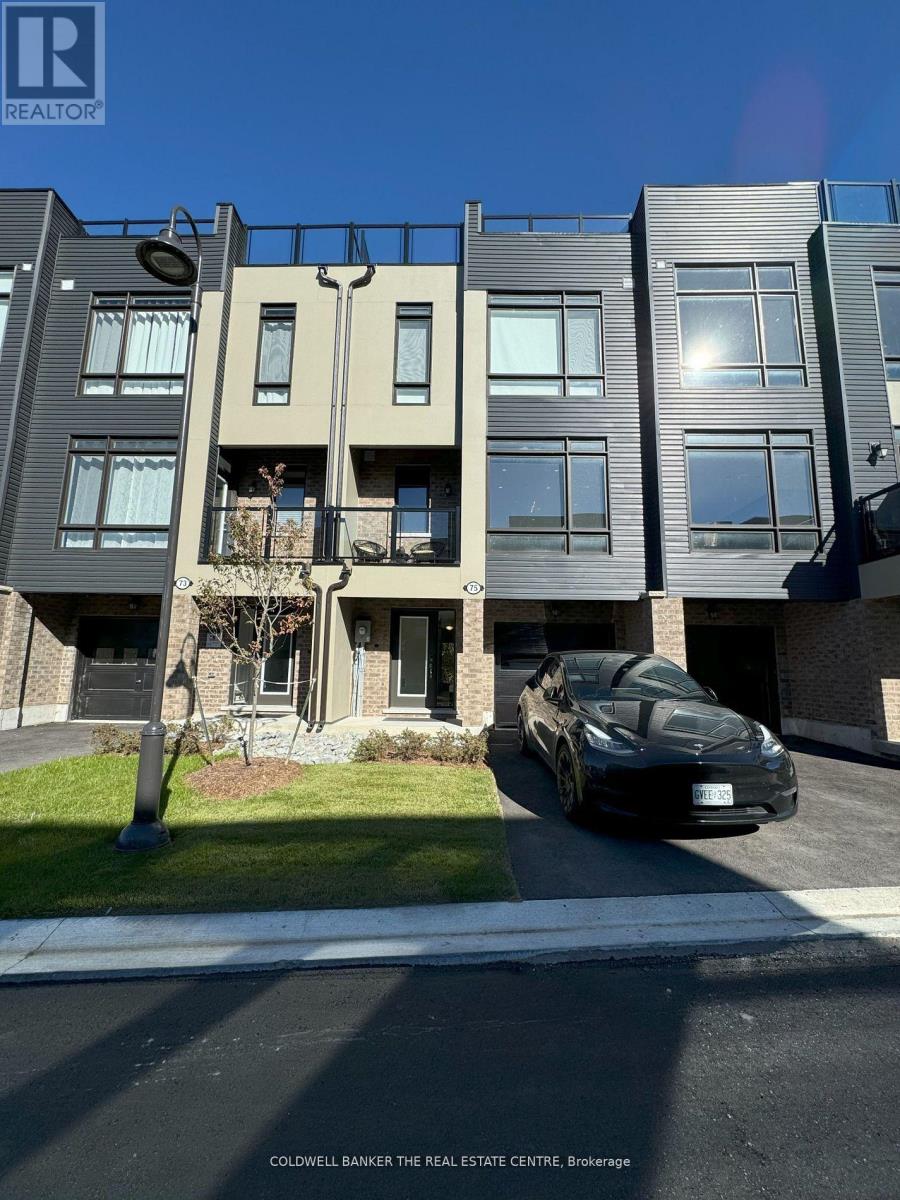
75 Marina Village Drive
Georgian Bay (Baxter), Ontario
Live this sumptuous waterfront lifestyle! A luxuriously furnished 3 bedroom home offers the perfect blend of comfort & style. The primary bedroom features an opulent king bed, while the other 2 bedrooms include a queen and a double, perfect for family & guests. Enjoy 2.5 spa-like bathrooms, including 2 with sleek glass showers and a convenient powder room. The modern kitchen comes fully equipped for all your culinary needs. The family room invites relaxation with a view of the forest. It has a cozy fireplace & motorized shades for ultimate privacy. This home is designed for those who appreciate comfort & style. Conveniently located to year round Spas, Hiking, Downhill Ski hills & Cross Country Ski trails. Restaurants & Shopping nearby. Hwy 400 exit is minutes away. Located approximately 1 hour north of Toronto. This townhouse is ready for you to move right in! (id:45725)
27 Edinburgh Avenue
Hamilton (Crown Point), Ontario
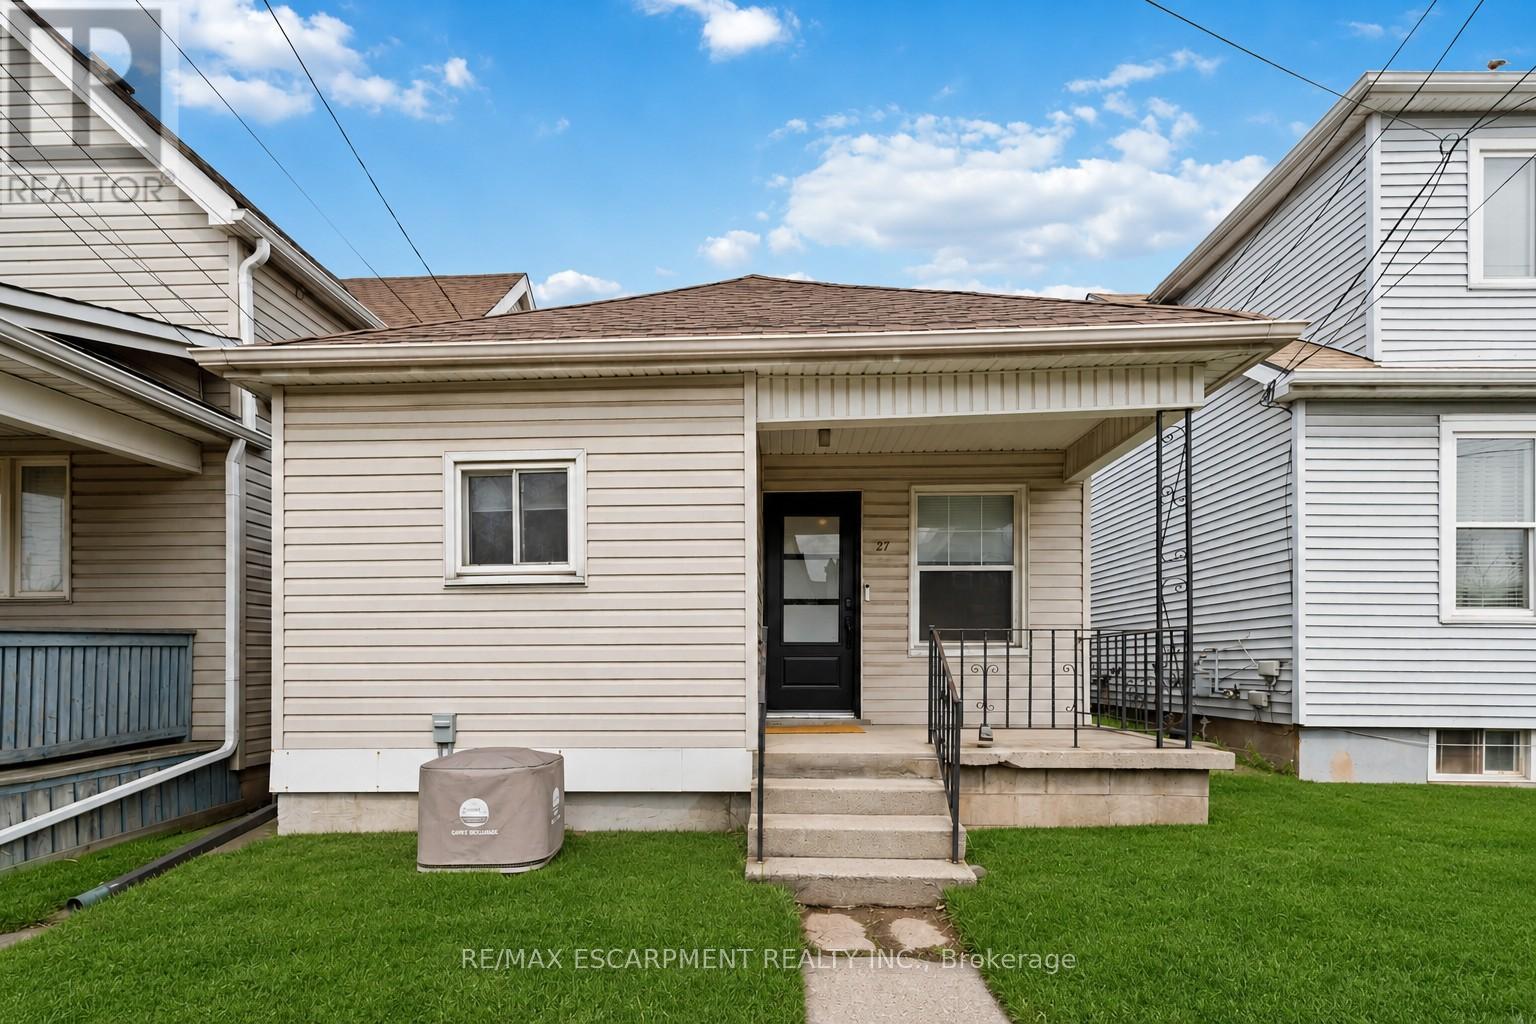
Welcome to 27 Edinburgh Avenue - a solid opportunity in Hamilton's Crown Point neighbourhood for first-time buyers, downsizers, or investors looking for an affordable freehold option. This detached bungalow sits on a 25 x 100 ft lot and offers a functional, easy-to-manage layout with 2 bedrooms and 1 full bathroom, all on one level. With approximately 663 sq ft above grade, the home is compact but efficient, making it a practical choice for those looking to simplify or enter the market. Located just off Ottawa Street North, you're within walking distance to parks, schools, transit, and everyday amenities. Transit access is particularly strong, with a bus stop just steps away, making it easy to get around the city without a car. The neighbourhood offers a growing mix of local shops, restaurants, and community amenities, with several parks and recreation options nearby - a solid balance of convenience and livability. Whether you're looking to get into the market, downsize into something manageable, or add to your investment portfolio, this is a straightforward property with real upside in an established area. (id:45725)
Basement - 2544 Pillette Road
Windsor, Ontario
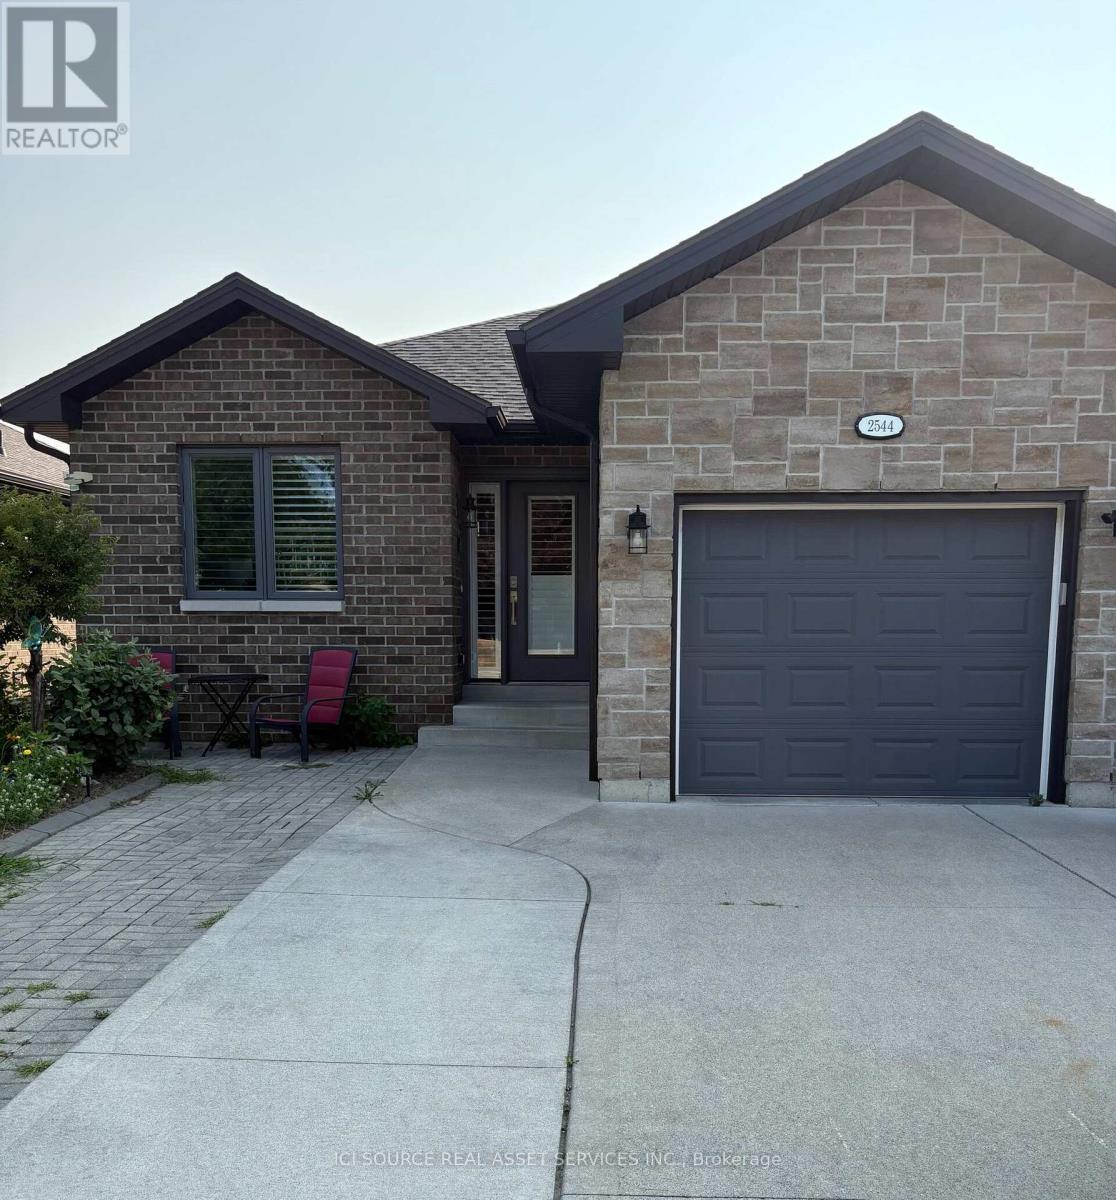
Modern, bright, All Inclusive 2 bedroom lower level apartment in central Windsor. Features include granite counter tops, open concept living area, private in suite laundry, on demand hot water, with a separate entrance. Convenient to shops, parks, and transit. Available Nov 1, 2026. *For Additional Property Details Click The Brochure Icon Below* (id:45725)
1009 - 215 Glenridge Avenue
St. Catharines (Glendale/glenridge), Ontario
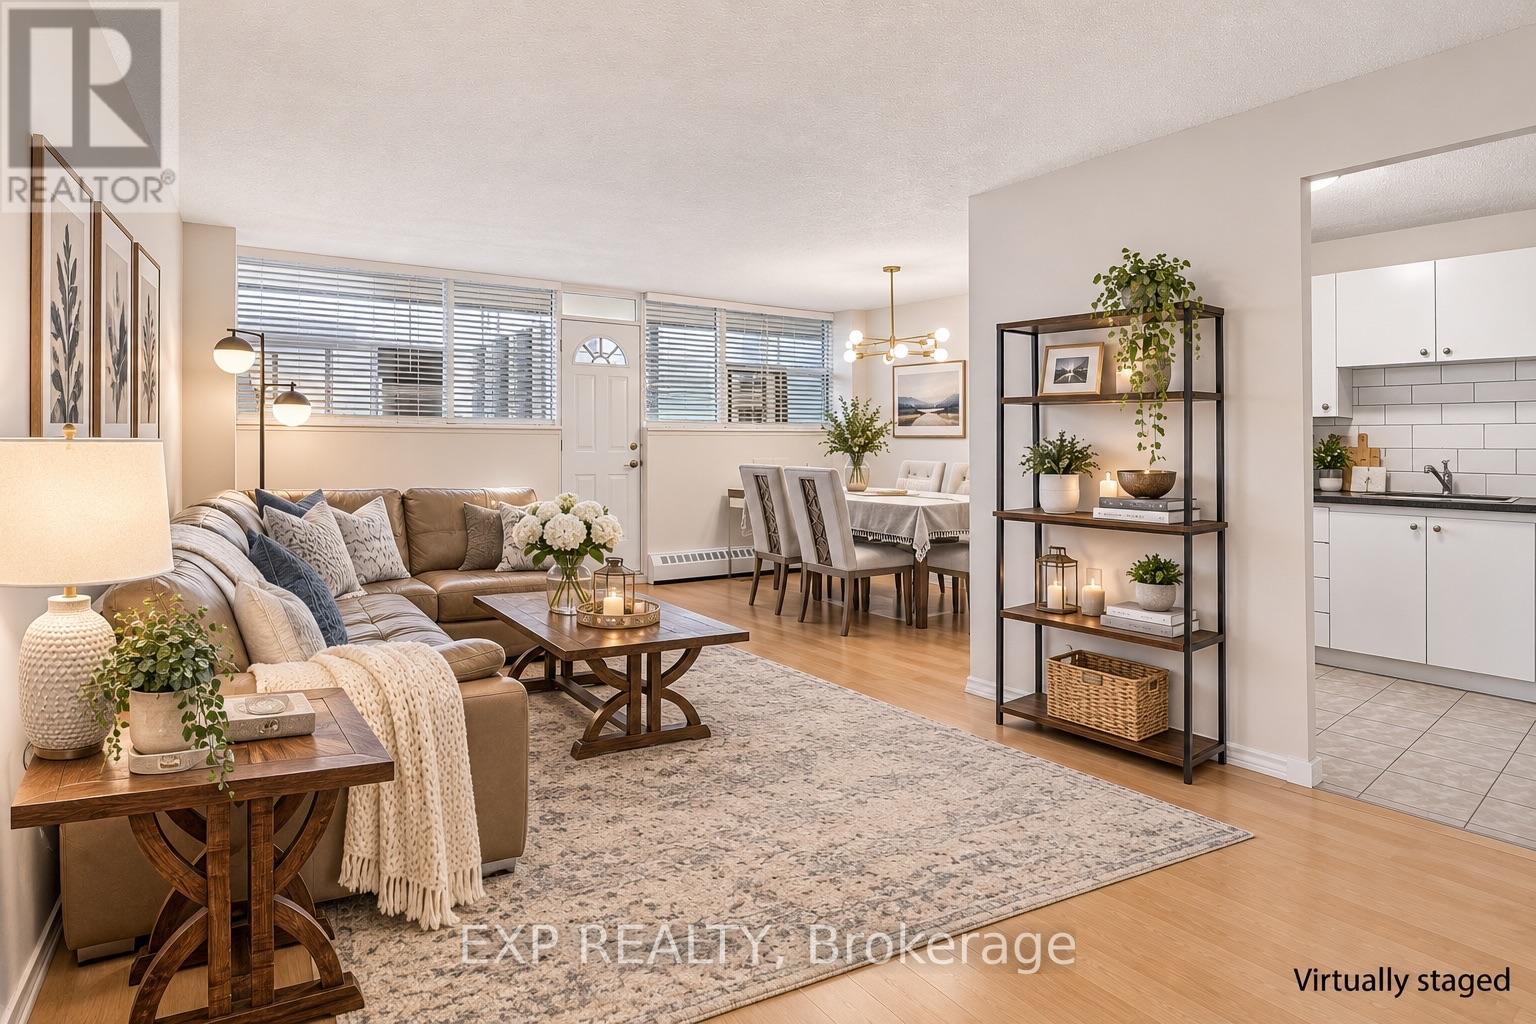
Bright, well-maintained 2-bedroom 1 bathroom FURNISHED condo for lease with an open-concept layout and plenty of natural light. Building amenities include an inground pool, and pay per use laundry room. Located on a direct bus route to Brock University and Downtown St. Catharines, with restaurants within walking distance and Pen Centre close by. A comfortable, low-maintenance place to call home. Parking spaces available for rent separately. All utilities included in the rent. (id:45725)
14 Bowery Road
Brantford, Ontario
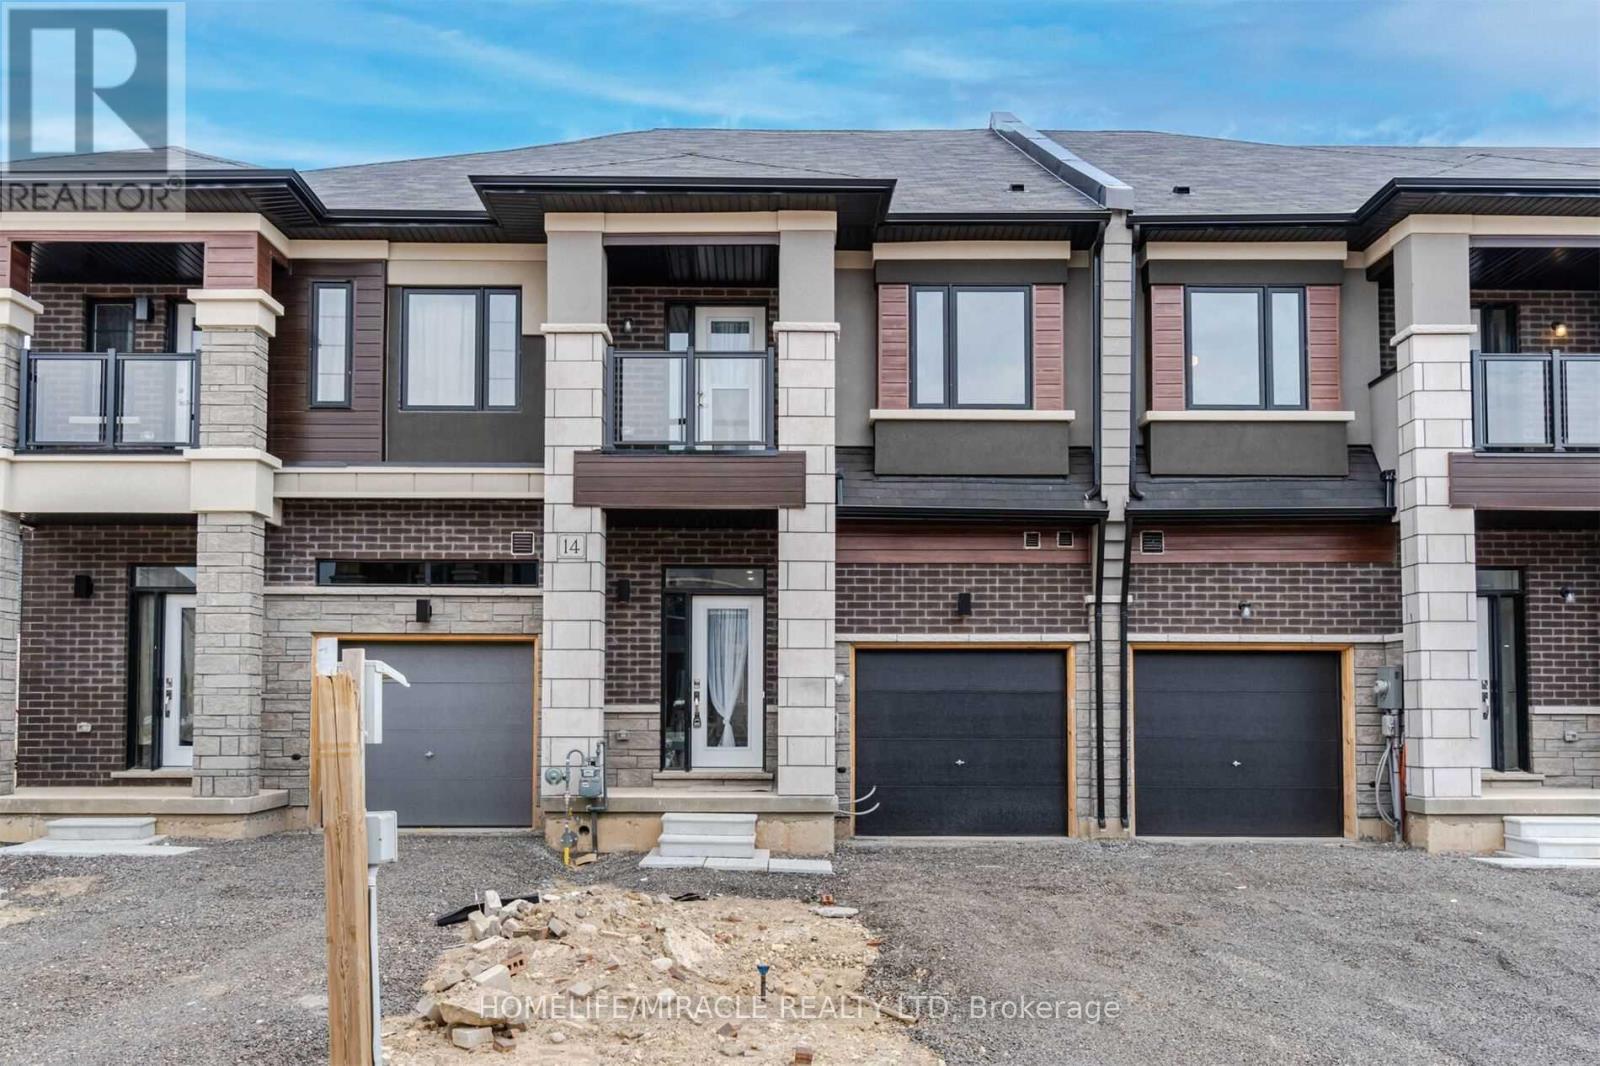
Beautiful open concept floor plan townhouse. w/o to Backyard. 2nd floor laundry. master bedroom with 5pc ensuite. upgraded kitchen. Tenant Is Responsible For 100% of Utilities And Hot Water Tank. As Per Landlord No Pets or Smokers Please. (id:45725)