10 Oliver Avenue Cambridge, Ontario N1R 3A6

$549,900
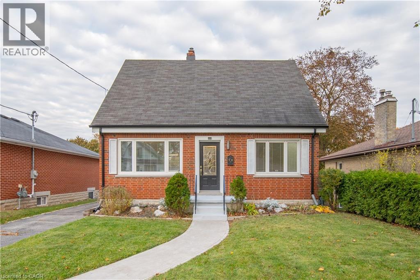
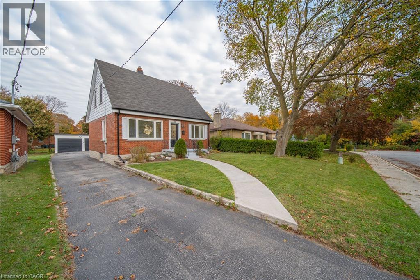
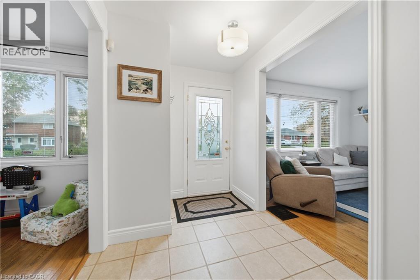
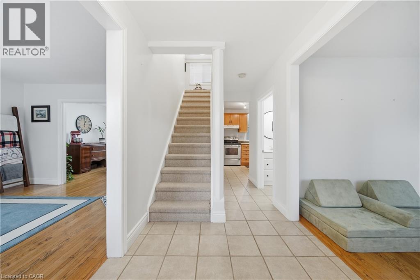
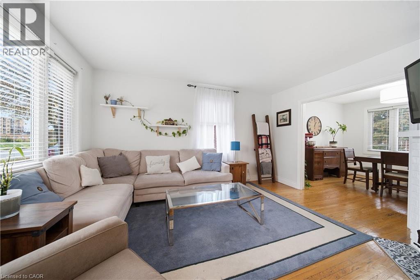
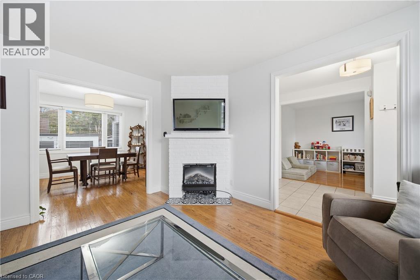
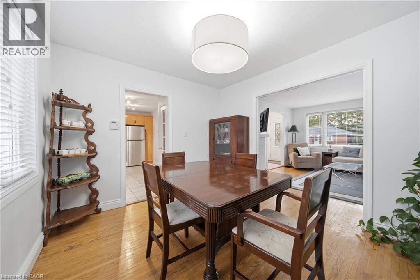
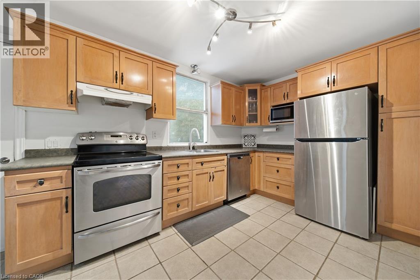
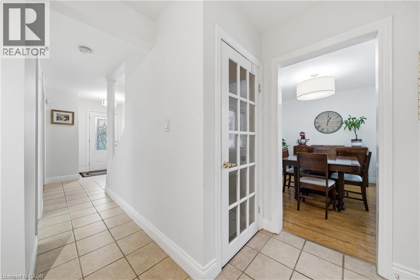
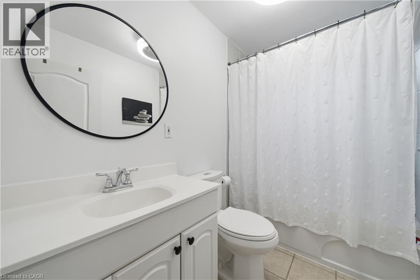
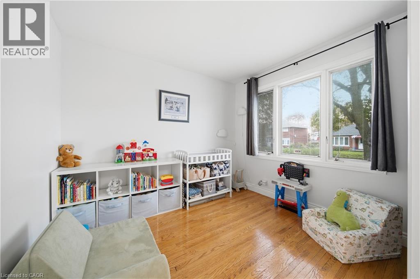
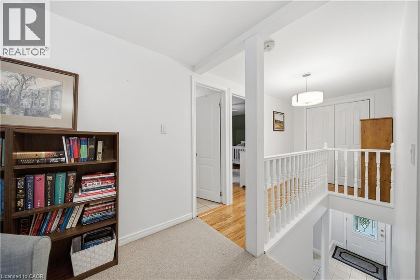
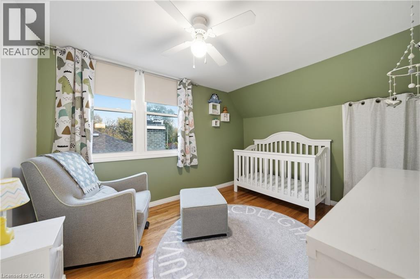
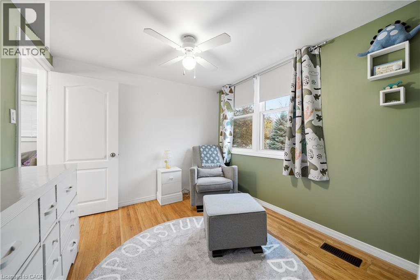
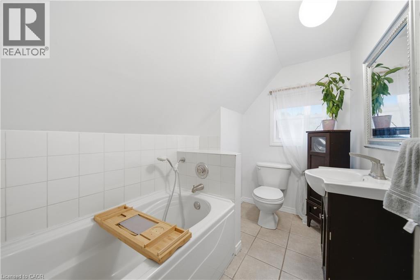
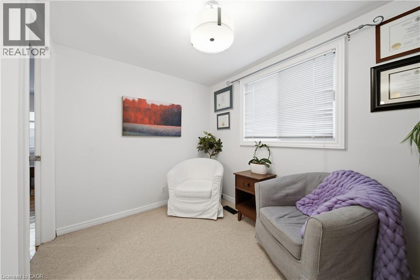
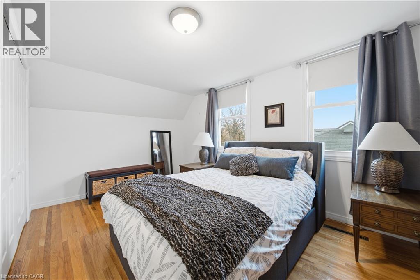
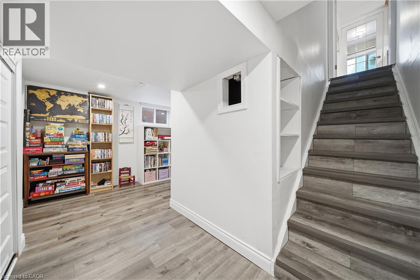
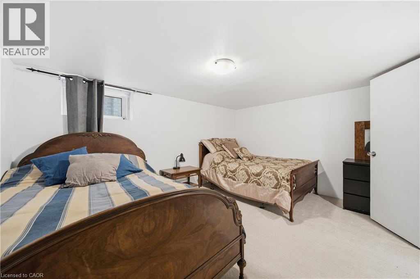
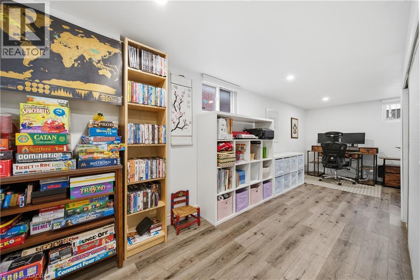
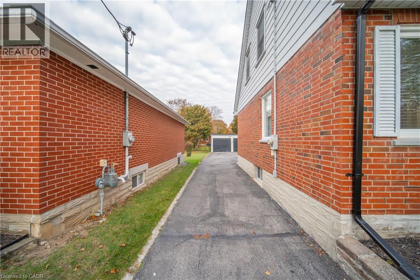
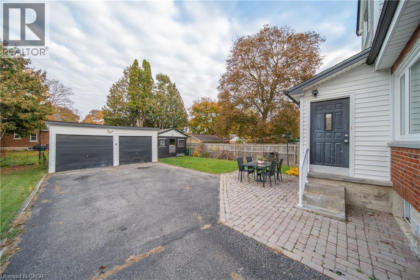
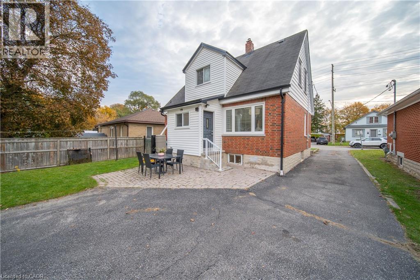
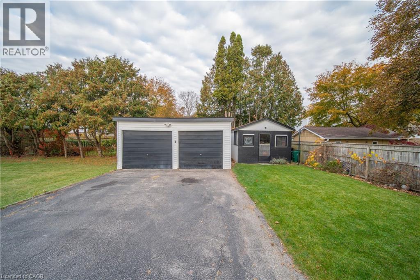
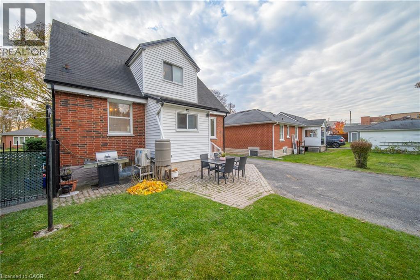
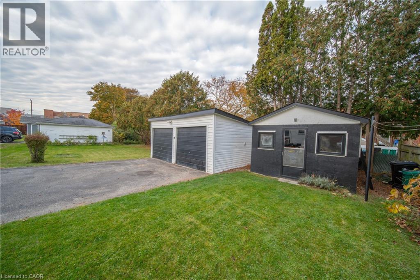
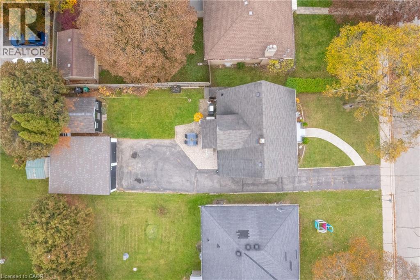
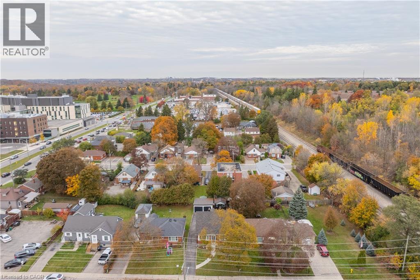
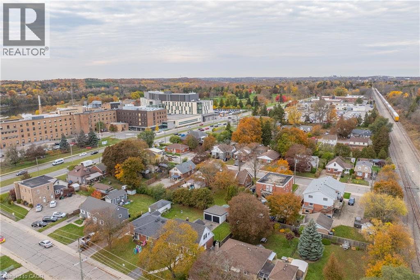
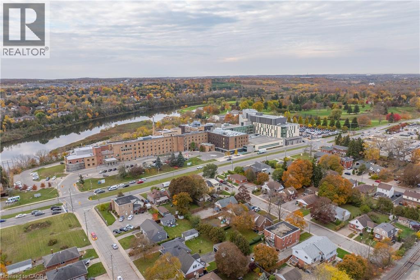
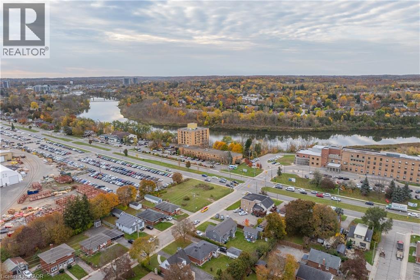
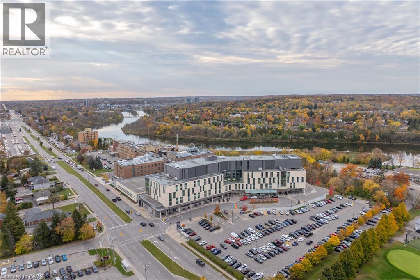
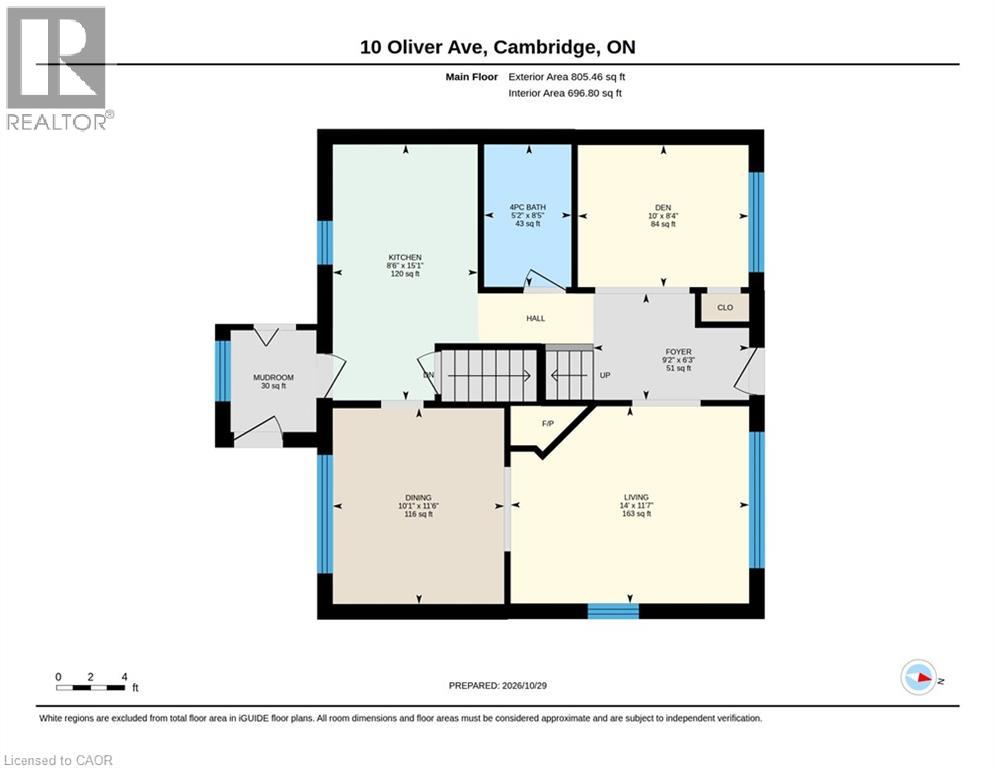
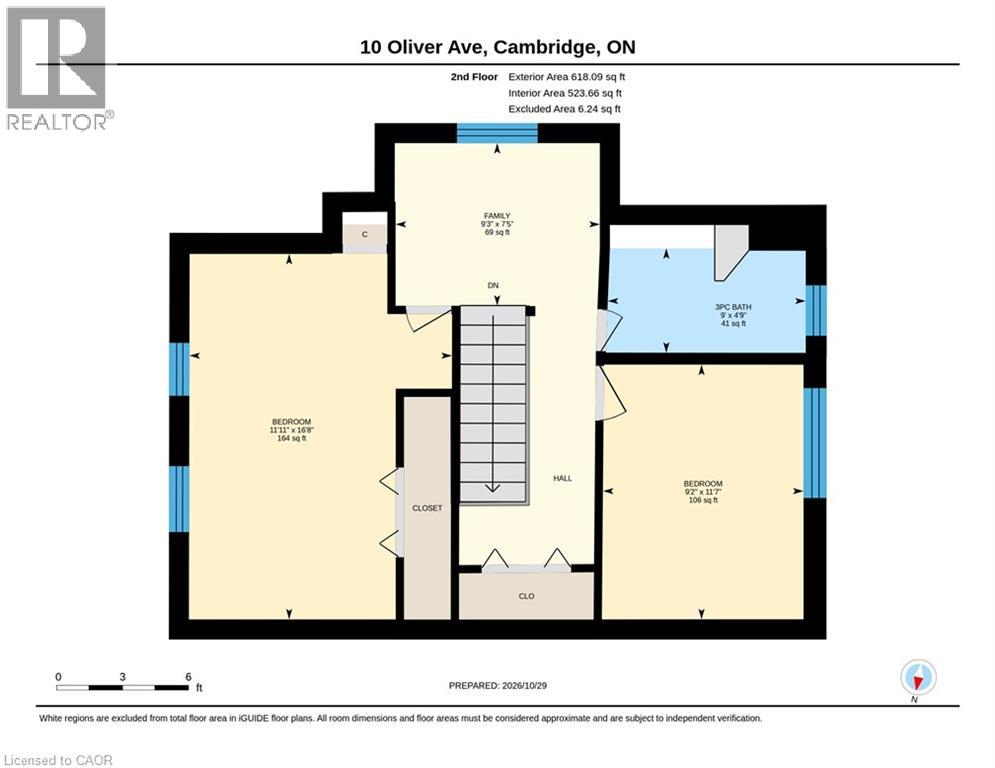
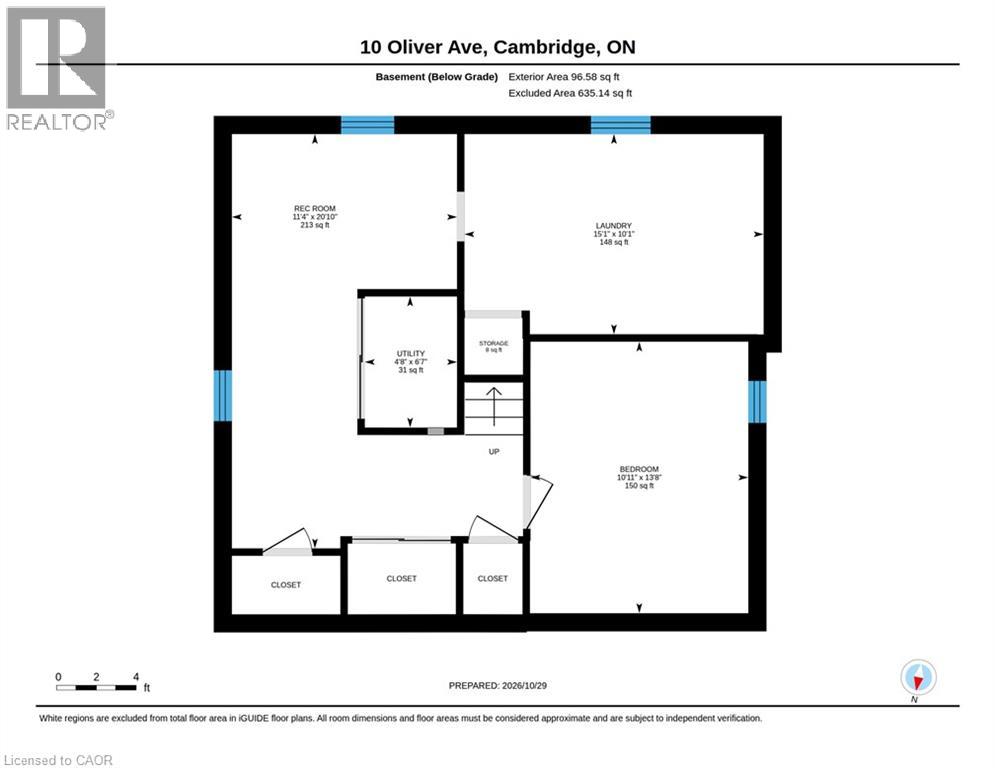
Welcome to 10 Oliver Avenue, a charming and versatile home tucked away on a quiet dead-end street in Cambridge! Perfect for first-time buyers, downsizers, or anyone looking for a comfortable home in a convenient location. This inviting property offers **2 bedrooms and 2 full bathrooms**, along with a bright front room overlooking the street, ideal for a home office, reading nook, or children's play area. A separate dining room provides a dedicated space for family meals and entertaining. The basement adds even more flexibility with a bonus room that could serve as a home office, hobby space, additional storage, or occasional guest accommodation. **Major updates provide added comfort, efficiency, and peace of mind!** In 2023, the home received a new furnace, heat pump, smart thermostat, and upgraded attic insulation. Additional air-sealing improvements resulted in a reported **17% increase in energy efficiency based on blower door testing**. The home's cast iron drain piping was replaced with PVC in 2024, while the backyard shed was insulated and fitted with new windows in 2025. Outside, you'll find one of the property's standout features: an **exceptionally large driveway with parking for 10+ vehicles**, along with a double detached garage and a separate backyard storage shed. Whether you have multiple vehicles, need extra storage, or simply appreciate the additional space, this property has plenty to offer. Located just a short walk from **Cambridge Memorial Hospital**, this home is especially appealing to hospital employees or anyone seeking a convenient commute. With easy access to Coronation Boulevard, Franklin Boulevard, King Street, and Preston, getting around Cambridge and beyond is a breeze. **A wonderful opportunity to enjoy the comfort of a smaller home without sacrificing parking, storage, or convenience!** (id:45725)
Property Details
| MLS® Number | 40873934 |
| Property Type | Single Family |
| Amenities Near By | Hospital |
| Equipment Type | Water Heater |
| Parking Space Total | 12 |
| Rental Equipment Type | Water Heater |
Building
| Bathroom Total | 2 |
| Bedrooms Above Ground | 2 |
| Bedrooms Total | 2 |
| Appliances | Dishwasher, Dryer, Refrigerator, Stove, Washer, Hood Fan, Garage Door Opener |
| Architectural Style | A-frame |
| Basement Development | Finished |
| Basement Type | Full (finished) |
| Constructed Date | 1954 |
| Construction Style Attachment | Detached |
| Cooling Type | Central Air Conditioning |
| Exterior Finish | Brick Veneer, Concrete, Vinyl Siding, Shingles |
| Heating Type | Forced Air, Heat Pump |
| Stories Total | 2 |
| Size Interior | 2058 Sqft |
| Type | House |
| Utility Water | Municipal Water |
Parking
| Detached Garage |
Land
| Acreage | No |
| Land Amenities | Hospital |
| Sewer | Municipal Sewage System |
| Size Depth | 120 Ft |
| Size Frontage | 41 Ft |
| Size Irregular | 0.11 |
| Size Total | 0.11 Ac|under 1/2 Acre |
| Size Total Text | 0.11 Ac|under 1/2 Acre |
| Zoning Description | R5 |
Rooms
| Level | Type | Length | Width | Dimensions |
|---|---|---|---|---|
| Second Level | Den | 7'5'' x 9'3'' | ||
| Second Level | Bedroom | 11'7'' x 9'2'' | ||
| Second Level | Primary Bedroom | 16'8'' x 11'11'' | ||
| Second Level | 3pc Bathroom | 4'9'' x 9'0'' | ||
| Basement | Laundry Room | 10'1'' x 15'1'' | ||
| Basement | Recreation Room | 20'10'' x 11'4'' | ||
| Basement | Bonus Room | 13'8'' x 10'11'' | ||
| Main Level | Living Room | 14'0'' x 11'7'' | ||
| Main Level | Mud Room | 5'0'' x 6'0'' | ||
| Main Level | Foyer | 9'2'' x 6'3'' | ||
| Main Level | Kitchen | 8'6'' x 15'1'' | ||
| Main Level | Dining Room | 10'1'' x 11'6'' | ||
| Main Level | Den | 10'0'' x 8'4'' | ||
| Main Level | 4pc Bathroom | 5'2'' x 8'5'' |
https://www.realtor.ca/real-estate/30472610/10-oliver-avenue-cambridge
Interested?
Contact us for more information

The trademarks REALTOR®, REALTORS®, and the REALTOR® logo are controlled by The Canadian Real Estate Association (CREA) and identify real estate professionals who are members of CREA. The trademarks MLS®, Multiple Listing Service® and the associated logos are owned by The Canadian Real Estate Association (CREA) and identify the quality of services provided by real estate professionals who are members of CREA. The trademark DDF® is owned by The Canadian Real Estate Association (CREA) and identifies CREA's Data Distribution Facility (DDF®)
REALTORS® Association of Hamilton-Burlington
Trilliumwest Real Estate Brokerage
November 03 2026 03:52:26
