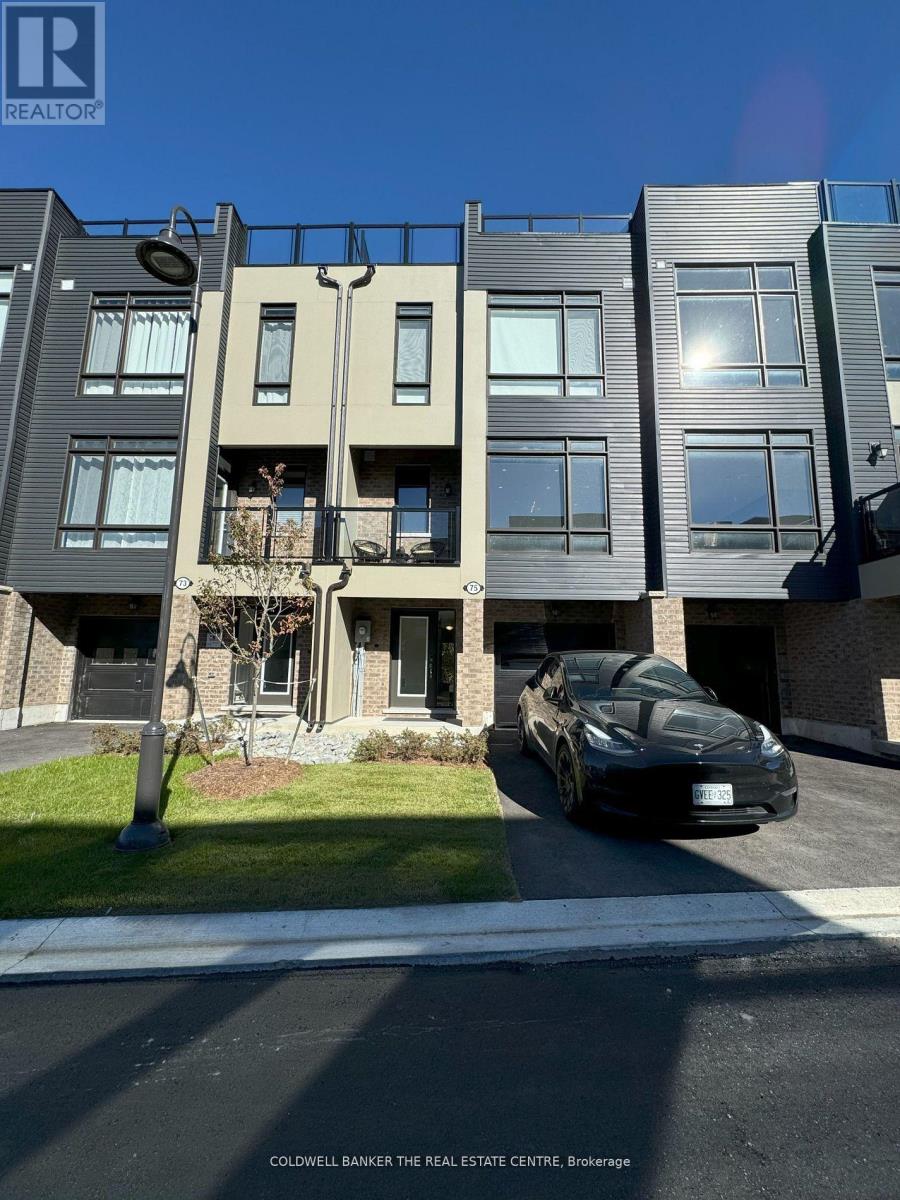
75 Marina Village Drive Georgian Bay (Baxter), Ontario L0K 1S0

$2,550 Monthly
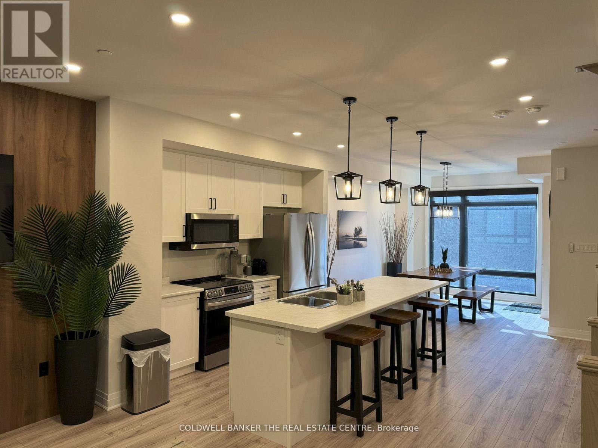
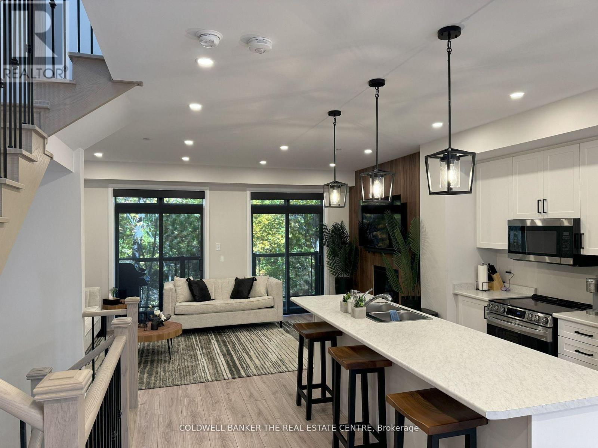
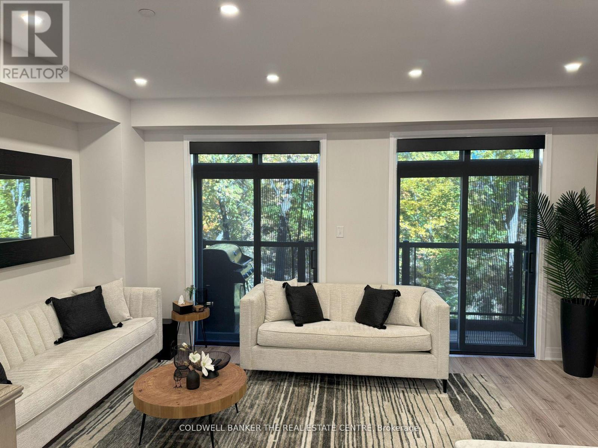
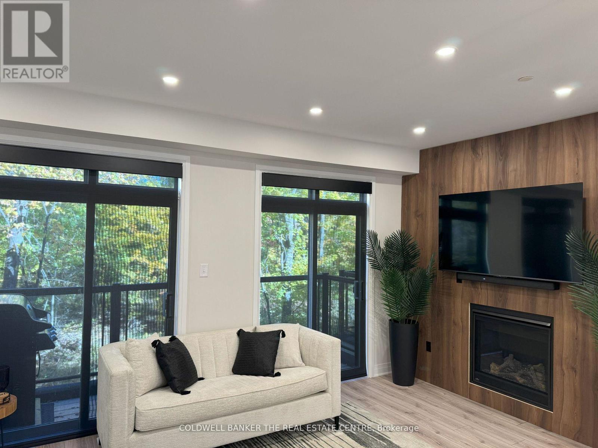
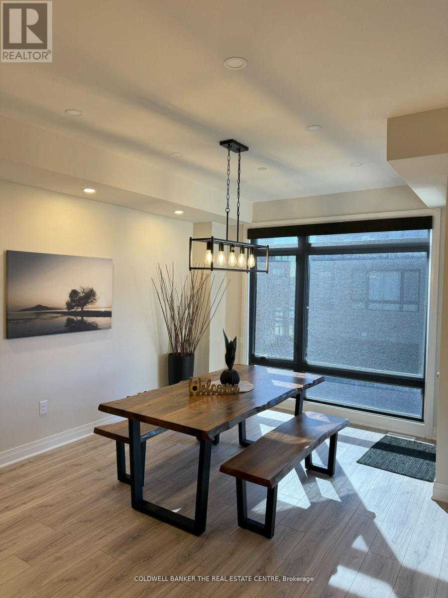
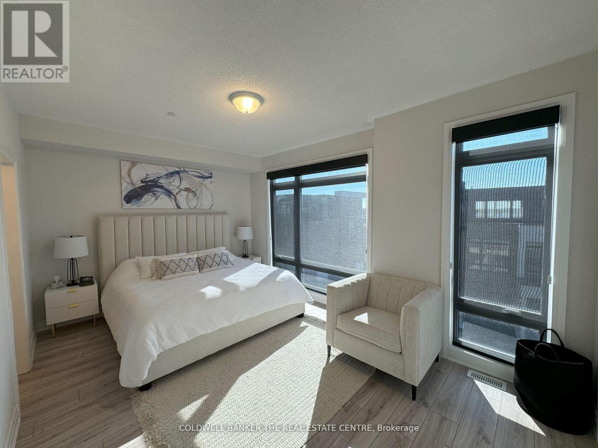
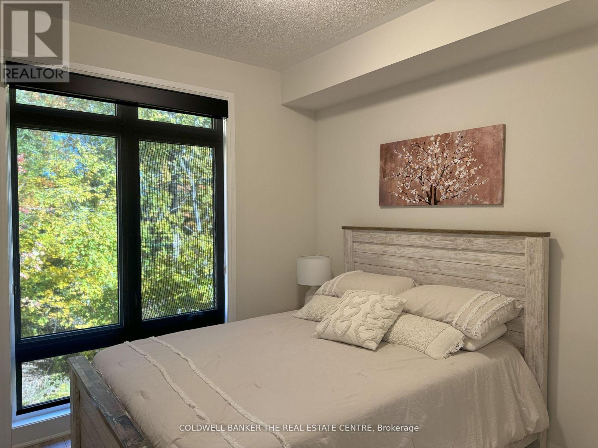
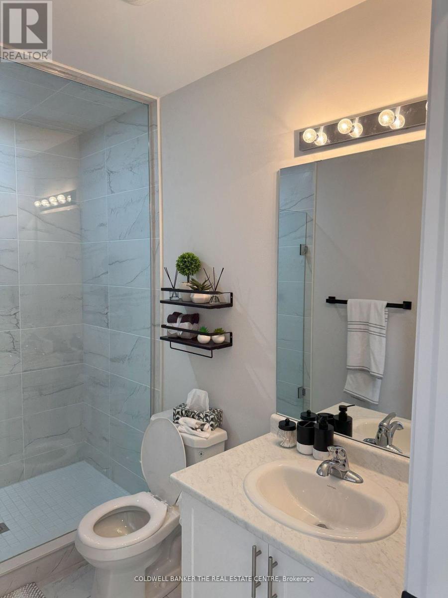
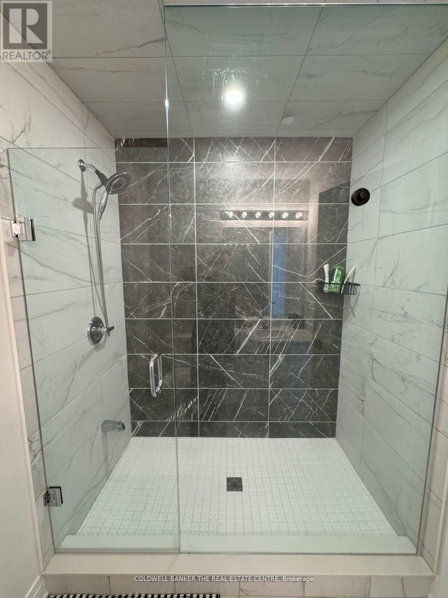
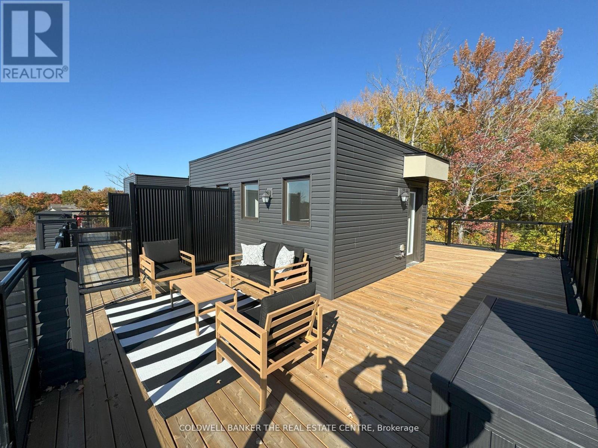
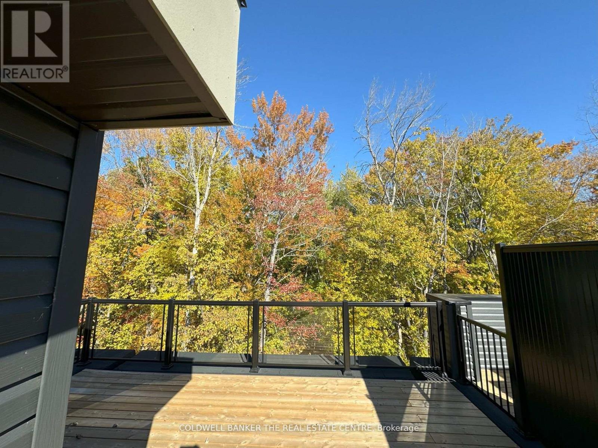
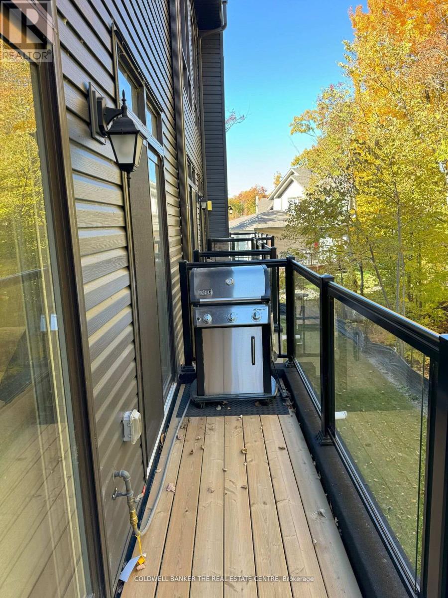
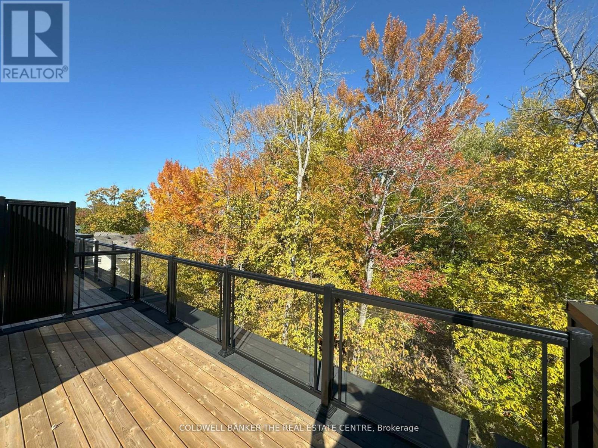
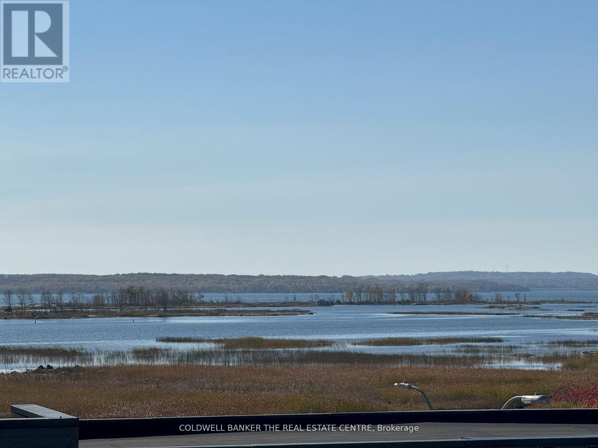
Live this sumptuous waterfront lifestyle! A luxuriously furnished 3 bedroom home offers the perfect blend of comfort & style. The primary bedroom features an opulent king bed, while the other 2 bedrooms include a queen and a double, perfect for family & guests. Enjoy 2.5 spa-like bathrooms, including 2 with sleek glass showers and a convenient powder room. The modern kitchen comes fully equipped for all your culinary needs. The family room invites relaxation with a view of the forest. It has a cozy fireplace & motorized shades for ultimate privacy. This home is designed for those who appreciate comfort & style. Conveniently located to year round Spas, Hiking, Downhill Ski hills & Cross Country Ski trails. Restaurants & Shopping nearby. Hwy 400 exit is minutes away. Located approximately 1 hour north of Toronto. This townhouse is ready for you to move right in! (id:45725)
Property Details
| MLS® Number | X14142910 |
| Property Type | Single Family |
| Community Name | Baxter |
| Amenities Near By | Marina |
| Community Features | Pets Allowed With Restrictions |
| Easement | Sub Division Covenants, Unknown |
| Features | Balcony |
| Parking Space Total | 2 |
| Structure | Patio(s), Porch |
| View Type | View Of Water |
| Water Front Name | Georgian Bay |
| Water Front Type | Waterfront |
Building
| Bathroom Total | 3 |
| Bedrooms Above Ground | 3 |
| Bedrooms Total | 3 |
| Appliances | Water Heater |
| Architectural Style | Multi-level |
| Basement Features | Walk Out |
| Basement Type | N/a |
| Construction Style Other | Seasonal |
| Cooling Type | Central Air Conditioning |
| Exterior Finish | Steel |
| Fireplace Present | Yes |
| Fireplace Total | 1 |
| Foundation Type | Poured Concrete |
| Half Bath Total | 1 |
| Heating Fuel | Propane |
| Heating Type | Forced Air |
| Size Interior | 1800 - 1999 Sqft |
| Type | Row / Townhouse |
Parking
| Garage |
Land
| Access Type | Year-round Access, Marina Docking |
| Acreage | No |
| Land Amenities | Marina |
Rooms
| Level | Type | Length | Width | Dimensions |
|---|---|---|---|---|
| Second Level | Kitchen | 4.2 m | 2.86 m | 4.2 m x 2.86 m |
| Second Level | Living Room | 5.48 m | 3.16 m | 5.48 m x 3.16 m |
| Second Level | Dining Room | 3.56 m | 4.38 m | 3.56 m x 4.38 m |
| Third Level | Bedroom | 4.99 m | 3.47 m | 4.99 m x 3.47 m |
| Third Level | Bedroom 2 | 2.86 m | 2.49 m | 2.86 m x 2.49 m |
| Third Level | Bedroom 3 | 2.74 m | 2.8 m | 2.74 m x 2.8 m |
| Ground Level | Family Room | 4.29 m | 3.17 m | 4.29 m x 3.17 m |
https://www.realtor.ca/real-estate/30472599/75-marina-village-drive-georgian-bay-baxter-baxter
Interested?
Contact us for more information

The trademarks REALTOR®, REALTORS®, and the REALTOR® logo are controlled by The Canadian Real Estate Association (CREA) and identify real estate professionals who are members of CREA. The trademarks MLS®, Multiple Listing Service® and the associated logos are owned by The Canadian Real Estate Association (CREA) and identify the quality of services provided by real estate professionals who are members of CREA. The trademark DDF® is owned by The Canadian Real Estate Association (CREA) and identifies CREA's Data Distribution Facility (DDF®)
Toronto Real Estate Board
Coldwell Banker The Real Estate Centre
November 03 2026 03:37:57
