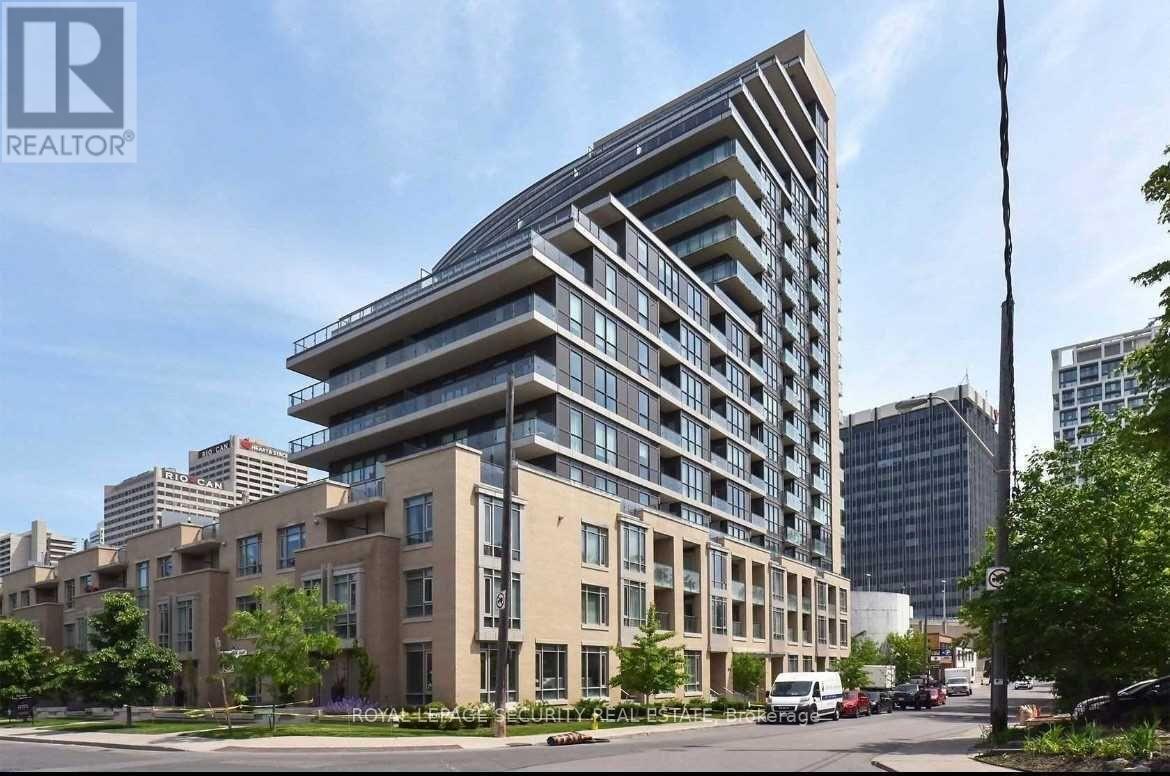
604 - 60 Berwick Avenue
Toronto (Yonge-Eglinton), Ontario
Beautiful Condo In The Affluent Neighborhood Of Yonge & Eglinton, Large Bright One Bedroom Unit With 9 Foot Ceilings, Walk In Closet, And A Clear South View To The Cn Tower. Newly Renovated Just Over A Few Years Ago, Hardwood Floors Throughout, Open Concept And A Large Covered Balcony. Ranked #1 Neighborhood In Toronto And Top School District. Steps To Subway And The Fine Shops And Eateries. (id:45725)
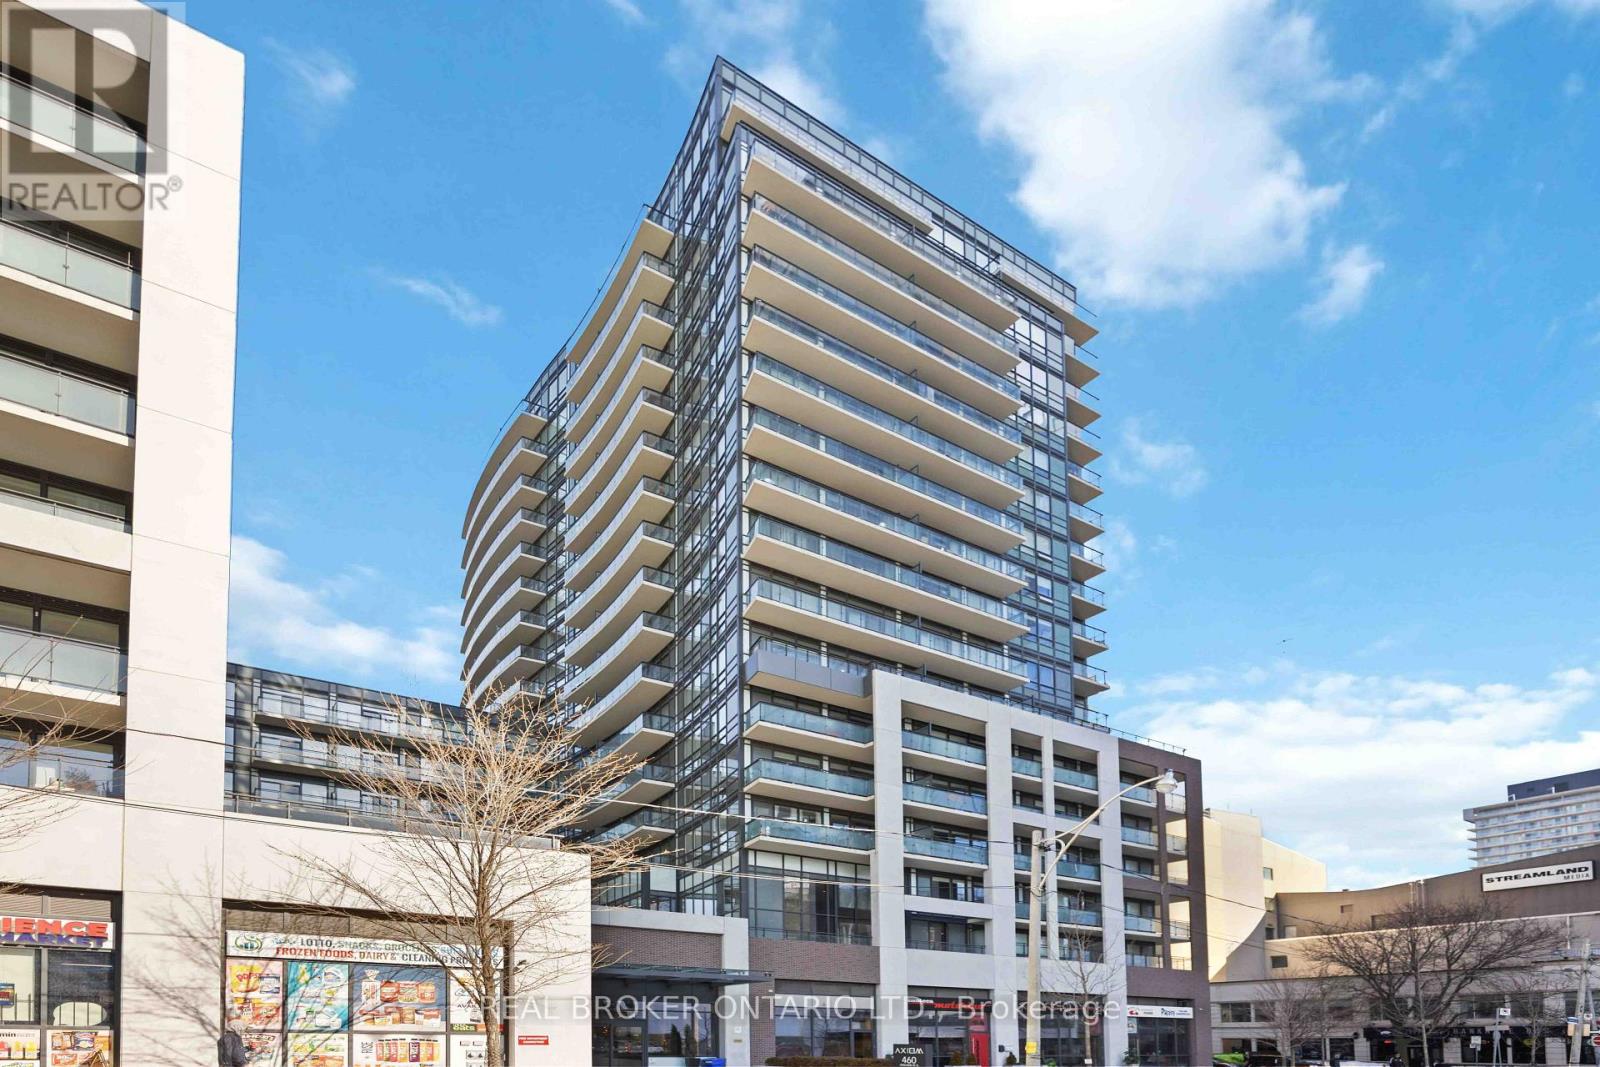
1518 - 460 Adelaide Street E
Toronto (Moss Park), Ontario
Welcome To The Axiom Condos By Greenpark. This Move In Ready Unit Offers Many Upgrades Including A Modern Kitchen And Bathroom. Walking Distance to Distillery, St. Lawrence, And Many Great Restaurants. Luxury Amenities Include, 24 Hour Concierge For Added Security, Gym, Theatre Room, Party Room, Roof Top Terrace With BBQ For Entertaining, Guest Suites, And Pet Grooming Station To Name A Few. Parking & Locker Included! Your New Home Awaits. Photos Taken From The Previous Listing (id:45725)
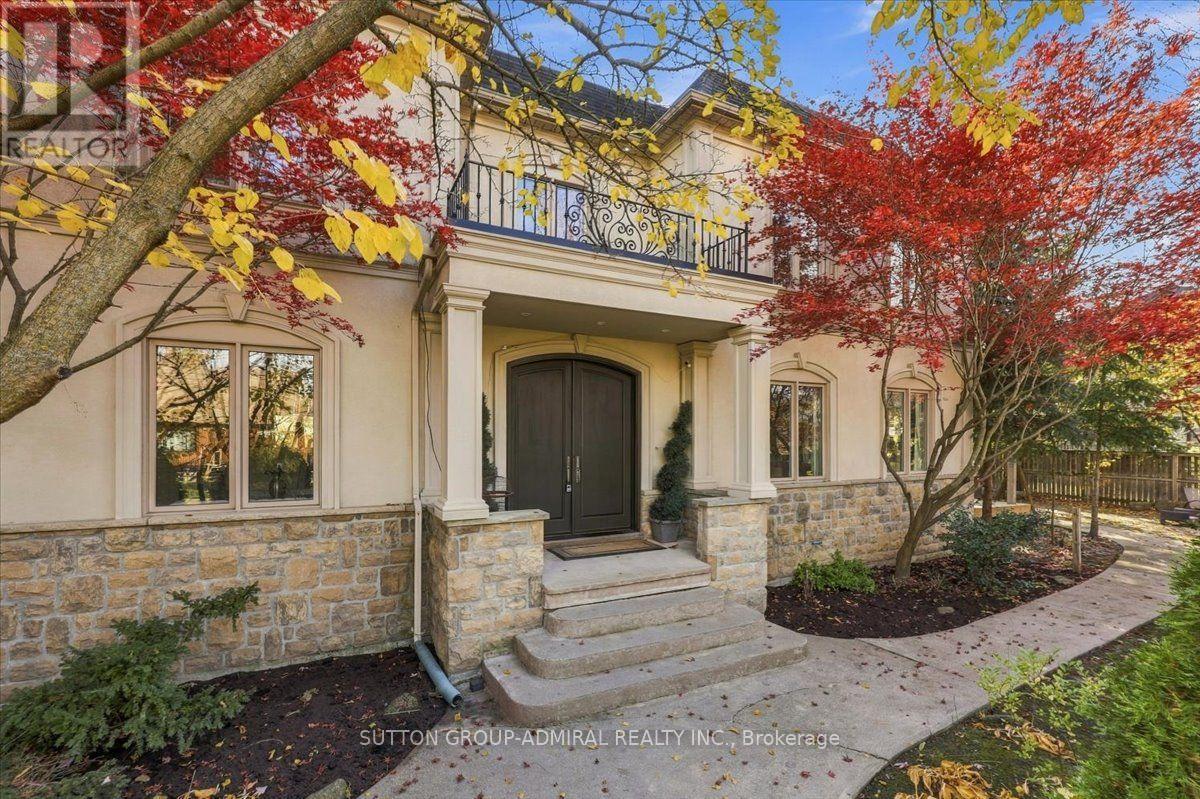
28 Clarkhill Street
Toronto (Newtonbrook West), Ontario
This Spectacular Executive Custom Built Residence Years New 3 Car Garage (Tandem) 4+3 Bed, 6 Bath Home Is Situated On A Massive Deep Corner Lot With A Resort Style Backyard Featuring A Large Patio With Built-In Bench, And Beautiful Landscaping. This Home Is Perfect Combination Of Functionality And Style with $$$ Rental Potential Income. Great For Entertaining And Family Living. Its Located In Sought After North York Close To Yonge Street Subway Line, Walking Distance To Yonge St., Great Schools Gorgeous Parks With Tennis/Basketball Courts, Playgrounds, Trails, and Community Centre. Main Floor Boasts 9 Ft Ceil's, Opulent 2-Story Foyer, Beautiful Extensive Carpenty Work, A Gorgeous Open Chefs Kitchen With High End Built-In Appliances, Formal Dining Room And Separate Living Room Currently Used As A Home Office. Second Floor Features 4 Large Br's and 4 Baths and 9 Ft Ceilings. Wide Plank Hardwood Flrs, Closet Organizers, Crown Moldings, Walk-Up Fully Finished Basement With High Quality Floors, 2 Apartments. The List Goes On... Over 5500+ Sq Ft Of Living Space With An Abundance Of Natural Light From Over-Sized Windows. Expanded Paved Concrete Driveway/Walkway. Turn-Key Property With No Expenses Spared! THE PERFECT HOUSE TO CALL HOME!!! (id:45725)
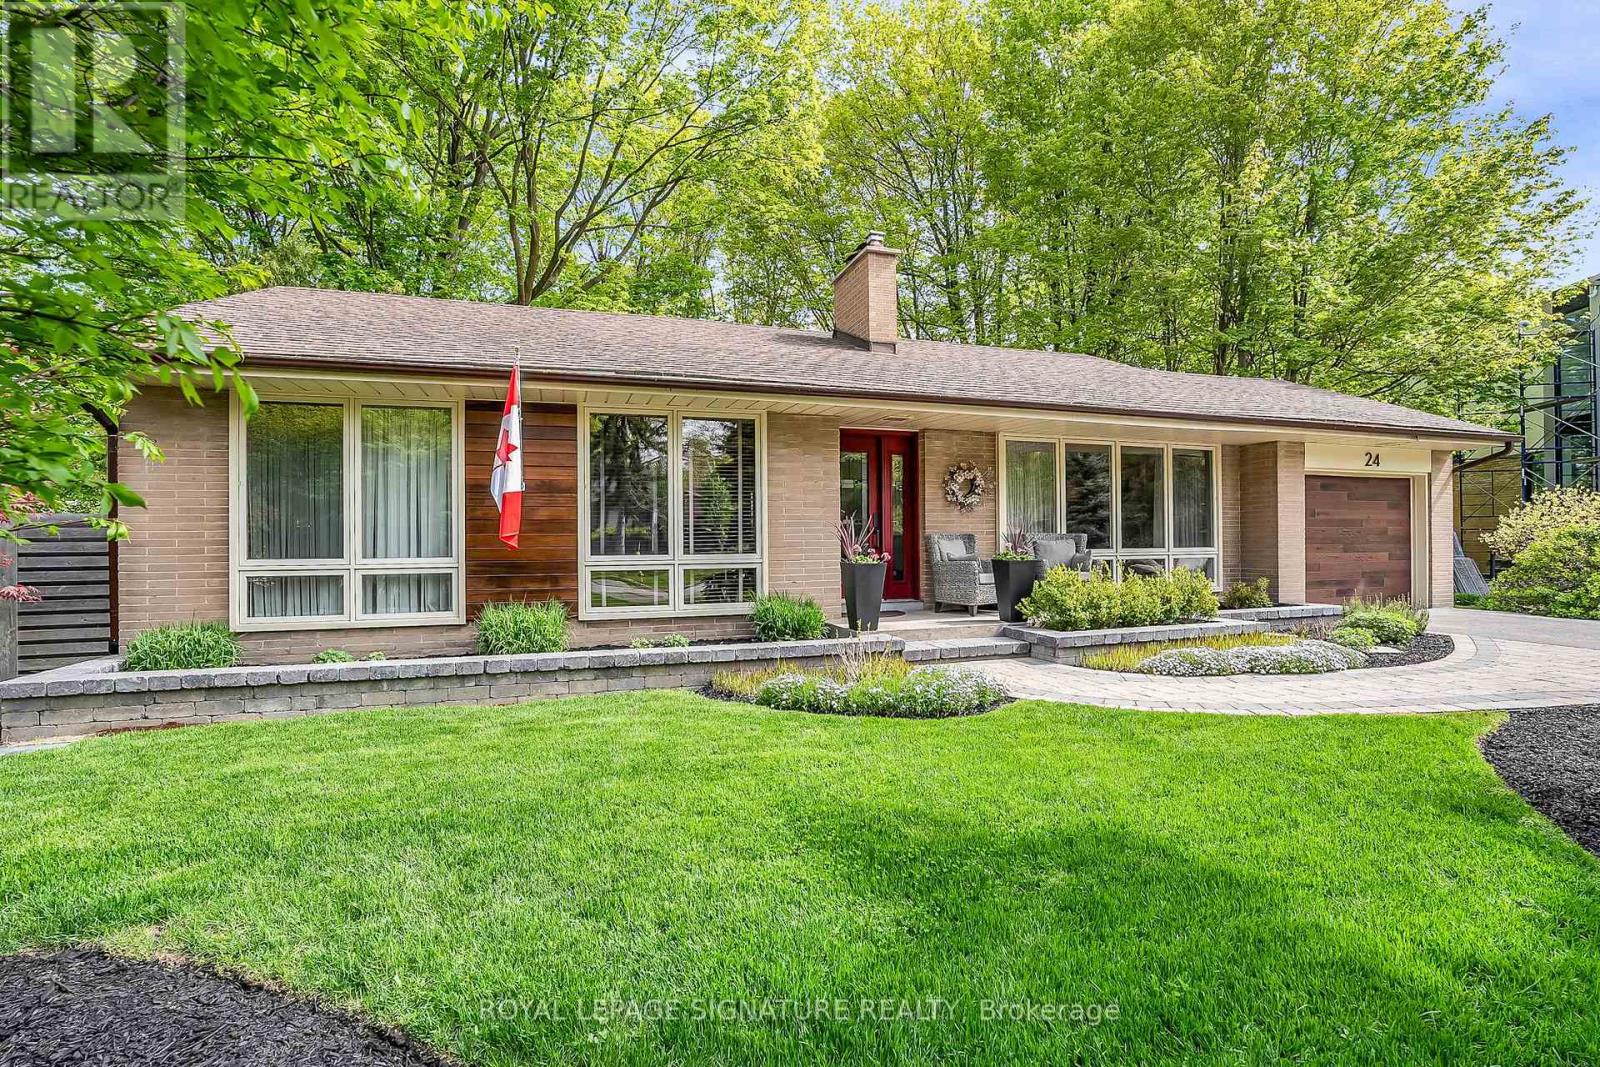
24 Deepwood Crescent
Toronto (Banbury-Don Mills), Ontario
Nestled among the trees in sought-after Banbury/Don Mills. Picture-perfect and beautifully maintained, this charming bungalow offers space, comfort, and timeless appeal in one of Toronto's most desirable neighbourhoods. Surrounded by mature trees, this home features a spacious layout with a well-kept interior thats ready to enjoy. The generous lower level offers excellent potential for additional living space, a home office, or in-law suite. Located just steps from top-rated schools, lush parks, and the vibrant Shops at Don Mills your go-to for shopping, dining, and entertainment. With easy access to public transportation, the DVP, and Highway 401, commuting is a breeze. (id:45725)
29 - 35 Breckenridge Drive
Kitchener, Ontario
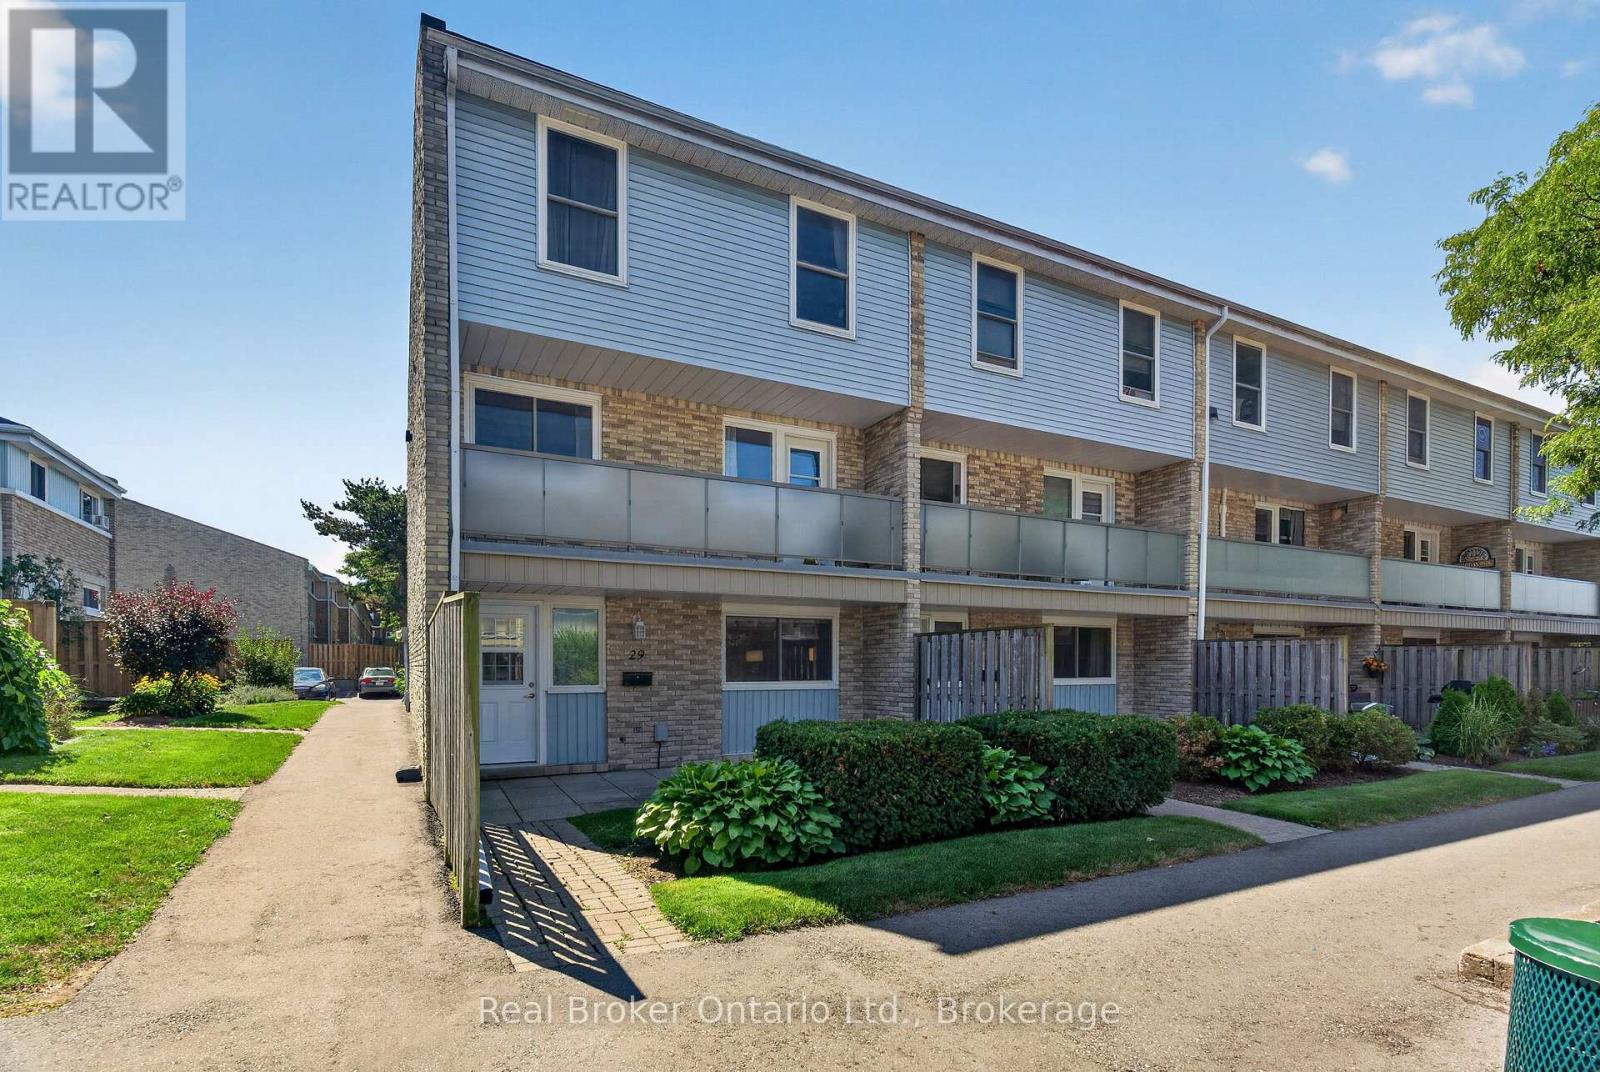
Why rent when you can own for less? Welcome to 35 Breckenridge Drive, Unit 29, a beautifully maintained end-unit townhouse nestled in one of Kitchener's most desirable family-friendly communities. This unit is in the best spot in this complex. It is located facing the beautiful courtyard, so when you are hanging out onyour patio, you are viewing the greenery and flowers. Step inside and discover a thoughtfully designed multi-level home that's been lovinglymaintained. When you walk in, kick off your shoes and head straight to the living room. It is the perfect place to unwind. The eat-in kitchen isthe perfect size for your family to enjoy meals together. In the warmer days, head to the front patio to have that morning coffee or relax withyour family and friends. Upstairs, you'll find two generously sized bedrooms with ample closet space, a full bathroom, and an oversized storagecloset. Downstairs, the unfinished basement provides incredible flexibility, with in-suite laundry and plenty of room for additional storage. Thisunit also comes with 2 parking spaces. Located in the heart of Heritage Park, you'll enjoy a welcoming neighbourhood with a playground for thekids to run around. Recent Improvments: Windows (2019). Water Heater (2023). Washing Machine, Reverse Osmosis System, Bathroom vanitywith sink, toilet and taps, Ceiling Fans (2025). Paint throughout (2026). This home is walking distance to schools, parks, scenic walking trails,shopping, transit, and everyday amenities. With quick access to the Expressway, commuting across the city is effortless. Whether you're a first-time buyer, a family starting out, or an investor looking for an exceptional opportunity, this home offers the perfect blend of comfort,convenience, and community. (id:45725)
581 Queen Street
North Huron (Blyth), Ontario
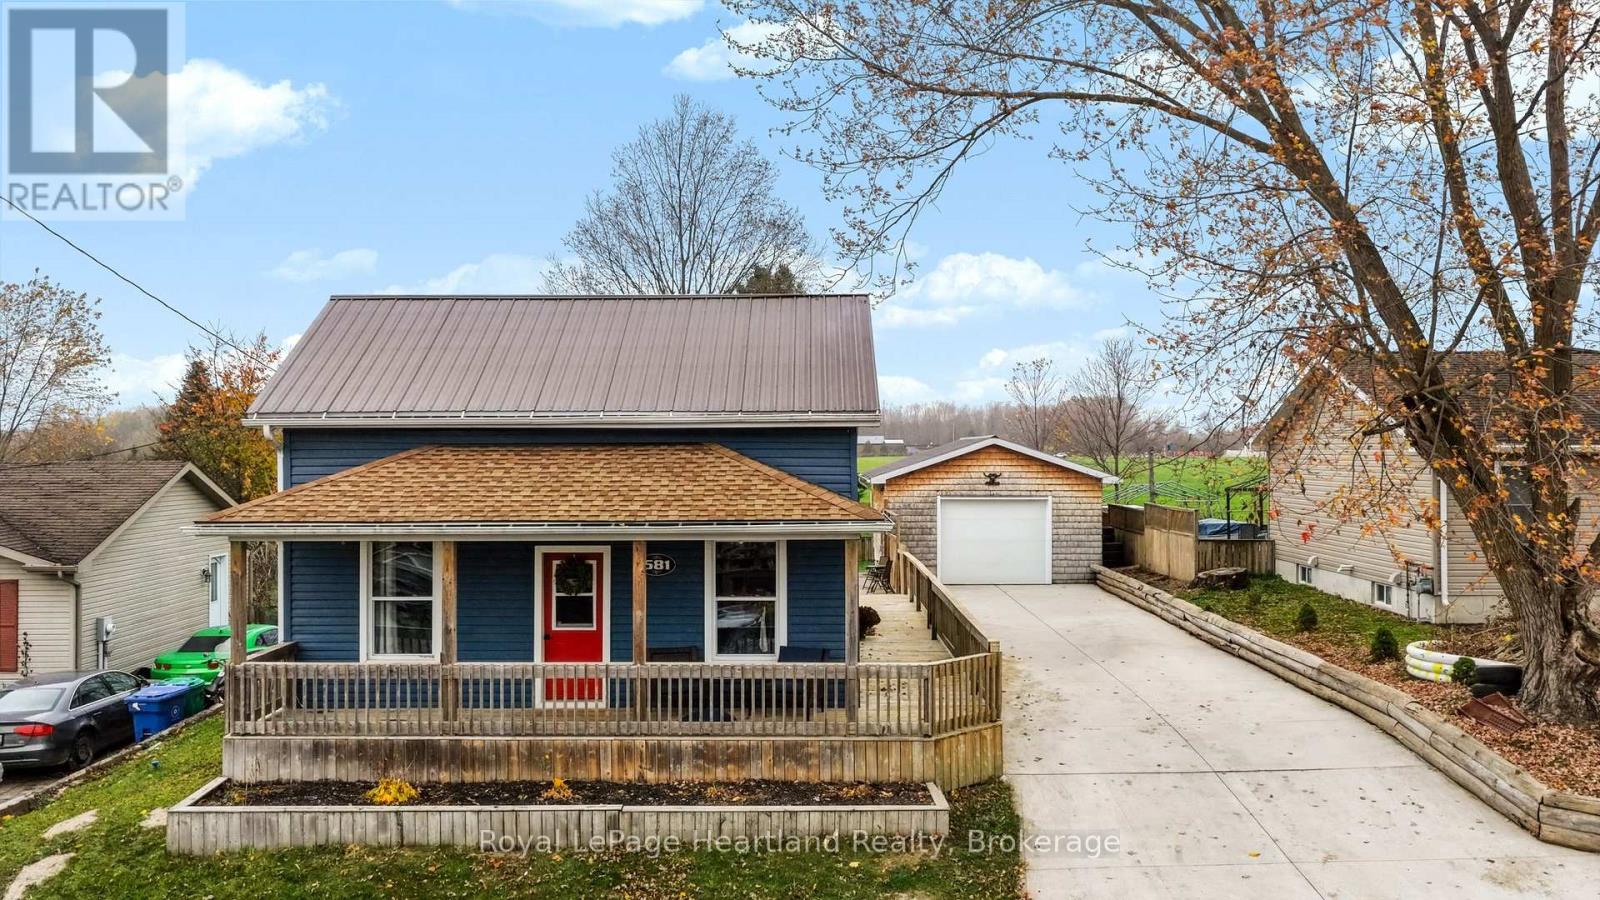
Welcome to 581 Queen St in the charming village of Historic Blyth! This well-kept 3-bedroom home offers a comfortable, functional layout designed for practical daily living. From the moment you arrive, you'll appreciate the welcoming curb appeal and front porch. Inside, bright living spaces are filled with natural light. The main floor features a spacious living area, dining area, main floor laundry and a updated kitchen with plenty of work room and storage. Upstairs, you'll find 2 comfortable bedrooms offering clean, peaceful retreats with the other bedroom located on the main floor.Out back, enjoy a fully fenced yard-ideal for pets, children, or private outdoor relaxation. A standout feature of the property is the heated garage, providing great year-round parking, workshop space, or extra storage out of the winter cold. Located close to local dining, shops, parks, and downtown Blyth amenities.Schedule your private tour today! (id:45725)
11 Concession 13 Townsend Road
Norfolk (Townsend), Ontario
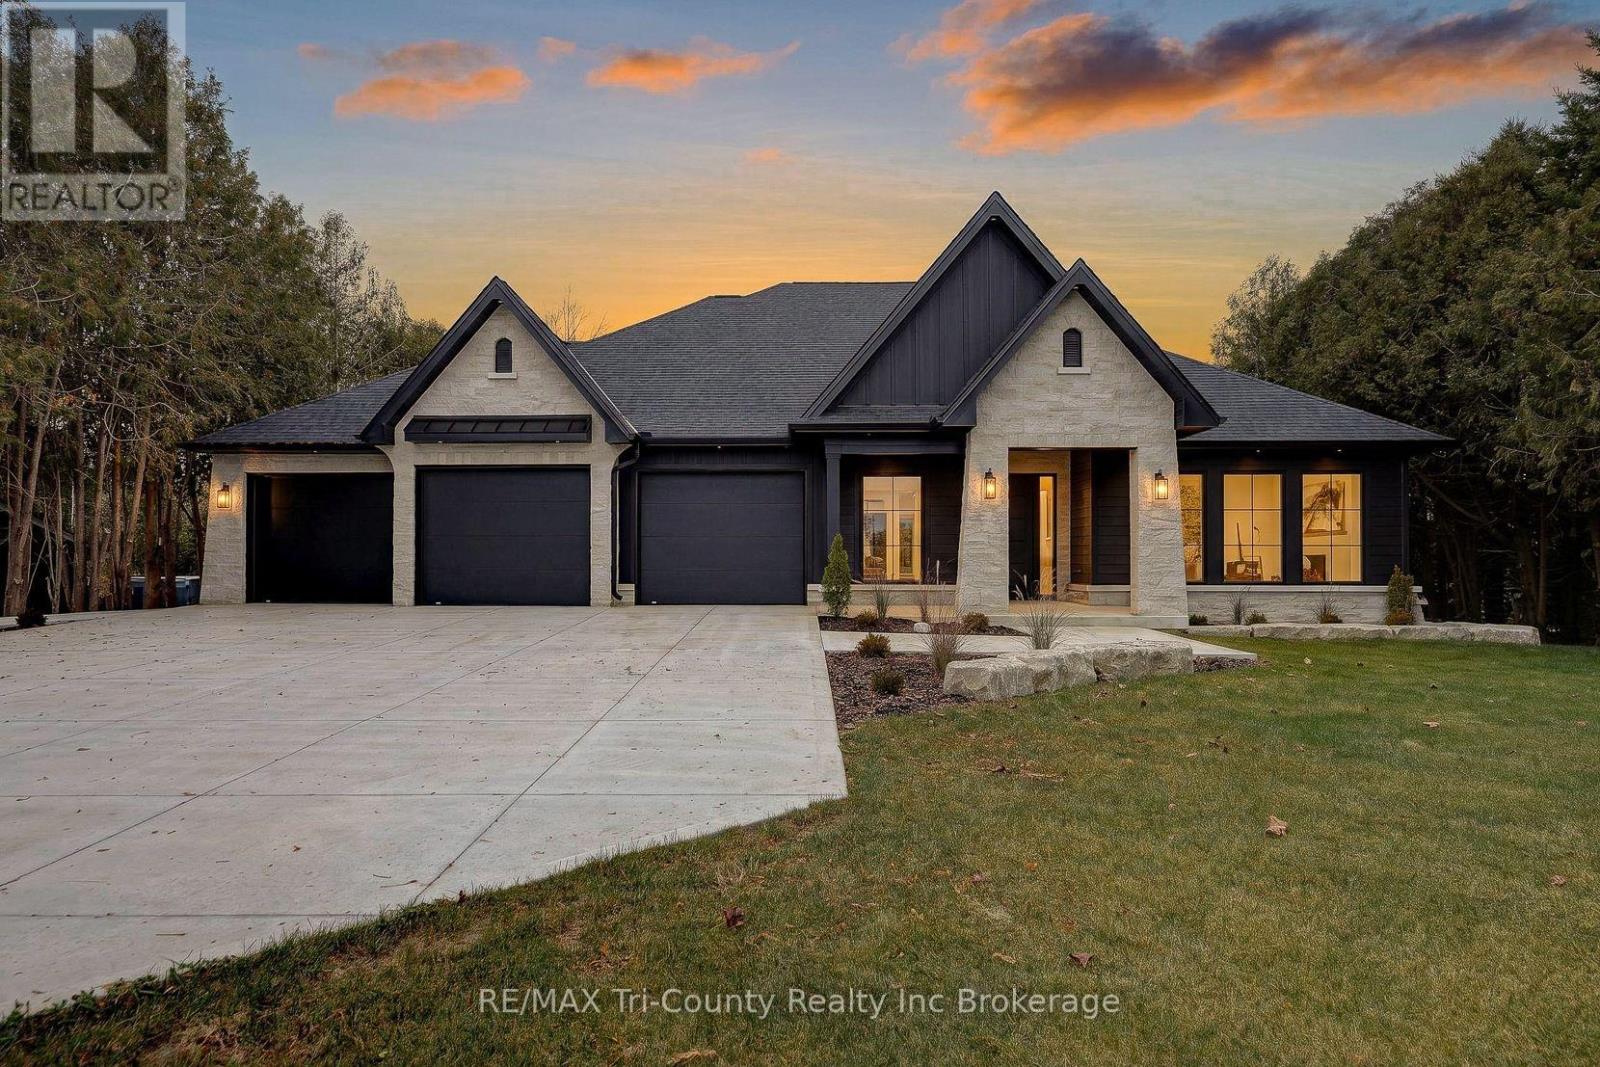
Designed for comfortable everyday living and memorable entertaining, this luxury bungalow offers 3 bedrooms, 3 bathrooms, and 2,372 sq. ft. of above-grade living space. Stone and Hardie board siding, architectural lighting, and a triple-car garage with in-floor heating give the exterior a distinctive presence, while an accessible entrance with a concrete ramp adds everyday convenience. A bright foyer welcomes you into the open-concept main level, where rich hardwood flooring connects the living spaces. Floor-to-ceiling windows fill the living room with natural light, highlighting the coffered ceiling and gas fireplace while framing views of the outdoors. The kitchen features full-height white cabinetry, quartz countertops, and an oversized island with seating. A separate prep kitchen and walk-in pantry provide additional space to keep meals organized and entertaining effortless. The adjoining dining area opens through expansive doors to a covered patio, extending your gathering space outdoors. Tucked away for privacy, the primary suite offers a relaxing escape with heated ensuite floors, a glass infinity shower, and a soaker tub. Two additional bedrooms, a 4-piece bathroom, a powder room, and main floor laundry round out the main level.Downstairs, the unfinished lower level provides the flexibility to create the space that suits your lifestyle, with room for two more bedrooms, an additional full bathroom, and a spacious recreation room or home gym. With the staircase finished, bathroom plumbing roughed in, and partial framing already completed, the groundwork is in place for your future plans. (id:45725)
403 Patricia Boulevard
Timmins (Tne - Hill District), Ontario
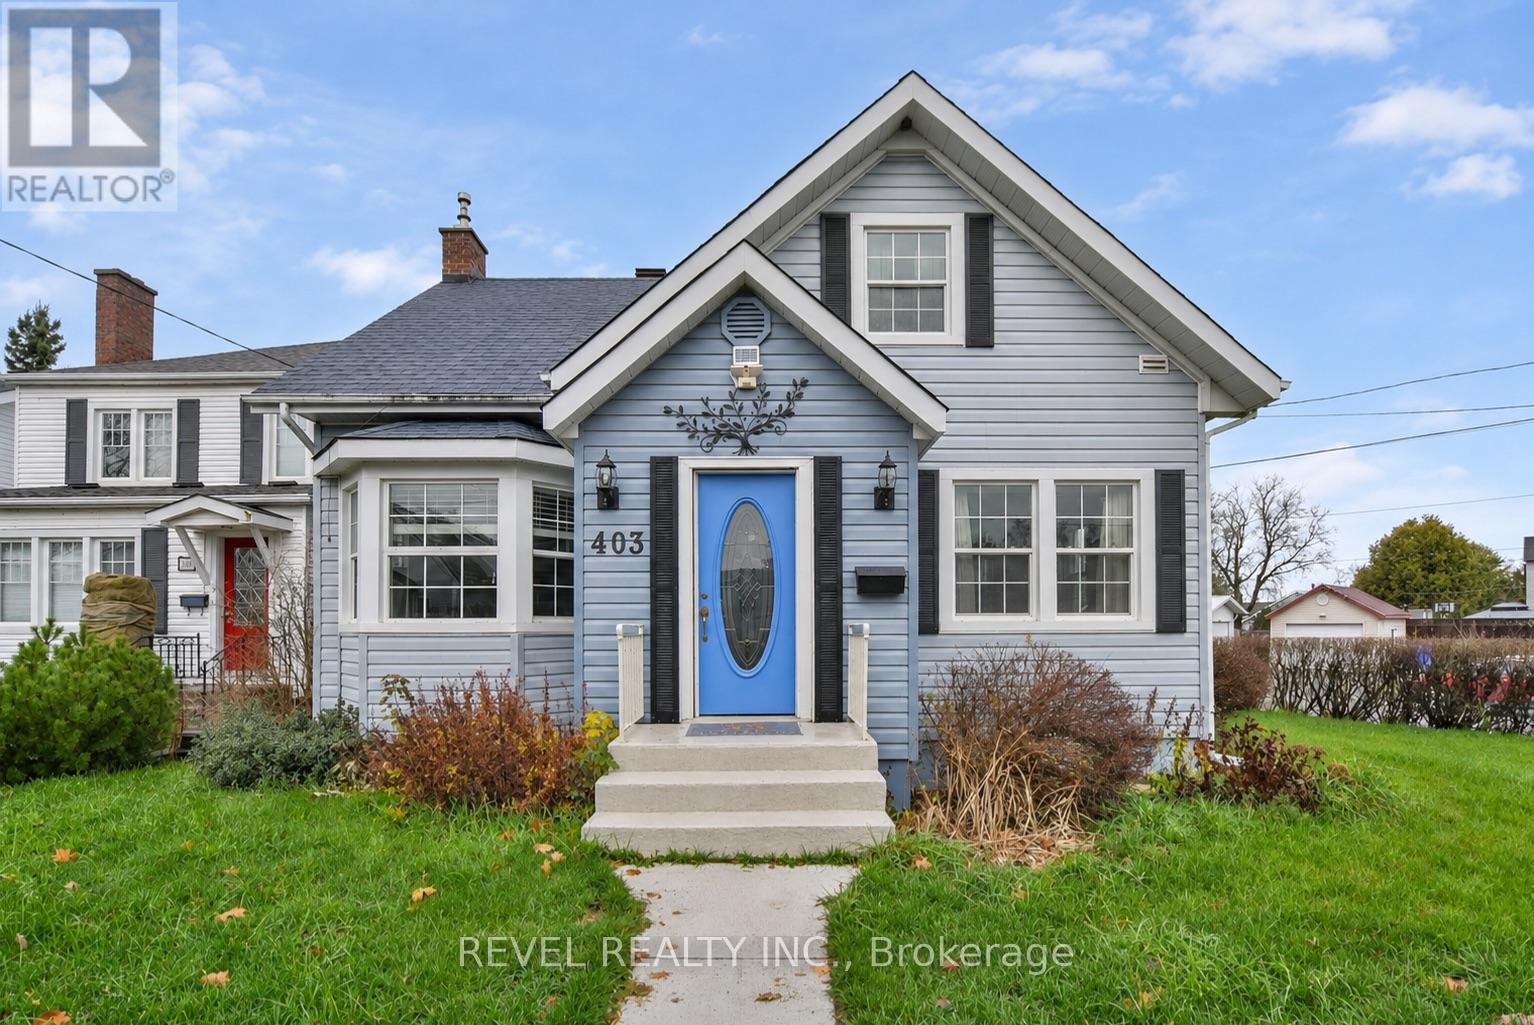
Are you seeking a home that has personality, character and charm? Look no further, this one may be for you. This beautiful and charismatic 3 bedroom, 1.5 bathroom traditional home has 1318 square feet of timeless character and unique appeal. Featuring classic architectural style and a warm inviting atmosphere, this distinct home combines a cozy and comfortable way of living. Found on a large corner lot in the Hill District, close to the hospital, schools, Gillies Lake and walking trails. (id:45725)
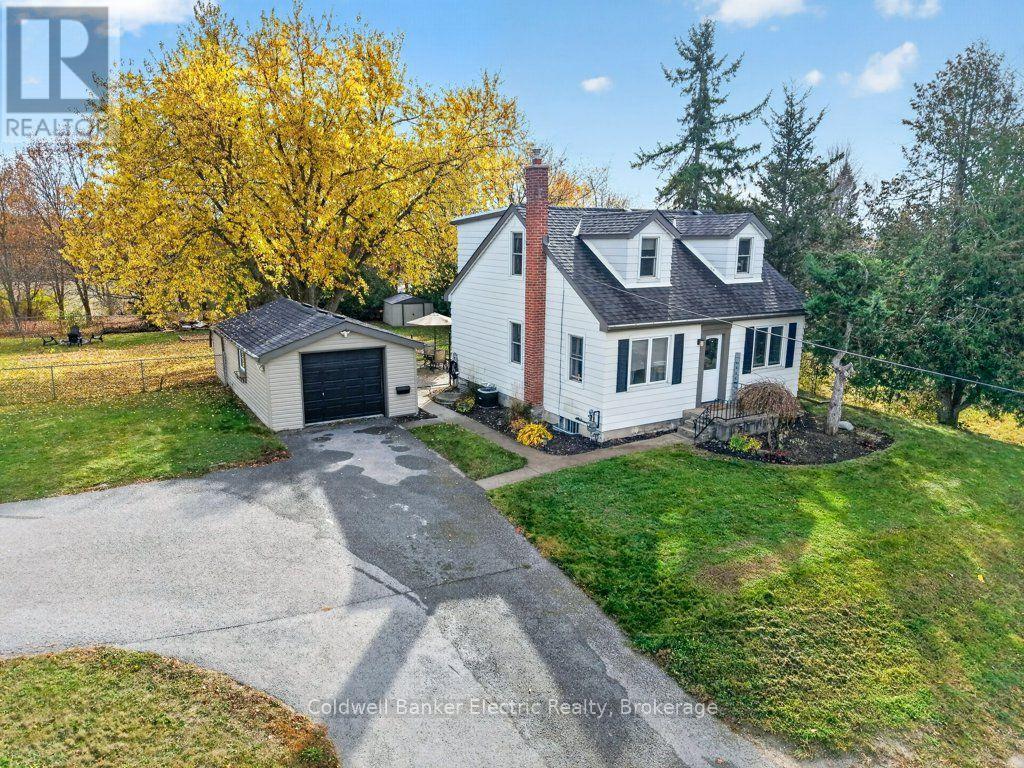
129 County Rd 4
Douro-Dummer, Ontario
Country charm, room to roam, and city convenience! Welcome to 129 County Rd 4 in Douro-Dummer, where country living meets an unbeatable location just beyond Peterborough's city limits. Set on a beautiful, park-like lot, this property offers space to spread out with shopping, restaurants, school, and amenities just minutes away. Inside, the bright, open-concept main floor features new luxury vinyl flooring, a lovely kitchen with centre island, and spacious living and dining areas. A versatile main-floor room offers flexibility as a home office, bedroom, or playroom. Upstairs, charming dormer windows add character to both bedrooms, including a generous primary with two closets and an oversized second bedroom with potential to be converted back into two rooms, restoring the original four-bedroom layout. The full-height unfinished basement offers plenty of possibilities for future living space or storage. Outside, the fully fenced, country-sized yard provides endless room for entertaining, gardening, pets, and play. Ample paved parking accommodates multiple vehicles, an RV, boat, or recreational toys. The detached 24' x 14' garage, complete with hydro and additional storage, is currently being used as a home gym but offers endless possibilities for a workshop, hobby space, or more. Updates include shingles on the home and garage (2024), a new well pump and full water treatment system (2026), and a natural gas furnace and central air (2016). With easy access to Highway 115, Peterborough amenities at your doorstep, and the benefit of Douro-Dummer property taxes, this home offers the best of both worlds. A property with personality, possibilities, and plenty of room to grow! (id:45725)
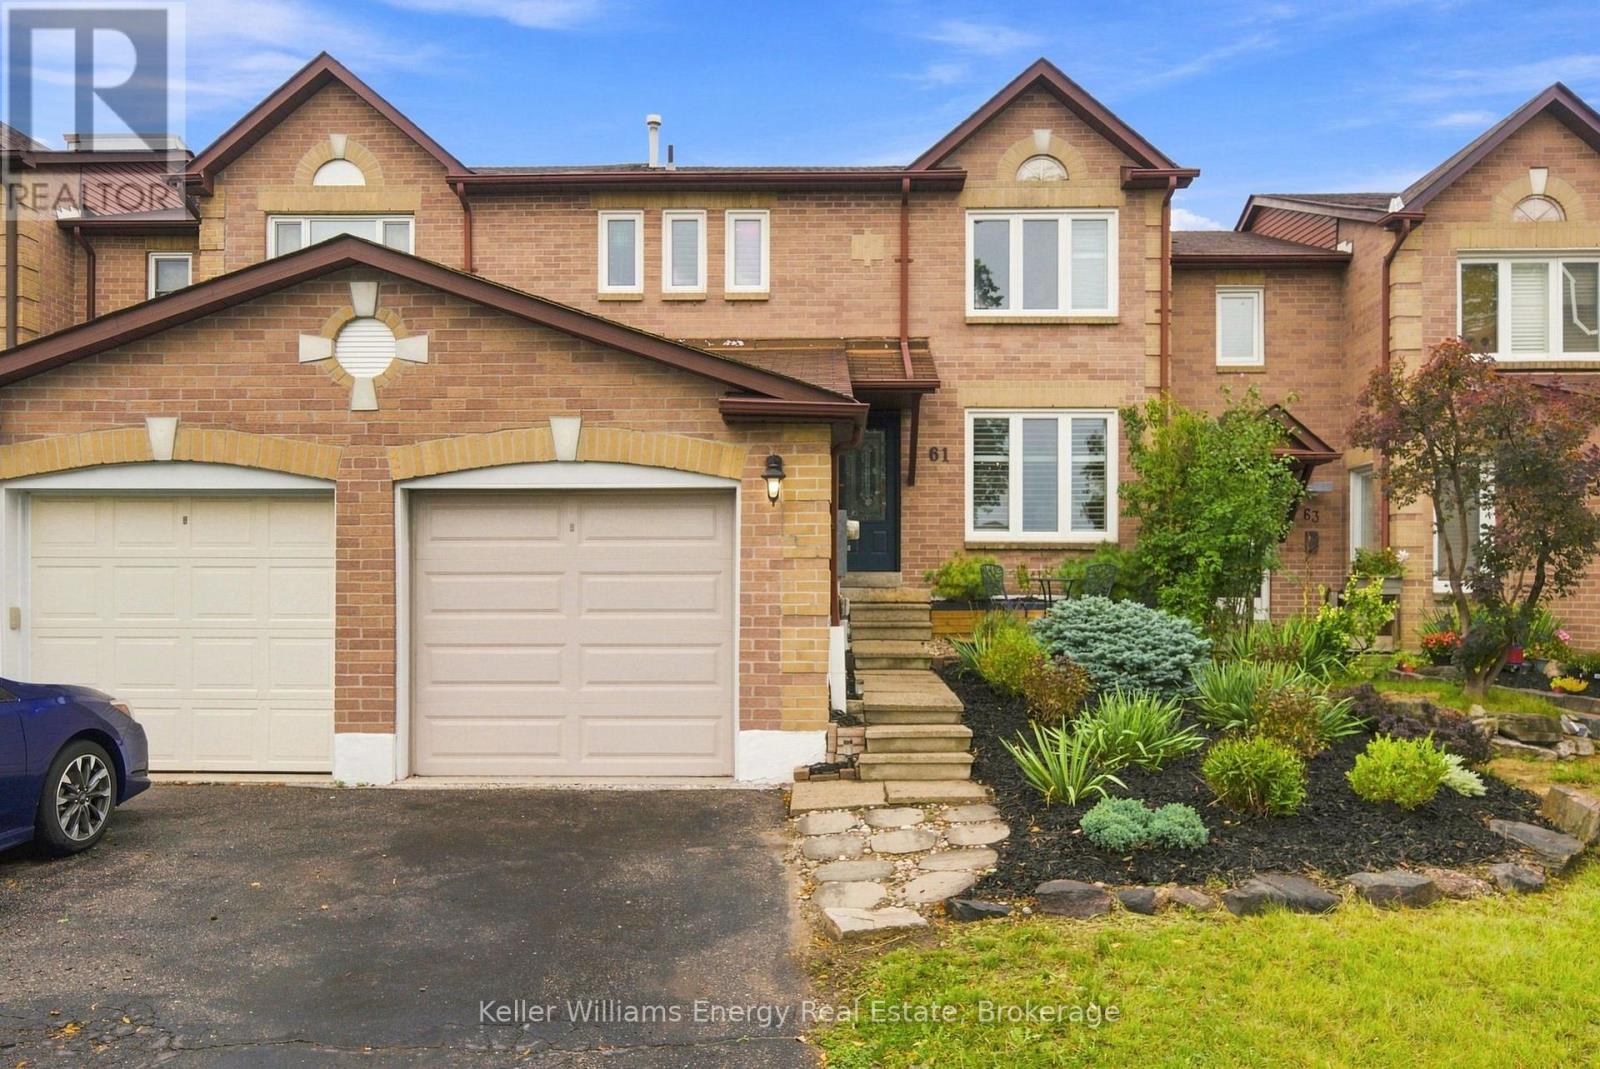
61 Fernbank Place
Whitby (Pringle Creek), Ontario
Welcome to 61 Fernbank Pl - where comfort, charm, and family living come together in desirable Pringle Creek! This inviting 3-bedroom, 2-bathroom townhome offers the perfect blend of indoor comfort and outdoor enjoyment. From the welcoming front deck and established gardens to the private backyard retreat, this home is ready for you to make lasting memories. The bright main floor features a modern kitchen with a centre island and generous counter space, flowing seamlessly into the dining area with lovely backyard views. Perfect for family dinners, entertaining friends, or simply enjoying time together. Step outside to the expansive private deck, ideal for summer barbecues, outdoor play, and relaxing evenings. Beautifully landscaped gardens and a stunning Japanese Maple tree create a peaceful outdoor oasis to enjoy throughout the seasons. Upstairs, three spacious bedrooms provide comfortable space for the whole family. The finished basement offers flexible living space for a movie room, play area, home office, gym, or cozy retreat. A large laundry room with additional storage adds everyday convenience. Additional features include a Drain Water Heat Recovery (DWHR) system, 1-car garage, and parking for 2 additional vehicles in the laneway, plus valuable garage storage. Recent updates include a new microwave and dishwasher, fresh paint throughout, professionally installed upstairs flooring and stair carpeting, cleaned ductwork, and outdoor improvements. Ideally located close to parks, shopping, public transit, Hwy 401, and schools, including Ormiston Public School and a nearby high school. Whether you're starting out or growing your family, 61 Fernbank Pl offers the space, comfort, and lifestyle to feel right at home. Come discover all this wonderful property has to offer! (id:45725)
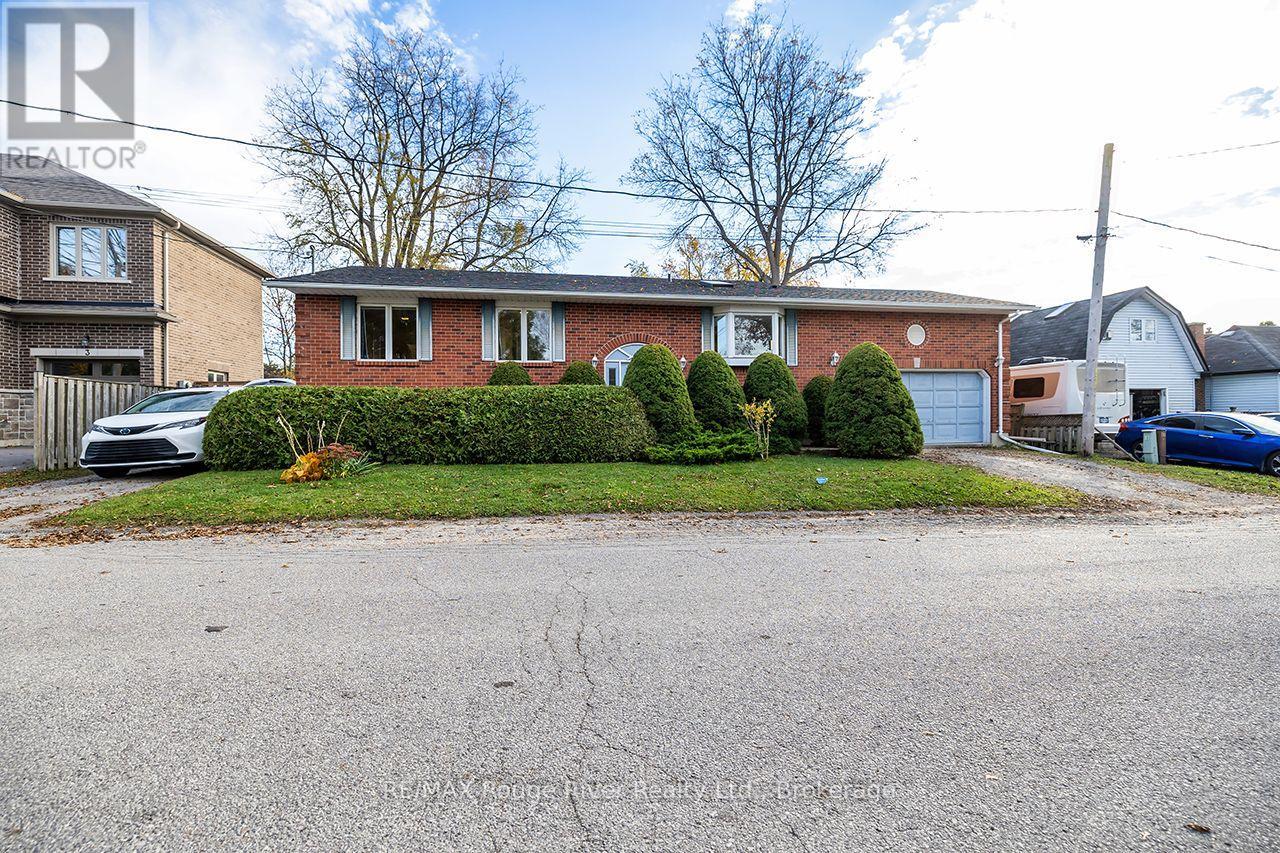
5 Pine Street
Clarington (Bowmanville), Ontario
Located in a quiet, established pocket of Bowmanville, this raised bungalow offers the comfort of a mature neighbourhood with tree-lined streets and a true sense of community. Schools, parks, shops, and commuter routes are all within easy reach, making day-to-day living both simple and enjoyable. At the heart of the home is a large, thoughtfully designed kitchen, ideal for everyday living and effortless entertaining. An expansive island counter anchors the room, offering plenty of prep space, extra seating, and a natural gathering point for friends and family. Imagine sipping your morning coffee here as the day begins, or chatting with guests over a glass of wine while dinner simmers on the stove. With excellent sightlines to the surrounding rooms, it's easy to stay connected to the action. Car enthusiasts, hobbyists, and those seeking extra storage will appreciate the oversized, 2-car garage with high ceilings. There's ample room for vehicles, tools, seasonal gear, or even a workshop area. The vertical space offers potential for creative storage solutions or a loft-style workspace. Outside, the property continues to impress. A second driveway adds incredible versatility-perfect for multi-generational living, accommodation for extended family, or extra parking for a trailer, boat, or visiting family. Whether you're planning for the future or need flexible options today, this feature opens the door to many possibilities. Come prepared to roll up your sleeves and do some work to increase this home's potential. (id:45725)
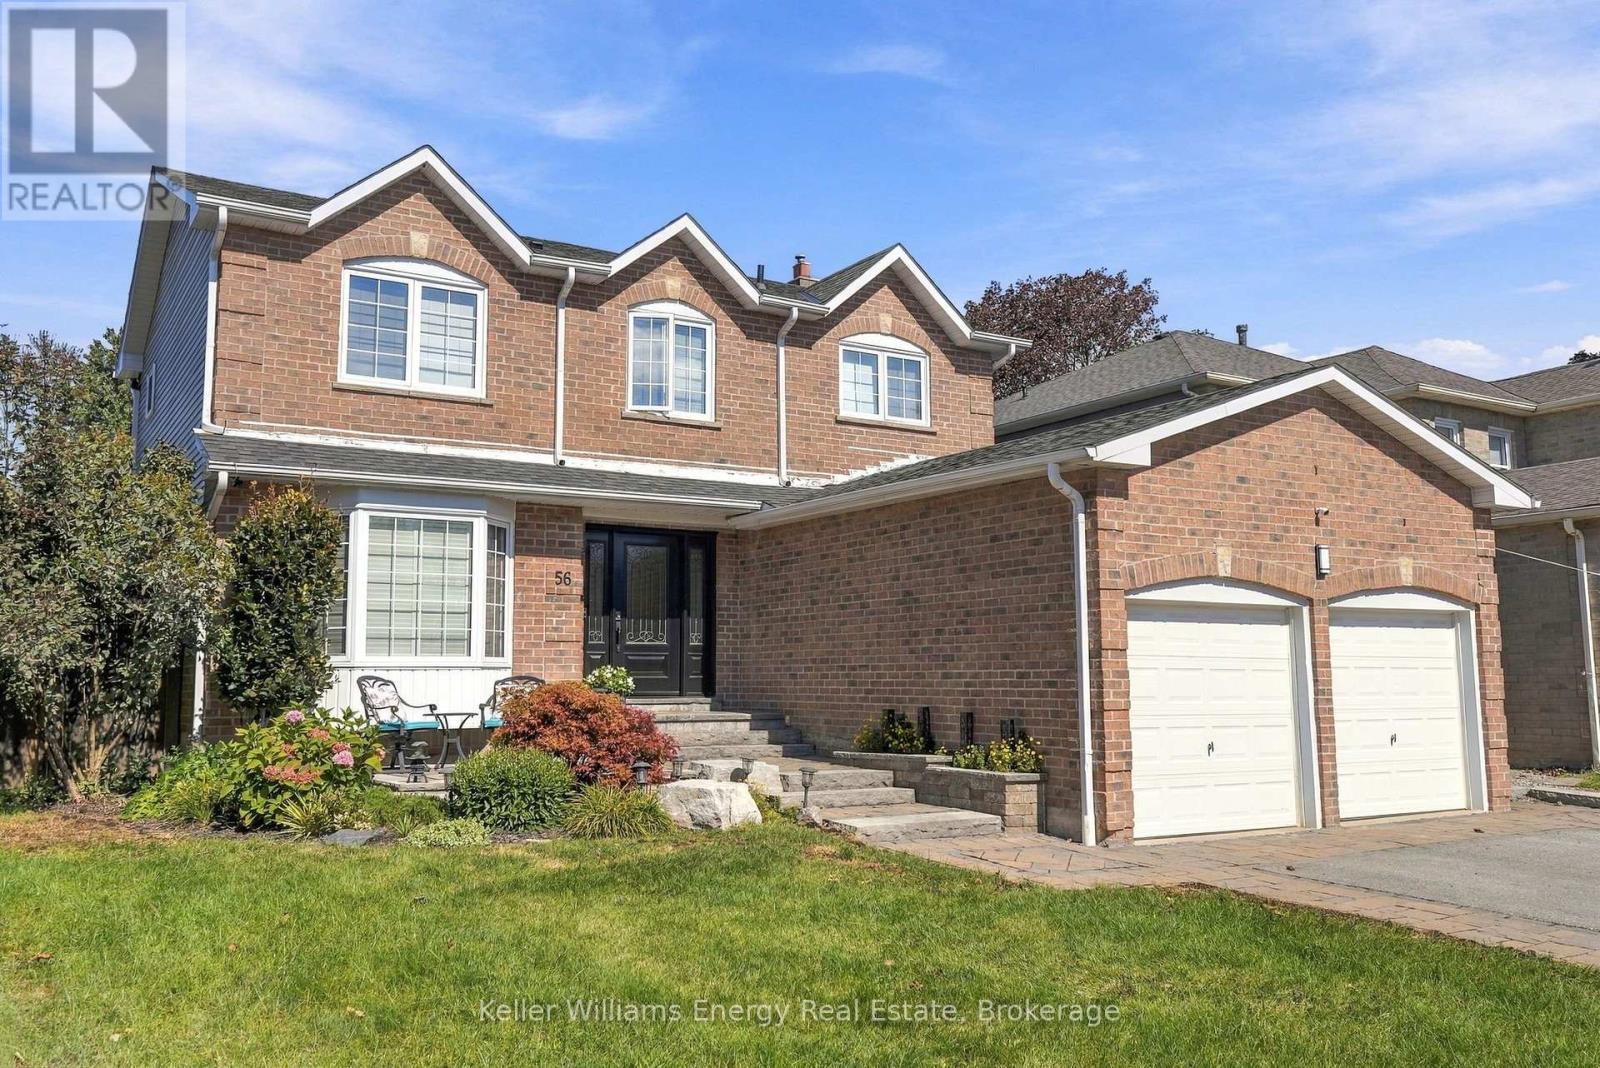
56 Glen Dhu Drive
Whitby (Rolling Acres), Ontario
No better backyard in the hood! Seriously... this one is bringing the good times! Get ready for endless summer vibes with an inground saltwater pool (complete with jumping rocks!), hot tub, massive cabana and even your own dart area. Backyard entertaining just hit a whole new level! And the fun doesn't stop outside. Inside, you'll find a fantastic family-friendly layout featuring 4 spacious upper-level bedrooms, including a primary with ensuite, convenient main-floor laundry, and inside access from the double-car garage. Head downstairs to the ultimate hangout zone - a below-grade man cave complete with bar, bedroom and bathroom. Whether it's game night, poolside parties or just kicking back with family and friends, this home knows how to have a good time .Big house. Epic backyard. Serious lifestyle goals. This isn't just a home... it's the place everyone wants to hang out! (id:45725)