1130 Melanie Lane
Highlands East (Glamorgan), Ontario
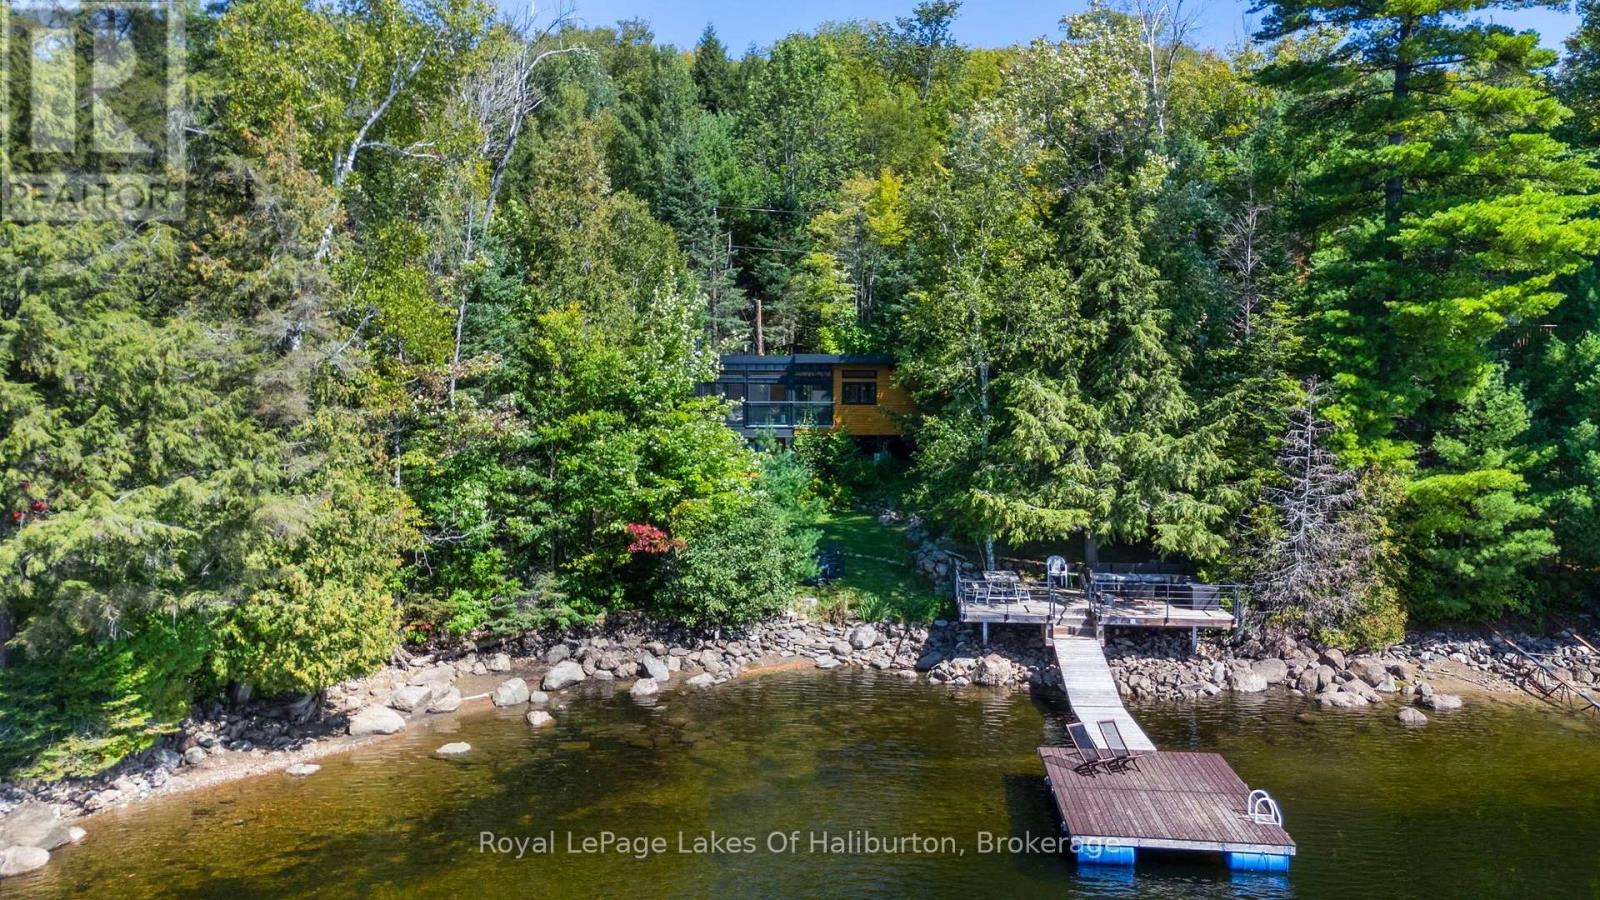
Escape to this turn-key, architecturally striking waterfront retreat on beautiful Glamor Lake in the heart of the Haliburton Highlands. Built for effortless 4 season enjoyment with year-round access, this stunning 3-bedroom retreat is a modern architectural statement, merging crisp, dark-framed lines with warm wood accents nestled privately within a beautifully well-treed lot. Inside, the open-concept living space is defined by massive waterfront floor-to-ceiling windows & sliding glass doors that frame the most desirable, picture-perfect, western-facing vista. These expansive glass panels completely dissolve the boundary between indoors & out, flooding the interior with rich natural light and drawing your eyes straight to the waterfront. Ideal layout with 2 bedrooms on the main floor with the third in the lower level providing privacy walkout to the lakeside. Beyond the glass, extensive lakeside decking provides a vast platform for outdoor dining and entertaining & a level waterfront area ideal for lawn games & firepit, by the shore. The magnificent custom dock features a spacious main platform with a sleek custom modern metal railing , ensuring completely unobstructed views of the breathtaking western sunsets. Water access is pure perfection, offering a gradual mix of rock & sand entry alongside deep water right off the dock's end for swimming, diving, and boat docking. With the Shoreline Road Allowance (SRA) fully owned, this turn-key property offers enhanced control of the waterfront & total peace of mind. It also presents a fantastic financial incentive, having been previously approved for short-term rentals, with strong seasonal rental income potential. Offered fully furnished and equipped, this exceptional lakeside retreat is ready to be enjoyed from the moment you arrive. Whether you're seeking a private family retreat, a premium waterfront investment, or both, this exceptional Glamor Lake property delivers an unforgettable Haliburton experience. (id:45725)
1691 Hunters Run Drive
Ottawa, Ontario
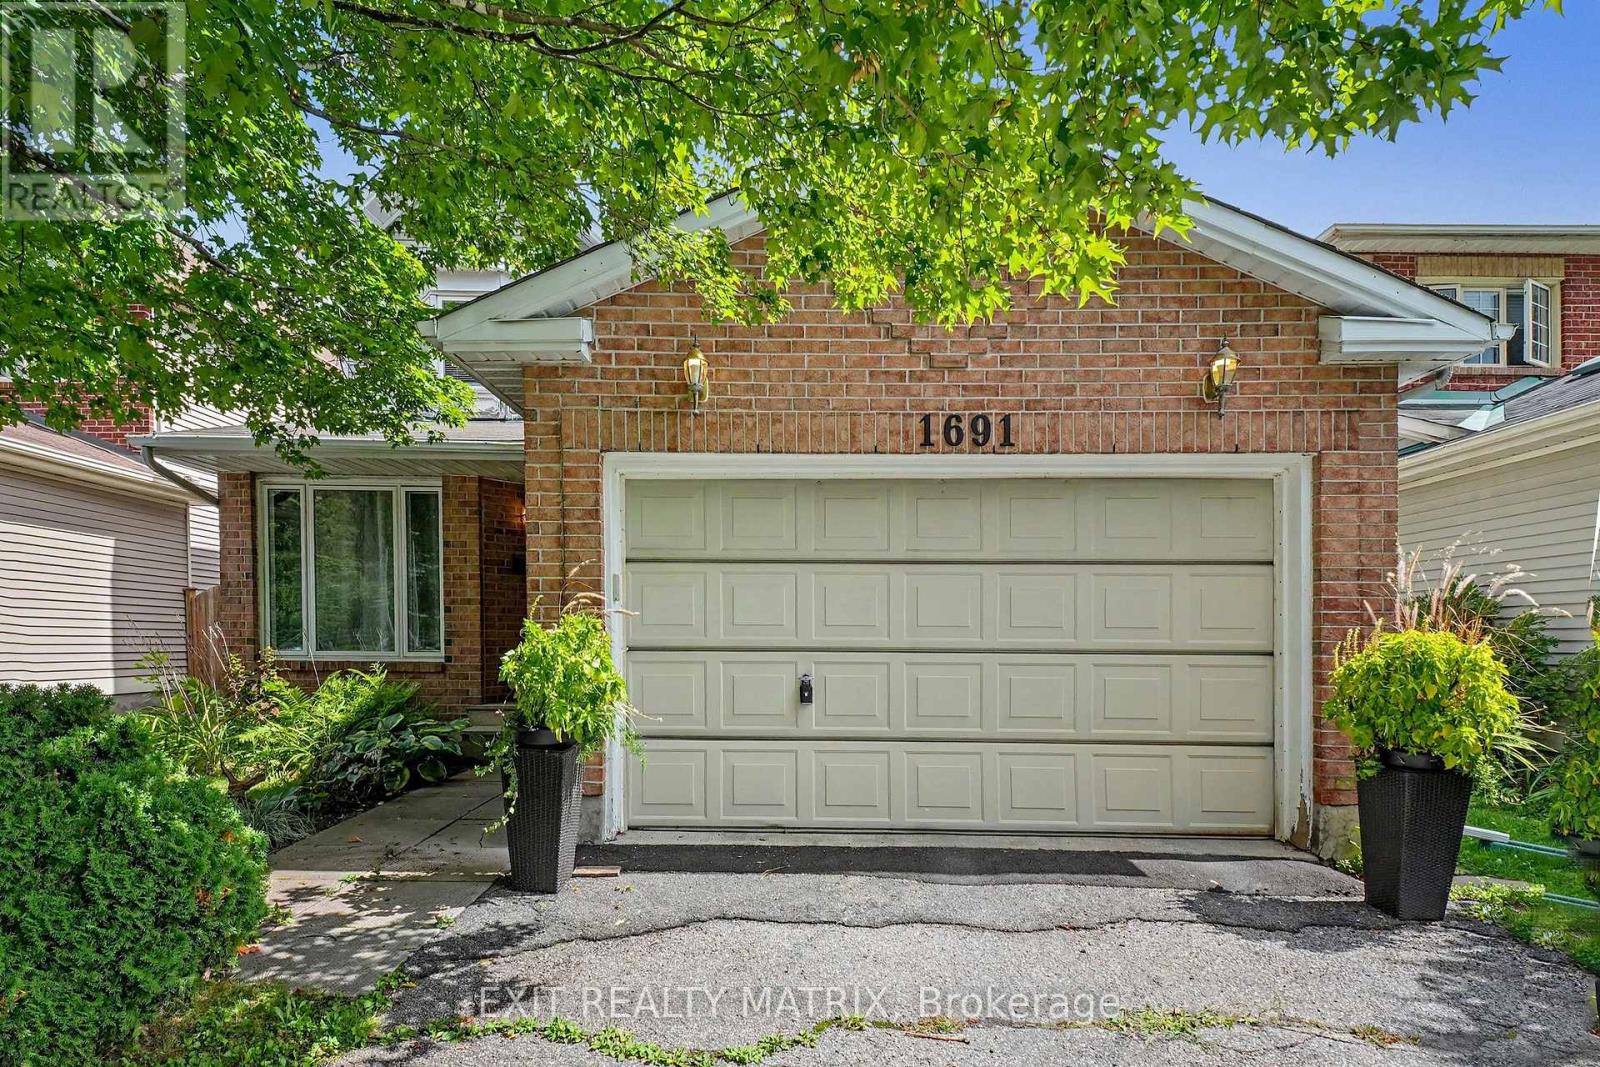
Wow, this 3-bedroom, 2.5-bath single detached two-storey delivers the floor plan families keep asking for: separate living and dining rooms for hosting, plus an open-concept kitchen and family room where everyone naturally gathers. A cozy fireplace anchors the family room, and patio doors open directly onto the fully fenced backyard, making summer barbecues and quiet evenings outside effortless. A main floor laundry room with inside access to the attached garage keeps daily routines simple, and a powder room completes the level. Upstairs, three generously sized bedrooms include a primary suite with its own private ensuite, while a full main bathroom serves the two additional bedrooms. The full-height unfinished basement is a genuine opportunity: bring your own plan for a rec room, home office or gym and build equity in a home that has been comfortably lived in and well cared for. Outside, the private double driveway offers ample parking alongside the garage, and the private yard gives kids and pets room to roam. The setting is what keeps this pocket of Orléans in steady demand. Louis Perrault Park with its playground and Heritage Park with its baseball diamond are close by, along with the Ottawa Public Library branch on Orléans Boulevard, everyday grocery stores, shops and restaurants. Families have their pick of nearby French and English schools, including École élémentaire catholique l'Étoile-de-l'Est, École élémentaire catholique Saint-Joseph d'Orléans, École Catholique Garneau and St. Kateri Tekakwitha Catholic Elementary School. Commuters will appreciate easy access to Highway 174 and the O-Train station for a straightforward trip downtown. A solid, well-located family home with a functional layout, a private yard and a lower level waiting for your vision. (id:45725)
91 Troiless Street
Caledon (Caledon Village), Ontario
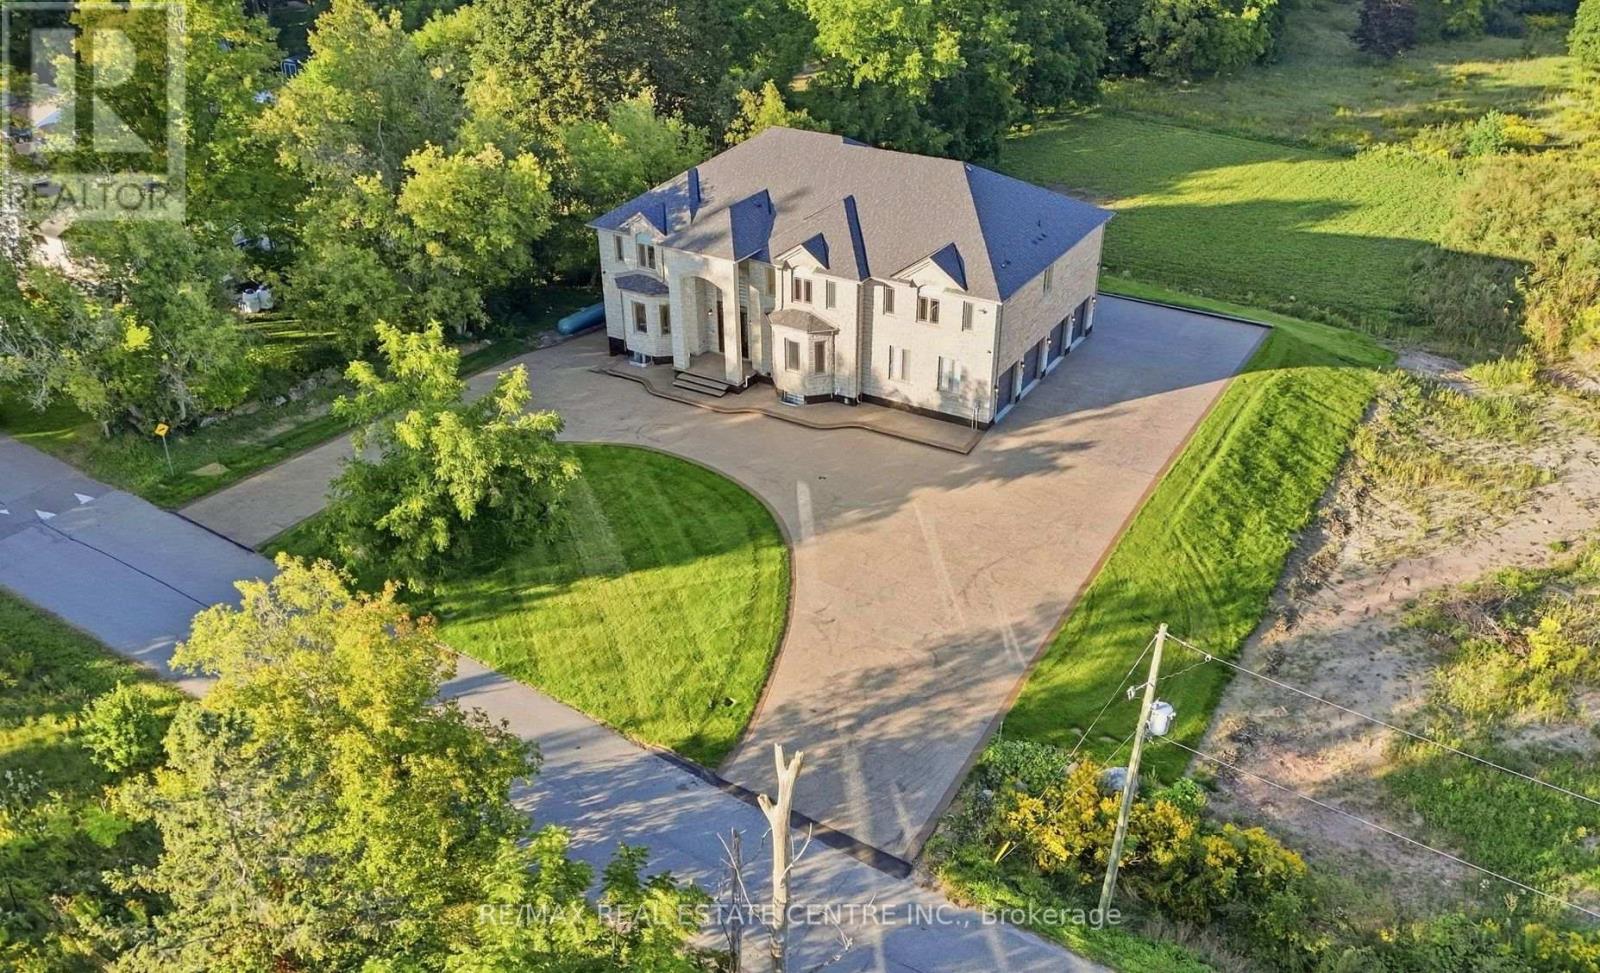
Welcome To This Gorgeous One-Of-A-Kind Luxury Custom Built Detached Home Situated On 1 Private Acre In The Prestigious Hidden Hills Community Of Caledon Village. This Meticulously Crafted Modern Day Castle Features 6 + 2 Bedrooms, 9 Bathrooms, 3 Kitchens, And Over 8,000 Square Feet Of Living Space. This Home Consists Of Stunning Architecture Both Inside And Out. A Modern High End Chef's Kitchen With Attached Secondary Spice/Butlers Kitchen. A Multi-Sided Walk-Out Basement With An Attached Basement Apartment. A Massive Fully Waterproof Composite Backyard Deck Perfect For Entertaining. Exposed Aggregate Stone Double Driveway With 20+ Car Parking, And Attached Private 4 Car Garage Parking. Fully Automated Smart Home Automation System Equipped With Control 4 To Make Your Life More Effortless. This Masterpiece Boasts 6 Large Bedrooms, All With Their Own Private Ensuites And Finished Walk-In Closets. Enjoy A Bright And Spacious In-Law Suite/Private Office On Main The Floor. And Designed With A 3 Story Elevator Making Changing Levels Effortless. A Primary Bedroom With A Reading Area With A Walk-Out To Your Balcony Overlooking A Private Lot Nestled By Mature Trees And Vast Greenery. And A Secondary Bedroom With Large Steam Shower And Walk Out Balcony Perfect For Peace And Serenity. A Fully Finished Basement Containing An Oversized Rec-Room Equipped With A Beautiful Theatre Room With Raised Flooring. Close To All Major Schools, Shopping Centres, Parks, Golf Courses, Hiking Trails, Restaurants, Hospitals, And More. Just Seconds To Highway 10. 45 Minutes To Downtown Toronto. And Just 10 Minutes To The Future Highway 413. A Truly Luxurious Peel Regional Residence For Those Seeking An Extraordinary Place To Call Home. (id:45725)
17 - 2369 Ontario Street
Oakville (Br Bronte), Ontario
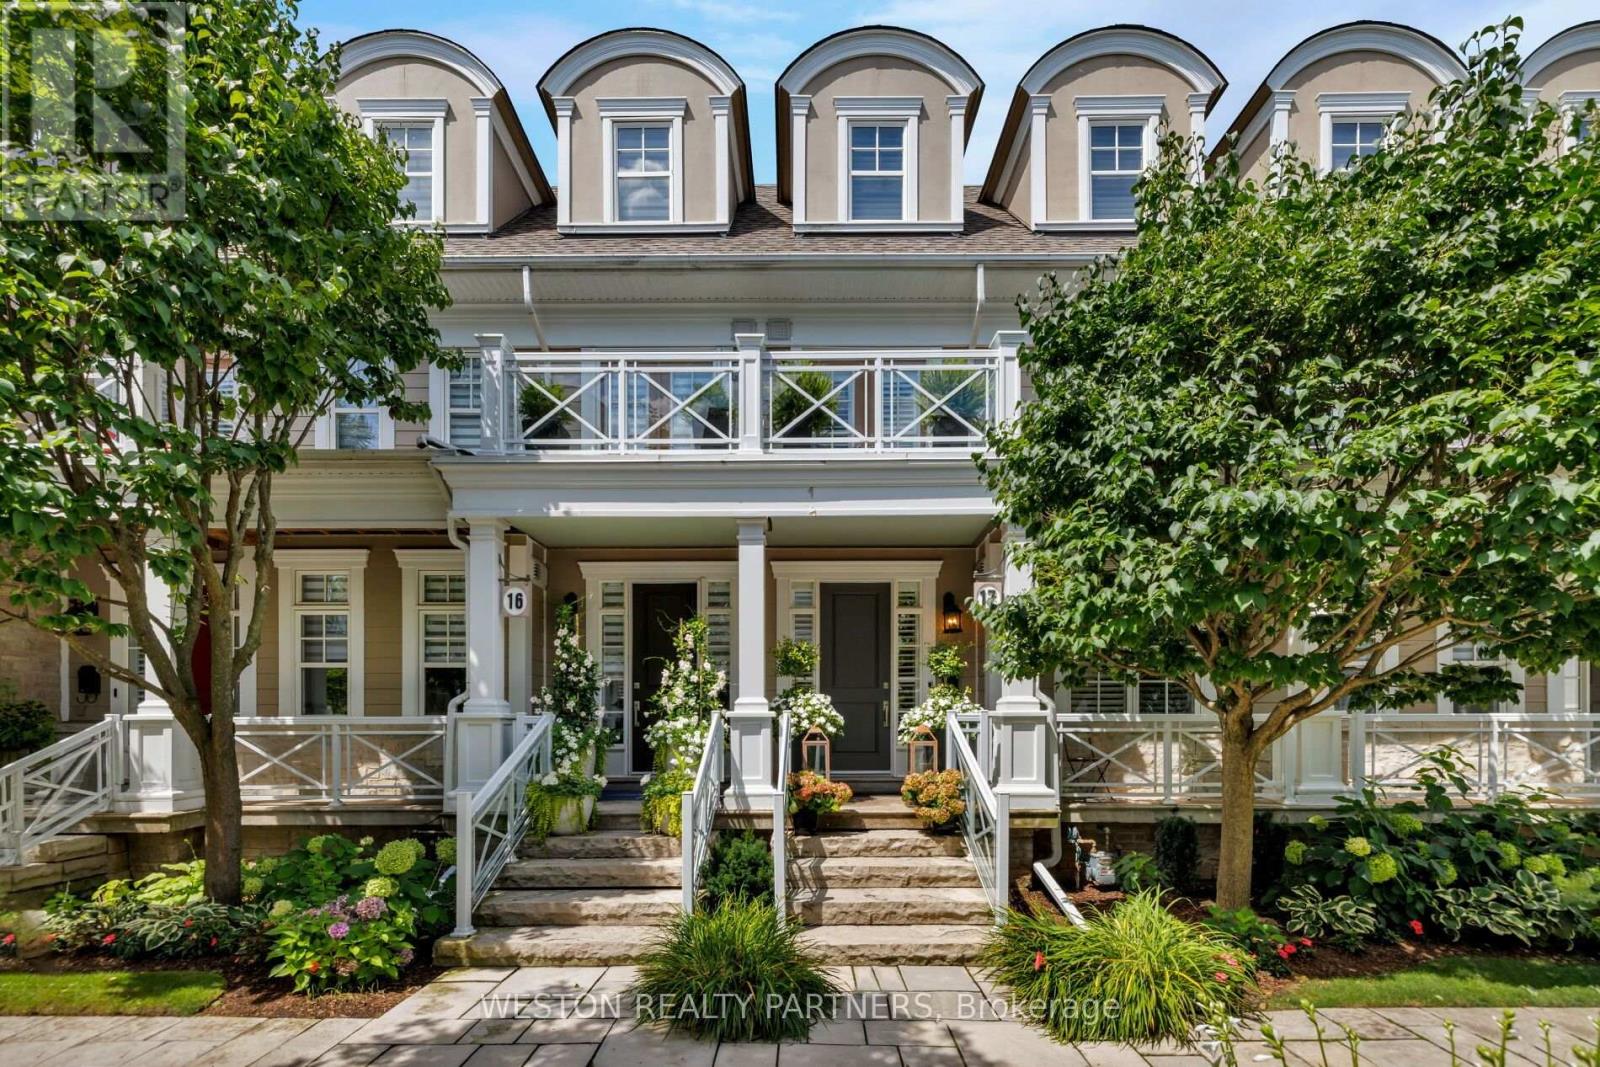
Welcome to Harbour Club, an exclusive enclave of just 32 boutique executive townhomes in the heart of Bronte, ideally situated directly across from the marina. This exceptional 3-bedroom, 4-bathroom residence offers over 3,000 sq. ft. of total living space, seamlessly blending sophisticated designer finishes with an unparalleled lakeside lifestyle. Meticulously renovated and beautifully appointed, the home features 6" Black Oak 5/8" plank hardwood flooring, all bathrooms thoughtfully designed with imported Italian porcelain & quartz materials, custom cabinetry/vanities and designer finishes throughout. 9' ceilings on the main level and 10.5' ceilings on the third floor. Custom details include panel moulding along the staircase walls on all four levels, pot lights, custom millwork, built-in speakers, crown moulding, California shutters and custom closet systems throughout. The bespoke Trillium Custom gourmet eat-in kitchen is a true showpiece, showcasing custom cabinetry with integrated LED lighting, porcelain countertops and premium Sub-Zero, La Cornue and Miele appliances. The second-level primary retreat offers a private balcony, custom His & Hers concealed walk-in closets and a luxurious 4-piece designer ensuite. A spacious family room provides access to an additional private deck, while the impressive third level features soaring ceilings and two generously sized bedrooms. The lower level offers imported Italian heated porcelain flooring at the entry and hallway, a custom mudroom with built-in bench and upper/lower storage, and a spacious recreation room with glass-enclosed area. Enjoy refined waterfront living in one of Bronte's most sought-after neighbourhoods, surrounded by the marina, Lake Ontario, parks, boutique shops, restaurants and an exceptional lifestyle just outside your door. (id:45725)
408 - 55 Oneida Crescent
Richmond Hill (Langstaff), Ontario
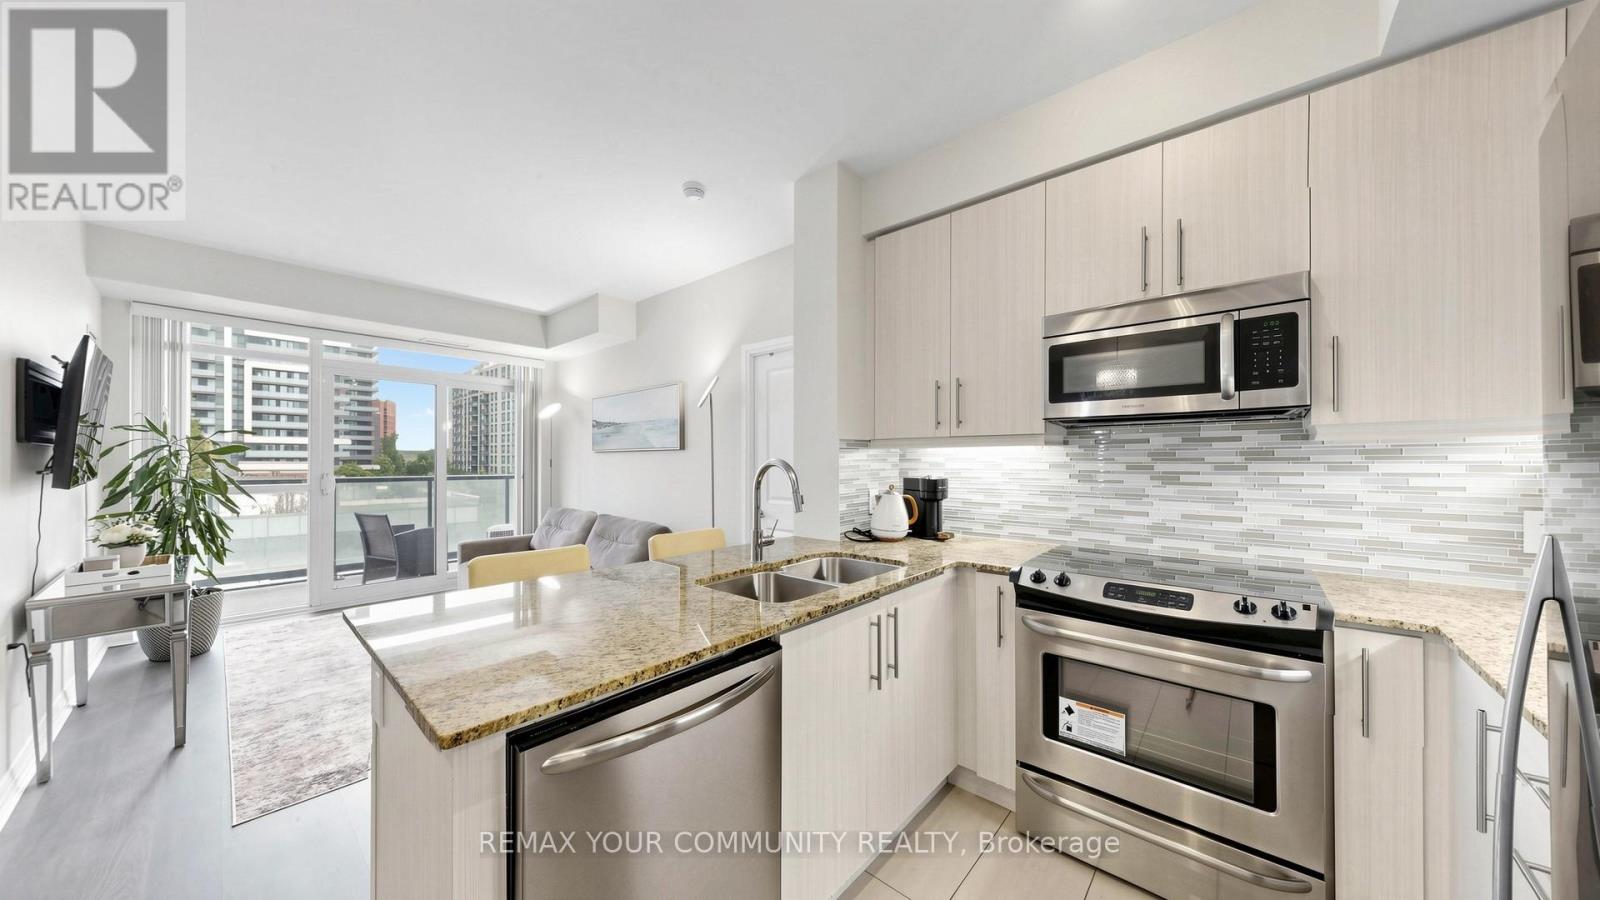
Beautiful, spacious 2-bedroom, 2-bathroom luxury suite in a convenient Richmond Hill location just off Yonge Street. This large 815 sq. ft. unit offers a quiet exposure, 9-foot ceilings, floor-to-ceiling windows, and a functional split-bedroom layout with excellent use of space. Balcony with quiet exposure overlooking green terrace, BBQs are allowed on the balcony. Move-in ready with a separate dining area/den, walk-in closet in the primary bedroom, granite countertops in the kitchen and bathrooms, frameless glass shower door, and 2 parking spaces. Walking distance to GO train/bus, Viva transit, shopping, and future subway, with casy access to major highways. Enjoy an impressive amenities centre in a well-managed building. Amazing amenities include an exercise room, yoga room, games room, guest suites, gym, theatre room, party room, community BBQ area, indoor pool, 24-hour concierge, rooftop decks and terraces, and plenty of visitor parking. (id:45725)
86 Sculpture Garden Lane
Vaughan (Kleinburg), Ontario
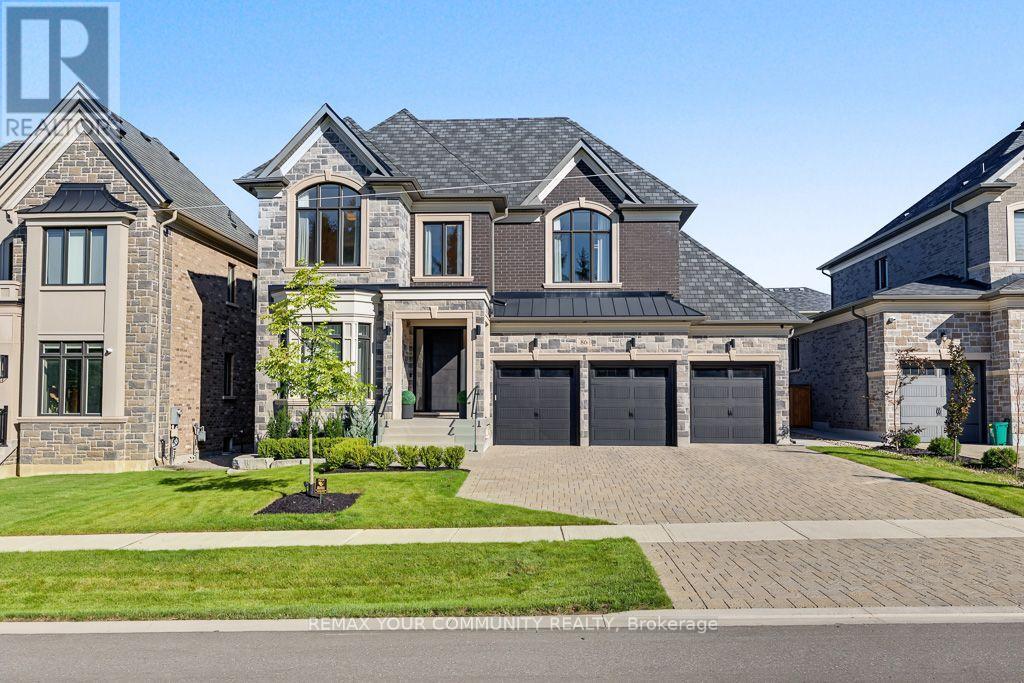
Welcome to 86 Sculpture Garden Lane, a thoughtfully designed luxury home set on a ravine-facing lot with a private, resort-style backyard. Custom front door opens to an inviting foyer w/ a functional home office. Elegant dark wood trim anchors the principal rooms. Rear living space features a chef's kitchen w/ built-in paneled appliances including Wolf double wall ovens, Wolf 5-burner gas cooktop, custom hood, panelled column fridge, freezer & dishwasher. Large island, butler's pantry w/ a built-in beverage fridge. Family room features a 77" fireplace & built-ins. Coffered ceilings accent the family & dining room w/ built-in Yamaha speakers. Primary bedroom whispers quiet luxury. 5-piece ensuite w/ double sinks, soaker tub, separate glass shower, 2 walk-in closets w/ custom organizers. Additional bedrooms are generously sized w/ walk-in closets & custom organizers. The backyard is an entertainer's dream w/ an in-ground salt water pool, cabana w/ a bathroom, TV & ample lounging space. Built-in outdoor BBQ area w/ a private mini-golf area adds an element of fun. Meticulously landscaped for low maintenance upkeep & automated lawn irrigation. 3-car garage is fully equipped w/ built-ins, wall organization & epoxy flooring w/ a convenient door directly to the backyard. Inclusions: Wolf double ovens, Wolf gas cook top, Jenn Air paneled fridge, freezer, dishwasher, hood fan, washer, dryer, all light fixtures, custom curtains & window coverings, electric roller blinds, Hide-A-Hose central vacuum system, camera system, alarm system, 3 GDO's, cabana TV bracket, built-in BBQ, all existing pool equipment. Existing rough-in for gas & shower. Residents can participate in private neighbourhood security patrol. Future plans for park development just down the street. (id:45725)
1710 - 2851 Highway 7 Road E
Vaughan (Vaughan Corporate Centre), Ontario
Welcome to the Dolomite Model at one of Vaughan's most sought after condominiums, The Vincent. This modern 1 + 1 features a sleek kitchen, 9ft ceilings, an open concept living area with 2 open balconies. Get ready to enjoy an impressive collection of resort inspired amenities including 24 hour concierge, state of the art fitness center - a party room & resident lounge, roof top pool complete with sunbeds and bbq area, dedicated work & zoom space, golf simulator & children's play area. Chic Model Style living at it's best - Won't Last. (id:45725)
15 Myrtle Avenue
Toronto (South Riverdale), Ontario
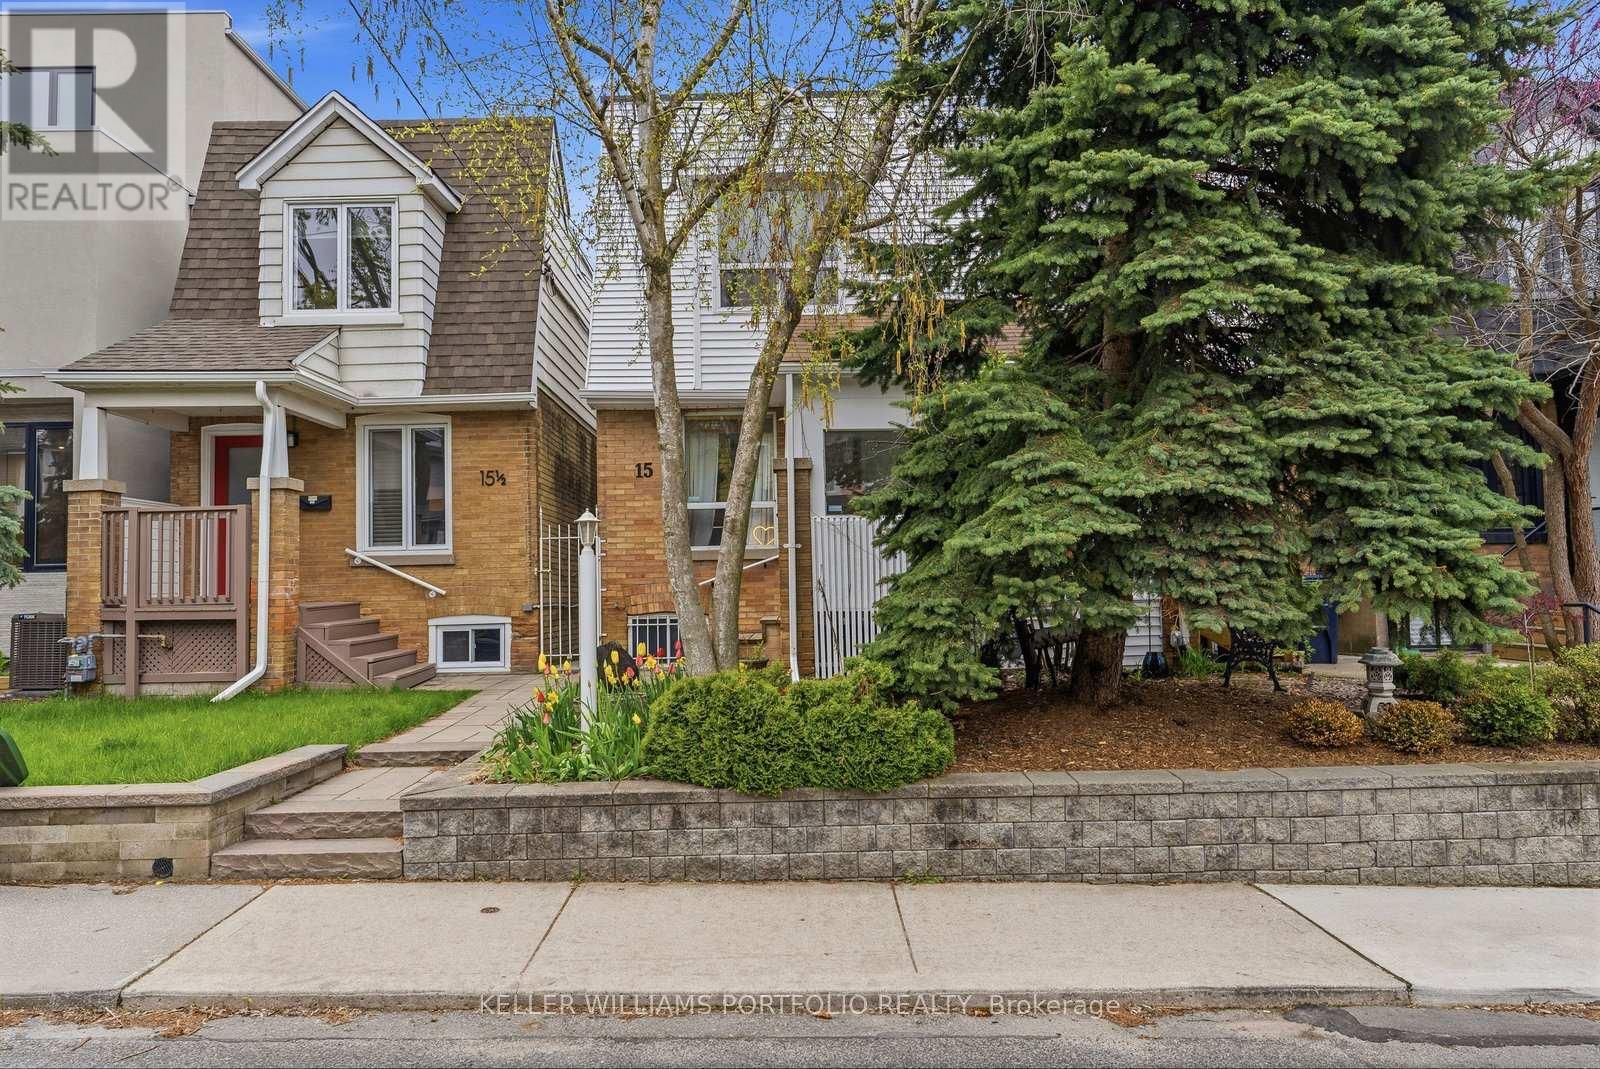
Experience sophisticated urban living in this this beautiful, move-in-ready 2-bed, 2-bath gem is perfectly positioned in a fantastic neighborhood. The property boasts an expansive, open-concept layout designed for seamless entertaining and stylish comfort. Retreat to two generously proportioned primary bedrooms. You'll also benefit from dedicated parking and access to a charming, private rear yard. Enjoy unparalleled convenience, with premier shopping, dining, and green spaces only moments from your doorstep. (id:45725)
248 Salter Crescent
Ottawa, Ontario
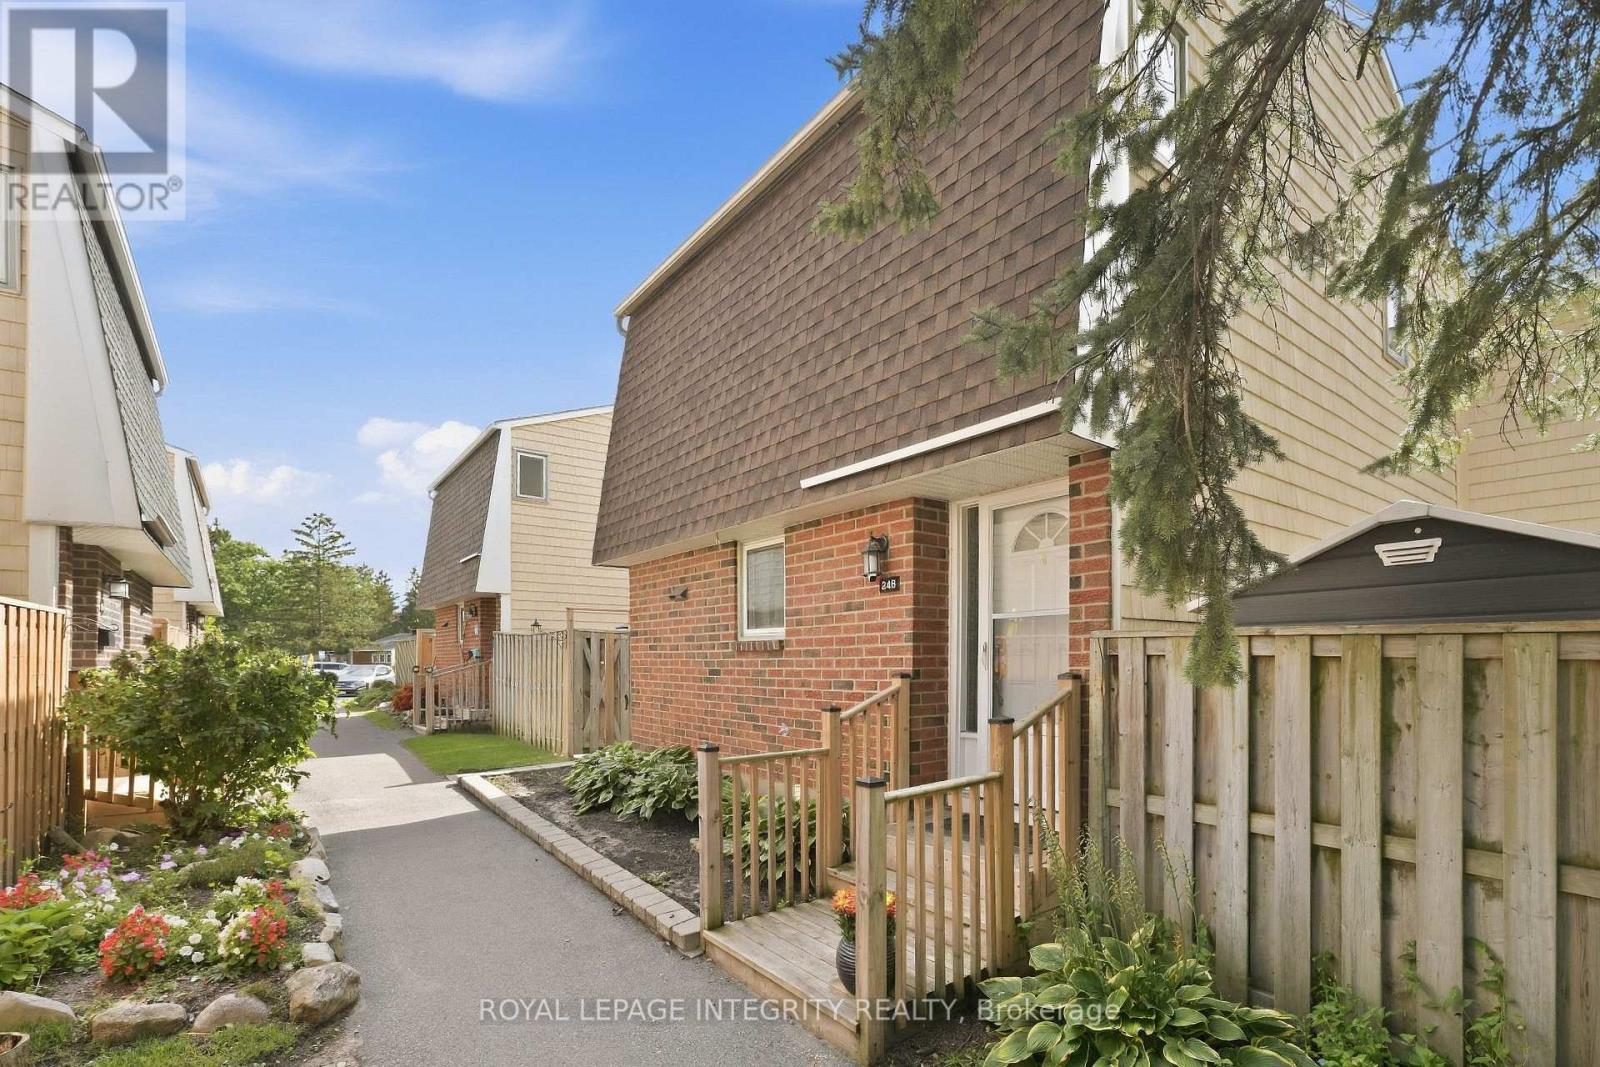
The garden path is cute... but just wait until you open the front door. Tucked into one of Beaverbrook's sweetest condo communities, this beautifully maintained 3 bedroom, 2 bathroom townhome is the kind of place that feels happy the moment you arrive. Charming curb appeal leads you inside to a home that's bright, stylish, and completely move in ready.The main floor is made for everyday living. A spacious living room features a gorgeous textured feature wall, while the bright kitchen overlooks both the dining and living spaces so you're always part of the conversation. You'll love the breakfast bar for morning coffee, loads of cabinet space, and a pantry with pull out shelves that makes staying organized easy. The hardwood staircase adds the perfect designer touch, leading upstairs to three generous bedrooms filled with natural light. The primary bedroom features a large walk in closet, while the beautiful main bathroom shines with a brand new bathtub and shower surround. Need a home office? One of the bedrooms includes built in shelving that adds both character and practicality.Downstairs? Even more space to love. The finished basement offers a spacious rec room that's perfect for movie nights, a home gym, playroom, or second office, plus a full bathroom, plenty of storage, and a separate laundry room. Outside, you'll find your own private patio, accessible through patio doors from both the kitchen and living room. Morning coffee, summer BBQs, or relaxing after a long day... this is the spot. And the community...it's packed with perks: a park, basketball court, outdoor pool, and direct access to walking and biking trails just steps from your door. Add in a new AC / heat pump, one parking space, incredible upkeep, and an unbeatable location close to great schools, recreation, shopping, and quick highway access... and you've found a home that's as practical as it is adorable. This one is giving main character energy. (id:45725)
26 King Street E
Kitchener, Ontario
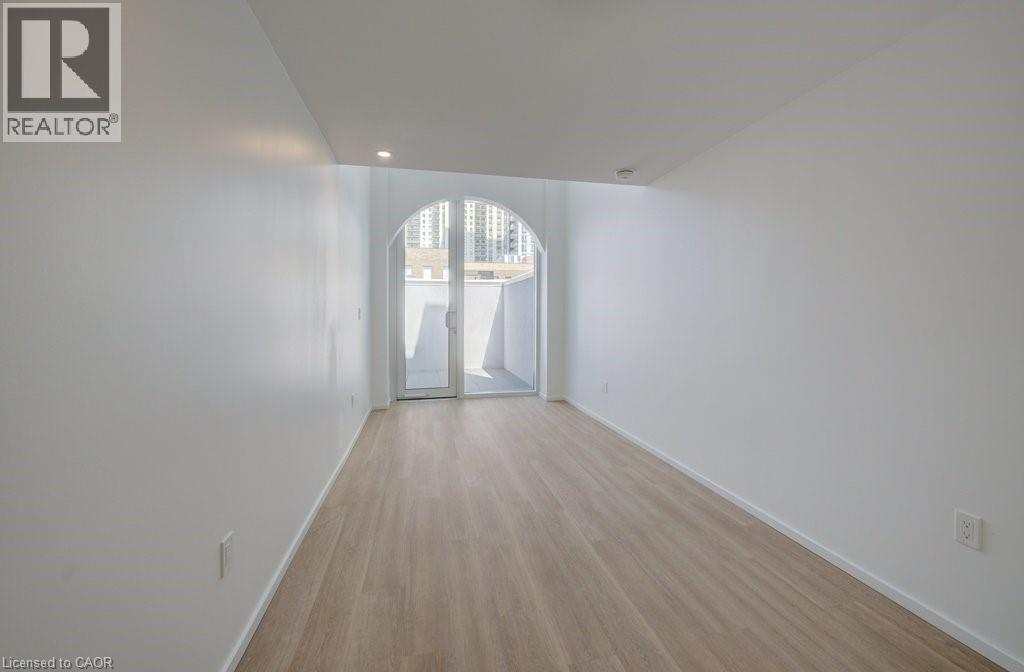
Welcome to a truly one-of-a-kind multi-residential opportunity in the heart of downtown Kitchener—where modern design meets exceptional flexibility. Completed in 2025, this architecturally striking property features two beautifully designed residential units, making it an ideal opportunity for investors, multi-generational living, or those looking to offset their mortgage with rental income. Spanning over 3,200 sq ft, the building showcases innovative design and thoughtful layouts throughout. Each unit offers its own private entrance, dedicated hallway, and staircase, ensuring complete independence and privacy. Unit A is filled with character, highlighted by a dramatic two-storey window overlooking lively King Street. Unique rounded ceiling details soften the modern aesthetic, while the loft-style primary suite features a glass-railed overlook to the living space below. The upper-level bedroom includes a full ensuite, complemented by a stylish main-floor powder room. A private rooftop patio provides the perfect urban escape. Unit B offers a similarly impressive layout with its own distinct appeal. A striking two-storey window frames views of Goudies Lane, while a private balcony extends the living space outdoors. The upper-level suite includes a full ensuite and open-to-below design, along with a convenient main-floor powder room. A rooftop patio with sweeping skyline views completes this exceptional unit. Designed with both lifestyle and investment in mind, this property offers incredible income potential in a highly desirable urban setting. A small ground-level commercial space is also included, adding flexibility for future use. With a Walk Score of 99, you’re just steps from the Kitchener Market, ION LRT, cafes, restaurants, nightlife, shopping, and Centre in the Square. (id:45725)
16 Winchester Drive
Greater Napanee, Ontario
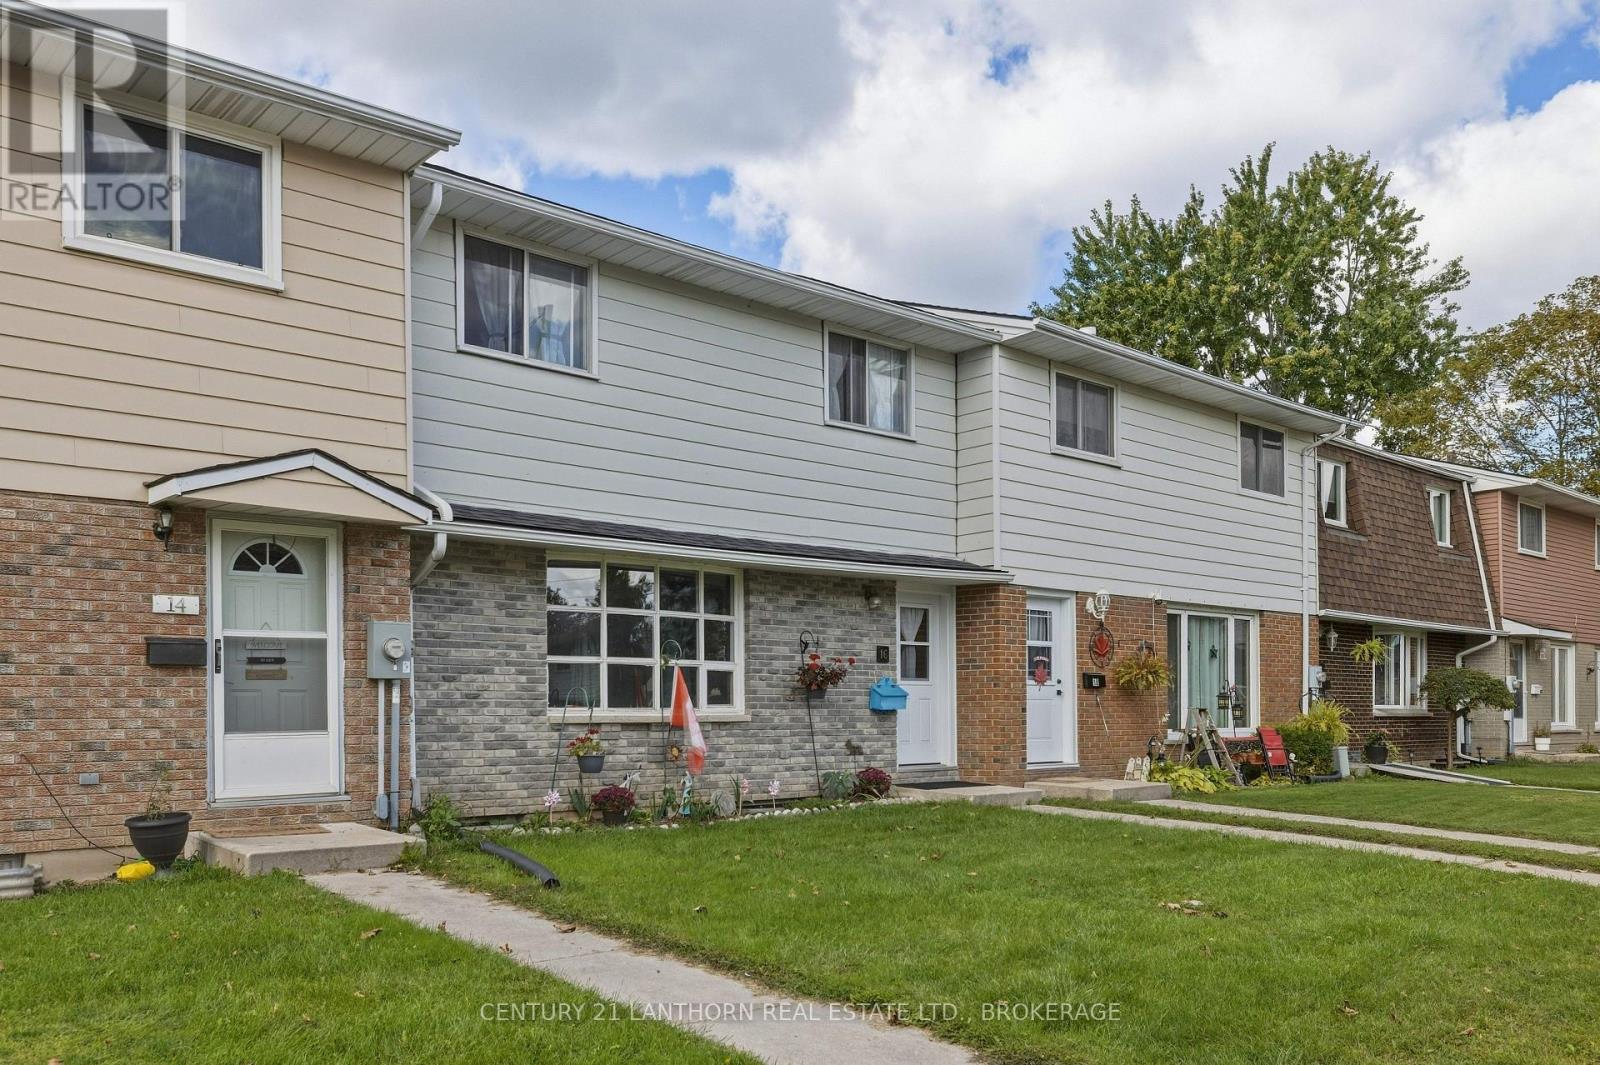
Welcome to this inviting 4 bed, 1.5 bath condo townhouse located in the West end of Napanee. The large park and playground are just a stones throw away, and it's also a short walk to the Napanee fairgrounds. The private, fenced backyard creates an inviting space to entertain, create beautiful gardens and relax on those warm summer days. The unit has a large eat in kitchen with plenty of cupboard space. Upstairs there are 3 nicely sized bedrooms and a 3 piece bathroom. The basement has a den, a large utility area with washer and dryer hookups, an updated electrical panel, and a newer gas furnace. Great for retirees, families or investment, these townhomes don't come up for sale often. (id:45725)
2nd Floor - 1258a St. Clair Avenue W
Toronto (Corso Italia-Davenport), Ontario
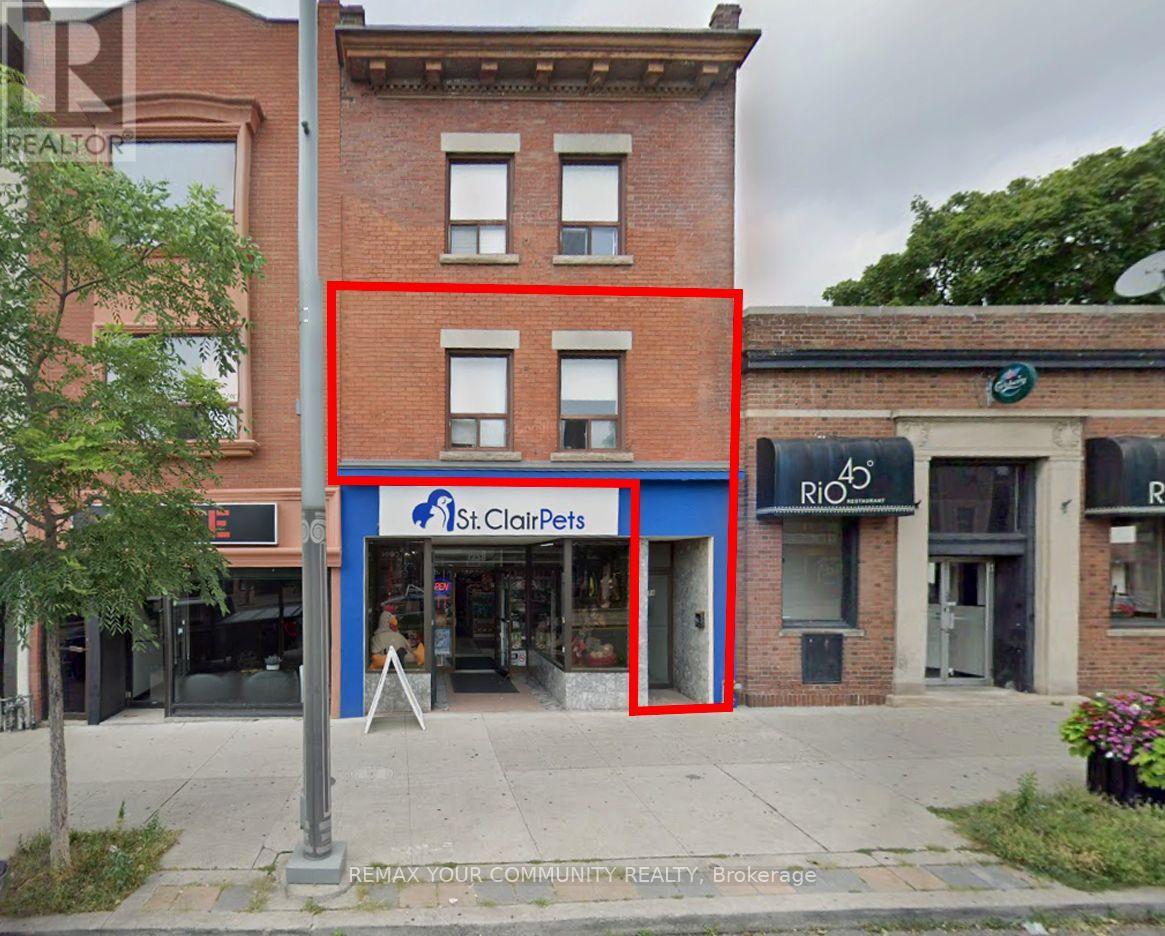
Welcome to Corso Italia! An excellent opportunity to lease this bright and spacious second-floor 3-bedroom apartment in one of Toronto's most vibrant and convenient neighbourhoods. Freshly painted and featuring new laminate flooring throughout, this inviting suite offers (3) three well-sized bedrooms with closets, a (1) One 4-piece bathroom, Living/Dining combined and a functional eat-in kitchen complete with fridge and stove. The generous layout approx. 1000 sq. ft. provides plenty of space for comfortable everyday living. Coin Laundry close by. Situated in a pet-friendly neighbourhood and just steps from everything St. Clair West has to offer. Enjoy front door access to the 512 St. Clair streetcar, along with Dufferin and Lansdowne bus routes and easy connections to the subway and TTC network. Restaurants, cafés, bakeries, grocery stores, shopping, parks, schools and everyday amenities are all nearby. Coin laundry is conveniently located directly across the street. Perfect for professionals, families, students or roommates looking for a spacious home with excellent transit access in an established Toronto neighbourhood. Move in and enjoy the convenience, character and lifestyle of Corso Italia. (id:45725)