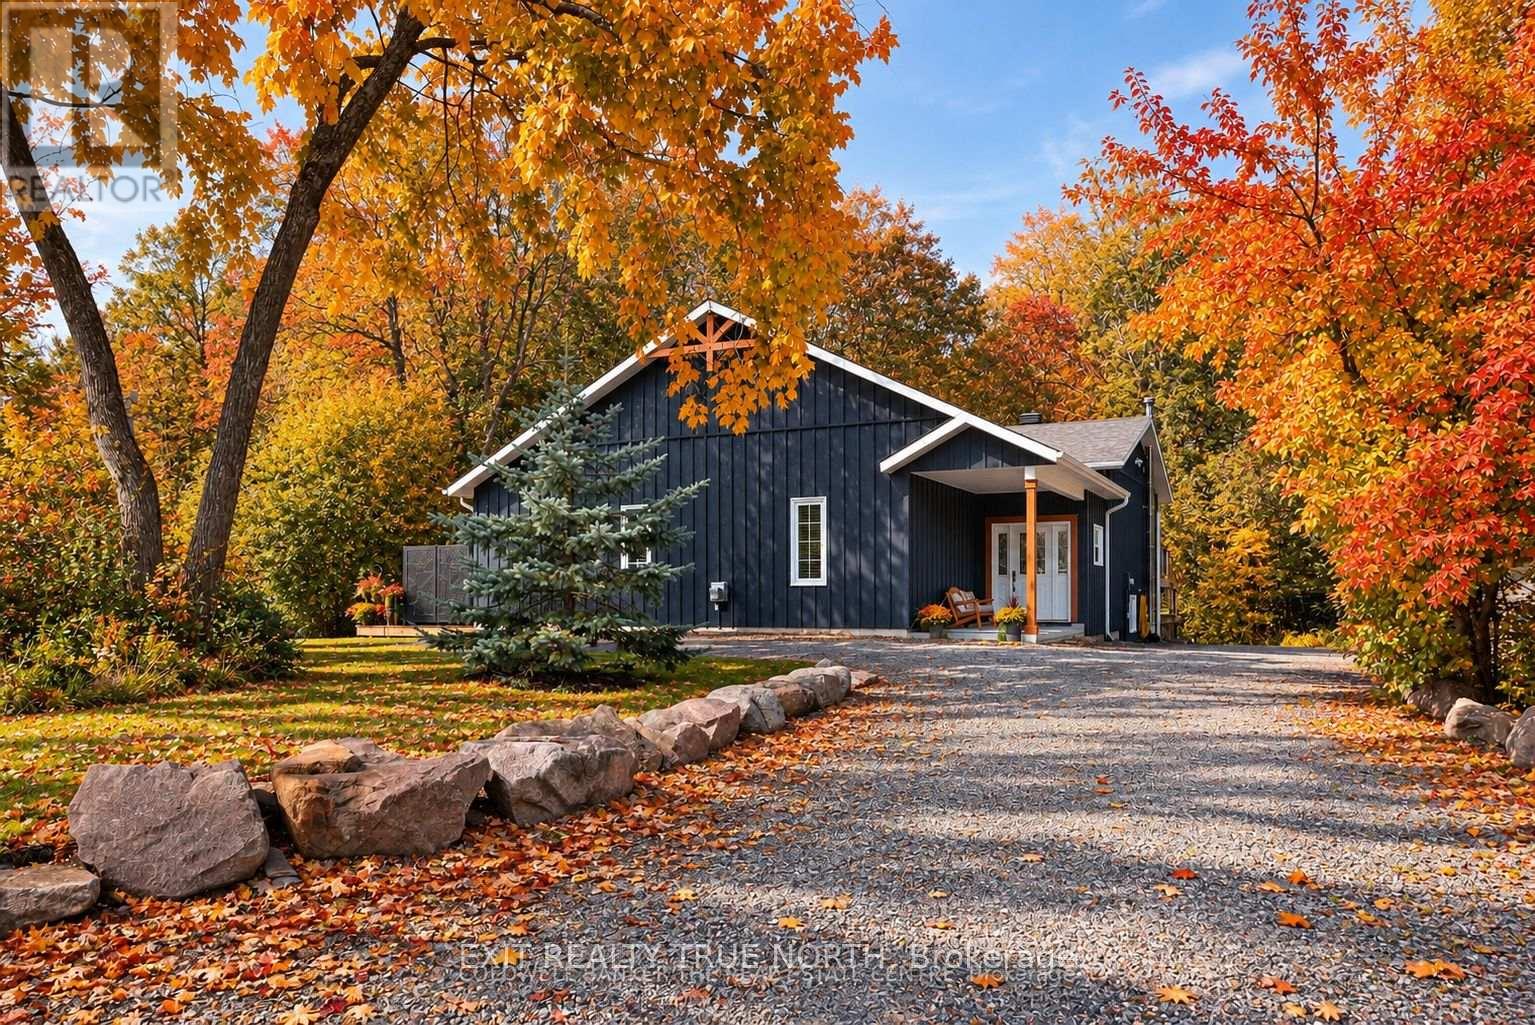
7412 Rama Road
Ramara, Ontario
A private country retreat with the space, updates, and outdoor living you've been waiting for. Set on 1.3 acres in Ramara, 7412 Rama Road offers over 3,000 sq ft of beautifully functional living space, surrounded by mature trees and a peaceful rural setting. The home features 5 bedrooms, 4 bathrooms, a generous great room, and a cozy lower-level rec room with fireplace and walkout. A standout feature is the attached Muskoka-style screened room, complete with new 10-foot patio doors-an inviting space to enjoy the outdoors in comfort. The kitchen has been remodeled with updated cabinetry and a new pantry, while the primary suite has been completely transformed with a renovated ensuite, shiplap ceiling, dual closets, and walkout to a large private deck. The living room features a new shiplap ceiling, updated lighting, and built-in surround sound, creating an inviting space to relax or entertain. Additional improvements include modernized lighting throughout much of the home, tongue-and-groove finishes in the lower level, a new three-stage whole-house water filtration system, stone patio and retaining wall, and updated exterior lighting. Major improvements completed within the last 7 years include a 1,000 sq ft addition, new roof, septic system, windows, furnace, and central air. Outside, enjoy mature trees, plenty of privacy, and lots of parking. A wonderful opportunity to enjoy the space and serenity of country living with many of the big-ticket improvements already taken care of. (id:45725)
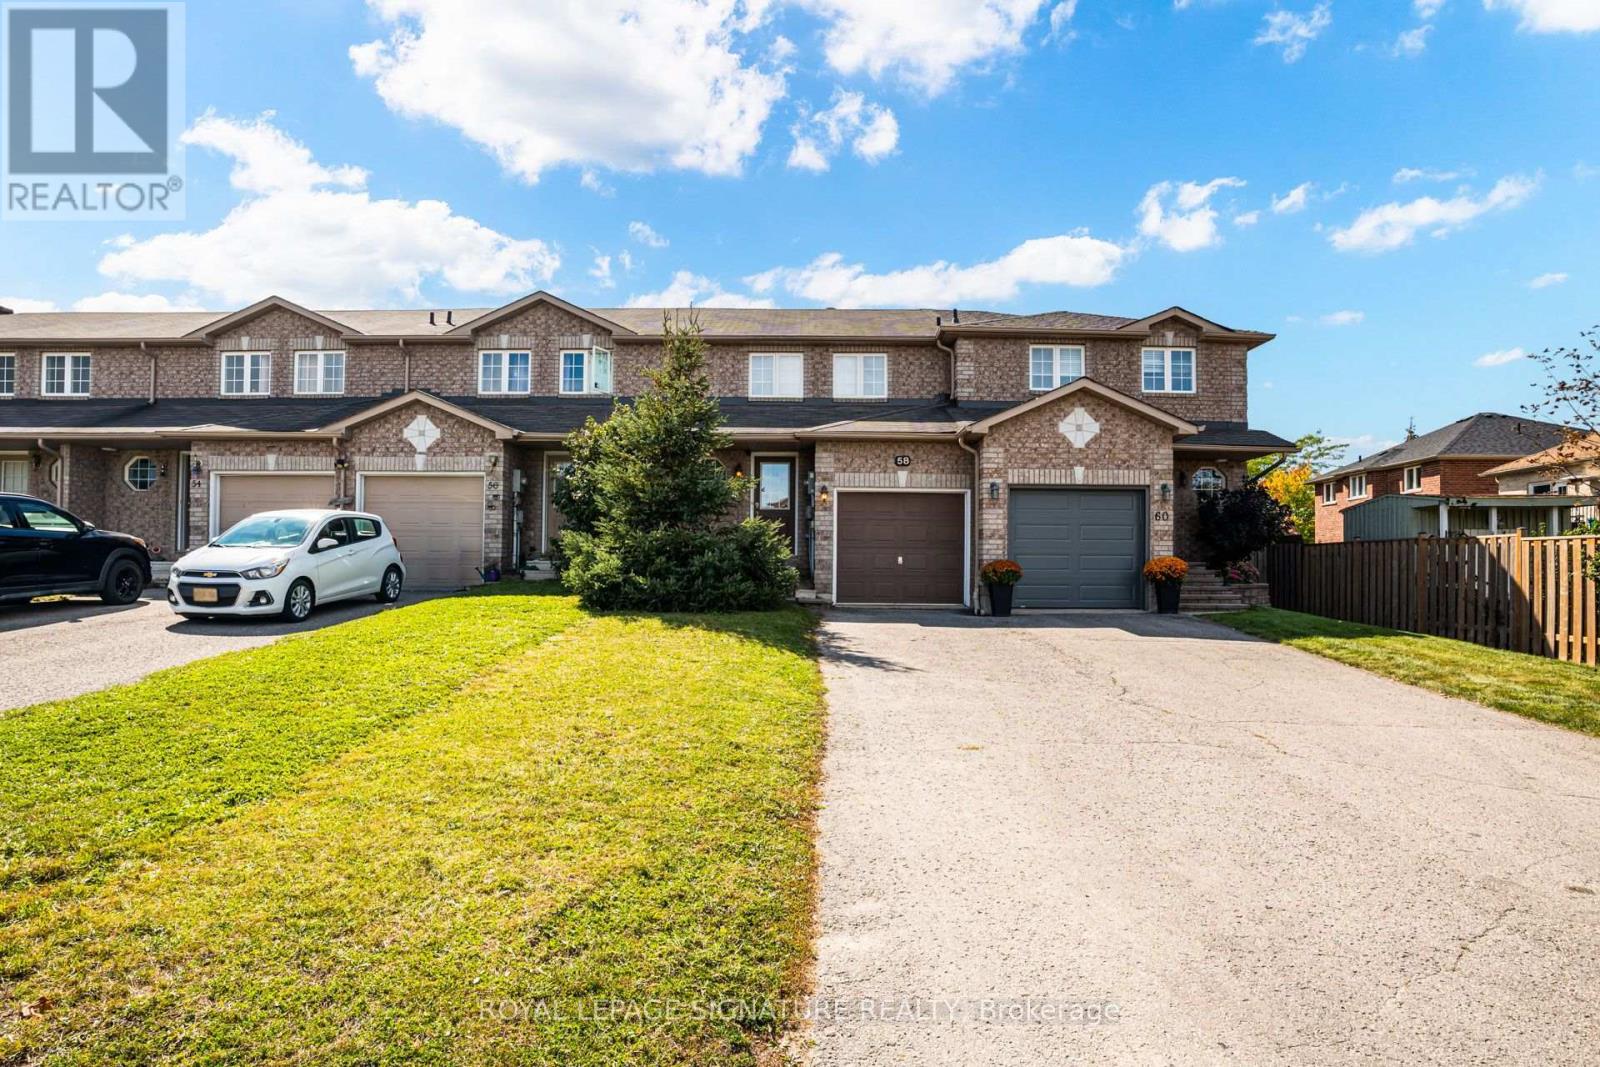
58 Goodwin Drive
Barrie (Painswick South), Ontario
Welcome to 58 Goodwin Drive! This well-maintained 3-bedroom, 2.5-bath freehold townhome offers a functional layout with comfortable living space across three levels. Freshly and professionally painted throughout, the home features updated lighting, a bright living and dining area, and a finished basement with a spacious open-concept recreation room plus separate laundry and storage space. The kitchen offers convenient access to the backyard, complete with a gas line for the BBQ. Upstairs, you'll find three well-sized bedrooms, including a primary bedroom with semi-ensuite access. Recent improvements provide added peace of mind and include upgraded attic insulation to R60 standards, a 2022 dishwasher, a 2019 over-the-range microwave, and a furnace replaced in 2018, plus annual furnace and A/C servicing. Enjoy a backyard with no neighbours directly behind, backing onto a walking trail and parkette. With a practical floor plan, finished basement, and numerous thoughtful updates, this well-maintained home is move-in ready. Ideally located in southeast Barrie, this home is within walking distance to grocery stores, schools, parks, and everyday amenities. Barrie South GO and Highway 400 are just minutes away, making commuting and getting around convenient. A great opportunity to own a freehold home in a well-connected neighbourhood. (id:45725)
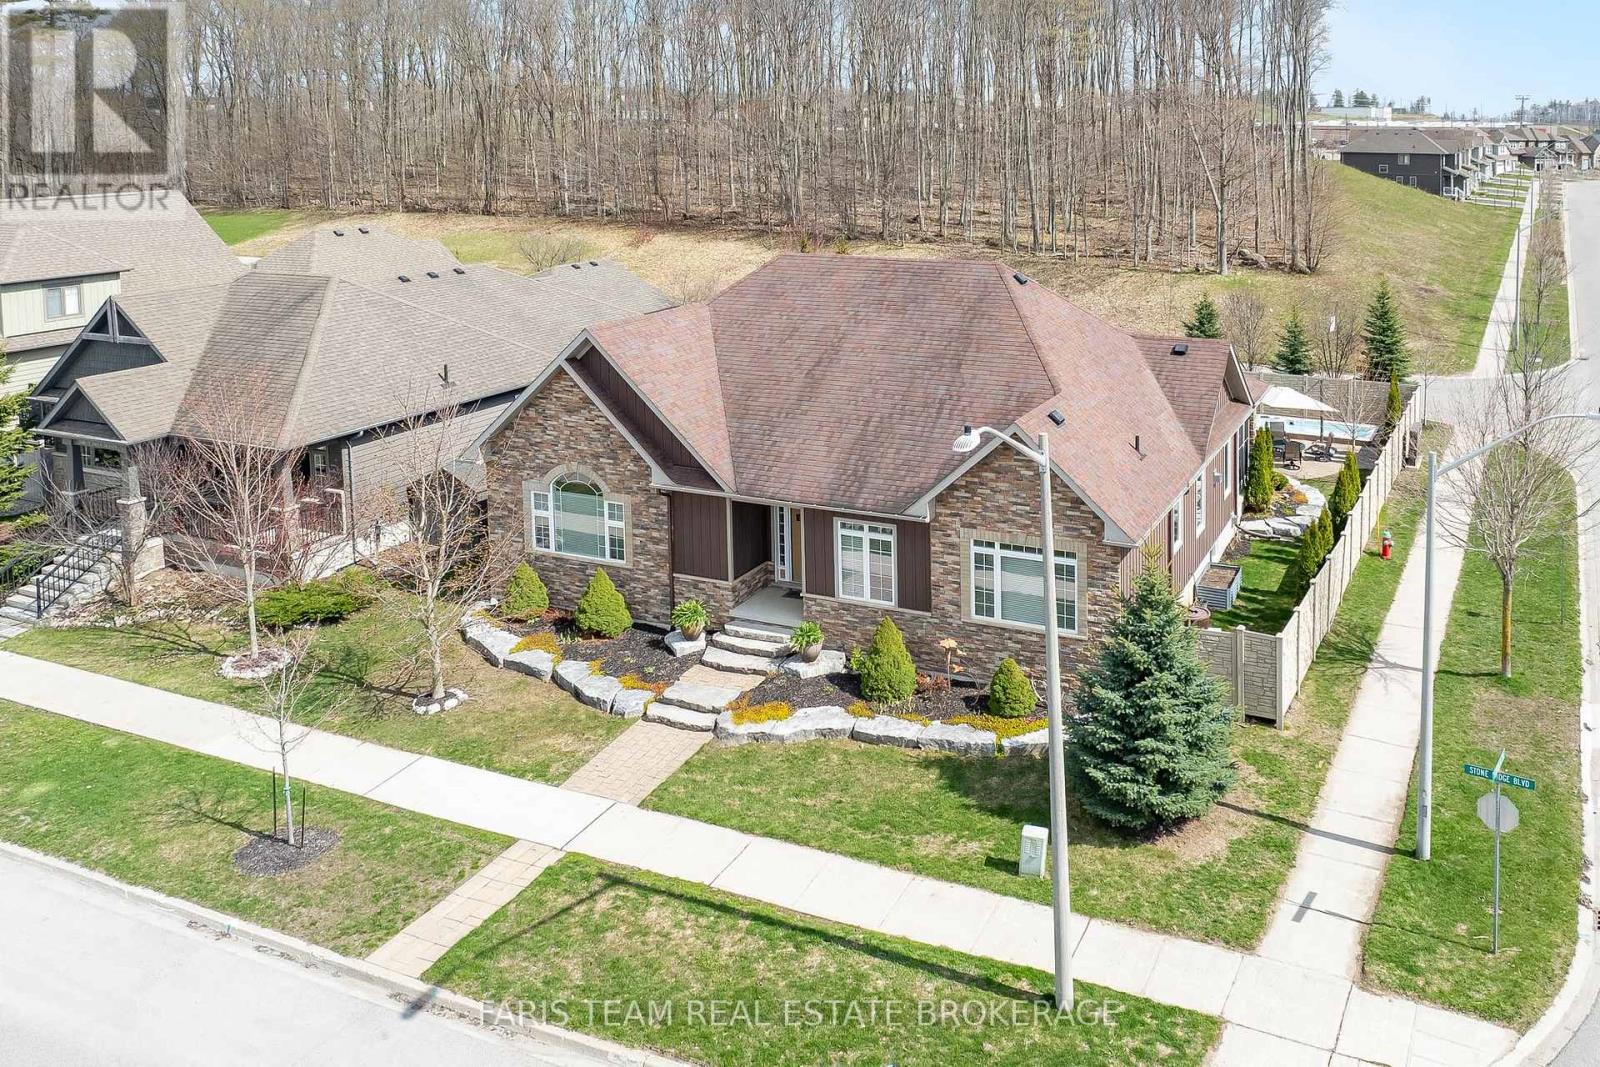
3063 Stone Ridge Boulevard
Orillia, Ontario
Top 5 Reasons You Will Love This Home: 1) Custom-built family bungalow offering a bright, open-concept layout with quality finishes throughout, built in 2012 and lovingly maintained by its original owner, with both front and rear entrances providing added convenience and flexibility 2) The spacious kitchen and main living area are designed for everyday living and entertaining, featuring a cozy gas fireplace, soft-close cabinetry, farmhouse-style sink, stainless-steel appliances, reverse osmosis system, and a generous centre island with breakfast bar seating 3) The main level offers three well-appointed bedrooms, a 4-piece bathroom, a 2-piece bathroom, and a spacious laundry room, while the primary suite provides a private retreat with an electric fireplace, 4-piece ensuite, and two generous walk-in closets 4) The partially finished basement adds valuable living space with a comfortable recreation room and second gas fireplace, a private home office or potential fourth bedroom, 3-piece bathroom, extensive storage, walk-up access to the oversized heated garage, and central vacuum rough-in 5) Enjoy an impressive array of outdoor and lifestyle features, including a fully fenced backyard with interlock patio, screened-in sunroom, forest views, outdoor lighting, a 8' x 19' year-round Hydro Spa swim trainer, 8' x 9' shed, two BBQ gas lines, double-wide driveway, and oversized 30' x 30' heated two-car garage with high-efficiency furnace and 2-piece bathroom, all conveniently located near parks, Costco, Lakehead University, shopping, and Highways 11 and 12, with a low $52/month common element fee covering snow removal and road maintenance. 2,141 above grade sq.ft. plus a finished basement. *Please note some images have been virtually staged to show the potential of the home. (id:45725)
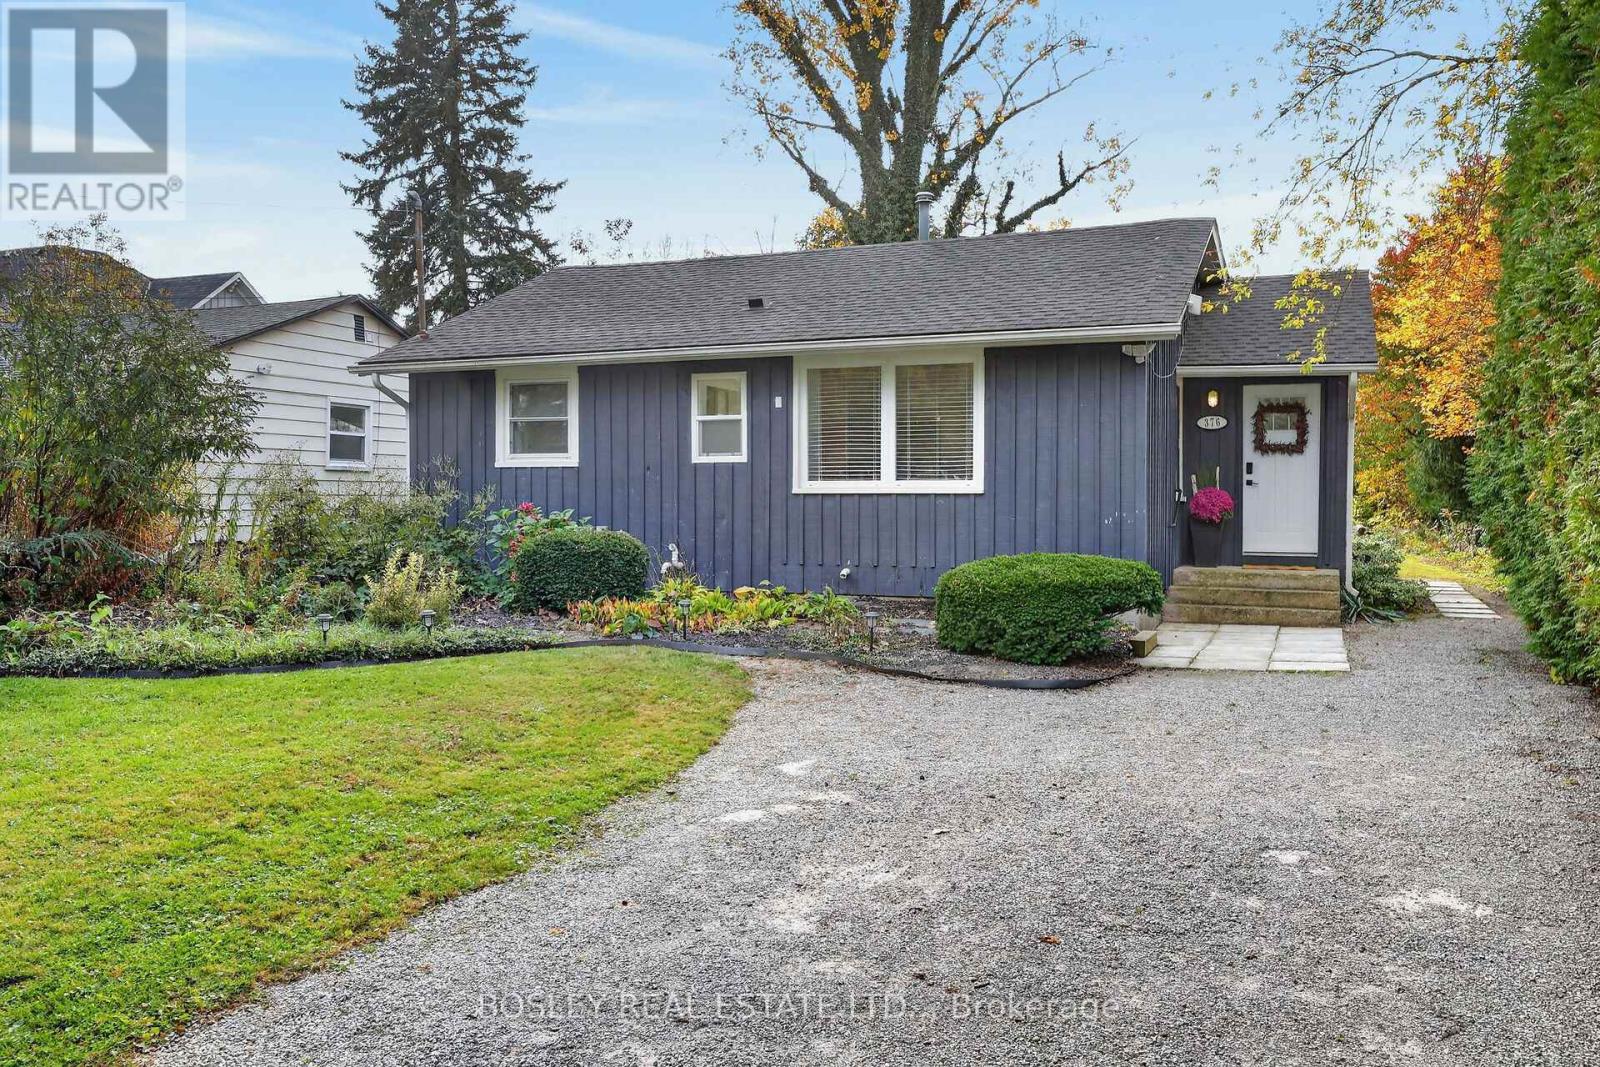
376 William Street
Niagara-On-The-Lake (Town), Ontario
Ideally located a short stroll to the shores of Lake Ontario and picturesque Queen Street in Niagara-on-the-Lake, 376 William offers great versatility for the savvy buyer. Situated on a gorgeous lot with a 211' depth that offers mature trees and privacy, this bungalow is currently licensed as a short term rental. Recently updated and well appointed, this stylish home is a turn key offering. In move-in condition, this opportunity is a solid investment coupled with an ideal building opportunity for your dream home down the line. With updated kitchen and baths, this home offers a stylish modern living space with architectural charm, clean lines and carefree living for your next chapter. A slimline dishwasher, Blomberg range, mosaic retro backsplash and open concept cabinetry make for a functional Scandinavian style workspace in the kitchen, while 2 updated bathrooms and 2 bedrooms carry the same clean modern aesthetic. A dedicated dining room with front facing window and a living room with fireplace and patio doors to the deck beyond complete the main floor. A full unfinished basement with poured foundation provides opportunity to expand finished square footage, or to simply make this space your own. A rear deck with built-in BBQ offers scenic views to the expansive rear yard with a park-like setting. Every once in a while the stars align; whether seeking an investment, a perfect future building lot or a turn key offering, 376 William checks every box! (id:45725)
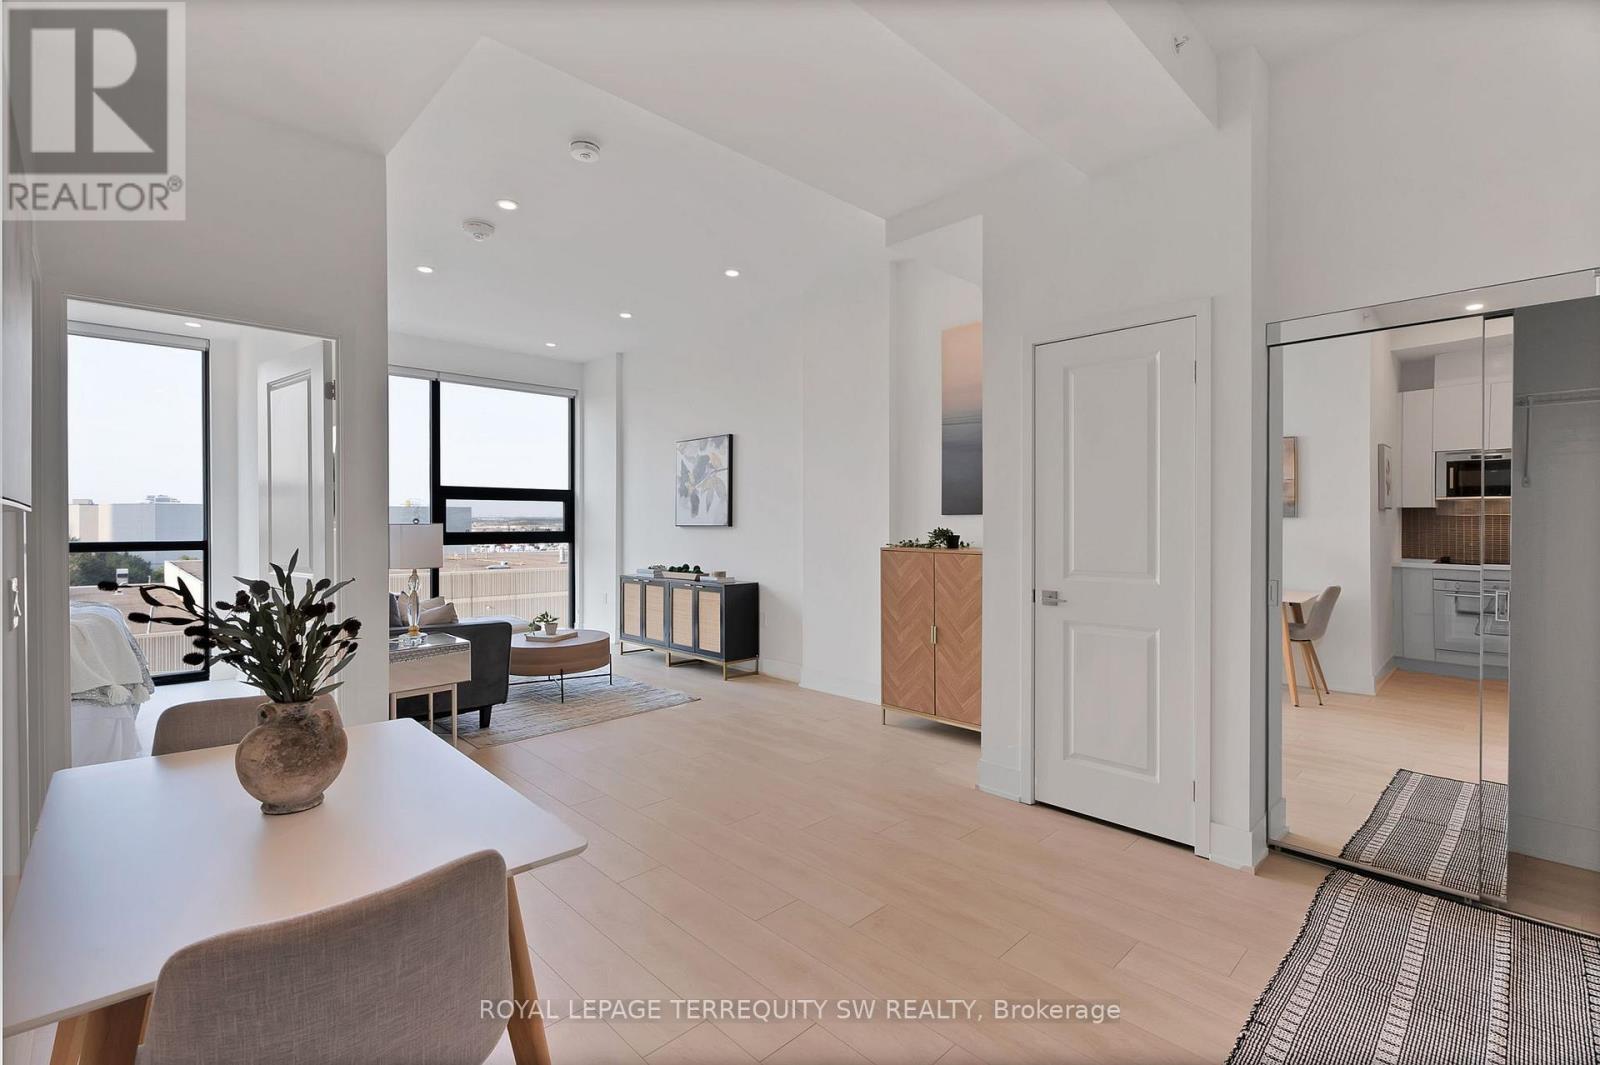
515 - 2916 Highway 7
Vaughan (Concord), Ontario
Welcome to Nord Condos, this beautiful open concept unit with no wasted space has floor to ceiling windows with an unobstructed clear view of the skyline allowing natural sunlight to flood the unit. Laminate floor and pot lights throughout with stainless steel built-in kitchen appliances with tiled backsplash and stone countertop, modern 4 piece bath with tiled shower wall and floors, ensuite laundry. Access to many amenities: indoor pool, fully equipped gym, games room, yoga room, chefs room, pet spa and much more! Less than 15 min by car to Canada's Wonderland, York University, Hwy 407/400. Close to restaurants, shops, groceries, Vaughan Metropolitan Centre and Subway Station. This newly built turnkey condo won't be on the market too long, don't wait to make this your new home. One owned locker and one owned parking included. (id:45725)
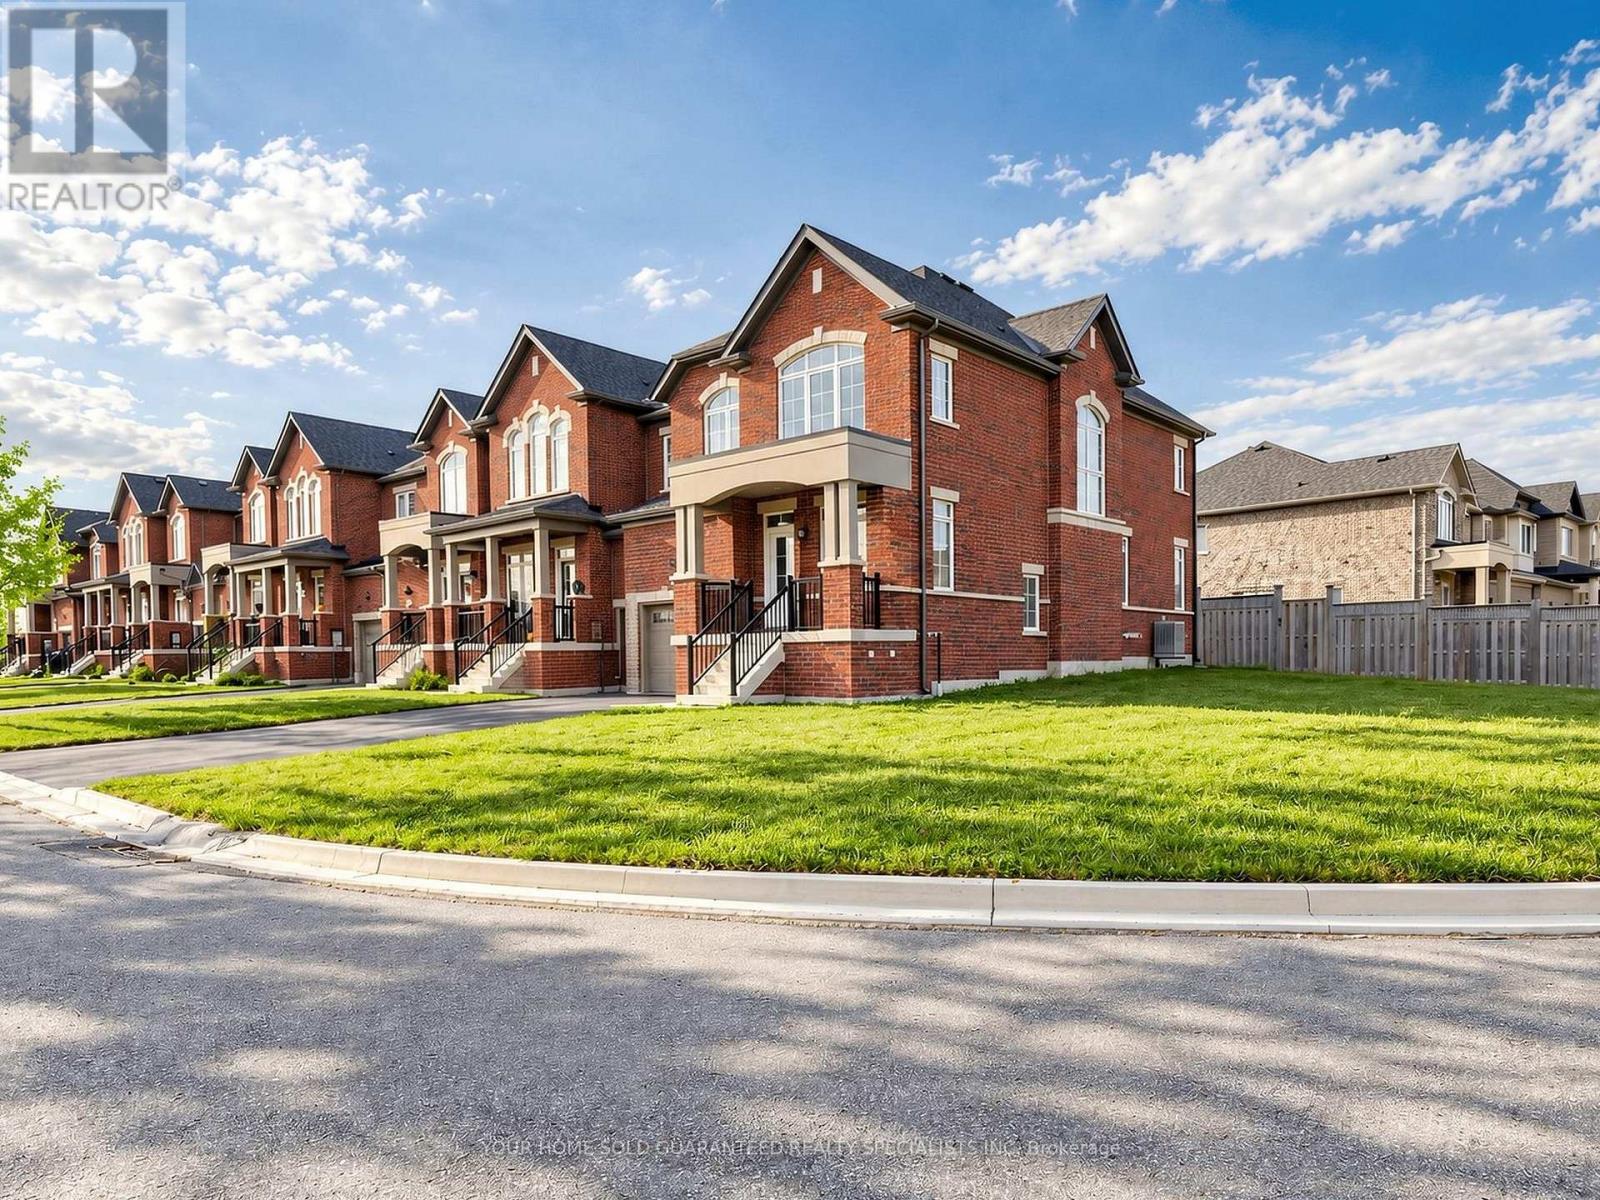
1478 Harker Street
Innisfil, Ontario
Welcome to this stunning 1,950 sq. ft., 4-bedroom end-unit townhome situated on an impressive oversized inside corner lot with a 58-ft-wide rear yard, offering the space, privacy, and feel of a semi-detached home! Featuring this beautifully designed home offers hardwood and ceramic flooring throughout the main level, numerous pot lights, and a bright, spacious open-concept layout. The inviting great room is perfect for entertaining, while the separate den provides an ideal space for a home office. The modern white kitchen showcases stainless steel appliances, quartz countertops, a stylish ceramic backsplash, and a convenient breakfast bar. Upstairs, enjoy four generously sized bedrooms, including a spacious primary retreat with a luxurious ensuite featuring double sinks, a glass-enclosed shower, and a relaxing soaker tub. A rare opportunity to lease a 4-bedroom, upgraded end-unit townhome with exceptional living space and a generous lot. (id:45725)
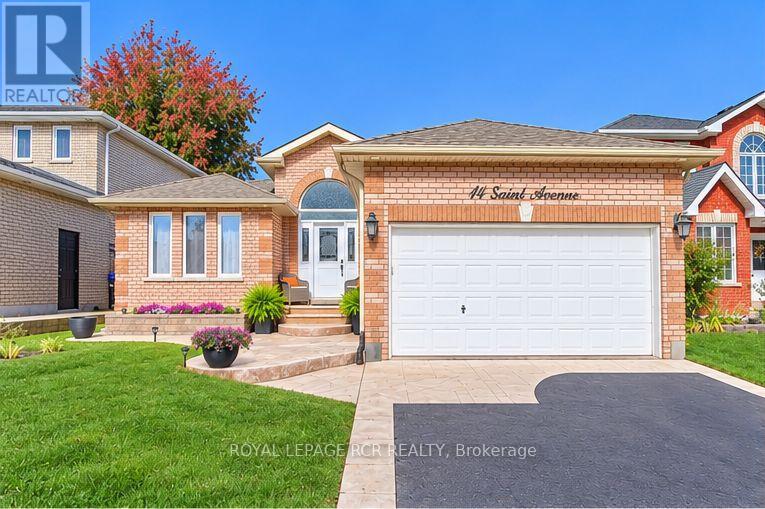
14 Saint Avenue
Bradford West Gwillimbury (Bradford), Ontario
Pride Of Ownership Shines Throughout This Beautifully Maintained 1560 Sq Ft Fil Rose Built Bungalow, Lovingly Cared For By Its Original Owners! Situated On A Desirable Street In Bradford West Gwillimbury On A 49 x 111 Ft Lot, This Immaculate Home Offers Comfort, Style And Versatile Living Space Throughout! Step Inside To A Welcoming Living Room/Dining Room Featuring Gleaming Hardwood Floors And Elegant Wall Sconces. The Updated White Kitchen (Approximately 4 Years +/-) Offers Granite Countertops, A Beautiful Stylish Backsplash, Ceramic Flooring, Built-In Dishwasher, Built-In Microwave, A Generous 24-Inch-Deep Pantry And Appliances Approximately 4 Years +/-. The Inviting Family Room Features Gleaming Hardwood Floors, Pot Lights, A Cozy Gas Fireplace And A Walkout To A Beautifully Landscaped, Fully Fenced Private Backyard Complete With A Gazebo And Natural Gas BBQ Hookup, Perfect For Relaxing Or Entertaining! The Main Floor Also Offers A Convenient 3-Piece Bathroom With Separate Shower And Three Bedrooms, Including A Spacious Primary Retreat With Walk-In Closet And Generous 4-Piece Ensuite Featuring A Newer Vanity, Soaker Tub And Separate Shower. The Second Bedroom Is Currently Used As A Home Office (No Closet), While The Third Offers Large Windows And A Double Closet. The Lower Level Provides Wonderful Additional Living Space With An Open Finished Area Perfect For A Study, A Separate Versatile Room Ideal For A Den or Home Gym, And A Fourth Bedroom With Above-Grade Windows And A Generous Storage Area That Could Also Serve As A Bedroom Closet/ Dressing Room. Additional Features Include A Bathroom Rough-In With A Window, Spacious Laundry And Utility Room With A Cold Cellar. Notable Updates Include Shingles (2016), Furnace (2025) Central Air Conditioning, And Owned Hot Water Tank (2025). Exceptionally Clean, Beautifully Maintained And Thoughtfully Cared For, This Wonderful Bungalow Offers Comfort, Versatility And A Beautiful Outdoor Setting. A True Pleasure To Show! (id:45725)
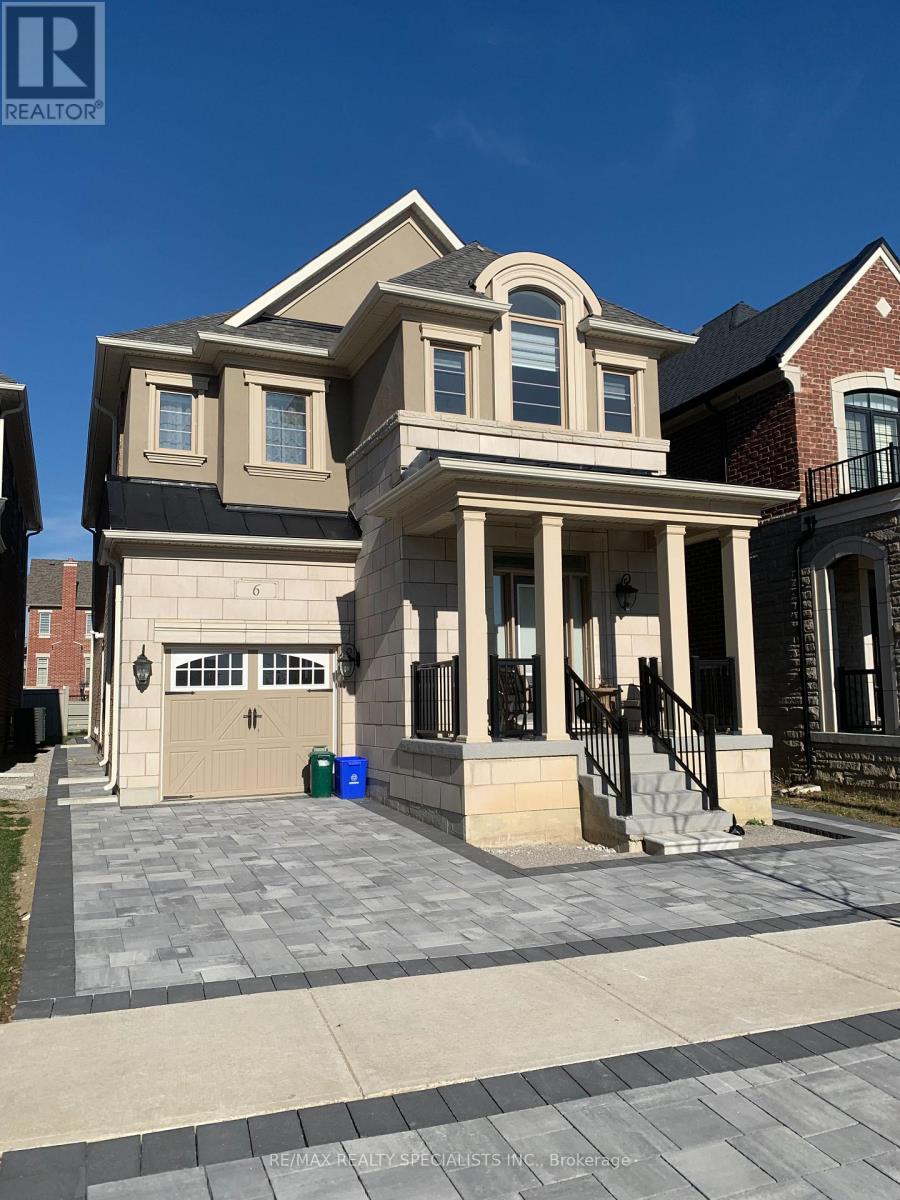
Bsmt - 6 Faust Ridge
Vaughan (Kleinburg), Ontario
This Beautifully Finished, Bright, Spacious, And Modern Basement Apartment Is Located In The Prestigious Community Of Kleinburg Summit. Features An Open Concept Living/Dining, Lg Primary Bedroom + Extra Lg Closet, Good Size Second Bedroom, And Tons Of Storage Room (Walk-In Pantry). 3 Pc Bath, Ensuite Laundry, Top Quality Appliances (W/D, Fridge, Stove, Micro), And Separate Entrance. Great Commuter Location Is Close To Hwy 400 & 427 And Close To All Shopping, Vaughan Mills, Wonderland, And Dining. Walking Distance To The Prestigious Safe New Community Of Kleinburg Summit, And Mcmichael Art Gallery, Schools, And School Bus Routes. Quaint Village Of Kleinburg Offers Restaurants, Cafes, Walking Trails & Beautiful Parks. Suitable For A Professional Or Couple. This Unit Is Special And A Must-See Before It's Too Late. (id:45725)
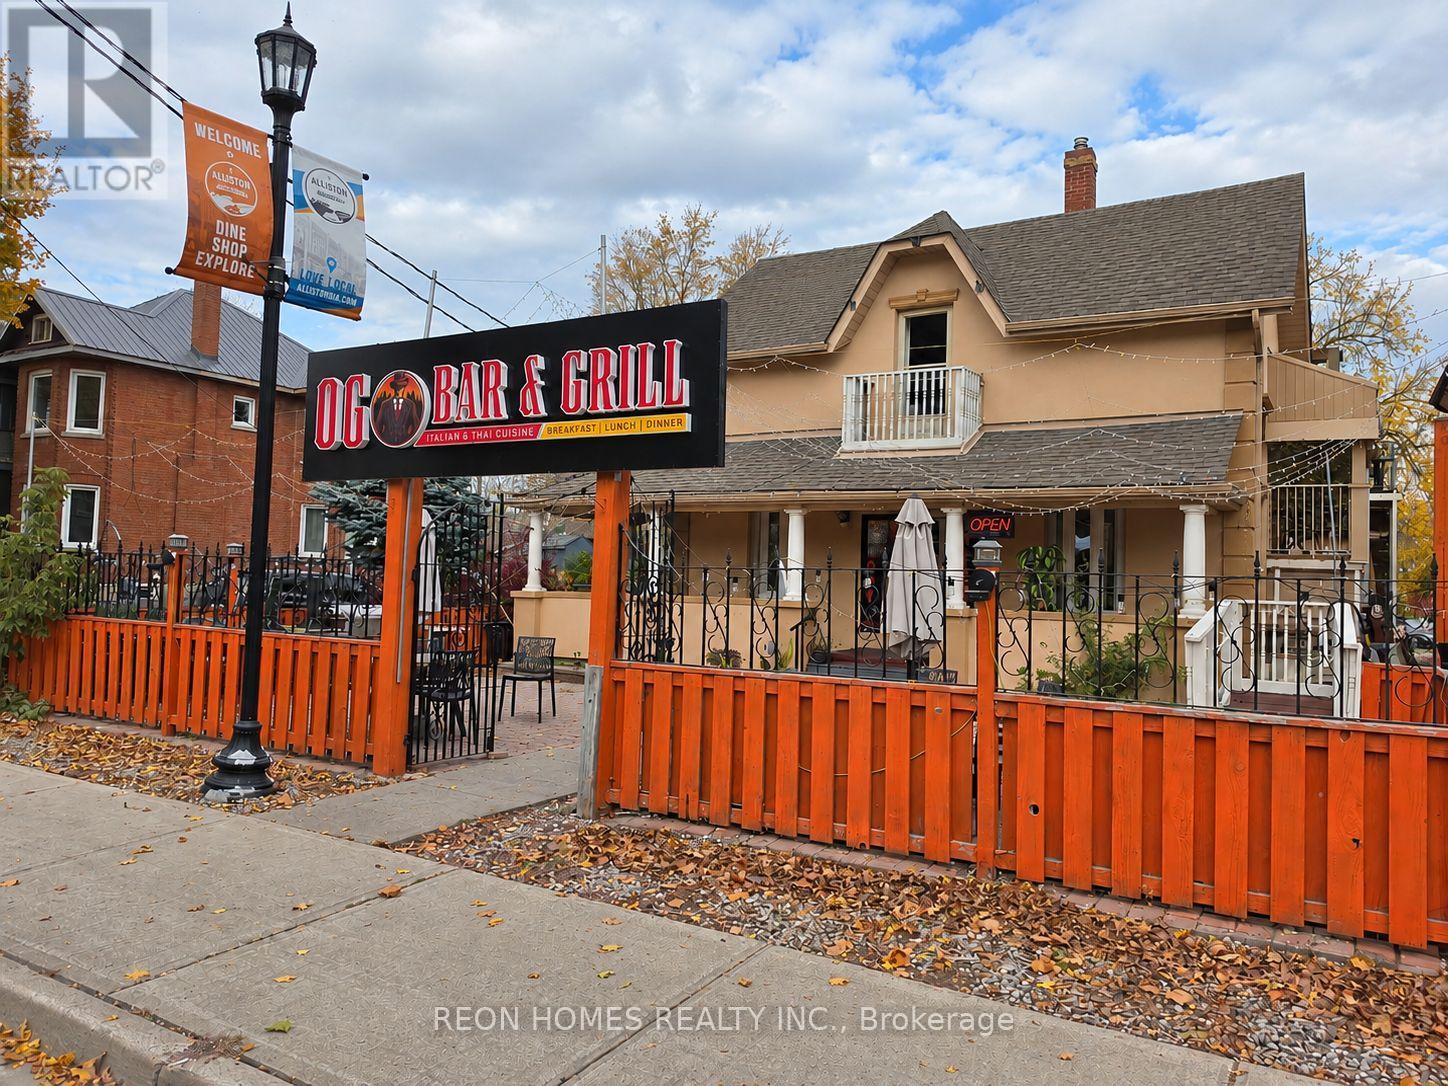
126 Victoria Street W
New Tecumseth (Alliston), Ontario
Rare opportunity to own a beautifully designed restaurant in the heart of Alliston! This spacious 2,250 sq. ft. restaurant offers 170 seats, including indoor dining and patio, along with a liquor license. Features a large chef's kitchen with plenty of workspace, a 10-foot exhaust hood, walk-in cooler, and brand-new dishwasher. Plenty of rear parking. All types of cuisine permitted, offering great flexibility for different restaurant concepts. One of the biggest advantages is the exceptionally low rent of just $3,500 per month, including TMI, HST, and water. The lease has 4.5 years remaining plus a 5-year renewal option. An excellent opportunity to own a spacious, fully equipped restaurant with affordable rent! (id:45725)
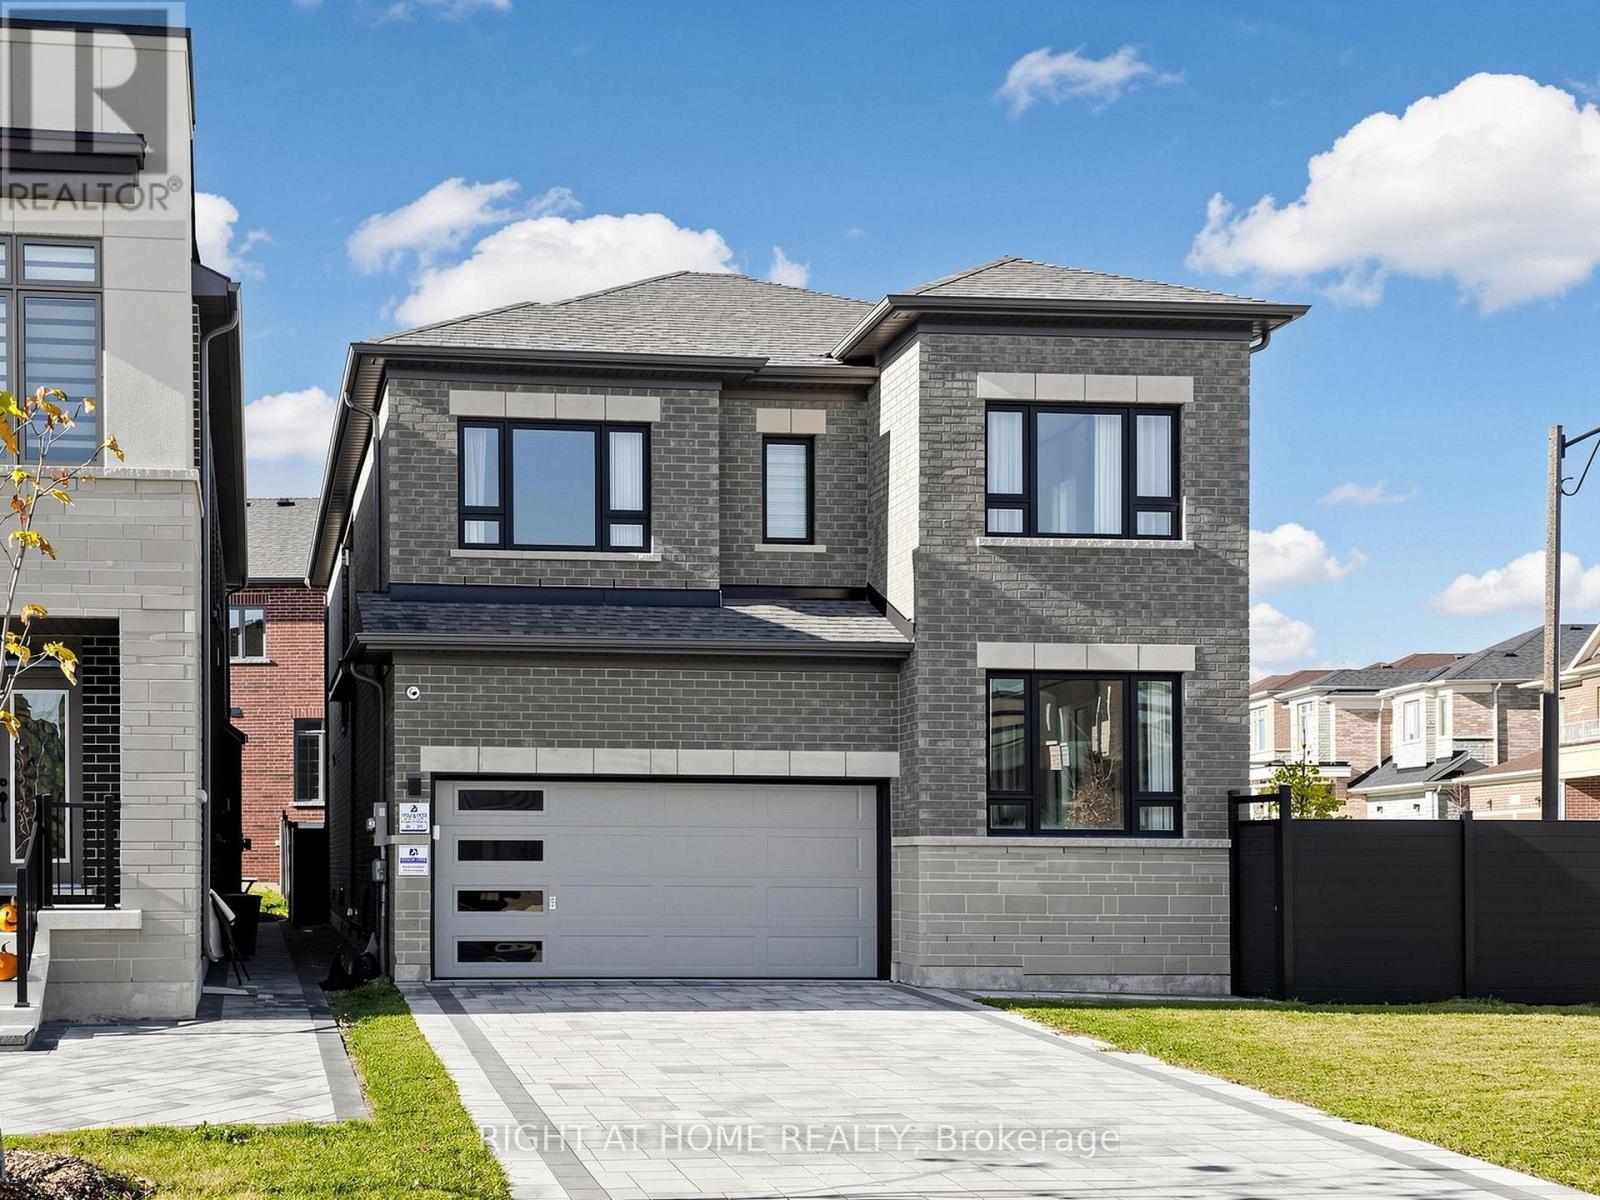
231 Fallharvest Way
Whitchurch-Stouffville (Stouffville), Ontario
Luxury Fieldgate-Built Detached Home for Lease in Stouffville!**Exceptional 4-bedroom, 4-bathroom Devon Model offering approximately 2500 sq. ft. of luxury living on a premium corner lot in one of Stouffville's most desirable subdivisions. Features all-brick construction, modern elevation, elegant double-door entry, and a highly desirable separate side entrance. Enjoy 9' ceilings on both floors, upgraded hardwood flooring, oak staircase, custom drapery, designer chandeliers, and an open-concept layout that feels even more spacious.The chef-inspired kitchen boasts upgraded cabinetry, stone counter tops, stainless steel appliances, and a stylish back splash, overlooking the spacious breakfast area with sliding-door access to the backyard. The bright family room with large windows. Additional highlights include main-floor laundry and a double-car garage.**Approximately $80,000 in landscaping and exterior upgrades!** Enjoy custom natural stone front steps, front interlocking, a side walkway, full custom fencing, and a spacious interlocked backyard with a gazebo seating area-perfect for relaxing and entertaining.Conveniently located near top-rated schools, parks, trails, shopping, restaurants, recreation centres, GO Transit, and major commuter routes.**A rare leasing opportunity offering luxury, space, and exceptional outdoor living. Don't miss it!** (id:45725)
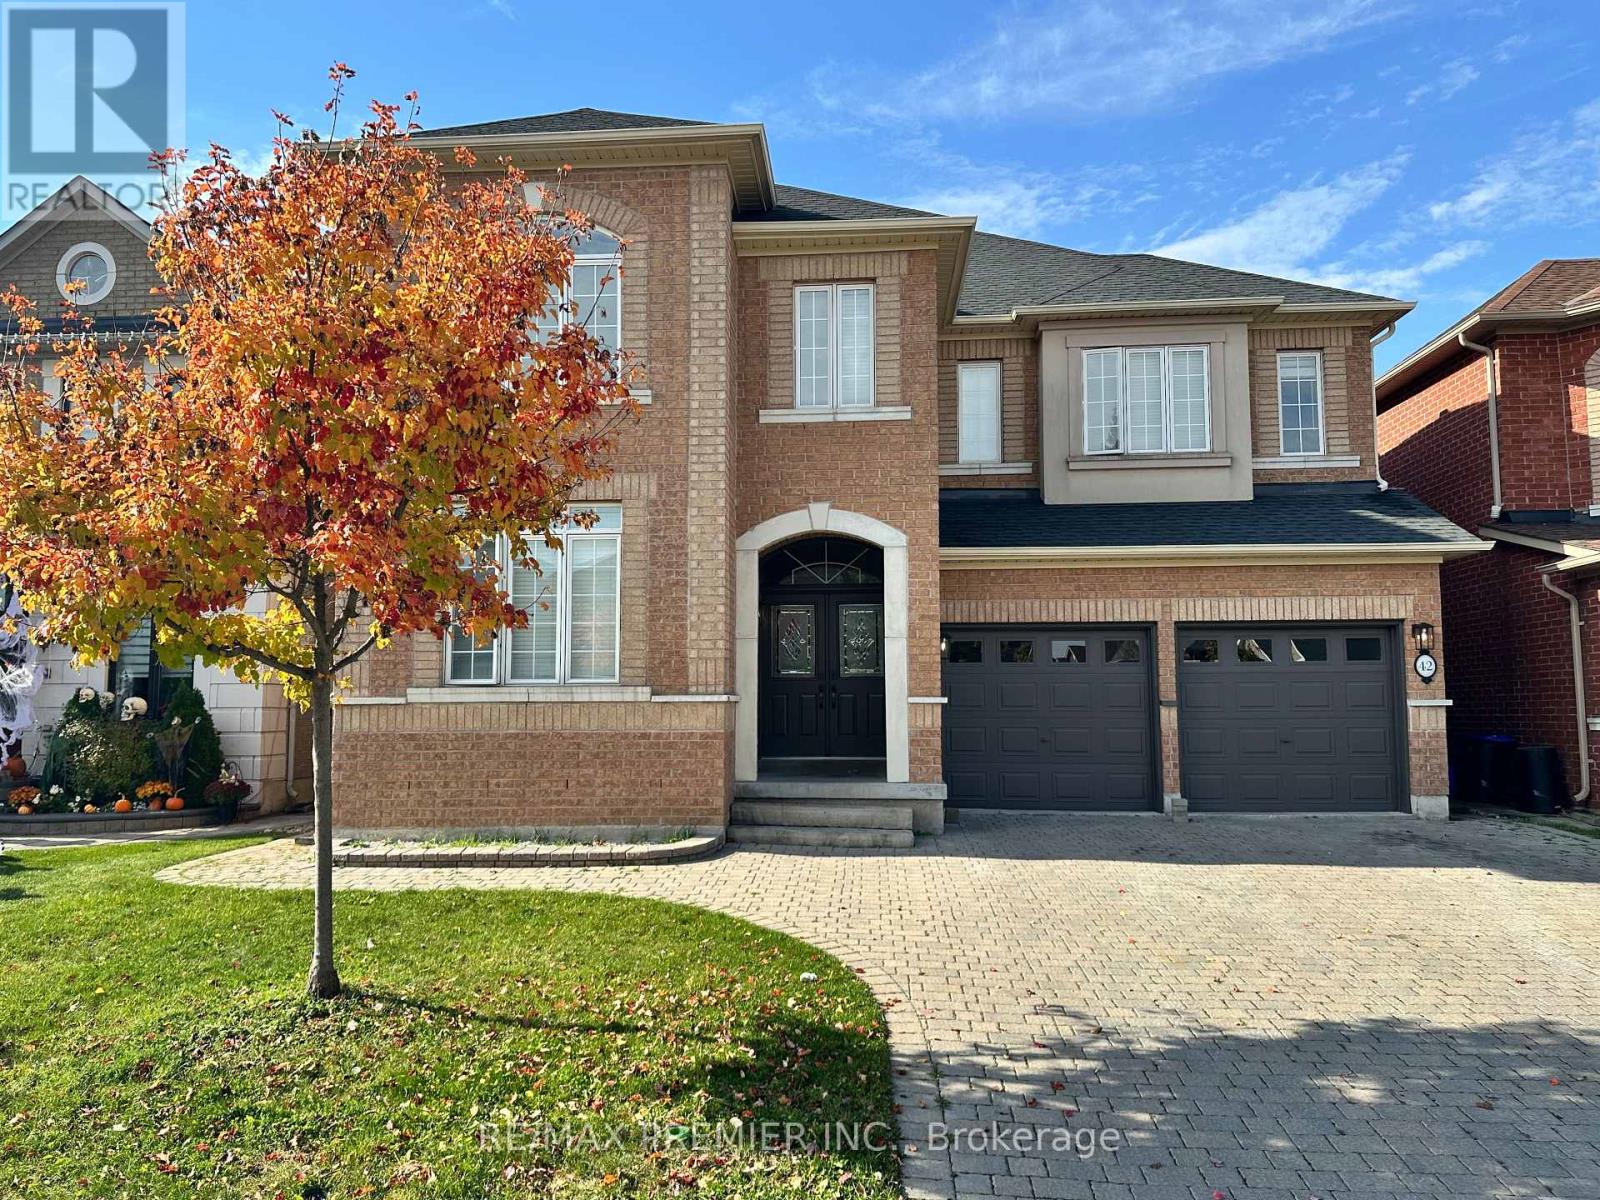
Main & 2nd - 42 Acqua Drive
Vaughan (Vellore Village), Ontario
Gorgeous*Spacious*Bright*Practical Home In Vaughan's Hottest Pocket, Vellore Village. Walk To School*Parks*Shopping*Community Centre*Church* Public Transit*Hospital. Freshly Painted throughout*Updated Bathrooms*Updated Floors*Large Kitchen W Granite & Backsplash*Stainless-Steel Appliances*Main Floor Laundry/Mudroom with Garage Access, Huge Primary Bedroom with His/Hers Walk-In Closets*Solid Interlock All Around*Oversized Driveway & No Sidewalk. (Basement not included) (id:45725)
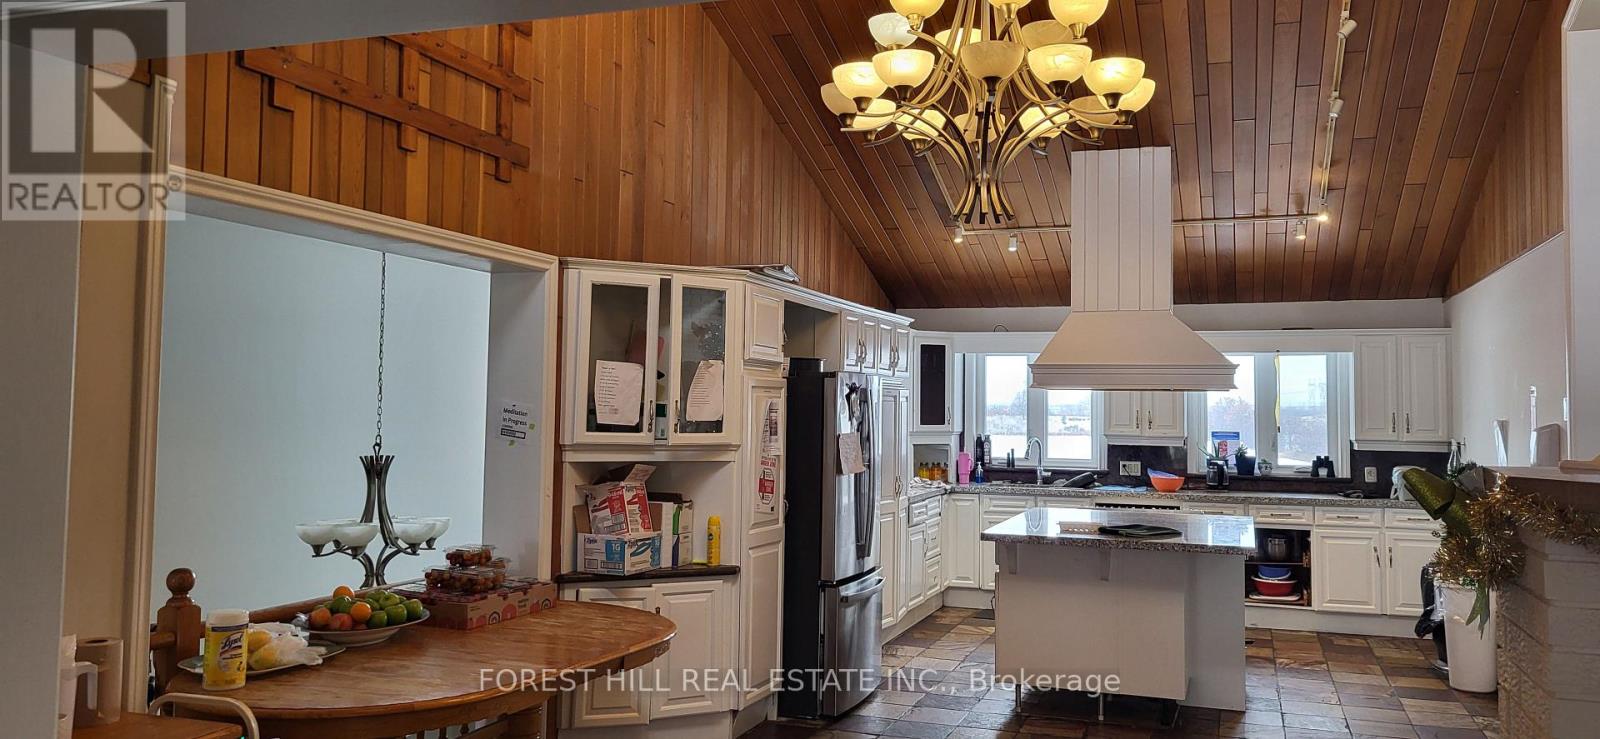
11170 Huntington Road
Vaughan (Kleinburg), Ontario
The property spans 1.25 acres (0.51 ha), rectangular and flat, with 200.87 ft of frontage along the west side of Huntington Road, 1.3 km north of Nashville Road. It has a private well, septic system, propane furnace, natural gas, hydro, and two paved driveways. Designated "Agricultural" in the Official Plan and zoned "A" (Agriculture), its best use is as a single-family residence under current land use controls. The brick bungalow, built in 1984, offers 3,843 sq ft above grade, featuring five bedrooms, a kitchen, dining and living rooms with a gas fireplace, laundry, and three bathrooms on the main level. The walk-out basement has an open-concept layout with a kitchen, storage rooms, and a bathroom. An attached two-car tandem garage is mainly used for storage. The grounds include mature landscaping, stone walkways, retaining walls, and patios. The interior is in above-average condition, with no significant deferred maintenance and better overall quality than its age suggests. (id:45725)