
2423 Nutgrove Avenue
Ottawa, Ontario
Beautifully maintained and showing in true pride of ownership, this bright and inviting 3-storey townhome offers a wonderful combination of style, comfort and convenience. Thoughtfully designed with primary bedroom on the third level with a cheater main bathroom and walk in closet. To add to the third floor is a spacious second bedroom and a den nook foyer. The home enjoys an abundance of natural light throughout, enhanced by soft, neutral walls that give each level a fresh, airy feel.The well-planned layout provides comfortable and functional living spaces with excellent separation from one level to the next. The second floor has hardwood flooring, open concept and beautiful breakfast bar. Step outside onto the private balcony, a perfect spot to enjoy your morning coffee, unwind at the end of the day or simply take in some fresh air. Immaculate from top to bottom and clearly cared for, this is a home where you can simply move in and enjoy. Ideally situated close to parks, shopping and everyday amenities, with everything you need just minutes away. Anyone looking for a low-maintenance, move-in-ready home in a convenient location. This one has been exceptionally well kept - and it shows. (id:45725)

1506 - 20 Daly Avenue
Ottawa, Ontario
Experience elevated downtown living at Arthaus in this beautifully upgraded 1-bedroom + den, 1.5-bath corner suite, where contemporary design, panoramic views and integrated smart-home technology come together in a truly distinctive residence. Soaring 9-ft floor-to-ceiling windows wrap the living space in natural light and showcase impressive 270-degree city views, creating a bright and airy atmosphere throughout the day. Hardwood flooring extends throughout the entire suite except the bathrooms, enhancing its clean, modern aesthetic. The sleek open-concept kitchen features stylish cabinetry, quality finishes and a spacious island -ideal for both everyday living and entertaining. Designed as a connected smart home, the suite features WiFi-enabled RGB smart lighting throughout, a WiFi smart lock, Ecobee thermostat with Alexa voice control, and remote-controlled motorized blinds on all windows. The living room is elevated by a custom-designed accent wall with decorative panels, complemented by a striking quartz-enclosed fireplace that creates a sophisticated focal point. The versatile den features Nanoleaf light-art panels and a floating console desk, creating a stylish and functional home office or creative space. The generous primary bedroom offers a walk-in closet and private ensuite. A highly desirable underground parking space with EV charger is included. The suite can also be offered fully furnished, providing a rare turnkey opportunity where the design, technology and furnishings work together as one cohesive living space. Residents enjoy outstanding Arthaus amenities including a state-of-the-art fitness centre, Rooftop Terrace & Winter Garden, and stylish Firestone Lounge with catering kitchen. Ideally located steps from the ByWard Market, Rideau Centre, uOttawa, restaurants, cafés, entertainment and transit. More than a downtown condo, this is a thoughtfully designed smart home offering exceptional views, custom details and sophisticated urban living. (id:45725)

239 Ridout Street S
London South (South G), Ontario
Unique opportunities like this rarely come to market in desirable Old South, especially those offering flexible living options, income potential to help offset mortgage costs, and the chance to add tremendous value. Being offered with vacant possession and the ability to close quickly! Just an 8 minute walk to Wortley Village and close to coveted schools, this home features 3,570 sq. ft. of finished living space, a functional, flowing floor plan, 6 bedrooms, 3.5 bathrooms, ample storage, a spacious living room, formal dining room, and 3 distinct living areas, each with its own kitchen and full bathroom. A separate side entrance leads to the basement suite, offering ADU (additional dwelling unit) and income potential. A dedicated spacious laundry room is located in the basement, with the ability for a future owner to easily add separate laundry to the other living spaces on the first and third levels. A distinctive scalloped slate roof adds character and curb appeal, while the detached single-car garage/workshop provides added flexibility and peace of mind. A standout feature is the private parking lane accommodating 5 vehicles, with room for 2 vehicles side-by-side at the front. Additional highlights include a kitchen pantry, powder room and large walk-in coat closet on the main level, 9 and 10-ft ceilings and renewed original flooring throughout, and a new on-demand water heater/boiler combination. Lovingly owned by the same family for five decades, this piece of Old South history was used as their cherished family residence before transitioning into a dependable rental property for the last 20+ years. R2-2 zoning provides plenty to explore, subject to municipal requirements and approvals. Being sold in "as-is, where-is" condition, as the owners do not reside at the property. (id:45725)

102 Catharine Street
Belleville (Belleville Ward), Ontario
Charming Century Home in Belleville's Mid-Town - Available for Lease. Enjoy the character and charm of this lovely Century home, ideally located in Belleville's convenient central/west end area. This spacious 2-storey home offers 3 bedrooms and 1.5 bathrooms, with 3 bedrooms located on the upper level. The main floor features a good sized eat-in kitchen, separate dining room with sliding doors leading to the backyard, and a welcoming living room with a gas fireplace. A 4-piece bathroom (2nd floor) and convenient 2-piece powder room (basement) provide excellent functionality. The basement offers plenty of additional storage space, while the good-sized private backyard provides outdoor space to enjoy. Parking for 2 vehicles is included. Garage is not included in the lease. Ideally situated close distance to schools, shopping, restaurants, theatre, parks and many other amenities. A wonderful opportunity to enjoy the character of a Century home while being close to everything Belleville's mid-town has to offer. Base rent plus all utilities. (id:45725)
236 Bruce Street Unit# Lower
Brantford, Ontario
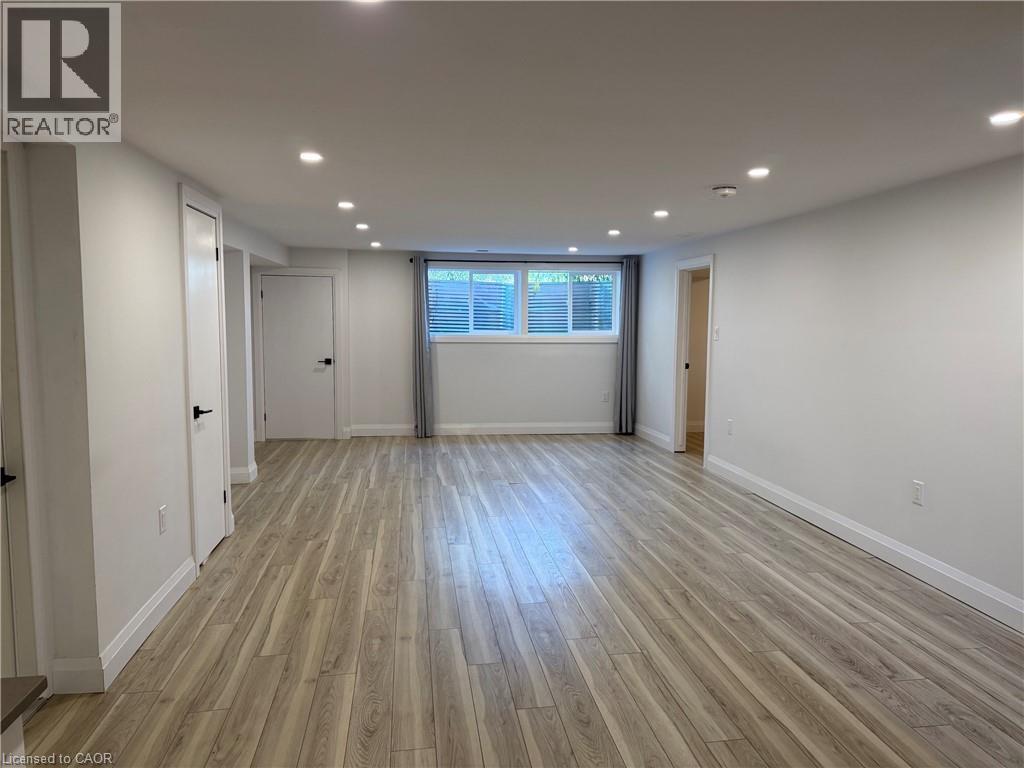
Welcome to this clean, updated 2-bedroom, 1-bath lower-level suite at 236 Bruce Street! Bright and inviting, this unit boasts rare high ceilings, sleek pot lights, and huge windows that flood the living space with natural light. The contemporary kitchen comes equipped with a standout double oven—perfect for effortless cooking and entertaining. Modern finishes create a fresh, airy atmosphere throughout. Conveniently situated just minutes from downtown Brantford, Wilfrid Laurier University, local parks, walking trails, public transit, and quick access to Highway 403. Inclusions: Stand out double oven, refrigerator, ensuite private laundry, and dedicated parking. Utilities: Tenant pays rent + hydro, plus 40% of gas, water, and hot water tank (HWT) rental. Bonus tenant is paid $100/monthly for shared grass/snow maintenance. (id:45725)
165 Plymouth Road Unit# 7b
Welland, Ontario
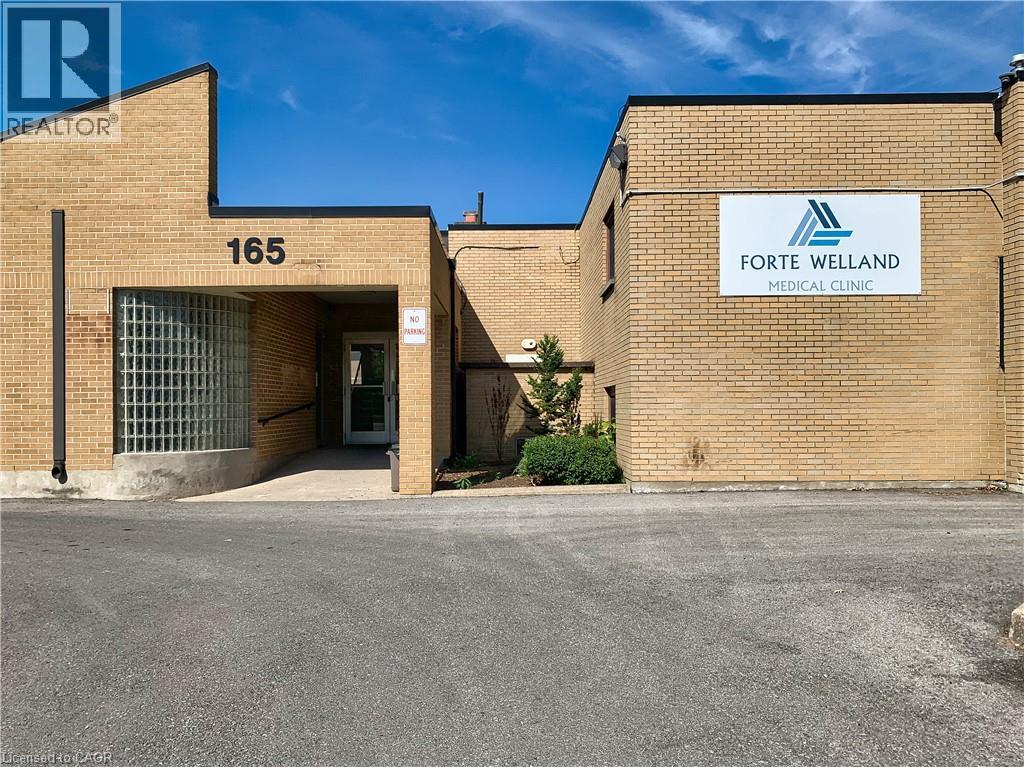
Office suite available situated directly in front of the hospital. Great Tenant Mix In Place Currently With General Practitioners, Specialists, And A Pharmacy. Gas And Water Are Included In Additional Rent Of $10.00 (id:45725)
18 Kingsmount Crescent
Brantford, Ontario
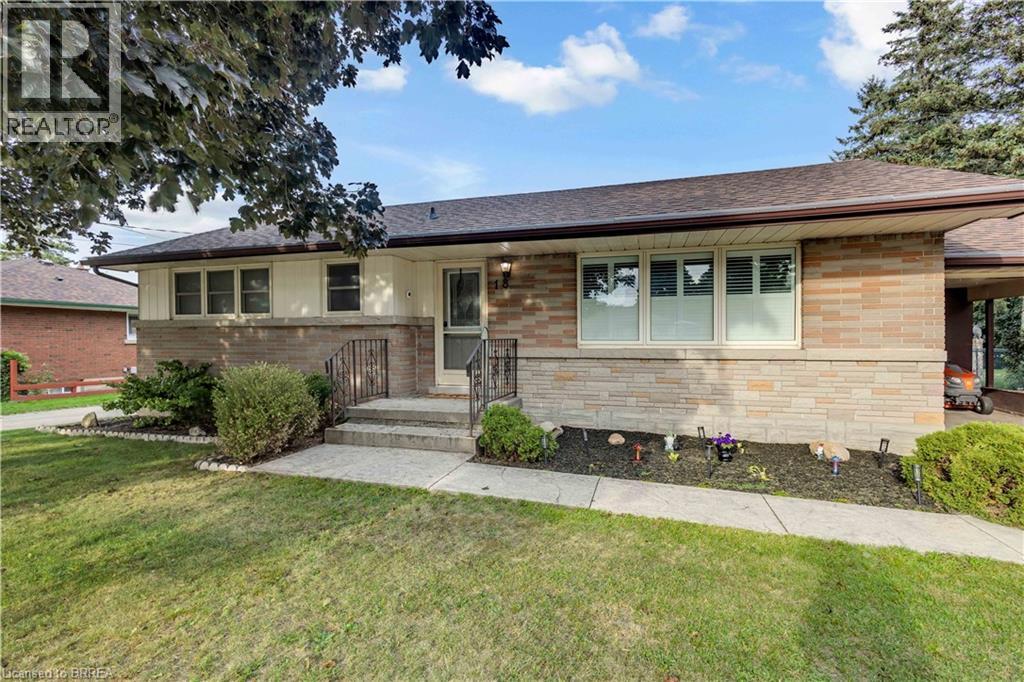
Welcome to 18 Kingsmount Crescent! Situated on an expansive 65' x 150' lot in a quiet, low-traffic neighbourhood, this charming bungalow offers a functional layout inside and an unbeatable setting outside, backing directly onto a tranquil park with no rear neighbours. The main floor welcomes you with an open-concept design where the spacious living room flows seamlessly into the kitchen and dining area, creating an inviting space for daily living and easy entertaining. Completing this level are two comfortable bedrooms served by a central three-piece bathroom, along with an unfinished ensuite (photo AI generated) awaiting your personal touches to complete a primary suite. Downstairs, the fully functional lower level features a generous family room perfect for movie nights or recreation, an additional bedroom ideal for guests or a home office, a dedicated laundry room, and a practical workshop space ready for your DIY projects and tools. Step outside to a massive backyard that opens up to peaceful park views, offering endless possibilities for outdoor gatherings, gardening, or simple relaxation. Book your showing today, as this home surely won't last long! (id:45725)

56 Mccaffery Crescent
St. Catharines, Ontario
Located in the highly sought-after Vansickle neighbourhood of St. Catharines, this Rinaldi custom-built two-storey home sits on a picturesque pie-shaped lot surrounded by mature trees and beautifully landscaped grounds. Offering a total of 4 bedrooms and 3.5 bathrooms, this home has been thoughtfully updated and meticulously maintained. The bright main floor welcomes you with expansive windows that fill the spacious living room with natural light, highlighted by a cozy gas fireplace. The stunning new kitchen (2024) features quartz countertops, an undermount sink and an eat-in area overlooking the private backyard. Newly refinished flooring runs throughout the main and second floors, complemented by fresh paint throughout the entire home (2024), creating a clean modern feel. Updated bathroom vanities on the main floor and upper level add to the home's stylish upgrades. Upstairs, the primary suite offers vaulted ceilings, a 3-piece ensuite, and a walk-in closet, along with three additional bedrooms, including a versatile bonus room over the garage that can serve as a fourth bedroom or home office. The fully finished basement provides additional living space with a large recreation room, bar area, 3-piece bathroom, cold cellar and ample storage. Step outside to your private backyard oasis featuring a large in-ground pool, mature landscaping and a spacious patio perfect for entertaining. A shed adds extra storage, while the impressive 6+ car driveway enhances the home's curb appeal. The home also features a maintenance-free exterior paint completed in 2025, offering added peace of mind and long-term durability. A rare opportunity to own a beautifully updated family home in one of St. Catharines' most desirable communities (id:45725)
36 - 70 Kenesky Drive
Hamilton (Waterdown), Ontario
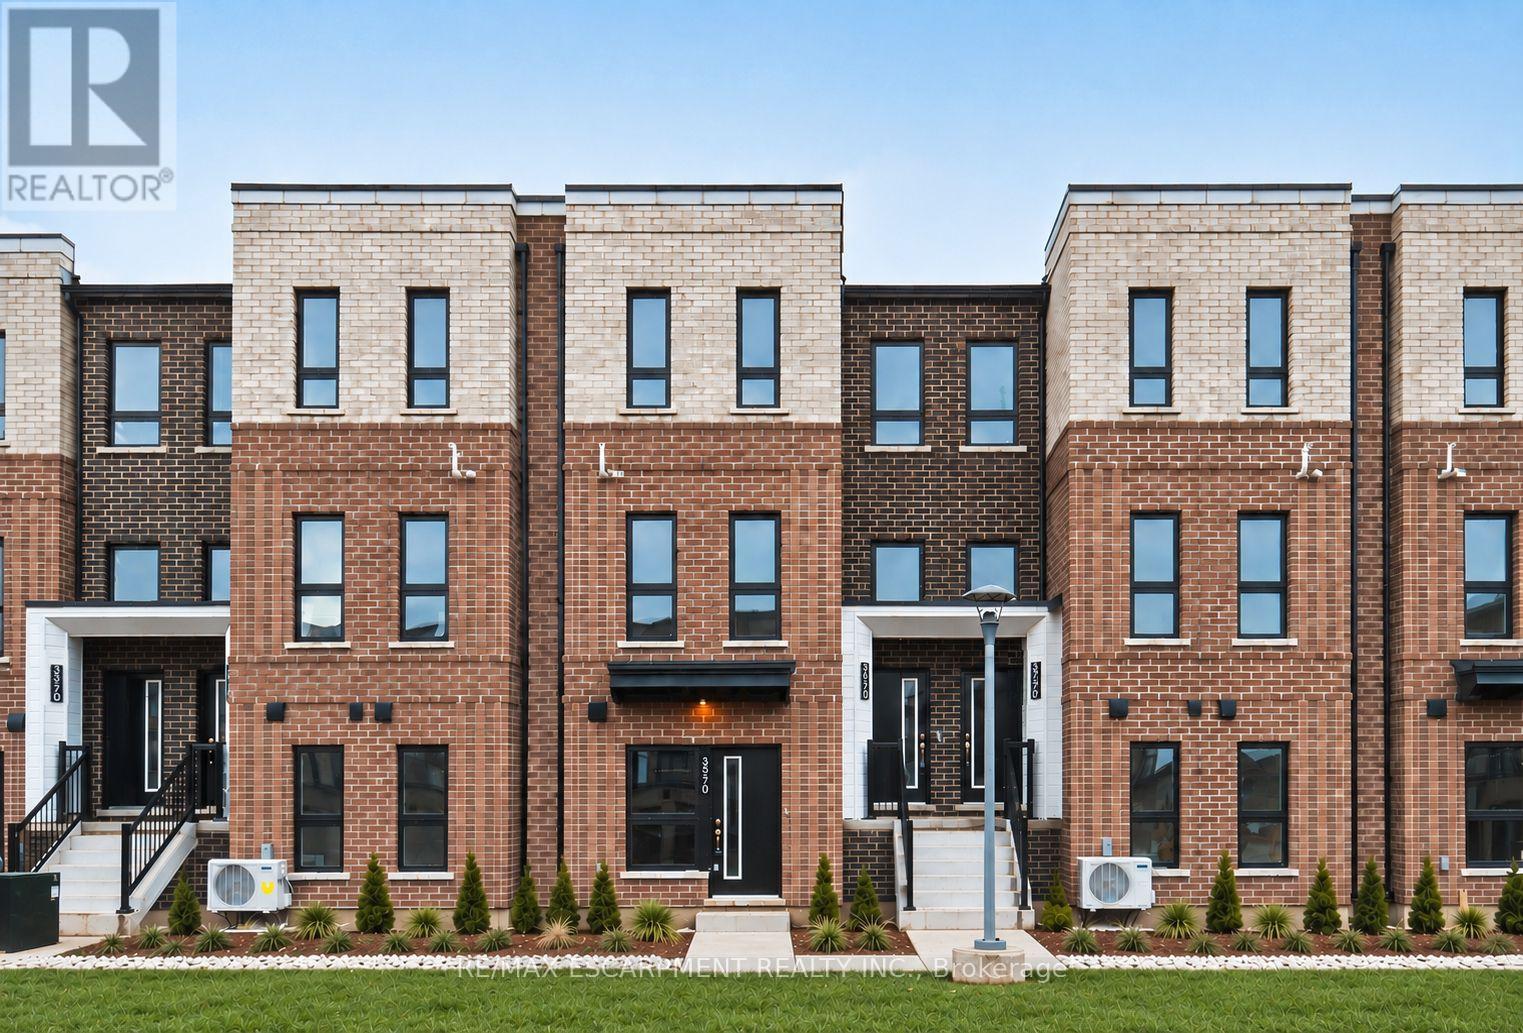
Gorgeous 3-bedroom, 2.5-bathroom stacked townhome. This unit is one of the larger floorplans offering 1,484 sq ft of contemporary living space, featuring a functional open-concept layout, a 4-piece ensuite with a glass shower in the principal bedroom, and a 144 sq ft private terrace. Additional features include a single-car garage, quartz countertops, vinyl plank flooring throughout, and pot lights. Just minutes from vibrant downtown Waterdown, you'll have access to boutique shopping, diverse dining, and scenic hiking trails. With easy access to major highways and transit, including Aldershot GO Station, you're never far from Burlington, Hamilton, or Toronto. (id:45725)
102 - 4396 King Street E
Kitchener, Ontario
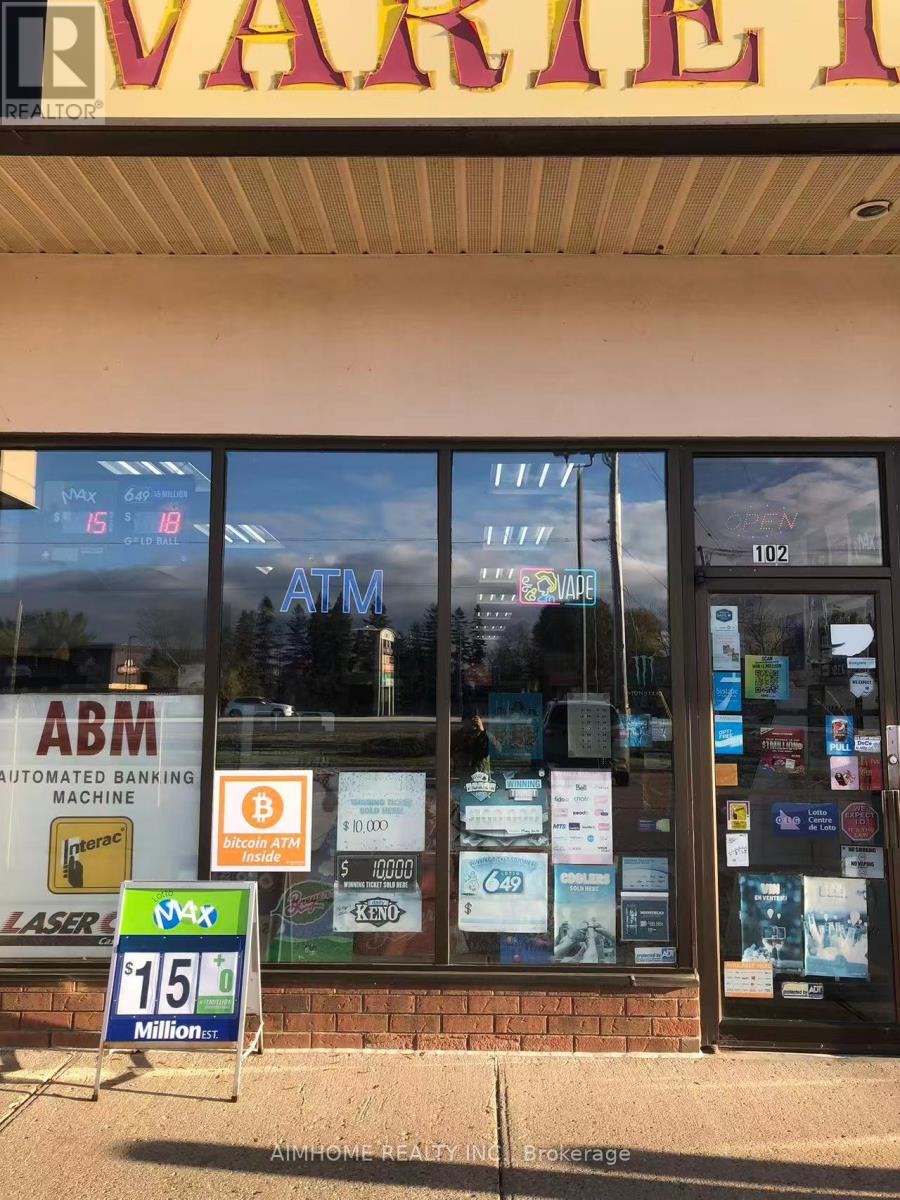
High margin store located at a busy plaza with Tim Hortons, Subway etc., annual sales approximately $400,000, plus lottery commission monthly $1,800, ATM monthly $200, Bitcoin ATM monthly $350, other $200 monthly, . Base rent $3,154.67 plus TMI and HST monthly. Lease 4+5+5. (id:45725)
6493 January Drive
Niagara Falls (Stamford), Ontario
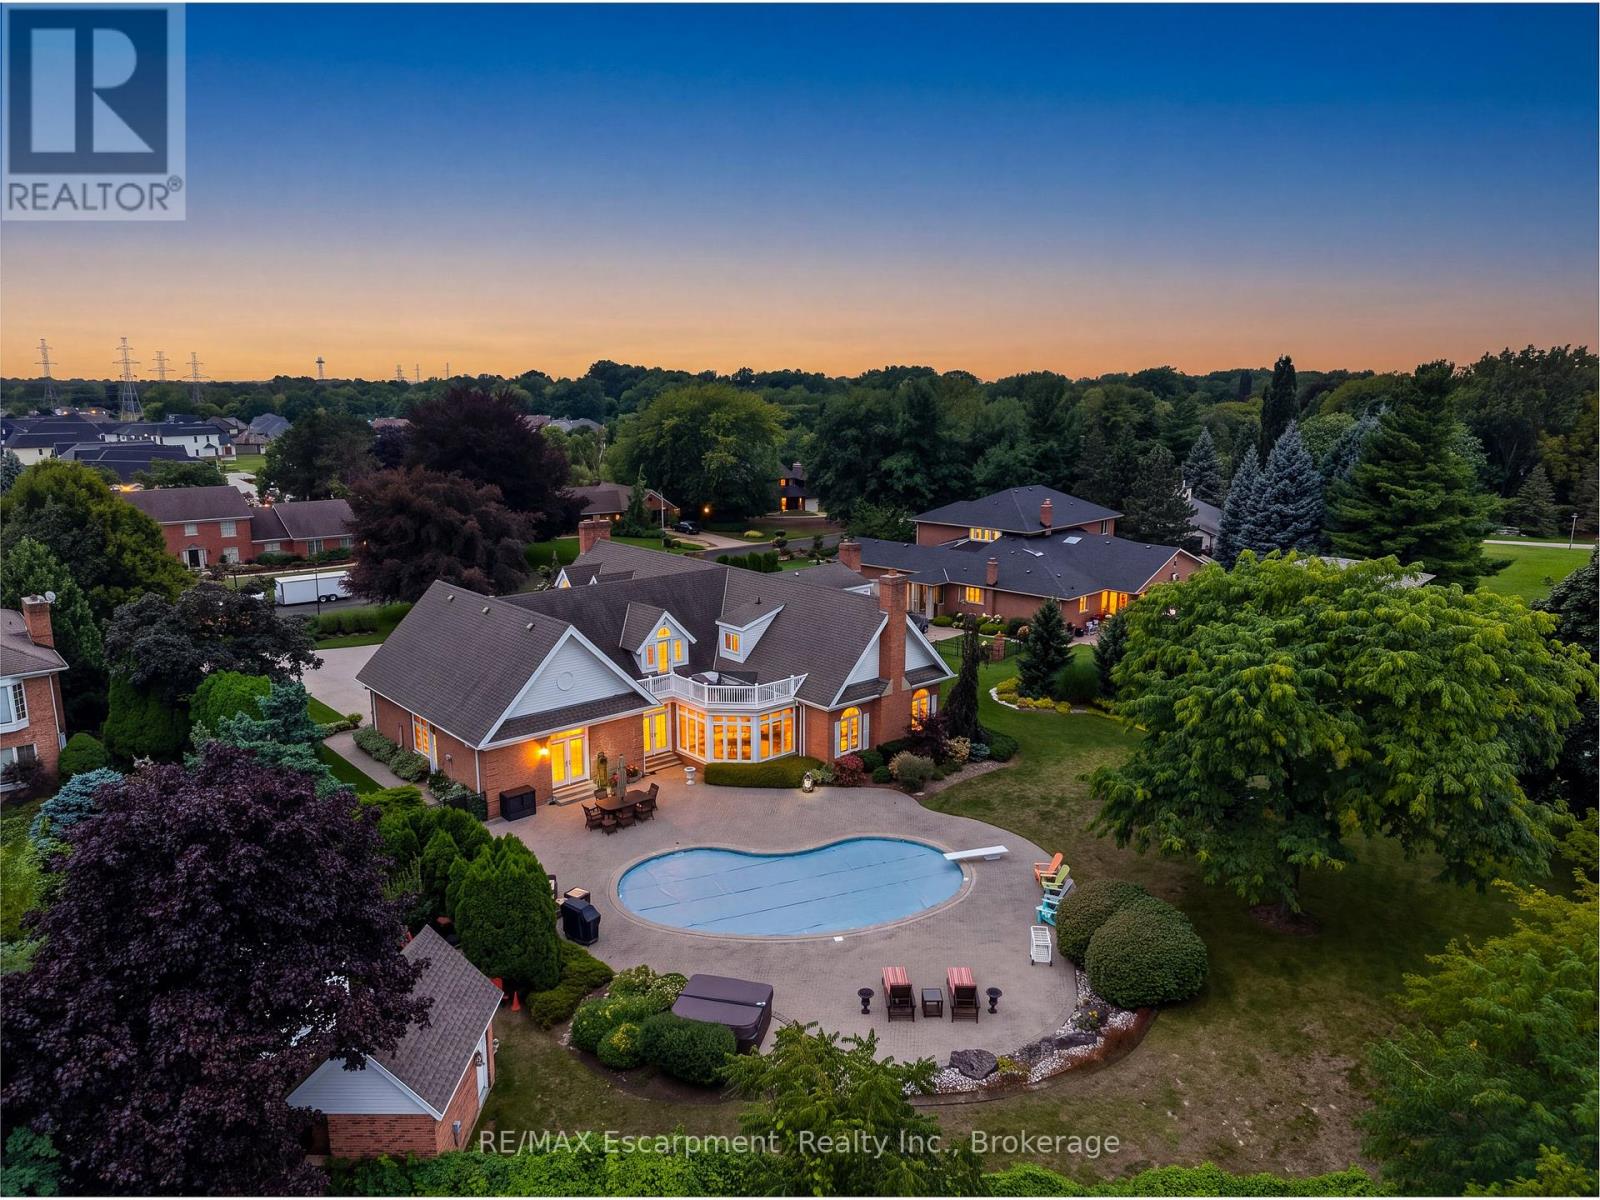
Set on an acre - the largest lot in award-winning Calaguiro Estates - 6493 January Drive is an extraordinary custom-built 5+1 bedroom, 6-bathroom residence offering more than 9,000 sqft of living space across three expansive levels. An exceptional floor plan begins with a rare main-floor primary retreat, complete with a spacious 5-piece ensuite and private office, while the upper level offers a second primary suite - an ideal configuration for multi-generational living, extended family or guests. Generously proportioned principal rooms are filled with natural light, while an incredible 6 fireplaces bring warmth and character throughout. A grand foyer, formal living and dining rooms, an impressive family room with soaring ceilings and a substantial kitchen and breakfast area provide incredible space for both everyday living and entertaining. Upstairs, oversized bedrooms and beautifully appointed bathrooms continue the home's remarkable sense of scale and flexibility. The finished lower level takes entertaining even further with an expansive recreation room, wet bar, sauna, full bath, bonus space and exceptional storage, with room to accommodate virtually any lifestyle. Outside, your private retreat awaits. Spend summer days around the 20x40' saltwater gunite pool, unwind in the hot tub, or entertain family and friends across the expansive grounds. This mature setting offers exceptional privacy and a sense of space increasingly difficult to find. Minutes to amenities, major highways, Niagara-on-the-Lake and the U.S. border, this is a home whose scale, setting and versatility must be experienced to be fully appreciated. Some homes impress with size. This one delivers on scale, versatility and lifestyle. (id:45725)

34 Palleschi Drive
Brampton (Brampton East), Ontario
Beautiful Very Spacious Semi-Detached With 3 Bedrooms+ 3 Bathroom Home Available For Lease In Prime Location Of Brampton.2 Parking, Extra large Master Bedroom with walking Closet. Close To Schools, Parks, Transit, Shopping. Pot Lights In All Rooms. Media Closet In Living. Nest Thermostat, Separate Laundry On 2nd Floor. 7 Minutes By Car To Costco. Basement Is Not Included. Tenant Pays 80% Of Utilities(Hydro, Gas). (id:45725)