
B, C, D - 525 Welland Avenue
St. Catharines (Bunting/linwell), Ontario
EVERYTHING & MORE! VERSATILE, LARGE-SCALE HOSPITALITY VENUE. Newly Built Out with Premium Finishes & AAA Kitchen + Ample Plaza Parking. Approximately 10,000 sq. ft. of space with high ceilings. Full Restaurant section with bar and aquarium feature. Separate banquet area that can host a variety of events. Includes all chattels, walk-in fridge and freezer. LLBO capacity for approx. 300 people. Features ample plaza parking and potential for an outdoor patio. Can be assumed as-is or rebranded. (id:45725)

271 Fleming Drive
London East (East D), Ontario
Great location! Walking distance to Fanshawe College, close to 401 and many amenities. Spacious three bedroom semi-detached with a 4 piece bath on the second floor, 2 piece on main and 3 piece in basement. Large eat-in kitchen opens to family room with French doors leading to deck and private fenced yard. All laminate carpet free easy to clean up. Nice private driveway for 2 cars. (id:45725)

220 Ireton Street
Trent Hills (Campbellford), Ontario
Move-in ready and showcasing true pride of ownership, this well maintained three bedroom side split is situated on a beautiful corner lot on a quiet street. Bright and inviting throughout, this home offers comfortable family living with a functional layout and attractive curb appeal. Conveniently located close to schools, hospital, shopping and everyday amenities. It is an ideal choice for families, retirees or first time buyers. (id:45725)

138 St. David Street
West Perth (Mitchell), Ontario
138 St. David Street is the kind of home you don't come across often - a place where generations of memories have been made. Lovingly maintained by the same family for over 60 years, this charming 2-storey century home offers 4 bedrooms, 2 baths, and all the warmth and character you hope to find in a home with history. From the enclosed front porch where stories were shared and quiet mornings enjoyed, to the beautiful original woodwork and trim throughout, every space feels welcoming and full of life. Upstairs, a small balcony overlooks the yard, offering a peaceful spot to sit and unwind. Set on a corner lot with a steel roof and detached garage, this property is located just a short walk to downtown Mitchell, the grocery store, and everyday amenities. A home filled with heart, character, and memories - ready for someone new to write the next chapter. (id:45725)

8 Rabbit Run Way
Brampton, Ontario
Saber Wood – Gorgeous 3-Storey Townhouse with a beautifully finished living space, the desirable Farallon Model, and an impressive list of upgrades. This well-maintained home offers 3+1 bedrooms and 4 washrooms, including a versatile recreation room ideal for a home office, gym, or additional living space. All three bedrooms are generously sized, providing excellent comfort for the entire family. The bright and functional layout features a double-door entry, modern finishes, and **stainless steel appliances**. Ideally suited for first-time home buyers and investors alike, this home combines style, space, and functionality in a highly desirable location close to everyday amenities. **Move-in ready and pridefully maintained—an excellent opportunity not to be missed!** (id:45725)

18 Ralgreen Crescent
Kitchener, Ontario
Welcome to this freehold townhome offering the perfect blend of comfort, functionality, and outdoor living. Nestled on a quiet, tree-lined street, this home features a private driveway with garage, mature landscaping, and a partially fenced backyard—ideal for families, pets, and entertaining. Inside, you'll find a bright, functional layout with spacious principal rooms and an open connection between the dining area and kitchen. The kitchen offers ample cabinetry, generous counter space, and a large window overlooking the yard, making meal prep both practical and enjoyable. The adjacent dining area walks out through sliding glass doors to a large deck and private backyard, creating the perfect space for summer BBQs, morning coffee, or relaxing evenings outdoors. Upstairs, the home offers well-proportioned bedrooms with plenty of natural light and flexible space for growing families, guests, or a home office. The updated bathroom features a modern vanity with stone-look countertop, contemporary fixtures, newer floors and tub and a bright, clean finish. The fenced backyard is a true highlight, offering a view to mature trees, landscaped gardens, and plenty of space for children to play or for outdoor entertaining. What a peaceful setting and an inviting extension of the home's living space. Basement includes laundry area, large recroom space as well as storage room or workshop. Could also finish off into a den. Conveniently located close to schools, parks, shopping, transit, and everyday amenities, this move-in-ready home offers exceptional value for first-time buyers, young families, and investors alike. (id:45725)

148 Napier Street
Collingwood, Ontario
Right in the heart of downtown Collingwood and surrounded by some of the town's most recognisable landmark buildings, this extensively renovated and thoughtfully enlarged Regency bungalow is a wonderful blend of history, character and modern-day convenience. Lovingly cared for and beautifully maintained, the home offers three bedrooms and four bathrooms, including a spacious and bright primary suite with a fabulous five-piece ensuite. Original ornate mouldings and hardwood floors add a wonderful sense of history, while the renovations provide the space and functionality today's homeowner expects. Outside, the private gardens are a peaceful setting, with immaculate perennial beds, inviting seating areas and decking providing plenty of places to relax and enjoy the surroundings. And then there's the laneway...a rare Collingwood feature, it provides rear access to the existing carport and shed, with exciting potential for a larger garage, living suite or other future development, subject of course to approvals. Adding even more versatility is the low-ceilinged basement, an uncommon feature for a home of this vintage and ideal for a workshop, storage or the projects that somehow always find their way onto the list. (id:45725)

3583/87 Southwood Beach Boulevard
Ramara, Ontario
Two cottages. One incredible waterfront setting. Endless possibilities. Set on 2.2+ acres with 160 feet of south-facing frontage on beautiful Lake St. John, this property offers the rare opportunity to own not one, but two separate cottages-perfect for extended family, guests, shared ownership or additional rental potential. The main waterfront cottage features 4 bedrooms and 2 bathrooms, two spacious living rooms, plenty of open gathering space and a charming front porch with views across the water. A workshop adds practical space for hobbies, projects or storage, while the generous layout gives everyone room to relax and gather. Just steps away, the second 3-season guest cottage offers 2 bedrooms, 1 bathroom and its own kitchen. Ideal for visiting family and friends, overflow accommodation or an investment opportunity, this additional cottage adds exceptional flexibility. Outside the property shines; enjoy beautifully maintained grounds with plenty of flat open space for lawn games, family gatherings and summer entertaining. Gather around the fire pit in the evening, or make your way down to the water to enjoy the sunshine and south-facing exposure. Located on a municipally maintained road and conveniently close to Casino Rama, Washago and Orillia, you're never far from restaurants, shopping, entertainment and everyday amenities, while still enjoying the privacy and relaxed pace of waterfront cottage living. Conveniently located in Simcoe County, known for big city amenities mixed with small town charm, with great highway access from Toronto. Enjoy winter activities - 40 minutes to downhill and Cross Country Skiing at Horseshoe Valley and Mount St Louis and snowmobile trails. 4-season living area/community, many full-time residents, with close access to schools & family amenities! Two cottages. Over two acres. 160 feet of south-facing Lake St. John waterfront. A truly versatile waterfront property with room for family, friends and plenty of year round memories. (id:45725)
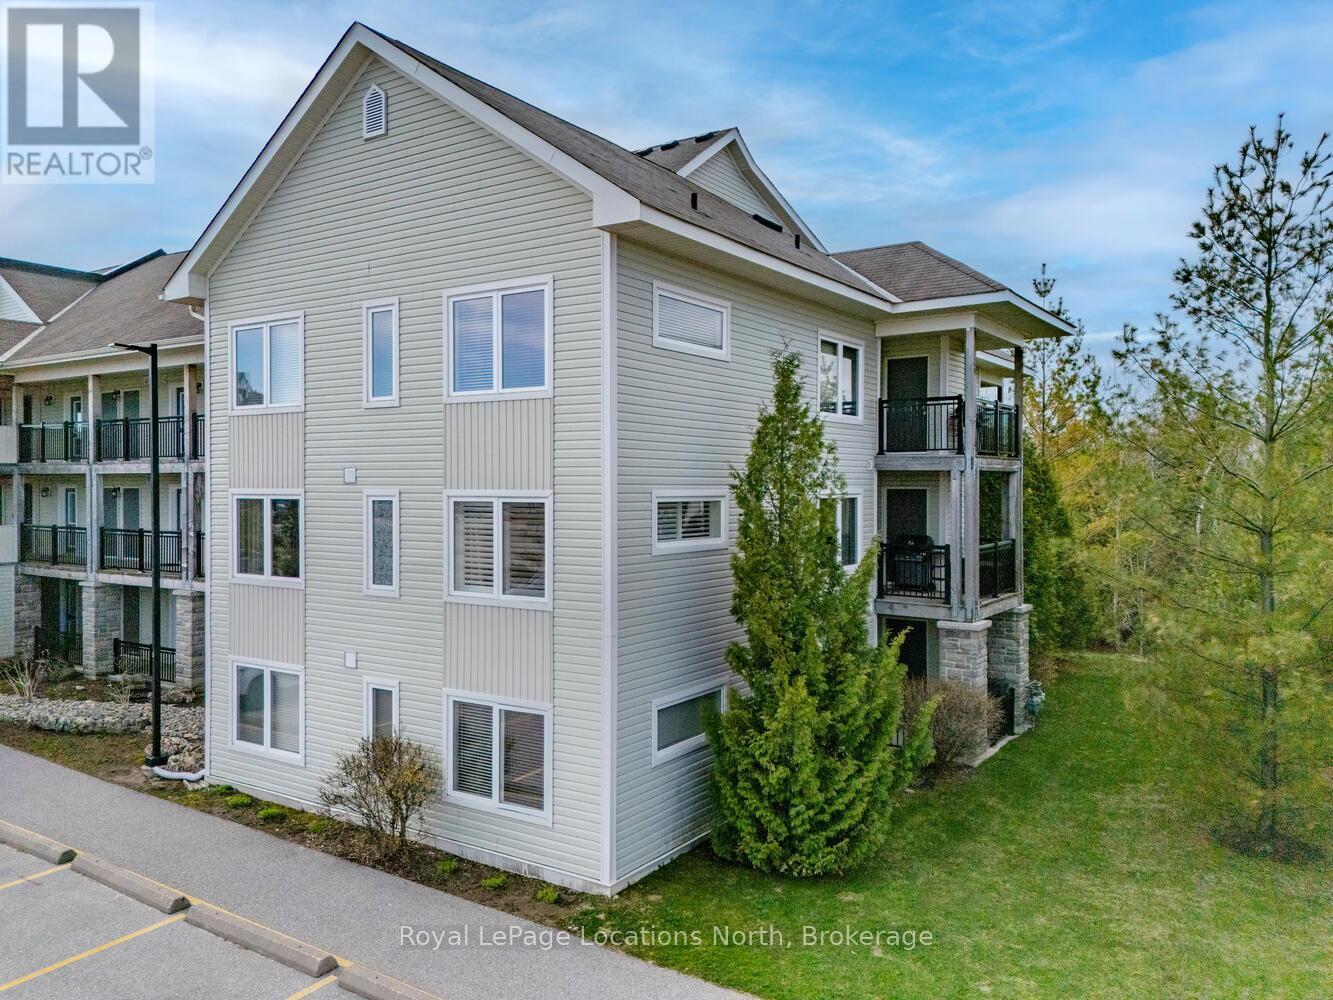
208 - 6 Brandy Lane Drive
Collingwood, Ontario
Escarpment views! Immaculate End Unit in Wyldewood! Your 4-Season Escape! Welcome to this beautifully upgraded 3-bed, 2-bath end unit in the sought-after Wyldewood community, an ideal full-time residence or weekend getaway offering the best of Collingwood's 4-season lifestyle. Situated in the desirable Brandy Lane complex, this stylish 2nd-floor condo combines modern comfort, thoughtful design, & unbeatable location just minutes from Georgian Bay, Blue Mountain, trails, golf, & vibrant shops & dining. This bright airy unit features a spacious open-concept layout perfect for entertaining or relaxing. The modern kitchen is outfitted with stainless steel appliances, granite countertops & a large island. It flows seamlessly into the dining & living areas, where a cozy gas fireplace anchors the space & large windows bathe the room in natural light. Enjoy outdoor living on 2 private covered balconies, one with tranquil views of the forest & trails & escarpment, & the other equipped with a gas BBQ, ideal for outdoor cooking & entertaining year-round. The generous primary suite offers a walk-in closet & a private 4-piece ensuite. 2 additional bedrooms provide flexible space for guests, family, or a home office. Additional features include in-suite laundry, central air conditioning, & 2 dedicated parking spaces right outside the buildings front entrance. The building includes elevator access & this unit comes with a large exclusive storage locker just steps from the door, perfect for bikes, skis, & seasonal gear. Residents enjoy access to a year-round heated outdoor pool, maintained walking trails, & proximity to some of Ontario's best recreational amenities. Whether you're hitting the slopes, cycling the Georgian Trail, or exploring downtown Collingwood, everything you need is close at hand. This condo offers a rare blend of style, convenience, & location in one of Collingwood's most desirable communities. Don't miss your chance to own a piece of this 4-season paradise! (id:45725)

509 - 90 Dean Avenue
Barrie (Painswick South), Ontario
This lovely Painswick Suite has 2 bedrooms, 2 baths with a North West facing Solarium. It has 2 full bathrooms one with a tub in the ensuite bath and stand up shower with a seat in the second bath. The kitchen has a separate pantry and extra pots and pan drawers. The suite does come with 6 appliances including an over the stove microwave. It has a separate laundry room with extra storage. Ceramic's in the front foyer and laminate flooring throughout except carpet in the primary bedroom. There are newer blinds also included. The Terraces of Heritage Square is an Adult over 60+ building, with lots of amenities . These buildings were built with wider hallways and with handrails. Ground floor lockers and a ground floor covered but open aired garage with designated parking spots and a car wash station. Gorgeous roof top gardens off the second floor, and so much more. Bathrooms with safety bars and heat lamps. Its independent living with all the amenities you will need. Walking distance to the library, restaurants and groceries. ** Open House tour every Tuesday at 2pm Please meet in lobby of 94 Dean Ave ** (id:45725)

13 Brolley Crescent
Essa (Thornton), Ontario
Welcome to 13 Brolley Crescent, a stunning custom built executive bungalow tucked away in a highly sought-after, private enclave in Essa. Set on a massive, exceptionally private 205 x 187-foot lot with no backing neighbours, featuring a triple-car garage, an expansive rear deck, and a dedicated fire pit area perfect for outdoor entertaining. Inside, the home offers three generously sized bedrooms, highlighted by a large primary suite complete with dual walk-in closets and a luxurious 5-piece ensuite bath. The lower level is a fantastic canvas, essentially finished and ideally set up for a potential in-law suite, needing only your choice of flooring and final touches on the existing bar/kitchenette area to complete the space. Offering the perfect blend of peaceful, estate-style living and commuter convenience, this incredible home sits just minutes from local amenities in Thornton, Cookstown, and Barrie, with quick and easy access to Highway 400. (id:45725)

1416 - 1346 Danforth Road
Toronto (Eglinton East), Ontario
Welcome To Danforth Village Estates! A stunning bright , spacious, and perfectly laid-out one-bedroom condo, perched on the 14th floor. Offering smartly designed living space, sunlit & open concept with modern kitchen. This unit is the ultimate urban sanctuary for a young professional, student, or couple looking for style and convenience in the vibrant Eglinton East neighborhood. Large private balcony, full size stacked washer/dryer, and the ultimate transit hub connection. (id:45725)