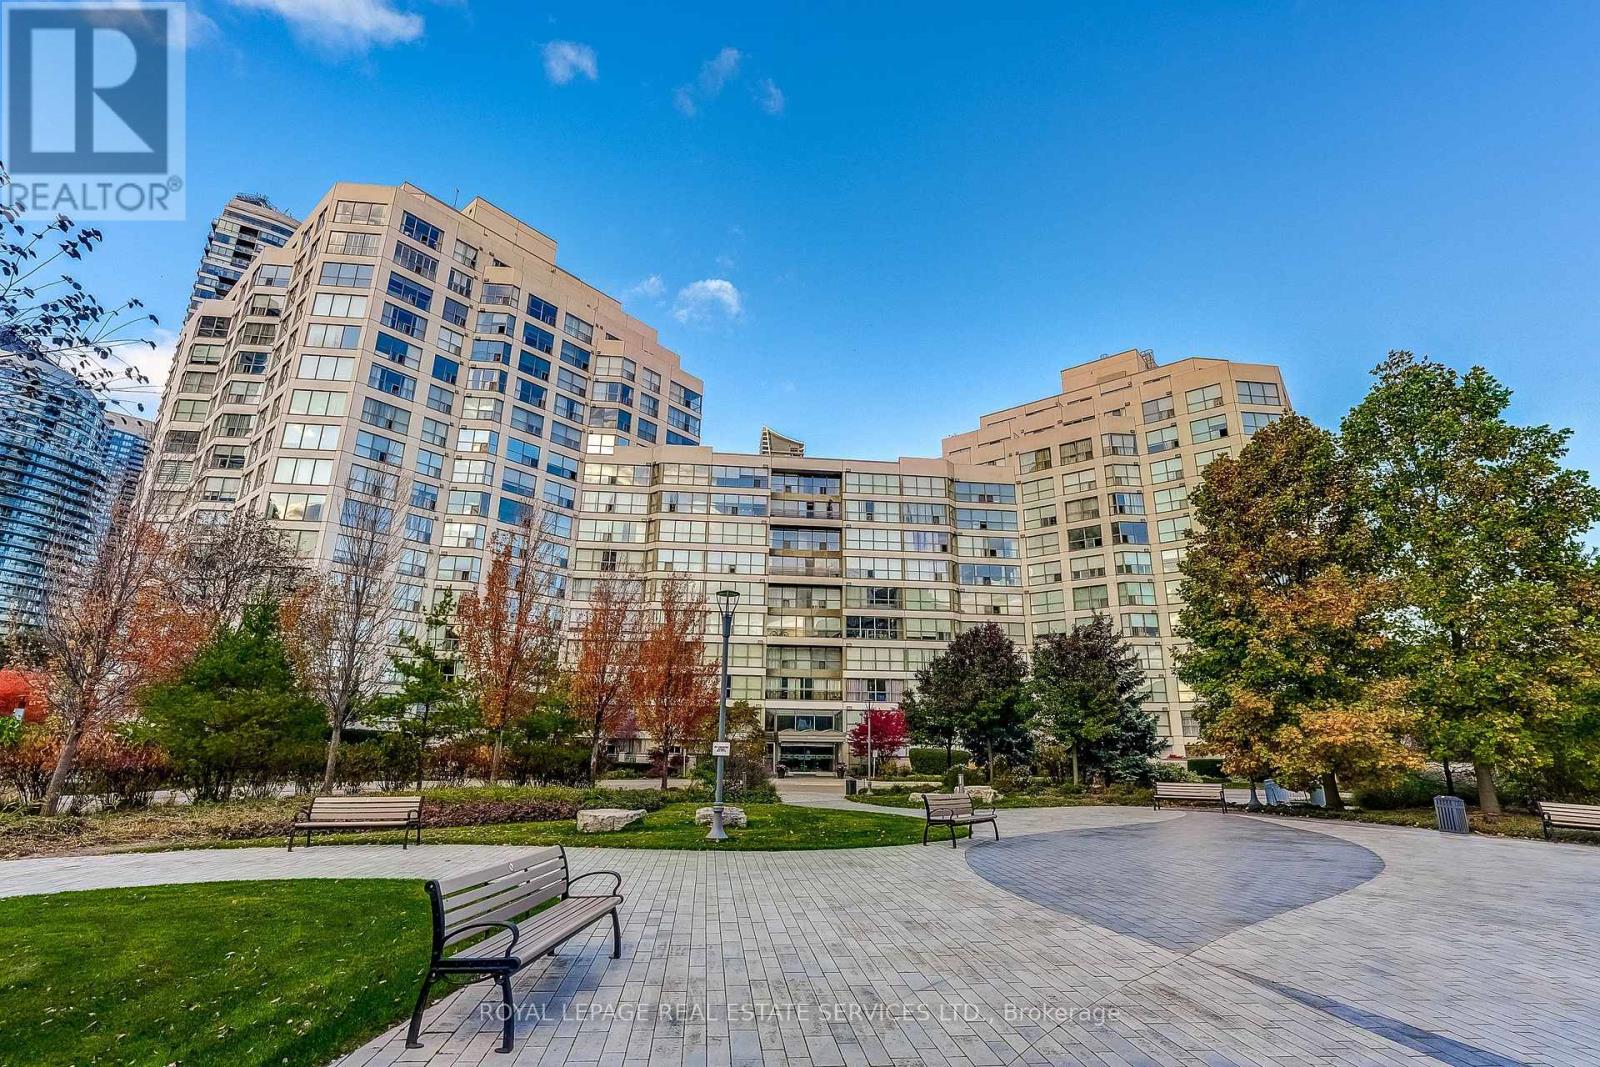
120 - 2261 Lake Shore Boulevard
Toronto (Mimico), Ontario
Marina Del Ray offers an exceptional waterfront residence with stunning views of the Humber River, Lake Ontario and Toronto's skyline all on 11 acres of manicured grounds. Nestled in one of Toronto's most sought-after waterfront communities, Marina Del Ray offers an exceptional lifestyle where nature, recreation and urban convenience come together perfectly. Bordering the yacht club and surrounded by waterfront trails and parks, this remarkable location combines the tranquility of lakeside living with the convenience of downtown Toronto, vibrant restaurants, cafes and major commuter routes just minutes away. This bright and spacious suite features a large principal bedroom, and a spacious den, easily converted to a second bedroom. The unit includes two bathrooms. Filled with natural light, this floor plan offers generous living spaces. Stunning renovated kitchen includes top of the line Fisher Paykel appliances and quartz counters. Automatic Blinds on upper windows offer tremendous flexibility. But the cherry on top is the spacious terrace allowing fabulous outdoor living all year long. BarBQ and entertain in complete privacy on your own terrace offering direct access from the exterior parking area. Residents enjoy exclusive access to the Malibu Club, a truly impressive recreation centre offering spectacular amenities including a state of the art fitness centre, indoor pool, whirlpool, sauna, Pilates studio, squash and basketball courts, two tennis courts, private theatre, billiards rooms, library, party room, and outdoor BBQ areas. This unit offers a truly exceptional waterfront lifestyle and one of Toronto's most coveted addresses. Definitely not to be missed. (id:45725)
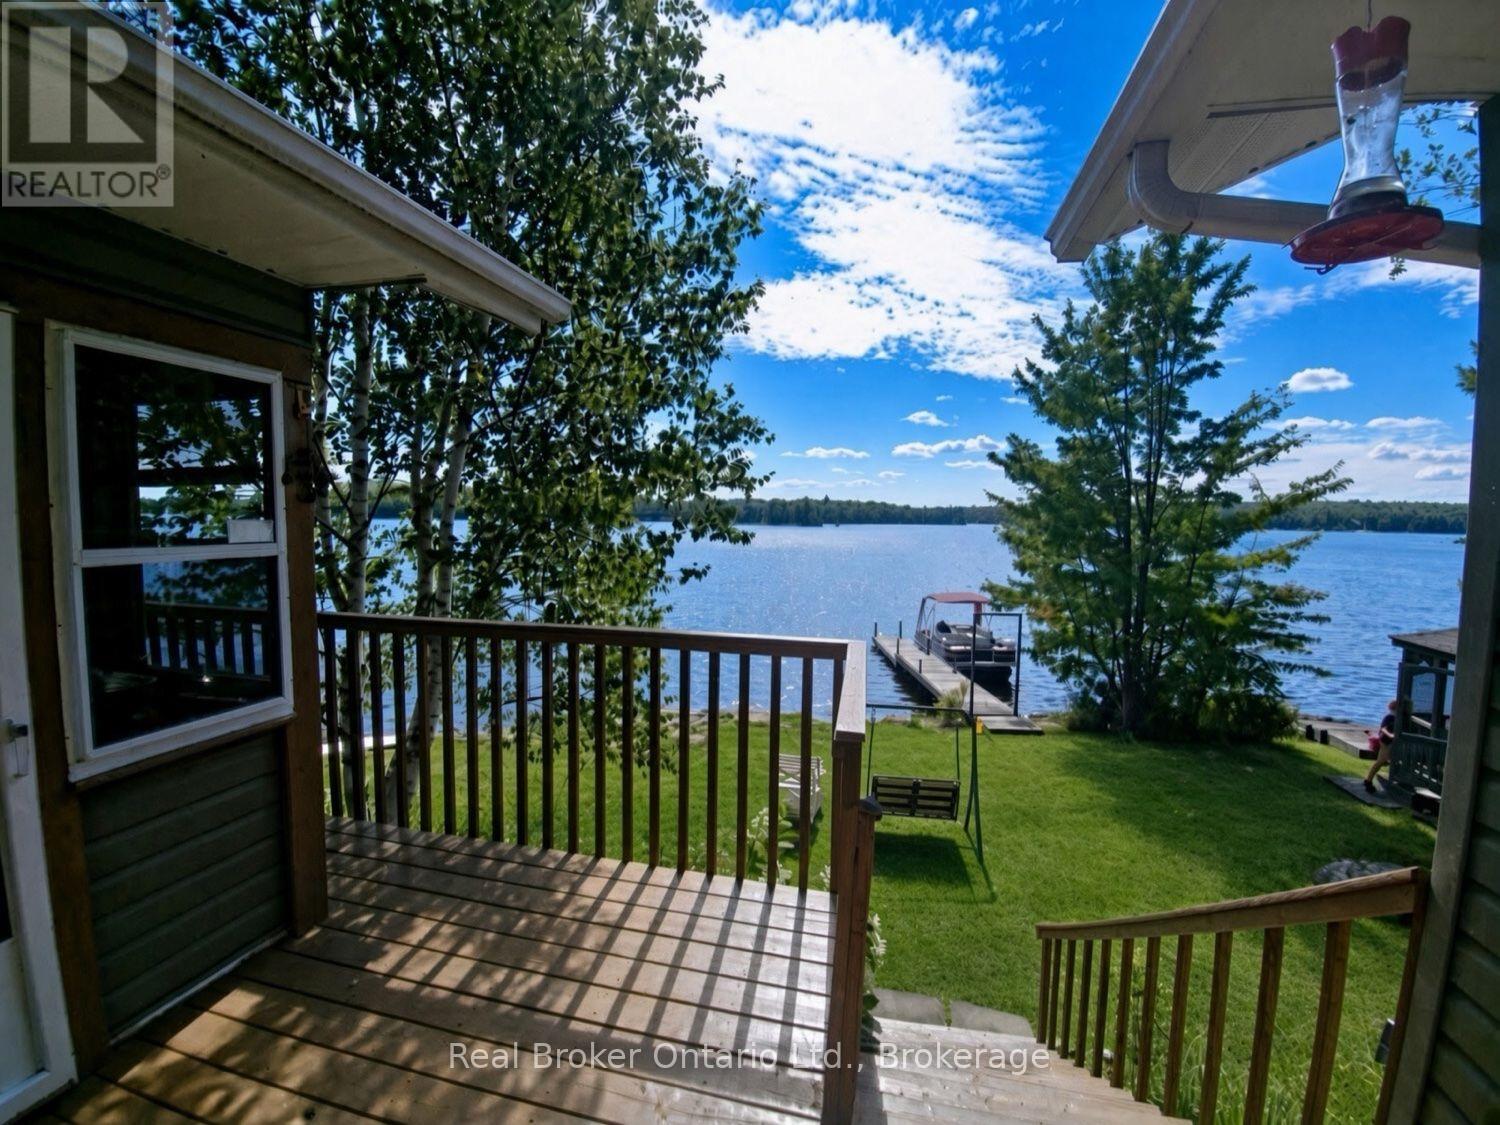
266 Cheer Lake Road
Strong, Ontario
Some places you buy. Others you come home to. Stand on 130 feet of warm, exposed granite at 266 Cheer Lake Road, watch the sun slide west across the water, and you'll understand why families have held onto Cheer Lake for generations. The lot slopes gently right to the shore, with no steep scramble, so it's an easy walk to the water for grandkids and grandparents alike, and easy living in every season, from winter skating to spring launches. Southwest exposure means long golden afternoons and sunsets you'll plan your evenings around. Inside, the immaculate 3 bedroom, 2 bath four-season cottage glows with maple hardwood and fresh paint, with the living room and primary bedroom both facing the lake. A two-level bunkie gives guests their own hideaway. A separate two-car garage/workshop and crawl space storage keep the toys tucked away, and with a generous lot and a 2-car garage already in place, there's real room to grow when your family does. Newer metal roof, on-demand hot water, a freshly serviced forced-air propane furnace, upgraded appliances, and the whole property, bunkie included, professionally wired for generator backup. Cheer Lake stays quiet, with vast Crown land and only a handful of cottages, giving you that true Almaguin feeling the big Muskoka lakes can't buy back. Loved by the same family for decades and ready for the next chapter. Private showings available. Let's get you on the rock. (id:45725)
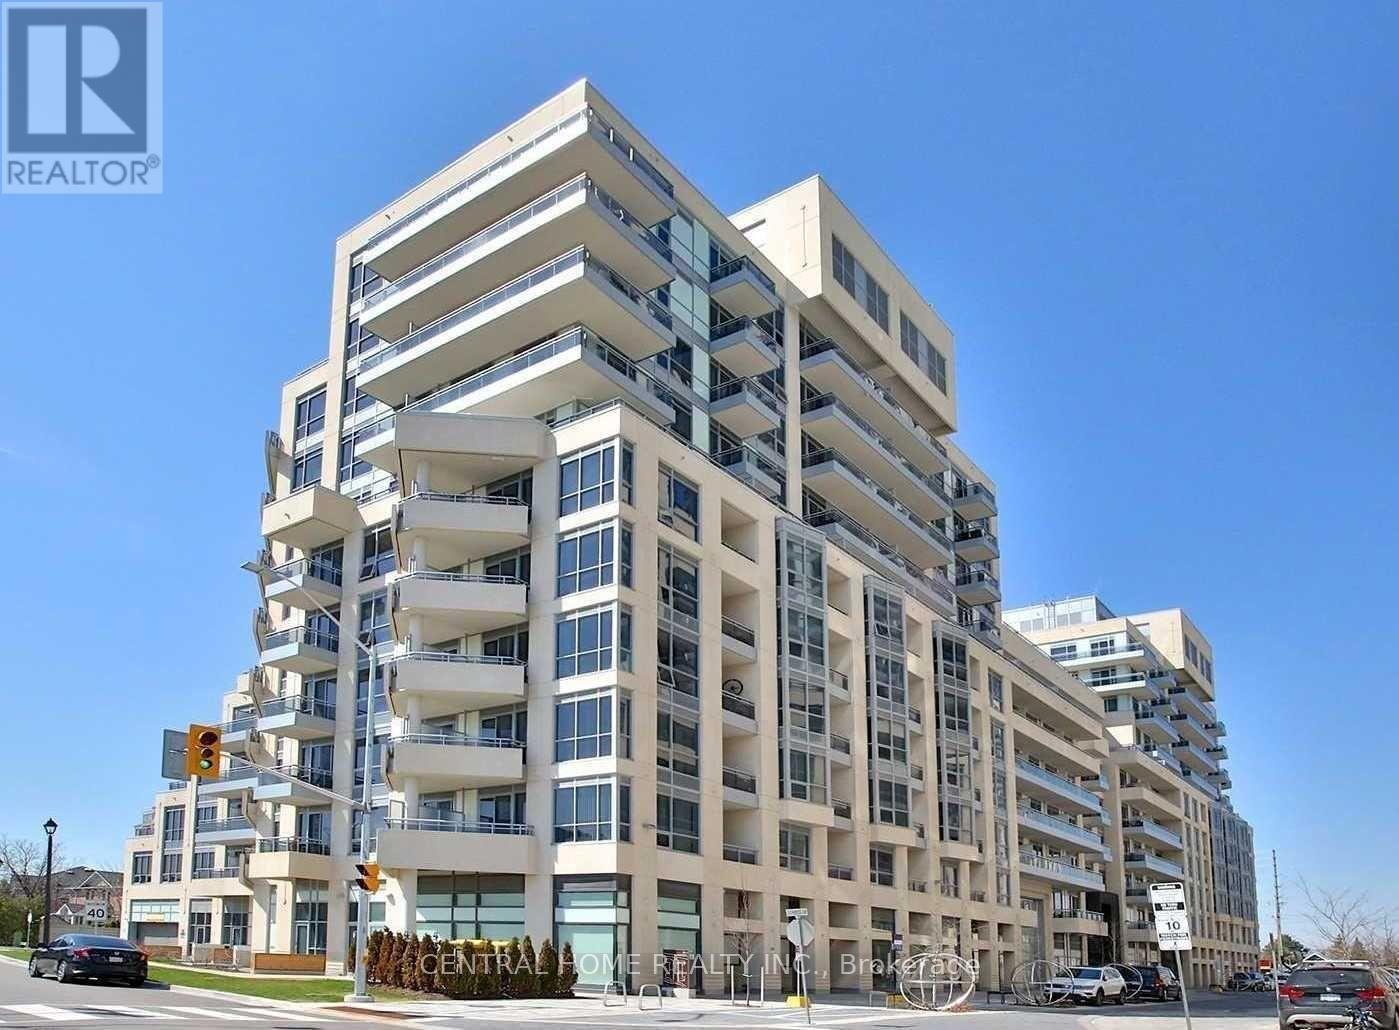
911 Sw - 9191 Yonge Street
Richmond Hill (Langstaff), Ontario
Welcome to Beverly Hills Condos at 9191 Yonge Street. This one bedroom plus den corner suite offers sunny south and east exposures. It's conveniently located in Richmond Hill, close to transit, shopping, restaurants and every day amenities. it includes one parking spot and one locker. (id:45725)
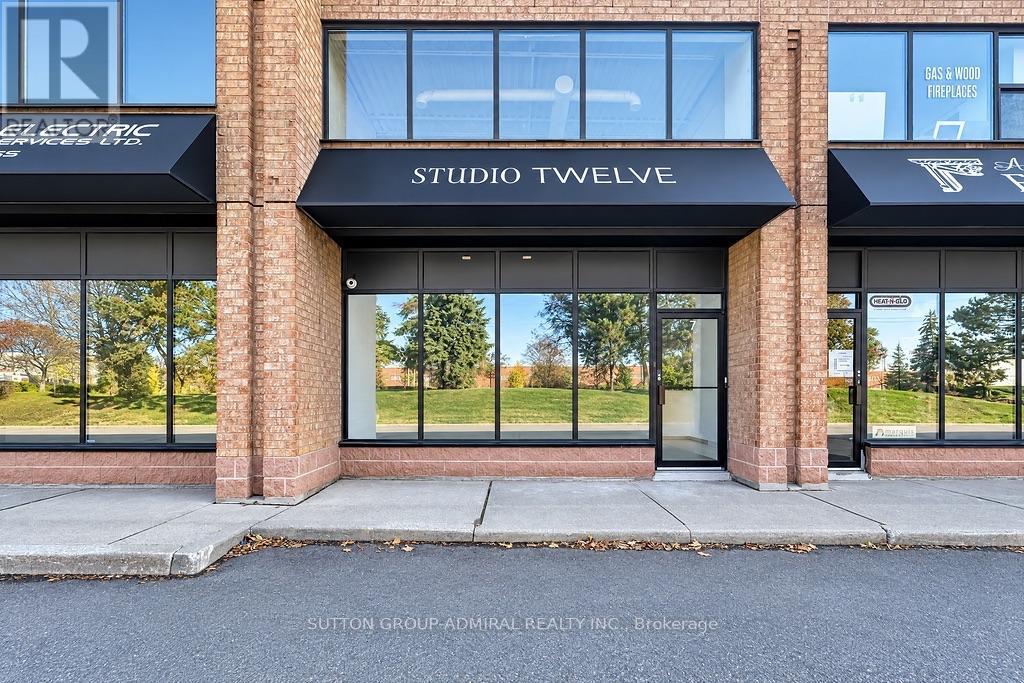
7 - 665 Millway Avenue
Vaughan (Concord), Ontario
Rare, Clean, Vacant, White Boxed Industrial Unit, 2,223 Sq Ft., 18 Ft Clear Height, 12'x11' Receiving Door, RTU Future Curb In Place For Office/Showroom Area, Rooftop 3-Ton HVAC Heating & Cooling Unit For Warehouse, Equipped With Infrared Radiant Heating. Rare Ability To Combine with Neighbouring Unit For Combined Square Footage Of 4,485 Sq Ft. (id:45725)
125 Sandringham Drive
Toronto (Lansing-Westgate), Ontario
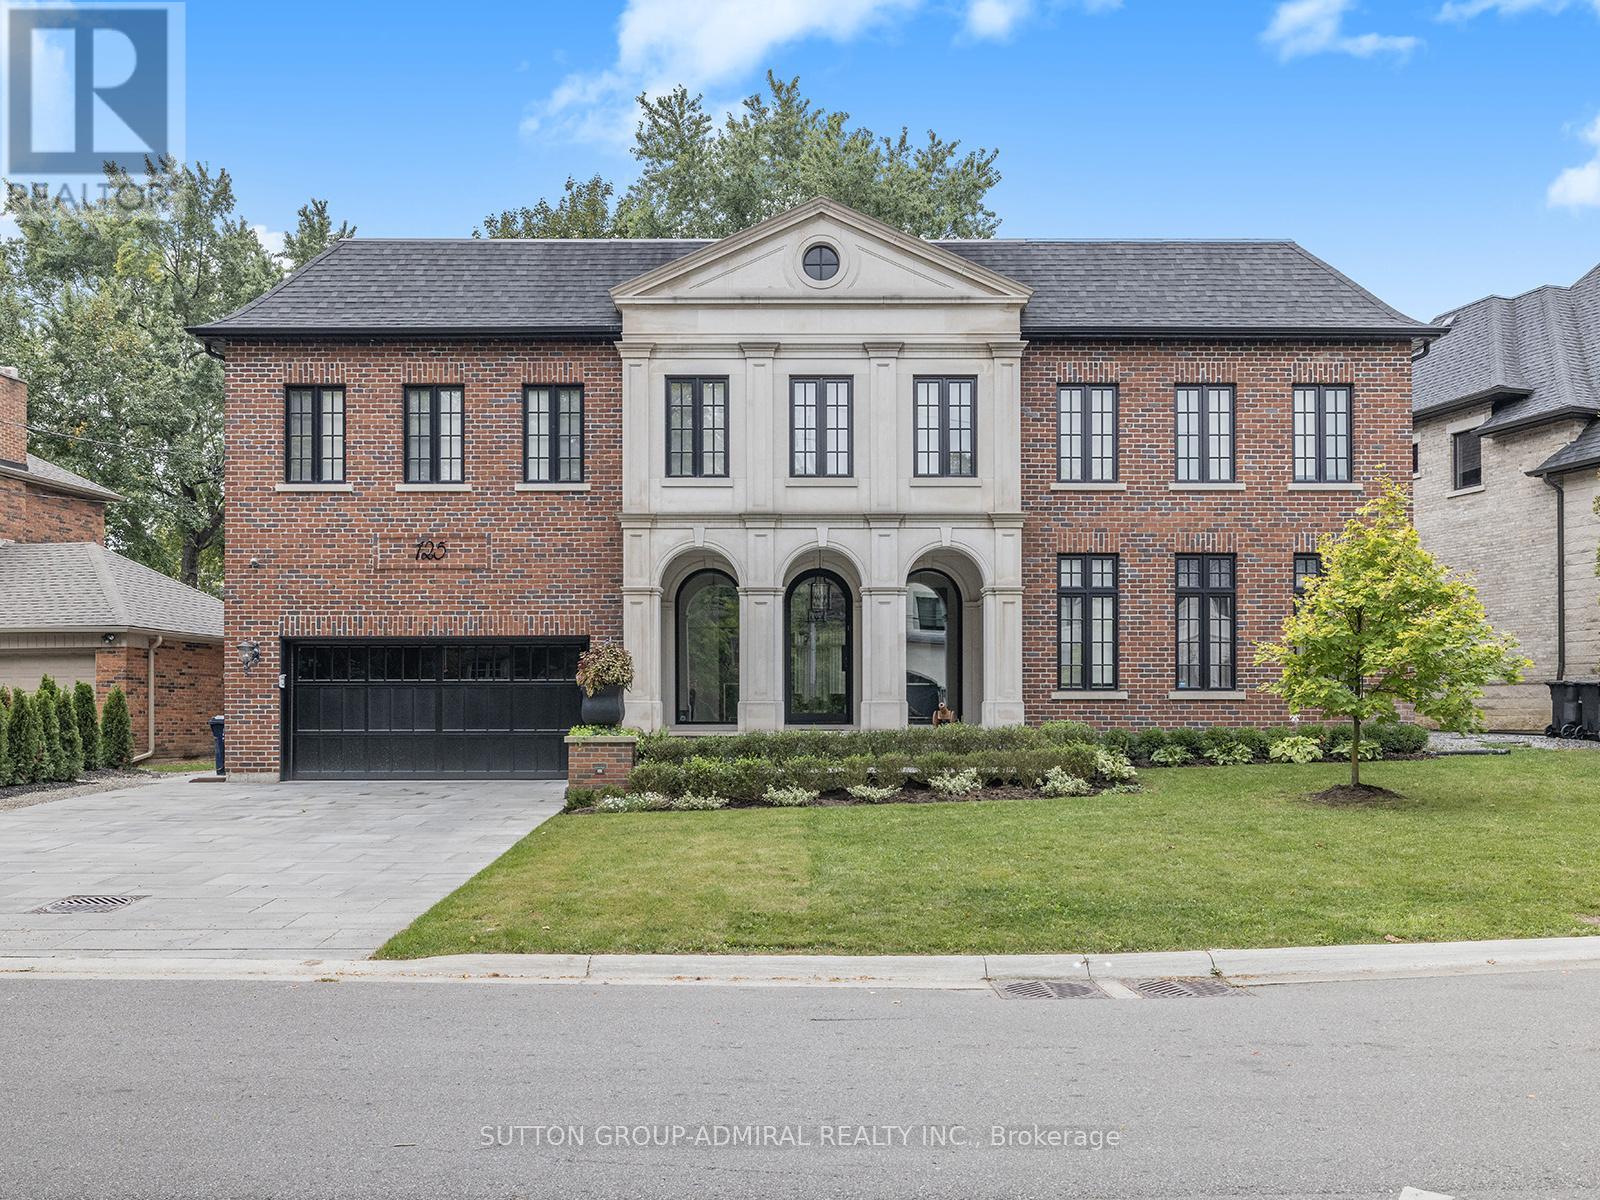
Designed by renowned architect Lorne Rose, this extraordinary custom-built residence offers over 5,000 sq. ft. of living space PLUS a beautifully finished lower level. Featuring timeless Indiana limestone and brick architecture, the home blends exceptional craftsmanship, elegant design, and modern smart-home technology.Located on highly sought-after Sandringham Drive in family-friendly Armour Heights, just minutes from Hwy 401, top public and private schools, great shopping, dining, and beautiful ravines!A grand foyer with heated floors and a sweeping oak staircase welcomes you into interiors featuring a soaring skylight, formal living and dining rooms, private office/library, and inviting family room with custom built-ins, Control4 automation, and surround sound.The Italian-made gourmet kitchen features natural stone countertops, a spectacular 5' x 10' island, premium Italian fixtures, Thermador double ovens and gas cooktop, warming drawer, integrated column fridge and freezer, and built-in Miele steam oven, coffee machine, and cup warmer. A large walk-in pantry and spacious breakfast area surrounded by windows complete this exceptional space.The second floor offers five bedrooms, including a luxurious primary retreat with vaulted ceilings, stone-surround fireplace, custom walk-in dressing room, and spa-inspired ensuite. Additional bedrooms feature generous closets and well-appointed bathrooms, including heated floors.The finished lower level is perfect for entertaining and family enjoyment, featuring a soundproof home theatre with 120-inch screen and custom seating, spacious recreation area, fitness room, two additional bedrooms, two bathrooms, and heated floors.Additional highlights include multiple laundry areas, dual HVAC systems, 200-amp electrical service, full security system with interior and exterior cameras and perimeter protection, water softener and filtration systems, backup generator, and two sump pumps. (id:45725)
88 Main St Street
Sundridge, Ontario
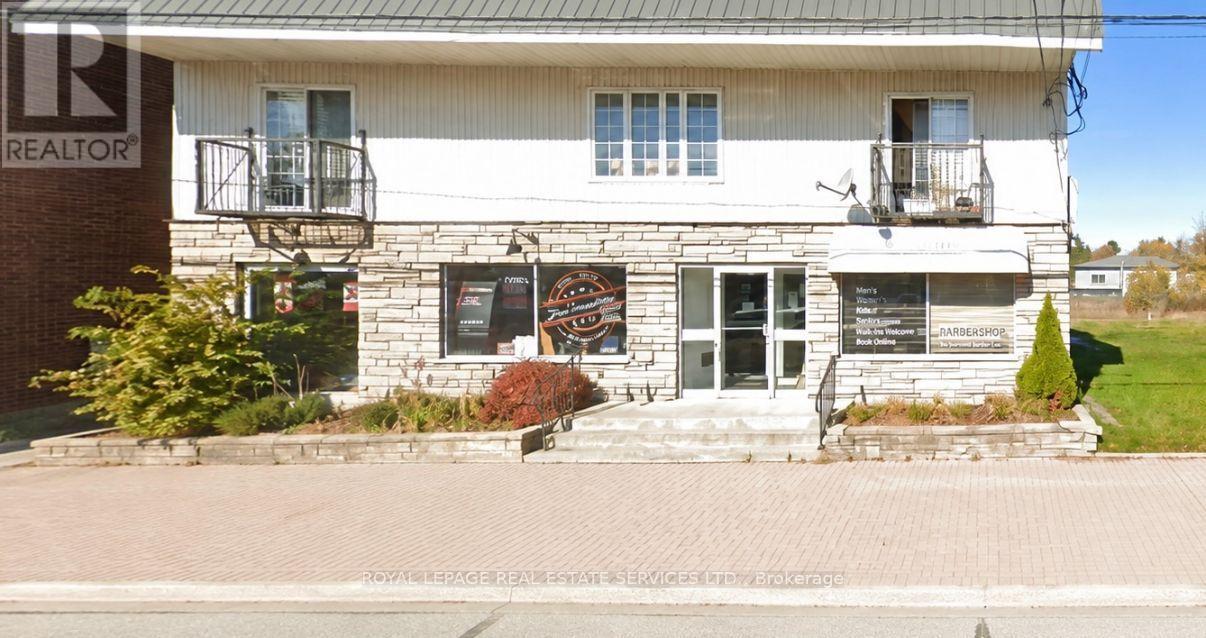
Strategic commercial multi-use investment asset positioned in the high-visibility downtown core of Sundridge. Located at 88 Main Street, this versatile property features a sought-after four-unit configuration, offering an ideal portfolio balance of two premium main-floor commercial retail/office spaces and two independent, spacious upper-level residential apartments. By balancing commercial tenancies with high-demand residential rentals, this diversified income profile significantly mitigates vacancy risk while securing multi-stream cash flow. Well-maintained and offering a low-maintenance operational structure, this asset provides an excellent turnkey solution for a hands-off investor or an exceptional live-work opportunity for an owner-user. Situated steps from central municipal amenities, this represents a premier acquisition opportunity for private wealth or commercial real estate investors looking to expand into a growing Northern Ontario market. (id:45725)
1692 Fischer Hallman Road Unit# G
Kitchener, Ontario
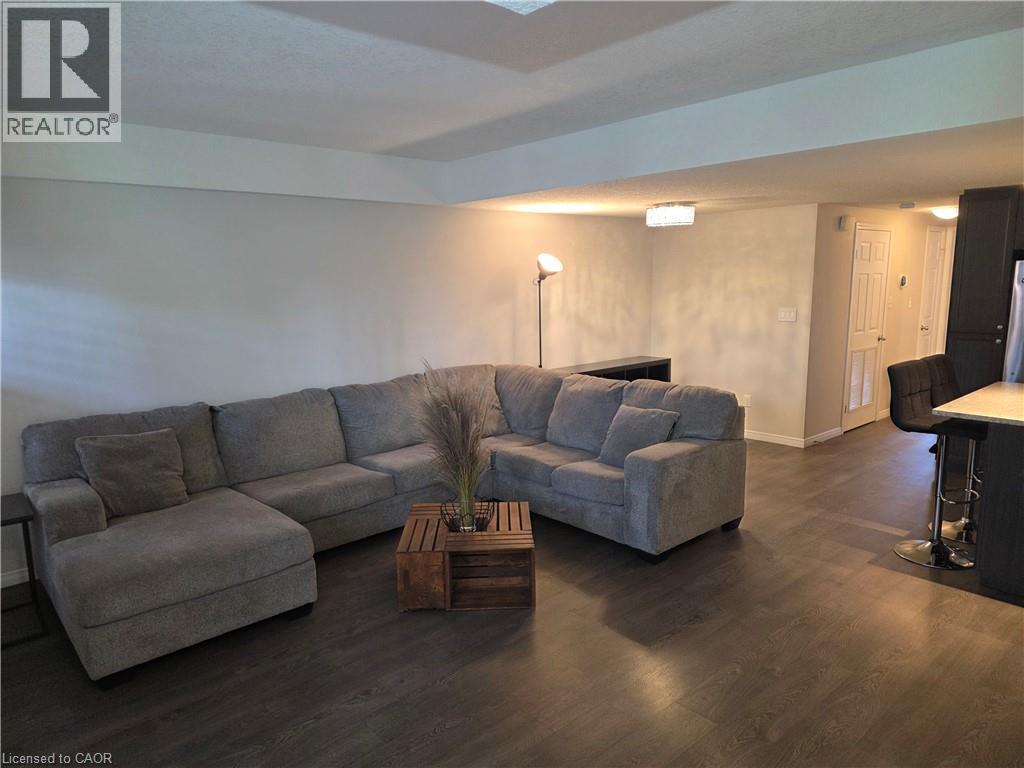
Airbnb-Ready Condo - Ideal for First-Time Buyers or Investors This fully furnished condo is Airbnb-ready and equipped with smart features, including a Wi-Fi-enabled door lock, smart lighting, and a smart thermostat. Designed for efficiency and convenience, the unit features a high-efficiency tankless water heater. With strong income potential, this property has the opportunity to generate positive cash flow and may effectively help cover its own expenses. The unit is currently vacant and available for immediate possession and quick closing. (id:45725)
136 Warren Avenue
Hamilton, Ontario
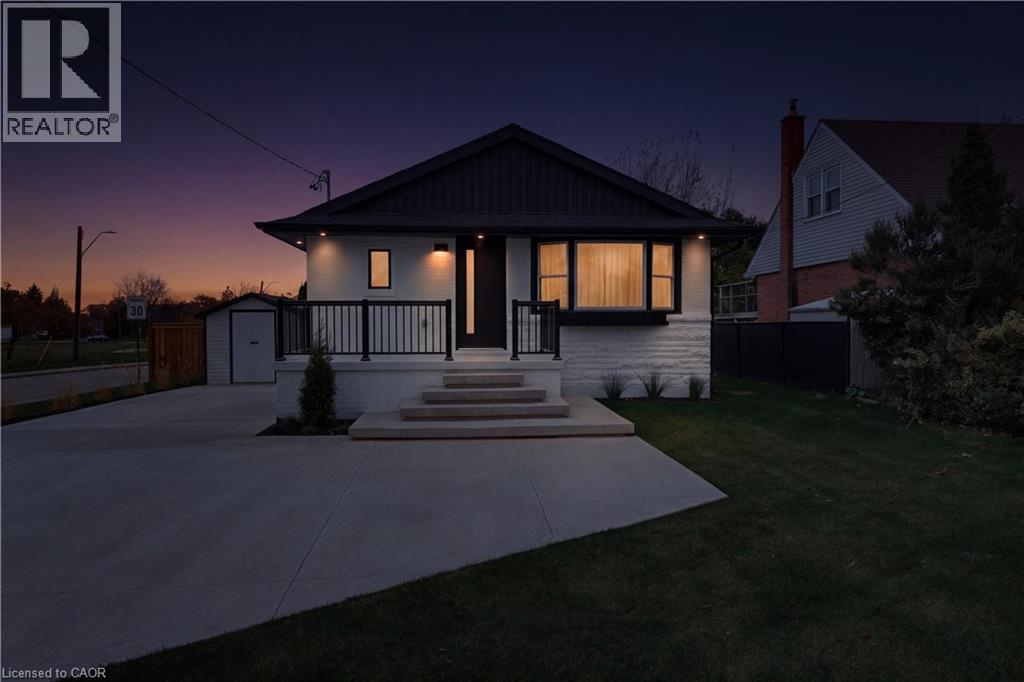
Welcome to 136 Warren Avenue, a luxuriously renovated legal duplex offering exceptional versatility for investors and homeowners alike. Extensively renovated torn top to bottom by professional contractors, this turnkey property features two thoughtfully designed self-contained units, with all permits and supporting documentation available. Outside, the backyard offers additional future potential, with hookups already in place for a possible laneway dwelling, detached garage or even a back yard oasis! The bright, open-concept main level features a skylight, creating an inviting living space complemented by 3 bedrooms and 1 bathroom. The fully separate lower-level unit offers an additional 2 bedrooms and 1 bathroom, providing excellent rental income potential. Add a solid multi-unit property to your investment portfolio or live in one unit while generating rental income from the other to help offset your mortgage. Ideally situated in an established Hamilton neighbourhood dose to schools, parks, shopping, and transit, this extensively updated property presents a rare opportunity to own a versatile, income-generating home with room for future possibilities. A must-see for investors and savvy homeowners alike! (id:45725)
326 Hunter Street E Unit# 202
Hamilton, Ontario
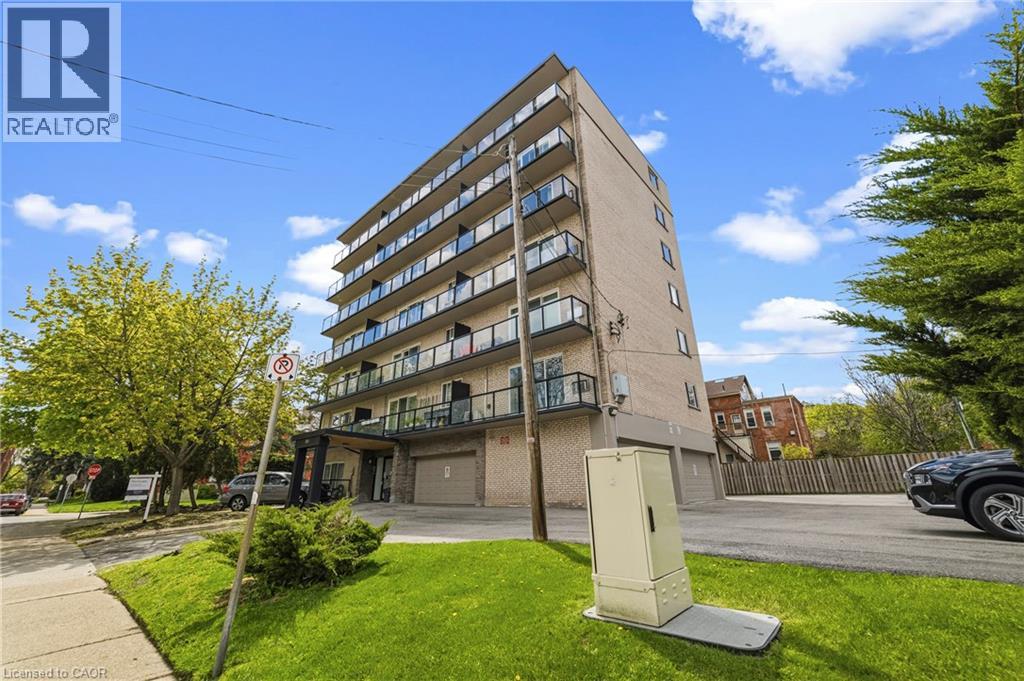
Beautifully updated one bedroom apartment in a mature Hamilton neighbourhood. Welcome to 326 Hunter Street East. This well appointed unit offers the opportunity to live close to a wealth of urban amenities while being tucked away in a quiet area. The kitchen boasts sleek countertops, stylish light fixtures, and stainless-steel appliances including a dishwasher. The spacious living room combined with the private balcony make this apartment perfect for relaxing and unwinding. The bedroom comfortably fits a large bed and offers ample closet space for storage. The in-unit controlled air conditioning offers enhanced comfort. St. Joseph's Hospital, Hamilton GO Centre, and highway/mountain access are just minutes away. One assigned parking spot is available for $50.00 per month. One storage locker included. (id:45725)
123 Robinson Street Unit# 4
Hamilton, Ontario
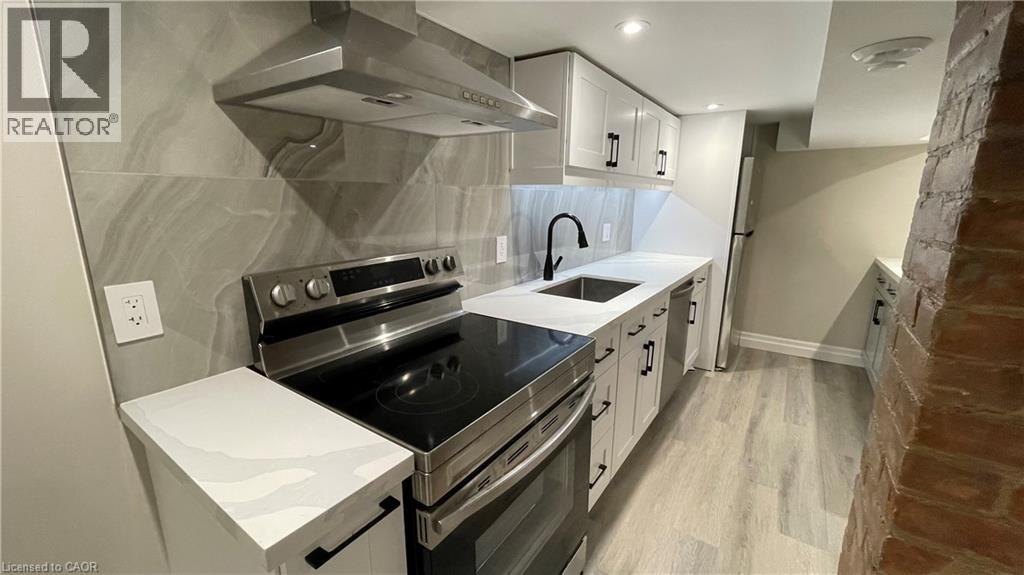
All inclusive one bedroom lower apartment available for rent in Hamilton's one and only Durand Neighbourhood. 123 Robinson Street is located within walking distance from the Hamilton Go Centre, St. Joseph's Hospital, and a wealth of amazing local coffee shops, restaurants, boutiques, and grocery options. This well appointed suite is equipped with central air conditioning and in-suite laundry. The beautifully updated kitchen features a breakfast bar, sleek backsplash, and stainless steel appliances including a dishwasher. Four piece bathroom includes a tub, shower and large vanity. The sizeable bedroom comfortably fits a large bed and offers ample closet space for storage. The pre installed window coverings make for an easy move in. The rent is all inclusive of utilities, making for one easy all-in monthly payment. Available for a January move-in. (id:45725)
52 Heiman Street
Kitchener, Ontario
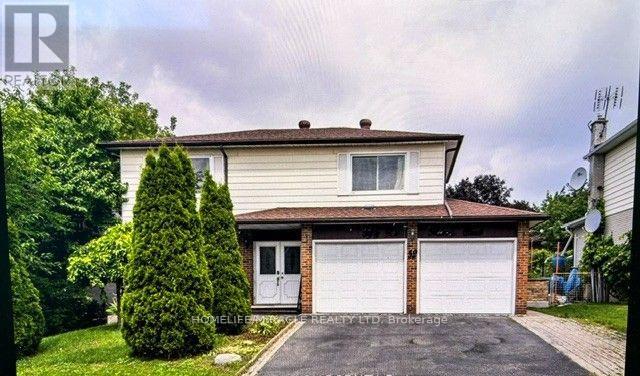
Welcome to 52 Heiman Street! A beautifully maintained and spacious 2-storey detached home on a quiet street in a family-friendly Kitchener neighborhood, designed for ultimate comfort and everyday convenience. The main level features a bright living room, formal dining area, functional kitchen, and a cozy family room ideal for seamless daily living. Upstairs, discover generous bedrooms featuring walk-in closet storage in all rooms, The prime bedroom upstairs is exceptionally large, comfortable and feels like a private personal space. Complemented by a full washroom on the upper level. The fully finished basement provides extra versatility with a large rec room plus a private basement bedroom featuring its own 3-piece washroom-perfect for guests, extended family, or a home office setup. Complete with a private, deep backyard and convenient access to public transit, top-rated schools, parks, and highways, this move-in ready home offers a rare combination of style, abundant storage, and flexible living options. (id:45725)
71 Campbell Beach Road
Kawartha Lakes (Carden), Ontario
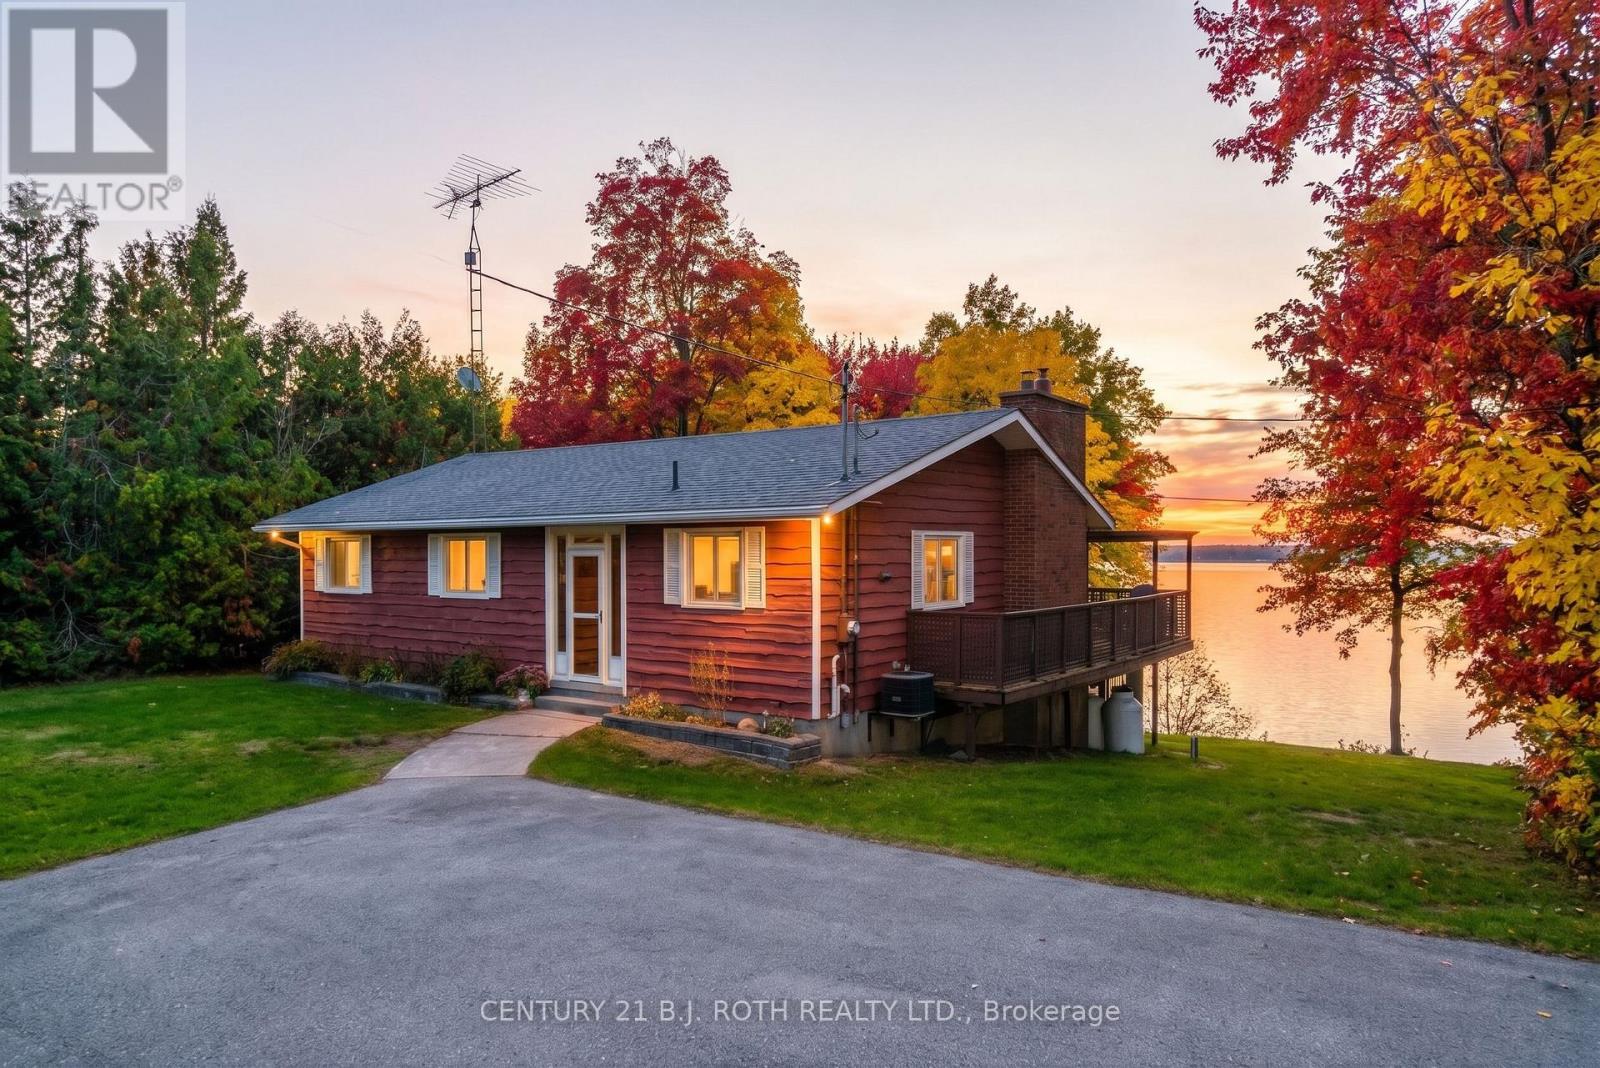
More than just a place to escape, this is a home where memories are made, families grow, and lakeside living becomes part of everyday life. Proudly owned and enjoyed by the same family for the past 10 years, this four-season property has been the backdrop for raising three children and creating years of memories on, in, and around the water. Now, it's ready for its next chapter. Set on an expansive double lot with over 120 feet of water frontage and an owned shoreline road allowance, this property offers a rare combination of space, privacy, and serene lakeside enjoyment. Featuring 3 bedrooms upstairs plus an additional bedroom downstairs in the finished walk-out basement, there's room for the whole family, visiting guests, and everything in between. Enjoy the boathouse with boat included, observation deck for those breath-taking sunsets, detached garage with hydro for all the outdoor tools and machines, and plenty of outdoor space to make the most of every season. Thoughtful recent updates include a new propane furnace, new air conditioning, shingles replaced within the last 5 years, updated kitchen and bathroom flooring, new kitchen countertops, and fresh paint throughout. Conveniently located within approx. a 15-minute drive of two elementary schools, with a school bus stop at the corner, this property offers the opportunity to enjoy waterfront living as your everyday lifestyle. Whether you're raising a family, working from home, or commuting to the GTA, this is a place to put down roots, make memories, and truly call home. Welcome home to Campbell Beach Rd. (id:45725)
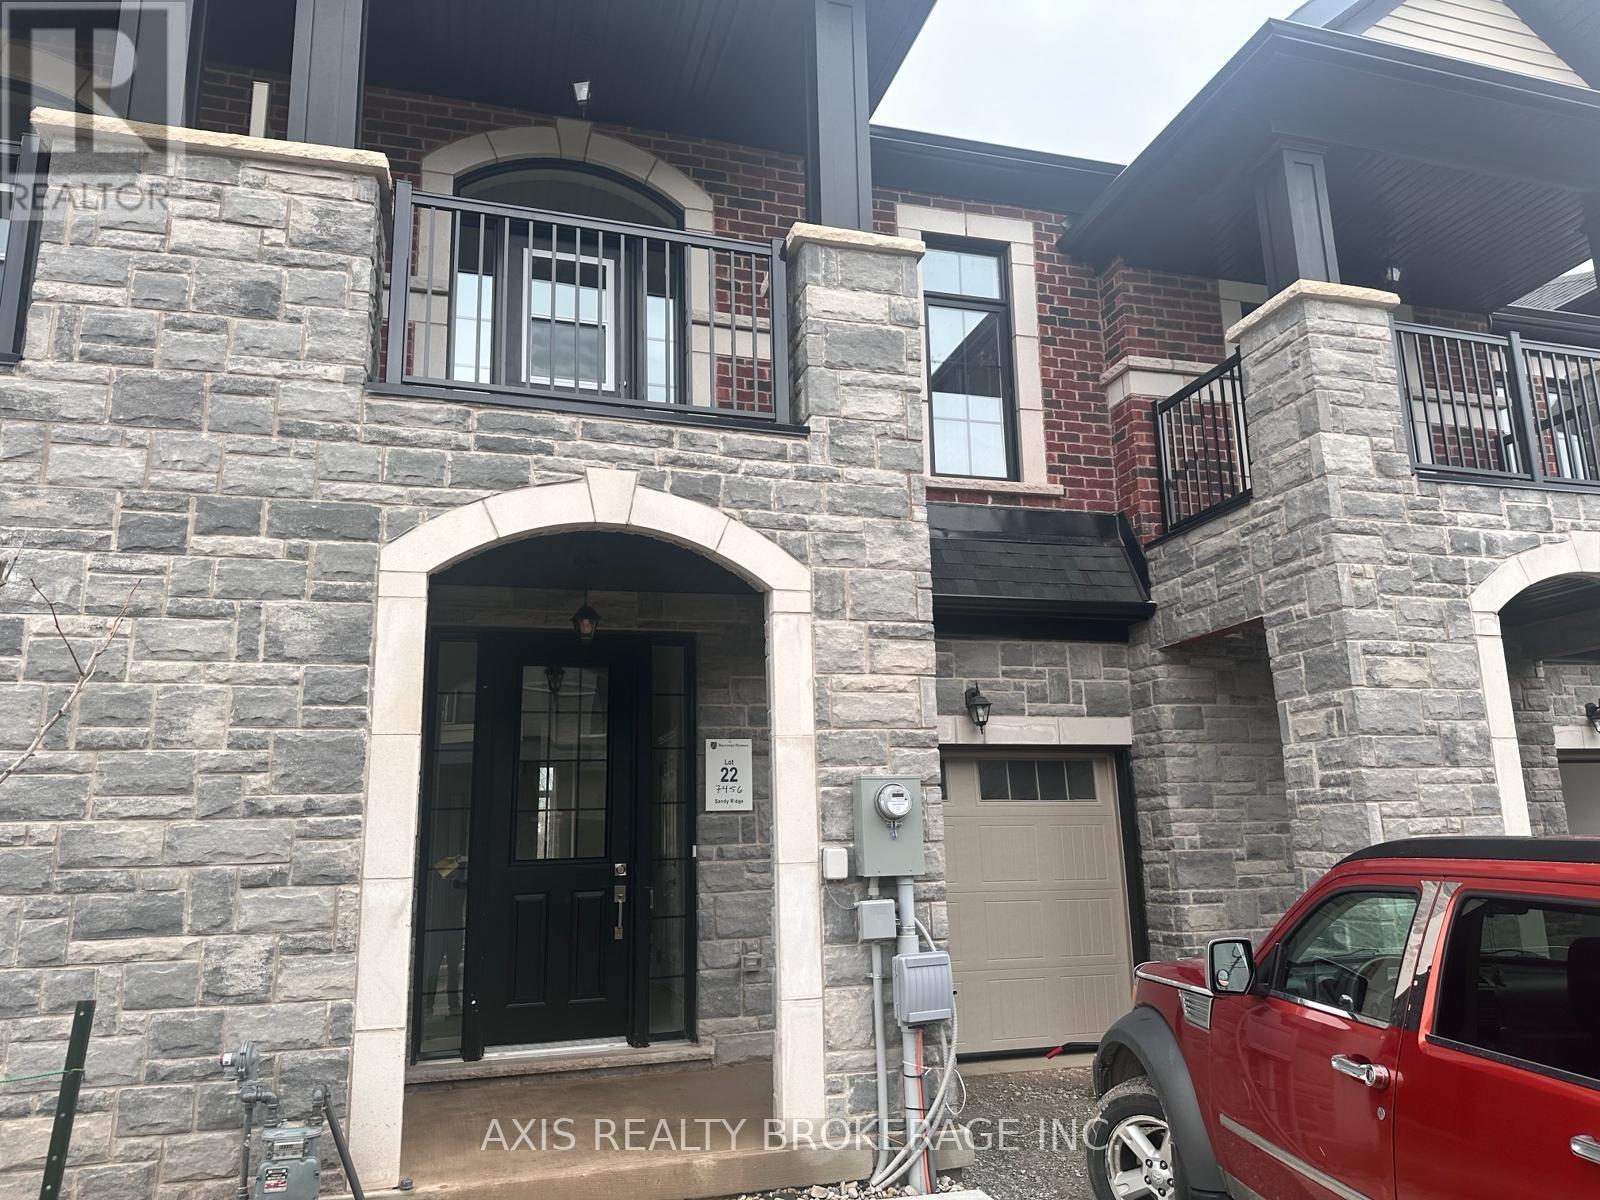
7456 Baycrest Common
Niagara Falls (Oldfield), Ontario
Welcome to this charming townhome nestled in a newly developed area of Niagara Falls. This modern home features 3 bedrooms and 3 washrooms. with decent-sized bedrooms ideal for comfortable living. The main floor boast a convenient washroom on the main floor, and an additional 2 washrooms on the second floor. This townhouse is located near many amenities including Niagara Fallsview, Schools, Costco, and easy access to Hwy 420, making a community breeze. Additionally, the property is just 7.7km from the Niagara Border. (id:45725)
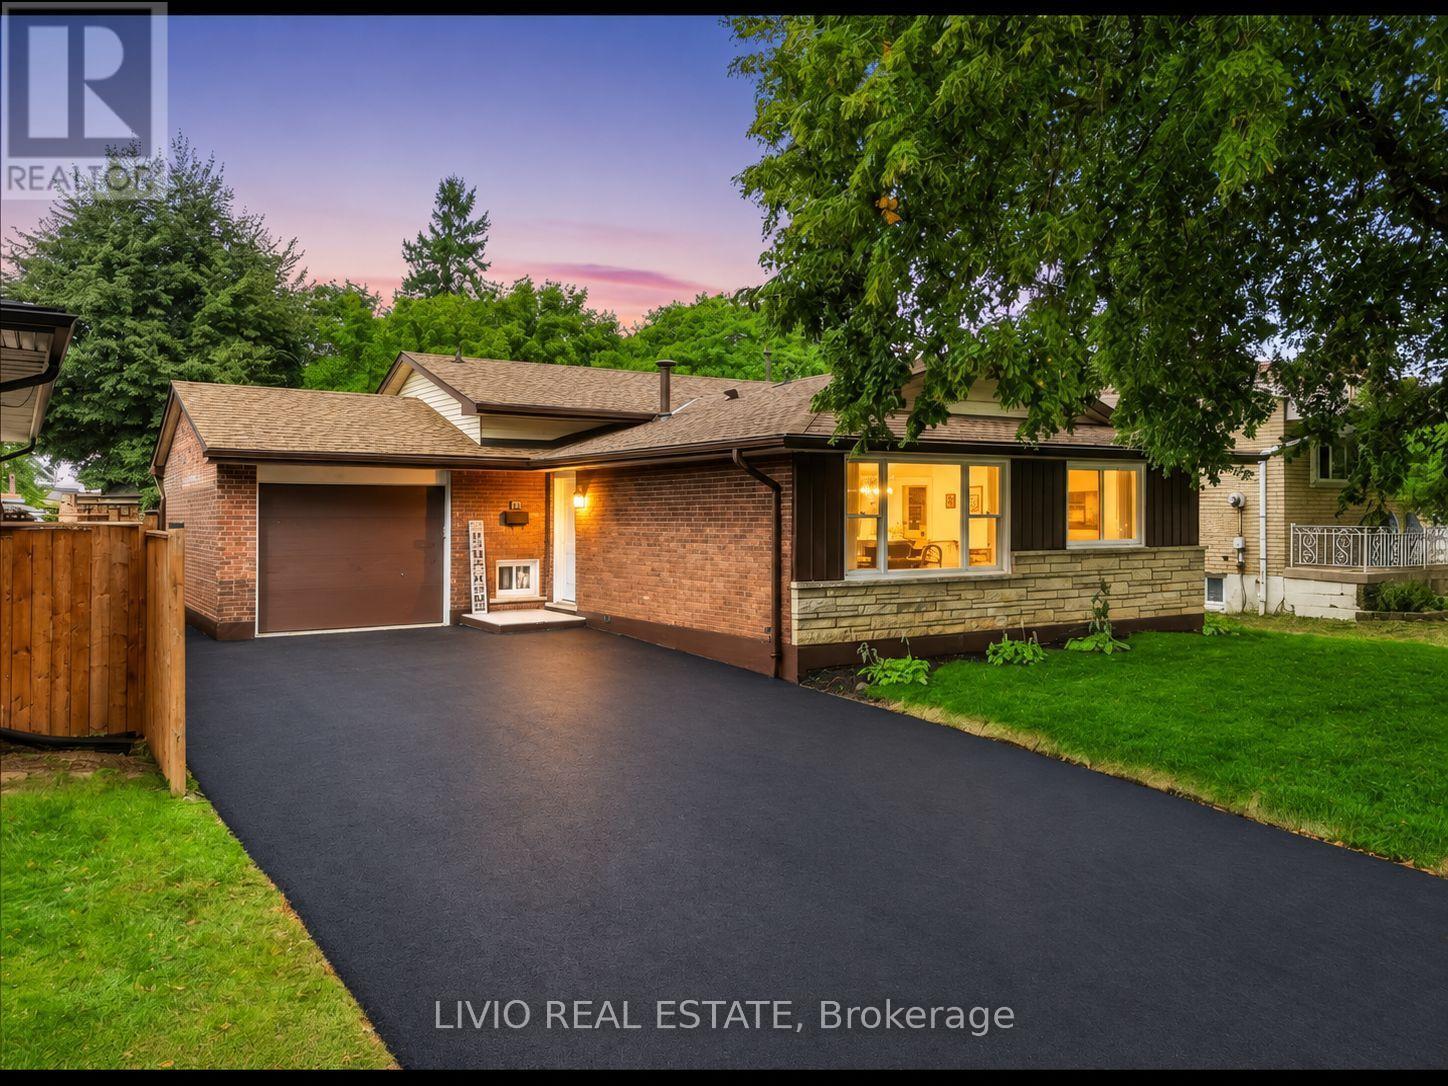
78 Cromwell Crescent
Hamilton (Greenford), Ontario
Completely transformed from top to bottom! This solid brick-and-block backsplit in Hamilton's desirable Corman/Greenford neighborhood has been extensively renovated, with general renovation work completed under City of Hamilton building permits. The main level features a brand new kitchen with quartz countertops, a new island, new cabinetry, and new stainless steel appliances included. The fully finished basement offers a bedroom, a full bathroom, and a wet bar with new cabinetry, all accessible through the existing separate basement entrance. All bathrooms have been upgraded, plus a new luxury powder room added. Additional upgrades include new windows throughout, a new air conditioner, and a fully upgraded electrical system with ESA (Electrical Safety Authority) verification, including a panel upgrade to support EV charging. The water line has also been upgraded, with City of Hamilton approval. Outside, a new asphalt driveway and new sod elevate curb appeal, while fresh paint and new flooring run throughout the entire house. Situated on a 50 x 99 ft lot, close to schools, parks, shopping, and transit. (id:45725)
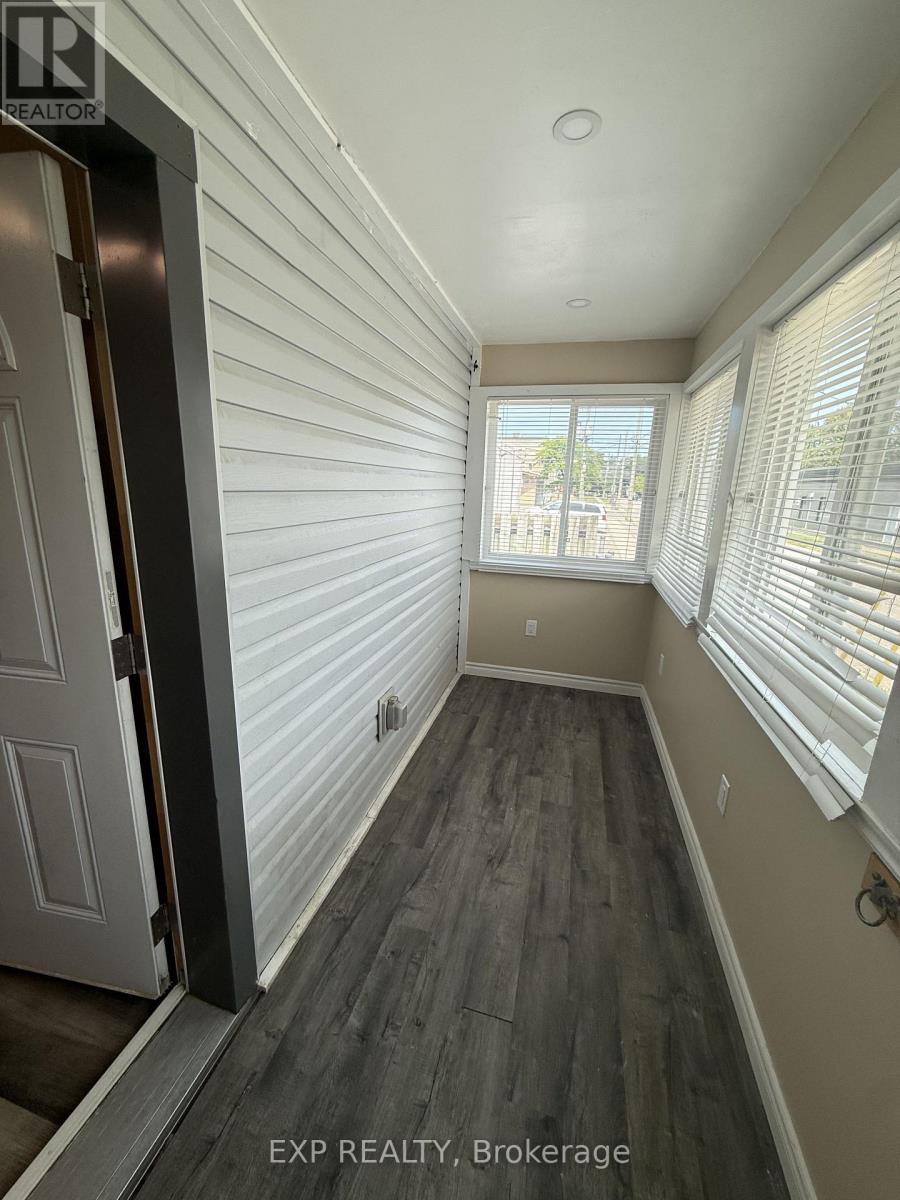
33 Concord Avenue
St. Catharines (Facer), Ontario
Welcome to 33 Concord Avenue! This updated 2-bedroom, 2-bathroom bungalow offers a modern kitchen, fresh paint throughout and a finished basement for extra living space. Step outside to a spacious backyard and enjoy the convenience of a detached garage. Ideally located with easy access to the QEW, transit, shopping, restaurants and downtown. A well-maintained home in a desirable location. Available anytime. (id:45725)
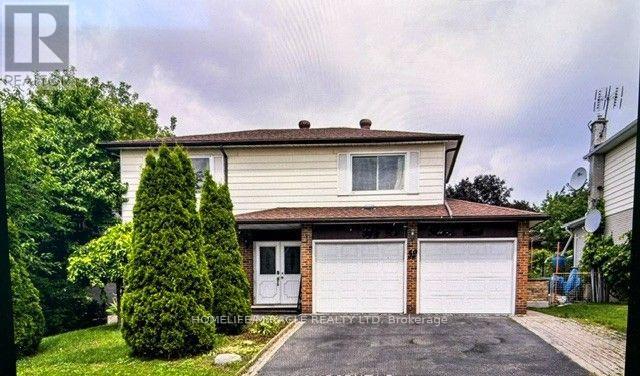
52 Heiman Street
Kitchener, Ontario
A beautifully maintained spacious 2-storey detached home situated on a deep lot in a quiet, family-friendly Kitchener neighborhood. Designed for ultimate comfort, everyday convenience, and exceptional long-term investment opportunity.The main level features a bright living room, a formal dining area, a functional kitchen and a cozy family room ideal for seamless daily living. Upstairs, discover generous bedrooms featuring walk-in closet storage in all rooms. The exceptionally large primary suite serves as a true private retreat, complemented by a full upper-level washroom.The fully finished basement offers incredible versatility and income/multi-generational potential, featuring a large rec room plus a private basement bedroom with its own 3-piece washroom-perfect for guests, extended family or a dedicated home office setup.Step outside to enjoy an expansive, private backyard on a generous lot with endless outdoor living potential. Conveniently located with quick access to public transit, top-rated schools, parks, shopping, and major highways (Hwy 7/8 & 401). (id:45725)
151 Concession 7 Road E
Hamilton, Ontario
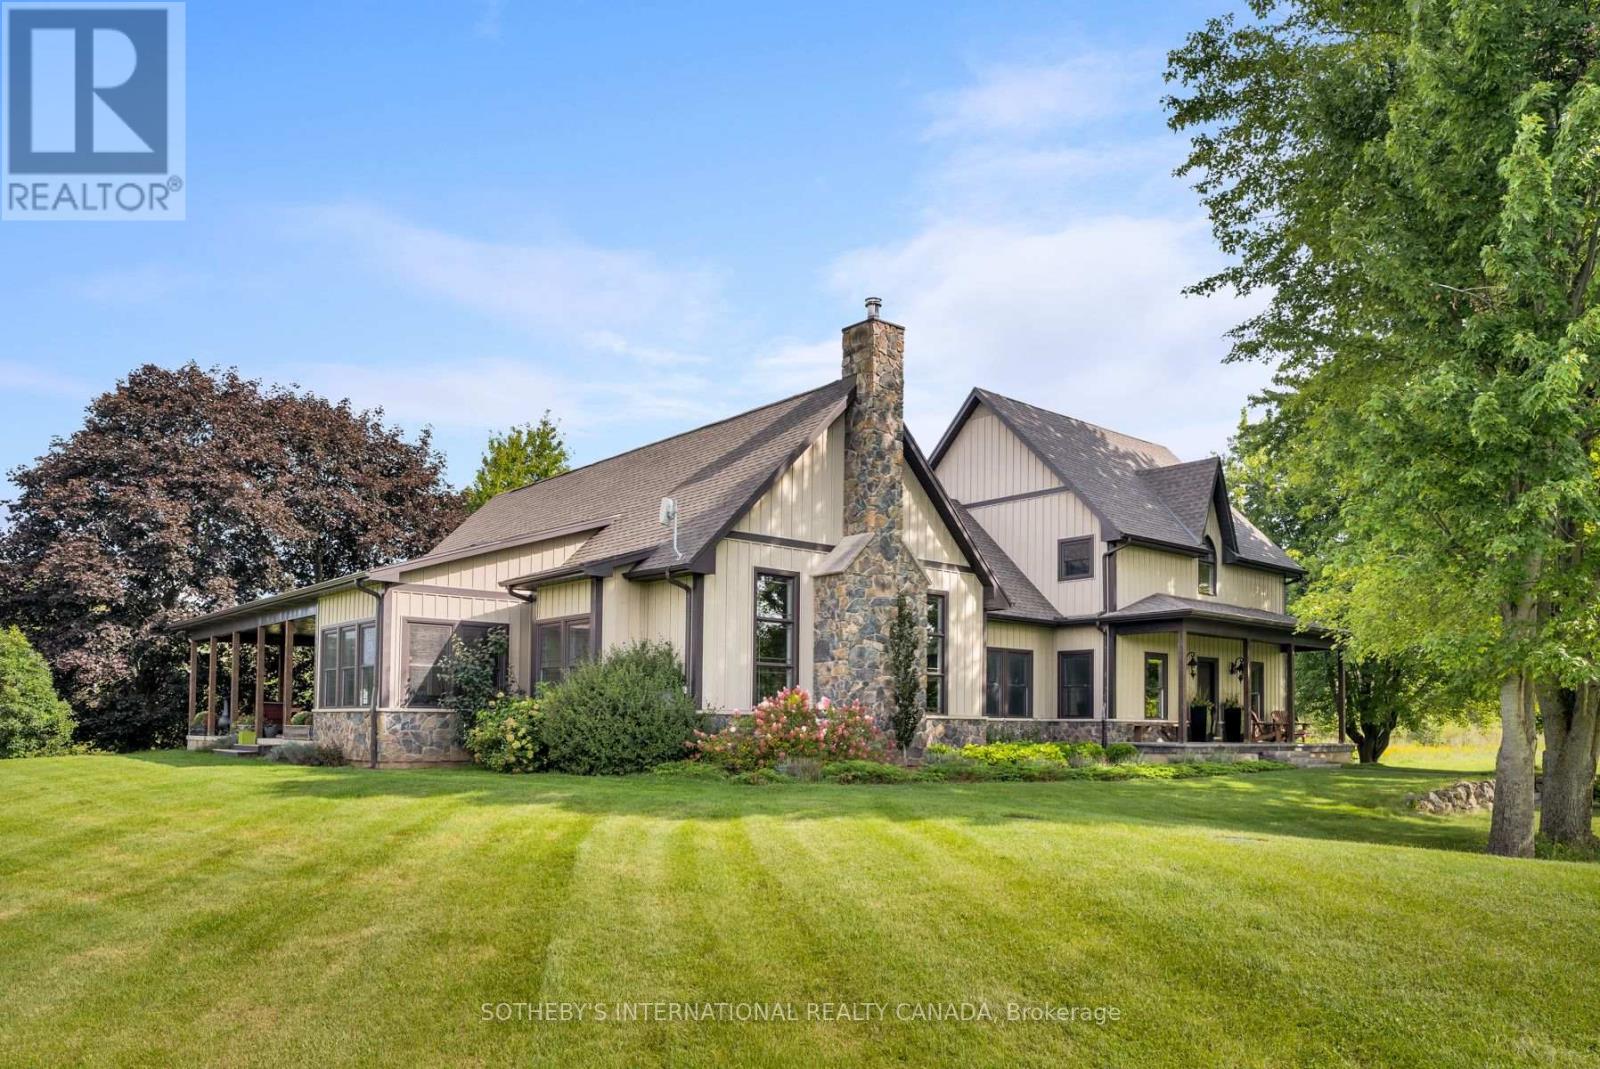
Set back over 600 feet from the road on 57 acres, this private country estate awaits you. Offering over 3,500 sqft of living space, including a near 3,000 sqft main floor, this custom-built home blends timeless design and modern construction with its surroundings. Inside, the main floor offers easy single level living at every stage of life, while four bedrooms and three bathrooms are arranged to balance togetherness and privacy. (Option for a second floor kitchenette / in-law suite) Abundant windows fill the home with natural light and frame beautiful views in every direction, while the breakfast nook, open kitchen and great room create a natural gathering places for enjoyment. Quality materials are found throughout the home including slate tile and hardwood flooring. UV water filtration, back up generator, and energy efficient features include: ICF foundation, Fiberglass windows and a wood fireplace insert. Beyond the beautiful grounds, outside you can enjoy spectacular sunrises from the eastern porch, unforgettable sunsets from the western porch, and a European-inspired rear courtyard for peaceful outdoor living. The property includes approximately 23 workable acres and approximately 20 acres of bush, with additional trees planted along the western boundary to support the deer habitat. In 2018, the property received a Watershed Stewardship Award from Conservation Halton and also benefits from a Conservation Land Land Tax Incentive Program. Designed by Marina Lombard Fensham, Think Giraffe Design, and constructed by David Bernstein, DB Custom Homes, the residence reflects the vision of two respected leaders in design and custom construction. A historic barn and workshop add character and provide future possibility. Private and peaceful yet conveniently connected to Waterdown, Burlington, Hamilton, Dundas, and surrounding communities; this is a rare estate offering space, serenity and natural beauty while maintaining connection to everyday life. Welcome Home. (id:45725)
68 Pennyroyal Crescent
Brampton (Bramalea North Industrial), Ontario
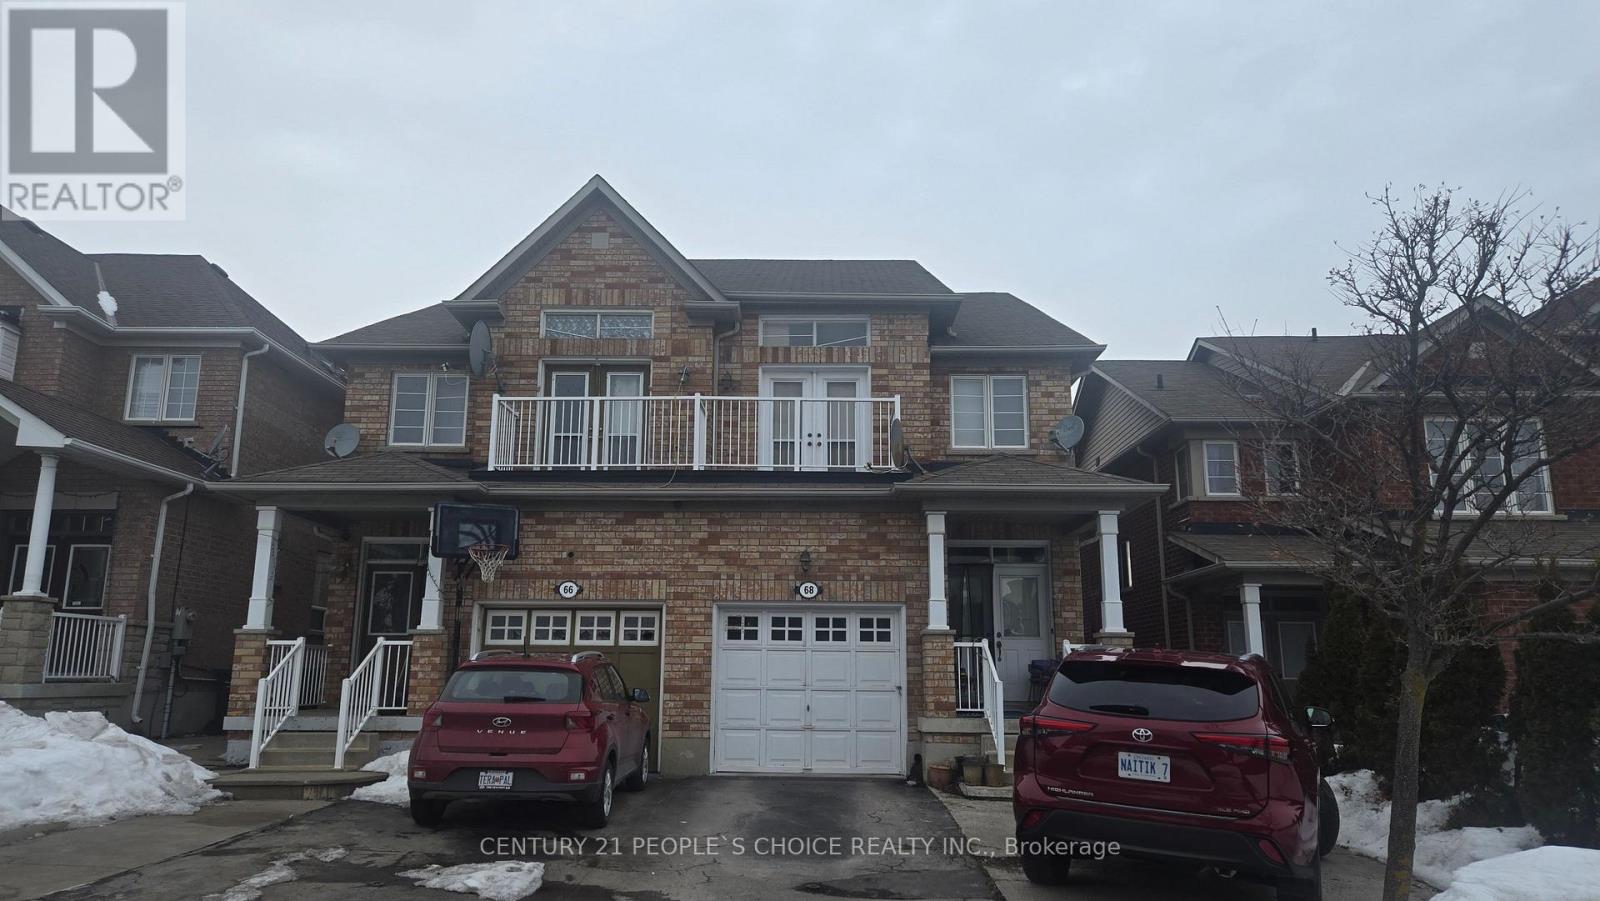
Beautiful, Stunning Legal Basement Walkout Apartment With 1 Bedroom and 1 Full Washroom. Truly a Rare Find! Located in a highly desirable, high-demand area of Brampton. It has One Spacious Bedroom and One Full Bathroom. Step into a Sizeable Backyard, Perfect for Relaxing or Entertaining. It includes 1 Car Parking Space on the Driveway. Close to All Amenities. Close to Hwy 410, Walking Distance To School, Transit, and shopping plaza. All utilities are included. No pets and no smoking. Please be courteous to tenants (id:45725)
122 Earnscliffe Circle
Brampton (Southgate), Ontario
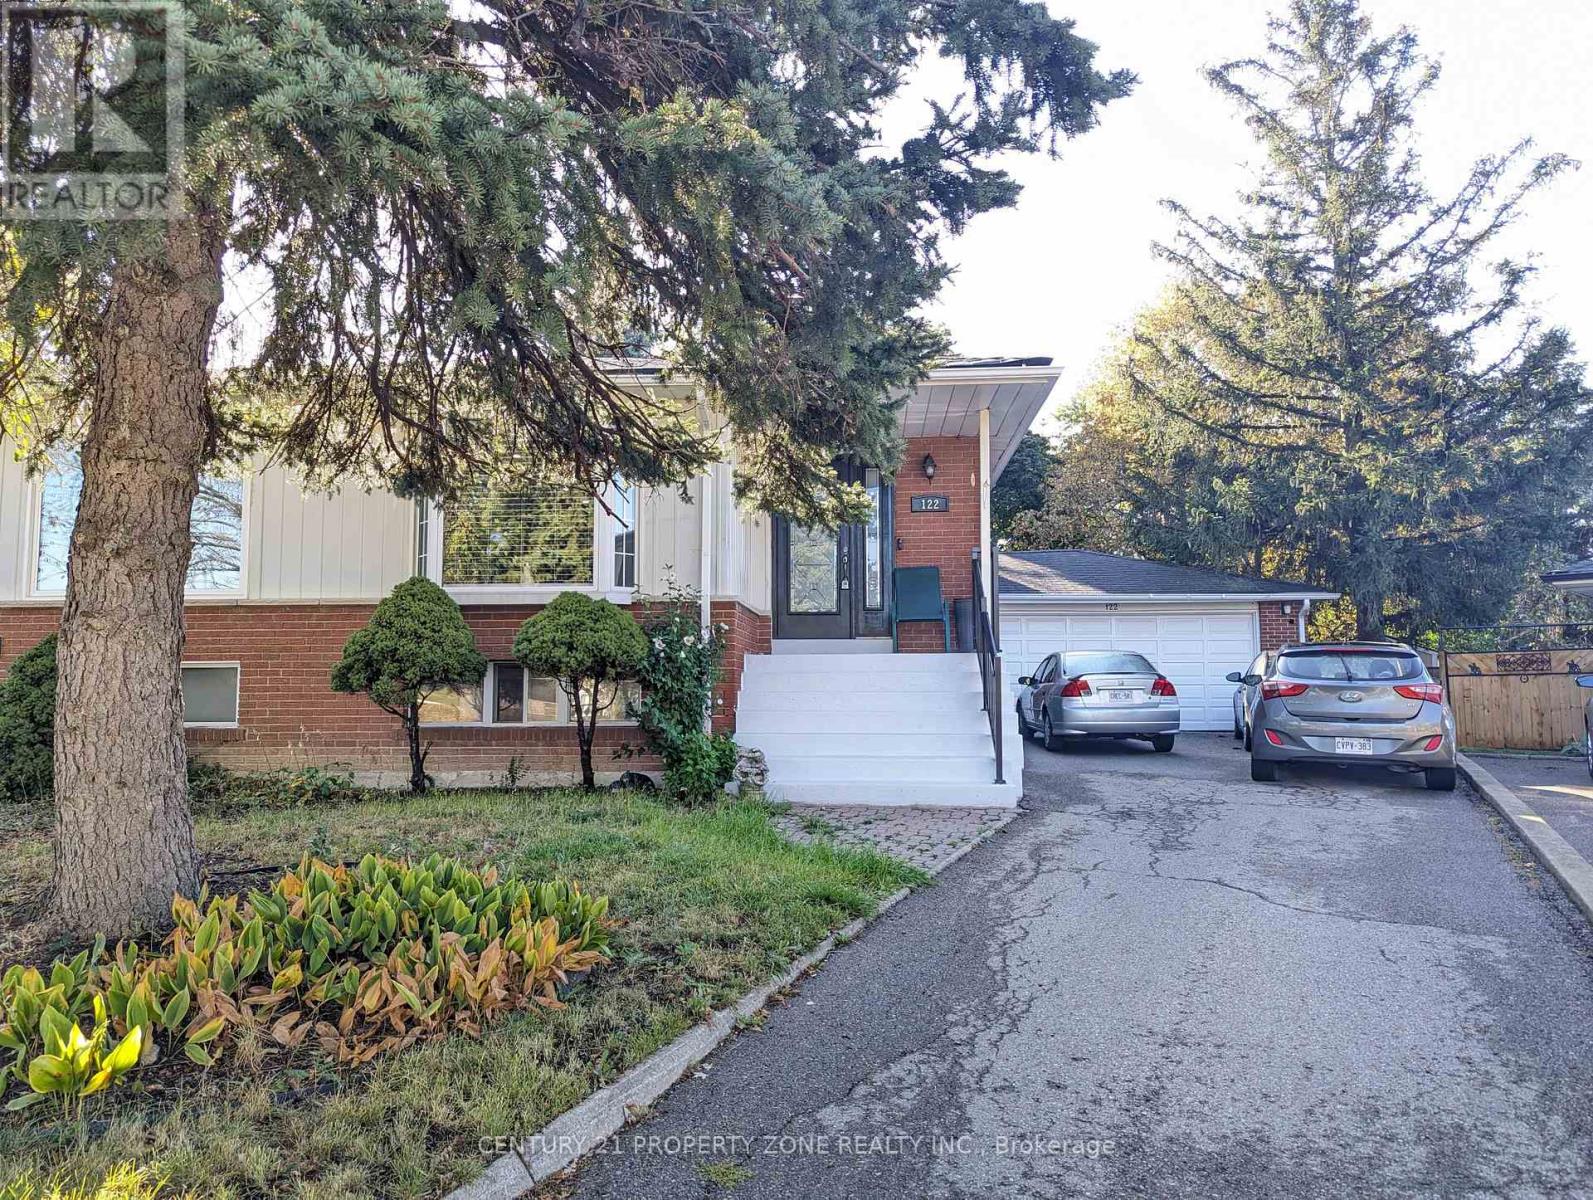
Beautifully Upgraded Semi-Detached Home - Perfect for Families!Welcome to this beautifully upgraded semi-detached home featuring a bright and spacious living room, a large dining area, and an eat-in kitchen. The home offers 2 generously sized bedrooms and 1 upgraded bathroom, providing comfortable living spaces for the whole family.Conveniently located close to schools, Bramalea City Centre, the GO Station, major highways, restaurants, and pubs, offering easy access to everyday amenities and transportation.A wonderful opportunity to enjoy comfortable living in a convenient and well-connected neighbourhood!The basement is already occupied. (id:45725)
2013 - 260 Malta Avenue
Brampton (Fletcher's Creek South), Ontario
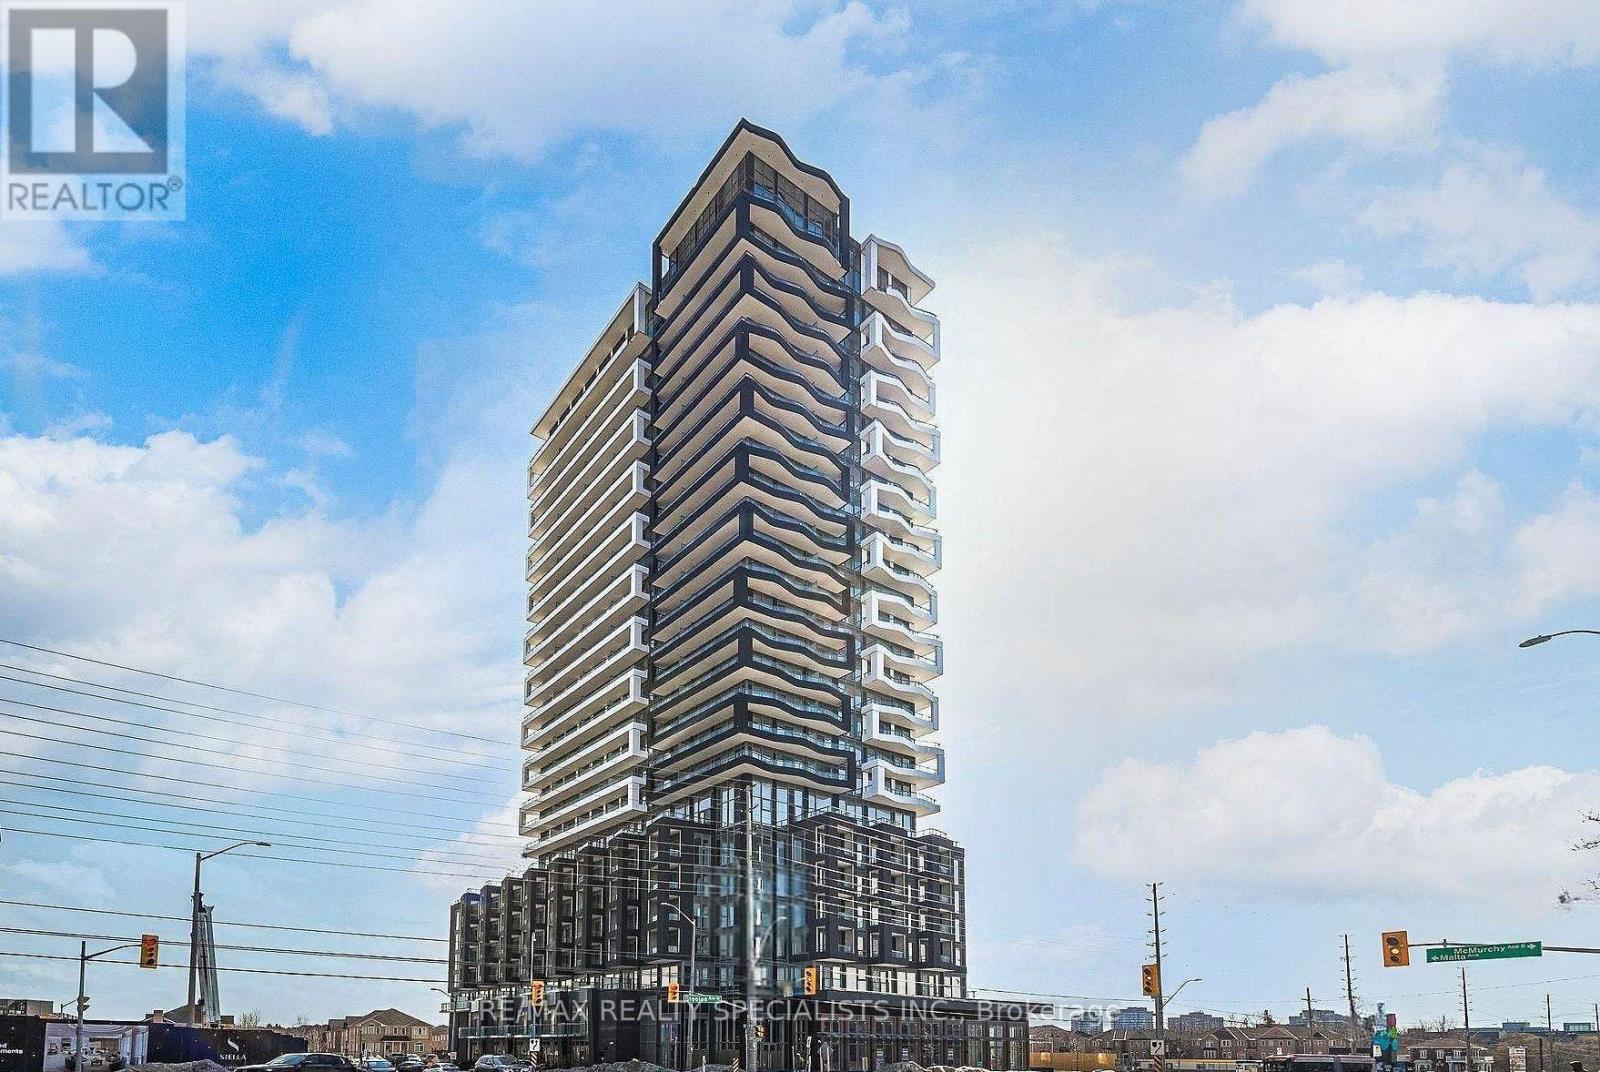
Less Than Two Year Old 1 Bedroom Unit With Locker For Additional Storage And Parking Situated In The Heart Of Brampton. The Kitchen Has Stainless Steel Appliances With Quartz Countertops. In-Suite Laundry, Private Balcony With City View. Amenities Include Rooftop Patio, BBQ, Party Room, Social Lounge Fitness Centre, Yoga Studio, Kid's Play Room. Fitness Centre, Yoga, Kid's Play Room, Co-Work Hub, Meeting Room. Minutes Away From Gateway Terminal, Future Hurontario LRT, Costco & Hwy 410 (id:45725)
290 Duskywing Way
Oakville (Br Bronte), Ontario
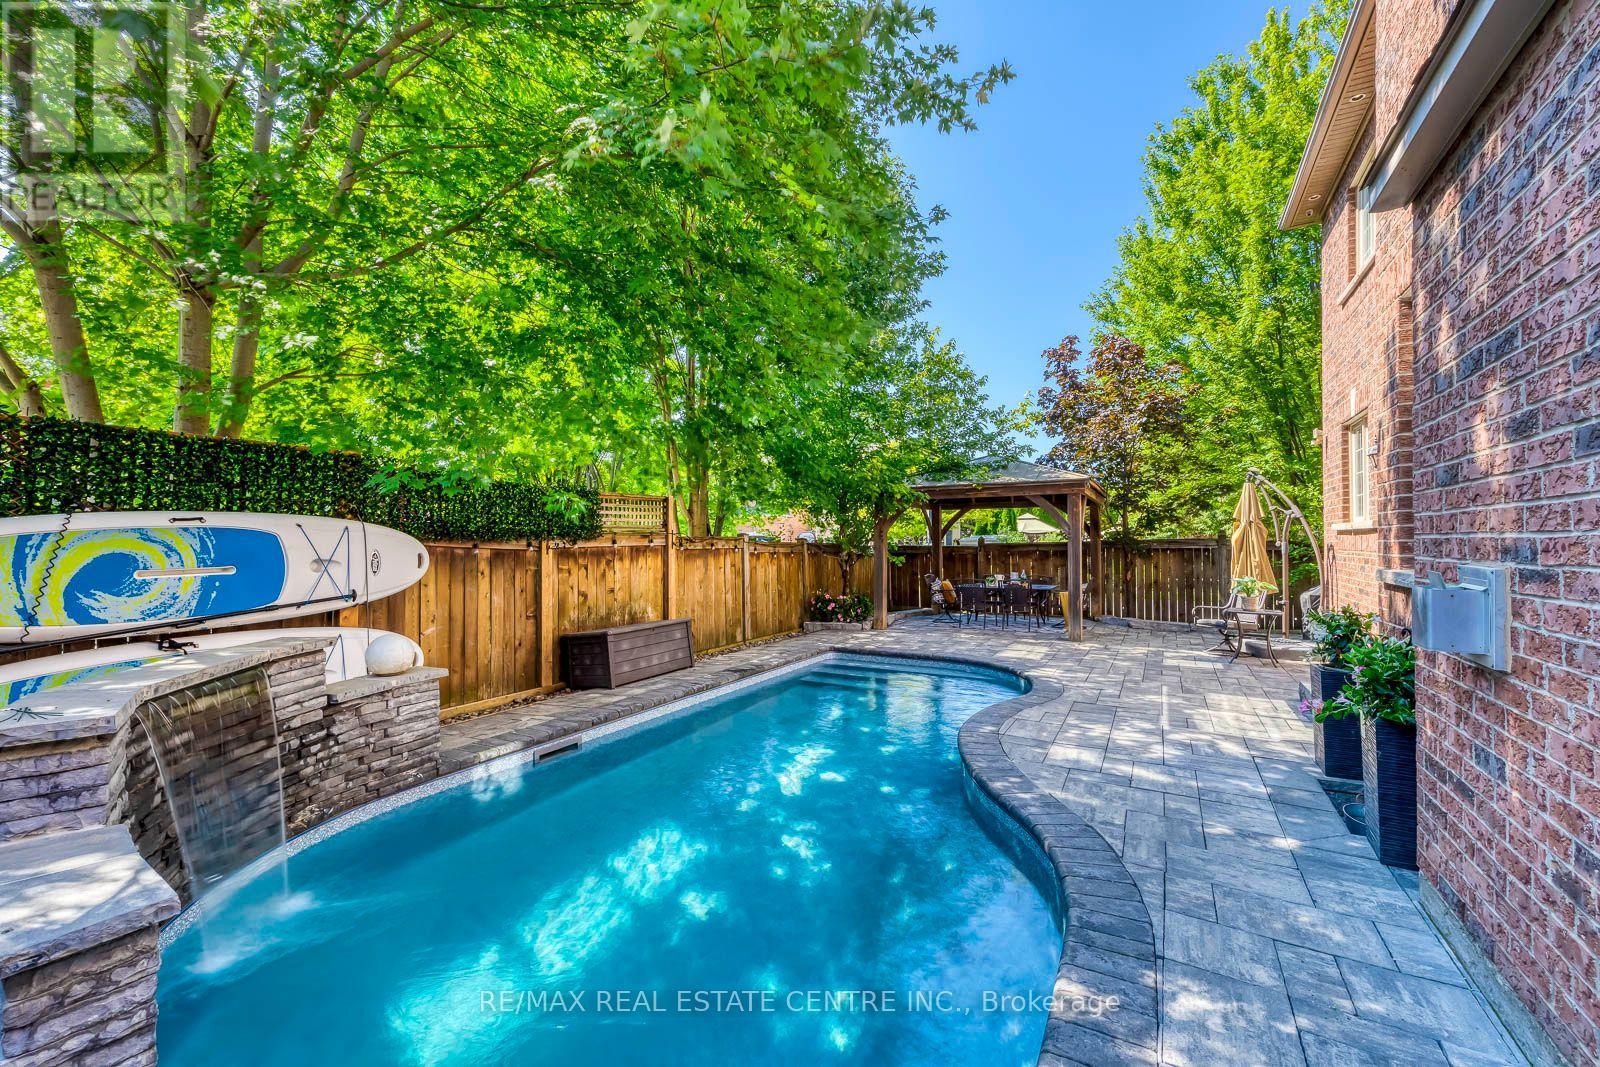
Discover 290 Duskywing Way, a beautifully upgraded 4-bedroom, 5-bathroom detached home on a landscaped corner lot in Oakville's desirable Lakeshore Woods. Sunlight pours through the extra windows, highlighting freshly painted interiors, soaring main-level ceilings, upgraded hardwood floors and California shutters. The main floor offers generous living and dining rooms plus a cozy family room anchored by a fireplace, while the kitchen delights with ample cabinetry, granite counters, a center island and a butler's servery flowing into the dining room. Main-floor laundry with a new washer and dryer adds everyday ease. The second level hosts four spacious bedrooms including a primary suite with walk-in closet and ensuite, plus the rare bonus of three upstairs bathrooms with a Jack-and-Jill bath linking two bedrooms. The finished lower level delivers a large recreation and billiards space, wet bar, gym, full bathroom and a private office that could double as a guest bedroom, ideal for extended-family living. Step outside to a mature, private backyard oasis with a recently serviced in-ground pool featuring a brand-new liner, gazebo and generous hardscaping for outdoor dining and entertaining. The recently sealed exposed-aggregate driveway leads to an upgraded garage with fresh epoxy floors and built-in storage. Further updates include a newer furnace and air conditioner, owned hot water tank, central vacuum and an irrigation system. Minutes to Lake Ontario, Bronte Harbour, parks, trails, top schools, shopping, dining and highway access. A turnkey Lakeshore Woods residence showing true pride of ownership. (id:45725)
102 - 220 Missinnihe Way
Mississauga (Port Credit), Ontario
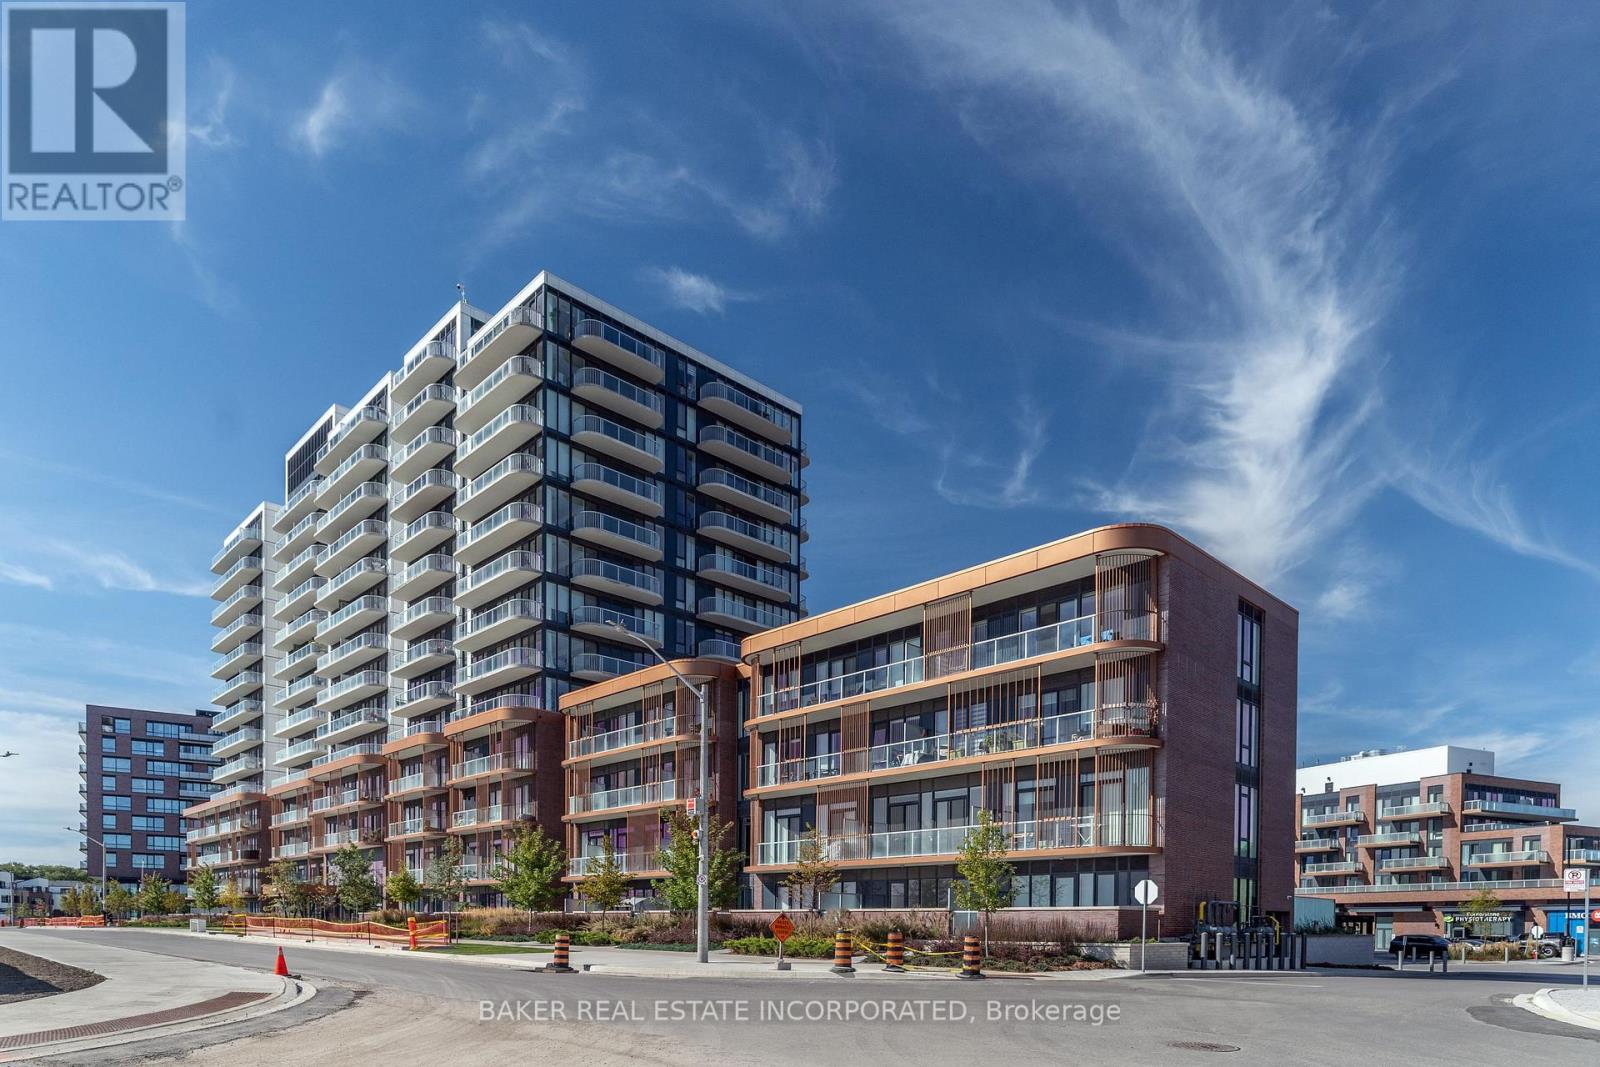
Welcome to Brightwater II, Port Credit's premier waterfront master-planned community! This south-facing 2-storey townhome offers 1,236 sq. ft. of thoughtfully designed living space plus 288 sq. ft. of private outdoor space. The spacious open concept layout features 9' ceilings, smooth ceiling finishes, laminate flooring throughout, and an abundance of natural light. The modern kitchen showcases quartz countertops, kitchen island, and sleek paneled built-in appliances. With 3 bedrooms, 3 bathrooms and a versatile den, this home offers plenty of space for comfortable living. Two bedrooms feature walk-in closets, while bedrooms 2 and 3 offer direct walk-outs to a private balcony. Unwind your own private patio and balcony, perfect for relaxing or entertaining. Enjoy unparalleled community amenities, vibrant retail, dining, parks, and easy access to the Port Credit GO Station via Private resident-only shuttle all while being steps to the lake! Plus, LCBO, Farm Boy and Rexall are all at your door step! (id:45725)
Unit #a - 25 Dalton Crescent S
Orillia, Ontario
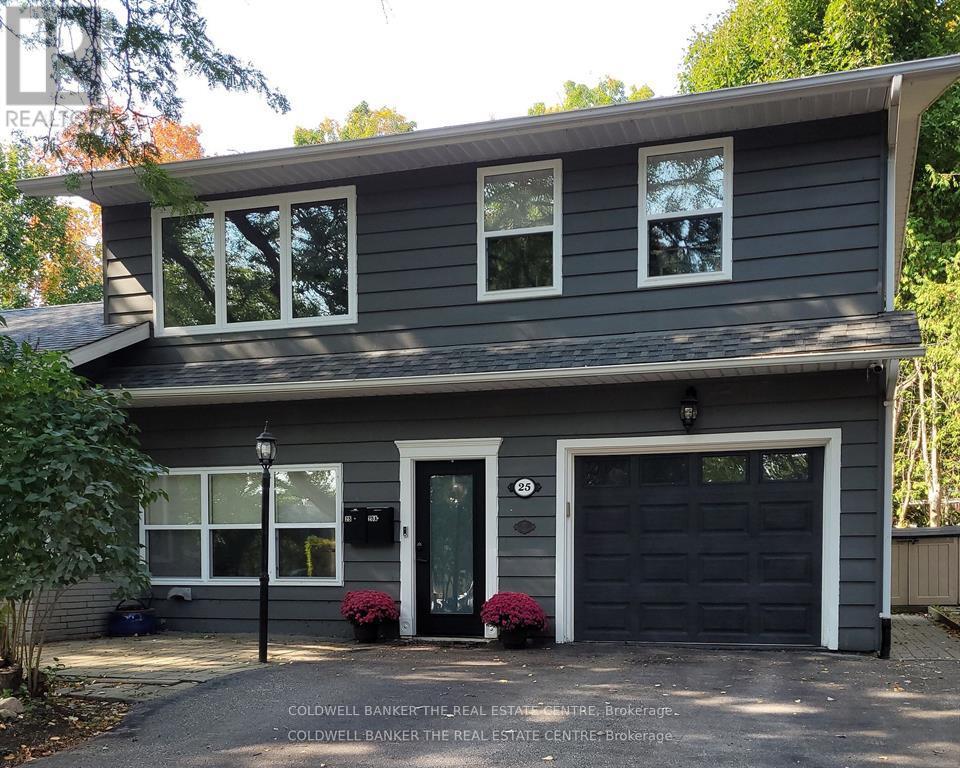
Beautifully renovated private 2 storey apartment in Orillia's coveted North Ward! Totally self contained with private entrance. Open concept main floor with modern layout and design featuring vaulted ceilings for loads of natural light and a carpet free interior. 2 bedrooms on the 2nd floor with 3 piece bath (no tub) and convenient 2nd floor laundry. The spacious primary bedroom has a large closet with closet organizers. Main floor storage located in foyer. Includes gas heat and 1 outdoor surface parking space. All grass and snow maintenance included. Pet friendly! Tenants must have Tenant Insurance, no smoking. Plus Hydro & Internet. Credit Check, Employment Letter, References & Application required. Please note: Garage access not included. Available Dec 1st. (id:45725)
Basement - 5 Carruthers Crescent
Barrie (Grove East), Ontario
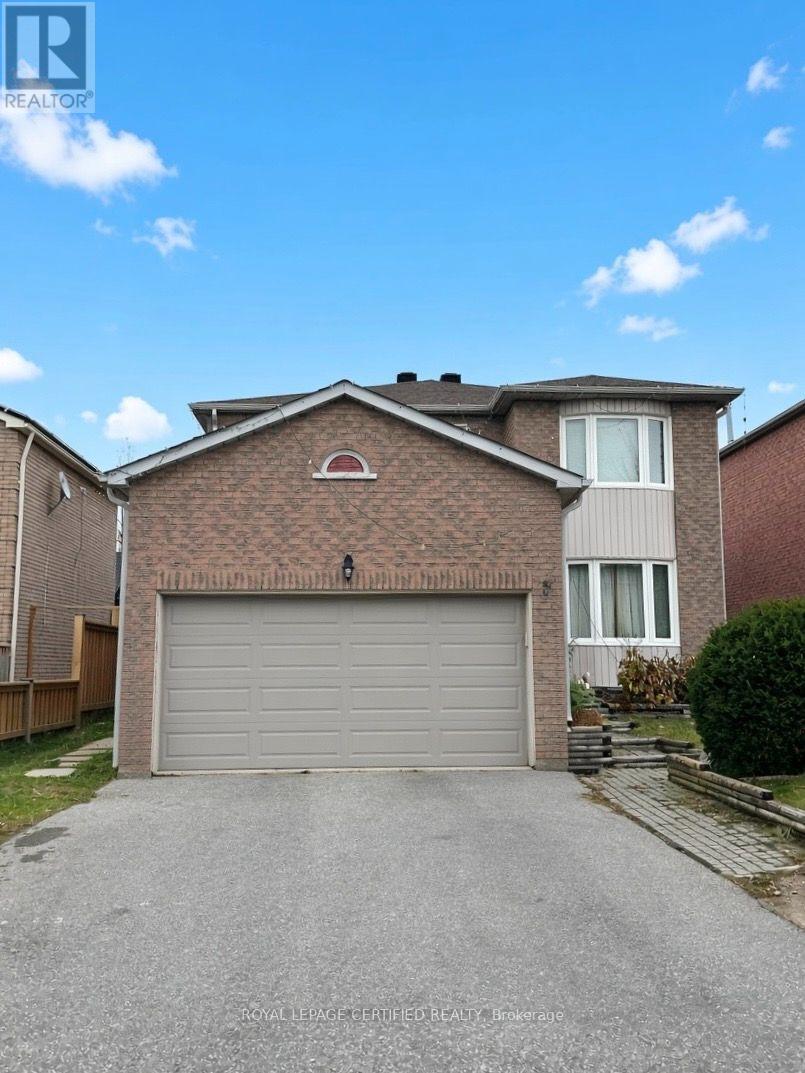
Beautifully Finished 2-Bedroom Basement Apartment for Lease in Barrie!**Welcome to this recently finished, carpet-free basement apartment featuring 2 spacious bedrooms, 1 full bathroom, and a large, well-appointed kitchen with elegant quartz countertops. Enjoy the convenience of a private separate entrance, offering added privacy and independence. The unit features a separate hydro meter, allowing tenants to manage their own electricity consumption. Ideally located just a 1-minute walk to the bus stop, providing easy access to public transit and everyday amenities. A fantastic opportunity to enjoy a modern, comfortable living space in a convenient Barrie location. Don't miss out! (id:45725)
5 Loftus Road
Springwater, Ontario
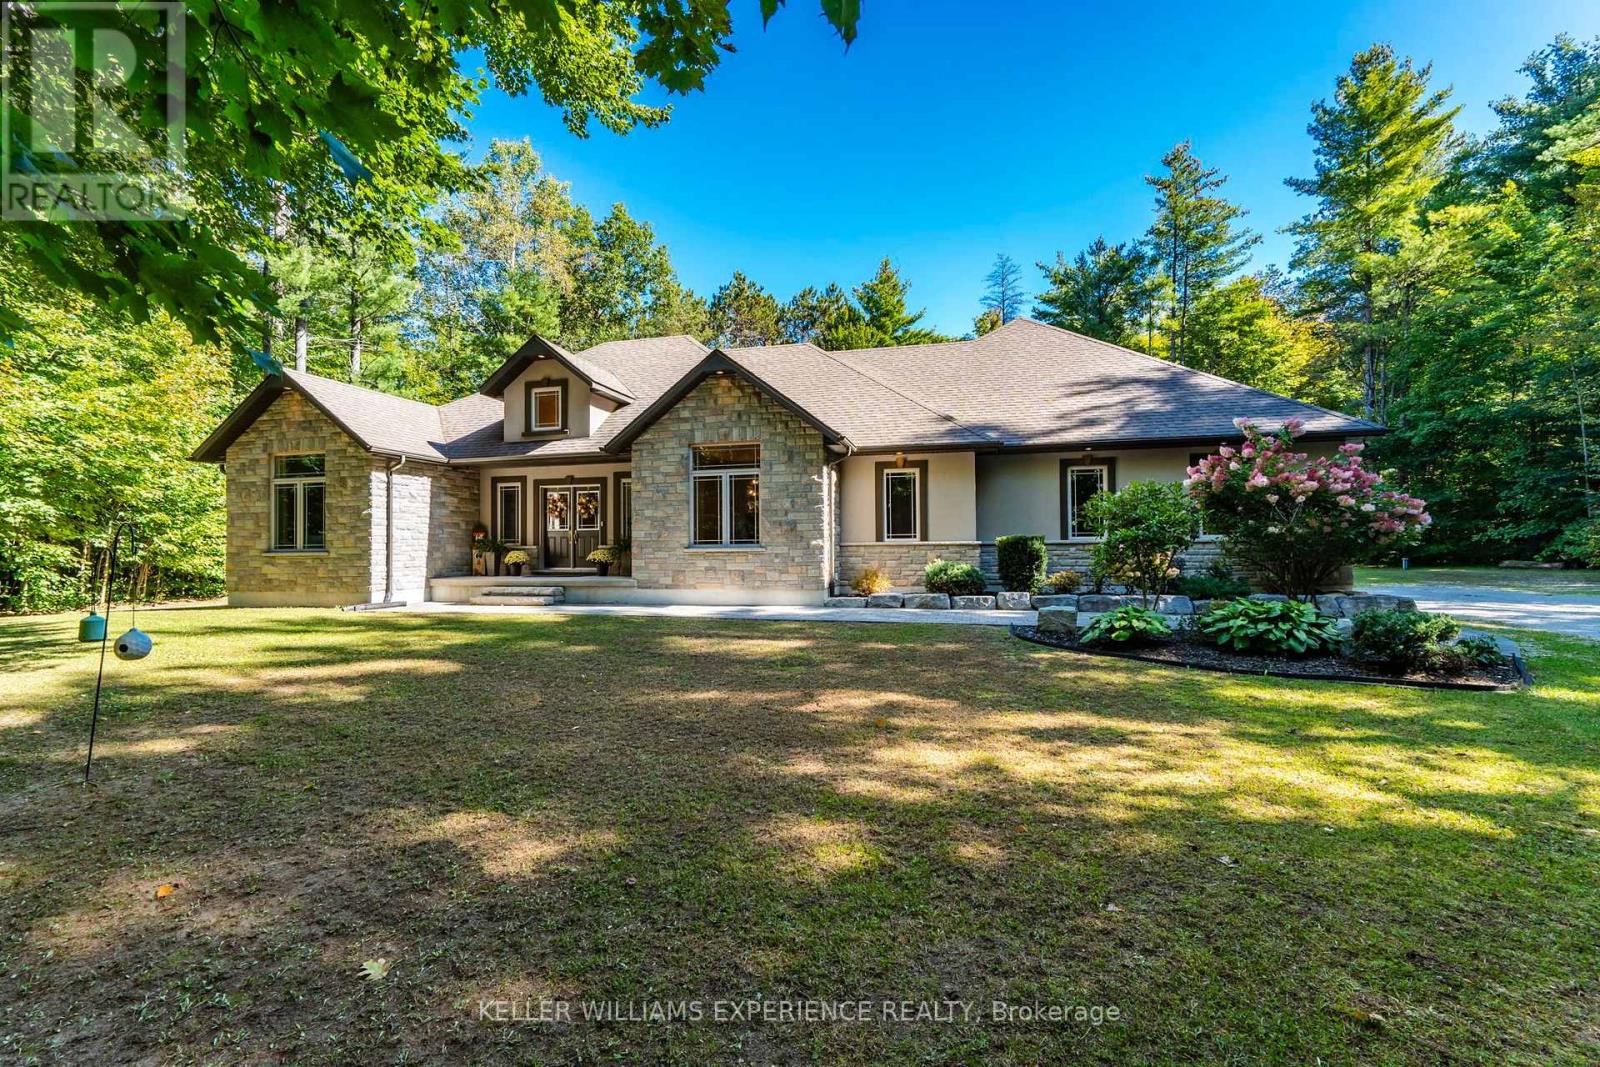
Private. Refined. Spacious. Set among 1.5 acres of mature forest, this beautifully appointed bungalow offers the rare combination of privacy, space, and a thoughtful layout designed for everyday living and entertaining. From the moment you step inside, oversized windows, soaring ceilings, and thoughtfully selected finishes create an inviting sense of scale.The heart of the home is the open-concept great room, where 11-foot ceilings, a gas fireplace, and a wall of windows draw the outdoors in. The adjoining kitchen features granite countertops, stainless steel appliances, and a generous eat-in area, while a separate dining room provides an elegant setting for more formal gatherings.The spacious primary suite is privately positioned with a walk-in closet and five-piece ensuite. Two additional main-floor bedrooms are thoughtfully separated from the primary, offering flexibility for family or guests.The lower level considerably extends the living space, featuring flex rooms currently arranged as two offices and a music room, a fourth large bedroom, a three-piece bathroom, and a generous recreation room ideal for movie nights, hobbies, or additional family space. The oversized three-car garage offers plenty of room for vehicles, storage, and more, with convenient interior access and a walk-up to the lower level.Outside, established perennial gardens frame the property, while the expansive patio creates a welcoming space for summer entertaining. With plenty of room to enjoy the outdoors, there is even future potential for a pool.Surrounded by trees yet conveniently located near Barrie, Elmvale, and major highway routes, this property offers both tranquility and accessibility. (id:45725)
203 - 175 Oxford Street
Orillia, Ontario
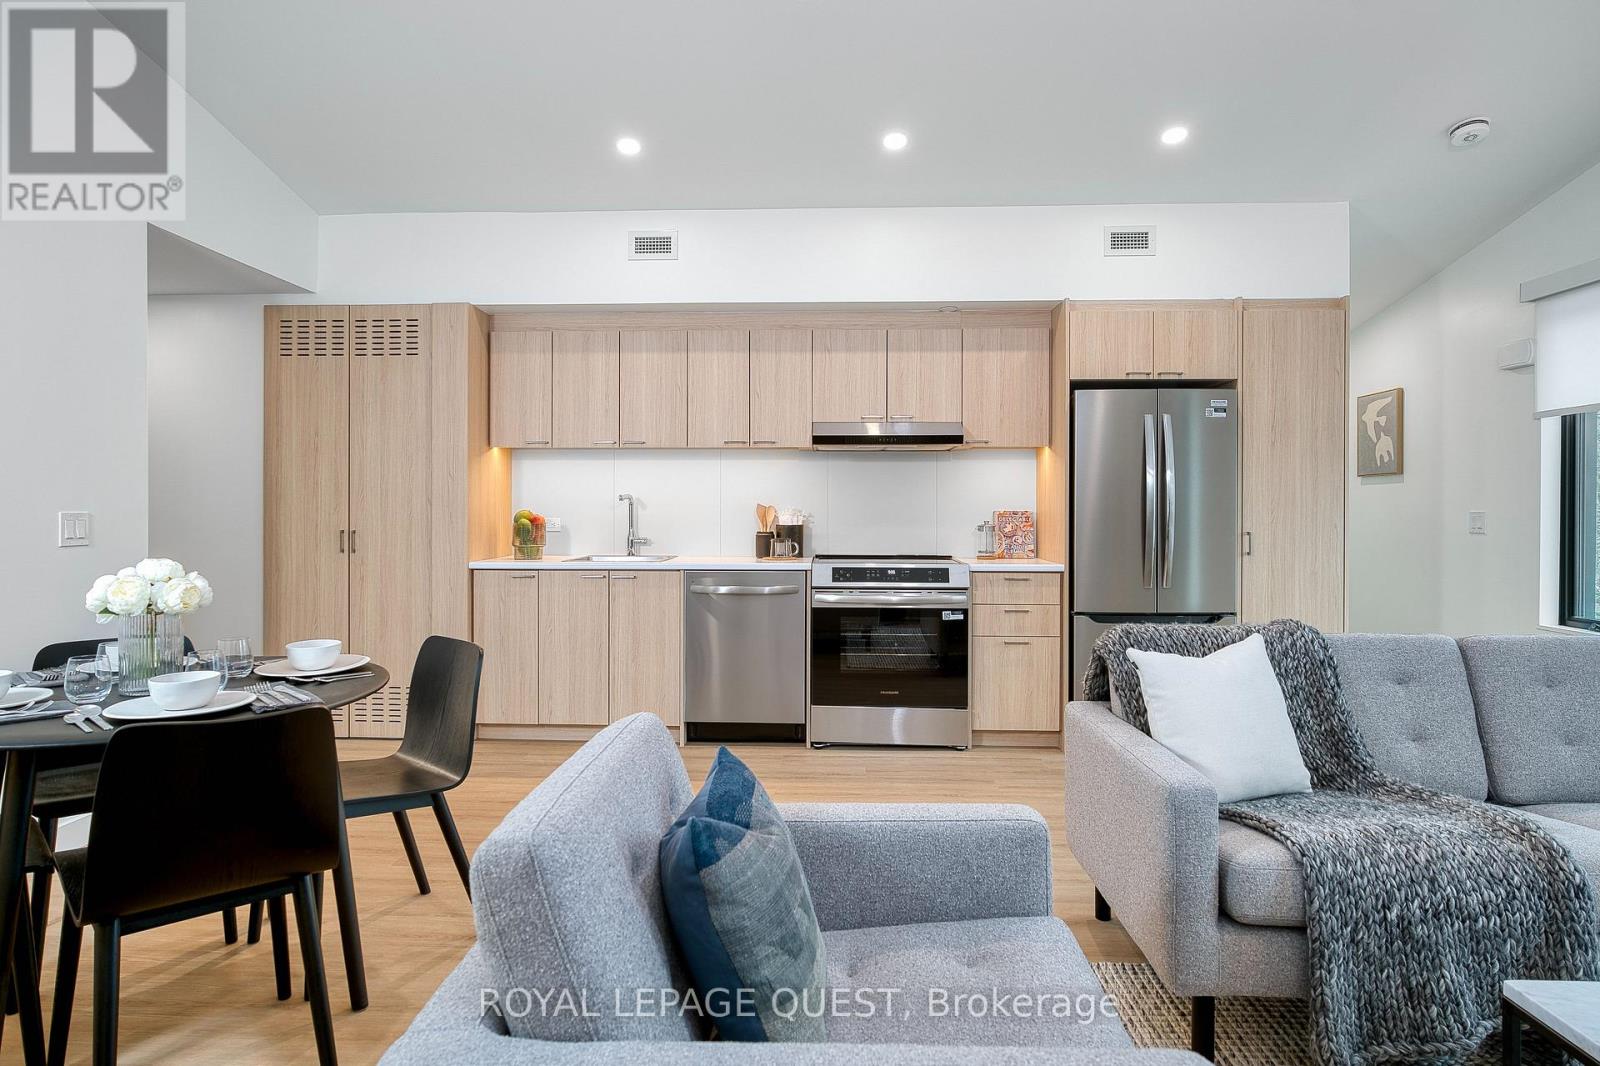
Brand New 2-Bedroom Suite at The Grove in Orillia. Be the first to live in this bright, newly constructed 3rd-floor walk-up suite in Orillia's newest rental community, The Grove. Designed with sustainability and quiet comfort in mind, this eco-friendly 2-bedroom, 1-bathroom home features high-efficiency heat pumps, triple-glazed windows for lower utility bills, full-sized kitchen appliances with an induction cooktop, and convenient in-suite laundry. Step outside to your private balcony or take advantage of the community gardens. Suite Features & Amenities include : 2 Bedrooms, 1 Bathroom (3rd-Floor Walk-up) Outdoor Space: Private balcony, Key fob smart lock entry, in-suite laundry, high-efficiency heating/cooling, high-speed internet ready (Bell & Rogers) Parking & Transit: 1 exclusive-use parking space included + on-site EV charging stations On-Site Facilities: Community garden, Canada Post mailboxes, and waste/recycling management Location: Minutes to Downtown Orillia, Easy access to HWY 12, local shops, dining, parks, and waterfront trails Utilities: Hydro, water, and internet are tenant responsibility (not included). (id:45725)
35 Glenbrook Drive
Markham (Berczy), Ontario
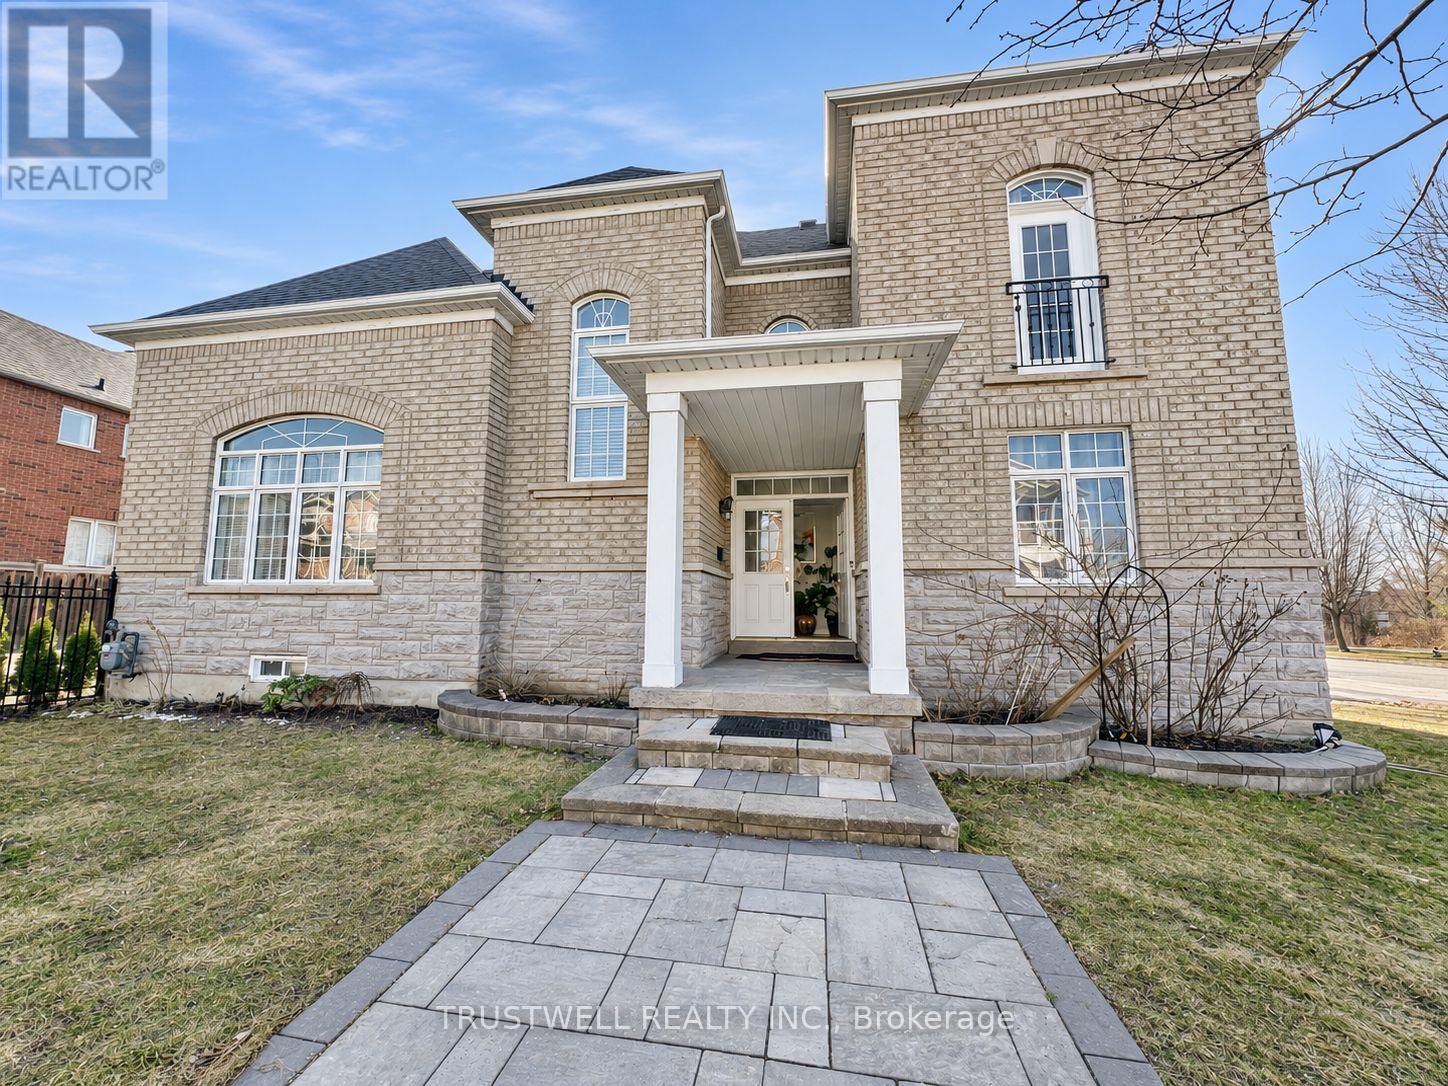
Spacious, sun-filled detached home on a premium corner lot directly facing Berczy Park, with unobstructed park outlooks, tranquil treed views and a sense of privacy. Offering 3,845 sq ft above grade per MPAC, plus a finished basement, with 5+3 bedrooms, 5 bathrooms and parking for 5 vehicles. The impressive two-storey, open-to-above family room with a gas fireplace is the heart of the home. Generous living and dining areas, a main-floor office, and a spacious kitchen with a centre island provide flexibility for everyday living. The expansive primary suite features a five-piece ensuite, walk-in closet and adjoining sitting room, ideal as a study or home office. A versatile layout for multigenerational living, with space to gather and room for privacy. Steps to Stonebridge Public School and convenient to Pierre Elliott Trudeau High School, parks, shopping and everyday amenities. (id:45725)
B - 6 Stonehill Boulevard
East Gwillimbury (Holland Landing), Ontario
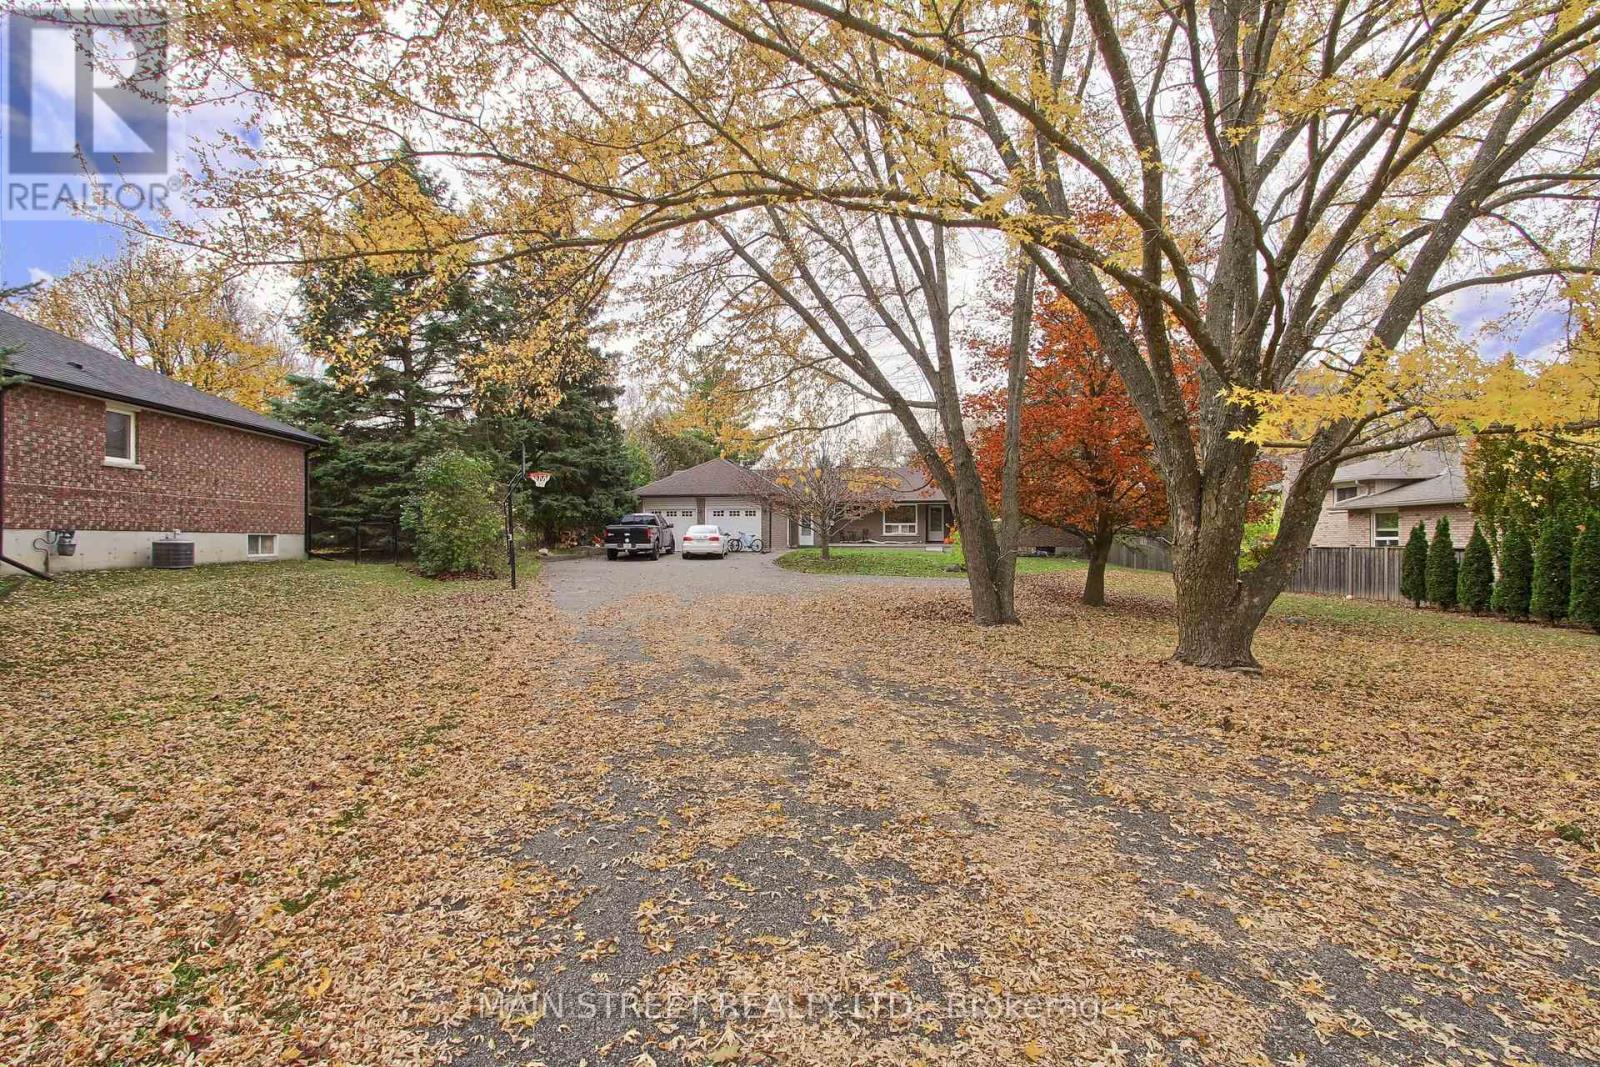
Rare "All Inclusive" opportunity with separate heating and AC. Main floor suite feels like a small bungalow with bright open concept floor plan, full sized kitchen, large windows, and private "none-shared" laundry suite! Located on a stunning setting in the peaceful East Gwillimbury town of Holland Landing with private entrance, and walk out to exclusive use deck overlooking huge backyard. Hardwood floors through out, full four piece bath with jet tub, and meticulously maintained, offered for the first time outside the family. Nature lovers paradise with exclusive use of your own private deck with Gazebo, surrounded by trees and steps to walking trails and Conservation areas. Quiet community yet only steps to transit and short drive to Newmarket amenities, restaurants, and entertainment. Shared drive with one exclusive parking space. ** This is a linked property.** (id:45725)
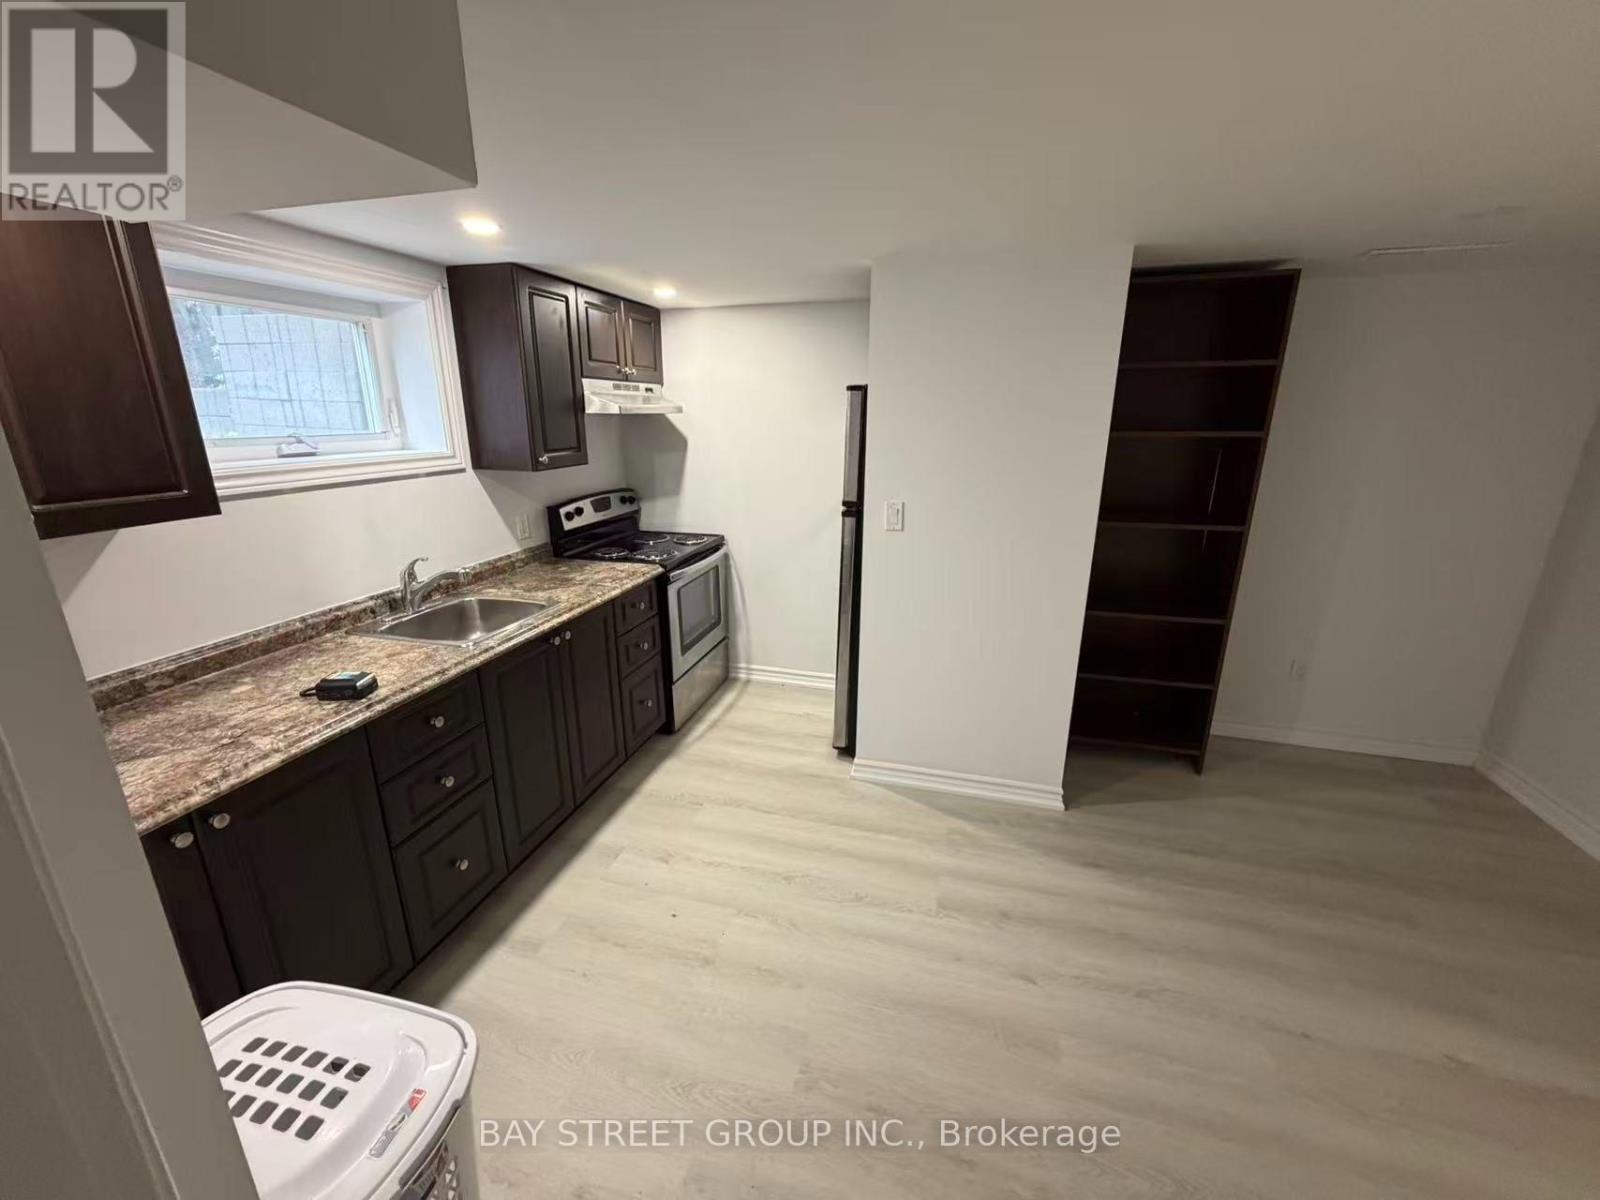
Basement - 517 Lynett Crescent
Richmond Hill (Crosby), Ontario
Welcome to 517 Lynett Cres! Cozy and well-laid-out 1-bedroom basement apartment featuring a spacious kitchen and dining area and a private 3-piece ensuite bathroom. Thoughtfully designed to maximize comfort and functionality, this inviting space offers everything you need for easy everyday living. A great rental opportunity in a convenient location. Don't miss out! (id:45725)
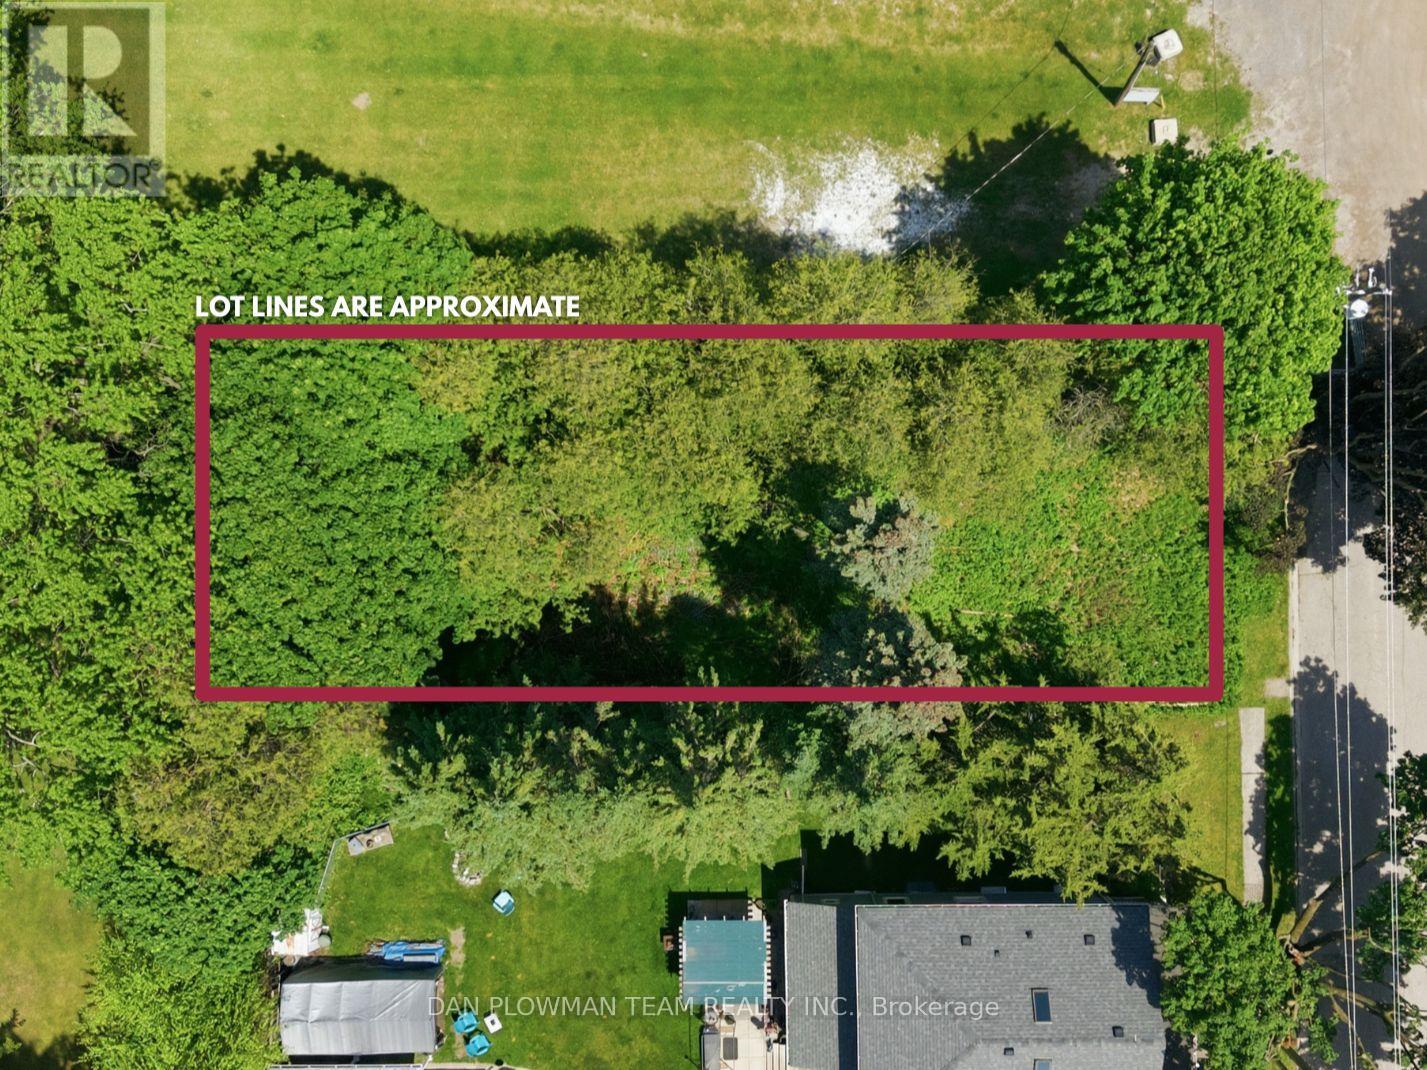
38 Park Street
Clarington (Orono), Ontario
An Exceptional Opportunity To Secure A Prime Residential Building Lot In The Heart Of Orono. Situated On A Quiet Dead-End Street And Adjacent To The Renowned Orono Fairgrounds, This Coveted Parcel Offers A Rare Setting For A Custom Estate Residence. Enjoy The Tranquility Of An Established Neighbourhood While Benefiting From Seamless Access To Highway 115, Highway 35, And Highway 401. Whether You're A Discerning Builder, Investor, Or Future Homeowner, This Property Presents The Perfect Canvas To Bring Your Vision To Life. Rarely Offered And Ideally Positioned, This Is A Remarkable Opportunity To Build Your Dream Home In One Of Clarington's Most Sought-After Communities. (id:45725)
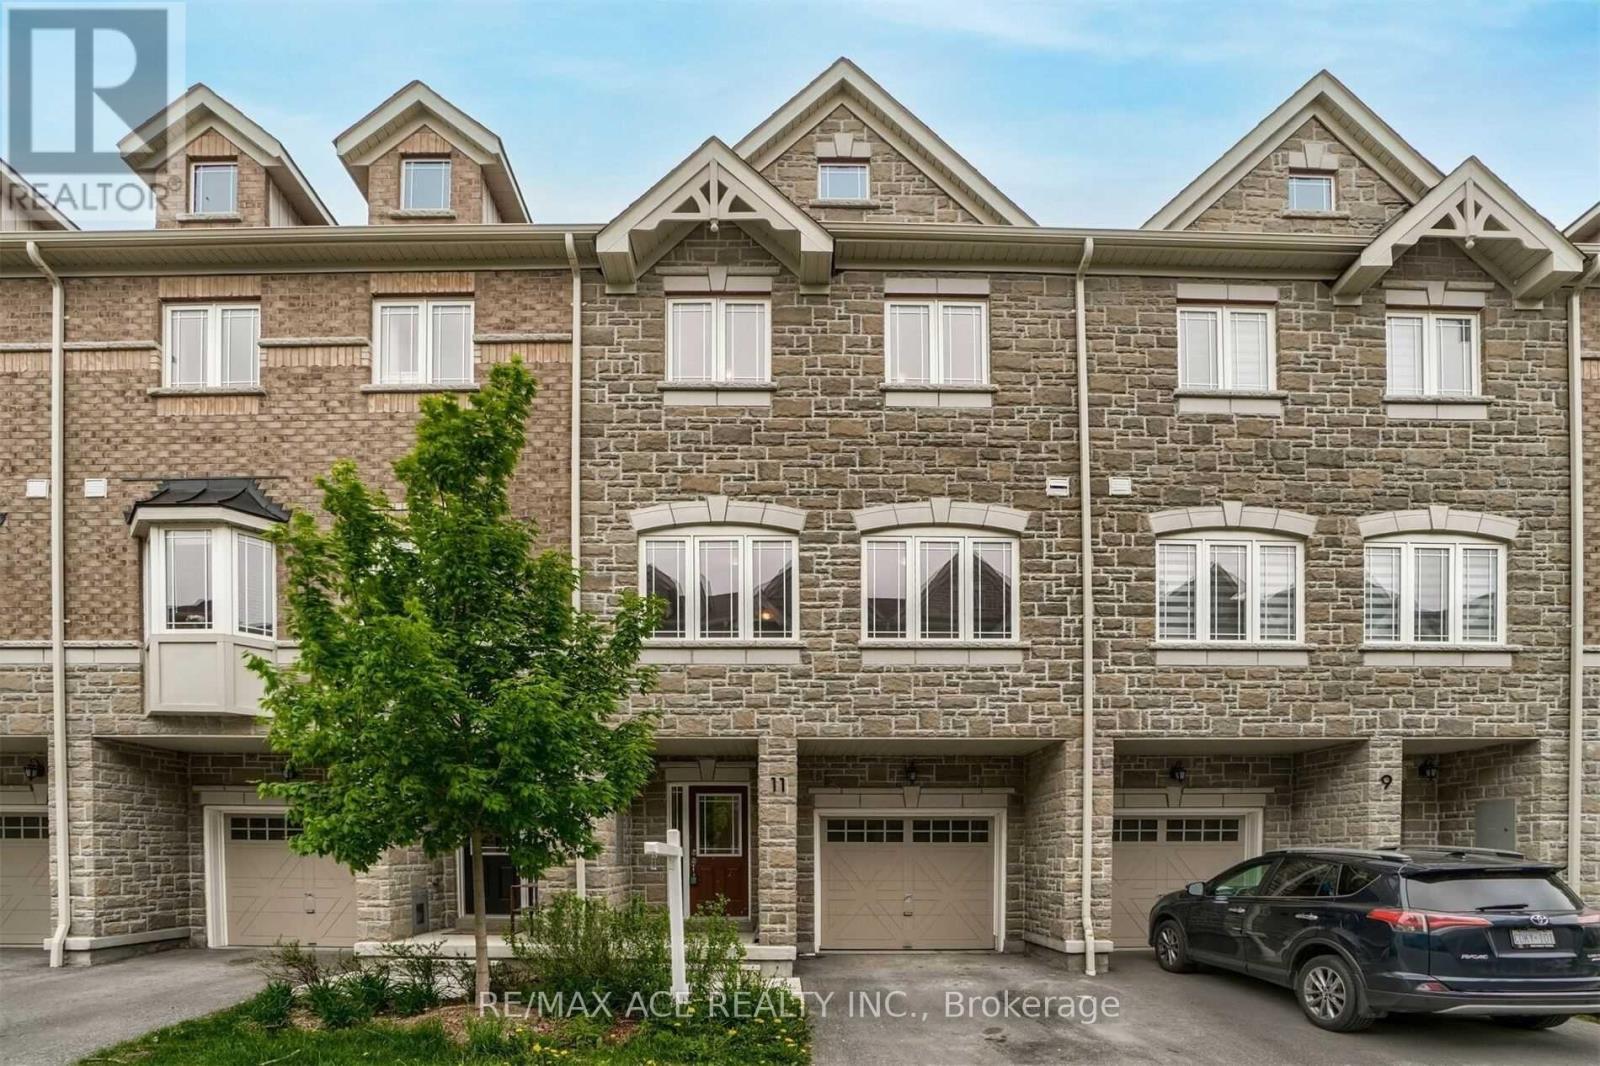
11 Waterstone Way
Whitby (Williamsburg), Ontario
Move in Date Dec 1st 2026. Welcome to 11 Waterstone Way, nestled in the highly sought-after Williamsburg community of Whitby! This bright and spacious townhome offers a functional open-concept layout with 4 bedrooms and 4 bathrooms, perfect for families and modern living. The finished walk-out basement provides versatile additional living space, ideal for a family room, home office, recreation area, or guest accommodations. Enjoy the convenience of being close to highly regarded schools, parks, shopping, major highways, and the GO Station, making commuting and everyday living effortless. A wonderful opportunity to own a beautiful home in one of Whitby's most desirable neighbourhoods! POTL fees cover Garbage collection and Snow removal in the common areas. No pets or smoking allowed. (id:45725)
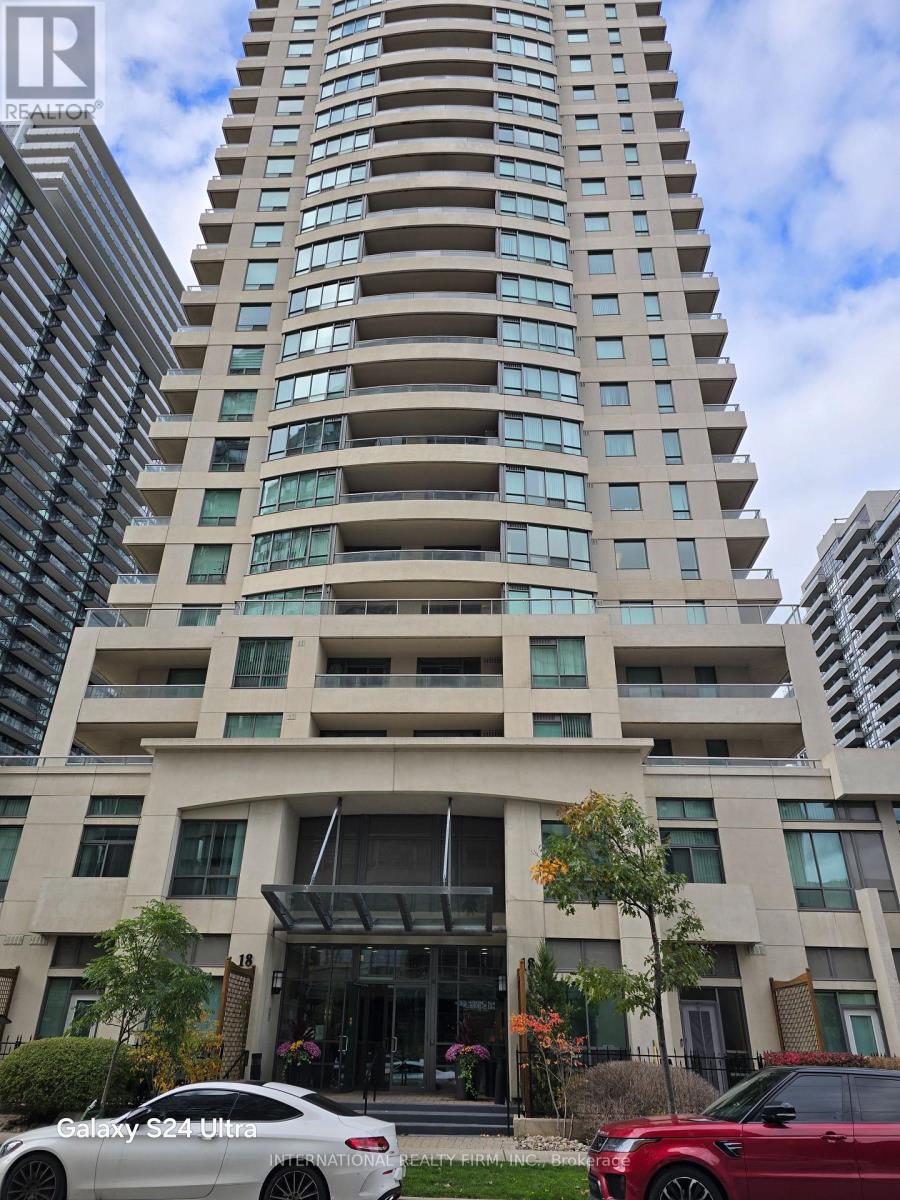
3310 - 18 Spring Garden Avenue
Toronto (Willowdale East), Ontario
In the Vibrant Heart of North York at Yonge & Sheppard. The Unit has Excellent View. Very Bright S.W Corner with 2+1Bed, 2 Full Bath Condo (Platinum XO Gold Medal 1013 Sf). Offering 1013 sq.ft. Very Spacious with Amazingly 2-Large Open West View Walkout Balcony. Open Concept Kitchen with Combining Dining and Living Rm. In the Heart of North York Hwy 401 Nearby, Steps to TTC, Sheppard Centre, Subway, Shopping, Library and Walking distance to North York City Centre, Restaurants, etc. Laminate Flooring Throughout, The Property Offers 24Hr Concierge, Bowling, Theatre, Library, Party Room, Guest Suites, Indoor Pool, Sauna, Gym Etc. (id:45725)
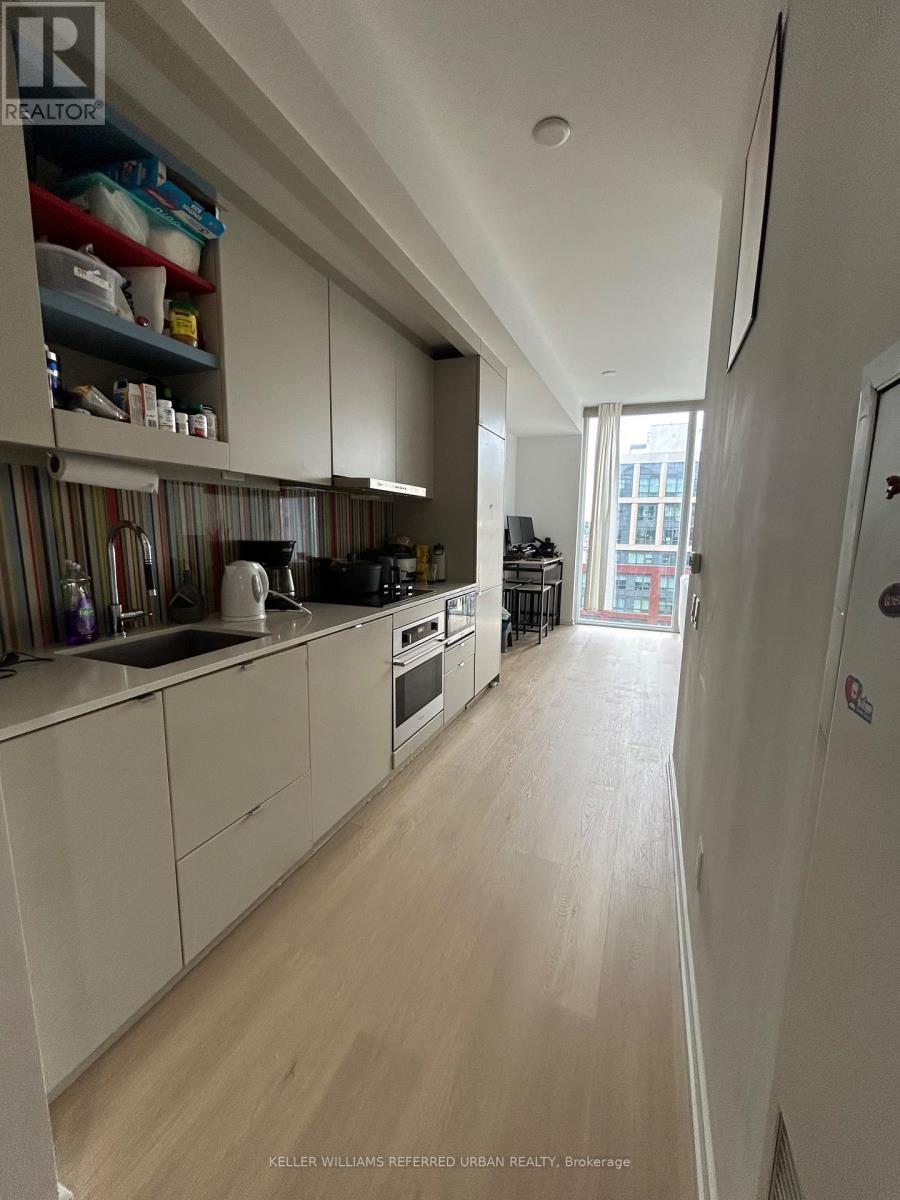
1510 - 101 Peter Street
Toronto (Waterfront Communities), Ontario
Sun-filled, west-facing one bedroom with unobstructed views at Peter Street Condos! Brand new flooring in the kitchen and living room. Floor-to-ceiling windows that frame stunning sunsets, and a functional open concept layout with modern finishes and stainless steel appliances. Storage is never an issue here, with two closets, extra bathroom cabinetry and a separate storage locker included. A building that checks every box: prime location, vibrant lifestyle and quality construction. Simply move in and enjoy! Parking available for rent in the building. (id:45725)

4907 - 100 Harbour Street
Toronto (Waterfront Communities), Ontario
* * * Available Immediate * * * FULLY FURNISHED - Welcome To The Harbour Plaza Condominiums. This High Floor 1 Bedroom Fully Furnished Corner Suite Features Approximately 499 Interior Square Feet. Designer Kitchen Cabinetry With Stainless Steel Appliances, Stone Countertops, An Undermount Sink & A Centre Island. Bright Floor-To-Ceiling Wrap Around Windows With Laminate Flooring Throughout Facing Stunning South East Lake Views From The Private Balcony. A Spacious Sized Bedroom With A Large Closet & Large Windows. Steps To Toronto's Harbourfront, The Underground P.A.T.H., Financial & Entertainment Districts. There Is No Parking Space & No Locker Included. Click On The Video Tour! (id:45725)
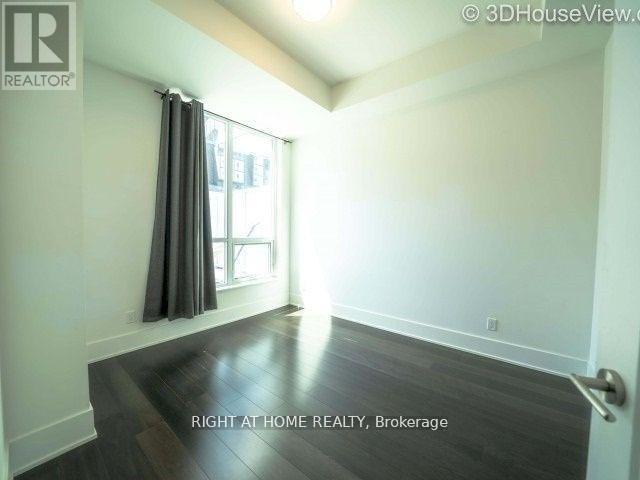
216 - 38 Cameron Street
Toronto (Kensington-Chinatown), Ontario
Large Terrace, Luxury Condo, Brand New, Step To Spadina And Queen St, 2 Full Washrooms, Open Concept.24 Hrs Concierge (id:45725)
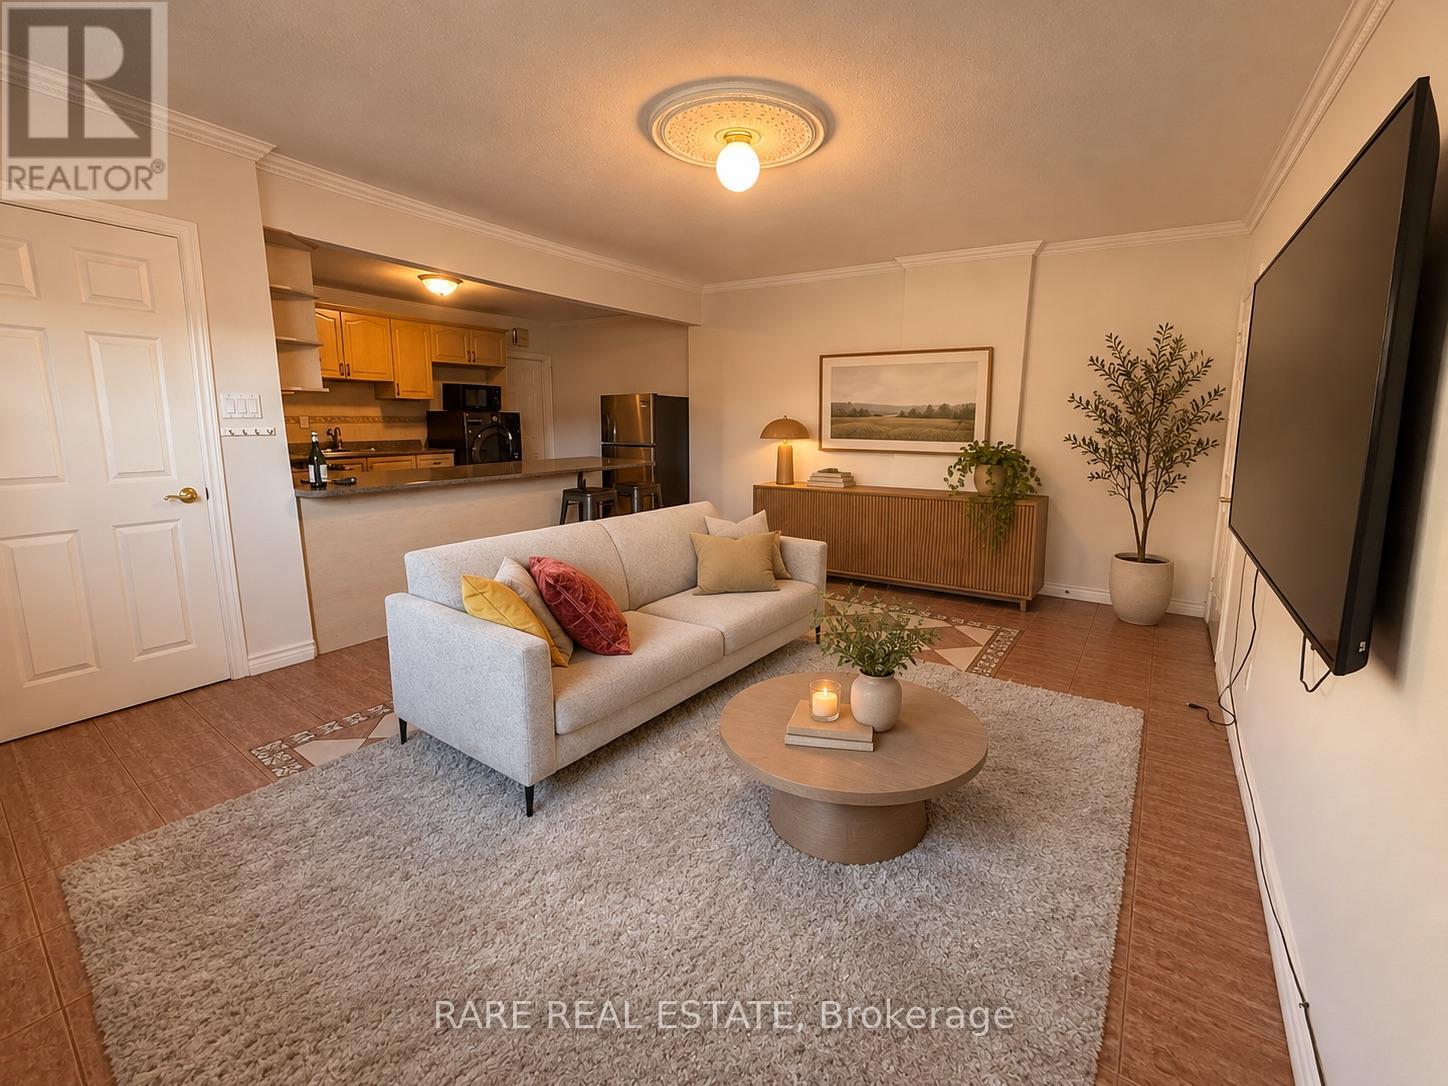
A - 176 Ossington Avenue
Toronto (Trinity-Bellwoods), Ontario
Location! Location! Location! Situated in the heart of Toronto's vibrant Ossington Strip, this spacious 3-bedroom, 1.5-bathroom apartment is full of character and charm. Enjoy living in one of the city's liveliest neighbourhoods, surrounded by some of Toronto's best restaurants, trendy boutiques, art galleries, and nightlife. Just a short walk to both Dundas and Queen Street, with everything you need right at your doorstep! The unit comes partially furnished. **SHORT-TERM RENTAL ONLY - Maximum 6-month lease, ending no later than April 2027.** Unit Virtually Staged* (id:45725)
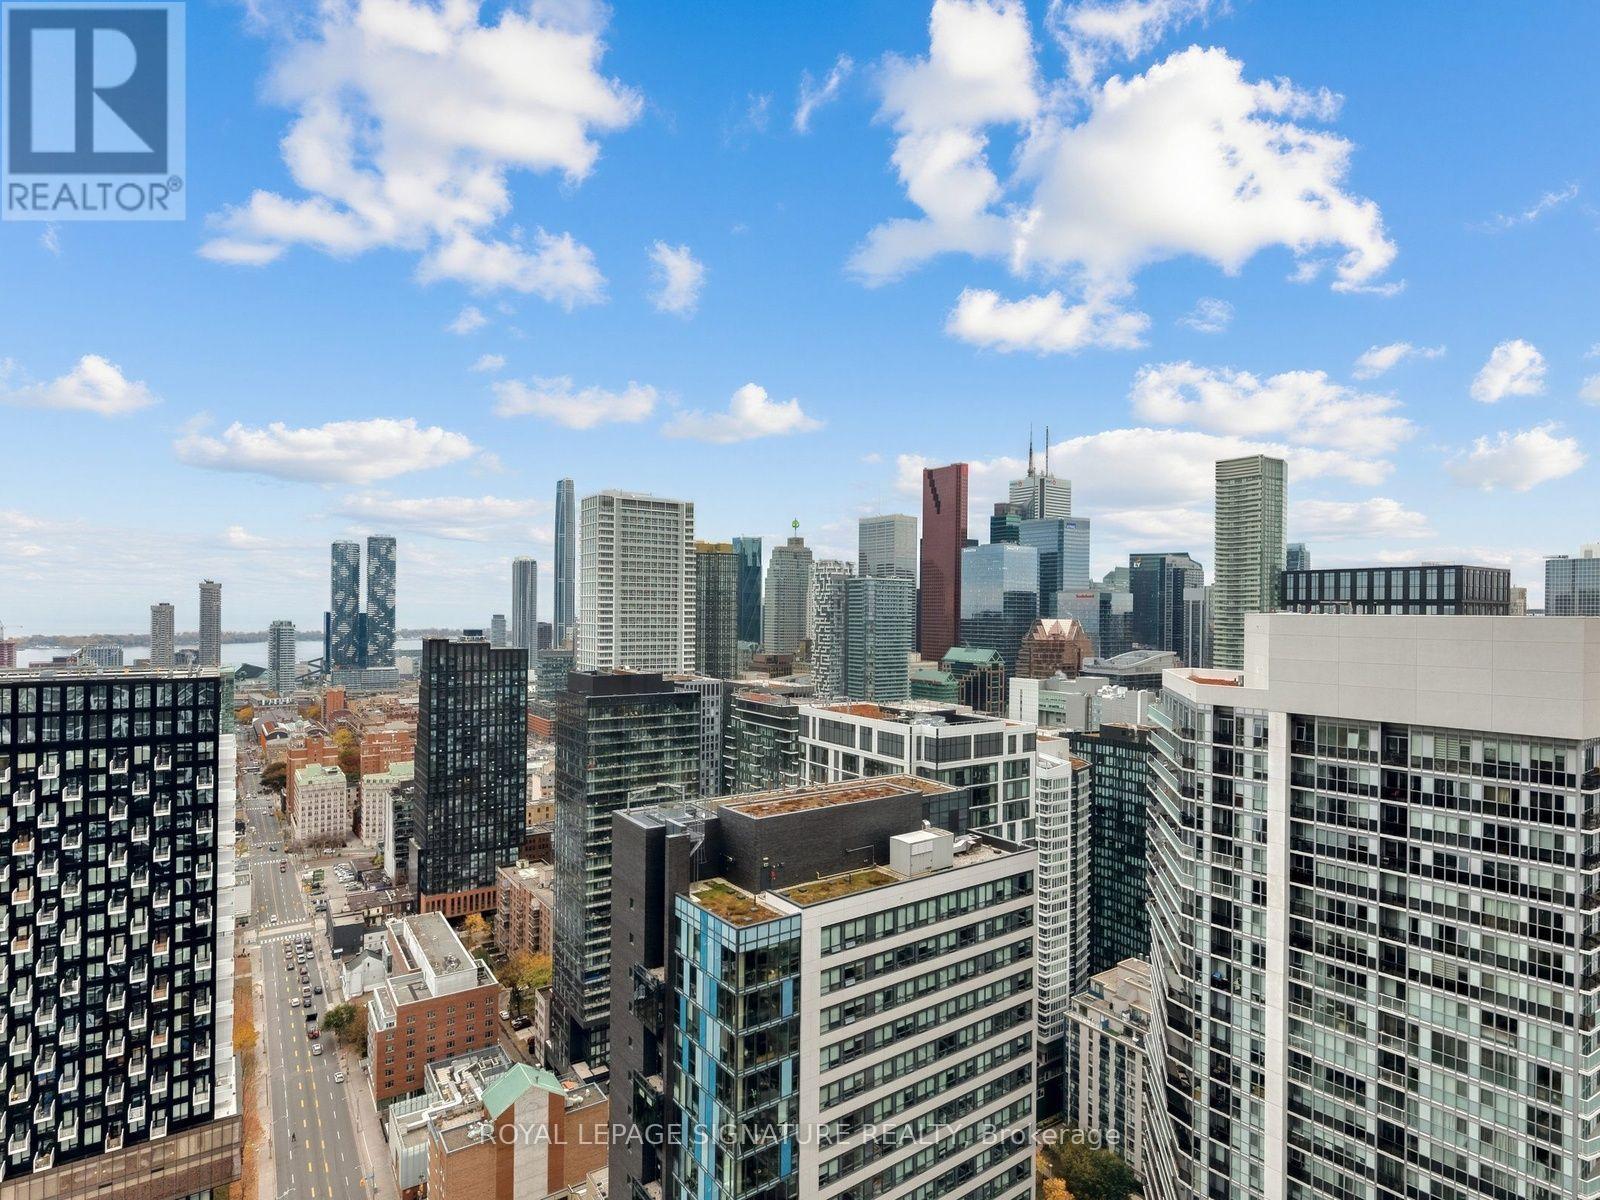
4310 - 181 Dundas Street E
Toronto (Church-Yonge Corridor), Ontario
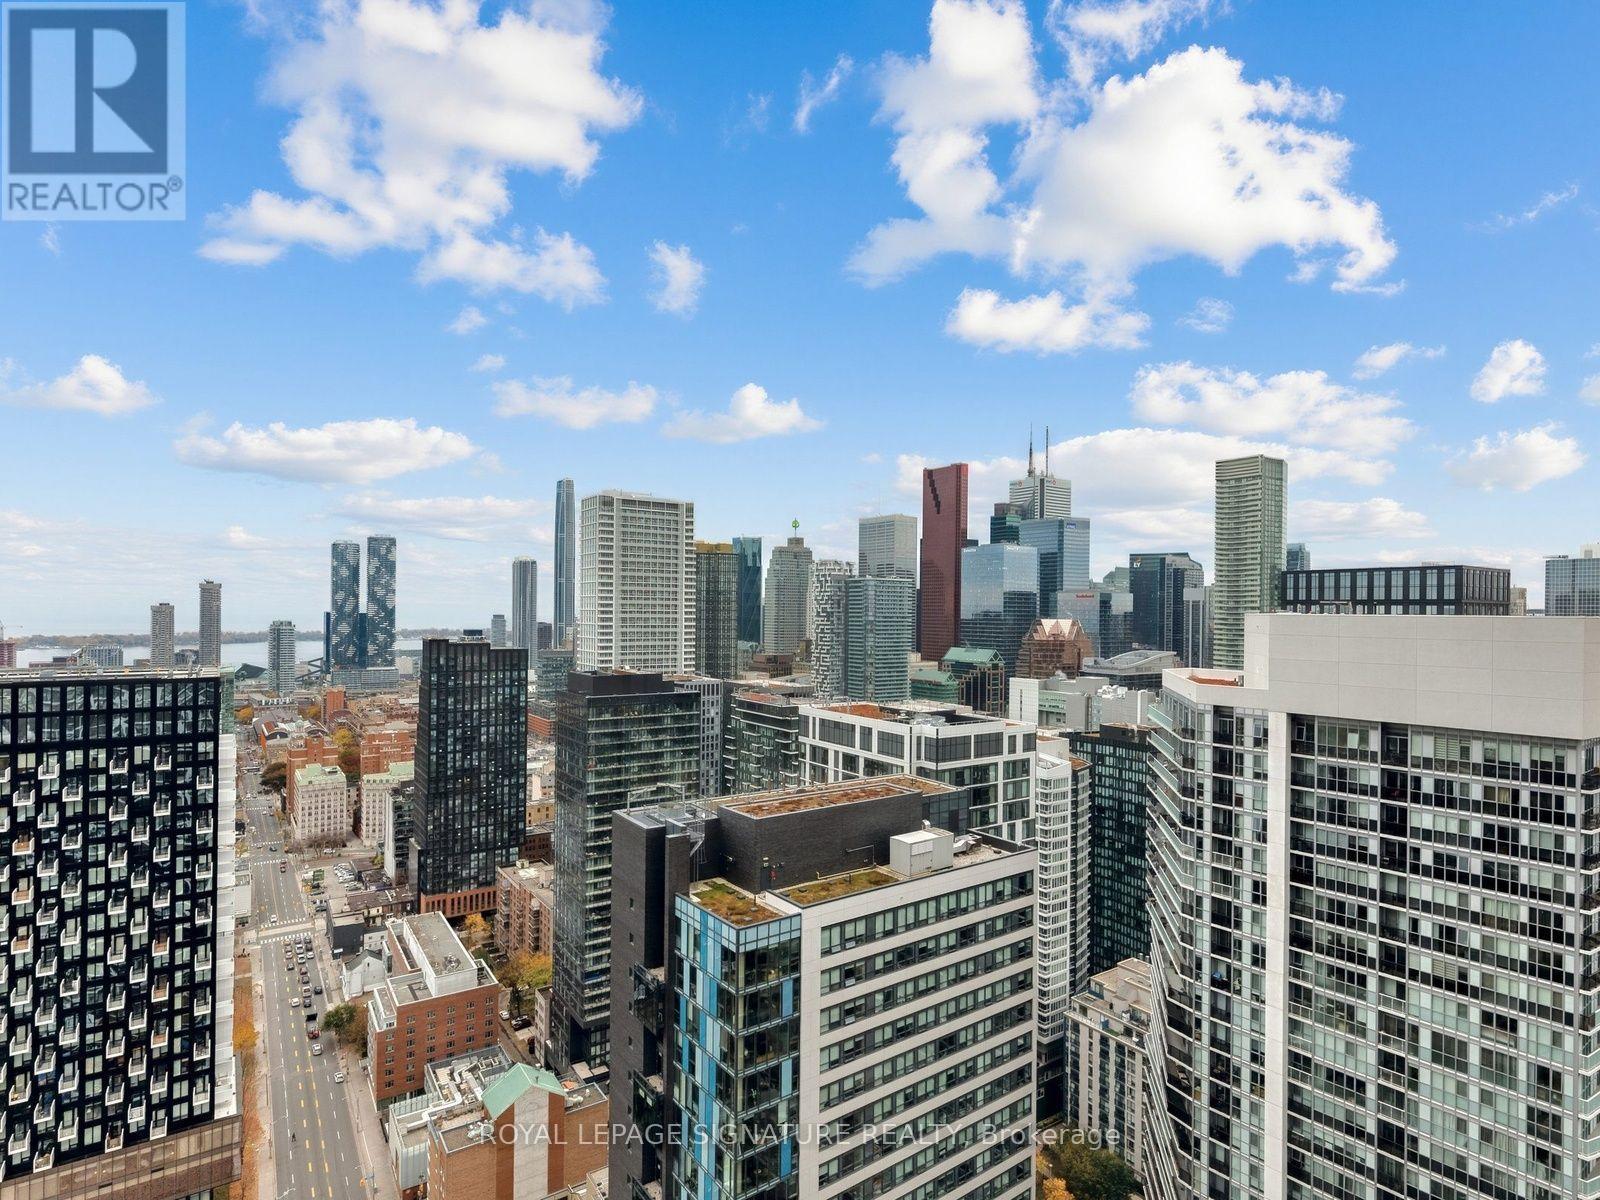
Welcome to Suite 4310 at 181 Dundas Street East, a 43rd-floor condo in the heart of downtown Toronto. With approximately 640 sq. ft. of open-concept living space, the suite offers a flexible layout with room to unwind, host friends, or set up a dedicated work-from-home area. Walk to Toronto Metropolitan University, George Brown College, and CF Toronto Eaton Centre, with cafés, restaurants, and transit close by. Whether you're heading to class, commuting to the office, or meeting friends for dinner, you'll have much of downtown within easy reach. One parking space and one locker are included, giving you the convenience of keeping a car downtown and extra storage for seasonal items. (id:45725)
4310 - 181 Dundas Street E
Toronto (Church-Yonge Corridor), Ontario
Welcome to Suite 4310 at 181 Dundas Street East, a 43rd-floor condo in the heart of downtown Toronto. With approximately 640 sq. ft. of open-concept living space, the suite offers a flexible layout with room to unwind, host friends, or set up a dedicated work-from-home area. Walk to Toronto Metropolitan University, George Brown College, and CF Toronto Eaton Centre, with cafés, restaurants, and transit close by. Whether you're heading to class, commuting to the office, or meeting friends for dinner, you'll have much of downtown within easy reach. One parking space and one locker are included, giving you the convenience of keeping a car downtown and extra storage for seasonal items. (id:45725)
Pt Lt 33-34 Con 16 Keppel
Georgian Bluffs, Ontario
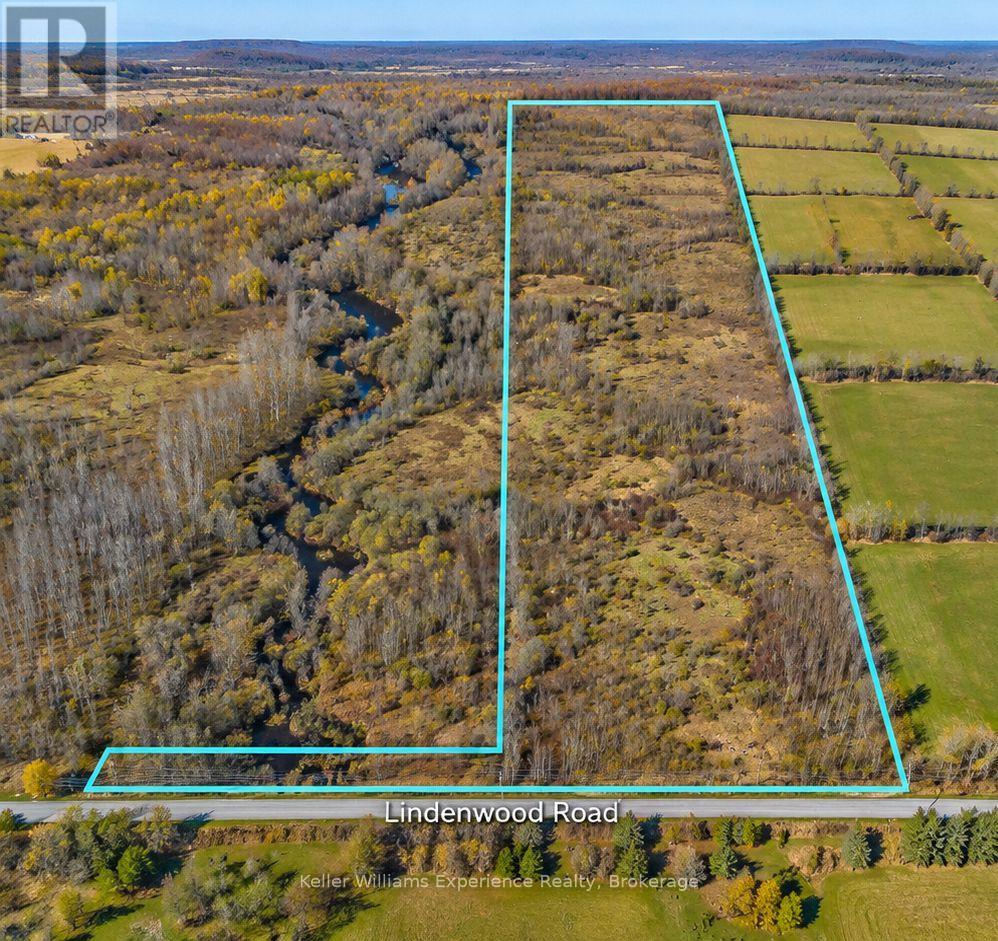
55 ACRES FOR UNDER $250K! Dreaming of a little more land, a lot more privacy, and a place to make your own? Tucked into the rolling countryside of Georgian Bluffs, this remarkable 54.6-acre parcel on Lindenwood Road offers an increasingly rare opportunity to own a substantial piece of Grey County at an accessible price point. A mix of deciduous woodland, natural clearings, and wide-open country skies makes this an exciting property for nature lovers, outdoor enthusiasts, or anyone who just wants some breathing room. Picture carving out your own walking trails, exploring the woods, watching the wildlife, or simply enjoying the peace and quiet of having nearly 55 acres to yourself. Maybe you've been dreaming of a country home, a weekend escape, or a place to put down roots for the long haul. There's plenty of room to dream here, with future development subject to the necessary approvals. And the location? Pretty fantastic. You're surrounded by some of the best that Grey County has to offer, from the shores of Georgian Bay and the hiking trails of the Bruce Peninsula to Indian Falls and Cobble Beach, with Owen Sound close enough for groceries, shopping, restaurants, and everything else you need. Surrounded by established rural properties and gorgeous countryside, this is an opportunity to secure a seriously impressive piece of land without a million-dollar price tag. Portions of the property are subject to Niagara Escarpment Commission and conservation regulations. 55 acres in one of Ontario's most beautiful four-season playgrounds? Yes, please! (id:45725)
222 Prince Arthur Street
Cornwall, Ontario
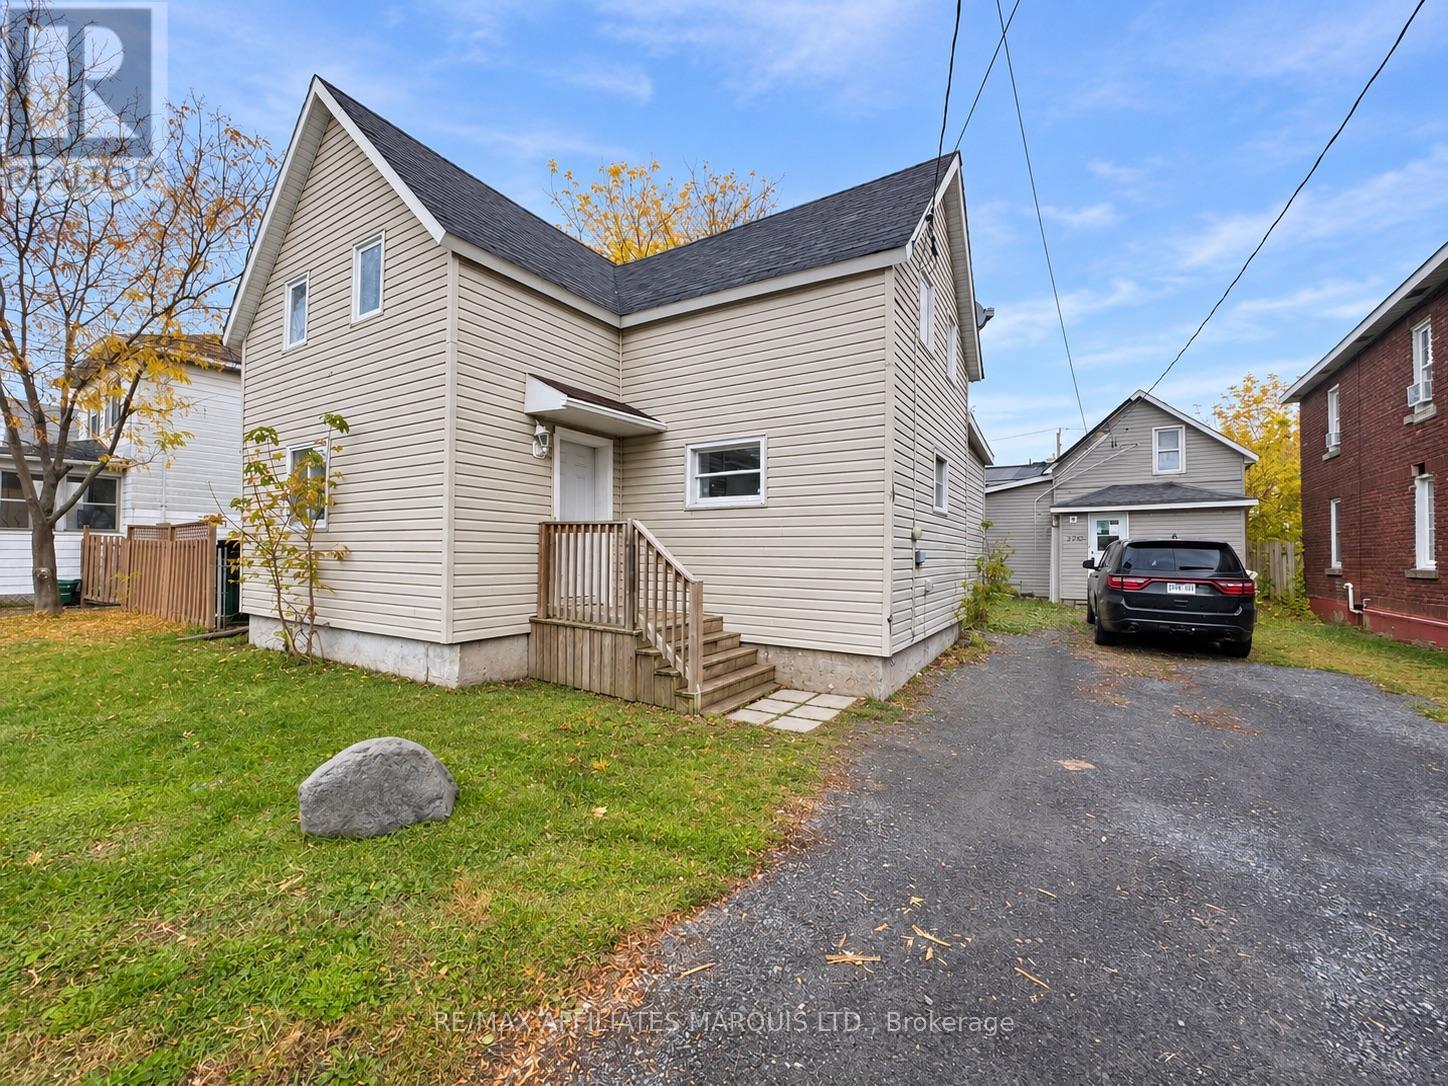
TWO HOMES, ONE PROPERTY! An incredible opportunity for families looking to enter the market with affordable living expenses or investors seeking income potential with a projected cap rate of approximately 13%! Both homes are vacant, offering immediate flexibility. The beautifully renovated main home features 3 bedrooms, a 4-piece bathroom and extensive upgrades (2026) including new drywall, flooring, plumbing, electrical, furnace, hot water tank, kitchen and bathroom. Move-in ready with major updates completed for peace of mind! A separate 2-bedroom dwelling at the rear offers additional rental potential with some improvements, and estimated income of approximately $1,400/month to help offset living expenses. Live in one and rent the other, or explore the investment potential of both! Conveniently located close to the college, public transit, shopping and amenities. An affordable opportunity to build equity while generating income! Reach out now for a detailed expense breakdown. (id:45725)
146 Mary Street
Clearview (Creemore), Ontario
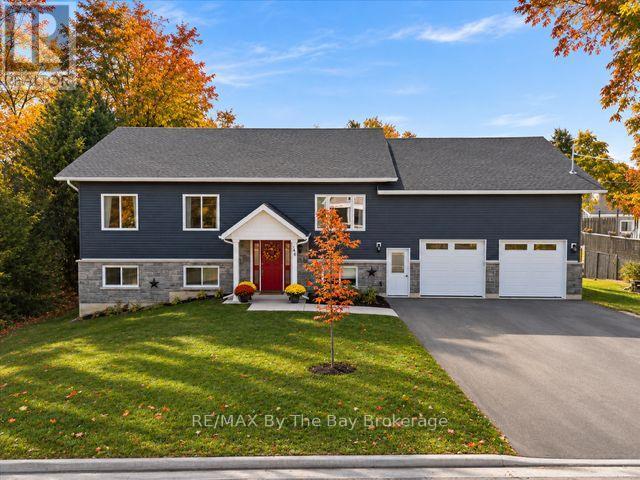
Discover exceptional space, quality, and versatility in the heart of Creemore! Built in 2023, this custom raised bungalow offers nearly 3,400 sq. ft. of finished living space, including over 2,000 sq. ft. on the main level. Thoughtfully designed with comfort and functionality in mind, this impressive home features six bedrooms, three full bathrooms, and abundant natural light throughout.The bright, carpet-free main floor welcomes you with an open-concept layout and a spacious kitchen featuring white cabinetry, granite countertops, and ample storage. Step outside to the 16' x 14' deck, complete with a gas BBQ hookup, perfect for entertaining. Three generous bedrooms and two full bathrooms include a spacious primary suite with ensuite.A standout feature is the oversized 24' x 36' garage with soaring 14' ceilings, insulation, drywall, and interior access to both levels. Ideal for car enthusiasts, a workshop, or additional storage! Other highlights include 200-amp service, hot water on demand, upgraded insulation, and pot lighting.The finished walkout lower level offers incredible flexibility with three additional bedrooms, a full bathroom, kitchen rough-in, separate laundry hookups, and a private garage entrance. With its legal apartment designation, this space presents an excellent opportunity for multigenerational living, extended family, or rental income to help offset mortgage costs.Enjoy small-town living within walking distance of Creemore's charming shops, restaurants, grocery store, library, and public school, with Airport Road less than five minutes away for convenient access to the GTA. A rare opportunity to enjoy modern living in one of Southern Georgian Bay's most desirable villages! (id:45725)
825 Utopie Private
Ottawa, Ontario
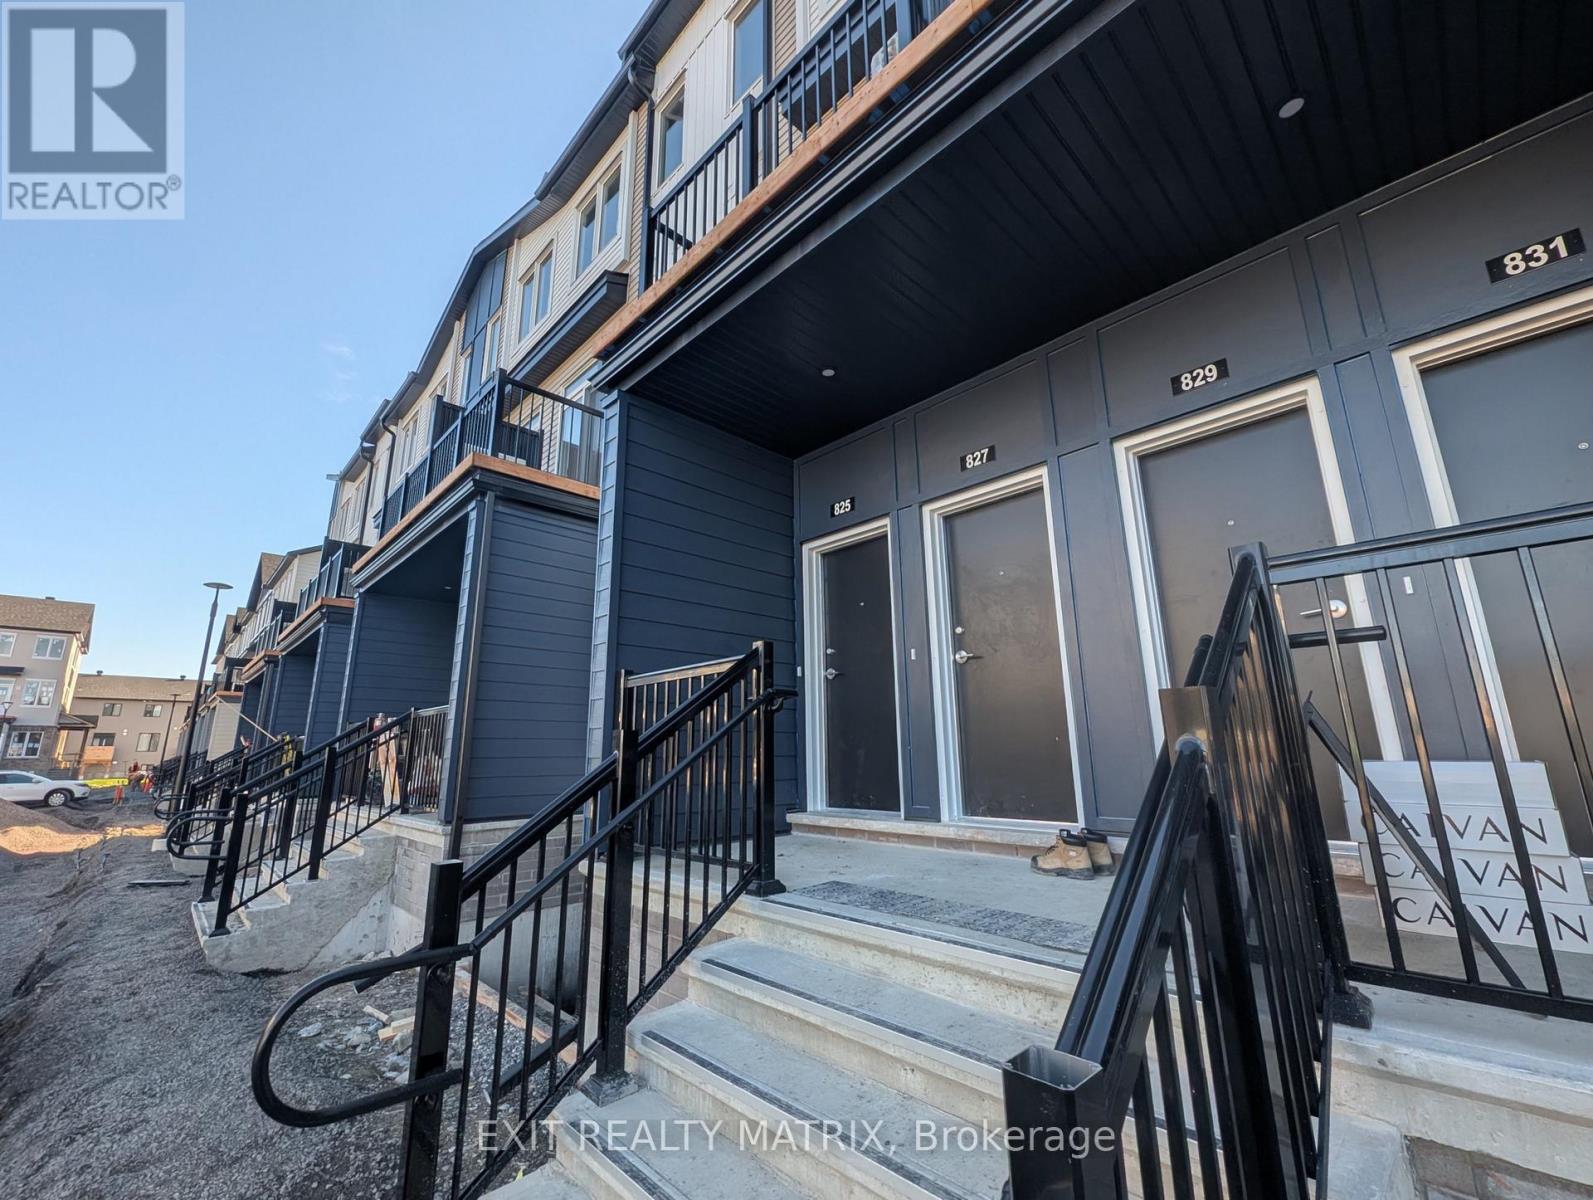
Quartz counters, a private wooden deck with access to the rear yard and pathway, and immediate occupancy set this Caivan-built lower residence on Utopie Private apart in Orléans Village. Offering approximately 900 sq. ft. over two well-planned levels, this 2-bedroom, 1.5-bathroom stacked townhome has its own private entrance and windows at both the front and back, bringing natural light into the main living areas throughout the day. A convenient powder room greets you as you enter, and the main floor flows through the dining area and kitchen to the living room at the rear. The kitchen pairs quartz countertops with a full set of major appliances, all included, keeping meal prep and everyday routines simple. From the living room, step out to the rear deck, a comfortable spot for morning coffee, barbecues or unwinding outdoors, with direct access to the yard and pathway beyond. Downstairs, the bedroom level sits apart from the main living space for added quiet and privacy, with two bedrooms, a full bathroom and a dedicated in-unit laundry room right where you need it. Window blinds are included throughout, so there is no extra setup before moving in, and one dedicated surface parking space is included. Set at the western edge of Orléans near green space, Orléans Village puts Innes Road shopping, grocery stores, restaurants, fitness and entertainment a short drive away, with public transit nearby and convenient access to Highways 417 and 174 for commuting downtown and across the city. Bright, practical and low-maintenance, this home is available now and ready to move in. Tenant pays rent + Electricity, Heating (Gas), Water/Sewer and Tankless Water. 1 Parking Space included. Property is professionally managed by RentSetGo Property Management. (id:45725)
514 Martin Avenue
Timmins (Tnw - Riverpark), Ontario
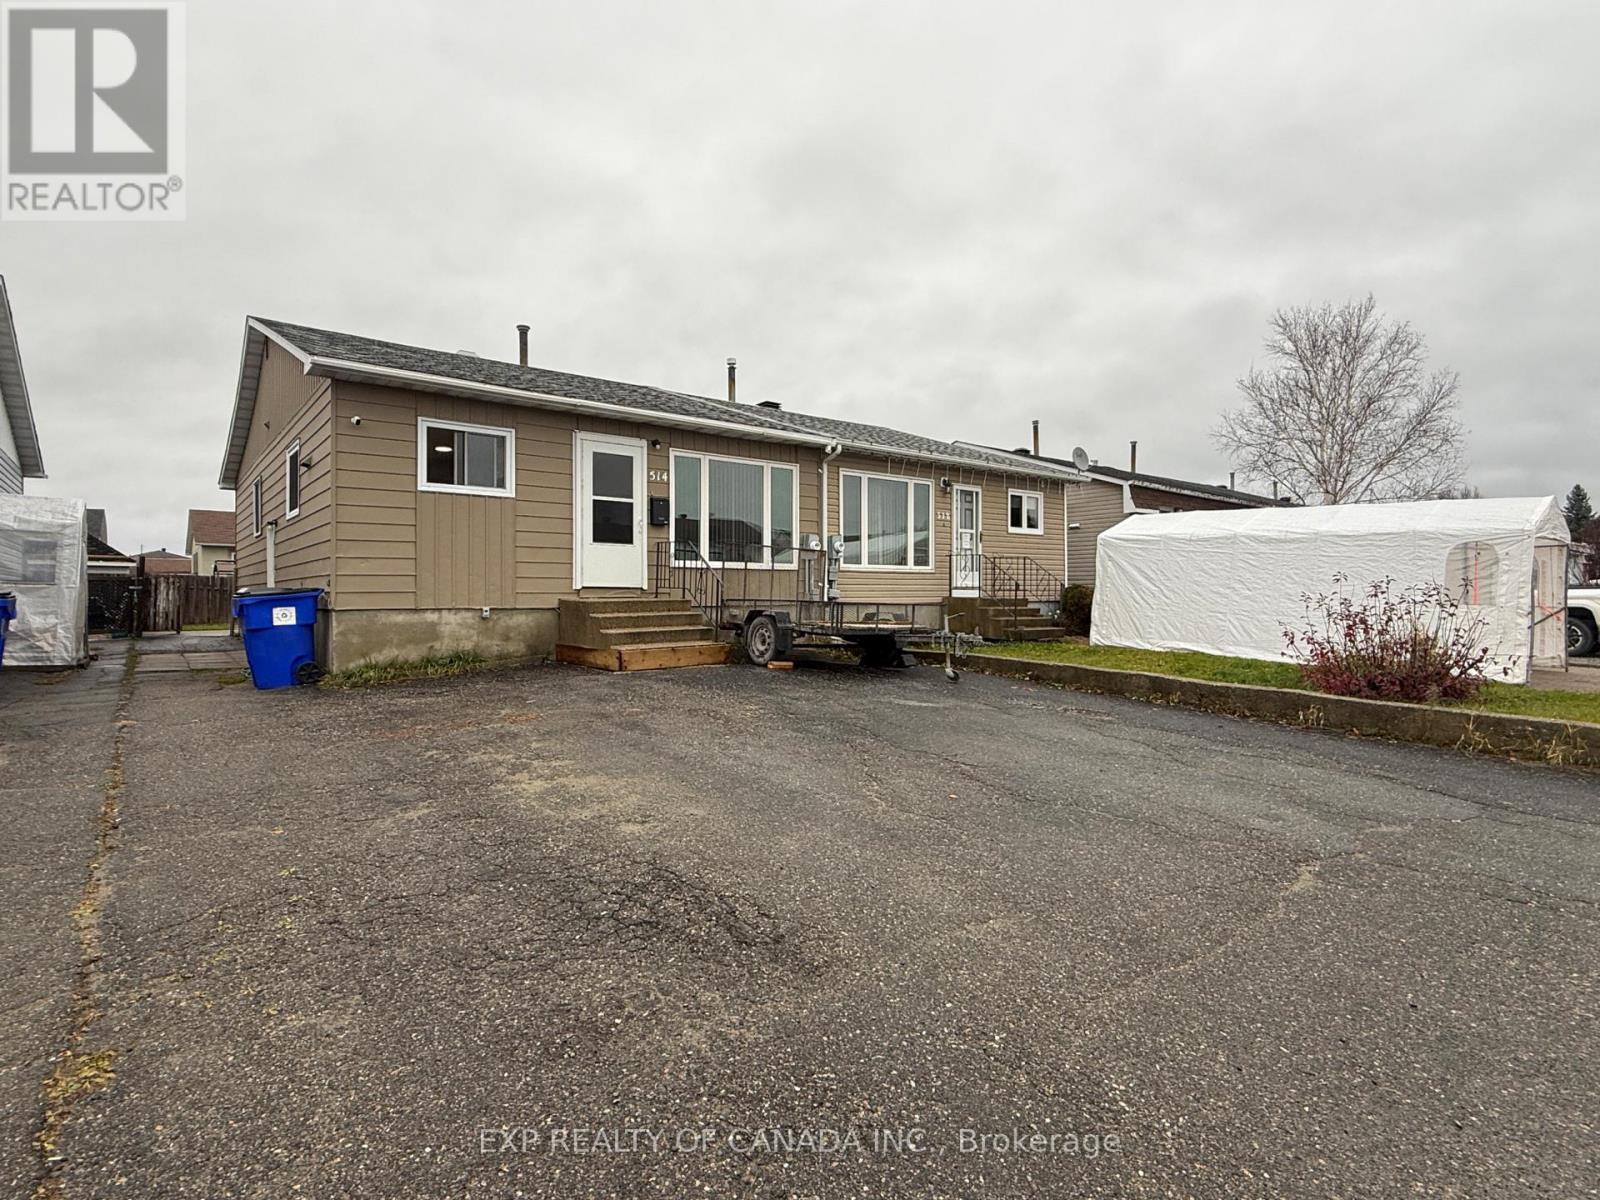
This 3+1 bedroom semi-detached home offers 1.5 bathrooms, a functional layout, and many updates throughout. With plenty of living space and an additional bedroom in the basement, this property is a great opportunity for first-time buyers, families, or investors. (id:45725)
50 Grand Avenue Unit# 713
Cambridge, Ontario
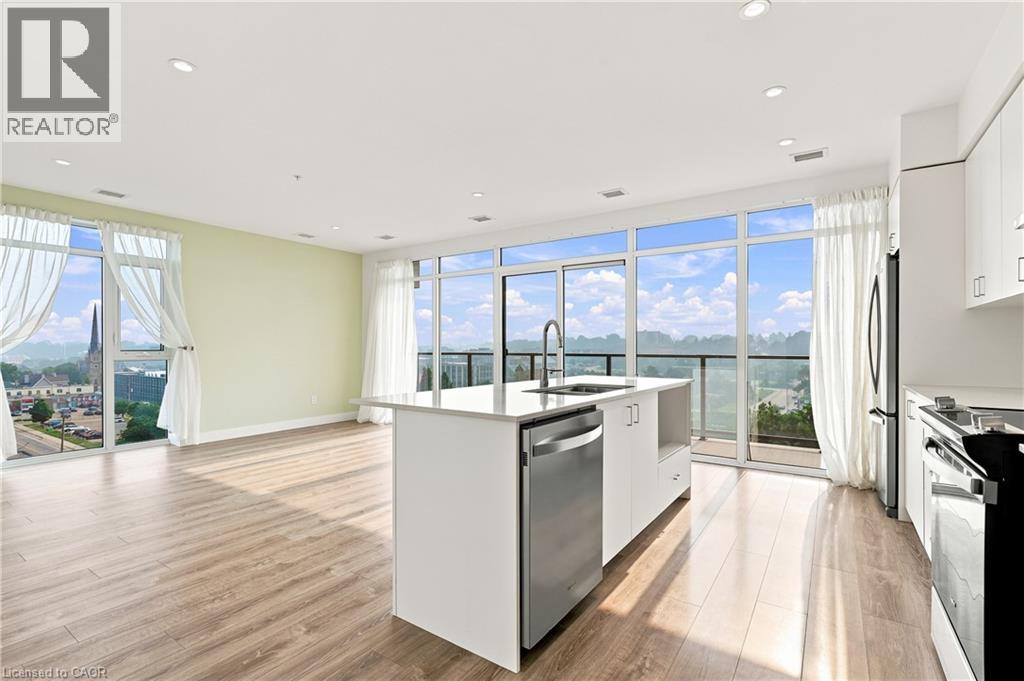
Elevated riverside living at 50 Grand – The Gaslight District, one of Cambridge’s most desirable addresses. This beautifully appointed 2-bedroom, 2-bathroom suite offers 1,165 sq. ft. of thoughtfully designed living space on the quieter side of the building, with spectacular sunsets and peaceful views of the Grand River and iconic pedestrian bridge. Spacious open-concept layout filled with natural light from expansive windows, contemporary finishes, high ceilings and in-suite laundry. Includes one covered parking space. Resident amenities include stylish gathering spaces, a gym, yoga and wellness areas, and an incredible rooftop terrace. Steps to restaurants, cafés, artisan bakeries, boutique shopping, live music, festivals, the Cambridge Farmers’ Market, riverfront trails and the Hamilton Family Theatre. $2,800/month plus utilities heating/cooling. Available anytime. Minimum one-year lease. (id:45725)
575 Krotz Street E
Listowel, Ontario
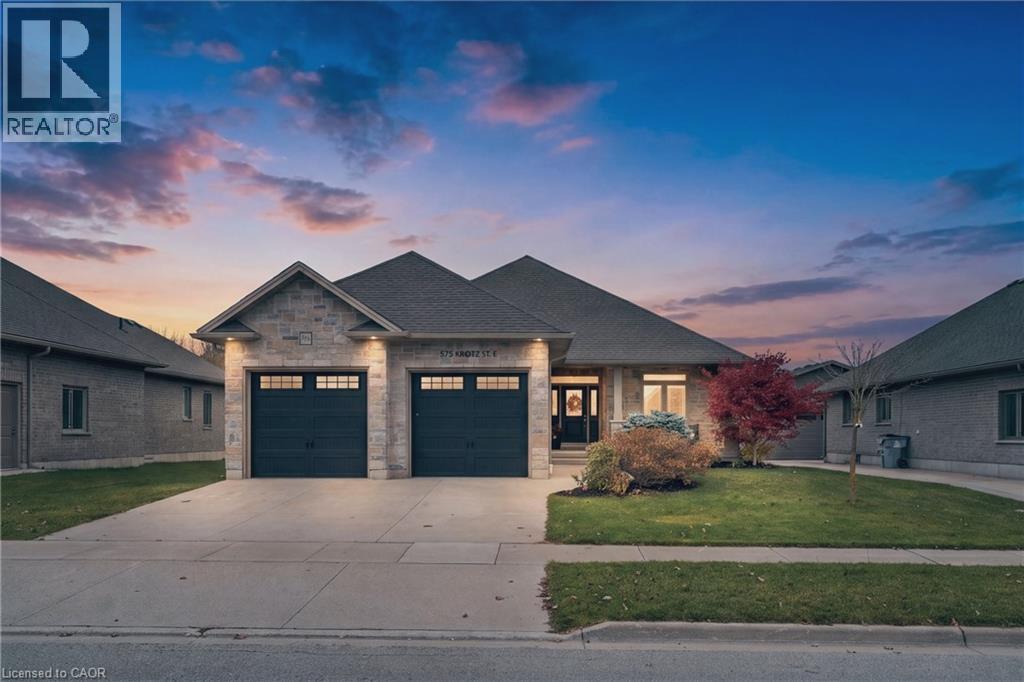
Welcome to 575 Krotz Street East in Listowel, a beautifully maintained 5-bedroom, 3-bathroom home offering the perfect combination of comfortable everyday living and exceptional entertaining space! The bright, inviting main floor features a spacious kitchen, dining area and great room, creating a wonderful gathering place for family and friends. Enjoy the warmth of the fireplace and the convenience of a carpet-free main floor. Three bedrooms are located on this level, including a generous primary bedroom featuring a wall of closets with built-in organizers and a private 3-piece ensuite. A 4-piece bathroom completes the main-floor layout. The finished lower level offers two additional bedrooms, a 3-piece bathroom and a dedicated space for a home office. Designed with entertaining in mind, you'll also find a welcoming recreation area complete with a bar and plenty of space for a pool table, relaxing or enjoying a little friendly competition. A convenient walk-up from the basement provides direct access to the garage, which also features a separate man door for added functionality. Step outside to the fully fenced backyard, featuring an expansive interlocking stone patio and composite deck, complete with a natural gas BBQ hookup, exterior TV outlet and retractable screen door. Backing onto St. Mary's Catholic School and its soccer fields, the property offers a convenient setting for families. With room for family, guests and everything in between, this home offers the space and flexibility to suit every stage of life. Welcome home! (id:45725)
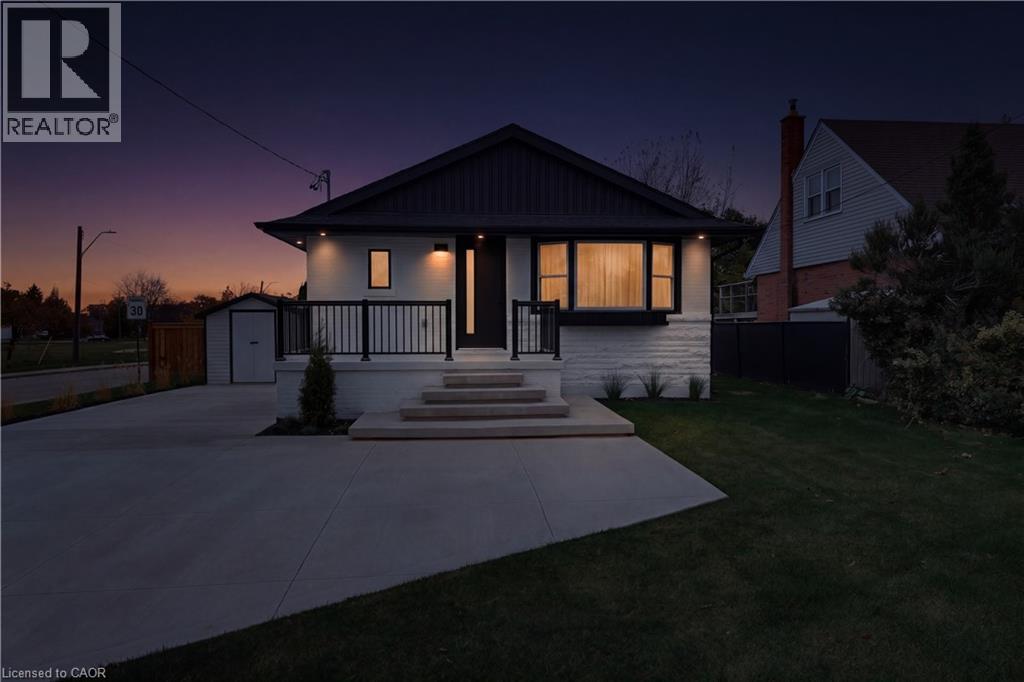
136 Warren Avenue
Hamilton, Ontario
Welcome to 136 Warren Avenue, a luxuriously renovated legal duplex offering exceptional versatility for investors and homeowners alike. Extensively renovated torn top to bottom by professional contractors, this turnkey property features two thoughtfully designed self-contained units, with all permits and supporting documentation available. Outside, the backyard offers additional future potential, with hookups already in place for a possible laneway dwelling, detached garage or even a back yard oasis! The bright, open-concept main level features a skylight, creating an inviting living space complemented by 3 bedrooms and 1 bathroom. The fully separate lower-level unit offers an additional 2 bedrooms and 1 bathroom, providing excellent rental income potential. Add a solid multi-unit property to your investment portfolio or live in one unit while generating rental income from the other to help offset your mortgage. Ideally situated in an established Hamilton neighbourhood dose to schools, parks, shopping, and transit, this extensively updated property presents a rare opportunity to own a versatile, income-generating home with room for future possibilities. A must-see for investors and savvy homeowners alike! (id:45725)
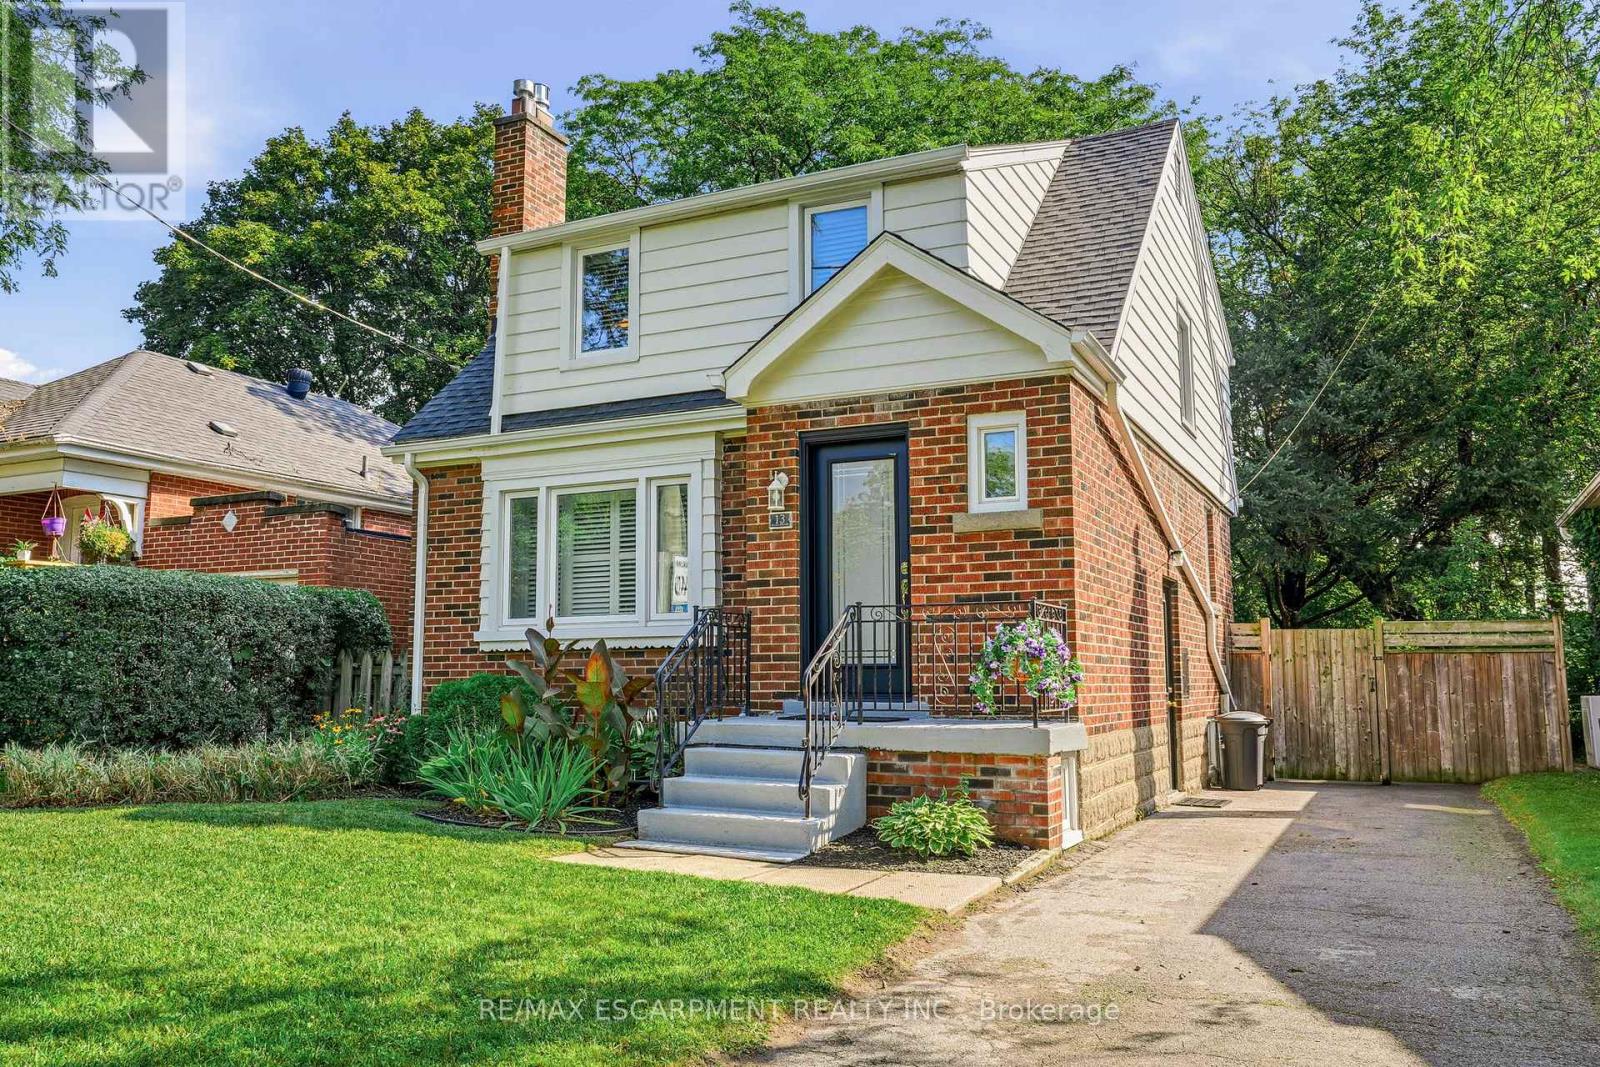
13 Allan Avenue
Hamilton (Dundas), Ontario
Just 10 minutes from the McMaster campus and Medical Centre, this charming home is set in University Gardens, one of Dundas' most established neighbourhoods. Enjoy a quiet, family-friendly setting close to parks, schools, trails and shopping, with the shops, restaurants and character of downtown Dundas just minutes away. Beautifully maintained and move-in ready, the home combines the charm of timeless beauty and original details, including coved ceilings, with thoughtful updates throughout. Bright, neutrally painted interiors feature California shutters, a cozy gas fireplace, an updated bathroom and a stylish kitchen with dishwasher. Major improvements provide peace of mind for years to come, including updates to the roof, windows, doors, furnace, central air conditioning, eavestroughs. A bright rear family sunroom addition overlooks the backyard and offers versatile space for relaxing, working from home or entertaining. Newly built rear steps provide convenient access from the sunroom to the backyard, with space for a barbecue, creating an ideal setting for summer barbecues, gardens, landscaping or a private outdoor retreat. The separate side entrance and approximately 750 sq. ft. unfinished basement provide plenty of additional space for storage, a workshop, home gym, teen hangout, games area or other flexible uses. Enhanced front landscaping adds to the curb appeal of this thoughtfully updated home on a quiet street. An ideal opportunity for professionals, families, downsizers and first-time buyers seeking convenience, character and community in Dundas. (id:45725)
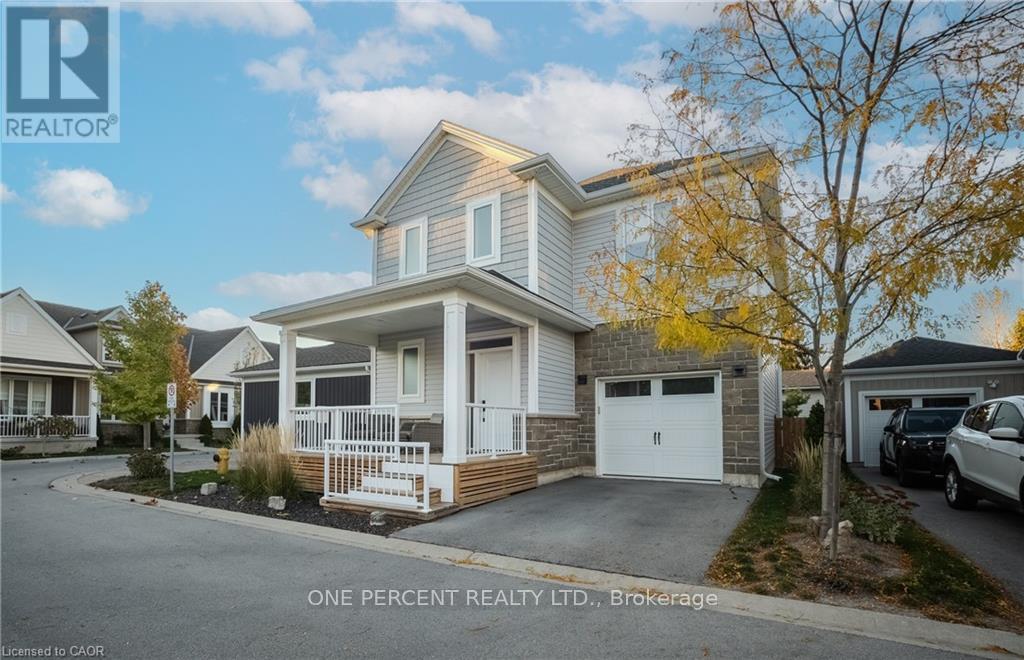
9 Princeton Common
St. Catharines (Lakeport), Ontario
Welcome to 9 Princeton Common. This two-story home with garage. 3 Bedrooms, 4 bathrooms. Nestled on a quiet private road in the highly sought-after Princeton Commons community. Combining modern design with effortless functionality, this home is ideal for professionals, couples, and young families looking for a space that is both sophisticated and comfortable. A charming covered porch welcomes you into a bright, open-concept main floor filled with natural light. Warm hardwood flooring, an elegant electric fireplace, and a beautifully appointed designer kitchen create the perfect setting for everyday living and entertaining. The kitchen features quartz countertops, black stainless steel appliances, and crisp white cabinetry, offering timeless style and practicality. Upstairs, the spacious primary suite provides a relaxing retreat complete with a walk-in closet and a spa-inspired ensuite featuring a glass-tiled shower. Convenient second-floor laundry adds ease to your daily routine. The finished lower level expands your living space with a generous recreation room with an electric fireplace-perfect for movie nights- and a home gym,. Basement bathroom and potential space for a future fourth bedroom provide added versatility. Step outside to enjoy a private, fully fenced backyard designed for low-maintenance living. Surrounded by mature greenery and featuring a charming herb garden, it's the perfect place to relax, entertain, or enjoy fresh ingredients right from your own backyard. Located on a peaceful private road with no through traffic and visitor parking nearby. Just minutes from shopping, parks, top-rated schools, major highway access, and the waterfront charm of Port Dalhousie. (id:45725)