1510 - 101 Peter Street Toronto (Waterfront Communities), Ontario M5V 2G9


$2,250 Monthly
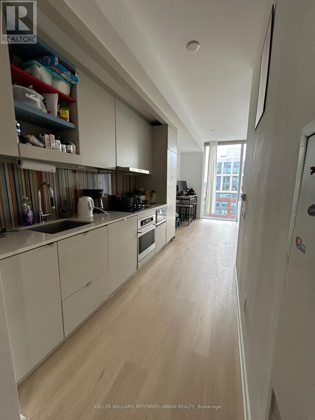
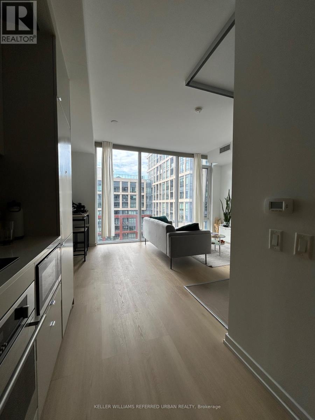
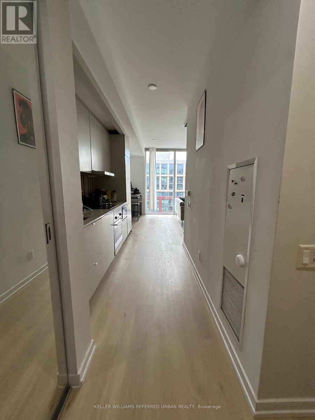
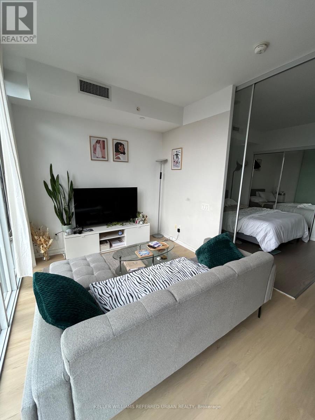
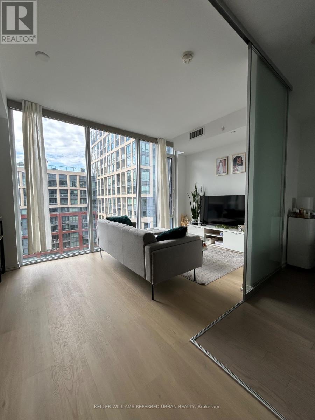
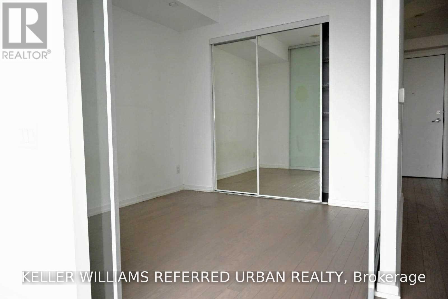
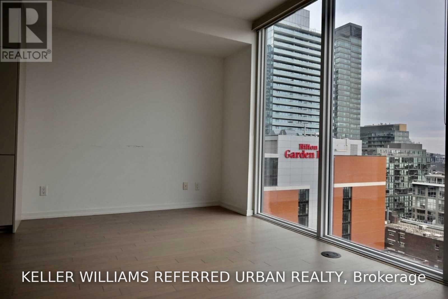
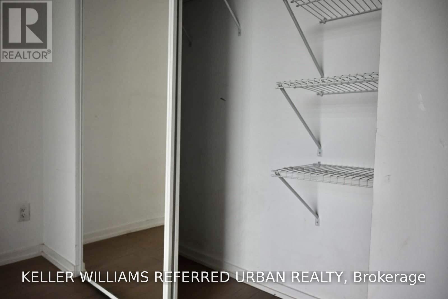
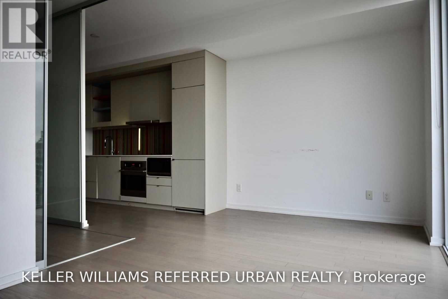
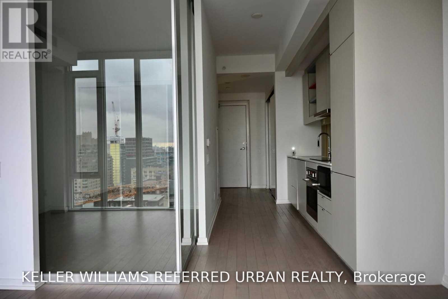
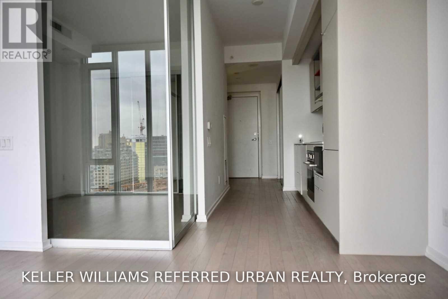
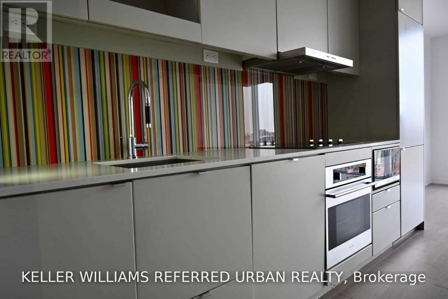
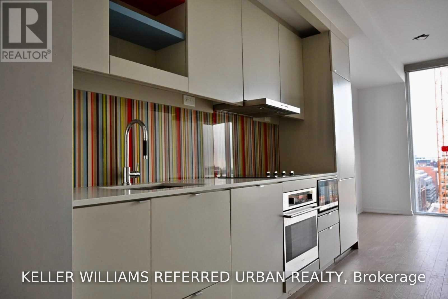
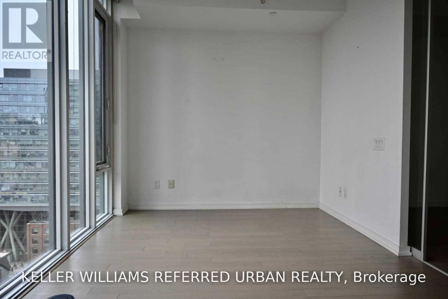
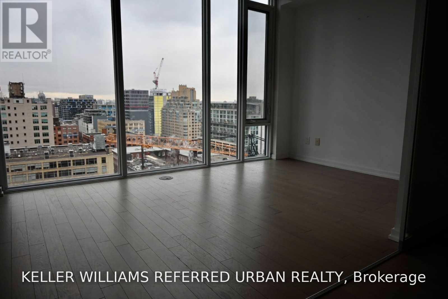
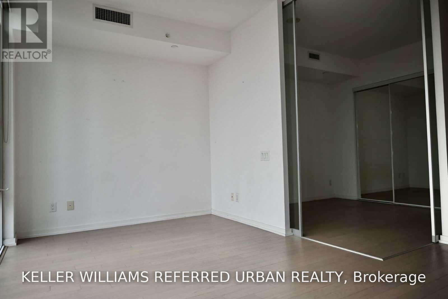
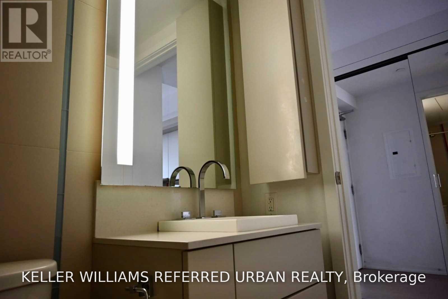
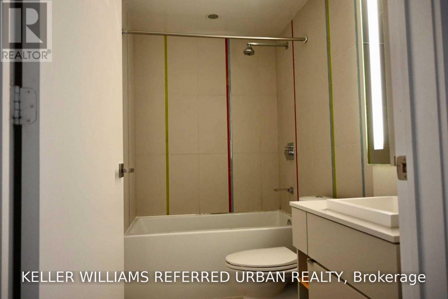
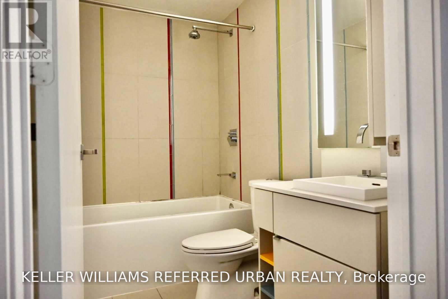
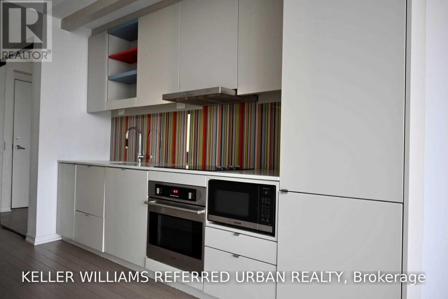
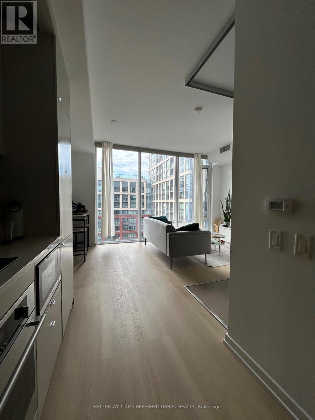
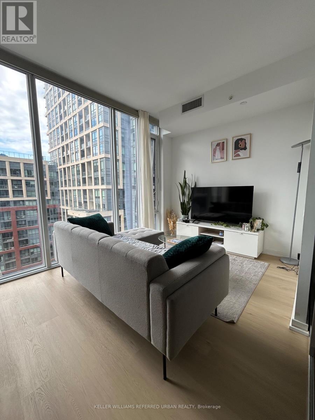
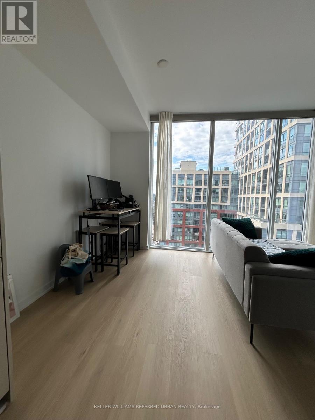
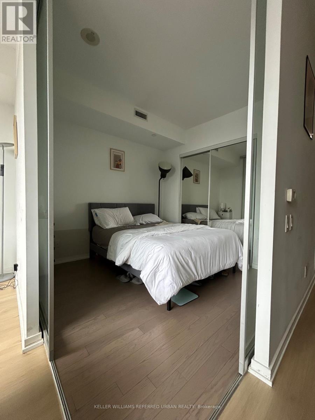
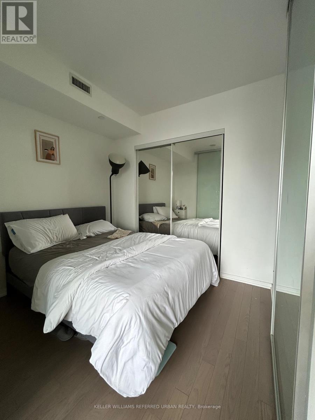
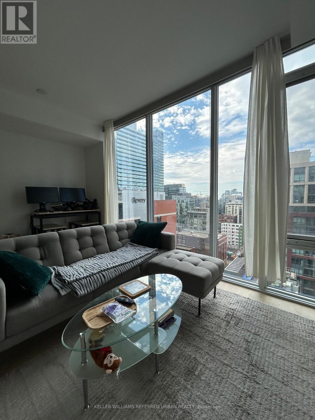
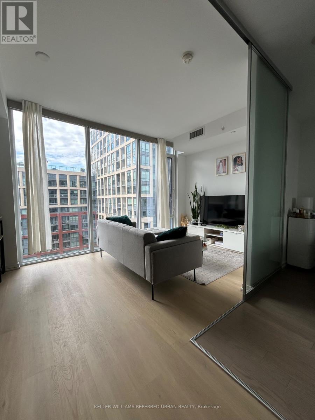
Sun-filled, west-facing one bedroom with unobstructed views at Peter Street Condos! Brand new flooring in the kitchen and living room. Floor-to-ceiling windows that frame stunning sunsets, and a functional open concept layout with modern finishes and stainless steel appliances. Storage is never an issue here, with two closets, extra bathroom cabinetry and a separate storage locker included. A building that checks every box: prime location, vibrant lifestyle and quality construction. Simply move in and enjoy! Parking available for rent in the building. (id:45725)
Property Details
| MLS® Number | C14146078 |
| Property Type | Single Family |
| Community Name | Waterfront Communities C1 |
| Amenities Near By | Hospital, Place Of Worship, Public Transit |
| Community Features | Pets Allowed With Restrictions |
| Features | Carpet Free |
| View Type | View |
Building
| Bathroom Total | 1 |
| Bedrooms Above Ground | 1 |
| Bedrooms Total | 1 |
| Age | 11 To 15 Years |
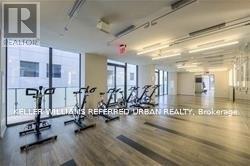
| Amenities | Security/concierge, Exercise Centre, Party Room, Visitor Parking, Storage - Locker |
| Appliances | All, Window Coverings |
| Basement Type | None |
| Cooling Type | Central Air Conditioning |
| Exterior Finish | Concrete |
| Flooring Type | Laminate |
| Heating Fuel | Natural Gas |
| Heating Type | Forced Air |
| Size Interior | 0 - 499 Sqft |
| Type | Apartment |
Parking
| Underground | |
| Garage |
Land
| Acreage | No |
| Land Amenities | Hospital, Place Of Worship, Public Transit |
Rooms
| Level | Type | Length | Width | Dimensions |
|---|---|---|---|---|
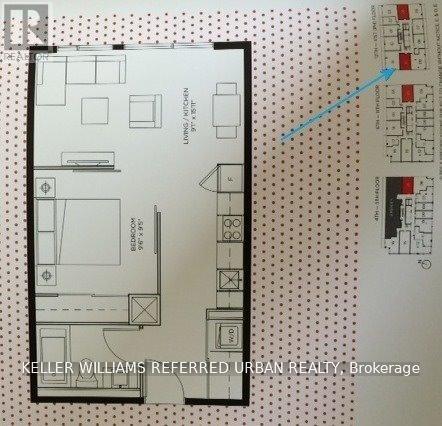
| Main Level | Living Room | 2.78 m | 4.62 m | 2.78 m x 4.62 m |
| Main Level | Dining Room | 2.78 m | 4.62 m | 2.78 m x 4.62 m |
| Main Level | Kitchen | 2.78 m | 4.62 m | 2.78 m x 4.62 m |
| Main Level | Bedroom | 2.93 m | 2.89 m | 2.93 m x 2.89 m |
Interested?
Contact us for more information

The trademarks REALTOR®, REALTORS®, and the REALTOR® logo are controlled by The Canadian Real Estate Association (CREA) and identify real estate professionals who are members of CREA. The trademarks MLS®, Multiple Listing Service® and the associated logos are owned by The Canadian Real Estate Association (CREA) and identify the quality of services provided by real estate professionals who are members of CREA. The trademark DDF® is owned by The Canadian Real Estate Association (CREA) and identifies CREA's Data Distribution Facility (DDF®)
Toronto Real Estate Board
Keller Williams Referred Urban Realty
November 04 2026 12:29:59
