A - 176 Ossington Avenue Toronto (Trinity-Bellwoods), Ontario M6J 2Z7

$4,350 Monthly
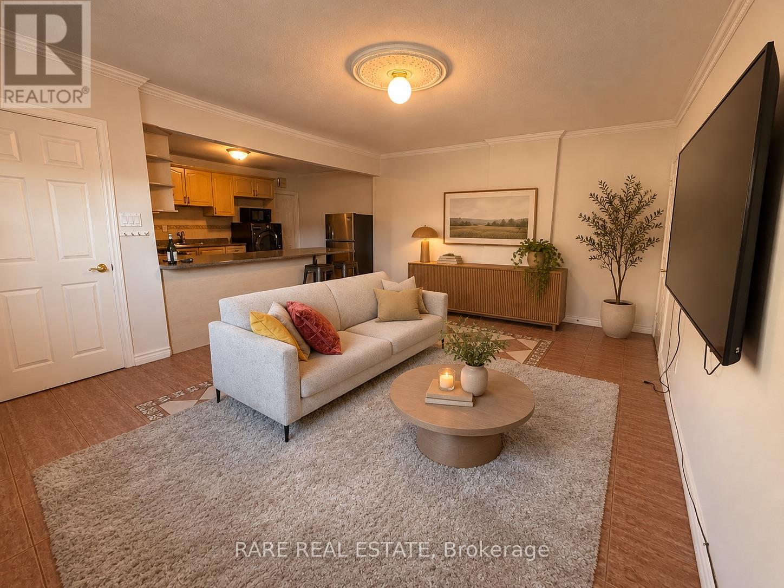
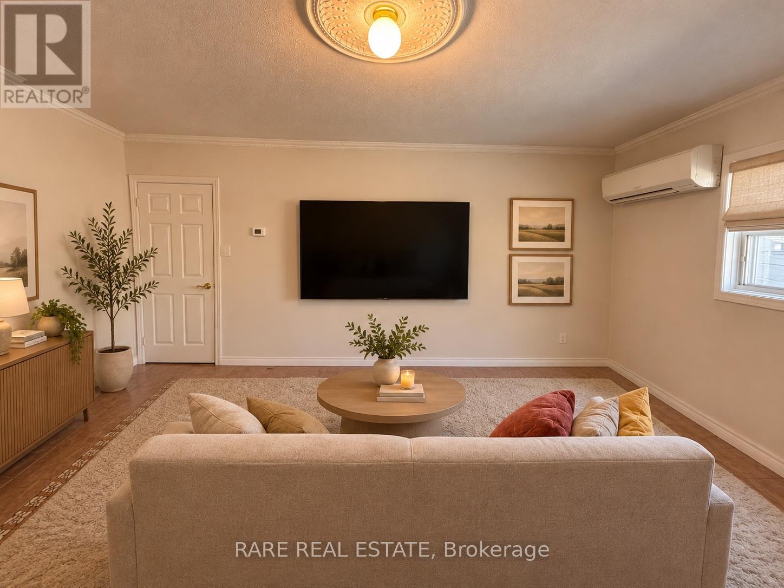
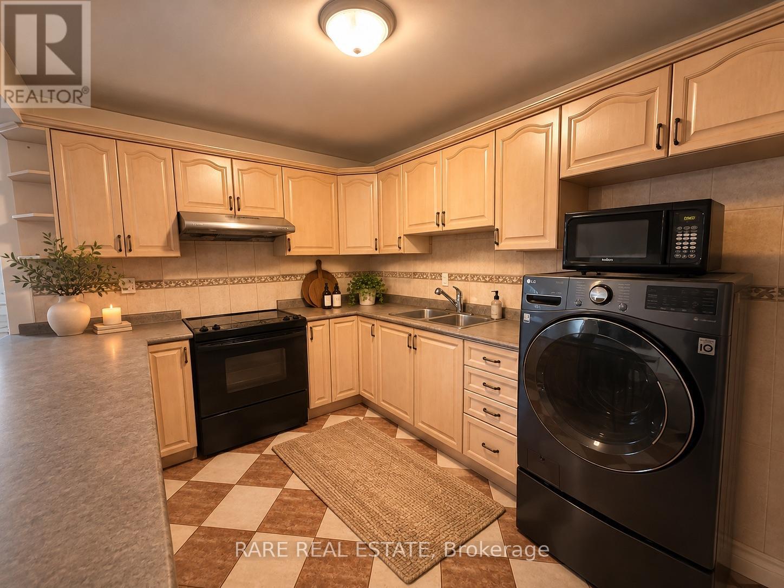
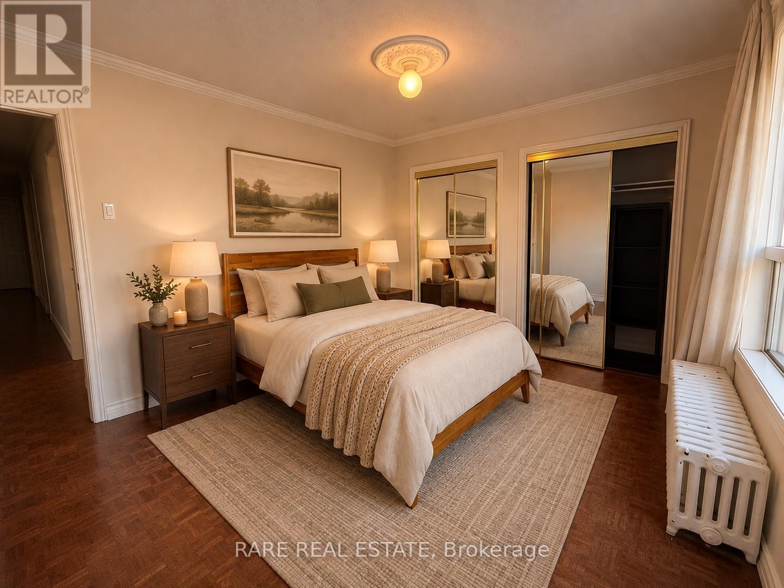
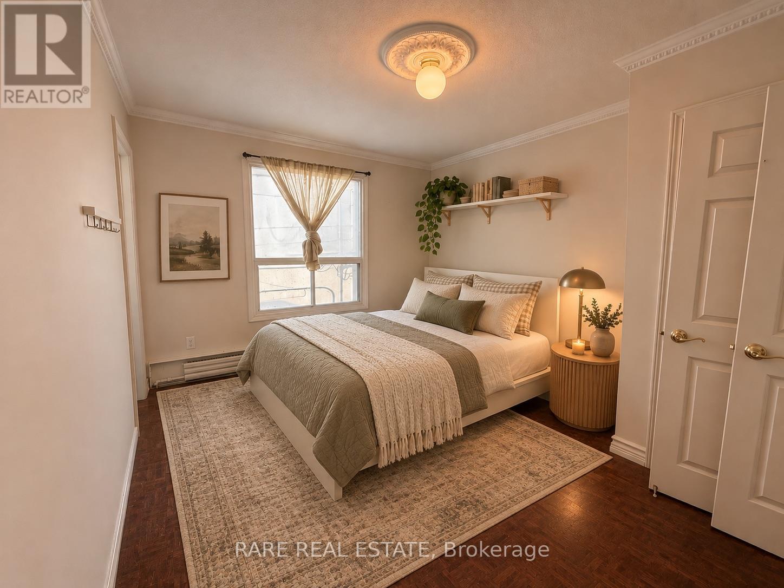
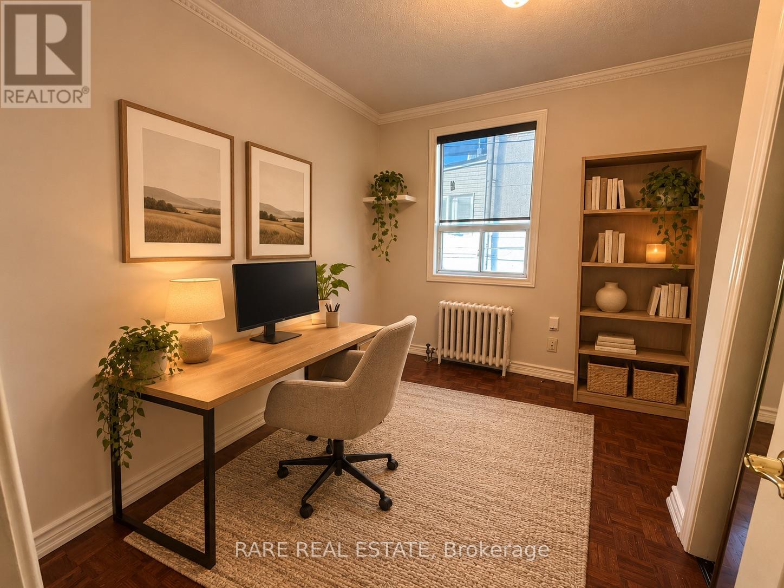
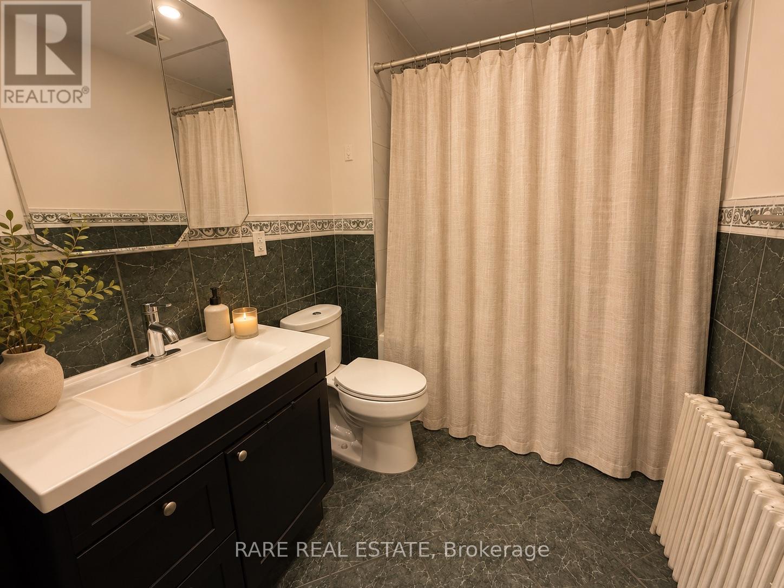
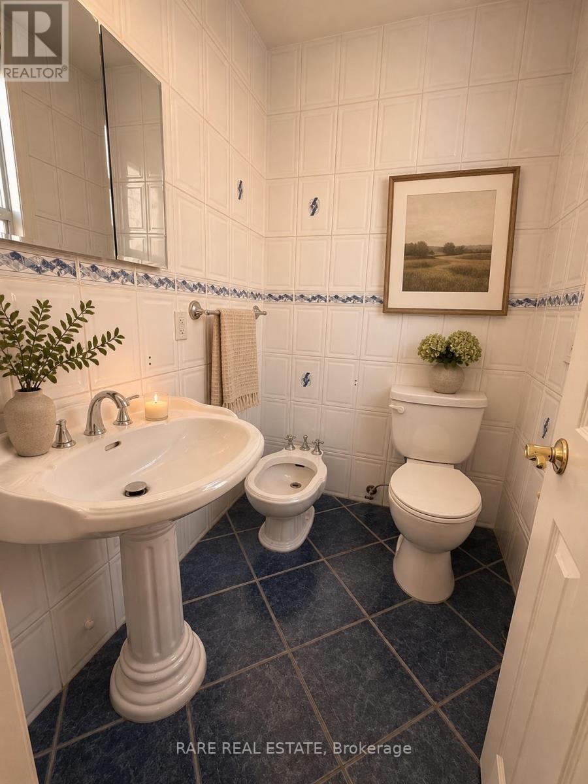
Location! Location! Location! Situated in the heart of Toronto's vibrant Ossington Strip, this spacious 3-bedroom, 1.5-bathroom apartment is full of character and charm. Enjoy living in one of the city's liveliest neighbourhoods, surrounded by some of Toronto's best restaurants, trendy boutiques, art galleries, and nightlife. Just a short walk to both Dundas and Queen Street, with everything you need right at your doorstep! The unit comes partially furnished. **SHORT-TERM RENTAL ONLY - Maximum 6-month lease, ending no later than April 2027.** Unit Virtually Staged* (id:45725)
Property Details
| MLS® Number | C14146036 |
| Property Type | Single Family |
| Community Name | Trinity-Bellwoods |
| Features | Lane |
Building
| Bathroom Total | 2 |
| Bedrooms Above Ground | 3 |
| Bedrooms Total | 3 |
| Basement Type | None |
| Construction Style Attachment | Detached |
| Cooling Type | Wall Unit |
| Exterior Finish | Brick, Stucco |
| Flooring Type | Tile, Hardwood |
| Foundation Type | Block |
| Half Bath Total | 1 |
| Heating Fuel | Natural Gas |
| Heating Type | Baseboard Heaters |
| Size Interior | 700 - 1100 Sqft |
| Type | House |
| Utility Water | Municipal Water |
Parking
| No Garage |
Land
| Acreage | No |
| Sewer | Sanitary Sewer |
Rooms
| Level | Type | Length | Width | Dimensions |
|---|---|---|---|---|
| Second Level | Living Room | 1.21 m | 1.77 m | 1.21 m x 1.77 m |
| Second Level | Kitchen | 3.11 m | 3.69 m | 3.11 m x 3.69 m |
| Second Level | Bedroom | 4.03 m | 3.34 m | 4.03 m x 3.34 m |
| Second Level | Bedroom 2 | 3.52 m | 4.07 m | 3.52 m x 4.07 m |
| Second Level | Bedroom 3 | 2.4 m | 3.67 m | 2.4 m x 3.67 m |
| Second Level | Bathroom | 2.48 m | 1.77 m | 2.48 m x 1.77 m |
| Second Level | Bathroom | 1.42 m | 1.76 m | 1.42 m x 1.76 m |
Interested?
Contact us for more information

The trademarks REALTOR®, REALTORS®, and the REALTOR® logo are controlled by The Canadian Real Estate Association (CREA) and identify real estate professionals who are members of CREA. The trademarks MLS®, Multiple Listing Service® and the associated logos are owned by The Canadian Real Estate Association (CREA) and identify the quality of services provided by real estate professionals who are members of CREA. The trademark DDF® is owned by The Canadian Real Estate Association (CREA) and identifies CREA's Data Distribution Facility (DDF®)
Toronto Real Estate Board
Rare Real Estate
November 04 2026 12:29:58
