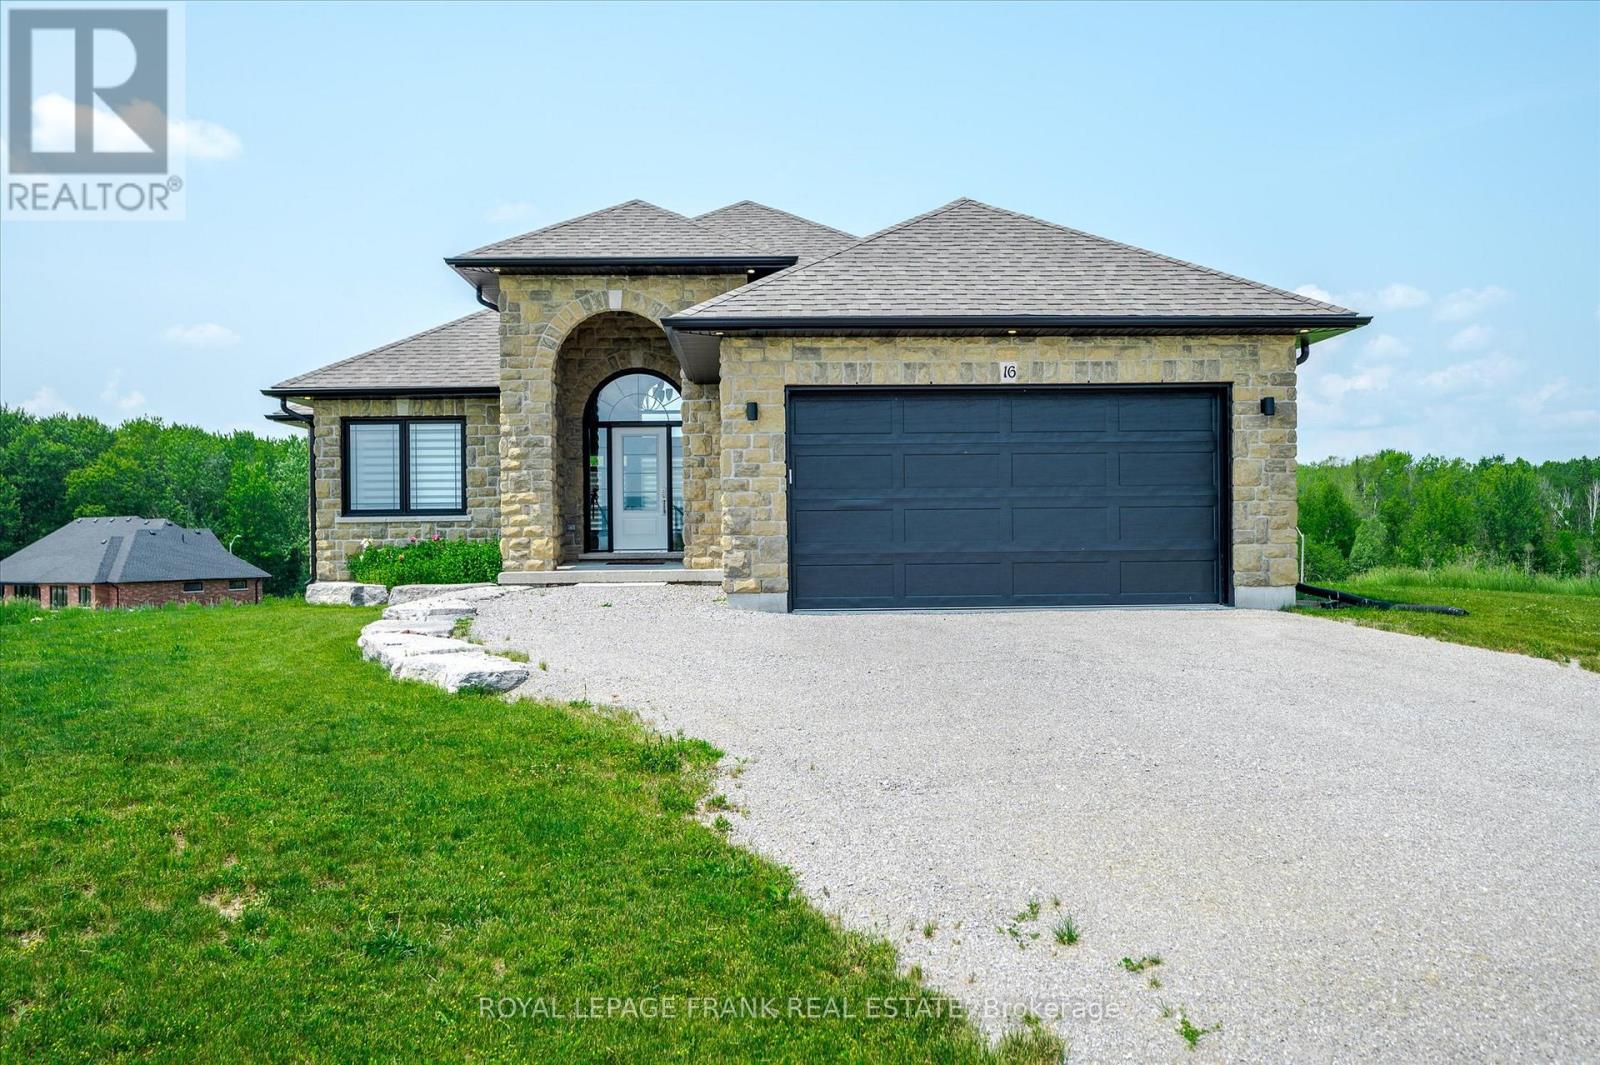
16 Avalon Drive
Kawartha Lakes (Bobcaygeon), Ontario
Sturgeon View Estates offering elegant stone & brick bungalow boasting picturesque views of Sturgeon Lk. Enter through the covered porch into the grand foyer, unveiling an open concept Kitchen and Great Rm. The kitchen features quartz countertops, breakfast bar, stylish backsplash, and spacious eat in kitchen with walk out to deck. The Primary Bdrm. has access to the deck to enjoy your morning coffee. Lower level has been finished with a Rec Rm., Bedroom and Den/office/gym. Additional flooring will be available to finish off the balance of the basement. The site will have a 160' private dock shared only by Residents of Sturgeon View Estates, install to be determined. Municipal maintained road with garbage and recycle pick up and Super Box for mail delivery. We are only 15 minutes from Bobcaygeon/Fenelon Falls/ 1 1/2hrs to GTA. Boat the Trent Severn Waterway or stoll down to the waterfront to enjoy fishing or swimming, Peace and Serenity are waiting for you! (id:45725)
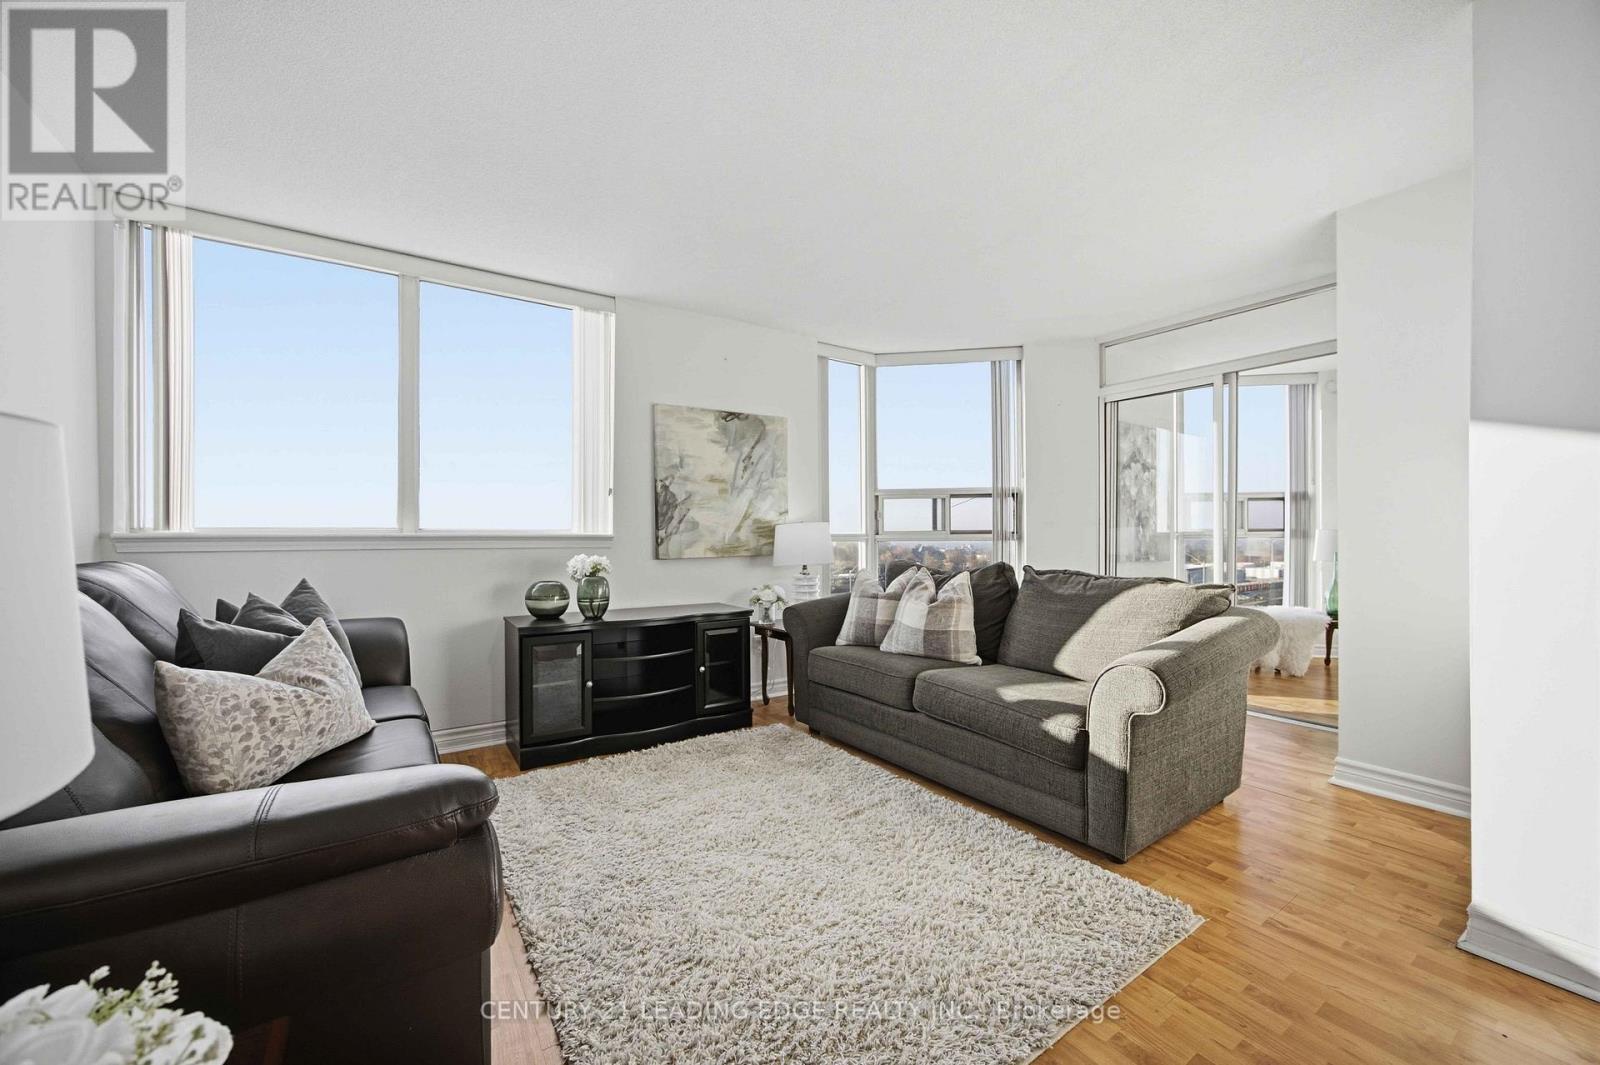
#804 - 2466 Eglinton Avenue E
Toronto (Eglinton East), Ontario
Spacious & Bright 2-Bedroom + Solarium Condo at Kennedy & Eglinton! Welcome to this spacious and bright 2-bedroom + solarium suite offering an open-concept layout and stunning, unobstructed skyline views. The well-designed floor plan provides comfortable living and dining spaces, with plenty of natural light throughout. The kitchen features beautiful white cabinetry and newer stainless-steel appliances, complemented by laminate flooring throughout the unit. The modern, updated bathroom adds to the move-in-ready appeal of this home. Enjoy an impressive array of building amenities, including 24-hour gated security, indoor pool, sauna, exercise room, gym, squash/tennis court, playground and on-site daycare services. Ideally located near Kennedy & Eglinton, with easy access to the subway and public transit. Close to GO Train, schools, shopping, Rainbow Village and everyday conveniences. One parking space & locker included. A great opportunity for first-time buyers, downsizers or investors looking for a spacious suite in a convenient location. (id:45725)
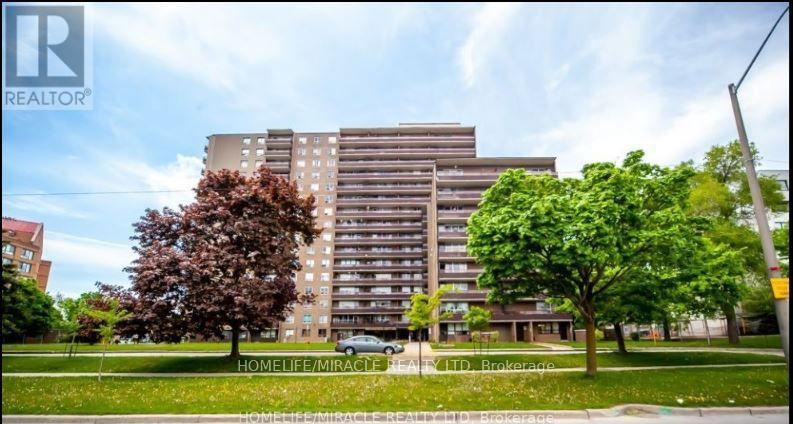
412 - 180 Markham Road
Toronto (Scarborough Village), Ontario
Welcome to this beautifully maintined, newly painted, bright, and spacious condo unit offering comfortable and modern living. Featuring a functional concept layout, generous living and dining areas, and large windews providing plenty of natural light. Enjoy a well-appointed kitchen with granite counter top, spacious bedrooms, and a comfortable living space ideal for families, professionals, or investors. Conveniently located close to 24 hours public transit, shopping centers, restaurants, schools and all essential amenities. An excellent opportunity to enjoy convenient, stylish and maintenance-friendly living. All utilities, internet, cable TV, one underground parking and one locker are included with the monthly rent. Security deposit $500 ($200 for keys and $300 for cleaning). Don't miss this wonderful opportunity to make this beautiful condo unit your new home! (id:45725)
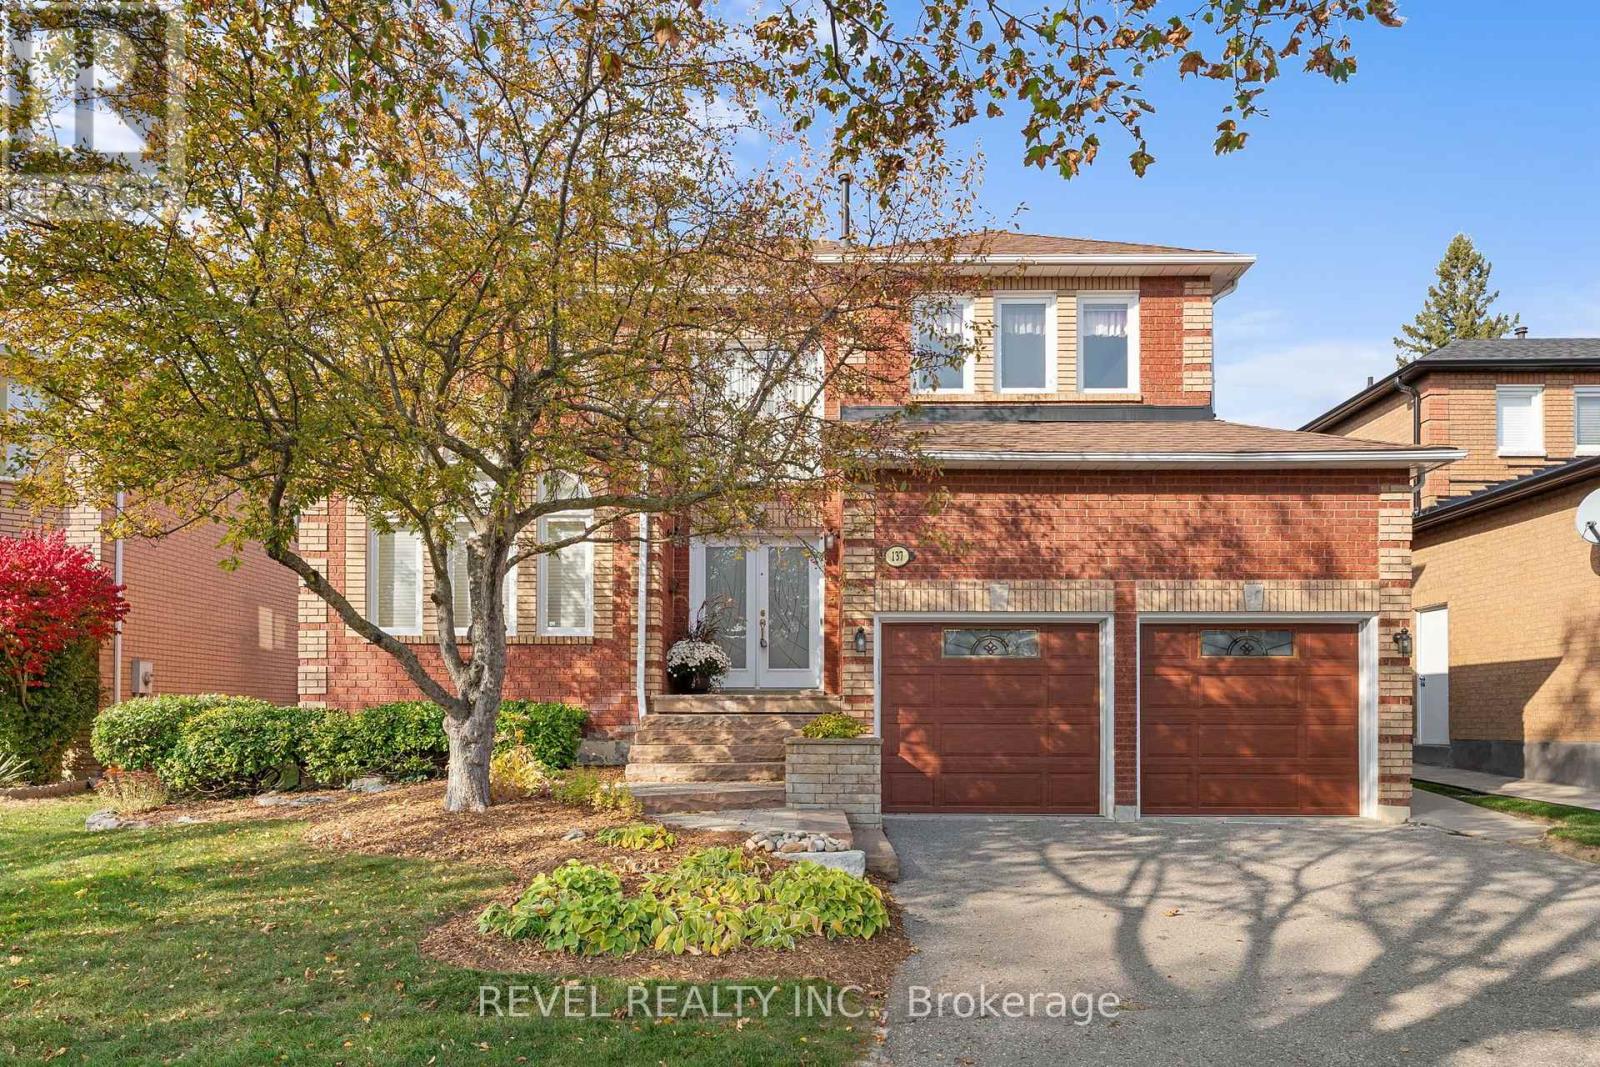
137 Old Colony Drive
Whitby (Pringle Creek), Ontario
Welcome to 137 Old Colony Drive, an impressive executive home nestled in the highly desirable Pringle Creek community of Whitby! Offering 5 spacious bedrooms, 4 bathrooms and over 3,000 sq. ft. of above grade living space, this exceptional home provides the perfect blend of comfort, space and functionality for a growing or multigenerational family.The thoughtfully designed main floor features generous principal rooms, including a formal living and dining room, a spacious family room, a dedicated home office and a bright kitchen with a breakfast area, creating the perfect setting for both everyday living and entertaining. A convenient main-floor laundry room adds to the home's practical layout.Upstairs, discover five generously sized bedrooms, including an expansive primary retreat complete with walk-in closets and a private ensuite, offering a peaceful escape at the end of the day.The expansive unfinished basement presents an incredible opportunity to create a space tailored to your lifestyle. Whether you envision a home theatre, recreation room, fitness studio or additional living space, the possibilities are endless!Situated in an established, family friendly neighbourhood close to parks, schools, shopping, recreation and everyday amenities, this wonderful home offers the space and flexibility to grow with your family.An exceptional opportunity to make this impressive executive home your own! (id:45725)
36 Cascaden Street
Toronto (Milliken), Ontario
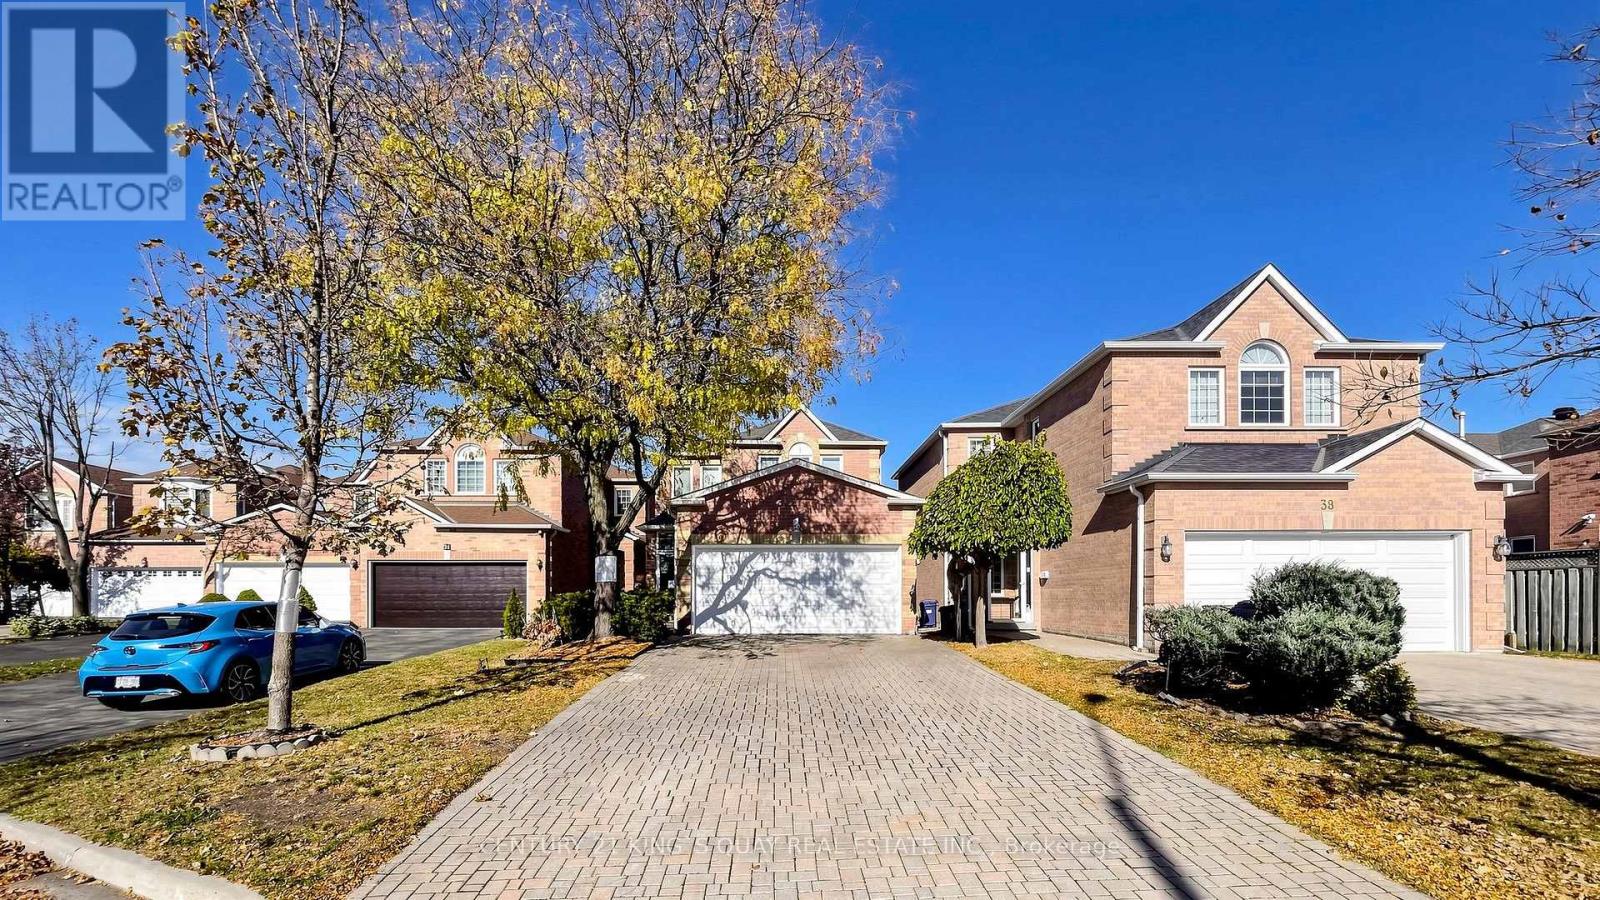
**Location! Location! Location** Lovely & Spacious Detached Brick Home Built By Monarch W/ 4 Bedrooms In High Demand Milliken Area. 2070 Sqft. No Side Walk, Driveway Can Park 6 Cars, Garage Access To House, Great Layout, Main Floor 9 Ft, Open Concept Living Room And Dining Room, A Modern Kitchen With Stainless Steel Appliances, Large Breakfast Area W/O To Backyard, Great Family Room With Fireplace And Window, Second Floor With 4 Bedrooms, Large Prim Bedroom With 4 Pc Ensuite, Windows And Walk-In Closet. Partially Finished Basement With Open Concept Recreation Room And Bedroom. Steps To TTC, Schools, Parks, Library, Close To Pacific Mall, Rona, No-Frills, Tim Hortons, Restaurants, GO Train Station, All Amenities You Need Nearby!- (id:45725)
111 - 2100 Bridletowne Circle
Toronto (L'amoreaux), Ontario
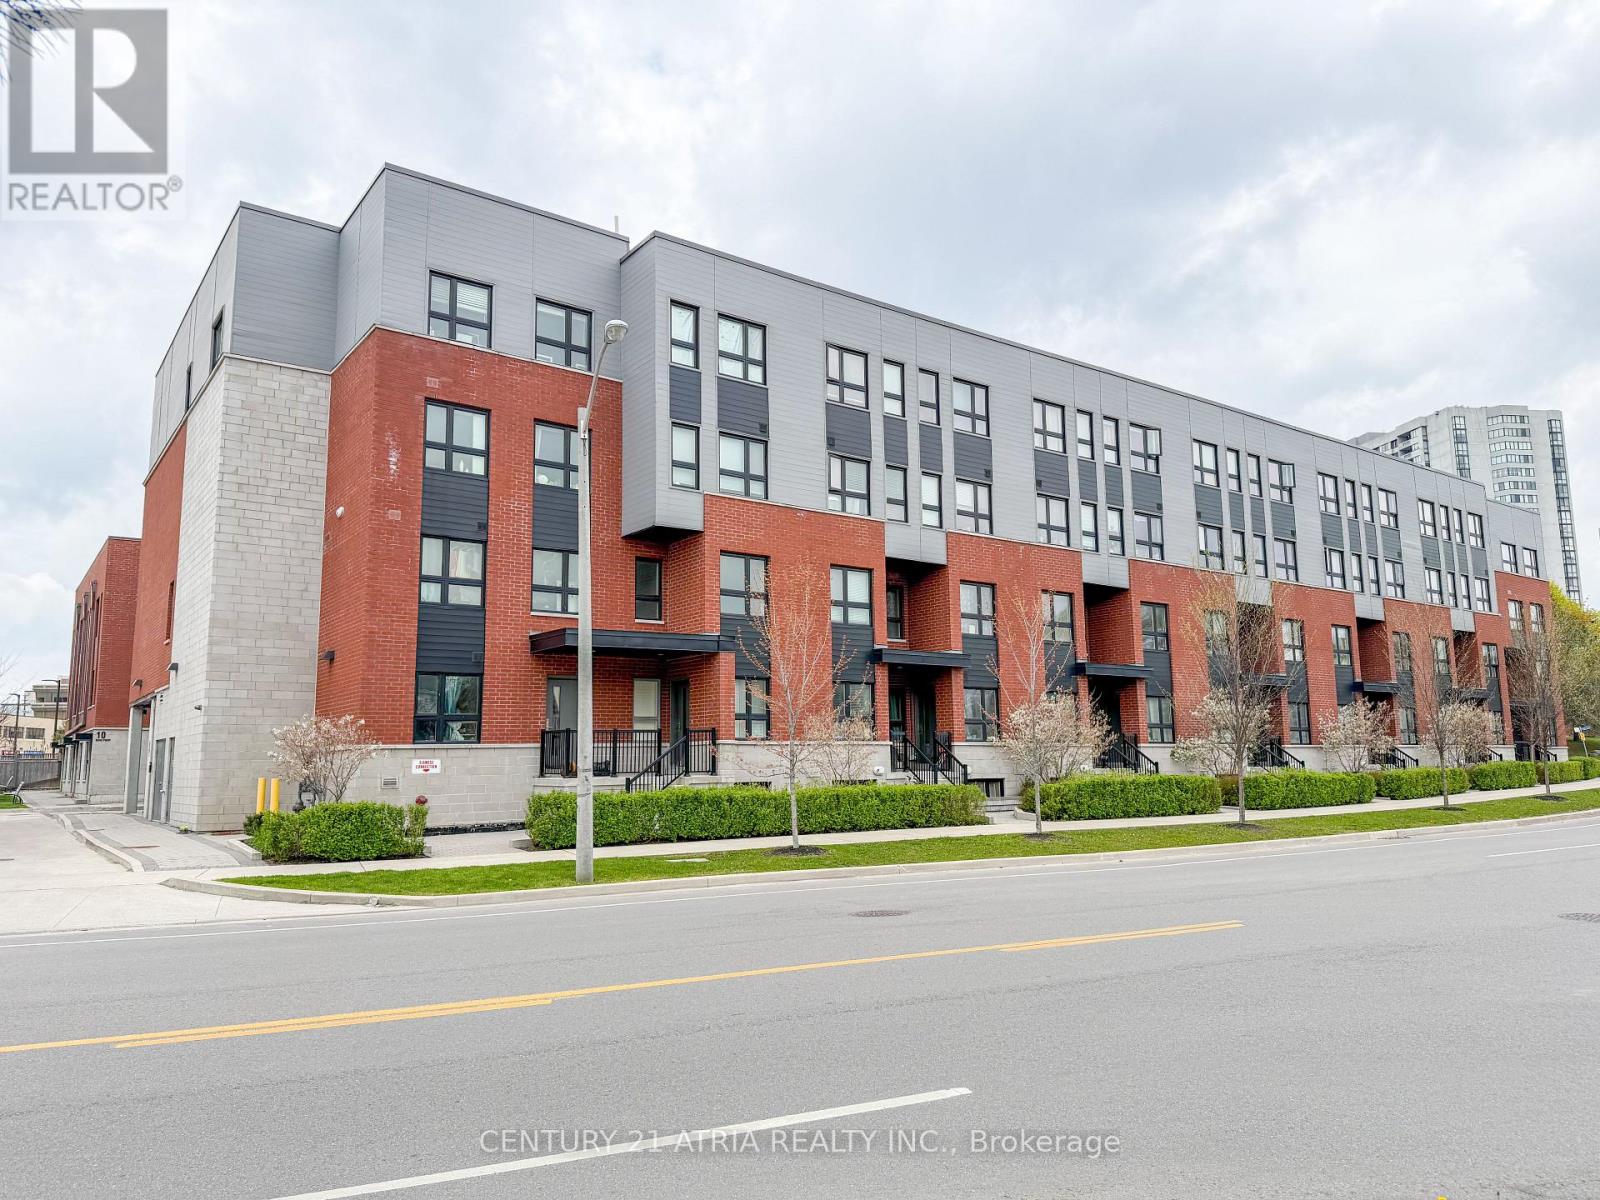
Beautiful 3 Bedrooms, 2 Bathrooms Condo Townhouse in the High-Demand L' Amoreaux Community! Bright south-facing exposure fills this spacious home with natural light, featuring 9 ft ceilings and laminate flooring throughout. Meticulously maintained and truly move-in ready. The basement offers additional living space plus a blank canvas to customize-ideal for are creation room, home office, or extra bedroom. Perfectly situated just steps to public transit, plazas, supermarkets, schools, community centres, parks, and more. A fantastic opportunity in a sought-after neighbourhood! No pet please. (id:45725)
910 Nokomis Place
Ottawa, Ontario
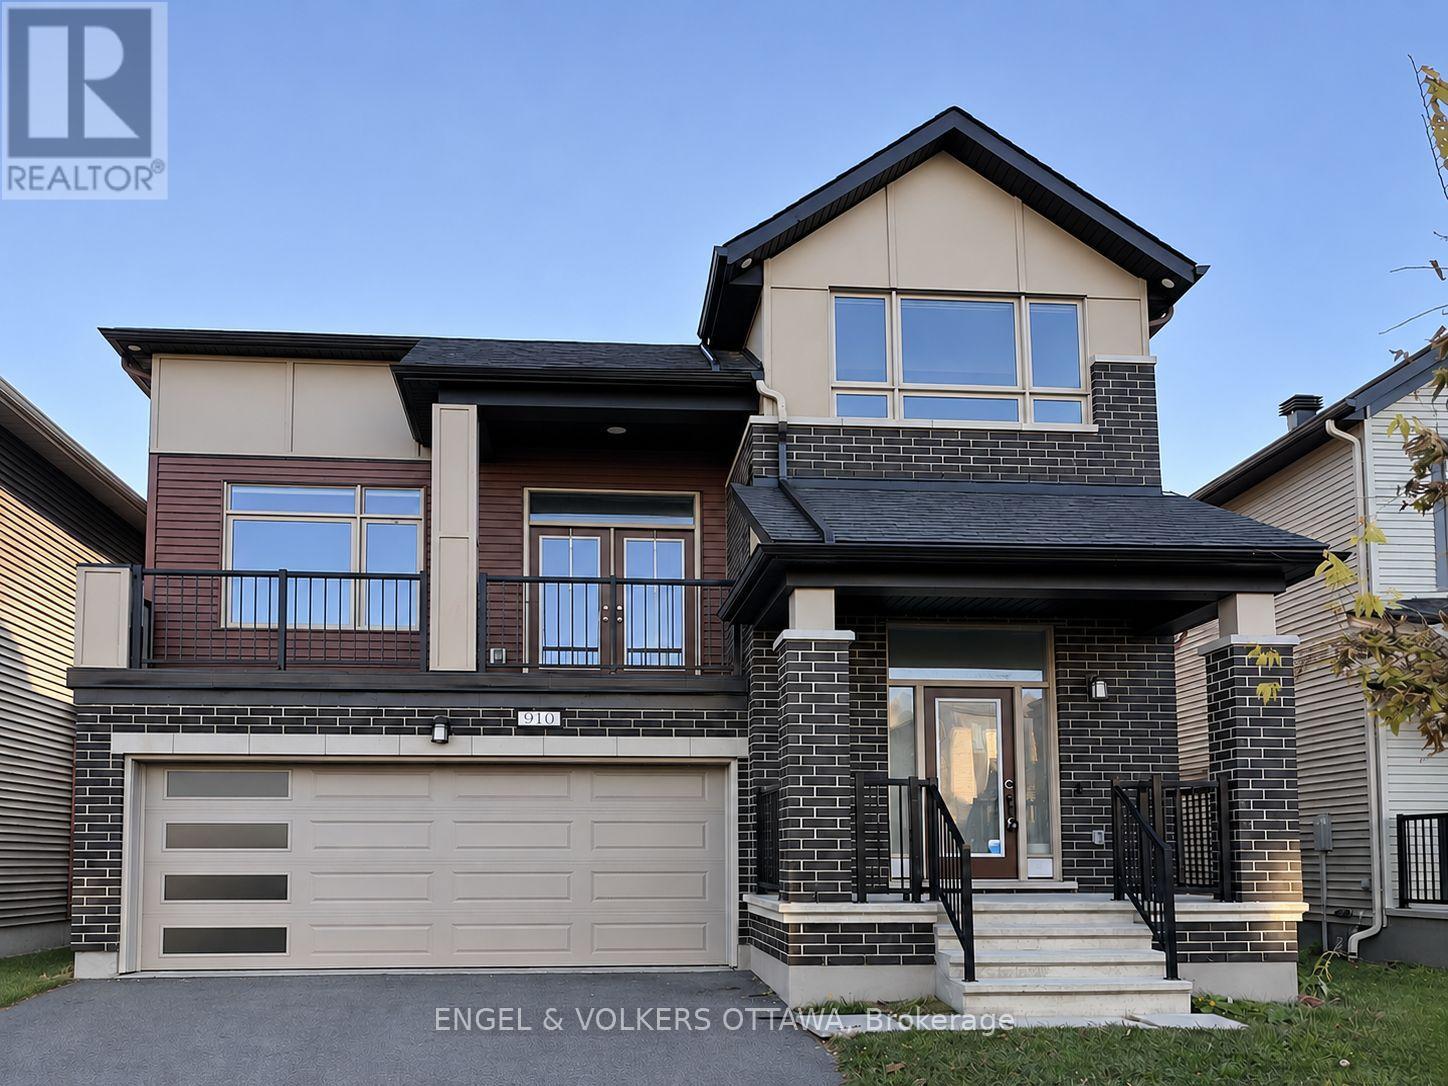
Welcome to 910 Nokomis Place, where beautiful design meets everyday comfort in the family-friendly community of Half Moon Bay, Barrhaven. Built in 2021, this Mattamy Shelburne model offers over 2,500 sq. ft. of space, with 4 spacious bedrooms and plenty of room to make yourself at home. The stunning kitchen is truly the heart of this home, featuring crisp white cabinetry, sleek countertops, stainless steel appliances, a generous centre island, pot lights, and under-cabinet lighting. Whether you're hosting friends or enjoying a quiet night in, this space is as functional as it is beautiful. One of the home's most charming features is the cozy second-level family room, complete with a gas fireplace and walkout to your own private balcony. Picture slow mornings with coffee, relaxing evenings with a glass of wine, and beautiful sunset views right from home. The upper level offers four generously sized bedrooms, including a lovely primary retreat with French doors, a walk-in closet, and a 4-piece ensuite featuring a double vanity, glass-enclosed shower, and modern soaker tub. Hardwood flooring throughout, a separate finished laundry room with laundry tub, a double-car garage, and an unfinished basement with plenty of storage add to the home's appeal. The backyard features a deck a large yard perfect for summer BBQs or lounging and reading a book. Tucked into the welcoming Half Moon Bay community, close to parks, schools, shopping, and everyday conveniences, this is a place you'll look forward to coming home to. Rental Application, Credit Report, Letter of Employment, and Photo ID required for all applications. (id:45725)
350a Walmer Road
Toronto (Casa Loma), Ontario
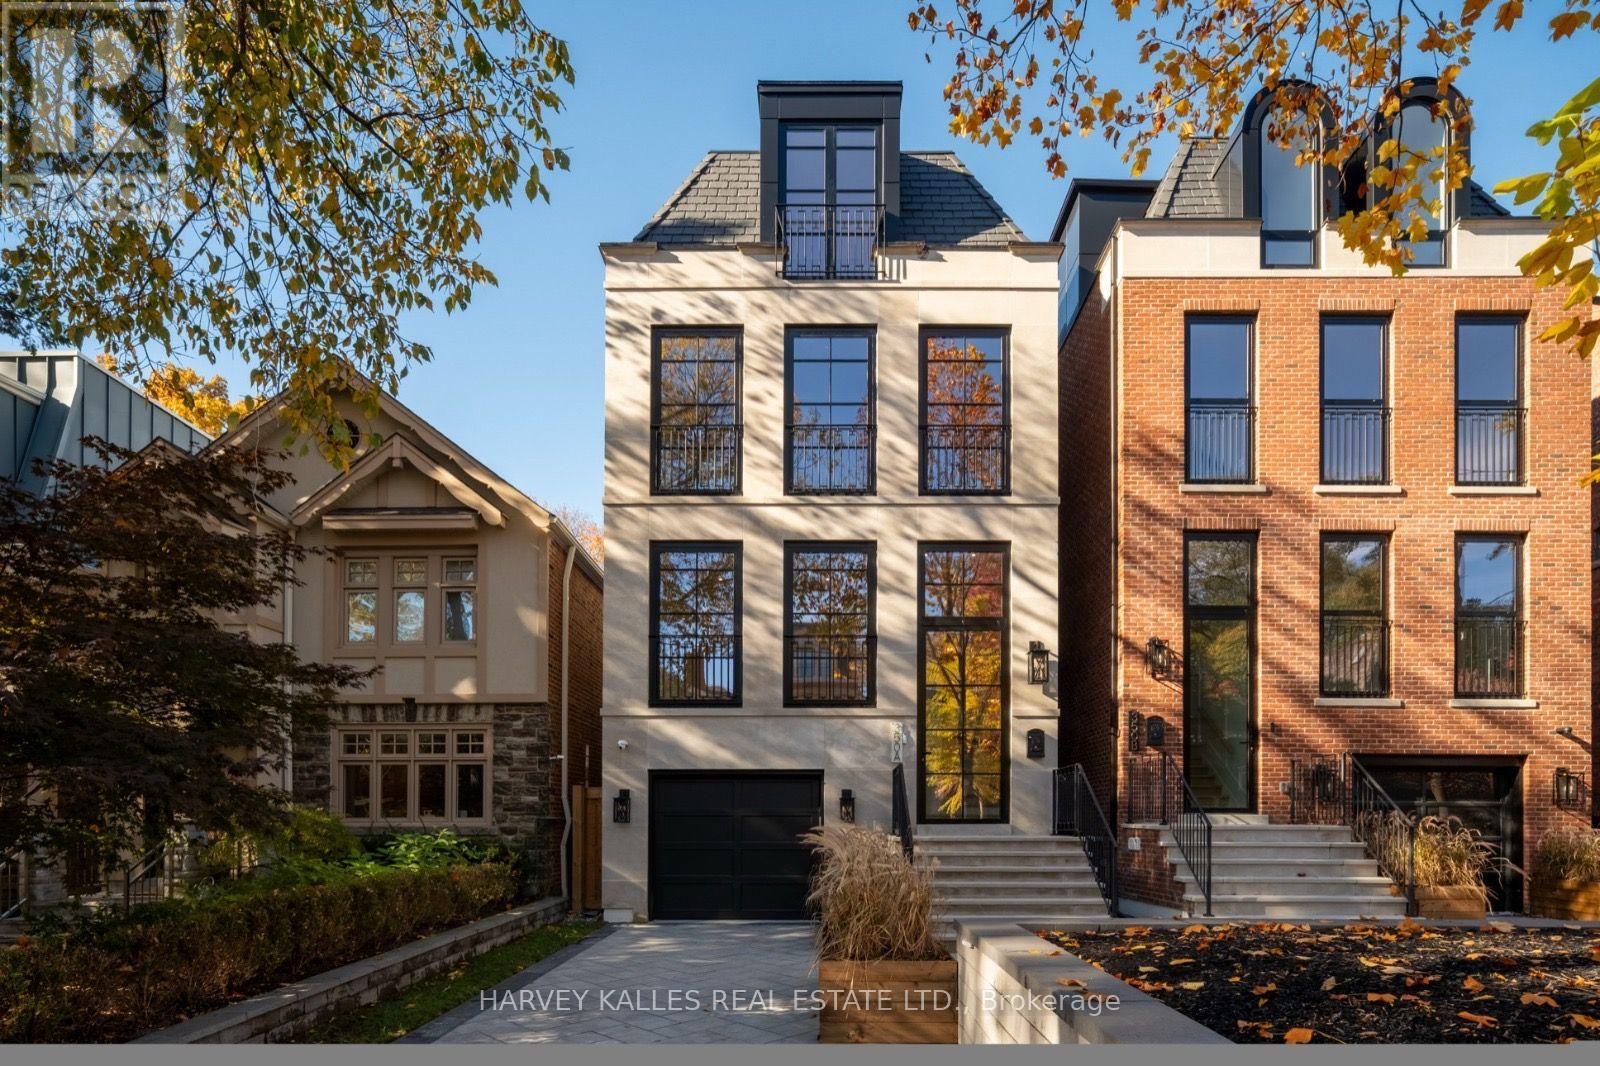
Welcome to 350A Walmer Road, an architectural masterpiece with interiors by Ancerl Studio. This striking custom residence blends timeless architecture, contemporary design and exceptional craftsmanship throughout.The main floor features soaring 21-foot kitchen ceilings, a dramatic 14-foot foyer and 11-foot ceilings in the office, dining and family rooms. Custom wainscoting, engineered hardwood and integrated lighting complement a chef's kitchen appointed with Arabescatto marble, a professional-grade 43-inch La Cornue range and integrated Miele appliances, including a wine cellar. The adjoining family room showcases an ethanol fireplace framed in Arabescatto marble and aluminium French doors, while the dedicated office features a bespoke Taj Mahal marble desk.The second floor offers three bedrooms, a library and laundry room. The entire third floor is dedicated to a private primary retreat with south-facing views of Casa Loma, a walk-through closet with his-and-hers storage, an extraordinary 11-piece ensuite and a marble-topped coffee bar. The lower level features impressive 11.5-foot ceilings, heated tile floors, a versatile bedroom or gym, three-piece bathroom and an entertainer's recreation area with bar, island, wine storage and beverage refrigeration. Direct garage access and a four-stop Cambridge elevator add convenience throughout. Modern technology includes integrated Lutron lighting, smart-home controls, security cameras, and more. Indiana limestone, slate roofing, European aluminium tilt-and-turn windows, a heated driveway and heated limestone porch create an impressive arrival. The private backyard completes the offering with a 13-by-33-foot saltwater pool, ideal for relaxing and entertaining. A remarkable custom residence where considered architecture, luxurious finishes and modern convenience converge. (id:45725)
681 Harvey Avenue
Midland, Ontario
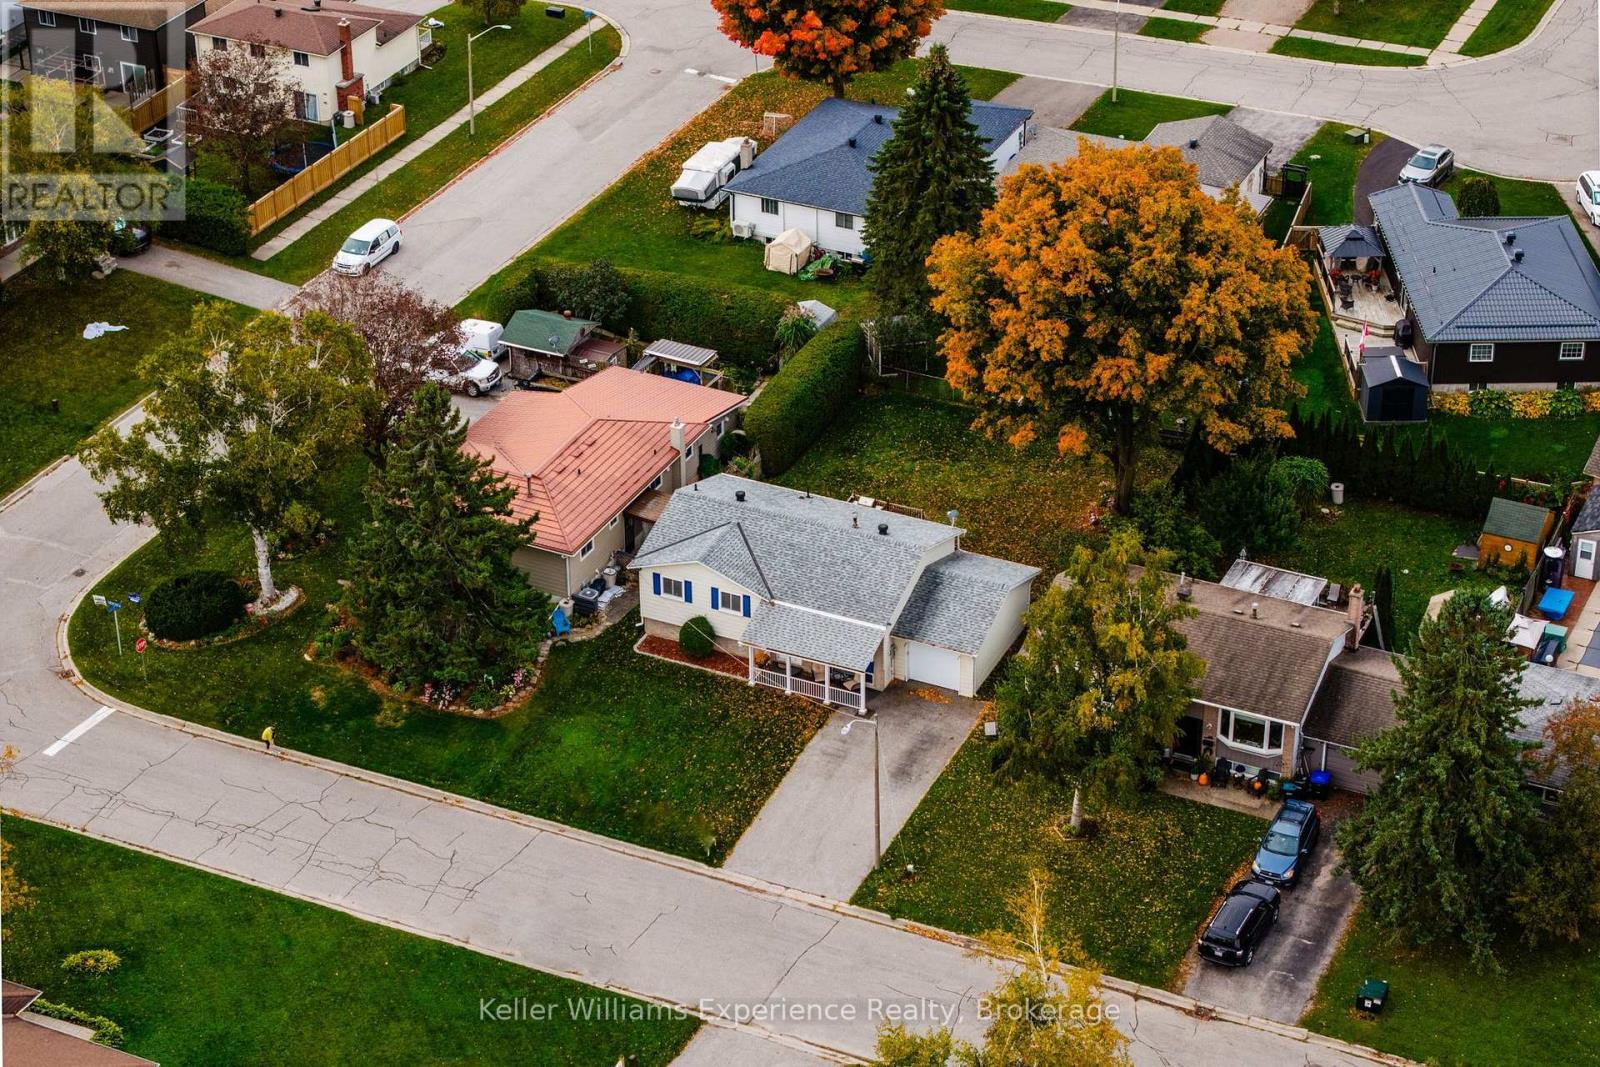
Welcome to this beautifully maintained raised bungalow, nestled in a welcoming, family-friendly neighbourhood in Midland. Offering 4 bedrooms and 2 full bathrooms, this home combines comfortable living spaces with thoughtful updates throughout. The newly renovated eat-in kitchen offers a fresh, inviting space for everyday meals and family gatherings, while the recently renovated main floor bathroom adds a modern touch. The finished lower level provides additional living space with a cozy family recreation room complete with a gas fireplace, perfect for relaxing or entertaining. A bonus den in the lower level is perfect for a playroom, office or additional living space. Step outside to enjoy the large backyard and inviting deck, ideal for summer gatherings, outdoor dining, or simply unwinding. New wiring to accommodate a portable generator has also been installed. With a functional layout, tasteful updates, and a location in an established neighbourhood close to everyday amenities, this well-cared-for home is ready for its next chapter! (id:45725)
79 Harrisburg Road
Paris, Ontario
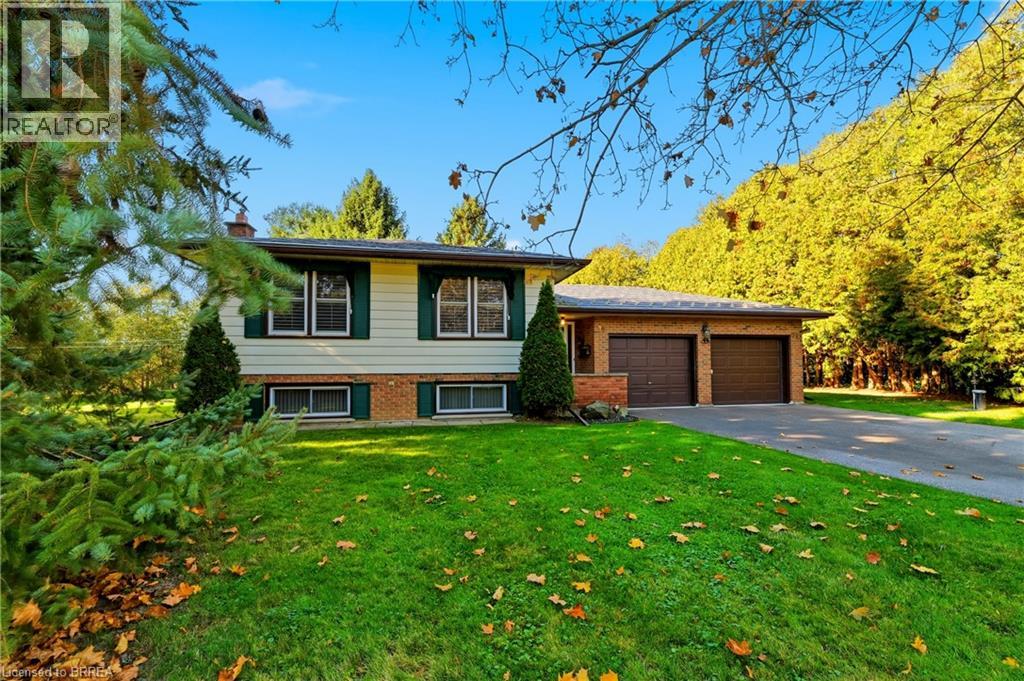
An exceptional opportunity in the picturesque village of Harrisburg! Nestled on a beautifully maintained, park-like lot spanning over half an acre, this 3+1 bedroom, 2 bathroom raised bungalow offers a rare combination of space, privacy, and versatility. Proudly maintained by the same owner for the past 42 years, the care and attention given to this property are evident throughout. The home features a spacious and functional layout with a fully finished lower level, an enclosed sunroom overlooking the beautiful grounds, and an attached heated double-car garage. A standout feature is the impressive detached 30’ x 40’ shop complete with hydro, offering endless possibilities for hobbyists, vehicle enthusiasts, additional storage, or those simply seeking extra space. Numerous mechanical updates have been completed in recent years, including a durable metal roof, while a backup generator provides additional peace of mind. The expansive grounds offer a peaceful, private setting with plenty of room to relax, entertain, or enjoy the outdoors. Whether you’re looking for a lovingly maintained home to enjoy as it is or envision updating the interior to reflect your personal style, the possibilities are plentiful. Properties offering this combination of lot size, outbuildings, and pride of ownership are seldom available. A truly special property awaiting its next chapter! (id:45725)
470 Dundas Street E Unit# 325
Waterdown, Ontario
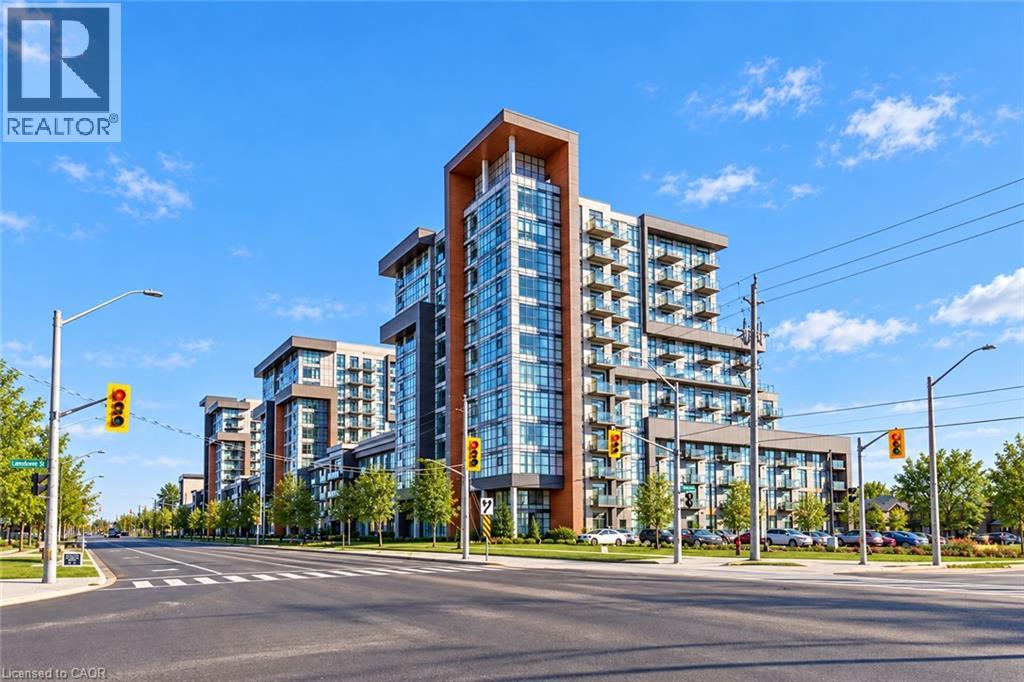
Welcome to this beautifully appointed one-bedroom condominium offering modern comfort and contemporary living in an attractive, well-maintained building. Featuring a bright and spacious open-concept layout, the kitchen flows seamlessly into the living area, creating an inviting space for everyday living and entertaining. The stylish kitchen showcases sleek stone countertops, stainless steel appliances, and a functional peninsula perfect for casual dining or enjoying your morning coffee. Residents also enjoy access to an on-site fitness centre, adding convenience to an active lifestyle. This unit includes one surface parking space and a storage locker, providing added convenience and extra storage. With its modern finishes, thoughtfully designed layout, and desirable amenities, this condominium offers the perfect combination of style and functionality. (id:45725)
729 Boughton Crescent
Milton, Ontario
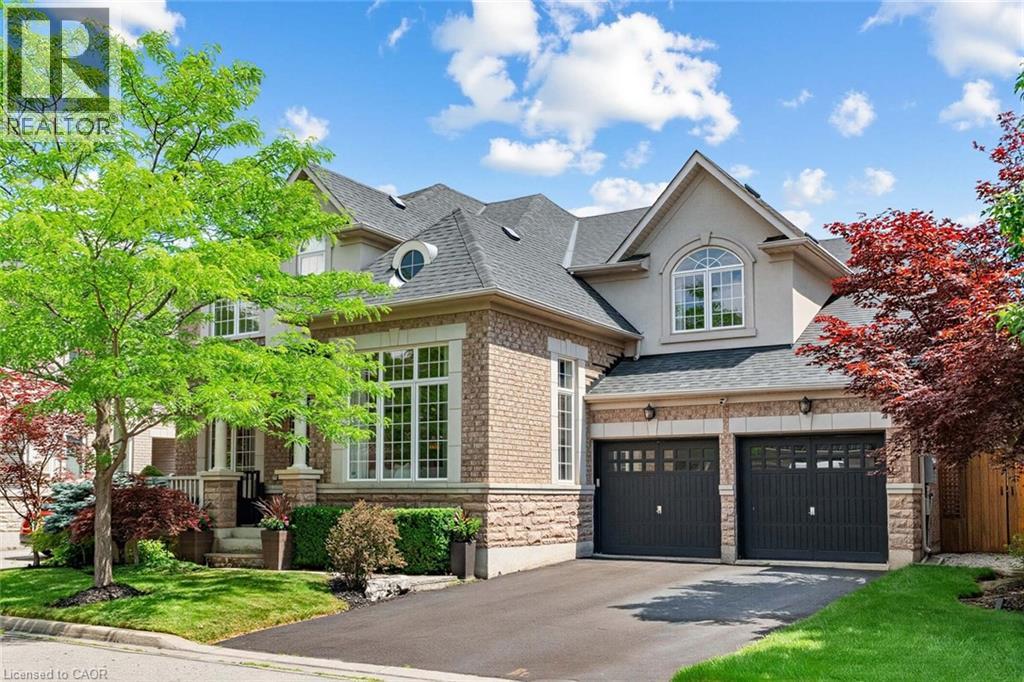
Welcome to this stunning detached four-bedroom, four-bathroom home in the highly sought-after Coates neighbourhood, renowned for its excellent schools, family-friendly parks, and convenient access to shopping, dining, and everyday amenities. Offering over 3,700 square feet of above-grade living space, this impressive home welcomes you with a charming covered front porch and a grand foyer that sets the tone for the spacious, thoughtfully designed interior. A private study with double-door entry provides the perfect work-from-home space, while the elegant formal living room features soaring open-to-above ceilings, creating a bright and inviting atmosphere. The formal dining room is ideal for hosting family dinners and special occasions. At the heart of the home is the bright eat-in kitchen, complete with a large centre island with seating, rich dark cabinetry, a walk-in pantry, stainless steel appliances, and a gas stove. Overlooking the open-concept family room, this space is designed for both everyday living and effortless entertaining. The well-appointed laundry and mudroom offers additional cabinetry and convenient access to the backyard. Step outside to your own private backyard oasis, beautifully landscaped with perennial gardens, extensive hardscaping, and an in-ground sprinkler system. Enjoy relaxing in the hot tub, gathering around the fire pit, or entertaining guests with the built-in BBQ and pergola. The upper level features four generously sized bedrooms, each offering walk-in closets, along with convenient Jack-and-Jill bathrooms. The luxurious primary suite serves as a private retreat, complete with a spacious sitting area, dual walk-in closets, and a spa-inspired five-piece ensuite. Blending timeless style, exceptional functionality, and outstanding indoor and outdoor living spaces, this remarkable home offers everything a growing family could want in one of Milton's most desirable communities. (id:45725)