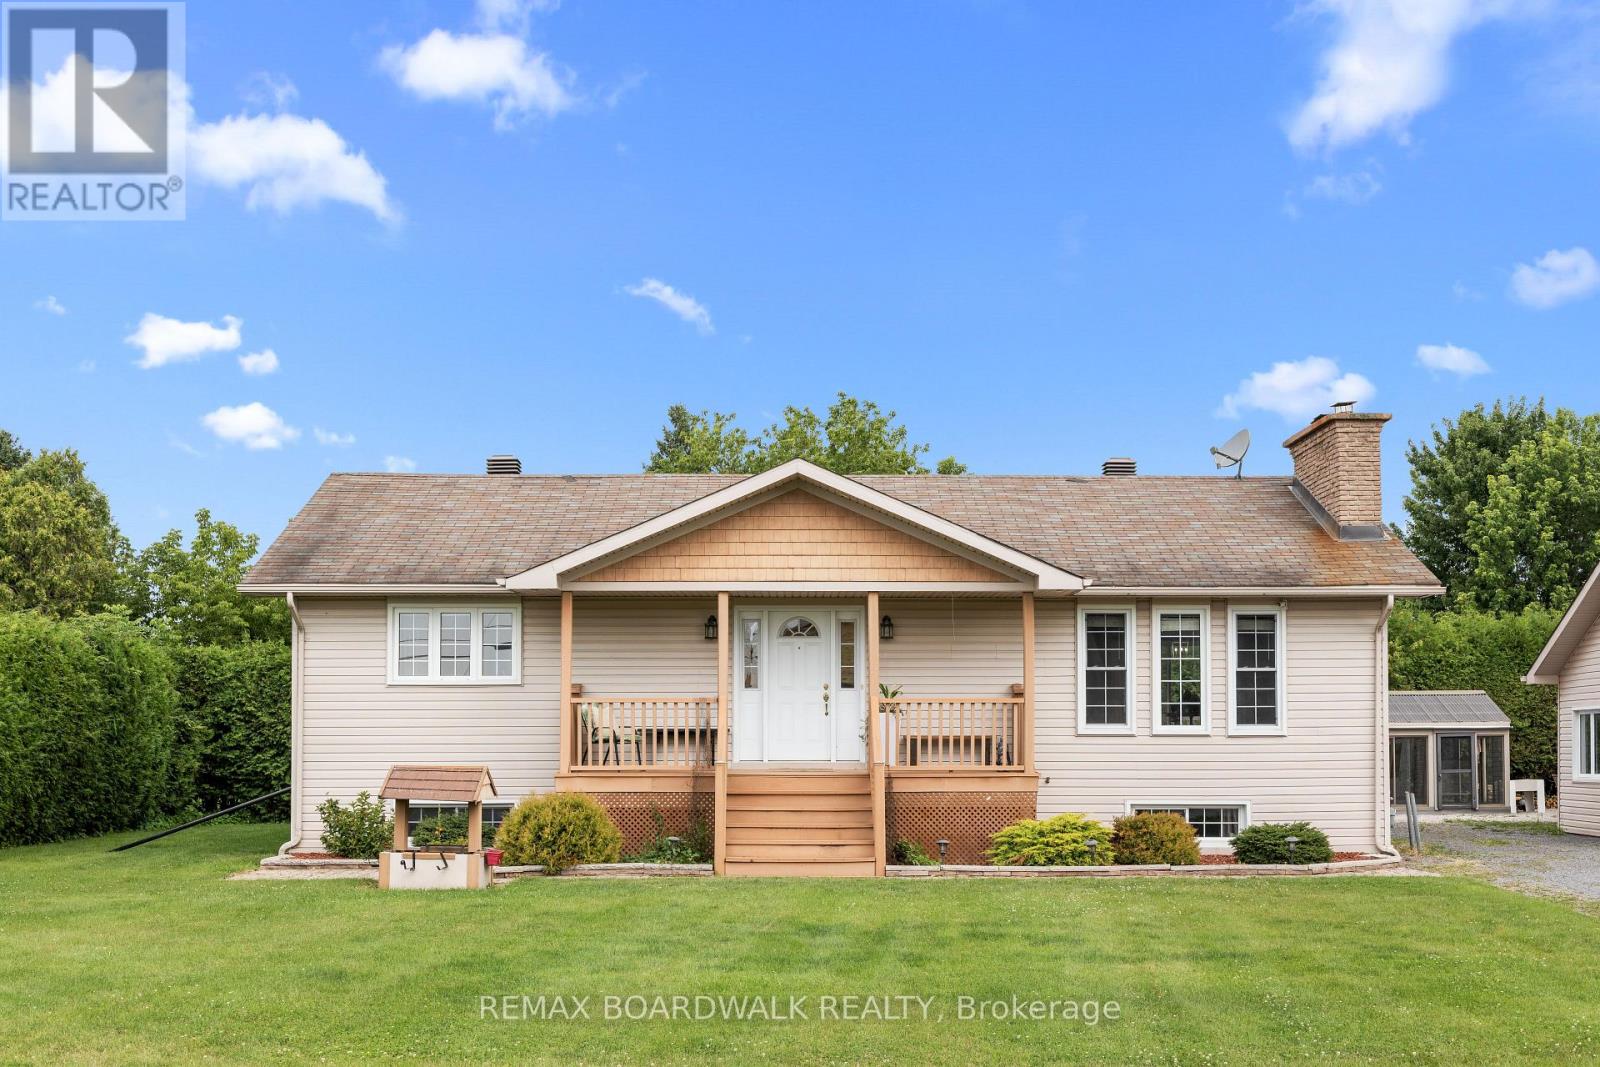
955 Lacroix Road
Clarence-Rockland, Ontario
OPEN HOUSE SUNDAY AUGUST 2, 2-4PM. Offering five bedrooms, versatile living space and exceptional amenities for hobbyists and outdoor enthusiasts, this raised backsplit bungalow has much more to offer than meets the eye. The main level features a large eat-in kitchen with abundant cabinetry, a breakfast bar and plenty of room for gathering. The inviting living room is warmed by a wood-burning fireplace and bright south-facing windows, while two bedrooms, a powder room and a luxurious full bathroom with a jetted tub and separate shower complete this level. Large windows bring natural light into the fully-finished basement, which offers a spacious recreation room with a wood stove, three additional bedrooms and a three-piece bathroom/laundry room. Outdoors, soaring mature hedges provide privacy around the gazebo, hot tub (2022), firepit and greenhouse. An oversized two-car garage, heated workshop and additional storage provide excellent space for vehicles, equipment and projects. Practical features include 200-amp electrical service, two owned water heaters, and municipal water and natural gas heating! Important updates include windows (2009), furnace (2016), roof (2020) and central air conditioning (2021). A unique property offering plenty of flexibility for living, working and entertaining. Call today to schedule a Tour. (id:45725)
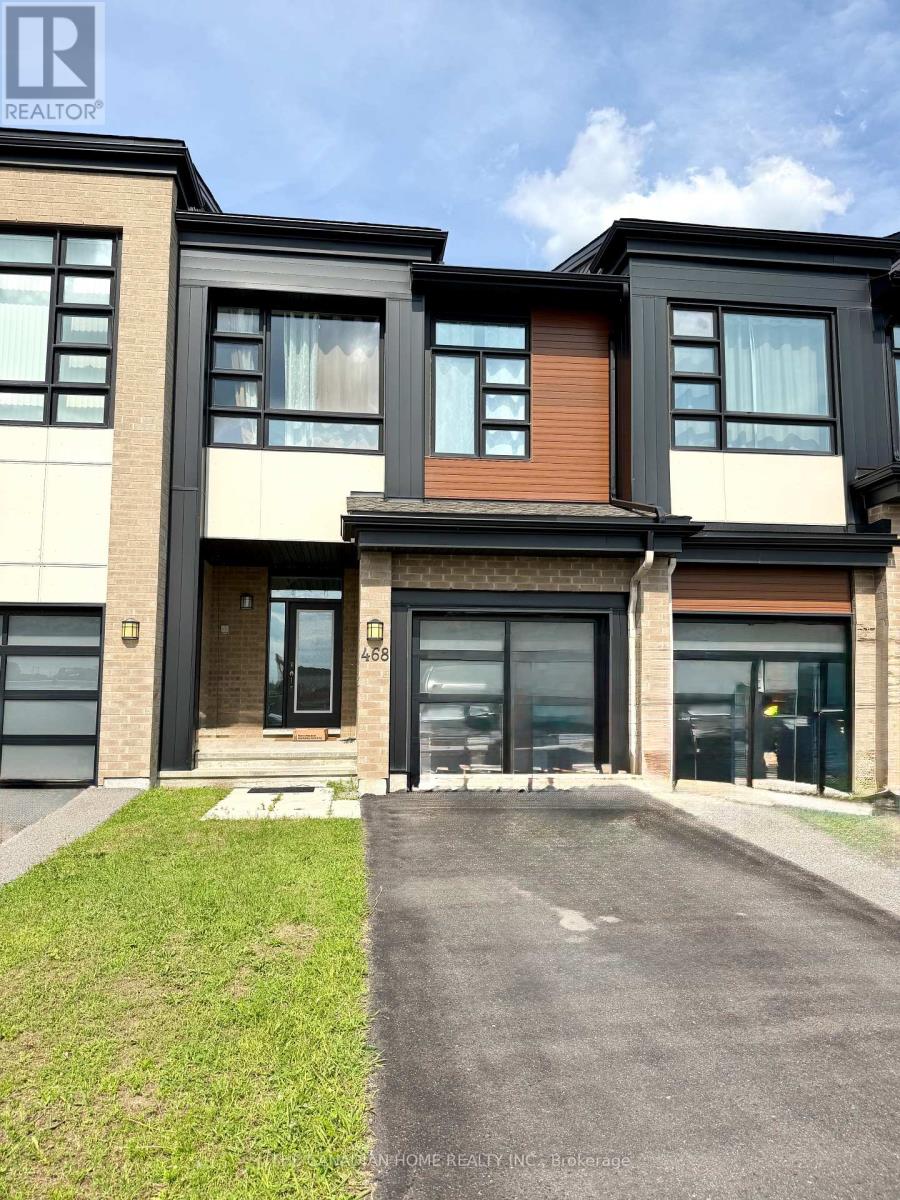
468 Trident Mews
Ottawa, Ontario
Welcome to this gorgeous, 3 bed 3 bath , model-home condition Urbandale townhome available for lease in a highly desirable, family-friendly neighbourhood! The main level showcases gleaming hardwood flooring throughout and an open-concept living and dining room highlighted by soaring vaulted ceilings, oversized windows that flood the space with natural light, and a cozy gas fireplace. The beautifully upgraded chef's kitchen features sleek quartz countertops and premium finishes.Upstairs, you will find a spacious primary bedroom complete with a walk-in closet and a fantastic private ensuite, two additional generously sized bedrooms, a full main bathroom, and the everyday convenience of a second-floor laundry room.The fully finished lower level offers an expansive family room, perfect for a media space, playroom, or home office.Step outside to enjoy the private backyard, complete with a lovely deck perfect for relaxing or entertaining. (id:45725)

703 Mashkig Avenue
Ottawa, Ontario
This family home in the neighbourhood of Cardinal Creek, Orleans is ready for you to just move in and enjoy! Walking distance to the LRT! Tamarack home built in 2016, this spacious layout includes 4 bedrooms, loft, and a den space with over 3000 sq ft above ground plus a finished basement. 9FT ceilings on the main level with a formal family room and dining room with pot lights. Fantastic family area with the kitchen open to the family room. Cabinets galore and newer appliances (2023). Cook dinner on the gas stove and watch over the kiddies at the kitchen island while they are doing their homework. Love to entertain? Make use of the butler's pantry for serving your guests. Additional pantry closet creates added storage. Convenience of main level laundry/mud room. Upstairs, the primary bedroom features a walk in closet and a 5 piece ensuite bathroom. Plus a BONUS den space off your primary bedroom! Walk in closets for two of the other bedrooms. No need to share a bathroom in this house with 4 bathrooms! Loft space makes a cozy ready nook. Recently finished basement rec room space with a full wet bar and full bathroom that has heated floors. The basement is the perfect teen zone or entertaining space. A backyard made for outdoor fun and relaxation. Dine outside under the gazebo on your maintenance free PVC deck. Go for a dip in the salt water system swim spa and gaze over the gardens. (Living room, dining room and hallway up the stairs have been AI altered to change the wall colour from blue to off white). (id:45725)
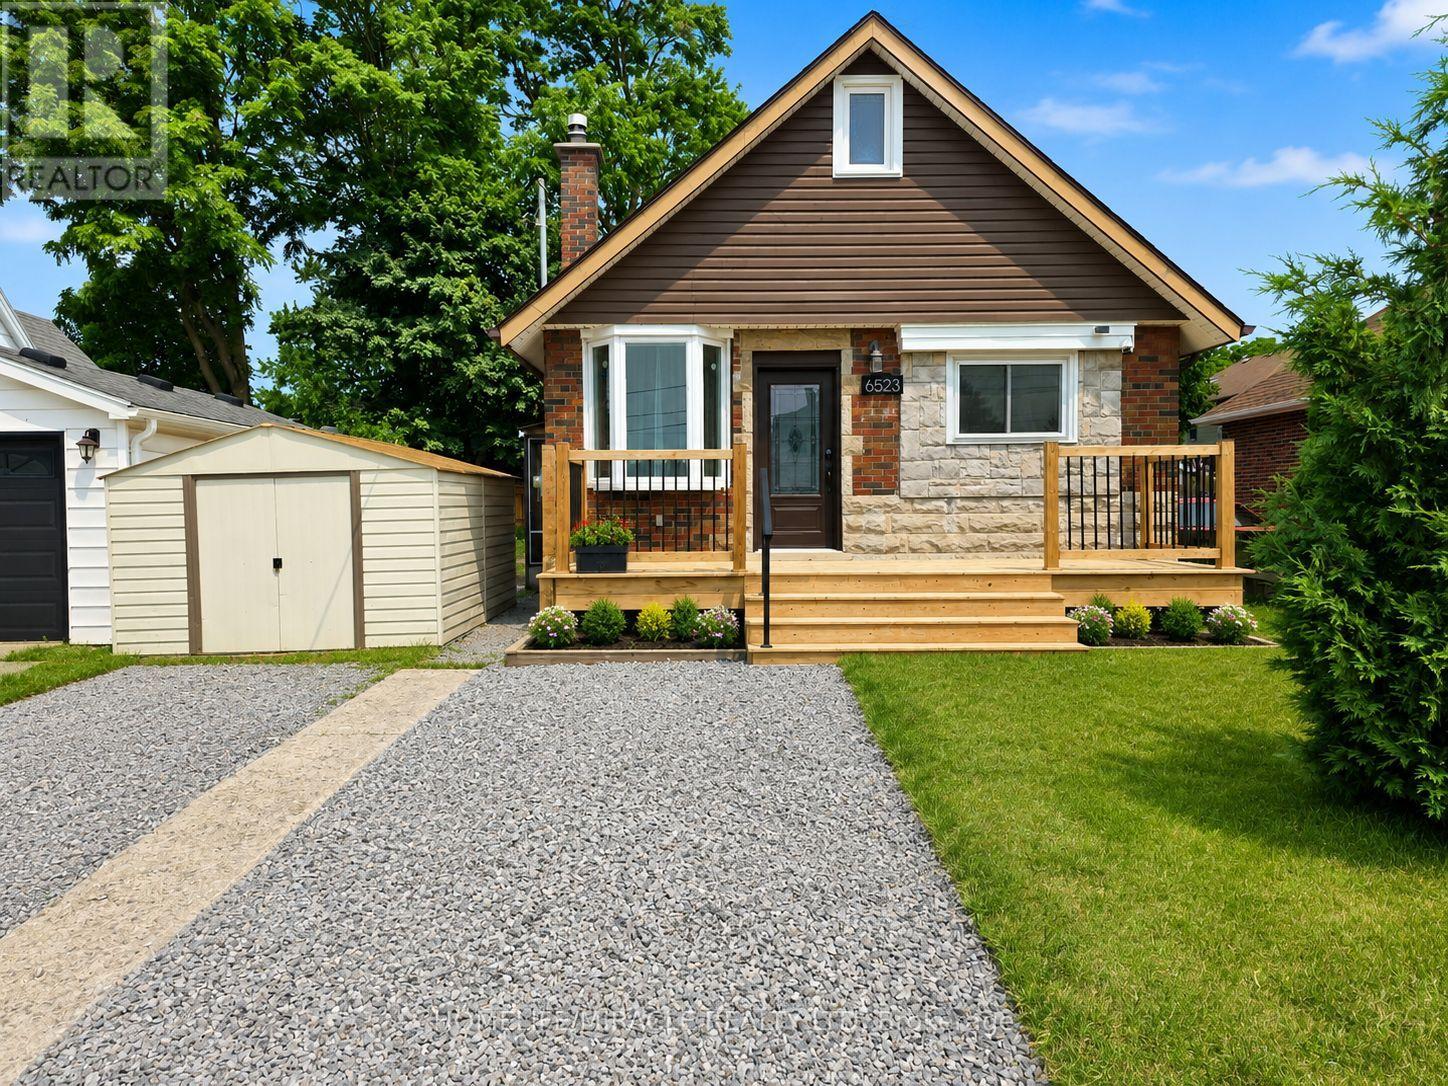
Main - 6523 Barker Street
Niagara Falls (Dorchester), Ontario
Welcome to this beautifully renovated 1-bedroom, 1-bathroom main floor unit offering modern finishes and comfortable living. Freshly painted throughout, this bright and inviting home is move-in ready and available for immediate occupancy. Ideally situated in a convenient location, you'll enjoy easy access to public transit, grocery stores, schools, parks, shopping, and other everyday amenities. Includes one front parking space. Tenants are responsible for 70% of utilities. Rental application, full credit report, proof of income, employment verification, and references are required. (id:45725)
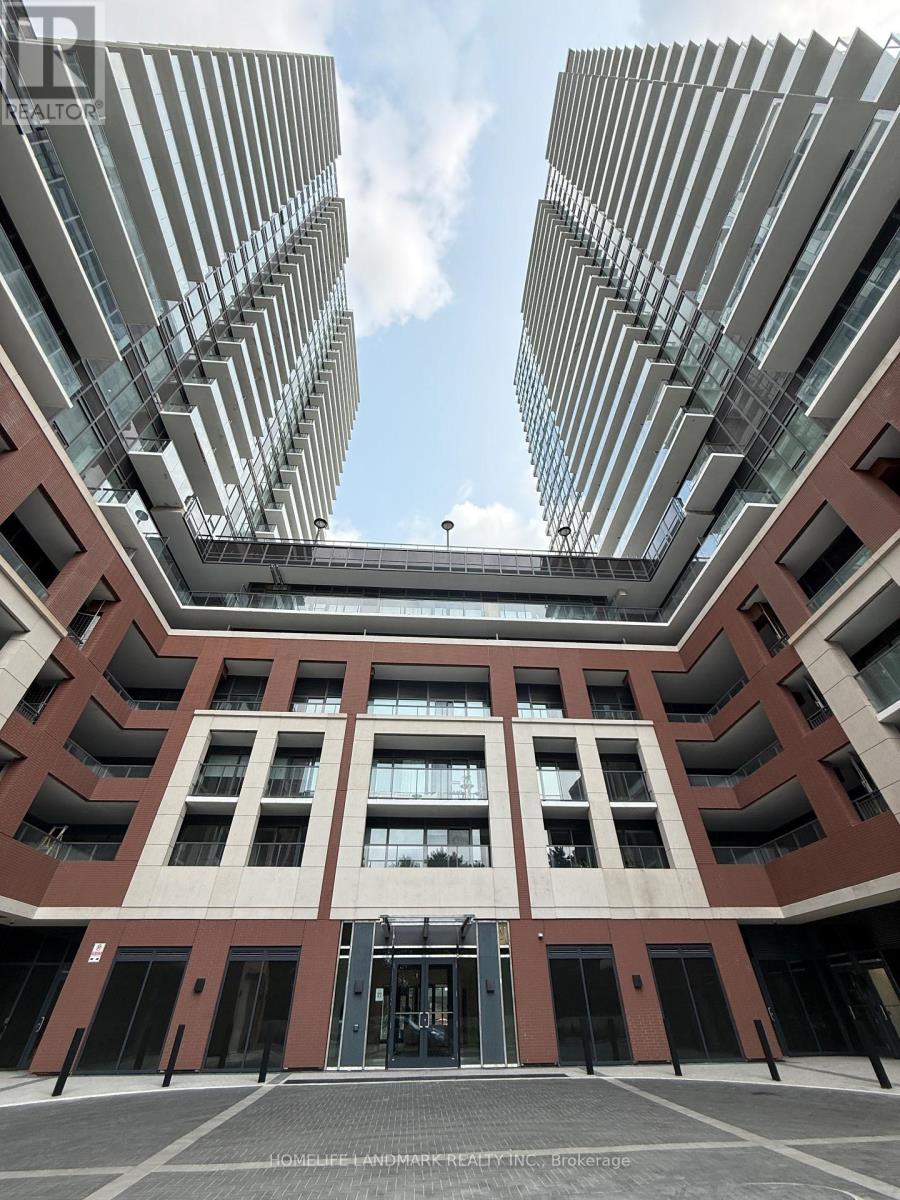
912 - 4010 Eglinton Avenue W
Toronto (Humber Heights), Ontario
Welcome to Notting Hill Condominiums! Be the first to enjoy this brand-new 1-bedroom + den, 1-bathroom suite featuring a functional open-concept layout designed for modern living. Floor-to-ceiling windows fill the space with natural light, while sleek laminate flooring runs throughout the unit. The versatile den is perfect for a home office, study, or additional living space. Ideally located with easy access to TTC transit, the future Eglinton Crosstown West LRT, Highways 401 and 427, Pearson International Airport, shopping, supermarkets, parks, and other everyday conveniences, this home offers exceptional connectivity in one of Toronto's fastest-growing neighbourhoods. * 1 Parking and 1 Locker Included * (id:45725)
B - 66 Bayview Drive
Barrie (Allandale), Ontario
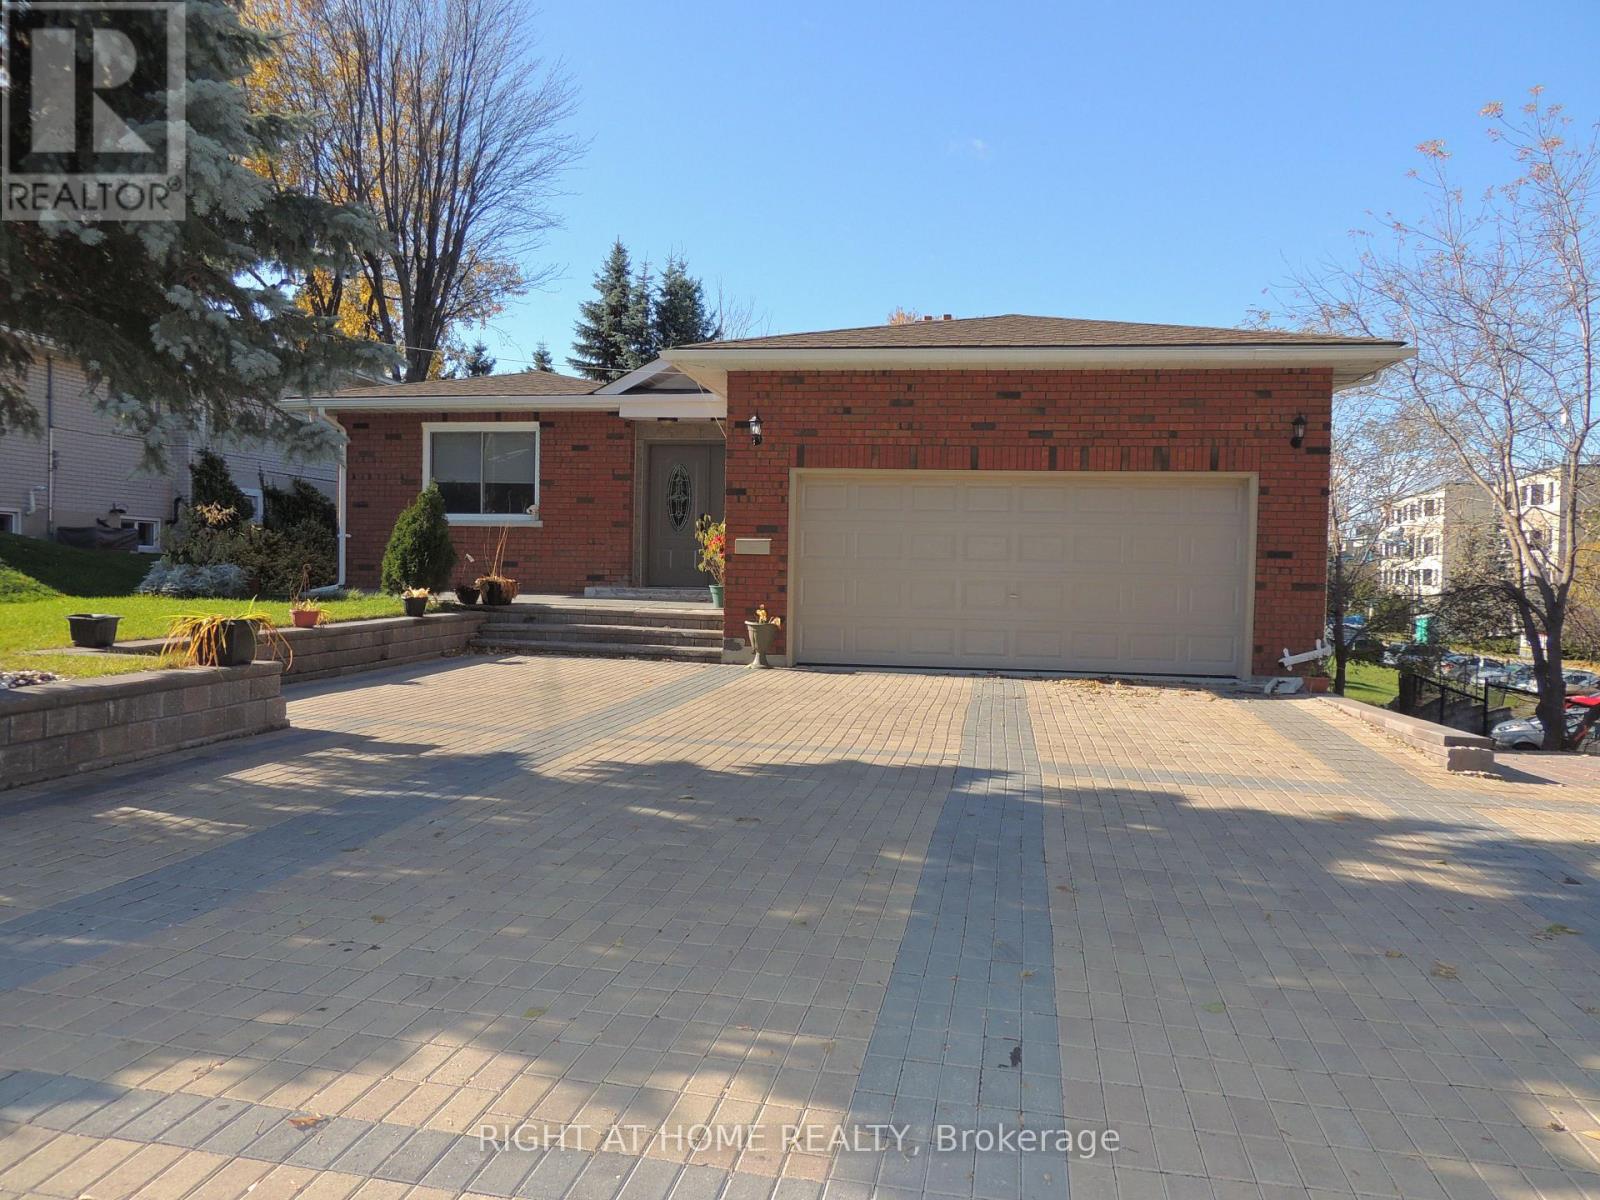
Lower Level Large 2 Bedroom Unit. Walking Distance To The Allandale Go Station. Quick Drive To Highway 400. Private Entrance, Walk Out To Rear Patio. Large Open Concept Kitchen. Master Bedroom With En Suite And Second Bedroom With Semi En Suite. Private Laundry. Parking for 2. Plus 40% of gas and water per month and 30% of Hydro per month. Pictures are prior to current tenant, Fence is now installed. (id:45725)
39 Laidlaw Drive
Barrie (West Bayfield), Ontario
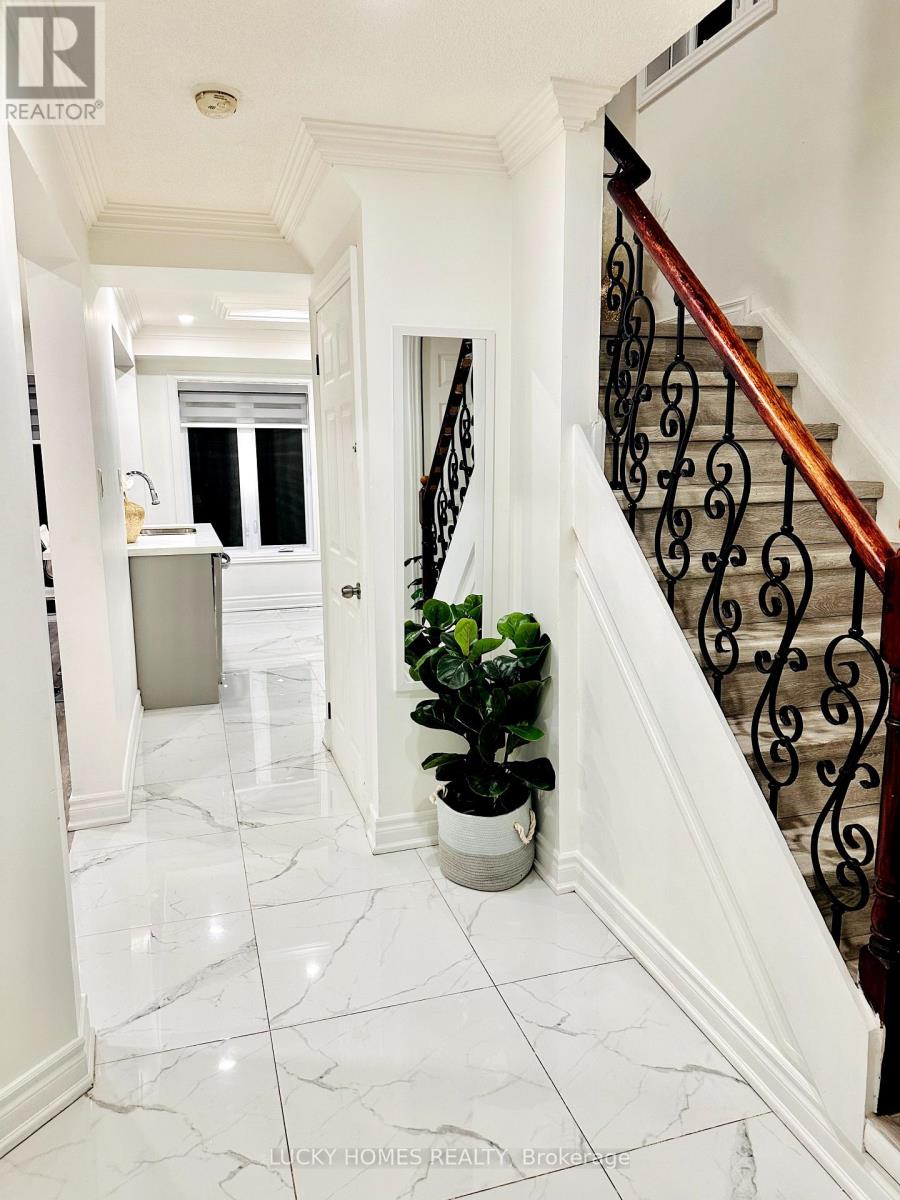
Attention First time buyers!! This 3+1 bedroom, 2-bathroom detached home is nestled in one of Barrie's most family-friendly east-end pockets, this beautifully updated detached home delivers the rare combination of privacy, space, and walkable convenience, just minutes from Highway 400, shopping, schools, parks, and Lake Simcoe. Move-in ready with recent renovations throughout, it's positioned for buyers who want a turnkey home in a neighbourhood known for parks, top-rated schools. Quiet, low-traffic enviroment child-friendly neighbourhood offering enhanced privacy and safety. The fully finished basement, new window, and additional bedroom and bath, offers great potential for extended family and extra living space. With top amenities just minutes away, this is an opportunity you won't want to miss!Seller Incentive: The Seller shall provide the Buyer with a $5,000 closing credit on the completion date, provided that: (i) the Agreement of Purchase and Sale becomes firm within the first fourteen (14) days of the MLS listing date, and (ii) the closing date is between thirty (30) and forty-five (45) days from acceptance. The credit shall be reflected in the Agreement of Purchase and Sale and the Statement of Adjustments. (id:45725)
B - 2748 Moncton Road
Ottawa, Ontario
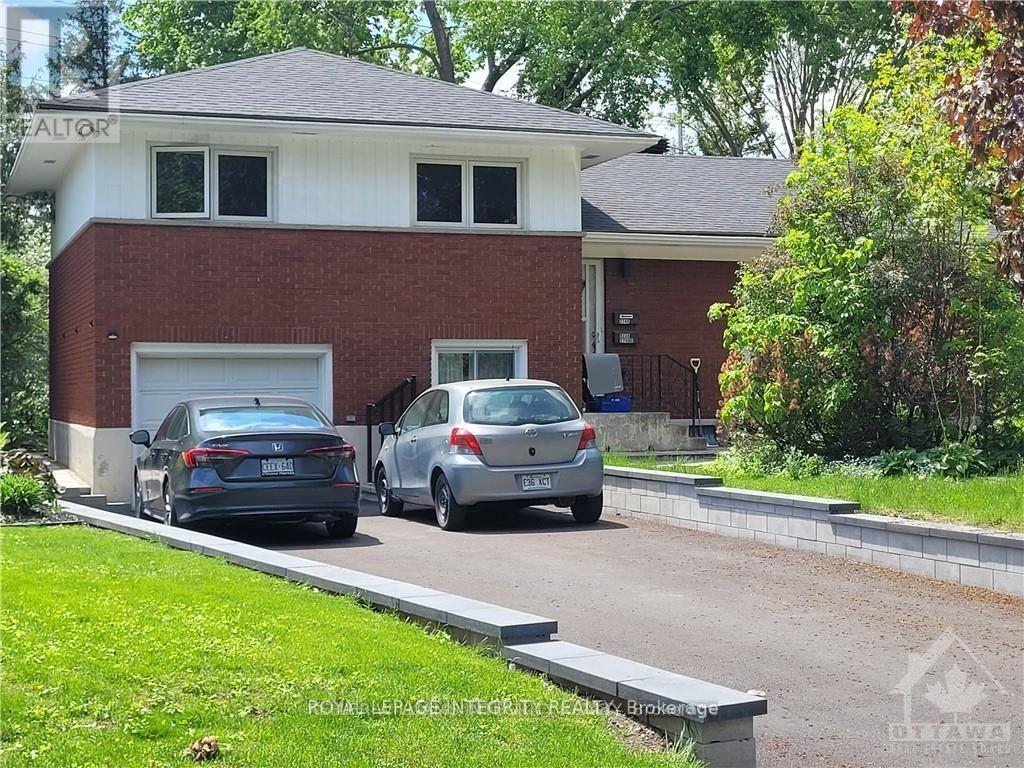
Welcome to this beautifully renovated 3-bedroom legal basement apartment at 2748 Moncton Road, offering stylish finishes, a private entrance, and exceptional convenience. Built with City of Ottawa permits and inspections in 2022, this thoughtfully designed unit provides comfortable, modern living in a highly desirable neighborhood. The open-concept layout features a contemporary kitchen with ample cabinetry, a bright living area, and quality finishes throughout. The apartment includes three spacious bedrooms, 1.5 bathrooms (a full bath plus a convenient powder room), and a dedicated separate entrance for added privacy. Every detail was completed during the renovation, including new plumbing, electrical, insulation, and finishes, creating a move-in-ready home. The exclusive use rear deck overlooking a tree filled private backyard is great for relaxing after work. Enjoy year-round comfort with forced-air gas heating and central air conditioning. Located just a short walk to the new LRT station, commuting is effortless, with easy access to downtown Ottawa, shopping, schools, parks, restaurants, and major amenities. Disclosure: There was water that entered and damaged the basement during the July 1st flooding. It is being restored back to the pictures during the month of August. There is restoration work currently being done in the unit. Pictures are prior to July 1st. Entrance to the unit is through the back door. (id:45725)
Basement - 22 Hodgson Road
Bradford West Gwillimbury (Bradford), Ontario
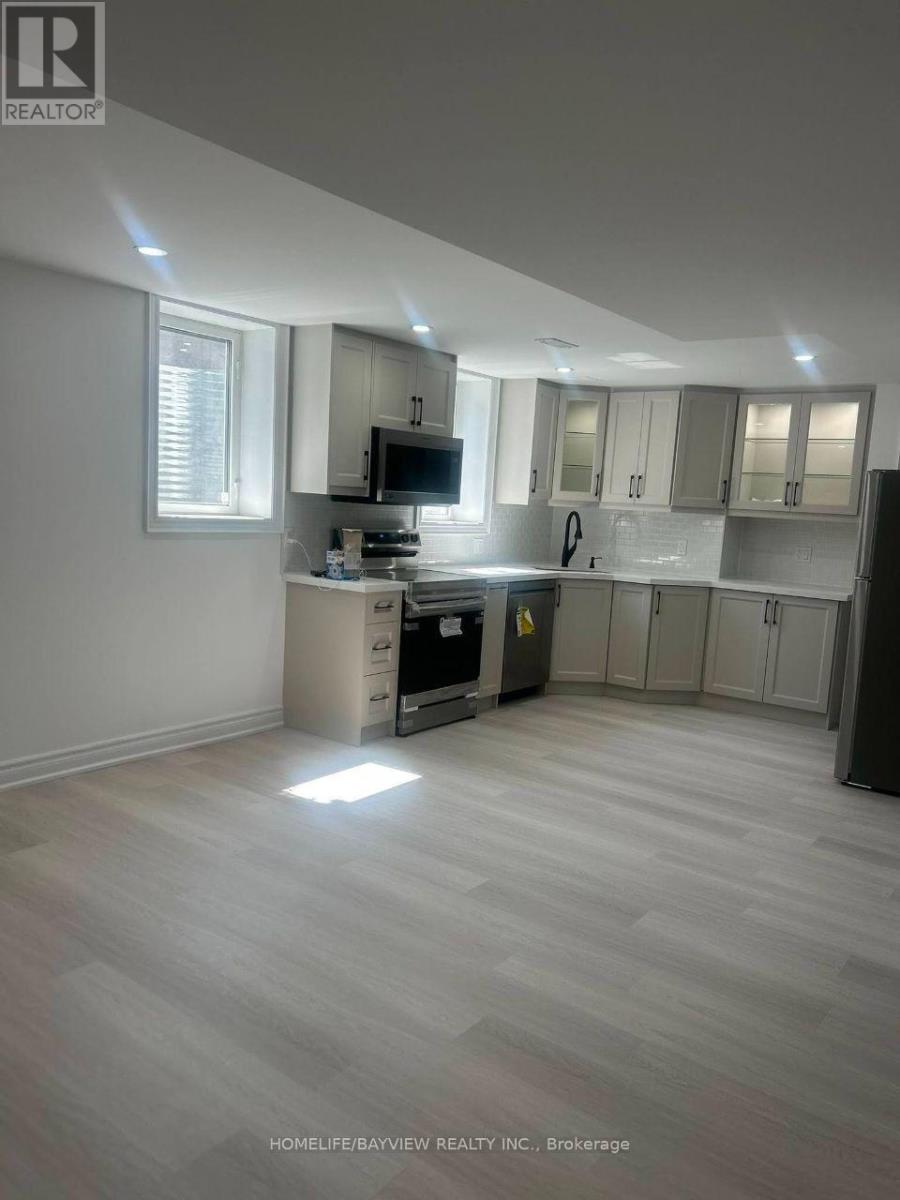
Brand New & Never Lived In! Welcome to this pristine, bright, and modern legal basement apartment located at 22 Hudson Rd in a quiet, highly desirable Bradford neighborhood. This home features a functional layout with modern finishes, a stylish kitchen equipped with smart, Wi-Fi-enabled appliances (microwave, range hood, and stove) for modern convenience, and a private separate entrance. Surrounded by nature and scenic parks, yet conveniently located just minutes from the Bradford GO Station, Highway 400, shopping plazas, dining, and top-rated schools. Enjoy peaceful, quality suburban living with seamless commuting options. A must-see.Tenant pays 1/3 of all utilities. (id:45725)
2125 - 238 Bonis Avenue
Toronto (Tam O'shanter-Sullivan), Ontario
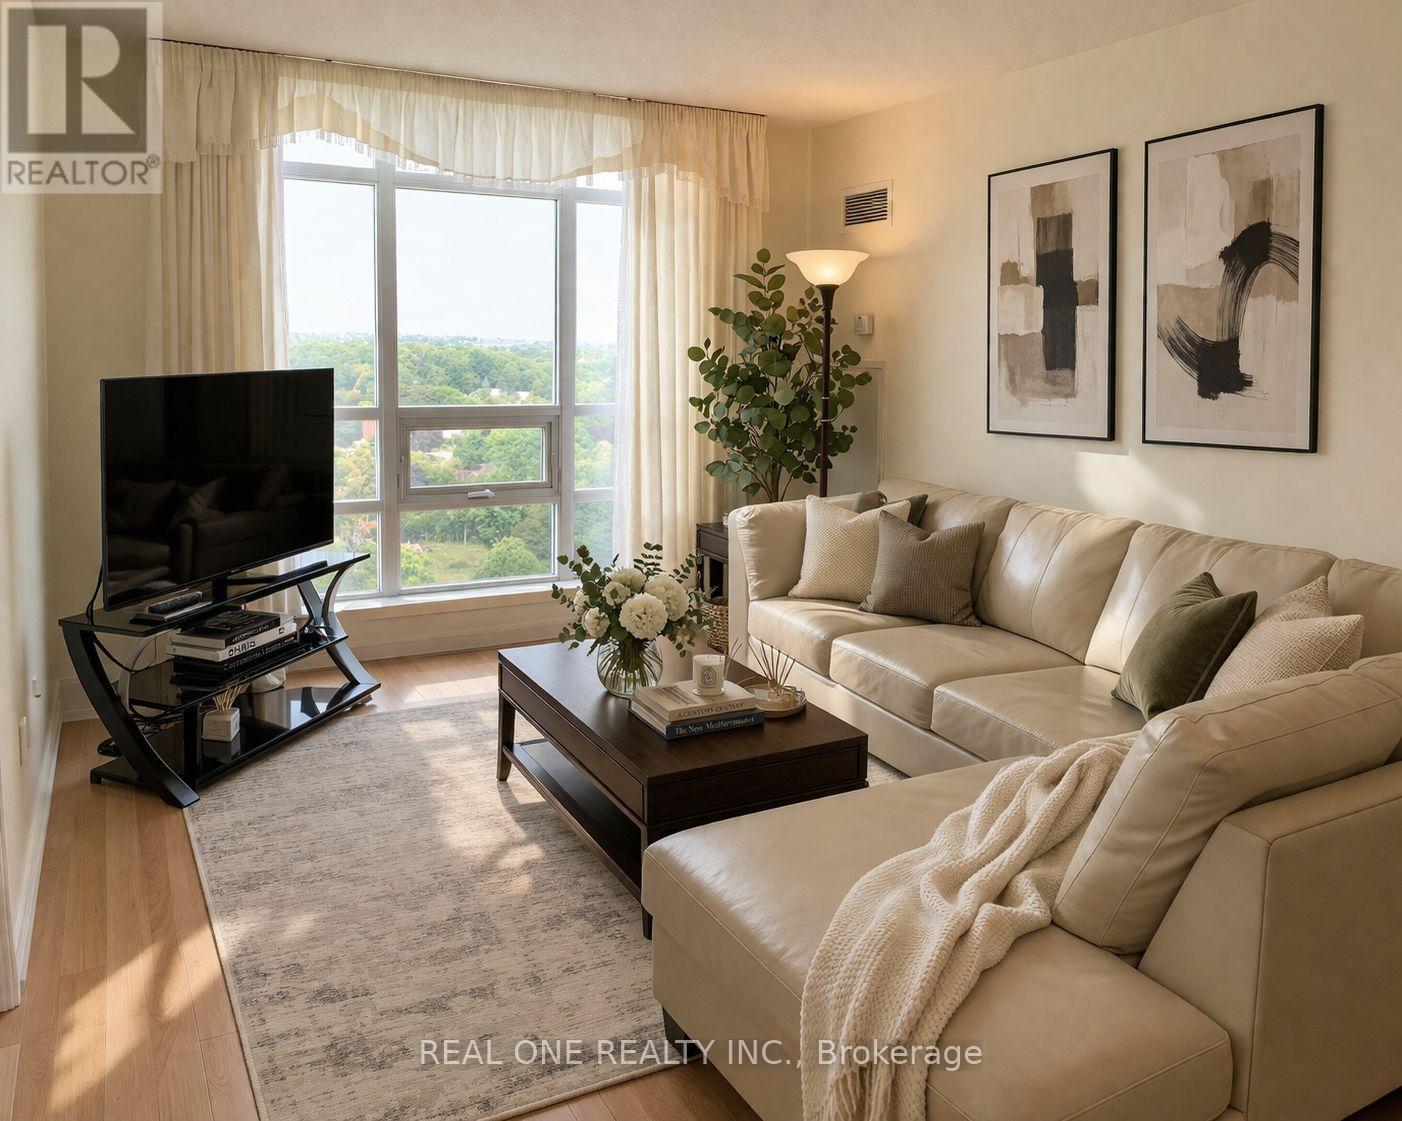
Luxurious Tridel-Built Condo! Bright And Spacious Corner Unit With Stunning East-Facing Views, Featuring 2 Bedrooms Plus A Den (Can Be Used As A 3rd Bedroom Or Home Office). Fully Furnished And Move-In Ready, Offering Flexible Lease Term With Minimum 6 Months, Ideal For Professionals Or Newcomers. Modern Kitchen With Breakfast Area And Walk-Out To Balcony. Primary Bedroom Includes 4-Piece Ensuite And Walk-In Closet. Enjoy 24-Hour Gatehouse Security and Excellent Amenities, including an indoor pool, Sauna, And Party Room. Prime Location Minutes To Hwy 401, GO Station, TTC, Schools, Parks, Golf, Shopping, And Restaurants. Note: This Listing Includes Both Actual Photos And Virtually Staged Images For Illustrative Purposes. Staged Photos Are Intended To Showcase The Potential Of The Space; Actual Furnishings And Conditions May Vary. (id:45725)
8 - 901 Kennedy Road
Toronto (Ionview), Ontario
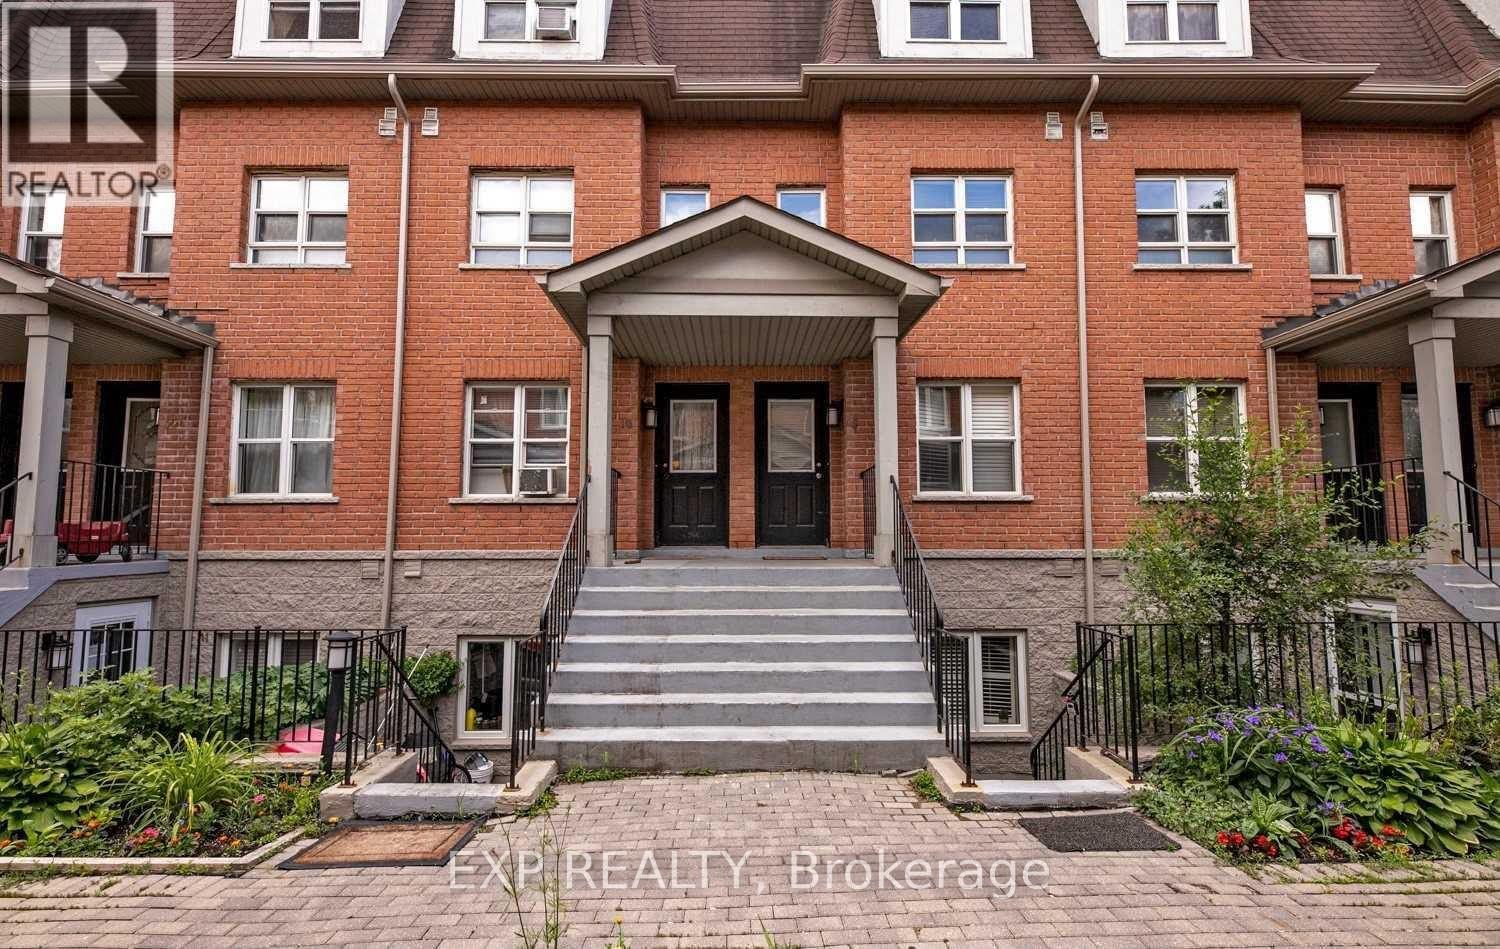
Bright and spacious 2-bedroom townhouse with built-in closet organizers in both bedrooms. Updated kitchen features quartz countertops, ceramic backsplash, and new sink, faucet, and appliances. Two walkouts to private balconies - one from the living room, one from the primary bedroom. Updated quartz counters in bathroom. Bamboo hardwood flooring throughout. Open-concept living and dining area with pot lights. Freshly painted throughout.Located minutes from Kennedy Station, offering TTC subway access, GO Line service, and Eglinton Crosstown LRT connection. Close to Kennedy Commons and Eglinton Square shopping centres, with grocery options nearby. Restaurants, cafes, and everyday conveniences along Kennedy Road and Eglinton Avenue East. Easy access to Highway 401. Tenant to provide rental application, employment letter, credit report, and references. (id:45725)
2410 - 5 Massey Square
Toronto (Crescent Town), Ontario
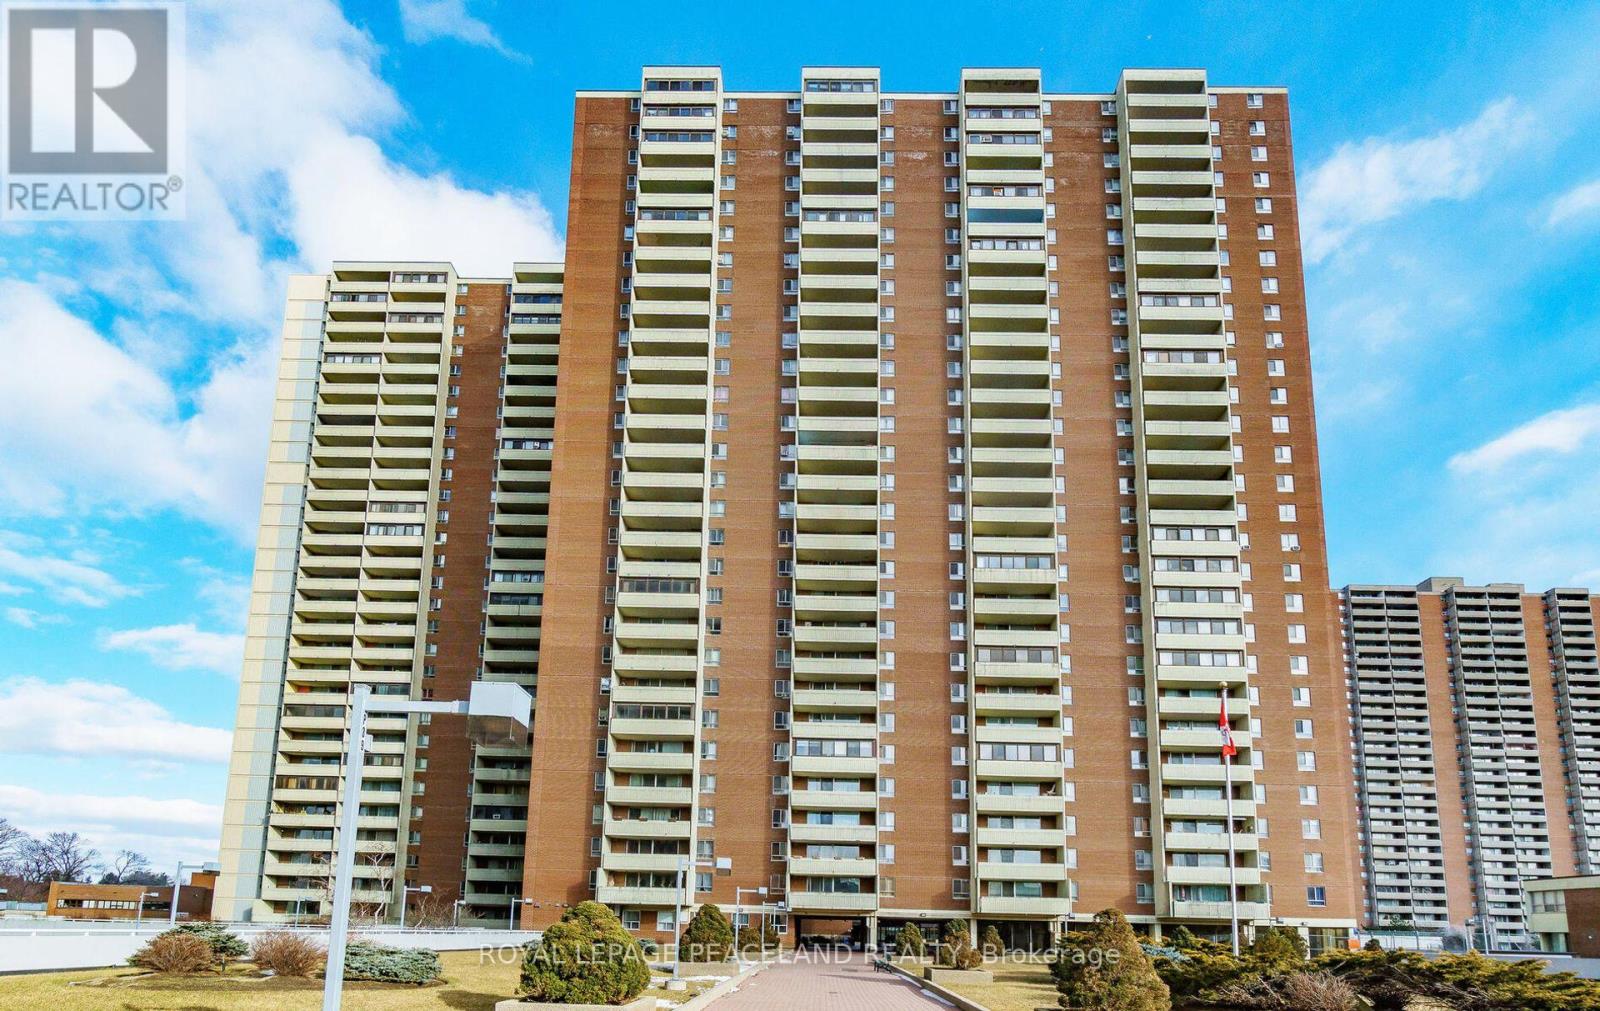
2 Bedroom Spacious Condo For Rent, Very Close To Victoria Park Subway Station, Shopping Plaza, Doctors Office, Elementary School, Dentist Office, Pharmacy. @4 Four Hours Security Patrolled And Surveillance Camera Monitored Campus. Includes Swimming Pool, Sauna, Gym, Basketball Court and Lot More Included in The Campus. Huge Visitor Parking area for Visitor. (id:45725)
Lower - 124 Panter Crescent
Ajax (South West), Ontario
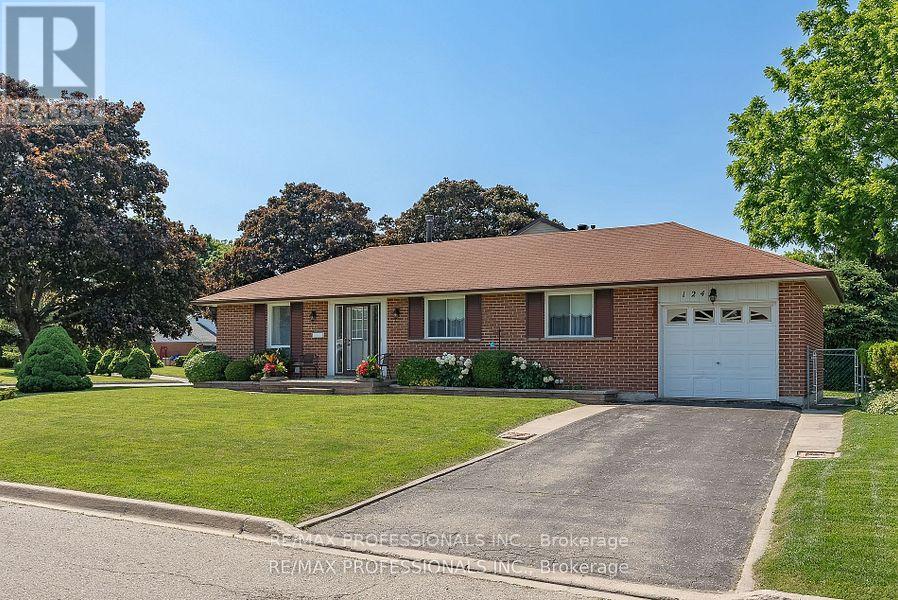
Welcome to 124 Panter Crescent - Lower Level, a bright and spacious 1-bedroom apartment in Ajax's desirable Duffins Bay neighbourhood. Situated on a quiet residential street in a well-maintained bungalow with excellent curb appeal, this inviting lower level unit features good ceiling height, a generous living room, a welcoming eat-in kitchen, a large bedroom with an oversized walk-in closet, a convenient 2-piece bathroom plus a separate 3-piece bathroom, and ensuite laundry for added convenience. One parking space is included. Enjoy an outstanding location just steps to Duffins Creek, Lake Ontario, scenic waterfront trails, parks and green space. Transit is at your doorstep, with the Ajax GO Station just 5 minutes away, while Lakeridge Health Ajax Pickering Hospital, the Ajax Community Centre, shopping, restaurants and everyday amenities are all nearby. Ontario Tech University is approximately 15 minutes away. A bright, comfortable and well-located home offering exceptional convenience in one of Ajax's most desirable neighbourhoods. (id:45725)
1705 - 88 Grangeway Avenue
Toronto (Woburn), Ontario
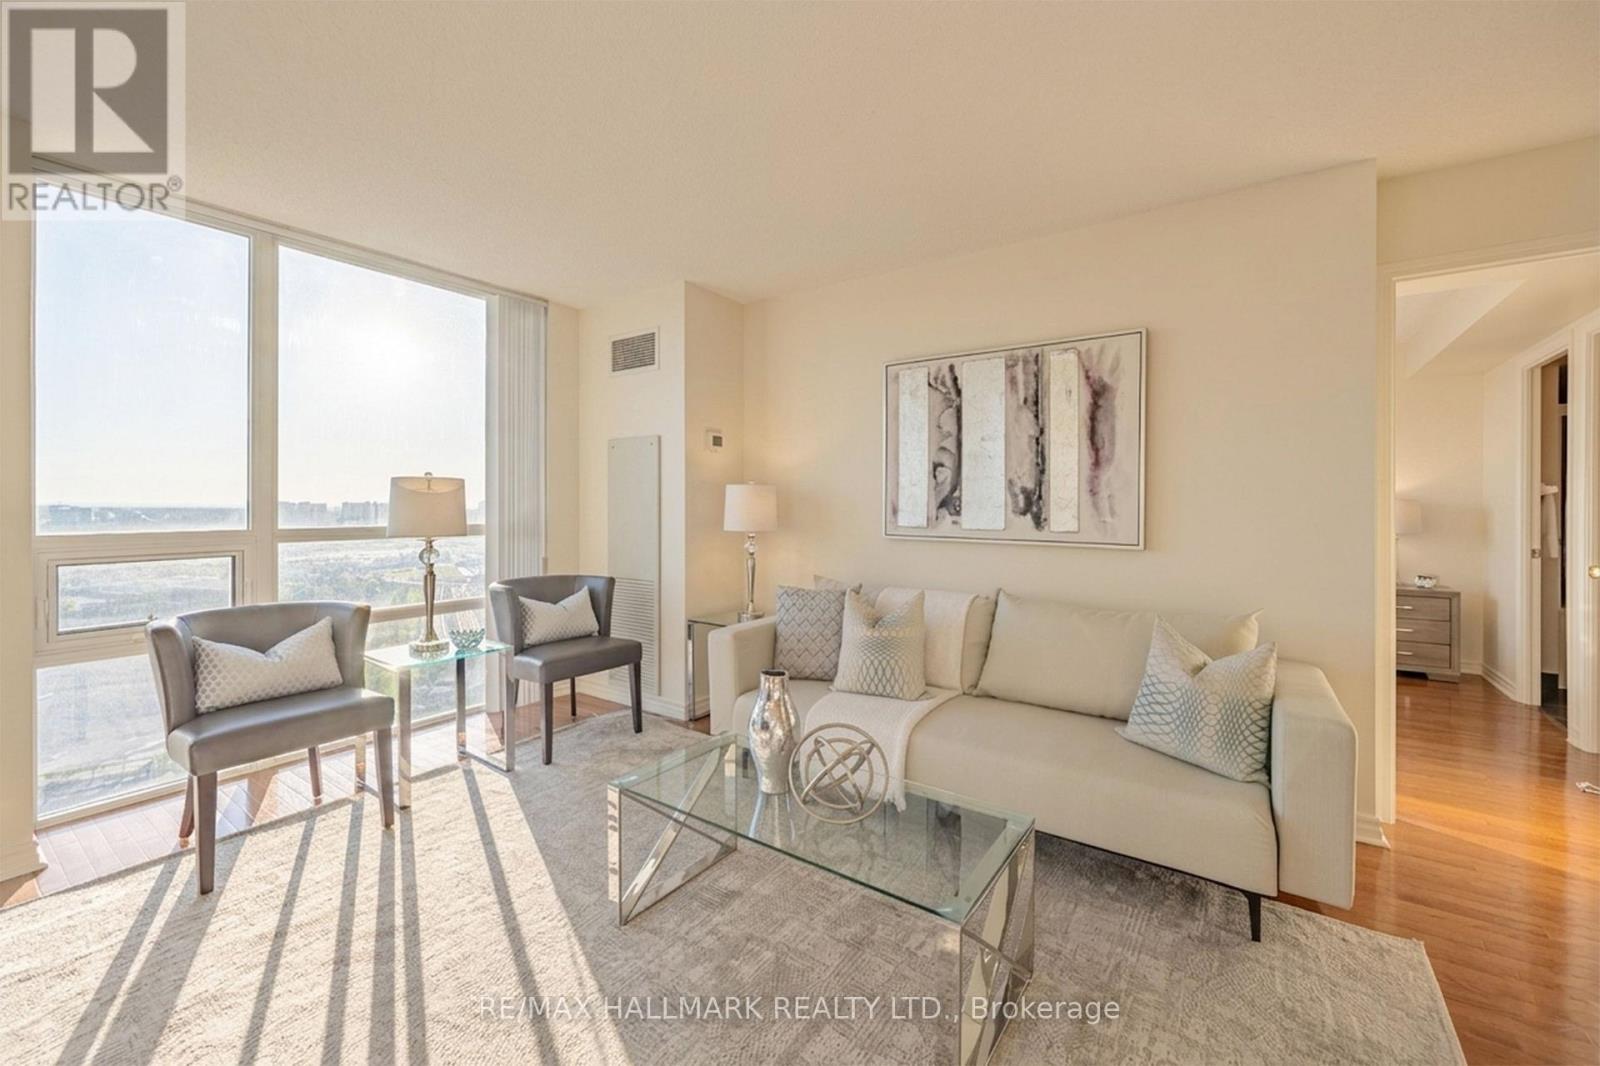
**DEAL ALERT** Exceptional Value. Welcome To 88 Grangeway Ave Unit 1705 - A Rare 950 Sqft Corner Suite Offering North/East Panoramic Views And Incredible Natural Light Through Floor-To-Ceiling Windows. This Layout Features 2 Spacious Bedrooms, 2 Full Bathrooms, And Generous Open-Concept Living And Dining Areas, Complemented By A Private Kitchen With A Dedicated Breakfast Area. Perfect For Both End-Users And Investors, This Move-In Ready Home Includes One (1) Underground Parking Space, One (1) Locker, Ensuite Laundry, And A Large Private Balcony Ideal For Morning Coffee Or Evening Relaxation Above The City. Residents Enjoy Resort-Style Amenities Including 24-Hour Concierge, Indoor Pool, Sauna, Fully Equipped Fitness Centre, Party Room, Theatre Room, Billiards Room, Guest Suites, And Ample Visitor Parking. Unbeatable Location Just Steps To Scarborough Town Centre, TTC Subway, GO Transit, The Upcoming LRT Subway Extension, Parks, Restaurants, And Everyday Essentials, With Quick Access To Highway 401 - Offering Seamless Connectivity Across The City. A Rare Opportunity To Own One Of The Most Spacious And Well-Laid-Out Suites In A Highly Regarded, Well-Managed Community. (id:45725)
2 - 7 Earnscliffe Road
Toronto (Oakwood Village), Ontario
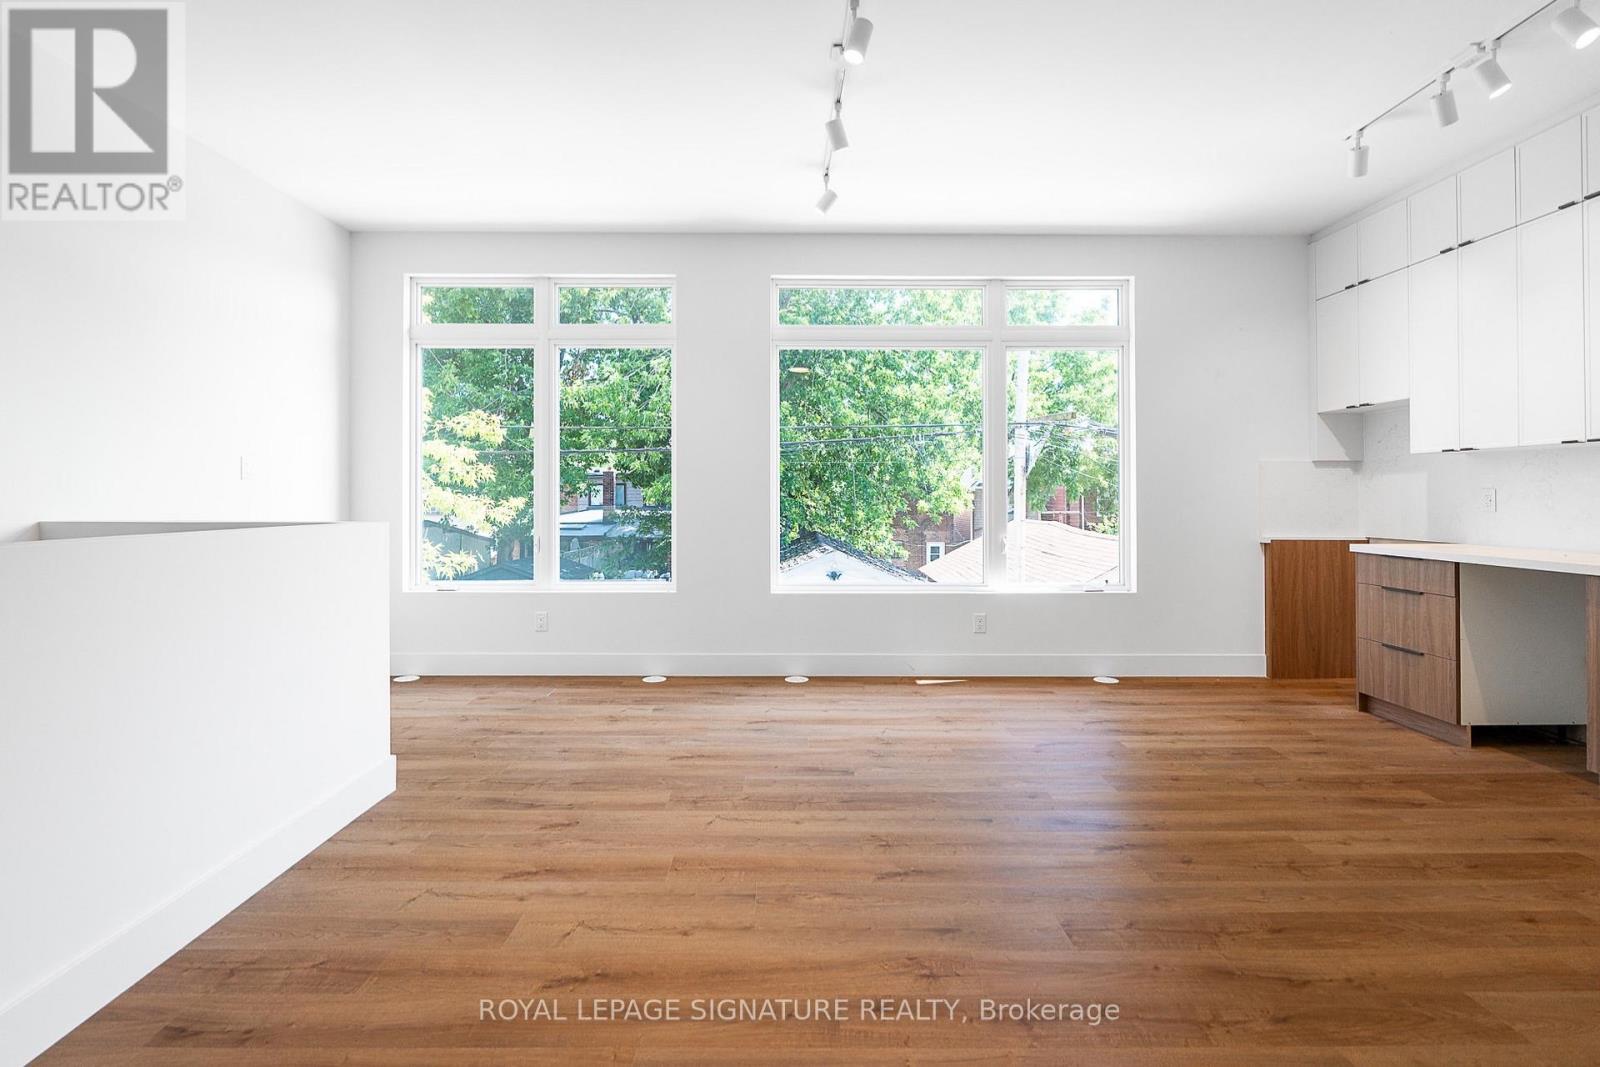
Modern 1-bedroom, 1-bathroom basement apartment offering approximately 480 sq. ft. of well-designed living space in a newly built multiplex. This bright unit features an open-concept living and kitchen area, stylish contemporary finishes, and the convenience of in-suite laundry. Enjoy living in Toronto's Oakwood Village neighbourhood with easy access to transit, parks, cafés, restaurants, and daily essentials. Unlimited Wi-Fi is an additional fee of $60/month. Tenant is responsible for 10% of gas and water, plus separately metered hydro.*Additional storage available for an additional $40-$50/mo. **Please Note** Photos are of a similar unit at a more advanced stage of construction and are for reference purposes only. Layout, finishes, fixtures, and features may differ from the unit being offered for lease. (id:45725)
1 - 7 Earnscliffe Road
Toronto (Oakwood Village), Ontario
Modern 1-bedroom, 1-bathroom basement apartment offering approximately 470 sq. ft. of thoughtfully designed living space in a newly built multiplex. This bright and well-appointed unit features an open-concept living and kitchen area, stylish contemporary finishes, and the convenience of in-suite laundry. Enjoy living in Toronto's desirable Oakwood Village neighbourhood with easy access to transit, parks, cafés, restaurants, and everyday essentials. Unlimited Wi-Fi is available for an additional $60/month. Tenant is responsible for 10% of gas and water, plus separately metered hydro.*Additional storage available for $40-$50/mo (id:45725)
7 - 7 Earnscliffe Road
Toronto (Oakwood Village), Ontario
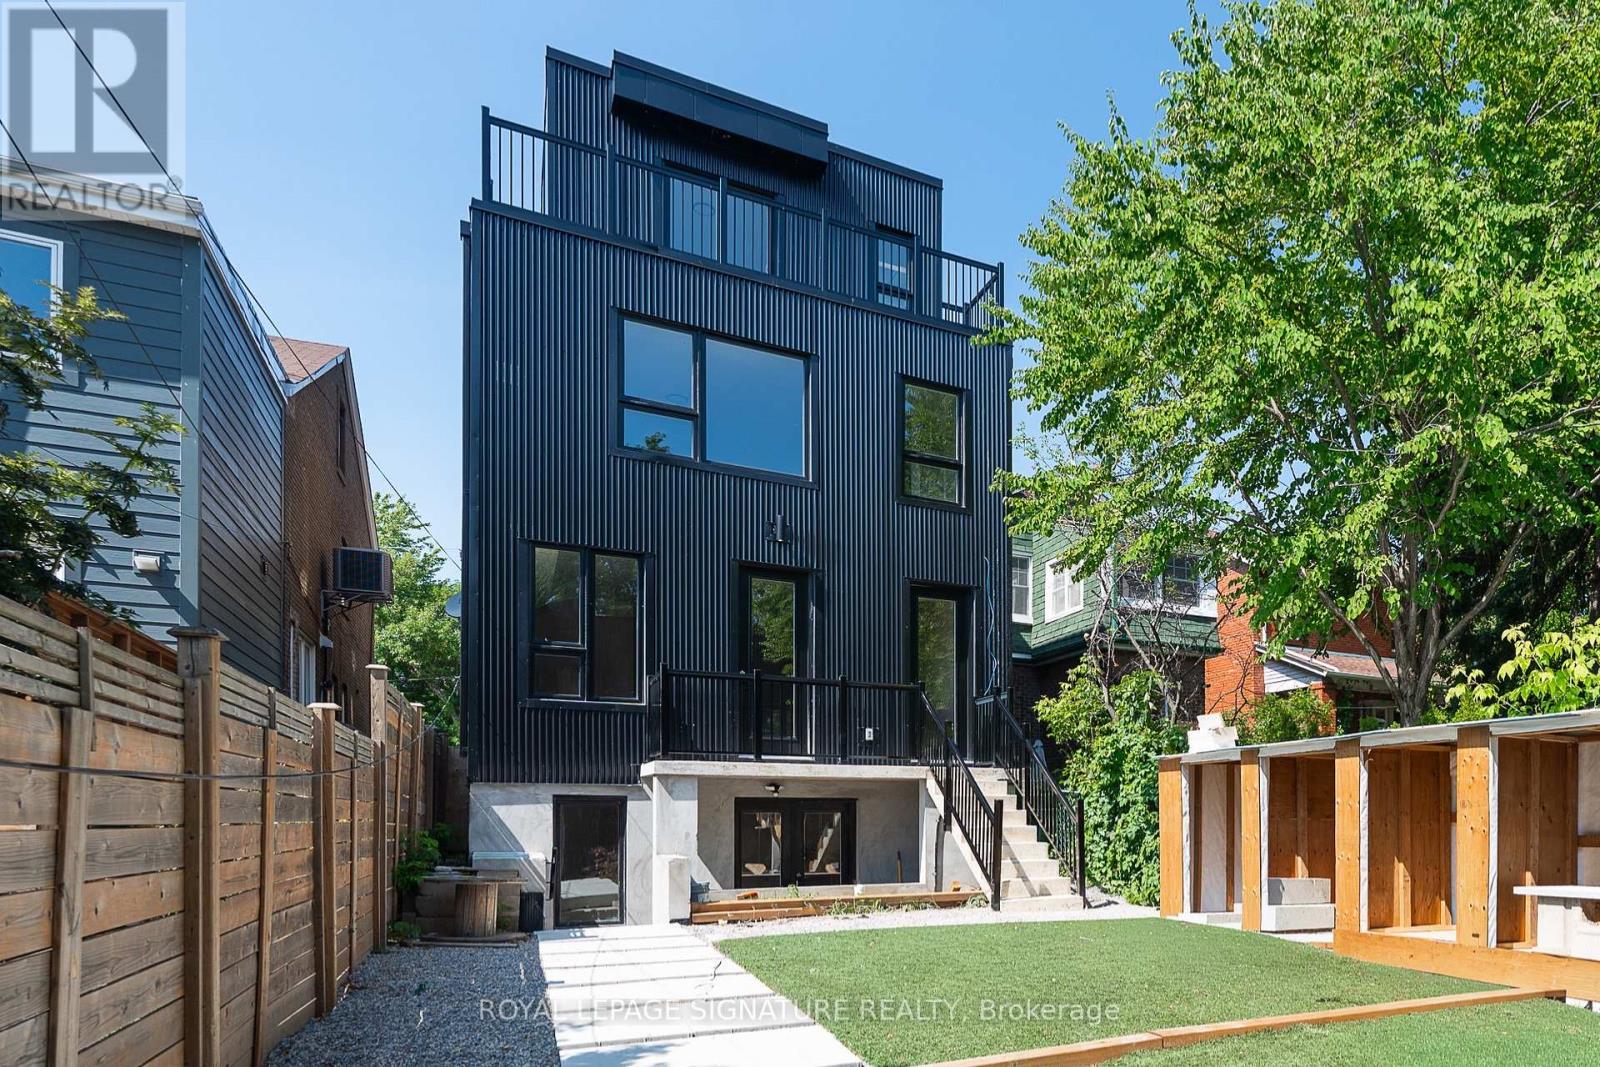
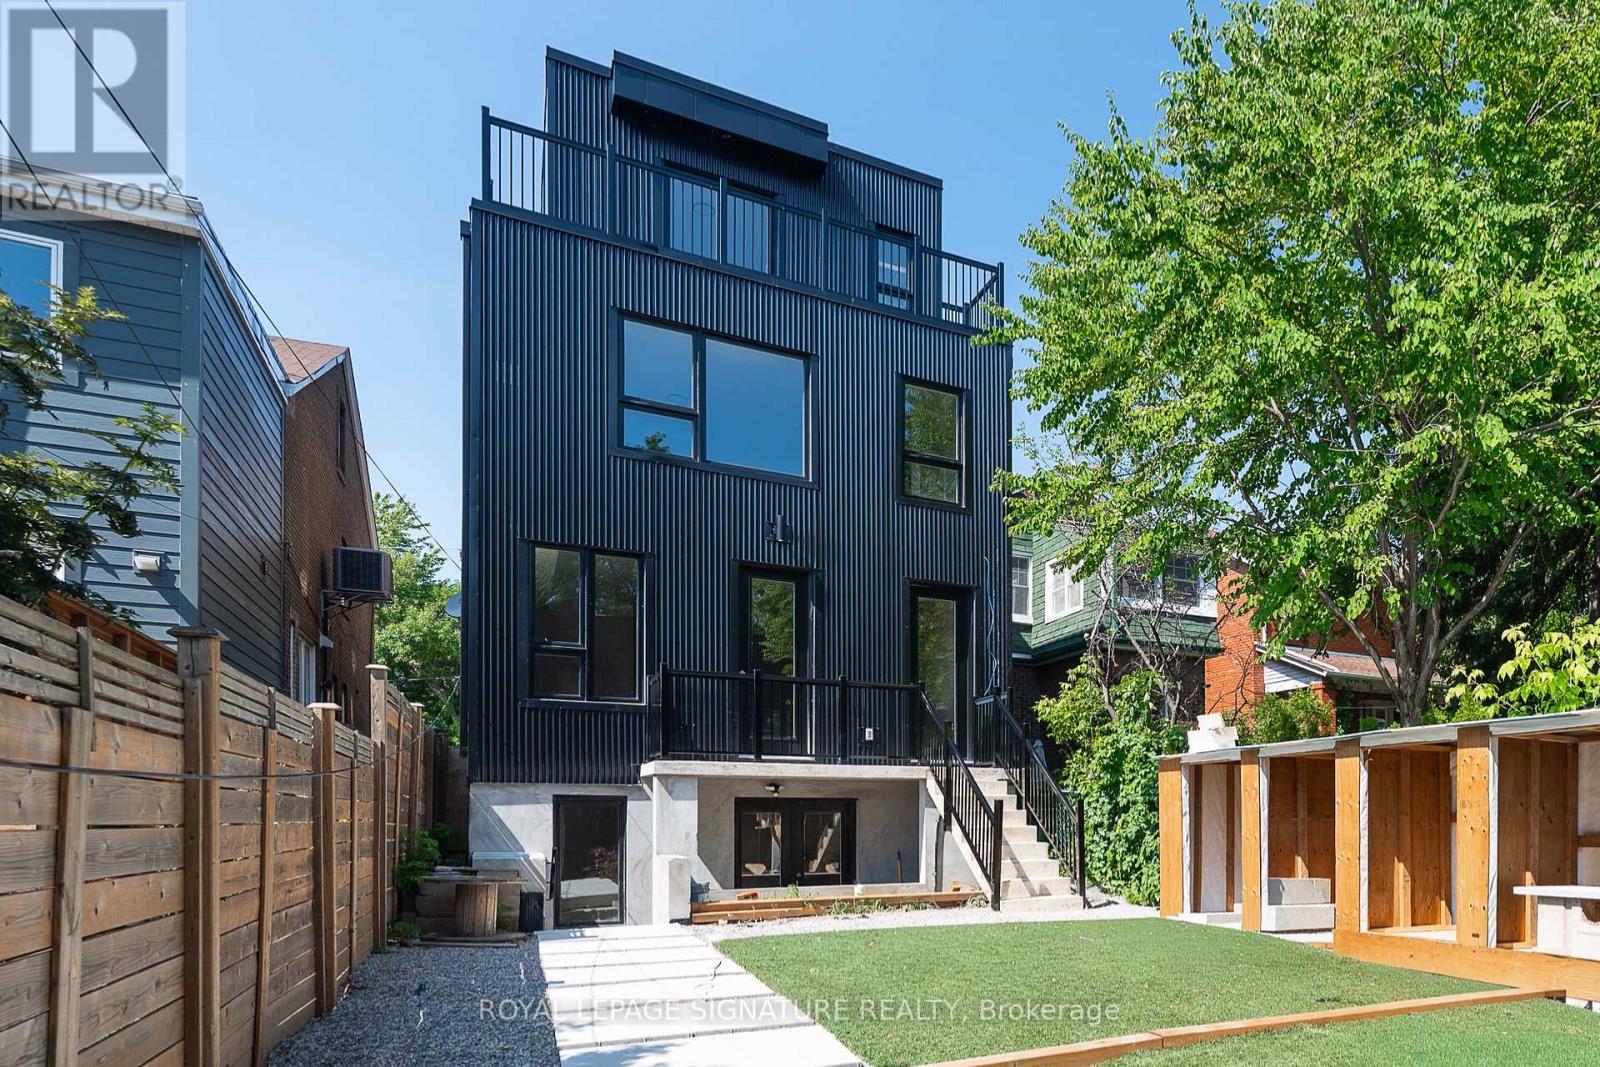
KEWelcome to this stylish detached garden suite offering approximately 1,105 sq. ft. of thoughtfully designed living space, featuring 3 bedrooms, 2 full bathrooms, and your own private garage. Bright, spacious, and beautifully finished, this contemporary home offers an open-concept living and kitchen area, modern finishes, and the convenience of in-suite laundry. Enjoy the added privacy and comfort of a detached home with a functional layout designed for everyday living and entertaining.Ideally located in Toronto's vibrant Oakwood Village neighbourhood, close to transit, parks, cafés, restaurants, shops, and everyday essentials. Unlimited Wi-Fi is an additional $60/month. Tenant is responsible for 25% of gas and water, plus separately metered hydro.*Additional storage available for $40-$50/mo (id:45725)
802 - 361 Front Street W
Toronto (Waterfront Communities), Ontario
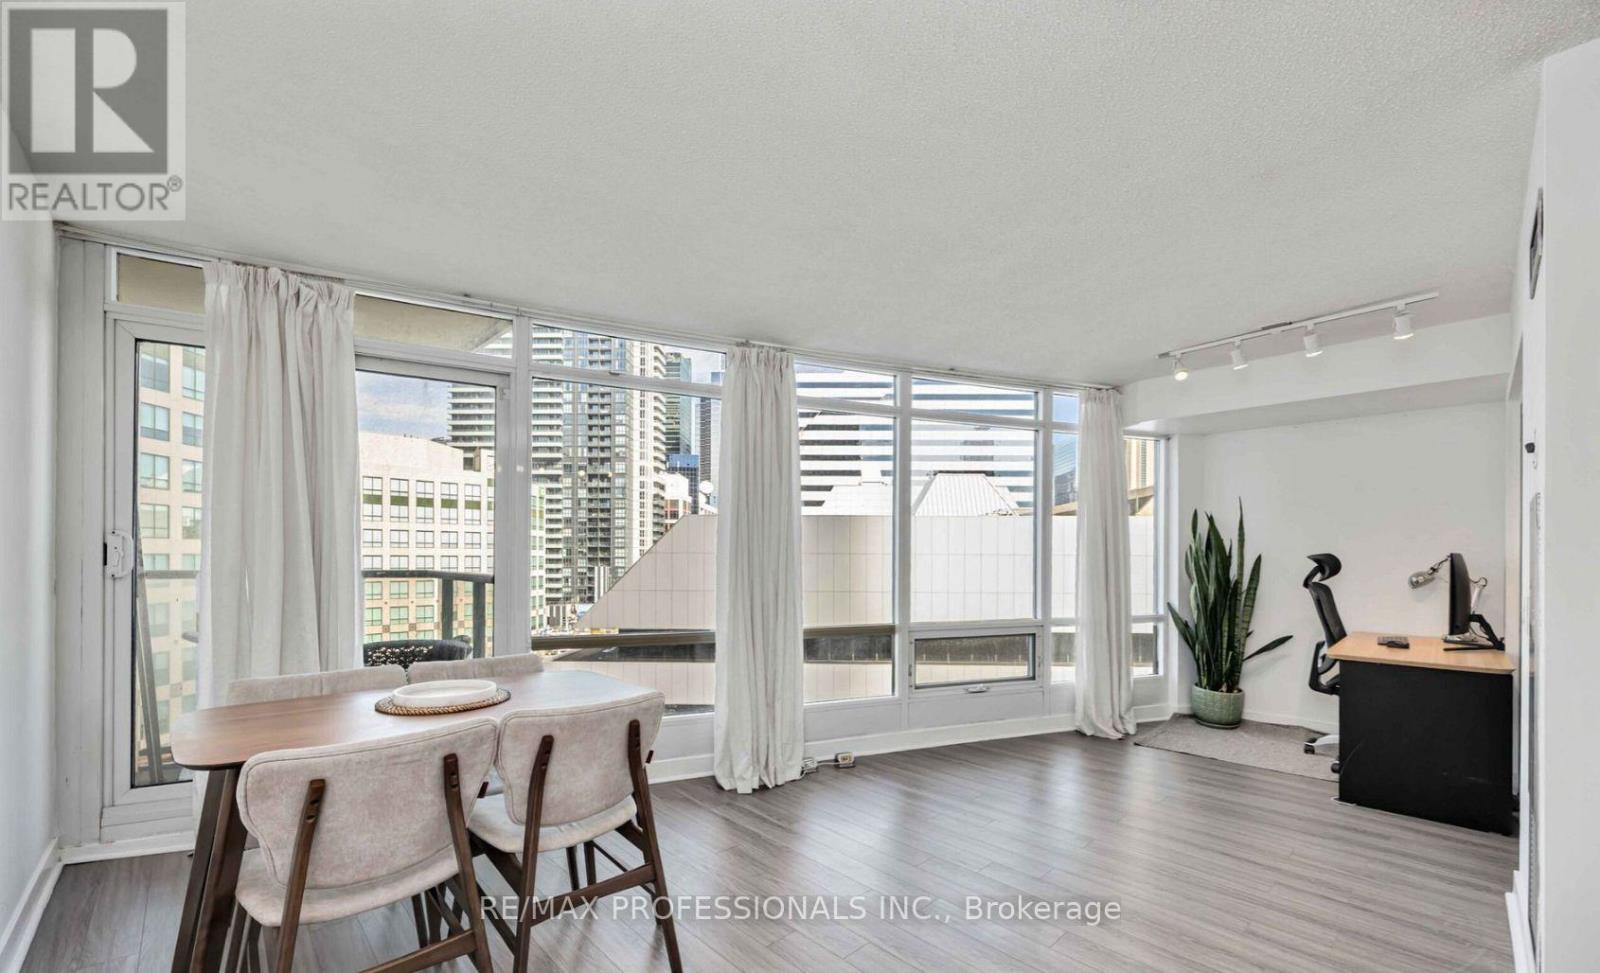
Experience The Best Of Downtown Living At 361 Front St W! This Beautifully Appointed All-Inclusive Utilities 1-Bedroom + Den Condo Offers The Perfect Blend Of Style, Comfort, And Functionality In One Of Toronto's Most Sought-After Locations. Featuring A Thoughtfully Designed Open-Concept Layout, This Bright And Spacious Suite Makes Exceptional Use Of Every Square Foot And Showcases Breathtaking City Skyline Views That Create An Unforgettable Backdrop Day And Night. The Modern Kitchen Seamlessly Connects To The Living And Dining Areas, Making It Ideal For Both Everyday Living And Effortless Entertaining. The Versatile Den Provides The Perfect Space For A Home Office, Guest Area, Or Reading Nook. Complete With One Parking Space And A Locker, This Suite Delivers The Convenience And Flexibility Today's Urban Lifestyle Demands. Enjoy Resort-Inspired Living With Access To The Renowned Club Vista, Featuring An Indoor Pool, Hot Tub, Sauna, And Fully Equipped Fitness Centre. Residents Also Enjoy Premium Amenities Including A 24-Hour Concierge, Basketball Court, Theatre, Party Room, BBQ Terrace, Guest Suites, And Visitor Parking. Located In The Heart Of Downtown Toronto, You're Just Steps From The Financial District, The Well, The Waterfront, Rogers Centre, CN Tower, Union Station, World-Class Restaurants, Shopping, Entertainment, And Transit. Whether You're A Professional, Investor, Or Someone Looking To Embrace The Excitement Of City Living, This Exceptional Condo Offers An Unbeatable Opportunity In One Of Toronto's Most Vibrant And Walkable Neighbourhoods. Move In And Experience The Ultimate Downtown Lifestyle! (id:45725)
506 - 2221 Yonge Street
Toronto (Mount Pleasant West), Ontario
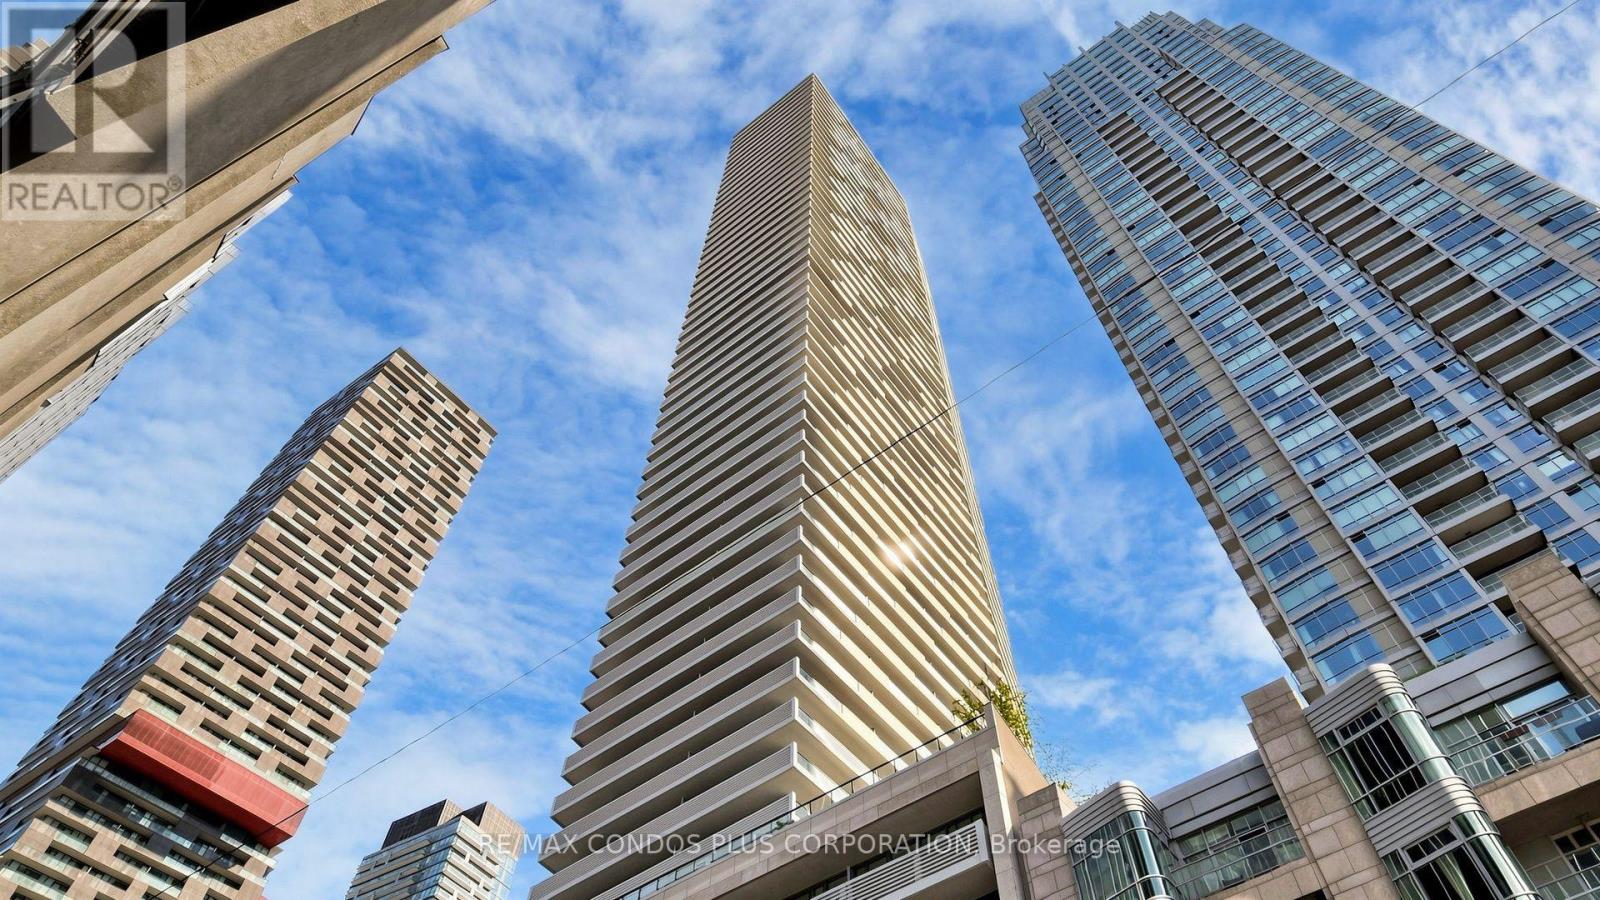
Welcome to this beautifully designed One Bedroom at 2221 Yonge. *** One Parking included. This bright and spacious floor-to-ceiling windows *9-foot ceilings, and 159 sq. ft. balcony, for a total 645 sq.ft. Perfect for relaxing or entertaining. The open-concept interior showcases a modern, oversized kitchen with stone countertops, a steel range hood, integrated appliances, and a breakfast bar, all finished with sleek laminate flooring throughout. Residents enjoy top-tire amanities Include Serena SPA, valet parking, a rooftop terrace with BBQ and lounge, fitness club with yoga studio, hot pool, massage pool, and warm pool offering a truly elevated urban experience. Situated in the heart of Toronto's highly sought-after Yonge-Eglinton neighbourhood, surrounded by top-rated schools, trendy restaurants, boutique shopping, entertainment venues, and offering seamless access to the TTC subway and the Eglinton Crosstown LRT. Live just steps from the Eglinton subway and LRT stations, Eglinton Centre, and everything this dynamic Midtown hub has to offer. Enjoy a quick commute downtown and a vibrant, connected lifestyle. Ready to move! (id:45725)
110 Monck Square
Deep River, Ontario
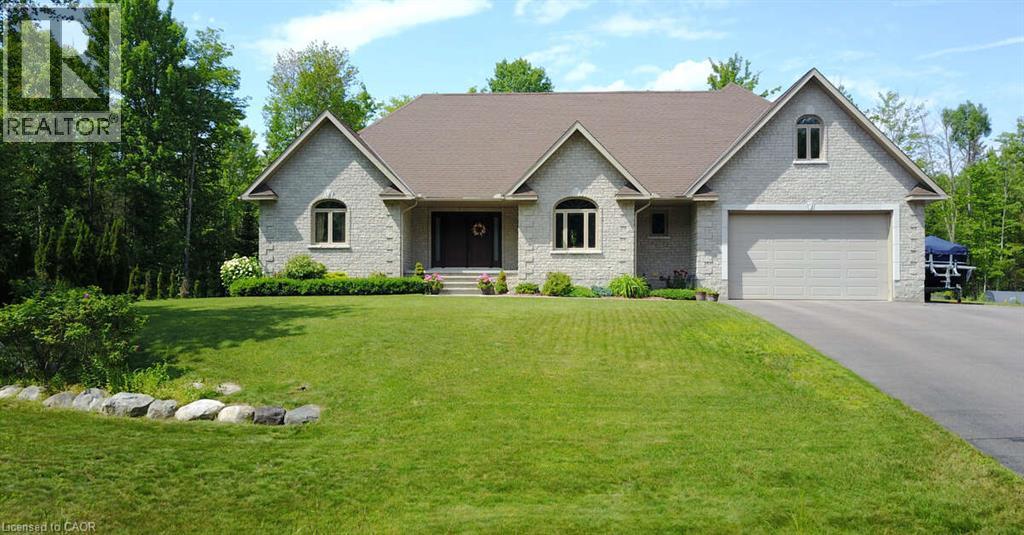
*** For more information, please click Brochure button. *** Welcome to this stunning 2,800 sq. ft. custom built home, thoughtfully designed for all your family needs. Nestled in a quiet subdivision, this fully stone exterior 5-bedroom property offers the perfect blend of privacy, comfort, and modern style, all set on a generous 1-acre lot. Inside, the open concept main floor features hard wood flooring, a spacious kitchen with granite countertops, ample cabinetry, and a bright dining area ideal for hosting gatherings. The living room impresses with soaring ceilings and a cozy gas fireplace, creating an inviting space to relax. The expansive primary suite on the main level includes a walk-in closet and a luxurious 4-piece ensuite, complete with a whirlpool tub and a large glass walk-in shower. Step outside to your own private backyard oasis, featuring a large deck, well maintained landscaping, established shrub and perennial flower gardens, stamped concrete patio, and second lower patio with fire pit perfect for outdoor entertaining or quiet evenings at home. Additional highlights include an in-ground sprinkler system and a whole home distributed audio system for added convenience and enjoyment. Large two car garage with high ceilings for storage, separate work bench area with a side utility garage door for easy access for utility equipment. Located within walking distance of local playgrounds, ice rink, and ball diamond, this home is ideal for active families. Outdoor enthusiasts will love the nearby snowmobile, cycling, snowshoeing, and cross-country ski trails. Conveniently situated just minutes from Highway 17 and close to Deep River, Chalk River, Petawawa, and the Ottawa River, where you can enjoy boating, scenic beaches and waterfront recreation. This exceptional property truly offers the perfect balance of lifestyle, location, and luxury. (id:45725)
171 Highbury Drive Unit# 13
Stoney Creek, Ontario
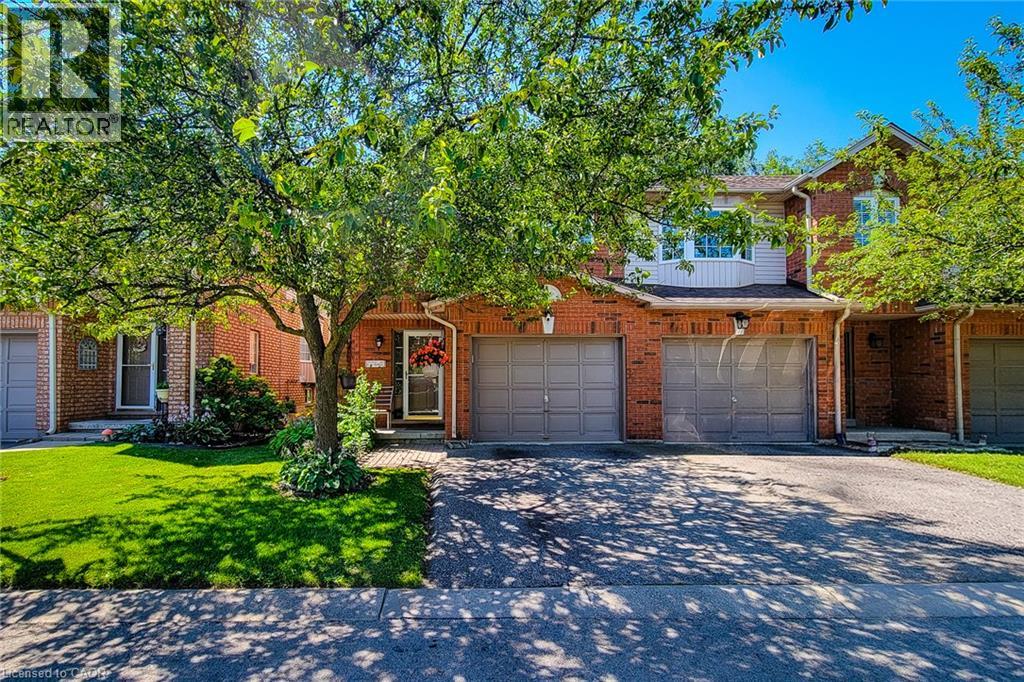
Rarely offered end-unit townhouse in a quiet, well-maintained complex on the Stoney Creek Mountain. Freshly painted and backing onto a peaceful park, this inviting home offers added privacy, beautiful natural surroundings, and a spacious, functional layout. The main level features an attached single-car garage with convenient inside entry, along with a bright and welcoming living space. The kitchen is equipped with new appliances, while the home also benefits from a new air-conditioning unit for added year-round comfort. Upstairs, you’ll find new flooring throughout the second level and 3 generously sized bedrooms, including a spacious primary bedroom with a walk-in closet and ensuite privileges. The home also offers two-and-a-half bathrooms. The finished basement provides additional living space, a cozy fireplace, and plenty of storage. Ideally located within walking distance of major shopping plazas, elementary and high schools, parks, and everyday amenities, this home is perfect for families, first-time buyers, or anyone seeking comfort, privacy, and convenience in a desirable neighbourhood. (id:45725)
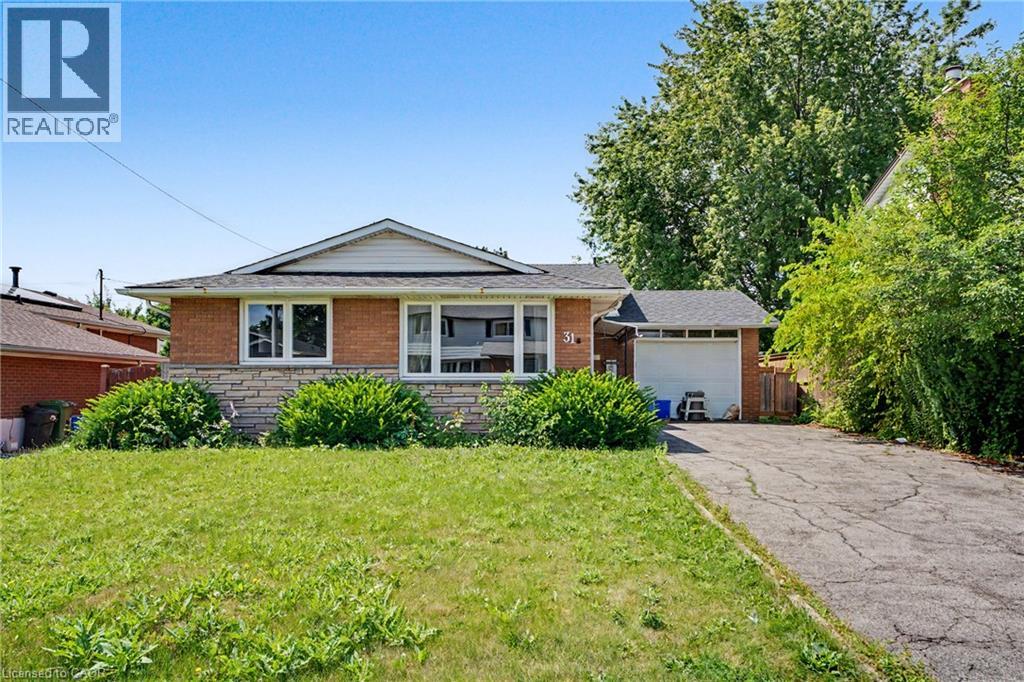
31 Darlington Drive
Hamilton, Ontario
Well-maintained 4-level brick backsplit on Hamilton's west mountain — 3+3 bedrooms, 2 baths, and levels of living space to grow into. A separate rear entrance offers the option of a self-contained in-law suite, ideal for multigenerational living or rental income. Steps from Mohawk College, the LINC, and all west mountain amenities. Extensively updated: 2017 — ESA-certified wiring and panel, new carpets, baseboards, doors, ceramic flooring, kitchen sink, hardware, faucets, backsplash, granite counters, appliances, washer/dryer, and a redone backyard with new fence. 2018 — refinished original hardwood and updated main floor bathroom. 2019 — new light fixtures. (id:45725)
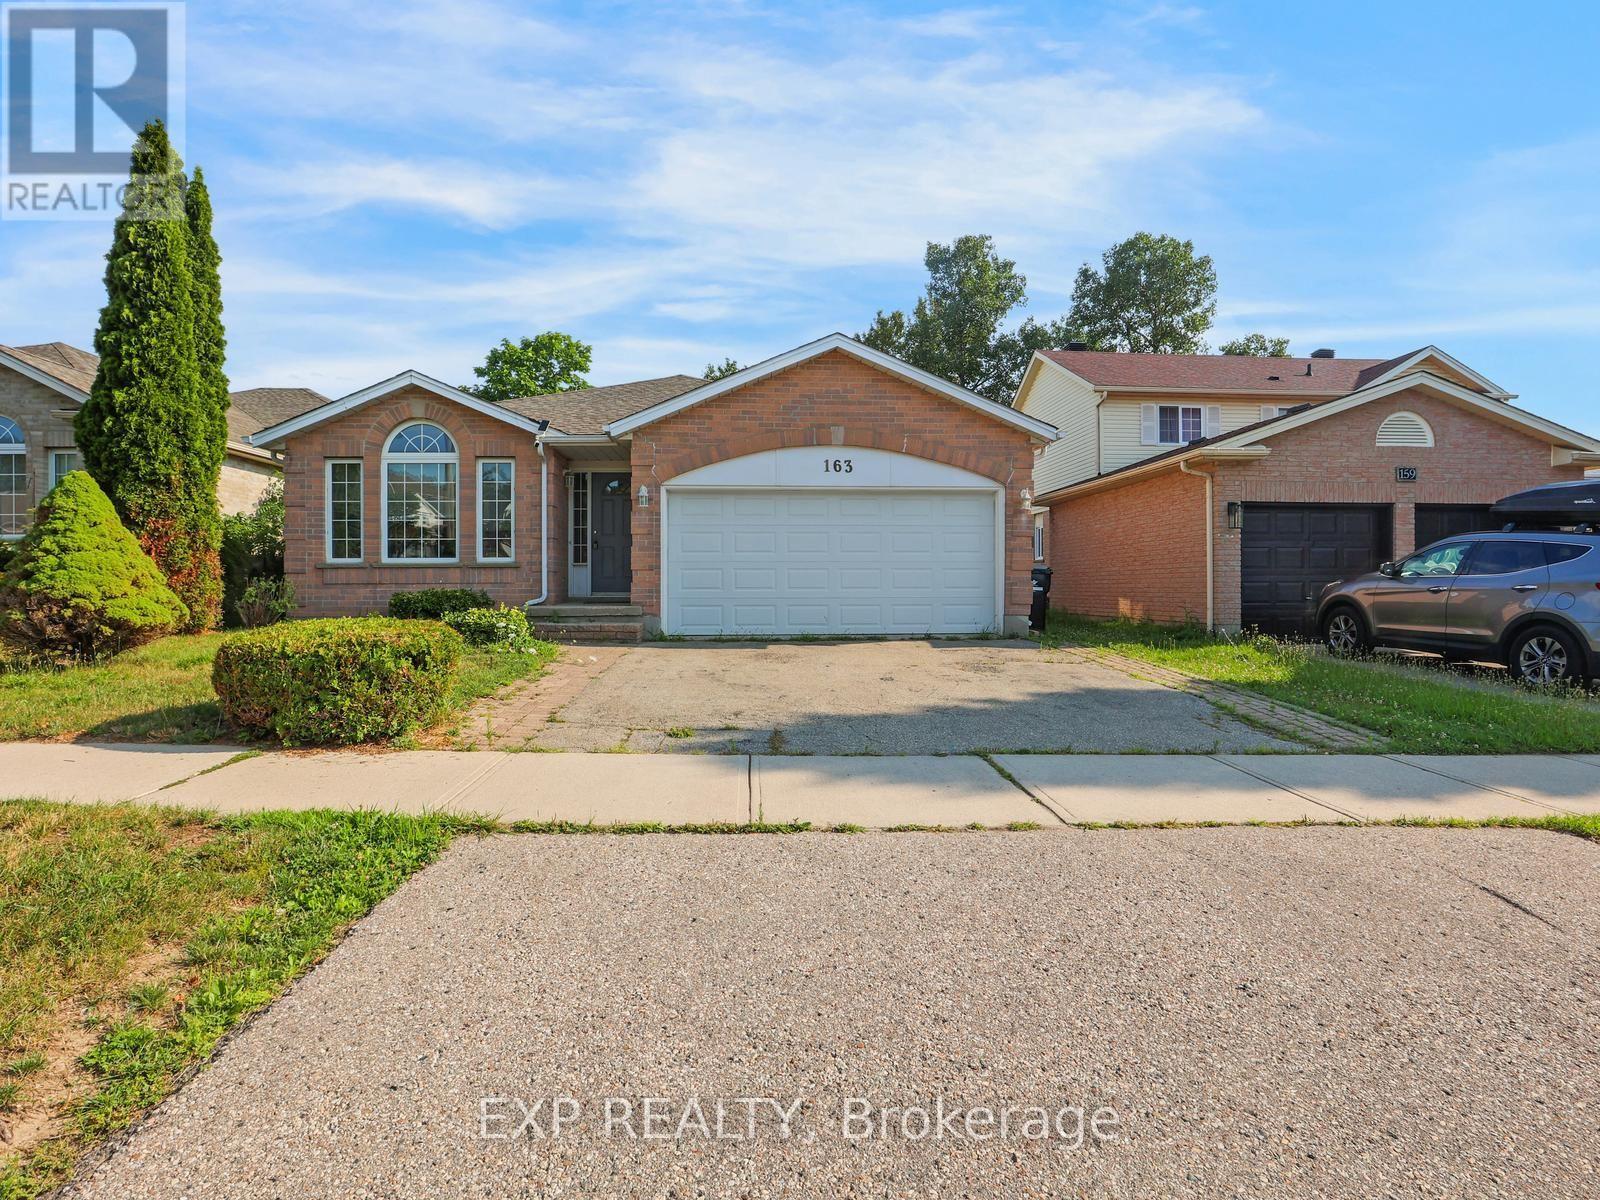
163 Daimler Drive
Kitchener, Ontario
5 Elite Reasons Why You'll Love 163 Daimler Drive In Highly Desirable Lackner Woods! 1. Rare Multi-Generational Layout. Offering Approximately 2,642 Sq. Ft. Of Finished Living Space, This Beautifully Maintained 3-Level Backsplit Features 4 Spacious Bedrooms And 3 Bathrooms, Including A Rare Main Floor Bedroom With A Full Bathroom, Making It Ideal For Aging Parents, Extended Family, Overnight Guests Or A Private Home Office. 2. Move-In Ready & Carpet-Free. Enjoy The Convenience Of A Carpet-Free Home Featuring Gleaming Hardwood Flooring On The Main Level And Quality Laminate Flooring Throughout The Upper And Lower Levels. Recent Updates Include Fresh Paint, Stylish New Light Fixtures, Elegant Oak Staircase, Solid Oak Kitchen Cabinets, Freshly Stained Wood Deck, 50-Year Roof Shingles (2015) And Central A/C (2021), Allowing You To Move In With Complete Peace Of Mind. 3. Bright, Spacious & Functional. Designed With Family Living In Mind, This Home Offers Generous Principal Rooms, Multiple Living Areas And A Practical Backsplit Layout That Provides Privacy, Flexibility And Plenty Of Space For Entertaining, Working From Home Or Everyday Family Life. Large Windows Fill The Home With Natural Light, Creating A Warm And Inviting Atmosphere Throughout. 4. Prime Lackner Woods Location. Live In One Of Kitchener's Most Sought-After Family Neighbourhoods Surrounded By Excellent Schools, Parks, Scenic Walking Trails, Chicopee Ski & Summer Resort, The Grand River, Shopping, Restaurants, Community Centres, Public Transit And Every Daily Convenience. Enjoy Quick Access To Highways 401, 7 & 8 For Effortless Commuting To Waterloo, Cambridge, Guelph And The GTA. 5. The Complete Family Package. Combining Exceptional Space, A Versatile Layout, Quality Updates, Carpet-Free Living And An Unbeatable Location, This Home Is The Perfect Choice For Growing Or Multi-Generational Families. Homes Like This Rarely Become Available In Lackner Woods. Don't Miss This Exceptional Opportunity! (id:45725)
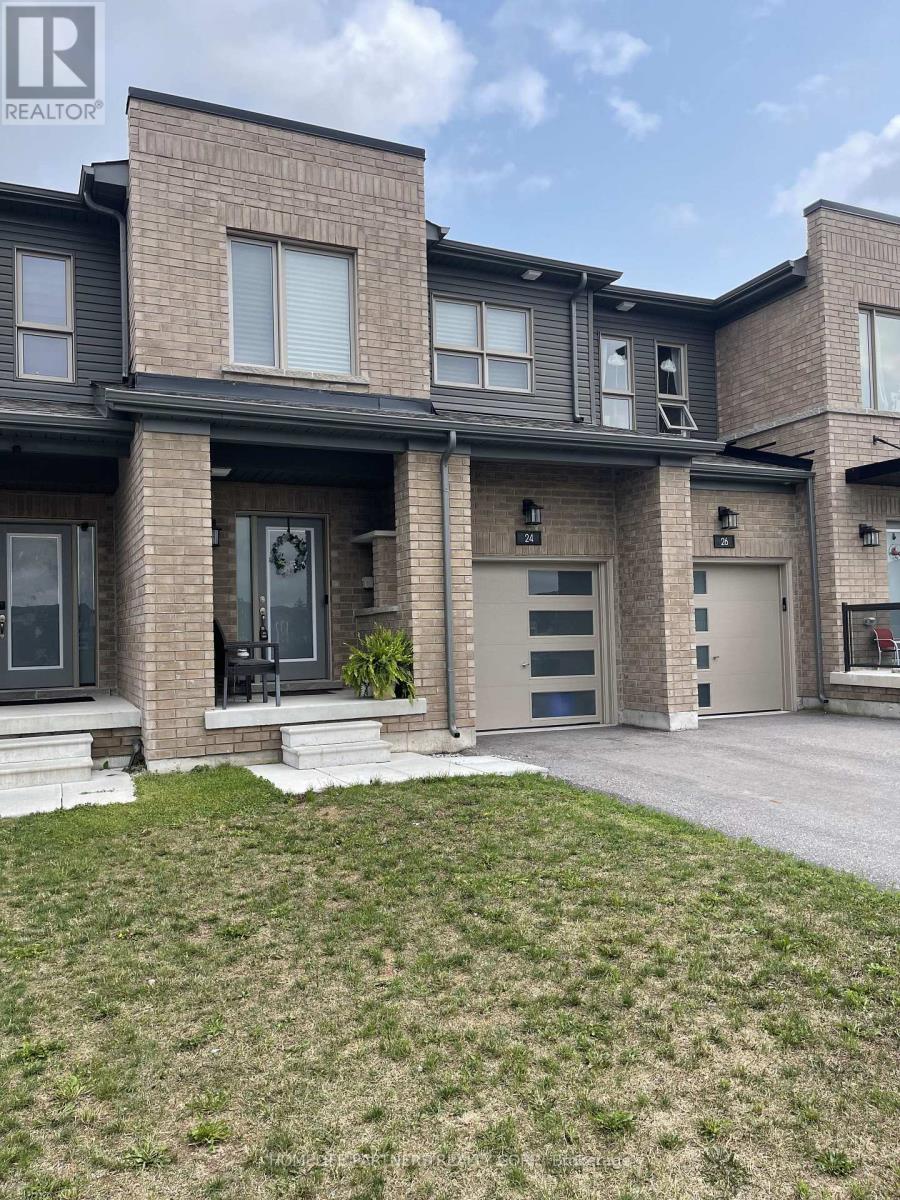
24 South Park Lane
Barrie (Painswick South), Ontario
Stunning and Spacious Modern 3 Bedroom Townhome Located Next to the Barrie Go Station and Directly across a Park! Gorgeous Kitchen With Quartz Counter top, Center Island and Stainless Steel Appliances. The Primary Bedroom has a Walk-In Closet & 3Pc Ensuite. Its a Beautiful Residential Area & Close to All Amenities including Barrie Go Station, Community Parks, Beaches, Trails, Schools, Shopping, Etc... (id:45725)
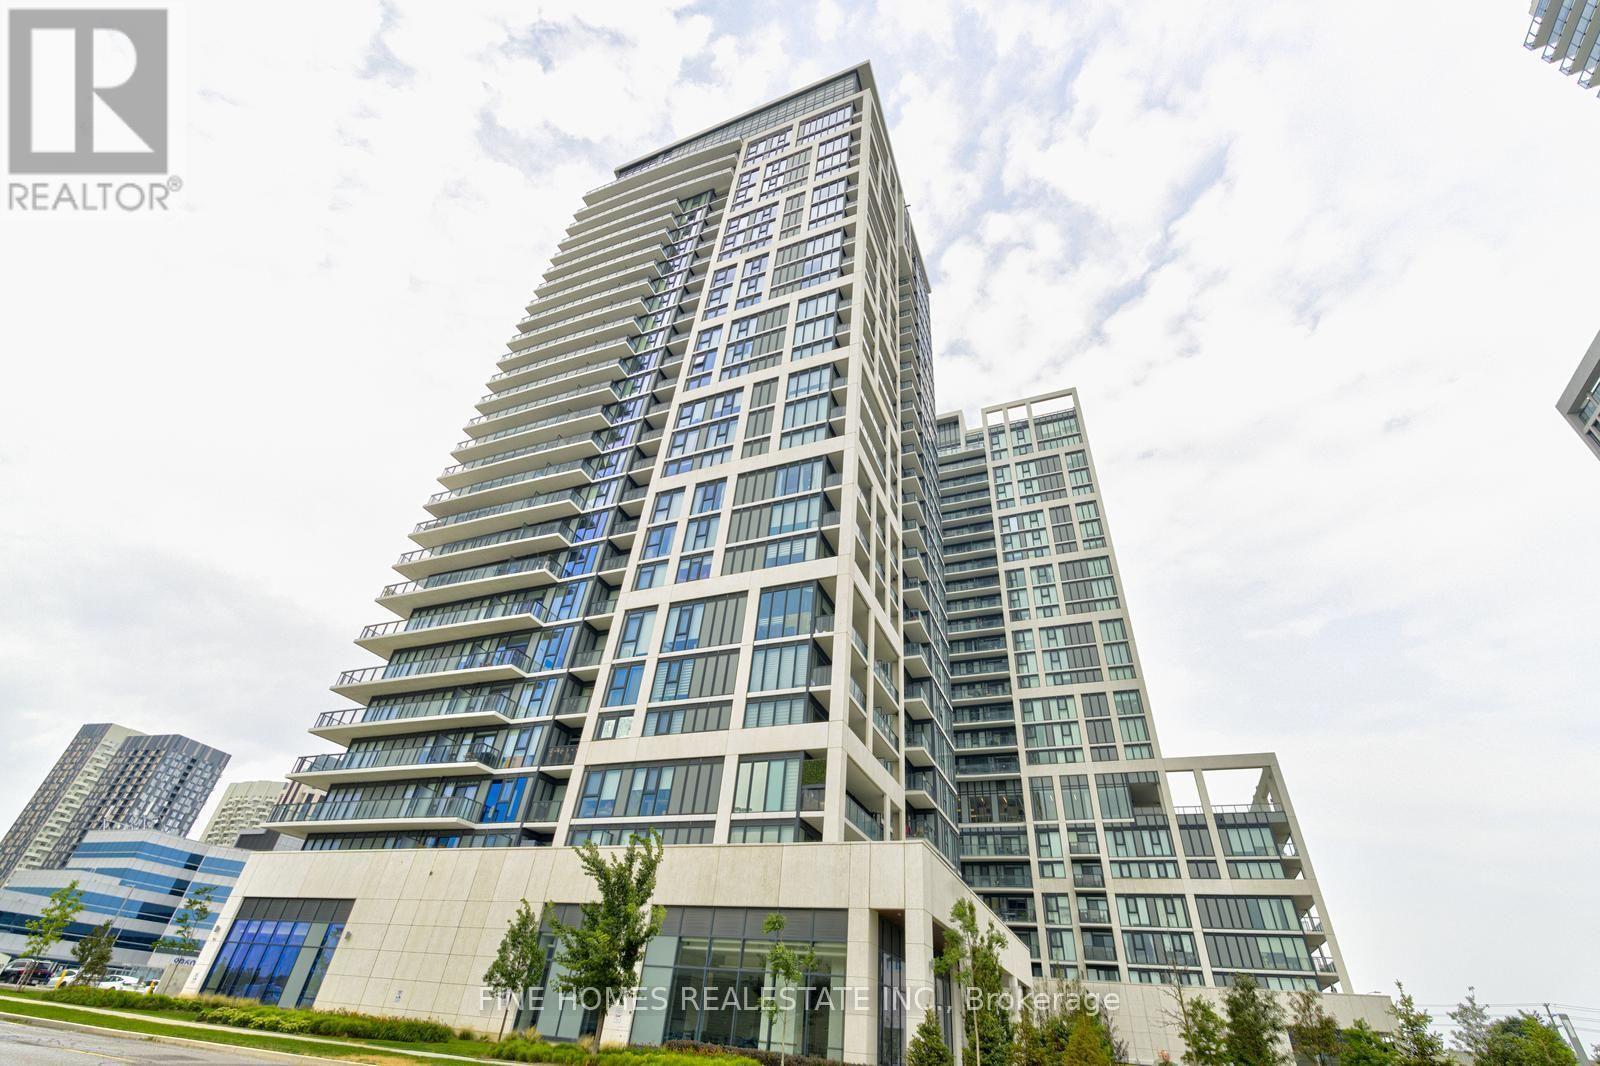
1903 - 9000 Jane Street
Vaughan (Concord), Ontario
Welcome to Charisma East Tower by Greenpark! This bright and modern 1 Bedroom + Den suite offers 622 sq. ft. of thoughtfully designed living space plus a 57 sq. ft. south-facing balcony. Featuring 9' ceilings, an open-concept layout, a stylish kitchen with stainless steel appliances, quartz countertops, ceramic backsplash, and centre island, plus a versatile den perfect for a home office or guest space.Enjoy premium amenities including an outdoor pool, fitness centre, yoga studio, theatre room, games room, Wi-Fi lounge, pet grooming room, billiards room, and more. Ideally located just steps to Vaughan Mills, restaurants, transit, parks, and minutes to Highways 400 & 407, making this the perfect place to call home. (id:45725)
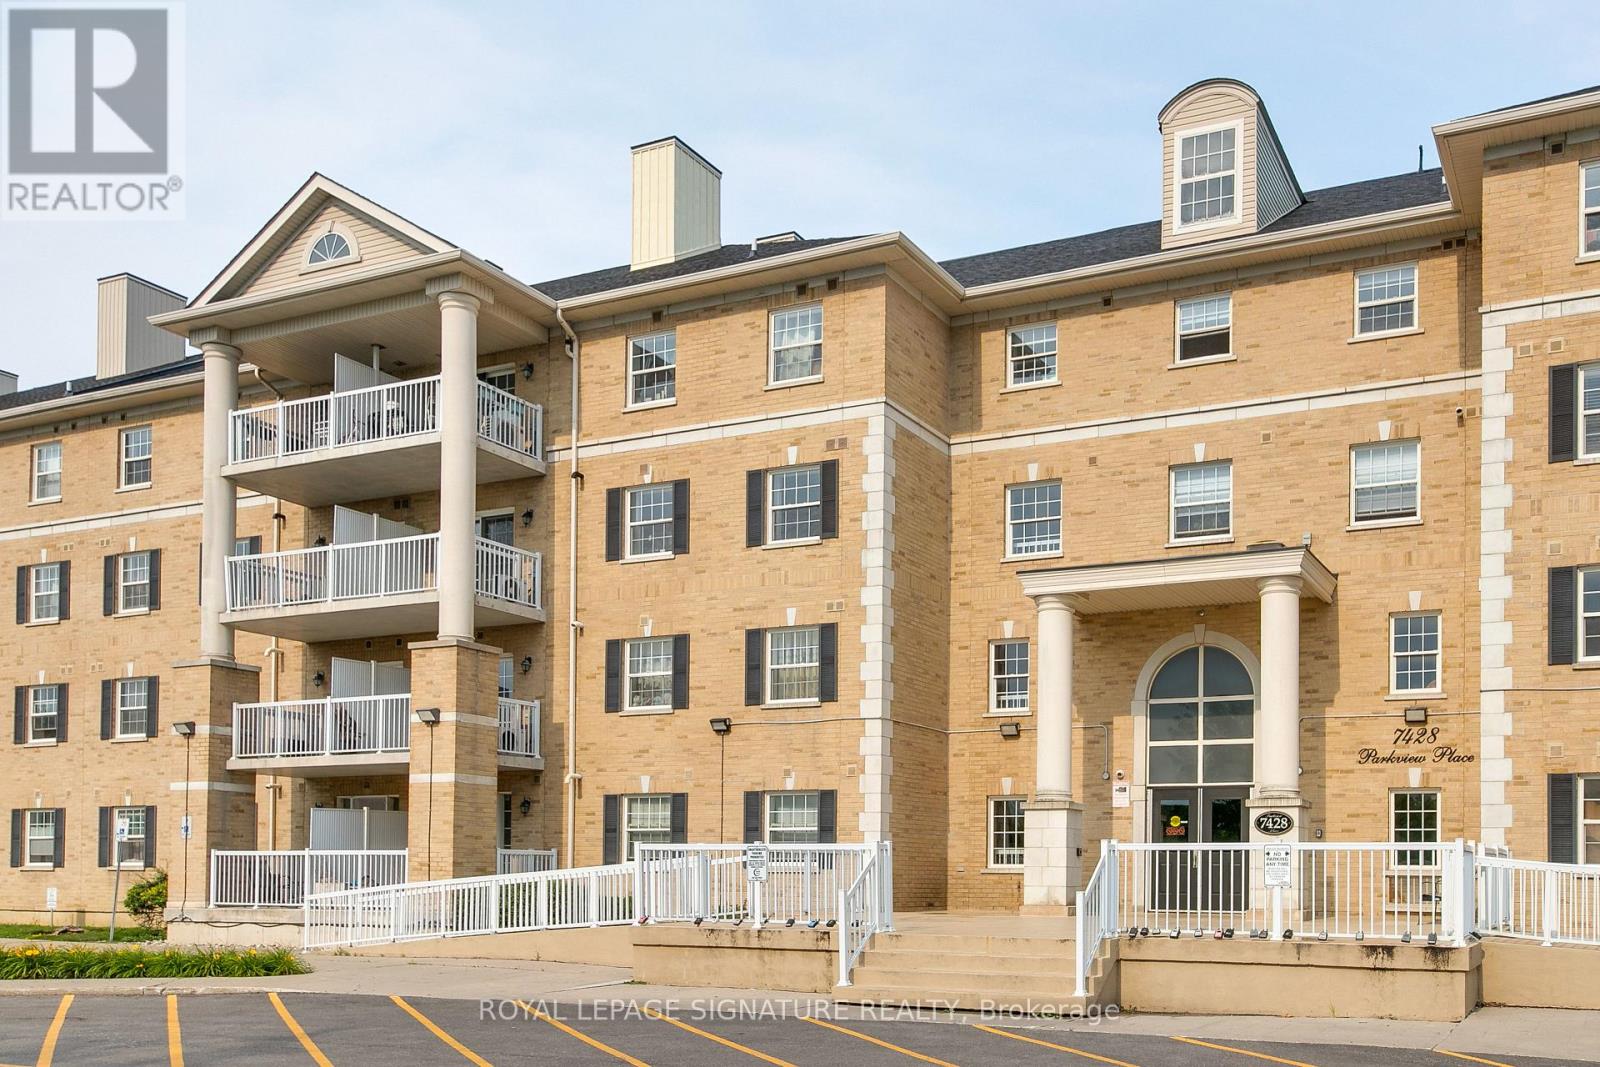
407 - 7428 Markham Road
Markham (Middlefield), Ontario
Welcome to this almost 1,000 sq ft, 2-bedroom, 2 full bathroom condominium offering a functional layout in an unbeatable Markham location. Situated in a well-maintained low-rise building, this clean and inviting suite is perfect for first-time buyers, professionals, downsizers, and investors looking for comfort, convenience, and exceptional value. The open-concept kitchen, dining, and living area creates an inviting space for both everyday living and entertaining. The family-sized kitchen is equipped with stainless steel appliances, features a convenient breakfast bar, and overlooks the main living space so you're always part of the conversation. Step out from the living room onto your private east-facing balcony, the perfect place to enjoy your morning coffee and beautiful sunrise views. The spacious primary bedroom offers a his-and-hers closet and a private 4-piece ensuite, while the second bedroom provides flexibility for family or guests. A dedicated laundry room with an additional closet and utility sink provides valuable storage and everyday convenience, while also offering the flexibility to be converted into additional den or office space. Complete with underground parking and ample visitor parking, this condo offers unbeatable convenience, just minutes from Costco, The Shops on Steeles and 404, and everyday shopping, restaurants, and transit. Families will appreciate being close to Ellen Fairclough Public School, while commuters will enjoy quick access to Highway 407, and Markham Stouffville Hospital is just minutes away. Offering generous living space, thoughtful features, and an outstanding location, this is a fantastic opportunity to enjoy low-maintenance living in one of Markham's most convenient and well-connected communities. (id:45725)
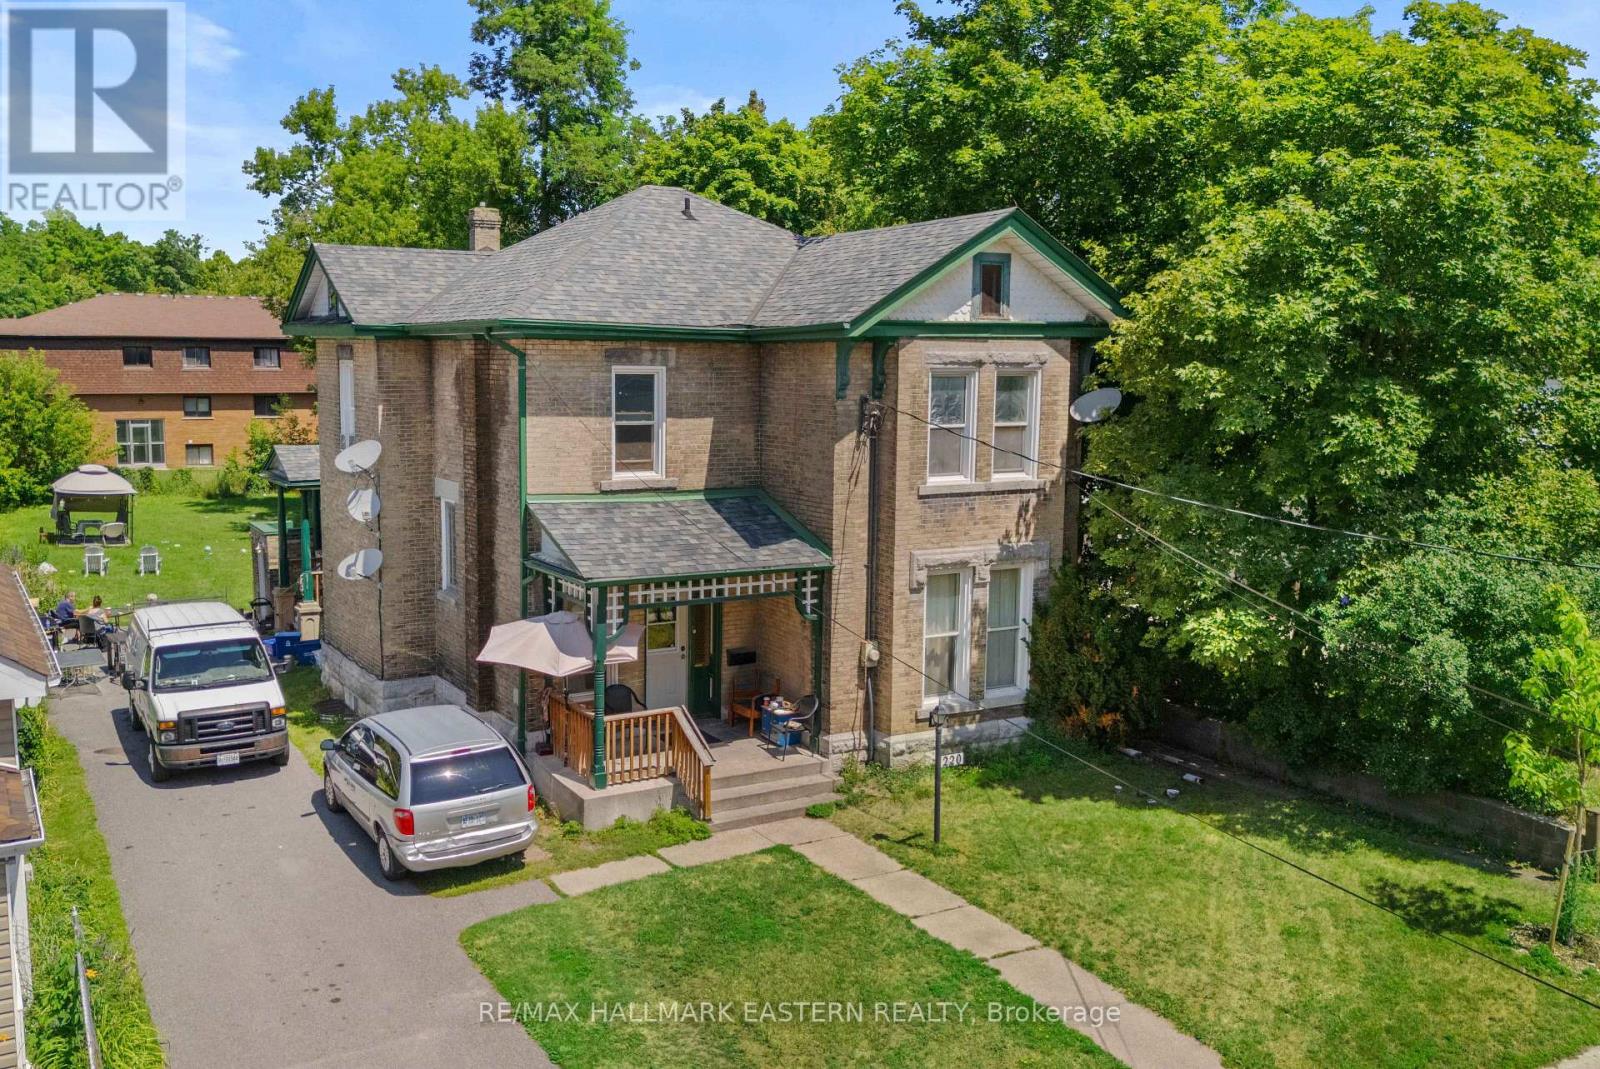
220 Dublin Street
Peterborough (Town Ward 3), Ontario
Exceptional turnkey investment opportunity in the heart of Peterborough's downtown core! This fully licensed legal rooming/boarding house at 220 Dublin Street is a well-maintained all-brick two-storey property offering excellent cash flow with a strong 6.9% cap rate. The main building features 11 fully rented bedrooms, 1 shared kitchen, 1 private kitchen and 2.5 shared bathrooms, while the self-contained basement accessory apartment offers a separate entrance, full kitchen, and bathroom, creating an additional income stream. Situated on a large private lot in a high-demand rental area, this property is fully tenanted and conveniently located close to public transit, shopping, restaurants, downtown amenities. Whether you're looking to expand your investment portfolio or acquire a proven income-producing property, 220 Dublin Street offers stable returns, strong occupancy, and outstanding long-term potential. (id:45725)
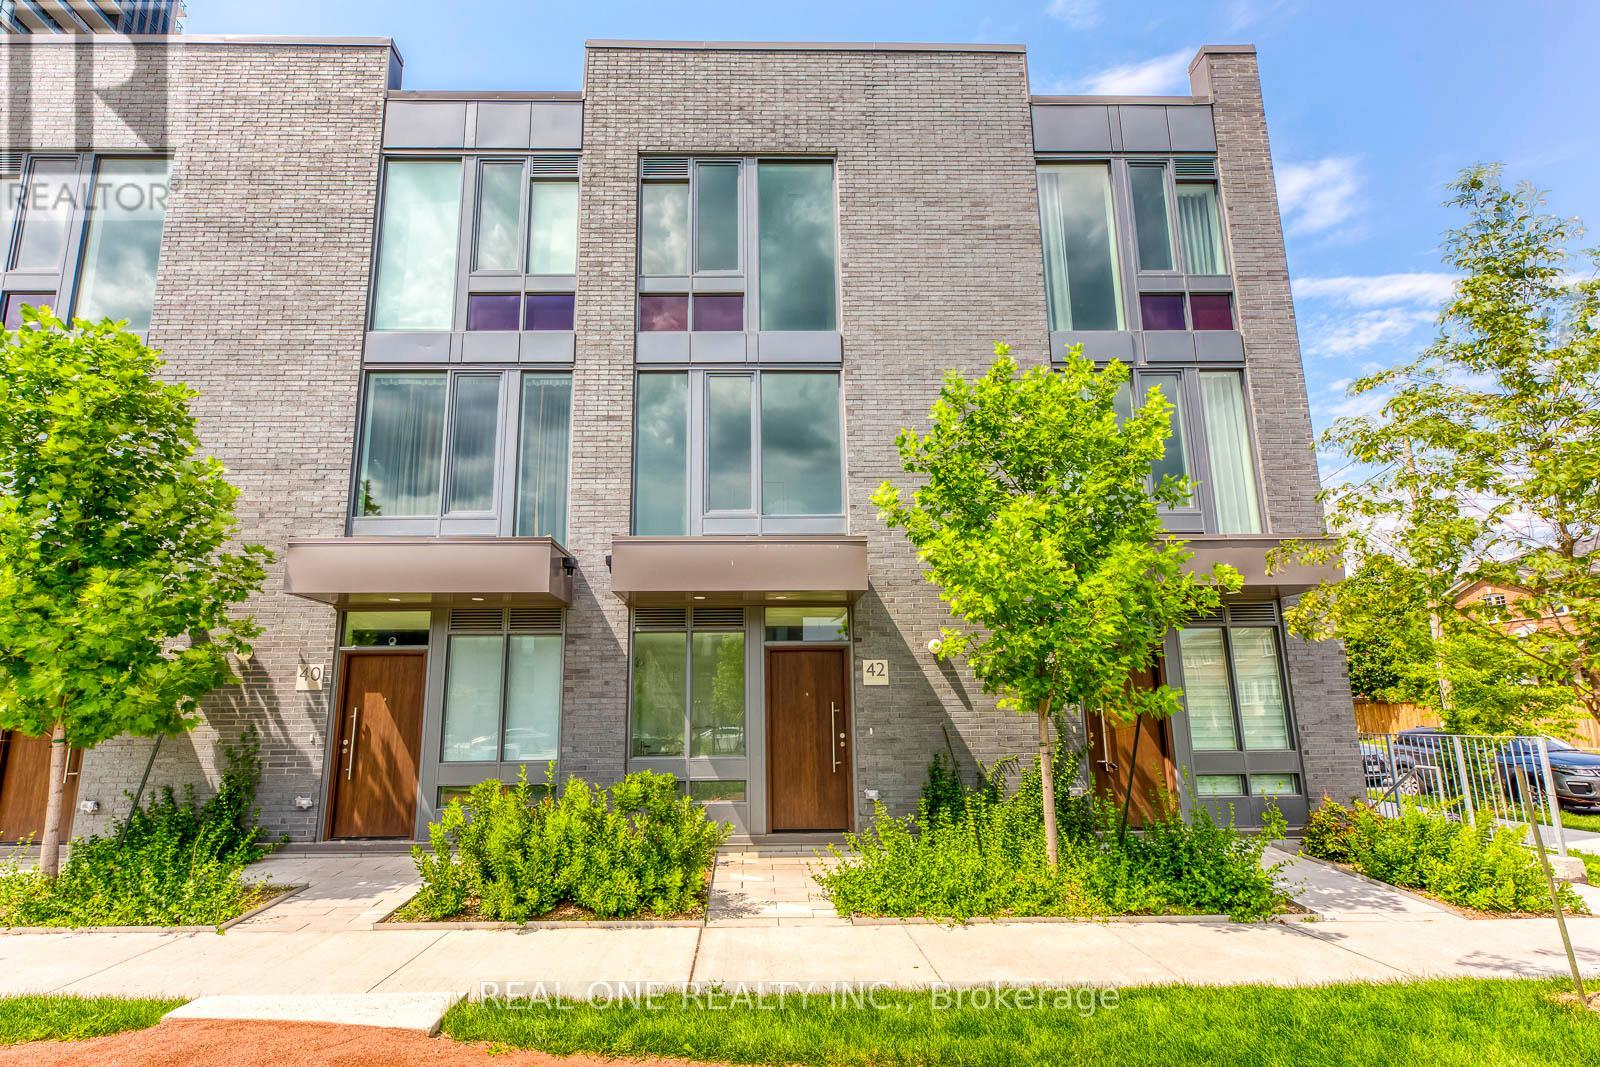
42 Sonic Way
Toronto (Flemingdon Park), Ontario
Stunning Modern Townhome In North York's Flourishing Flemingdon Park Community! 9' Ceilings & Porcelain Flooring on Main Level Welcomes You to Open Concept Dining & Living Room Area with Built-In Fireplace & W/O to Private Patio Area! Impressive Custom-Designed Gourmet Kitchen Boasts Large Island, Quartz Countertops & Built-in Appliances. Convenient 2pc Powder Room Completes the Main Level. Modern Open Staircase Takes You to Ensuite Laundry, 4pc Main Bath & 2 Bright Bedrooms on 2nd Level, with W/O to Lovely Balcony from One of the Bedrooms. Spectacular 3rd Level Primary Bedroom Retreat with Huge W/I Closet & 5pc Ensuite Boasting Floor-to-Ceiling Windows, Double Vanity, Freestanding Soaker Tub & Large Glass Shower. Conveniently Located Just Steps from Many Parks & Trails, Schools, Science Centre, Transit, Golf Course, Shopping & Many More Amenities! Quick Access to Don Valley Pkwy. (id:45725)
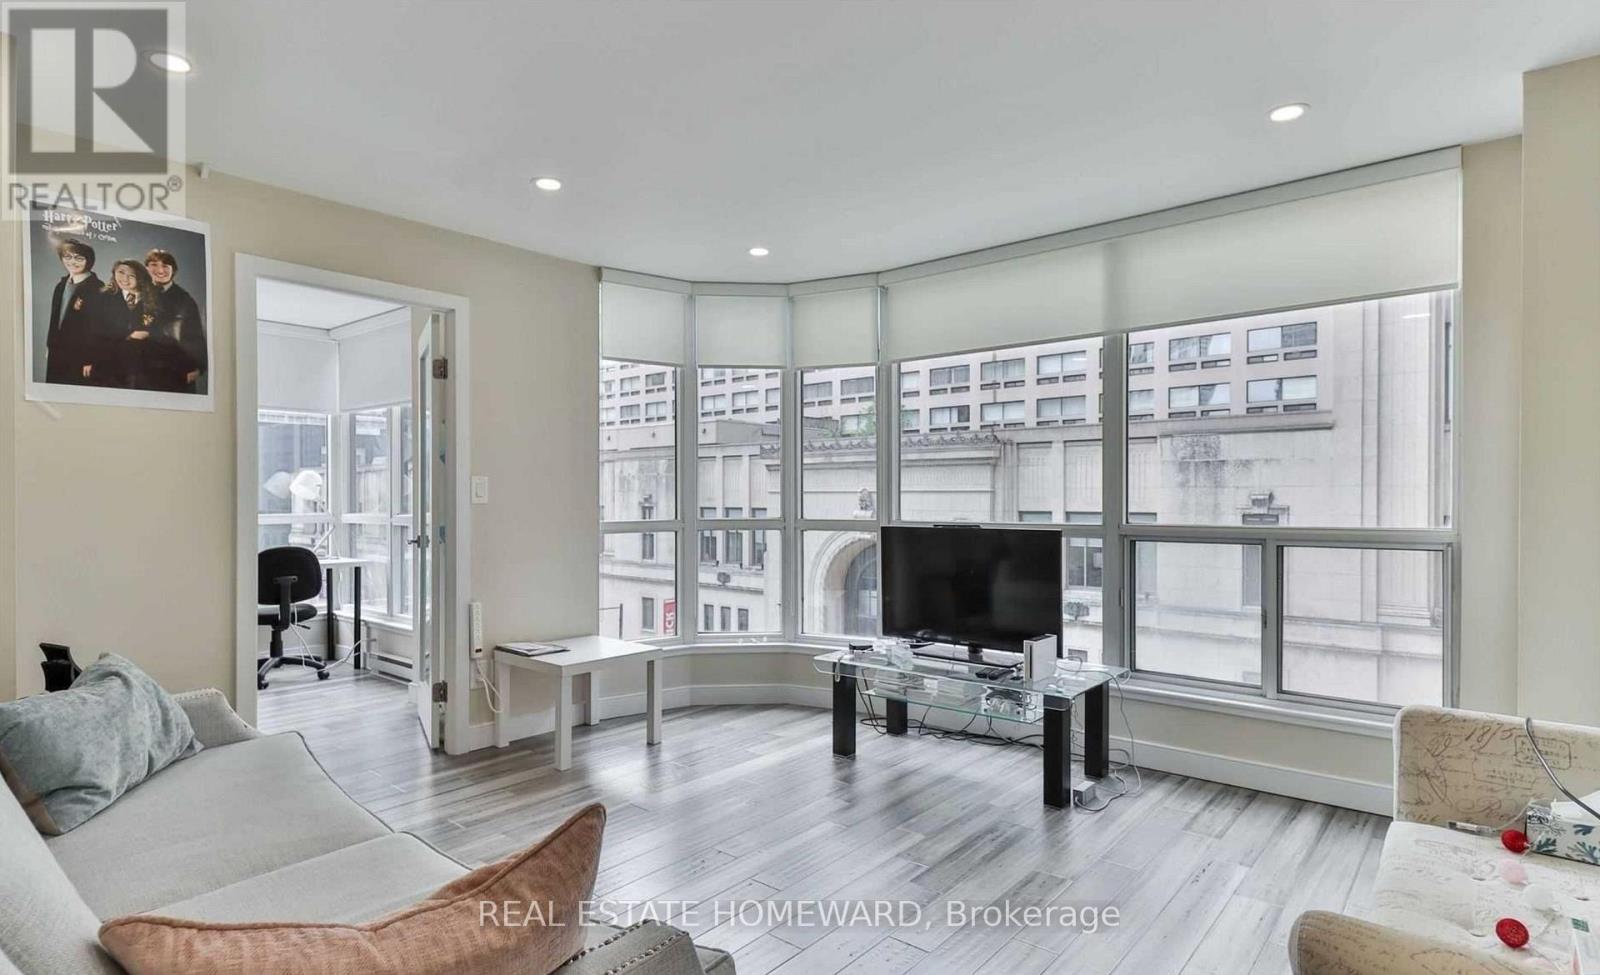
406 - 7 Carlton Street
Toronto (Church-Yonge Corridor), Ontario
A Must-See Spacious Corner Unit In Heart Of Toronto, Highly In-Demand Location, 3 Bedroom, 2 Bathroom, *Beautiful Layout, *Every Room With Window. South-West Facing View Down Yonge Street. Catch All The Annual Parades. Well Maintained Building With 24-Hour Security. College Subway Station In The Same Building. Grocery, Pharmacy & Restaurants Nearby. Short Walk To U Of T, Toronto Metropolitan And Eaton Centre. Hydro, Indoor Parking & Locker Included. (id:45725)
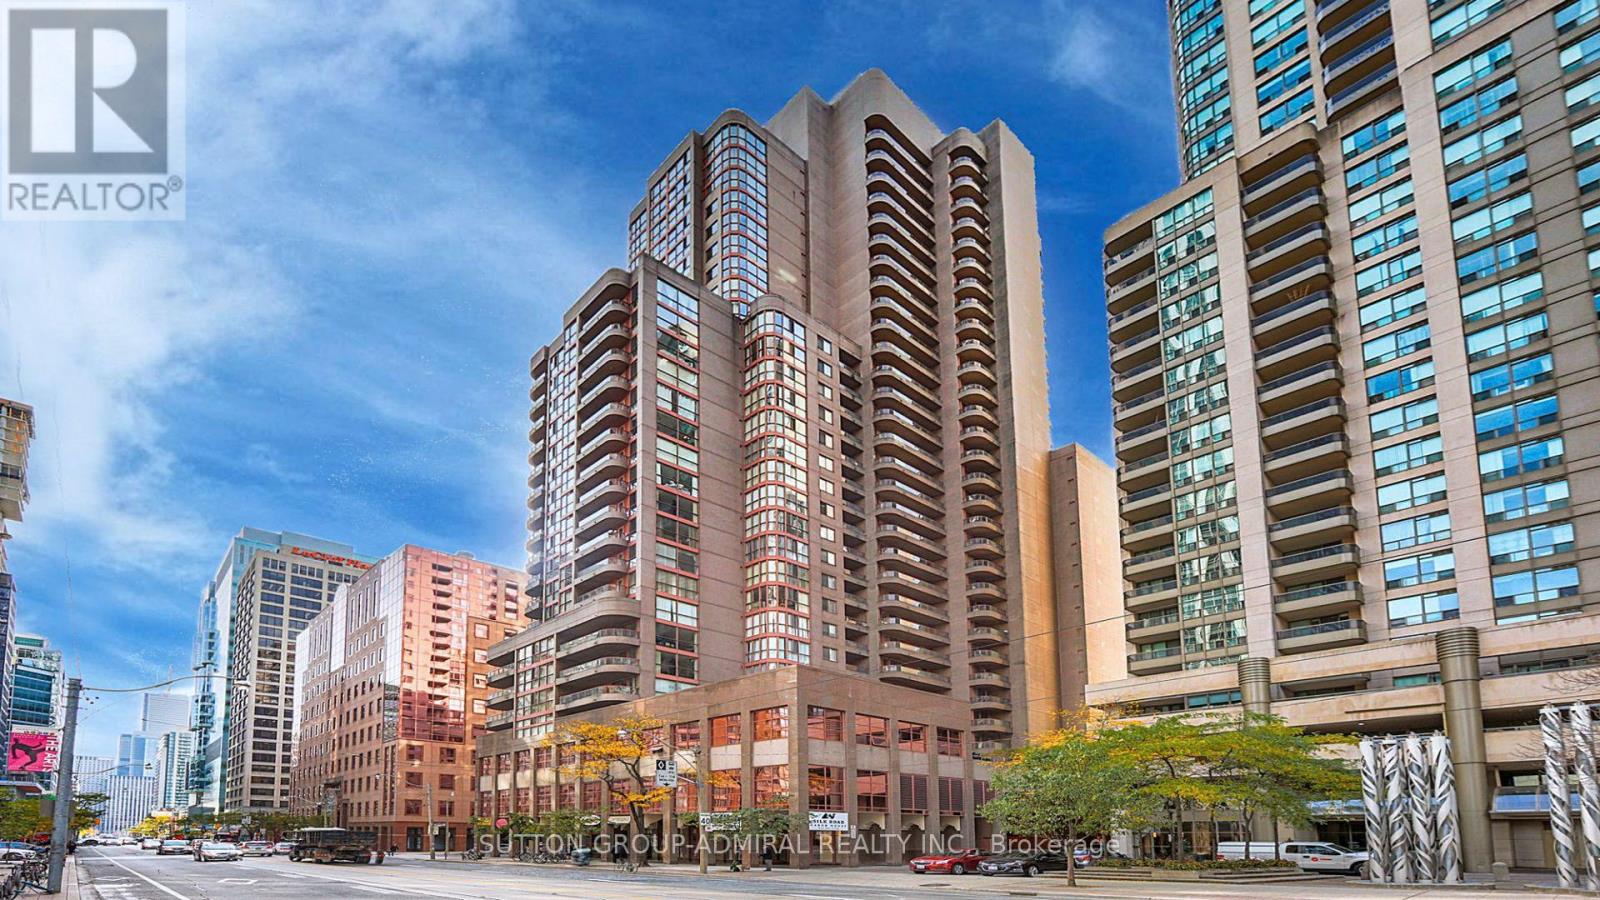
2103 - 736 Bay Street
Toronto (Bay Street Corridor), Ontario
Fully Renovated Large 2 Bedroom + Den 2-4Pc Bathrooms, Split Bedroom Layout,, Quartz Counters, Stainless Steel Appliances, Access To Balcony From Living Room & Master Bedroom, Open Concept, Ensuite Laundry, Central Air. Brand new wide plank vinyl flooring throughout. (id:45725)
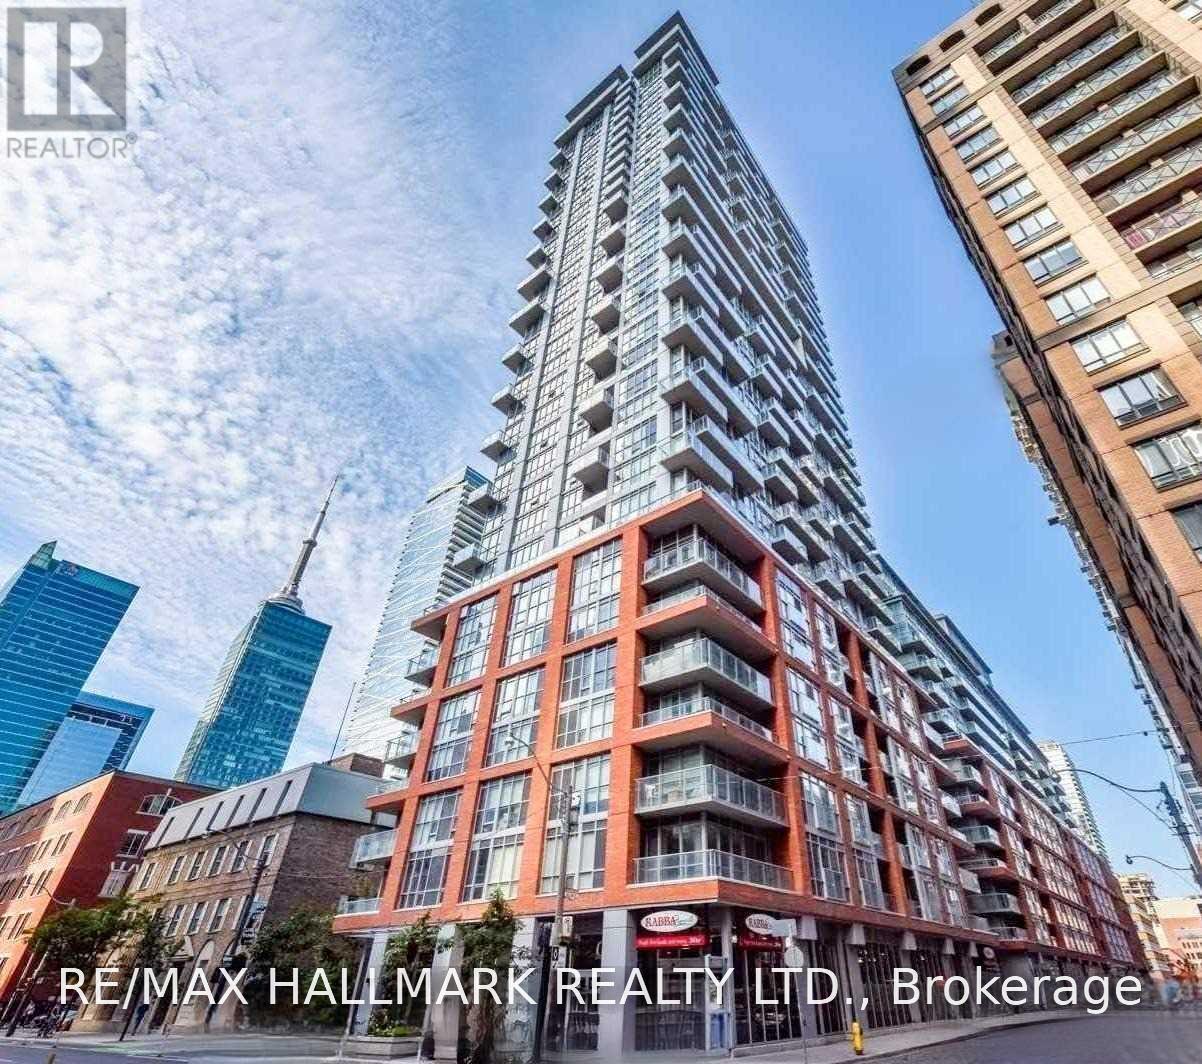
2703 - 126 Simcoe Street
Toronto (Waterfront Communities), Ontario
Prime Location! This Bright And Spacious Two Bedroom W/ Two Bath Offers A Southwest View, Wrap-Around Balcony & Modern Kitchen W/ Ss Appliances. Building Amenities: Exercise Room, Indoor/Outdoor Pool, Party Room, Outdoor Terrace, Guest Suites, Visitor Parking & More!! Steps To Uoft, Ocad, Parks, Restaurants, Queen Street West Shops, Eaton Centre, Path, St. Patrick & Osgoode Subway Station. Extras: Unit Appliances: Ss Refrigerator, Smooth Cooktop W/ Ss Oven, Stainless Steel Microwave W/ Built-In Rangehood, Stacked White Clothes Washer & Dryer Machines, All Existing Light Fixtures & Window Coverings. Includes One Locker. (id:45725)
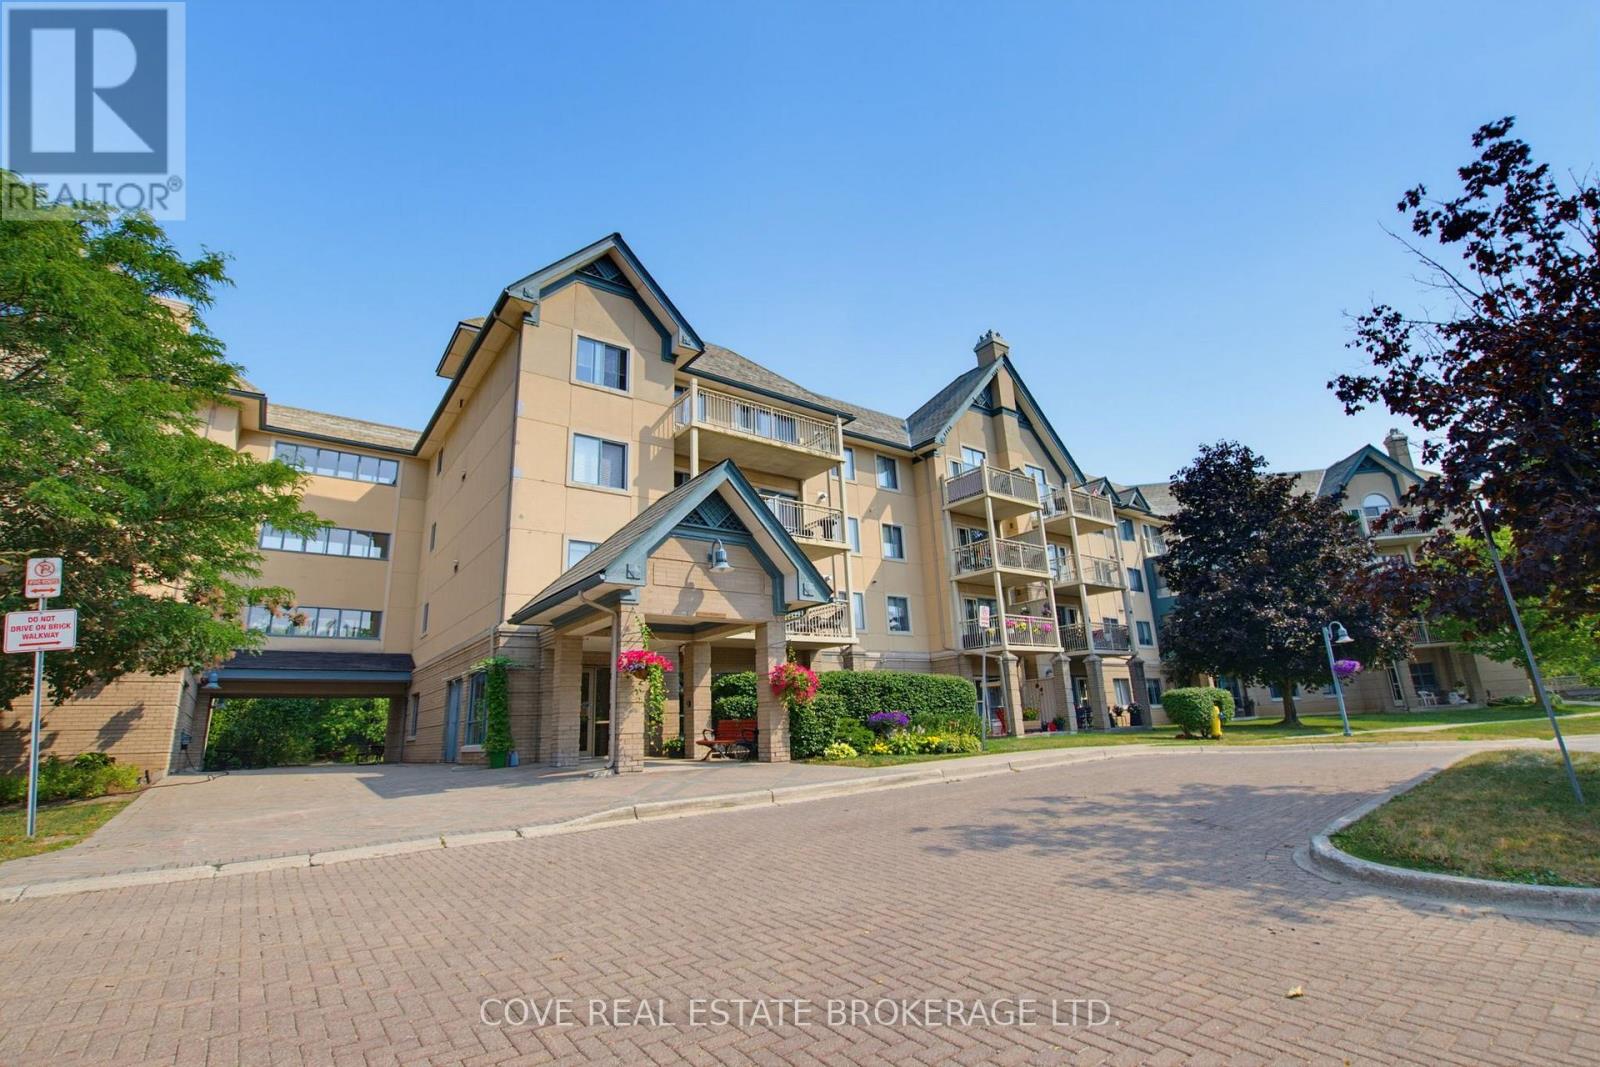
203 - 511 Gainsborough Road
London North (North F), Ontario
Description Coming Soon! (id:45725)
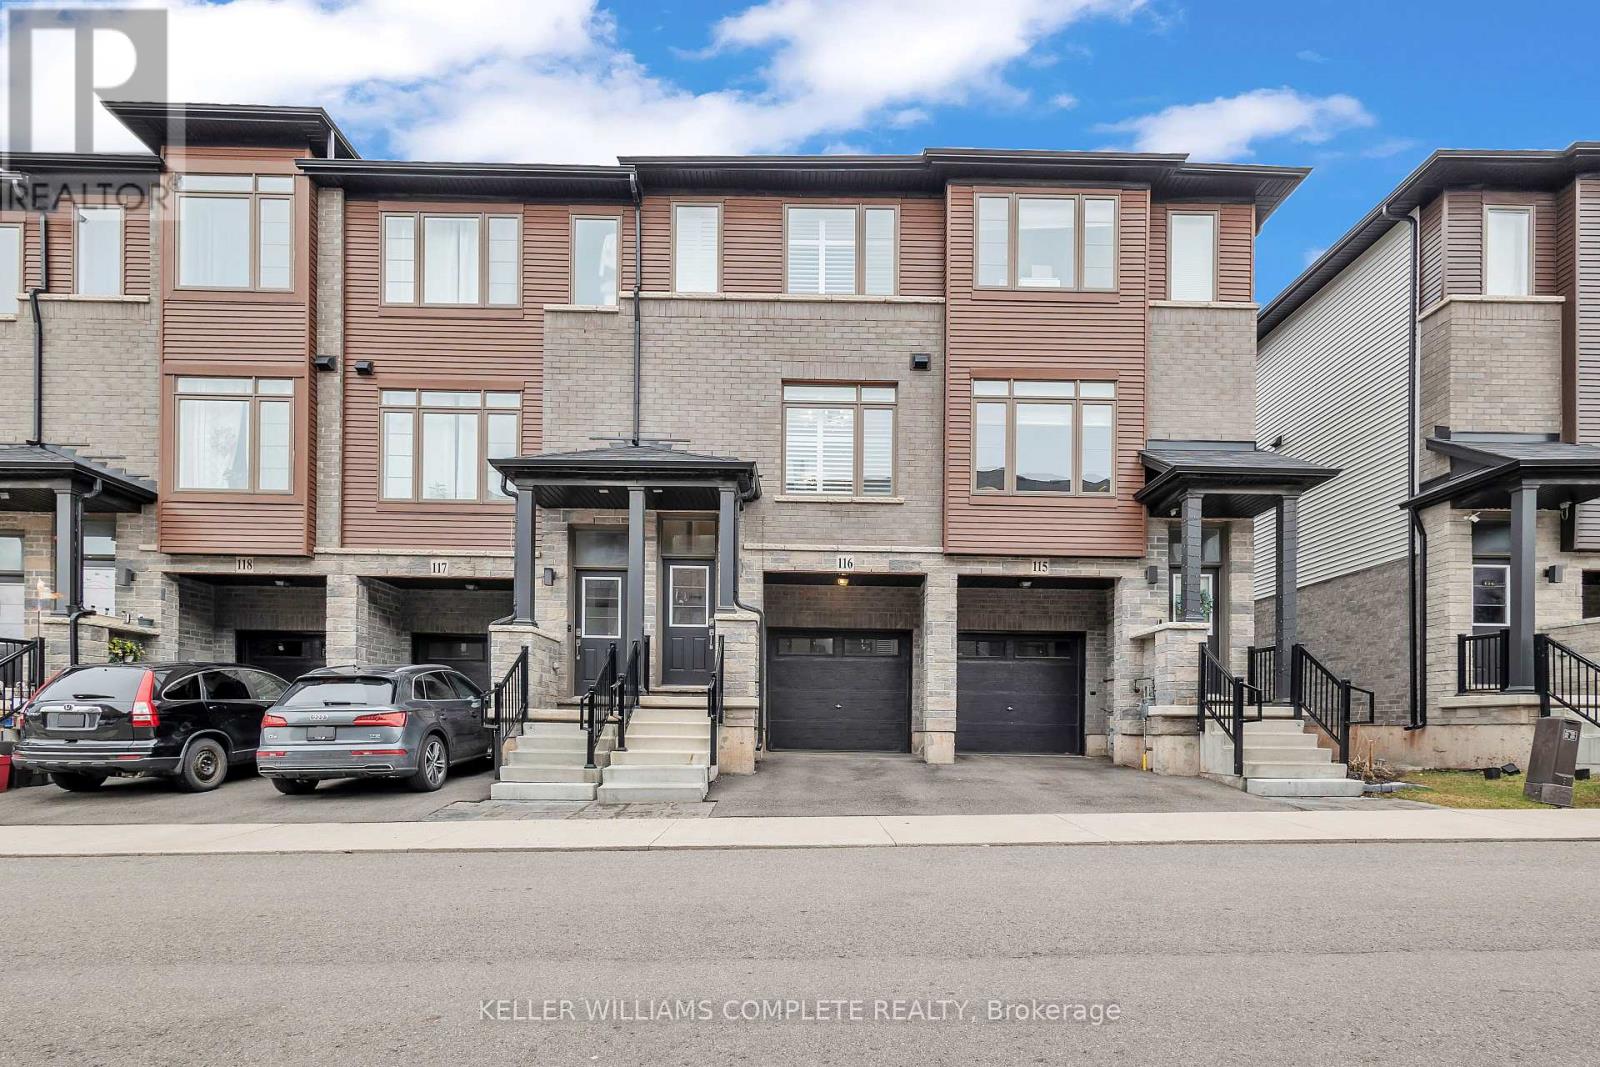
116 - 575 Woodward Avenue
Hamilton (Parkview), Ontario
Welcome to this stunning 3-bedroom condo townhouse built by Losani Homes, an award-winning builder known for quality craftsmanship and thoughtful design. Located in a highly desirable Hamilton neighborhood, this home offers the perfect blend of modern finishes and everyday functionality. Step inside to a bright, open-concept layout featuring laminate flooring throughout, complemented by elegant maple hardwood stairs. The upgraded kitchen is designed for both style and convenience, showcasing quartz countertops, a sleek backsplash, and a waterline to the fridge-perfect for modern living. Upstairs, you'll find three bedrooms, including a well-appointed primary retreat complete with a walk-in closet and a private 3-piece ensuite featuring a glass stand-up shower. A 4-piece bathroom in the hallway provides added comfort for family and guests. This home has been thoughtfully upgraded with California shutters throughout, freshly painted interiors (2025), and an automatic garage door opener for added convenience. Step out to your backyard deck, already equipped with a gas line-ideal for summer BBQs and entertaining. Additional highlights include an EV charger, making this home future-ready for electric vehicle owners. Perfect for families, first-time buyers, or investors, this move-in ready home offers exceptional value in a prime location close to parks, schools, shopping, major highways, and transit. Don't miss out on this perfect opportunity of home ownership! (id:45725)
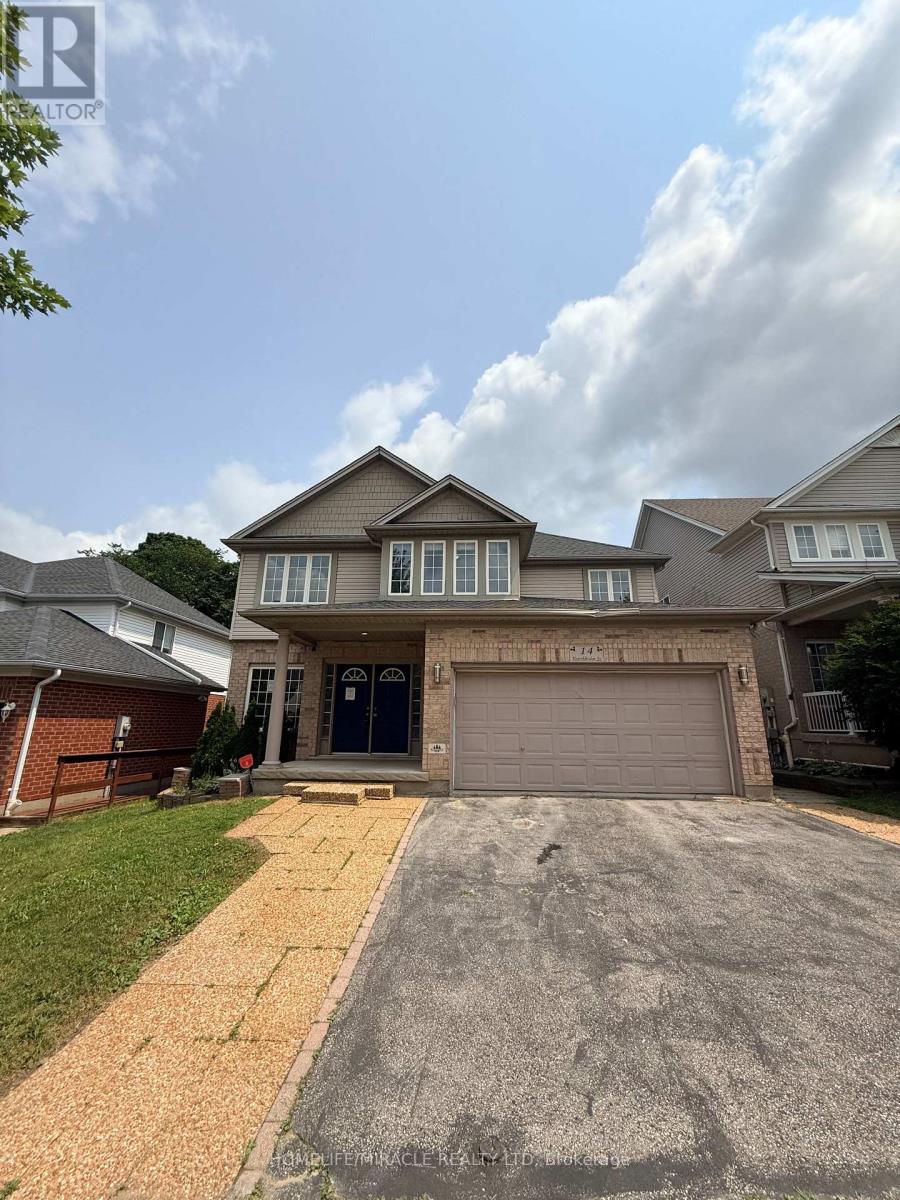
14 Hearthbridge Street
Kitchener, Ontario
Welcome to 14 Hearthbridge Street, an impressive family home in Kitchener's desirable Doon/Pioneer Park community. Ideally located on a quiet street just minutes from Highway 401, this home offers convenient access to schools, parks, walking trails, Cambridge, Waterloo, and everyday amenities.With over 4,300 sq. ft. of finished living space, this spacious residence features 5+2 bedrooms and 4 bathrooms, including a fully finished walkout basement with excellent in-law or income potential. The bright, open-concept main floor showcases 9-foot ceilings, hardwood flooring, formal living and dining rooms, a spacious family room, and a beautifully updated kitchen with quartz countertops, a large centre island, and walkout to the deck overlooking peaceful greenspace.Upstairs offers five generous bedrooms, including a luxurious primary suite with a spa-inspired 5-piece ensuite. The walkout basement includes two additional bedrooms, a full kitchen, a large recreation area, a 3-piece bath, and ample storage, making it ideal for extended family or rental opportunities.Backing onto scenic walking trails, this exceptional home combines space, privacy, and an unbeatable location for today's growing family. (id:45725)
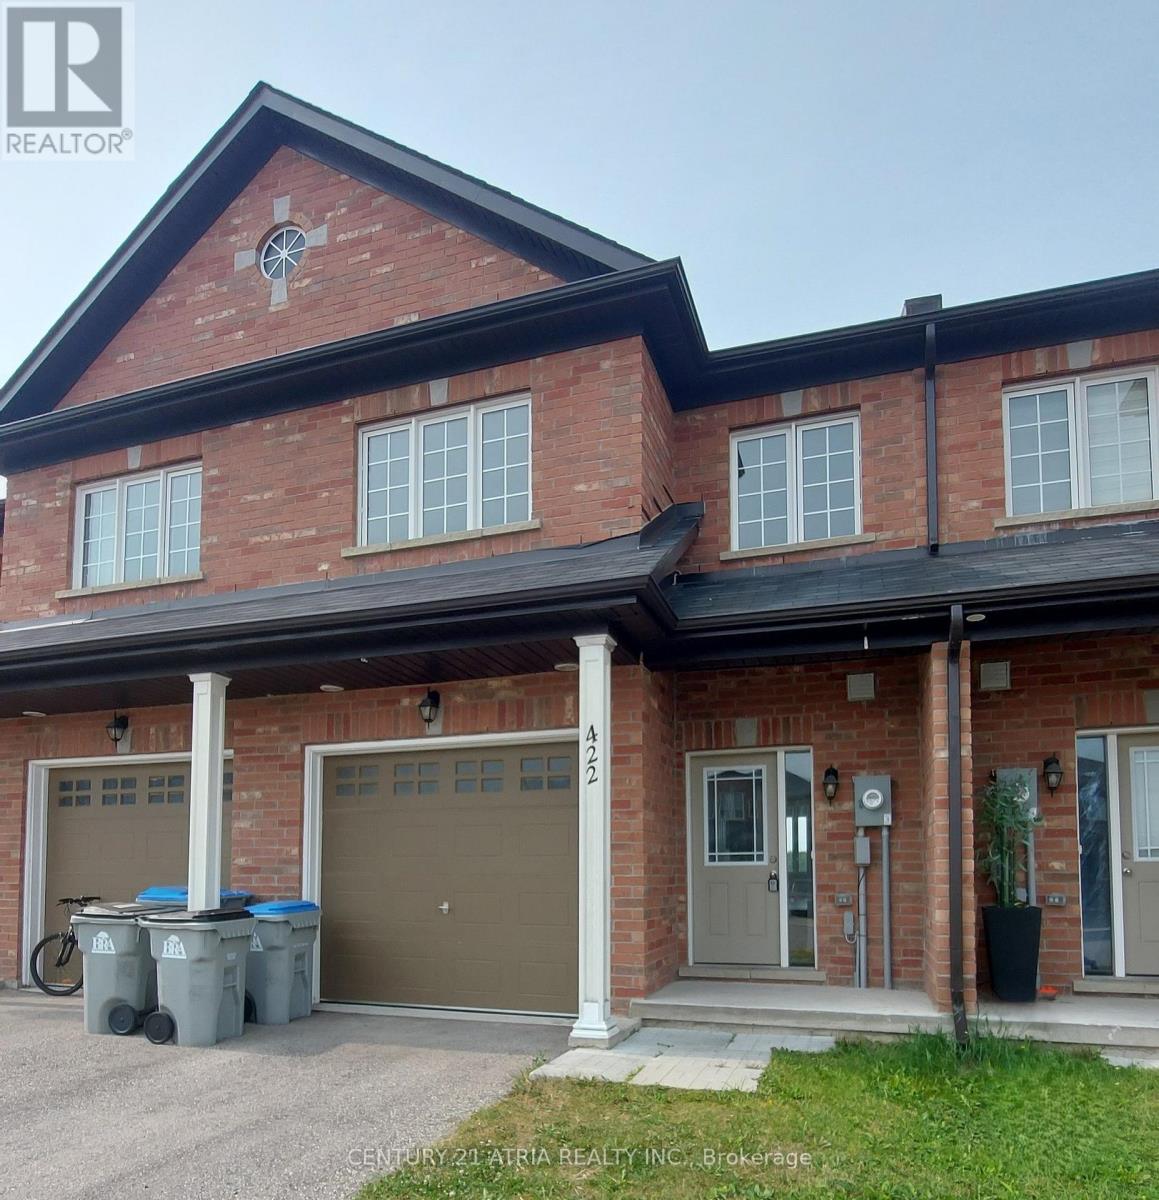
422 Krotz Street W
North Perth (Listowel), Ontario
Welcome to this beautifully maintained freehold townhouse in the heart of Listowel! Built in 2020, this contemporary home offers 3 spacious bedrooms, 2.5 bathrooms, and a thoughtfully designed open-concept layout that's perfect for families, first-time buyers, or investors alike. Enjoy the freedom of freehold ownership with no monthly maintenance fees while benefiting from modern finishes, abundant natural light, and functional living spaces throughout. The spacious primary bedroom features its own ensuite, while the additional bedrooms provide flexibility for family, guests, or a home office. Ideally situated in a growing, family-friendly community close to parks, schools, shopping, and everyday amenities. A fantastic opportunity for both homeowners and investors, with the option to assume the current tenant or take vacant possession. Don't miss your chance to own this move-in ready home! (id:45725)
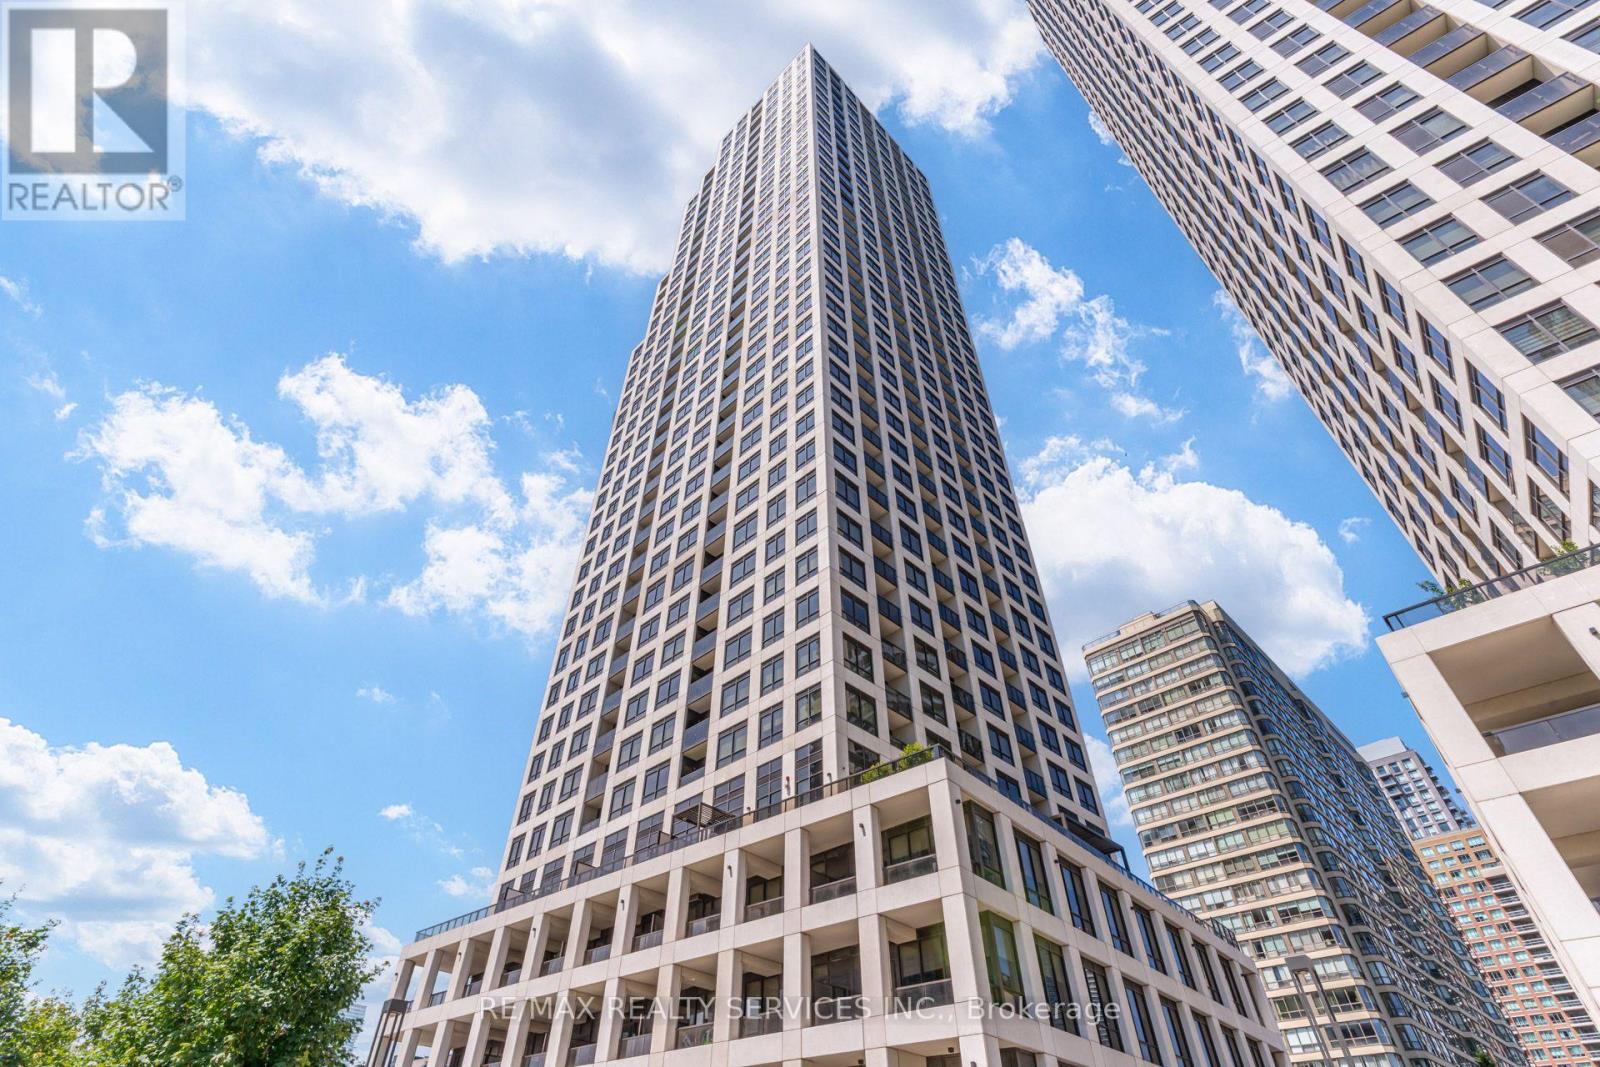
3507 - 36 Elm Drive
Mississauga (Fairview), Ontario
Welcome to this brand-new southwest corner suite at Edge Towers, offering 2 bedrooms, 2 bathrooms, 1 parking space, and 1 locker. Flooded with natural light, this exceptional residence boasts breathtaking unobstructed views of Lake Ontario and the Mississauga skyline through expansive floor-to-ceiling windows. The thoughtfully designed open-concept layout features 9-foot smooth ceilings, premium laminate flooring throughout, a contemporary kitchen with quartz countertops, centre island, premium appliances, and a private balcony showcasing spectacular lake, city, and sunset views. The spacious primary bedroom includes a 4-piece ensuite, while the second bedroom offers flexibility for a growing family, guests, or a home office. Residents enjoy an outstanding collection of resort-style amenities, including a stunning lobby, 24-hour concierge, fitness centre, yoga studio, private dining room, party room, theatre, billiards room, games room, guest suites, BBQ terrace, and an on-site daycare-ideal for young families. Located in the heart of Mississauga, just steps to Square One, Celebration Square, Sheridan College, restaurants, cafés, parks, grocery stores, and public transit, with easy access to Highways 403, 401, QEW, Cooksville GO Station, and the future Hurontario LRT. An exceptional opportunity to own a sun-filled corner suite in one of Mississauga's most sought-after new communities-perfect for professionals, young families, downsizers, and investors. (id:45725)
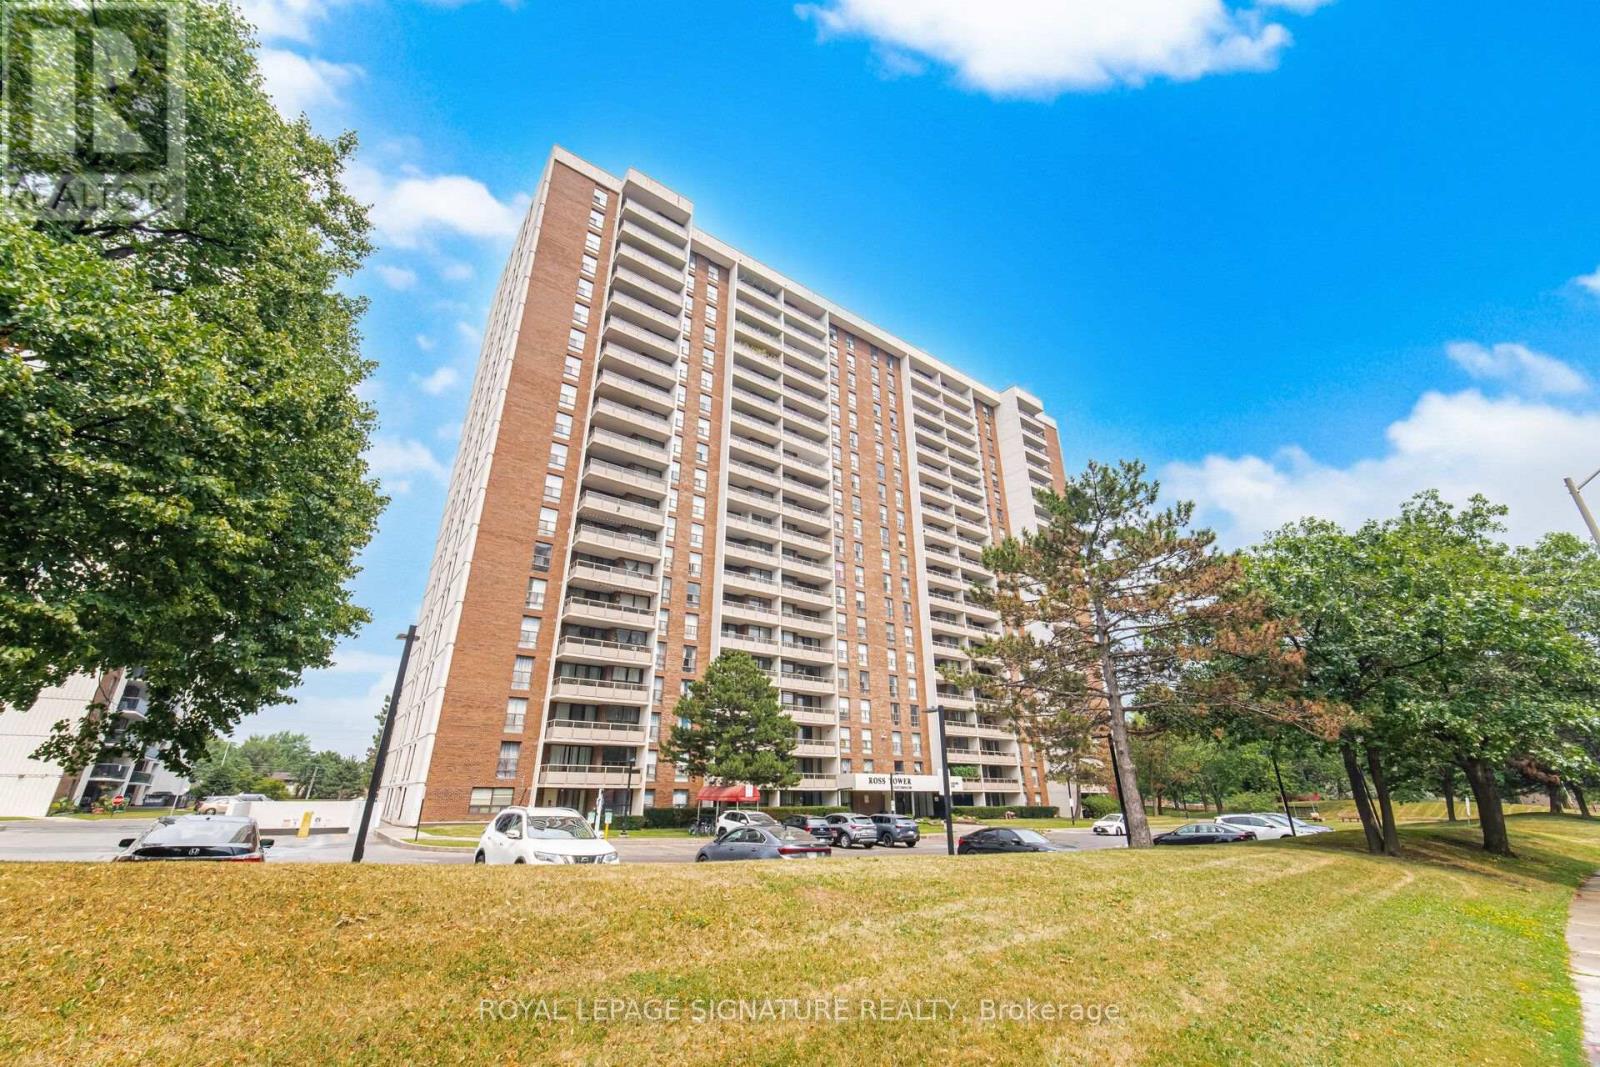
303 - 4 Kings Cross Road
Brampton (Queen Street Corridor), Ontario
Welcome To This Meticulously Maintained 2-Bedroom, 1-Bath Condo Offering 961 Sq. Ft. Of Bright, Comfortable Living With Exceptionally Low All Inclusive Maintenance Fees! Situated On A Desirable Low Floor Overlooking The Playground, This Move-In-Ready Suite Features Tile Flooring Throughout The Living, Dining And Kitchen Areas, Stainless Steel Appliances, An Updated Bathroom, And A Spacious Private Balcony. The All-Inclusive Maintenance Fee Covers All Utilities Plus Rogers Cable And Internet For Outstanding Value. Enjoy A Beautifully Maintained Building With A Renovated Lobby, Attractive Hallways, Outdoor Pool, Party Room, And Ample Visitor Parking. Steps To Bramalea City Centre, Transit, Parks, Schools, And Everyday Amenities. A Fantastic Opportunity For First-Time Buyers, Downsizers, Or Investors! (id:45725)
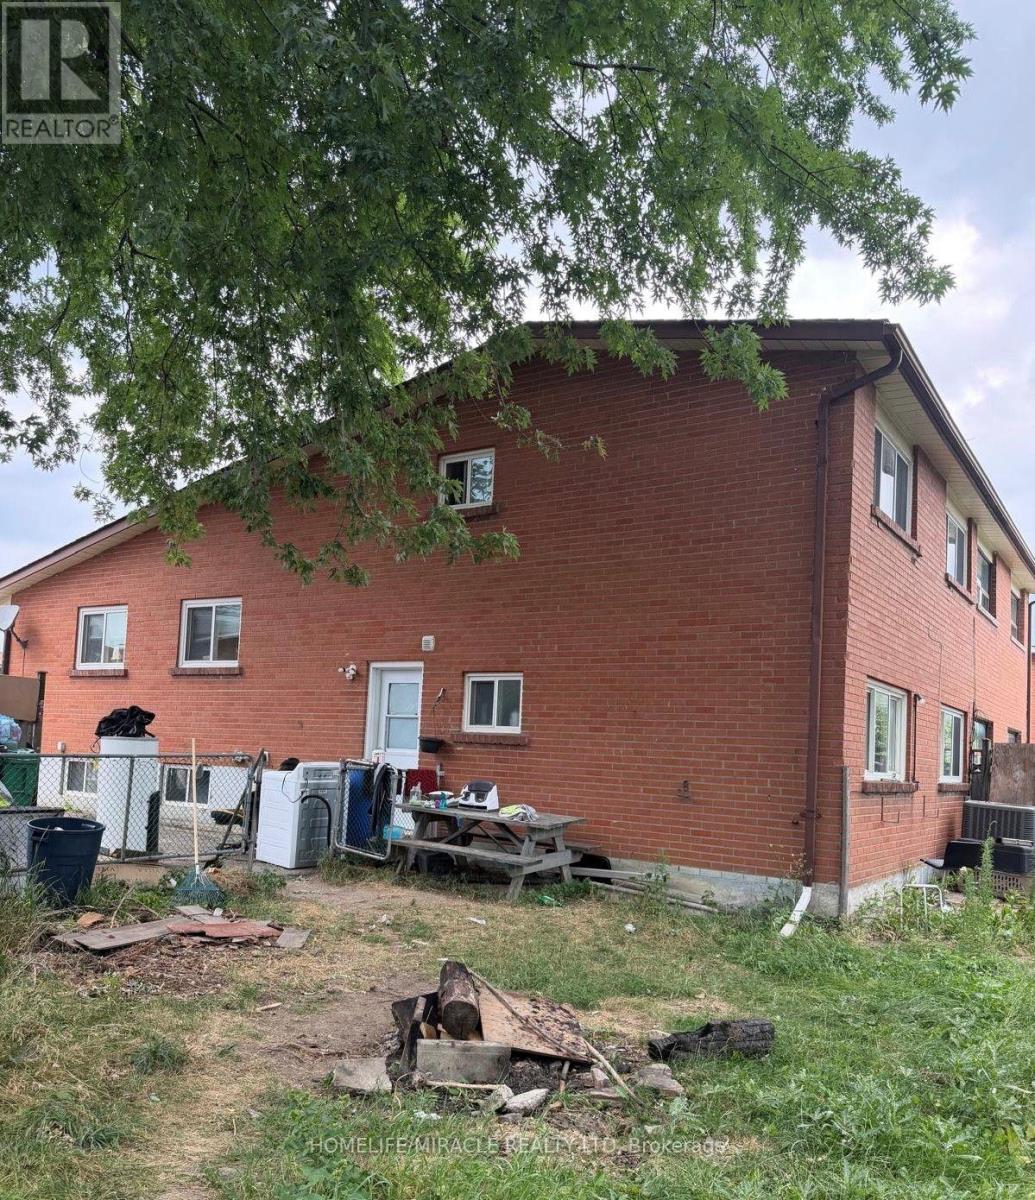
32 Sharon Court
Brampton (Brampton East), Ontario
Welcome to this beautiful 2+2 bedroom semi-detached backsplit house featuring generous living spaces, a finished lower level and plenty of room for family, guests, home office or income property. Move in ready and a must-see! (id:45725)
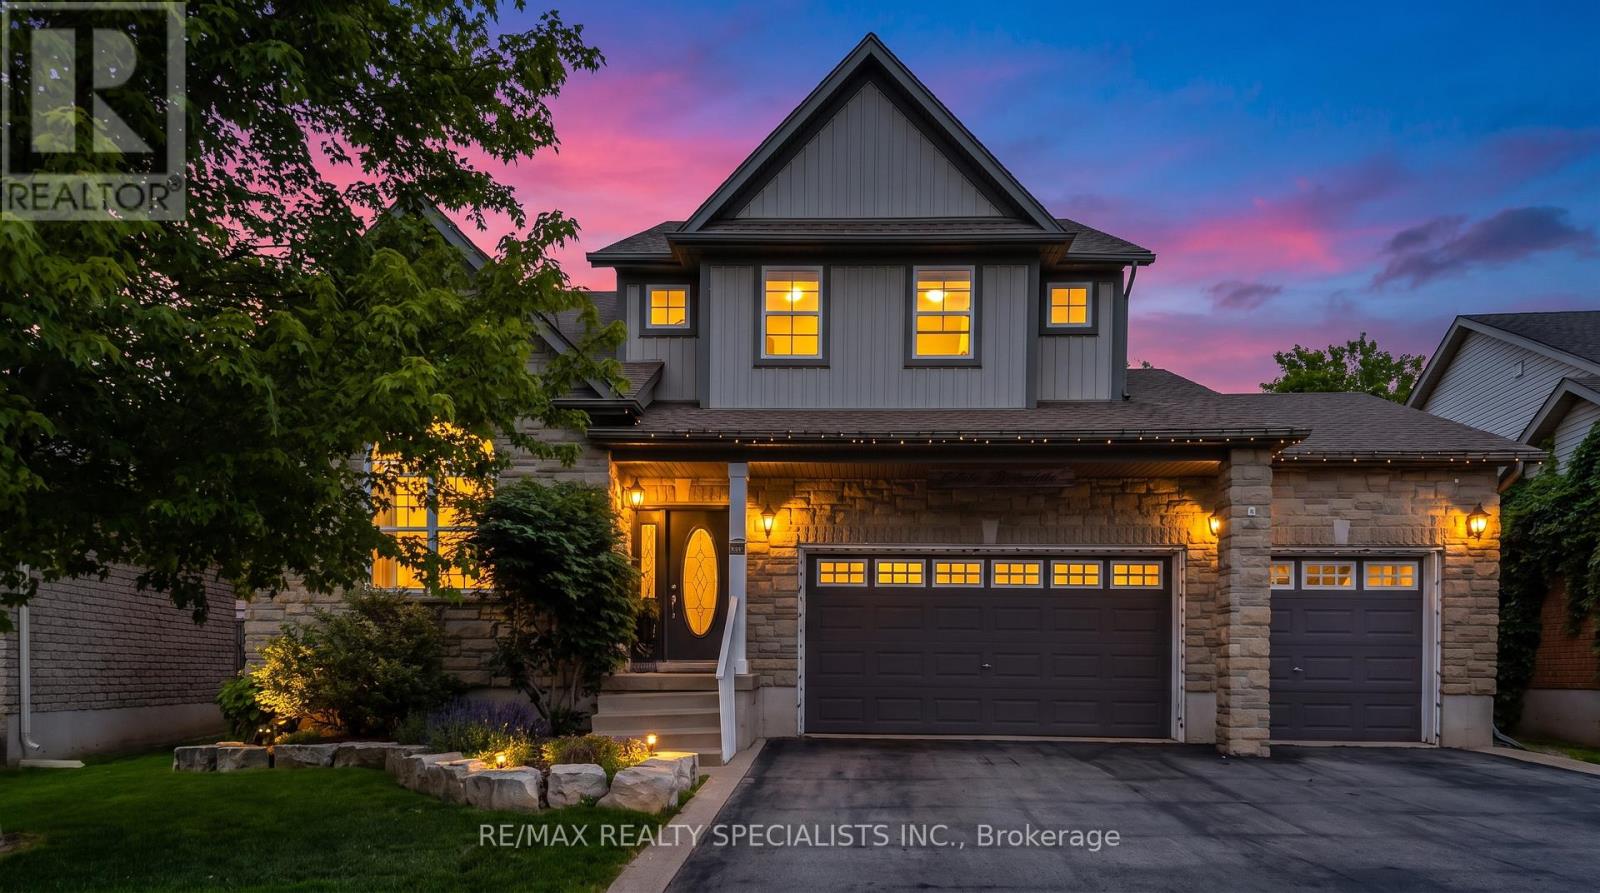
77 Mcmaster Road
Orangeville, Ontario
Welcome to 77 Macmaster Road, Orangeville. This stunning home boasts amazing curb appeal, situated on a 55 by 121-foot lot with a three-car garage and a wide driveway. As you step inside, the main floor welcomes you with high ceilings in the living and dining areas, offering a grand, contemporary feel. The open layout is filled with natural light and features hardwood floors throughout main floor. The spacious kitchen is a chef's dream, with stainless steel appliances, Stone backsplash ,abundant counter and cupboard space, pantry and a large central island perfect for entertaining. Upstairs, you'll find a versatile loft overlooking the great room, a spacious master bedroom with a 4-piece ensuite over looking the family room, and three additional large bedrooms. The fully finished basement offers laminate floors, a fully open concept space for a gym, theater, or play area, plus an extra bedroom and full bath. Enjoy outdoor entertaining in your private backyard, featuring a beautiful stone patio and a pool-sized space, fully surrounded by mature trees for complete privacy. Perfectly located, this home is close to schools, parks, hospitals, and all other essential amenities. (id:45725)
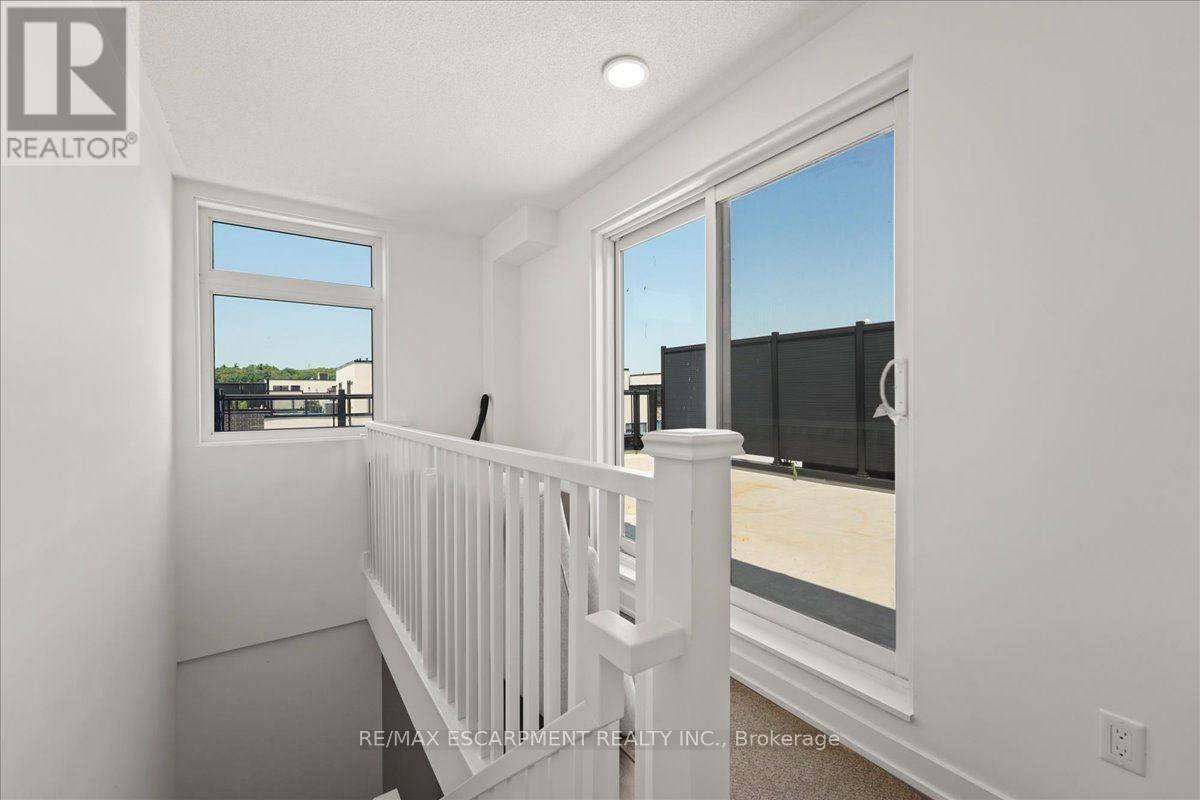
37 - 1121 Cooke Boulevard
Burlington (Lasalle), Ontario
Welcome to 1121 Cook Blvd, Unit 37 - a bright, well-kept 2-bed, 2.5-bath townhome in a sought-after newer Aldershot subdivision. Built in 2020, this condo townhouse features open-concept living and dining with a large island, a private balcony perfect for BBQs, and a fantastic rooftop terrace for entertaining or unwinding. Condo fees included in rent. Unbeatable location minutes to the highway and Aldershot GO Station, with quick access to major shopping and everyday amenities. Available mid-September. (id:45725)
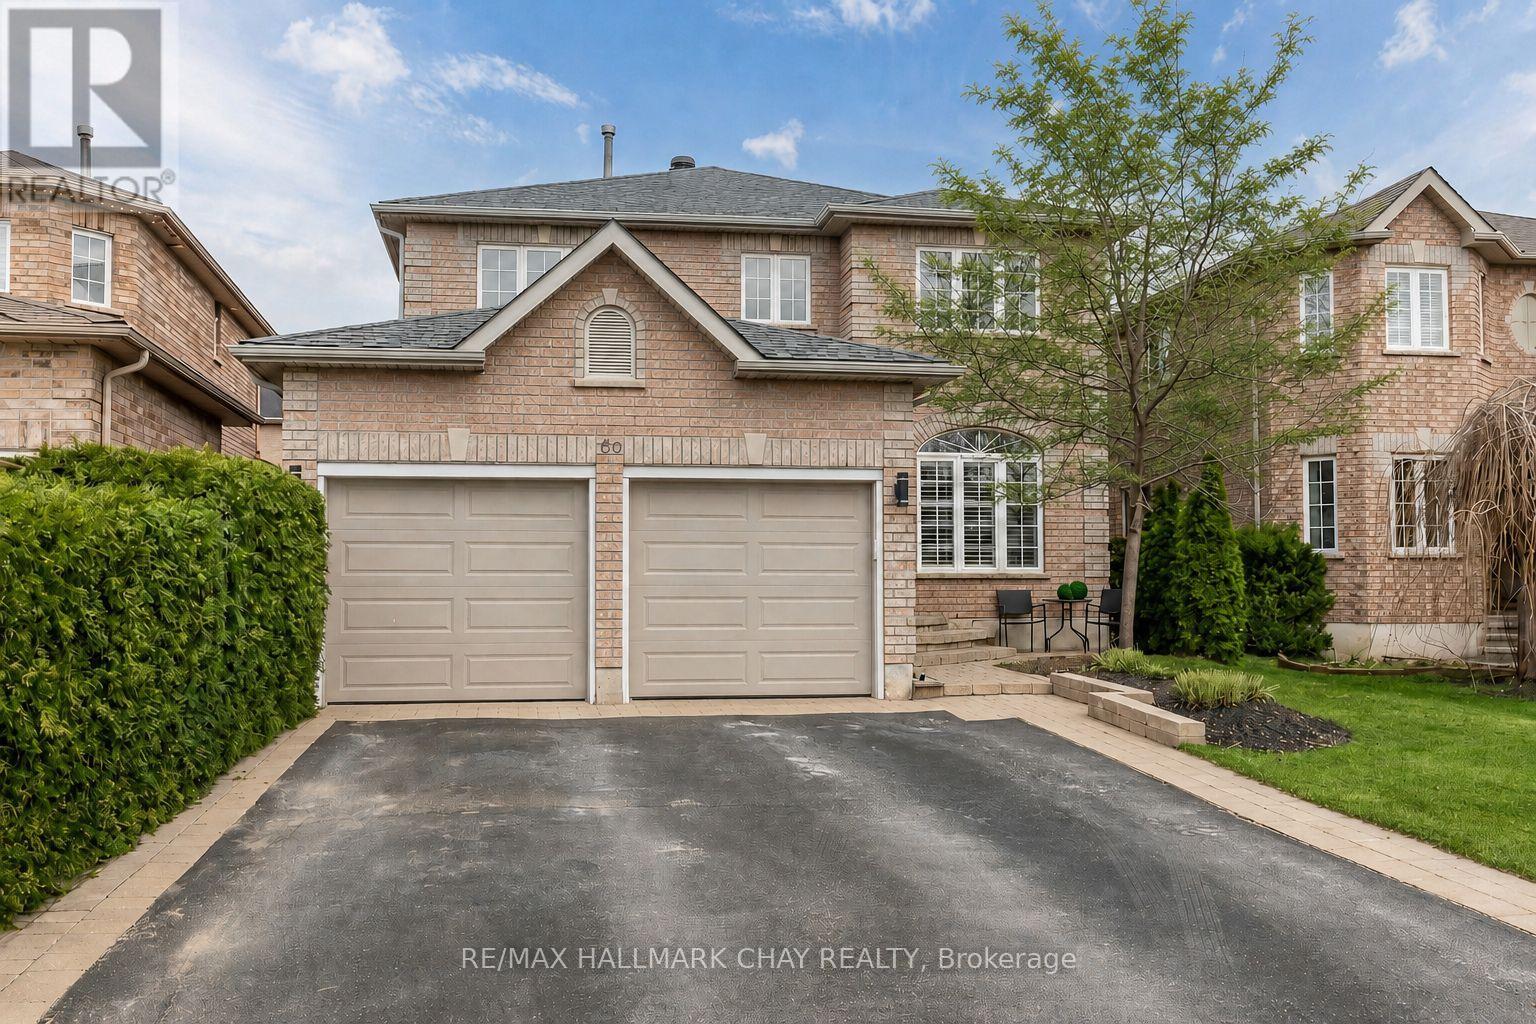
69 Kenwell Crescent
Barrie (Holly), Ontario
Spacious All-Brick Family Home Offering Over 3,000 Sq. Ft. Of Finished Living Space On A Quiet Crescent In Barrie Available For Lease! The Main Level Features A Recently Updated Eat-In Kitchen Overlooking The Family Room, A Separate Dining Room, And A Dedicated Home Office. Upstairs Offers Four Generously Sized Bedrooms, Including A Spacious Primary Retreat With A Large Ensuite. The Finished Basement Provides Additional Space For Relaxing And Entertaining. Enjoy A Private Backyard With A Hot Tub, Plus A Fully Finished, Insulated And Heated Garage. Ideally Located Within Walking Distance Of Schools, Bear Creek Park And The Ardagh Bluffs Trail Network, With Convenient Access To South Barrie Shopping, Restaurants And Amenities. Tenant To Pay All Utilities. Looking For A+ Tenants. No Pets, No Smoking. References, Credit Check, Recent Pay Stub, Employment Letter, Rental Application All Required. (id:45725)
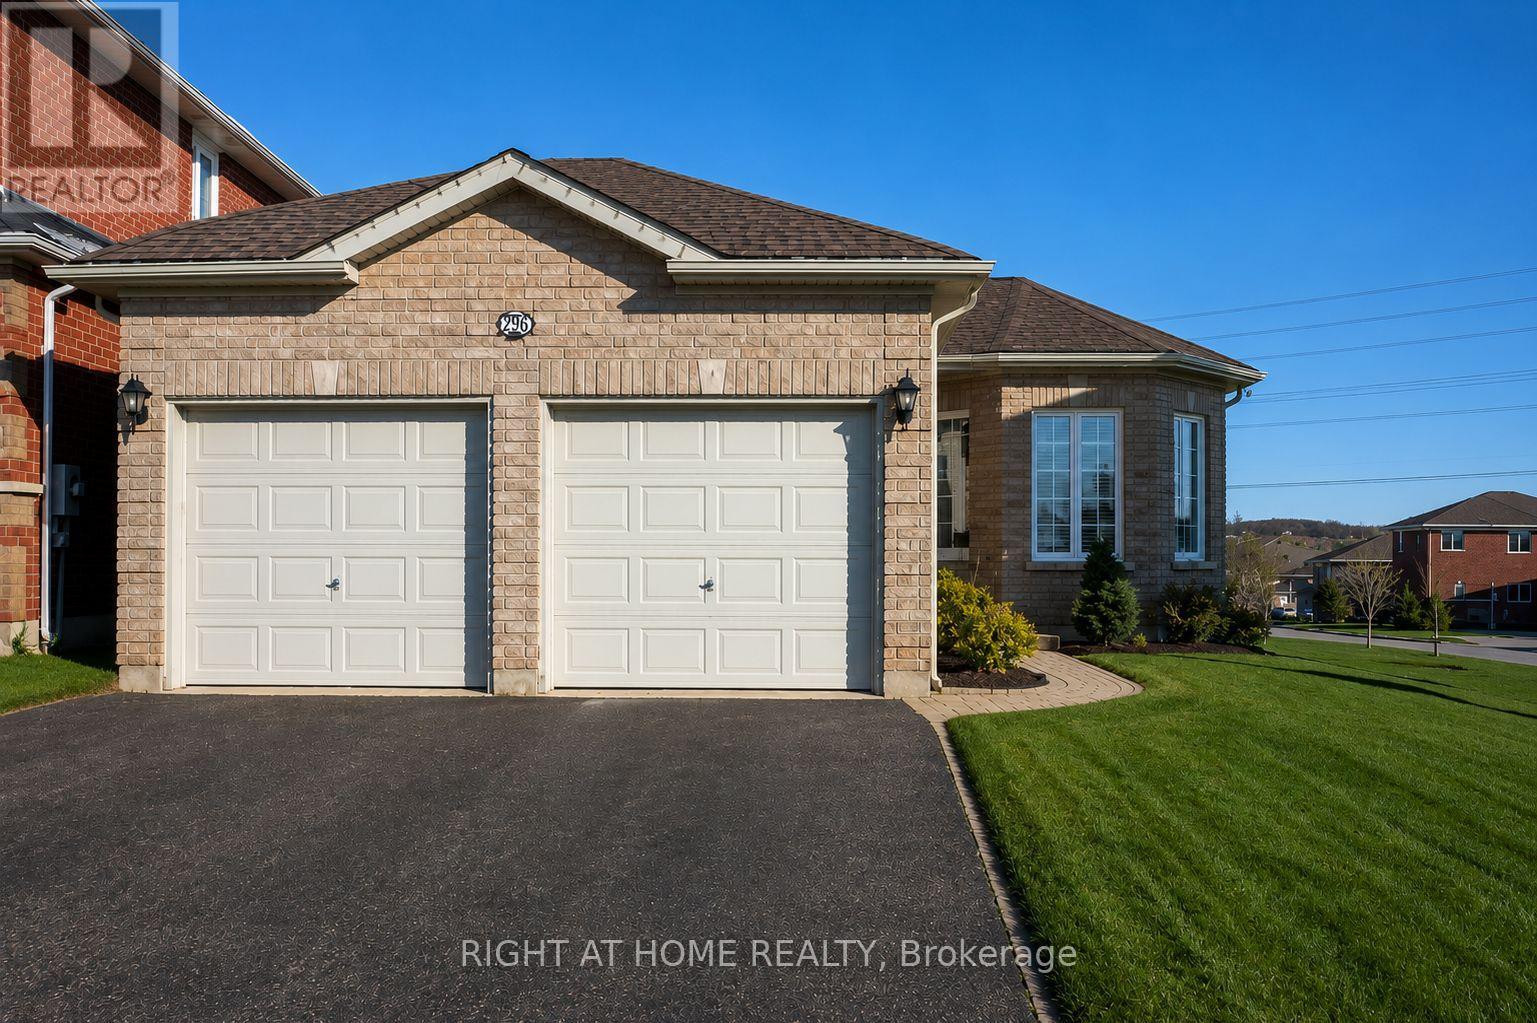
Lower - 109 Livia Herman Way
Barrie (East Bayfield), Ontario
Enjoy peaceful living in this privately situated lower unit of a bungalow, offering 3 bedrooms and a modern bathroom to complement the open concept, bright living space. This lower unit offers a walk-out to the beautiful back yard and private access to the unit. Perfect for professionals, couples, or a small family looking for a clean, modern home in a convenient location, close to all amenities.3 spacious bedrooms along with full closets provide ample storage space.The kitchen is equipped with stainless steel appliances, along with quartz countertops. The dining area easily accommodates a full-size dining table and offers an open concept bright and spacious living area.The unit includes private in-suite laundry for added convenience.Additional features include air conditioning, central vacuum, and parking for two large vehicles. The beautifully landscaped grounds feature mature trees, uni-stone, and armour stone.Rent plus 50% of utilities. Available September 1. (id:45725)
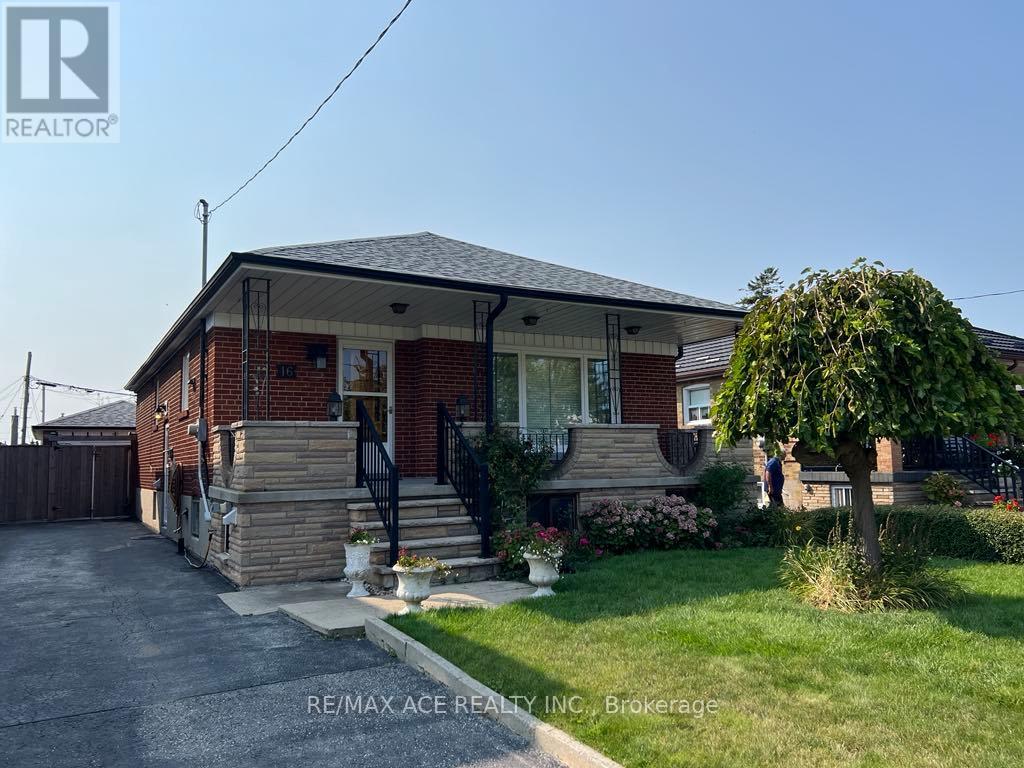
Bsmt - 16 Marta Avenue
Toronto (Clairlea-Birchmount), Ontario
Beautiful 2 Bedroom, Modern open concept Kitchen, Natural lights, Storage, Laundry and Separate Entrance, covered walk out from family room. This basement is an amazing, freshly painted, modern washroom, net and Clean. Your search may be end here. Walk to Albert Campbell Library + Dunlop Water Park. Easy & Convenient location, Close to Iqbal Foods, Red Rose Grocery, Tim Horton, Parks, Mosque and Warden Station. Tenant Pays 40% Utilities. (id:45725)
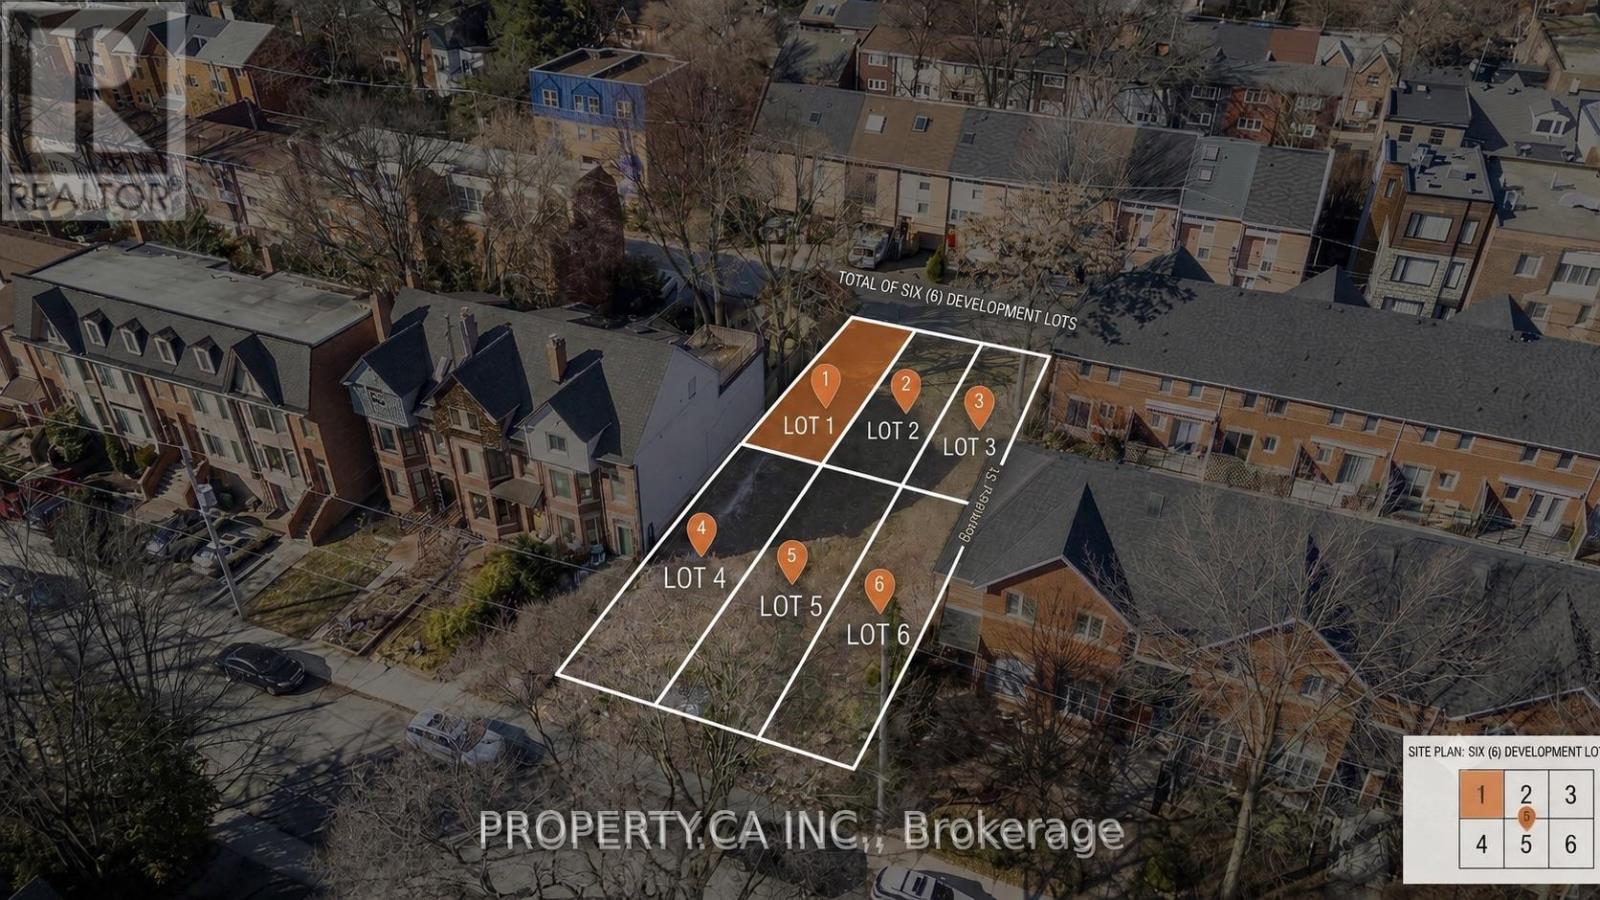
239b Milan Street
Toronto (Moss Park), Ontario
Rare opportunity to acquire an individually deeded, shovel-ready freehold townhouse lot within a fully approved six-lot development. This serviced parcel is ready for construction and includes the benefit of approved architectural plans and detailed renderings, allowing a purchaser to significantly reduce the time and cost associated with the planning and approvals process. Designed for a spacious approximately 2,000 sq. ft. freehold townhouse, with the potential to expand to approximately 2,400 sq. ft. by optimizing the garage configuration, the proposed residence features a private garage and backyard. Situated in one of Toronto's rapidly transforming neighbourhoods, the property is just a short walk to the future Ontario Line subway station and minutes from the Financial District, Toronto Metropolitan University, the University of Toronto, parks, and vibrant local amenities. An exceptional opportunity for builders, investors, or end users seeking to construct a custom freehold home in a high-growth urban location. Additional individually deeded lots within the approved development are also available for purchase. (id:45725)
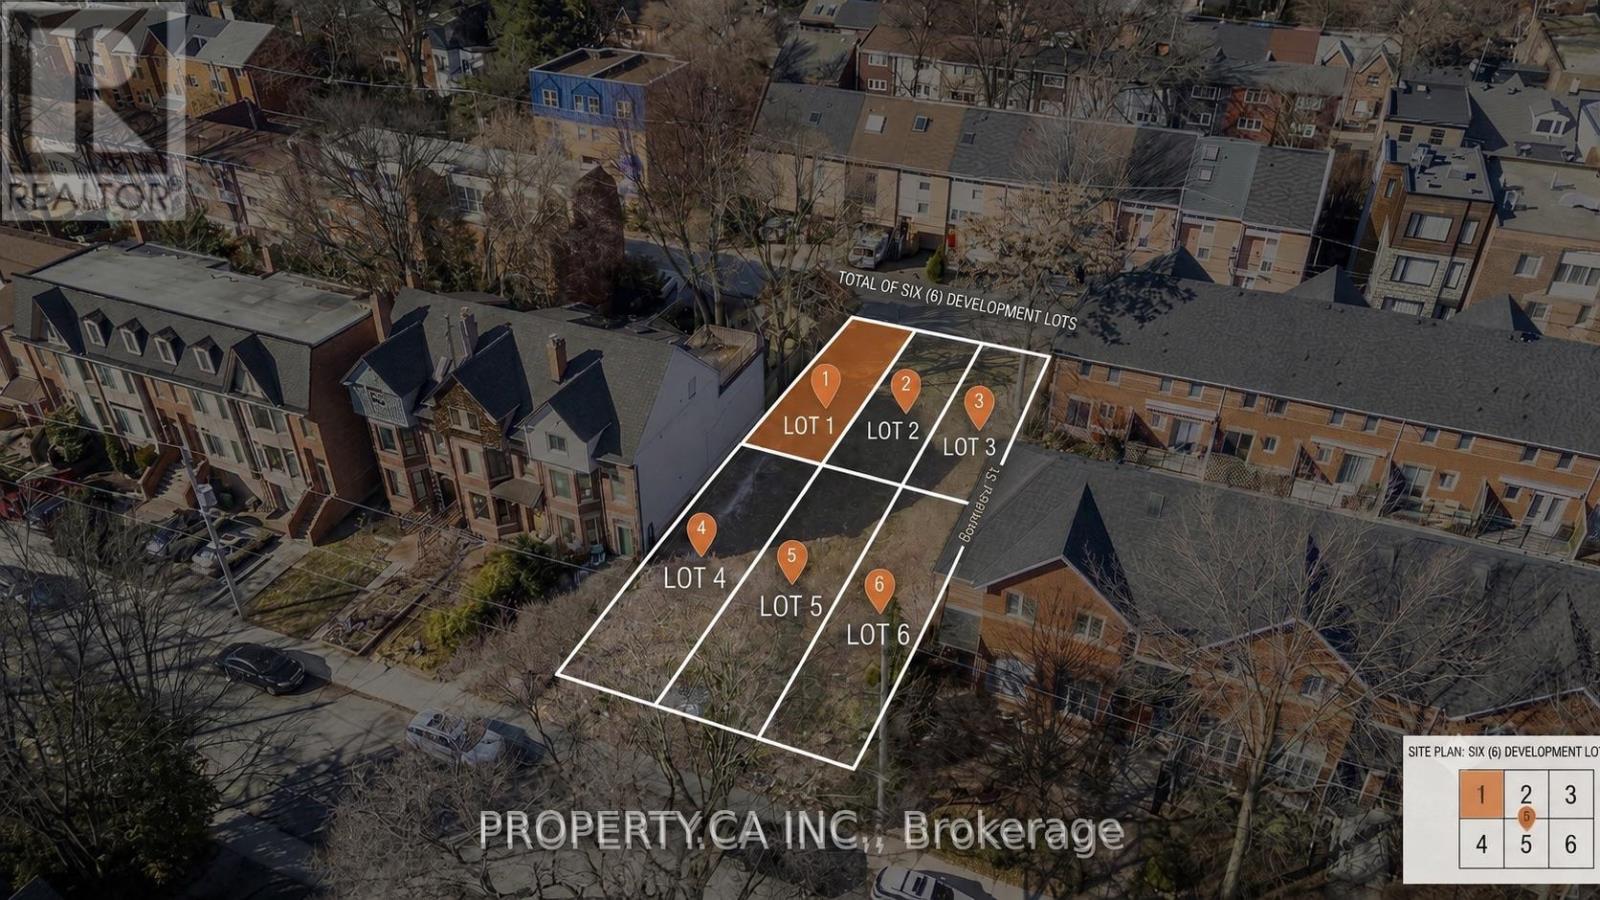
239a Milan Street
Toronto (Moss Park), Ontario
Rare opportunity to acquire an individually deeded, shovel-ready freehold townhouse lot within a fully approved six-lot development. This serviced parcel is ready for construction and includes the benefit of approved architectural plans and detailed renderings, allowing a purchaser to significantly reduce the time and cost associated with the planning and approvals process. Designed for a spacious approximately 2,000 sq. ft. freehold townhouse, with the potential to expand to approximately 2,400 sq. ft. by optimizing the garage configuration, the proposed residence features a private garage and backyard. Situated in one of Toronto's rapidly transforming neighbourhoods, the property is just a short walk to the future Ontario Line subway station and minutes from the Financial District, Toronto Metropolitan University, the University of Toronto, parks, and vibrant local amenities. An exceptional opportunity for builders, investors, or end users seeking to construct a custom freehold home in a high-growth urban location. Additional individually deeded lots within the approved development are also available for purchase. (id:45725)
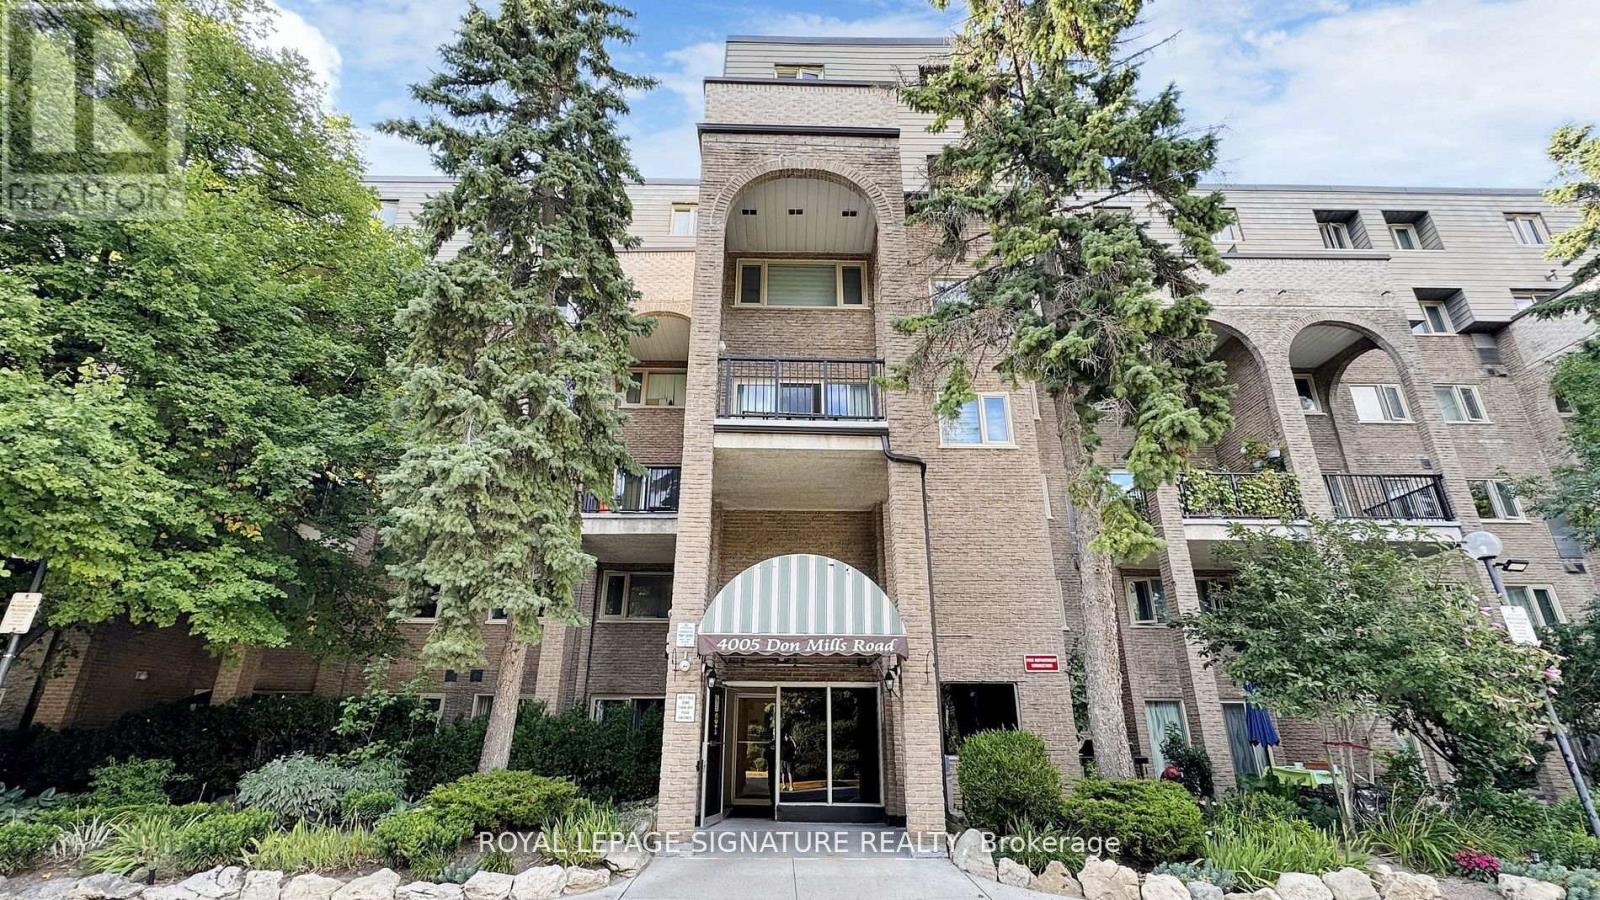
220 - 4005 Don Mills Road
Toronto (Hillcrest Village), Ontario
Stop The Press!!! This Bright, Spacious, Elegant & Immaculate 2-level Condo Suite Seems Too Good To Be True, But It Is True! Built by Tridel, Every Square Inch is Well Utilized, With Proportionate Sized Rooms. Special Stand Out Features Includes:The First Floor: A Huge Eat-In kitchen, Walk-In Laundry Room/Locker With New Washer & Dryer Under Warranty & A Walk-Out to A Spectacular Terrace From the Combined Living & Dining Room!The Second Floor: A Large Den That Could Easily Be Converted To A 3rd Room, Huge Primary Bedroom with a Walk-In closet That Doubles as a 1pc Bathroom With A Sink & Vanity Connecting to a Full Spacious 4pc Bathroom. The Second Bedroom Has Wall to Wall Windows & Closet. Lastly, the Walk-In Linen Closet Provides Ample Extra Space For Storage.To Top It Off, This Suite Also Incudes 2 Underground Parking Spaces! It's Just a Short 2 to 5 Min Drive to 404, 407 & 401. Public Transit is Steps from The Main Entrance & A Short Walk Across The Street Provides Easy access to Grocery, Banks, Drug Store/Pharmacy, Restaurants & So Much More...! This Suite is Truly a Diamond in the Rough Priced to Sell. (id:45725)
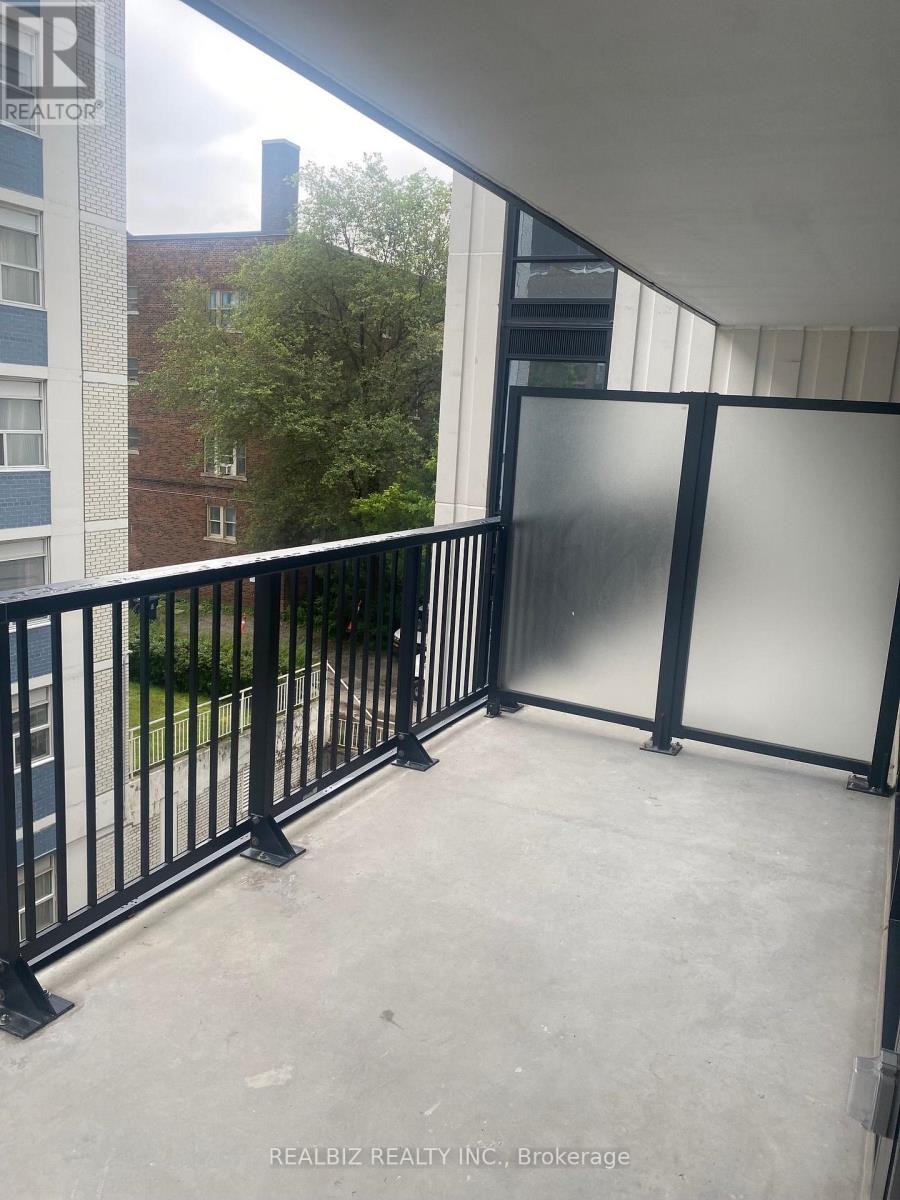
628 - 91 Montclair Avenue
Toronto (Forest Hill South), Ontario
Welcome to South Forest Hill Condos, situated near Spadina Rd and St Clair Ave West, one of city's most sought-after neighbourhoods. This 2 bedrooms and 2 bathrooms south-east corner suite offers abundant natural light throughout. Engineered hardwood flooring throughout, 9-foot smooth ceilings. Open concept living/dining living space. Modern Kitchen With B/I Appliances and centre island for easy hosting. The primary bedroom features a private 3-piece ensuite bathroom. Enjoy your own private balcony. Convenient Location, steps to Forest Hill Village, public transportation, bars, restaurants, shopping and much more. Close to All Other Daily Essentials. (id:45725)
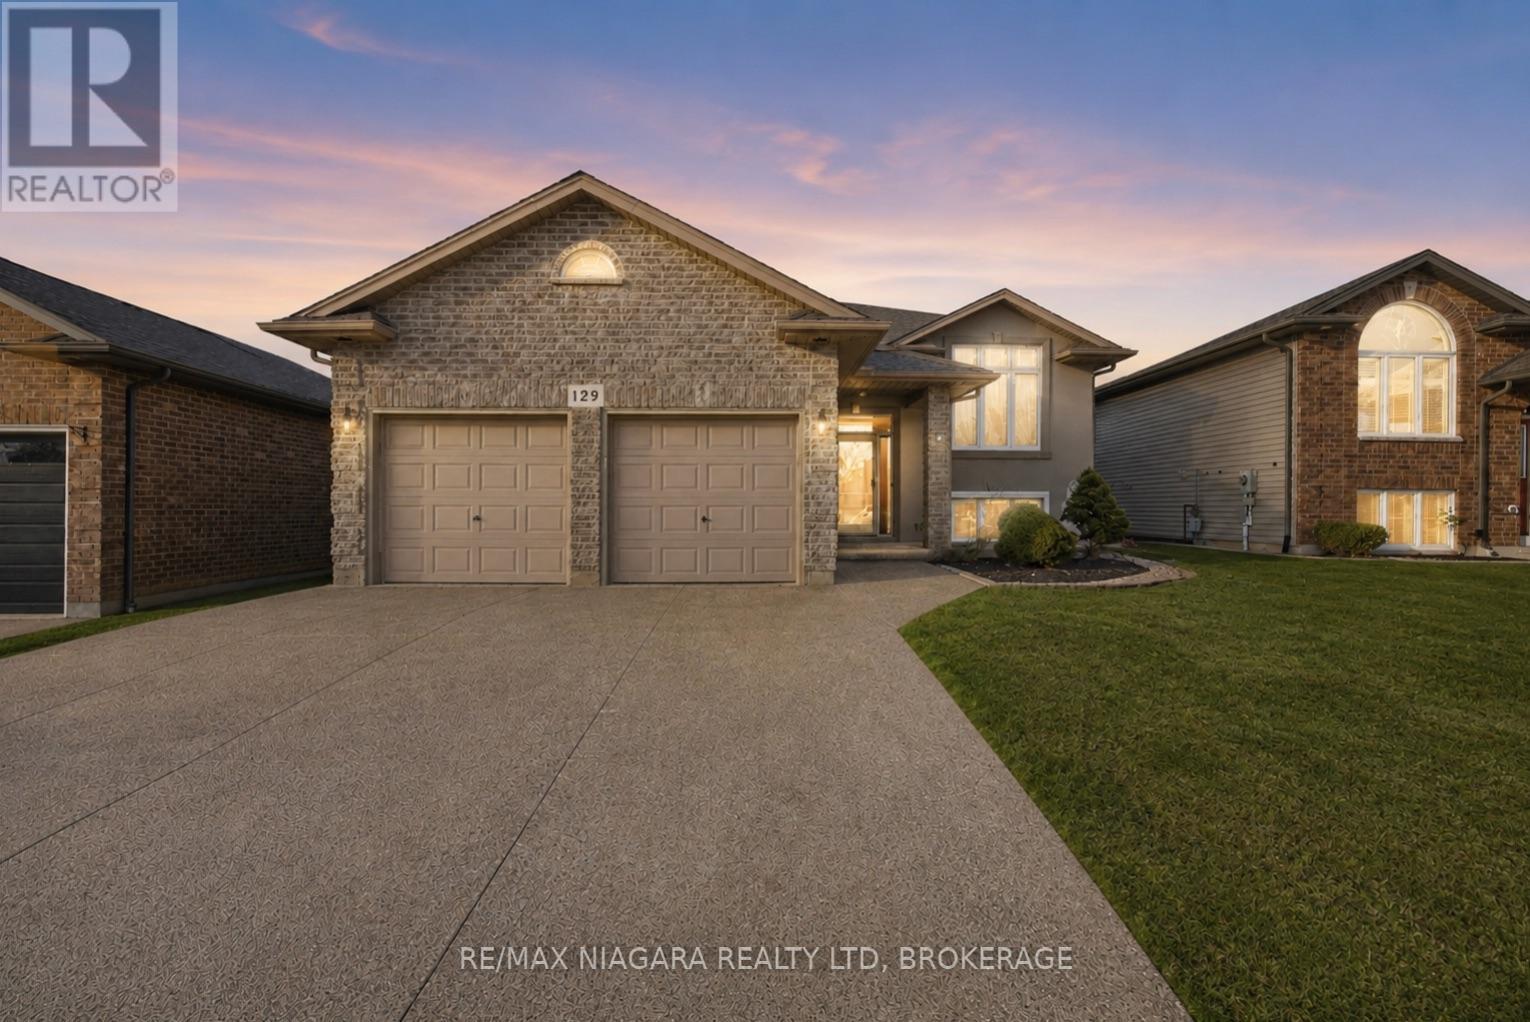
129 Wellbrook Avenue
Welland (Prince Charles), Ontario
Welcome to 129 Wellbrook Boulevard, an impressive oversized raised bungalow offering the perfect blend of space, functionality, and style. From the moment you arrive, the exposed aggregate driveway, modern stucco exterior, and beautifully maintained landscaping create outstanding curb appeal. Inside, soaring cathedral ceilings and a large picture window fill the formal living and dining area with natural light, creating a warm and inviting first impression. The heart of the home is the spacious kitchen, featuring granite countertops, white cabinetry, and a large centre island overlooking the dining area and cozy family room with a gas fireplace. Step outside to the upper deck and enjoy views of the fully fenced backyard, ideal for entertaining or relaxing. The main level offers a private primary suite complete with a walk in closet and 3 piece ensuite, while the second bedroom also features a walk in closet and convenient ensuite privilege to the 4 piece bathroom. The bright walkout lower level is what truly sets this home apart. Oversized windows and a patio door leading to a covered concrete patio make this space feel anything but a basement. Three additional spacious bedrooms, a full 4 piece bathroom, and a large utility and storage room provide incredible flexibility for growing families, guests, or a home office. Outside, the backyard offers multiple outdoor living spaces with a two tier deck, exposed aggregate walkways, mature landscaping, and plenty of room to enjoy summer evenings. Complete with a double attached garage and located close to schools, parks, golf courses, shopping, and some of Welland's most desirable neighbourhoods, this is a home that truly checks all the boxes. (id:45725)