20 - 1755 Rathburn Road E
Mississauga (Rathwood), Ontario
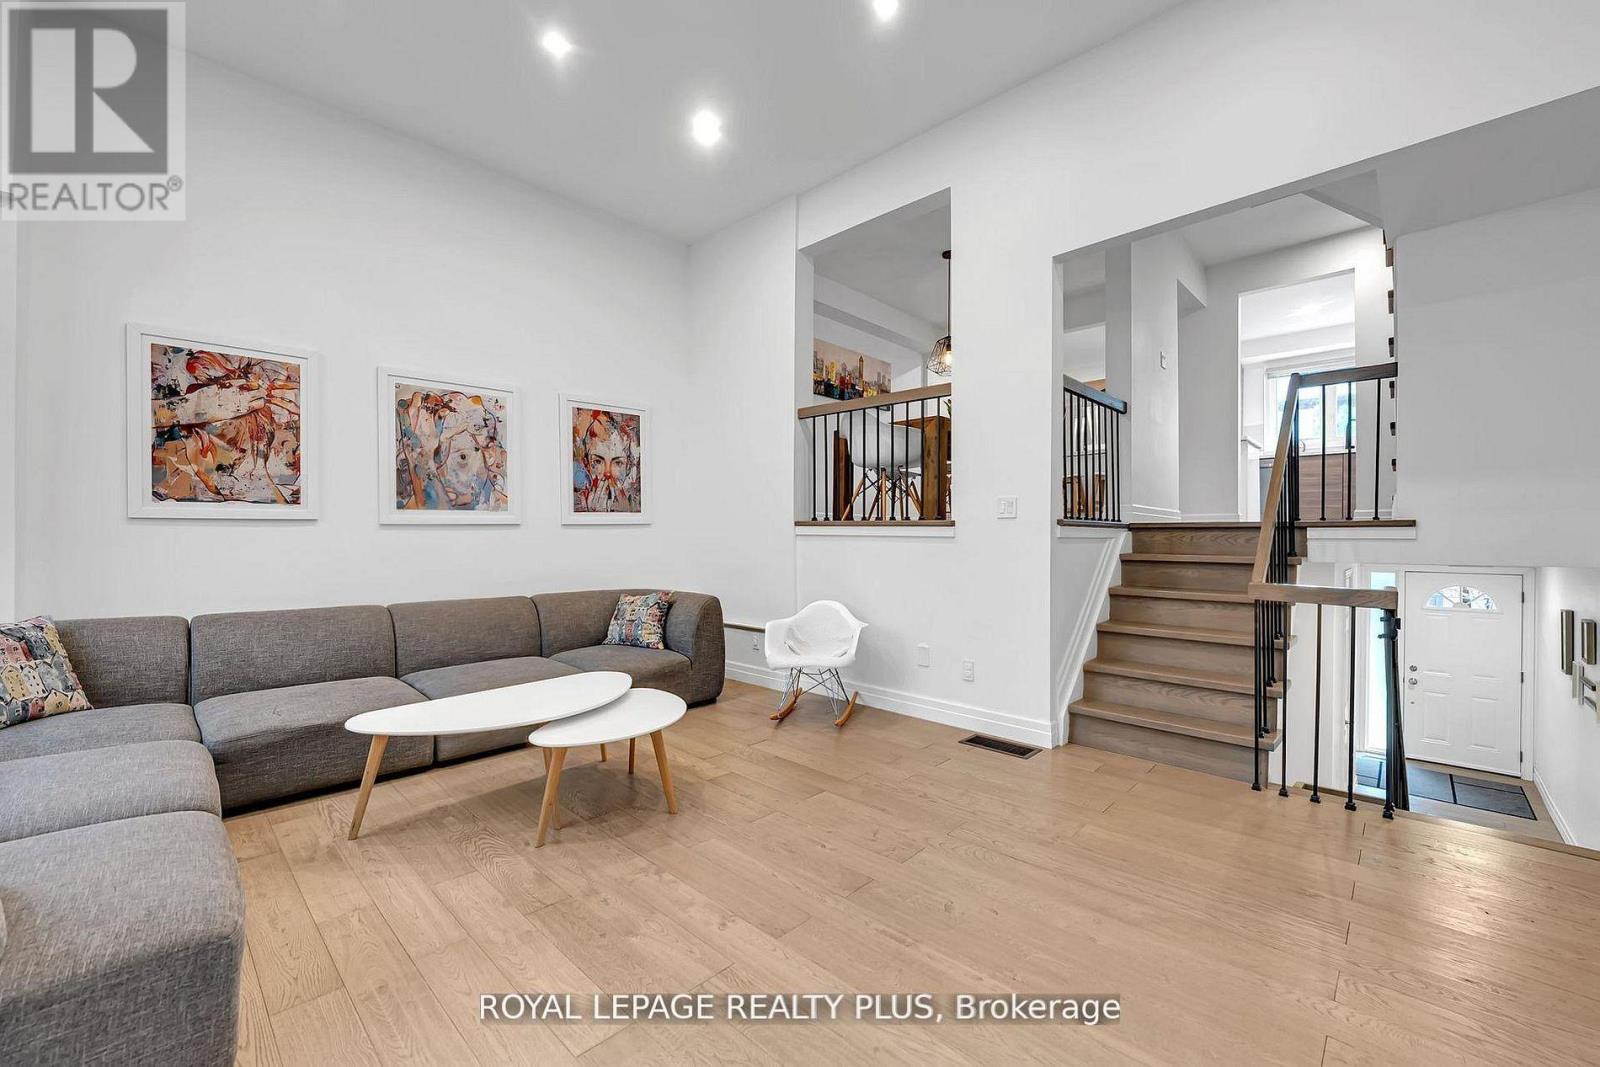
Welcome to this beautifully renovated townhouse offering a perfect blend of modern design and functional living. The spacious living room features soaring cathedral ceilings, a stunning fireplace and a dun-filled walkout to a private backyard oasis complete with deck, pergola, and professionally landscaped grounds-ideal for entertaining or relaxing outdoors. The custom-designed kitchen is a true showstopper, boasting built-in stainless steel appliances, an oversized island, sleek cabinetry, and contemporary finishes, all complemented by elegant hardwood flooring throughout the home. Upstairs, the primary bedroom retreat offers a walk in closet and a stylish ensuite bathroom. The additional bedrooms are generously sized, perfect for families or guest. The lower level provides a versatile space that be used as a family room or guest suite, along with an additional bathroom and a spacious laundry area for added convenience. Located in a highly desirable community, this home is close to shopping, major highways, top-rated schools and an abundance of parks. Ample visitor parking completes this exceptional offering. (id:45725)
4126 34 Highway
Champlain, Ontario
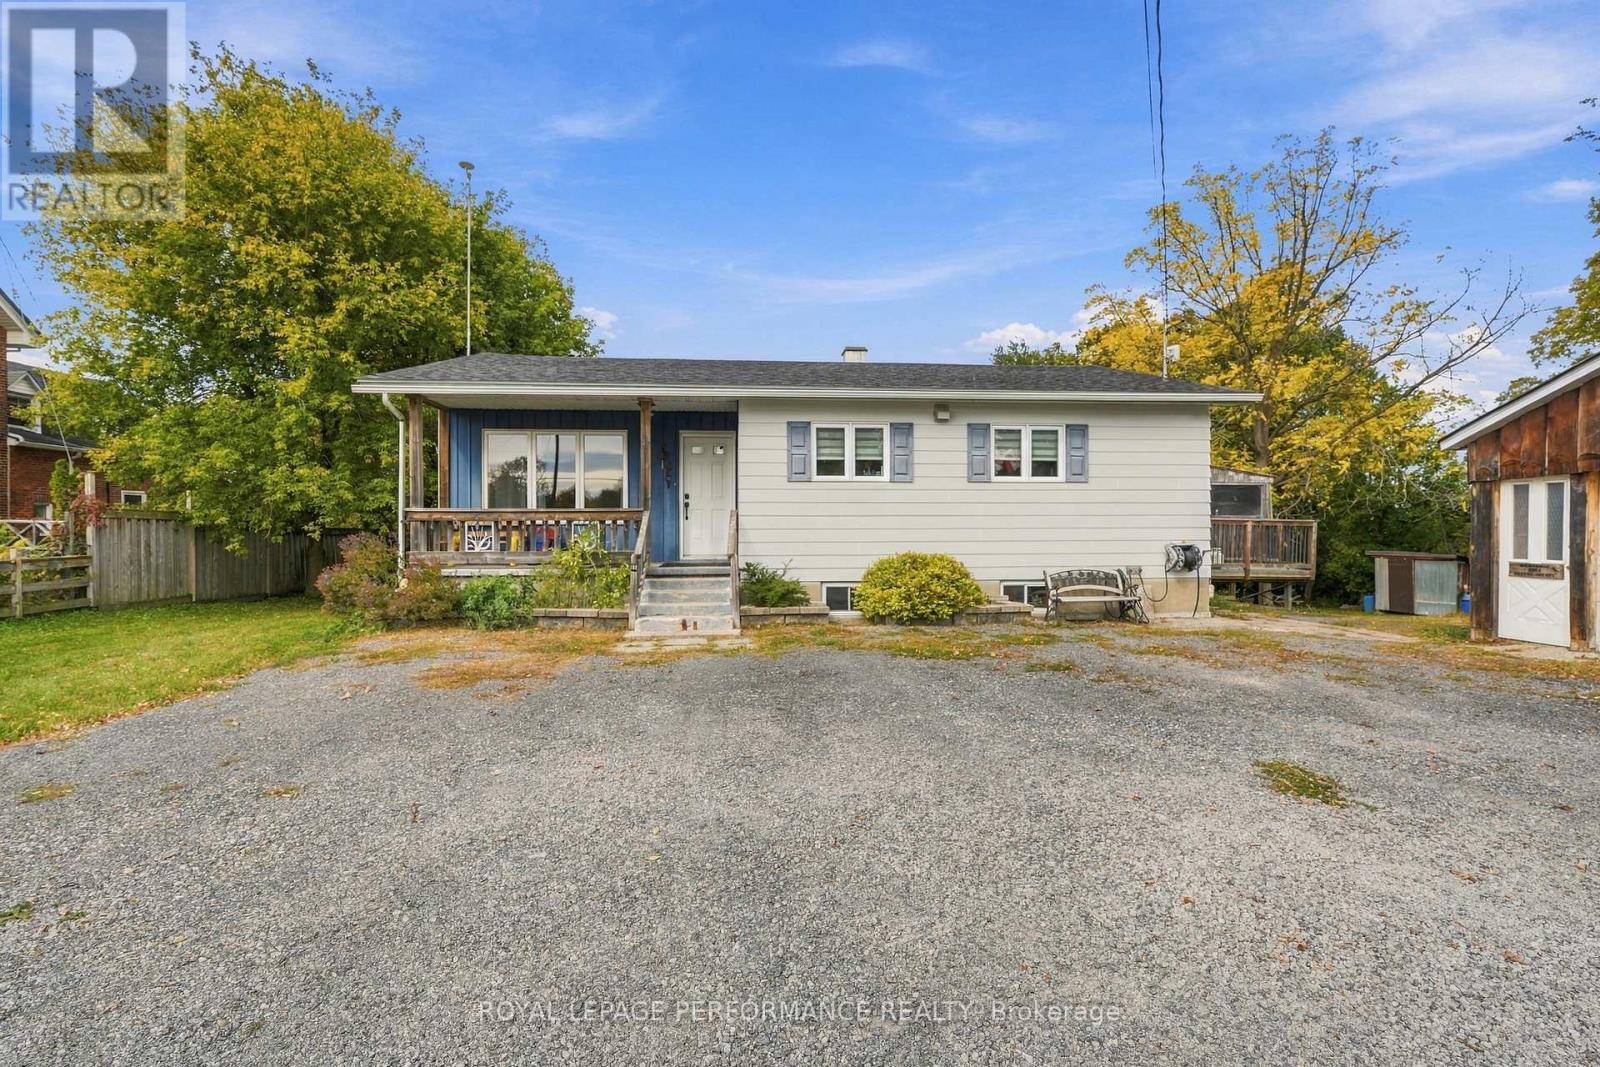
Room to live, work and play on 2.42 (as per Geowarehouse) acres, right across from Pleasant Corner School and just a one-minute walk from the Champlain Township office, between Hawkesbury and Vankleek Hill. This 2+1 bedroom, 2 bathroom bungalow with central air offers easy one-level living with a bright combined kitchen and dining area with plenty of cabinets, two bedrooms and a 4-piece bathroom on the main floor. The fully finished lower level adds a large family room, a third bedroom, a 2-piece bathroom, laundry and a cold room. Many of the big-ticket items are already done: heating system (2024), new well with new pump and equipment (Oct 2025), UV system, hot water tank (2025) and recent windows throughout on main floor except one bedroom. The sump pump was redone in 2015 and drainage was added around the house in 2016. The real bonus is outside: a large insulated detached garage/workshop with its own 220-amp panel and hot and cold water, perfect for the tradesperson, hobbyist or home-based business. You also get RV parking with a plug-in, a generator hook-up, several sheds (one big enough for a car, another with water and electricity), an oversized deck, a large covered space at the back and parking for 5-6 vehicles. The very deep backyard offers fruit trees, maple trees and a large garden, with lots of space for kids, pets and weekend projects. A great country setting, close to everything in town. Book your visit today! (id:45725)
40 - 5470 Canotek Road
Ottawa, Ontario
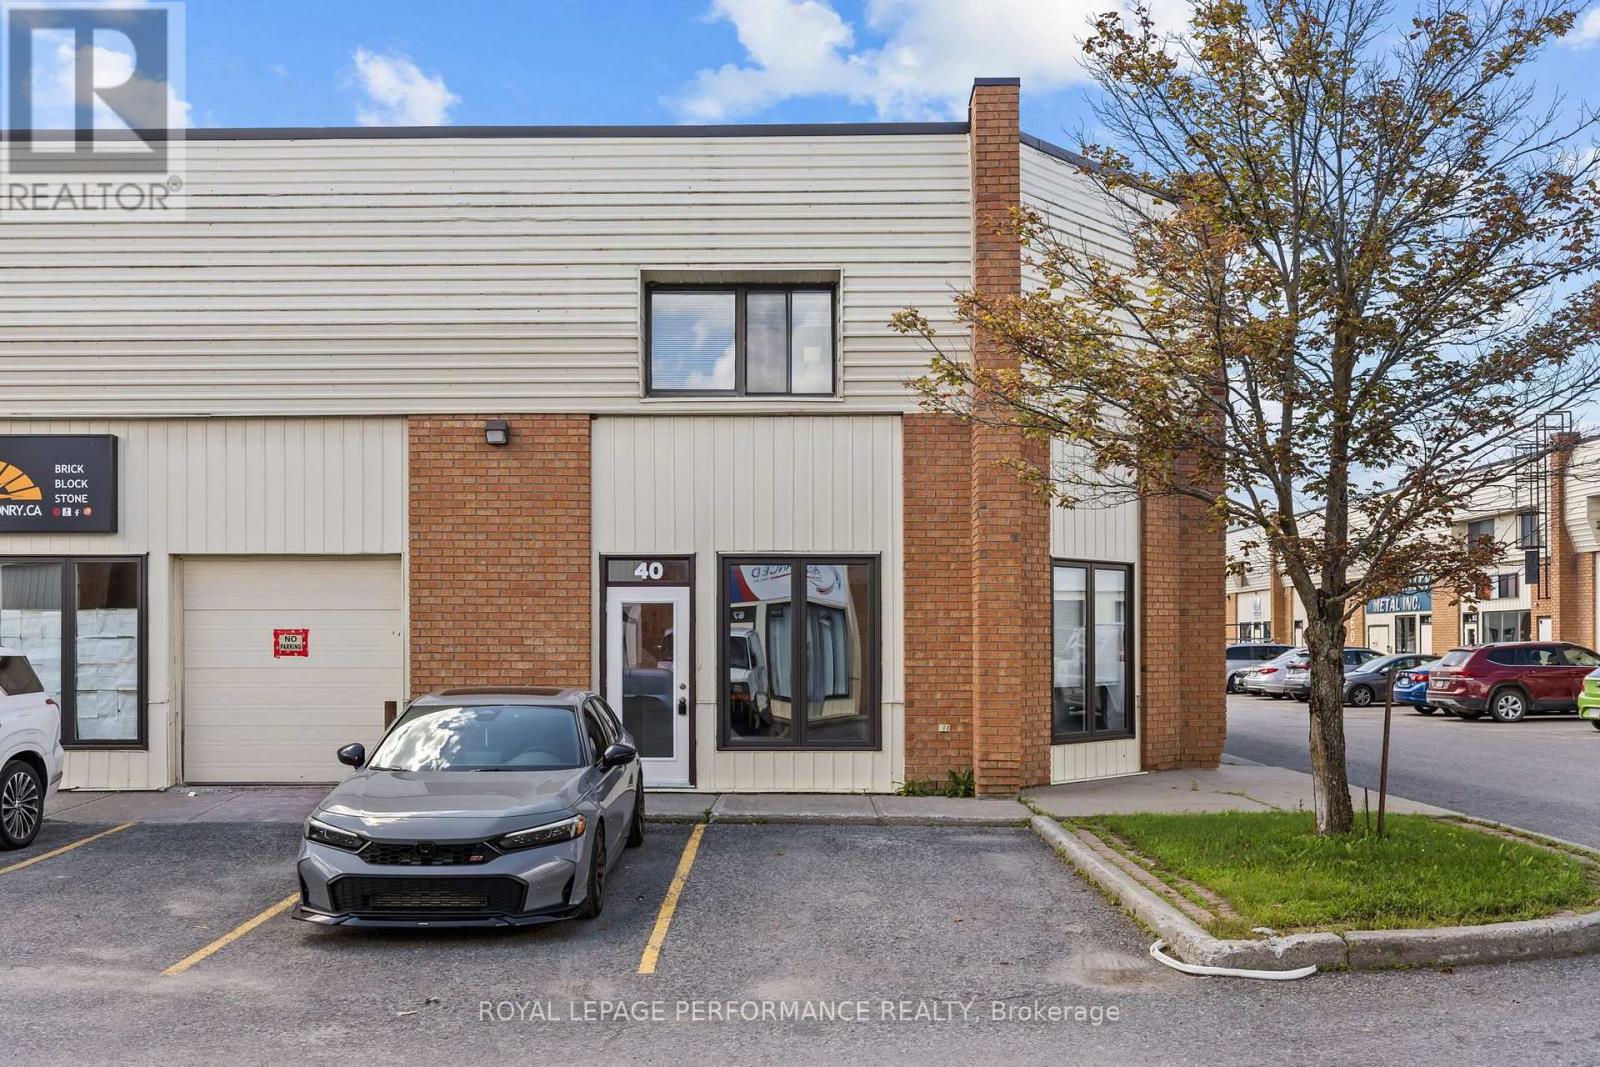
Introducing 5470 Canotek unit #40, in Ottawa! Exceptional leasing opportunity in a corner office unit at Canotek Business Park, offering ample undesignated parking and quick access to both Highway 174 and Highway 417. This beautifully updated space is thoughtfully laid out across 2 floors. The main floor welcomes clients with a reception and waiting area, 3 private rooms, and 1 powder room. Upstairs, you'll find 2 additional private rooms, a generous boardroom / open concept area, a convenient kitchenette, and a 2nd washroom. As a corner unit, the space enjoys extra windows throughout, filling every room with natural light - a standout feature that's hard to find. Ideal for professional tenants such as lawyers, accountants, engineers, real estate agents, or mortgage brokers. $2,800 / month triple net. Book your showing today! (id:45725)
19 Post Horn Grove
Toronto (Agincourt North), Ontario
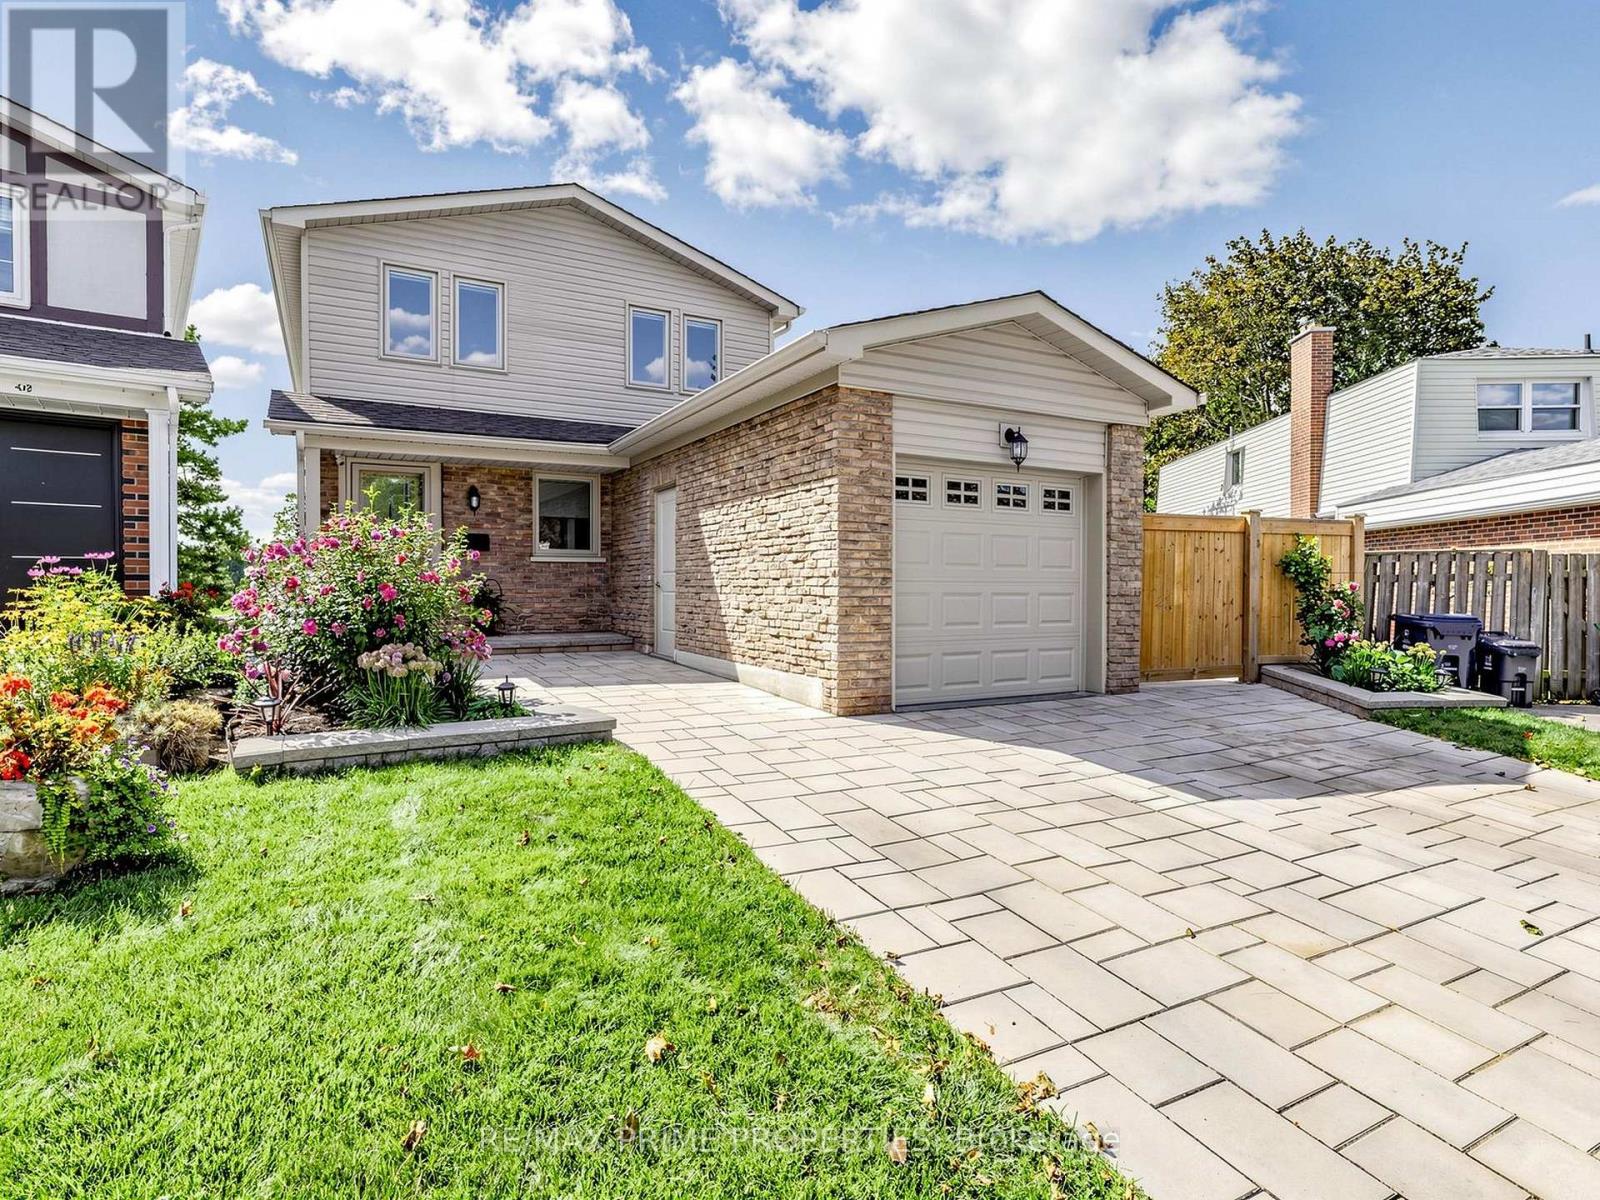
The front makes a great first impression. The backyard steals the show.Tucked away on a quiet cul-de-sac, 19 Post Horn Grove is the kind of home that surprises you at every turn. Beautifully renovated and meticulously maintained, this 1,838 sq. ft. home sits on an exceptional pie-shaped lot that widens to an impressive 72' at the rear. From the immaculate interlock driveway and walkway to the beautifully finished interior, every detail feels thoughtfully considered. Smooth ceilings and hardwood flooring flow throughout all three levels. The updated kitchen features custom cabinetry, granite counters and travertine tile flooring, with direct access to a spacious interlock patio - perfect for outdoor dining and entertaining. The elegant family room centres around a contemporary stone-faced electric fireplace, while the living and dining rooms are filled with natural light from large south-facing windows overlooking the park. With 4 bedrooms and 3 bathrooms, there's plenty of space for family and guests. The bright finished walk-out basement feels anything but like a basement, offering full-size windows, hardwood floors and direct access to the spectacular backyard. Even the laundry room has been upgraded with brand-new LG front-load washer and dryer on pedestals. And then there's the backyard. Wide, private and wonderfully unexpected, it offers room to play, garden and entertain. Open the back gate and the 4-hectare park feels like an extension of your own yard, with mature trees, a creekside walking path, baseball diamonds, tennis centre and playground.Conveniently located near shopping, schools, public transportation and major highways. Roof replaced 2022. Interlock 2024. Beautifully renovated, beautifully maintained and sitting on a lot you simply don't find every day - 19 Post Horn Grove brings the polish out front, the freedom out back, and a whole lot of good living in between. A rare opportunity to enjoy beautiful interiors and a truly special setting. ** This is a linked property.** (id:45725)
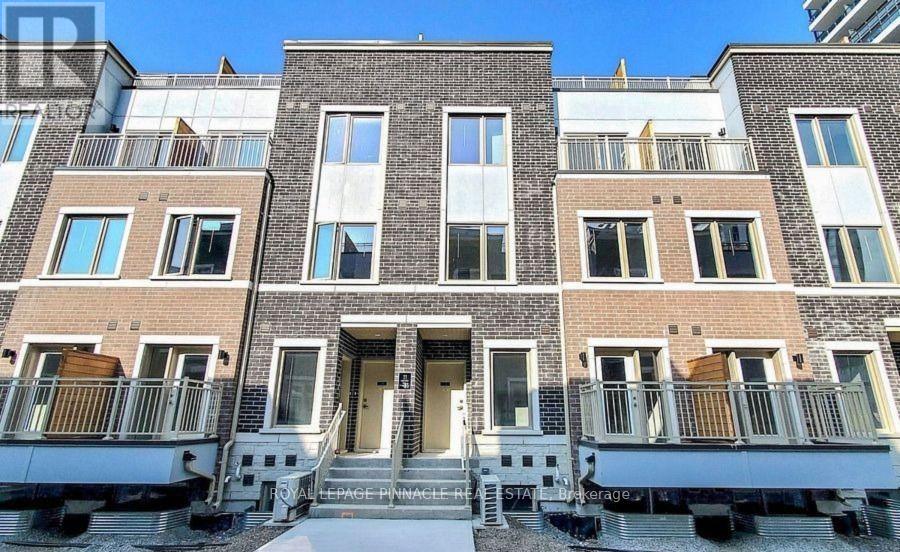
Th177 - 151 Honeycrisp Crescent
Vaughan (Maple), Ontario
Welcome to M2 Towns by Menkes! This spacious and modern townhome offers over 1,000 sq. ft. of thoughtfully designed living space with high-quality finishes throughout. The family-sized kitchen features a large island with double stainless steel sinks, seating for three, full-size stainless steel appliances, stone countertops, tiled backsplash, and ample cabinetry. An elegant oak staircase leads to the second floor, offering two generously sized bedrooms, two bathrooms, and excellent storage space. Enjoy your private interlocked front patio with a BBQ gas connection, to be completed soon. Includes one underground parking space and access to the condo building's amenities. A fantastic opportunity to lease a stylish, low-maintenance home in a sought-after community. Don't miss out! (id:45725)
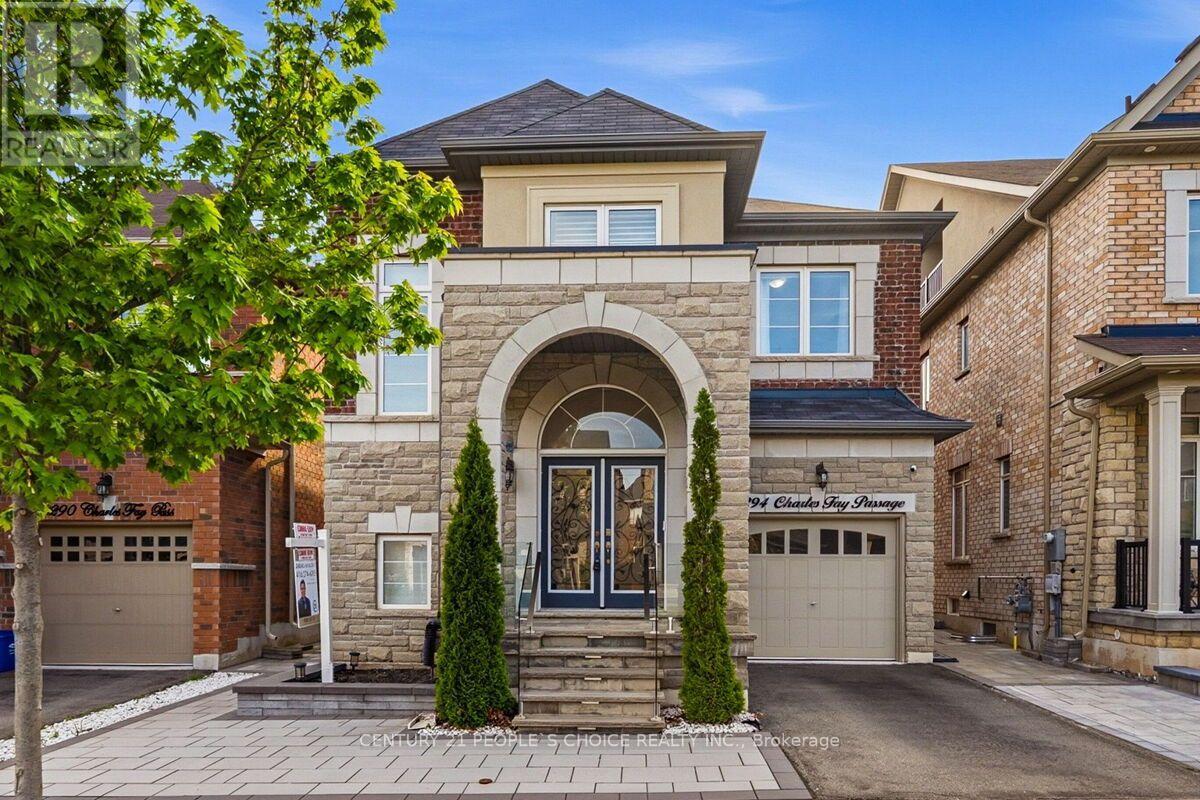
3294 Charles Fay Passage E
Oakville (Go Glenorchy), Ontario
Executive Elegance in Oakville's Coveted Preserve Community. Extensively transformed with premium upgrades, this home exemplifies modern luxury, quality craftsmanship, and true pride of ownership. Come and be wowed with this 4 bed Executive home!! Thousands of $$ Spent on Premium Upgrades. This well loved and kept house won't last long. Some of the upgrade features include:* Crown Molding in every room. * High end Hardwood Floor. * 9ft ceiling. * Feature Walls/Flat Panel Molding in Dining and Living room. * Flat panel molding in family room ceiling. *French Molding in Foyer over 2 floors. * Magnificent Chandelier in Foyer. * Hardwood Stairs. * Light filled Foyer with soaring ceiling. * Double door entrance. * Epoxy coating in Garage floor. *Custom built closets. * Free Standing Tub in Primary Washroom. * Recessed Pot Lights all over the house. * Much desired open concept main floor. * 4 Bedrooms, 3 washrooms. * Main floor laundry with garage access. * Generous Dining area with remote controlled blinds. * Huge Primary bedroom for King sized bed and loads of extra room, Three additional generously sized bedrooms offer flexibility for family, guests, or a home office. * Exterior upgrades include stone patio with tempered glass banisters and step lights.* Stone landscaped backyard and a Gazebo ready area. *Electric charge cable in Garage, just put the plug required for your vehicle. * Low traffic area makes safe for families. * Ideally located close to top-rated schools, parks, trails, shopping, and all amenities. *Basement not included, available for additional rent. (id:45725)
1 - 127 Treeview Drive
Toronto (Alderwood), Ontario
Newly Renovated 3 Bedroom Main Floor! This Unit Features A Stunning Kitchen With Marble Countertops, A Spacious Living Room, And Ensuite Private Laundry! Oversized Garage Is Available For Storage At An Additional Cost. Tenants Are Responsible For 60% Of The Monthly Utilities, Landlord May Be Willing To Discuss An All-Inclusive Price. All Elfs, Fridge, Stove, Washer, Dryer. (id:45725)
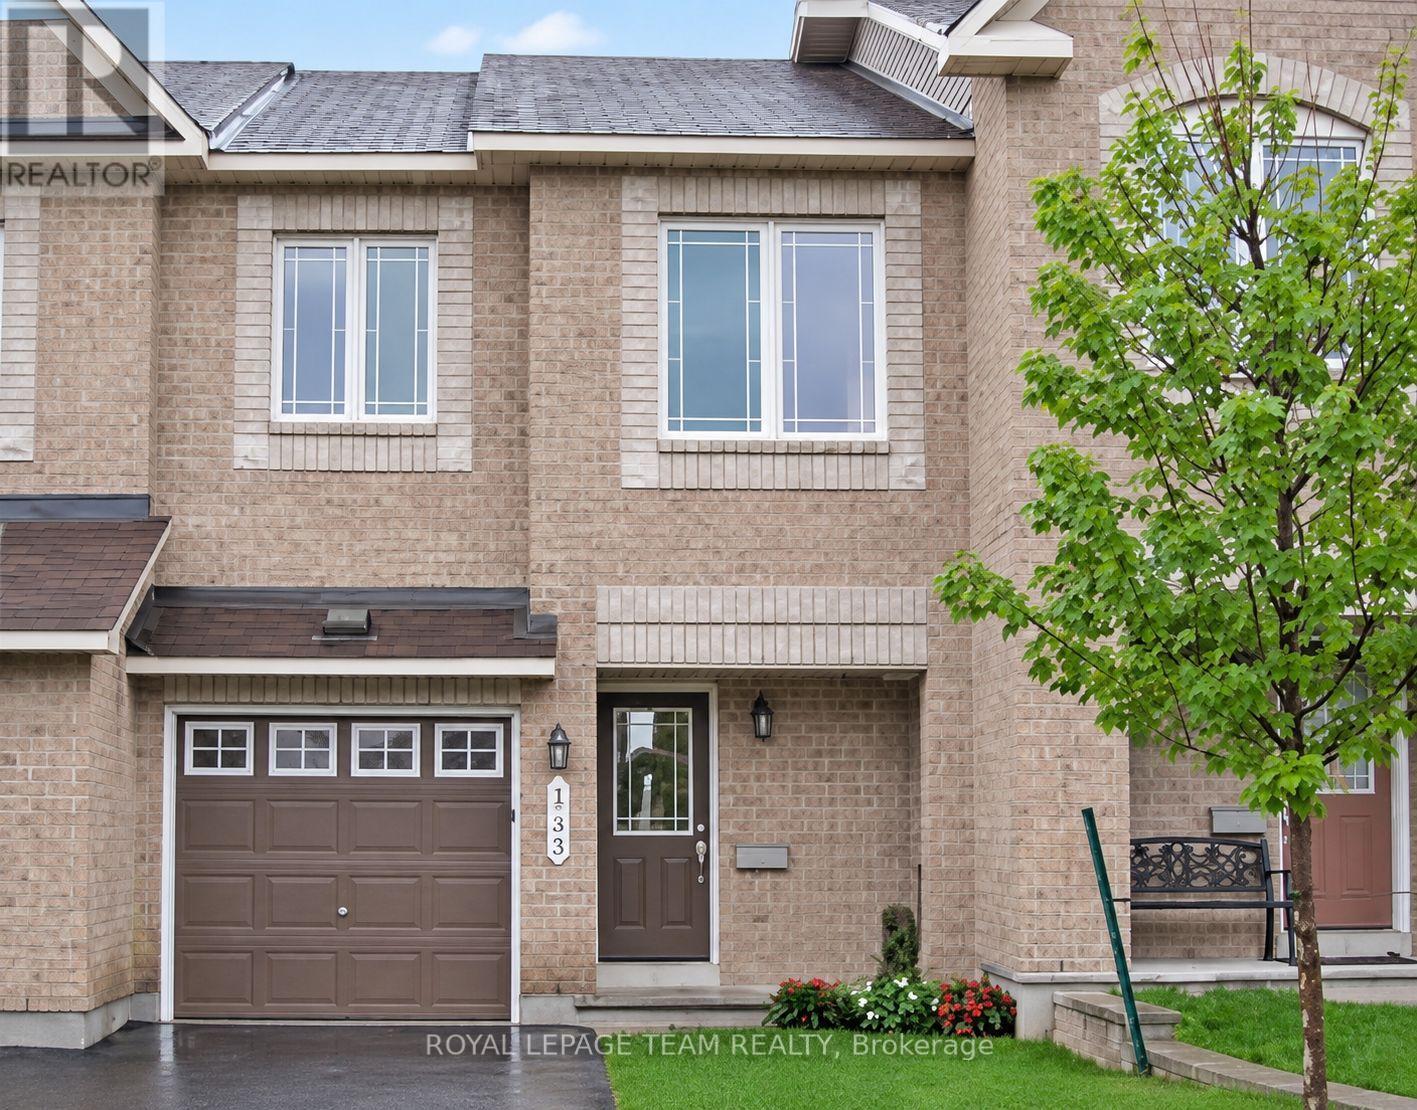
133 Forestbrook Street
Ottawa, Ontario
Spacious 3-bedroom, 3-bathroom townhome offering approximately 1,818 sq. ft. of above-grade living space, plus a fully finished basement. The main level features hardwood flooring, pot lights, updated fixtures and a bright eat-in kitchen with tile backsplash and plenty of workspace. Upstairs, the generous primary bedroom includes a walk-in closet and private 4-piece ensuite with soaker tub. The fully finished basement adds valuable additional living space and features a natural gas fireplace and deep windows that provide excellent natural light. An attached garage, private driveway and fenced yard add everyday convenience. Located in the desirable Morgan's Grant/South March area, just a short distance from parks, trails, shopping, public transit and neighbourhood recreation facilities. (id:45725)
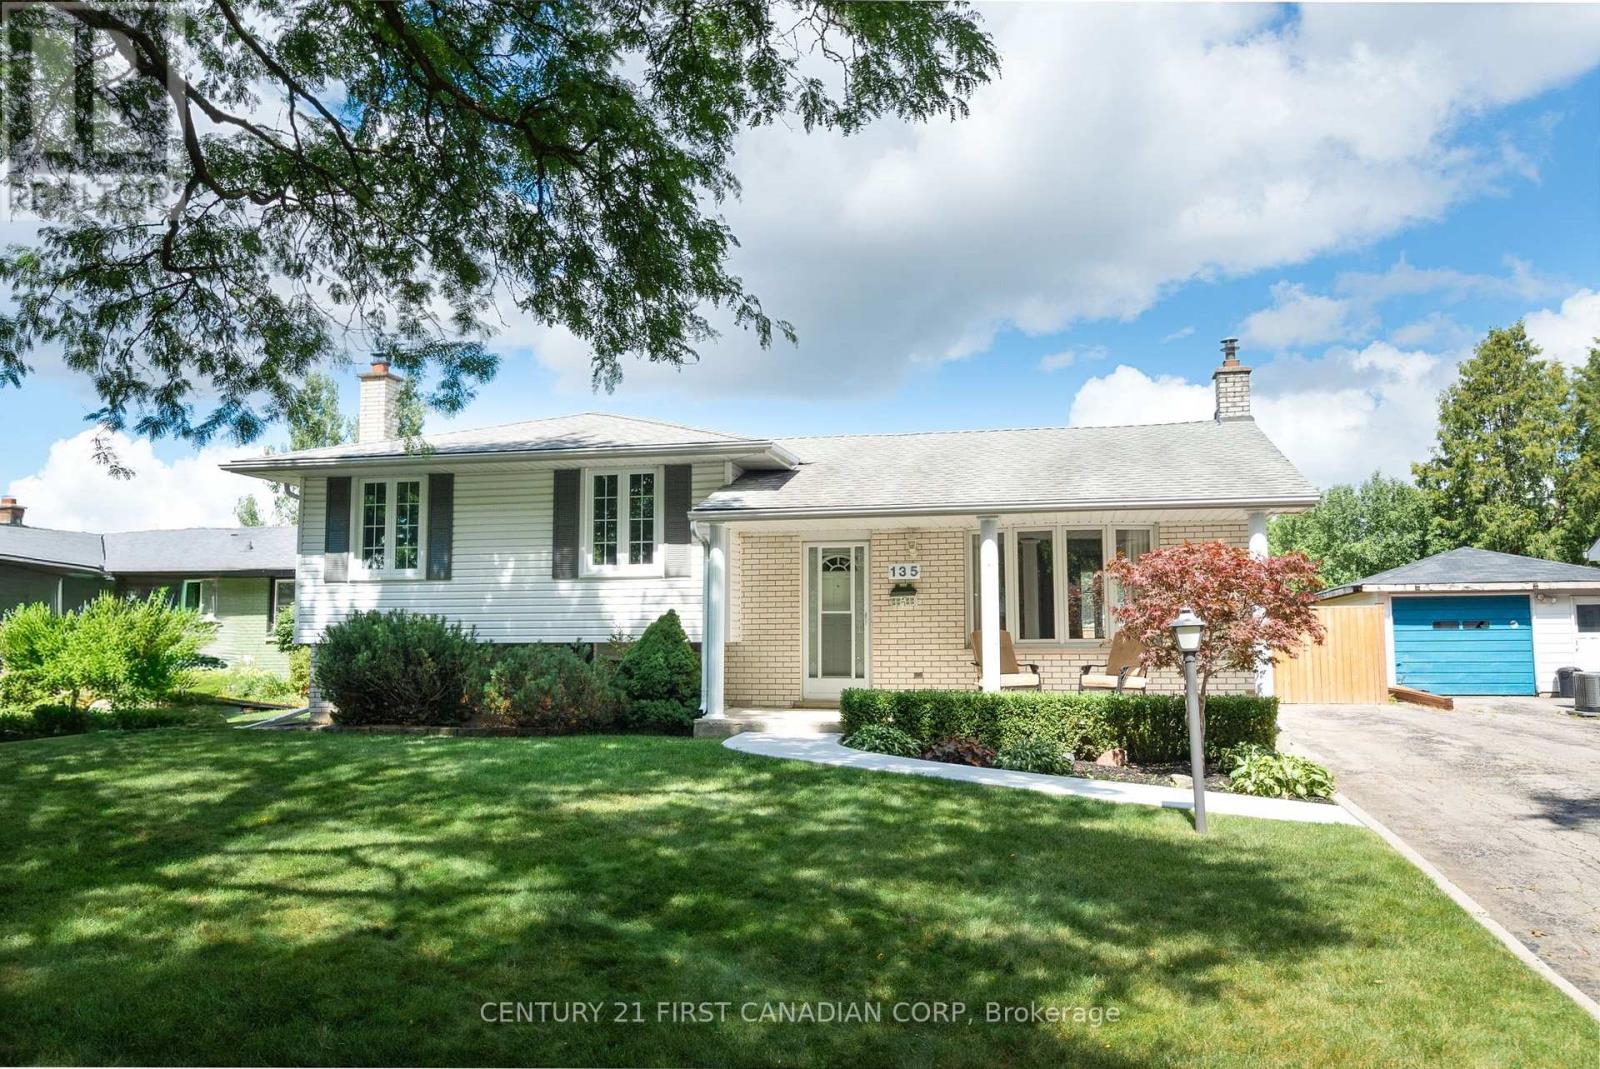
135 Downing Crescent
London South (South S), Ontario
QUIET CRESCENT! BACKING ONTO GREENSPACE!! Immaculate 4 level sidesplit with great curb appeal situated on a private, premium lot in the heart of Westminster Park. This immaculate 3+1 bedroom,2 bathroom home is the perfect for first time home buyers, young professionals, growing families and investors. Step inside to functional daily living that you can feel as you enter each room. Boasting stunning modern finishes, the main level offers a layout with tremendous easer of flow. Bright, sun soaked living room featuring oversized bay window and gleaming Oak hardwood flooring leading to elegant dining area overlooking the backyard, Beautifully appointed Oak kitchen accented by solid surface countertops, subway tile backsplash, built-in pantry and sideboard complimented by display cabinets with glass doors. Upstairs, you will find sizeable bedrooms with generous closet space and luxurious spa-like 4 piece bathroom. Fully finished lower level features open and airy family room with high quality laminate flooring and oversized windows, additional bedroom, spacious office, laundry room and 3 piece bathroom. Spend countless summer evenings on the private concrete patio overlooking the picturesque, fully fenced yard. Relax on the adorable front porch, perfect for enjoying that morning cup of coffee or evening glass of wine. Just steps from the WESTMINSTER PONDS, premium hiking trails and sweet serenity awaits you just outside your back door. Located close to all amenities including shopping, restaurants, great schools. playgrounds, Arthur Stringer Public School and Sir Wilfried Laurier Secondary School. Act fast, this is your chance to live in one of the nicest homes in this neighbourhood! (id:45725)
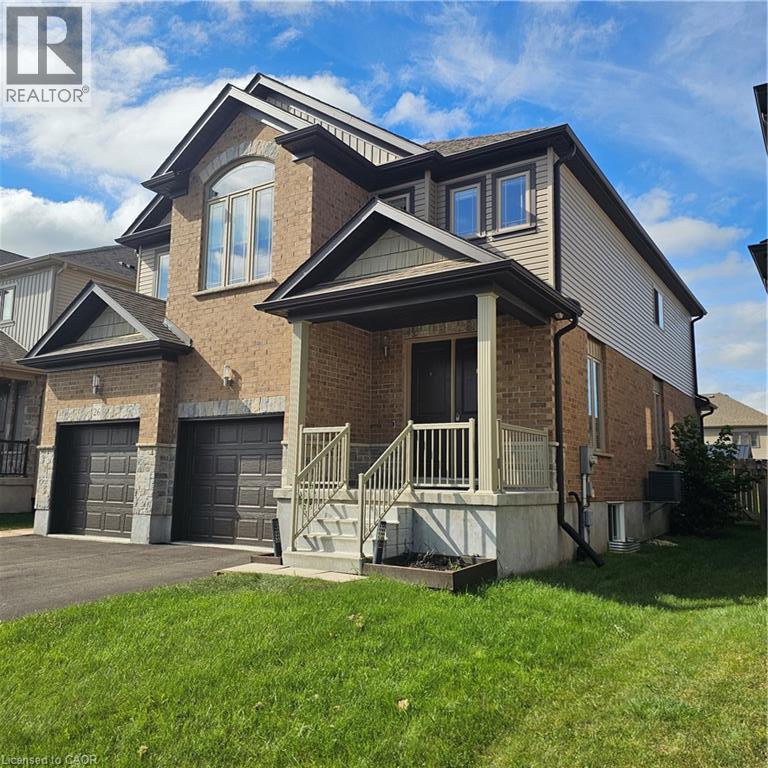
26 Strauch Avenue
New Hamburg, Ontario
**Welcome to 26 Strauch Avenue!** This bright and spacious family home offers a functional open-concept layout, modern finishes, and plenty of room for comfortable family living, all set in a quiet, family-friendly neighbourhood. The main floor features impressive 9-foot ceilings, 8-foot doors, upgraded lighting, engineered hardwood flooring, and oversized windows that fill the space with natural light. The gourmet kitchen offers generous cabinetry, sleek countertops, high-end stainless-steel appliances, glass subway tile backsplash, double sinks, and a large island with breakfast bar. The bright dinette also provides a walkout through an oversized 9-foot door, creating an excellent connection to the backyard. The spacious living room offers a comfortable setting for everyday living, entertaining, or simply relaxing with the family. Upstairs, the primary bedroom features a large walk-in closet and a luxurious 5-piece ensuite with a soaker tub and oversized glass shower. Three additional spacious bedrooms provide plenty of flexibility for a growing family, guests, or a home office, along with a second 5-piece bathroom. The generous backyard offers plenty of space and potential to create your own outdoor retreat. Conveniently located just minutes from Kitchener-Waterloo and with easy access to Highway 7/8, this home combines space, comfort, and everyday convenience in a desirable family neighbourhood. (id:45725)
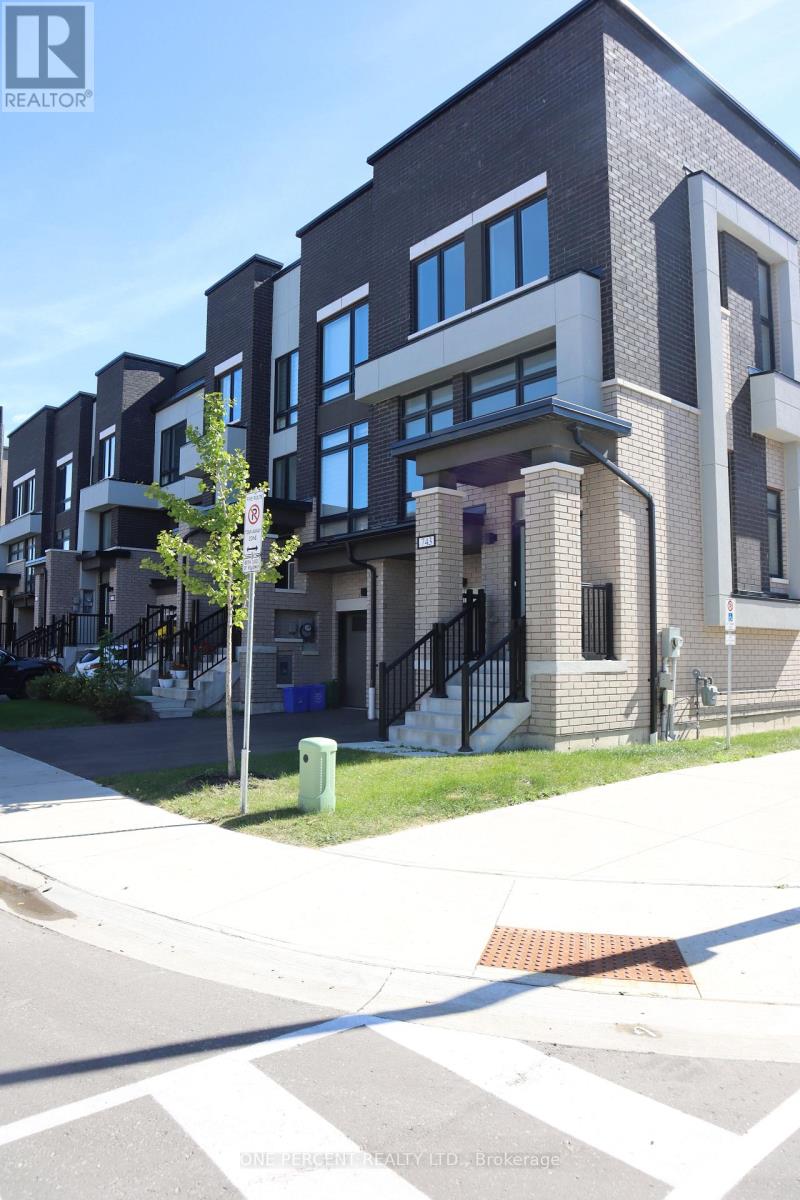
743 Stanstead Path
Oshawa (Samac), Ontario
Well established community waiting for your great move. This 3 story Freehold home and the basement has a plenty of room for growing family. Elegant exterior, prime cornet lot.Interior features solid hardwood stairs throughout the levels, carpet free rooms, upgraded kitchen appliances and laundry appliances, granite counter top and brand new laminate flooring throughout the house.Spacious bedrooms with two on suite, one on the third floor and one on the ground floor.Ideal place to raise family. In close proximity to schools and Durham college, shopping malls and easy access to highway 407. The home is ready to move in. (id:45725)
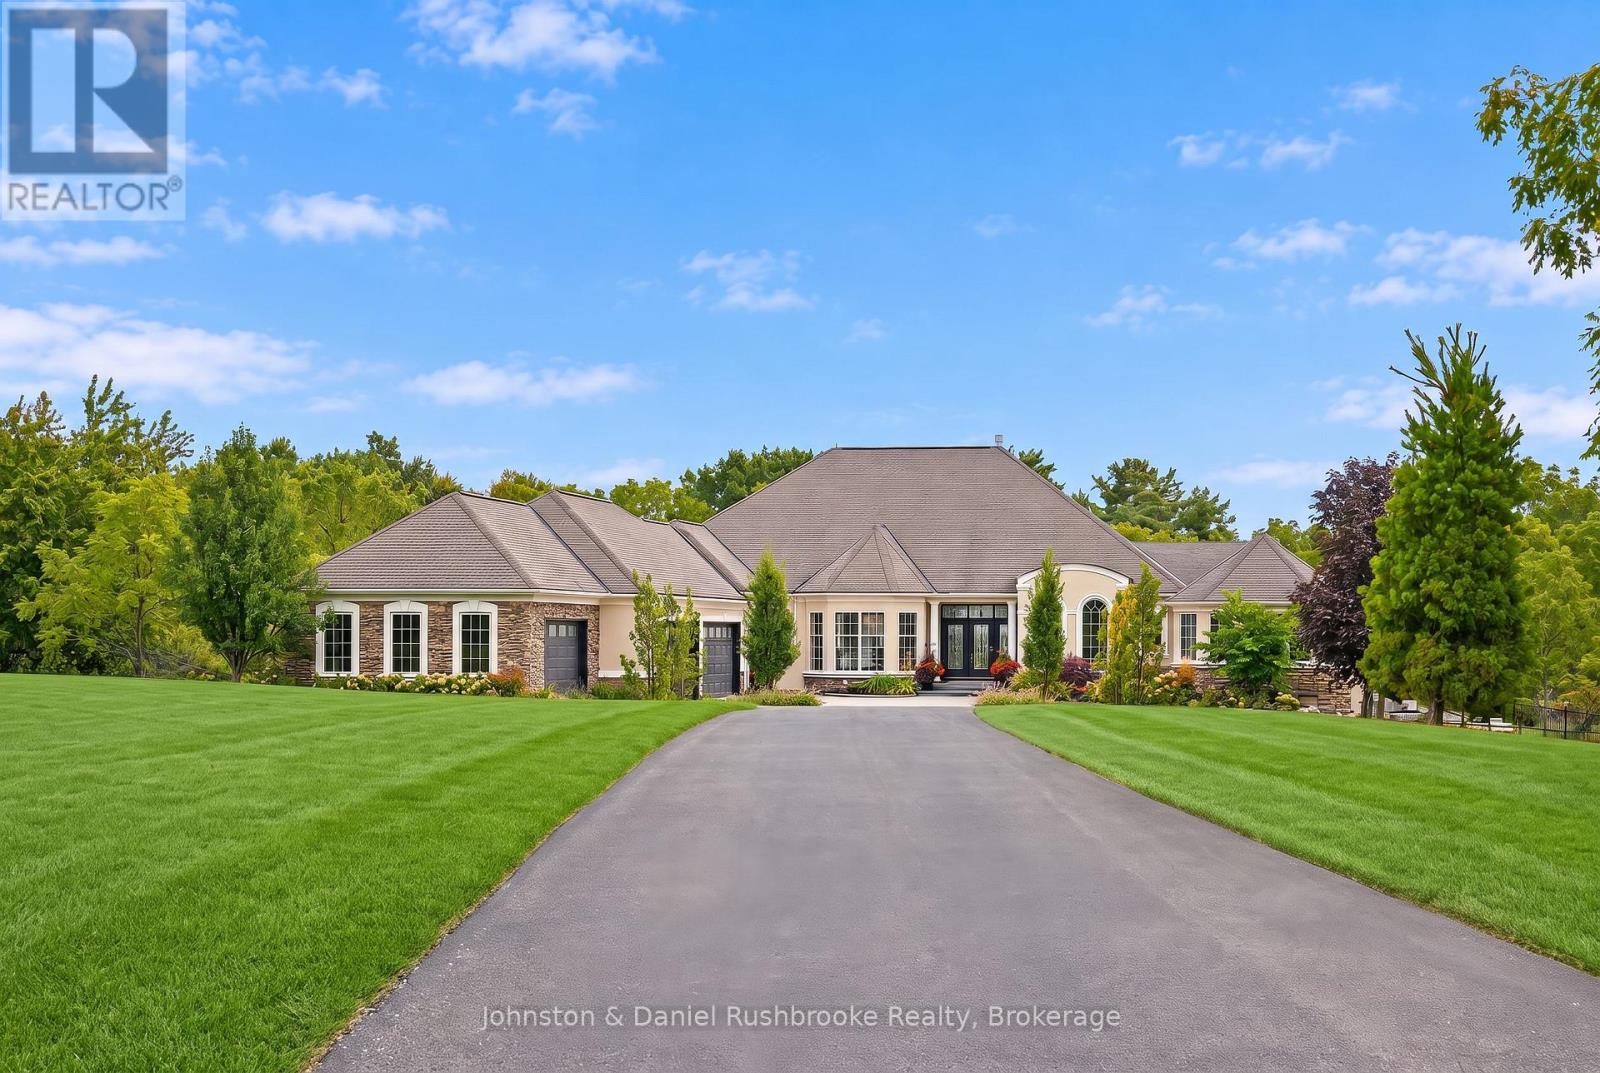
1936 Haist Street
Pelham (North Pelham), Ontario
In the heart of Niagara's wine country offering premiere privacy ,1936 Haist St. showcases a spectacular estate nestled into a rare 19.2 sweeping acres with sprawling lawns & stunning Carolinian forests -the perfect setting for this exquisite freshly updated 7,500 sq ft bungalow in Fonthill.The 4 bed/5 bath residence blends architectural distinction, modern innovation, and a serene resort-style setting! Arriving via a winding drive be delighted by the views of your stylish, classic contemporary stone & stucco home complete with an attached 5 car garage (65 ft wide)plus a detached (45 ft long x18 ft)garage-both with heat pump heating and cooling.Open concept layout-over 4000 sq ft main level living surrounded by an array of floor to ceiling windows, seamlessly integrating indoors to the outdoors.Each room flows gracefully; grand foyer to the gracious living and dining room to the generous kitchen and on to the spacious family room, all overlooking the backyard oasis! Chef's kitchen features top-of-the-line appliances, expansive dining island, quartz countertops, custom cabinetry/2 pantries.Main floor primary bedroom opens to the hot tub deck/pool area and features a stunning fireplace, luxurious ensuite and a coveted massive dressing room w laundry .Spacious office is adjacent to this area.The bright lower level offers 3 bedrooms(2 w. ensuites), walk out family room w kitchen, theatre room, 5th bthrm and 2nd laundry. Outdoors will "wow" with a massive pool featuring a stone wall/waterfall and beach entry! Pool house has a 2 pce. bath, outdoor shower, change room plus huge covered lounge area surrounded by extensive terraces.Smart technology, surveillance systems , extensive outdoor lighting and a 27KW generator-the entire home functions impeccably.Numerous updates have been completed! Perfectly positioned in the area, this golfer's paradise offers an unmatched proximity to 2 exclusive private golf clubs: Lookout Point and The Hawk Golf Club.A true family oasis! (id:45725)