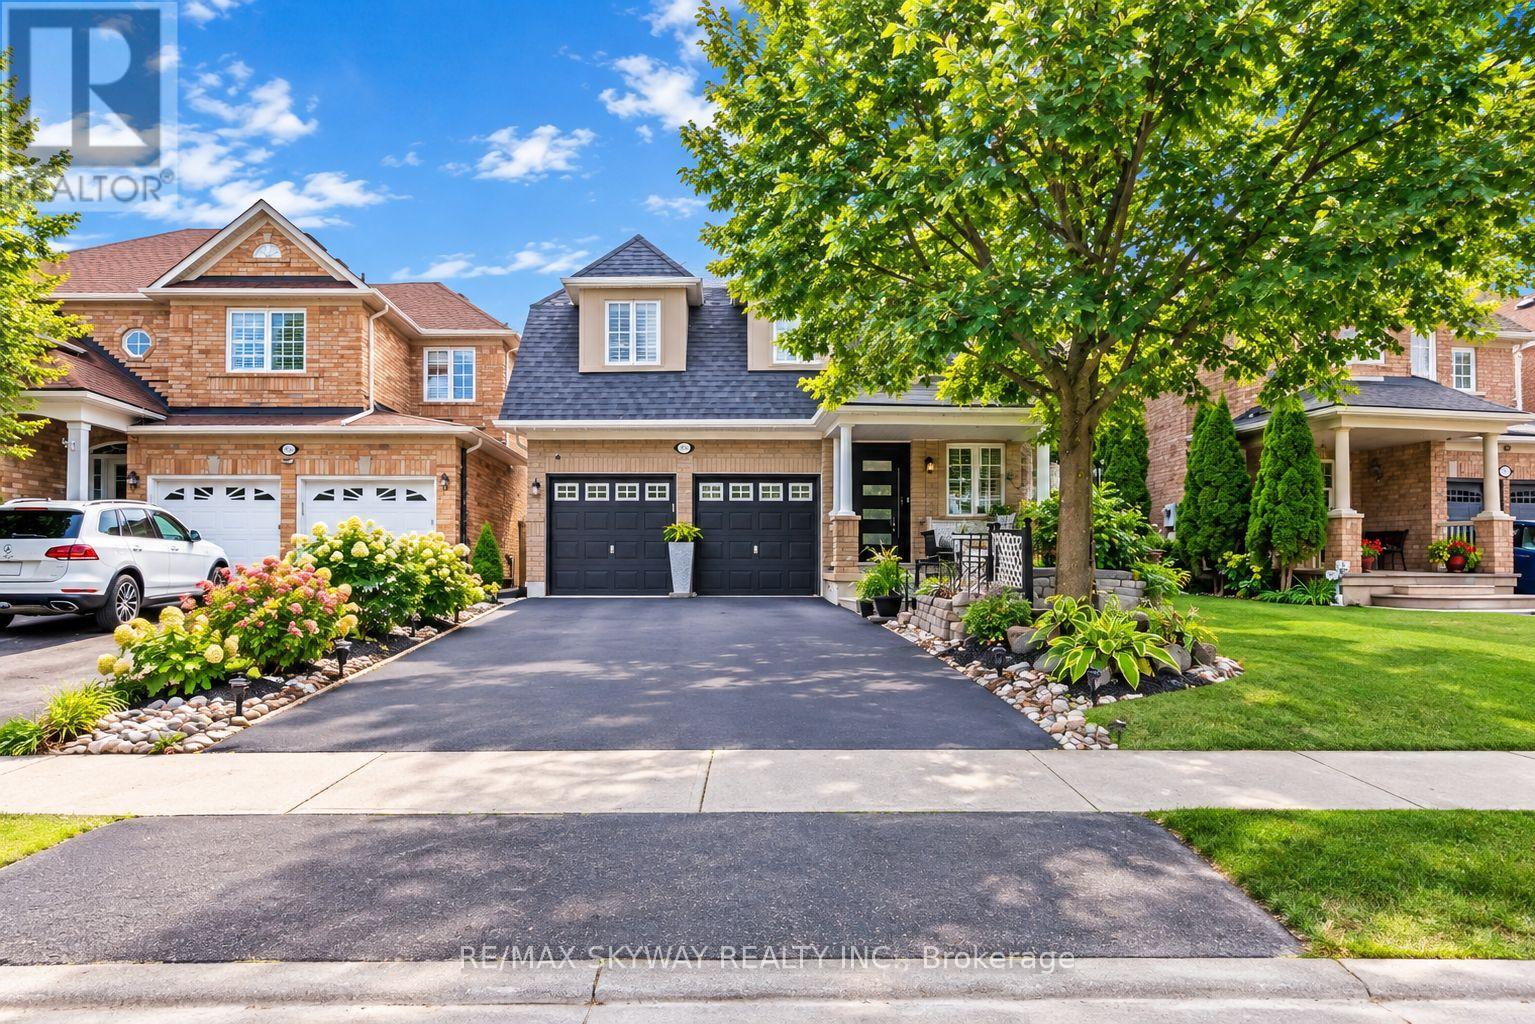
6214 Miriam Way
Mississauga (Lisgar), Ontario
NEW PRICE! Welcome to 6214 Miriam Way, a beautifully updated 3+2 bedroom, 4-bathroom detached home in the sought-after Lisgar community of Mississauga. Offering a spacious and versatile layout, double-car garage and finished lower level with two additional bedrooms and kitchenette, this home is ideal for growing families, multi-generational living or those looking for extra space and flexibility.The bright main level features large picture windows, spacious living and dining areas, and a functional eat-in kitchen enhanced by brand-new pot lights and elegant crown moulding throughout the living, dining, family and kitchen areas. The inviting family room provides a comfortable space for everyday living and entertaining. Upstairs, three generously sized bedrooms and two 4-piece bathrooms include a spacious primary bedroom with private ensuite and relaxing soaker tub.The finished lower level offers two additional bedrooms, a kitchenette and versatile living space, perfect for extended family, guests, teenagers, a home office or additional recreation space. Numerous updates include beautiful hardwood flooring, new tiles, a brand-new front door and upgraded pot lights. Major improvements include a newer roof, newer furnace and brand-new A/C, providing added comfort and peace of mind. Situated in a family-friendly Lisgar neighbourhood close to excellent schools, parks, trails and everyday amenities. Enjoy convenient access to Hwy 407, Costco, Walmart, Winners, shopping, dining and recreational facilities. A spacious, well-maintained home offering an excellent combination of location, updates, parking and flexible living space. (id:45725)
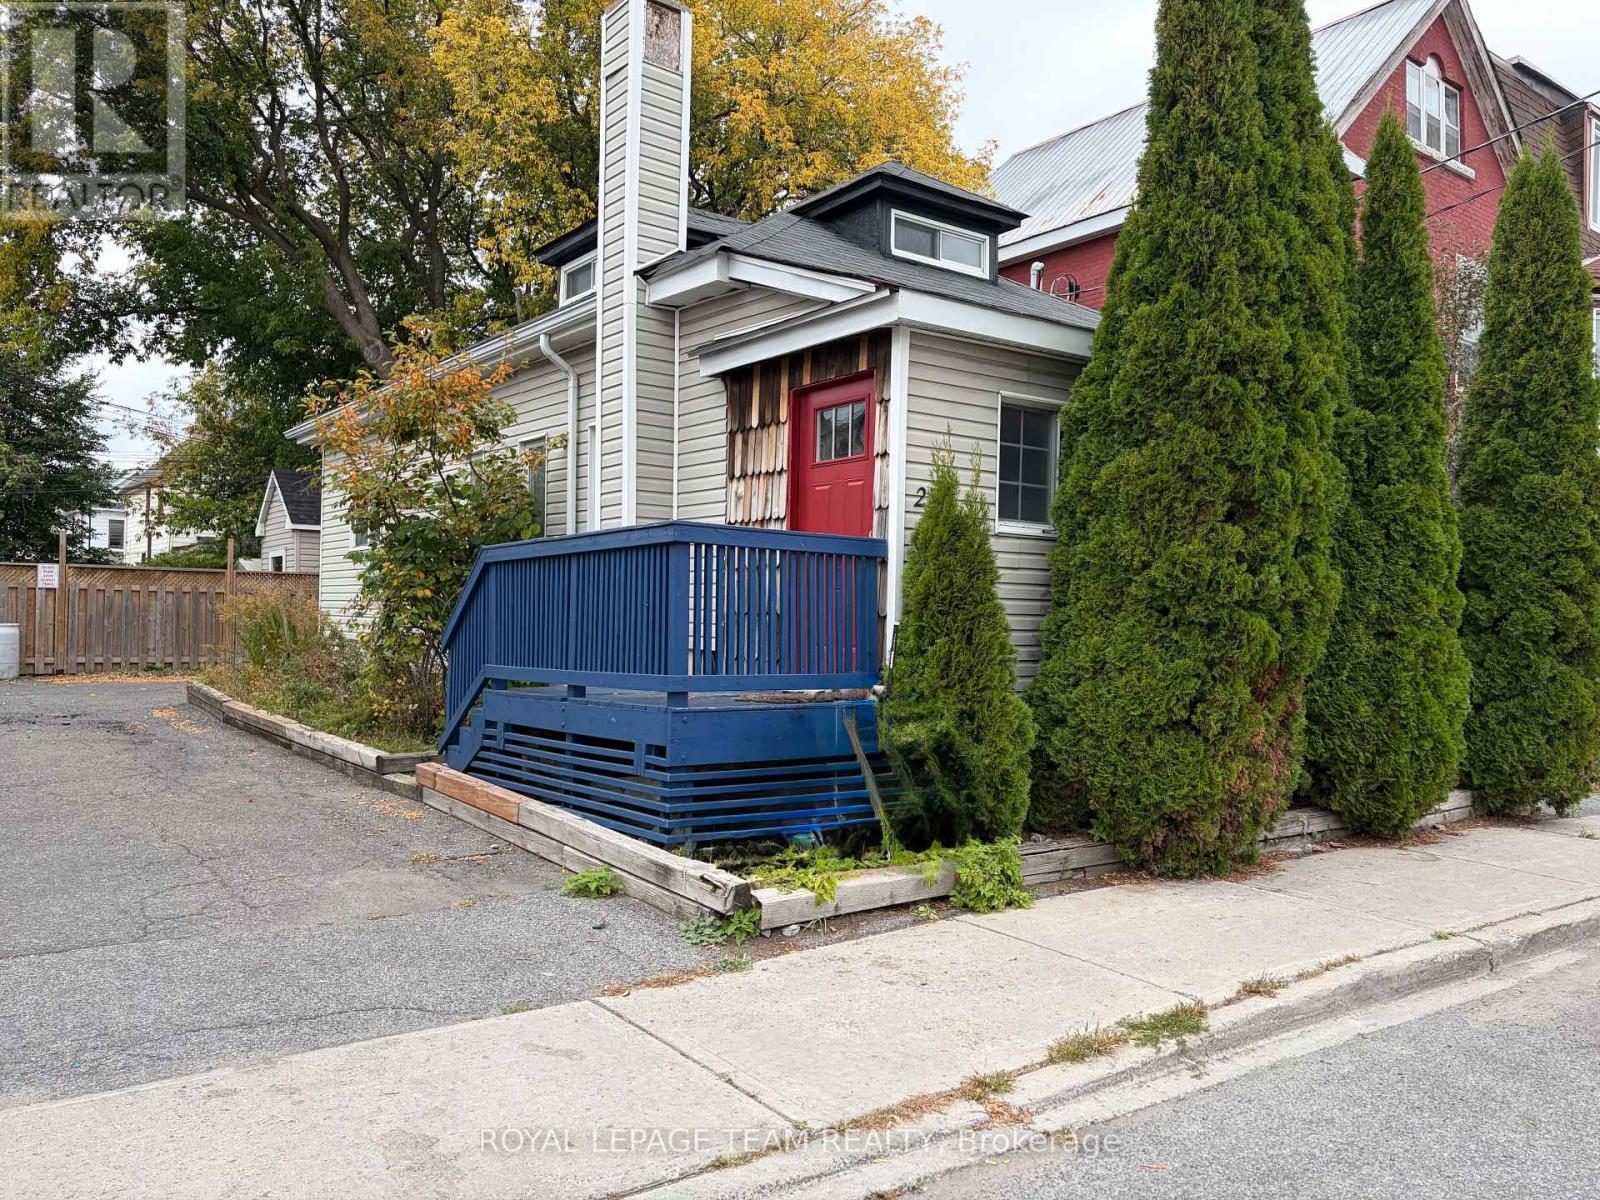
27 Poplar Street
Ottawa, Ontario
ONE MONTHS FREE RENT. Welcome to 27 Poplar, a bright and spacious 1-storey detached home ideally located just steps from Little Italy. This home offers a comfortable and functional layout with a a versatile living and office area, spacious loft-style bedroom on the second level, and one full bathroom. The well-designed interior offers comfortable living space with plenty of room to relax, work from home or entertain. Enjoy an unbeatable location close to the restaurants, cafés, shops and vibrant atmosphere of Little Italy, with easy access to Chinatown, Dow's Lake, LeBreton Flats, the LRT, parks, bike paths and green space. This is an ideal opportunity to enjoy one of Ottawa's most walkable and connected neighbourhoods. Tenant pays all utilities. No AC. (id:45725)
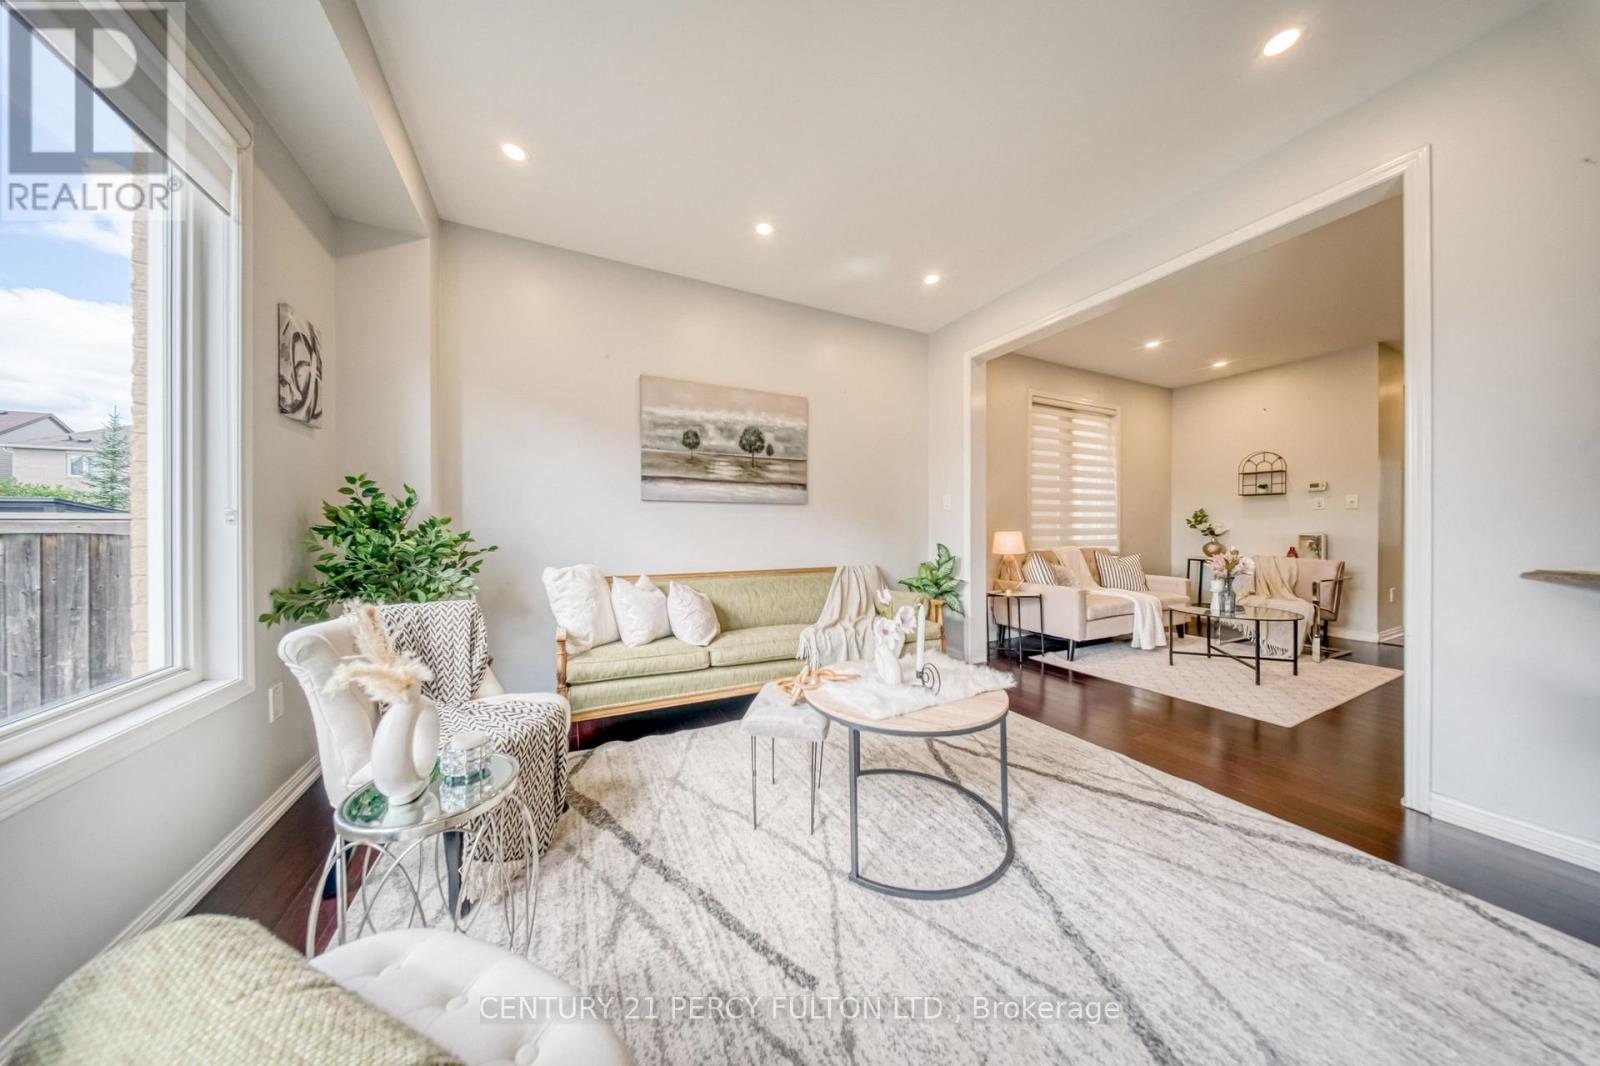
1749 Liatris Drive
Pickering (Duffin Heights), Ontario
Welcome to this spacious Mattamy-built 4+2 bedroom, 5-bathroom home in the highly sought-after Duffin Heights community, ideally situated across from the golf course and park. Featuring 9-ft ceilings and a modern open-concept layout, the main floor offers a bright living and dining area, a separate home office, and a chef-inspired kitchen with granite countertops. Walk out to the interlock patio and private backyard, complete with a large powered shed perfect for relaxing, entertaining, or setting up an outdoor TV space.The home features hardwood flooring throughout the main and upper levels, zebra blinds on the main floor, California shutters upstairs, pot lights, and convenient upper-level laundry. The professionally finished basement offers excellent additional living space with a separate entrance through the garage, 2 bedrooms, 2 bathroomsi ncluding an ensuite, a kitchen, separate laundry, and laminate flooring. With two full laundry areas and plenty of space for a growing or multi-generational family, this home offers exceptional versatility. Conveniently located close to schools, parks, shopping, transit, and major highways. Pls note: Seller will replace driveway with asphalt paving before closing.... (id:45725)
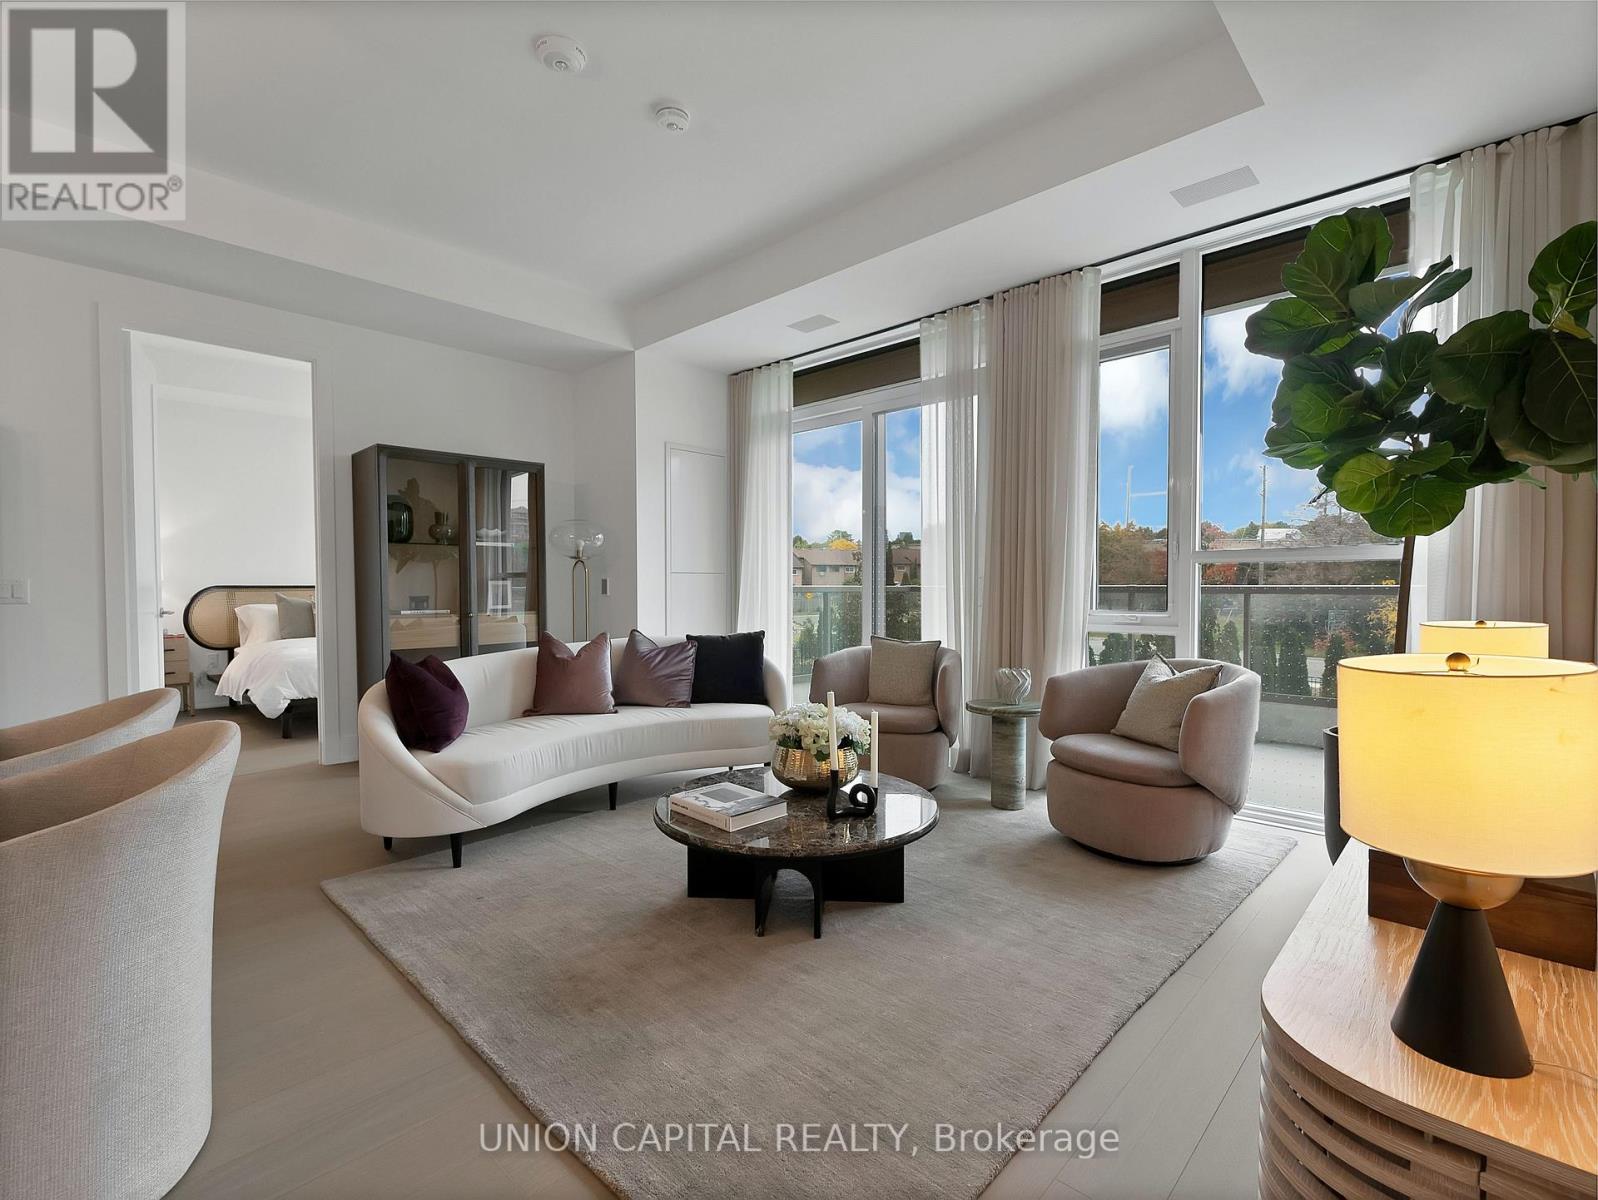
209 - 397 Royal Orchard Boulevard
Markham (Royal Orchard), Ontario
Welcome to Royal Bayview, Thornhill's prestigious new address by Tridel. This rarely offered luxury residence offers 1,320 sq. ft. of beautifully designed living space, blending contemporary elegance with everyday comfort. The bright, open-concept layout features a sleek modern kitchen with a centre island, premium appliances, and refined finishes, seamlessly flowing into the spacious living and dining areas. Step outside to your private balcony, offering additional outdoor living space. The thoughtfully designed floor plan features two generous bedrooms, each with a walk-in closet, and two bathrooms, including a spacious primary ensuite. Enjoy the convenience of in-suite laundry, ample storage, one parking space, and one locker. Residents enjoy an exceptional collection of resort-inspired amenities, including an indoor pool, fitness centre, saunas, outdoor patio, and stylish party room. An exceptional opportunity to enjoy refined, luxurious living at Royal Bayview. (id:45725)
45 Silver Queen Lake Road
Cochrane, Ontario
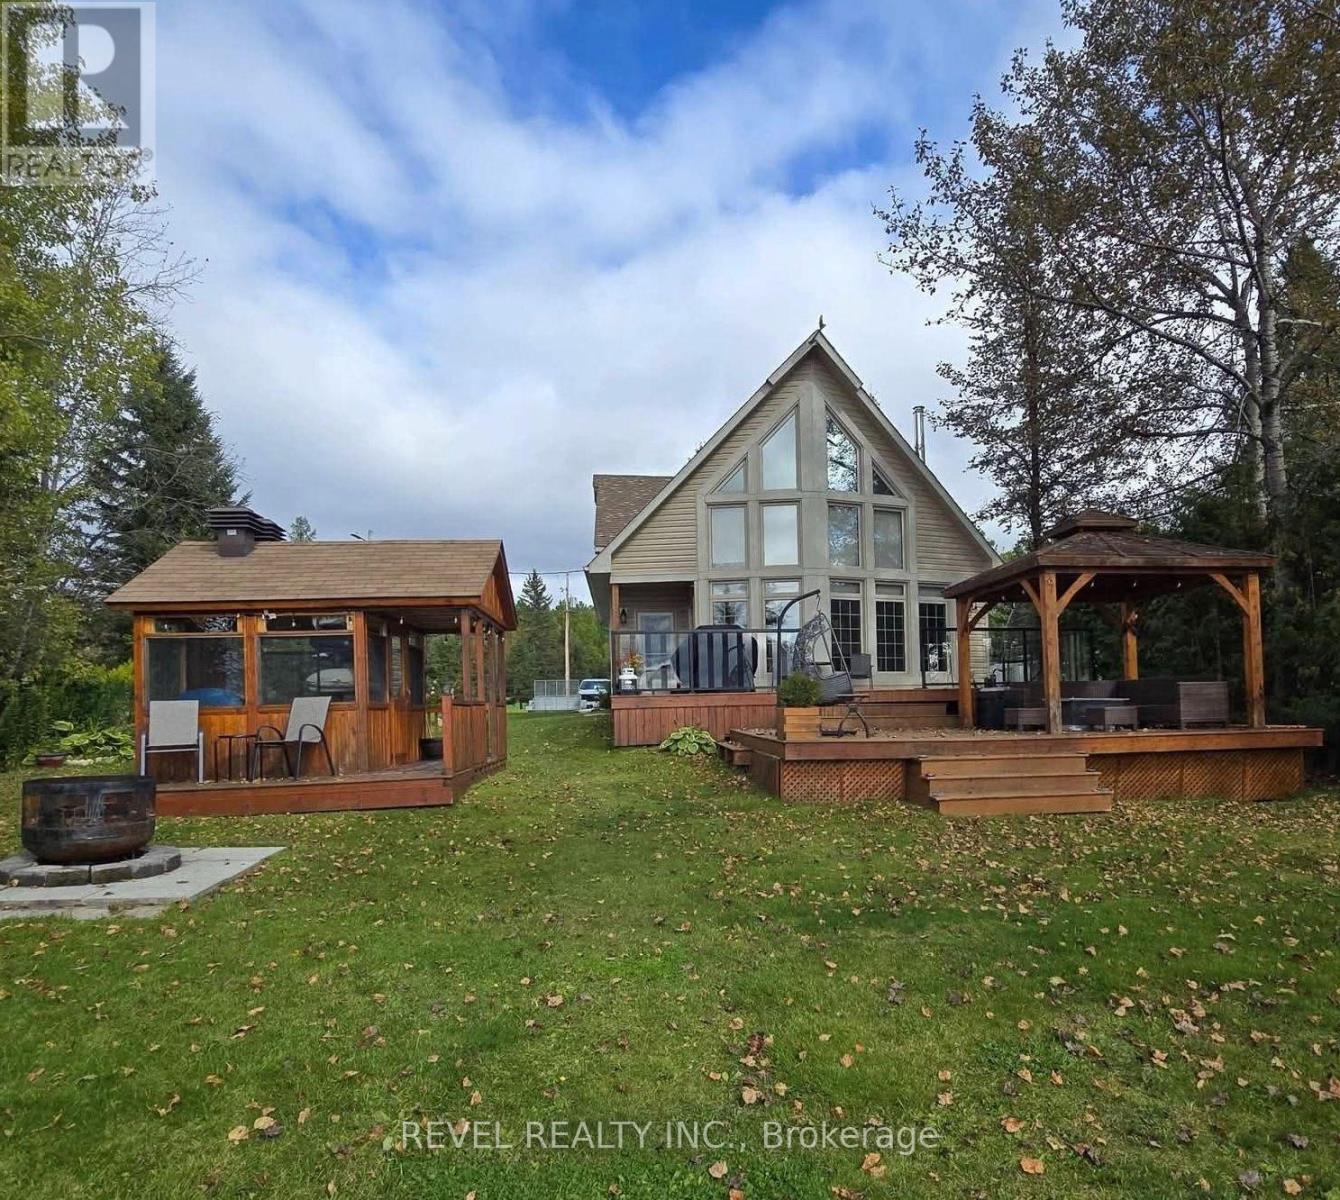
Welcome to this stunning modern A-frame waterfront home, where contemporary design meets the beauty of nature. Featuring an abundance of oversized windows, this bright and inviting home is designed to showcase breathtaking water views and bring the outdoors in.The open-concept main living area offers a spacious setting filled with plenty of natural light, perfect for relaxing or enjoying peaceful waterfront living. With three bedrooms and two bathrooms, there's plenty of room for family and guests.Step outside and enjoy direct access to the water, making it easy to swim, kayak, fish, or simply take in the scenery from your own waterfront property. The outdoor space is designed for year-round enjoyment, featuring a private outdoor sauna and gazebo, creating the perfect setting for relaxing with family and friends.Whether you're looking for a peaceful year-round residence, a stylish weekend getaway, or a waterfront retreat, this modern A-frame offers the perfect combination of comfort, character, and connection to the outdoors. (id:45725)
1326 Second Avenue S
Native Leased Lands, Ontario
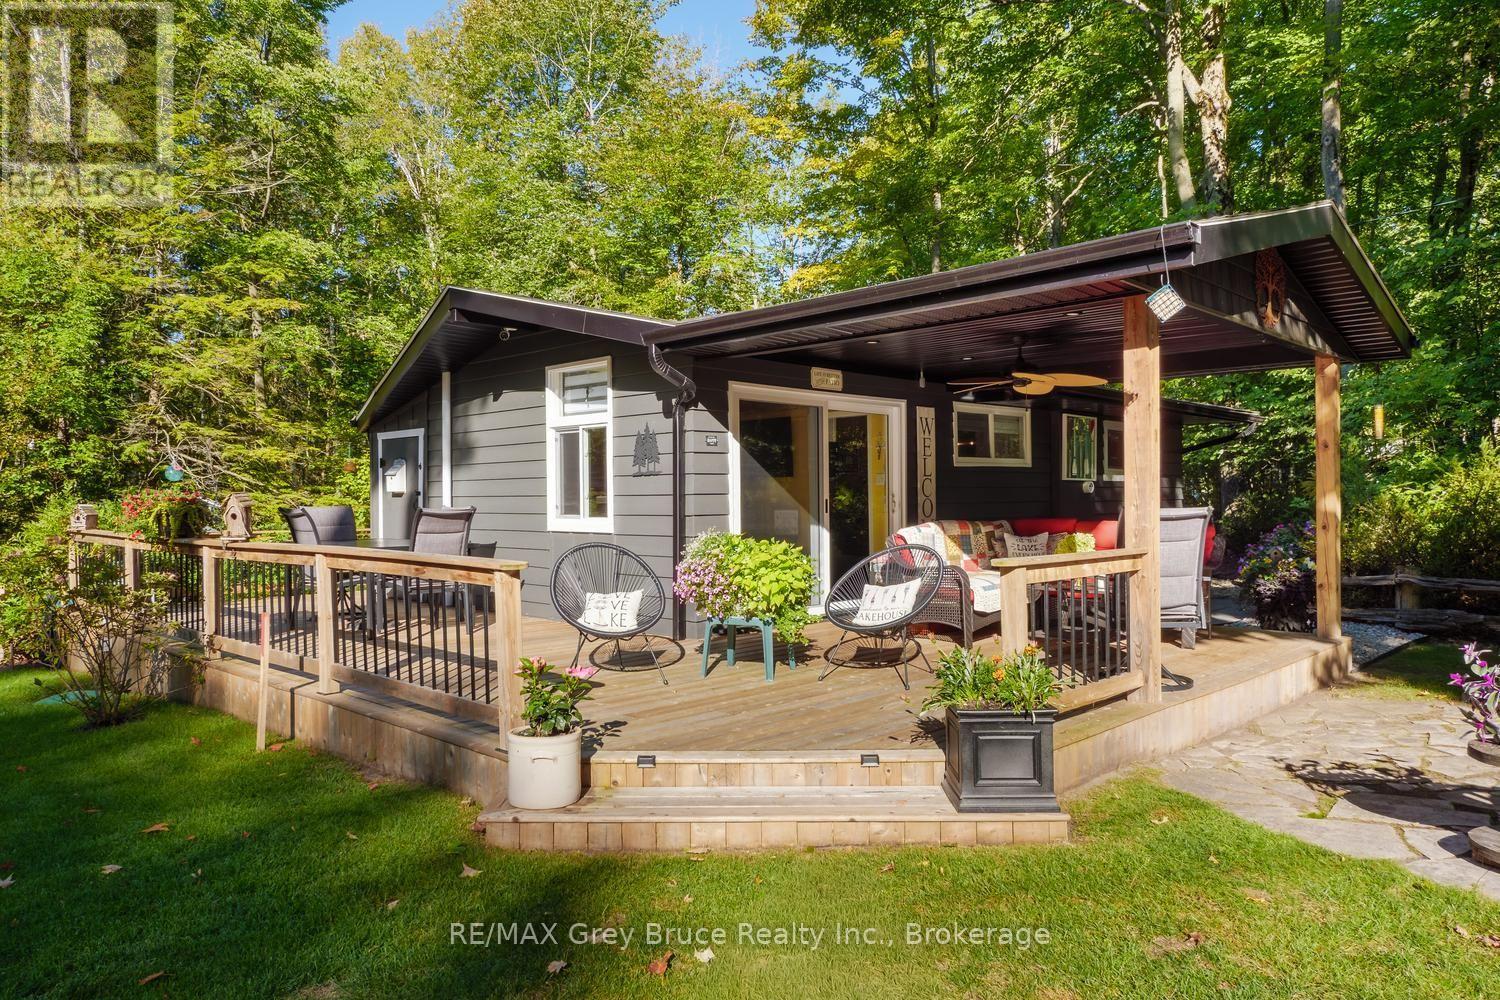
Darling leased-land cabin in the sought-after French Bay neighbourhood, just a couple of minutes' stroll from one of the area's favourite stretches of sandy beach. Hear the waves from the porch, load up the wagon for a day at the beach, and catch the sunset every evening of the summer. This charming two-bedroom cottage has been updated inside and out, while talented gardeners have artistically curated the beautifully landscaped grounds with a true vision for the property. It's the kind of place you notice when you drive by. Inside, the space is compact yet current, with airy ceiling heights, an updated kitchen and bathroom, newer flooring and fresh paint. Outdoors is where this little gem truly lives large, with several inviting seating areas, a vegetable garden, firepit seating, a covered porch and wraparound deck added in 2024, a privacy fence, and a wired and insulated bunkie. Additional improvements include an approved new septic in 2023, new sandpoint, tank and filter, soffit, gutters and downspouts in 2023, and an EV charger. Beautiful in its simplicity and ready to enjoy, this is an easy little escape where the beach is close, the gardens are lovely, and the sound of the waves is part of everyday life. Native Leased Land. Current annual lease is $5250 & annual service fee is $1300 (id:45725)
382 Nixon Rd
Sault Ste. Marie, Ontario
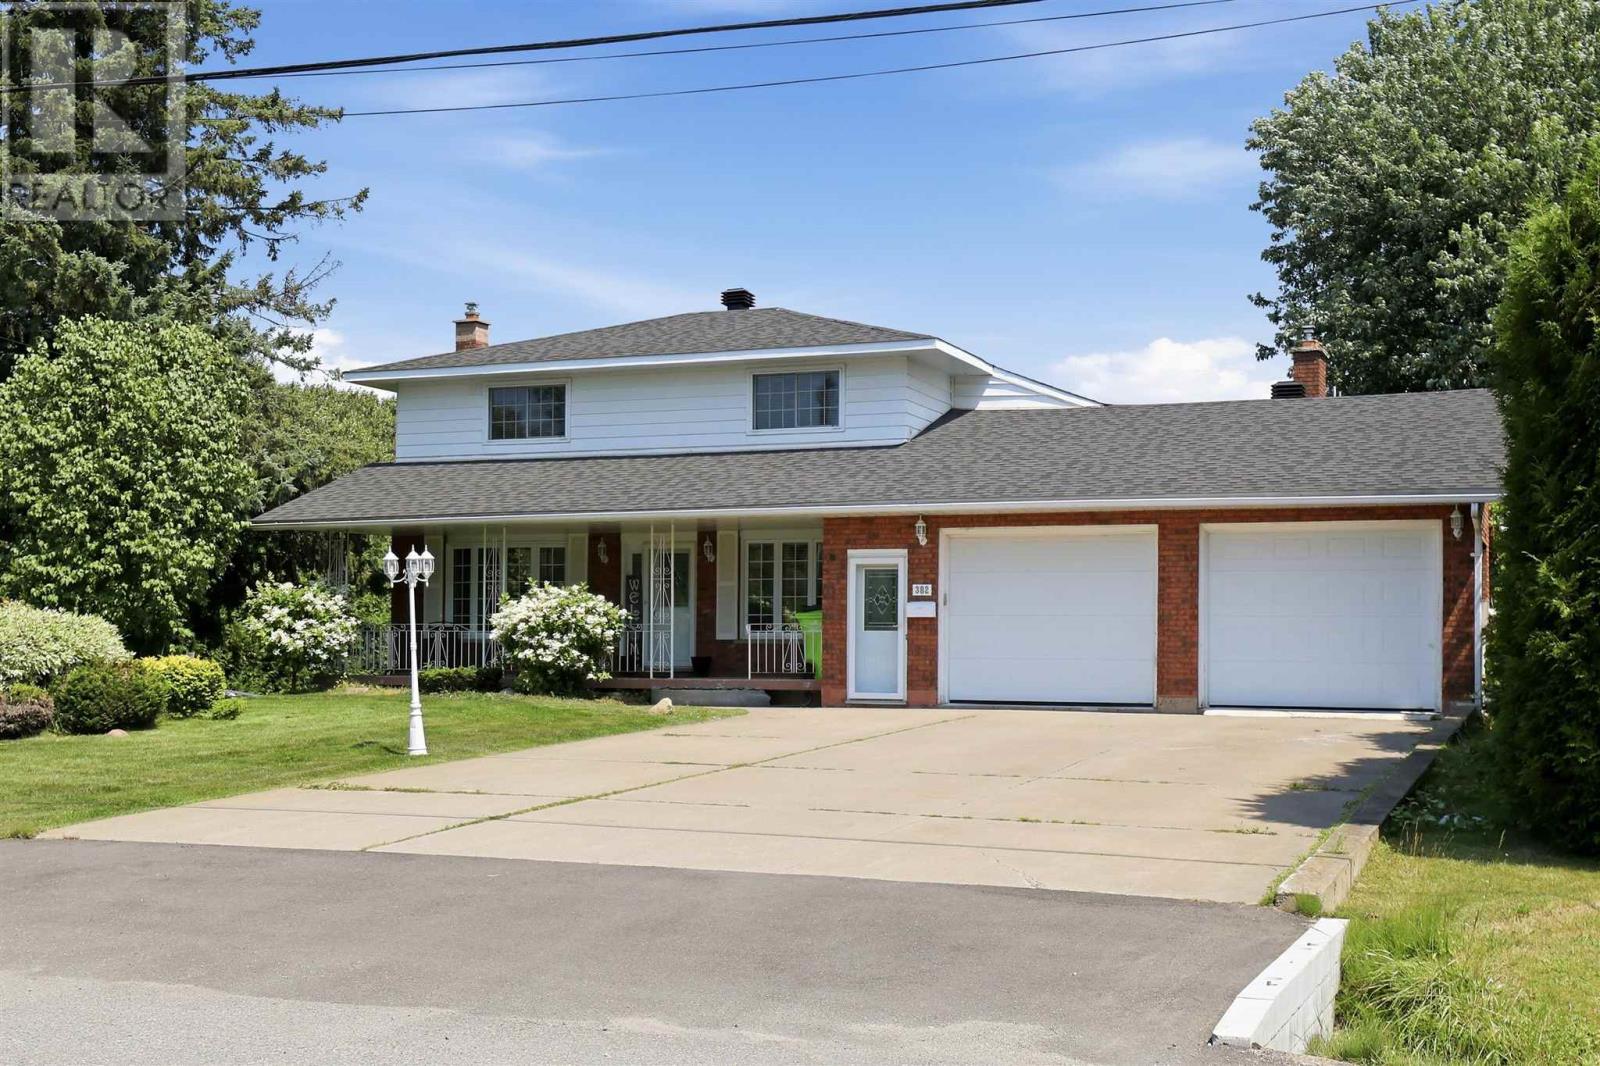
Rare 1-Acre property in City Limits! This spacious home offers approximately 2,500 sqft of finished living space on a beautifully landscaped and private 1 acre lot. An incredibly hard to find combination within city limits. Featuring an attached double garage plus a massive insulated and wired detached garage, this is a rare find! Inside, you'll find bright, functional living spaces including a large great room with a gas fireplace, a spacious living room with a bay window, and a well-appointed kitchen. The home offers 4 bedrooms, two 3-piece bathrooms on the main floor, plus a full upstairs bathroom with a jetted jacuzzi tub. Additional features include gas forced-air heating, central air conditioning, 200-amp electrical service, water filtration system, (2021), sump pump, cantina, and newer roof (2023)! Whether you're looking for room to grow, space for your toys, or the privacy of a country-sized lot with the convenience of city services nearby, this is a rare opportunity that doesn't come along often. Don't miss your chance to own one of the few 1-acre properties withing city limits offering this much space, garage capacity, and versatility. (id:45725)
275 Sunnidale Road
Wasaga Beach, Ontario
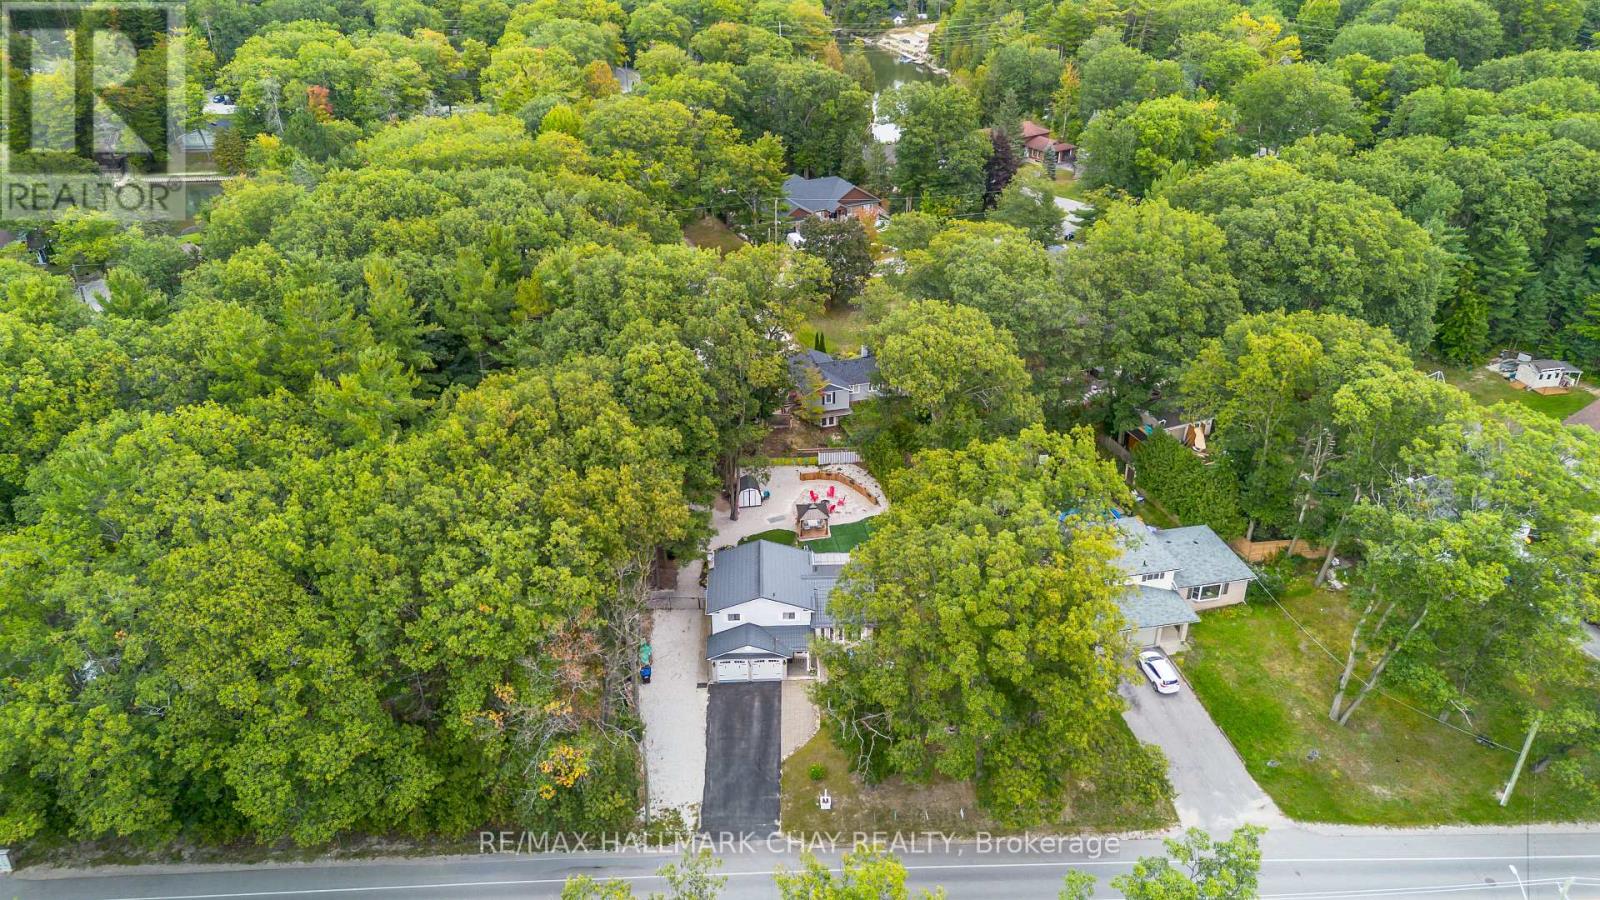
Welcome to 275 Sunnidale Road, Wasaga Beach-where refined coastal living meets resort-style comfort. Located down the road from Springhurst and Oakview Beach, with the Nottawasaga River steps away, this property is the ultimate year-round sanctuary or vacation home. Inside, light finishes and vaulted ceilings with exposed wood beams set a serene tone. The kitchen features white shaker cabinets, gold hardware, stainless steel appliances, and a gas stove. With a 3+1 large bedroom layout, multiple living areas, a water softener, and a washer/dryer, the interior blends style with everyday function. Outside, the property has been completely transformed. The removal of 76 trees opened up beautiful sightlines, while extensive landscape stonework, lush gardens, and low-maintenance artificial turf surround a cozy fire pit and raised vegetable gardens. Your Private outdoor oasis includes: Swim Spa & Covered Deck: Direct walkout access from the kitchen for seamless indoor-outdoor living. Three Season Sunroom & 10 X10 Gazebo: perfect for relaxing and entertaining in any weather. Heated Garage: Upgraded with a new workbench, custom shelving, a repainted floor. Topped off with a durable aluminum shingle roof, 275 Sunnidale Road is a turnkey property ready to enjoy (id:45725)
100 Dowler Street
Guelph/eramosa (Rockwood), Ontario
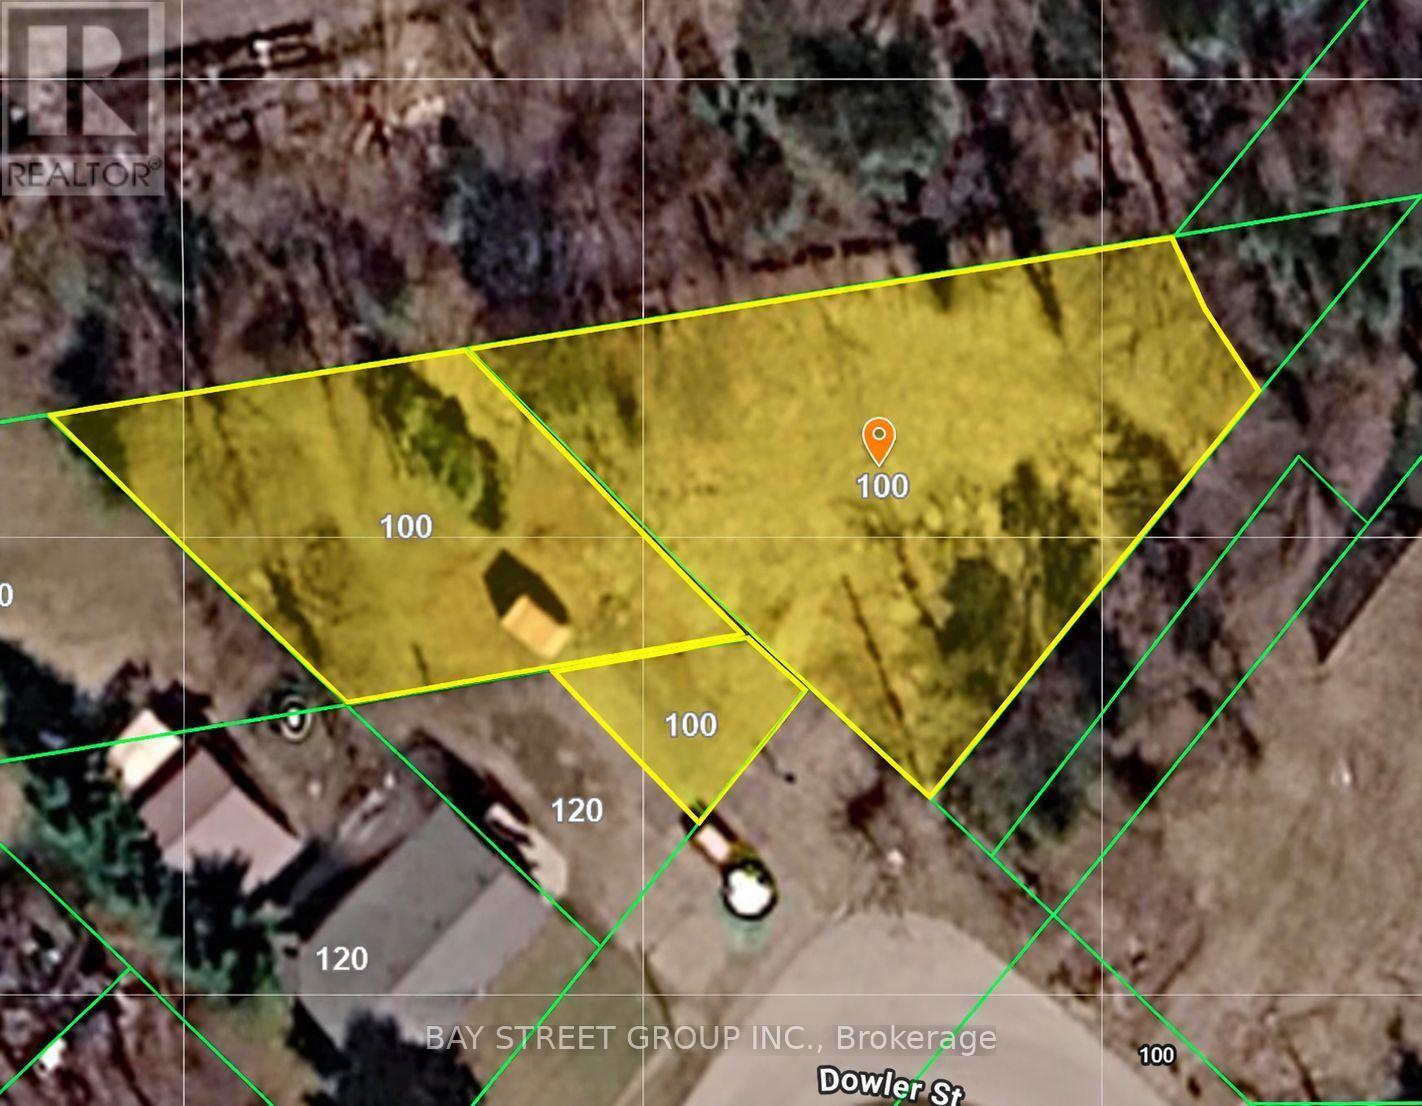
Water, sewer, gas, and hydro are all available. Zoned for residential/commercial use, this beautifully treed property offers a unique opportunity to enjoy a peaceful, cottage-country setting while being conveniently located in the heart of the quaint town of Rockwood. Centrally situated within the community, the property offers both tranquility and accessibility. Close to Rockwood Conservation Area, Eramosa River, The property is zoned C1, without any Special Provisions, under the Township's Zoning By-law 40/2016. (id:45725)
29 - 42 Pinery Trail
Toronto (Malvern), Ontario
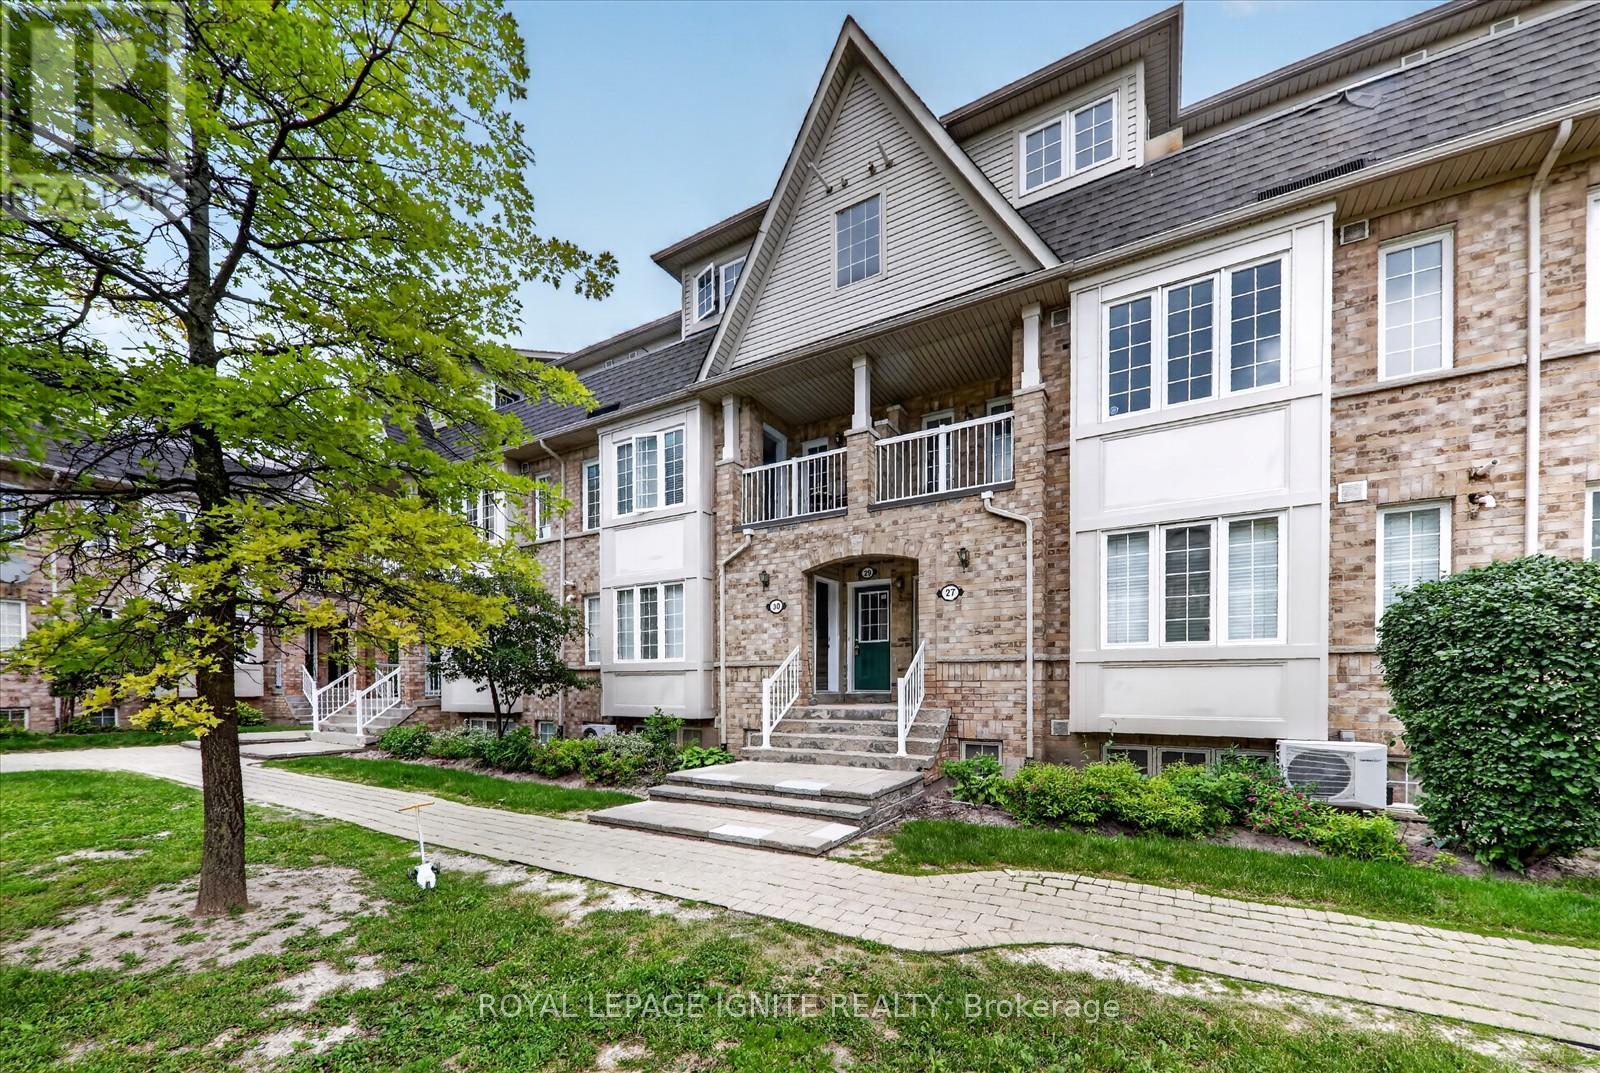
This beautifully maintained, move-in-ready 3-bedroom, 2-bathroom townhouse offers an excellent balance of comfort, privacy, and convenience. Located in a welcoming, family-friendly neighborhood, this home features over 1,000 sq. ft. of bright, functional living space, making it a perfect opportunity for first-time buyers, growing families, or investors. The property also includes one dedicated surface parking space. Inside, the open-concept living and dining area is filled with natural light from large windows, leading directly out to a private balcony. The outdoor space is a standout feature of the home, offering peaceful views of mature trees and green space. Because there is no house directly behind the unit, you enjoy enhanced privacy, an open outlook, and beautiful seasonal views. It serves as a quiet, personal retreat from city life, whether you are starting your morning or relaxing in the evening. The kitchen is updated with brand-new stainless-steel appliances. Upstairs, the practical layout includes three spacious bedrooms with great closet storage and two well-maintained bathrooms, providing a comfortable setup for daily family living. The surrounding community is highly accommodating, featuring landscaped grounds, walking paths, mature trees, and a children's playground. The location is exceptionally convenient, offering quick access to public transit, shopping, restaurants, parks, Scarborough Town Centre, Centennial College, and the University of Toronto Scarborough Campus. It is also an ideal spot for families with children, being close to several local schools, including Tom Longboat Jr. Public School, Malvern Junior Public School, Lester B. Pearson Collegiate Institute, and Sacred Heart Catholic School. (id:45725)

4012 - 210 Victoria Street
Toronto (Church-Yonge Corridor), Ontario
You always arrive in style -- And, what have you found here?A chic downtown pad that's minutes away from great restaurants, shopping, nightlife, and Canada's very own version of Times Square.It offers amazing views at floor 40overlooking Dundas SQ, Eaton Centre, TMU, tons of high rises in front of you. There are two comfortable queen beds for more people stay, a big TV, sofa, and table with chairs. Everyone is welcome -- so kick back, relax, and stay at The Vicky.You always arrive in style -- And, what have you found here?A chic downtown pad that's minutes away from great restaurants, shopping, nightlife, and Canada's very own version of Times Square.It offers amazing views at floor 40overlooking Dundas SQ, Eaton Centre, TMU, tons of high rises in front of you. There are two comfortable queen beds, a big TV, sofa, and table with chairs.Everyone is welcome -- so kick back, relax, and stay at The Vicky. (id:45725)
386 Walden Drive
Ottawa, Ontario
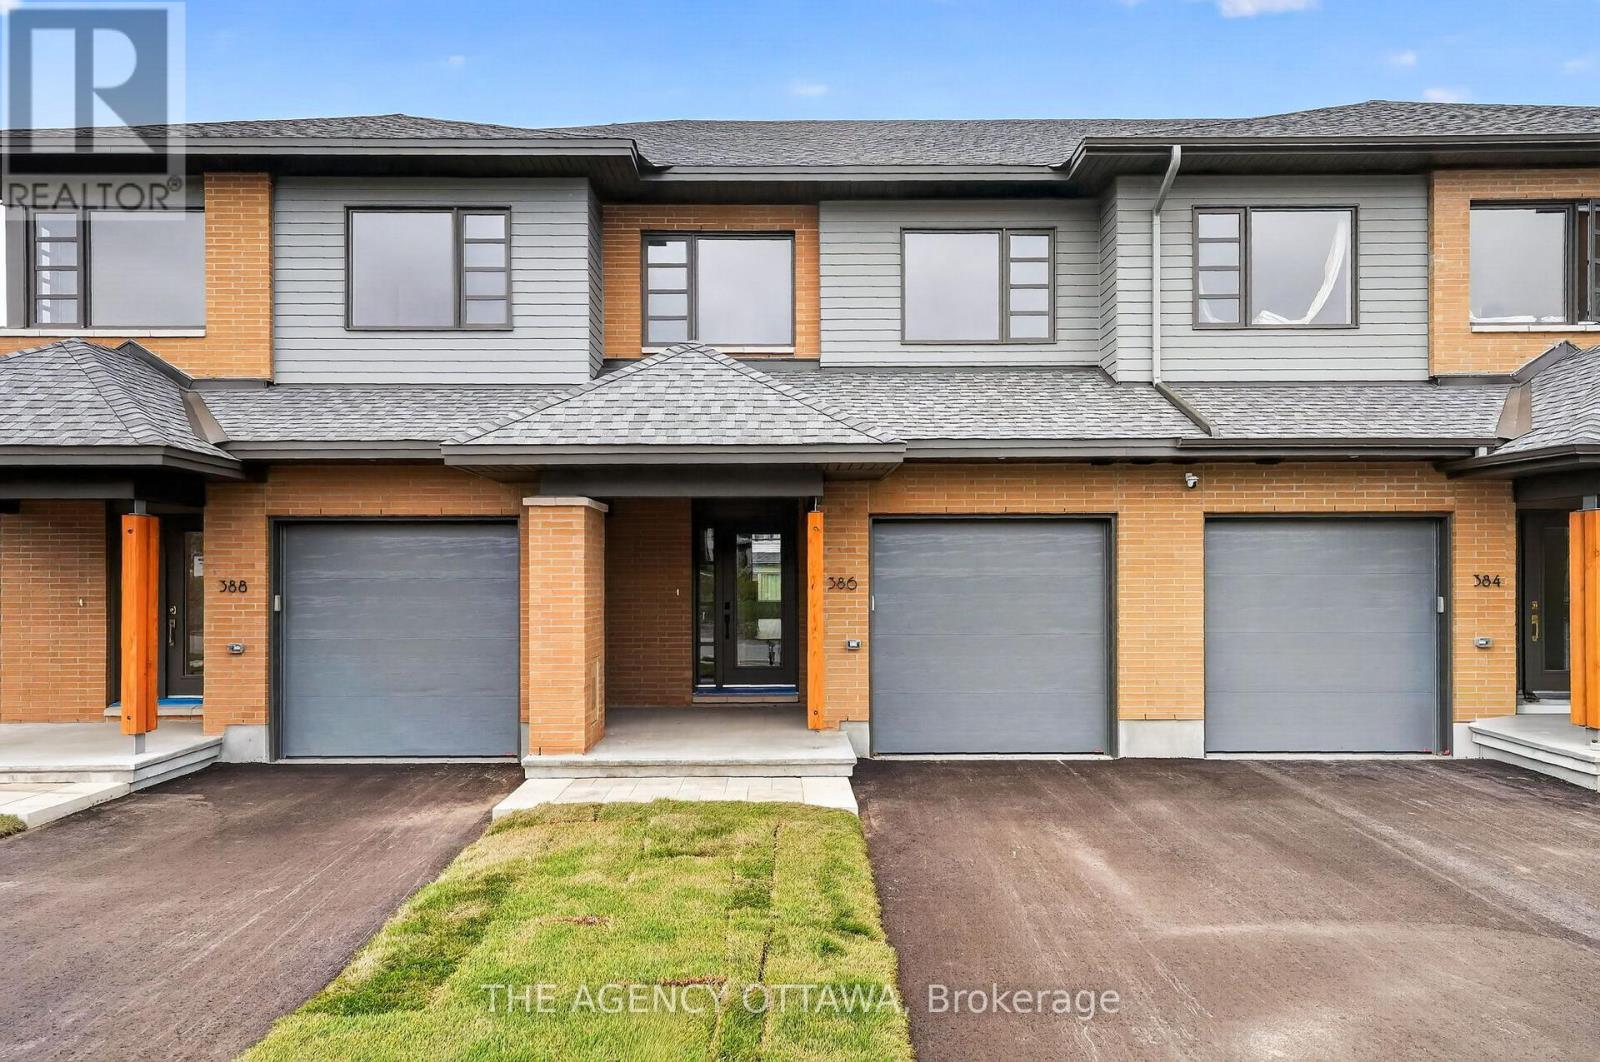
This stunning HN Homes new build 3-bedroom, 2.5-bath townhome offers modern design, quality craftsmanship, and thoughtful upgrades throughout.The bright, open-concept main level is designed for both everyday living and entertaining, featuring a spacious living room with a cozy fireplace that flows seamlessly into the dining area and contemporary kitchen. The kitchen is beautifully appointed with a large island, premium backsplash and upgraded sink, a convenient bank of pots and pans drawers, and a built-in garbage pullout for added functionality. A stylish powder room completes this level. Upstairs, the primary suite provides a private retreat with a walk-in closet and a luxurious ensuite showcasing a glass corner shower with sliding doors and upgraded wall tile. Two additional well-sized bedrooms, a laundry room and a full bathroom offer flexible space for family, guests, or a home office.The finished basement extends the living space and is enhanced with additional LED potlights, making it ideal for a family room, recreation area, or home gym. Extra LED potlights on the main floor living area further elevate the home's bright, modern feel. With premium upgrades throughout and the added peace of mind of new construction, this move-in ready townhome delivers stylish, low-maintenance living at its finest. (id:45725)