82 Overlea Drive
Kitchener, Ontario
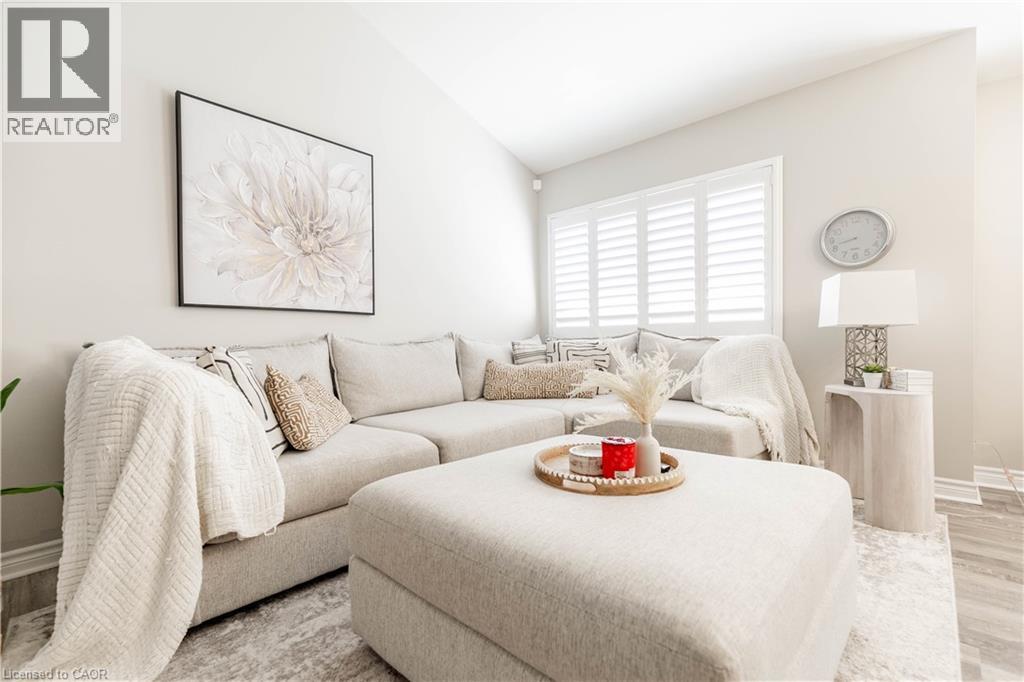
Welcome to your next chapter at 82 Overlea Drive—a masterclass in multi-level architectural design offering 4 bedrooms, exceptional privacy and comprehensive peace-of-mind updates. Step inside and be captivated by the sheer scale of the main living space. Show-stopping 12+ foot vaulted ceilings and a massive expanse of windows, beautifully framed by premium California shutters flooding the room with natural light. The aesthetic is anchored by gorgeous, upgraded vinyl flooring (2023) that flows seamlessly across the main level. The gracefully updated kitchen (2014) is a host's delight, featuring an open-concept flow that keeps you connected to the dining and living spaces, perfectly complemented by a newer appliances. The brilliantly designed multi-level footprint creates distinct private wings. The first elevated tier offers two generous bedrooms and a beautifully updated main bathroom (2017). Bedrooms are ideal for children, guests, or a dedicated home office. Just a few steps higher awaits the ultimate retreat: two additional bedrooms, including a sprawling primary suite complete with its own private washroom. The lower level offers incredible flexibility. Already cozied up with carpeting, this space houses a newer washer and dryer (2025) and features a direct walkout to a lush, private backyard oasis. Move in with absolute confidence knowing the major heavy lifting is done. Crucial exterior updates include the roof, windows, and exterior doors (2013), alongside an upgraded water softener (2025). Tucked away in a highly desirable, quiet Kitchener neighborhood, you are just moments from top-tier schools, shopping, and all essential amenities. Experience a home with true architectural flair and total turnkey appeal. Book your private showing today! (id:45725)
72 Hickory Avenue
Niagara-On-The-Lake (St. Davids), Ontario
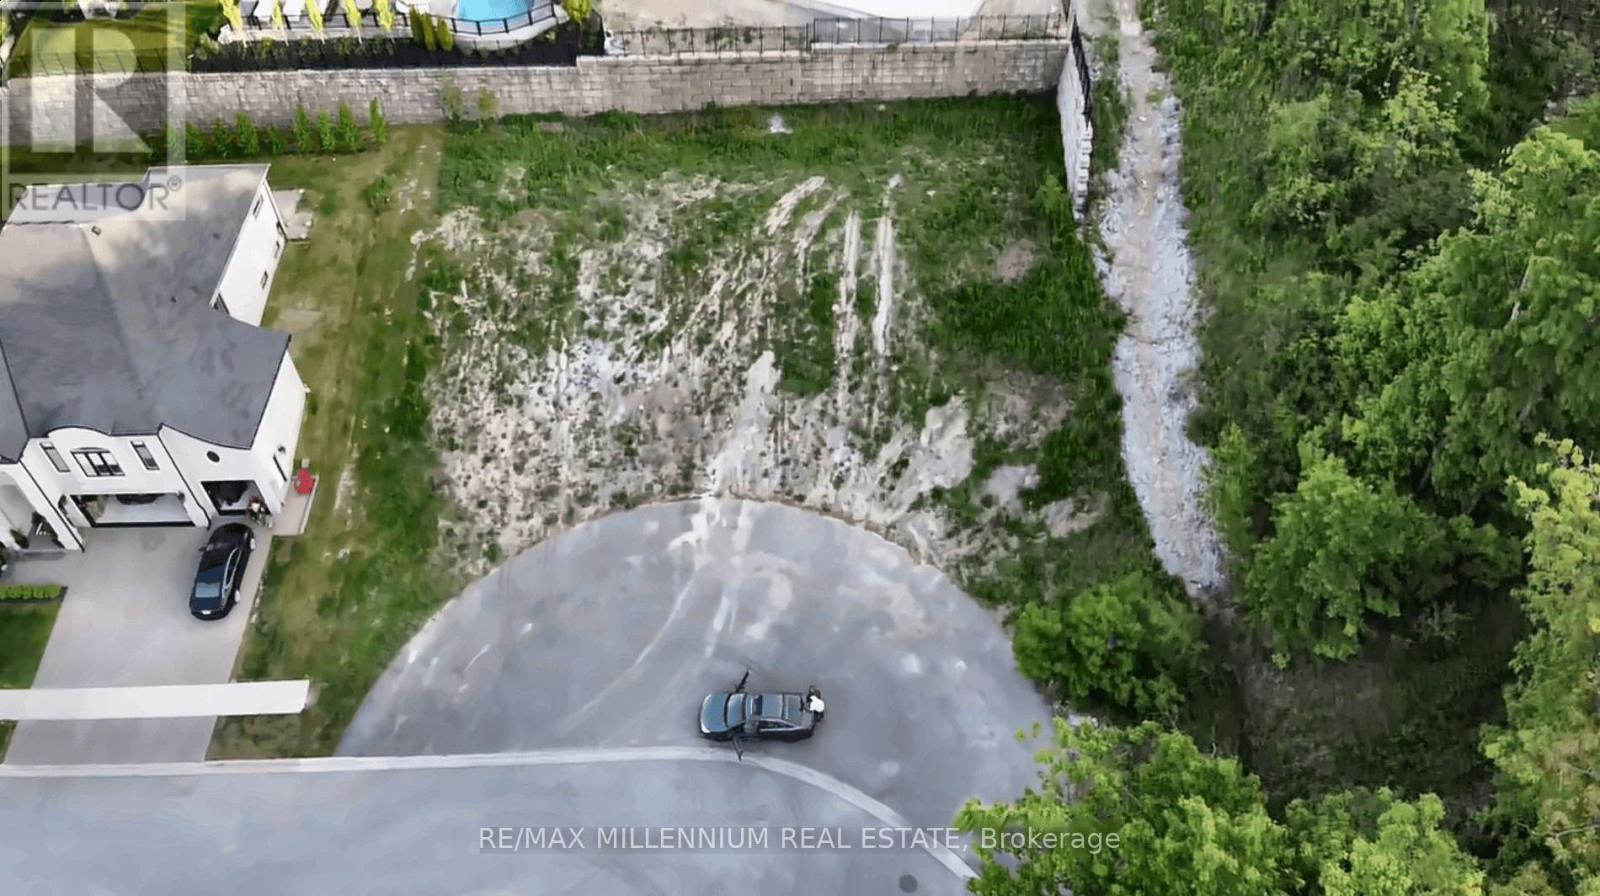
Welcome To 74 Hickory Avenue, A Premium Approx. 60 x 115 Ft Building Lot On One Of Niagara-On-The-Lake's Most Coveted Streets. Surrounded By Stunning, Architecturally Designed Multi-Million Dollar Custom Estates, This Is Your Chance To Build The Dream Home You've Always Imagined, In The Heart Of Ontario's Wine Country. Wake Up To Vineyard Views, Sipping World-Class Wines Just Minutes From Your Front Door, And Spending Evenings At The Shaw Festival Or Strolling The Charming Streets Of Historic Old Town. St. Davids Delivers Peaceful Village Living With Everything At Your Fingertips: Ravine Vineyard, The Niagara Parkway, Championship Golf, Fine Dining, And The Outlet Collection At Niagara. Quick Access To The QEW, Hwy 405 And The US Border, With The GTA About 90 Minutes Away. Forever Home, Luxury Retirement Retreat, Or Custom Build For Profit, This Is The Blank Canvas You've Been Waiting For. Lots On This Street Are Extremely Rare. Don't Miss Out. Book Your Private Viewing Today! (id:45725)
74 Hickory Avenue
Niagara-On-The-Lake (St. Davids), Ontario
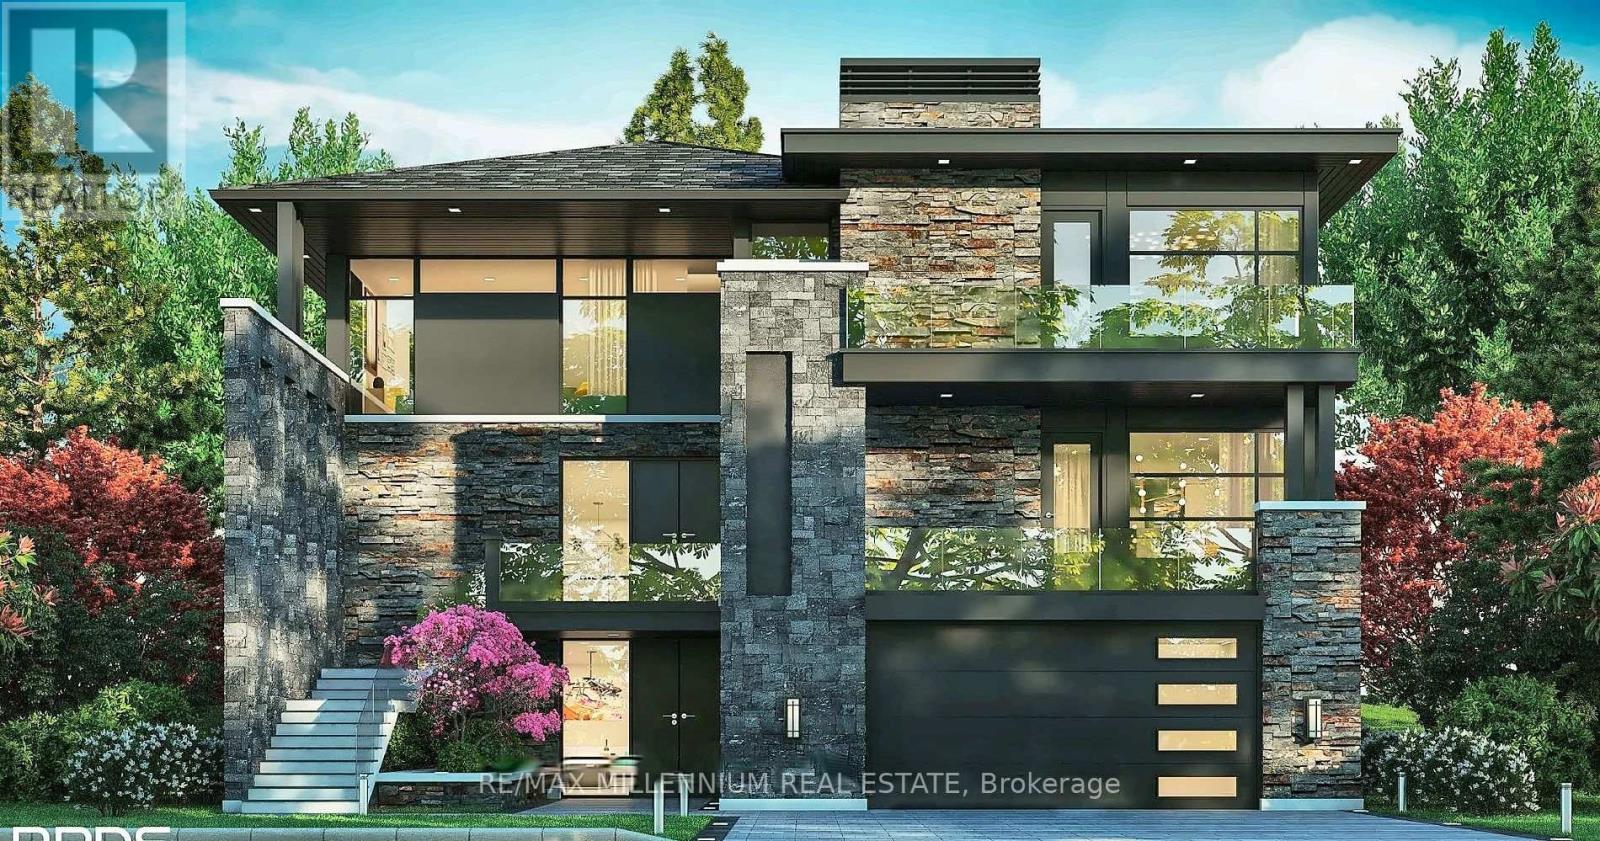
Welcome To 74 Hickory Avenue, A Premium Approx. 60 x 115 Ft Building Lot On One Of Niagara-On-The-Lake's Most Coveted Streets. Surrounded By Stunning, Architecturally Designed Multi-Million Dollar Custom Estates, This Is Your Chance To Build The Dream Home You've Always Imagined, In The Heart Of Ontario's Wine Country. Wake Up To Vineyard Views, Sipping World-Class Wines Just Minutes From Your Front Door, And Spending Evenings At The Shaw Festival Or Strolling The Charming Streets Of Historic Old Town. St. Davids Delivers Peaceful Village Living With Everything At Your Fingertips: Ravine Vineyard, The Niagara Parkway, Championship Golf, Fine Dining, And The Outlet Collection At Niagara. Quick Access To The QEW, Hwy 405 And The US Border, With The GTA About 90 Minutes Away. Forever Home, Luxury Retirement Retreat, Or Custom Build For Profit, This Is The Blank Canvas You've Been Waiting For. Lots On This Street Are Extremely Rare. Don't Miss Out. Book Your Private Viewing Today! (id:45725)
E45 - 221 Ormond Drive
Oshawa (Samac), Ontario
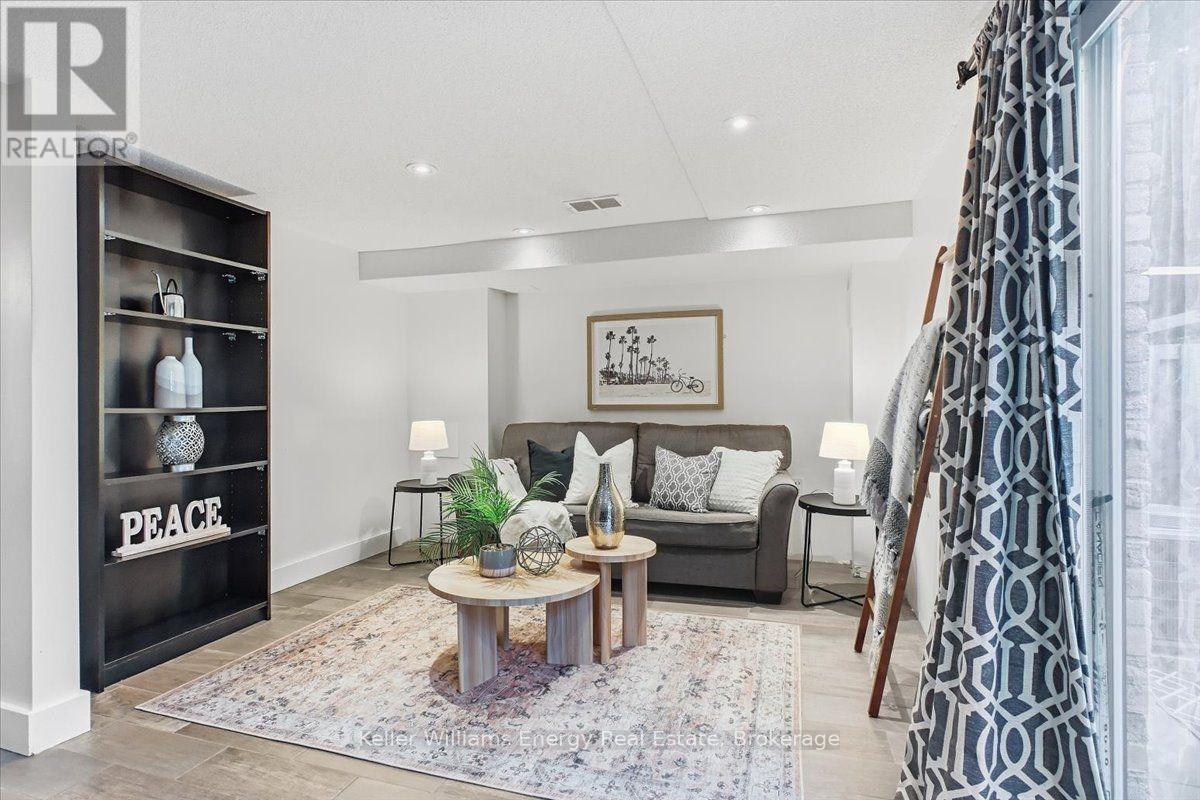
Test results are in, and this exceptional 3-storey, 3-bedroom townhome is looking very healthy. Following a thorough and completely rigorous (if slightly unconventional) examination, the professional diagnosis is clear: this home is in great shape and ready for its next patient-err, homeowner. Starting on the main floor, the vital signs are strong with sleek tile flooring, bright potlights, a convenient powder room and practical laundry space. The welcoming, functional layout passes the initial inspection with flying colours. Follow the pulse into the heart of the home: the kitchen. Stainless steel appliances, a white subway tile backsplash, plenty of storage and a bright breakfast area make this a healthy spot for everything from morning coffee to family meals, so we're prescribing regular use. The spacious living room flows seamlessly into the dining room, showing excellent circulation and plenty of room for everyday living and entertaining. Just excellent. Upstairs, the private quarters reveal 3 bedrooms and a full bathroom, offering comfortable space for family, guests or a home office. The residential anatomy is checking out beautifully, with no further testing required. Outside, the examination continues with a good-sized backyard and patio stone area, providing plenty of room to relax, entertain or simply breathe easy. The final diagnosis? A well-rounded townhome in a North Oshawa location close to Ritson Fields, shopping, grocery stores, restaurants and everyday amenities. With the important boxes checked and the prognosis looking this good, this one deserves a closer examination. (id:45725)
4447 Spruce Avenue
Burlington (Shoreacres), Ontario
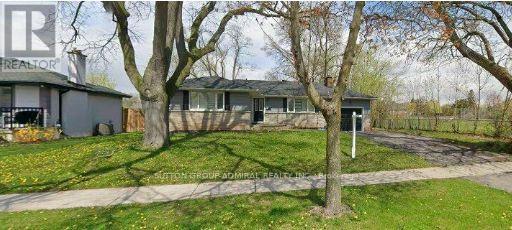
ATT:BUILDERS/RENOVATORS/INVESTORS-PRIMESHOREACRESOPPORTUNITY! Approved architectural plans for a custom two-storey home (approx.4,241sqftabovegrade) have been prepared and submitted to the City of Burlington. The existing structure is boarded and uninhabitable-this is a land-value sale ideal for redevelopment. The 75-ft lot backs and sides onto Breck on Park, offering privacy, mature trees, and a natural park-side backdrop rarely found in this area. Walk to the lake, parks, and top-rated schools. Buyer to conduct their own due diligence regarding all municipal requirements, permits, engineering, and feasibility of any proposed work. Seller and Brokerage make no representations or warranties regarding the status, validity, or transferability of any applications or approvals. (id:45725)
89 Main Street E Unit# 1
Grimsby, Ontario
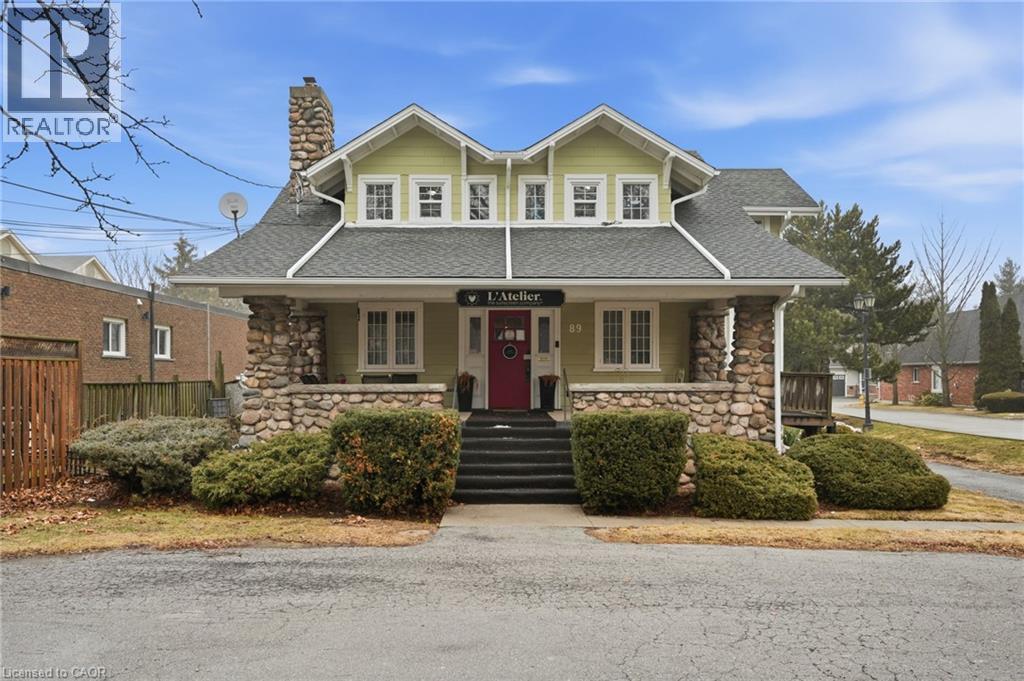
Position your business in a distinctive, high-traffic location close to downtown Grimsby. This 1,454 sq. ft. commercial space features 3 office spaces, a boardroom, welcoming reception area and parking, offering a professional environment for service-based businesses. Enjoy a gross lease with heat, hydro, property taxes, building maintenance, landscaping, snow removal and parking included. High traffic exposure and convenient access make this an excellent opportunity to establish your business presence. (id:45725)
405 Merritt Street Unit# 8
St. Catharines, Ontario
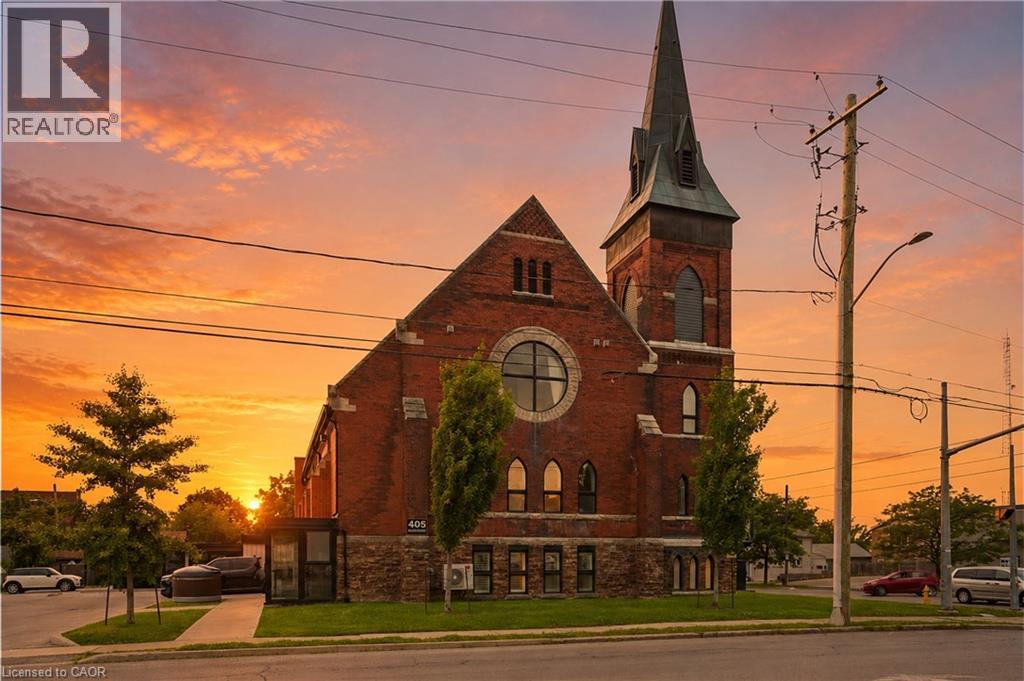
Welcome to St. James Lofts, where modern condo living meets timeless character. This beautifully designed one-bedroom suite offers an open-concept layout with soaring ceilings and oversized windows that fill the space with natural light. The stylish kitchen overlooks the spacious living and dining area, creating the perfect setting for everyday living and entertaining. Enjoy the convenience of in-suite laundry, one parking space and storage locker, all within one of St. Catharines' most unique boutique condominium communities. Whether you're a first-time buyer, professional, downsizer or investor, this low-maintenance home offers the perfect blend of style and functionality. Ideally located in the heart of Merritton, you're just minutes from shopping, restaurants, Brock University, the Welland Canal, Highway 406 and everyday amenities. (id:45725)
828 Chelsea Crescent
Cornwall, Ontario
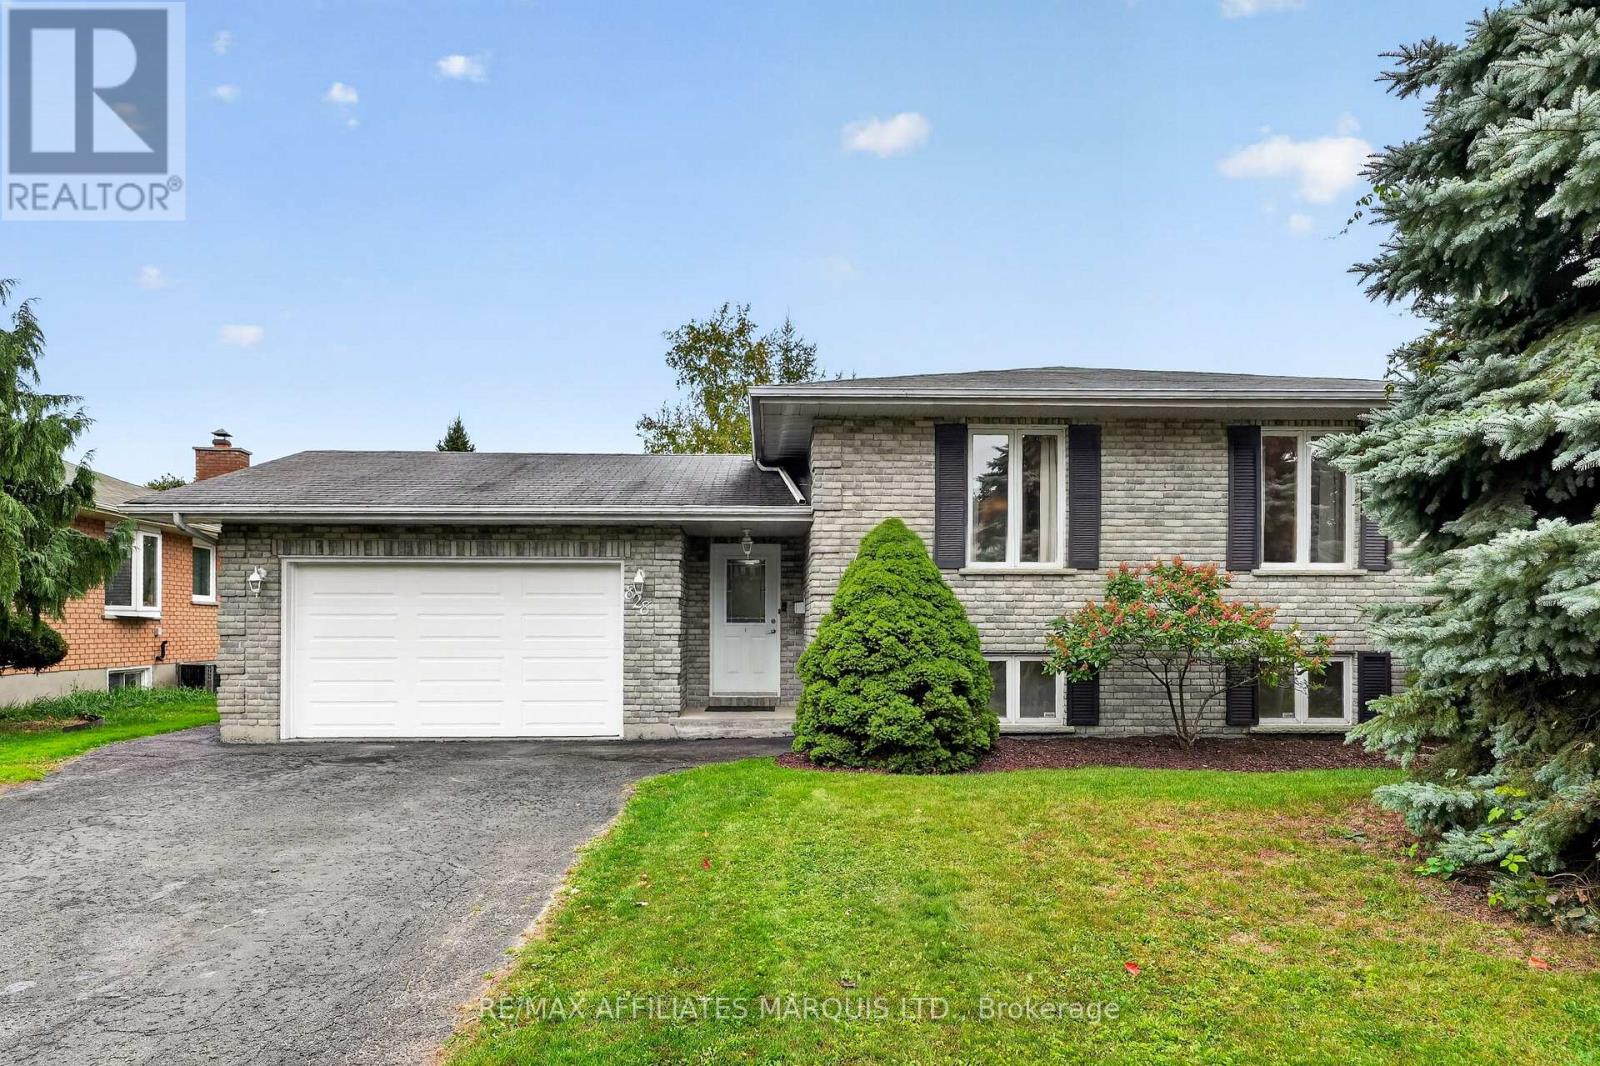
Welcome to 828 Chelsea Crescent, a beautifully maintained all-brick raised bungalow located in a desirable Cornwall neighbourhood. The bright main level offers an inviting open-concept living room, dining area and spacious kitchen with island, three bedrooms and a full 4-piece bathroom with convenient Jack-and-Jill access from the primary bedroom and hallway. The finished lower level offers plenty of additional living space with a spacious L-shaped recreation room featuring a gas fireplace, a separate den area, fourth and fifth bedrooms, second full bathroom, and laundry/utility room. Outside, enjoy a beautifully landscaped and fully fenced backyard complete with an extensive interlock patio and attractive pond/water feature, perfect for relaxing or entertaining. Additional features include hardwood flooring, a 1.5-car attached garage, double paved driveway with parking for approximately four vehicles, and a generous 58.41' x 114' lot. Fridge, stove and dishwasher included. Pride of ownership is evident throughout this wonderful family home! Please Allow 48hr irrevocable on all offers. (id:45725)
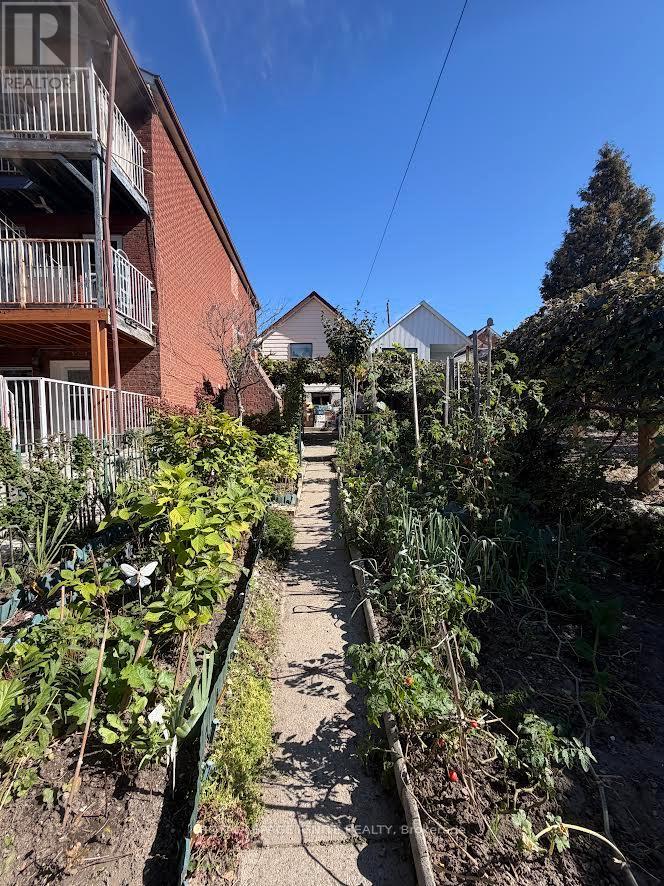
40 Avon Avenue
Toronto (Rockcliffe-Smythe), Ontario
Welcome to this charming and spacious Detached bungalow on a Deep lot in the desirable Rockcliffe-Smythe neighborhood. This long well laid out Home features 2 Bedrooms on the main floor & 2 additional Bedrooms in the Basement, with 2 kitchens offering great flexibility for extended family or additional living arrangements. The main floor includes a bring Living room & 4 Piece bath, while the basement offers a generous family Room, wet bar & a walkout to a beautiful patio, perfect for family gatherings & Summer BBQ's. Enjoy a large back yard ideal for gardening & growing Vegetables plus a 1 Car garage &, 2 additional laneway Parking Spaces A wonderful family home with space, comfort, and endless possibilities! Close to everything just steps away including, Hwy's, Shops, bakeries, Restaurants and so much more. Don't miss this one! (id:45725)
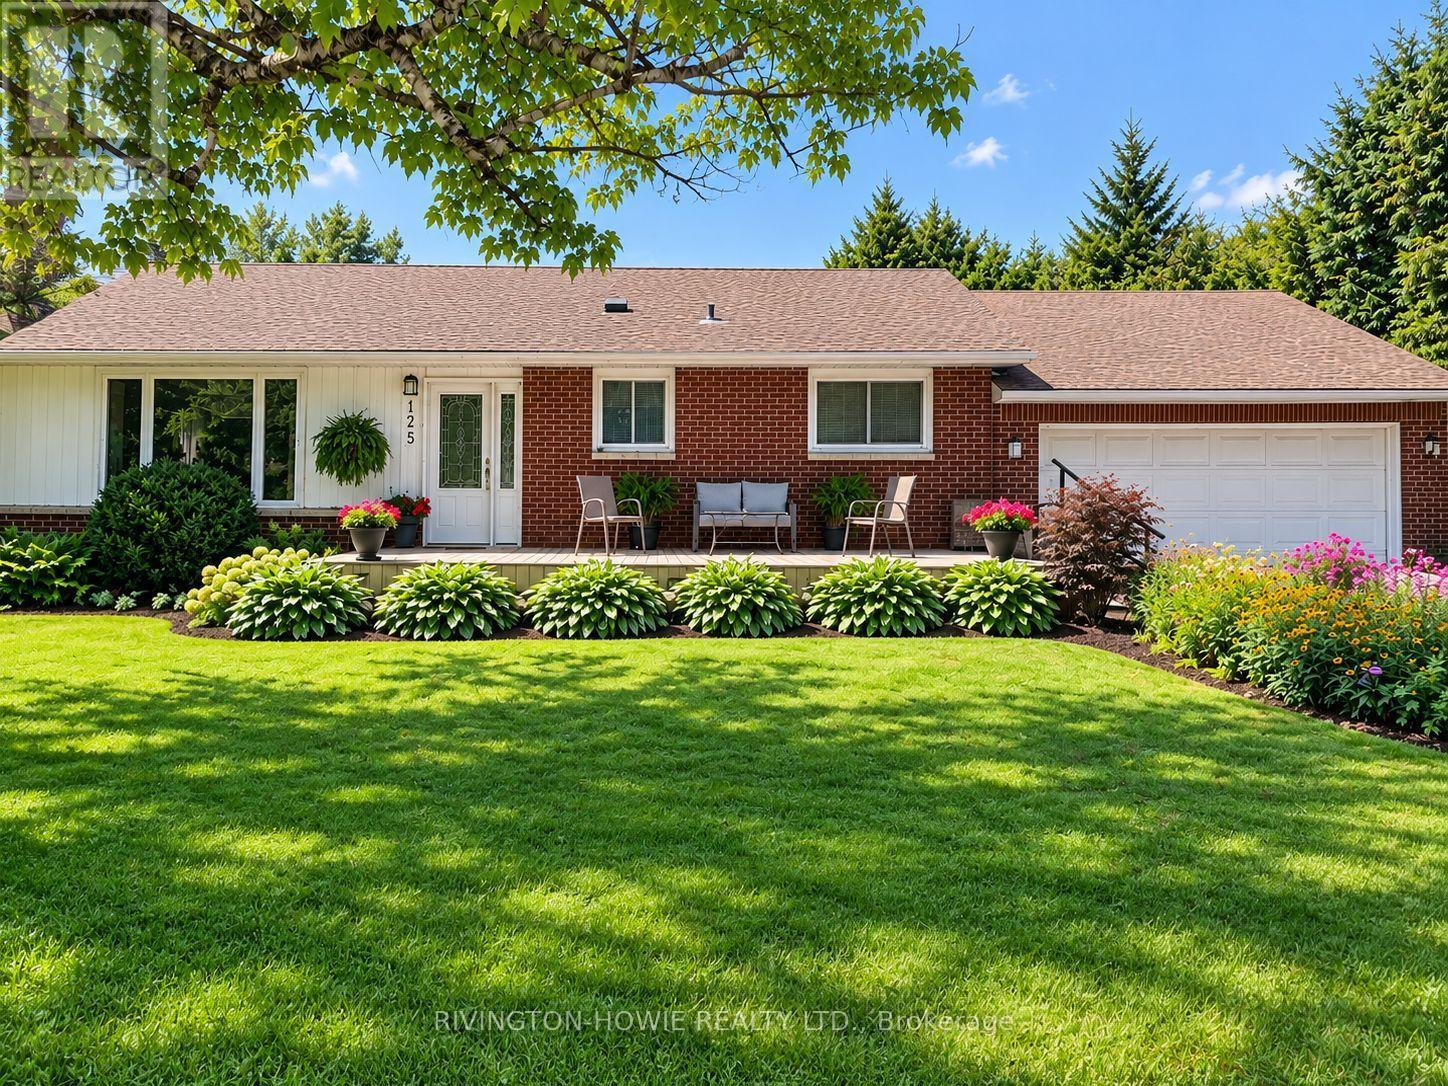
125 Snelgrove Drive
Ottawa, Ontario
Welcome to 125 Snelgrove Drive, a charming 2-bedroom, 2-bathroom bungalow nestled in the heart of the village of Carp. The inviting front porch is the perfect place to enjoy your morning coffee, unwind at the end of the day, or catch up with neighbours. Step inside to a spacious foyer that opens into the bright and welcoming living and dining rooms, featuring rich dark flooring and a beautiful stone gas fireplace. The functional kitchen offers plenty of white cabinetry, a stylish tile backsplash, and convenient access to the lovely 3-season sunroom. The main level features a spacious primary bedroom with walk-in closet, a generously sized second bedroom, and a 4-piece bathroom. The finished lower level provides even more living space with a large recreation room, den/office, 2-piece bathroom, laundry room, cold storage and utility room. The backyard is a true private sanctuary, surrounded by mature trees/shrubs and featuring a wonderful gazebo, fenced pool area with inground saltwater pool, apple trees - an ideal setting for relaxing, entertaining, and enjoying summer days with family and friends. 2-car garage with an adjacent heated workshop provides excellent space for vehicles, hobbies, and projects. Perfectly situated within walking distance to Carp's many amenities, including schools, medical facilities, coffee shops, ice cream, the Carp Farmers' Market, restaurants and pubs, vineyards, and so much more. This wonderful home combines comfort, privacy, and village living in one of Carp's most desirable settings. This is the perfect place to call HOME! (id:45725)
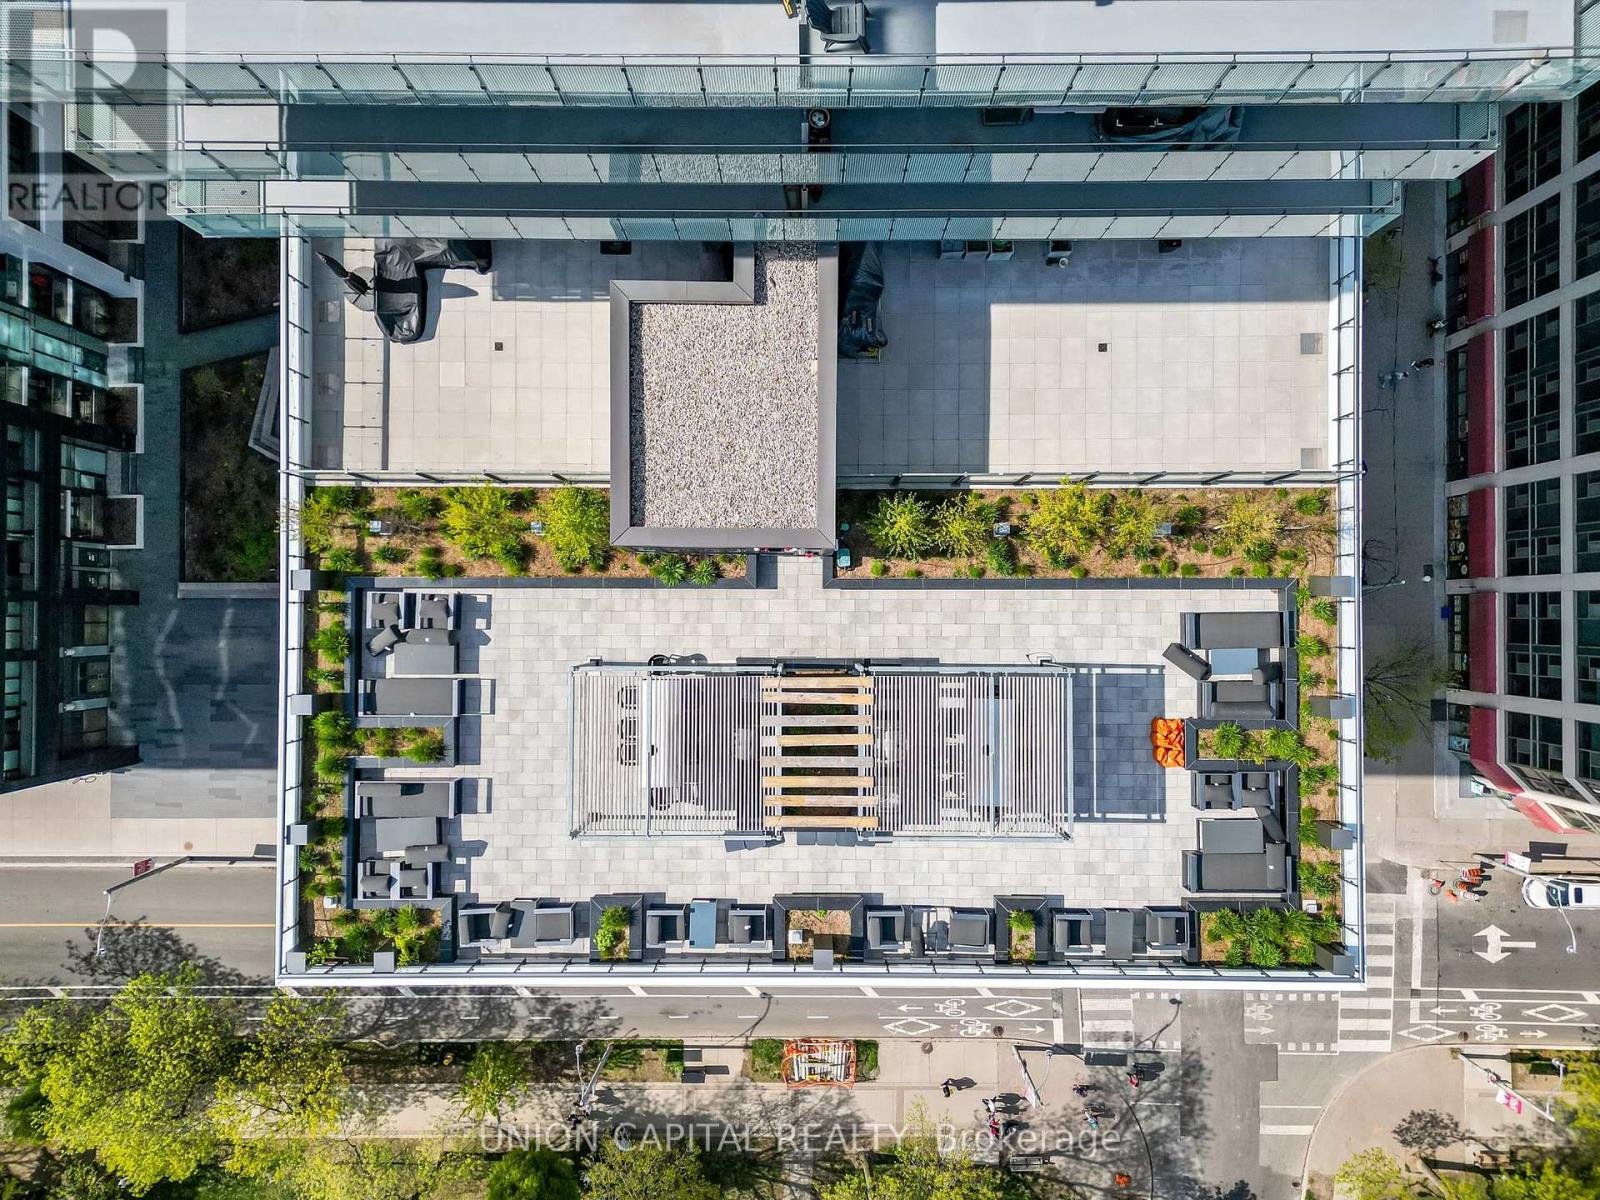
609 - 70 Princess Street
Toronto (Waterfront Communities), Ontario
It's hard to compete with this 535 square foot space idyllically located at Front Street East and Sherbourne. The reputable Pemberton has maximized the 1 bedroom + den, and 1 bath unit, with 9 foot high ceilings and extra wide premium 7" laminate floors throughout. Exterior facing, the unit is brightly lit with tons of natural light highlighted by both floor-to-ceiling windows and a living room balcony. Roller shades for all windows included for privacy. Kitchen features include custom-style cabinetry, quartz countertop, under cabinet lighting, subway-style tile backsplash, under-mounted stainless-steel sink with single lever pull-out facet, and stainless-steel appliance package (counter-depth refrigerator, built-in oven, dishwasher, built-in combination microwave range hood). Enjoy the bedroom's useful mirrored closet doors and ventilated closet shelving. Get acquainted with the bathroom's soaker tub, full-wall bathroom mirror, custom shelf, quartz counters and elongated toilet. Den functions as a flexible space to meet your at-home needs for work or hosting guests, etc. Convenient in-unit stacked washer + dryer included. Abundant amenities include 24-hour concierge, a fitness centre (with weight, cardio, and yoga/pilates rooms), theatre room, games room, outdoor terrace and dining area with BBQs, party room, and infinity edge pool with private cabanas. With a 99/100 walk score and 100/100 transit score nothing is far: The Distillery District, St. Lawrence Market, Union Station, Upcoming Ontario Subway line, coffee shops (Aroma Espresso Bar, Starbucks, Balzacs, Neo Coffee Bar), post-secondary institutions (George Brown College, Ryerson University), groceries (Metro, Loblaws, LCBO), + many nearby parks. (id:45725)
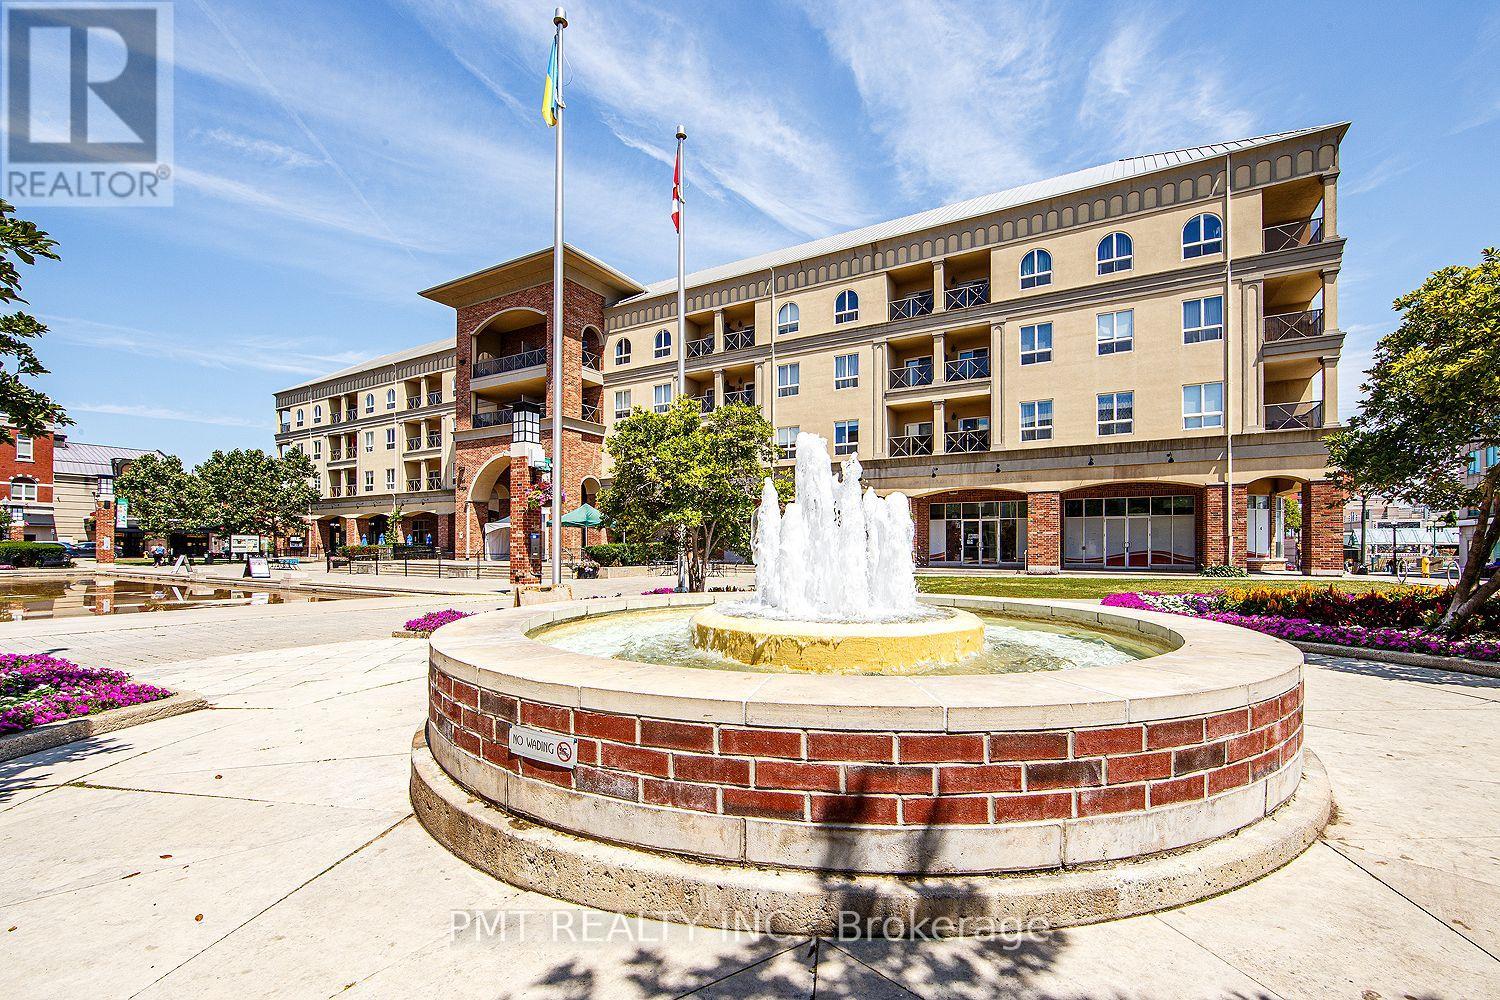
208 - 150 Colborne Street E
Brantford, Ontario
Welcome to 150 Colborne Street - a bright and spacious 940 sq. ft. 1-Bed + den, 1 Bath suite offering the perfect blend of modern comfort, character, and vibrant urban living in the heart of Brantford's sought-after King George Corridor. Overlooking the lively community square, this exceptional suite enjoys picturesque views of year-round events, including summer festivals, outdoor markets, skating, and seasonal celebrations, creating a truly unique neighbourhood atmosphere right outside your window. Designed with an airy open-concept layout, the suite showcases soaring ceilings, expansive windows that flood the space with natural light, and generous principal rooms ideal for both relaxing and entertaining. The well-appointed kitchen offers abundant cabinetry and ample workspace, seamlessly connecting to the spacious living and dining area. The oversized bedroom provides excellent closet space, while the versatile den is perfectly suited for a home office, or guest area. A private balcony overlooking the square completes this inviting home, offering the perfect spot to enjoy your morning coffee or unwind in the evening. Ideally located close to shopping, restaurants, cafes, parks, trails, public transit, and everyday conveniences, this exceptional residence offers the perfect combination of comfort, lifestyle, and connectivity. Experience the energy of downtown living with the warmth of a welcoming community in one of Brantford's most desirable neighbourhoods. (id:45725)