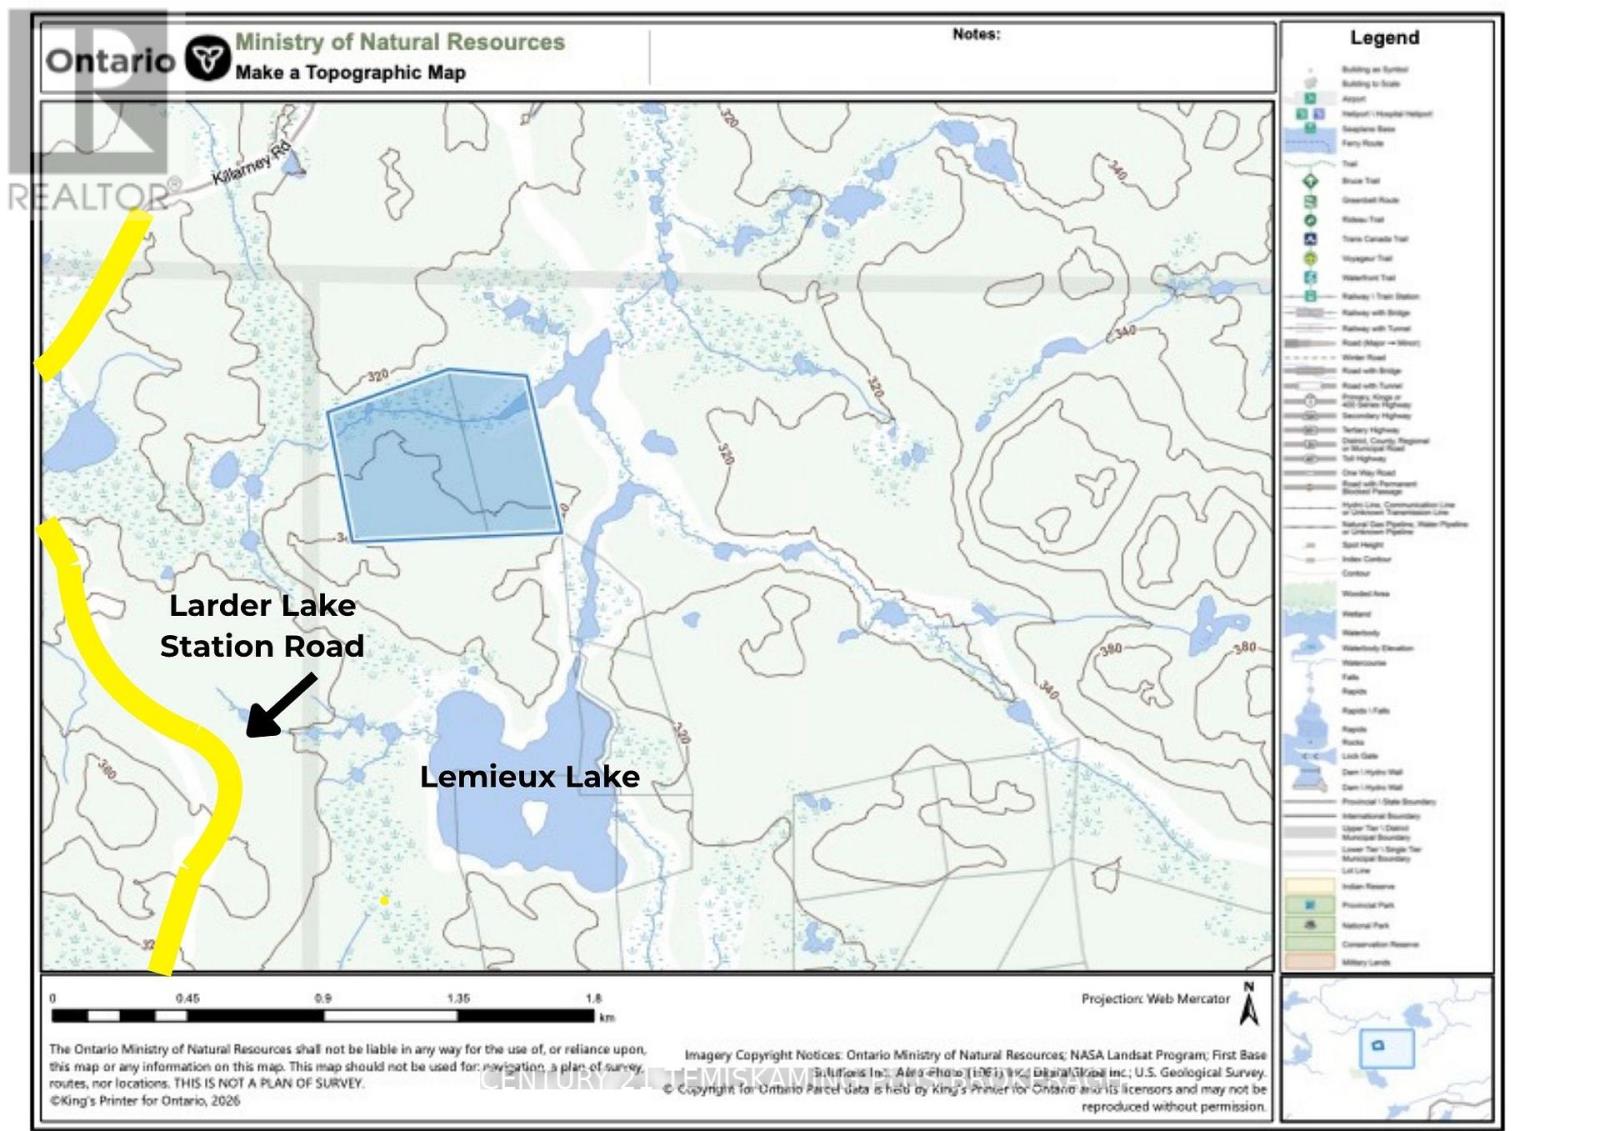
Pcl 10735 & Pcl 10738 Station Road
Kirkland Lake (Kl & Area), Ontario
A Hunter's Dream - 89 Acres of Prime Recreational Land! Calling all hunters and outdoor enthusiasts! Discover this incredible opportunity to own 89 acres of beautifully treed land offering privacy, breathtaking views, and endless possibilities! This expansive property features a small cleared area that could be the perfect spot to set up your hunting camp or recreational retreat. As you explore the land, you'll discover beautiful natural scenery, what appears to be a natural spring or flowing water source, and an impressive cliff overlooking the valley below, offering an excellent vantage point for spotting wildlife and taking in the surrounding landscape!Whether you're looking for your own private hunting grounds, a peaceful escape into nature, or a recreational property to enjoy for years to come, this property is full of potential! And here's the bonus - TWO properties for the price of ONE! Also, Vendor Take-Back (VTB) financing may be available to qualified buyers, subject to the Seller's approval and mutually agreeable terms and conditions. Don't miss out on this unique opportunity to own your own piece of the great outdoors! Call today for more information! (id:45725)
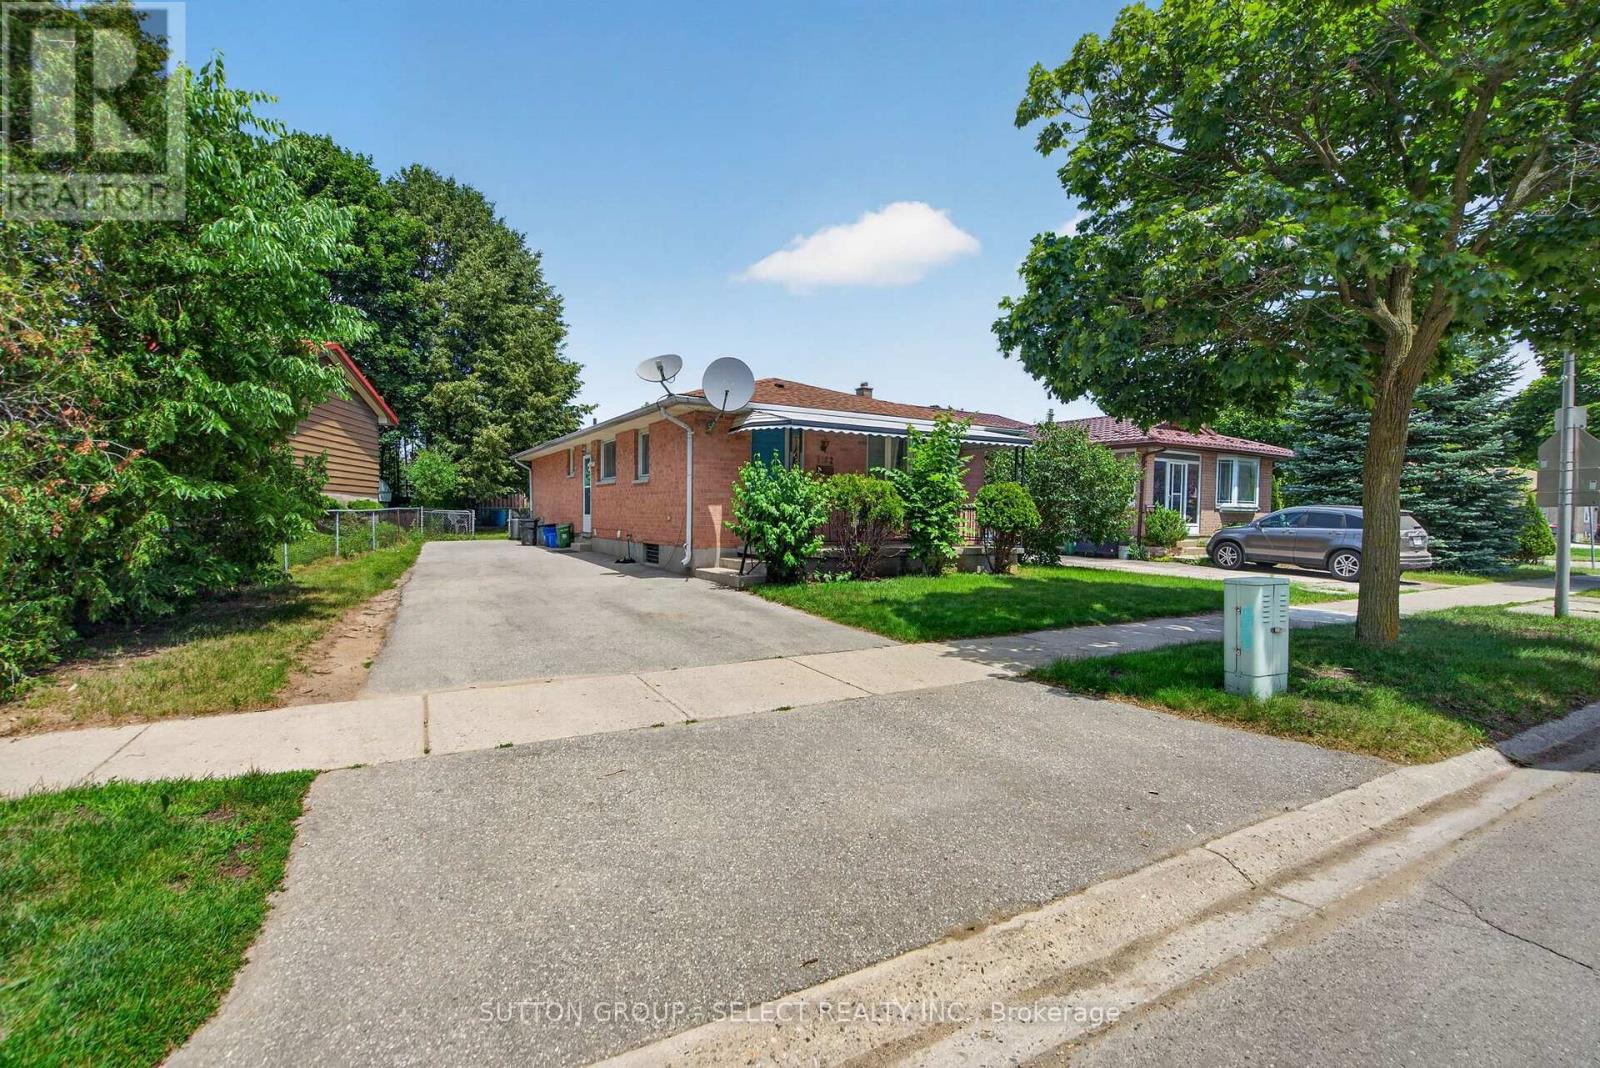
Lower - 1162 Gatewood Road
London East (East A), Ontario
Welcome to 1162 Gatewood Road! This beautifully renovated lower unit features two spacious bedrooms, each with its own closet, a three piece bathroom, in suite laundry, and a full size fridge and stove. Two stacked driveway parking spaces are included. Conveniently located approximately 10 minutes from Masonville Mall, with grocery stores, amenities, and nearby bus routes for easy access around the city. (id:45725)
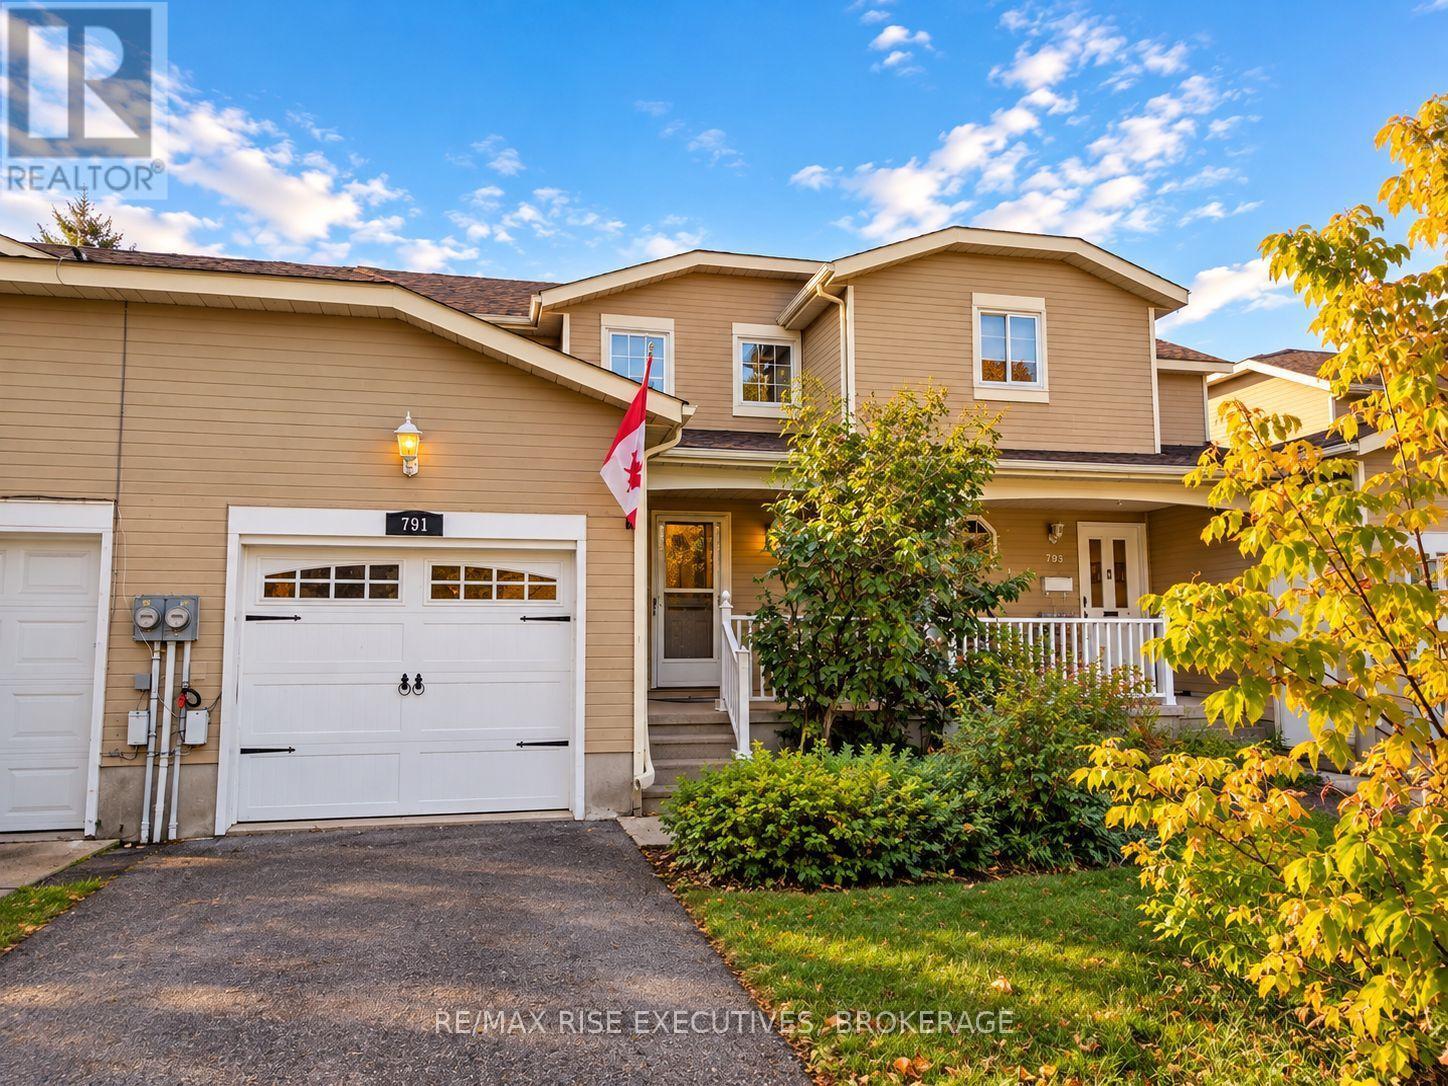
791 Littlestone Crescent
Kingston (East Gardiners Rd), Ontario
Welcome to 791 Littlestone Crescent in Kingston's popular Meadowbrook community! This well-maintained 2-storey attached townhouse is available for lease at $2,300 per month. Built in 1990, the home features 3 bedrooms upstairs, 2 bathrooms, and a finished basement complete with a cozy gas fireplace. Additional highlights include central air conditioning, stainless steel kitchen appliances, an attached single-car garage, 2 driveway parking spaces (3 total), and a storage shed in the backyard. Located near Davis Drive with easy access to local amenities, schools, parks, and commuting routes. The entire property is available on a 12-month lease term with possession available December 1, 2026. Ideal for those seeking comfortable, low-maintenance living in a quiet and established neighbourhood. (id:45725)
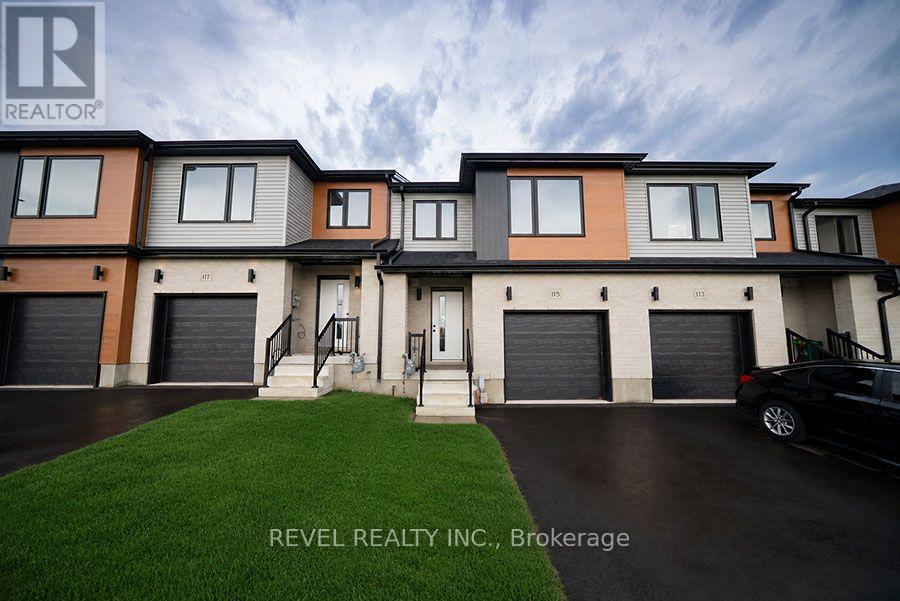
115 Mattingley Street
Brant (Paris), Ontario
Welcome home to 115 Mattingley Street, Paris! Located in the desirable Arlington Meadows community and built by Grandview Homes, this brand-new 3-bedroom, 3-bathroom townhome is ready for you to move in and enjoy. The bright open-concept main floor is filled with natural light and features a stylish kitchen with black hardware and plenty of cabinet space. The kitchen flows seamlessly into the living and dining areas, with a patio door leading directly to the backyard. Upstairs, you'll find three spacious bedrooms, including a large primary suite complete with a walk-in closet and private ensuite. The unfinished basement offers plenty of storage today, with the opportunity to finish the space in the future to suit your needs. Conveniently located within walking distance to Sacred Heart Catholic School, Cobblestone Public School, Brant Sports Complex and Jay Wells Park. You're also just minutes from the charming shops, cafes and restaurants of downtown Paris, with easy access to Highway 403 and only 15 minutes to Highway 401, making commuting a breeze. Whether you're looking for your first home, more space for your family or a low-maintenance newer home, 115 Mattingley Street offers a great combination of location, style and future potential. Welcome home! (Some photos have been virtually staged.) (id:45725)
44 Robertson Lake Rd
Vankoughnet Township, Ontario
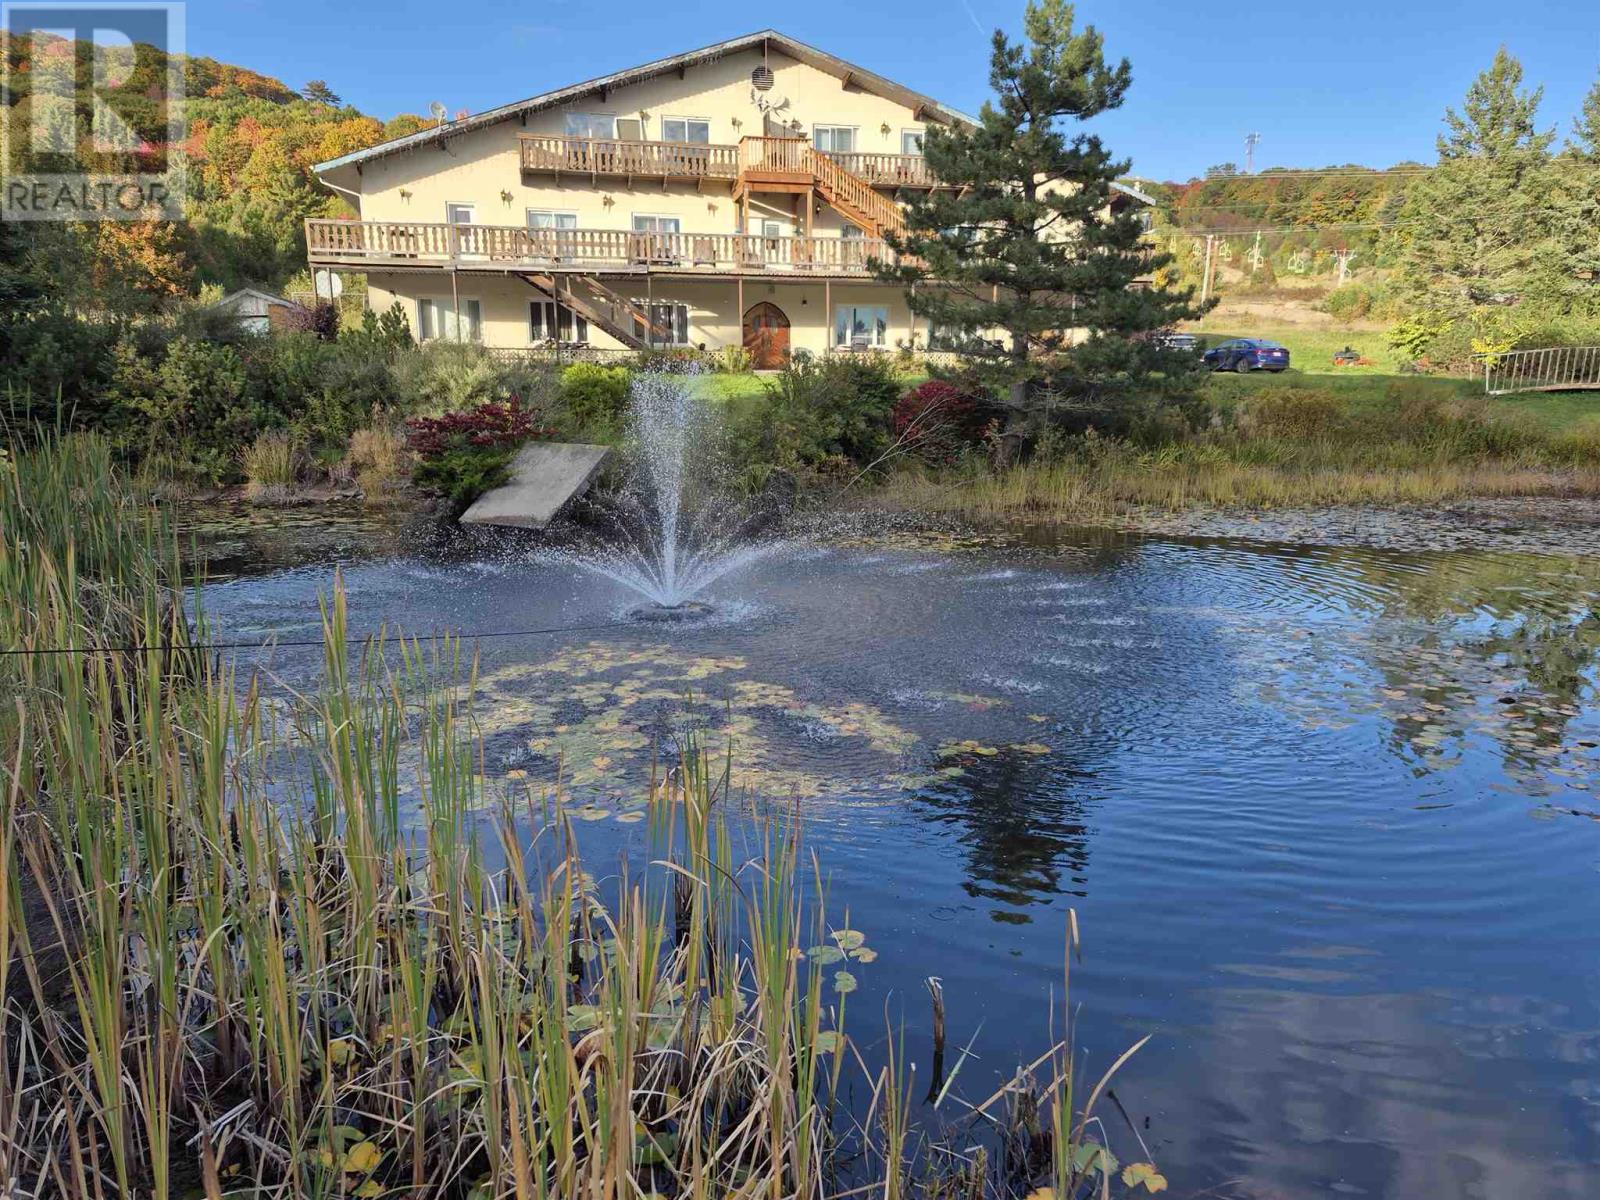
11 Unit apartment building plus 3 bedroom house and large double car garage /workshop on approx 5 acres. Building meets all code requirements. Newer septic system. Water purification, deep drilled well, Fire alarm hard wired . High demand apartments. 2 - 3 bedroom units 6 - 2 bedroom units 3 - 1 bedroom units Net income $148,000.00 (if house and garage are also rented) 4 Excluded parties. (id:45725)
448 Old Goulais Bay Rd
Sault Ste. Marie, Ontario
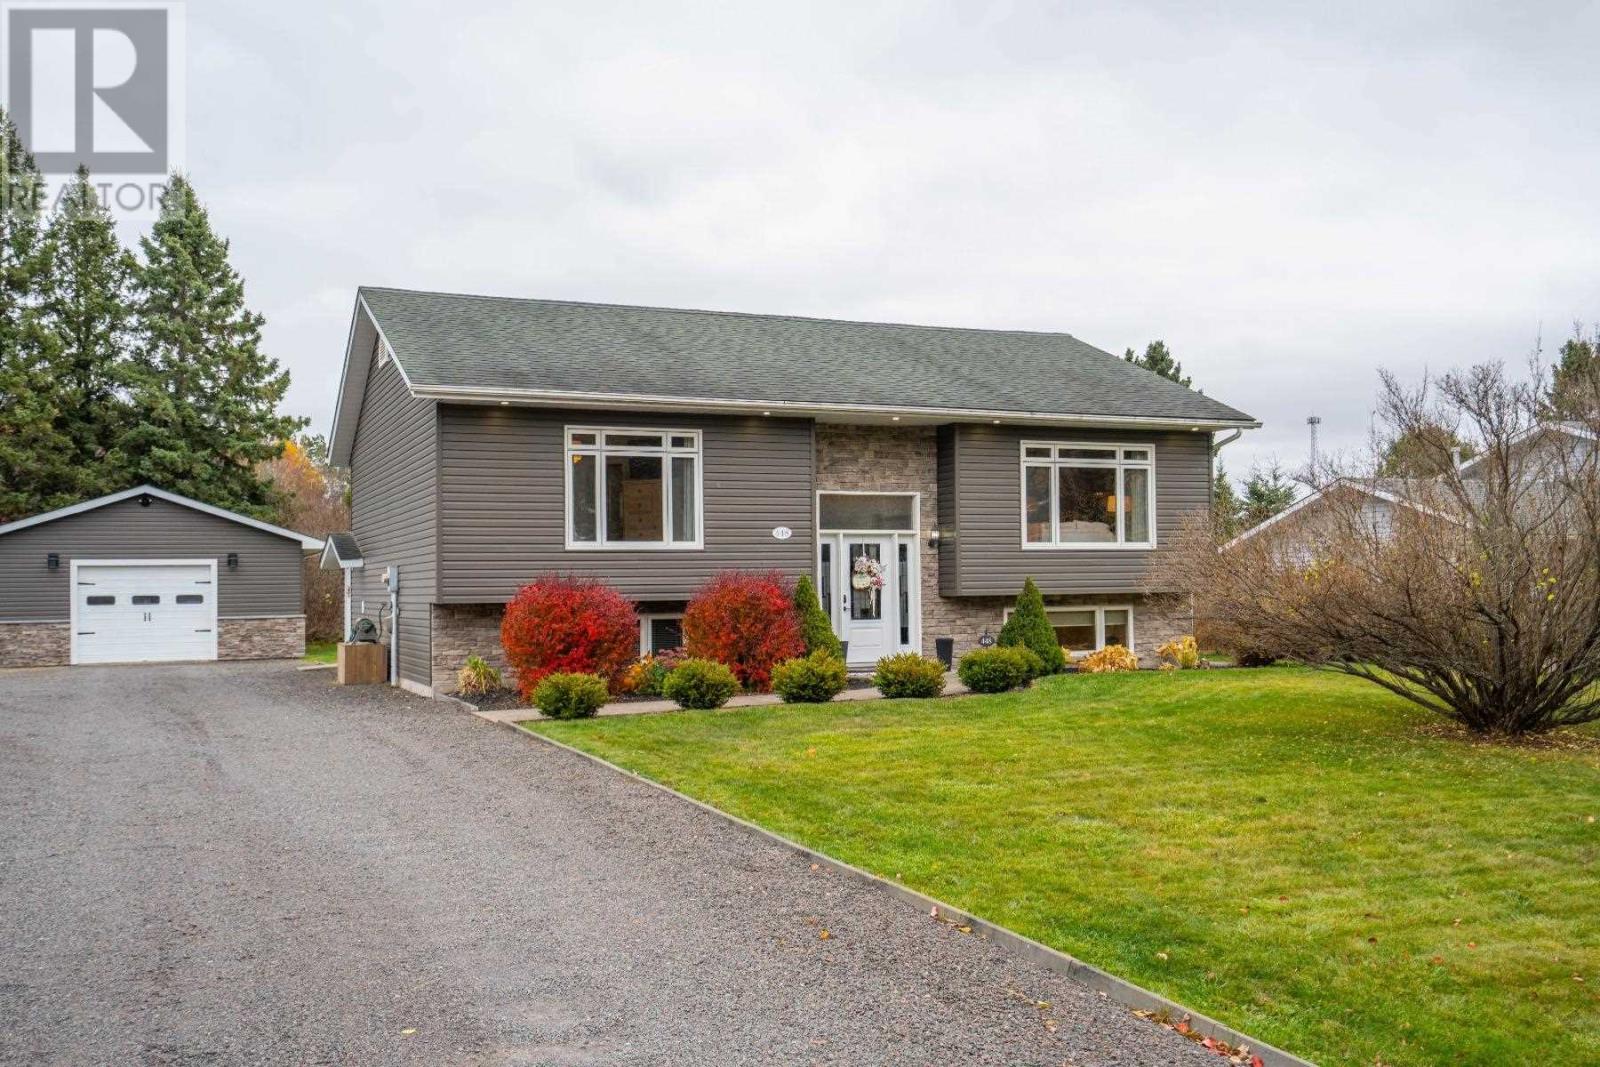
Welcome to this desirable location just above the hustle and bustle and near-by to trails and Crimson Ridge Golf Course! You will immediately notice the curb appeal with its modern exterior, mature trees and being set back from the road. The welcoming front entryway steps up into an open and bright, main living space with soaring cathedral ceilings and oversized windows. The modern kitchen features a large island, gas stove and a custom walk-in pantry, while four spacious bedrooms (2+2), two full baths, a generous mudroom/laundry room, rec-room and tons of storage offer plenty of space for everyone. Enjoy year-round comfort with gas forced-air heating and central air. Outside, relax in your private yard with a new tiered deck with hot tub, plus an oversized driveway and two detached garages for all your parking, storage and hobbyist needs. A fantastic combination of an ideal location with modern spaces, cozy comfort, and optimized functionality makes this a home not to be missed! (id:45725)
105 George Street Unit# Lower Level
Hamilton, Ontario
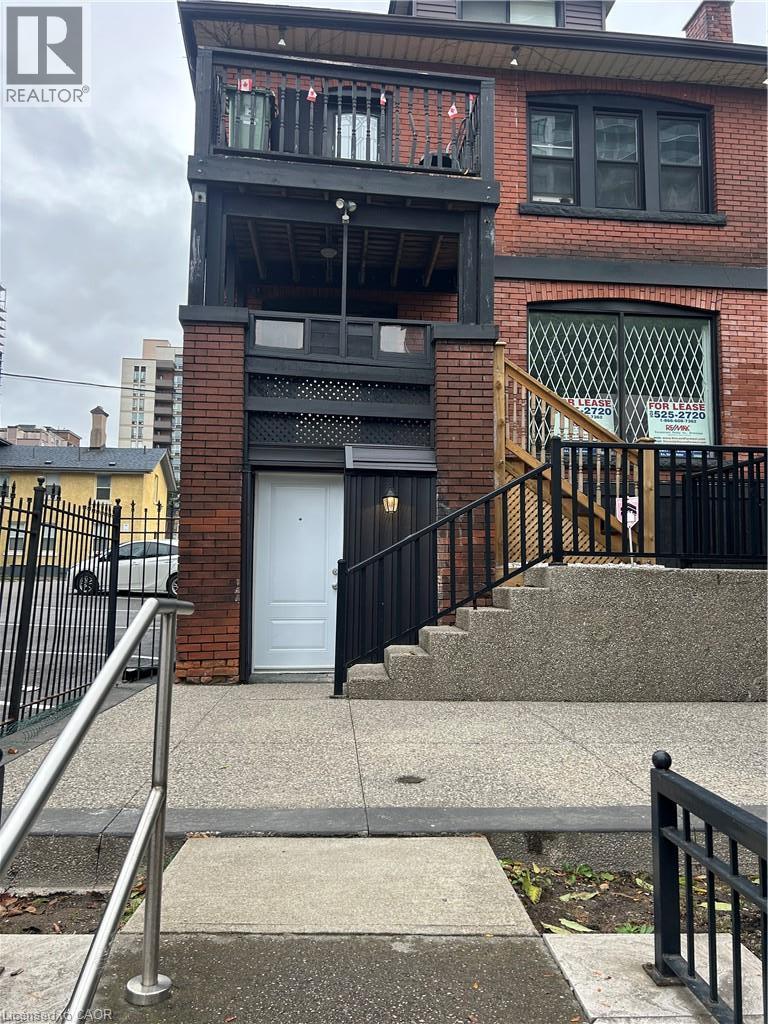
AVAILABLE IMMEDIATELY! approx 950sq. ft., Large walk-up unit in Hess Village, 2 Bedroom 1 Bath sun-filled with in-suite Laundry and dishwasher in quiet 4 unit building. Rare parking available at rear of building for extra monthly fee. Unit has been totally revamped with new fresh paint and is spotless. Quartz counter-tops, under valence lighting in bright white kitchen, porcelaine floors for carpet free if desired and pets welcomed. Two means of eagress, front and side doors, with large sunfilled windows as only a portion of unit is below grade. Very efficient heating as apartment has spray foamed walls with safe and sound insulation in ceiling for greater efficiency and sound barrier. Air tight windows and security lighting on exterior of building. Unit is located smack dab in the heart of Hamilton and walking distance to all amenities such as McMaster, University, McMaster Hospital, St. Joes, The Village, James St. N, Trendy Locke St., Pier 4 and the Waterfront. Bus Stop and future LRT route will be a minute walk. Unit is approximately 1000 sq ft., in size with large bedrooms. LRT will run along Main St., King St., and Queenston Rd. connecting McMaster all the way to Eastgate. Easy access to Toronto & Niagara via the QEW, 403 and GO station. Also, easy access to McMaster and Mohawk with a walk-score of 94 & Transit 83. Nearby are some of the city's best restaurants and locally-owned businesses. Entertainment: Art Gallery, FirstOntario Centre, Hess Village, Jackson Square, Central Library & Farmer's Market are conveniently nearby. Immediate possession. L.A Requirements are: Rental App, Employment Letter, Reference Check, Credit Check, 10 Postdated Cheques, Cheque For 1st & Last Month's Rent, Key Deposit cheque. Realtor is RECO registrant. Private Remarks: (id:45725)
841 Danforth Place
Burlington, Ontario
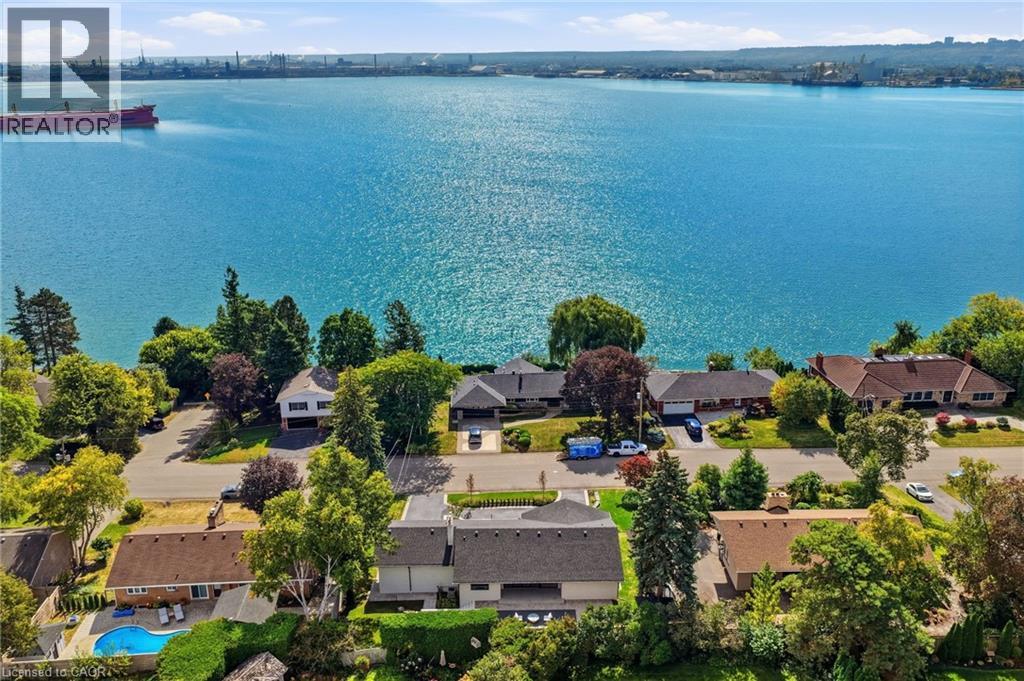
Experience refined living at 841 Danforth Place. Renovated from top to bottom, this exceptional home offers lake views, 3+2 bedrooms, 3+2 bathrooms, and approximately 4,412 sq ft of beautifully finished living space. The redesigned open-concept main level showcases high-end finishes and custom detailing, anchored by a stunning custom kitchen that flows seamlessly into the living and dining areas. The fully finished lower level offers outstanding flexibility for multi-generational or in-law living, with a separate entrance through the garage, a full kitchen, two additional bedrooms, dedicated laundry, and generous living areas, all finished to the same elevated standard. Set on a private, oversized lot along a quiet street, this home offers exceptional outdoor space just steps from the lake, parks, and scenic trails. A rare opportunity to enjoy a thoughtfully renovated, move-in ready home in one of Burlington's most sought-after neighbourhoods. (id:45725)
4987 Fourth Line
Erin, Ontario
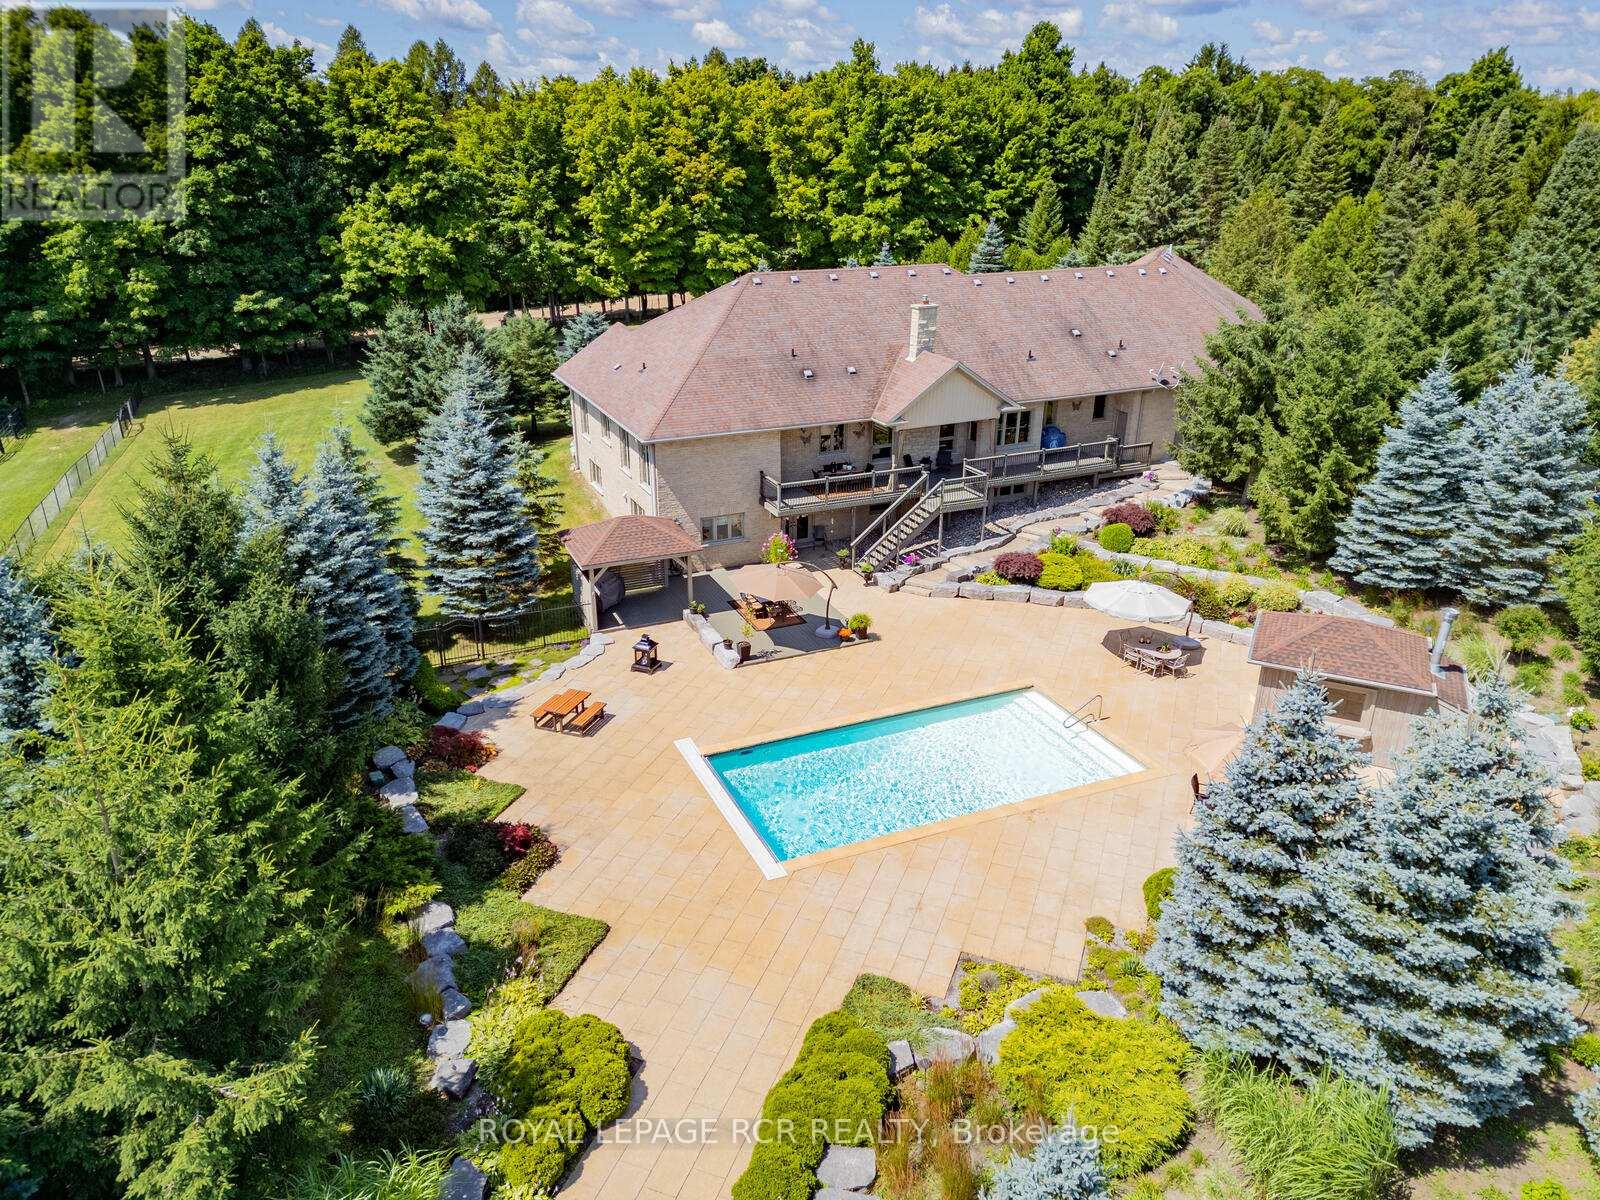
Welcome to this stunning multi-generational country property situated on 44 acres near Acton. Enter the main house through automated electronic front entry gates. Features of the main house include nearly 5000 sq. ft. of luxury living. Maple kitchen w/ granite countertop and backsplash overlooking a large eat-in area with walk-out to large deck overlooking the pool and backyard. Thermador and Miele s/s appliances. Separate and formal open-concept dining room. Open-concept living room w/ cathedral ceiling and wood burning fireplace. Main floor office. Primary bedroom w/ walk-in closet 4 pc ensuite and walk-out to deck overlooking the 18 x 36 heated salt water pool w/ electric pool cover. Main floor laundry and a second laundry in the basement. Huge attached garage with room for 9 cars & access to the house and backyard. Fully finished walk-out basement set up as an in-law suite with full kitchen with granite countertop and centre island, large and bright bedroom with 3 pc semi-ensuite bath, , living , dining and games room and tons of storage. Gorgeous backyard with extensive wrought iron fencing. Multiple dining areas. 10 x 10 pool cabana. Approximate 4000 sq. ft. of stone decking with extensive landscaping and stunning gardens. 12 zone, 60 head sprinkler system for front and rear gardens. New roof 2025. 30 x 60 Gara Farm barn with 6 System Fencing stalls, separate tack room and large hay storage area. 5 large oak-board paddocks with room for more and a separate driveway to the barn. Lots of room to add an indoor arena if desired. Updates include new geo-thermal furnace in 2022, new pool pump 2024, new pool heater and chimney 2023, Miele dishwasher 2024, Miele induction stove-top and wine fridge 2023. Generator for the full main house. The legal secondary dwelling features 3 +2 bedrooms. 2.5 baths, partially finished basement. Main floor laundry. Large eat-in kitchen. Separate septic system and drilled well. Propane furnace & central air conditioning. Built in 2018. (id:45725)
5262 Kitchener Street
Niagara Falls (Clifton Hill), Ontario
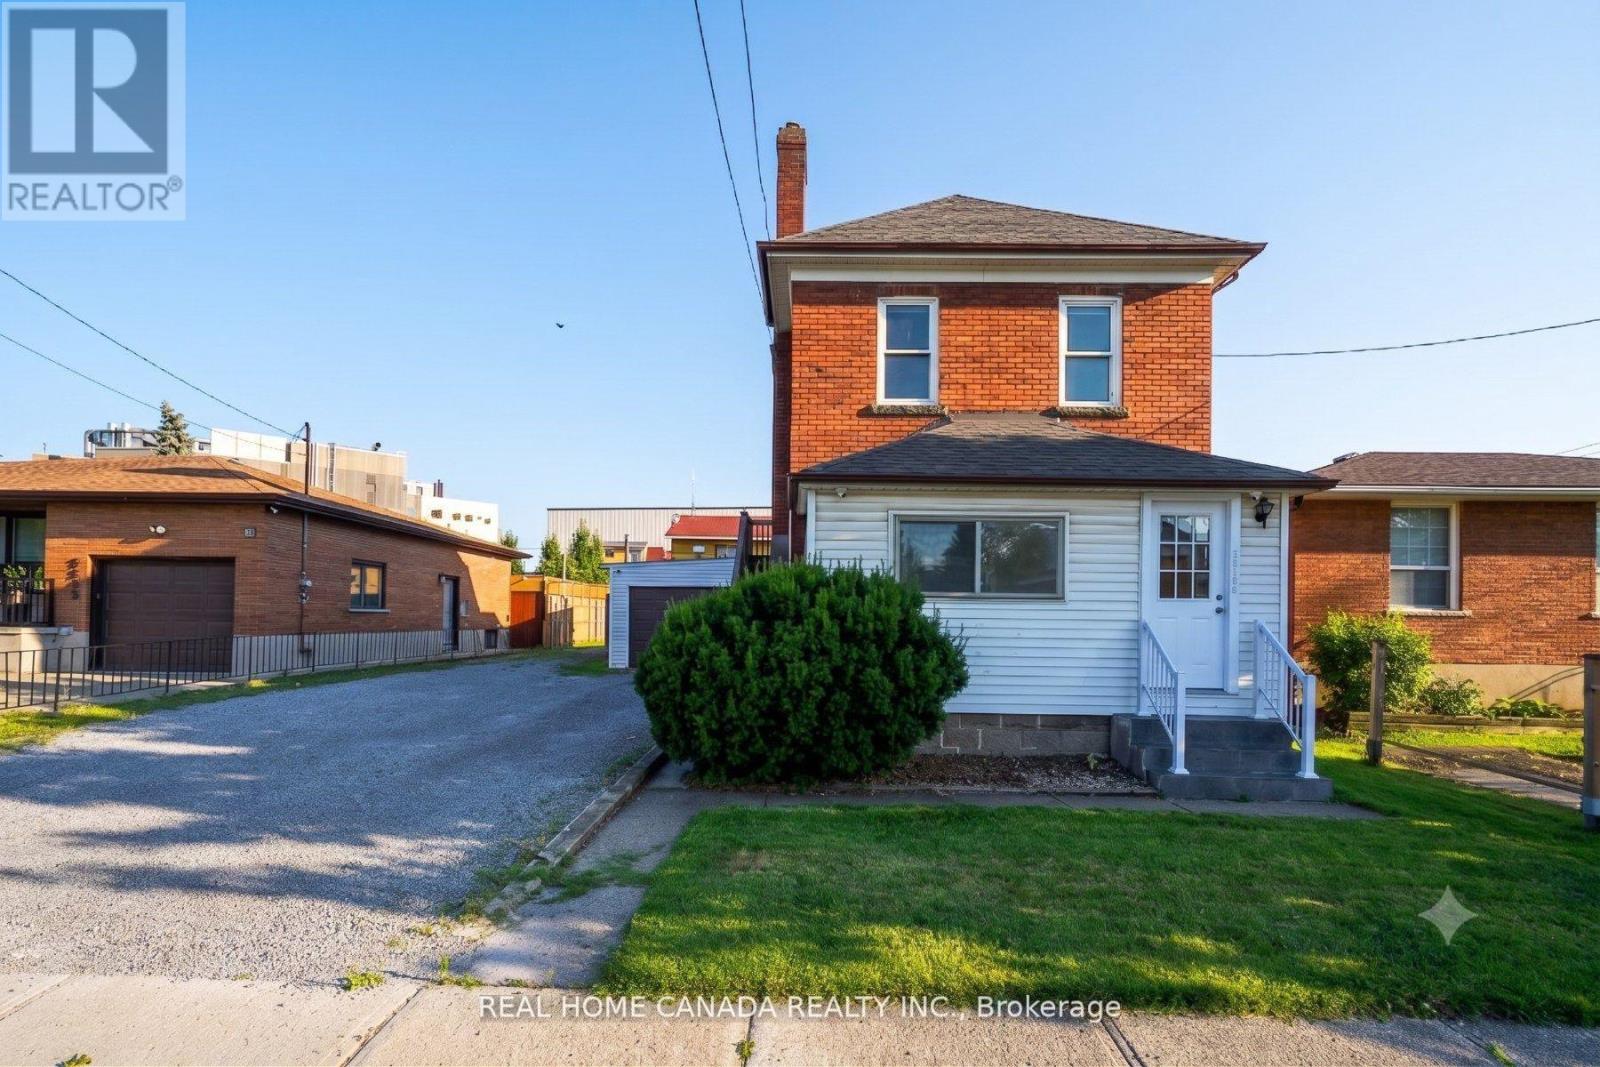
Prime Location: Walking distance to the heart of Niagara Falls and key tourist attractions. Attached linked garage plus an expansive driveway with 6 additional parking spots. Completely carpet-free throughout, featuring contemporary pot lighting and a fresh, bright aesthetic. Freshly painted interiors (2026), a brand-new roof (2026), and a newly installed garage door (2026). Main & Second Floor Designed for comfort and style, this spacious, multi-level unit boasts a private entrance leading to the second floor. 3 generous bedrooms and a full bathroom on the second floor. A large, welcoming family room perfect for entertaining or relaxing. Another bedroom/ office on the main floor. An open-concept chef's kitchen featuring premium granite countertops and sleek stainless steel appliances. (id:45725)
247 Old Onondaga Road E
Brantford, Ontario
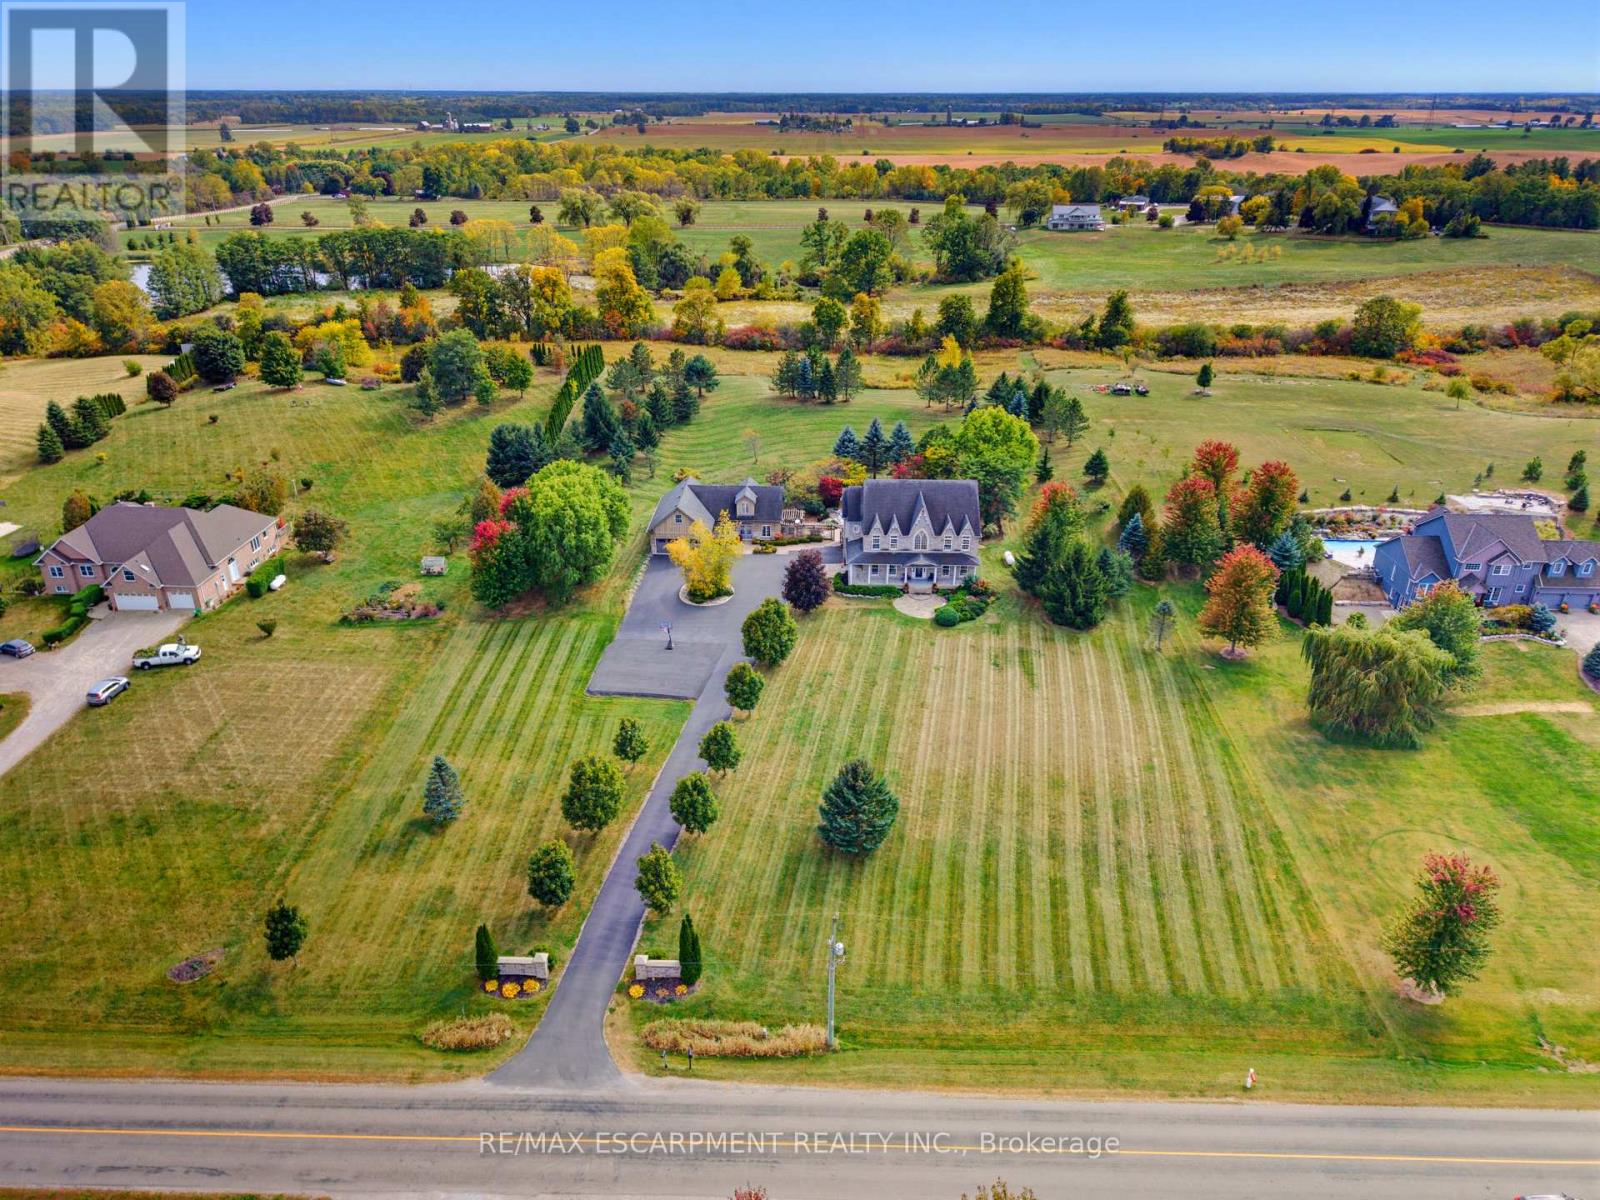
Welcome to Your Country Estate - Minutes from the 403. Discover refined country living on just under three professionally landscaped acres just outside Brantford. This exceptional estate combines privacy, luxury and convenience, with quick access to Highway 403 and all the amenities of the city. Enjoy peaceful surroundings without sacrificing everyday convenience. Inside, in-floor heating throughout both levels provides year-round comfort. A gourmet chef's kitchen opens to generous living and dining spaces, while a charming breakfast nook leads directly to the spectacular backyard, ideal for effortless entertaining and gatherings with friends and family. The spacious primary suite offers a beautiful ensuite and private walkout to a second floor balcony overlooking the grounds and sparkling pool, a serene place to enjoy your morning coffee or a quiet evening. Inspired by the French countryside, the resort-style backyard is a private escape. Enjoy the elegant bean-shaped pool with its cascading waterfall, unwind in the hot tub, or gather around the open-flame fire feature beneath the stars. The fully finished basement takes entertainment to another level, featuring a remarkable 13 speaker home theatre, laser projector, six reclining theatre seats and a dazzling starlight ceiling. Ample storage throughout the home adds everyday practicality. A separate, fully equipped coach house offers incredible flexibility for extended family, guests or potential rental use. It includes a kitchen, living room with built-in projector screen, and an upstairs bedroom with full bathroom and shower. The expansive paved driveway provides abundant parking and space for basketball, recreation and family fun, with plenty of room for children to play and explore. Minutes from the city yet worlds away from the ordinary, this extraordinary property delivers the space to entertain, relax and create lasting memories. Your private country retreat awaits. Luxury Certified. (id:45725)
4961 Armoury Street
Niagara Falls (Cherrywood), Ontario
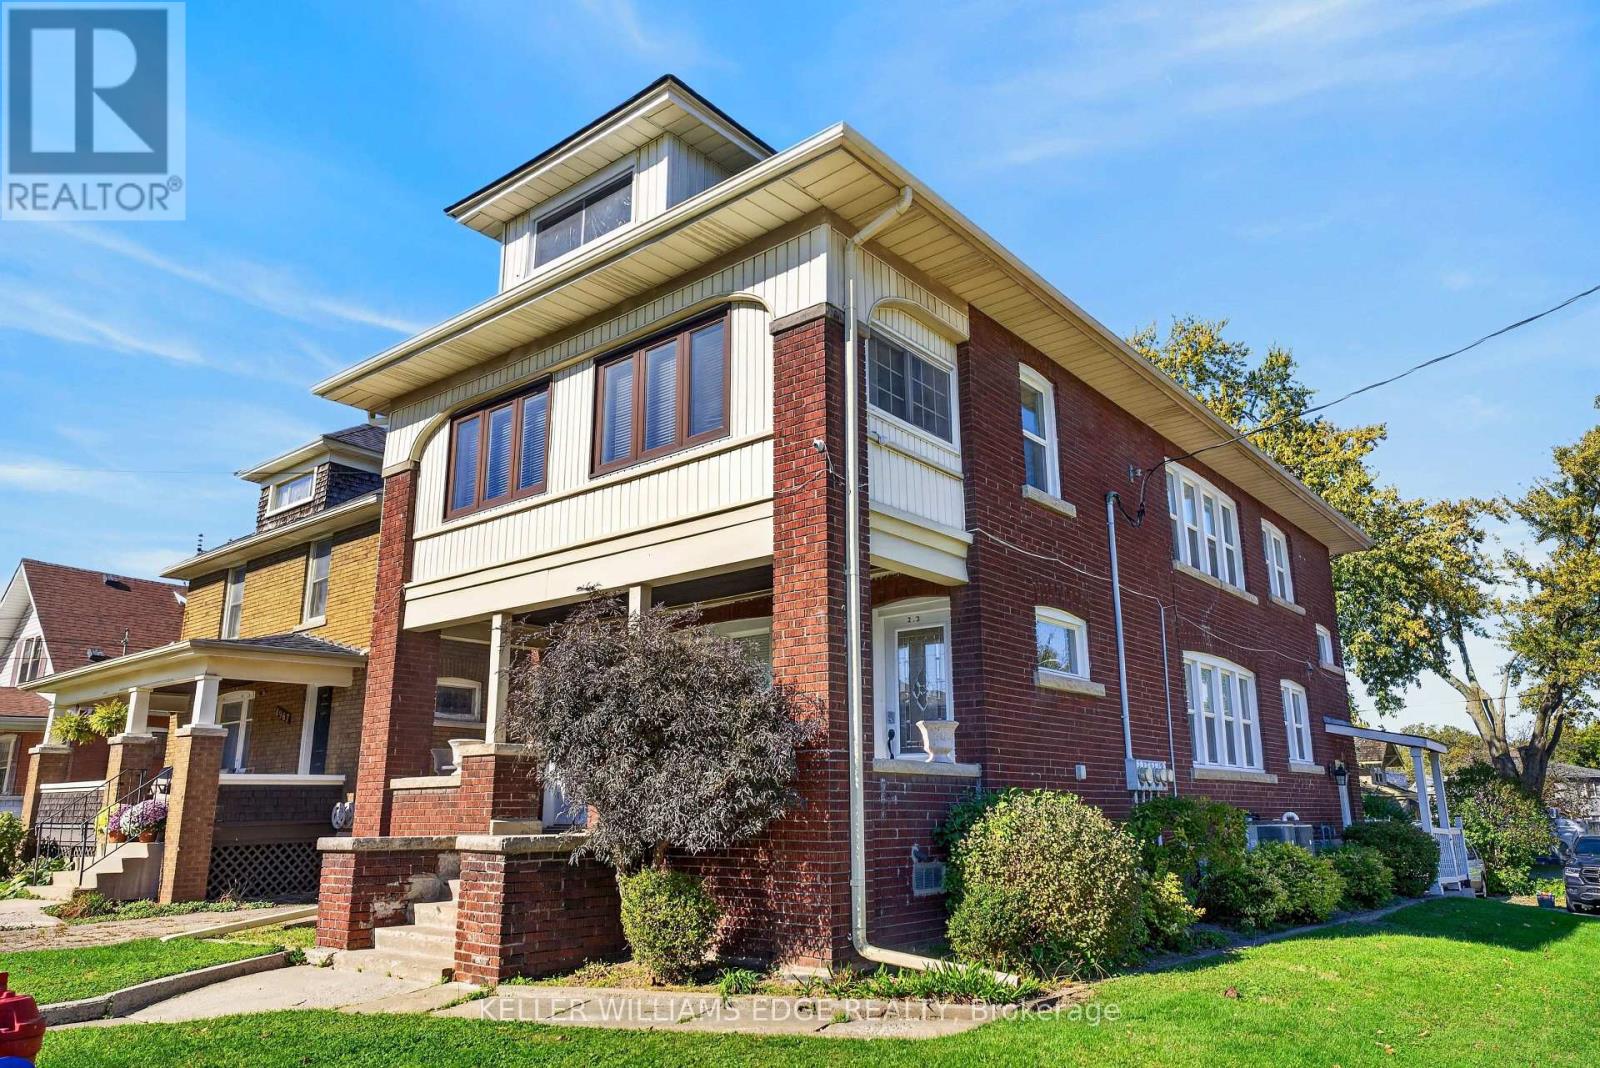
Welcome to 4961 Armoury Street, this solid brick 1927 triplex sits on a corner lot in the established Cherrywood neighbourhood, all currently tenanted, with roughly 3,385 sq ft of finished space across four levels. The main-floor unit offers 2 bedrooms, 1 bathroom, a separate dining area, and a kitchen updated in 2019 across 894 sq ft. The second-floor unit features 2 bedrooms, 1 bathroom, and a sitting room across 1,041 sq ft. Up top, the third-floor loft unit offers 2 bedrooms, 1 bathroom, a walk-in closet, and an eat-in kitchen across 653 sq. ft., perfect for a long-term tenant. The finished lower level has its own separate entrance, along with 2 bedrooms, 1 bathroom, an egress window and a kitchen updated in 2019 across 797 sq. ft., plus a coin-operated laundry room (2019) shared by the building. The big-ticket items are already done, roof (2017), windows and doors (2017), PEX plumbing and updated electrical (2019), two gas furnaces, two central air conditioning units, and two owned hot water tanks (2019), eavestroughs (2020), and full exterior waterproofing complete with two sump pumps. The private driveway parks six cars minimum, and a back patio and shed round out the yard. Close to Valley Way Public School and Stamford Collegiate, with quick access to the shops and restaurants of Queen Street, Clifton Hill, the Falls, and Highway 420, this is a well-kept building that generates cash flow for you from day one. (id:45725)