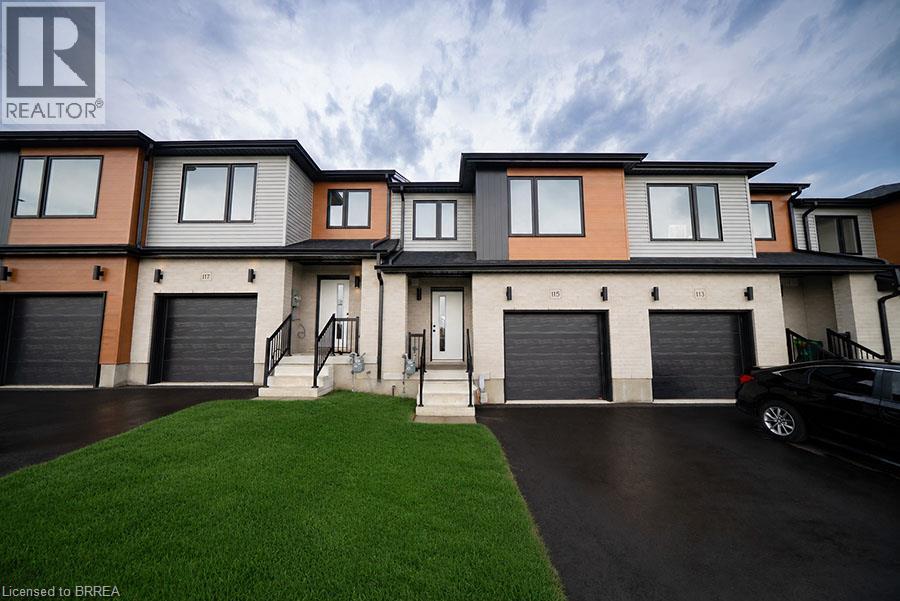
115 Mattingley Street
Paris, Ontario
Welcome home to 115 Mattingley Street, Paris! Located in the desirable Arlington Meadows community and built by Grandview Homes, this brand-new 3-bedroom, 3-bathroom townhome is ready for you to move in and enjoy. The bright open-concept main floor is filled with natural light and features a stylish kitchen with black hardware and plenty of cabinet space. The kitchen flows seamlessly into the living and dining areas, with a patio door leading directly to the backyard. Upstairs, you'll find three spacious bedrooms, including a large primary suite complete with a walk-in closet and private ensuite. The unfinished basement offers plenty of storage today, with the opportunity to finish the space in the future to suit your needs. Conveniently located within walking distance to Sacred Heart Catholic School, Cobblestone Public School, Brant Sports Complex and Jay Wells Park. You're also just minutes from the charming shops, cafes and restaurants of downtown Paris, with easy access to Highway 403 and only 15 minutes to Highway 401, making commuting a breeze. Whether you're looking for your first home, more space for your family or a low-maintenance newer home, 115 Mattingley Street offers a great combination of location, style and future potential. Welcome home! (Some photos have been virtually staged.) (id:45725)
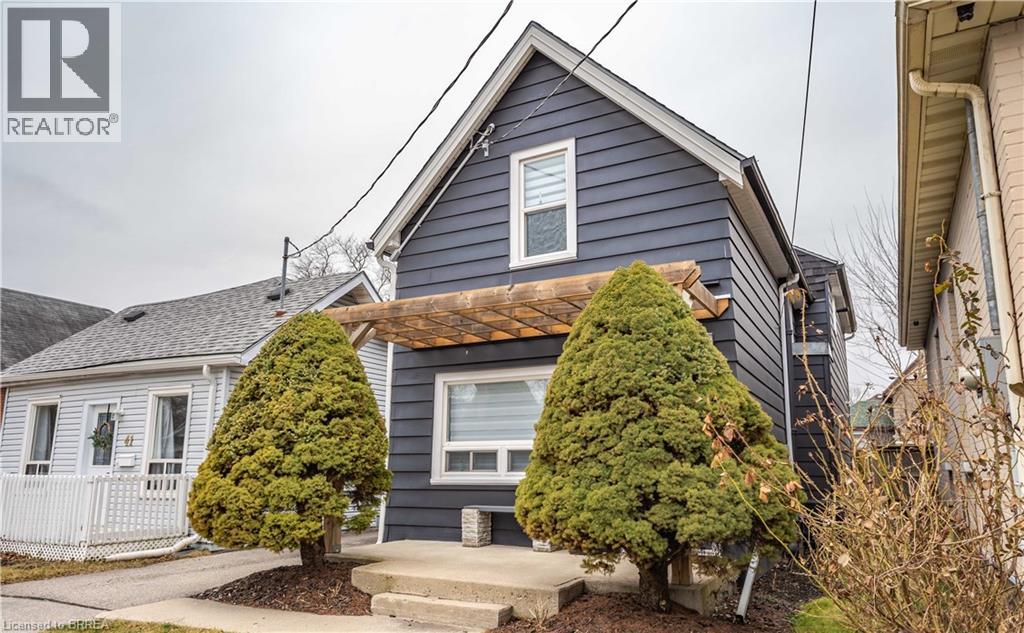
39 Gordon Street
Brantford, Ontario
This beautifully renovated 3-bedroom, 1.5-bathroom family home perfectly blends timeless classic charm with sophisticated modern updates - welcome home. The spacious living room serves as the heart of the home, offering the perfect layout for comfortable family relaxation or stylishly entertaining guests. Home chefs will love the completely modernized kitchen, which boasts sleek contemporary fixtures, premium stylish cabinetry, and ample prep space. There is a two piece washroom conveniently located on the main floor. On the exterior, there is a relaxing front porch, deep private driveway & detached garage: Ample parking and additional secure storage for tools, hobbies, or a vehicle. An expansive outdoor space offers endless possibilities for a garden, children's play area, summer BBQs, or your dream patio setup. Move-in ready with thoughtful updates throughout, this property offers the turnkey lifestyle. Don't miss the chance to showcase this absolute gem! (id:45725)
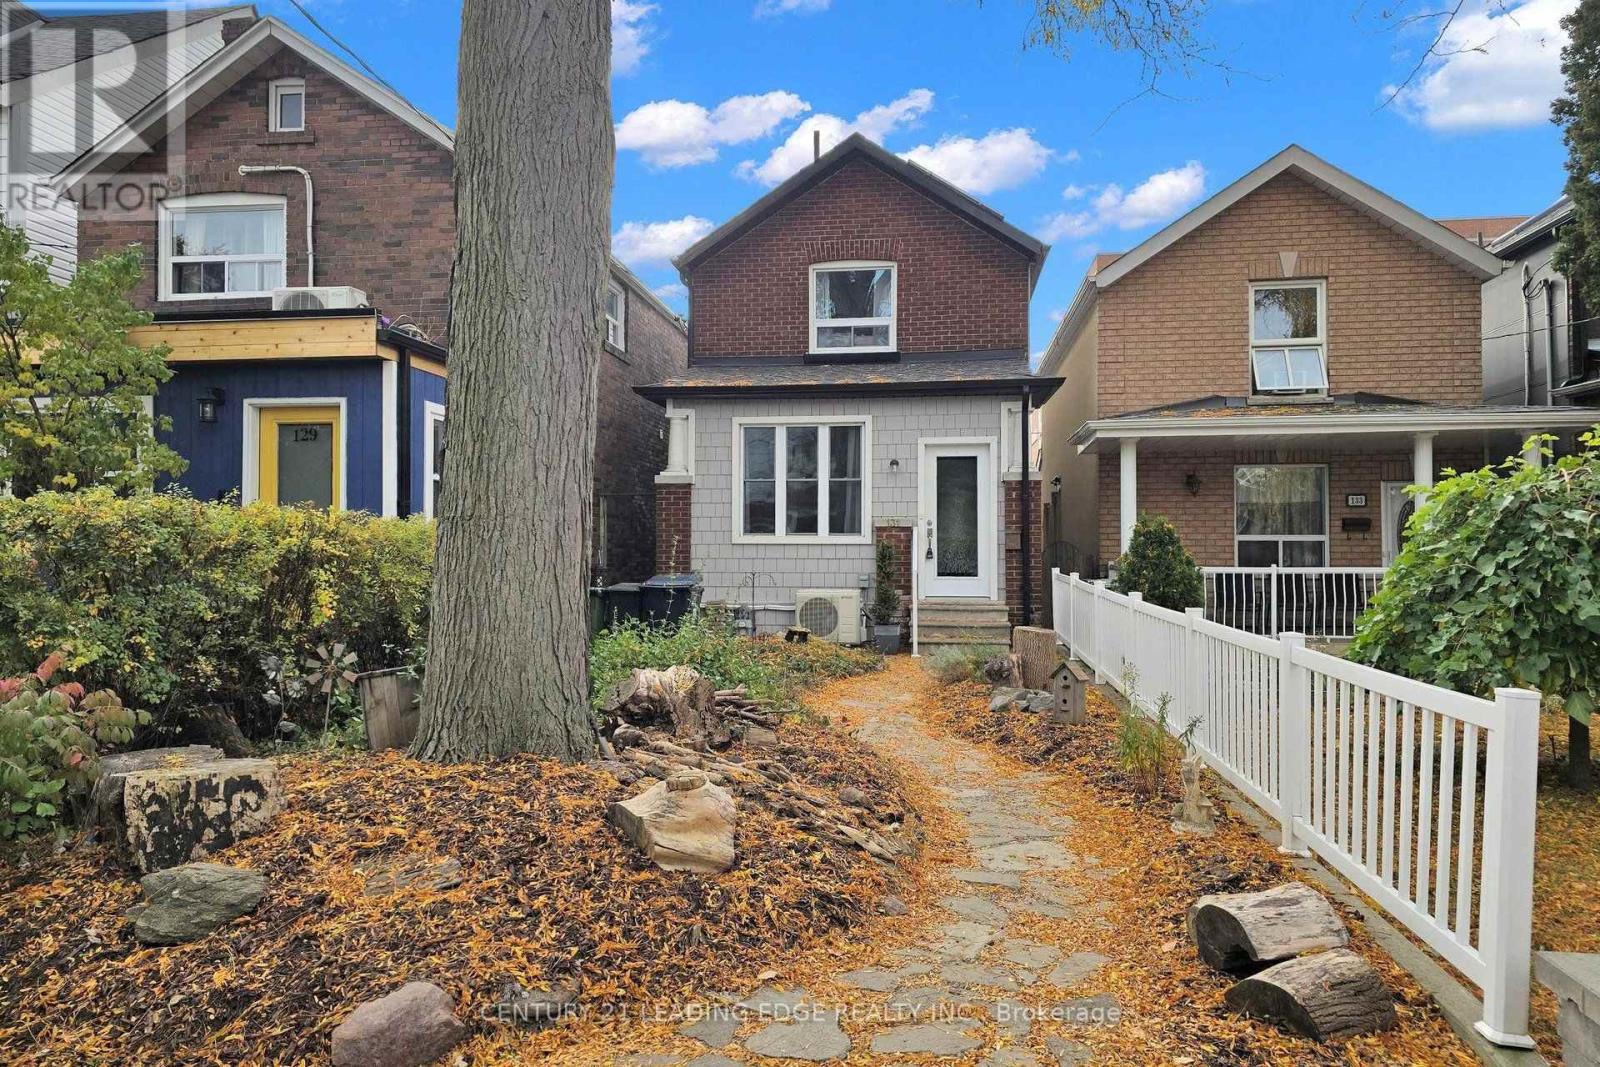
131 Lindsey Avenue
Toronto (Dufferin Grove), Ontario
This is a fantastic opportunity to get into a detached home situated in one of the city's most sought after family Neighborhoods. Steps to Dufferin Grove Park. This home is perfect for families, professionals, or anyone seeking to enjoy the vibrant walkable lifestyle this community is known for. Community Centre w/great Family Recreational Facilities. Excellent transit options: College Streetcar, Bloor Subway. Amazing Shops, Cafes/Restaurants in Nearby Popular Locations at Dufferin Mall, Bloordale Village, Little Portugal, Little Italy. The home is a well cared for updated detached with a useful foyer, living & family rooms, spacious kitchen with quartz countertop and walk-out to a private oasis with a private shed which has been used as a retreat with glass doors and plenty of light. Main floor and upstairs both feature full 4 piece bathrooms. Upstairs features 3 bedrooms, and hardwood floors throughout. The unfinished basement contains the laundry facilities, and a separate walk-up entrance to the backyard for easy access. If you must have parking on the property, the backyard shed can be removed, providing a parking spot from the backyard lane way. You can also pay for street parking at $200 for six months period. (id:45725)
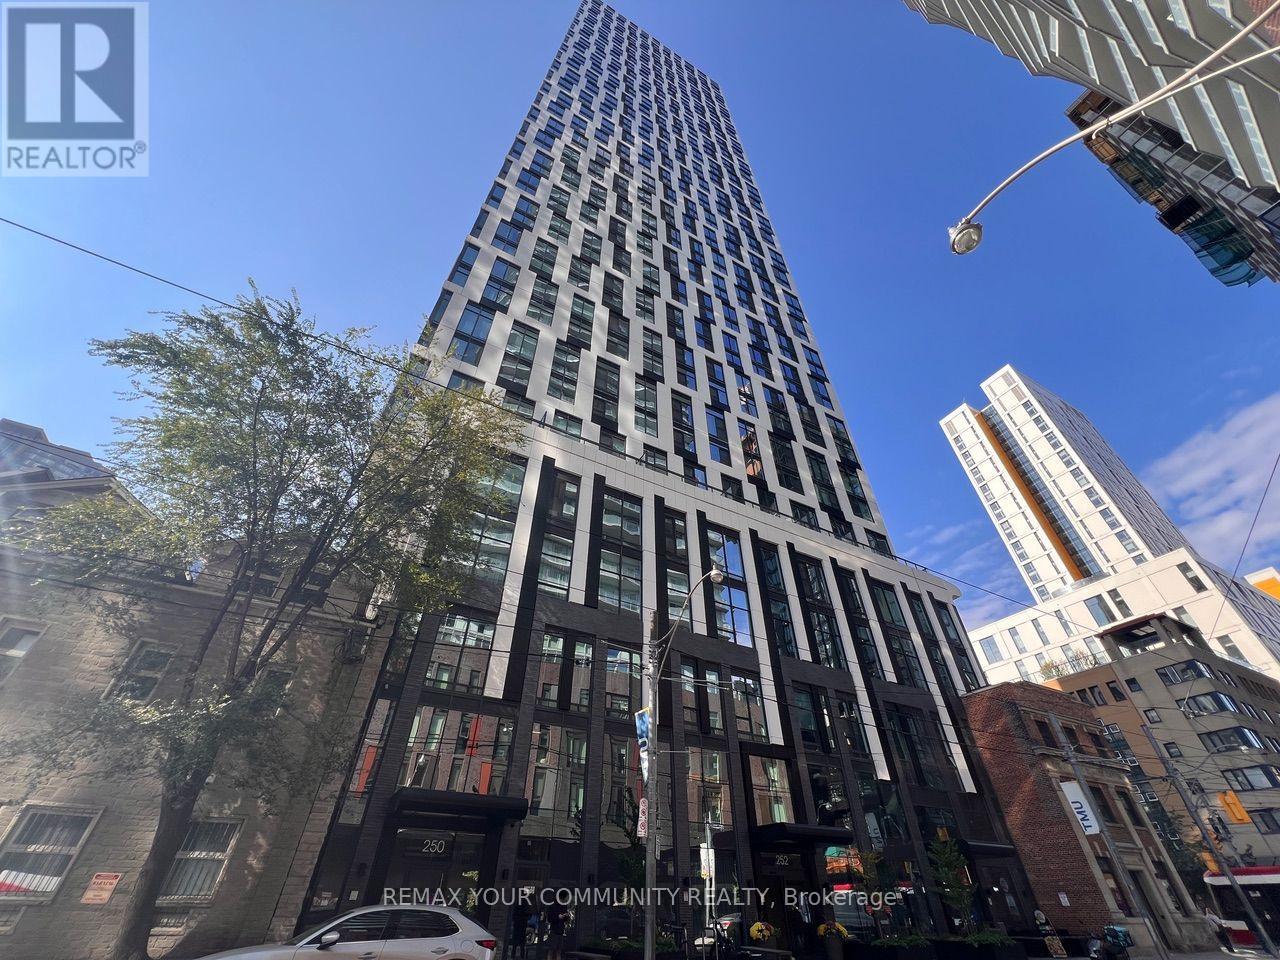
4507 - 252 Church Street
Toronto (Church-Yonge Corridor), Ontario
Experience modern urban living in this luxurious STUDIO UNIT at 252 Church Street, ideally located in the heart of downtown Toronto near Yonge and Dundas. Boasting a 99 Walk Score, this stylish unit features a contemporary kitchen with built-in appliances, floor-to-ceiling windows, and a functional open-concept layout that seamlessly combines the living and dining areas for maximum flexibility. Enjoy unbeatable convenience just steps from TIC and subway access, Toronto Metropolitan University (TMU), CF Toronto Eaton Centre, Yonge-Dundas Square, restaurants, shopping, entertainment, and everyday essentials. Perfect for those seeking a modern lifestyle in one of Toronto's most vibrant downtown locations. (id:45725)
102 - 2 Teagarden Court N
Toronto (Willowdale East), Ontario
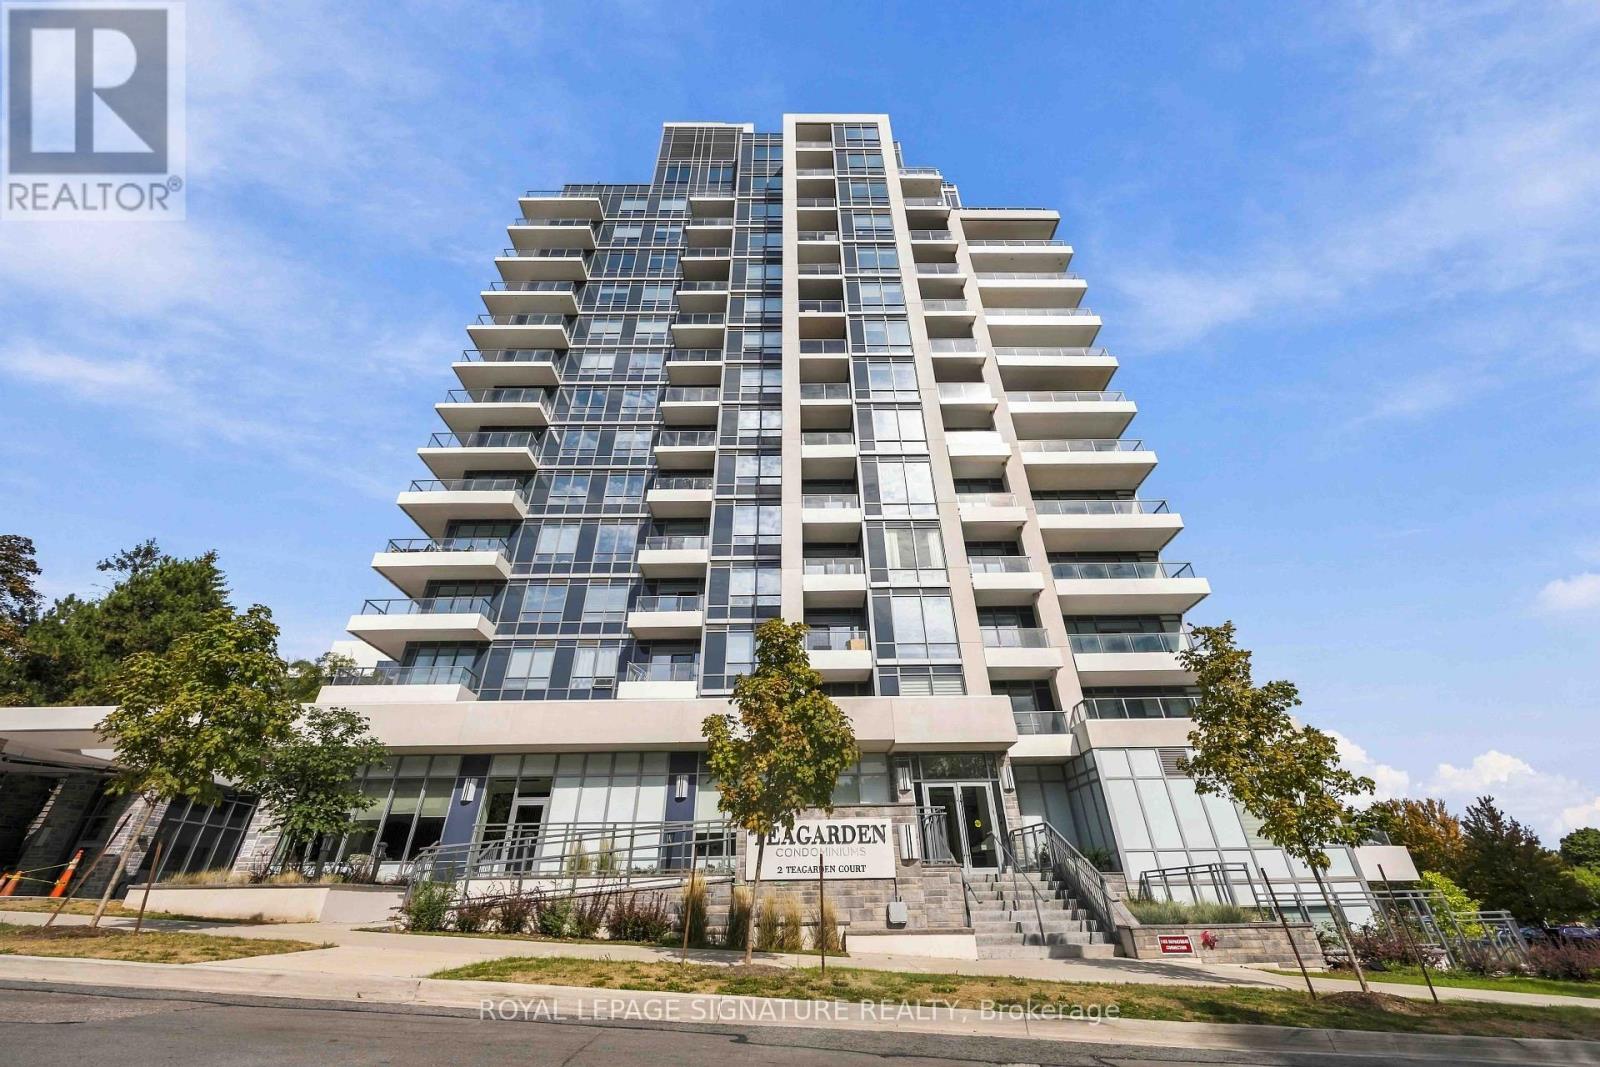
What if you could have the space and feel of a house, with the convenience of condo living? Welcome to Tea Garden Condos. This beautifully designed 2-storey condo townhouse offers approximately 1,049 sq. ft. of well-planned living space, with plenty of room to make it your own. The main floor features a bright, functional layout with a modern kitchen complete with quartz countertops, a generous centre island and lots of workspace. There's also a convenient powder room and direct access to your private patio - perfect for morning coffee, summer dinners or just getting some fresh air. Upstairs, you'll find two bedrooms, each with their own ensuite bathroom. The second bedroom also has its own private balcony, giving you another great outdoor space to enjoy. Thoughtful extras like automated blinds, parking and a locker add even more convenience to everyday living. And the location is hard to beat. You're close to shopping, restaurants, transit, amenities and all the essentials, making it easy to get where you need to go while still having a comfortable place to come home to. Some photos have been virtually staged. (id:45725)
2009 - 75 East Liberty Street
Toronto (Niagara), Ontario
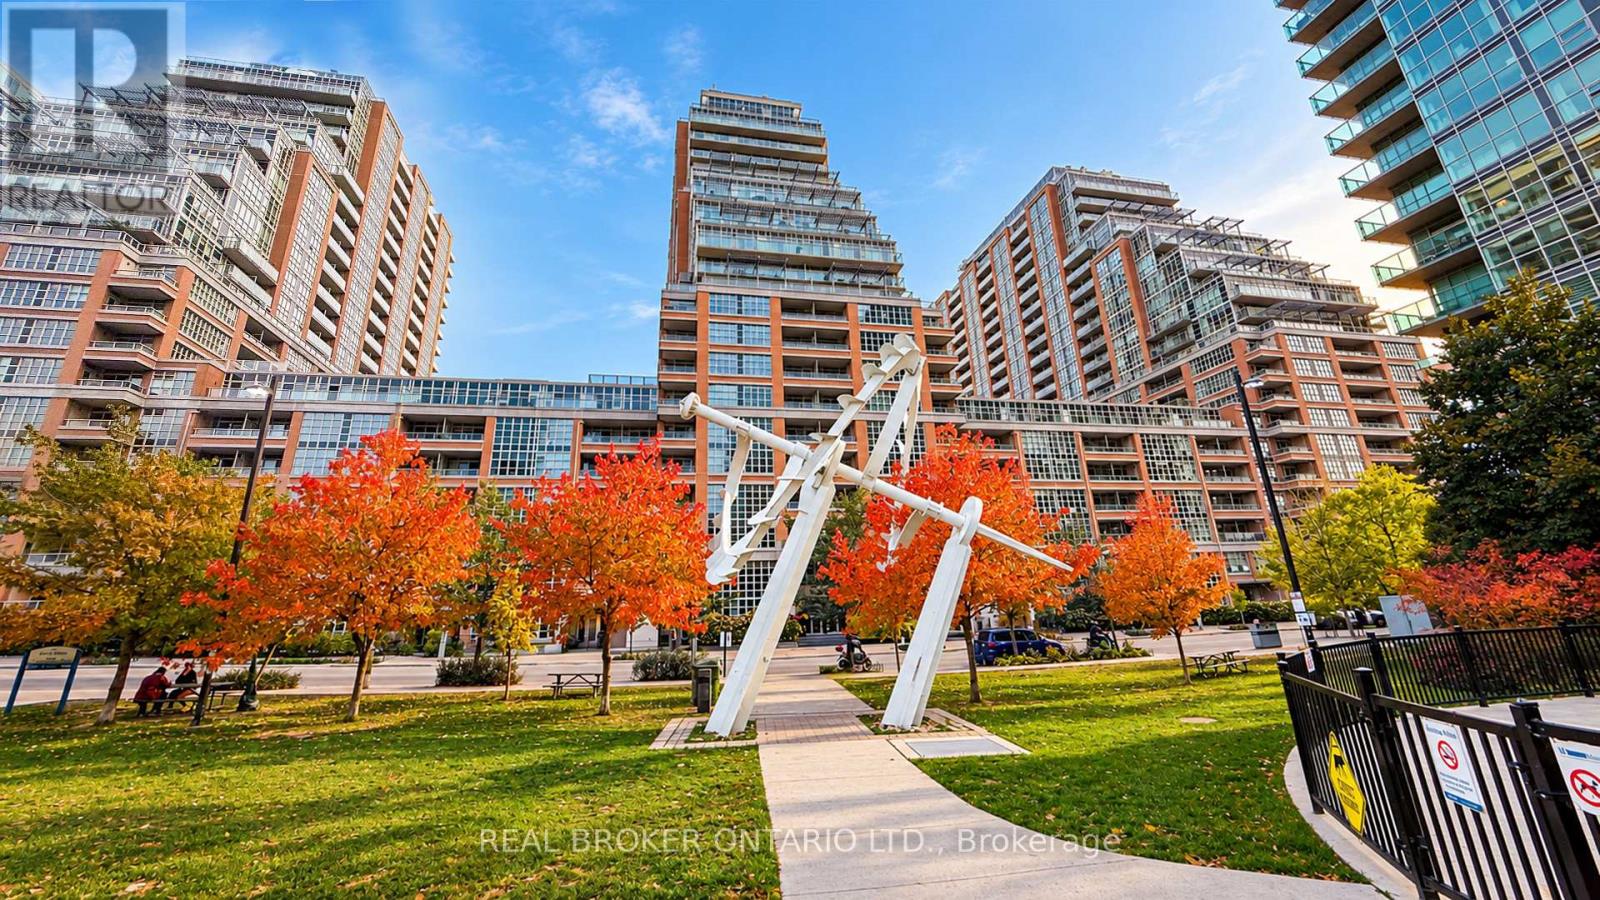
Forget the typical cookie-cutter shoeboxes built downtown. Built by Plaza Corp, King West Condominiums at 75 East Liberty Street is legendary for functional, square layouts that actually let you move. Unit 2009 gives you an elite 1-bed plus den space where every single square foot works. The layout is masterfully planned: a sharp primary bedroom, a pristine 4-piece washroom, and a versatile, full-sized den featuring its own rare built-in closet-your future executive workspace or creative studio. The open kitchen comes locked and loaded with premium stainless steel appliances, opening right up to incredible, unobstructed lake views. Parking and a secure locker are already included. The building sets the bar for premium lifestyles with a massive 20,000 sq. ft. resort-level amenity package. We are talking a two-lane bowling alley, a 30-seat movie theater, a golf simulator, a rooftop lakeview lounge, an indoor pool, a hot tub, a gym, a party room, and quiet reading spaces. But the real magic happens when you step outside. The human energy of Liberty Village is raw and completely electric. This neighborhood is an absolute powerhouse. You are instantly plugged into a walkable ecosystem of tech offices, artisan cafes, local craft breweries, boutique retail, and the best casual dining spots in Toronto. Need everyday conveniences? The Metro grocery store and the Liberty Market Building are practically your neighbors. Commuting is completely effortless with immediate access to the King Street Westcar, the Exhibition GO Station, and the Gardiner Expressway. This is zero-compromise urban living. Grab your piece of the city and come see Unit 2009 today! (id:45725)
170 Robina Avenue
Toronto (Oakwood Village), Ontario
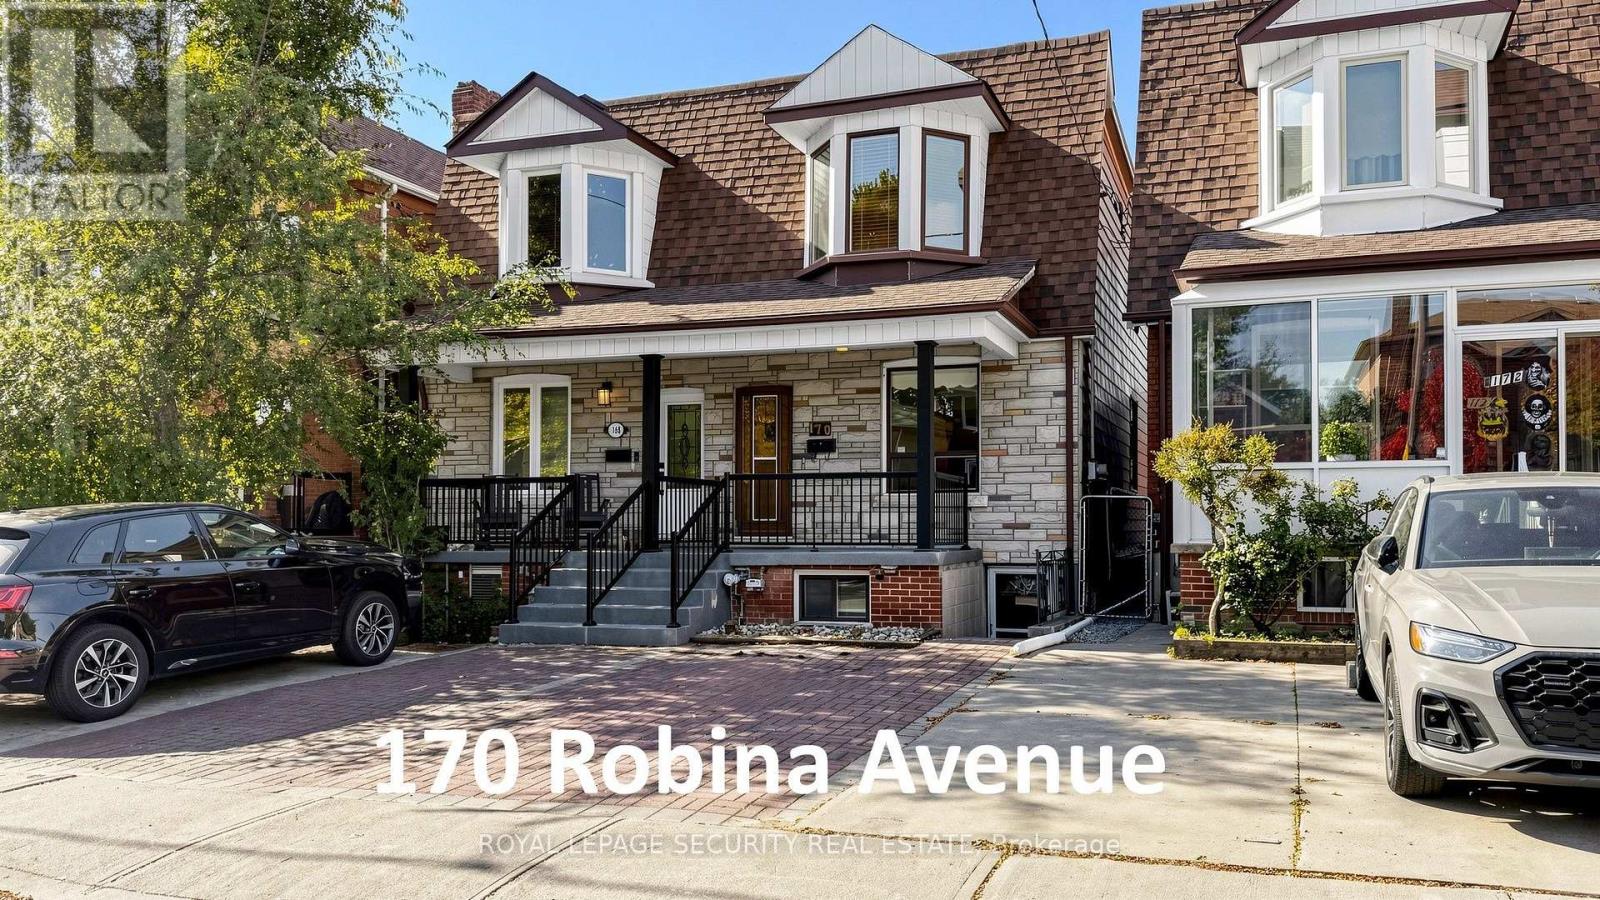
Welcome to this exceptionally bright, meticulously maintained, and spacious two-bedroom, three-bathroom home on Robina Avenue, lovingly cared for by the same family for 55 years.This rare property features both main-floor and basement rear extensions. The functional main level boasts a full three-piece accessible bathroom and a generous, family-sized kitchen with direct walk-out access to the backyard. Freshly painted throughout, the home showcases classic hardwood and ceramic flooring.The versatile layout offers potential to expand, with the possibility of adding a third bedroom on the upper level (similar to neighboring 168 Robina ave). The fully finished basement expands your living space with a second kitchen, a four-piece bathroom, a dedicated laundry room, a spacious family room, and both front and rear separate entrances. Property Highlights: Exterior & Parking: Licensed front-yard parking and a private backyard featuring two garden sheds. Prime Location: Situated in the highly sought-after Oakwood Village / Humewood-Cedarvale neighborhood.Transit & Access: Excellent transit connectivity-a short 5-to-10-minute walk to St. Clair Avenue West and TTC routes, providing swift access to St. Clair West Station, Eglinton West Station, and the Eglinton Crosstown LRT. Minutes to Allen Road with seamless access to Highways 401, 400, 407, the DVP, and Toronto Pearson Airport. Community Amenities: Steps from Beth Shalom Synagogue, local shopping, vibrant parks, and top-rated area schools, including J.R. Wilcox Community School, Cedarvale Community School, Leo Baeck Day School, and Rawlinson Community School. (id:45725)
7 Southwood Crescent
Belleville (Belleville Ward), Ontario
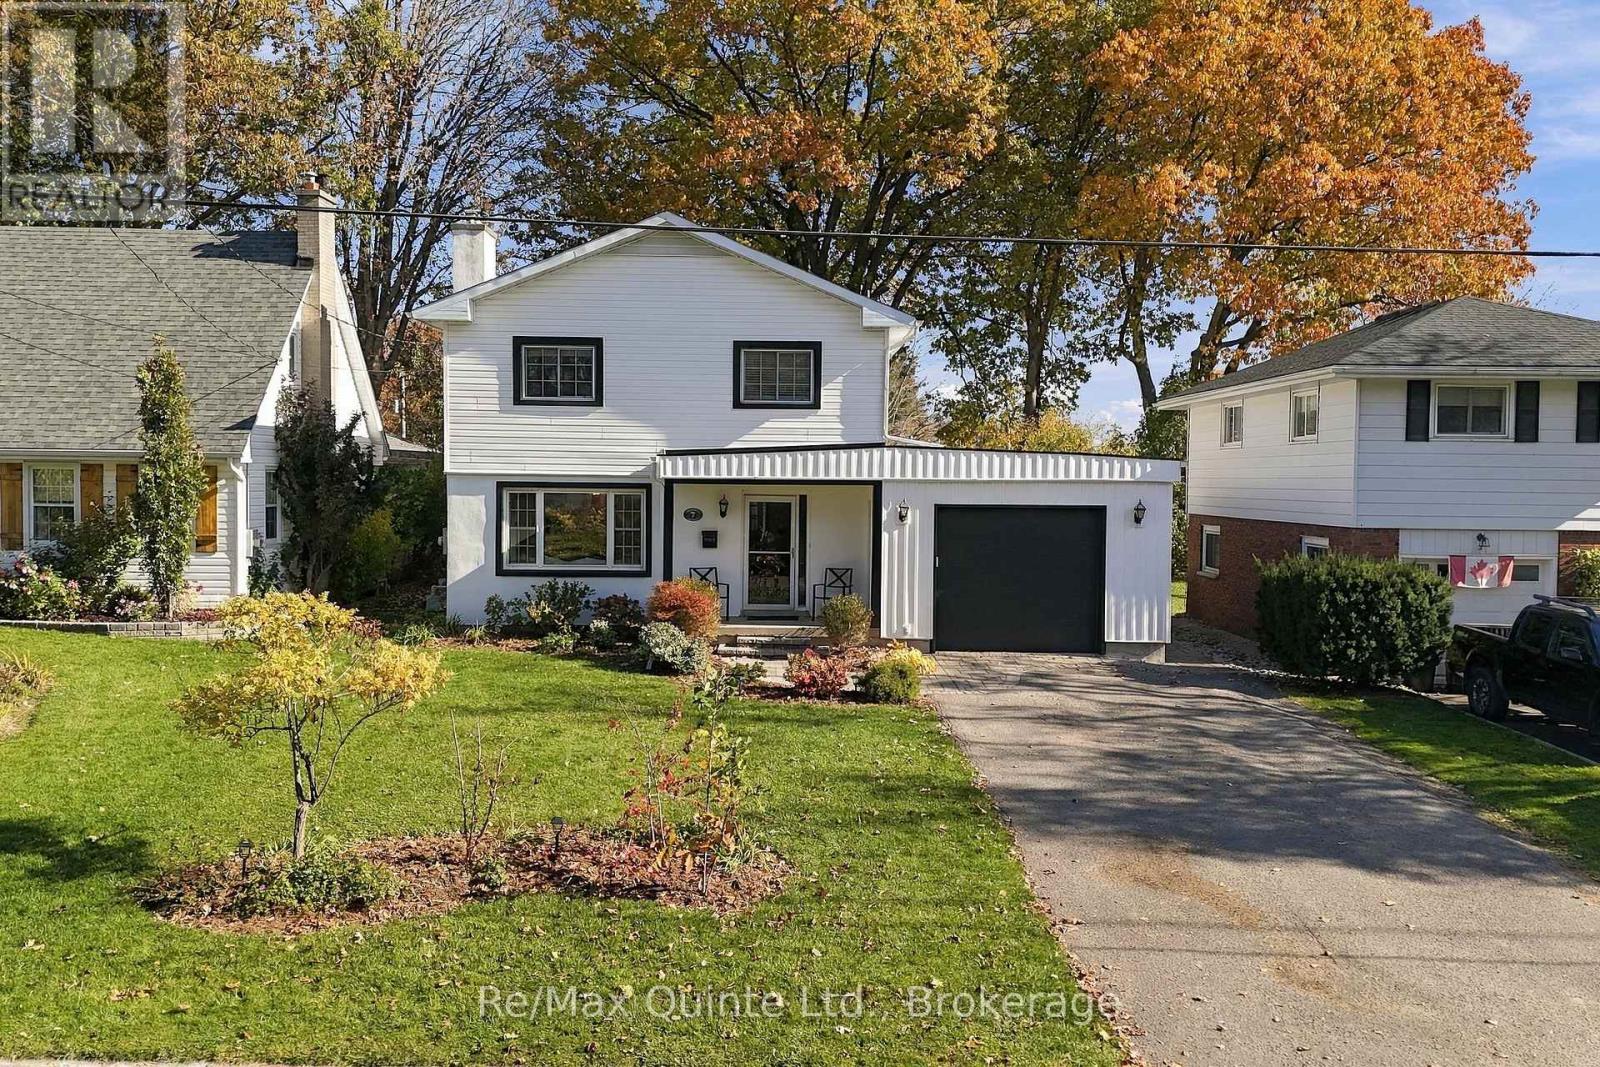
Parkside living in Belleville's East End! With Stanley Park right next door, this is the kind of location that gives you a little more room to live, play and enjoy the outdoors. Think morning walks along the Bayshore Trail, easy access to nearby schools and shopping, and a park practically extending your own backyard. Inside, the kitchen, living and dining spaces offer a comfortable place to gather, while two fireplaces bring their own kind of charm: a classic wood-burning fireplace in the living room and an electric fireplace in the sunroom, perfect for a slower start to the morning or a cozy evening at home. The kitchen, living room, dining room, laundry room and two-piece bathroom were renovated in 2018, adding thoughtful updates to everyday living. A home where convenience meets comfort, with green space just beyond your doorstep and the best of Belleville's east end close at hand. (id:45725)
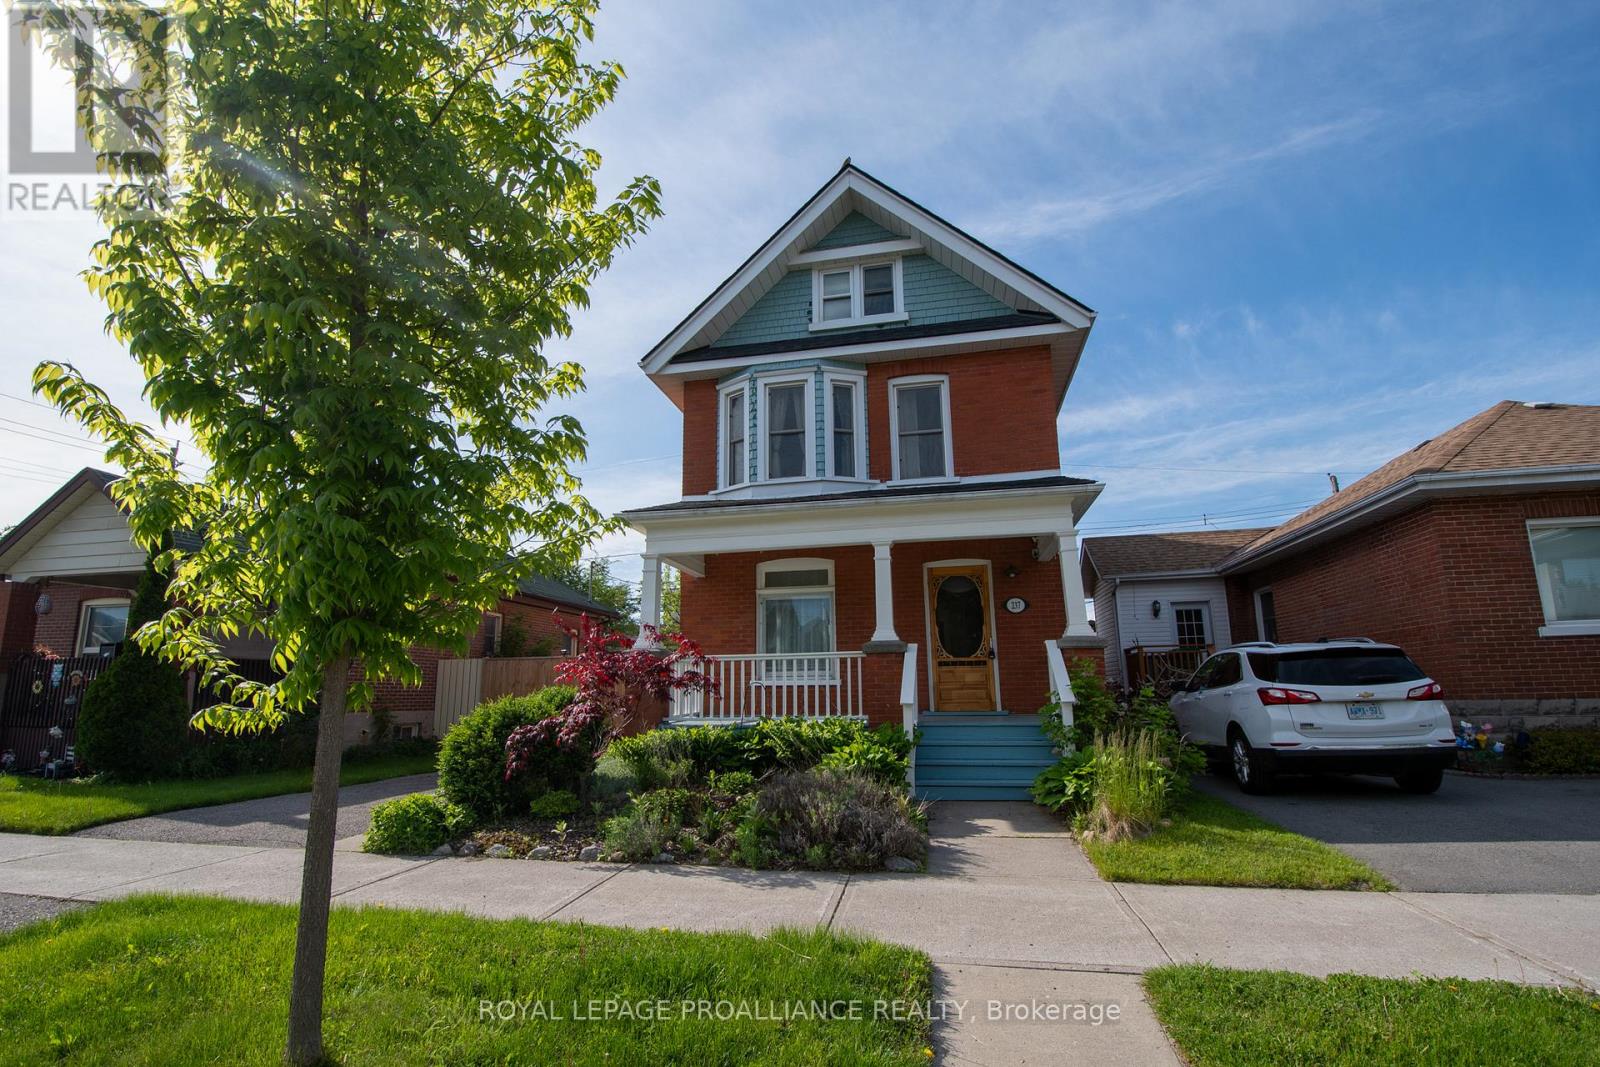
237 Prince Street
Peterborough (Town Ward 3), Ontario
Step into this 3-bedroom, 1-bath, 2.5-storey family home. This home has lots of natural light, good sized bedrooms, attached single car garage, and a fully fenced backyard. Walking distance to downtown, parks, the mall and the YMCA. The Landlords are looking for AAA. This gem won't last (id:45725)
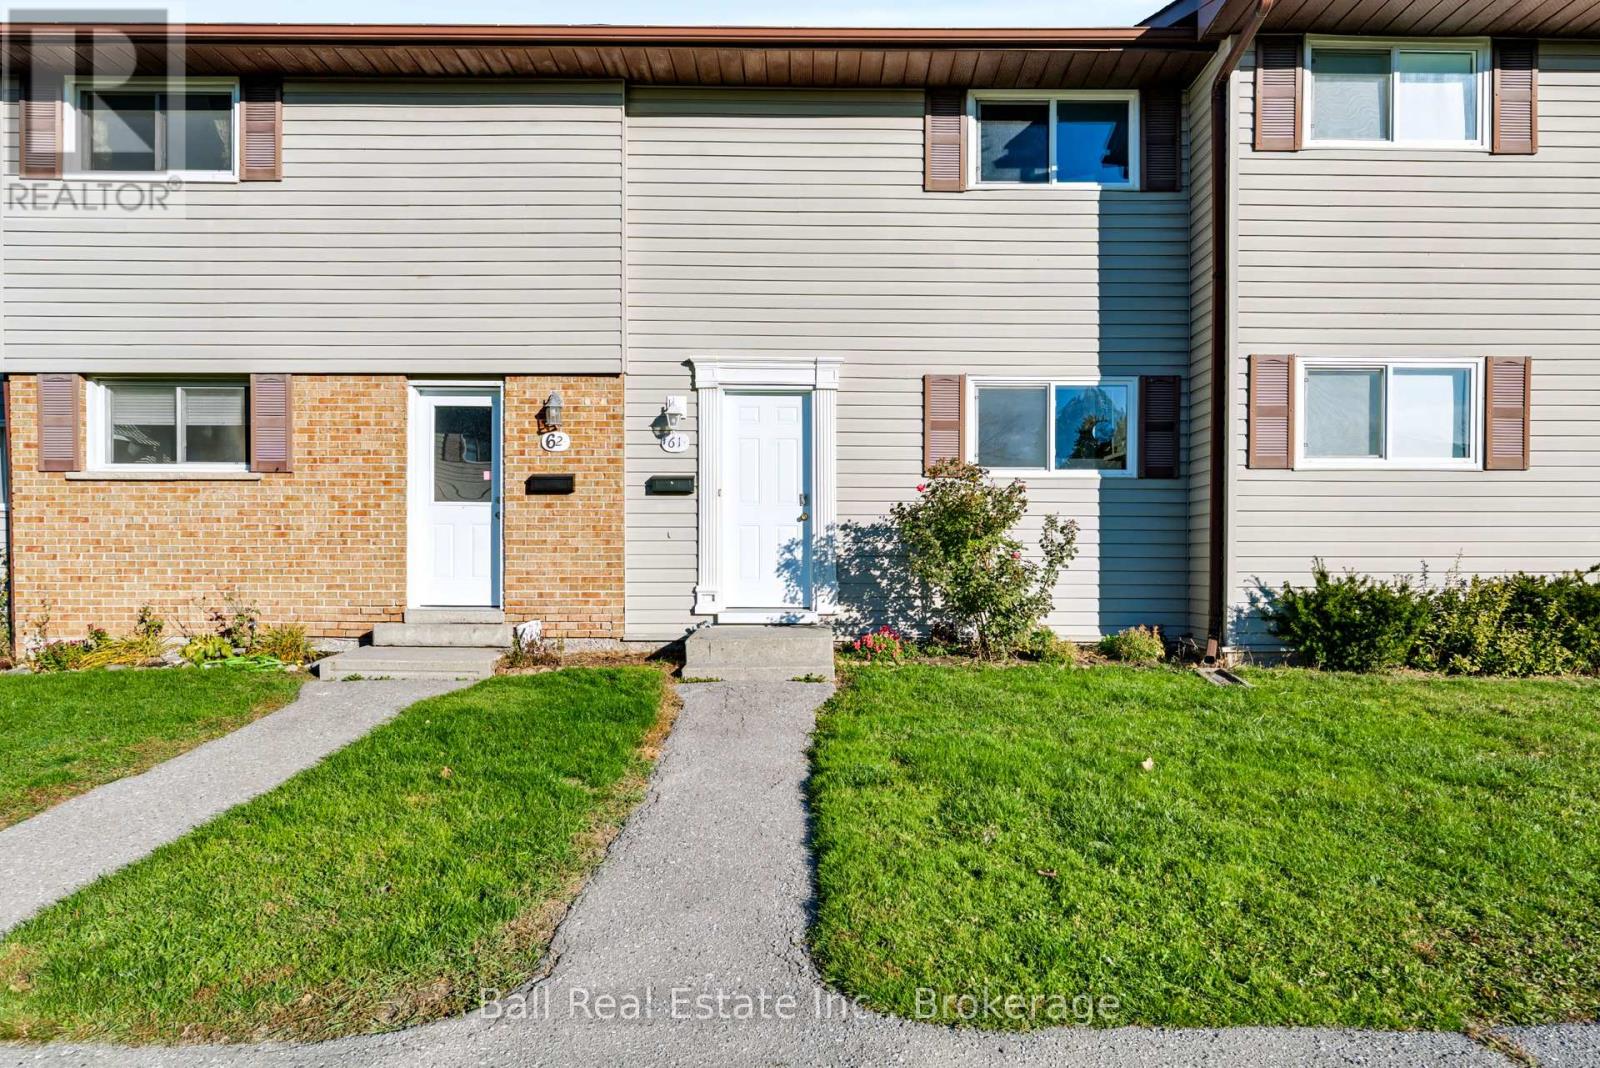
61 - 996 Sydenham Road
Peterborough (Ashburnham Ward 4), Ontario
Overlooking a park and green space, this well-located townhouse condominium offers an excellent opportunity for first-time buyers, young families, or anyone looking for an affordable place to call home. Offering close to 1000 square feet of above-grade living space, this two-story home provides a practical layout with plenty of room to make it your own. Conveniently situated close to grocery stores, shopping, schools, public transit, and with easy access to Highways 7 and 115, everything you need is just minutes away. Inside, the home has been newly painted throughout and features new flooring on the second level, creating a bright and welcoming atmosphere. The main floor offers a functional kitchen, a separate dining area, and a spacious living room with sliding glass doors leading to the rear patio, perfect for enjoying your morning coffee or relaxing outdoors. Upstairs, you'll find three bright bedrooms, including a generously sized primary bedroom, along with a spacious four-piece bathroom. The full unfinished lower level provides plenty of additional storage space, a dedicated laundry area, and flexibility for your future needs. An assigned parking space located close to the unit adds to the everyday convenience, while visitor parking, a playground, and nearby green space are additional benefits of this condominium community. Whether you're entering the housing market, looking to downsize, or simply searching for a manageable home in a convenient location, this property offers a great combination of space, functionality, and affordability! (id:45725)
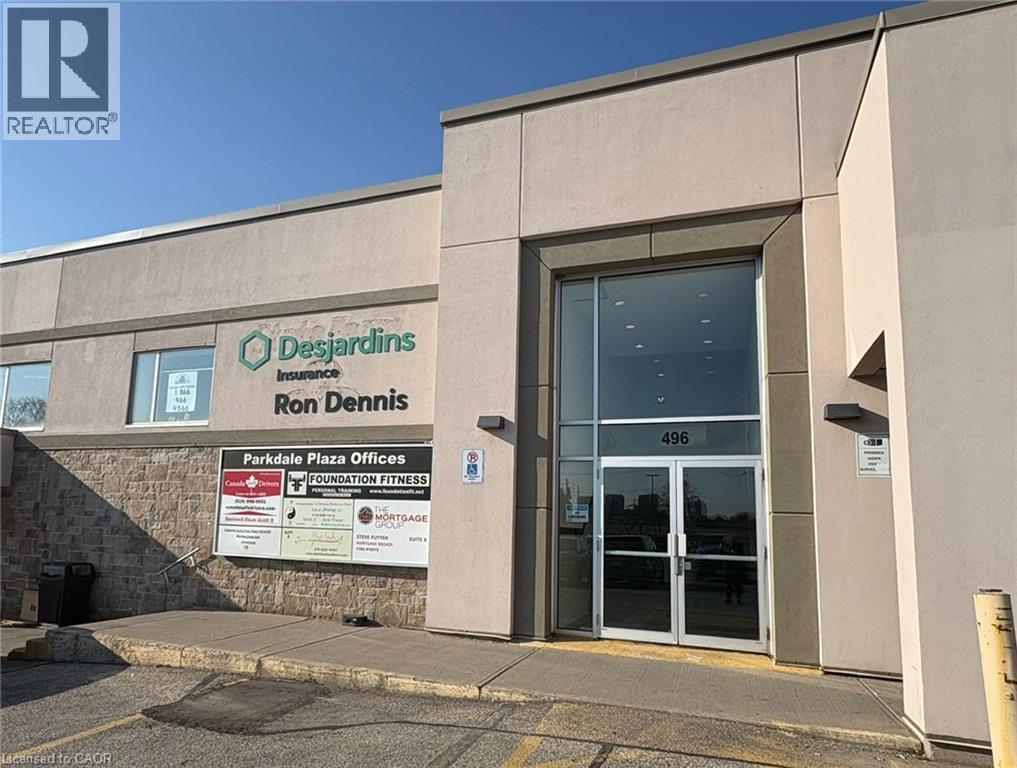
496 Albert Street Unit# 9
Waterloo, Ontario
Prime location in Waterloo close to both Universities, Tech Parks and Business Parks, on a major bus route and in an area seeing future development, the offices at 496 Albert St, couldn't offer you better visibility! With a large parking lot suitable for all clients and guests, and great signage, the Parkdale Plaza really is the best home for your business. Unit 9 is 848 sqft of useful, open office space. With no interior windows, it has two large windows that open up to the hallway, allowing visibility for natural light. With the option of expanding to the unit next door via interior doorway that connects the two, this space is versatile and has many opportunities for any successful business! (id:45725)
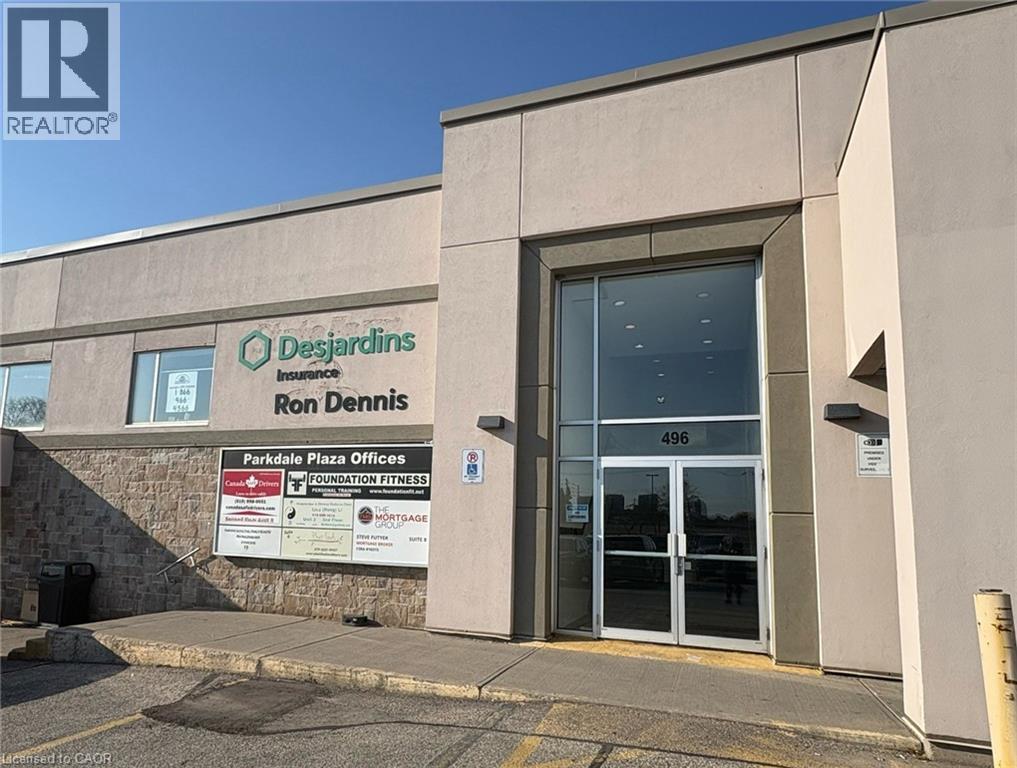
496 Albert Street Unit# 6
Waterloo, Ontario
Prime location in Waterloo close to both Universities, Tech Parks and Business Parks, on a major bus route and in an area seeing future development, the offices at 496 Albert St, couldn't offer you better visibility! With a large parking lot suitable for all clients and guests, and great signage, the Parkdale Plaza really is the best home for your business. Unit 6 is 1,369 sqft of finished space including two offices with large windows, and a third expansive open space that was previously used as a dance studio with partial rubber floor, and a mirrored wall. This unit could easily be a dance or yoga studio, and with some small alterations could have multiple uses including more designated office space. (id:45725)