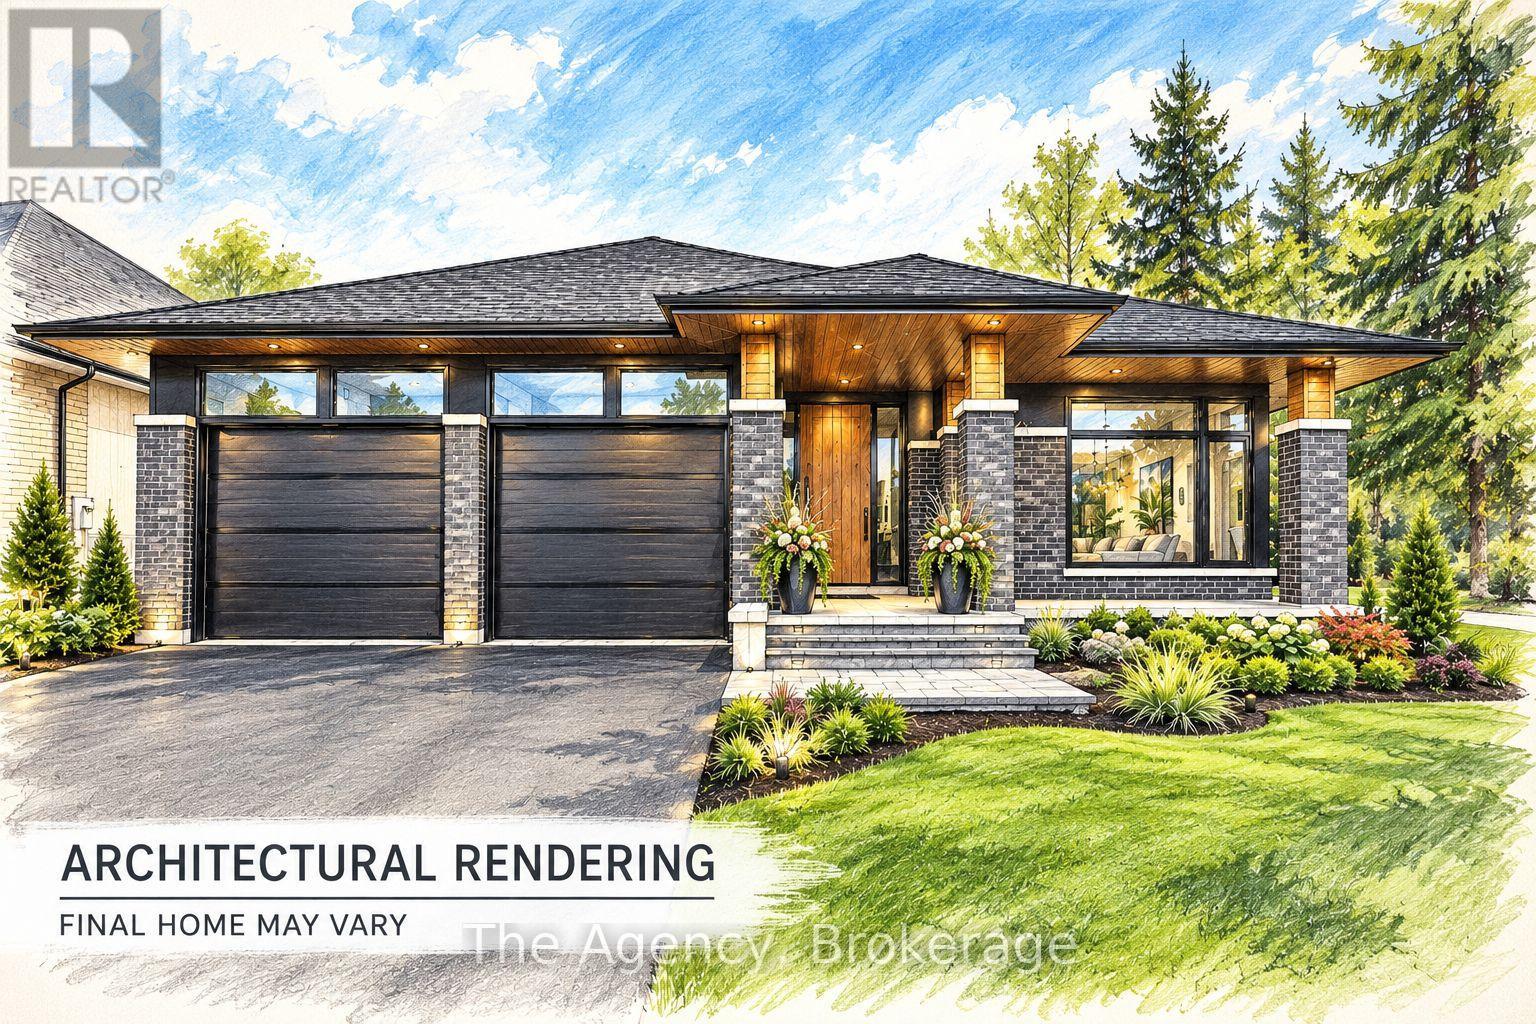
2795 Canadiana Court
Fort Erie (Black Creek), Ontario
Located in the prestigious South Shores Niagara Luxury Development, this exceptional TO BE BUILT bungalow is proudly offered by renowned builder TOWN RIDGE HOMES. Currently presented as a beautifully designed 1,395 sq. ft. bungalow, this home offers the flexibility to customize the layout, design and finishes to suit your lifestyle. Featuring a FULLY FINISHED BASEMENT IN-LAW SUITE complete with a SECOND KITCHEN, spacious recreation room, 4-piece bathroom and SEPARATE WALK-UP ENTRANCE, this home is ideally suited for multigenerational living and extended family. Meet directly with the builder and bring your vision to life! The thoughtfully designed main level offers the potential for a bright, open-concept kitchen, living and dining area filled with natural light, a front bedroom and bathroom, and a private rear primary suite featuring a luxurious 5-piece ensuite. Main-floor laundry and flexible floor plan options add everyday convenience. Quality finishes include a striking exterior combination of stone, brick and/or vinyl siding, 9-foot ceilings, a custom kitchen with quartz countertops, luxury bathrooms featuring glass showers and porcelain tile, and quality craftsmanship throughout. Situated in the charming village of Stevensville within the peaceful Black Creek community, South Shores offers convenient highway access, approximately 10 minutes to Niagara Falls, and close proximity to the U.S. border and scenic Niagara Parkway. Enjoy nearby schools, parks, golf courses, restaurants, entertainment attractions and recreational trails. An exceptional opportunity to build your dream home with the added versatility of a fully finished in-law suite! (id:45725)
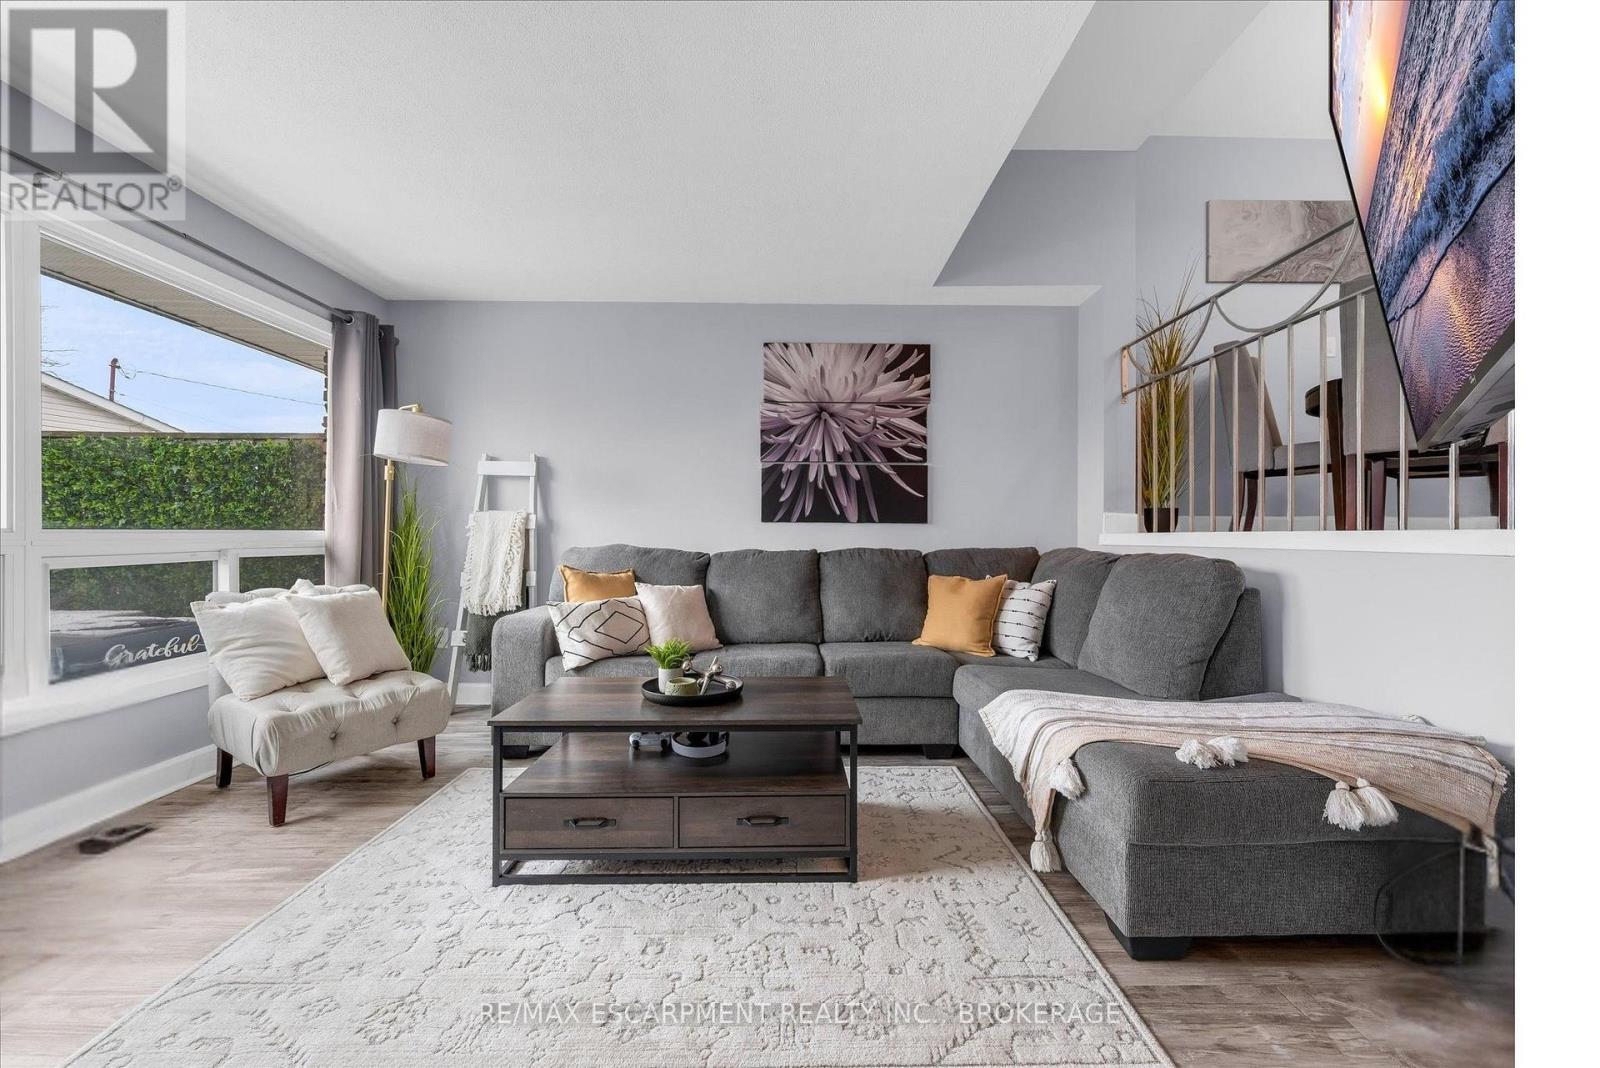
301 - 5 Viking Court
Grimsby (Grimsby Beach), Ontario
Welcome to Viking Court in the desirable lakeside community of Grimsby. This beautifully updated 3-bedroom condo offers stylish finishes and comfortable living, featuring a modern kitchen, refreshed bathroom, updated flooring, lighting, and interior doors throughout. Major mechanical updates completed in 2019 include the furnace, central air conditioning, hot water tank, and electrical. Condo fees include water and cable for added value. Ideally located just minutes from the QEW for easy commuting and within walking distance to the waterfront, beaches, parks, and trails. Enjoy nearby shops, dining, and amenities along the Grimsby-on-the-Lake area and downtown Grimsby. A great opportunity for first-time buyers, small families, or investors seeking a move-in-ready home in a fantastic location. (id:45725)
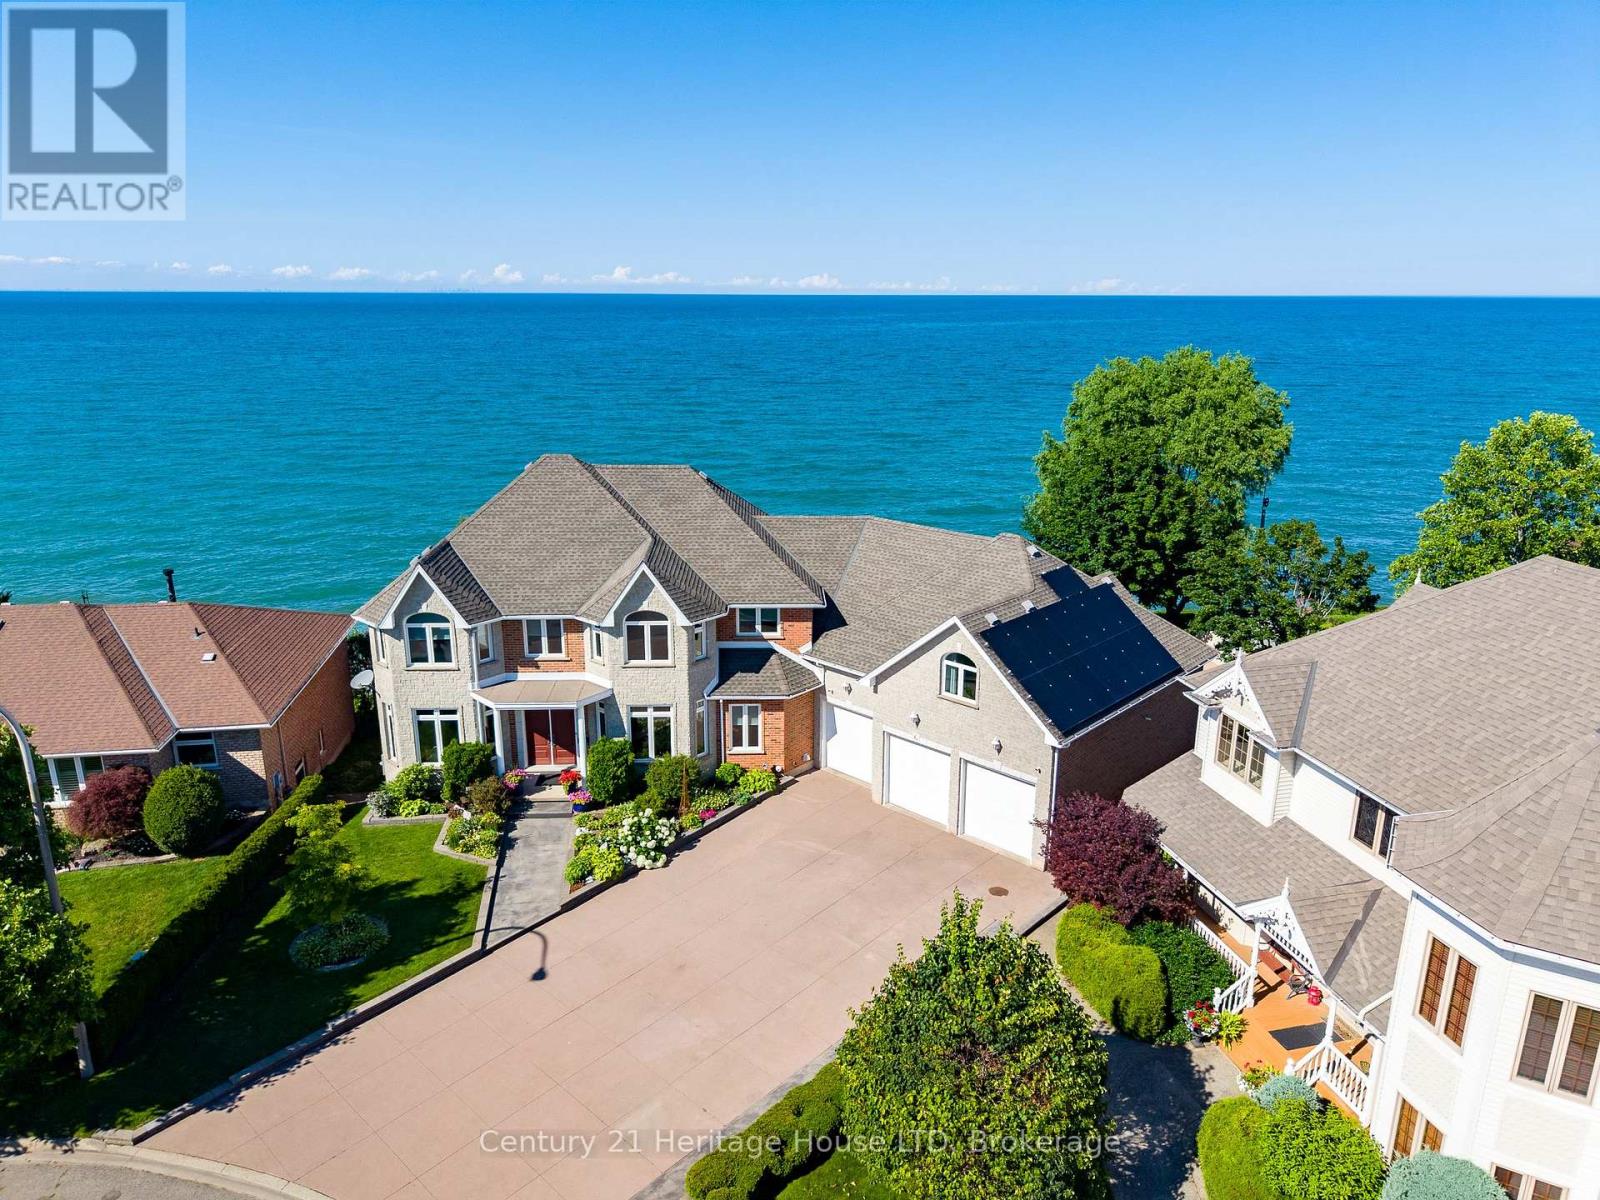
6 Jacob's Landing
Grimsby (Grimsby Beach), Ontario
WATERFRONT RESIDENCE! 2 IN-LAW SUITES! PRIVATE DOCK & MORE! Welcome to 6 Jacob's Landing in Grimsby! This exceptional, custom-built metal frame two-storey executive waterfront home is set along the shores of Lake Ontario, offering an elevated lifestyle with sweeping, unobstructed views of the lake and Toronto skyline. Offering 6 bedrooms and 4.5 bathrooms, this one-of-a-kind property includes two private in-law suites-ideal for multi-generational living or guests. One suite is located in the walkout basement and the other above the garage, both featuring 1 bedroom and 1 bathroom. The main residence includes 4 spacious bedrooms, highlighted by a primary retreat with a 5-piece ensuite, his-and-hers walk-in closets, and a private balcony overlooking the water. Relax in the soaker tub positioned to take in peaceful lake views. The main level is designed for both everyday living and entertaining, featuring a sunken living room with walkout to a spacious deck, an inviting front sitting room, and a well-appointed kitchen with upscale appliances, granite countertops, and a breakfast island. The finished walkout basement opens to a private patio, creating seamless indoor-outdoor living. The multi-tiered backyard offers incredible space to entertain and unwind, complete with areas for gatherings, campfires, a dedicated basketball court, and a garden shed. Enjoy direct access to Lake Ontario with your own private dock! Additional features include multiple laundry rooms, a heat pump, two air conditioning units, central vacuum, and owned solar panels. Main house heated and cooled with heat pump. Apartment above garage has its own separate furnace and A/C. Main house is 2850 sq ft. Garage apartment is 900 sq ft. Lower level apartment is 1700 sq ft with walkout. Ideally located within walking distance to the dog park and everyday amenities, and just minutes to the QEW, this home offers a rare opportunity to enjoy waterfront living in one of Grimsby's most desirable locations! (id:45725)
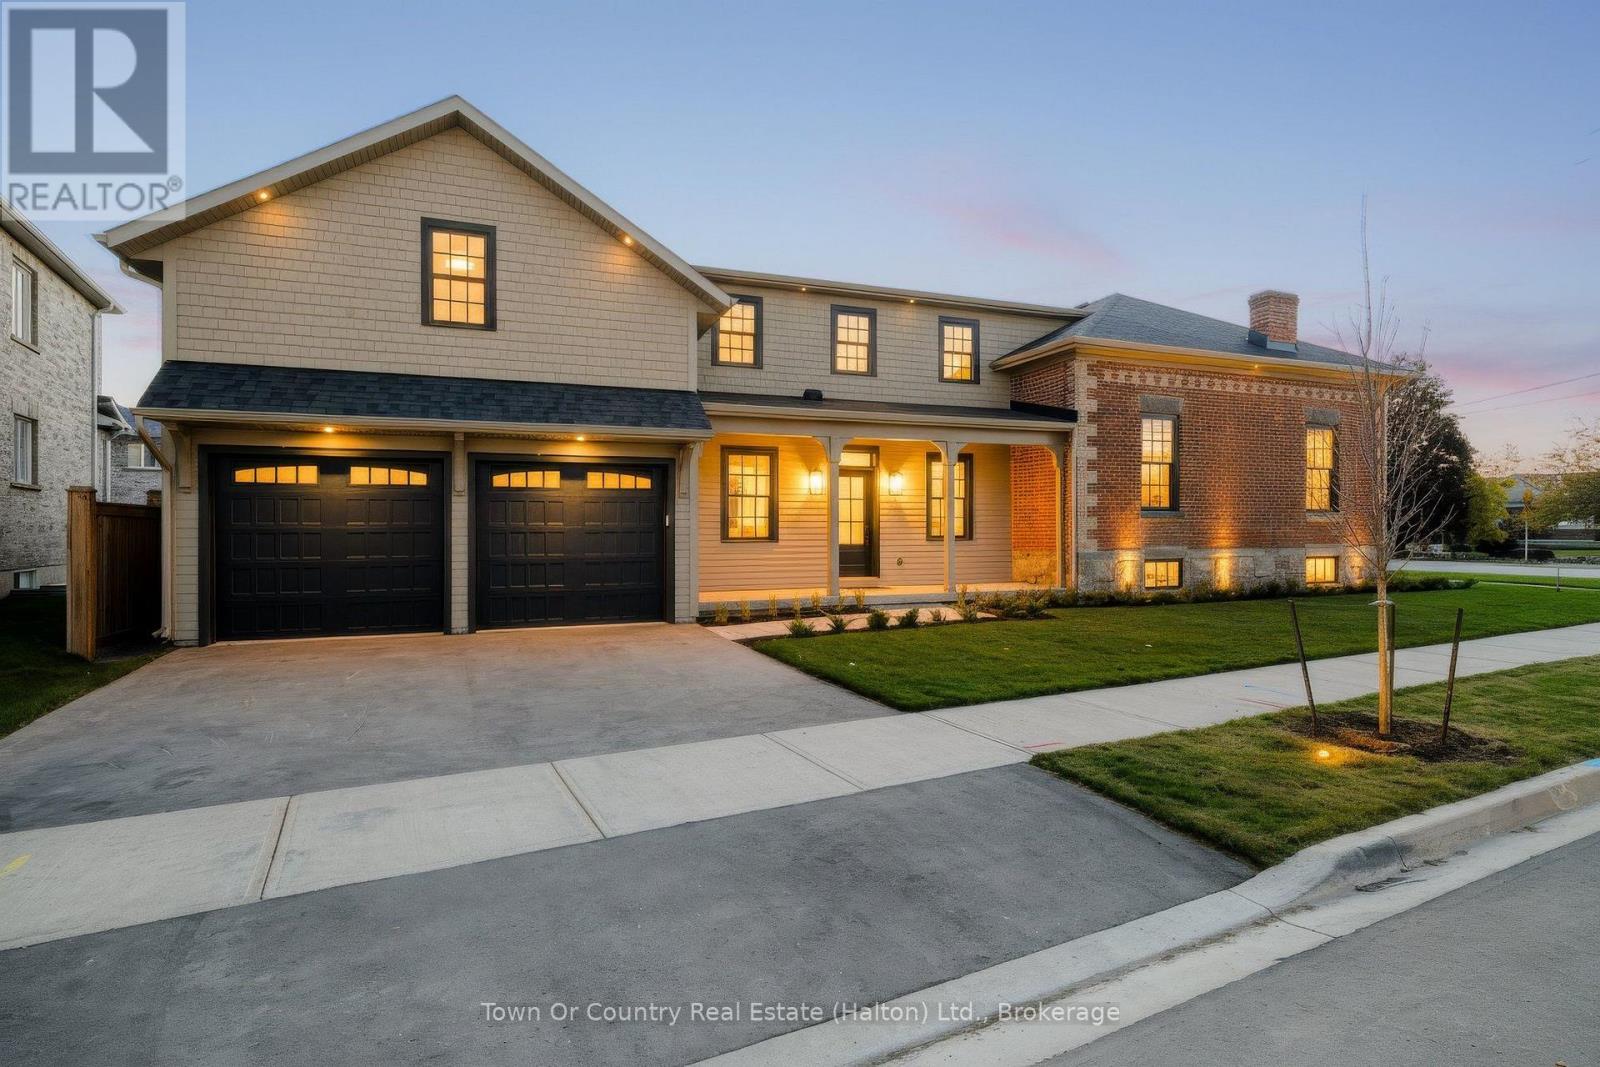
1217 Fourth Line
Milton (Be Beaty), Ontario
An Extraordinary Statement of Character, Luxury & Craftsmanship. Welcome to this magnificent 4000sqft home, where timeless architectural charm meets uncompromising modern luxury. Professionally rehabilitated and extensively renovated, this exceptional 4-bedroom, 2.5-bath Heritage home has been thoughtfully transformed from top to bottom, including a spectacular large-scale addition. At the heart of the home is a stunning open-concept farmhouse kitchen, showcasing premium stainless-steel appliances, quartz countertops, designer backsplash, full-height soft-close cabinetry, oversized island and a large separate pantry. Elegant principal rooms off of the kitchen in the original 1860 built section of the home feature soaring 9.5' ceilings, meticulously refinished original wood floors, and the original fireplaces, including an updated open flame gas fireplace in the family room. The addition side of the home features engineered hardwood flooring and carries designer lighting throughout a main level that also offers a home office, 2-pc bath, & private laundry room. The beautiful oak staircase takes you to an upper level where a luxurious primary retreat offers its own dressing room and spa-inspired 4-pc ensuite featuring a glass-enclosed shower, deep soaker tub, quartz double sink vanity, heated floors, & a private water closet. The upper level also offers an additional 3 large bedrooms and a second beautifully appointed 4-pc bath that boasts a tub-shower combo and a quartz counter double-sink vanity. Significant upgrades since 2023 include a new roof, furnace, A/C, plumbing, electrical, insulation, & premium Kolbe windows and doors that complete this remarkable transformation. A truly rare offering where historic character, architectural elegance and modern luxury perfectly blend together - call to book your private viewing today! (id:45725)
841 Danforth Place
Burlington (Bayview), Ontario
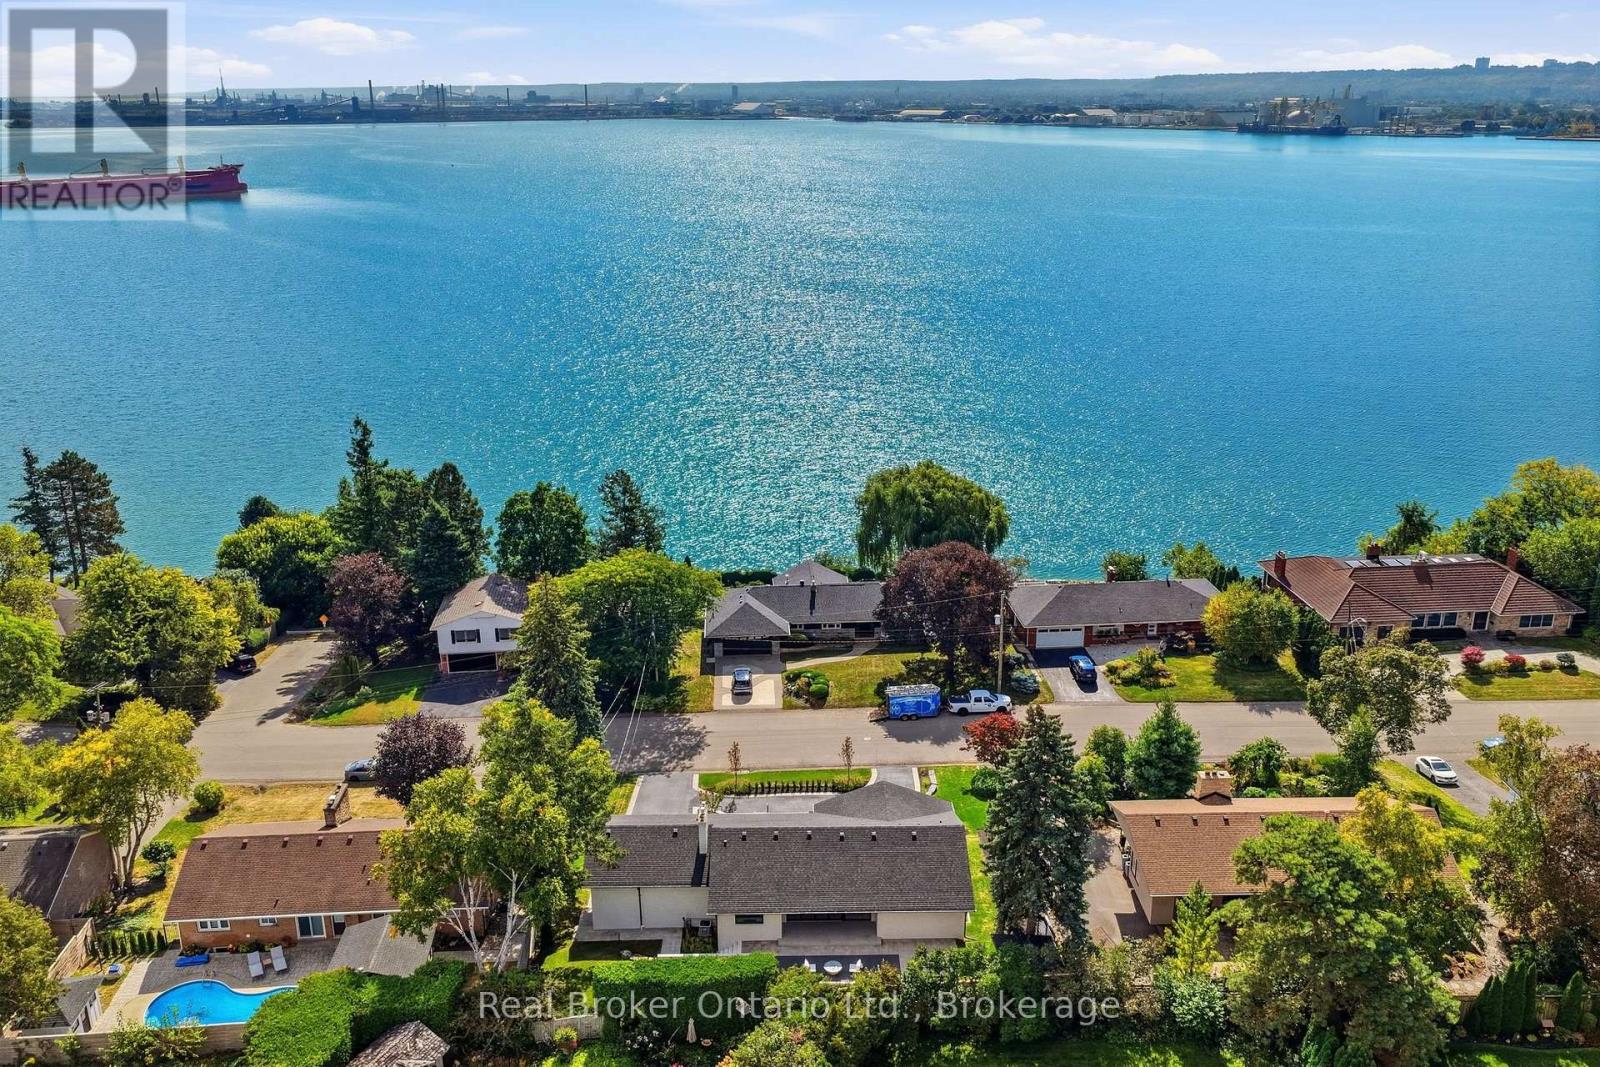
Experience refined living at 841 Danforth Place. Renovated from top to bottom, this exceptional home offers lake views, 3+2 bedrooms, 3+2 bathrooms, and approximately 4,412 sq ft of beautifully finished living space. The redesigned open-concept main level showcases high-end finishes and custom detailing, anchored by a stunning custom kitchen that flows seamlessly into the living and dining areas. The fully finished lower level offers outstanding flexibility for multi-generational or in-law living, with a separate entrance through the garage, a full kitchen, two additional bedrooms, dedicated laundry, and generous living areas, all finished to the same elevated standard. Set on a private, oversized lot along a quiet street, this home offers exceptional outdoor space just steps from the lake, parks, and scenic trails. A rare opportunity to enjoy a thoughtfully renovated, move-in ready home in one of Burlington's most sought-after neighbourhoods. (id:45725)
300 Melodie Street
Ottawa, Ontario
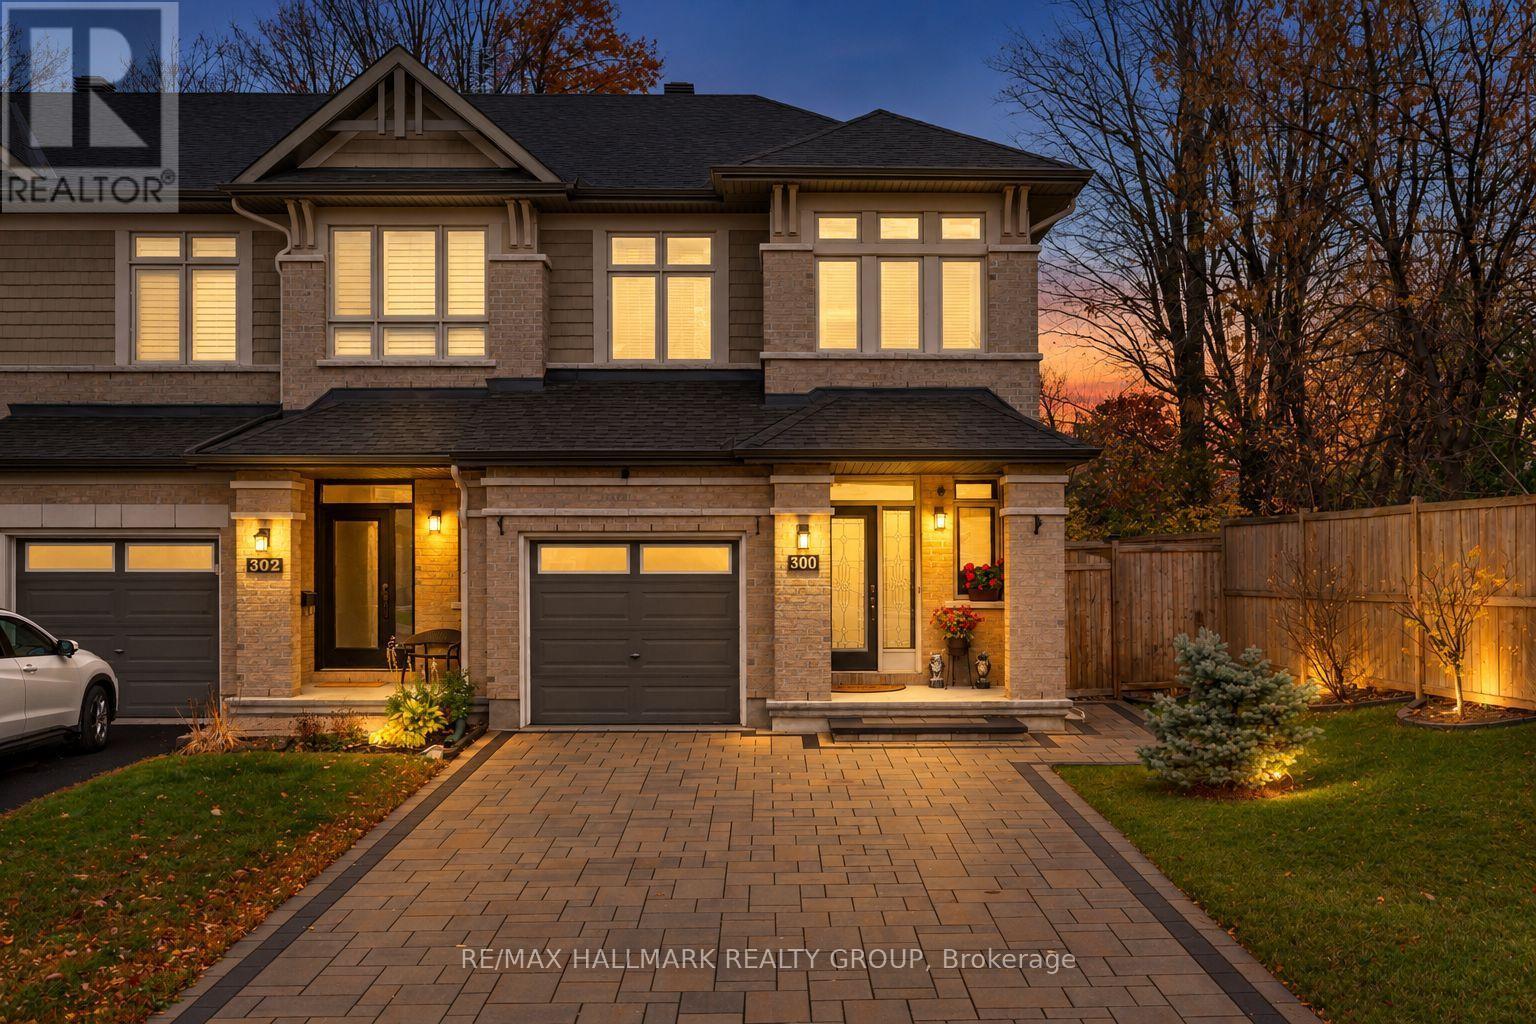
Pride of ownership! Exceptional curb appeal welcomes you to this immaculate, lovingly maintained freehold townhouse in desirable Orléans. Offering a functional layout, inviting living spaces, and thoughtful features throughout, this home is ideal for families, first-time buyers, or anyone looking for comfort and convenience. The bright, open-concept main level seamlessly connects the living and dining areas, creating a warm and welcoming atmosphere for everyday living and entertaining. The kitchen offers ample cabinetry and workspace, along with a convenient breakfast nook that is perfect for casual meals and morning coffee. Hardwood and ceramic flooring add timeless appeal, durability, and easy maintenance throughout the home. The second level features a spacious primary bedroom complete with a walk-in closet and private 3-piece ensuite. Two additional well-proportioned bedrooms provide flexibility for family members, guests, or a home office. A full bathroom and convenient second-level laundry complete this thoughtfully designed floor. The finished basement adds valuable living space with a versatile recreation room, ideal for a family gathering area, movie nights, a games room, or a comfortable retreat for relaxation. Step outside to your private, fully fenced backyard, an inviting extension of the home's living space. Enjoy summer barbecues and outdoor dining on the deck, unwind beneath the gazebo, or relax in the hot tub after a long day. The yard offers an excellent setting for entertaining family and friends or simply enjoying some quiet time outdoors. Additional features include a 21 kW Kohler natural gas generator with an automatic transfer switch capable of powering the entire home during power outages, providing added peace of mind and convenience, as well as central vacuum and plenty of parking. Just steps from Tulip Tree Park, ideally located close to major commuter routes, schools, shopping and restaurants. (id:45725)
1202 - 158 Mcarthur Avenue
Ottawa, Ontario
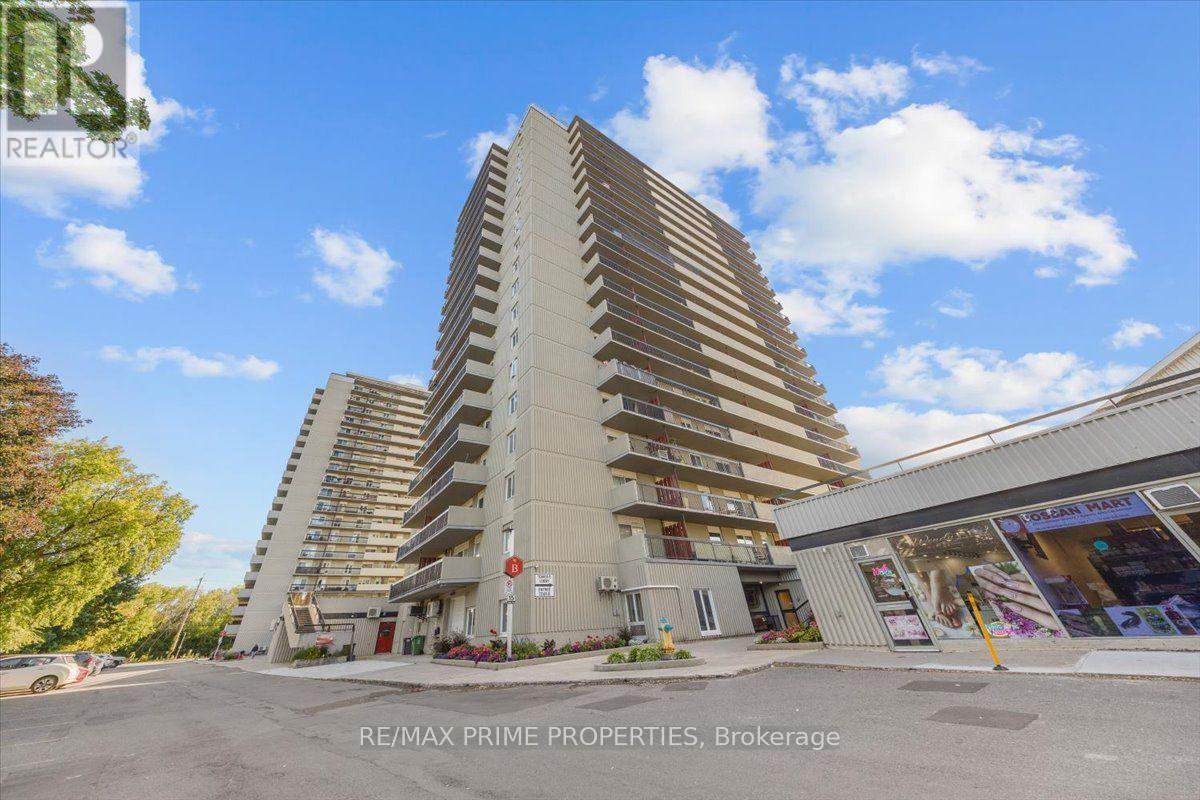
Elevated Living with Spectacular Views in Downtown Ottawa!Welcome to Unit 1202 at 158B McArthur Avenue, where comfort, convenience, and breathtaking city views create an exceptional rental lifestyle!Imagine starting your mornings with sunshine pouring through your windows and ending your evenings on your private balcony, watching the sun set over Ottawa's skyline. Perched on the 12th floor, this beautifully renovated 2-bedroom corner condo offers an incredible southwest exposure, panoramic city views, and even a front-row seat to seasonal Parliament Hill fireworks!Step inside and discover a bright, inviting living space designed for modern living. The open-concept layout seamlessly connects the kitchen, dining, and living areas, making it ideal for entertaining friends, enjoying a quiet evening at home, or relaxing after a busy day. The updated kitchen features elegant granite countertops, refreshed cabinetry, and a functional design that makes everyday living effortless. A tastefully renovated bathroom adds another touch of style and comfort.Love spending time outdoors? Your spacious private balcony is the perfect retreat for morning coffee, an evening drink, or simply taking in the incredible views. Complete with a protective pigeon screen, it's an outdoor space you'll truly appreciate.Enjoy the convenience of condo living with amenities that enhance your everyday lifestyle! Take a refreshing swim in the building's indoor pool, unwind in the sauna, and appreciate the added convenience of underground parking and in-unit storage. A newer heat pump with two blower heads provides efficient year-round heating and cooling.Location is everything, and this one delivers! Enjoy easy access to downtown Ottawa, public transit, grocery stores, shopping, restaurants, and nearby parks. Whether you're commuting to work, meeting friends for dinner, exploring the city, or relaxing on the weekend, everything you need is within easy reach. (id:45725)
2806 - 545 St Laurent Boulevard
Ottawa, Ontario
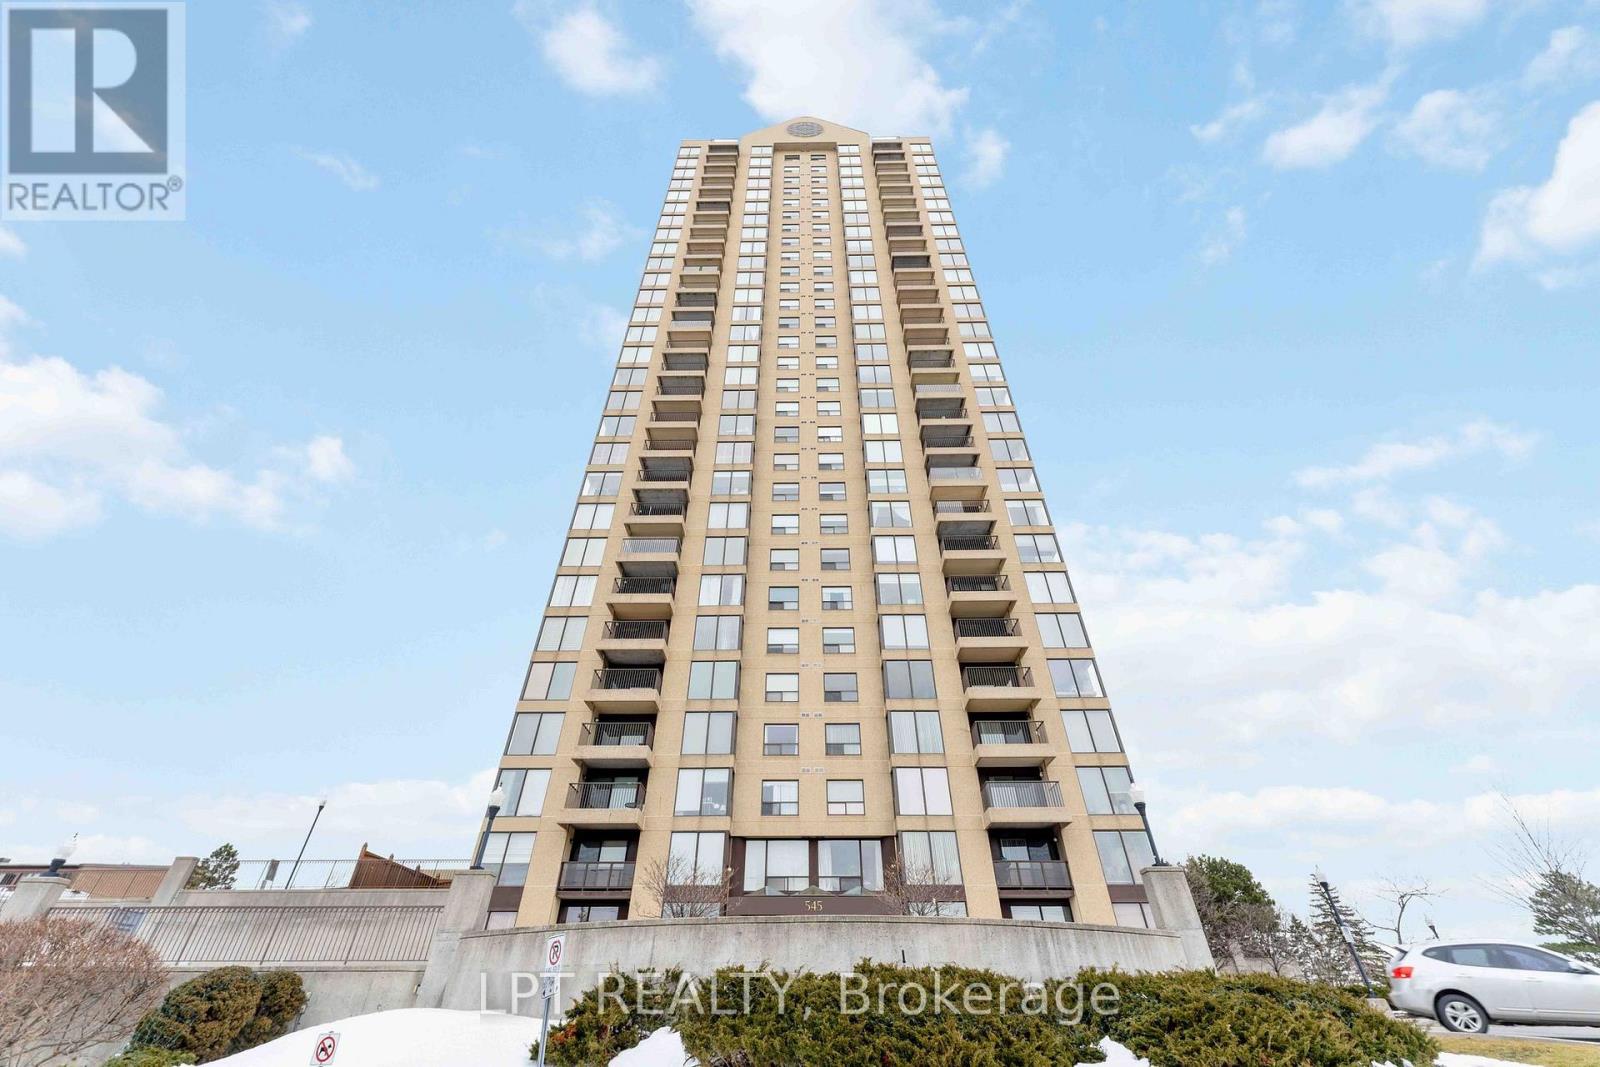
Located in popular "Le Parc" close to many amenities, the Monfort hospital and Transit. Updated and renovated 1 bedroom condo with vast city views from the 28th floor. Updated kitchen cupboards, counter tops, back splash and bathroom vanity with newer light fixtures. Underground heated parking for one. Laundry in unit. Indoor and Outdoor pool, tennis court, gym, squash court. Exterior area is a resort like setting with pond and fountain. Exercise area, indoor pool and squash court separately located behind the building. No gym membership required! Rental Application, Proof of employment and credit check required. Smoke Free Building. No pets as per condo rules., Flooring: Ceramic, Flooring: Laminate, Deposit: 4000 (id:45725)
244 Salter Crescent
Ottawa, Ontario
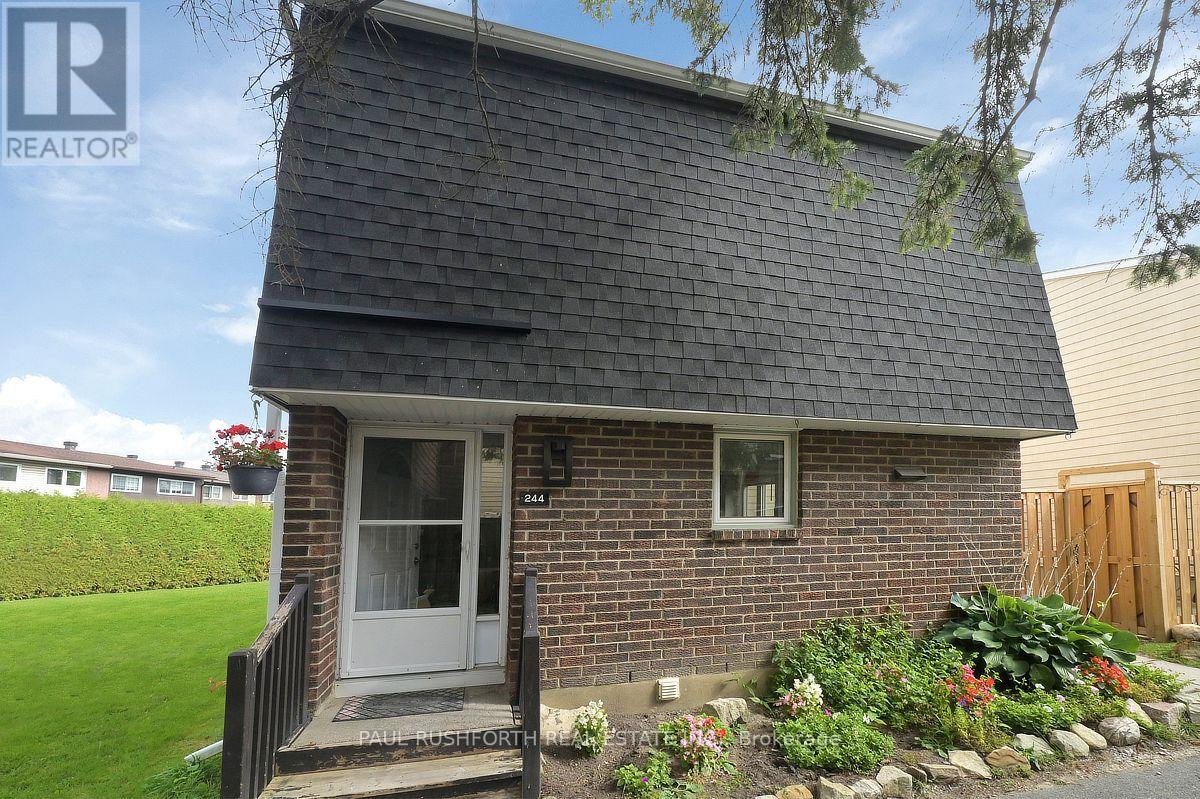
PRICED TO SELL!!! Beautifully maintained 3 bedroom, 1.5 bathroom corner unit condo townhome showcasing true pride of ownership. This clean, well cared for home features numerous recent updates, including rich laminate flooring throughout all three levels, and a modern open concept kitchen that seamlessly flows into the dining and living areas, perfect for everyday living and entertaining. Enjoy the convenience of two separate walkouts to a private, fully fenced backyard complete with interlocking stone and a handy storage shed, ideal for outdoor relaxation and extra storage. The second level offers three generously sized bedrooms, including a spacious primary retreat, along with a beautifully updated full bathroom. The finished lower level offers a versatile and spacious extension of the home, ideal for a family room, home office, gym, or guest space. Complete with a powder room and a dedicated laundry area, this level adds both functionality and flexibility to suit a variety of lifestyles. Located in a desirable area, directly off the highway and conveniently located within minutes from Kanata Centrum, shopping, dining and all the amenities you can imagine, this move in ready home is perfect for families, first time buyers, or anyone seeking comfort and convenience. Some photos have been virtually staged. (id:45725)
993 Linaria Walk
Ottawa, Ontario
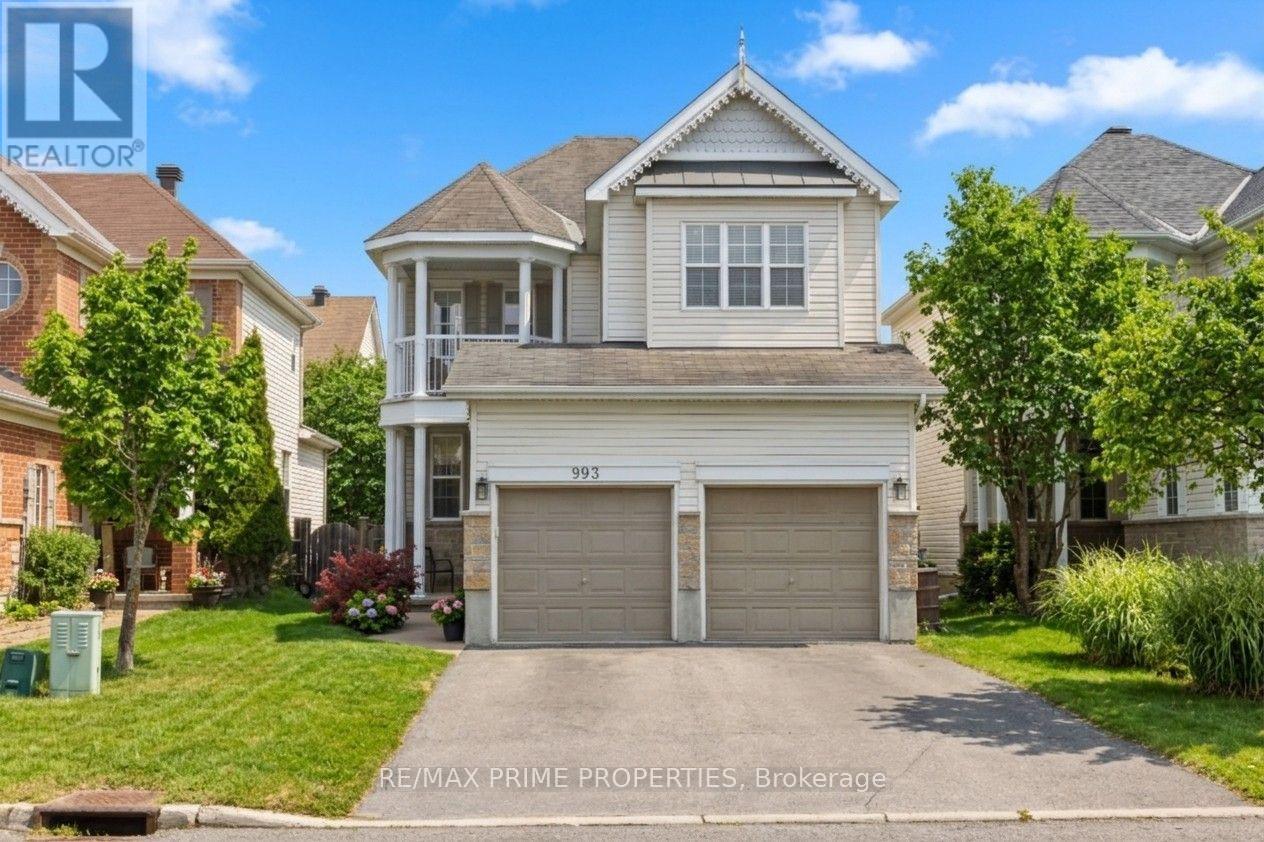
A home with personality and thoughtful details, this 3-bdrm, 3-bath is an impressive combination of style, comfort & exceptional outdoor living. 993 Linaria Walk has been enhanced inside and out. Granite Tiled foyer is the introduction, on to hardwood flooring with decorative inlays, upgraded trim, crown moulding and elegant wainscotting. The front living room extends to the adjoining dining room which is perfect for gathering around the table with the added bonus of patio doors that lead directly to a covered deck allowing you to extend your dining and entertaining space outdoors, The kitchen features granite countertops, cork flooring, pot lights, a 4-seat breakfast bar, stainless steel appliances & a convenient central vac kitchen sweep. Open to the family rm w/its soaring vaulted ceilings, gas fireplace & PVC shutters, this open-concept layout is ideal for both everyday living & entertaining. Upstairs, the primary bedroom is spacious & offers a walk-in closet & 4-piece ensuite, while two additional bedrooms provide comfortable space. The 2nd bedroom features a charming custom window bench (2021), creating the perfect little reading nook. A beautifully updated main bath (2021) and a west-facing outdoor balcony, an inviting spot to unwind. Recent improvements on this level include new Berber carpeting on the staircase and upper hallway (2026) & luxury vinyl flooring in the bdrms & laundry rm (2026). The finished basement offers additional living space, w/a spacious rec room ideal for movie nights, entertaining or relaxing. An insulated subfloor, resilient channels in the ceiling and a rough-in for a future 3-piece bath. Step outside and discover to a fully fenced yard offering a heated in-ground saltwater pool w/a cascading water feature, a covered composite deck and a gazebo (2023). Even the garage has received special attention, featuring heating, insulated garage doors and spray foam insulation. Close to Parks, Schools, & Amenities. 24 hr Irrev. on Offers (id:45725)
213 Edgewater Crescent
Kitchener, Ontario
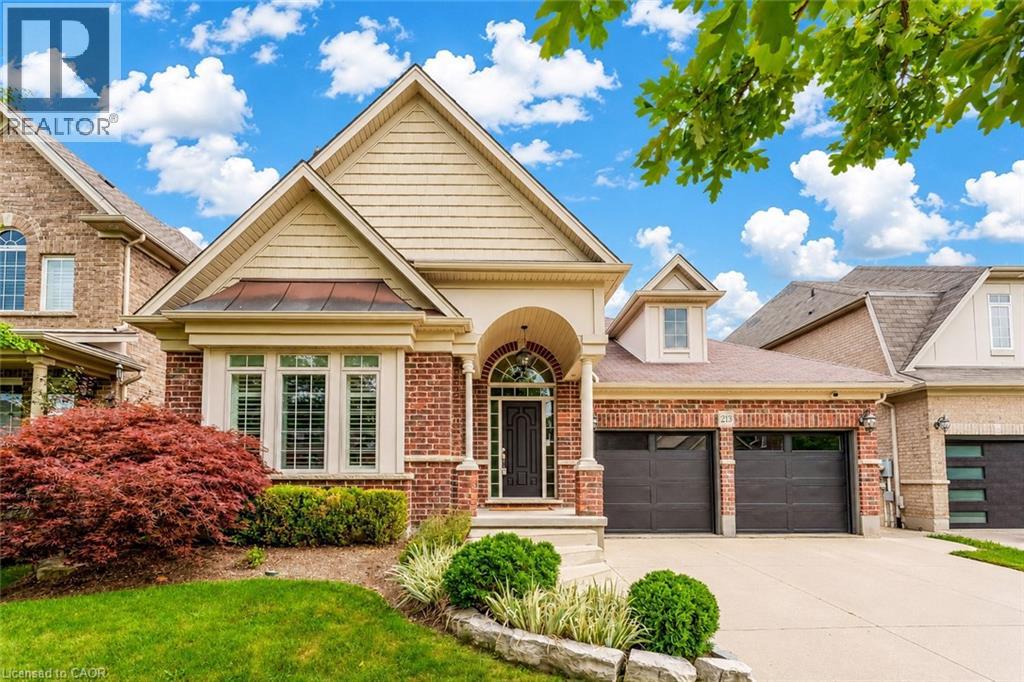
Welcome to 213 Edgewater Crescent, Kitchener, where timeless elegance, thoughtful design and exceptional craftsmanship come together in an impressive luxury bungalow offering nearly 3,500 sq. ft. of beautifully finished living space. From the moment you arrive, the striking curb appeal sets the tone. A distinctive barrel-ceiling covered porch create a grand and welcoming entrance. Inside, soaring 9-ft ceilings, impressive 8-ft interior doors and quality finishes add sophistication throughout. Designed for everyday comfort, this home features 2+1 bedrooms and 2.5 bathroom, with spacious open-concept living. The gourmet maple kitchen is a true showpiece, complete with abundant cabinetry and pantry storage, granite countertops, marble backsplash, custom maple hood fan and a huge centre island. A garden-door walkout leads to the expansive deck and fully fenced, private backyard. The formal dining area showcases rich maple hardwood flooring, while the inviting family room offers serene backyard views and a beautiful cast-stone fireplace. The main-floor laundry is equally well appointed with overhead cabinetry, built-in sink and practical work counter. Retreat to the luxurious primary suite featuring 2 walk-in closets and a 5-pc ensuite with separate vanities, walk-in shower, corner soaker tub and heated floors. Downstairs is fully finished basement, where 9-ft ceilings, oversized lookout windows and abundant natural light create a bright atmosphere. Fireplace adds warmth and character, while the additional bedroom provides flexibility for guests or a home office. Recent enhancements include updated garage door, irrigation and sprinkler system all in 2024 and elegant California shutters throughout. Perfectly situated in a desirable Edgewater Estates, this house comes with easy access to everyday amenities, schools, parks, shopping, dining and major Highways. A truly exceptional home designed to be enjoyed for years to come. Book Your private showing today. (id:45725)
Pcl 10735 & Pcl 10738 Station Road
Kirkland Lake (Kl & Area), Ontario
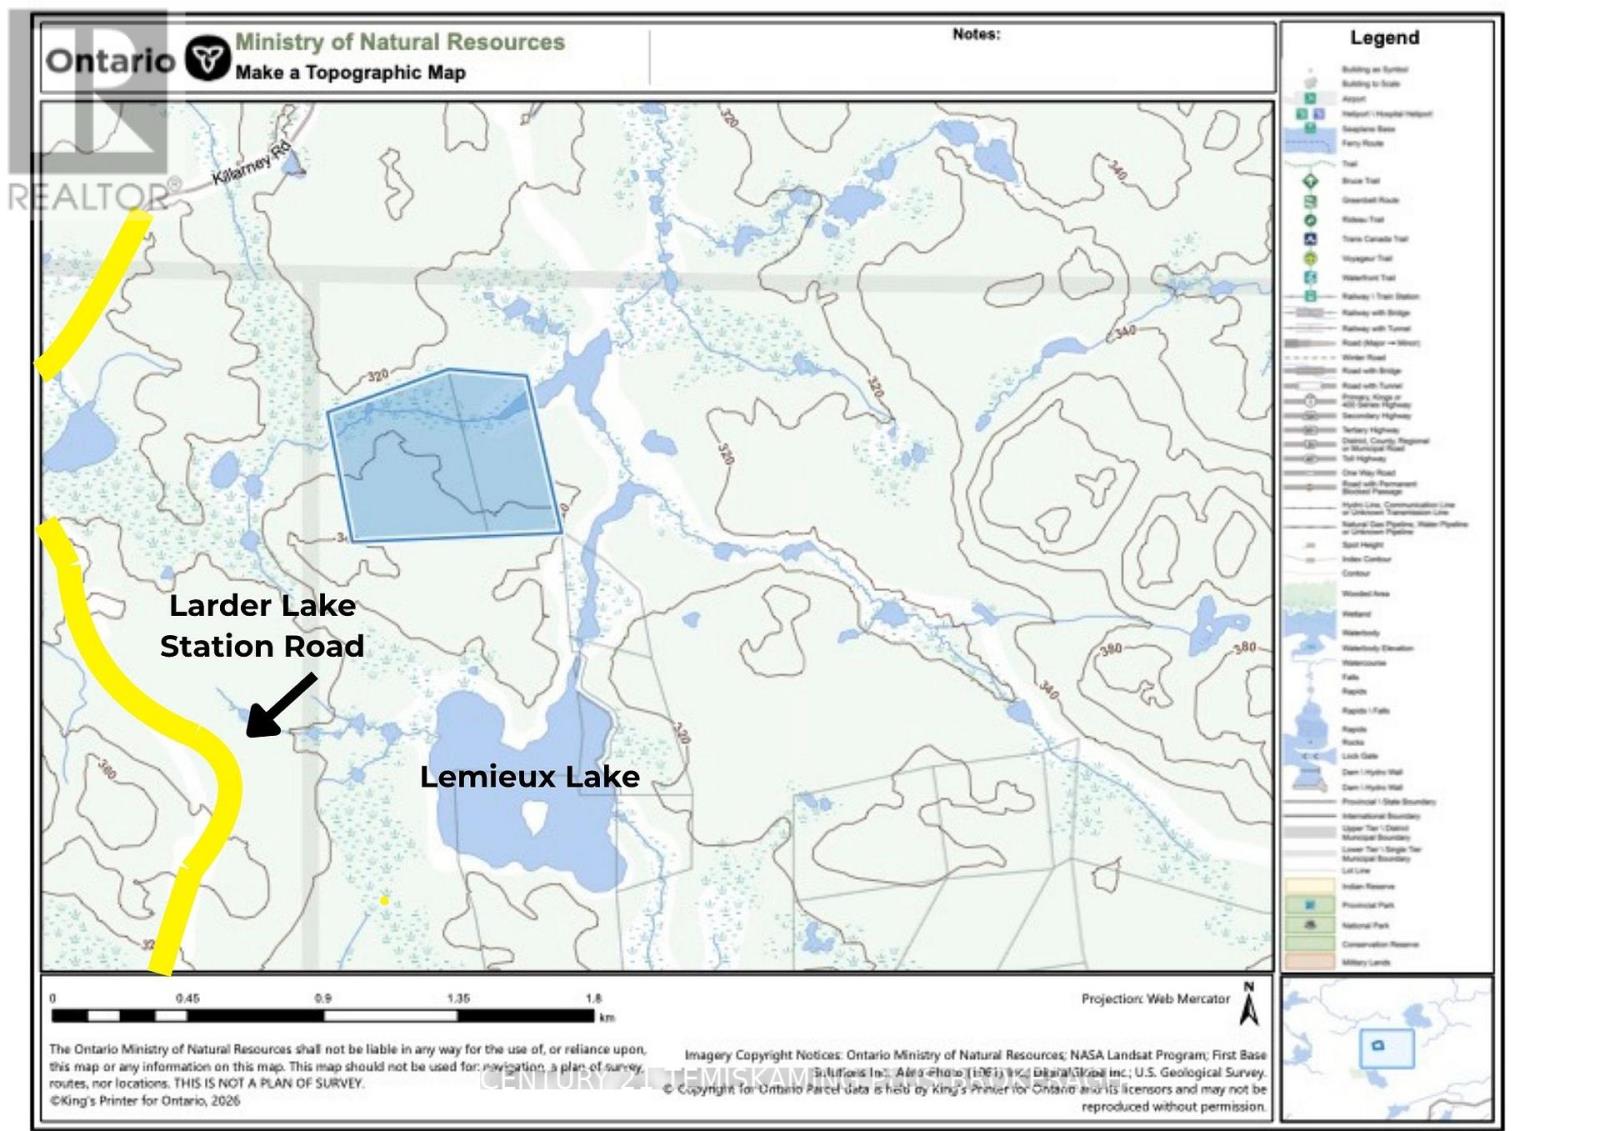
A Hunter's Dream - 89 Acres of Prime Recreational Land! Calling all hunters and outdoor enthusiasts! Discover this incredible opportunity to own 89 acres of beautifully treed land offering privacy, breathtaking views, and endless possibilities! This expansive property features a small cleared area that could be the perfect spot to set up your hunting camp or recreational retreat. As you explore the land, you'll discover beautiful natural scenery, what appears to be a natural spring or flowing water source, and an impressive cliff overlooking the valley below, offering an excellent vantage point for spotting wildlife and taking in the surrounding landscape!Whether you're looking for your own private hunting grounds, a peaceful escape into nature, or a recreational property to enjoy for years to come, this property is full of potential! And here's the bonus - TWO properties for the price of ONE! Also, Vendor Take-Back (VTB) financing may be available to qualified buyers, subject to the Seller's approval and mutually agreeable terms and conditions. Don't miss out on this unique opportunity to own your own piece of the great outdoors! Call today for more information! (id:45725)