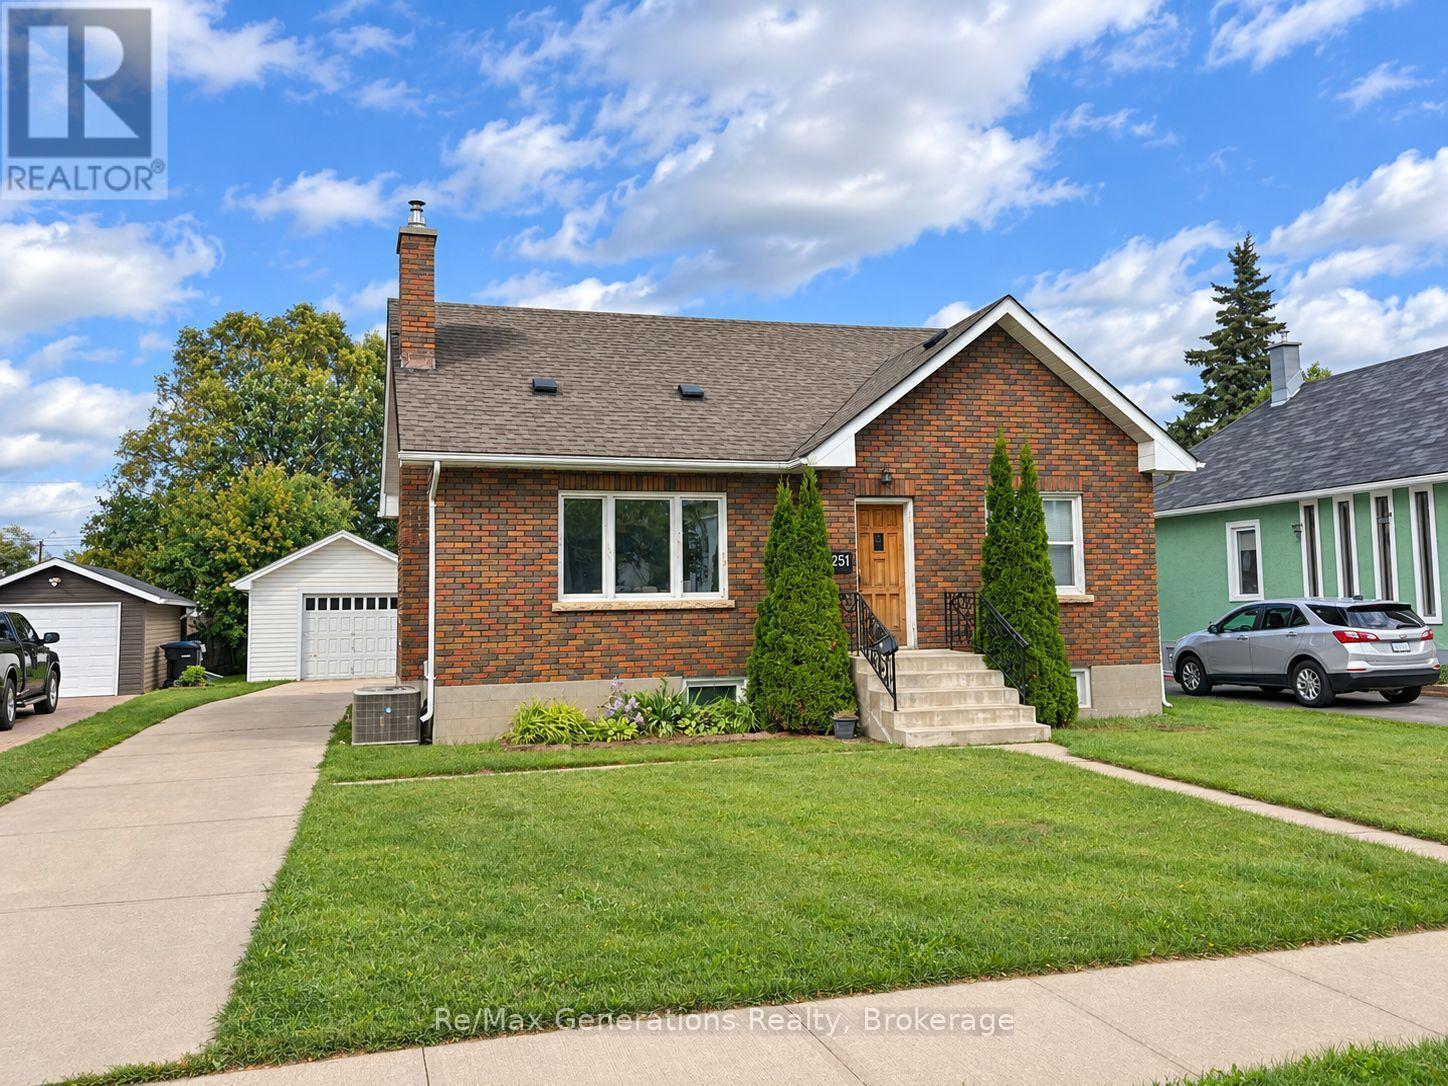
251 Francis Street W
Thunder Bay (Westfort), Ontario
Welcome to this inviting family home in the heart of Westfort! Featuring 4 bedrooms, 1.5 bathrooms and a finished basement with a second kitchen, with rental potential! This home offers plenty of space and versatility. Enjoy the convenience of a private driveway and large backyard, perfect for children, pets gardening, or summer entertaining. Ideally located close to schools, shopping, parks and everyday amenities, with Heath Park and its popular outdoor summer pool just nearby. If you've been searching for a family friendly home in a convenient Westfort location, this one is worth seeing! (id:45725)
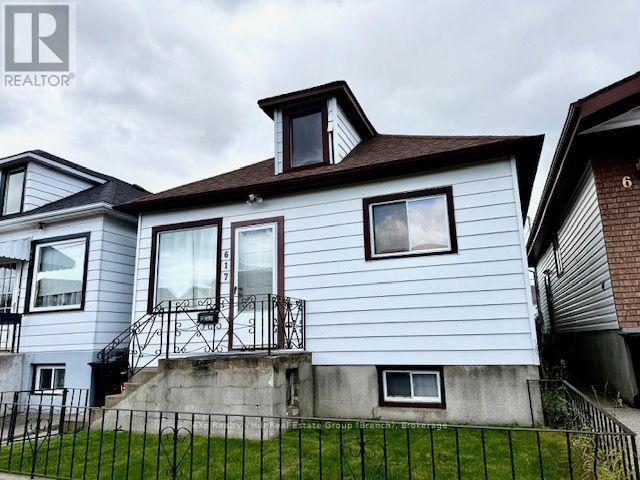
617 Mctavish Street
Thunder Bay (East End), Ontario
Don't judge a book by its cover-617 McTavish is much bigger than it looks! Offering almost 1,000 sq. ft. of comfortable living space, this affordable 3-bedroom bungalow is a great opportunity for first-time buyers, downsizers, or anyone looking for more house without the big price tag or high property taxes. Step inside and you'll be surprised by the space and natural light. Updated windows throughout fill the home with sunshine, while the bright main floor features a spacious living room, kitchen, primary bedroom, and two additional bedrooms. The full basement offers even more potential, with plenty of room to create a rec room, additional living space, home gym, workshop, or extra storage. Outside, you'll find a fenced yard, storage shed, and off-street parking for two cars. Conveniently located close to public transit and on a school bus route. Fridge, stove, washer, and dryer are included, and quick possession is available. Affordable, low taxes, almost 1,000 sq. ft., and more space than you'd ever expect from the street - 617 McTavish is definitely worth a look! (id:45725)

2476 Colangelo Drive
Niagara Falls (Stamford), Ontario
WELCOME TO 2476 COLANGELO DR LOCATED IN A PRESTIGOUS SOUGHT AFTER NORTH END LOCATION IN NIAGARA FALLS. THIS STUNNING QUALITY BUILT 4+2 BEDROOM HOME IS TOTALLY FINISHED WITH A POTENTIAL IN LAW SUITE WITH SEPERATE ENTRANCE. THE LARGE GOURMET KITCHEN WITH LARGE ISLAND OPEN TO THE FAMILYROOM IS PERFECT FOR ENTERTAINING LARGE GATHERINGS WITH FAMILY OR FRIENDS. QUARTZ COUNTERTOPS, HARDWOOD FLOORING THROUGHOUT.SOARING 10' CEILINGS ADD TO THE ALREADY SPACIOUSNESS OF THIS HOME. CONVIENENT MAIN FLOOR LAUDRYROOM NEXT TO MAIN BATH WITH A LARGE MUD ROOM AND STORAGE AREA. 2 GAS FIREPLACES IN MAINFLLOR FAMILYROOM AND RECREATION ROOM. SECOND FLOOR IS VERY SPACIOUS A 15.7 X 14.6' PRIMARY BEDROOM WITH A HOTEL TYPE 5 PIECE BATH THAT IS THE SIZE OF MOST BEDROOMS. WALK IN CLOSET. SECOND FLOOR BATH IS SPACIOUS WITH QUALITY PORCELIN TILE THROUGHOUT. THE BASEMENT IS A HIDDEN GEM WITH 2 BEDROOMS, BATH, REC ROOM WITH GAS FIREPLACE, OFFICE/DEN AREA, WALKOUT BASEMENT AND LARGE WINDOWS IDEAL FOR A RENTAL SITUATION OR IN LAW. LARGE COVERED CONCRETE PATIO . CLOSE TO MANY TRAILS, WINNERIES,SHOPPING OUTLET MALLS, HIGH END RESTAURANTS, GOLF COURSES, CASINO, SCHOOLS. THIS HOME IS ONE OF THE LARGER ONES, CUSTOM BUILT BY OWNER FOR THEMSELVES. NOTE-NO TARION WARRANTY. SELLER TO PAVE DRIVEWAY AND WALKWAY BESIDE GARAGE IN CONCRETE WITH AN ACCEPTED FIRM OFFER. Taxes assessed on lot only. (id:45725)
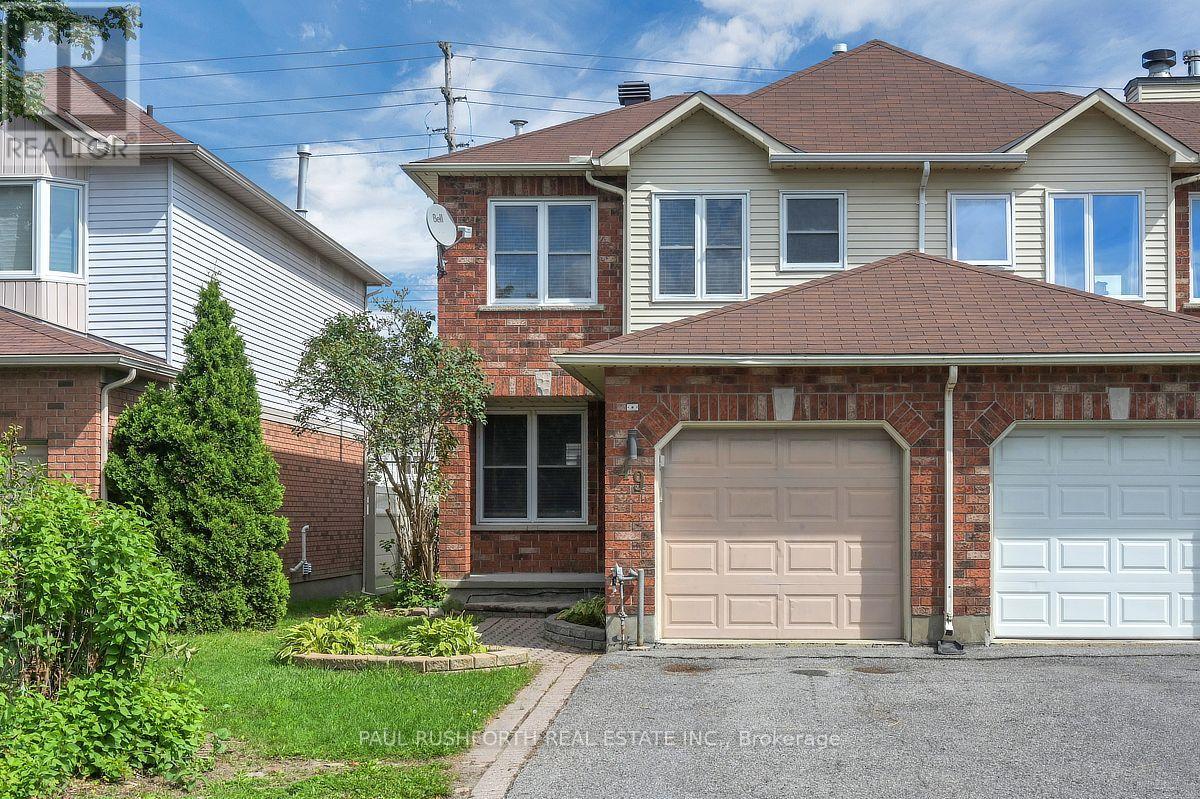
49 Grenadier Way
Ottawa, Ontario
Some homes simply make everyday life easier. With extra windows, more outdoor space, and a thoughtfully designed layout, this beautifully maintained end unit townhome offers the perfect combination of comfort, style, and functionality in one of Ottawa's most sought after family communities. Step inside to a bright, welcoming main floor where natural light pours through the spacious living and dining rooms. Rich hardwood flooring adds warmth, while the elegant gas fireplace with a granite mantel creates an inviting focal point for relaxing evenings or entertaining guests. The spacious kitchen is designed to keep up with busy family life, featuring stainless steel appliances, abundant cabinetry, and plenty of prep space. Just beyond, step onto the large deck with a natural gas BBQ hookup, overlooking a fully fenced backyard that's perfect for summer gatherings, children at play, or simply unwinding outdoors. Upstairs, the generous primary suite offers a peaceful retreat with a walk in closet and private ensuite. Two additional bedrooms are well proportioned and share a full family bathroom, providing plenty of room for a growing family, guests, or a home office. The finished lower level expands your living space with a large family room ideal for movie nights, a home gym, or a playroom, along with a spacious laundry area and two separate storage rooms to keep everything organized. An attached garage and driveway parking for three additional vehicles add even more everyday convenience. Located just minutes from top-rated schools, parks, shopping, restaurants, recreation, and everyday amenities, this move-in-ready home offers the space, location, and lifestyle today's buyers are looking for. Some photos have been virtually Staged. (id:45725)

282 Sunnyside Avenue
Ottawa, Ontario
Discover the charm of Old Ottawa South with this spacious 2-bedroom, 1-bathroom apartment perfectly situated at Bank Street and Sunnyside Avenue. Offering a comfortable and inviting living environment in a highly sought-after neighbourhood, this home puts you right in the middle of everything you need. Enjoy easy access to Carleton University, public transit, local cafés, restaurants, shops, parks, and everyday conveniences, all just steps from your door. With its fantastic location and welcoming atmosphere, this is a wonderful place to call home. (id:45725)
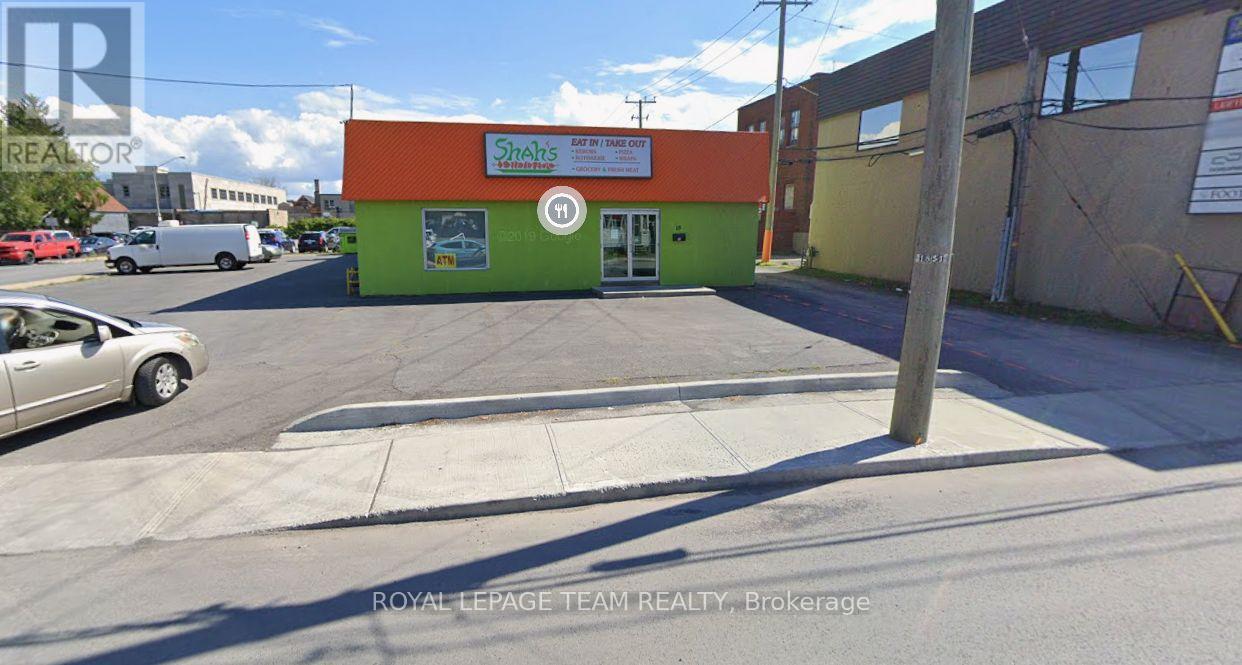
18 Third Street E
Cornwall, Ontario
Rare opportunity to acquire a 3,150 sq.ft. concrete block building in the heart of the Central Business District. Situated on a generous 9,515 sq.ft. lot (81.38' x 114.37'), this solid, low-maintenance structure offers exceptional flexibility for owner-users or investors alike. CBD zoning supports a wide range of permitted uses, making the building easily adaptable - retail, office, service commercial, and more. Fully equipped - the sale price includes all equipment, allowing a buyer to move in and operate with minimal additional investment. A standout feature is the 20+ on-site parking spaces, a rare commodity in this central location and a major advantage for staff, customers, or tenants. Whether you're looking to occupy, lease, or reposition, this property offers the size, zoning flexibility, and parking capacity to make it work. Don't miss this central, versatile, turn-key asset. (id:45725)

26 Woodmount Crescent
Ottawa, Ontario
Welcome to Parkwood Hills, where quiet cul-de-sac living meets the energy and convenience of the city. This trendy 4-bedroom semi has that bright and effortless feel. It's west facing views offer sunny afternoons that fill the home with natural light and create and warm an inviting feel throughout! The main level features a gorgeous kitchen with stainless steel appliances and open-concept breakfast bar, perfect for food prep and chats with guests or children. An open-concept layout connects the main living areas and flows naturally to the front terrace, offering a bright, comfortable setting for indoor-outdoor living. A cozy wood-burning fireplace adds to the ambiance for those chilly fall or winter nights. The lower level brings a ton of potential, with two large bedrooms, an expansive recreation room, full bathroom, over-sized above grade windows, and direct garage access. Whether you're thinking extended family, guests, teenagers, a work-from-home setup, or exploring rental potential to help offset ownership costs, the flexibility is already here. Out back you have a huge, super-private backyard complete with a deck and wood gazebo creating an amazing outdoor space for summer dinners, entertaining, or simply escaping the city without leaving home.Tucked away on a quiet cul-de-sac, you'd almost forget how close you are to everything. Just steps away is Merivale Road, one of Ottawa's most amenity-packed corridors, putting shopping, restaurants, groceries, services, public transit leading all over the city and everyday essentials right at your fingertips. A home with a seriously good flow, an incredible backyard, and a location that lets you enjoy the quiet without giving up the convenience. (id:45725)
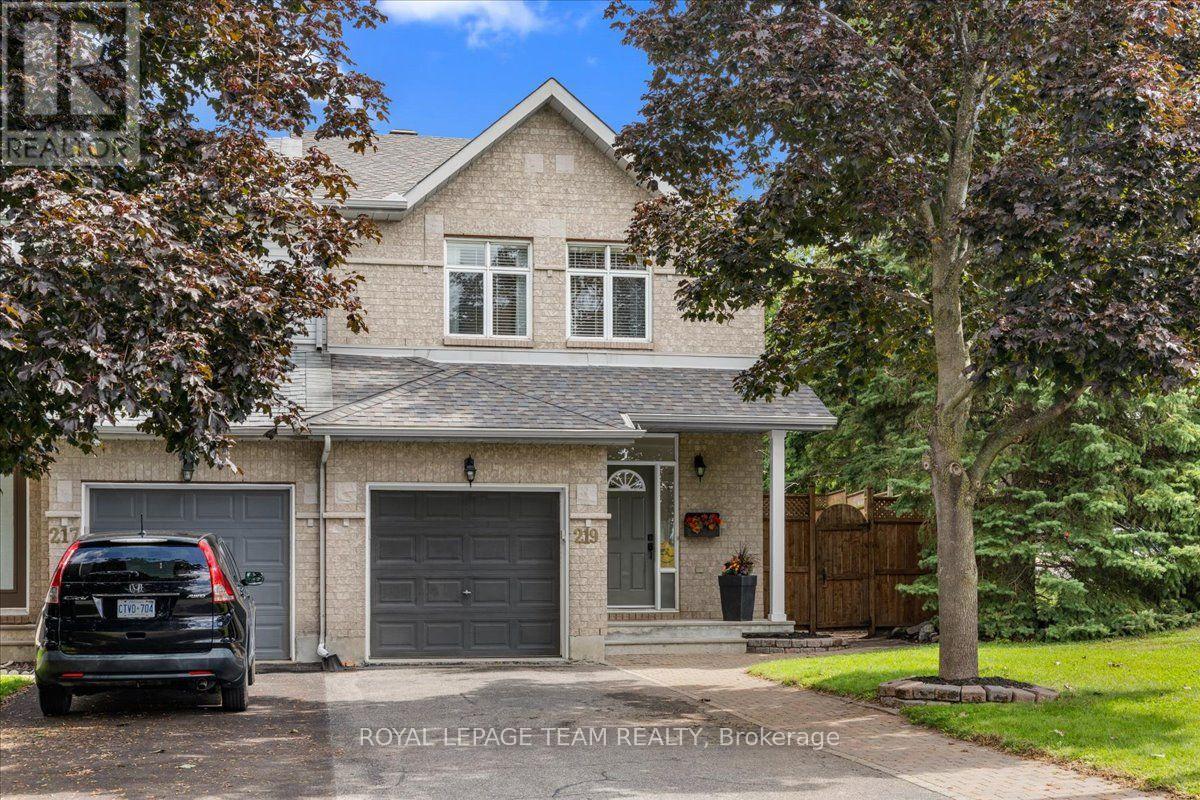
219 Tattersall Way
Ottawa, Ontario
Welcome to this bright and move in ready end-unit townhome, ideally situated on a corner lot with an oversized, fully fenced yard. Offering 3 bedrooms and 2 bathrooms, this home features a functional layout, hardwood flooring throughout the main level, and a well-appointed kitchen with stainless steel appliances. The spacious primary bedroom features a walk-in closet and access to a larger bathroom complete with a double vanity and relaxing soaker tub. The finished basement provides additional versatile living space, perfect for a family room, home office, gym or playroom. Enjoy the privacy of a beautifully landscaped backyard, perfect for relaxing or entertaining. Located in a family-friendly community offering the perfect balance of convenience, green space and neighbourhood charm. Parks, schools, shopping, recreation and the Rideau River are all close by, while downtown, the airport and major roadways are just minutes away. (id:45725)
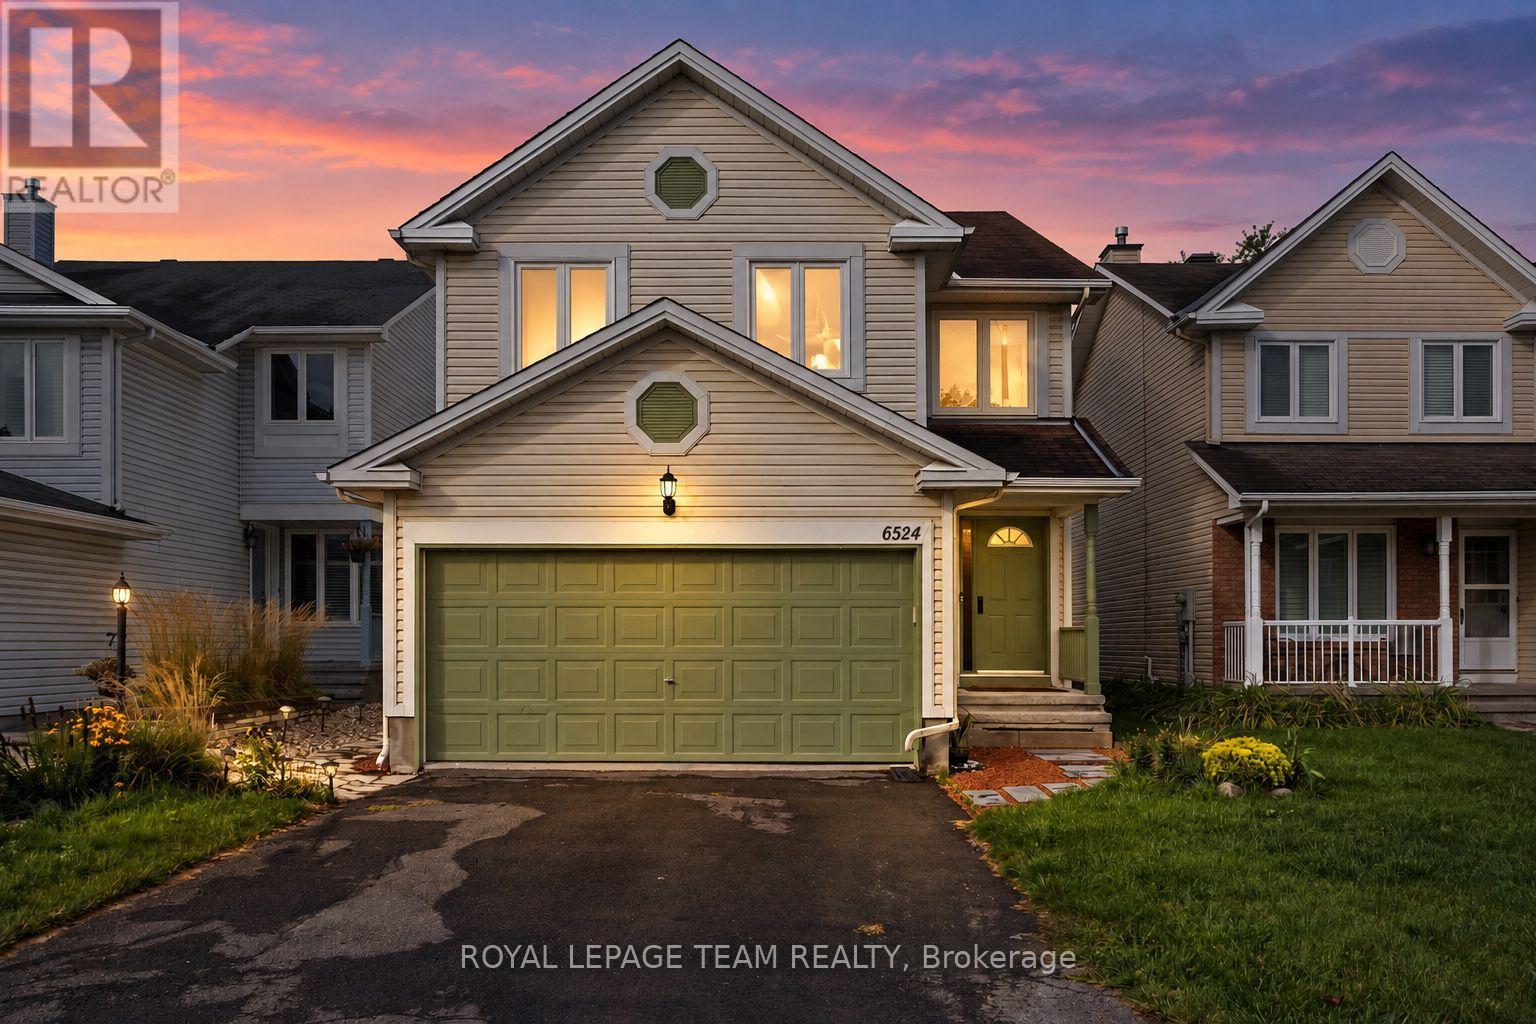
6524 Tooney Drive
Ottawa, Ontario
Welcome to 6524 Tooney Drive, a spacious 4-bedroom, 3-bathroom family home in an established Orléans neighbourhood where everyday convenience is right at your doorstep! Offering close to 2,300 sq. ft. of living space over two levels, a double-car garage and a layout designed with families in mind, this home has plenty of room to settle in and make it your own. The main level is bright and welcoming with hardwood flooring and generous living spaces throughout. The kitchen offers plenty of cabinetry and prep space, along with a separate eating area that opens into the family room, making it an easy space for busy mornings, family dinners and entertaining. A beautiful double-sided wood-burning fireplace connects the family and living rooms, adding warmth and character to both spaces. Upstairs, you'll find four well-sized bedrooms, including a spacious primary retreat with a custom walk-in closet and private 4-piece ensuite. Hardwood flooring continues throughout the second level, while the additional bedrooms offer plenty of flexibility for kids, guests or a home office. Outside, enjoy a private, fenced backyard with space to relax, play or entertain, plus the convenience of a double-car garage. The location is a standout! Tucked onto a quiet residential street while being just steps from the Innes Road corridor, you're close to schools, parks, transit, restaurants, groceries, shopping and everyday essentials. With Place d'Orléans, recreation and easy access throughout Ottawa's east end nearby, this is a fantastic opportunity to put down roots in a well-established Orléans community. (id:45725)
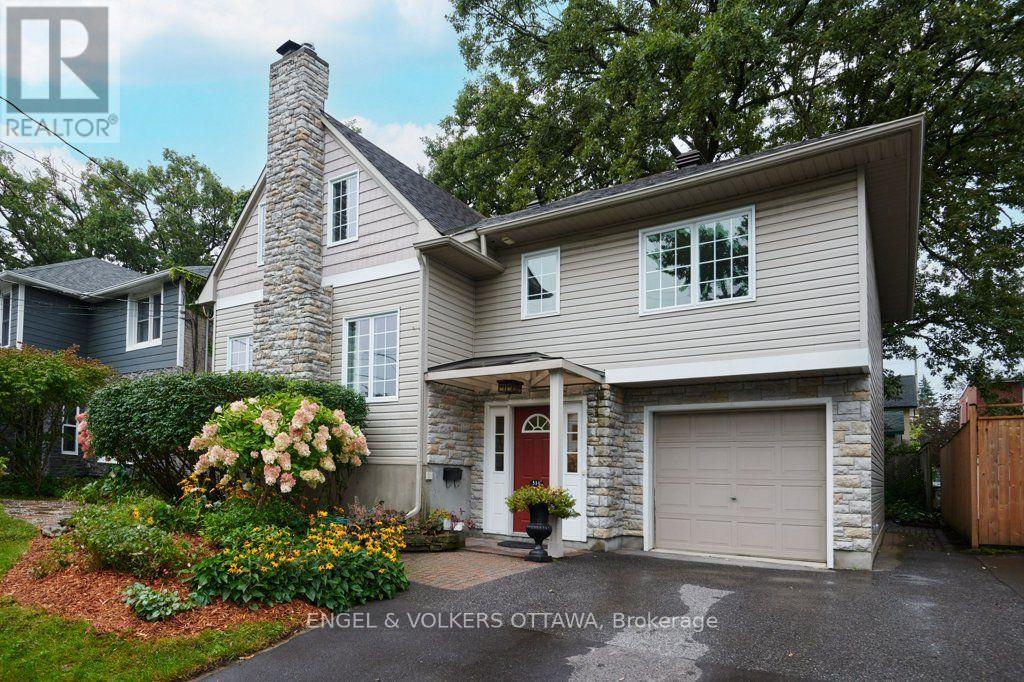
514 Highcroft Avenue
Ottawa, Ontario
Highcroft is the quiet, tree-lined, mature Westboro street you once only dreamed of living on. Mornings here have a rhythm: walk the kids to school, cut back along the Byron path, and stop in at the coffee spot that has quietly become yours. The shops and restaurants of Richmond Road are a few blocks away, the river pathways and Westboro Beach are an easy bike ride, and Dovercourt covers swim lessons and summer camps and the exceptional Clare Gardens Park is just steps away. 514 Highcroft has been loved and thoughtfully updated. The exterior was completely redone with new siding, stone and windows, and inside is a layout that simply works: a proper living room, a dining room for real dinners, and a sun-filled family room with a skylight where everyone ends up. The living and dining rooms have windows on two sides, and the light that pours through gives the main floor a soft, storybook feel, like the houses in movies you wish were real. The kitchen is smart and practical, updated with wood cabinets, quartz counters, a gas stove and a pantry full of pull-out drawers so everything has a home. Refinished hardwood runs through the house, and the original glass knobs on the doors and closets are a small daily delight. Upstairs, two bright bedrooms share a pretty, airy full bath. The primary suite has a true walk-in closet, rare in a home of this age, and an ensuite with heated floors and a soaker tub that feels calm the moment you step in. Beside it, a hardwood loft with two windows is one door away from being a fourth bedroom, or a nursery steps from your room, an office, a gym, whatever this chapter needs. Downstairs, a finished rec room for movie nights and rainy Saturdays, plus generous storage. The attached garage with inside entry means groceries come straight in from the car, even in January. New furnace and heat pump (2025), 200 amp service, and mature perennial gardens under a grand old oak. Come see the house where Westboro life becomes your everyday. (id:45725)

221 - 865 Kleinburg Drive
London North (North B), Ontario
Barrier Free unit: Welcome to Sunningdale Heights, where contemporary design, upscale finishes and exceptional amenities come together in one of North London's most desirable locations. September Move-In Incentive: Any resident who moves in during September will receive September rent-free, with their rent payments beginning in October. This impressive 2 bedroom, 2 bathroom suite is perfect for those looking for the comfort and versatility of a home without sacrificing the convenience of rental living. The contemporary kitchen features quartz countertops, stainless steel appliances, ample cabinetry and dishwasher, creates a stylish and functional space for everyday living and entertaining. Convenient in-suite laundry, individually controlled heating and central air conditioning add to the comfort of the home. As a resident of Sunningdale Heights, you'll also enjoy access to an impressive collection of amenities including the fitness centre, social lounge, event room and rooftop terraces with BBQ areas. Located in desirable North London, you're minutes from shopping, restaurants, parks, schools, Western University, healthcare and many of London's most sought-after amenities. Heat included. Bike storage room. Parking options available. Storage lockers available for rent. Tenant has to pay electricity and water. September Move-In Incentive: Any resident who moves in during September will receive September rent-free (id:45725)

424 - 865 Kleinburg Drive
London North (North B), Ontario
Welcome to Sunningdale Heights, where modern design, quality finishes and exceptional amenities come together in one of North London's most sought-after neighbourhoods. September Move-In Incentive: Move in during September and enjoy your first month's rent free, with rent payments beginning in October. This impressive 2-bedroom, 2-bathroom suite offers the space and comfort of home with all the convenience of upscale rental living. The contemporary kitchen features quartz countertops, stainless steel appliances, plenty of cabinetry and a dishwasher, creating a bright and functional space for both everyday living and entertaining. Enjoy the added comfort of in-suite laundry, individually controlled heating and central air conditioning, all designed to make daily living easy and comfortable. Residents of Sunningdale Heights also have access to an outstanding collection of amenities, including a fitness centre, social lounge, event room and rooftop terraces complete with BBQ areas, perfect for relaxing, entertaining and enjoying the warmer months. Located in desirable North London, Sunningdale Heights puts you close to shopping, restaurants, parks, schools, Western University, healthcare and many of London's most popular amenities. It's a place where modern comfort, convenience and community come together. Heat included. Bike storage room. Parking options available. Storage lockers available for rent. Tenant has to pay electricity and water. September Move-In Incentive: Any resident who moves in during September will receive September rent-free (id:45725)