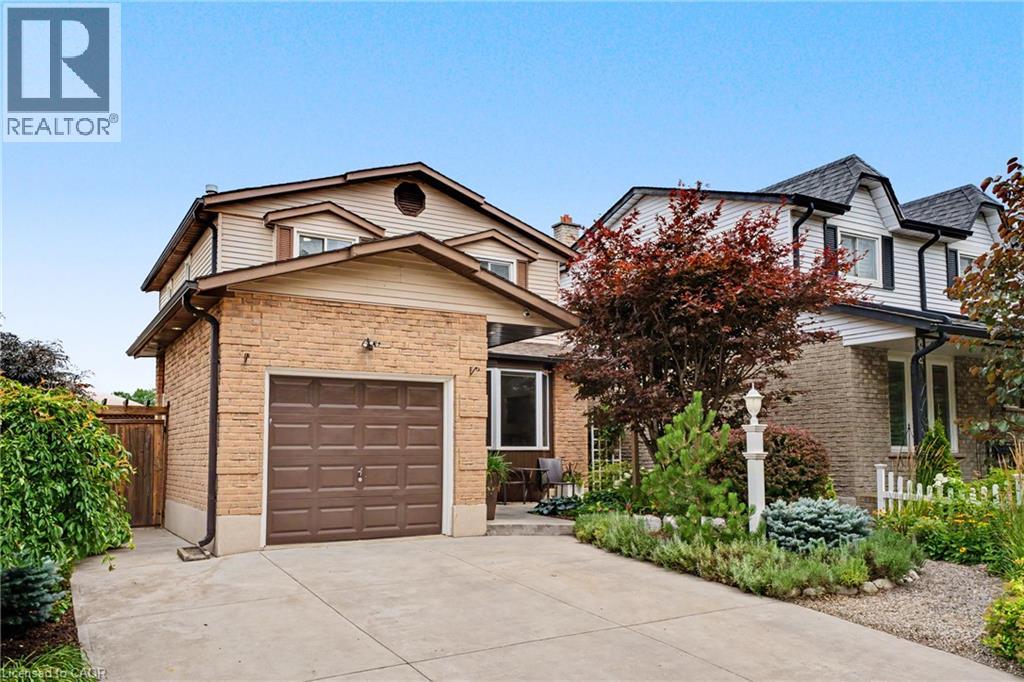
103 Glenashton Drive
Stoney Creek, Ontario
Welcome to a beautifully maintained, move-in-ready 3-bedroom, 2-bathroom home tucked away in a quiet, family-friendly Stoney Creek neighbourhood. Enjoy the best of both worlds: a peaceful, low-traffic setting with an elementary school and park just around the corner, escarpment views, and easy access to shopping and the highway. From the moment you arrive, the pride of ownership is evident. Beautifully landscaped front and rear gardens feature premium plantings and armour stone, creating exceptional curb appeal and inviting outdoor spaces. Inside, the home has been freshly painted and extensively refreshed. New lighting, plugs and switches, modern pot lights with adjustable 4K/5K colour settings, updated electrical, and new smoke/CO detectors provide a fresh, modern feel and peace of mind. The bright living room features a beautiful bay window with a tumbled-marble seating ledge, while custom sliding patio doors with built-in blinds open to the backyard. The kitchen offers timeless appeal with solid-wood cabinetry, ample storage and a new refrigerator (2026). Upstairs, three generously sized bedrooms and a convenient dual-access 3-piece bathroom provide comfortable family living. The finished basement adds valuable space with a large recreation room, dedicated office/exercise room and extensive wall-to-wall storage. The backyard is designed for both relaxation and functionality, with a designated above ground pool/hot tub area, space for a gazebo, and raised garden beds ready for your own kitchen garden. An attached garage and double-wide driveway provide parking for three vehicles, with extra electrical outlets throughout the home, garage and outdoors. A quiet location, beautiful gardens, escarpment views and a lovingly maintained home—simply move in and enjoy! (id:45725)
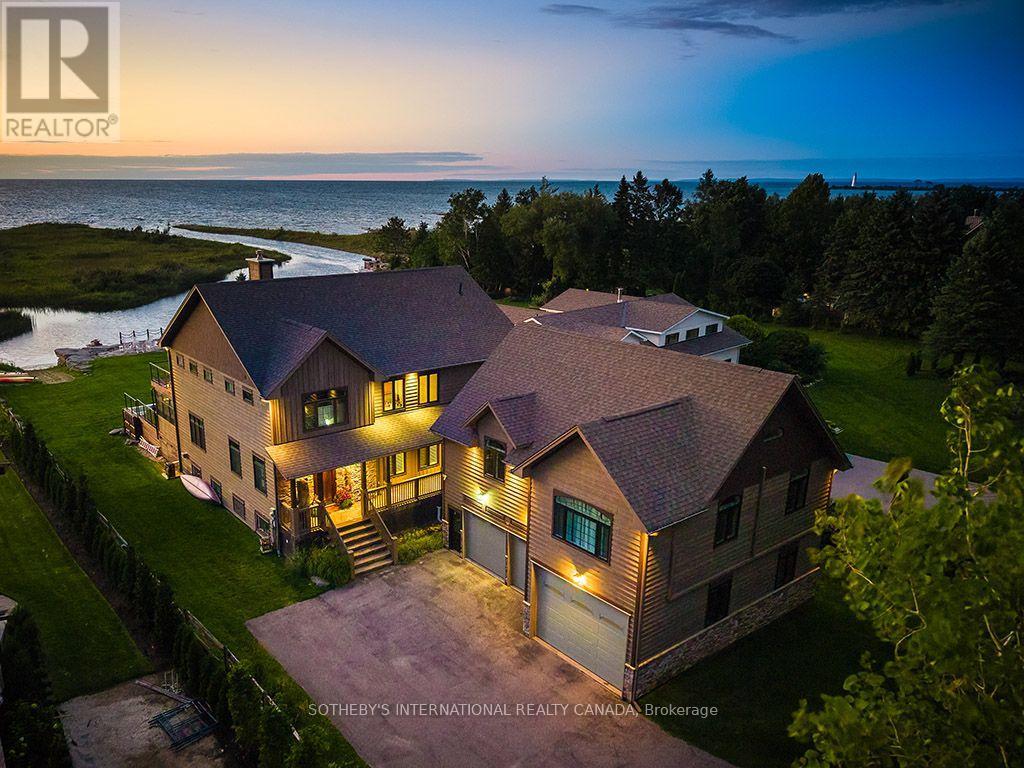
156 Bartlett Boulevard
Collingwood, Ontario
Client RemarksWelcome to your dream waterfront oasis in Collingwood, Ontario. This stunning home offers the rare luxury of docking your boat right at your property, giving you immediate access to the sparkling waters of Georgian Bay, renowned for its boating and breathtaking views. With nine grand bedrooms and a spacious coach house, theres ample room for everyone to savour the luxury and serenity of this unique property. The cozy coach house serves as the perfect in-law suite or guest retreat, offering privacy and comfort with high ceilings and an array of games for entertainment. (id:45725)
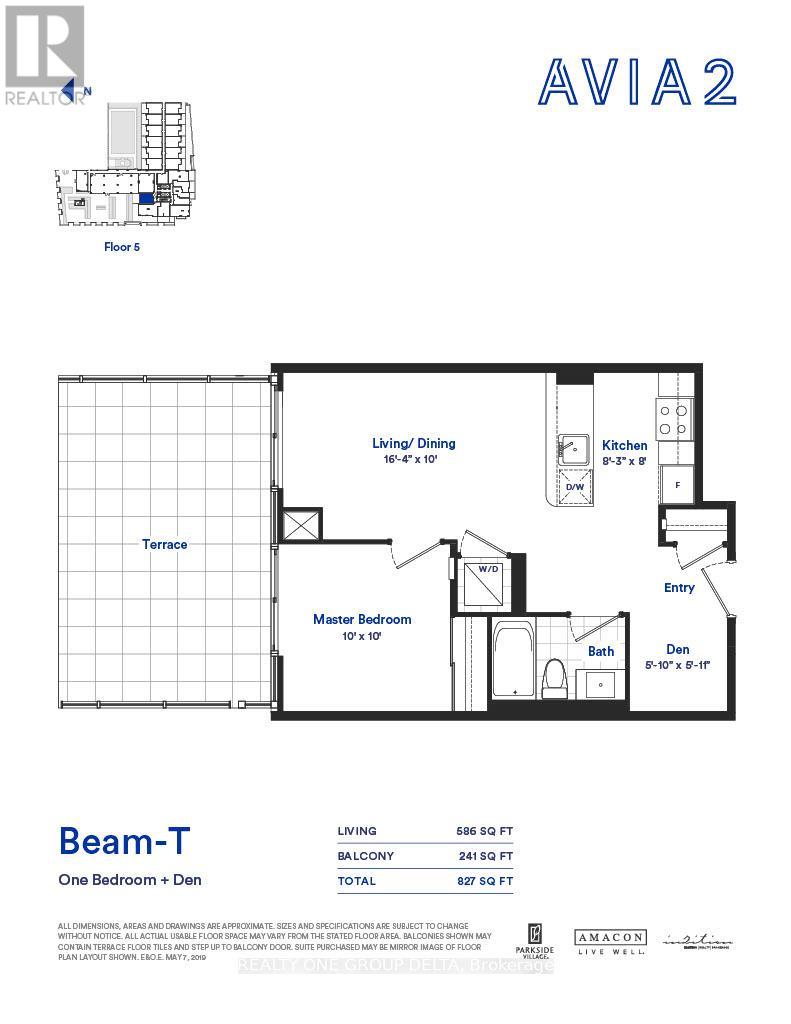
502 - 4130 Parkside Village Drive
Mississauga (City Centre), Ontario
Welcome to Avia 2, 10 ft Ceiling, ideally located in the around vibrant City Centre of Mississauga. this spacious One Bed+Den 586 Sq ft with Huge Terrace241 Sq ft residence showcases modern laminate flooring, sleek stainless steel appliances, and expansive floor-to-ceiling windows. Set within a safe, family-friendly neighbourhood, this premium condo places you just steps from Square One Shopping Centre, Celebration Square, Sheridan College, public transit, renowned restaurants, cafes, and entertainment venues-offering the very best of urban living at your doorstep. The suite includes owned parking and a locker, providing added value and everyday convenience. Residents enjoy an impressive selection of luxury amenities, including a fully equipped fitness centre, a beautifully designed rooftop terrace, an elegant party room, 24-hour concierge service and direct underground access to Food Basics grocery store. Ideal for both Investor & end-users, this immaculate home seamlessly blends modern luxury, Tenants do not have any Lease.Do not Miss this one (id:45725)
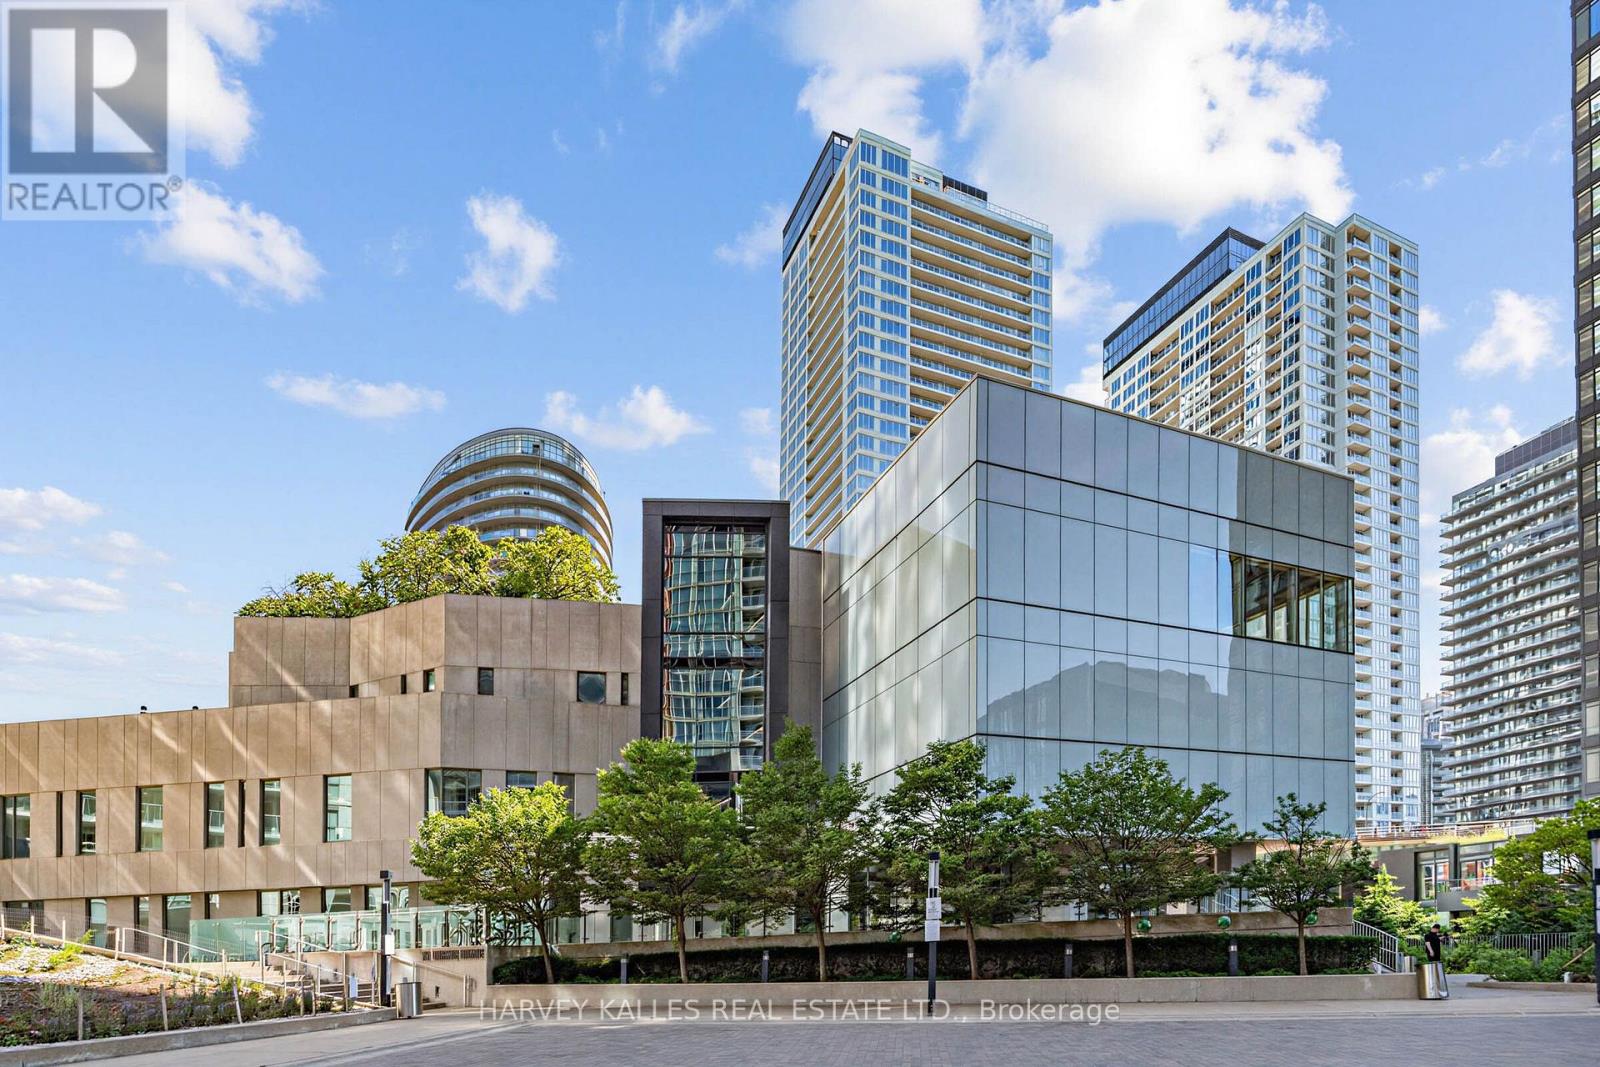
608 - 90 Queens Wharf Road
Toronto (Waterfront Communities), Ontario
Waterfront living at an affordable price at exchange condos by Concord Adex! Enjoy this thoughtfully designed 1 + den suite offering exceptional flexibility, with a special den featuring floor to ceiling windows that can easily function as a second bedroom or home office to suit your lifestyle needs. Featuring an open concept layout, premium finishes, built in appliances, and efficient use of space, this suite delivers the perfect balance of style, comfort and functionality. Located in one of Downtown Toronto's most vibrant and connected communities, this residence places you just steps from transit, the waterfront, king west, dining, entertainment, and grocery stores. Enjoy the best of Downtown living with walking distance access to the well, the waterfront at Marina Quay west, Toronto music garden, the Billy Bishop airport ferry terminal, Rogers center, and the Toronto's iconic waterfront, along with nearby bicycle paths and scenic waterfront trails perfect for cycling, jogging, and outdoor recreation. Residents enjoy an exceptional collection of state of the heart, resort inspired amenities including an indoor swimming pool, basket ball court, theatre room, private dining room, pet spa, ping pong lounge, yoga studio with classes, massage room, and fitness facilities, delivering a lifestyle experience that is second to none in the heart of the city. No representations or warranties are made of any kind. rental equipment, parking fees and other fees are unknown. (id:45725)
307 - 650 Sheppard Avenue E
Toronto (Bayview Village), Ontario
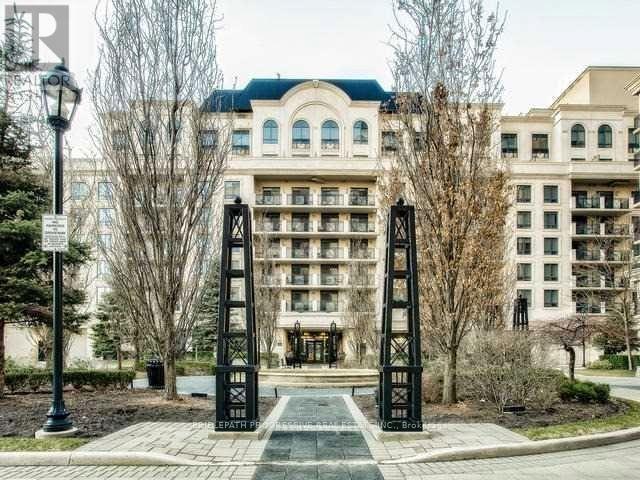
Experience refined elegance in this beautifully appointed two-bedroom residence in coveted St. Gabriel community nestled in the heart of Bayview Village. Developed by the renowned Shane Baghai Luxury Developments, this contemporary home showcases sophisticated finishes, an open concept layout, and abundant natural light. Just steps to upscale BV Mall, shops, dining, Subway / TTC, it offers both convenience and tranquility. Luxury living redefined. (id:45725)
41065 Ferguson Line
St. Thomas, Ontario
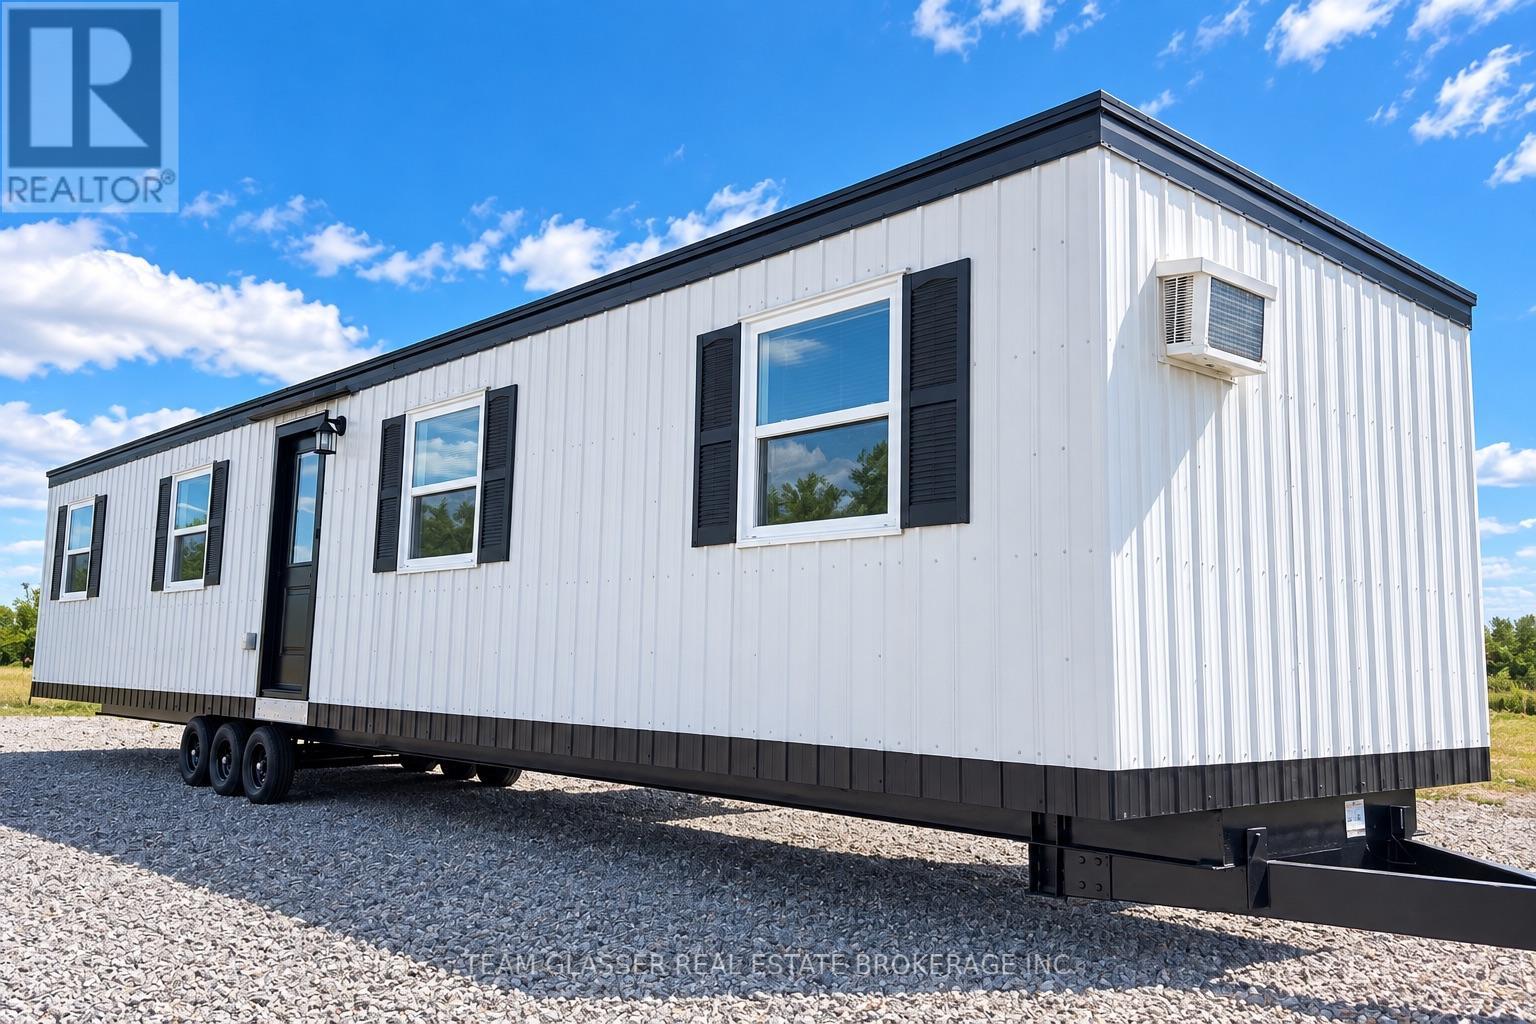
Opportunity to own an affordable mobile home that is ready to be relocated to its new property.This CSA 4-season certified home offers a functional layout with comfortable living space, this is a great option for someone with their own land, recreational property, farm, or approved mobile home site.The home has been well maintained and offers excellent potential as a primary residence, secondary dwelling, cottage, granny flat, or any additional housing solution. Enjoy a simple lifestyle with manageable upkeep and a welcoming space to call home.Land is not included in the sale. Buyer is responsible for all costs and arrangements associated with moving the home, including transportation, permits, utility reconnections, site preparation, and any required approvals. A unique opportunity to purchase an existing home and relocate it to the location that works best for you. Please note: Images are AI generated and virtually staged (id:45725)
1 - 29 Rykert Street
St. Catharines (Rykert/vansickle), Ontario
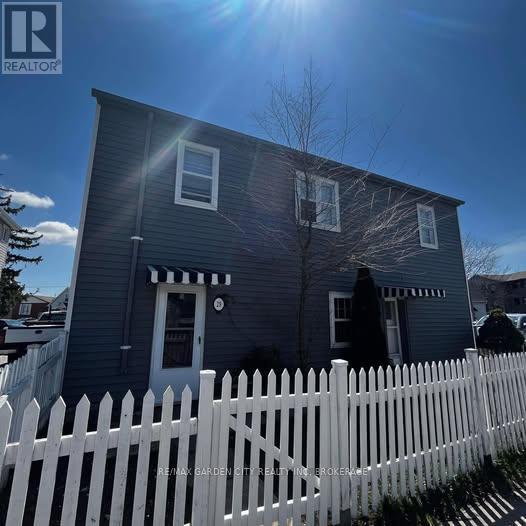
Welcome to 29 Rykert Street, a spacious and well-maintained 2-bedroom, 1-bathroom main-floor unit located in the heart of St. Catharines.Offering a functional layout with generously rooms, this home provides comfortable living for professionals, couples, small families, or mature students seeking extra space and convenience.The bright living area offers plenty of room to relax or entertain, while the eat-in kitchen features ample cabinetry and countertop space for everyday living. Both bedrooms are well-proportioned and offer excellent natural light, creating a warm and inviting atmosphere throughout the home. The unit also features the convenience of in-suite laundry, allowing tenants to enjoy added privacy and functionality. Additional highlights include one dedicated parking space and separately metered hydro and gas, giving tenants greater control over their monthly utility costs. Ideally situated in a central St. Catharines location, this home is just minutes from Brock University, Downtown St. Catharines, shopping centres, restaurants, schools, parks, public transit, and major highway access including Highway 406 and the QEW. Whether commuting for work, school, or exploring the Niagara Region, you'll appreciate the convenience this location has to offer. Enjoy comfortable, affordable living in a well-connected neighbourhood with easy access to all of the amenities St. Catharines has to offer. Available Immediately. Rental Application, Credit Check, Employment Verification, and References Required. (id:45725)
8 Black Walnut Road
North Grenville, Ontario
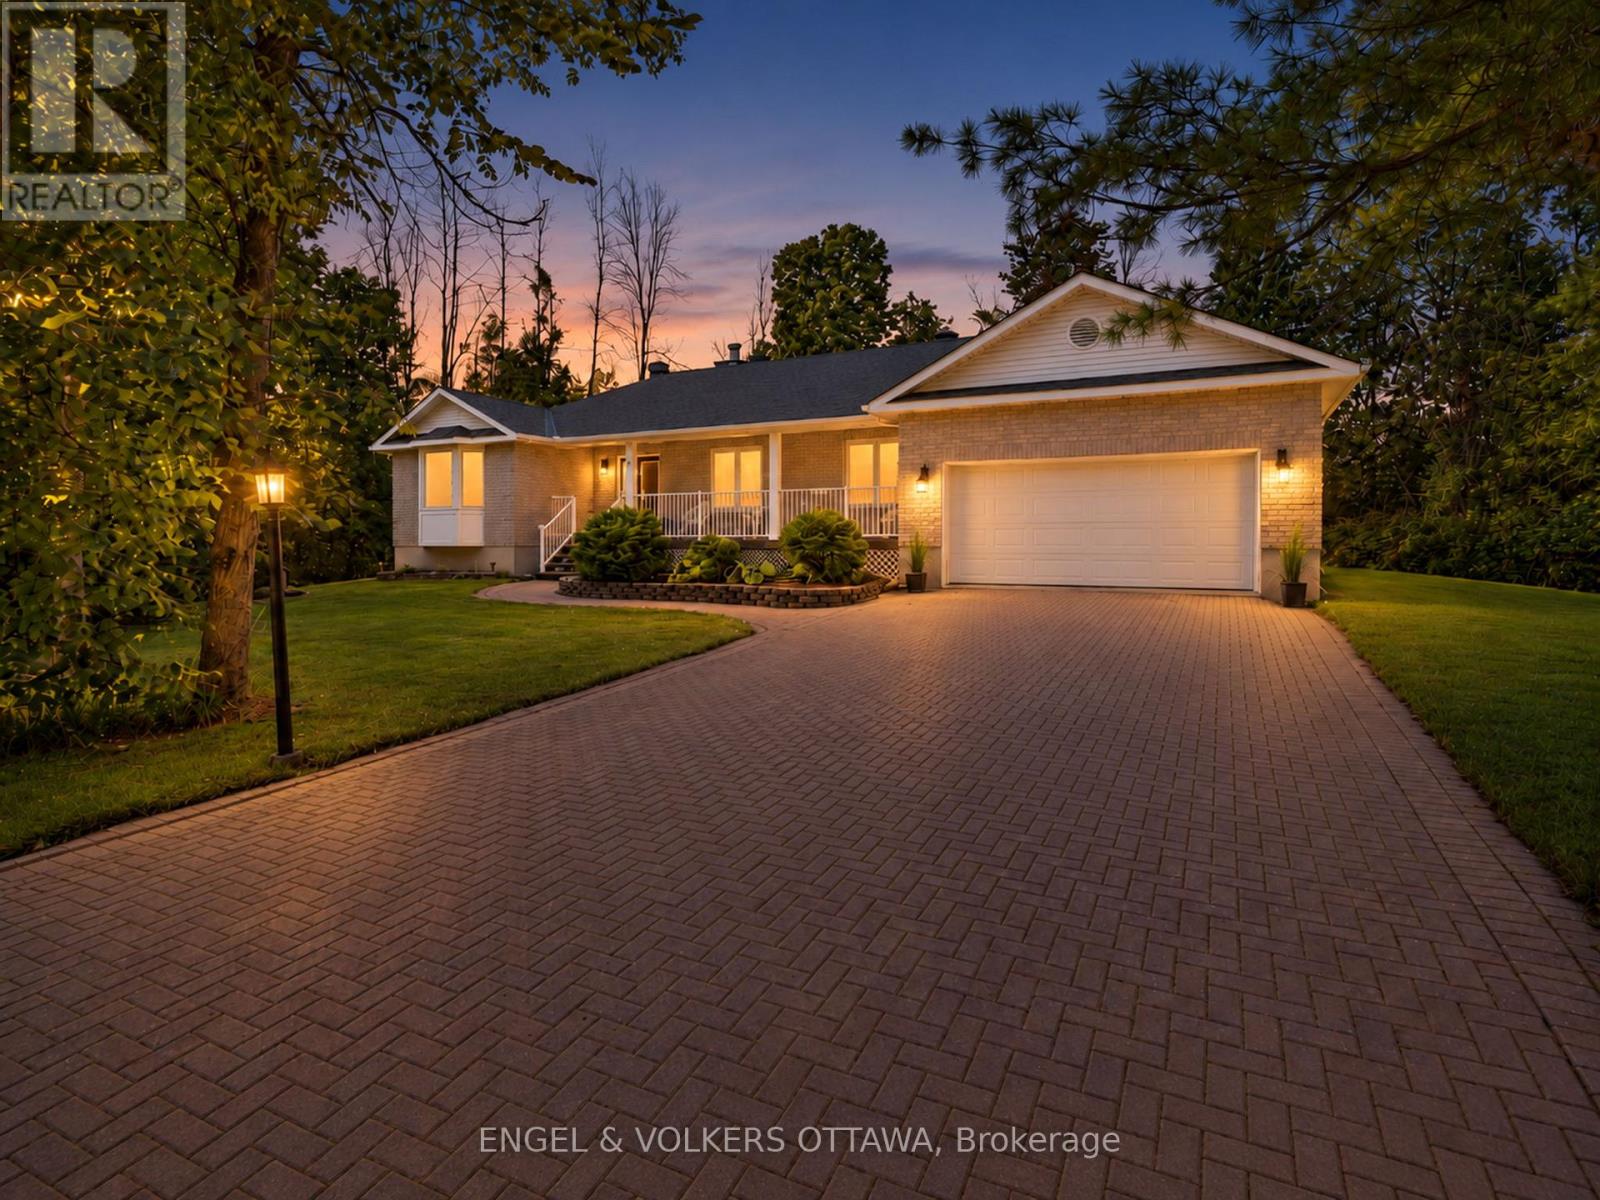
Set on a picturesque 0.73-acre property in the established Forests of South Gower community, this inviting bungalow makes an impressive first impression with its interlock driveway, mature landscaping and charming covered front porch. Inside, a bright and thoughtfully maintained interior offers an easy, well-planned layout with generous principal rooms. The spacious living room is warm and welcoming, featuring hardwood flooring, a wood-burning fireplace and large windows overlooking the surrounding greenery. The adjoining dining room provides an inviting setting for entertaining, while the kitchen offers ample cabinetry and workspace, complemented by a separate eating area with sliding doors extending to the rear deck and backyard.Three well-proportioned bedrooms include a spacious primary with direct access to an oversized bathroom, also conveniently accessible from the hallway to serve the additional bedrooms. Just off the kitchen, a generous mudroom with laundry and a second full bathroom connects directly to the double garage, bringing excellent functionality to everyday living.The expansive unfinished lower level offers exceptional potential to further extend the living space, with ample room for a recreation room, home office, gym or additional bedrooms. Outside, the generous backyard is surrounded by mature greenery, creating a private and peaceful setting with plenty of space to relax, entertain and enjoy the outdoors.A number of significant updates add comfort and peace of mind, including the roof, furnace, air conditioning and Generac generator, along with the added benefit of natural gas. Offering the space and privacy of a country setting while just minutes from Kemptville's shops, restaurants, schools and everyday amenities, this is an exceptional opportunity to enjoy the ease of bungalow living without sacrificing convenience. (id:45725)
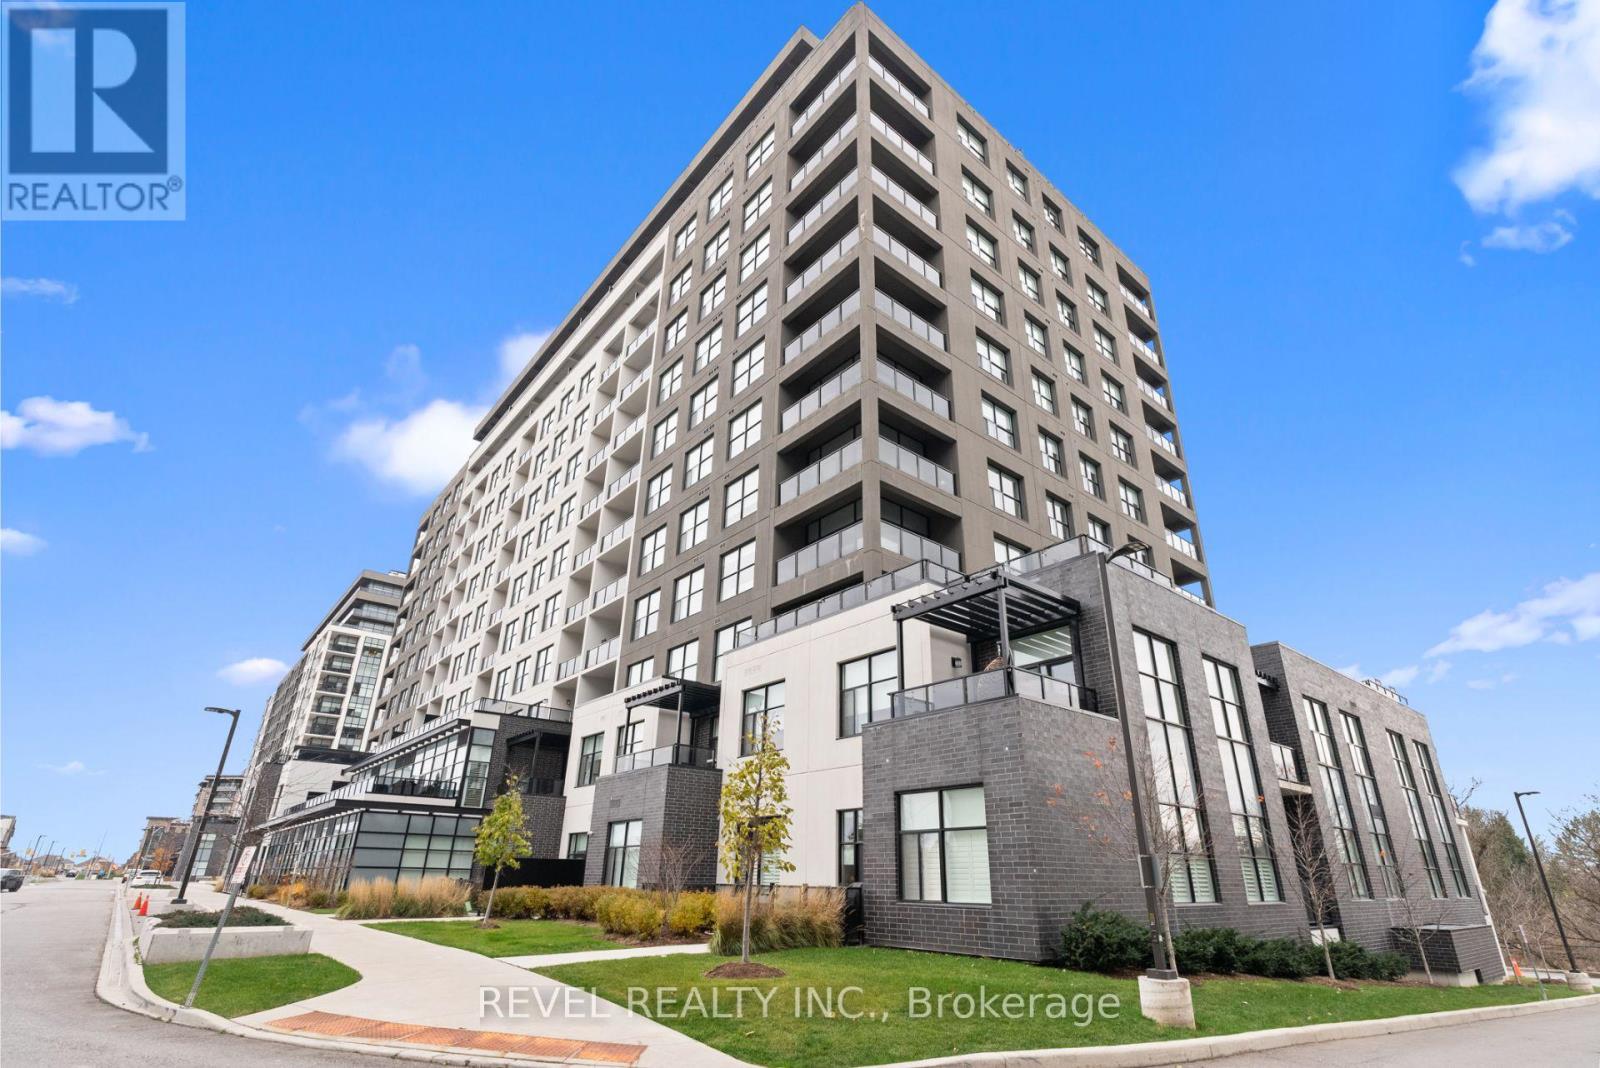
1304 - 1880 Gordon Street
Guelph (Pineridge/westminster Woods), Ontario
This Stunning 3+1 Bedroom, 2-Bathroom Penthouse Offers Unparalleled Luxury And Breathtaking All-Season Panoramic Views Of The City And Surrounding Conservation Areas. Spanning An Impressive 1,746Sq. Ft. Of Open-Concept Living Space, Plus A 501 Sq. Ft. Wrap-Around Balcony, This One-Of-A-Kind Unit IsOne Of Only Five On The FloorPerfect For Entertaining. The Interior Is Thoughtfully Designed WithHardwood Floors And Floor-To-Ceiling Windows Throughout, Flooding The Space With Natural Light. TheLiving Room, Featuring A Cozy Stone-Surround Gas Fireplace, Flows Seamlessly Into The Dining Area And AChef-Inspired Kitchen. The Kitchen Boasts A Large Centre Island, Built-In Stainless Steel Appliances,Quartz Countertops, And A BacksplashAn Entertainers Dream! The Primary Suite Includes A Spa-Like 4-Piece Ensuite And A Custom Walk-In Closet. Two Additional Bedrooms Feature Floor-To-Ceiling WindowsAnd Custom-Built Closets. A Den Provides The Perfect Space For A Home Office. Additional ConveniencesInclude Ensuite Laundry, Two Underground Parking Spots, And A Storage Locker. Residents Enjoy AccessTo Exceptional Building Amenities: A Fitness Centre, Lounge With Kitchen, Billiards, Outdoor Terrace, GolfSimulator With A Bar Area, And A Guest Suite. Located Within Walking Distance To Schools, Shopping,Restaurants, And Minutes From Hwy 401, This Rare Penthouse Offers The Ultimate In Luxury Living Dont Miss Out On Calling This Exceptional Space Home! 501 SQFT Wrap Around Balcony, 2 Underground Parking Spaces, Storage Locker, Floor To Ceiling WindowsThroughout, Carpet Free, Custom Closet Built-Ins, Luxury Amenities. (id:45725)
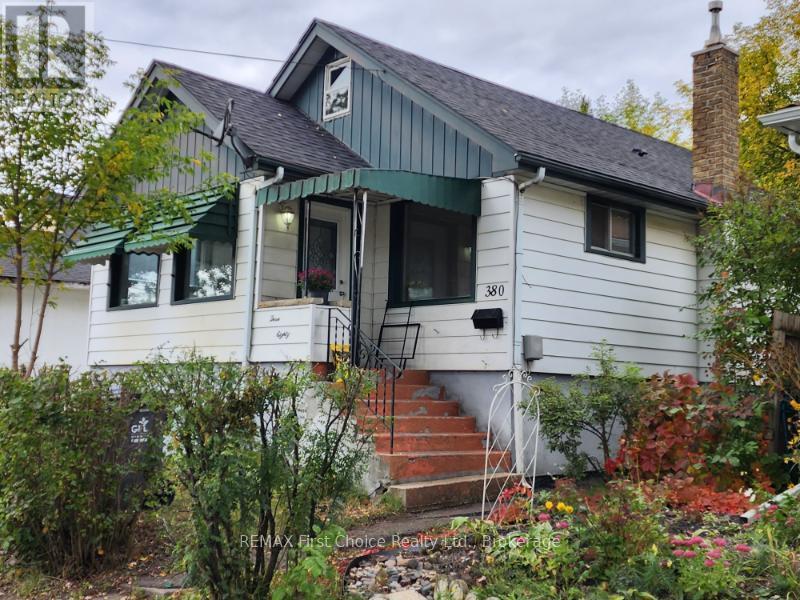
380 Queen Street
Thunder Bay (Court / Cumberland), Ontario
New Listing. Investors and First Time Home Buyers, a terrific opportunity is waiting for you! On the main floor this home has an open concept kitchen-dining room, a large sunroom, 2 bedrooms, an updated bath, beautifully restored hardwood floors and newer windows. Living room is changed into a third bedroom, but the wall could be easily removed. The basement has a separate entrance to an in-law suite with a second kitchen, two beds and a full bath. 380 Queen St. is a well located home close to public transit with short, frequent rides to Lakehead University. Variety of sports, Canada Games Complex, concerts, shopping and an off-leash dog park for dog lovers is close-by. Call a local realtor today for your private showing! (id:45725)
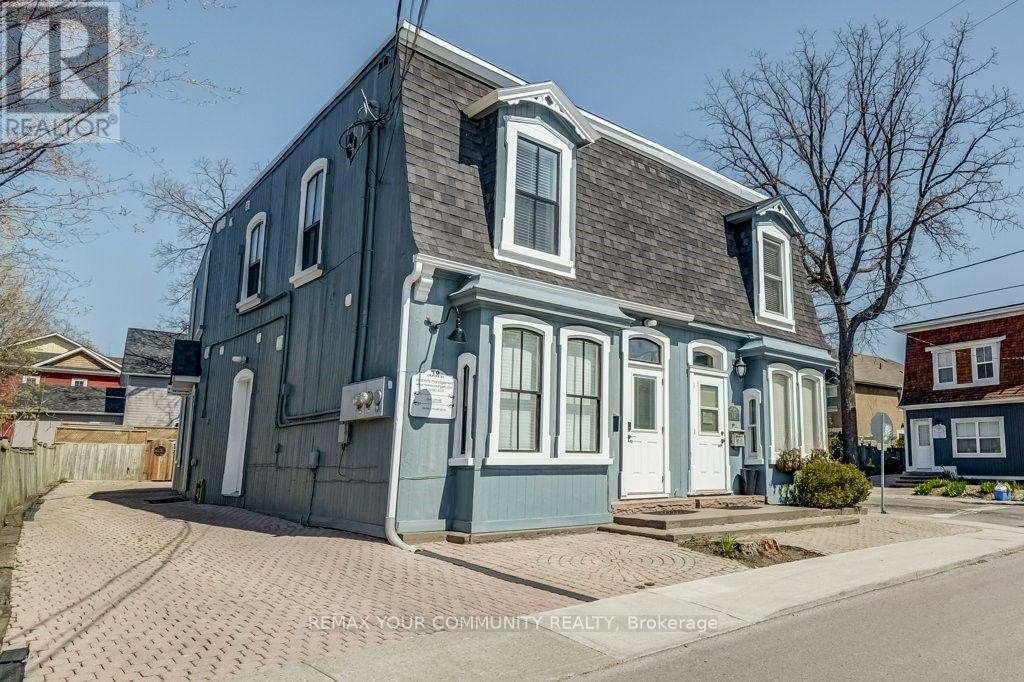
10 Centre Street
Markham (Old Markham Village), Ontario
Very Bright & Spacious*Open Concept*Walk to Transit (Go Train & Bus)*Schools, Parks, Library, Arena*Main Street Shopping, Restaurants, Banks*Ideal Work At Home Professional/Service Office*Two Separate Entrances(one from front & one from Rear)*Must Be Seen*South West Exposure*Heritage Area*Great Neighbourhood*Private Parking Space*Separate Hydro, Gas, Water Meters* for further information call 416-587-3318 or e-mail info@mariocolangelo.com*Owned Hot Water Tank. (id:45725)
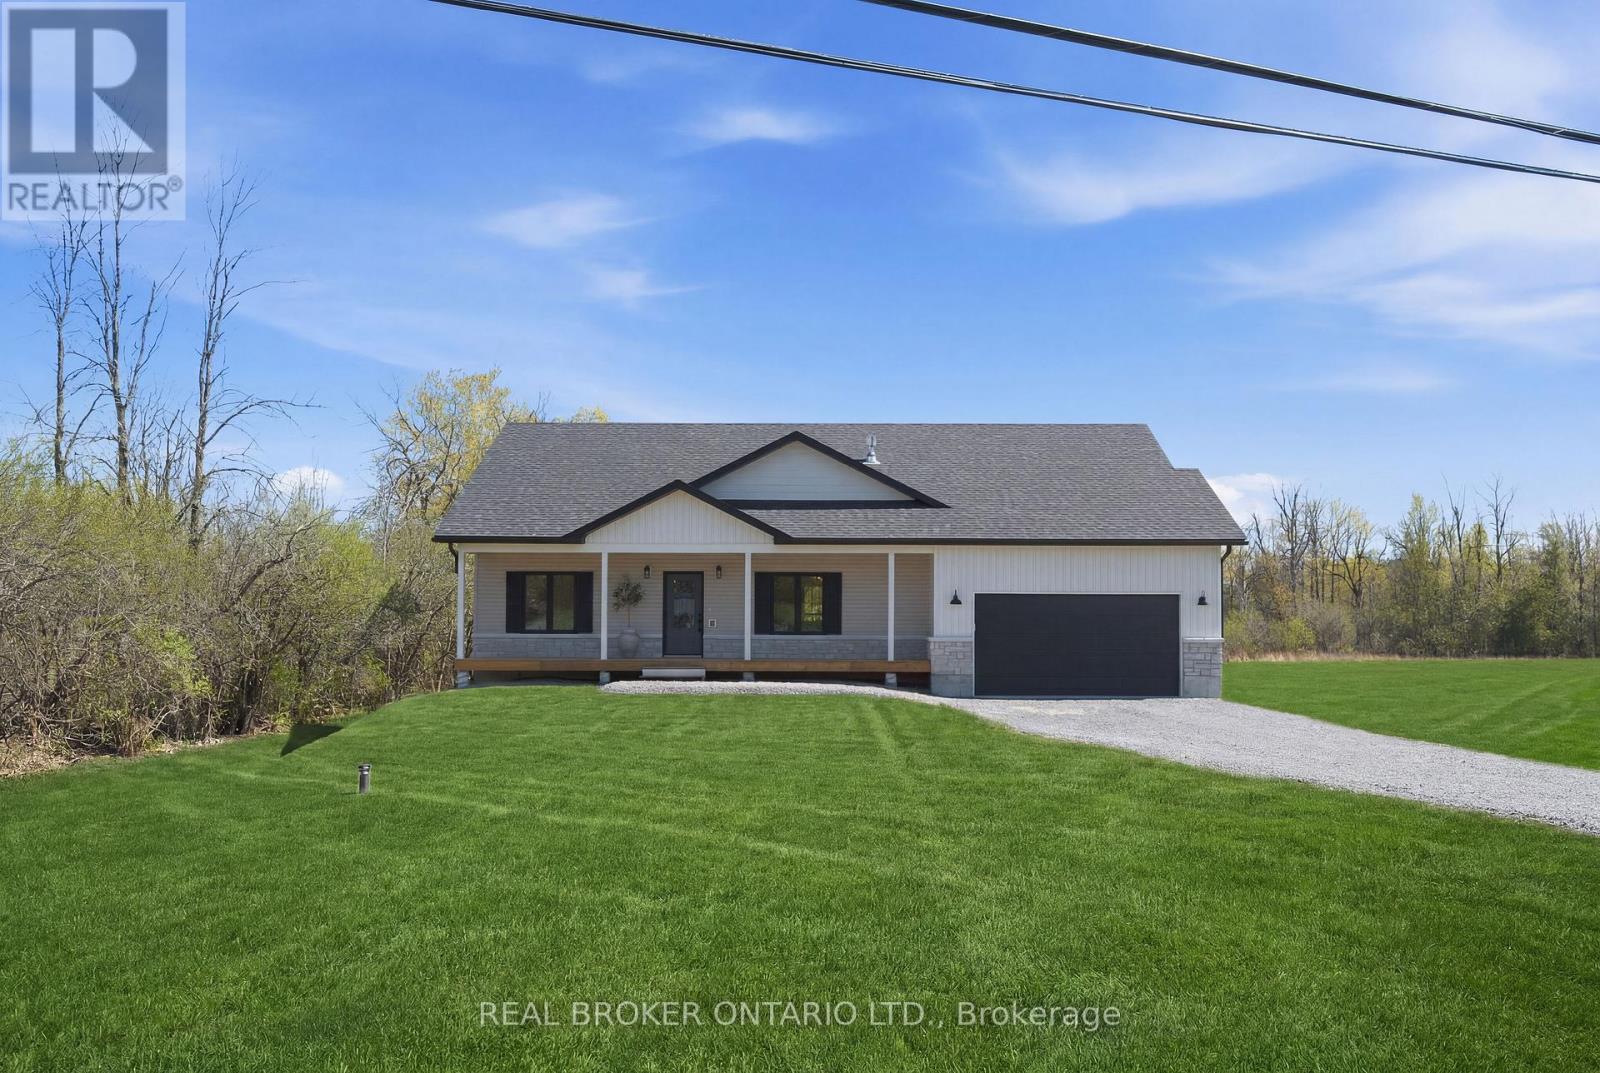
1710 County Road 18 Road
North Grenville, Ontario
Absolutely stunning brand new build by Archstone Homes set along the Kemptville Creek within 5 minutes to Kemptville amenities. It doesn't get any better than this. This 3 bedroom (+ a versatile gym, den & living space on the lower level), 3 bathroom home with a fully finished walk out basement is move-in ready with space for the whole family. Fantastic curb appeal and with a generous 1.3 acre lot. The interior features an open, bright and airy layout with a gorgeous quality kitchen and dining area, a living room with a gas fireplace, three bedrooms including a spacious primary suite with a 4-piece ensuite, and a convenient 3-piece bath. The fully finished walk-out basement expands your living space considerably, offering two additional rooms, a large recreation room, a 3 piece bathroom and ample storage - ideal for a gym or a home office setup. Outside, you'll find an attached 2-car garage, parking for up to 8 vehicles, and a lovely creek view that makes every season something to enjoy. Stone and vinyl siding, an asphalt shingle roof, and a concrete foundation speak to the solid construction throughout. Not to mention the extensive covered deck off the back of the home overlooking the yard and creek. Heated by propane forced air with central air conditioning and an air exchanger for year-round comfort. Owned shoreline allowance, and conservation regulations in place to protect the natural beauty surrounding the property. A rare opportunity to enjoy country living without sacrificing space or convenience. (id:45725)