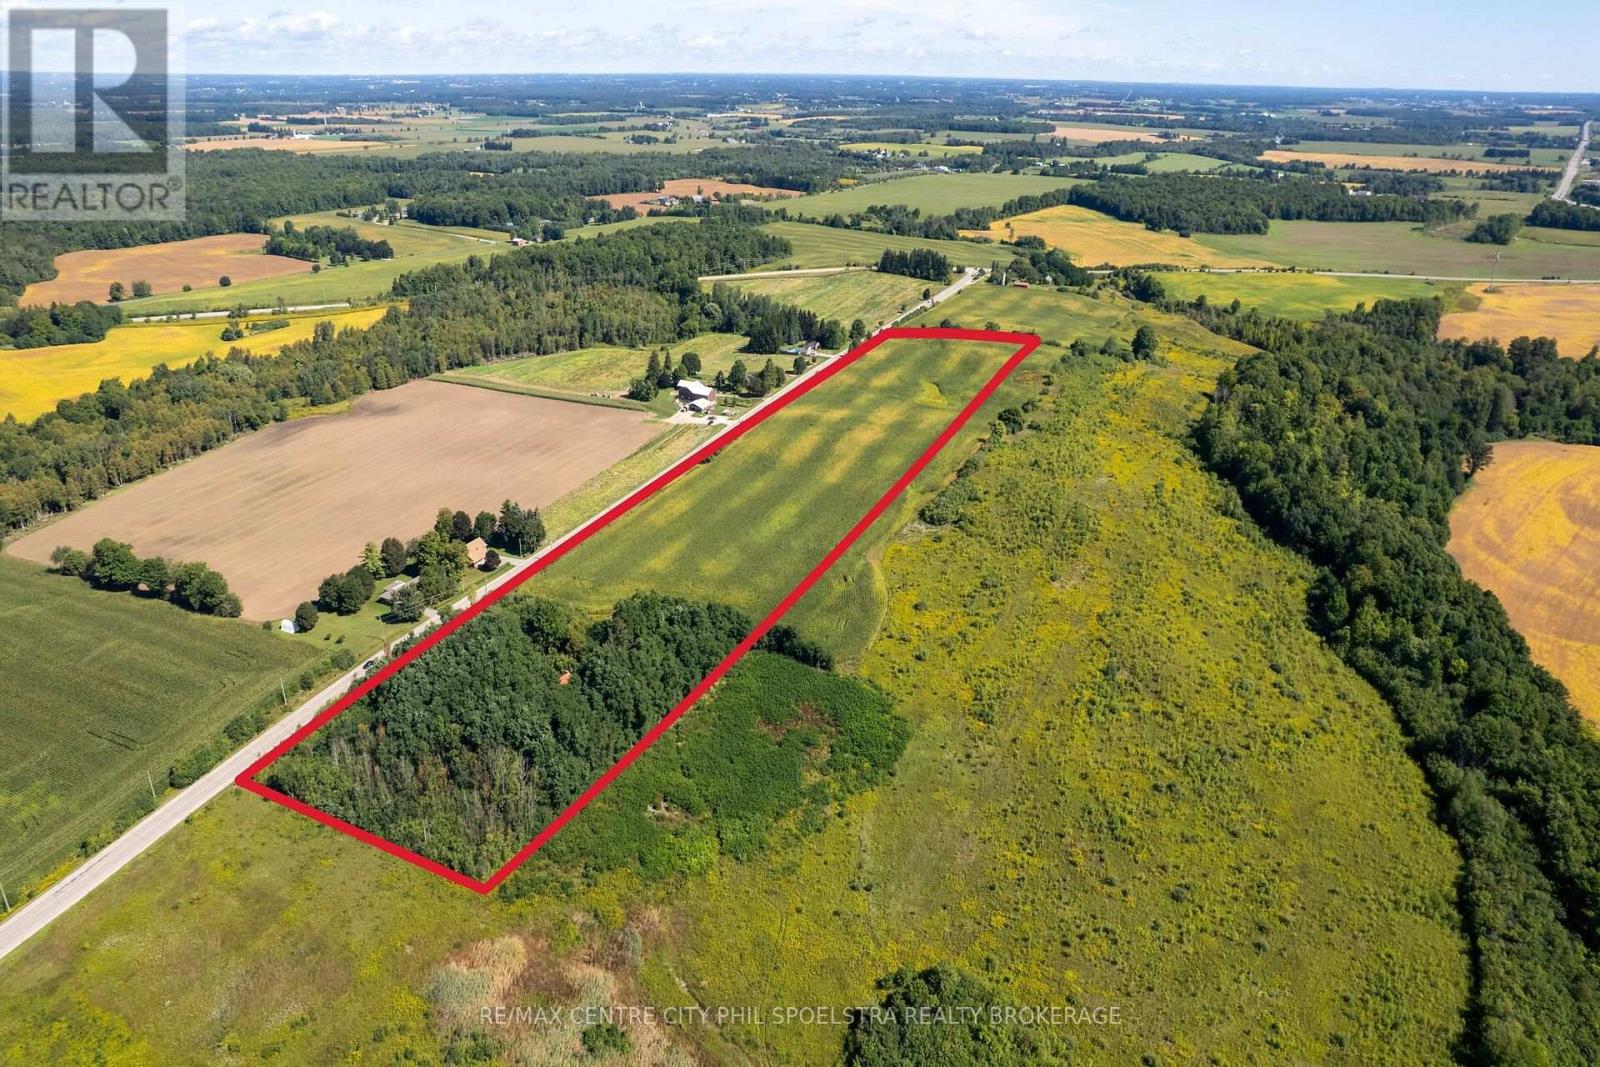
858 Bridge Street E
Woolwich, Ontario
offering nearly 20 acres, including about 13 workable acres, rolling farmland, mature tree cover, and multiple beautiful building sites overlooking the outskirts of the grand river. The property includes a vacant stone house that is in poor condition and is likely best suited for removal, creating an opportunity for a purchaser to reimagine the site for future rural, agricultural, or investment use.The land offers a mix of open fields, wooded areas, and natural privacy, with strong appeal for agricultural users with future land development in mind or those seeking a country property on the cities edge. Part of a rare three-property offering totalling approximately 109 acres. Offered together with 1000 Bridge Street East and approximately 73 acres on Ebycrest Road, this property forms part of a significant rural holding adjacent to the city boundary and only minutes from Breslau and Kitchener. (id:45725)
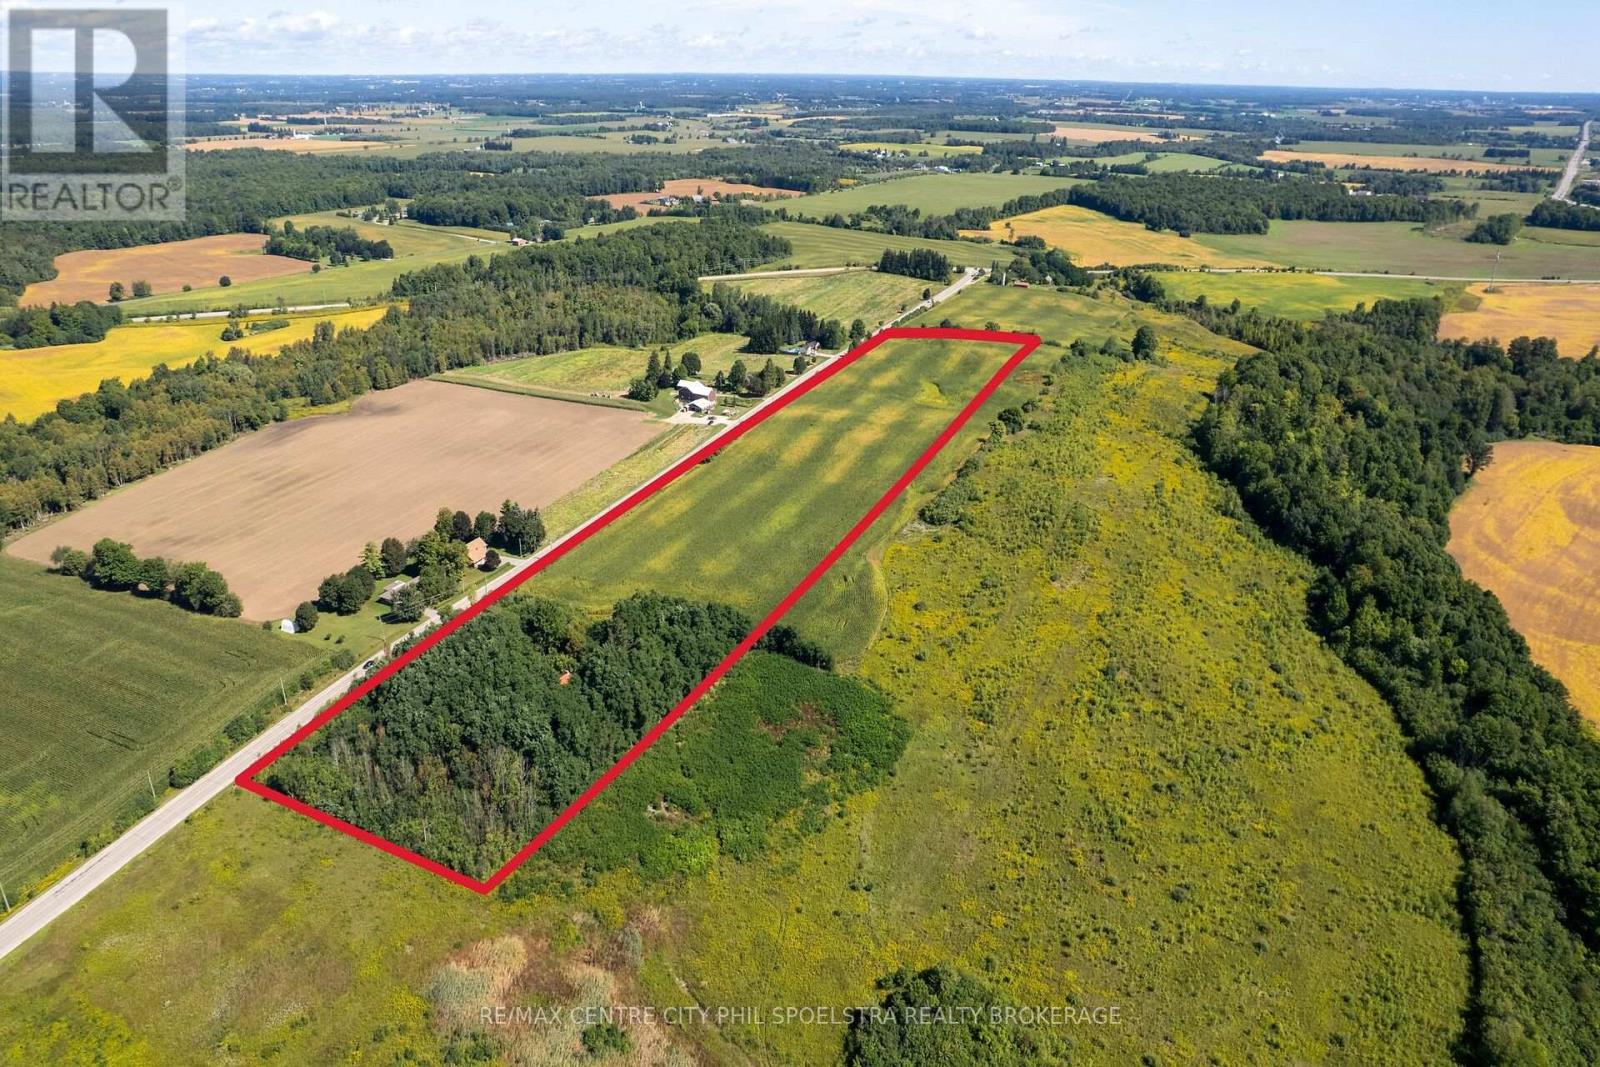
858 Bridge Street
Woolwich, Ontario
offering nearly 20 acres, including about 13 workable acres, rolling farmland, mature tree cover, and multiple beautiful building sites overlooking the outskirts of the grand river. The property includes a vacant stone house that is in poor condition and is likely best suited for removal, creating an opportunity for a purchaser to reimagine the site for future rural, agricultural, or investment use.The land offers a mix of open fields, wooded areas, and natural privacy, with strong appeal for agricultural users with future land development in mind or those seeking a country property on the cities edge. Part of a rare three-property offering totalling approximately 109 acres. Offered together with 1000 Bridge Street East and approximately 73 acres on Ebycrest Road, this property forms part of a significant rural holding adjacent to the city boundary and only minutes from Breslau and Kitchener. (id:45725)
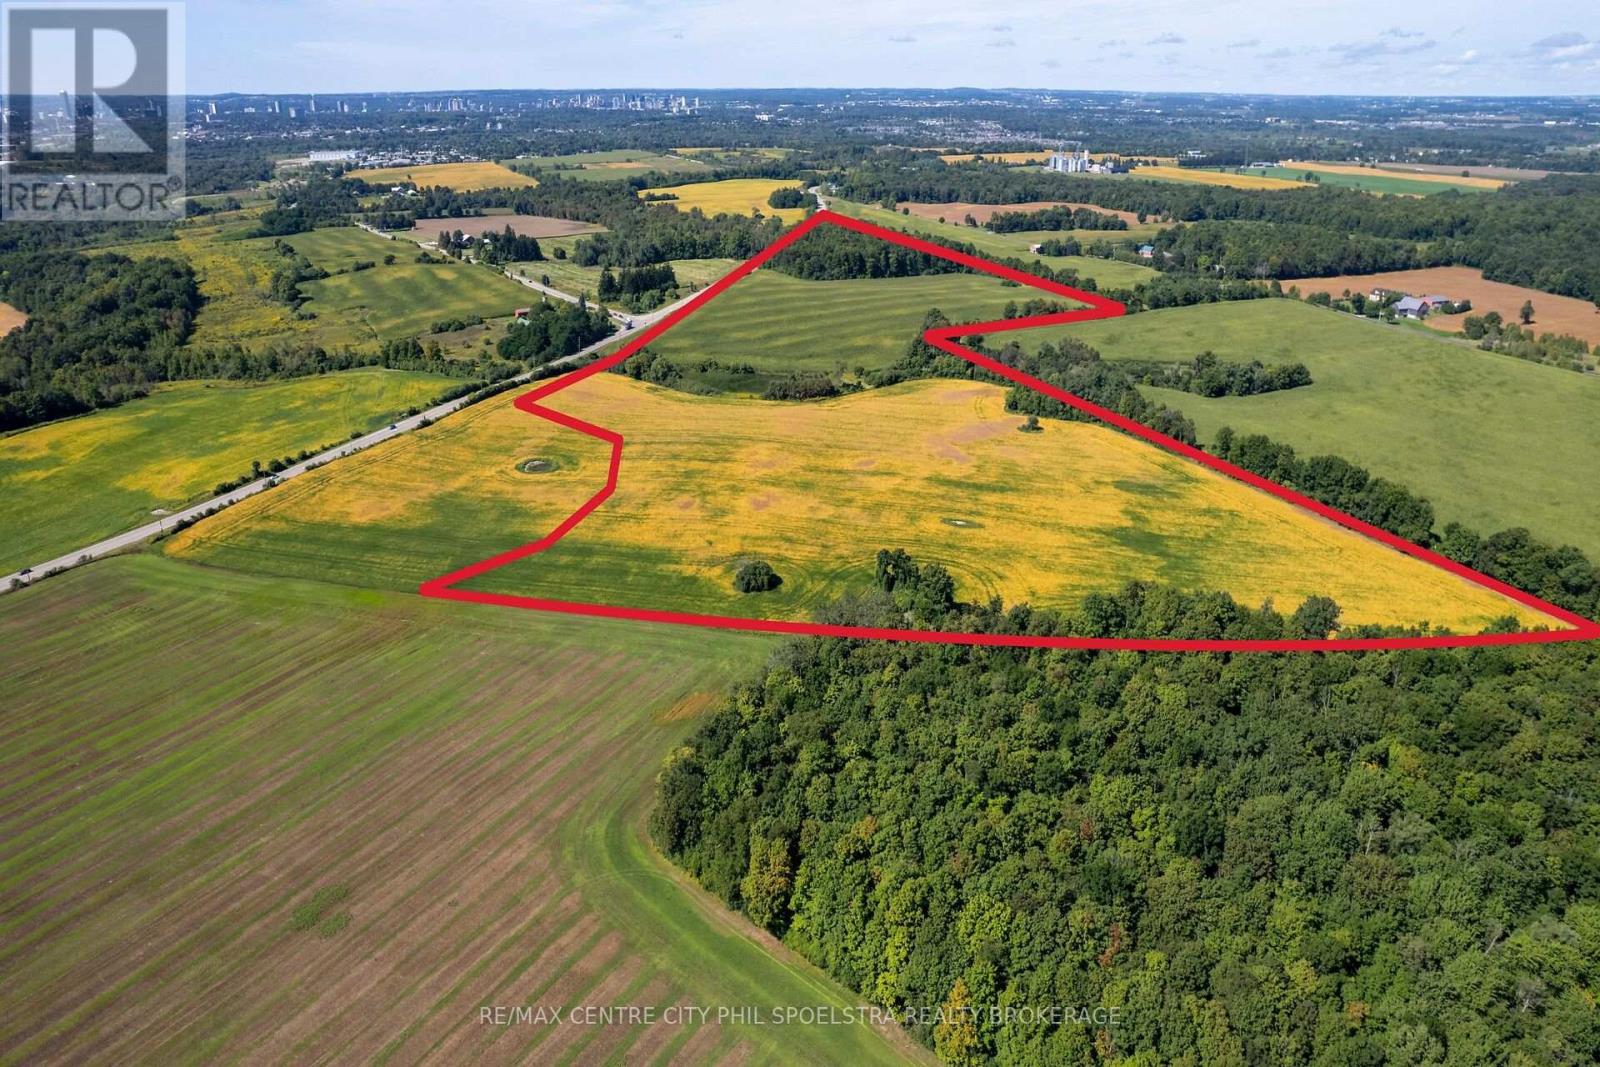
Pt Lt 113 Ebycrest Road
Woolwich, Ontario
The largest component of an exceptional three-property offering totalling approximately 109 acres near Waterloo and Kitchener. Offered with 1000 and 858 Bridge Street East creating a significant agricultural and long-term rural landholding in one of Waterloo Region's most desirable rural locations. The Ebycrest Road parcel comprises approximately 73.66 acres, including approximately 58 acres of productive farmland currently in agricultural use. The balance features extensive mature woodland, rolling terrain and natural features including a pond and regulated wetland/floodplain areas, creating a diverse and visually attractive property with several potential home building sites to choose from. The combination of productive agricultural acreage and natural landscape makes this property well suited to farmers seeking additional land, long-term land investors, conservation-minded purchasers or families looking to establish a substantial legacy rural holding. Approximately 1.92 acres are identified within regulated floodplain/wetland areas, while the remainder includes workable fields and mature forest. Located immediately northeast of Waterloo and approximately 2 km from Highway 7/8, the property offers the privacy and scale of a major rural holding while remaining remarkably close to the urban centres of Waterloo Region. (id:45725)
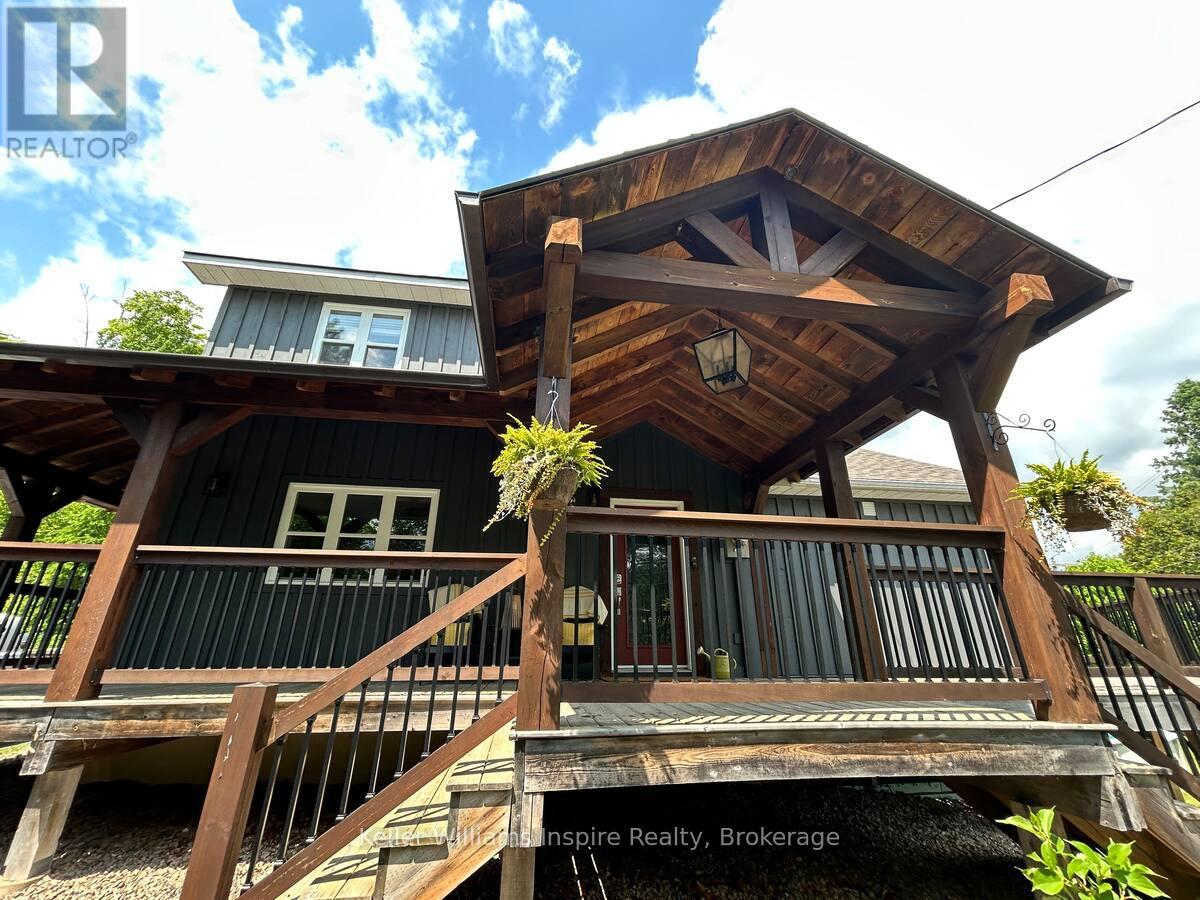
27229 Highway 62 S
Bancroft (Dungannon Ward), Ontario
Short Term Rental Available Dec 26-May 10 (dates flexible - min 2 month rental). Includes utilities (heat and hydro), water and sewer and star link internet. FULLY FURNISHED with 3 good sized bedrooms, 3 bathrooms with 2 showers, rec room, Smart TV in basement and use of all dishes and cooking utensils/kitchen wear. Must be pre qualified with income to support and proof of employment. Landlord looks after snow removal. Tenant looks after hot tub maintenance (or it will be winterized and closed). Excellent interim property for someone between homes, building or a professional on a locum/training locally. (id:45725)
301 - 250 Queens Quay W
Toronto (Waterfront Communities), Ontario
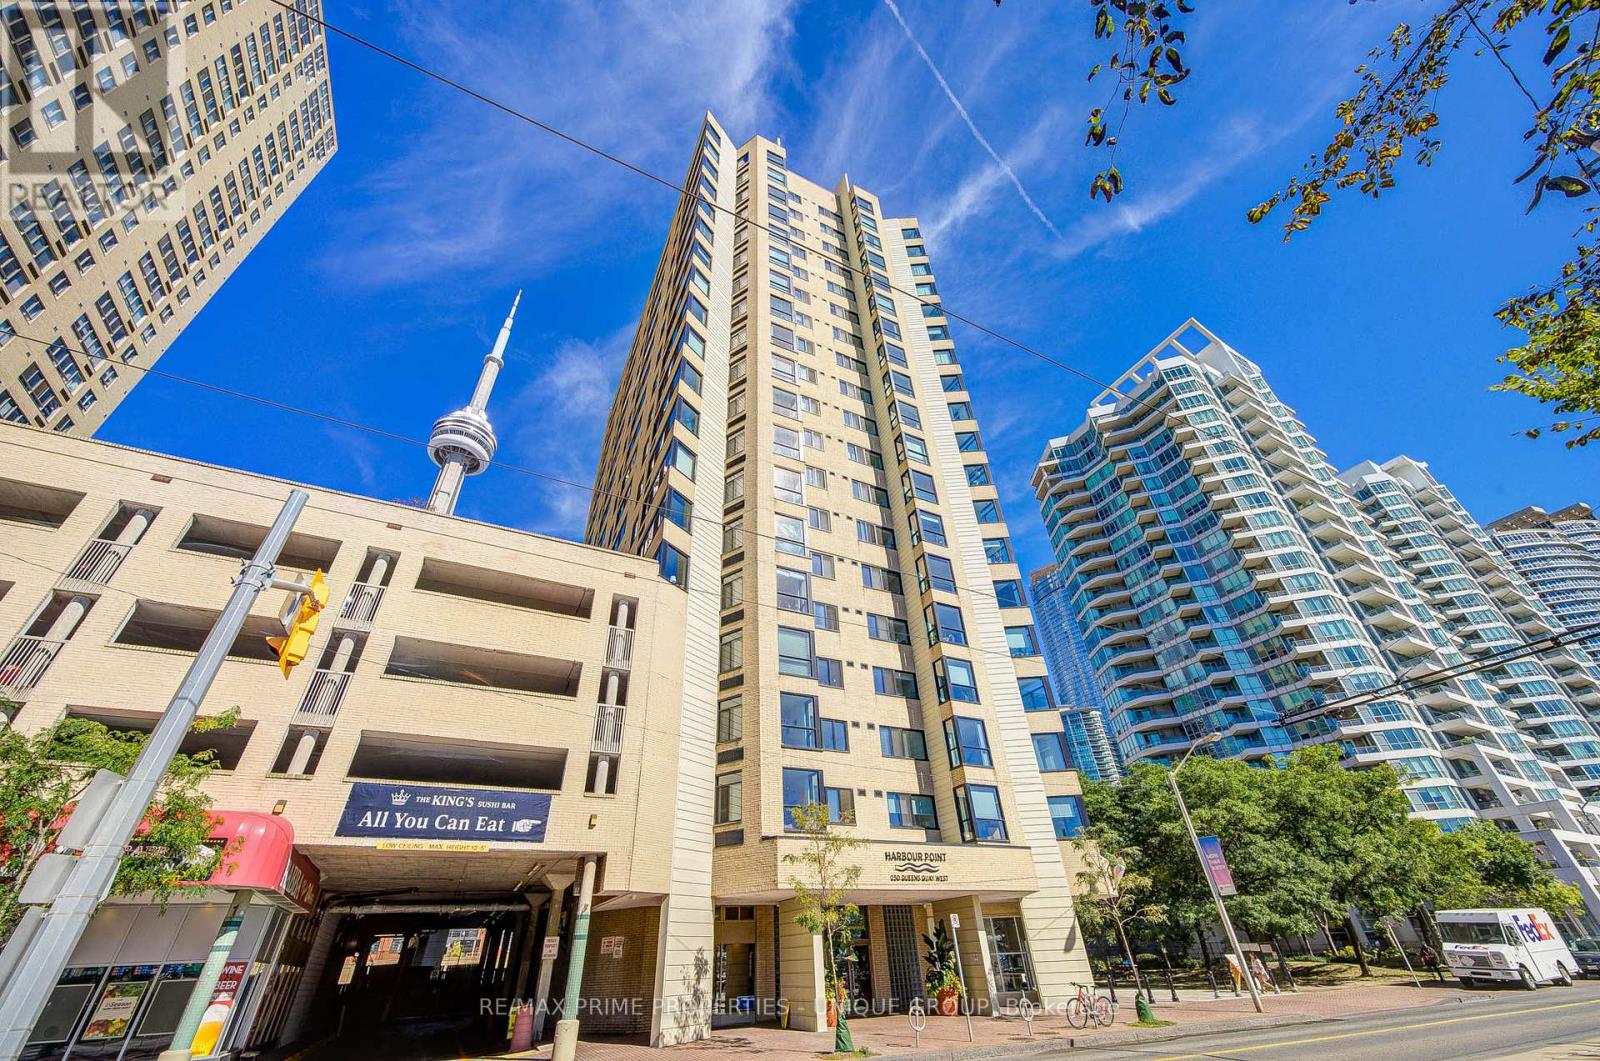
GORGEOUS UPDATED AND BRIGHT LAKEVIEW CONDO WITH UNMATCHED CONVENIENCE! Welcome to your dream oasis overlooking the water! This beautifully renovated, 854 sq ft one bedroom with open den, corner unit offers a perfect blend of modern luxury and unparalleled daily convenience. This stunning unit is completely move-in ready and shows beautifully. Take in unobstructed vistas of Lake Ontario right from your living space and enjoy peaceful views overlooking the adjacent parkette. Experience incredible natural light throughout the day, showcasing the bright, airy design. AN ULTRA-RARE FIND: NO ELEVATORS REQUIRED with both your parking space and storage locker located on the same floor as your unit! The Exclusive Parking spot is in a secure, covered above ground lot situated directly beside the building's entrance door with seamless access straight from your car, through the entrance door, down a short hall and right into your unit. This level of accessibility is incredibly rare and highly sought after. Renovated Kitchen with premium quartz countertops and a sleek, modern finish overlooks lake. Brand-new, durable vinyl flooring flows seamlessly through the main living spaces and freshly painted in a bright, neutral palette that complements any decor style. The very spacious bedroom is a tranquil retreat with an oversized closet. And the versatile den offers the perfect setup for a bright home office, a cozy reading nook or a creative space showcasing incredible southeast views of the water and green space. This home combines a highly coveted waterfront lifestyle with access to bike path right across street and a short walk to exceptional restaurants, Union Station's TTC, Go and Via Rail, Rogers Centre for Jay games/concerts or Scotiabank Arena for Leafs/Raptors games and close to the island airport. Lovely unit with south facing lake views in a well managed building with concierge/security, gym, guest suite and roof top deck with bbqs! Don't miss this rarely available unit! (id:45725)
543 - 31 Tippett Road
Toronto (Clanton Park), Ontario
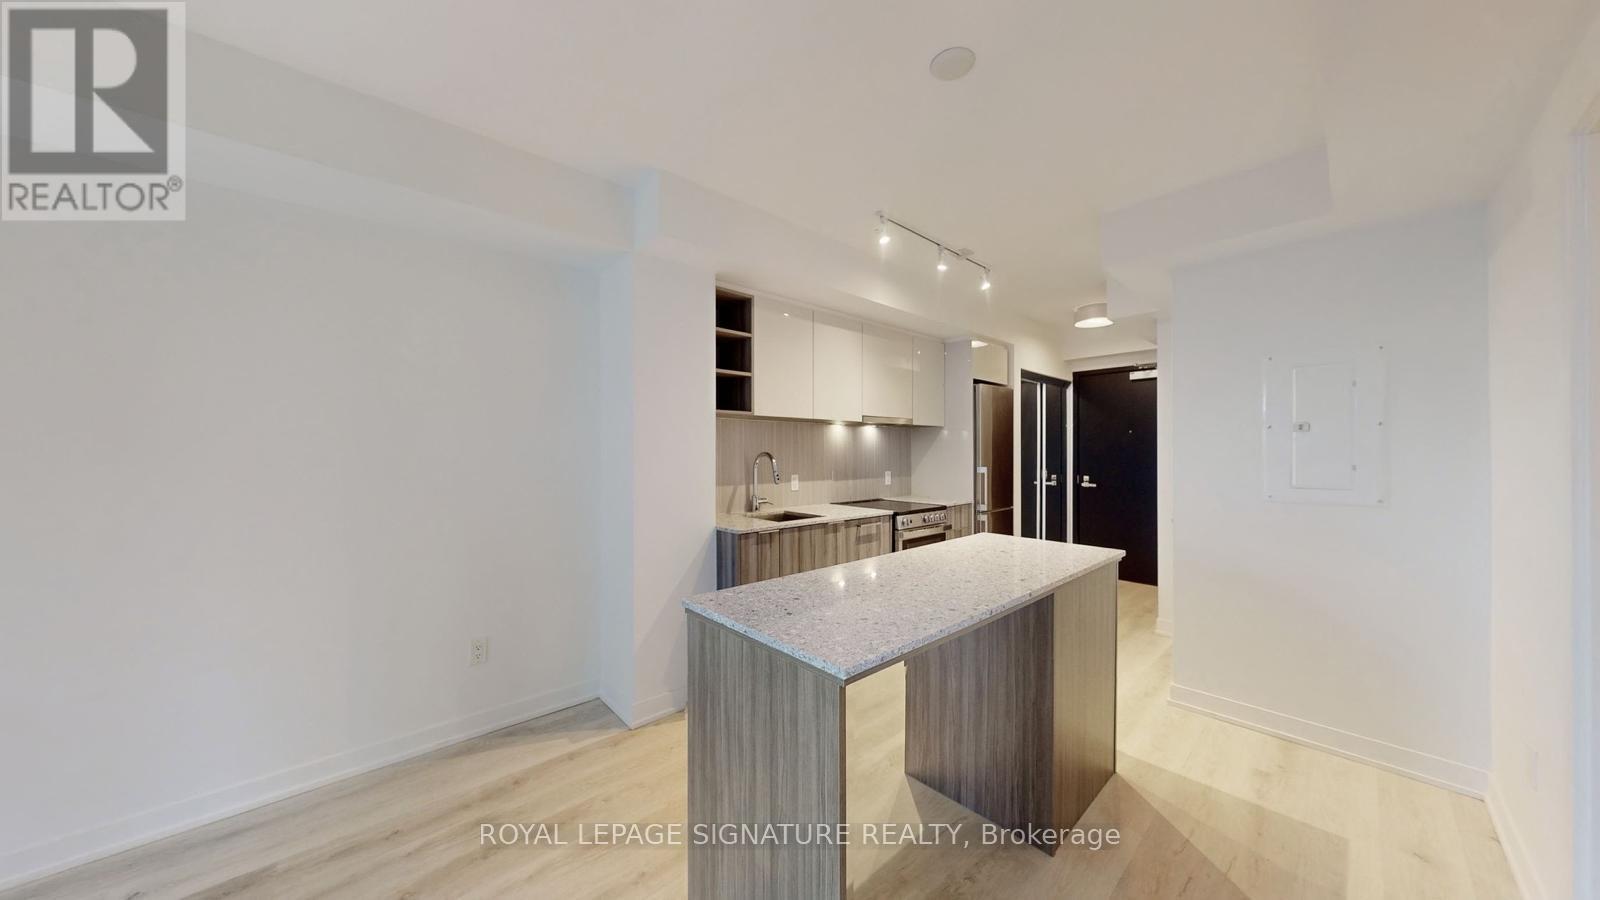
Welcome to 543-31 Tippett Rd, a beautifully renovated unit offering modern comfort in a highly convenient location. This bright and inviting space features a spacious bedroom with generous closet space, a sleek 4-piece bathroom, and a functional open-concept living and kitchen area.Enjoy fresh vinyl flooring and newly painted interiors throughout. The modern kitchen is designed for both style and functionality, featuring durable stone countertops and a convenient island-perfect for preparing meals or entertaining guests. Step out onto your private balcony from the living room and enjoy your morning coffee or unwind at the end of the day.Residents have access to an impressive selection of amenities, including a fully equipped fitness centre, yoga studio, outdoor pool, BBQ area, children's playroom, party room, guest suite, library, visitor parking, and 24-hour concierge service.Located just steps from Wilson Subway Station and close to shopping, restaurants, major highways, and Yorkdale Shopping Centre, this home offers the perfect blend of comfort, convenience, and lifestyle. (id:45725)
611 - 15 James Finlay Way
Toronto (Downsview-Roding-Cfb), Ontario
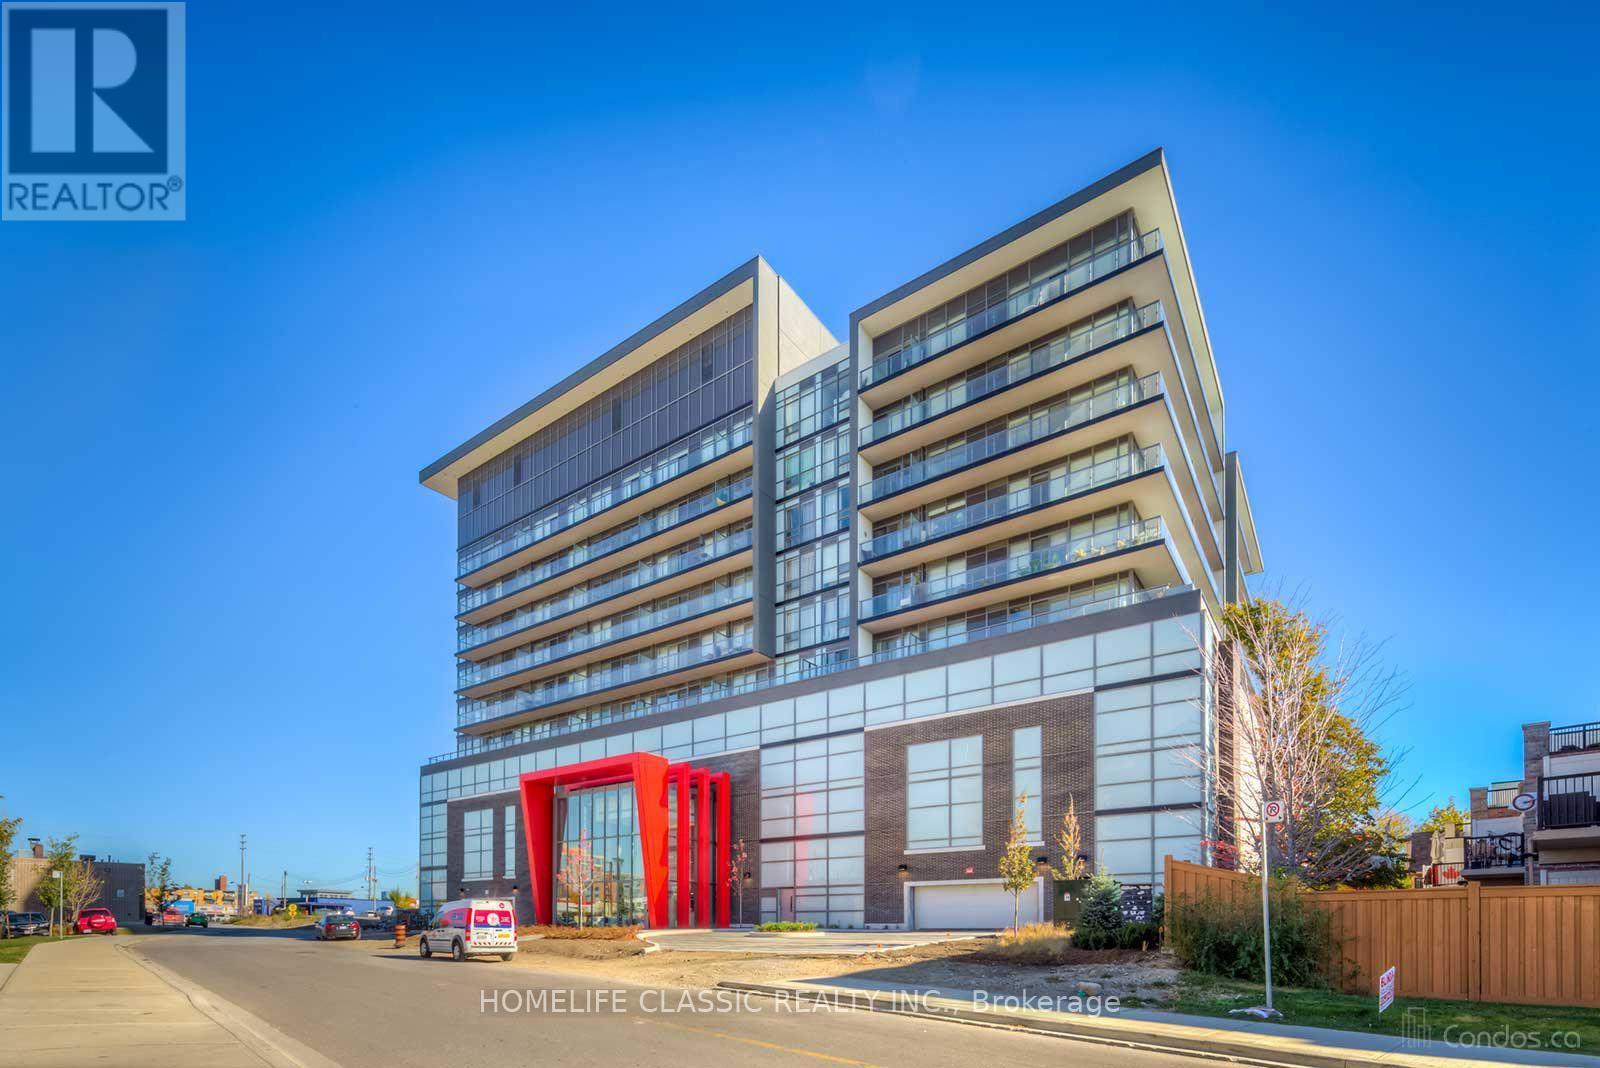
Welcome To Ion Condos! This Sleek and Modern 1 Bedroom + Den (The den features a sliding door, making it an ideal home office or flexible second room.) This beautiful unit is Located in A Prime North York Location Is the Perfect Place for Young Professionals to Call Home. This Spectacular Condo Features a Large and Spacious Open Concept Layout Complete with Floor-To-Ceiling Windows, Walkout to Balcony from Living Space, Functional Kitchen with Ample Storage Space, Stainless Steel Appliances, Granite Counter + Breakfast Bar! This Unit Offers 2 Full Bathrooms and A Generous Sized Den Acting as A Separate Room with Sliding Doors. Enjoy Excellent Amenities Including 24 Hour Concierge. Gym, Party Room, Terrace & BBQ all located on the same floor a few feet away for your convenience. Rest Assured Knowing All the Conveniences of Toronto Living Are at Your Fingertips Including Quick Access to Shops, Restaurants, Humber River Regional Hospital, Yorkdale Shopping Centre, 401, TTC And More!!! **** EXTRAS **** Listing Photos Taken days ago. Unit is Professionally Painted and cleaned ready to move in. S/S Appliances Microwave, Fridge, Stove, Washer, Dryer, Window Covers/Blinds, All Electrical Light Fixtures, And 1 Parking Space! (id:45725)
1257 Hamilton Road
Minden Hills (Snowdon), Ontario
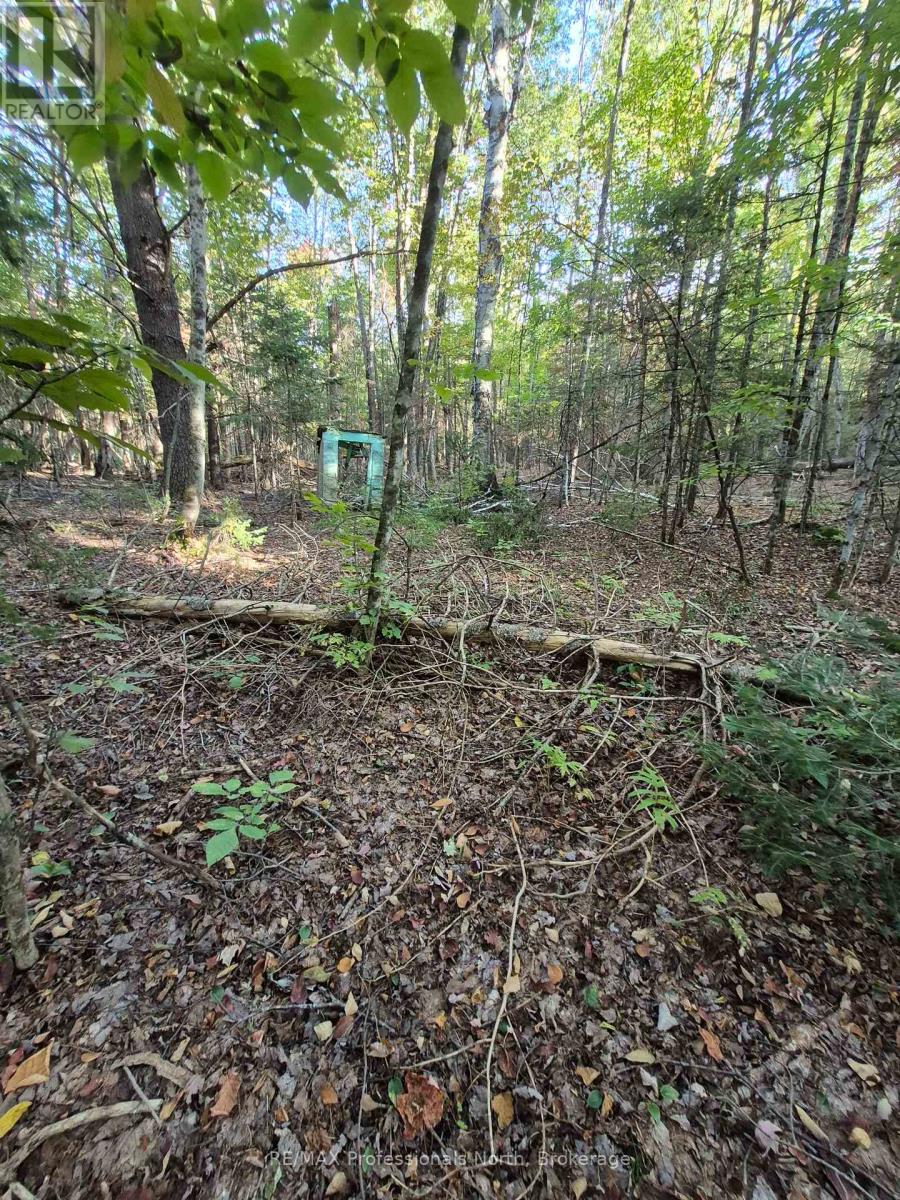
Welcome to 1257 Hamilton Road! Located on a year-round, municipally maintained road, just minutes from the town of Minden with enumerable outdoor and community activities to enjoy. This rural wooded lot is nestled back from the road amongst mature trees, offering over half an acre of peaceful nature. With the versatile RU zoning, you have multiple options for property use, including: a cottage getaway, a year round home with a home business, or your own personal camp ground. Access to the property is via the shared driveway with 1259 Hamilton. The property is also conveniently located a very short distance from South Lake, which is ideal for boating, water sports, and fishing alike! Best known for its largemouth bass, smallmouth bass, and yellow perch. The property is also Ideally located in a quiet tight knit cottage community. If you're looking for a spot to create a space for you and your family to laugh and be together for years to come, this might just be the property for you. Property is being sold in AS IS condition. All offers welcome. (id:45725)
4816 Bridge Street
Niagara Falls (Cherrywood), Ontario
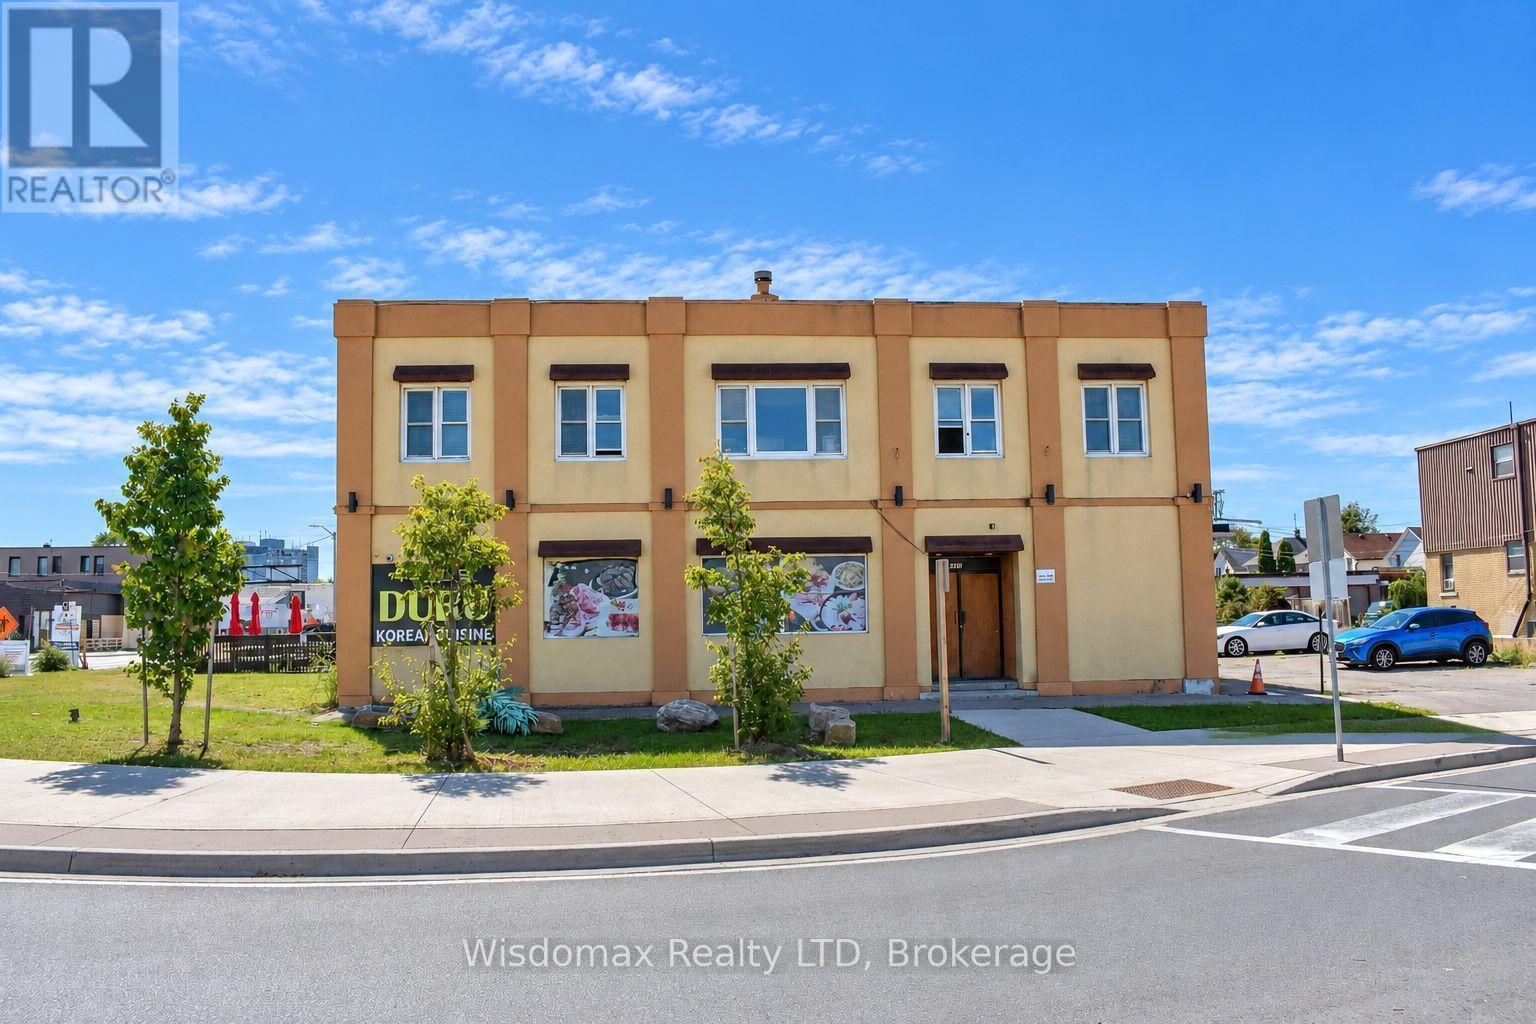
Rare Downtown Niagara Falls Investment & Development Opportunity! Approximately 1.2 acres with 3 buildings (4816 Bridge, 4830 Bridge, and 4840 Bridge), ample parking, and two road entrances on a corner lot. Main building features approx. 7,000 sq. ft. restaurant/souvenir retail space plus 19 recently renovated hotel rooms, each with a private bathroom, one shared kitchen, laundry and living area. Basement includes a club space currently not operating. Second building offers a commercial unit plus multiple residential units. Third building is a fully renovated house with a tenant. Excellent location within walking distance to the GO Train station, bus terminal and new Niagara university. Potential for student-oriented accommodations, or Senior home, and future expansion/redevelopment, subject to zoning and municipal approvals. Excellent opportunity for investors, developers and owner-operators. Buyer to verify zoning, permitted uses and development potential. (id:45725)
5306 Victoria Avenue
Niagara Falls (Cherrywood), Ontario
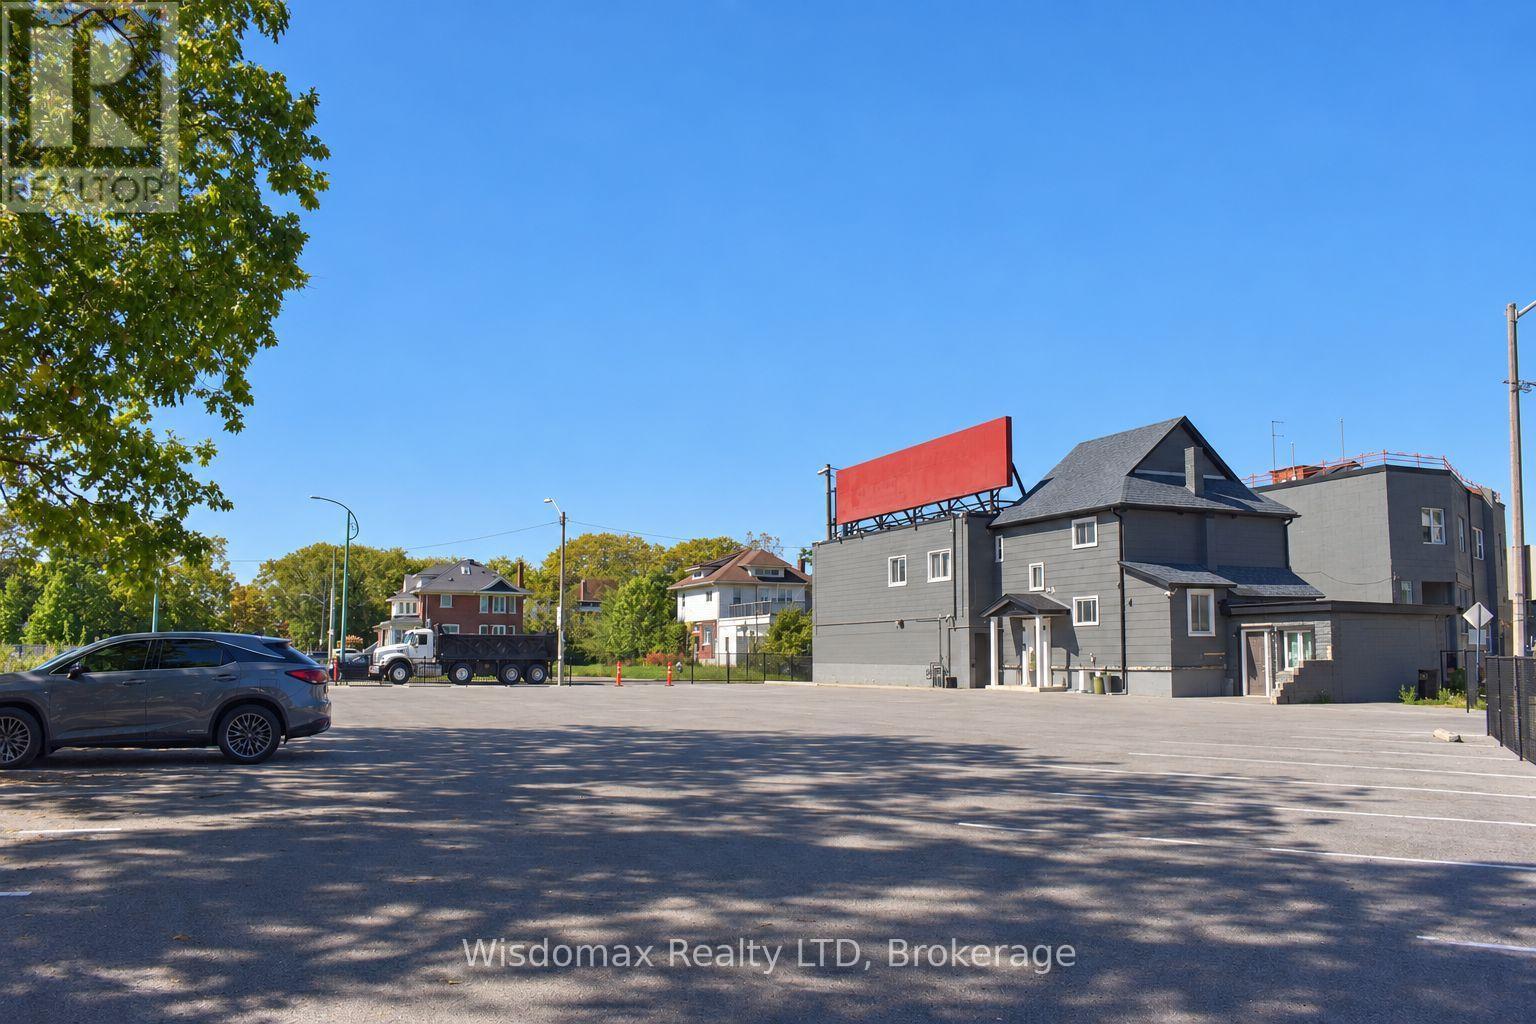
Prime Niagara Falls Investment Opportunity! Exceptional location at 5306 Victoria Ave., within walking distance to the Falls, Clifton Hill, Casino Niagara and major tourist attractions. Excellent access to Highway 420 and the QEW.Property features 16 fully furnished and renovated hotel rooms, currently operating as short-term rentals. Approximately 6,000 sq. ft. of restaurant space with two kitchens; approximately half is currently leased, with the remaining space available for an owner-user or additional tenant.Also includes a 4-bedroom upper-level apartment and a 1-bedroom basement apartment, both tenant-occupied and with separate entrances. Ample on-site parking adds significant value in this high-demand tourist area.A versatile property offering multiple income streams and excellent potential for investors, hospitality operators and owner-users. Rare opportunity to own a substantial income-producing property in a premium Niagara Falls location. (id:45725)
Upper Level - 13 Milford Crescent
Brampton (Central Park), Ontario
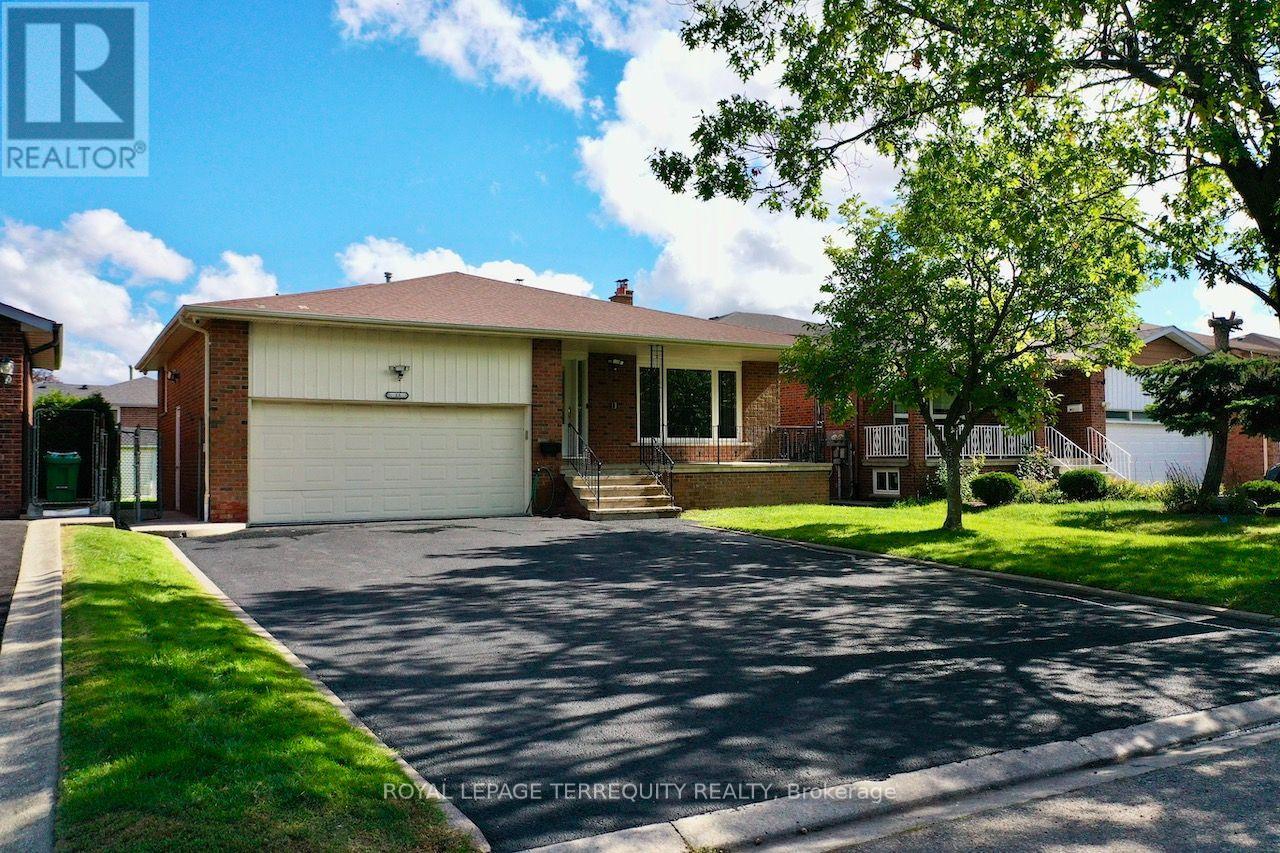
Welcome to 13 Milford Crescent, on a quaint, tree-lined street in Brampton's mature andsought-after Central Park neighbourhood. This 4-bedroom back-split spreads across threeseparate levels and has oversized formal rooms throughout.An elevated covered porch at the entry is a relaxing spot to take in the street view and thelong driveway. Inside, a wide, long foyer leads to a 26-ft long formal living and dining roomwith a large picture window overlooking the porch. To the left, the large eat-in kitchen witha breakfast area has granite counters, extensive cabinetry, a glass mosaic backsplash andwell-maintained stainless steel appliances including a built-in dishwasher.A few steps up on the Upper Level are three large bedrooms, including a primary bedroom withits own 2-piece washroom. They share a renovated 4-piece washroom with ceramic tile floors, aquartz counter, a glass and ceramic backsplash and a soaker tub.The lower level has the home's largest space, a 28-ft clear span with a brick fireplace,plenty of natural light and a walk-out to a large concrete patio. This level also has the 4thbedroom, a renovated 3-piece washroom, extra closet storage and a separate side entrance.The home is carpet-free, with hardwood throughout and ceramic tile in the kitchen andwashrooms. It also has pot lights, a central vacuum system, central heating and airconditioning, and camera surveillance. The tenant gets exclusive use of the 2-car garage,parking for up to 6 cars on the driveway, a sprinkler system, and use of the rear garden andconcrete patio with a storage shed. Be sure to review the photos! (id:45725)
4268 Armitage Avenue
Ottawa, Ontario
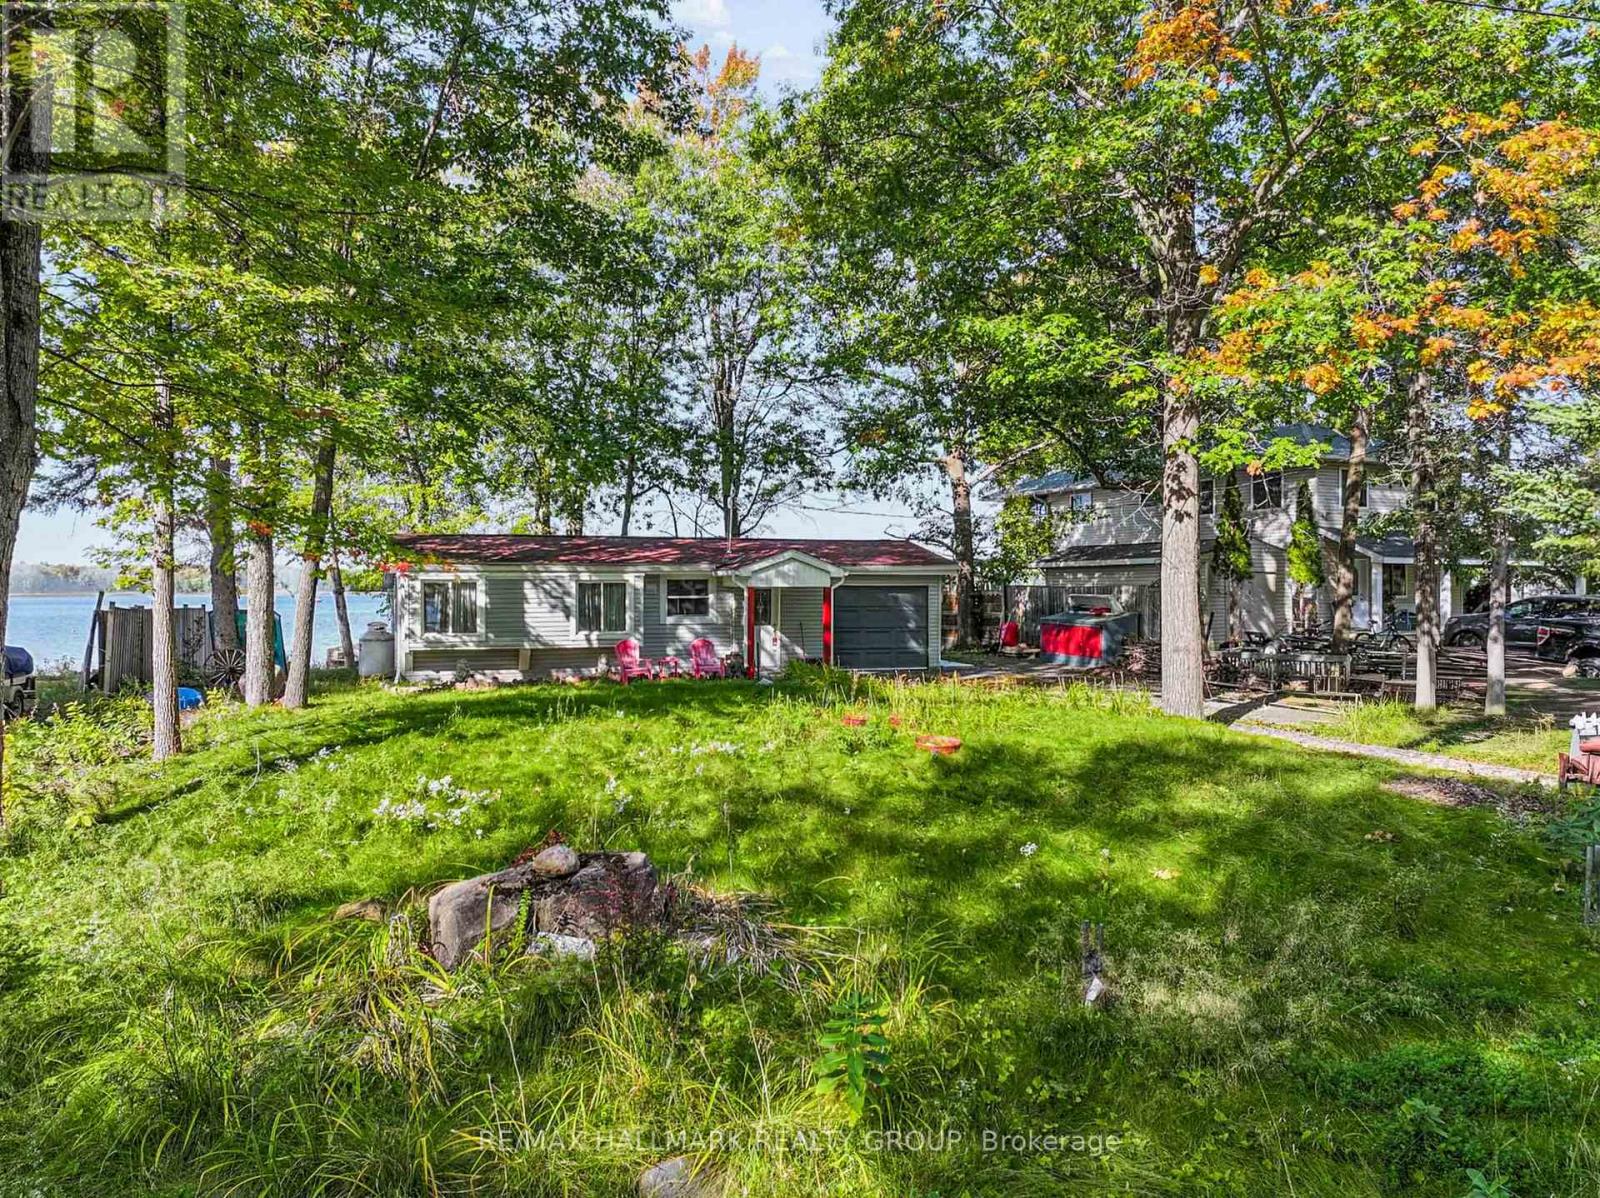
Waterfront living without the commute! Discover this move-in-ready, 4-season oasis on a pristine sandy beach of the Ottawa River. Located at the end of a tranquil dead-end street, this property proves you don't have to sacrifice city convenience for the cottage lifestyle. Just 20 mins from Kanata's Tech Park with spectacular panoramic water views.Whether seeking a turnkey retreat or a premium lot to build your dream home among the area's luxury new builds, this property delivers.The cottage is meticulously engineered for modern efficiency. It features 4-inch insulation beneath the entire floor. The exterior walls on both the water and road sides were completely rebuilt with superior insulation, new windows, and a sliding glass door to frame breathtaking river views. Step inside to a bright layout finished with hardwood and ceramic flooring. Enjoy a completely new kitchen with modern appliances (fridge, electric stove, microwave), a beautifully renovated full bathroom with a shower stall, and the cozy warmth of a new full propane gas fireplace.Entertain on the massive, newly constructed 40'x10' cedar deck featuring sleek white metal handrails, complemented by a second 10'x20' deck overlooking the water. A fully insulated attached garage provides excellent storage for cottage toys, complete with a newly built rear mudroom to keep the main house spotless.Extensive upgrades ensure peace of mind: new electrical panel, new hot water tank, water treatment system (water pumped from the river), and a roof replaced approx 10 yrs ago (septic approx 20 yrs). Outside, enjoy freshly landscaped grounds, a compacted gravel driveway, a custom wooden side path, a new 10'x10' storage shed, and a custom 8'x4'x4' wooden garbage box.Don't miss this rare opportunity to own a piece of Ottawa River waterfront paradise! (id:45725)