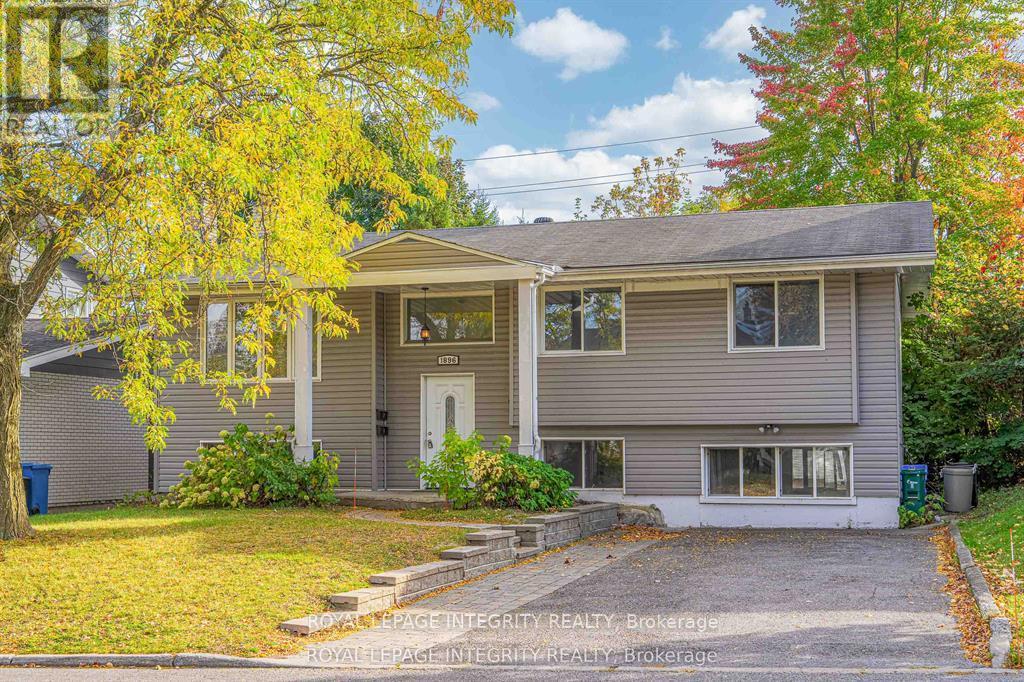
B - 1896 Featherston Drive
Ottawa, Ontario
AVAILABLE DECEMBER 1ST - ALL UTILITIES INCLUDED! Welcome to this well-appointed 3-bedroom lower-level unit offering a functional layout, modern finishes, and an exceptionally convenient location. The home is just minutes from CHEO, The Ottawa Hospital, nearby schools, public transit, and major shopping destinations including Ottawa Train Yards, Billings Bridge, and St. Laurent Shopping Centre. Both the University of Ottawa and Carleton University are also easily accessible.The interior features an open-concept living and dining space paired with a contemporary kitchen complete with quartz countertops and generous cabinet storage. Three bedrooms provide flexible space for families, professionals, or students, while the 4-piece bathroom and private in-suite laundry add everyday convenience.With utilities included in the monthly rent and a location close to many of Ottawa's key amenities, this unit offers an easy and practical rental option. Photos were taken before the current tenant moved in. (id:45725)
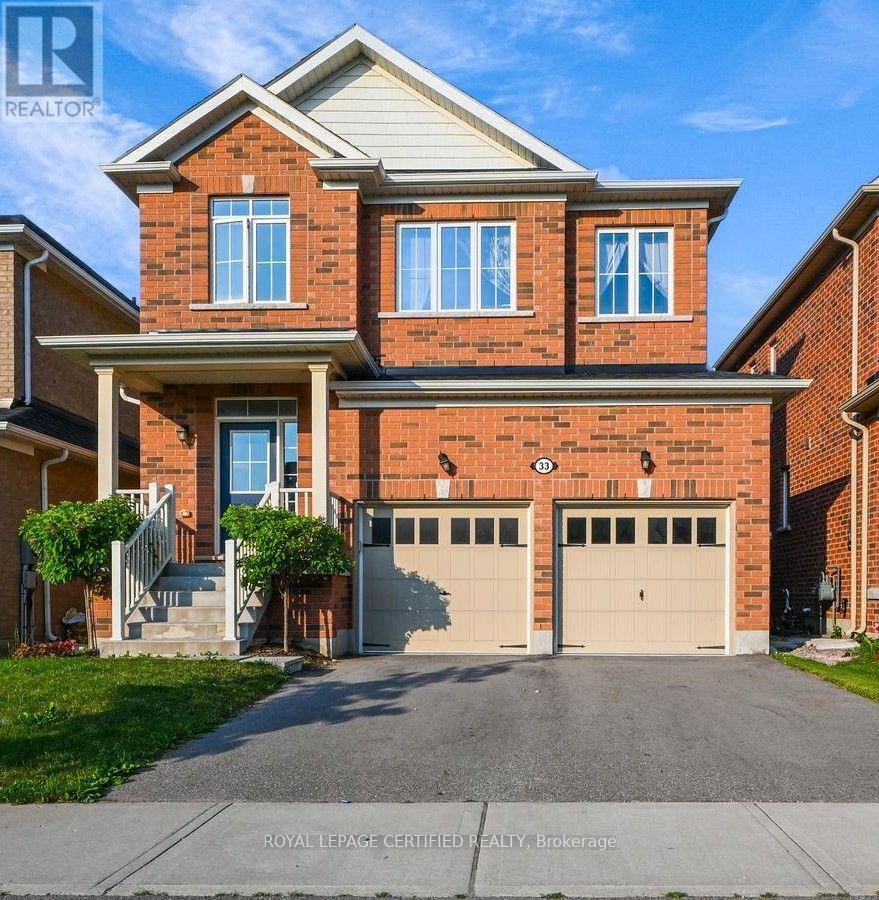
33 Robbins Ridge
Brant (Paris), Ontario
Welcome to this spacious detached home in Paris, offering close to 2,500 sq. ft. of beautifully designed living space with 4 bedrooms, 3 bathrooms, and a double-car garage. Nestled in a quiet enclave close to shopping, schools, parks, and everyday amenities, this home features thousands of dollars in upgrades. The bright and inviting main floor showcases an open-concept living and dining area, 9-foot smooth ceilings, hardwood flooring, pot lights, and a beautiful oak staircase. The modern eat-in kitchen features quartz countertops, stainless steel appliances, and plenty of space for family gatherings. Upstairs offers four generously sized bedrooms, while the upgraded basement features approximately 9-foot ceiling height, providing excellent potential for additional living and entertaining space. Additional upgrades include quartz countertops in the bathrooms, central air conditioning, upgraded finishes, and much more. A spacious, move-in-ready family home in a desirable Paris community-this one is a must-see! (id:45725)
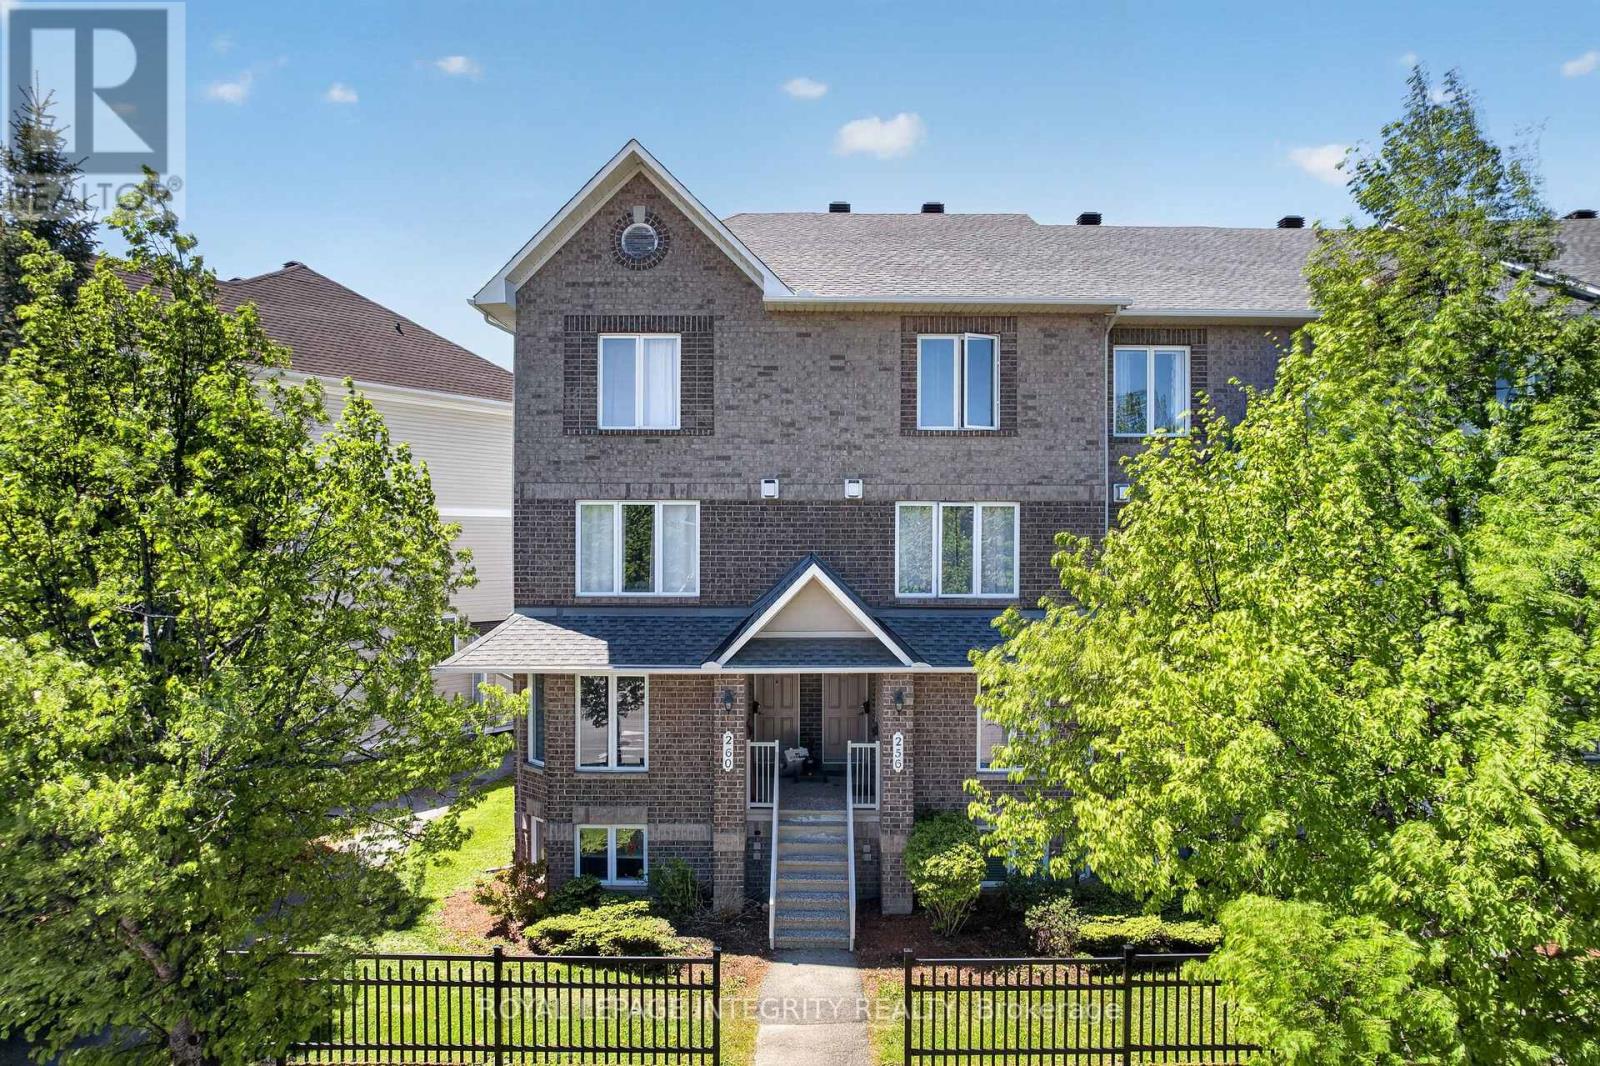
256 Cresthaven Drive
Ottawa, Ontario
Bright and beautifully updated 2-bedroom, 3-bath (2 en-suites) condo in the heart of Barrhaven! This spacious home offers an ideal layout for first-time buyers, downsizers, investors, or anyone seeking low-maintenance living without sacrificing comfort or functionality. The sun-filled main level features fresh paint, updated lighting, modern vinyl flooring, and a cozy gas fireplace that creates a warm and inviting atmosphere. The open-concept design is perfect for entertaining, with patio doors leading to a private balcony overlooking open green space - ideal for relaxing or summer BBQs. The generous kitchen offers ample cabinetry, abundant counter space, and a breakfast bar that flows seamlessly into the bright eating area. A separate dining room and convenient powder room complete the main level. The lower level features two spacious bedrooms with updated vinyl flooring throughout, each with its own private ensuite bath - a rare and highly desirable feature perfect for guests, roommates, or families. A large laundry, utility, and storage room is conveniently located between the bedrooms, with additional storage under the stairs. Additional highlights include an assigned parking space located just steps from the rear patio entrance and an unbeatable location close to parks, schools, transit, and everyday amenities. Just steps away is the brand-new plaza featuring FreshCo, Tim Hortons, restaurants, and more. Move-in ready and exceptionally well located - book your private showing today! (id:45725)
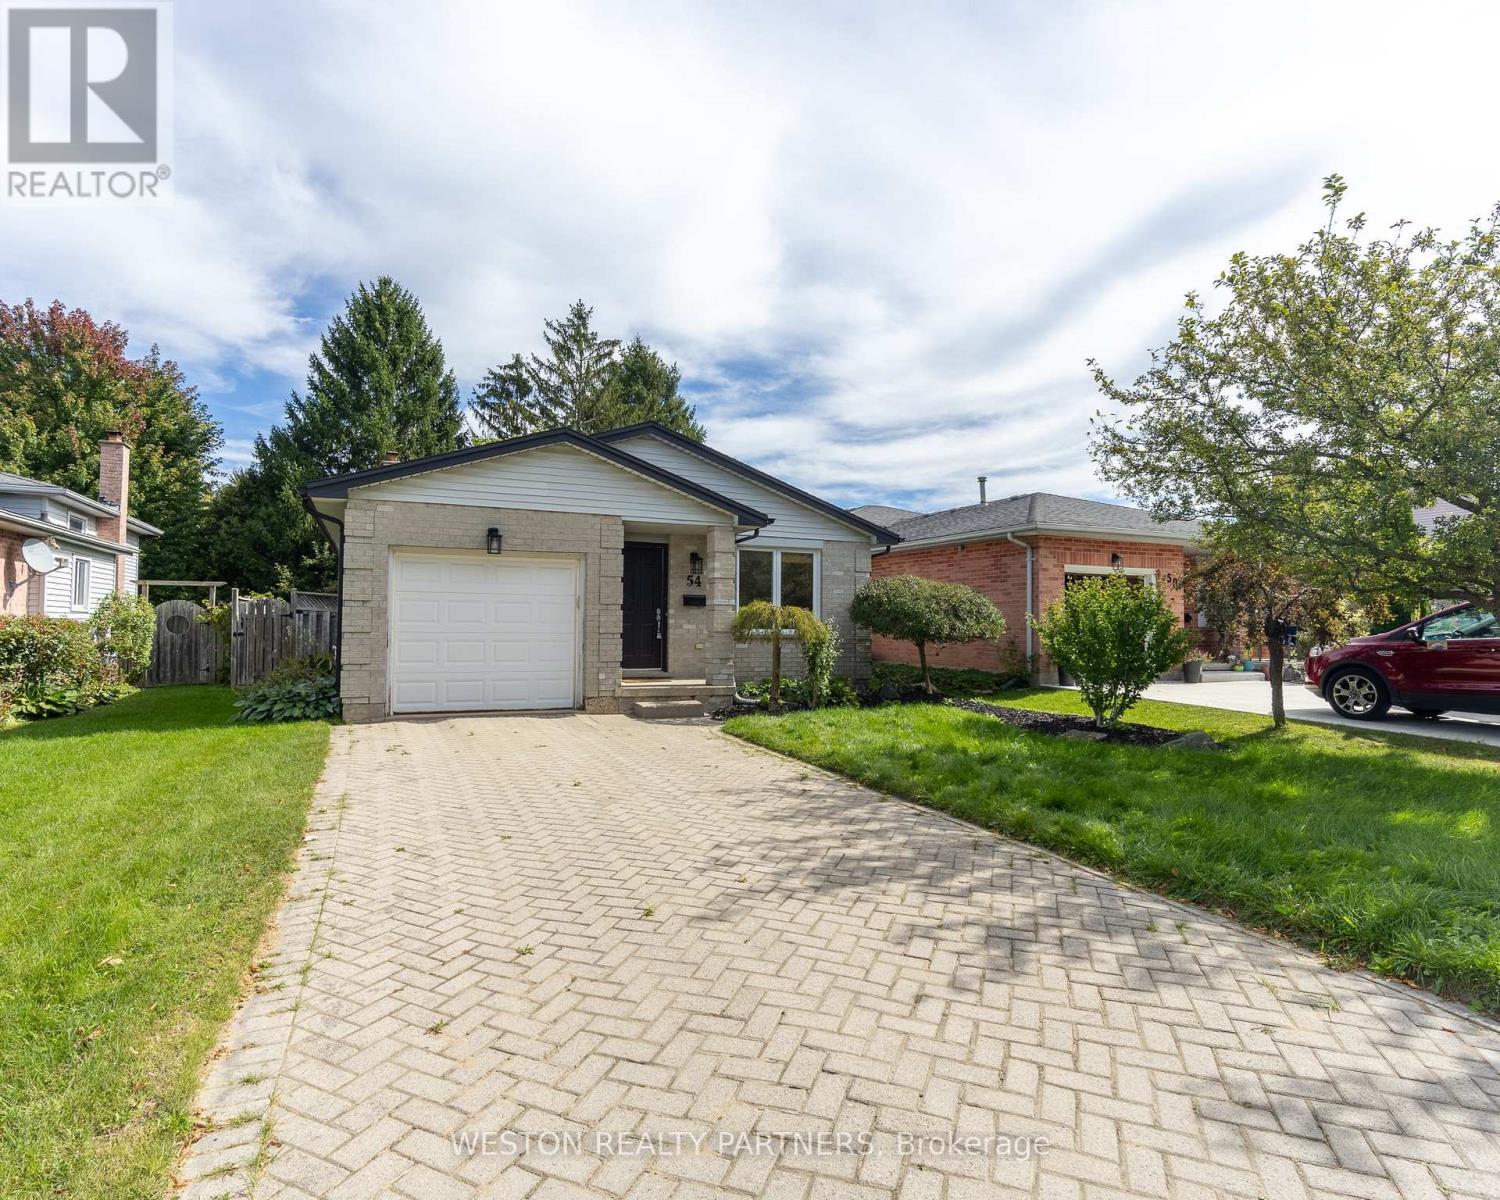
54 Brandy Lane Road
London North (North I), Ontario
Bright and spacious 4-bedroom, 2-bathroom detached home in the desirable Medway area of London. Well-maintained throughout, this home features a functional layout with generous living space, abundant natural light, stainless steel appliances, and a large backyard deck ideal for entertaining and outdoor enjoyment. Recent updates include a new furnace and A/C (2025), new sump pump (2026), and basement re-sealing (2026). Conveniently located close to parks, schools, grocery stores, shopping, restaurants, public transit, and major routes, with easy access to Wonderland Road and Hyde Park Road. A great opportunity for families seeking a spacious home in an established London neighbourhood! (id:45725)
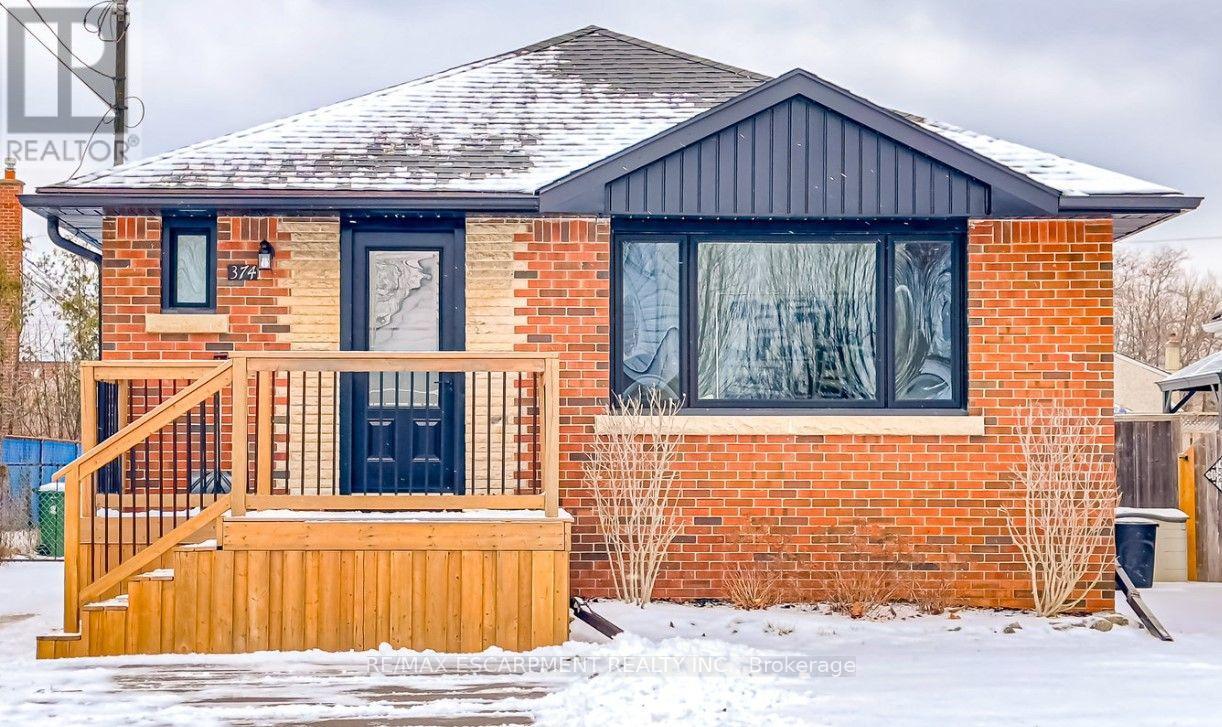
Upper - 374 East 16th Street
Hamilton (Hill Park), Ontario
Available for lease! This inviting 2+1 bedroom home features a bright, open-concept layout with a spacious living room that flows into a modern kitchen. Enjoy quartz countertops, a breakfast island, stainless steel appliances, a built-in dishwasher, a ceramic backsplash, and a wine rack. The fully fenced backyard offers space to relax outdoors, while the oversized 20' x 12'5" workshop provides extra room for hobbies and projects. Conveniently located minutes from public transit, Mohawk College, parks, Lime Ridge Mall, and the Lincoln Alexander Parkway. A welcoming place to call home with everyday amenities close by! (id:45725)
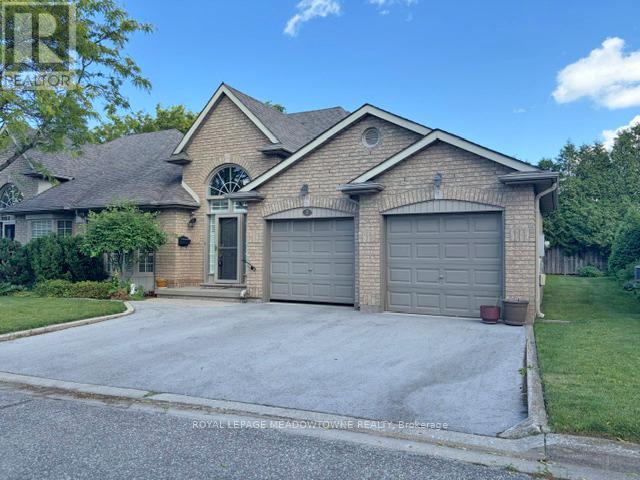
7 - 26 Red Haven Drive
Grimsby (Grimsby Beach), Ontario
This beautiful bungalow sits in a residential community nestled amongst approximately 11 other bungalows waiting for a new owner. Offers two good size bedrooms, 2 4 pc bathrooms and a huge living/dining rooms overlooking a private garden oasis. Walk out from living room to a deck to enjoy evenings where relaxation is the only thing left to do. Double car garage in extra appeal for this lovely home. (id:45725)
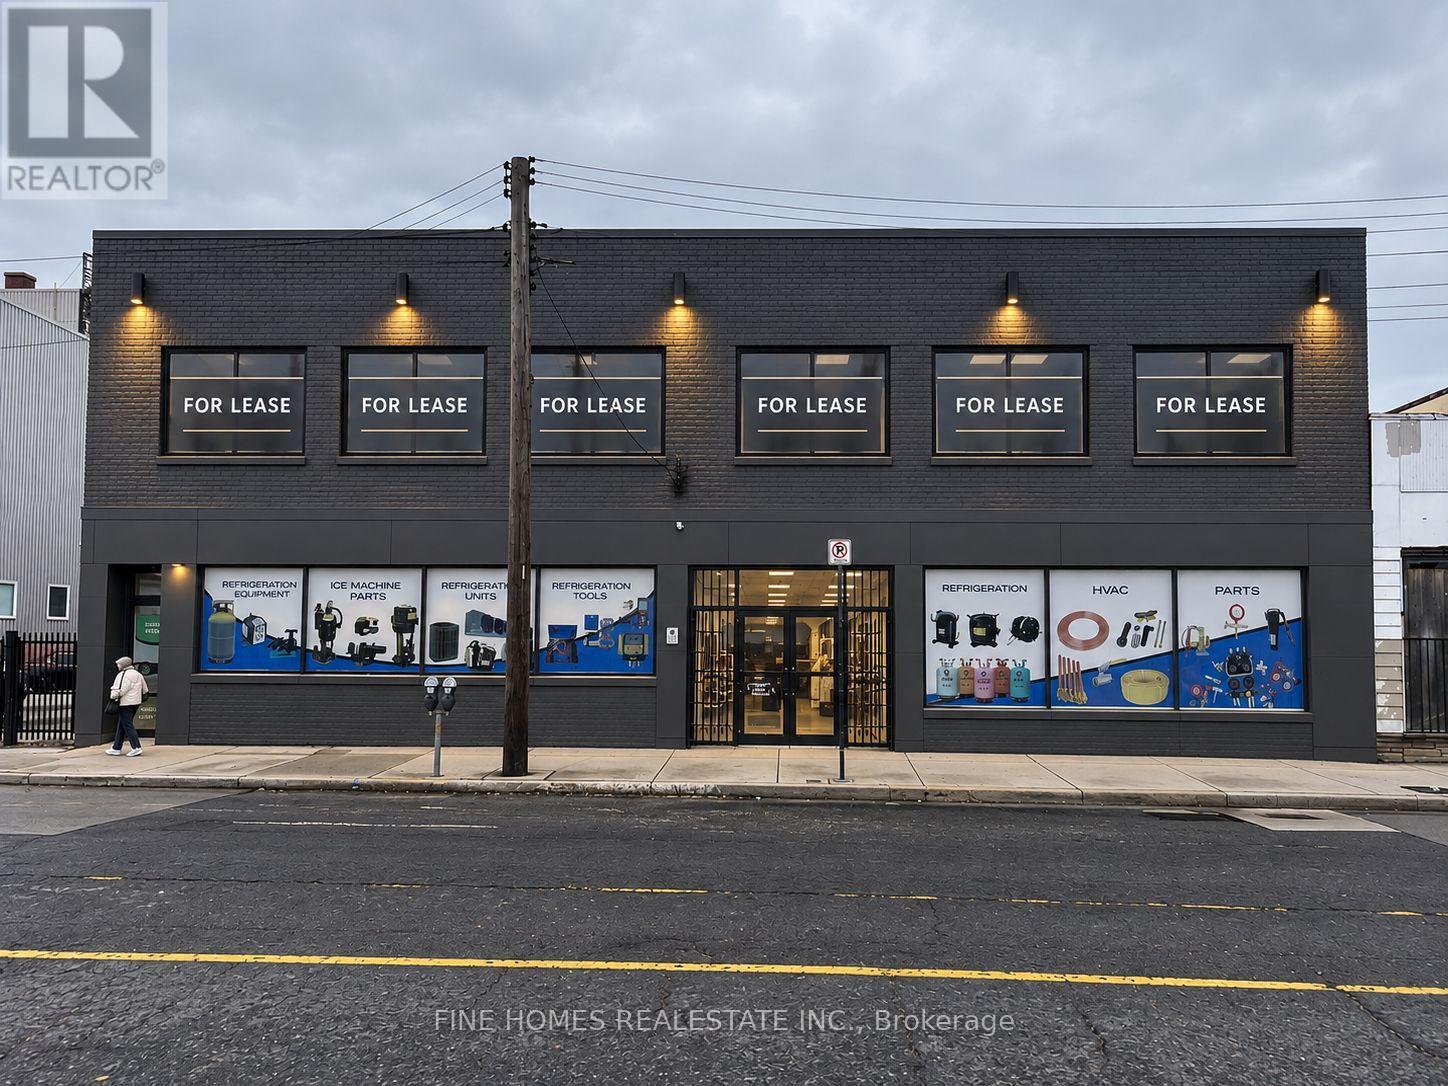
Upper - 1055 Barton Street E
Hamilton (Crown Point), Ontario
Specious Second floor unit for lease on a busy street. Open space with 4 large office plus 1 conference room, ideal as an office space or retailr, recreational use suck as Pickleball, bowling and pool ext... Great Location close to Walmart supercenter. (id:45725)
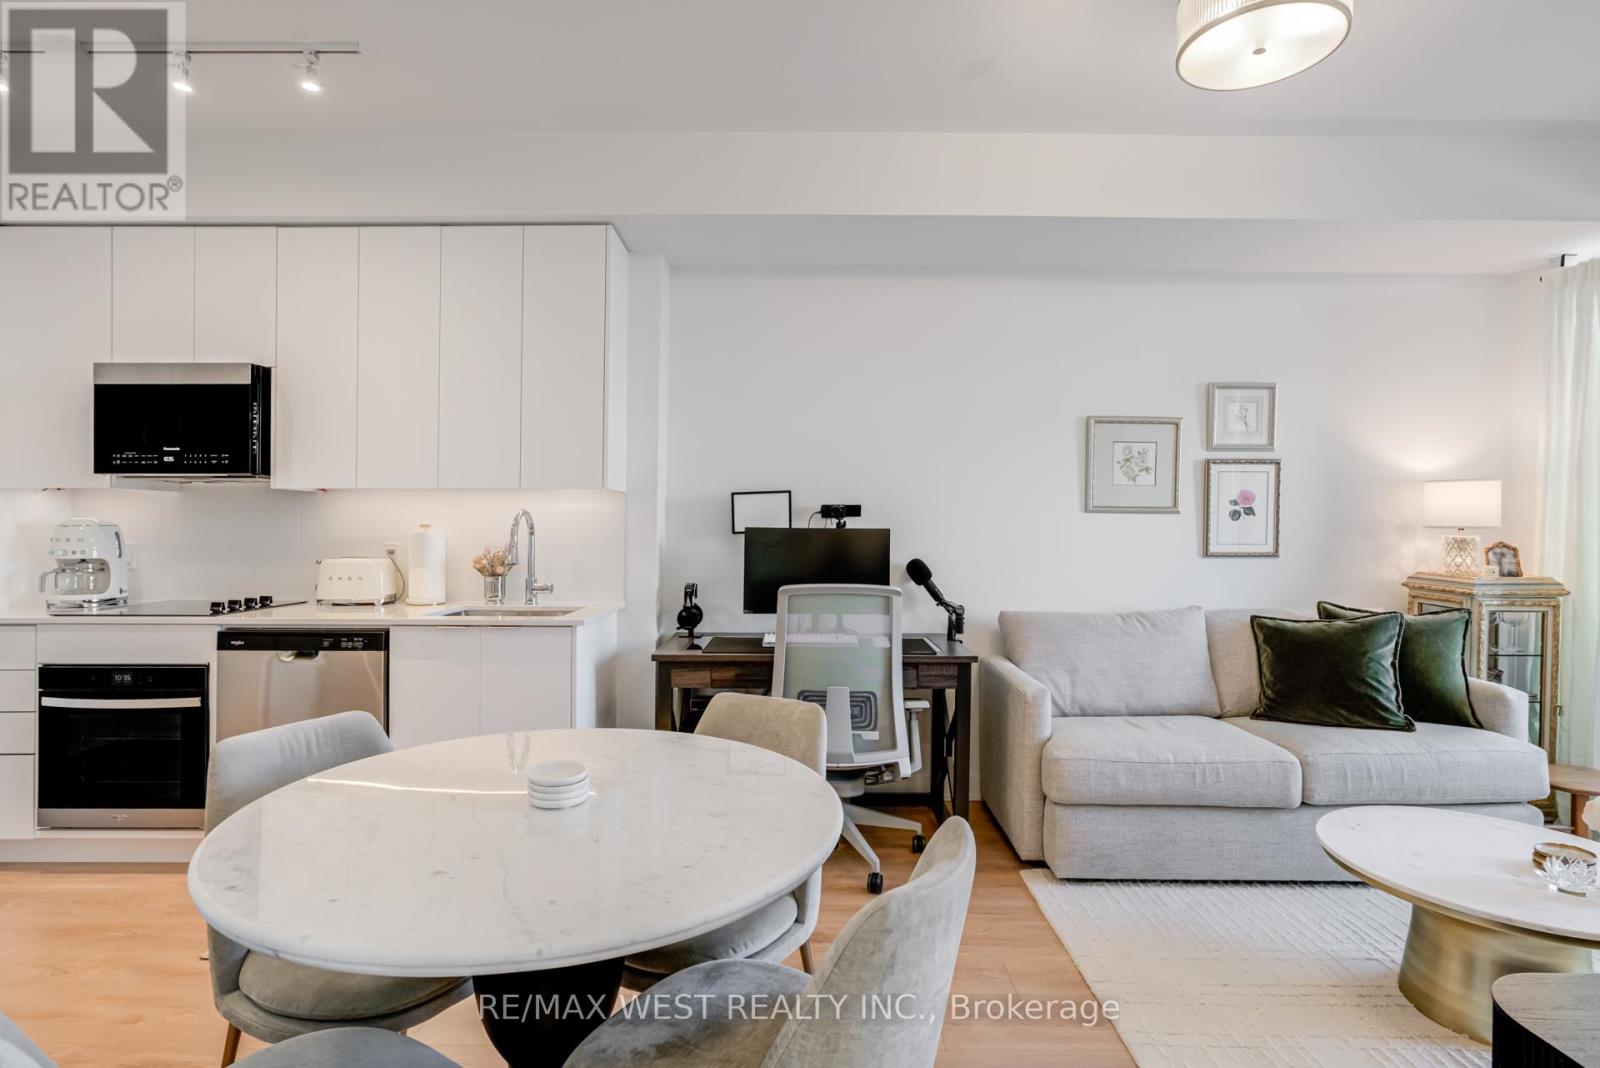
511 - 474 Caldari Road
Vaughan (Concord), Ontario
Immaculate 1-Bedroom Suite in the Heart of Vaughan. Stylish, Upgraded & Move-In Ready. Welcome to Suite 511 at 474 Caldari Rd., part of the vibrant Abeja District community. This stunning 1-bedroom, 1-bathroom condo features a bright, functional layout with elegant light flooring and a modern open-concept design. Thoughtfully upgraded throughout, the suite includes upgraded interior doors, contemporary light fixtures, upgraded full-size washer and dryer, custom window drapery, upgraded mirror medicine cabinet, upgraded Moen shower head, upgraded Ecobee thermostat, upgraded and enhanced closet shelving for added storage. The east-facing balcony provides a relaxing outdoor escape with beautiful sunrise views and evening light. Perfect for young professionals, first-time buyers, or downsizers, this pristine unit offers turnkey living in a fast-growing urban hub. Located steps from premier shopping and dining, including Vaughan Mills Mall, and only minutes to Hwy's 400 and 407, you'll enjoy unmatched convenience and connectivity. Residents of Abeja District benefit from an impressive roster of amenities, including a 24-hour concierge, building security, state-of-the-art gym, yoga studio, spa (with sauna, cold plunge, and steam room), rooftop terrace, community BBQ area, pet wash, theatre room, party room, and business centre. In addition to these great amenities, residents enjoy free internet service! Move in and experience modern living in an exceptional location! (id:45725)
1514 Danforth Road
Toronto (Bendale), Ontario
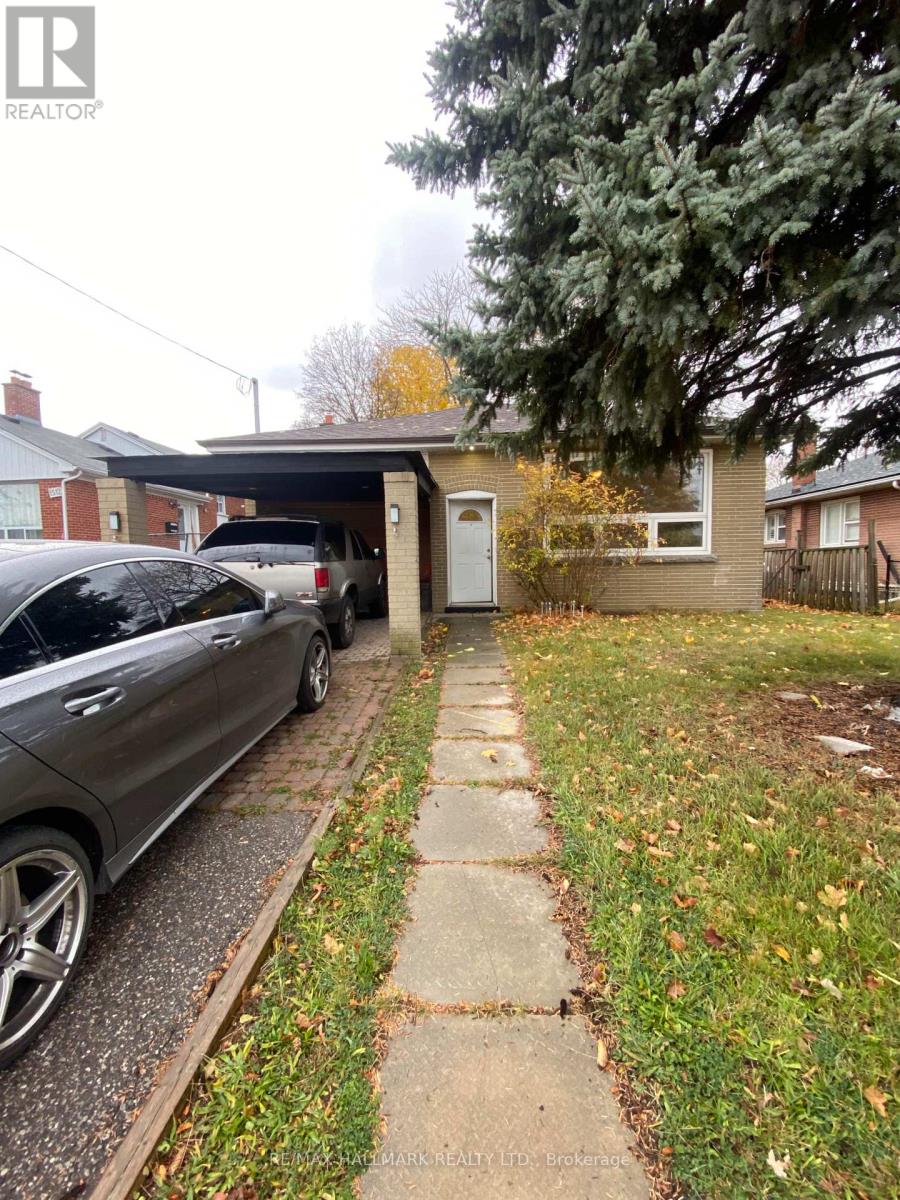
Charming Bungalow Available For Lease In The Bendale Community. Perfect For A Family Or Condo Alternative Offering More Space. This Home Features 3 Bedrooms, 1 Bathroom, Large Windows With Lots Of Natural Light, And A Great Sized Backyard For BBQ/Entertainment. Laundry On Site. Parking For 2 Cars. Centrally Located With Close Proximity To Transit, Schools, Scarborough General Hospital, Scarborough Town Center, 401 Highway, Parks, Places Of Worship And The Scarborough Bluffs! (id:45725)

3002 - 180 University Avenue
Toronto (Bay Street Corridor), Ontario
Client RemarksExperience The Pinnacle Of Luxury At The Prestigious Shangri-la Residences. This Upgraded 1-bedroom, 1-bathroom Unit Offers An Unparalleled Urban Lifestyle With Elegant Hardwood Flooring, Exquisite Marble Counters And Backsplash, A Modern Fireplace, And Built-in High-end Appliances. Enjoy Breathtaking Panoramic City Views From Your Home. The Primary Bedroom Features A Luxurious 4-piece Upgraded Ensuite And A Spacious Walk-in Closet, Providing A Private Retreat. Indulge In Upscale Building Amenities, Including A State-of-the-art Fitness Center, Swimming Pool, And Serene Spa. Savor Culinary Delights At Nearby Restaurants And Unwind At The Chic Hotel Bar. Live The Lifestyle You've Always Dreamed Of At The Shangri-la Residences. (id:45725)
74 St Clair Avenue
Kitchener, Ontario
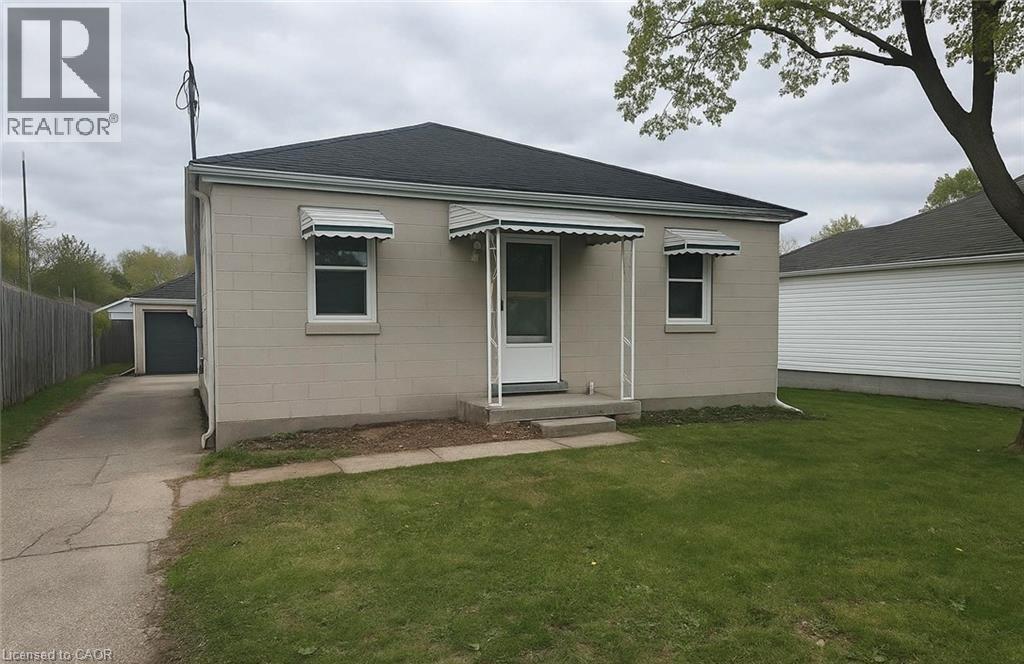
Two full kitchens, and a separate basement entrance give this St. Mary's bungalow room to do double duty — extended family under one roof, a self-contained space for aging parents, or a mortgage helper that pays down your bills every month. Main-floor living means no stairs to manage day to day, while the lower level stands entirely on its own with its own entrance, kitchen, and bath and all new appliances, and 200 amp service already installed Set in one of Kitchener's most livable pockets, you're close to parks, everyday shopping, and schools, with easy highway access putting the rest of the region within reach. Whether you're right-sizing into single-level living, blending households, or investing in a property built to earn its keep, this home works as hard as you do. (id:45725)
627 Upper Ottawa Street Unit# 1
Hamilton, Ontario
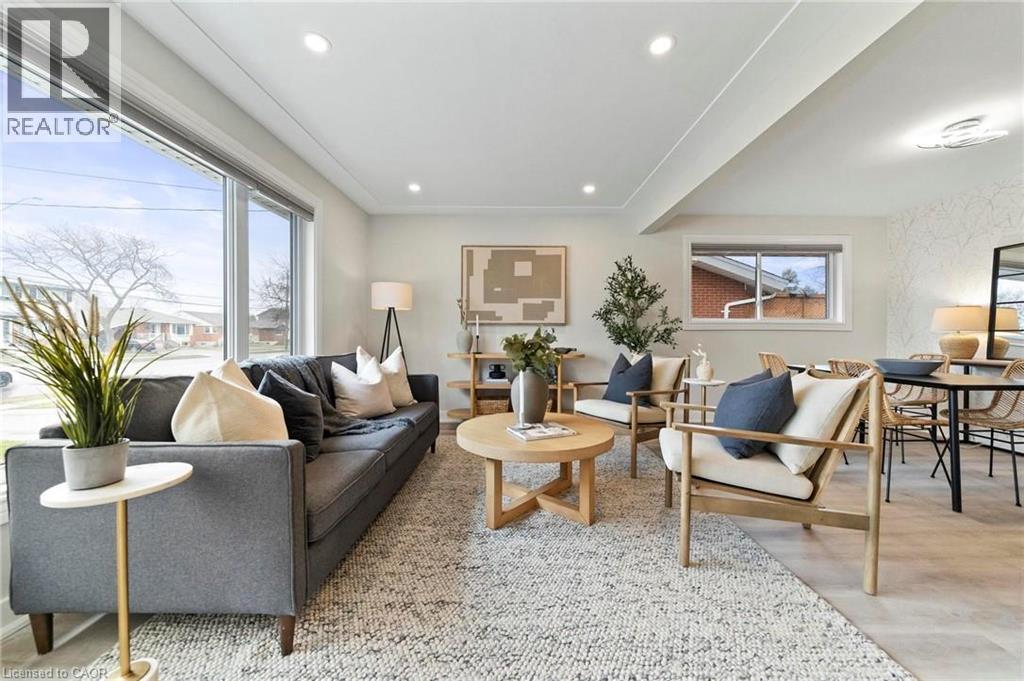
Welcome to 1-627 Upper Ottawa Street, a beautifully renovated main-floor 2-bedroom, 1-bathroom unit located in Hamilton's family-friendly Huntington neighbourhood. This bright and spacious apartment has been thoughtfully updated and offers the perfect blend of comfort and convenience. Ideal for young professionals, couples, retirees, or small families, the unit features modern finishes, private ensuite laundry, two parking spaces, and exclusive use of a fully fenced private backyard-perfect for relaxing, entertaining, or enjoying your own outdoor space. This home is steps from several schools including Huntington Park, St. Margaret Mary Catholic Elementary, and Sherwood Secondary School. Commuters will appreciate the easy access to The LINC, Kenilworth Access, and public transit. The surrounding community is quiet, established, and filled with mature trees, parks, and essential amenities like grocery stores, libraries, and local shops on Upper Ottawa Street. Rental Application, references, Employment Letter, Latest Credit report not just the score, Recent Pay Stubs, Photo ID for All Occupants, and deposit required. All Applicants are required to complete a SingleKey tenant screening. (id:45725)