8375 Creditview Road
Brampton (Credit Valley), Ontario
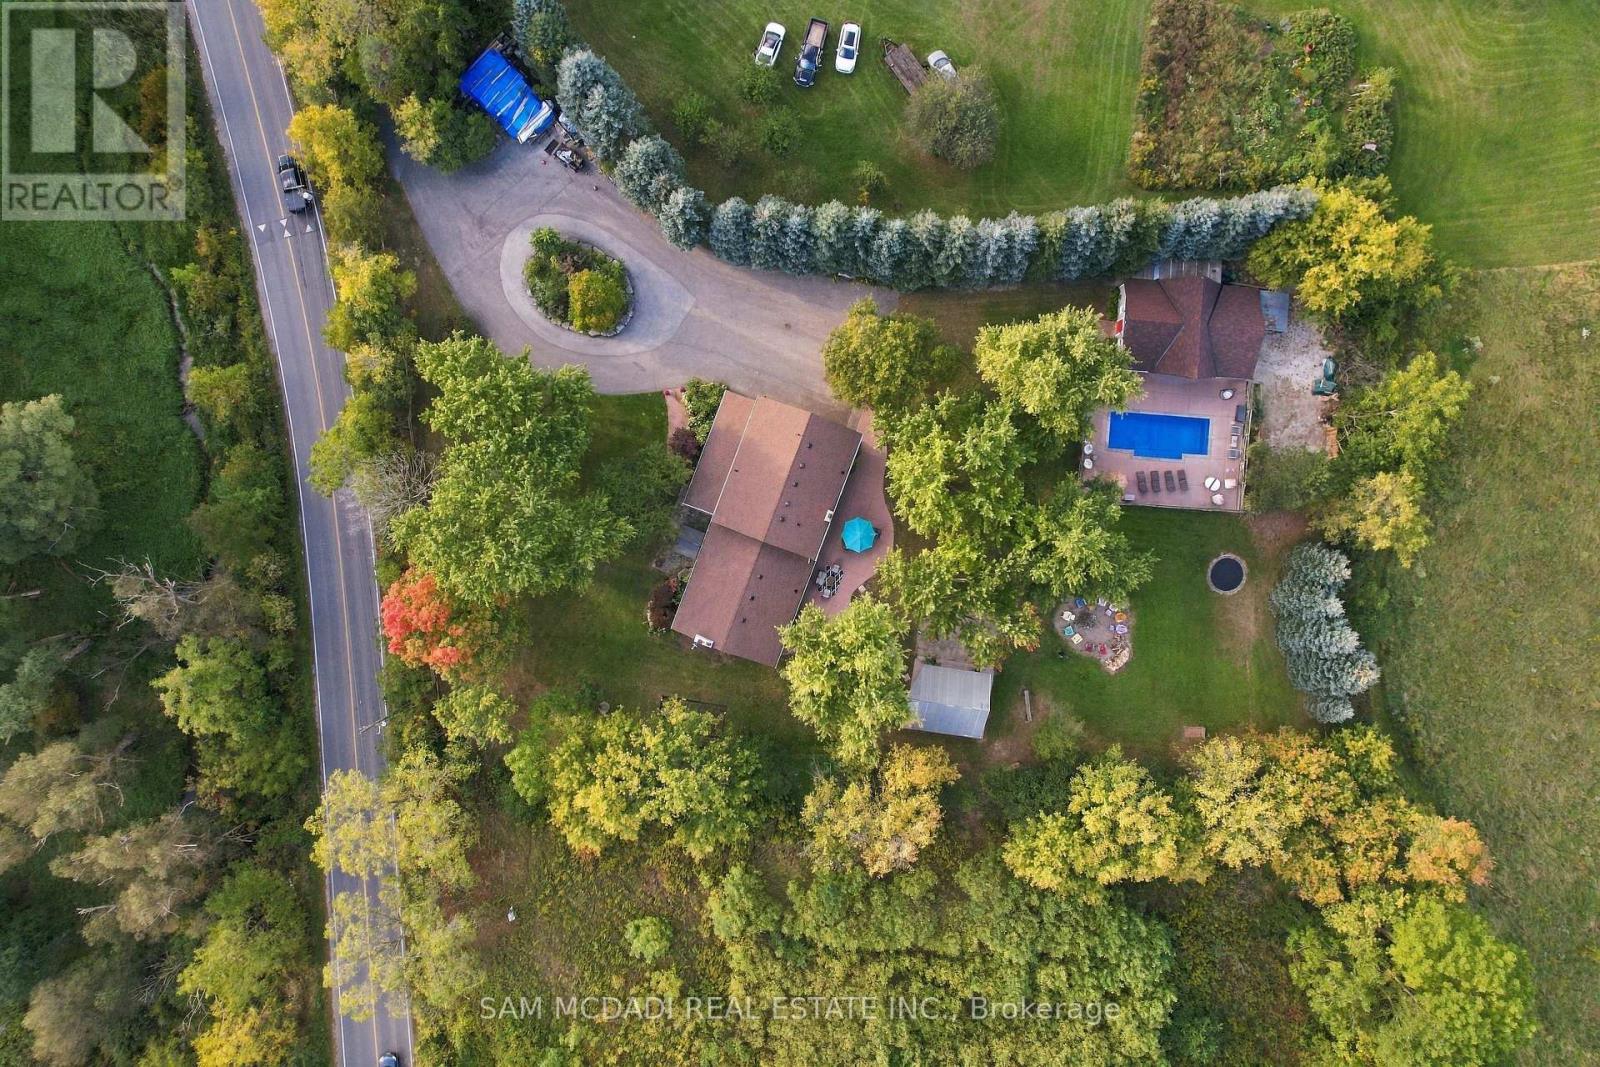
Set on approx. 1.3 acres of mature, beautifully treed grounds, 8375 Creditview Rd is a private Brampton estate where natural beauty & exceptional outdoor living define the experience. Offering remarkable privacy, the property offers almost 4,000 SF of finished living space, creating a rare opportunity for families seeking room to live, entertain & enjoy the outdoors without leaving home. Inside, generous proportions & warm natural finishes create an inviting connection to the surrounding landscape. The welcoming foyer leads into a spacious living room w/ fireplace, continuing toward the dining area & expansive kitchen/family room. Hardwood floors, brick detailing & abundant natural light add character throughout, while generous windows frame the landscaped grounds. The kitchen features ample cabinetry, granite countertops & a centre island, creating a natural gathering point for everyday living & entertaining. A main-floor bedroom w/ nearby laundry offers flexibility for guests or extended family. Above, the owner's retreat features dual walk-in closets & a private 4PC ensuite, joined by 3 additional bedrooms & a 3PC bath. Below, the partially finished basement boasts a large recreation room, storage & further potential to personalize. Outdoors, the true heart of the estate emerges. A private in-ground pool anchors the grounds, complemented by an extraordinary standalone pool house designed for entertaining on an entirely different scale. Soaring wood-beam ceilings, exposed timber & rustic detailing frame a full bar, billiards, foosball, multiple lounge areas & dedicated washroom. Poolside lounging, long summer afternoons & gatherings w/ family & friends unfold naturally across this remarkable outdoor retreat. With its expansive grounds, privacy & resort-like amenities, this home offers an exceptional lifestyle in a coveted Brampton setting, close to Heart Lake Conservation Park, golf, parks/trails, shopping, dining, schools & major highways 401 & 407. (id:45725)
342 Kent Road
Armour, Ontario
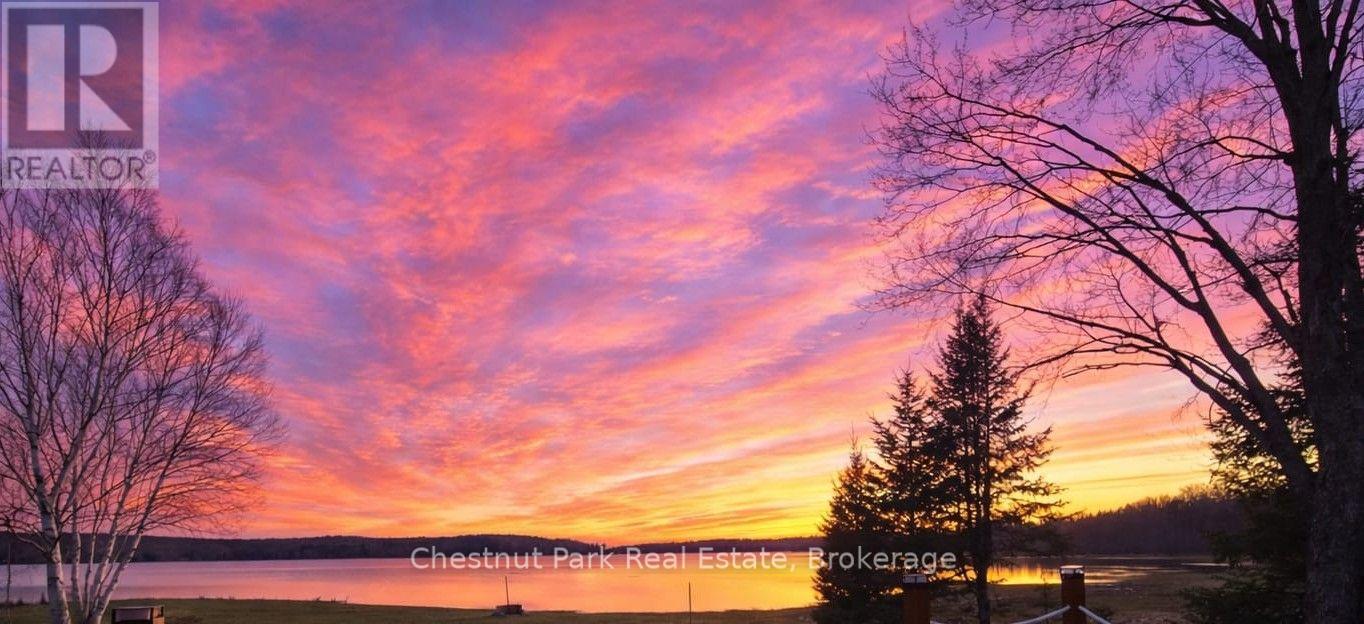
This charming retreat on Pickerel Lake features a level sandy entry shoreline that makes for amazing panoramic southern views and easy enjoyment for all ages. Inside, the sun-drenched living space is bathed in warm, natural light all day long, offering picturesque water views. The open-concept living and dining space is perfect for gathering, with three bedrooms including a bright sunroom that is used as the third bedroom. Imagine hosting weekend fires by the lakeside, enjoying morning coffee with stunning water views. Enjoy all-day sun and beautiful sunsets to soak in the day. This is the cottage haven you've been waiting for. Reach out for more info and schedule your tour today! (id:45725)
73 Archer Avenue
Collingwood, Ontario
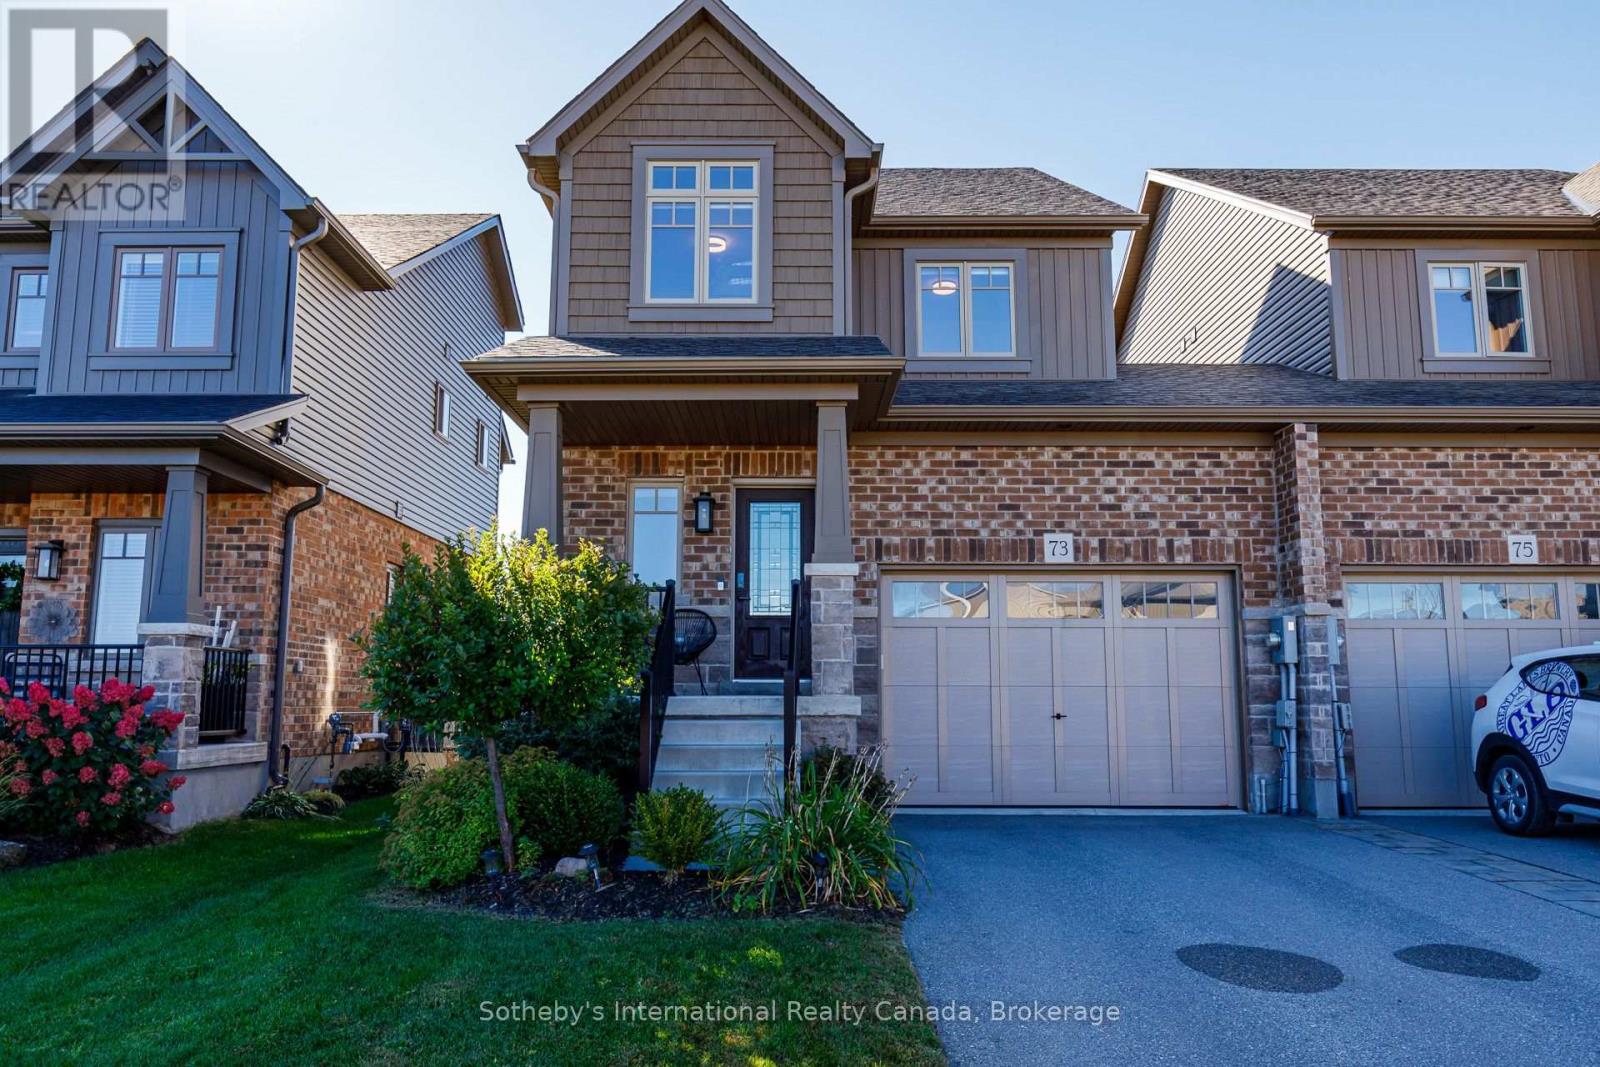
EXCEPTIONAL SKI SEASONAL LEASE. A beautifully appointed winter retreat for those who appreciate quality, comfort and an exceptional location. Tastefully furnished, impeccably maintained and move-in ready, 73 Archer offers a refined home-away-from-home for those looking to experience the best of the Collingwood and Blue Mountain winter lifestyle. This impressive 3-bedroom, 4-bath residence combines contemporary style with generous living and entertaining spaces, creating an idealr etreat for family and guests after a day on the slopes.The bright, open-concept main level is warm and inviting, with a beautifully appointed kitchen flowing seamlessly into the dining and living areas. Large windows fill the space with natural light, while a walkout extends the living area outdoors to a spacious deck-perfect for enjoying crisp winter mornings and the peaceful surroundings. All three bedrooms are privately positioned on the second level, offering a comfortable separation between entertaining and sleeping spaces. The beautifully finished lower level provides an additional family room and TV area, creating the perfect setting for movie nights, games or unwinding by the end of the day. A walkout leads directly to the covered patio and backyard, adding yet another inviting space to enjoy.Thoughtfully furnished and exceptionally cared for throughout, this home offers the ease of a truly turnkey seasonal rental-simply arrive, settle in and enjoy the winter. Ideally located just minutes from Downtown Collingwood, Blue Mountain Village, ski hills, private ski clubs, trails, dining, shopping and the waterfront. Whether spending the day skiing, entertaining friends or enjoying a quiet evening at home, 73 Archer offers the space, comfort and effortless lifestyle that make a winter season in Collingwood so special. (id:45725)
1000 Bridge Street E
Woolwich, Ontario
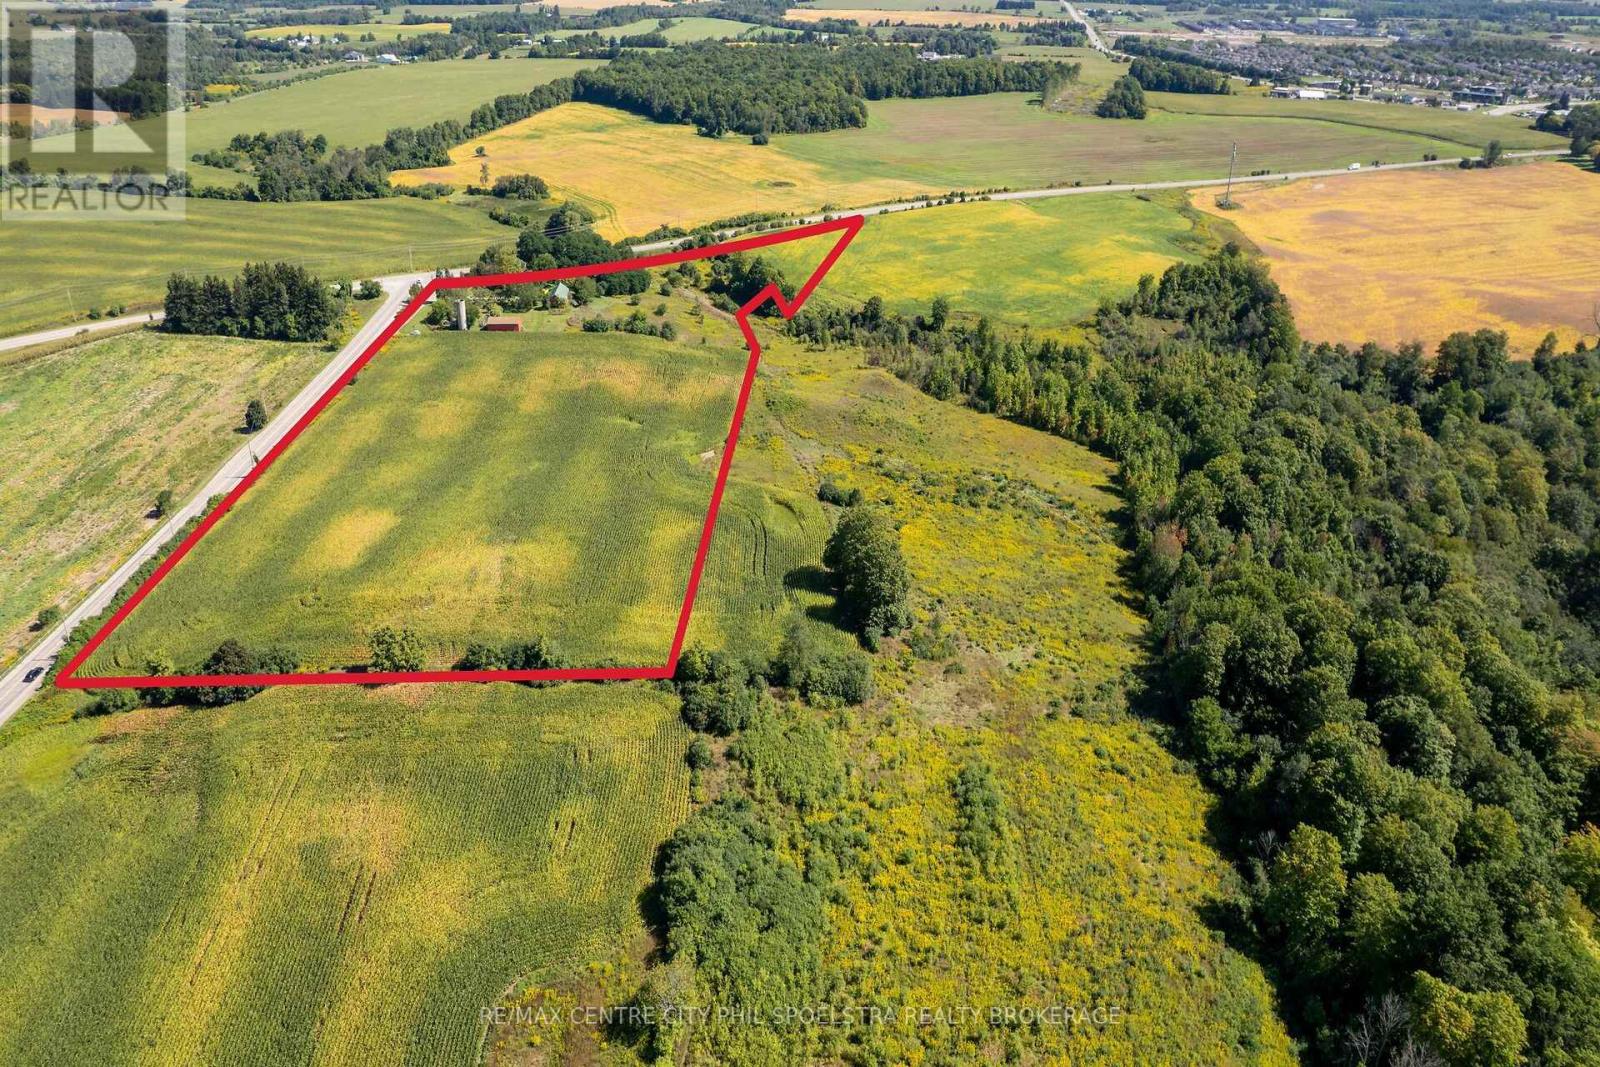
1000 Bridge Street East offers approximately 16.37 acres, including 13 workable acres, a large duplex with proven rental income, and two detached outbuildings. The residence has benefited from several improvements, including a new Viessmann boiler system, separate panel and updated wiring, and established landscaping with fruit trees. Unit 1 is a spacious four-bedroom unit with a large attached garage, exceptional basement storage with both garage and walk-up access. Unit 2 features two generous upper-level bedrooms and ample family living space. Multiple outbuildings and multi-family living make this ideal for both investors, or buyers with significant housing and land requirements. Part of a rare three-property offering totalling approximately 109 acres. Offered together with 858 Bridge Street East and approximately 73 acres on Ebycrest Road, this property forms part of a significant rural holding adjacent to the city boundary and only minutes from Breslau and Kitchener. (id:45725)
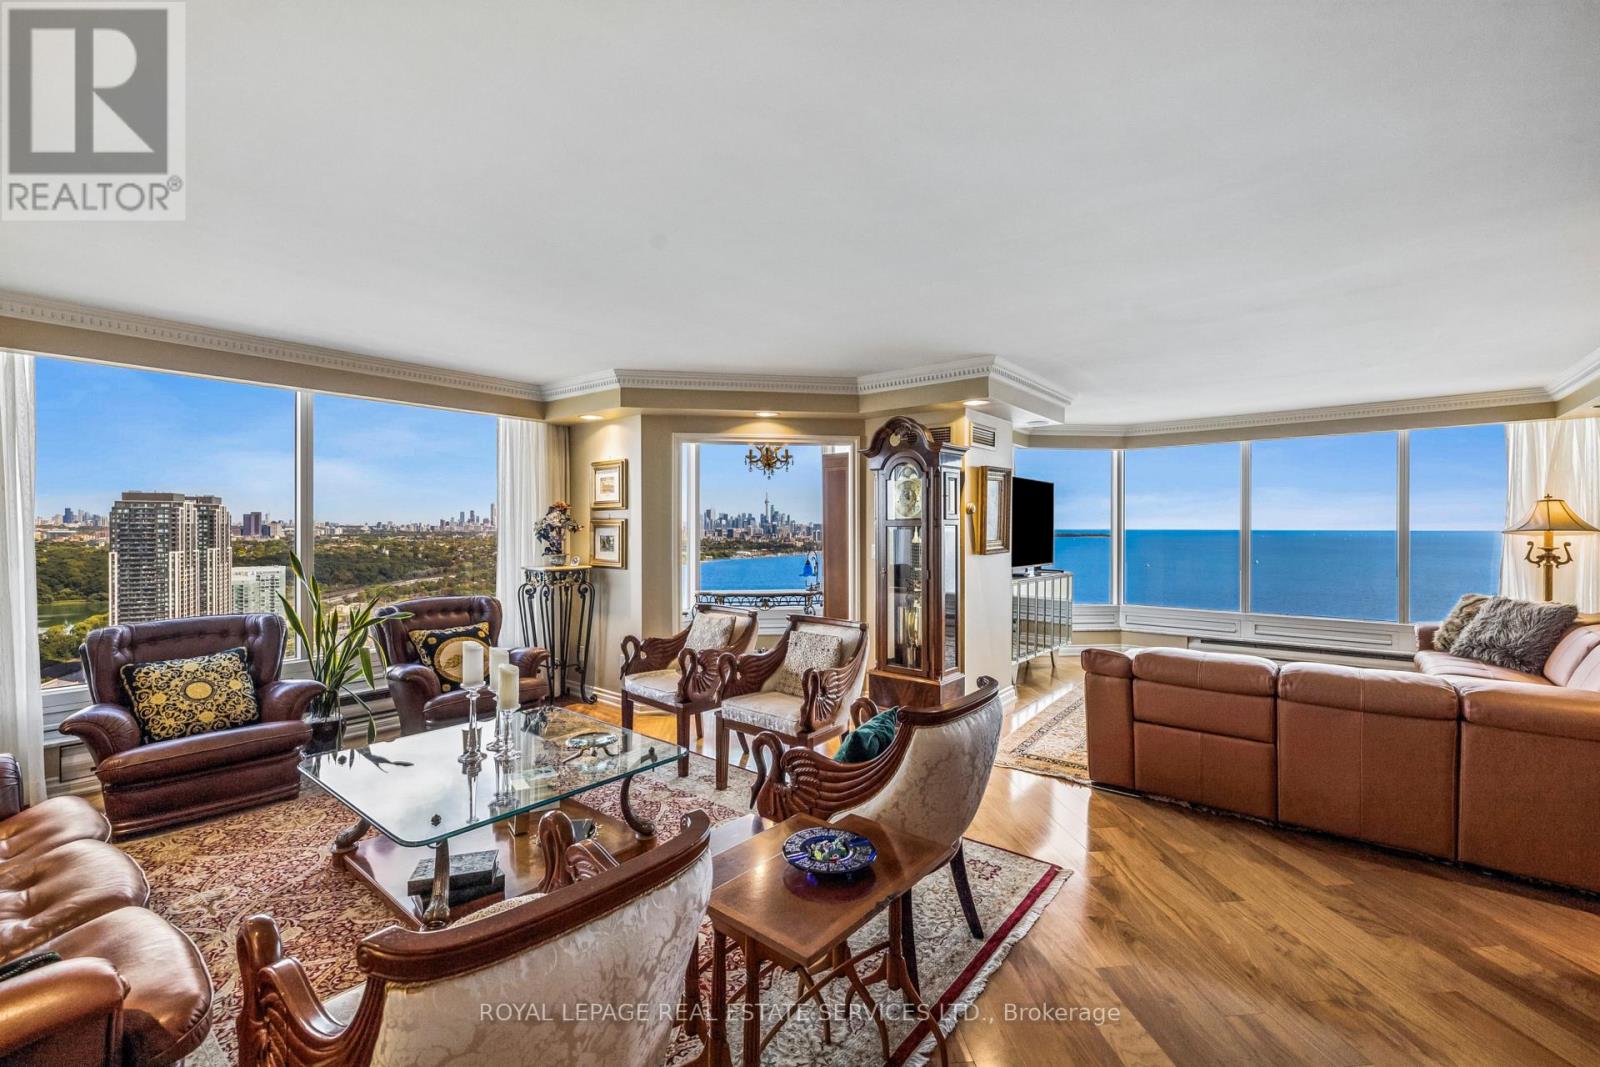
3801 - 1 Palace Pier Court
Toronto (Mimico), Ontario
Find out why Palace Place is the better building. Elevated living and classical elegance captivatingly merged without compromise. Suite 3801 is a palatial condominium residence, with approximately 2,836 square feet of luxury living space, 3-bedrooms, and the most enchanting views of the lake, the city skyline, and High Park. This spectacular residence has been thoughtfully built using the finest materials, refined finishes, one-of-a-kind details, and quality craftsmanship that have been beautifully combined to create timeless appeal. Palace Place is Toronto's most luxurious waterfront condominium residence. Palace Place defines luxury from offering high-end finishes and appointments to a full spectrum of all-inclusive services that include a private shuttle service, valet parking, and one of the only condominiums in Toronto to offer Les Clefs d'Or concierge services, the same service that you would find on a visit to the Four Seasons. *The all-inclusive fees are among the lowest in the area, yet they include the most. **2 Parking spots and 2 lockers** (id:45725)
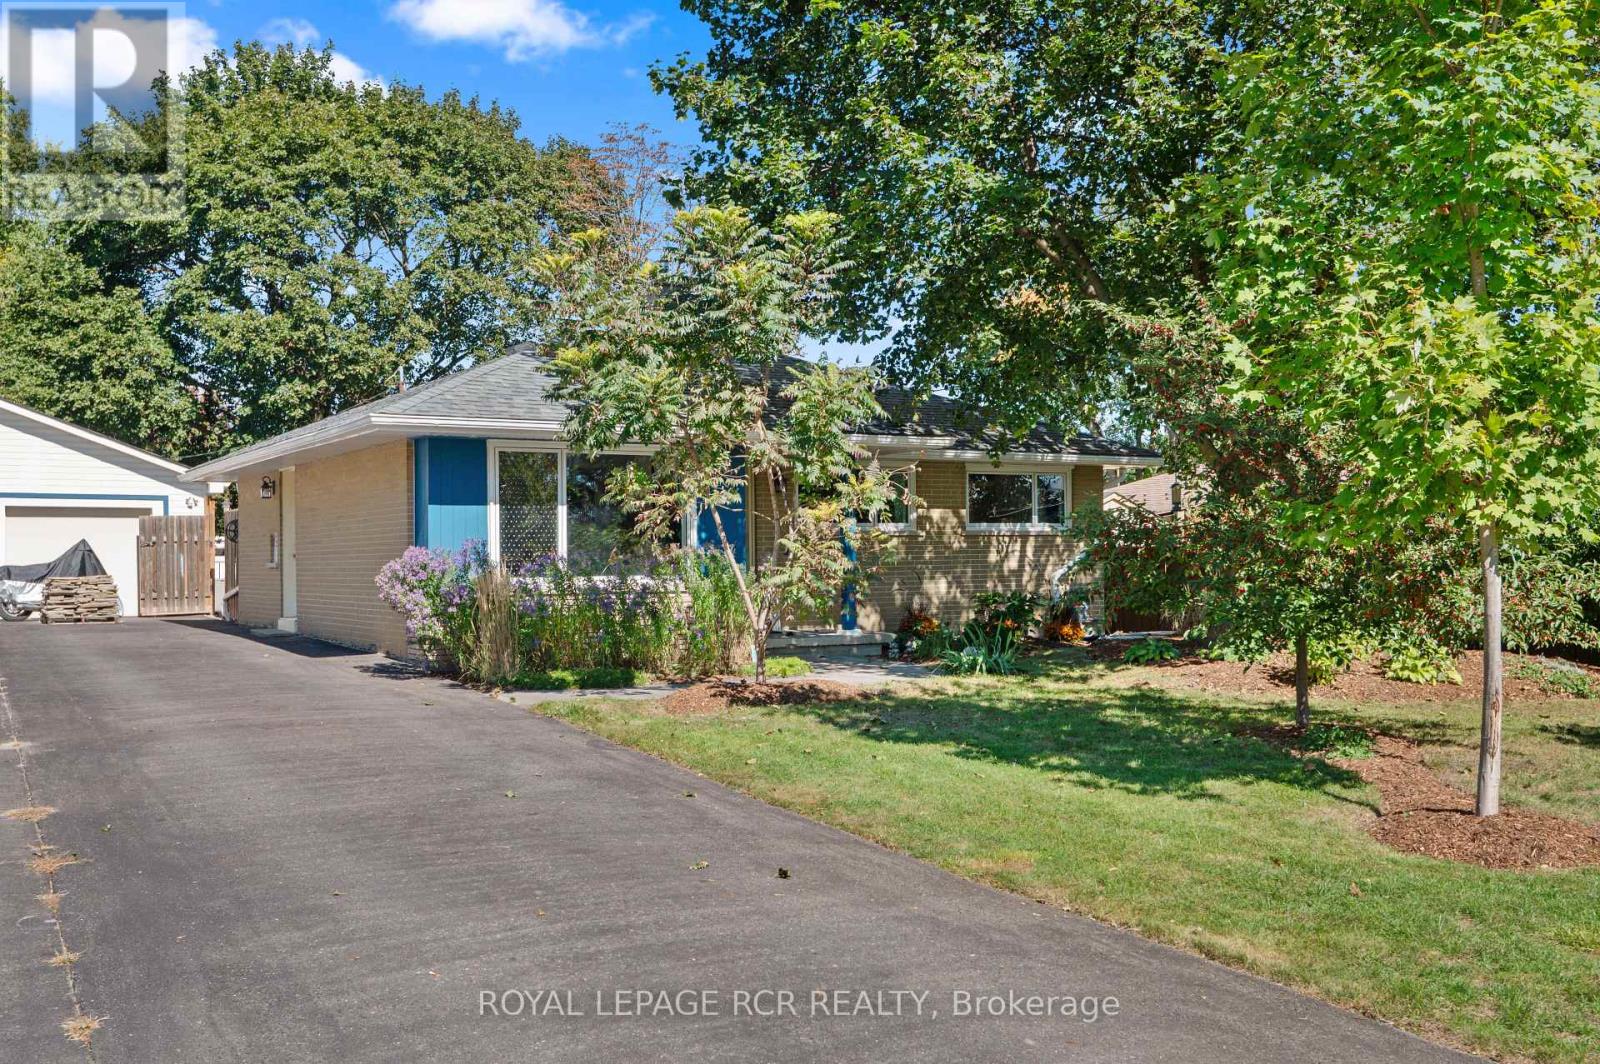
203 Zina Street
Orangeville, Ontario
Opportunity knocks, here is your chance to get into the market or to down size, in a well maintained and updated detached bungalow with a detached garage with hydro! Sitting on an impressive fenced 50 X 148 ft lot, walking distance to downtown, schools and rec centre. Offering 3 + 1 bedrooms and 2 bathrooms (with heated towel bars). Fully finished basement with 4th bedroom and 2pc bath. Updates include 2025 windows and doors with warranty that stays with the home for the new owners, roof 2018, A/C 2018, furnace 2019, and newer appliances including brand new BOSCH dishwasher. Hardwood floors and tile on main level. Mature fenced and landscaped yard with many perennials and mature trees. Princess Elizabeth and ODSS School District. (id:45725)
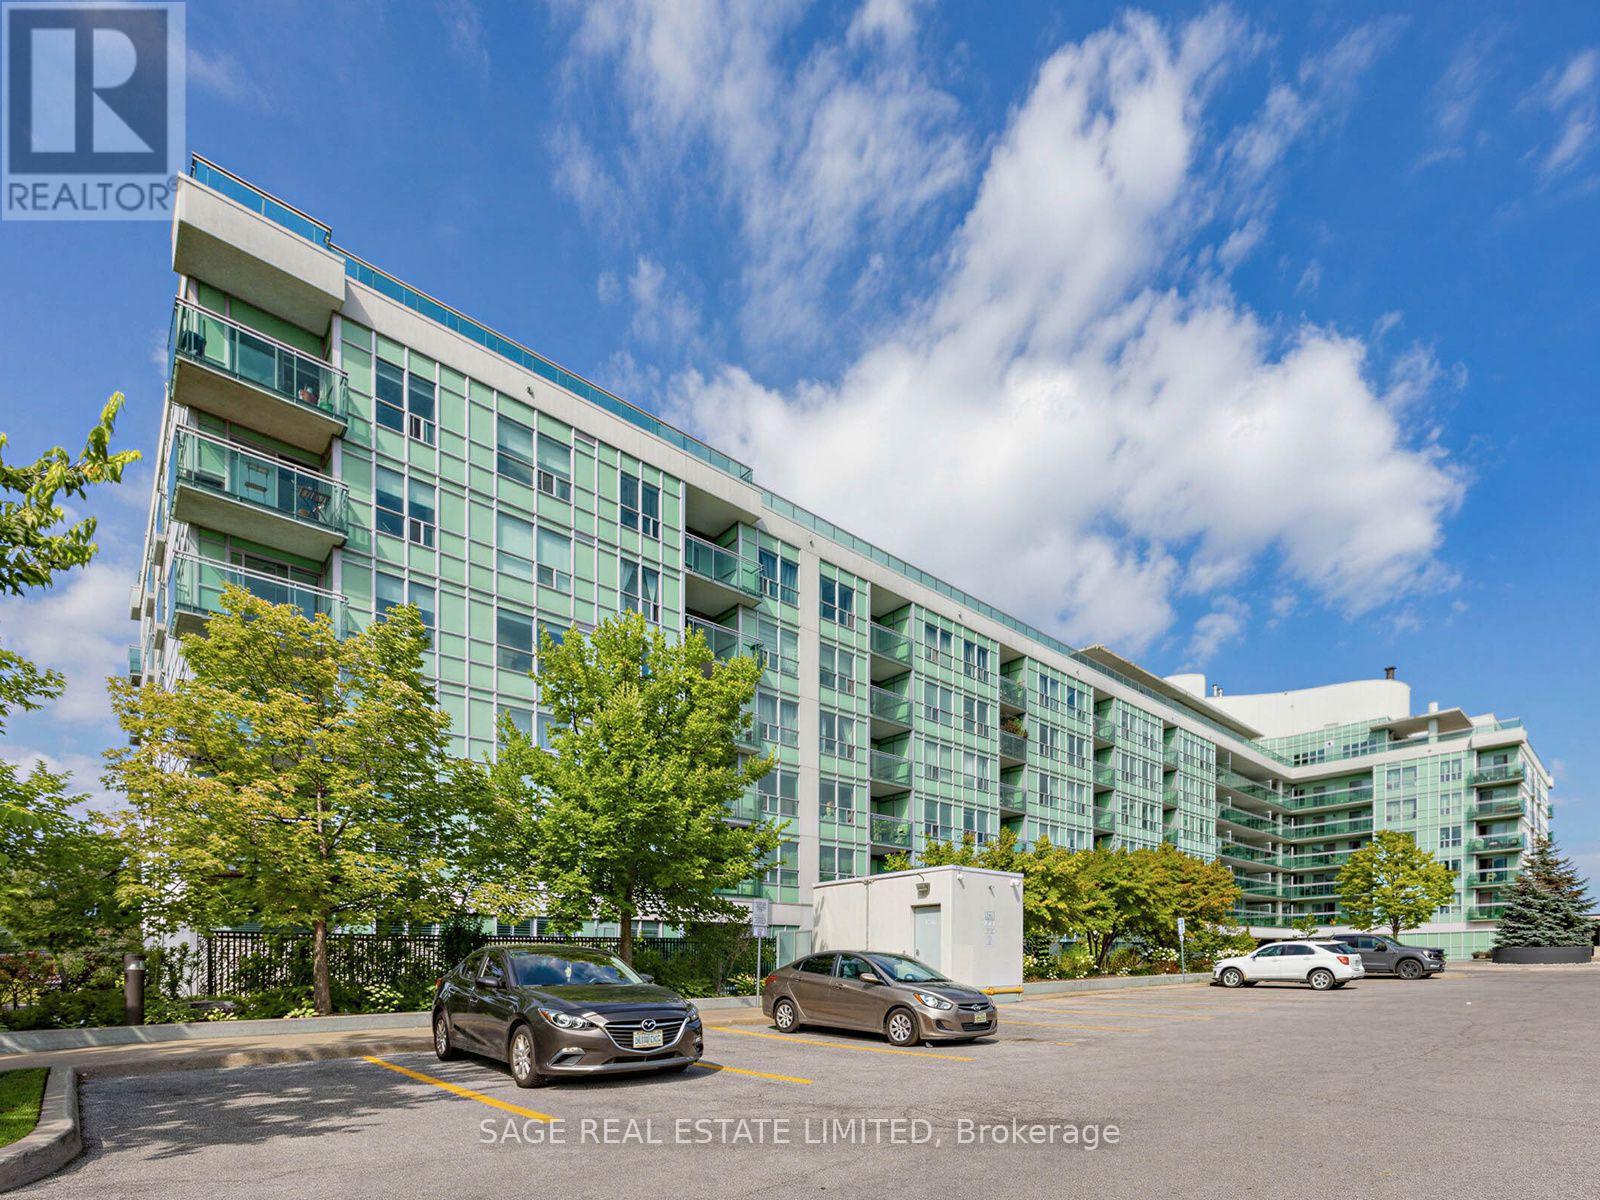
507 - 60 Fairfax Crescent
Toronto (Clairlea-Birchmount), Ontario
Welcome to Wilshire on the Green! Bright and spacious east-facing 2-bedroom, 2-bathroom suite offering 817 sq. ft. of well-designed living space, plus an open balcony, owned locker and parking. Enjoy beautiful morning light, laminate flooring throughout, ensuite laundry, and amodern kitchen with stainless steel appliances. The functional layout features generous living and dining areas, two well-proportioned bedrooms and two full bathrooms-offering plenty of space for comfortable everyday living. A standout bonus is owned parking spot #1, exceptionally well located right by the building entrance for quick and convenient access. The building also offers plenty of visitor parking, making it easy to welcome family and friends. Residents enjoy excellent amenities including a fitness centre, rooftop terrace and partyrooms. Conveniently located close to Warden Subway Station, shopping, parks, schools and everyday amenities, with easy access to major routes. A fantastic opportunity for first-time buyers, downsizers or anyone looking for a spacious and functional 2-bedroom condo in a convenient, well-connected Toronto neighbourhood. (id:45725)
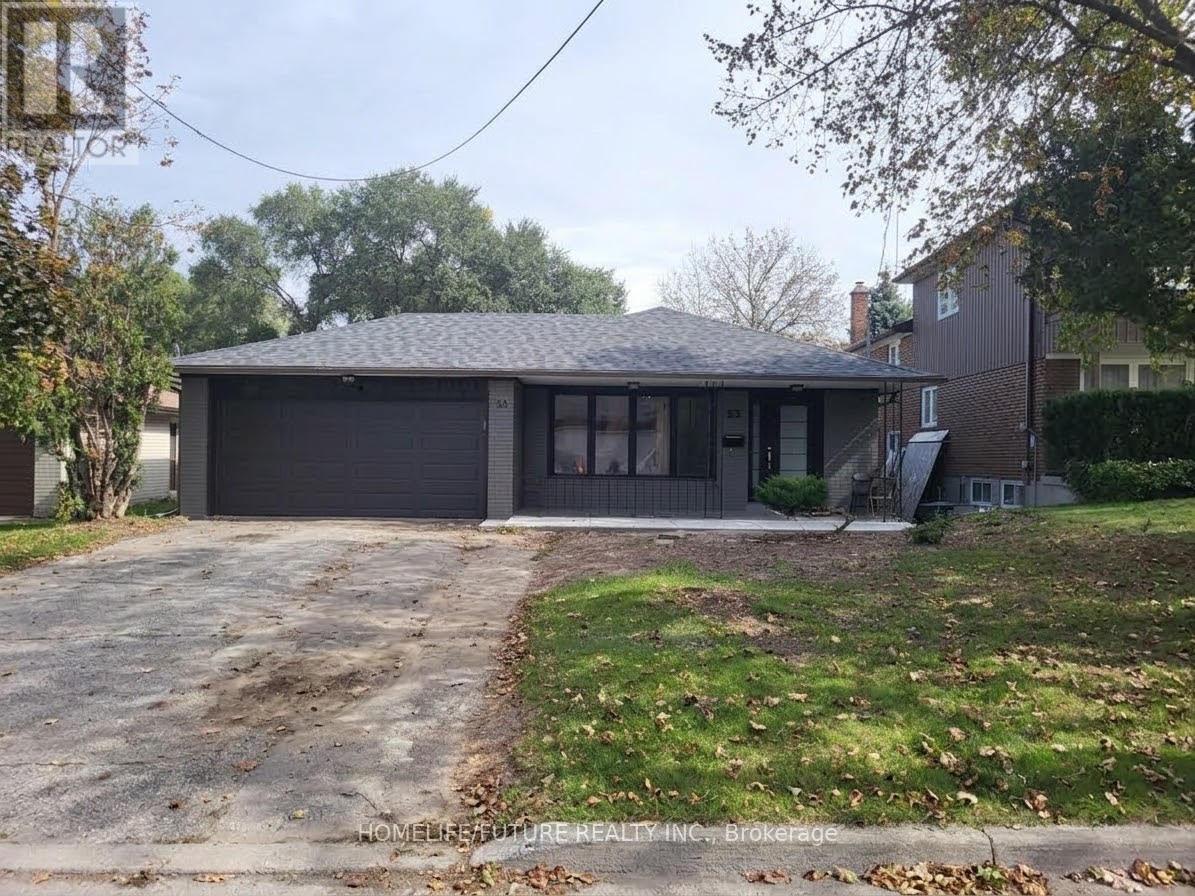
Bsmt Unit 1 - 33 Oldborough Circle
Toronto (Don Valley Village), Ontario
Here is the text from the image with every single word capitalized on its first letter: Top Rank Public School, Fabulous Opportunity To Live In Don Valley Village & Make This Your Dream Home! This Sun Filled Spacious Bungalow, Three Bdr. Showcases An Open Concept Liv/Din. Rms., Eat-In Kit, Hrdwd Flrs, Side Entrance, Double Garage. A Large Lower Level Family Room W/ Wood Burning Fireplace. Wonderful Neighbourhood Amenities: Close To 401, 404, Sheppard Subway, Fairview Mall, & North York General Hospital. (id:45725)
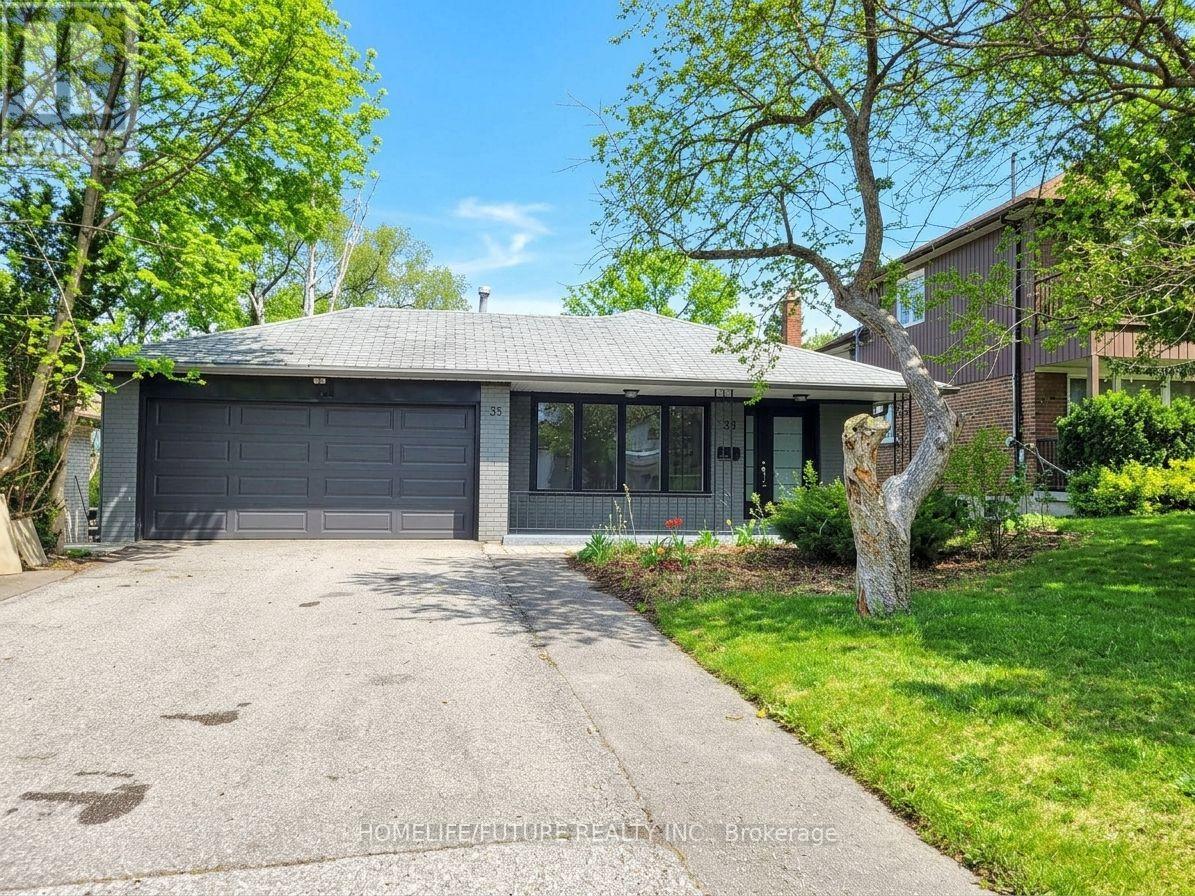
Bsmt - 33 Oldborough Circle
Toronto (Don Valley Village), Ontario
Top Rank Public School, Fabulous Opportunity To Live In Don Valley Village & Make This Your Dream Home! This Sun Filled Spacious Bungalow, Three Bdr. Showcases An Open Concept Liv/Din. Rms., Eat-In Kit, Hrdwd Flrs, Side Entrance, Double Garage.A Large Lower Level Family Room W/ Wood Burning Fireplace. Wonderful Neighbourhood Amenities: Close To 401, 404, Sheppard Subway, Fairview Mall, & North York General Hospital. (id:45725)
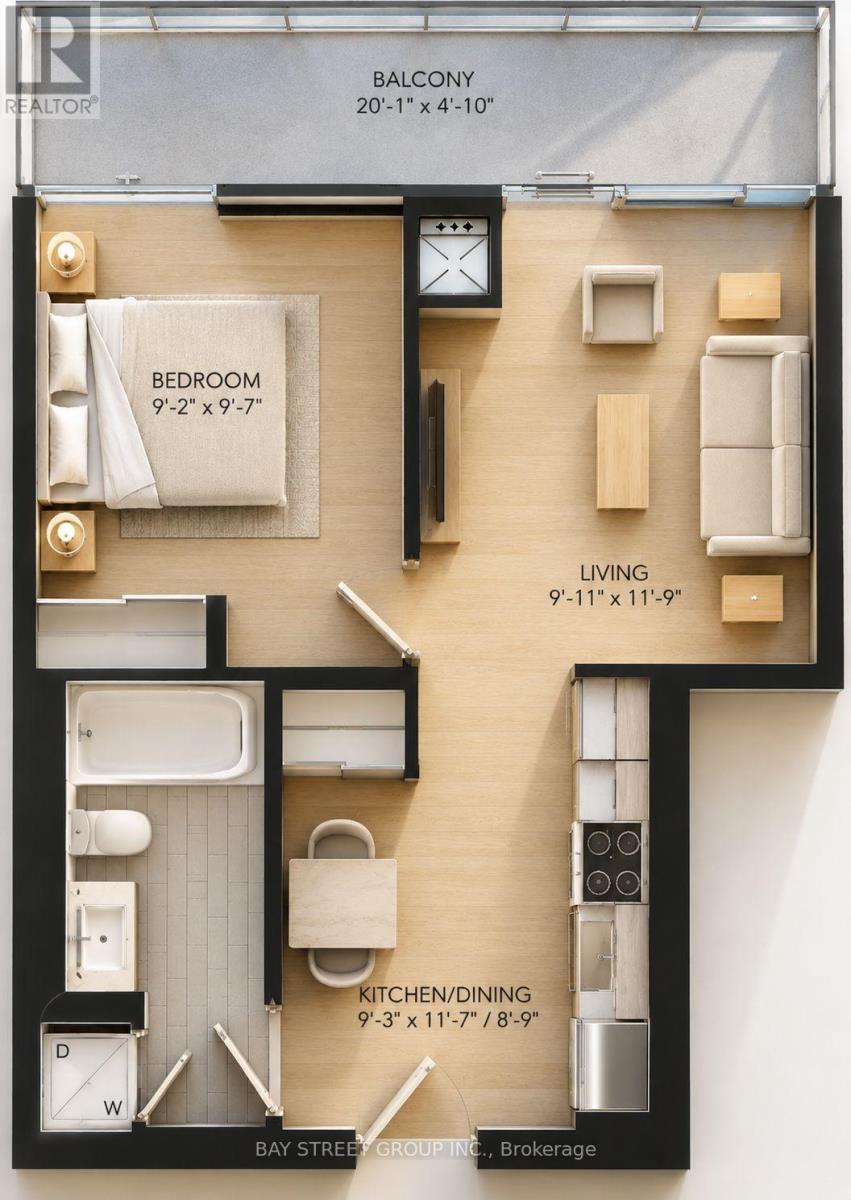
1010 - 120 Varna Drive
Toronto (Englemount-Lawrence), Ontario
Luxury 1-Bedroom Condo in the highly sought-after Yorkdale community. This bright and spacious suite features a functional open-concept layout, floor-to-ceiling windows with plenty of natural light, modern kitchen with stainless steel appliances, laminate/wood flooring throughout, ensuite laundry, and walkout to a large balcony with clear, unobstructed views. Excellent location just steps from Yorkdale Shopping Centre, TTC/Subway, restaurants, cafes, groceries, parks, and everyday conveniences. Easy access to Allen Road, Hwy 401 and Hwy 400, with convenient connections to York University, University of Toronto, and Downtown Toronto by subway. Building amenities include a stylish lobby, fully equipped fitness centre, party room, outdoor lounge/terrace, and 24-hour security. An ideal combination of comfort, convenience, and modern urban living. *Photos were taken prior to the current tenant moving in.* Some repair works are on schedule and to be completed before closing. (id:45725)
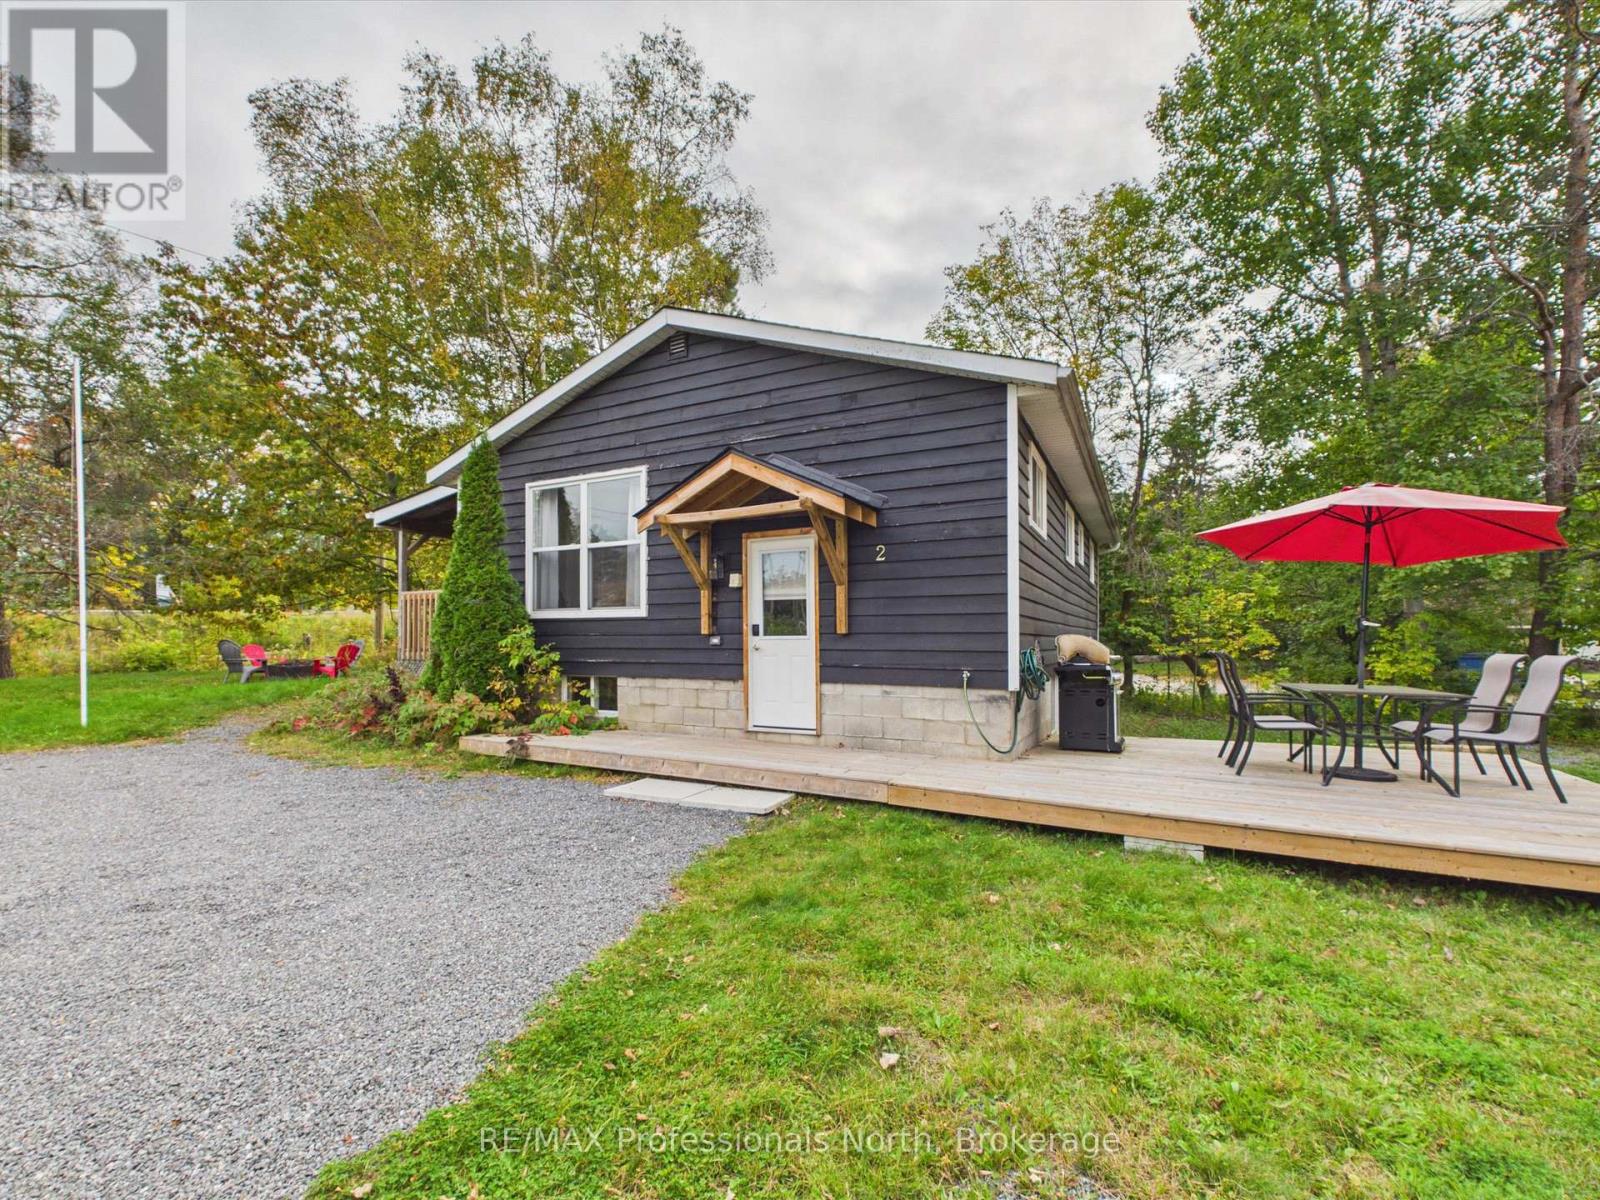
2 Silver Street
Huntsville, Ontario
Excellent starter home or investment opportunity near downtown Huntsville, set on an oversized, well treed lot. Since 2023, the home has undergone several renovations, including a new kitchen, new flooring throughout and cosmetic updates that give it a fresh, updated feel. Outdoor living spaces have been revamped as well, with a side deck for outdoor dining and the covered deck which was refreshed in 2026. Offering two bedrooms, one full bathroom and an unfinished basement with potential for additional living space, this property is full of opportunity. Newer windows, a high-efficiency gas furnace and convenient municipal services add to its appeal. Ideally located within walking distance of schools, the Trans Canada Trail and all the amenities downtown Huntsville has to offer. (id:45725)
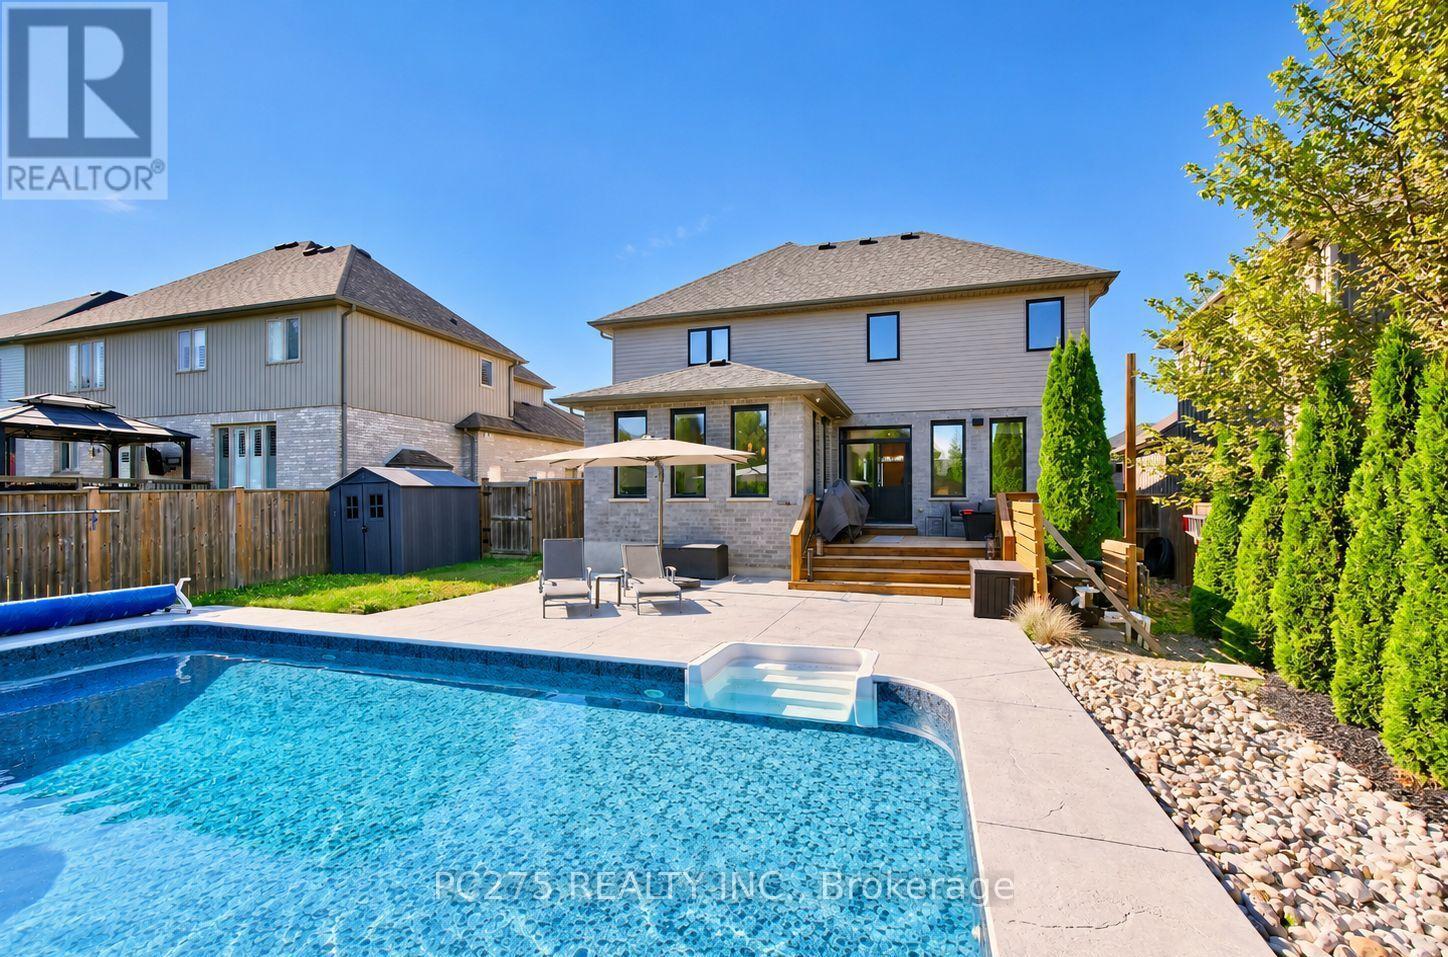
16 Peregrine Avenue
Middlesex Centre (Kilworth), Ontario
Welcome to sought-after Kilworth Heights. This a home designed for families who want room to grow, gather and actually enjoy where they live. Offering nearly 4,000 sq. ft. of finished living space, this beautifully maintained DeLange Homes two-storey features large 3+2 bedrooms, 4 bathrooms and a bright, open layout built around everyday family life and entertaining. At the heart of the main floor is the impressive white kitchen with an oversized island, walk-in pantry, built-in appliances and plenty of workspace, flowing naturally into the dining and family areas with hardwood flooring, 9-foot ceilings and a gas fireplace. A separate front room provides valuable flexibility for a home office, sitting room or play space. Upstairs, the oversized primary suite creates a true retreat with a walk-in closet and spacious ensuite, while two additional bedrooms, each with walk-in closets and convenient second-floor laundry make the layout especially practical for a busy household. The fully finished lower level adds another dimension with two additional bedrooms, a full bathroom and a large recreation area ideal for teenagers, guests, extended family and fitness room. Then there is the backyard. Built for summer, the private fenced retreat features a 2023 in-ground salt water pool, expansive concrete patio, generous deck and lounging areas, BBQ gas hookup, Hot tub hookup, and a pool house with minibar, creating an outdoor space equally suited to quiet evenings, family weekends and entertaining friends. Set on a generous lot with a double garage and parking for six, just minutes from Komoka Provincial Park, the Thames River and the conveniences of west London. (id:45725)