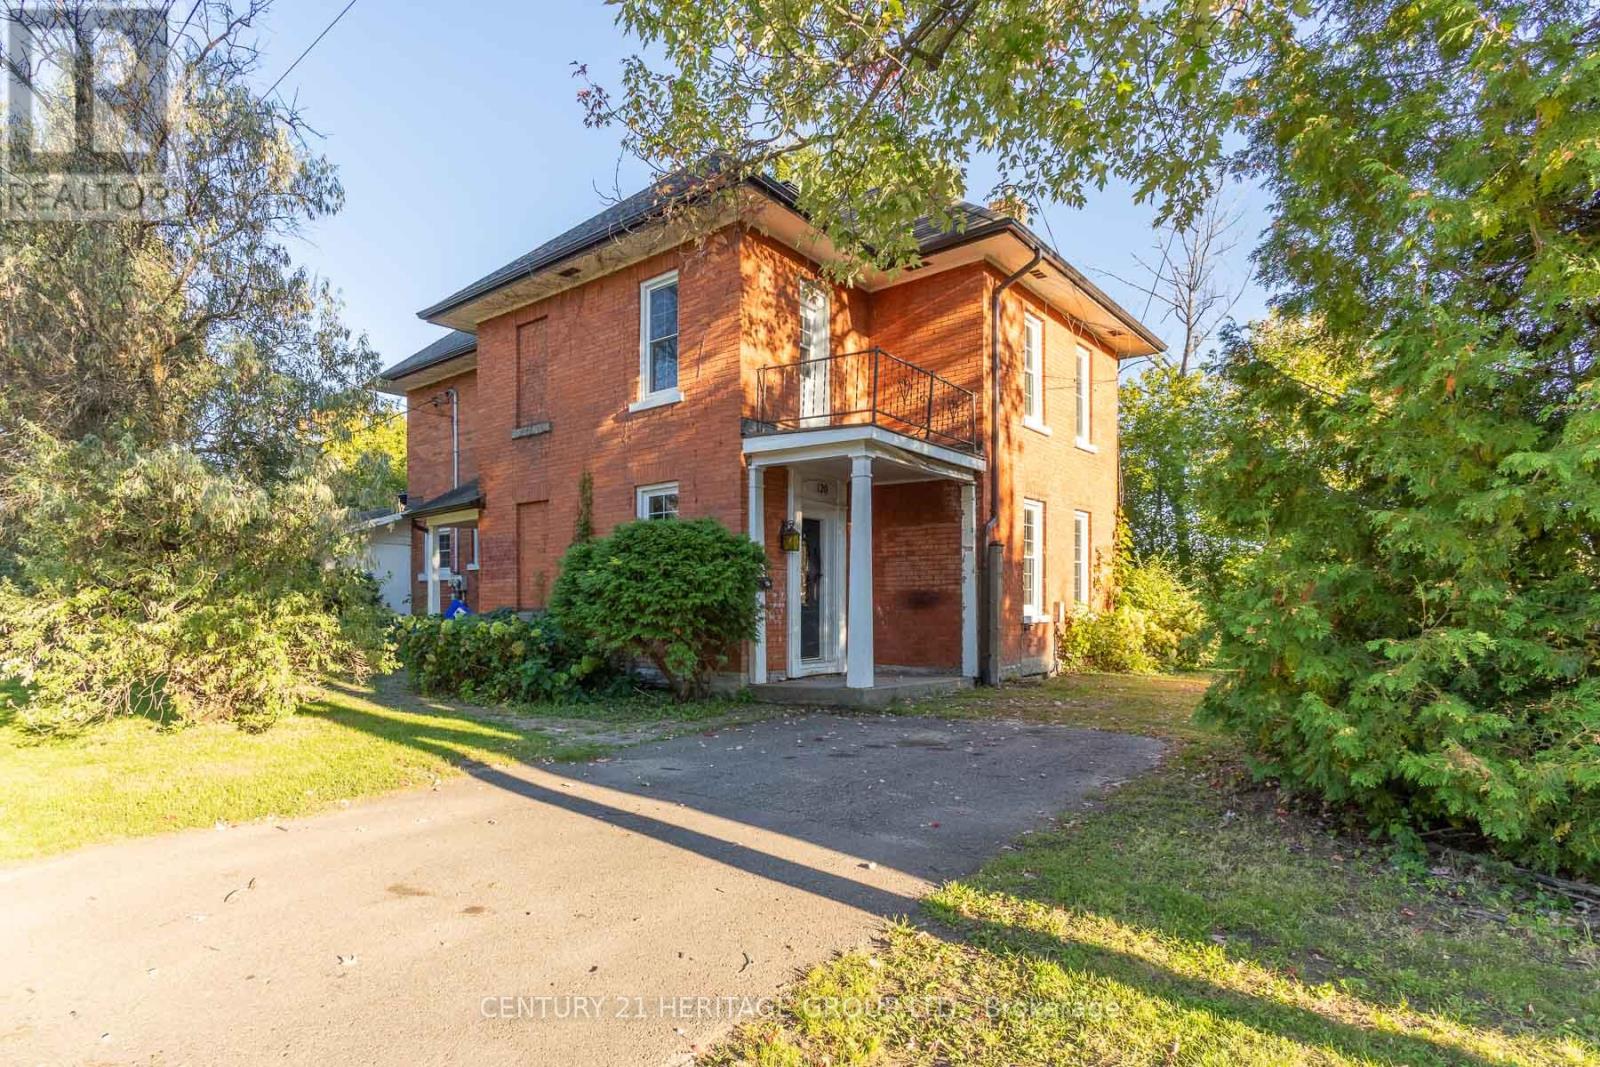
120 Welland Street
Pembroke, Ontario
Steeped in charm and character, this historic century home sits on a serene, dead-end street, offering elevated views of the Muskrat River and scenic Pansy Patch Park right across the water. The main level features traditional original details paired with an addition that houses a main floor bedroom and full bathroom with walk-out to front yard. Upstairs, you will find generous-sized bedrooms filled with tons of natural light and timeless appeal. While some areas are partially uncompleted, this property presents an incredible canvas for a buyer with vision to restore and custom-finish a true Pembroke landmark. Bring your design ideas and unlock the full potential of this unique riverside retreat! VTB financing available with as little as 15% down @ 6.5%, amortized up to 50 years/interest only - no income verification or credit qualifications (id:45725)
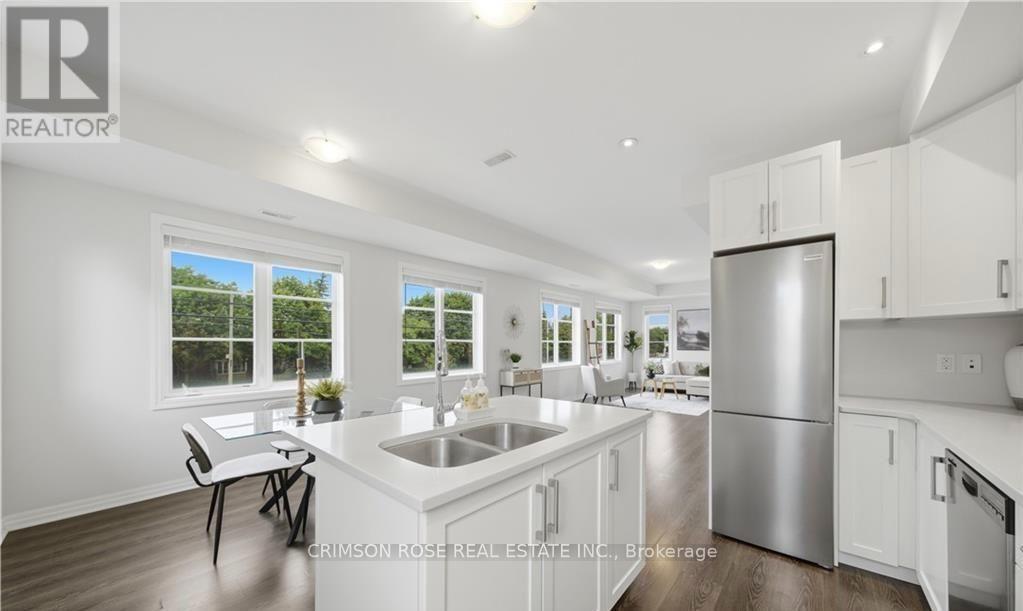
10 - 70 Plains Road W
Burlington (Lasalle), Ontario
Experience modern urban living in this EXCEPTIONALLY BRIGHT carpet-free 2-bedroom, 3-bath End Unit townhouse offering approximately 1,460 sq. ft. of stylish living space and a spectacular private rooftop terrace-perfect for entertaining, dining or relaxing under the stars. Thousands spent on upgrades! The main level features 9-foot ceilings, rich hardwood flooring and an open-concept layout. The upgraded gourmet kitchen offers quartz countertops, stainless steel appliances and a large centre island, flowing into the spacious dining and great room areas. Rich oak staircases connect each level. Upstairs features two generous bedrooms, including a spacious primary suite with walk-in closet and 4-piece ensuite, plus convenient upper-level laundry. Exclusive parking is located directly outside your front door. Ideally situated in vibrant Aldershot, this home is just minutes from the Burlington GO Station, Highway 403, LaSalle Park, the Royal Botanical Gardens, waterfront trails, shopping, restaurants, and excellent schools. Perfect for commuters, young professionals, and families seeking a turnkey home in one of Burlington's most connected and established neighbourhoods. (id:45725)
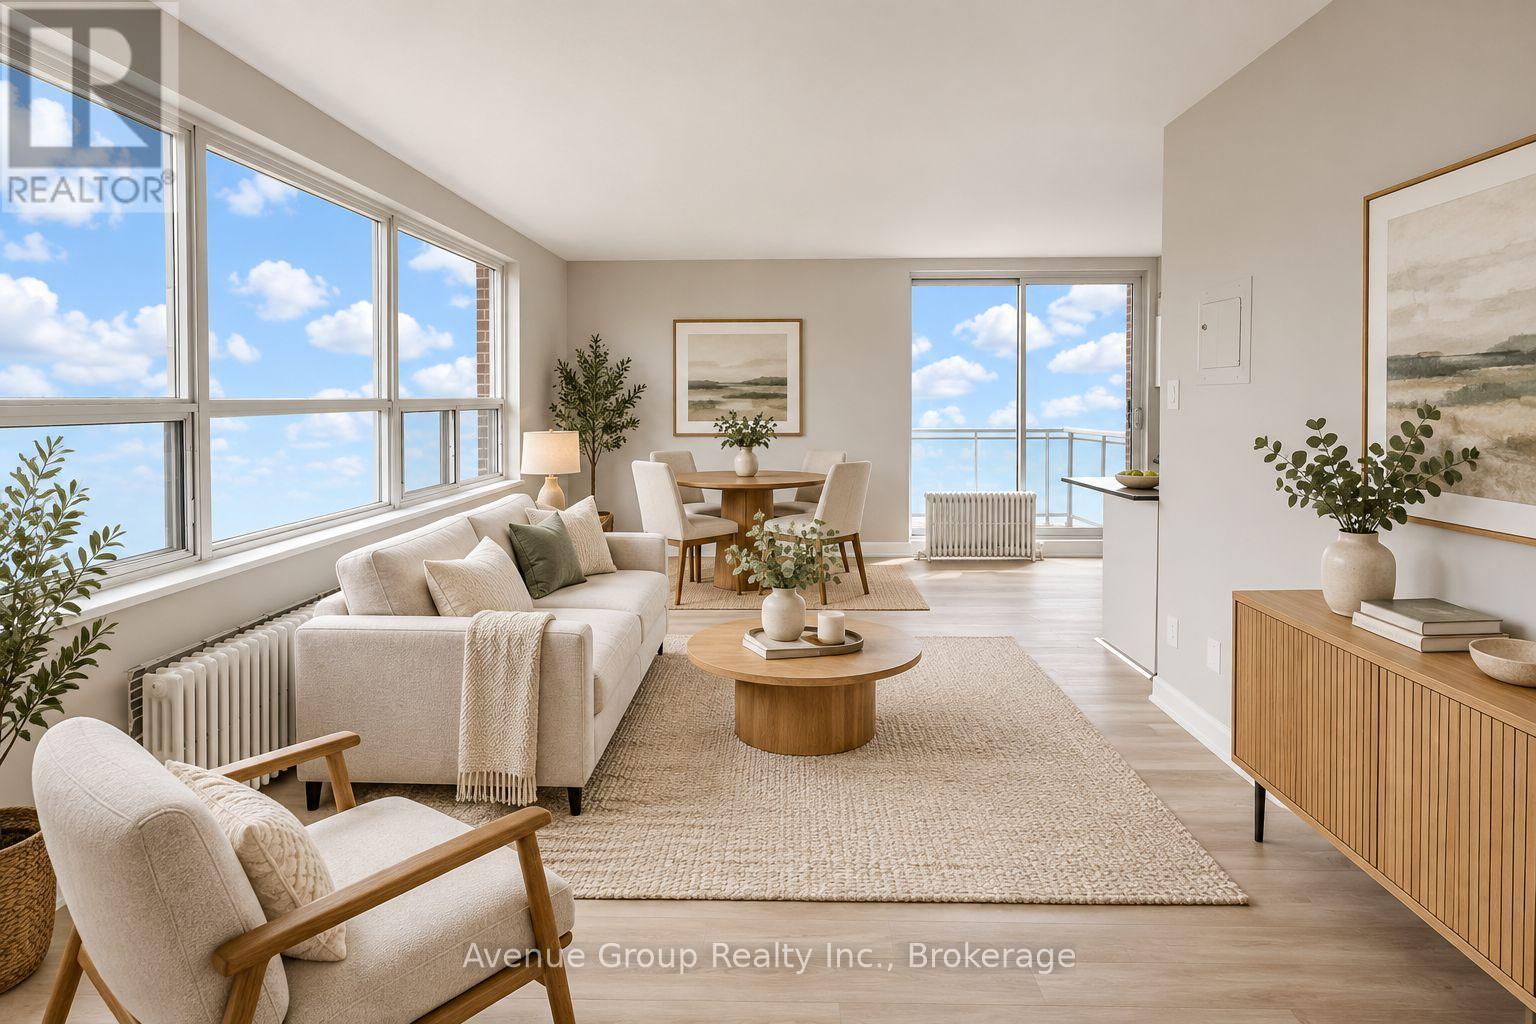
311 - 1053 Don Mils Road
Toronto (Parkwoods-Donalda), Ontario
1 MONTH FREE ON 13-MONTH LEASE TERM. Welcome to Donway Apartments, conveniently located between Lawrence Avenue East and Don Mills Road. This beautifully renovated 2-bedroom apartment offers modern, high-quality finishes throughout, combined with a welcoming community atmosphere. Enjoy the convenience of being within walking distance of CF Shops at Don Mills, with easy access to shopping, dining, parks, transit, and everyday amenities. Comfort, style, and convenience-all in one great location. (id:45725)
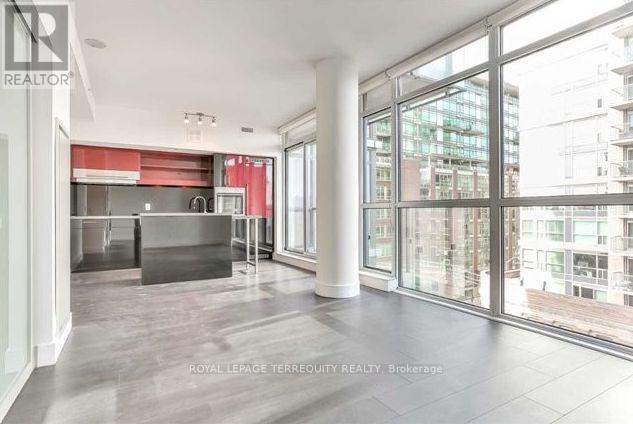
609 - 39 Sherbourne Street
Toronto (Moss Park), Ontario
Stunning 1 Bedroom 595 Sq Ft Unit. Open Layout With Gorgeous Finishes And Sensational Views. Floor To Ceiling Windows Let In An Abundance Of Light. Walk To The Distillery District, St. Lawrence Market, Union Station And More! (id:45725)
1228 Henry Farm Drive
Ottawa, Ontario
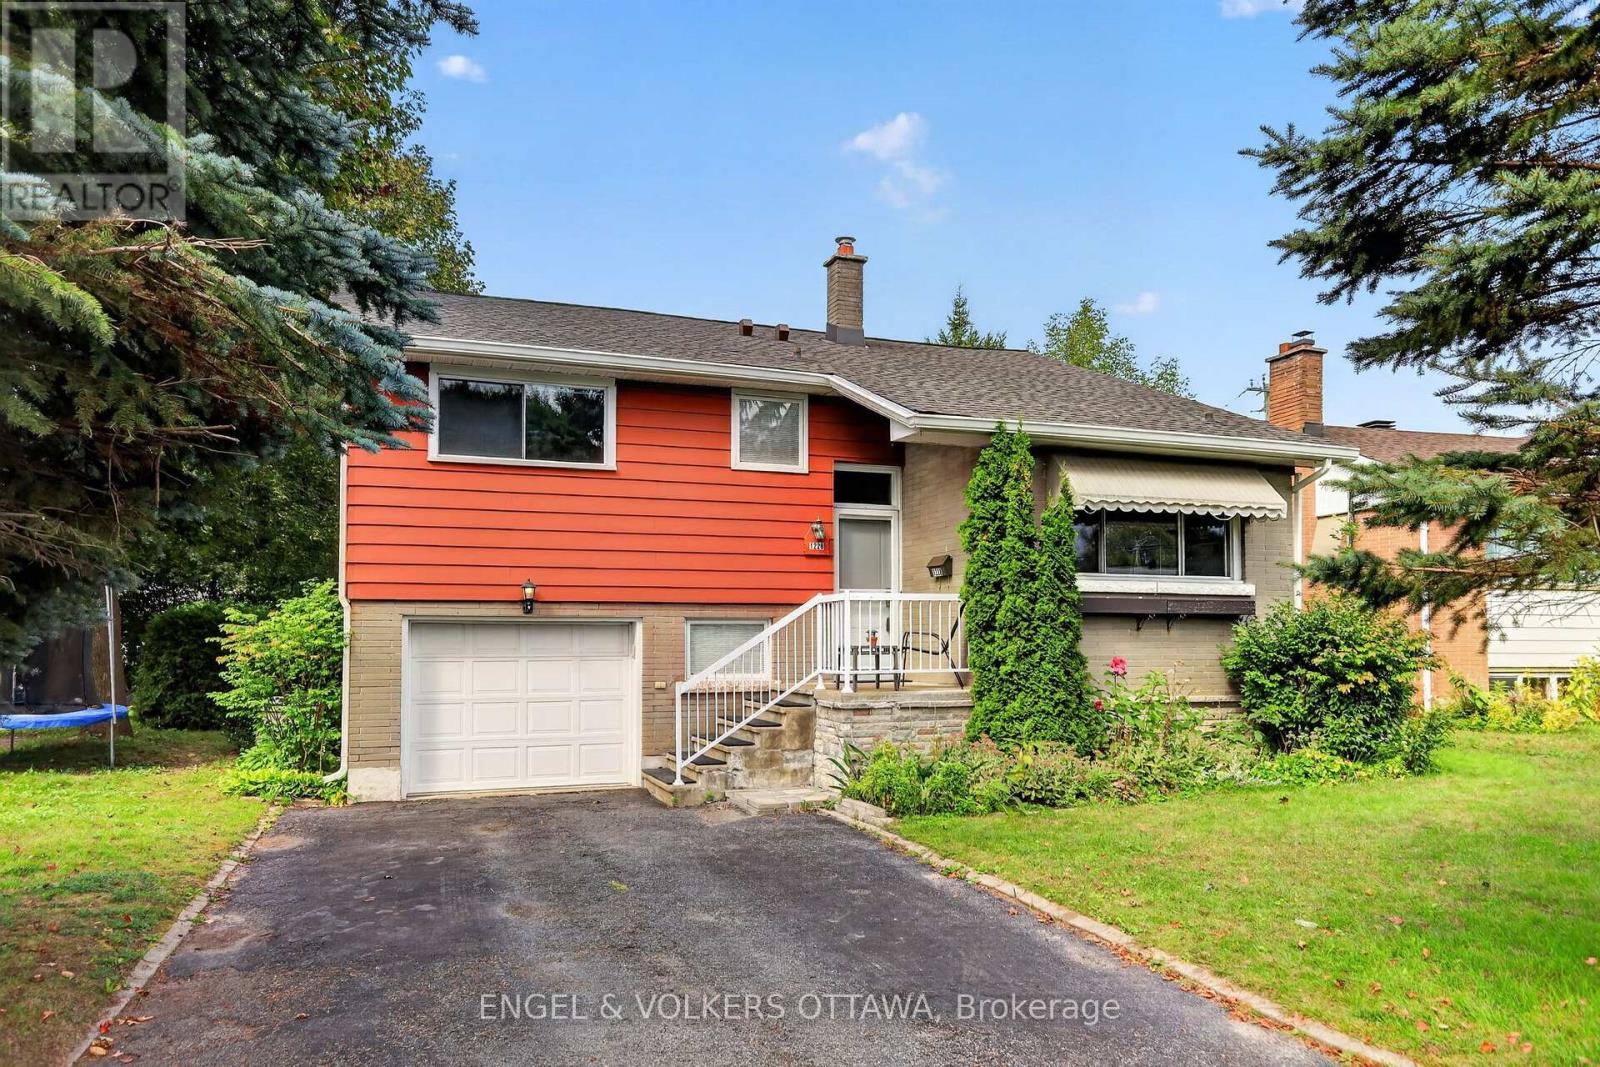
There's comfort in owning a single-family home in one of Ottawa's most central neighbourhoods! This gem in Copeland Park has all the right stuff to make your very own long-term forever home, including a newly insulated, September 2026, R50+ attic. Featuring 3 bedrooms, 2 full baths, living and family rooms, a single-car garage with inside access, spacious rooms, and a modernized kitchen-all set on a wonderful 50 x 106 ft lot. A unique backsplit layout provides plenty of living space flooded with natural light and hardwood floors. It has such a 'livable' layout, providing multiple spaces for family members to relax or entertain. You likely already know about Copeland Park's brilliant location, but just in case: Walkable to the Laurentian Place shops and Merivale, and central to all the city has to offer. Excellent schools like Agincourt and St. Daniel are around the corner, and the neighbourhood is filled with fantastic parks- Agincourt Park, Gibby Park, and Carlington Park. Boasting a 77 "Very Bikeable" score with the Experimental Farm paths running through the neighbourhood, this home is ready for its next owners to make it their own! (id:45725)
10 Krafty Court
Hamilton (Mountview), Ontario
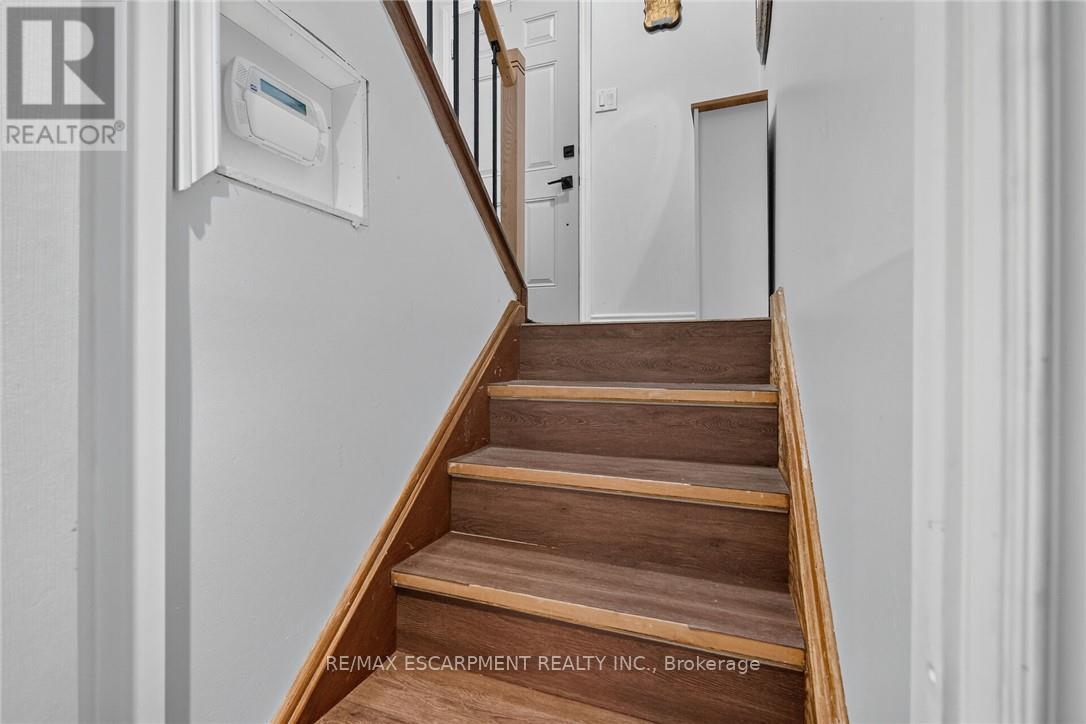
Welcome to breathtaking, beautiful home at 10 Krafty Court, Hamilton. Pristine and meticulous court lot home situated on prime West Hamilton Mountain/Ancaster borderline next to Memorial Olympic Park, ready for moving in and enjoyment. Main floor features 3 spacious bedrooms (hw flooring), full bathroom, spacious kitchen with ss appliance, dining room (hw flooring) and living room (hw flooring). Side door and separate walk-out back door entrance leads to fully finished basement that features in-law suite with additional bedroom with oversized window with tons of natural lights, full bathroom, kitchen/laundry combo and living/recreational room, along with access to single car garage. Spacious side and back yard gives you plenty of space for family and kids to run around and enjoy summer days/nights. Spacious driveway for 2 cars. This beauty features ideal combination of function, comfort, accessibility, that gives each buyer peace of mind. 3 entrances/exits. Near schools, shopping, parks and highway access. Must be seen. RSA. (id:45725)
6 North Hills Terrace
Toronto (Banbury-Don Mills), Ontario
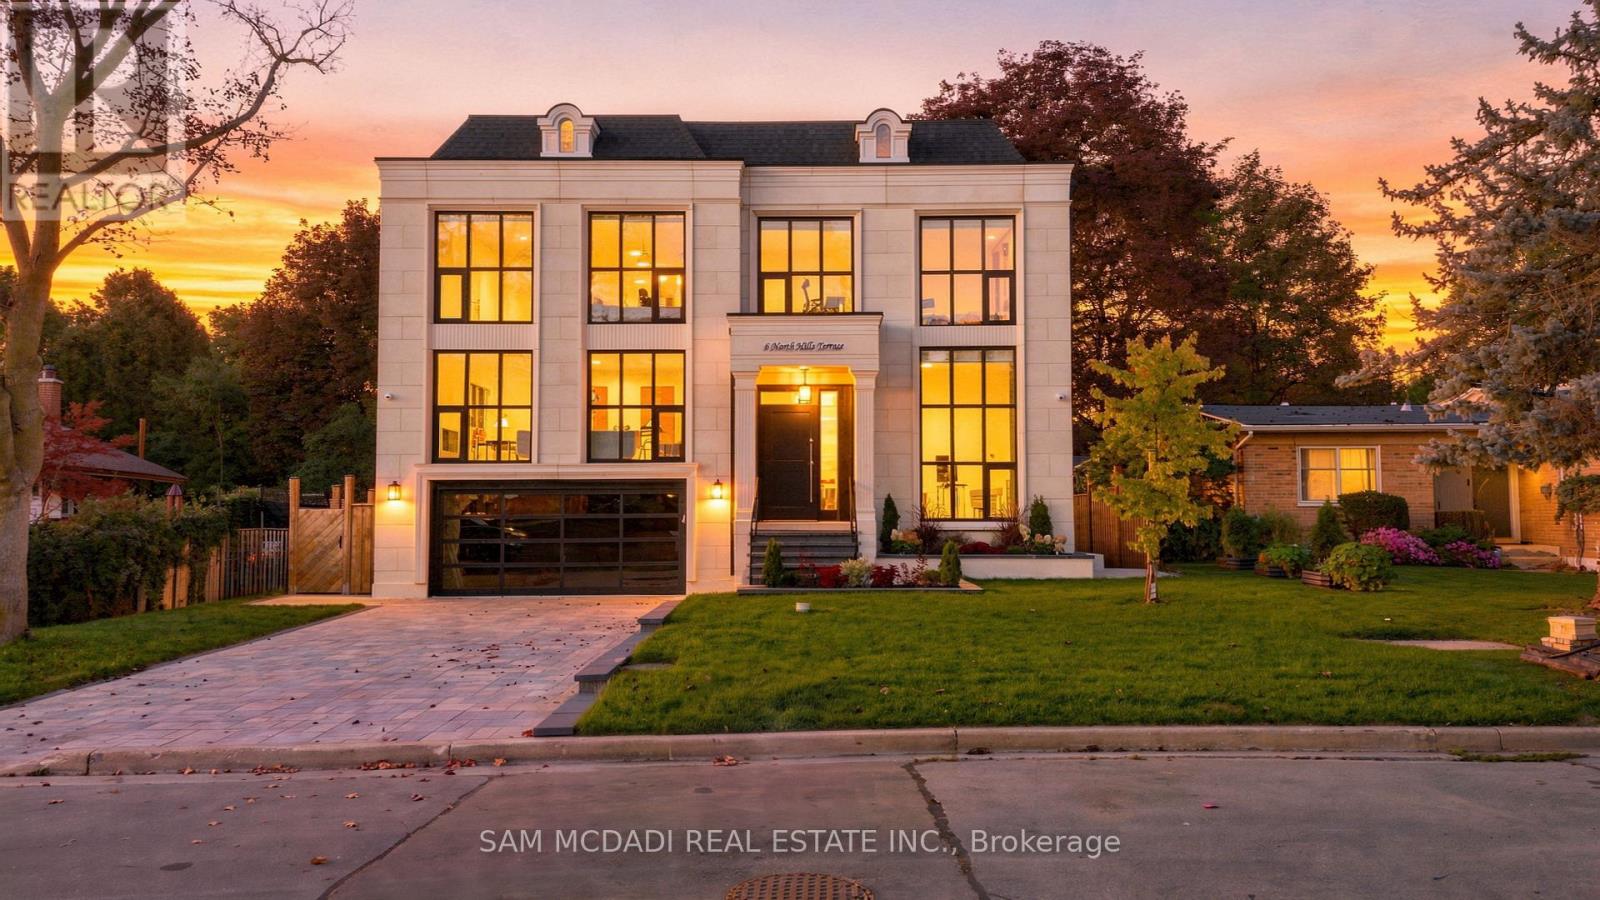
Set within a quiet Don Mills & Lawrence enclave, this custom residence offers approx. 5000 SF total interior space, thoughtfully designed for elevated family living & effortless entertaining. A refined palette of crown moulding, engineered hardwood flooring, elegant wall detailing & custom millwork carries throughout, while 10' main, 9' second & 9' basement ceilings, 3 skylights & floor-to-ceiling aluminum tempered-glass windows fill the home w/ natural light. The dramatic foyer features a custom 9' fiberglass entrance, while the parapet roof is complemented by precast stone detailing at the front, bridge & rear. The living & dining areas feature elegant herringbone flooring, an onyx-clad gas fireplace & expansive windows overlooking the grounds. The chef-inspired kitchen features custom cabinetry, natural quartzite countertops, premium Wolf & Miele appliances, a dramatic stepped waterfall-edge island & attached lower breakfast bar, flowing naturally into the family room w/ natural quartzite stone gas fireplace. A direct walkout to the elevated glass deck extends the living space outdoors. Above, a skylit hallway leads to 4 bedrooms, including a private primary retreat. The primary suite features a spa-like 5pc ensuite w/ electric heated floors, freestanding soaker tub, glass shower & expansive walk-in closet w/ custom built-ins. A dedicated laundry room adds everyday functionality. The finished lower level expands the home's versatility w/ a large recreation room, natural marble bar/island, additional bedroom, 3pc bath, sauna & walkout to the yard. Motorized shades, central vacuum, security/camera system & EV charger rough-in add convenience. Outside, the second-floor terrace w/ glass railings, radiant-heated driveway & porch steps, double garage and professionally landscaped grounds complete the home. Ideally positioned near the Shops at Don Mills, Edwards Gardens, Sunnybrook Park, schools, parks w/ convenient access to TTC routes, Hwy 401 & DVP. (id:45725)
2104 - 1 The Esplanade Avenue
Toronto (Waterfront Communities), Ontario
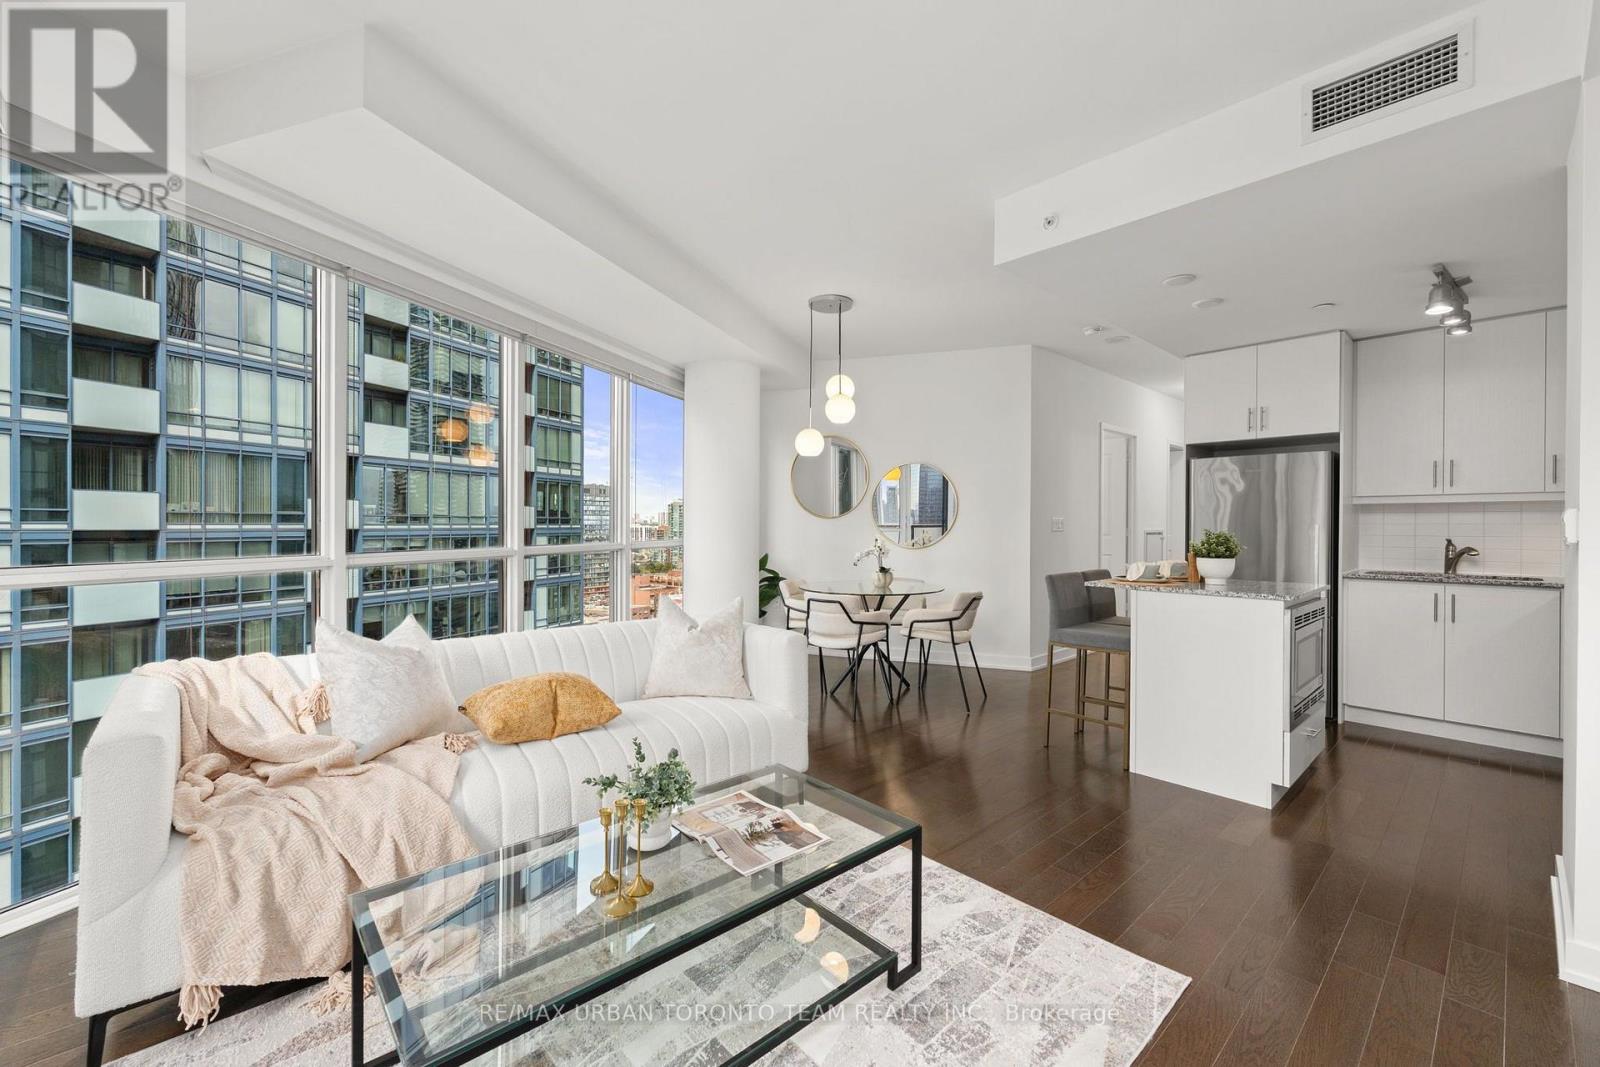
Welcome to this bright and spacious 2-bedroom, 2-bathroom corner suite at 1 Esplanade Lane, offering almost 894 sq. ft. of thoughtfully designed living space plus a private balcony with stunning northwest-facing views and spectacular sunsets. Featuring floor-to-ceiling windows and laminate flooring throughout, this suite is filled with natural light and offers a warm, modern feel.The excellent layout offers two full, proper bedrooms, both with comfortable proportions, along with a functional open-concept living, dining, and kitchen area designed with both everyday living and entertaining in mind. The kitchen features stainless steel appliances, ample cabinetry, and plenty of workspace, while the spacious living and dining areas provide the perfect setting for hosting friends and family.Enjoy the added convenience of parking and locker included, along with beautiful finishes throughout. As an added bonus, the building is soon to be connected to Toronto's PATH network, providing even greater convenience and sheltered access to the downtown core.Located in the heart of St. Lawrence and downtown Toronto, you're steps from the iconic St. Lawrence Market, waterfront, restaurants, cafés, shops, and entertainment. Enjoy an easy stroll to the Financial District, Union Station, the Distillery District, and the vibrant neighbourhoods surrounding the Esplanade. With the TTC and Gardiner Expressway nearby, getting around the city is effortless.Residents can also enjoy fantastic building amenities, including a fabulous outdoor pool, perfect for summer days. A rare combination of space, functionality, incredible northwest views, and an unbeatable downtown location - this corner suite is not to be missed! (id:45725)
201 - 1 Balmoral Avenue
Toronto (Yonge-St. Clair), Ontario
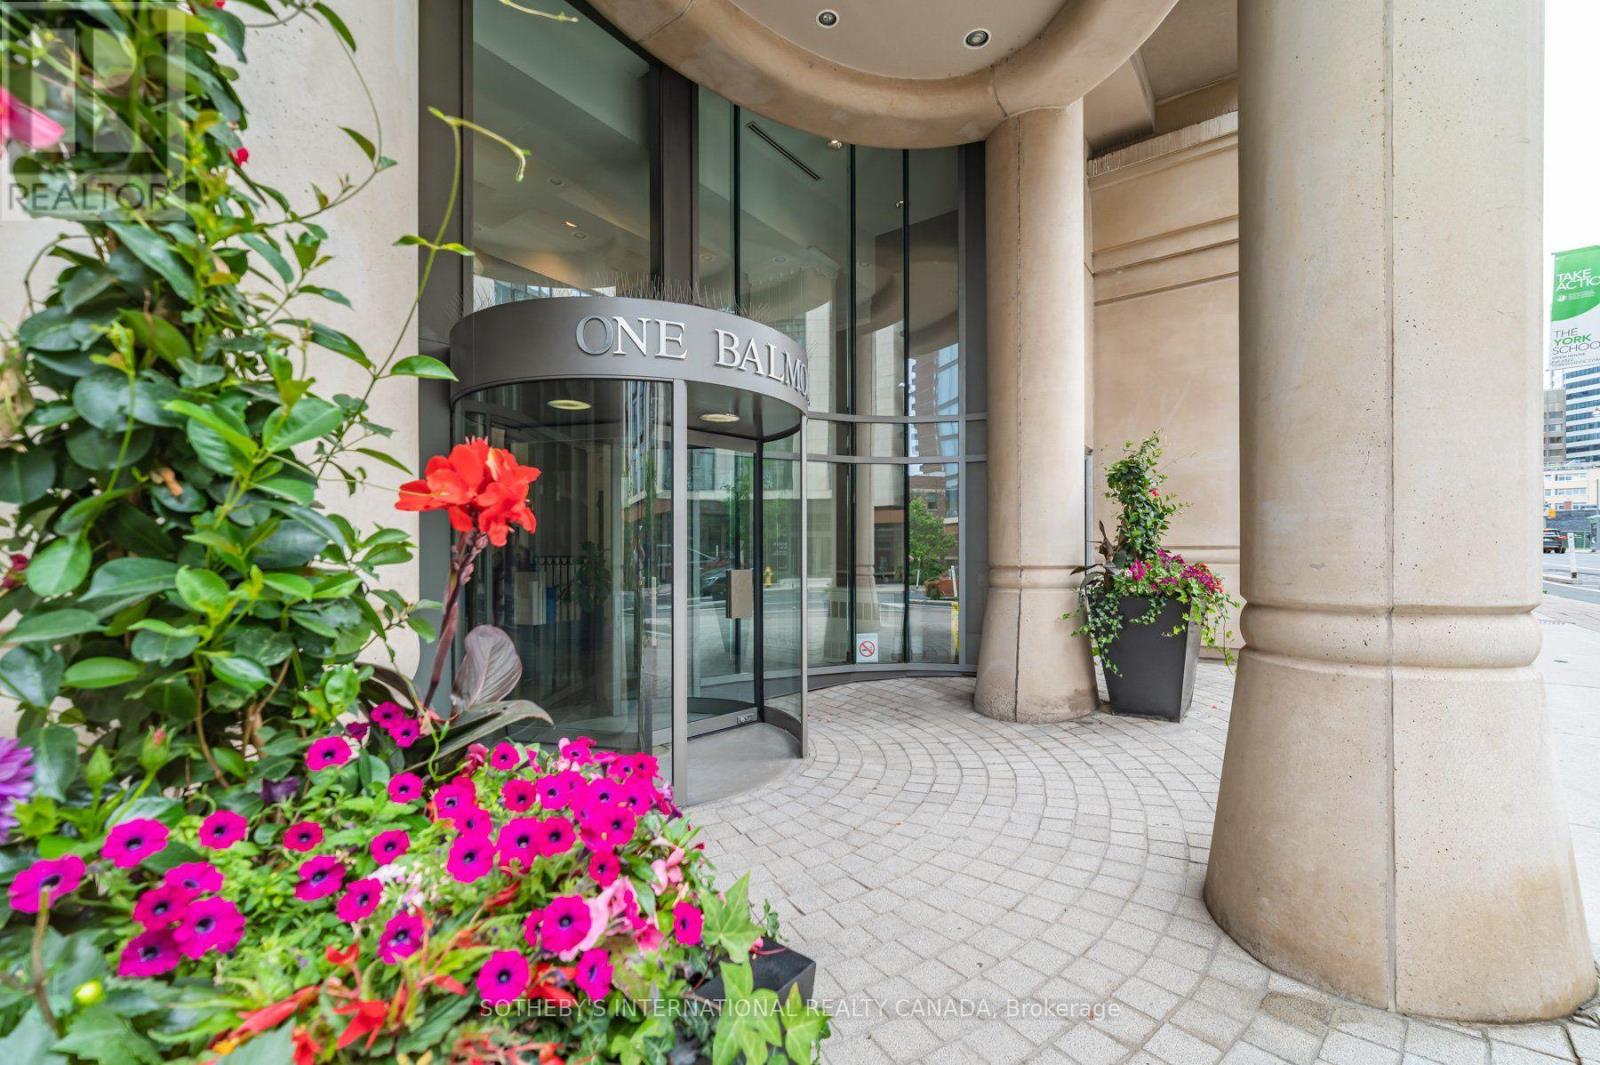
Welcome to One Balmoral Avenue, a prestigious midtown address in the heart of Yonge-St. Clair. This spacious west-facing 2-bedroom, 2-bathroom suite offers approximately 1,247 sq. ft. of thoughtfully designed living space, complemented by a 64 sq. ft. balcony with tranquil garden and treetop views. A generous foyer with double closet leads into the bright, open-concept living and dining areas, featuring hardwood floors and a walkout to the balcony. The well-appointed kitchen offers quartz countertops, a breakfast bar and premium Sub-Zero, Wolf and Asko appliances, along with a separate pantry providing exceptional additional storage. The floor plan showcases an excellent split-bedroom layout, creating privacy between the two spacious bedrooms. The primary retreat features a walk-in closet and 3-piece ensuite, while the generous second bedroom includes a double closet, balcony access and convenient access to a second 3-piece bathroom. Ensuite laundry completes this comfortable and functional residence. Enjoy a full-service lifestyle with exceptional amenities, including a 24-hour concierge, gym, party room, library, 2 guest suites, car wash and visitor parking. Two underground parking spaces and a separate out-of-suite locker provide added convenience. Don't miss this opportunity to own a stylish urban retreat with top-tier amenities in a prime location! One Balmoral Avenue is situated close to David Balfour Park with access to the Rosedale ravine trails and just minutes to Yonge Street shops, restaurants, and the subway. This prime location provides easy access to the downtown core. (id:45725)
1101 - 39 Mary Street
Barrie (City Centre), Ontario
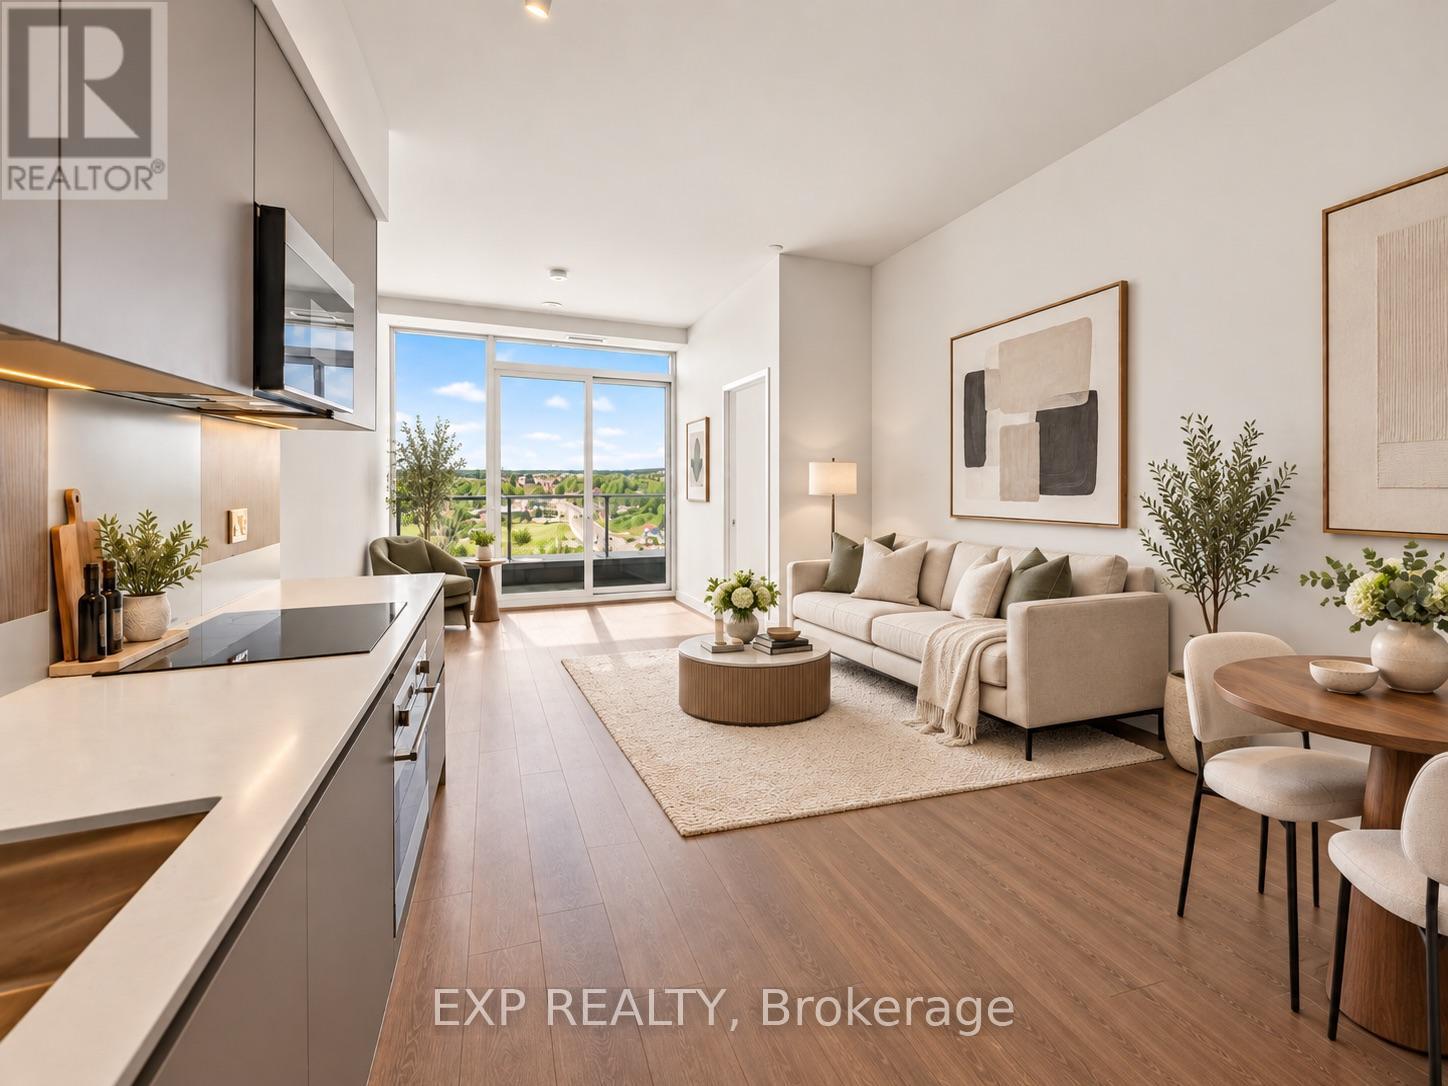
Rarely opportunity at Début Waterfront Residences in the heart of Barrie's downtown waterfront lifestyle community. This move-in-ready 2-bedroom + den, 2-bath suite features an oversized private terrace with gas BBQ connection and southwest exposure overlooking Kempenfelt Bay. Floor-to-ceiling windows provide abundant natural light and impressive sunset and waterfront views.The functional split-bedroom layout offers excellent privacy, complemented by a versatile den ideal for a home office or additional living space. The contemporary Scavolini kitchen features quartz countertops, integrated Fulgor Milano appliances and a movable island. Two full bathrooms include a private primary ensuite, along with convenient ensuite laundry. One underground parking space included. Residents enjoy access to state-of-the-art amenities including an infinity plunge pool, sauna, steam room, hot stone spa, fitness centre, outdoor BBQ terrace, party lounge, concierge and guest suites. Positioned in the centre of Barrie's evolving waterfront district, just steps from the newly opened Lakehead University Barrie STEM Hub and close to the planned waterfront MLS NEXT Pro soccer stadium direct terrace view and future Performing Arts Centre. Enjoy immediate access to Kempenfelt Bay, the marina, waterfront trails, downtown restaurants and shops, with convenient connections to GO Transit and Highway 400. A distinctive terrace-level residence combining waterfront views, exceptional outdoor space and a front-row location within one of Barrie's most significant areas of growth and investment. (id:45725)
105 - 1400 Kingston Road
Toronto (Birchcliffe-Cliffside), Ontario
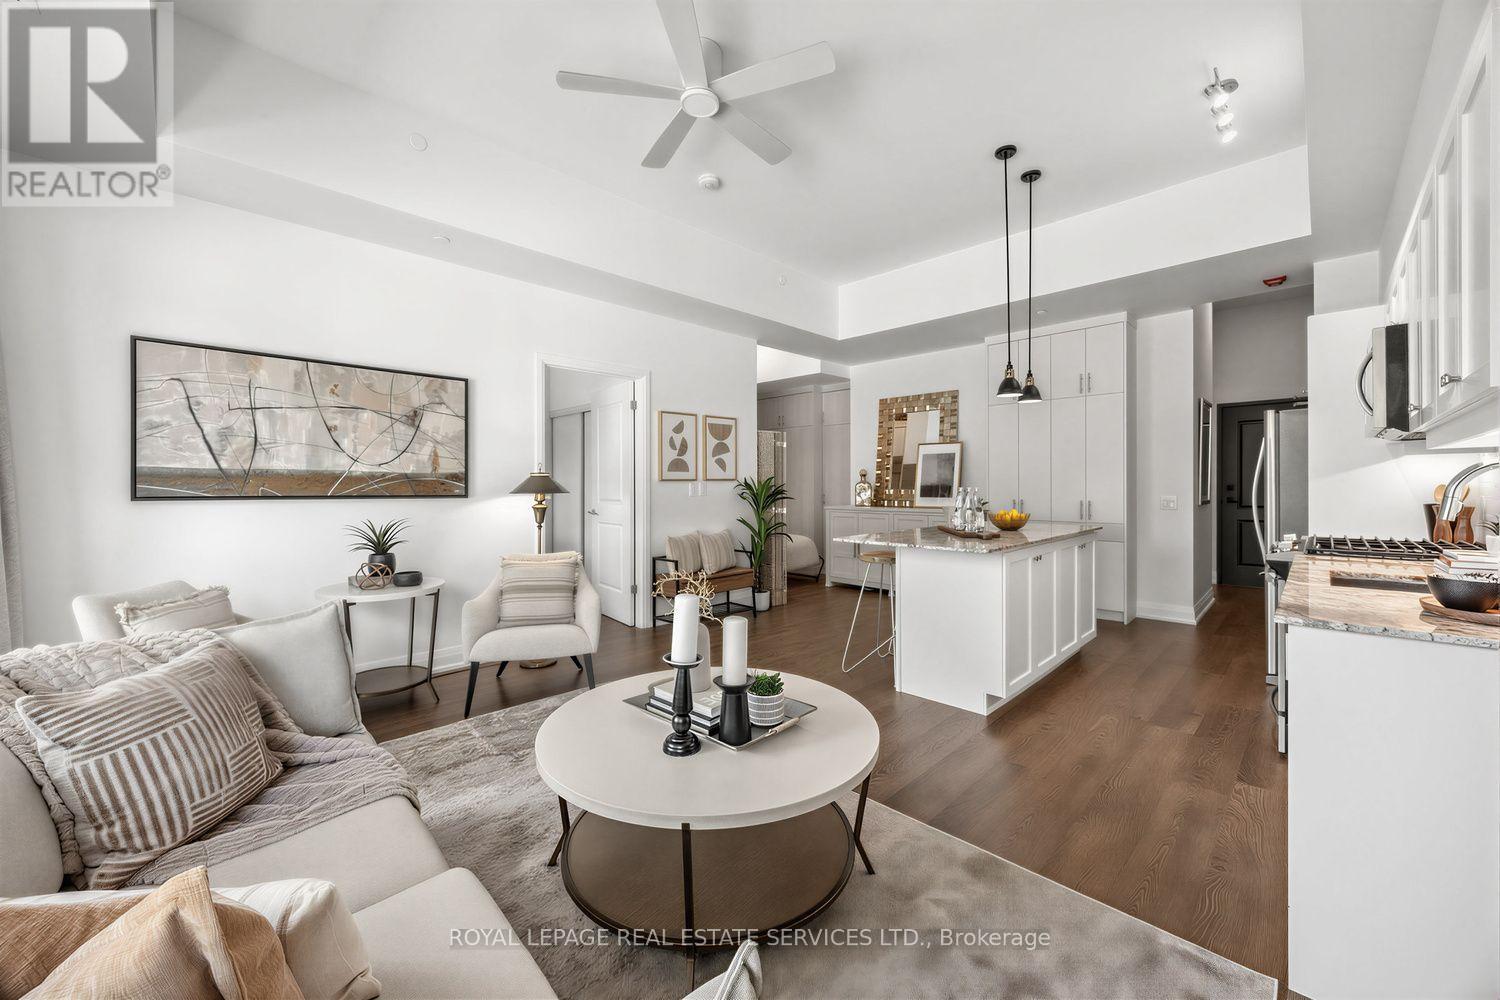
Welcome to The Upper Beach Club, where contemporary style meets the charm of one of Toronto'smost sought-after waterfront communities. This beautifully appointed 1 Bedroom + Den suiteoffers 819 sq. ft. of thoughtfully designed living space, enhanced with over ** $25,000 incustom upgrades ** that elevate both style and functionality. Soaring 11-foot ceilings andfloor-to-ceiling windows flood the open-concept living area with natural light, creating anairy and inviting atmosphere. The modern kitchen is anchored by a large granite island andcomplemented by a custom floor-to-ceiling pantry, offering exceptional storage and the perfectspace for cooking and entertaining. The versatile den has been transformed with custombuilt-in cabinetry and a Murphy bed, effortlessly functioning as a home office, guest room, ormulti-purpose space. Custom drapery throughout completes the home with a sophisticated designertouch. Residents enjoy outstanding amenities, including a stunning rooftop terrace withpanoramic views of the Toronto Hunt Club and Lake Ontario. Ideally located in the heart of theUpper Beaches, you're just steps from TTC, parks, the waterfront boardwalk, local cafes,restaurants, shopping, and everyday conveniences. Offering the perfect blend of luxury,comfort, and location, this exceptional suite is more than a condo-it's a lifestyle. (id:45725)
Pt Lt 113 Ebycrest Road
Woolwich, Ontario
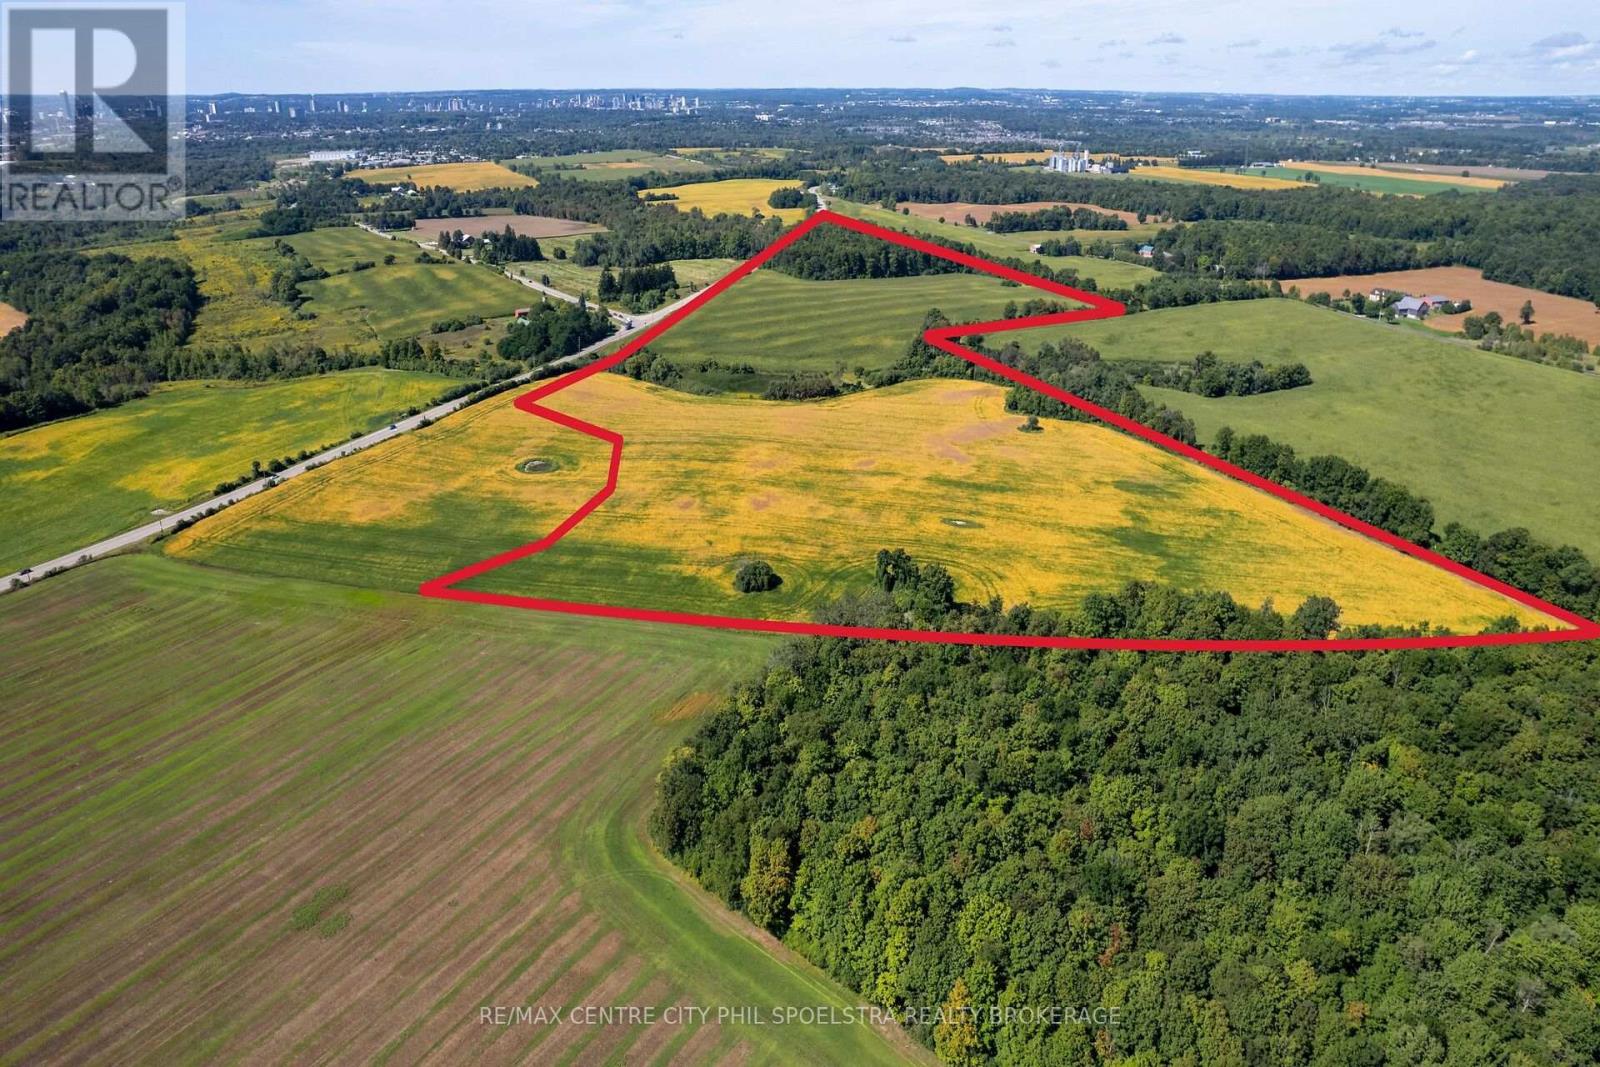
The largest component of an exceptional three-property offering totalling approximately 109 acres near Waterloo and Kitchener. Offered with 1000 and 858 Bridge Street East creating a significant agricultural and long-term rural landholding in one of Waterloo Region's most desirable rural locations. The Ebycrest Road parcel comprises approximately 73.66 acres, including approximately 58 acres of productive farmland currently in agricultural use. The balance features extensive mature woodland, rolling terrain and natural features including a pond and regulated wetland/floodplain areas, creating a diverse and visually attractive property with several potential home building sites to choose from. The combination of productive agricultural acreage and natural landscape makes this property well suited to farmers seeking additional land, long-term land investors, conservation-minded purchasers or families looking to establish a substantial legacy rural holding. Approximately 1.92 acres are identified within regulated floodplain/wetland areas, while the remainder includes workable fields and mature forest. Located immediately northeast of Waterloo and approximately 2 km from Highway 7/8, the property offers the privacy and scale of a major rural holding while remaining remarkably close to the urban centres of Waterloo Region. (id:45725)