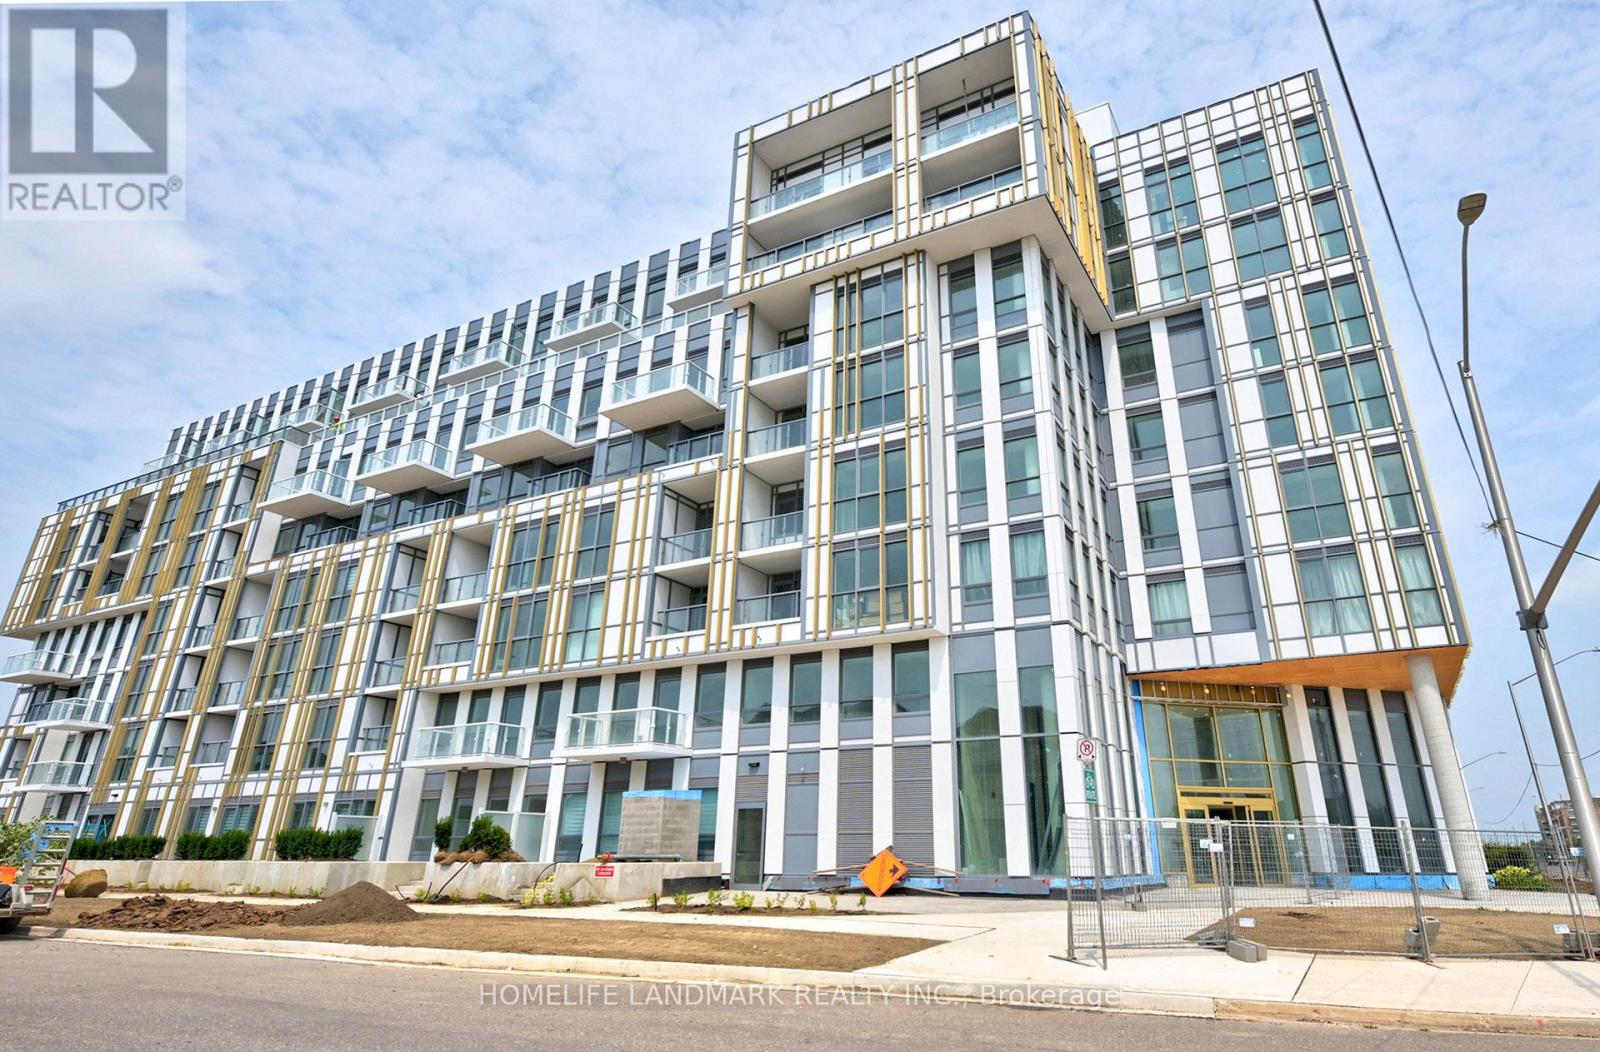
720 - 1005 Dundas Street E
Oakville (Jm Joshua Meadows), Ontario
Wilmot Condos Located at Dundas St. E. and Eighth Line in Oakvilles growing uptown core. 2 Bedroom 2 Bathroom with interior 727 sq ft plus exterior 160 sq ft. Surrounded by schools, shops, restaurants, and parks, The Wilmot blends urban living with suburban calm. Just minutes from Hwy 403, the QEW, and 35 minutes to downtown Toronto. Easy access to GO and Oakville Transit. Features include a 24-hour concierge and smart technology throughout. (id:45725)
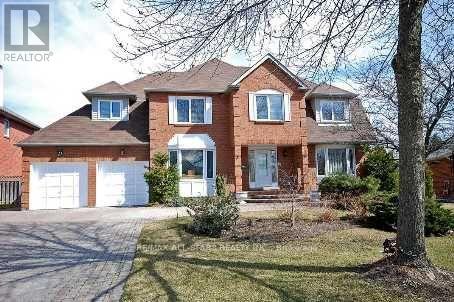
Bsmt - 72 Calderbridge Crescent
Markham (Unionville), Ontario
Spacious and Bright, 2 Bedroom Apartment, Furnished (Can Be Unfurnished), (2nd Bedroom Can Be Used As An Office), 1 Bathroom, Modern Kitchen, 1 Parking Spot, In Highly Desirable Unionville, Steps to Top Schools, & Close To All Other Amenities. (Bonus: All Utilities Included) (id:45725)
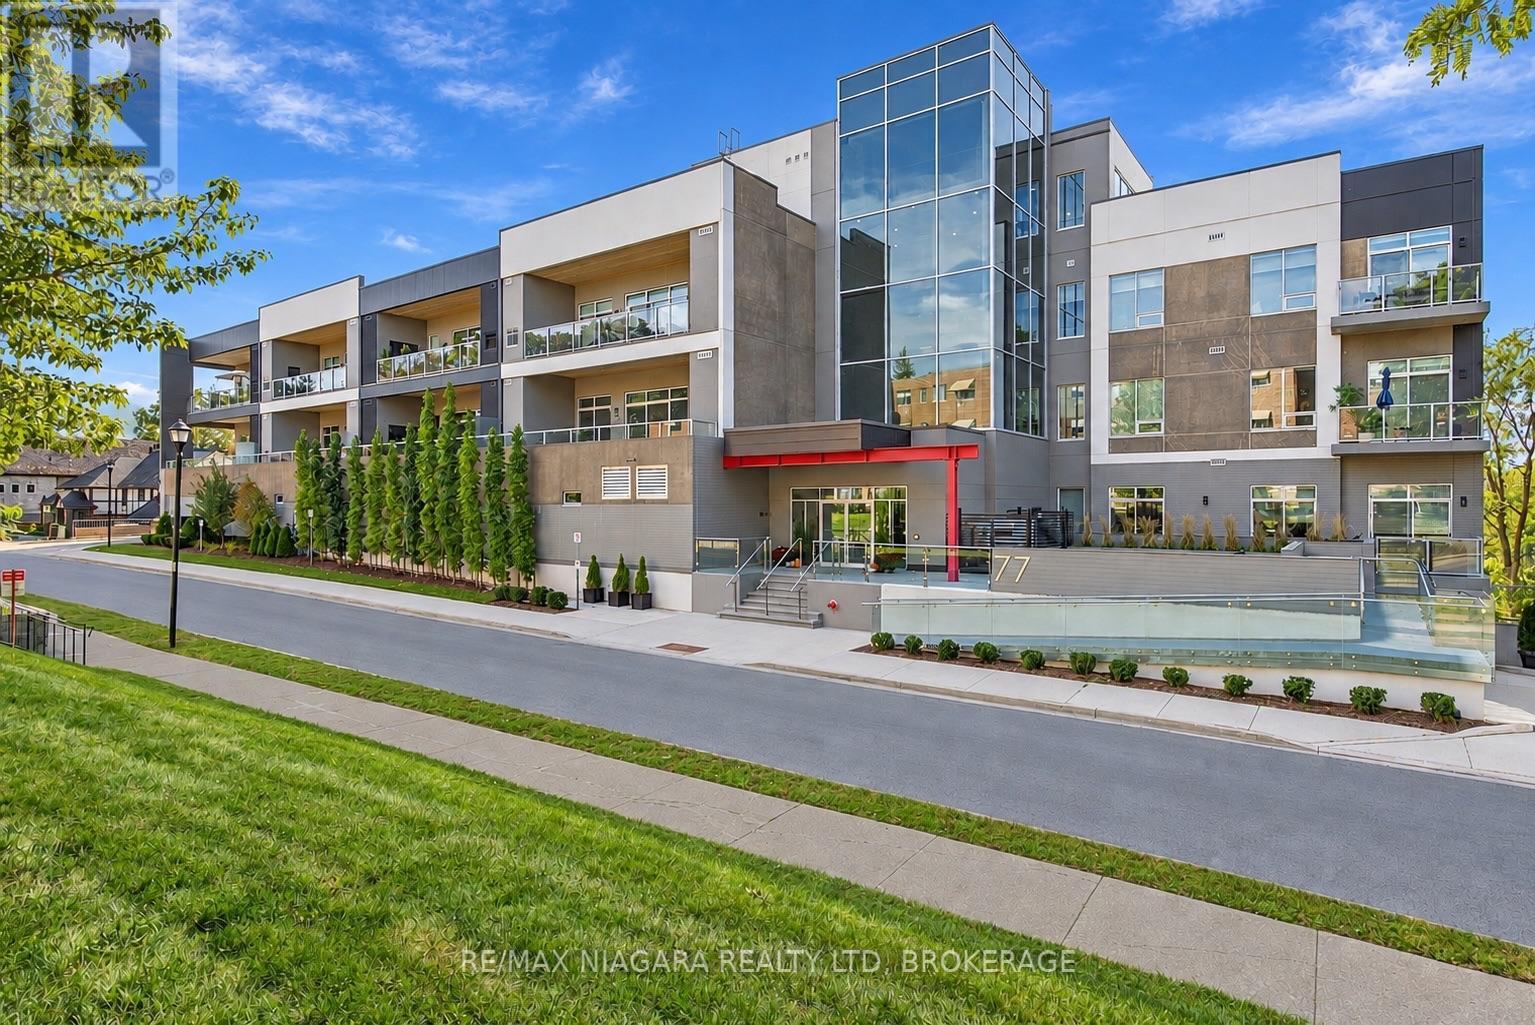
201 - 77 Yates Street
St. Catharines (Downtown), Ontario
Welcome to refined condo living at 77 Yates Street. This exceptional 2,063 sq. ft. corner residence offers an impressive blend of space, craftsmanship and sophisticated design, with expansive windows of South/West views and 9' ceilings creating a bright, airy atmosphere throughout. Thoughtfully designed for both everyday living and entertaining, the spacious two-bedroom plus den, three-bathroom layout is elevated by engineered hardwood flooring and beautiful custom millwork. The living room is anchored by a striking custom feature wall with a modern electric fireplace, while the kitchen showcases custom cabinetry, premium brand-name appliances and a seamless, contemporary aesthetic.The attention to detail continues into the laundry room with custom built-ins, providing both function and beautifully integrated storage. Generous principal rooms flow effortlessly to a 143 sq. ft. private balcony, extending the living space outdoors. Rarely offered conveniences include TWO parking spaces and TWO storage lockers. Spacious, sophisticated and exceptionally well-appointed, this is luxury condominium living designed for those who want to simplify without compromising on space, quality or style. (id:45725)
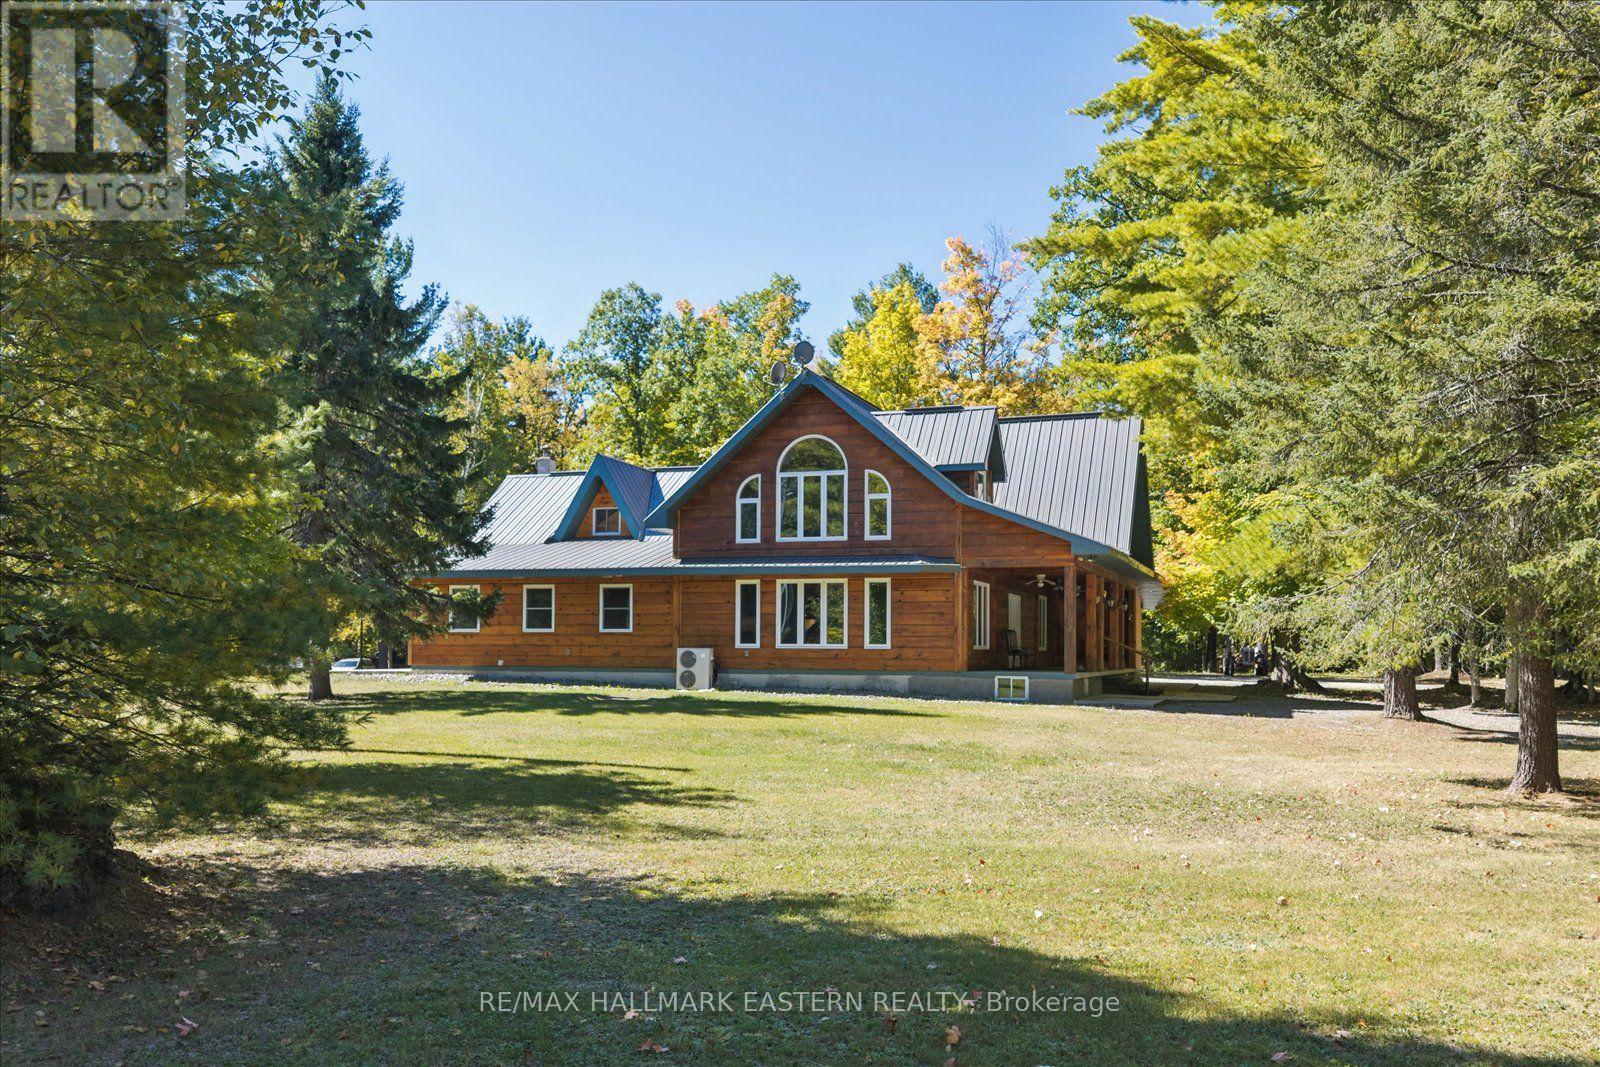
778 Eighth Line Road S
Douro-Dummer, Ontario
A long, winding driveway leads you well back from the road to this stunning custom log home, privately set on 74 acres surrounded by mature trees and nature. Located just 10 minutes north of Norwood, approximately 30 minutes from Peterborough and 1.5 hours from the GTA. Custom built with lumber harvested from the property, this impressive home features post-and-beam construction, soaring cathedral ceilings reaching approximately 19 feet and oversized windows throughout. The beautiful custom kitchen offers granite countertops, a large centre island and an open-concept design flowing into the dining and living areas-perfect for entertaining. Additional features include in-floor heating, main-floor laundry, a spacious primary bedroom with vaulted ceilings, two bathrooms, a metal roof and covered front porch. Outside, enjoy a heated detached double-car garage/shop plus an additional storage building. If you're looking for acreage, privacy and something truly unique, this property is a must-see. Book your private showing today and experience this incredible country property for yourself. (id:45725)
W 39 - 7489 Sideroad 5 E
Wellington North, Ontario
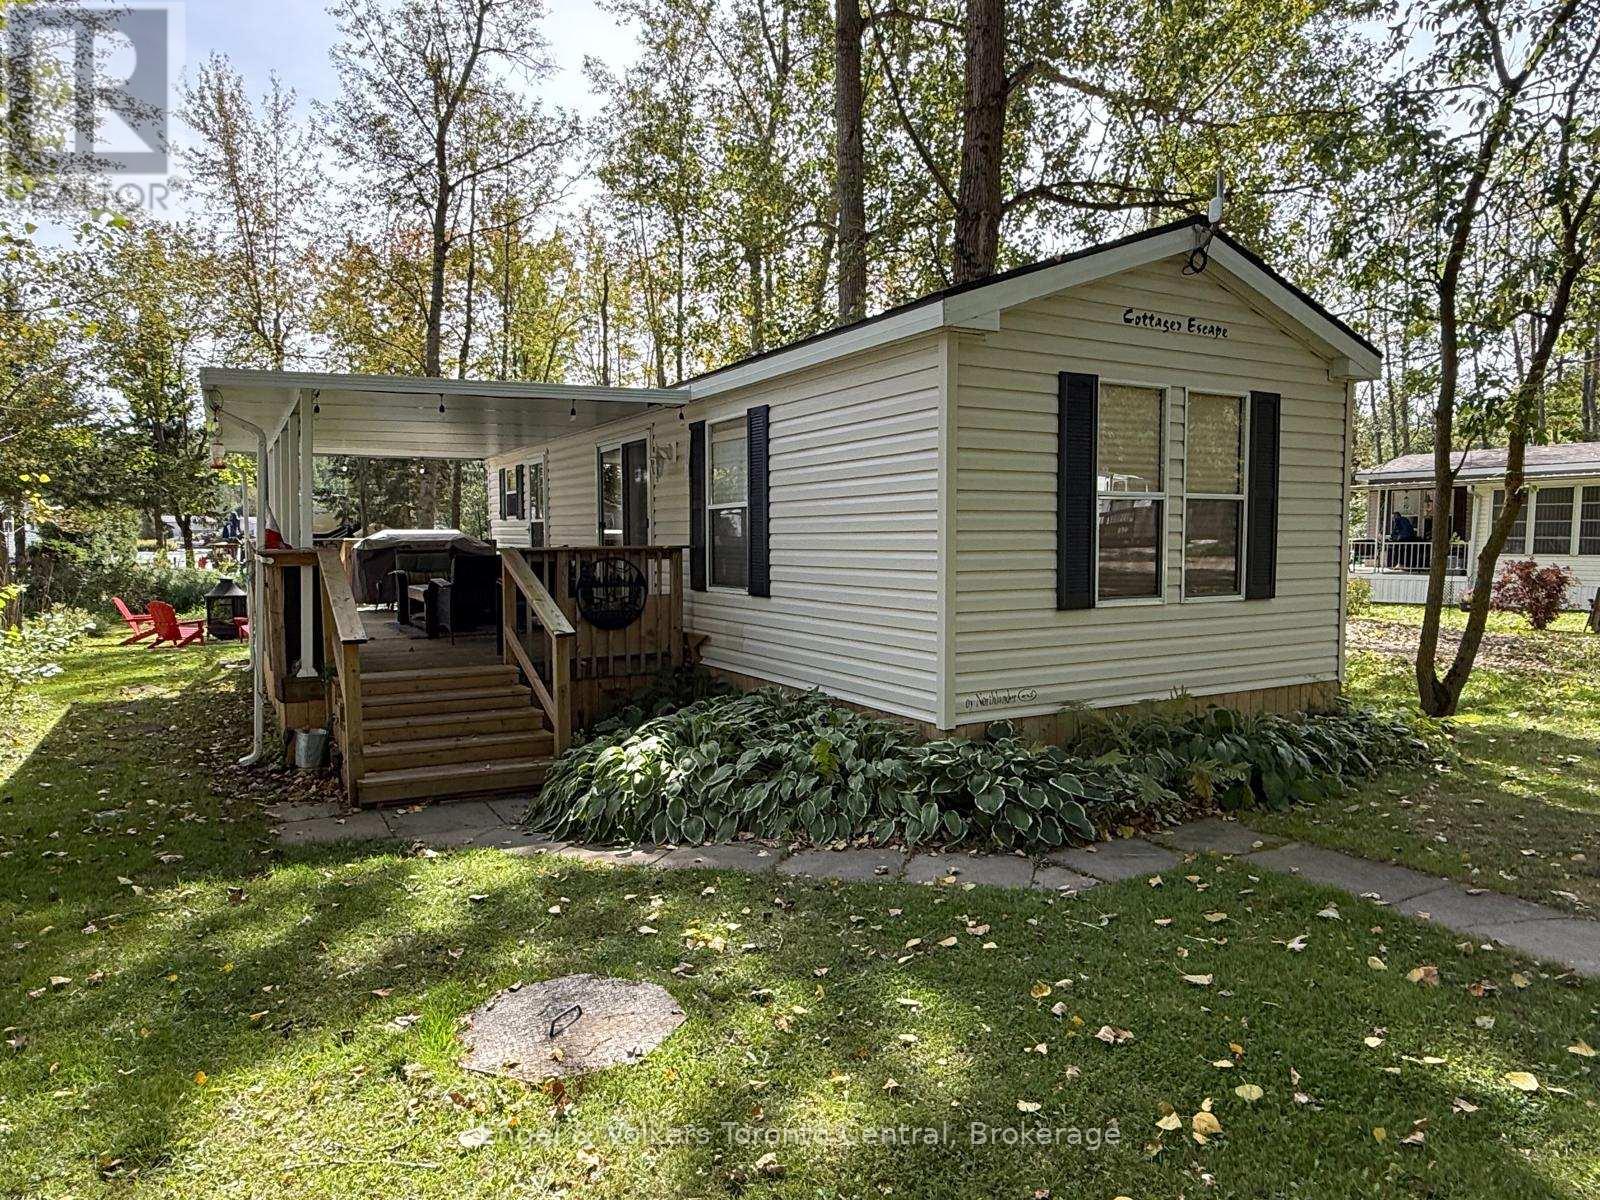
Welcome to Spring Valley, a wonderful seasonal resort where cottage living is all about relaxing, enjoying the outdoors and making memories with family and friends! This spacious 2009 Northlander measures approximately 39' x 12' and is situated on a large lot with a peaceful creek running through the property, creating a beautiful natural setting and plenty of outdoor space to enjoy. With 3 bedrooms and plenty of room for family and friends, this cottage is the perfect place to escape the everyday and enjoy the carefree seasonal resort lifestyle.Spring Valley offers an abundance of amenities and activities for the whole family, including two heated pools-one adult pool and one family pool-a sandy beach and swimming lake, mini putt, pickleball and horseshoe clubs, and recreation programs for both children and adults. Enjoy concerts in the park, community activities and plenty of opportunities to meet neighbours and make new friends.Spend your days enjoying the resort, then return to your own spacious lot, relax beside the creek, gather around the campfire, roast marshmallows and enjoy the simple pleasures of cottage life. The resort opens the first Friday in May and closes the third Sunday in October. The 2027 fees for this lot are $5300.00 plus hst and include everything but your hydro, propane and internet (if you choos to install it at your lot)l. There is free wifi at the rec. hall. There are no additional fees for water, property taxes, visitors to the resort, etc... Come make memories that will last a lifetime at Spring Valley! (id:45725)
103 - 200 Stinson Street
Hamilton (Stinson), Ontario
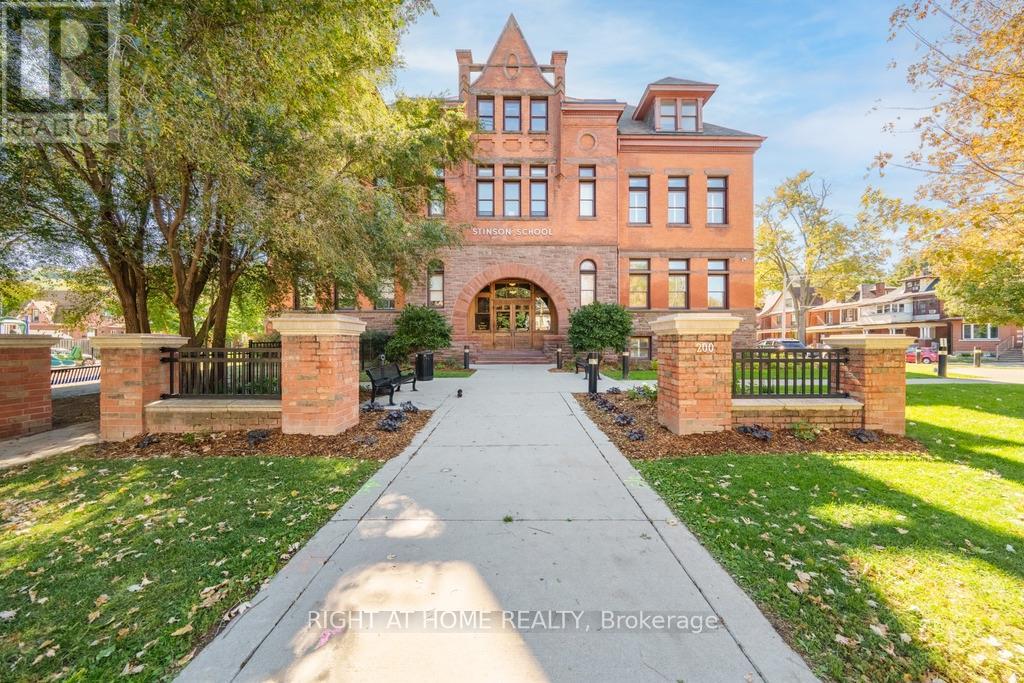
Welcome to Unit #103 at Stinson Lofts, where historic character meets modern loft living in one of Hamilton's most distinctive conversions. Set within the former Stinson School, this incredibly spacious 1-bedroom, 1-bathroom suite showcases soaring ceilings, exposed brick walls, original architectural details and industrial-style ductwork throughout. The open-concept kitchen features stainless steel appliances, a large centre island with seating and plenty of space for entertaining, flowing into an impressive living and dining area filled with natural light. The generous bedroom continues the loft aesthetic with exposed brick and ample storage, while in-suite laundry adds everyday convenience. Step outside to your private patio, a rare extension of the living space perfect for relaxing or entertaining. Ideally located near the schools, parks, transit and downtown Hamilton, this one-of-a-kind loft offers the perfect blend of history, character and urban living. (id:45725)
93 Old Chicopee Drive
Kitchener, Ontario
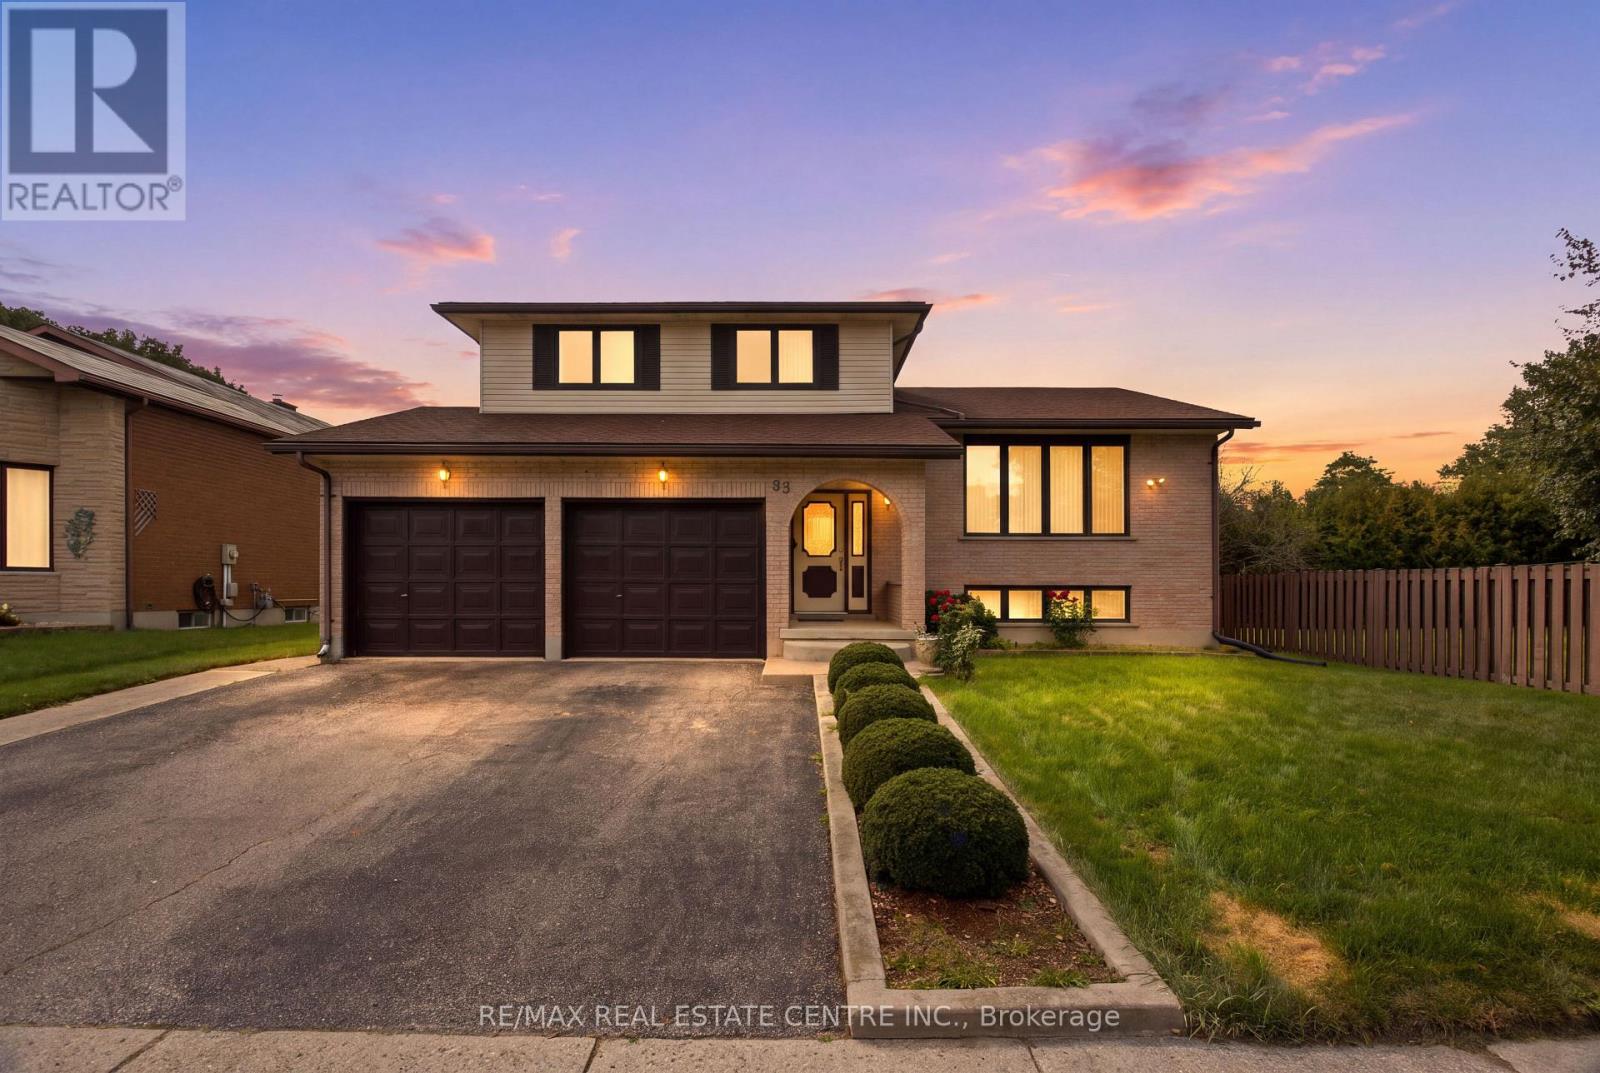
Spacious, versatile and ideally located in Stanley Park, this well-maintained open-concept Side-Split offers over 2,000 sq. ft. above grade on a mature 60' x 130' lot. The distinctive multi-level layout provides generous living space, hardwood flooring and a carpet-free interior, making it well suited for families who value both comfort and flexibility. The main level features a welcoming family room centred around a wood-burning fireplace, with a gas rough-in offering future conversion potential. The nearby oversized powder room also provides potential for future main-floor laundry using existing plumbing. A few steps up, bright living and dining rooms offer plenty of space for entertaining, complemented by a generous eat-in kitchen designed for everyday family living. The upper level includes three well-proportioned bedrooms, a full main bathroom and a spacious primary suite with walk-in closet and private 4-piece ensuite. The finished lower levels add even more versatility with large above-grade windows, walkout access, a recreation room, additional bedroom, 3-piece bathroom, laundry, cold cellar, utility space and ample storage. The separate entrance and flexible layout offer excellent potential for extended family, guests, teenagers, a home office or future secondary living space, subject to applicable approvals. Outside, enjoy a deep backyard (Lot satisfies City of Kitchener requirements for a detached additional dwelling unit (ADU/backyard home). Buyer to do due-diligence), with a concrete patio, storage shed and plenty of room for entertaining, gardening or creating your own outdoor retreat. An oversized double garage adds valuable parking, storage and workspace. Close to schools, parks, trails, shopping, restaurants, transit and recreation, with convenient access to the Conestoga Expressway and Highway 401. (id:45725)
6 Thornbird Crescent
Brampton (Northwest Brampton), Ontario
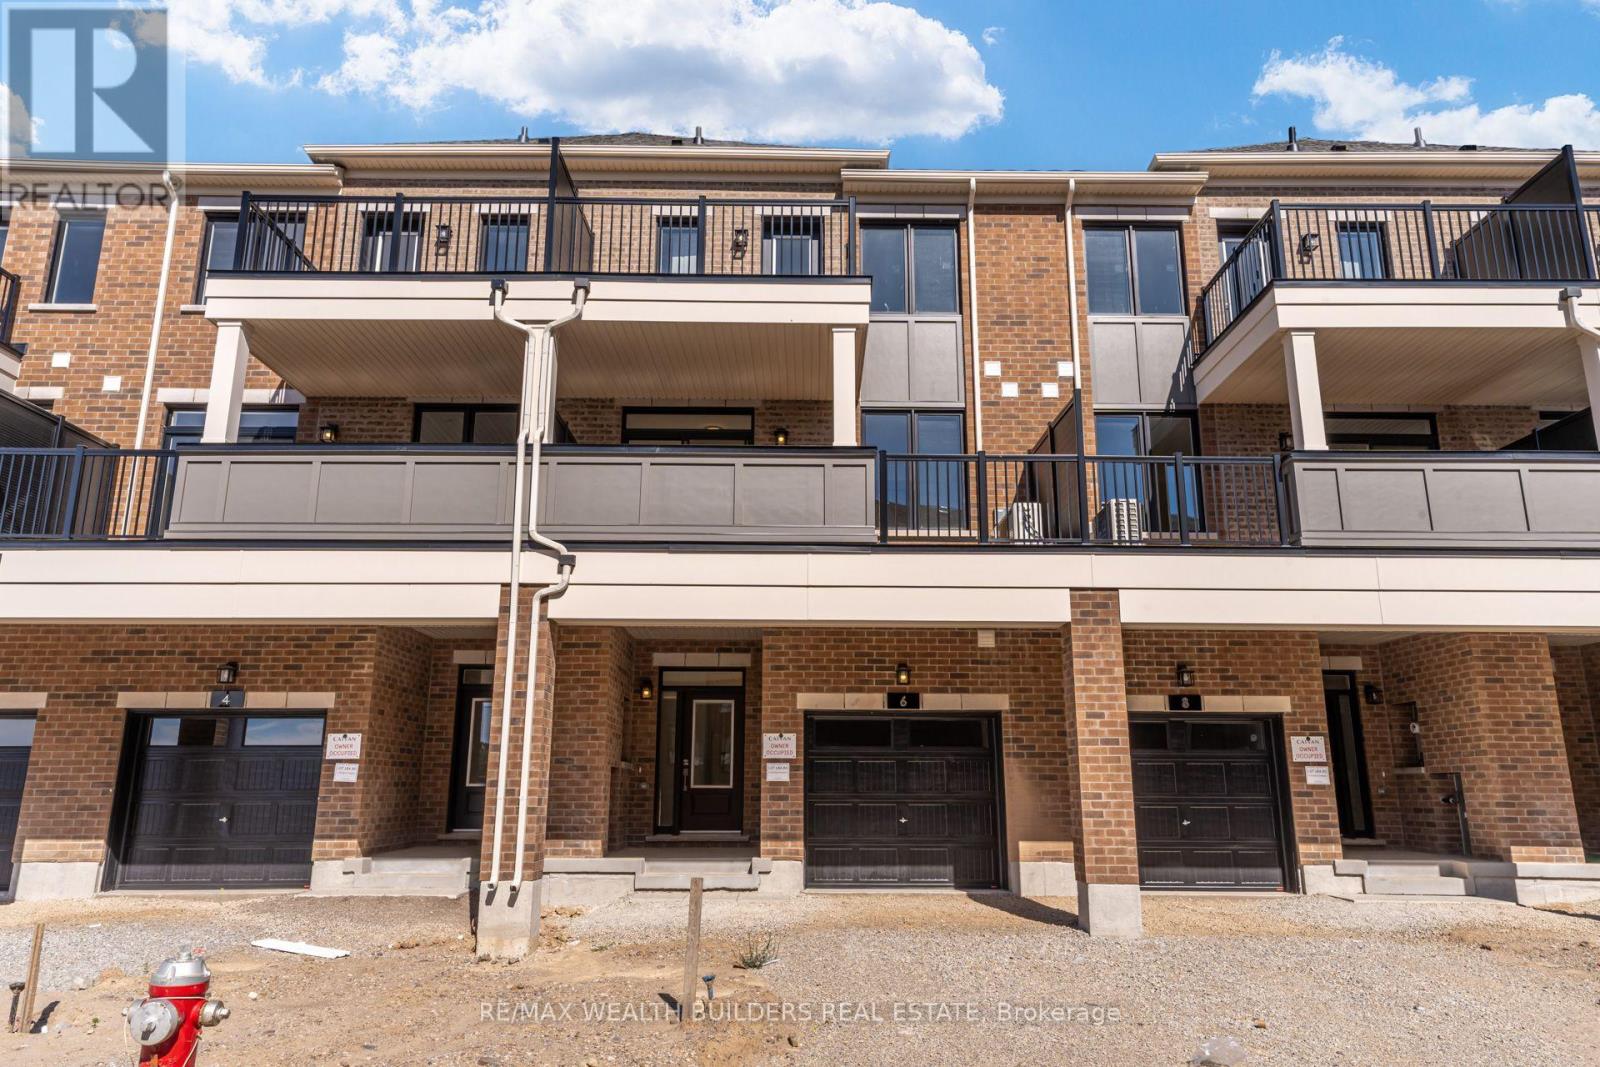
Two living spaces in one brand-new home.This never-lived-in Caivan townhome in Brampton's highly sought-after Arbor West community offers a unique and flexible layout ideal for extended families, multi-generational living, or anyone looking for additional private living space.The main residence features 3 bedrooms, 3 washrooms, a full kitchen, bright open-concept living areas, contemporary finishes, and plenty of natural light.The home also includes a self-contained 1-bedroom suite spanning the main floor and basement, complete with 2 washrooms and its own separate entrance, creating a private living space within the home.Multiple balconies add additional outdoor living space, including a private balcony off the primary bedroom-perfect for morning coffee or relaxing at the end of the day.The location makes everyday life easy. You're close to schools, parks, shopping, restaurants, banks, golf courses, and public transit, with Mount Pleasant GO Station and Highway 407 approximately 10 minutes away.With convenient access to Georgetown, major highways, and amenities throughout the GTA, this is a rare opportunity to lease a brand-new, move-in-ready home offering two distinct living spaces under one roof. (id:45725)
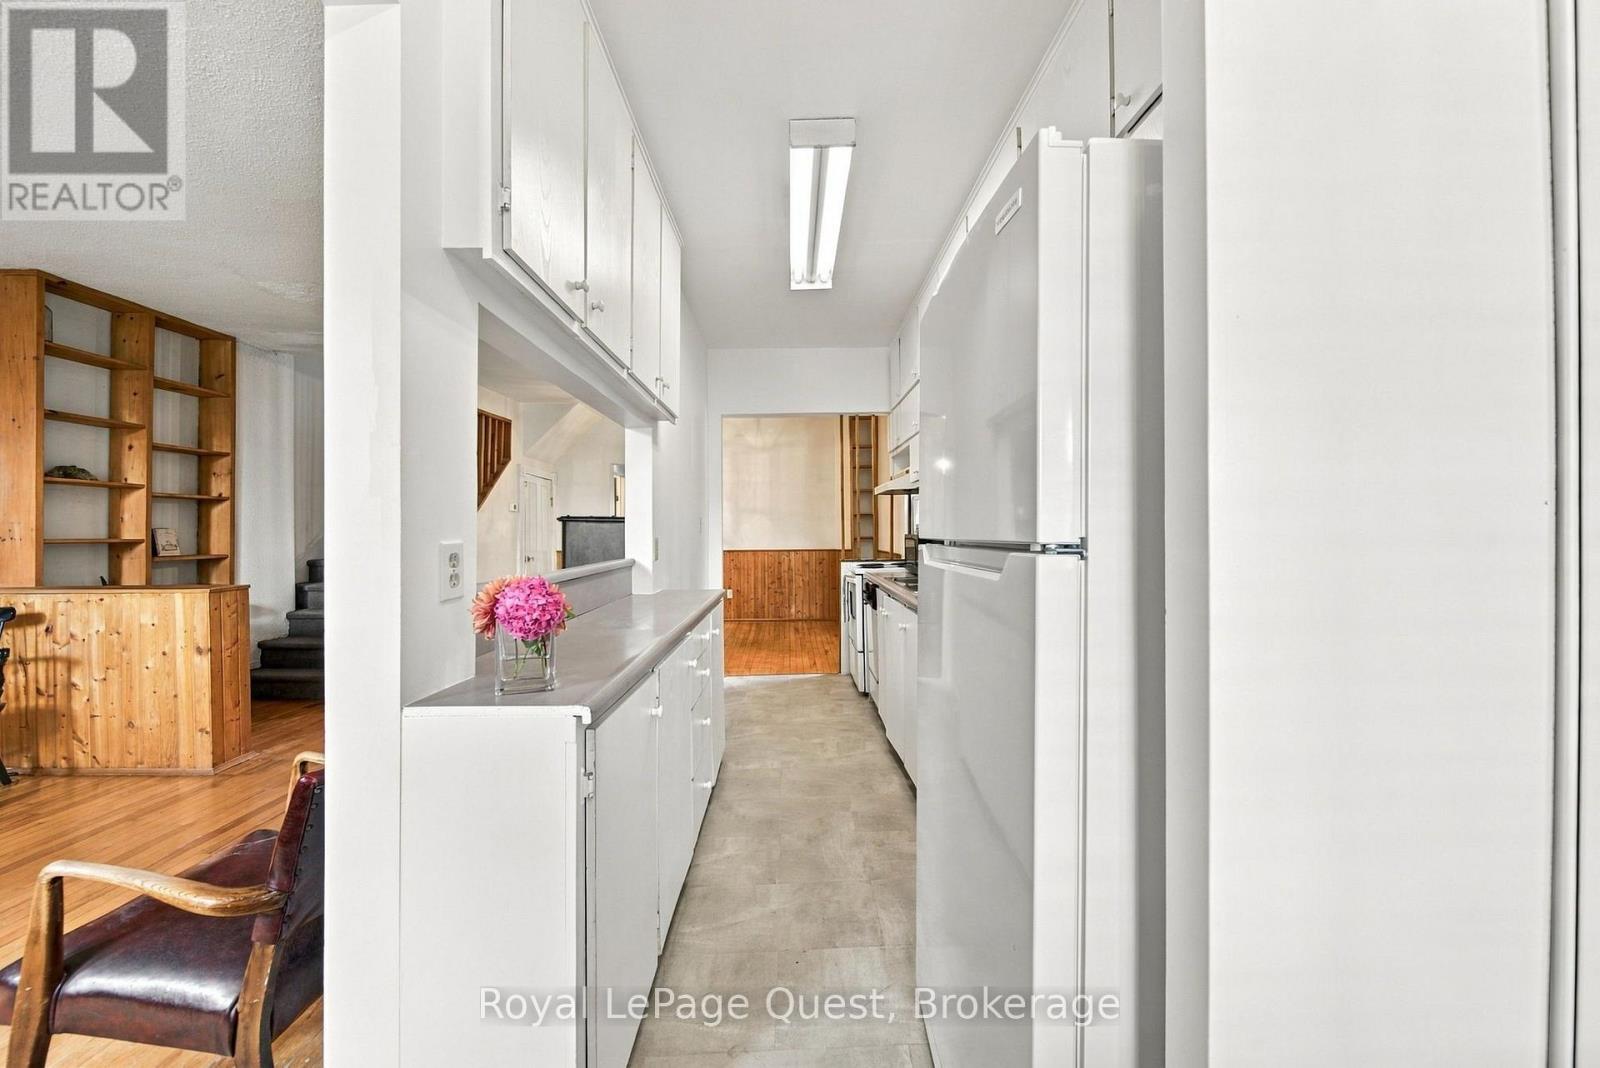
148 Coldwater Road W
Orillia, Ontario
Welcome to 148 Coldwater Rd W. Excellent location with amenities at your fingertips & Victoria Park down the street. Endless potential awaits in this solid, well-built 3-bedroom, 2-bathroom two-story home in downtown Orillia. Offered for the first time in years, this property boasts strong bones, a functional layout with high ceilings. Bring your vision, paintbrush, and design ideas to update the space and build immediate equity. The main level features a spacious living room with original hardwood floors, dedicated dining area, and a functional galley kitchen ready for a modern transformation. Upstairs, you'll find generously sized bedrooms and plenty of storage. Major highlights include newer Metal roof, New Gas Furnace installed 2025, Water heater owned new in 2025, new Fridge 2024 and a newly installed Bathtub with a white seamless wall surround . Also a large family room addition at the back of the house with a fireplace excellent for a cozy family space. Outside sits an expansive deck and backyard with room for a garden & BBQ area. Large Storage shed for storing lawn mower and bicycles etc. Front of home allows for 2 parking spaces so you do not need to cut the grass here. Driveway is subject to right of way. Plus location offers easy commuter Hwy access literally minutes away. (id:45725)
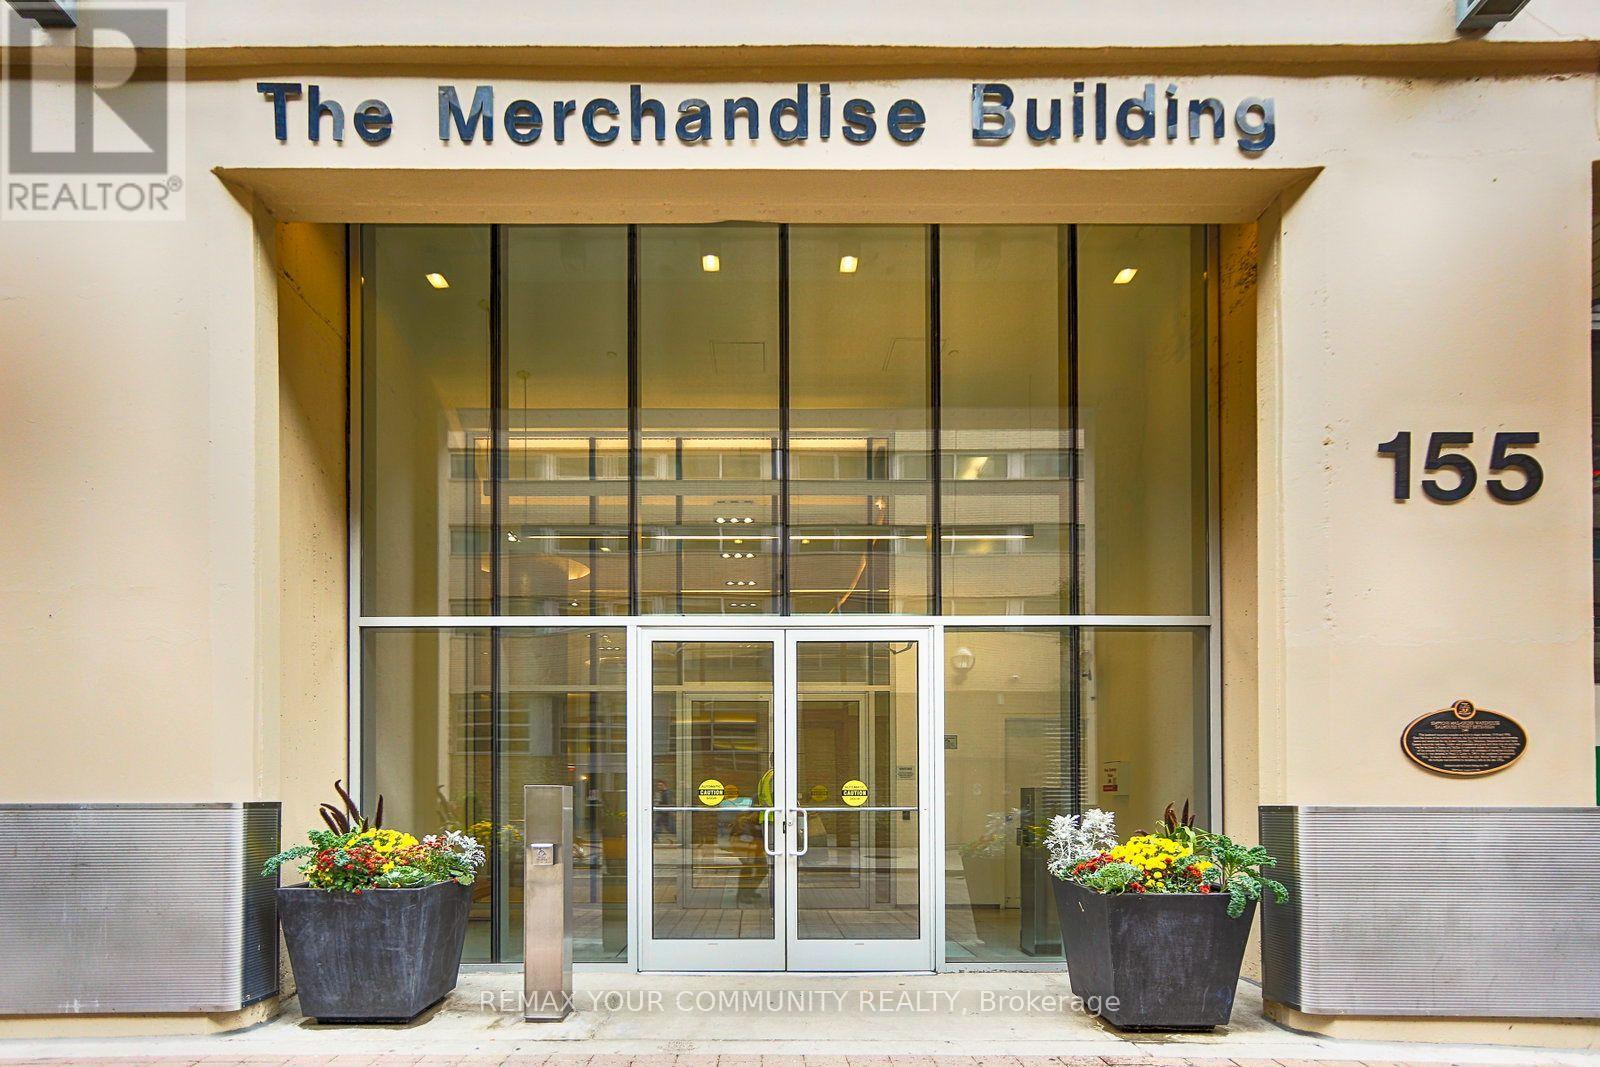
839 - 155 Dalhousie Street
Toronto (Church-Yonge Corridor), Ontario
The Merchandise Lofts, one of Toronto's largest residential loft conversions. This spacious 1238 square feet hard loft featuring concrete floors, industrial windows and high quality. Open concept and must see. Recent renovation includes Wall and New paint, new tiles through out the whole unit. New rebuild shower unit with new wall and base and shower faucet. New bathroom toilet and sinks and all new faucets. Full New kitchen with under counter lighting, and backsplash and sink and faucets and new exhaust fan motor. New dishwasher and Range Conv oven. New kitchen and washroom lighting. New floor coating and new baseboard through out whole unit. (id:45725)
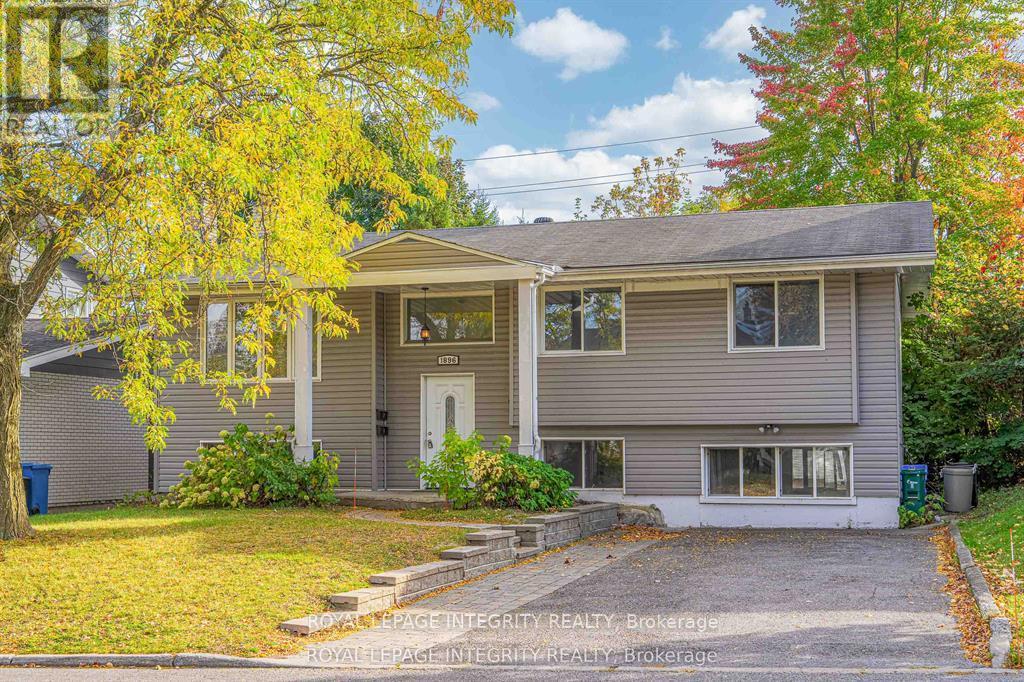
B - 1896 Featherston Drive
Ottawa, Ontario
AVAILABLE DECEMBER 1ST - ALL UTILITIES INCLUDED! Welcome to this well-appointed 3-bedroom lower-level unit offering a functional layout, modern finishes, and an exceptionally convenient location. The home is just minutes from CHEO, The Ottawa Hospital, nearby schools, public transit, and major shopping destinations including Ottawa Train Yards, Billings Bridge, and St. Laurent Shopping Centre. Both the University of Ottawa and Carleton University are also easily accessible.The interior features an open-concept living and dining space paired with a contemporary kitchen complete with quartz countertops and generous cabinet storage. Three bedrooms provide flexible space for families, professionals, or students, while the 4-piece bathroom and private in-suite laundry add everyday convenience.With utilities included in the monthly rent and a location close to many of Ottawa's key amenities, this unit offers an easy and practical rental option. Photos were taken before the current tenant moved in. (id:45725)
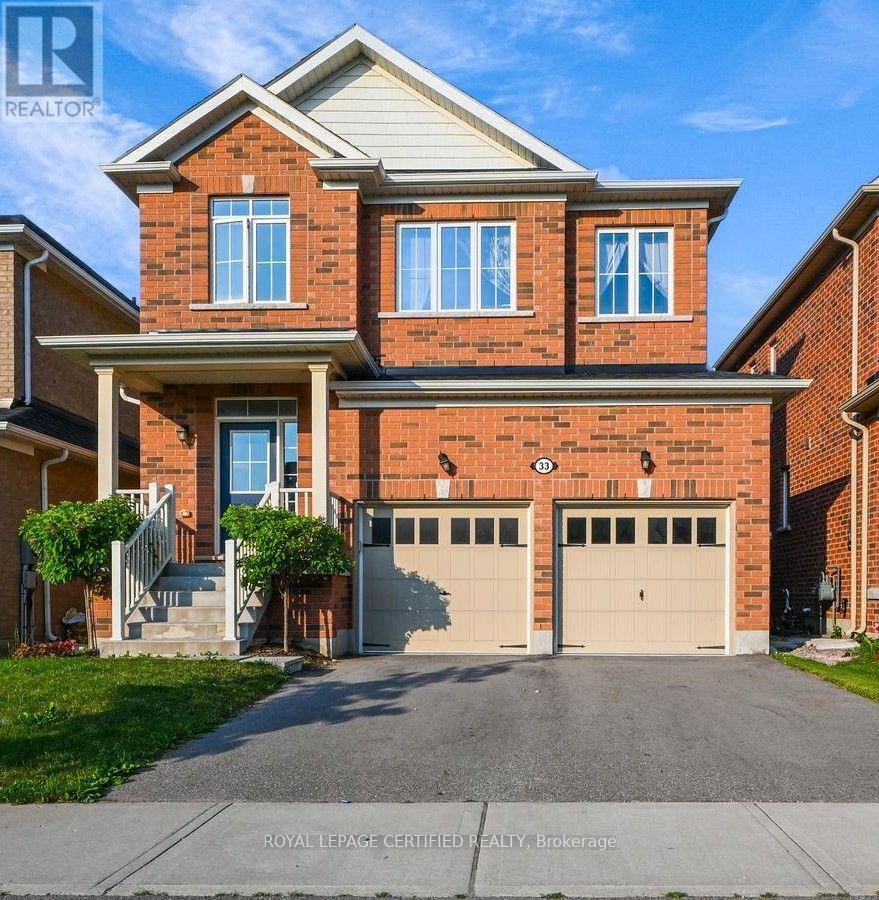
33 Robbins Ridge
Brant (Paris), Ontario
Welcome to this spacious detached home in Paris, offering close to 2,500 sq. ft. of beautifully designed living space with 4 bedrooms, 3 bathrooms, and a double-car garage. Nestled in a quiet enclave close to shopping, schools, parks, and everyday amenities, this home features thousands of dollars in upgrades. The bright and inviting main floor showcases an open-concept living and dining area, 9-foot smooth ceilings, hardwood flooring, pot lights, and a beautiful oak staircase. The modern eat-in kitchen features quartz countertops, stainless steel appliances, and plenty of space for family gatherings. Upstairs offers four generously sized bedrooms, while the upgraded basement features approximately 9-foot ceiling height, providing excellent potential for additional living and entertaining space. Additional upgrades include quartz countertops in the bathrooms, central air conditioning, upgraded finishes, and much more. A spacious, move-in-ready family home in a desirable Paris community-this one is a must-see! (id:45725)