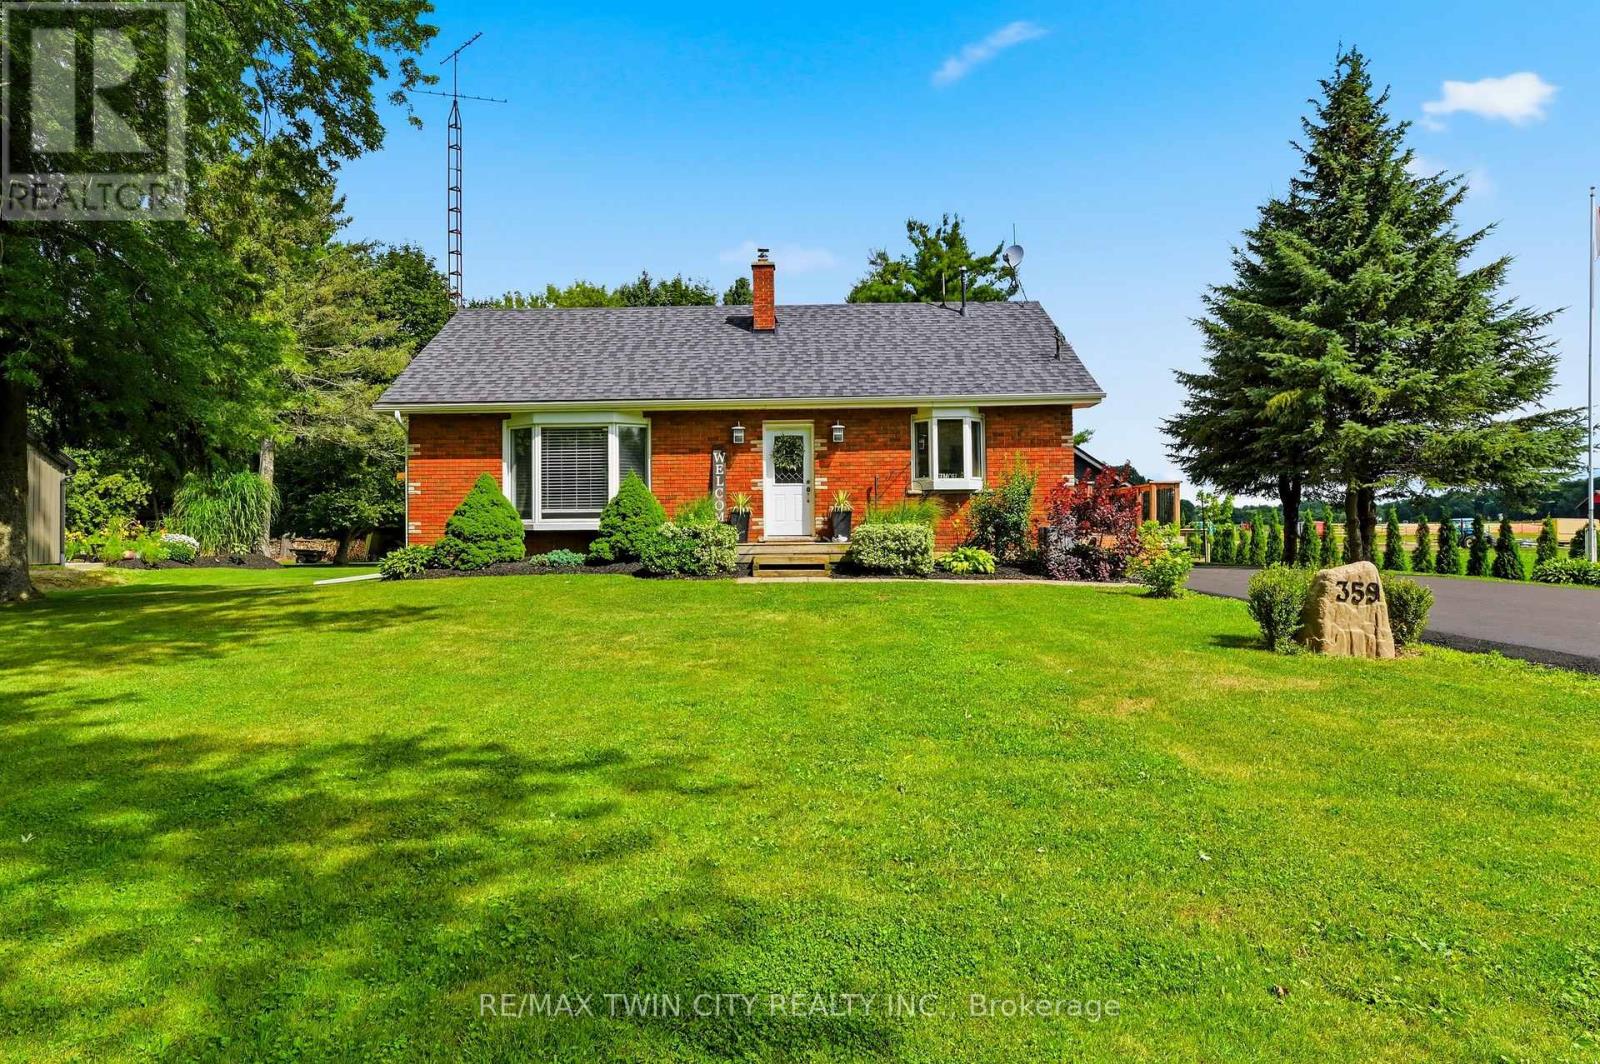
359 German School Road
Brant (Paris), Ontario
Welcome to country living at its finest! This beautifully updated 3+2 bedroom, 2 bathroom bungalow is perfectly situated on a picturesque one-third acre lot, offering the ideal blend of peaceful rural living and modern convenience. Inside, you'll find a bright, move-in-ready home with spacious living areas, an updated interior, and a versatile layout that's perfect for growing families, multi-generational living, or those needing extra space for a home office or hobbies. The finished lower level adds two additional bedrooms, bathroom, laundry, utility room and rec room to relax or entertain. Outside, the impressive lot provides ample space to enjoy the outdoors, whether you're hosting summer gatherings, gardening, or simply taking in the tranquil surroundings. Major updates provide peace of mind, including a newer drilled well (2025), septic system (2021), and driveway (2026). The heated garage is the perfect year-round workspace, offering comfort and functionality in every season. If you've been searching for a turnkey country property with modern updates, generous living space, and a beautiful setting, this home is one you won't want to miss! (id:45725)
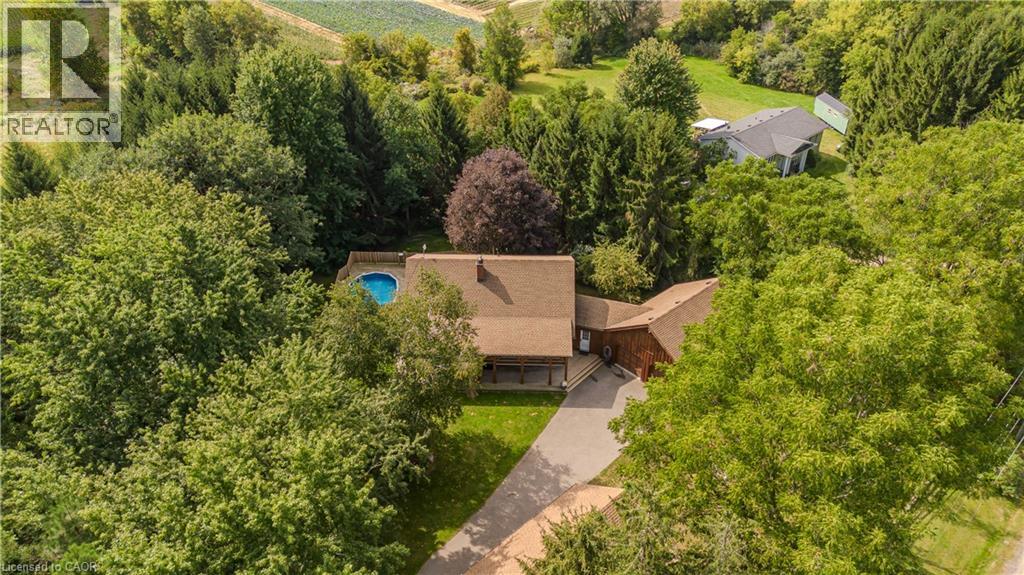
1944 4th Conc Road W
Troy, Ontario
Tucked behind a wood gate on approx. 1.5 private acres, 1944 Concession 4 W is a meticulously cared-for log home offering approx. 3,425 sf of finished living space, 3+1 bedrooms & 2 baths, surrounded by approx. 1,600 planted trees. A winding drive leads through the wooded property to the home, oversized attached double garage and detached 3-car garage/workshop, while a private perimeter trail winds through the grounds. An expansive covered porch welcomes you into a warm, character-rich interior where exposed logs and soaring wood ceilings showcase the home’s craftsmanship. The open great room is anchored by a fireplace and connects naturally to the updated white kitchen and dining area with generous cabinetry, centre island/breakfast bar and a walkout to the elevated deck overlooking the pool. A main-floor bedroom, renovated full bath & laundry offer comfortable main-floor living. Above, an open loft overlooks the great room and provides an inspiring office or sitting area. 2 generous bedrooms and a renovated bath with separate soaker tub & shower complete the level. The finished lower level adds a 4th bedroom, spacious recreation areas, oversized windows and a fireplace, plus a separate entrance from the basement to the garage. Outside, enjoy a fenced above-ground pool with wraparound deck, fire pit and peaceful sitting areas tucked among the trees. The extra-deep attached garage offers workshop space plus a substantial unfinished loft above, while the detached 3-car garage provides an exceptional workshop/outbuilding. Modernized throughout with geothermal heating & cooling and numerous updates, this private country retreat offers an exceptional balance of nature, space and accessibility, less than 30 minutes from Burlington, Hamilton & Cambridge. (id:45725)
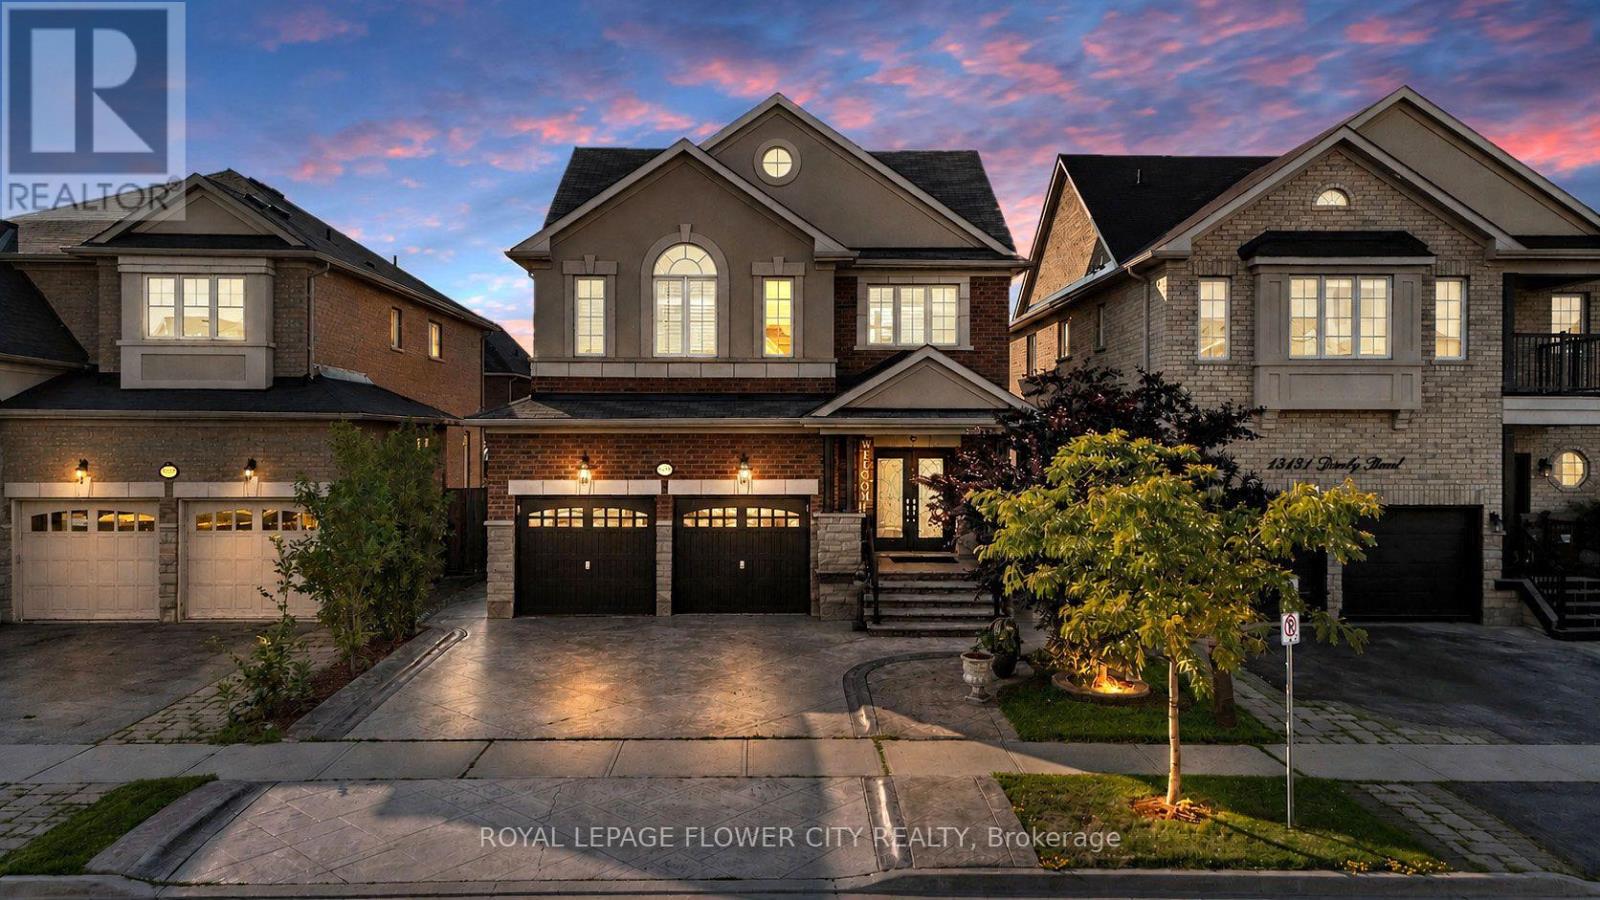
15127 Danby Road
Halton Hills (Georgetown), Ontario
An exceptional opportunity to own a distinguished executive residence in one of Georgetown South's most coveted neighbourhoods. Impeccably maintained and thoughtfully upgraded, this elegant home showcases timeless finishes, refined craftsmanship, and a seamless open-concept design tailored for modern family living. Rich hardwood flooring, designer lighting, California shutters, and a beautifully appointed gourmet kitchen create an atmosphere of sophistication and effortless entertaining. The upper level features four generously proportioned bedrooms, including a luxurious primary retreat complete with a spa-inspired ensuite and walk-in closet. Elevating this home's value is the professionally finished 2-bedroom legal basement apartment with a private separate entrance, offering outstanding rental income potential or an ideal private living space for extended family. Perfectly positioned in a prestigious, family-oriented community, this remarkable residence is moments from top-rated schools, scenic parks and trails, shopping, dining, Georgetown GO Station, and major commuter routes. A rare offering that masterfully combines luxury, functionality, and exceptional income potential in an unparalleled location. (id:45725)
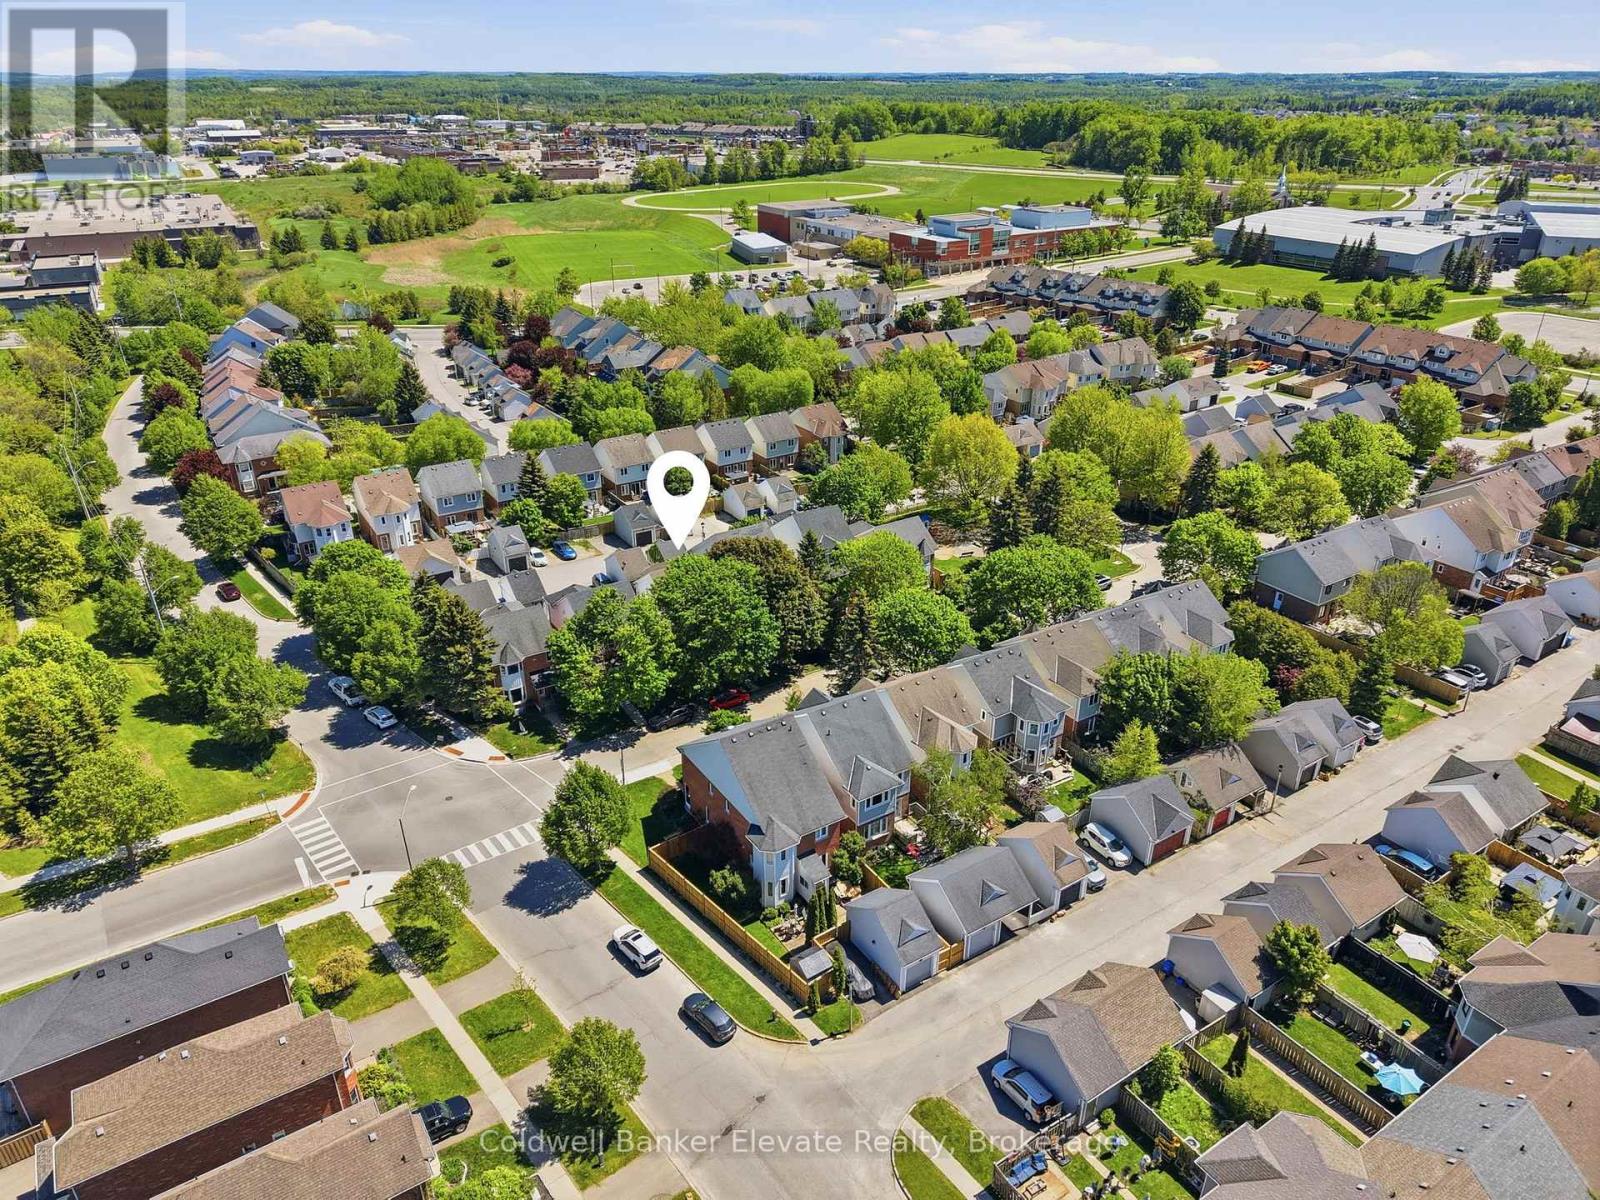
334 Cottonwood Street
Orangeville, Ontario
Discover this beautifully updated family home in Orangeville's desirable Montgomery Village neighbourhood. Featuring 3 generous bedrooms plus a flexible den or home office, this home offers the perfect blend of comfort, style, and functionality. The bright, open concept main floor is highlighted by a modern eat in kitchen with granite countertops, stainless steel appliances, and a large island that's ideal for meal prep, casual dining, or entertaining guests. The finished basement includes a dedicated gym area and a comfortable living space, creating the perfect spot to stay active, relax, and spend time with family and friends. Outside, you'll find a fully landscaped, low maintenance backyard complete with concrete walkways, a gazebo, and a firepit inviting setting for summer barbecues, family gatherings, or quiet evenings outdoors. A detached garage and ample driveway parking add to the home's practicality and convenience. Located within walking distance to Montgomery Village Public School, Westside Secondary School, parks, and the Alder Recreation Centre, this home offers unmatched convenience for growing families. Enjoy quick access to shopping, restaurants, and Highway 10, making commuting a breeze. Combining an unbeatable location, functional layout, and welcoming neighbourhood atmosphere, this is the perfect place to call home. (id:45725)
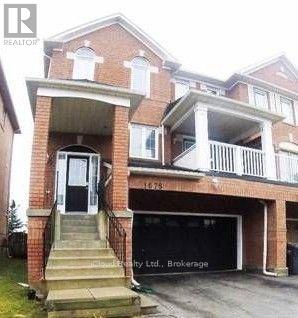
1675 Samuelson Circle
Mississauga (Meadowvale Village), Ontario
**Family Oriented Levy Creek** 3 Br, 4Wr Semi-Detached, Clear View, Walking Distance To St.Barbara And Levy Creek Elementary, Double Car Garage. The interior of the house will be paintedbefore the tenant's move-in date. Surrounded By Walking Trails. Walk Out To Sun Deck And YardFrom Kitchen As Well As Basement. Gas Fireplace In Family Room. Walk Out To Front Balcony FromFormal Living. Spot Lights (id:45725)
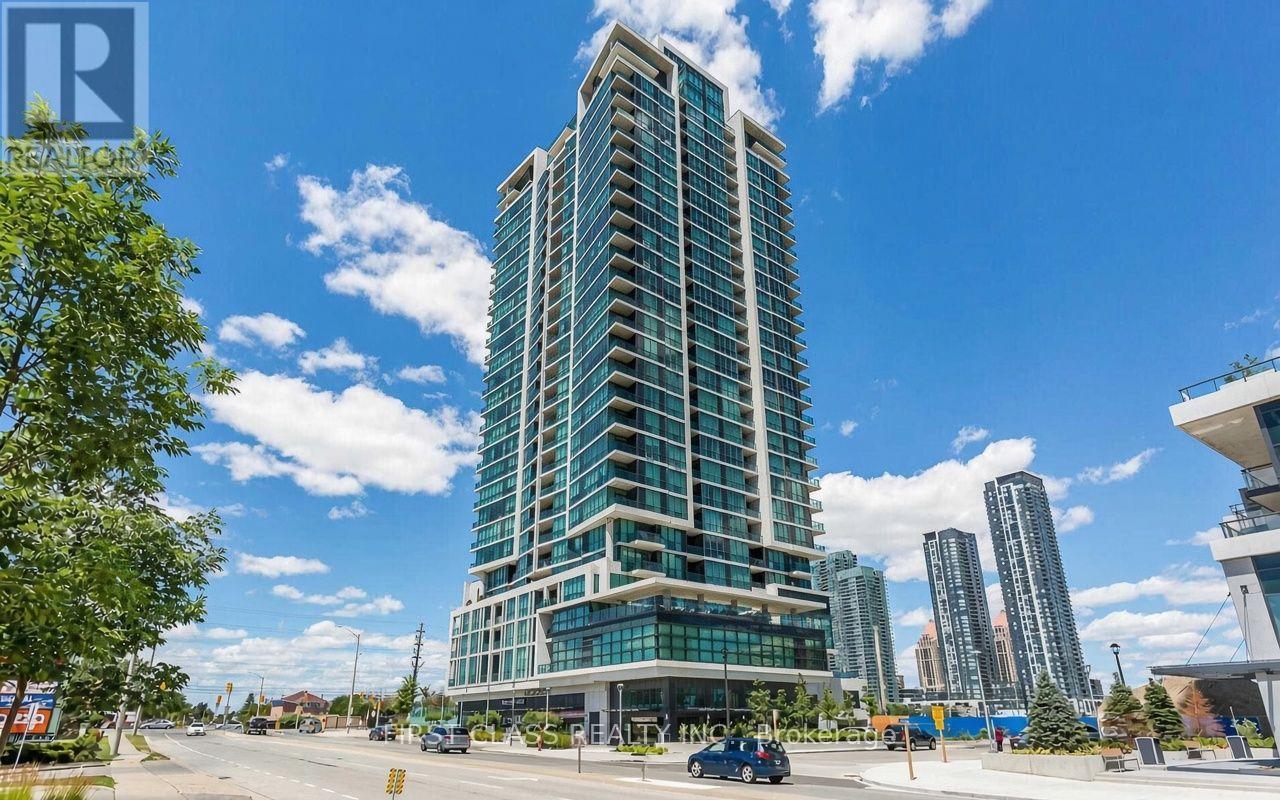
2110 - 3985 Grand Park Drive
Mississauga (City Centre), Ontario
Fresh, clean, and move-in ready! This 1-bedroom suite is in the heart of Mississauga, just a short walk to Square One. Enjoy 9-ft ceilings, an open-concept living and dining area with a walkout to the balcony, and a kitchen with granite countertops, ceramic backsplash, and stainless steel appliances. With refreshed kitchen cabinets and a full deep clean. One parking space and a locker are included. Minutes to UTM, Sheridan College, Highway 403, groceries, shopping, and dining. (id:45725)
513 - 470 Gordon Krantz Avenue
Milton (Walker), Ontario
Incredible Opportunity to Lease a Beautiful Unit at Soleil Condo Building in Milton!This 1BR Plus Den unit, offering over 600 sq. ft., features an open-concept livingspace with a walkout to a private balcony, a generous-sized primary bedroom, and aseparate den ideal for a home office or second bedroom. The modern kitchen boastsnumerous upgrades, including quartz countertops and backsplash, extended kitchencabinetry, and ensuite laundry. Building amenities include a fitness studio, sociallounge, rooftop terrace, automated parcel delivery lockers, courtyard, and 24-hourconcierge. Conveniently located near parks, shops, the Niagara Escarpment, MattamyNational Cycling Centre, and Milton Hospital, with easy access to Milton GO and majorhighways including the 401 and 407. A must-see! (id:45725)
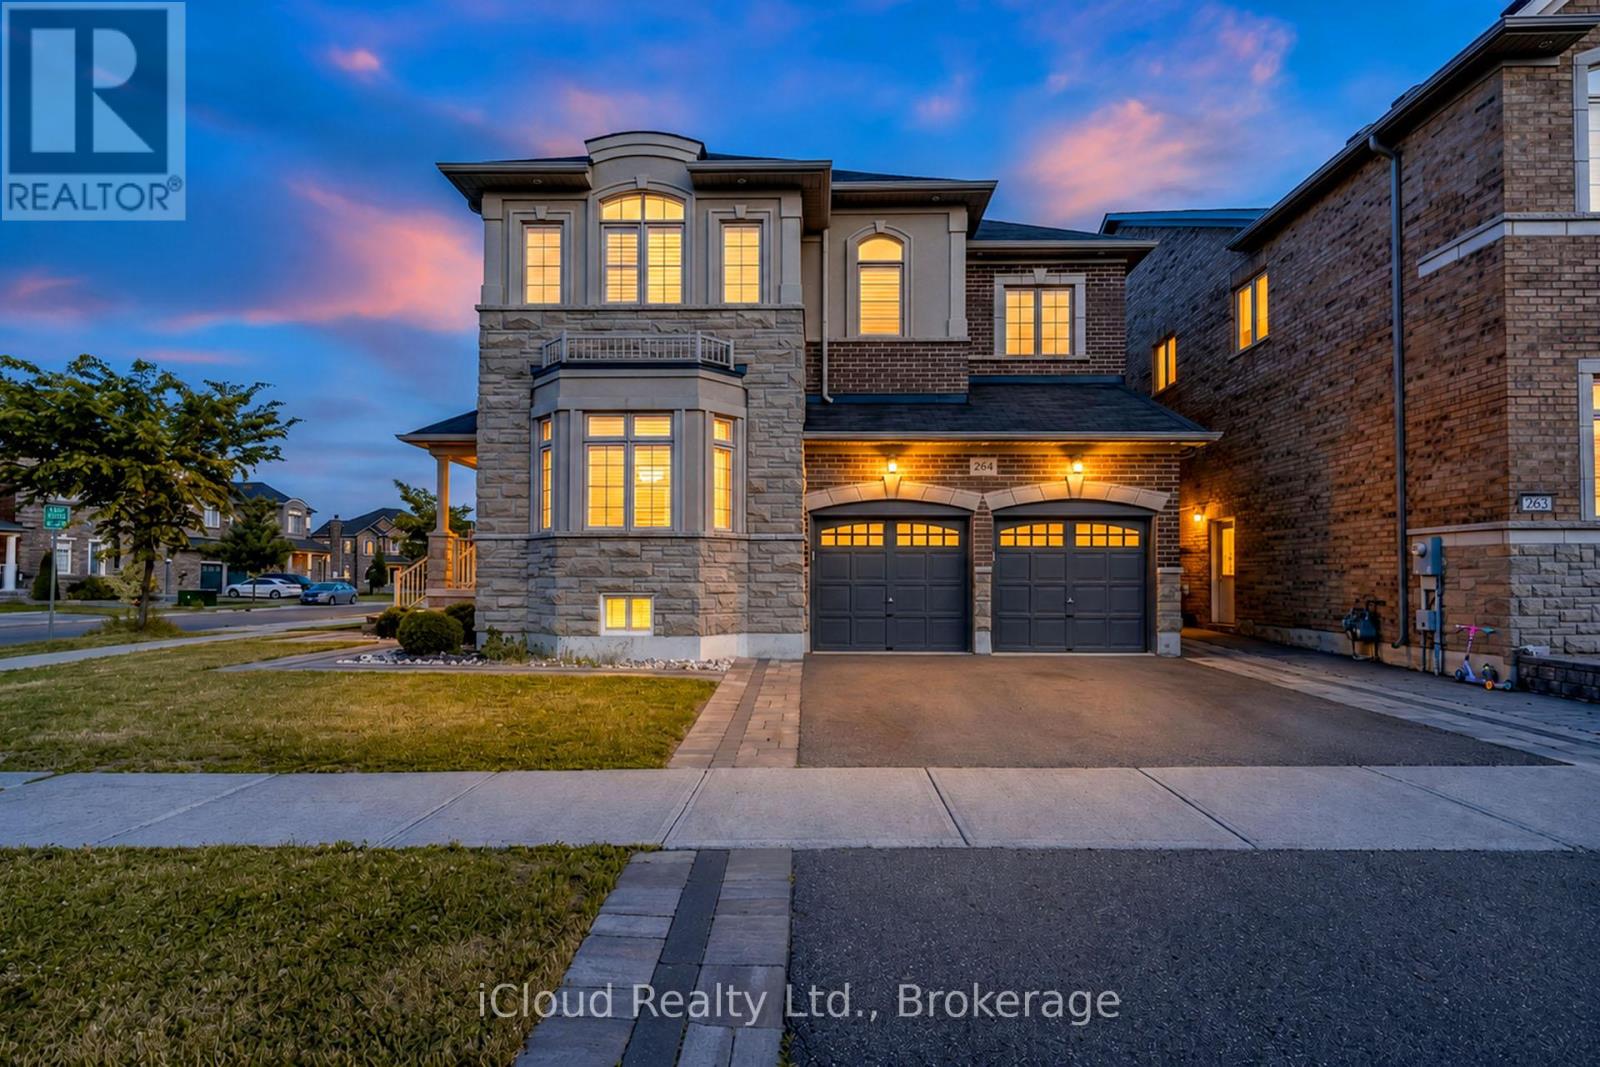
264 Etheridge Avenue
Milton (Fo Ford), Ontario
Beautiful Detached 2 Storey Green Park Built Corner Home on a Wide Lot ! Approx 4300Sq.Ft. Finished Living Space, Located in a Highly Sought-After Neighbourhood, 9 feet ceiling on main and 2nd floor, this stunning corner-lot property sits on an impressive 66ft wide lot from back and offers exceptional curb appeal, privacy and premium outdoor space. The Main Floor features Separate Living, Dining and Family Room, all enhanced by large windows that fill the home with natural light. Enjoy Hardwood Flooring on Main Floor including cabinetry, quartz countertop, matching backsplash and High End Stainless Steel Appliances , Elegant Accent Wall adds a touch of luxury to the Family Room, Dining Room and Primary Bedroom. The Second Floor offers 4 Spacious Bedrooms including a Primary Bedroom with a 5pc Ensuite and Walk-In Closet. Bedrooms 2 and 3 share a convenient Jack and Jill Bathroom, while the 4th Bedroom features its on ensuite and walk-in closet. Beautifully and Professionally finished Legal Basement Apartment featuring a separate entrance , Modern Kitchen with Stainless Steel Appliances and Private Laundry. Spacious Living Room, Large Bedroom plus an Additional Study/Den that can function as a 2nd Bedroom. Upgraded 3pc Bathroom with a sleek standing glass shower, Ideal for Rental Use. Impeccably Finished In-Law Suite featuring a Modern KitchenAid Equipped Kitchenette, Open Concept Living Area and a Stylish 3pc Bathroom. Designed for Comfort and Privacy, this self-contained space is ideal for extended family or guests. Quality Finishes, Ample Lighting and a Functional Layout make it a highly desirable addition to the home. Tasteful Landscaping, extended 3 Car Driveway, Elegant Exterior Pot Lights, 6 Security Cameras, Huge Backyard Patio with Patio Stone surrounded by the House. Garage Door Openers and Much More. Conveniently located close to Schools, Shopping and Public Transit. (id:45725)
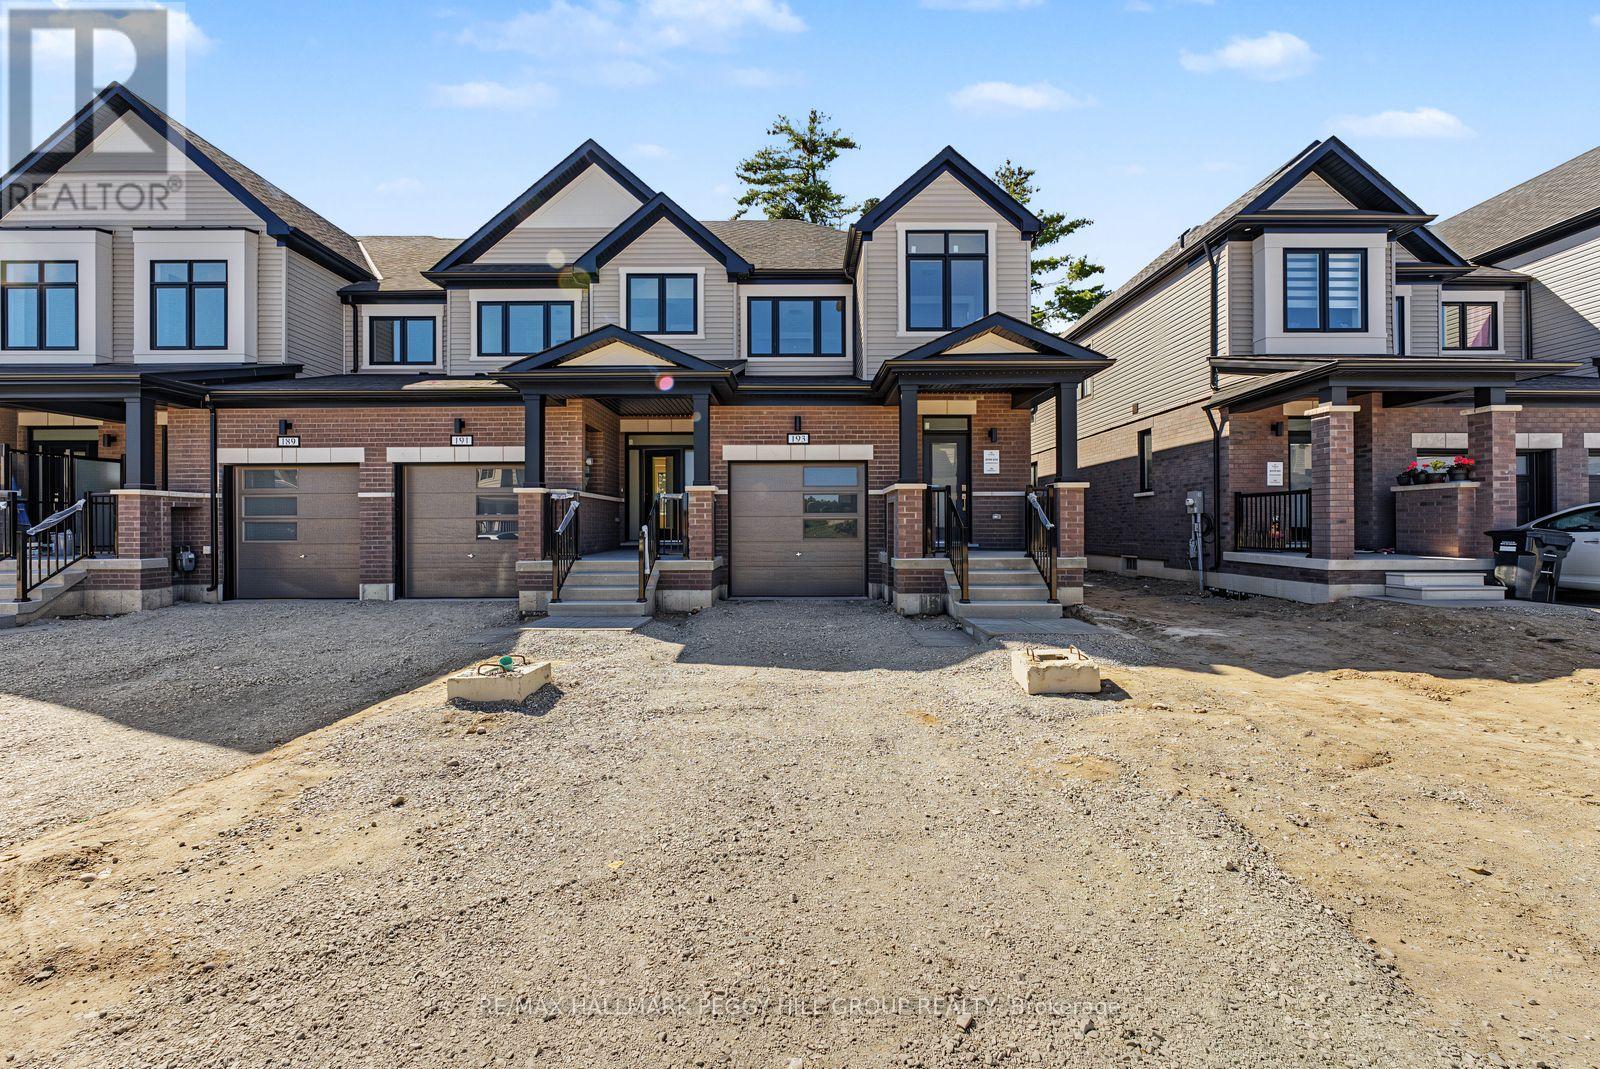
193 Durham Avenue
Barrie, Ontario
BRAND-NEW END UNIT WITH PREMIUM UPGRADES, WALK-OUT BASEMENT & A FAMILY-FRIENDLY SOUTH BARRIE COMMUNITY! Be the first to live in this beautifully finished end unit, where the open-concept main floor showcases upgraded builder selections including 9 ft ceilings, smooth ceilings, recessed pot lights, upgraded trim, wood-composite and tile flooring. The kitchen is finished with quartz counters, a large island with breakfast seating, subway tile backsplash, valance lighting, undermount sink, upgraded hardware and stainless steel appliances. The adjoining great room features a 50-inch electric fireplace and walkout to the backyard, while main-floor laundry includes cabinetry and a hanging rod. The primary bedroom features a raised 9 ft ceiling, two walk-in closets and a 4-piece ensuite with dual sinks, quartz counters and a frameless glass shower with built-in niche. A second 4-piece bathroom carries through the upgraded finishes. The unfinished walk-out basement offers a bathroom rough-in and future finishing potential. Additional builder upgrades include an upgraded stair package, HRV, bypass humidifier, central-vac rough-in and a 7-year Tarion warranty. The brick and vinyl exterior features a covered front porch, soffit lighting and a stylish front door with frosted glass insert and transom window, along with an attached garage with inside entry, an 8 ft garage door and an extended driveway. Set in a growing neighbourhood with trails, bike paths, playgrounds and a 12-acre sports park, close to Barrie South GO, shopping, schools, the waterfront, Friday Harbour Resort and Highway 400. Advertised price is subject to the buyer(s) verifying that they qualify for the applicable Government HST rebates. (id:45725)
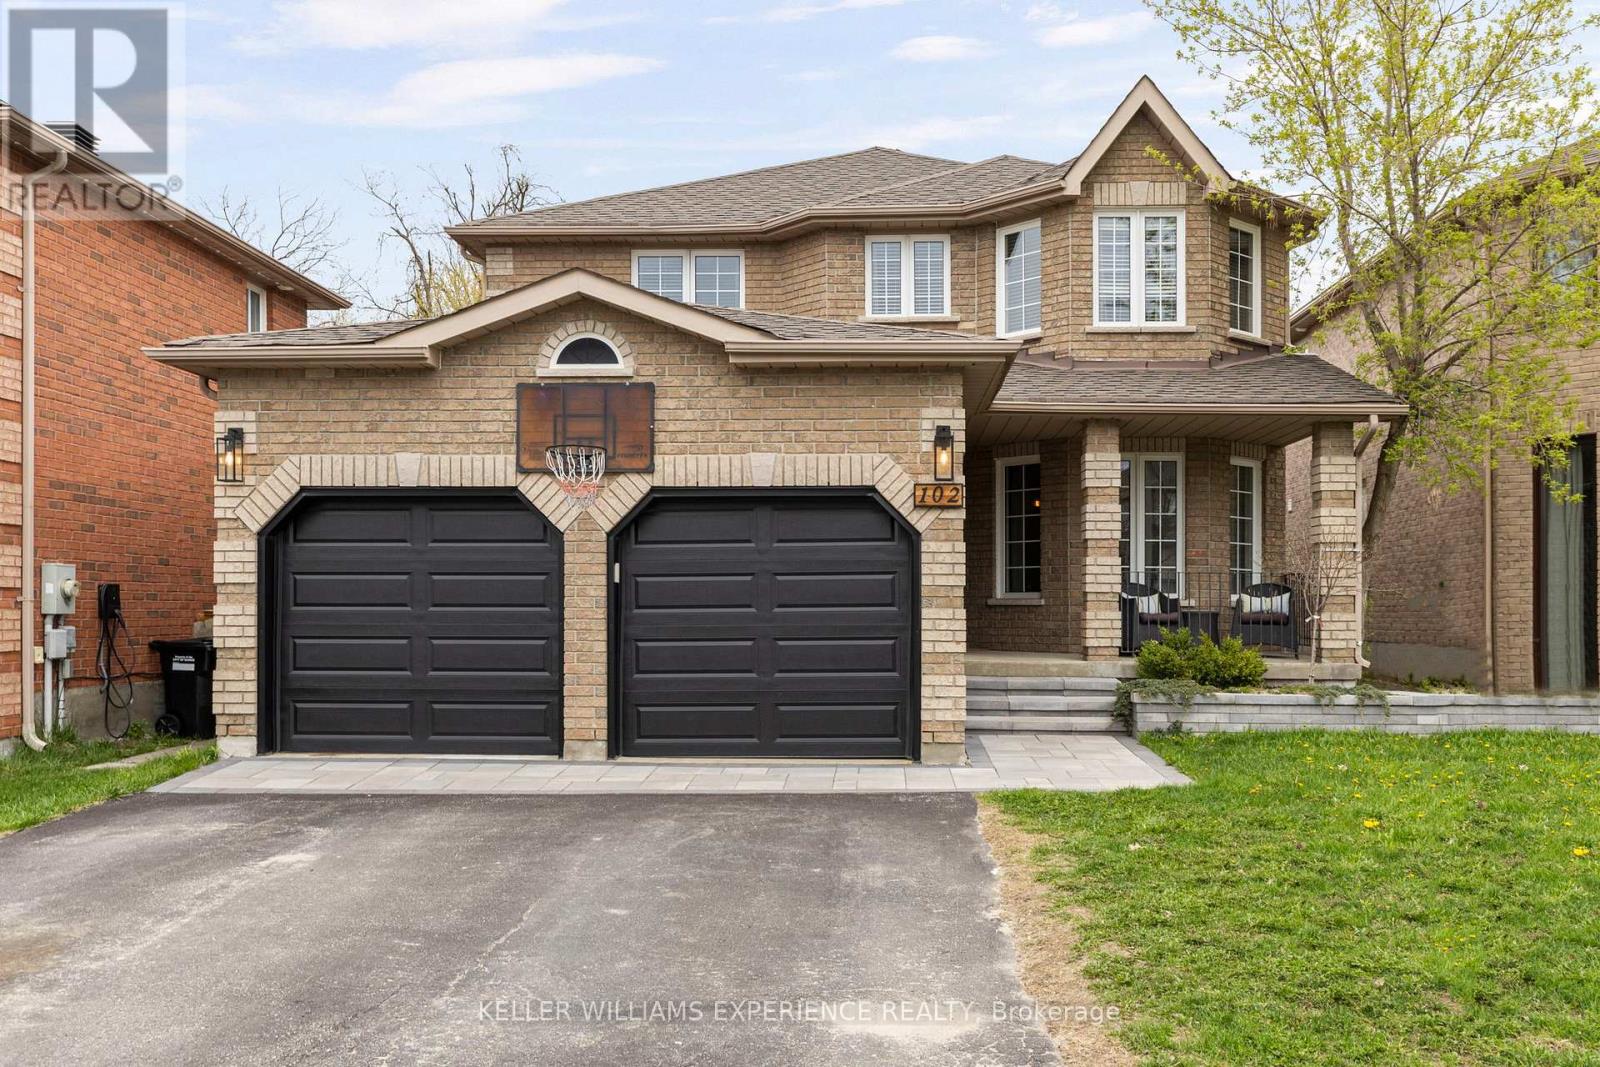
102 Country Lane
Barrie (Painswick South), Ontario
Refined. Elevated. Retreat. Set against a backdrop of lush green space, this home offers a peaceful retreat with a private backyard designed for both relaxation and entertaining. Complete with a beautifully landscaped setting and an inground heated pool, it's the perfect space to enjoy warm summer days, host gatherings, or unwind in total privacy. A spacious deck further enhances the outdoor experience, ideal for morning coffee or evenings with friends.Inside, the home has been thoughtfully updated throughout, showcasing a bright, modern interior that feels both stylish and inviting. Each space has been refreshed with a focus on comfort and livability, making it easy to settle in and feel at home.Ideally located, you're just a short walk to the local elementary school, the Barrie South GO Station, nearby parks, and everyday amenities - bringing convenience right to your doorstep.With four generously sized bedrooms, there's plenty of room to accommodate a growing family, overnight guests, or a dedicated home office. The layout is designed to offer both functionality and flexibility for today's lifestyle.Blending everyday comfort with inviting spaces to gather and entertain, this home is perfectly suited for creating lasting memories. Offering 2,207 square feet above grade, plus a fully finished basement, there is no shortage of space to live, work, and enjoy. (id:45725)
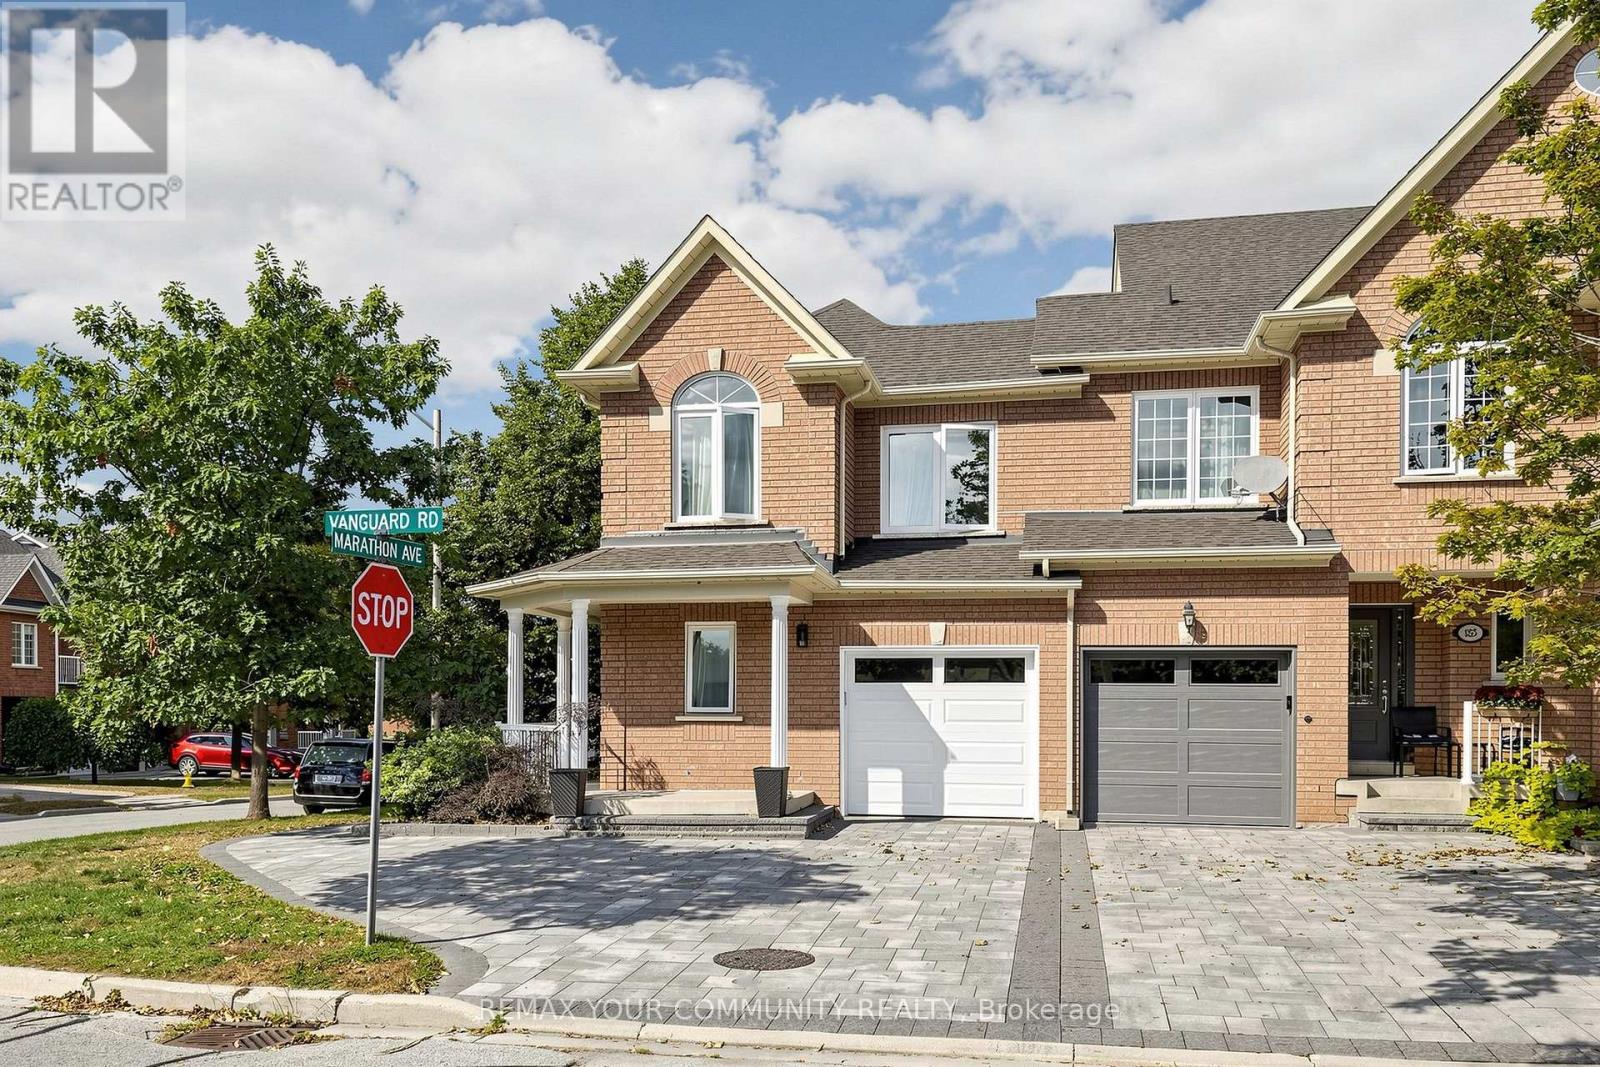
187 Vanguard Road
Vaughan (Patterson), Ontario
Prime Patterson location in Vaughan, just minutes to Rutherford GO Station, grocery stores, shopping, restaurants, parks, schools, public transit and major highways. This beautifully updated 100% freehold corner townhome offers the space, privacy and feel of a semi-detached home in a highly desirable family-friendly neighbourhood. Freshly painted and loaded with upgrades, featuring newer windows, newer roof, new flooring, smooth ceilings with no popcorn, and a professionally finished basement with an additional bathroom and flexible living space. The bright main level features a spacious great room with fireplace and walkout to the covered deck, a separate dining area and an eat-in kitchen with breakfast bar. Upstairs offers three generous bedrooms, including a primary bedroom with walk-in closet and private ensuite. Enjoy a private backyard with extensive interlock landscaping and plenty of space for entertaining and family time. Built-in garage plus ample driveway parking. Move-in ready and ideally located close to everything Vaughan has to offer. :chatgpt-content-reference (index="0") (id:45725)
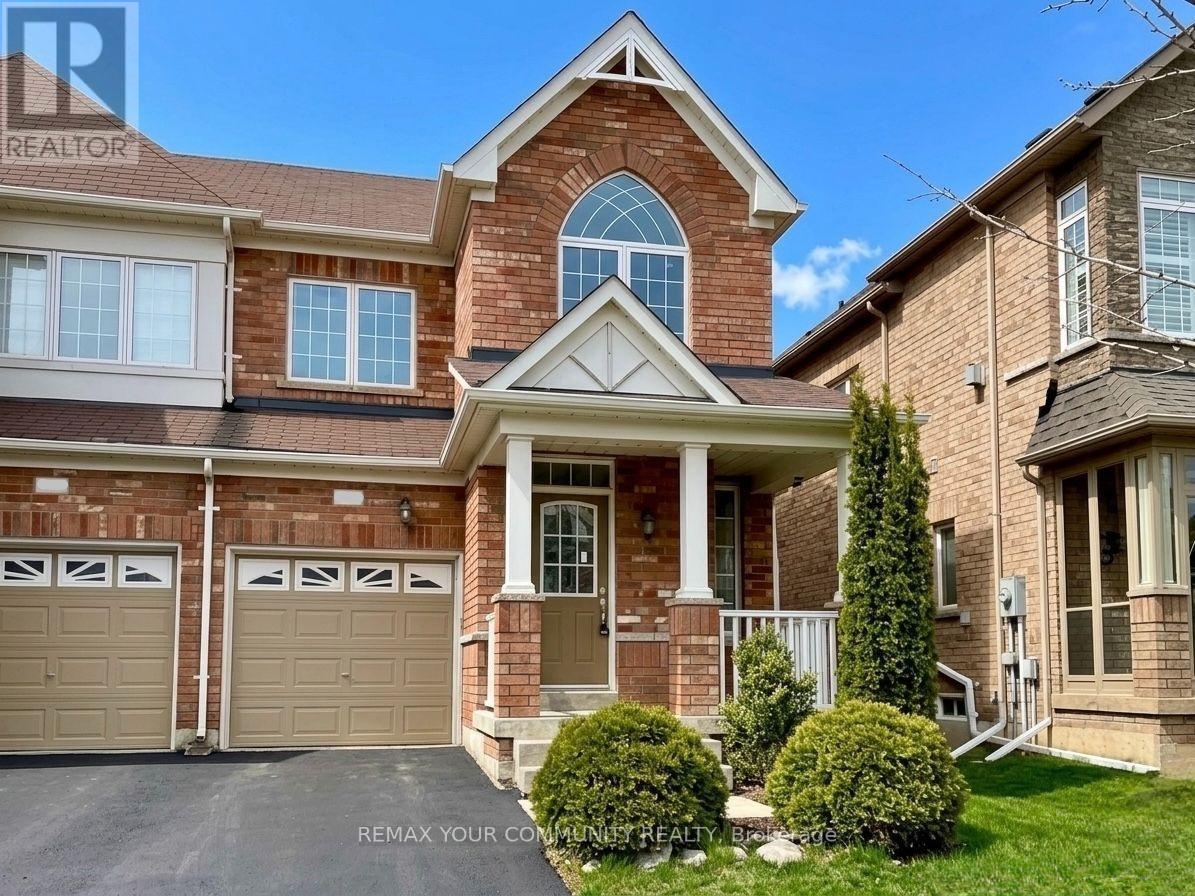
59 Hoppington Avenue
Whitchurch-Stouffville (Stouffville), Ontario
Bright and spacious semi-detached home in a family-friendly neighbourhood! Featuring an open-concept kitchen with a centre island and breakfast bar, spacious bedrooms, and a cozy living room with fireplace. The primary bedroom offers a walk-in closet and 4-pdace ensuite. Laminate flooring throughout the second floor. Direct garage access adds convenience. The full unfinished walk-out basement offers excellent potential for additional recreational space. Conveniently located just minutes from Stouffville GO Station and Old Elm GO, with Walmart, Shoppers Drug Mart, restaurants, fitness facilities, and everyday amenities nearby. Welcome home! (id:45725)