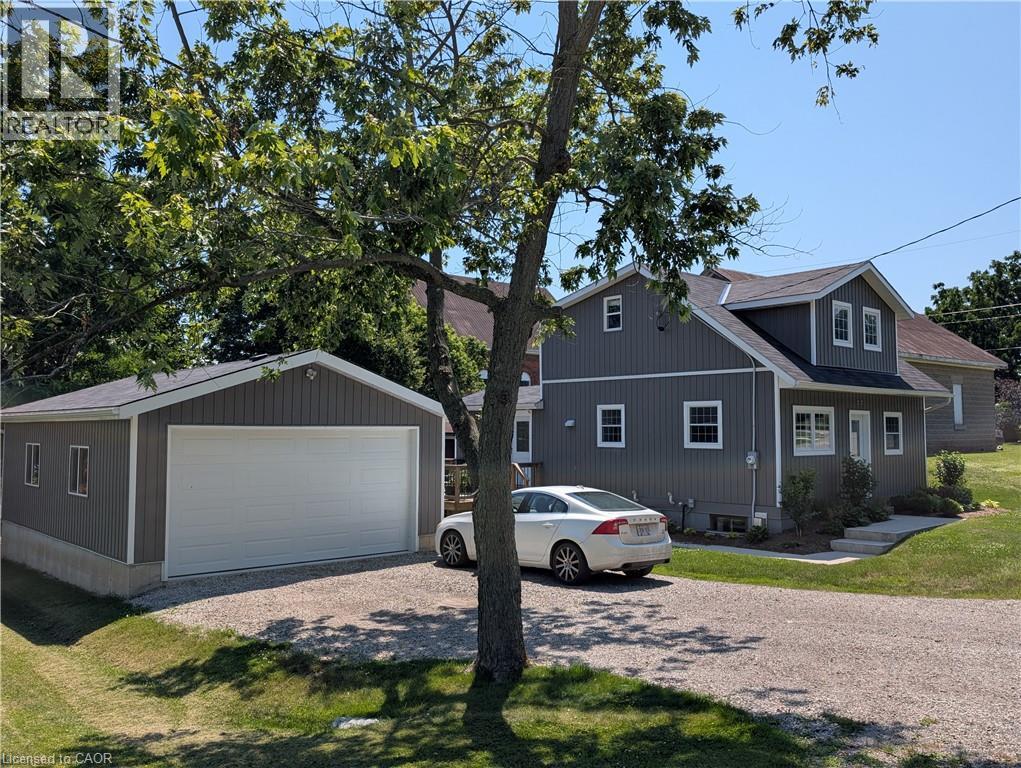
22 King Avenue
York, Ontario
Charming and totally upgraded, this comfortable home is located on 175 lot in the Village of York. Quiet and peaceful living yet just minutes from town. Upper floor master suite is spacious or could be Turned into 2 bedrooms. Bright and Airy main floor with modern amenities. Lower level features a rec room with gas fireplace and extra bedroom. Large 2 car garage for storage or workshop. Please see appendix for slightly altered lot line. (id:45725)
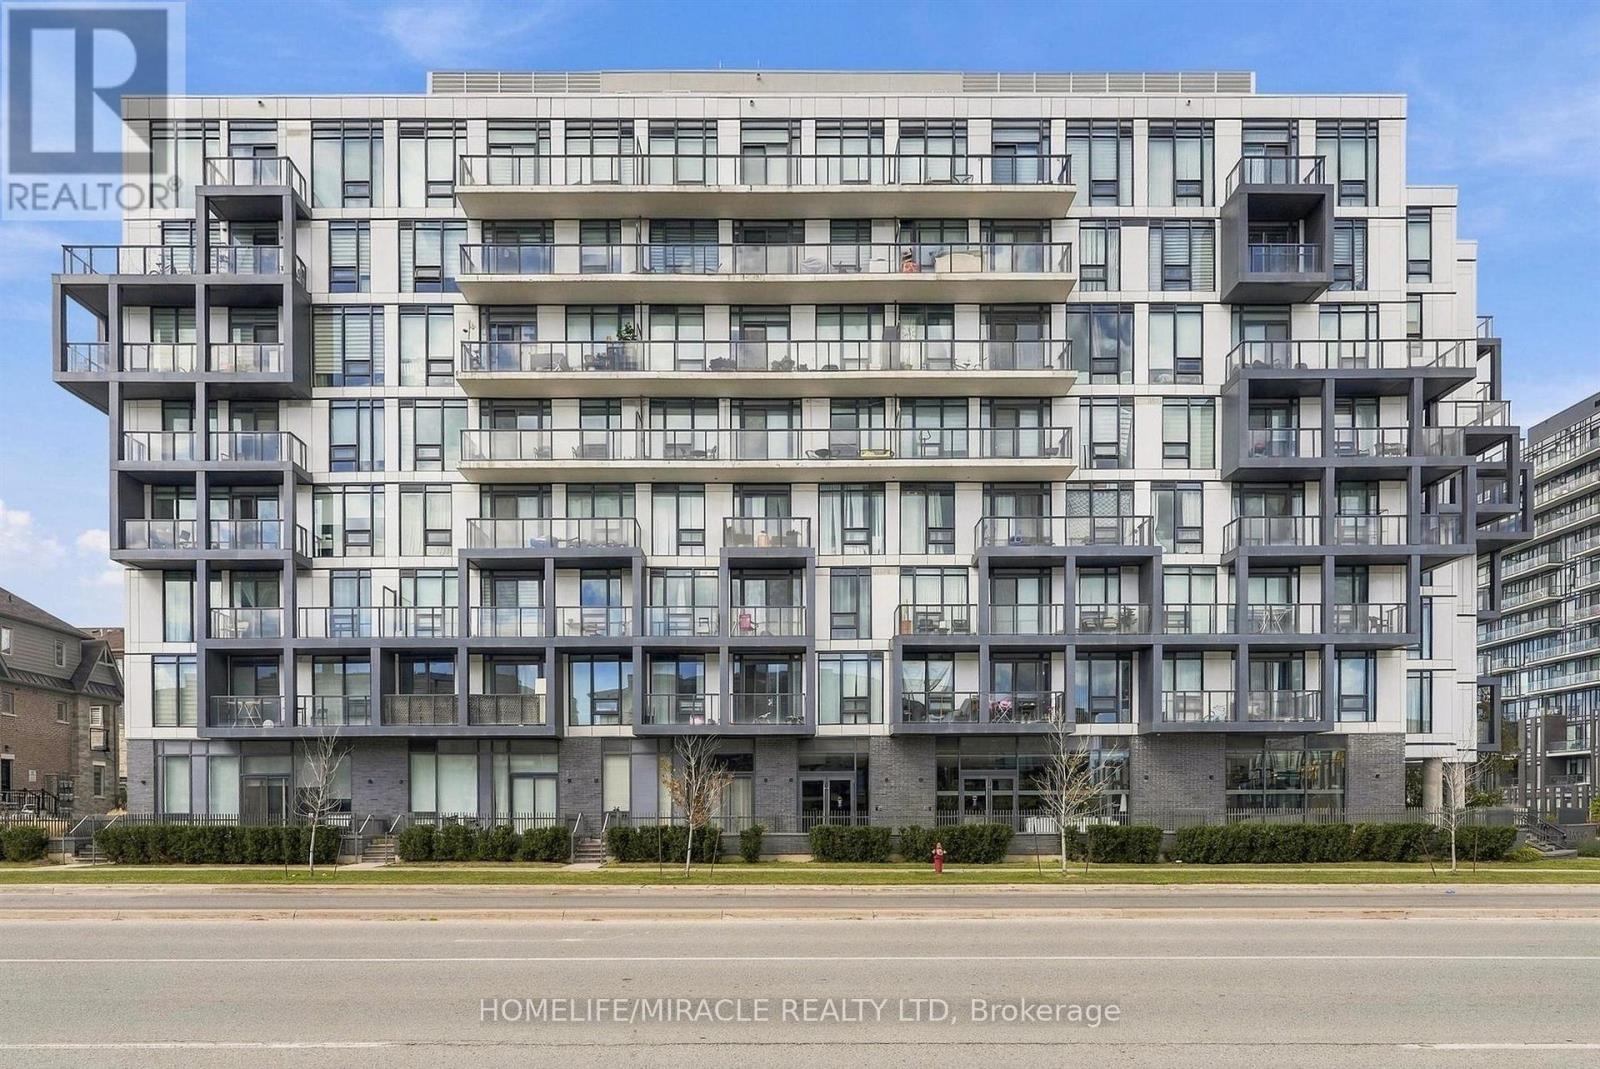
410 - 180 Veterans Drive
Brampton (Northwest Brampton), Ontario
Welcome to this stylish 1-bedroom + den suite offering a bright, functional open-concept layout. The modern kitchen features stainless steel appliances, ample cabinetry, and flows seamlessly into the living and dining areas. Step out onto the spacious private balcony, perfect for relaxing or entertaining. The generous bedroom offers excellent closet space, while the versatile den is ideal for a home office or guest space. Complete with a 4-piece bathroom, in-suite laundry, one underground parking space, and one storage locker. Modern, functional, and move-in ready! (id:45725)
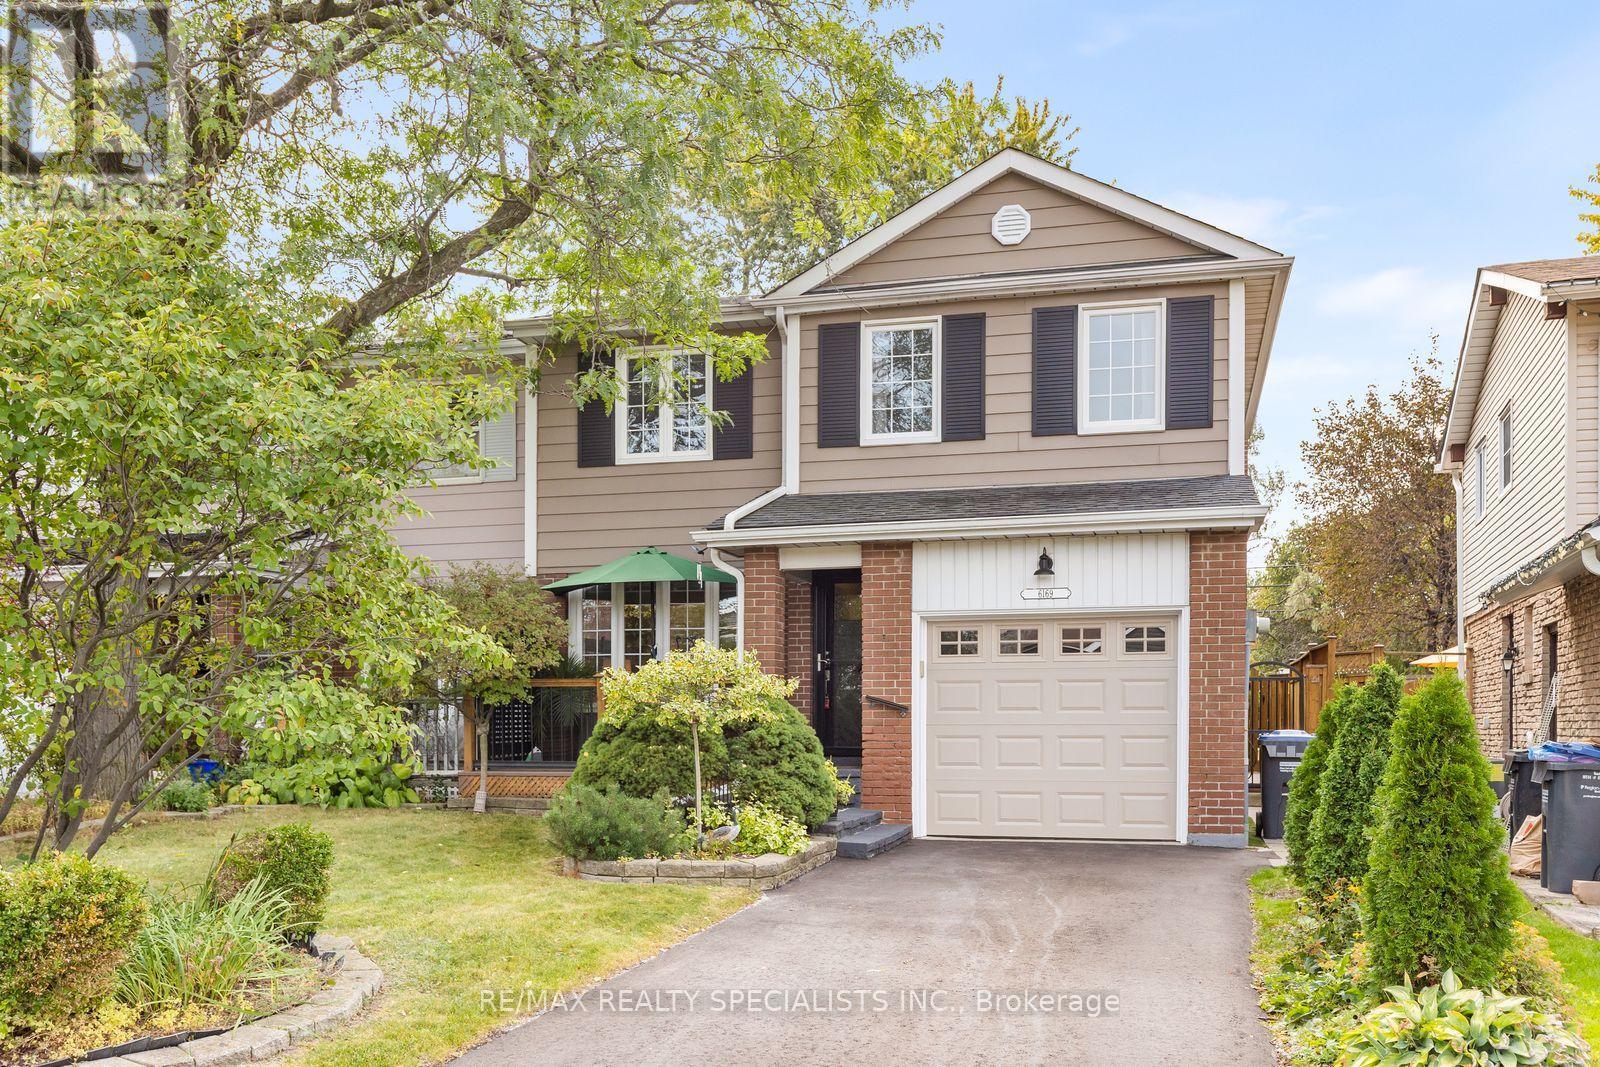
6169 Starfield Crescent
Mississauga (Meadowvale), Ontario
Welcome to this 3+1 bedroom, 3-bathroom semi-detached home in Meadowvale! The main floor features an open-concept kitchen and family room with cathedral ceilings, a cozy fireplace, and sliding door access to the backyard deck. A convenient 2-piece powder room completes the main level. Upstairs, you'll find three bedrooms, including a spacious primary bedroom with a large closet, along with a 4-piece bathroom. The finished basement offers added versatility with a fourth bedroom and its own 3-piece ensuite-ideal for guests, older children, or additional living space. Outside, enjoy a quaint backyard with a deck, garden space, and shed, perfect for enjoying the outdoors. Conveniently located close to schools, parks, and walking paths that connect to Lake Aquitaine, Lake Wabukayne, and other parts of the Meadowvale neighbourhood. A welcoming home with plenty of potential, ready for your personal touch! (id:45725)
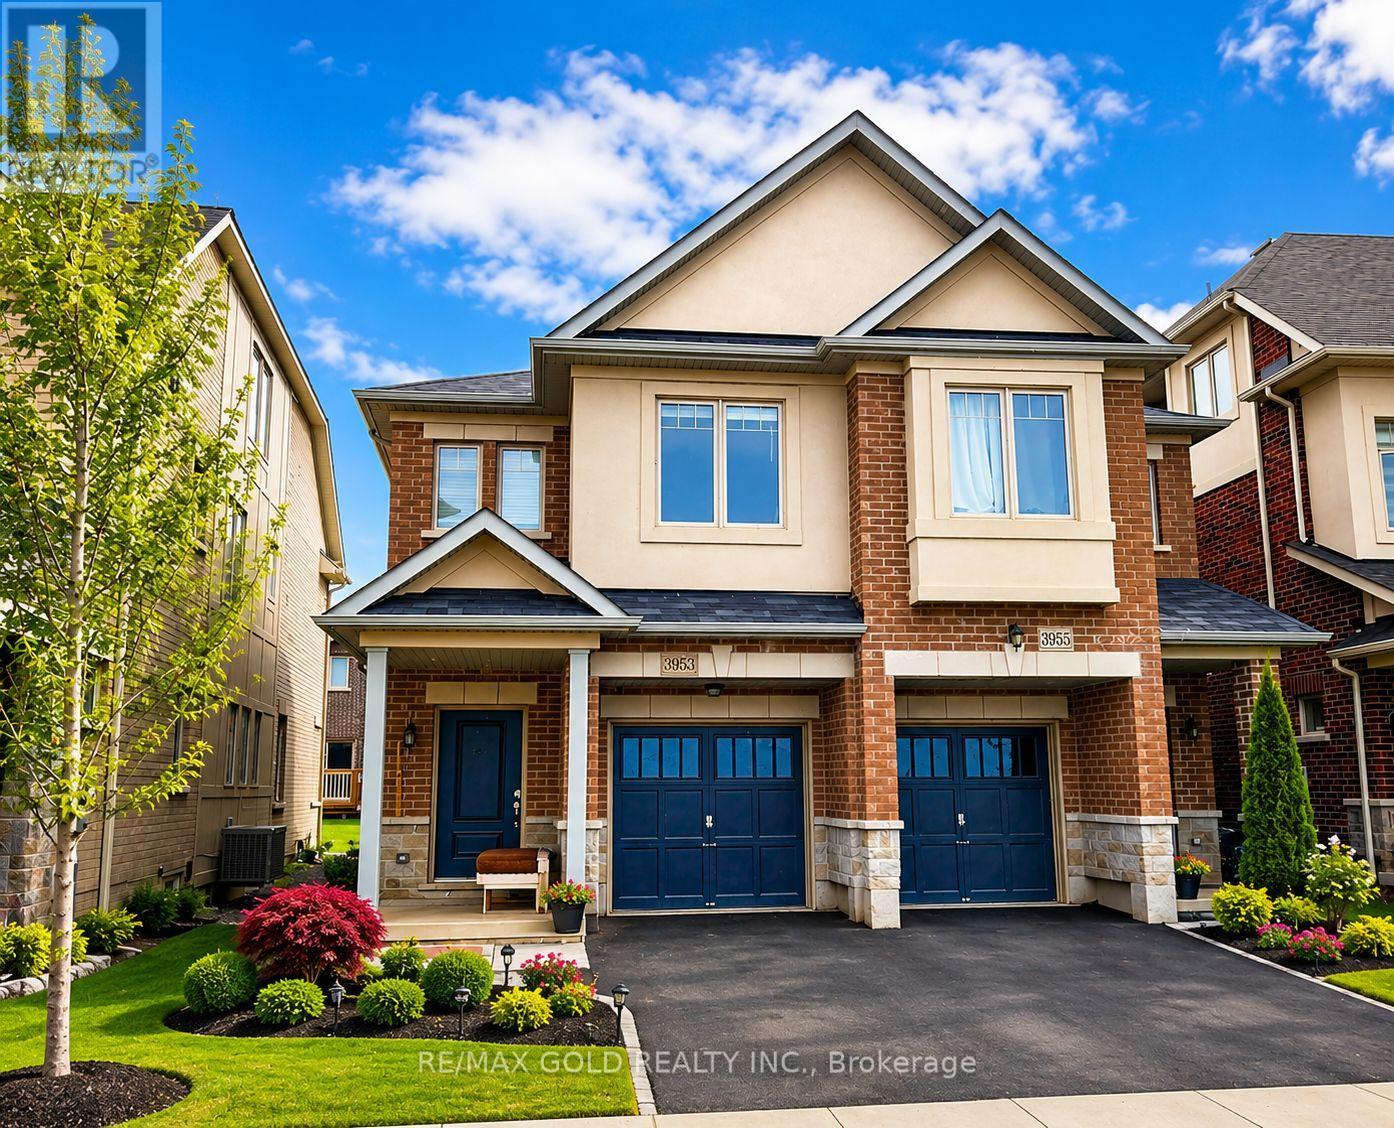
3953 Lodi Road
Burlington (Alton), Ontario
PRICED TO MOVE - one of the best values! Welcome to freehold 2-storey townhome in Burlington's highly sought-after Alton community. This home offers incredible value - a rare opportunity to get into one of Burlington's most desirable neighbourhoods, very quiet street without the premium price tag. Main Floor: Step into an open-concept layout featuring hardwood floors, a spacious Great Room, perfect for entertaining or relaxing after a long day. The adjoining Kitchen flows seamlessly into the Dining Room with quartz countertops, s/s appliances. Second Floor: Retreat upstairs to a generous Master Bedroom complete with a walk-in closet and private ensuite. Two additional well-sized bedrooms offer flexible space for family, guests, or a home office.Location: Tucked into family-friendly neighbourhood, this home is steps to Colin Alton Parkette and a short walk to a GO bus stop right on Dundas Street, with the Dundas/407 Park & Ride just minutes away . Also close to top rated schools, Berton Park and a wide variety of shopping, dining and grocery options. plus quick access to Hwy 407 and QEW for easy travel throughout the GTA. Don't miss your opportunity to call this home! (id:45725)
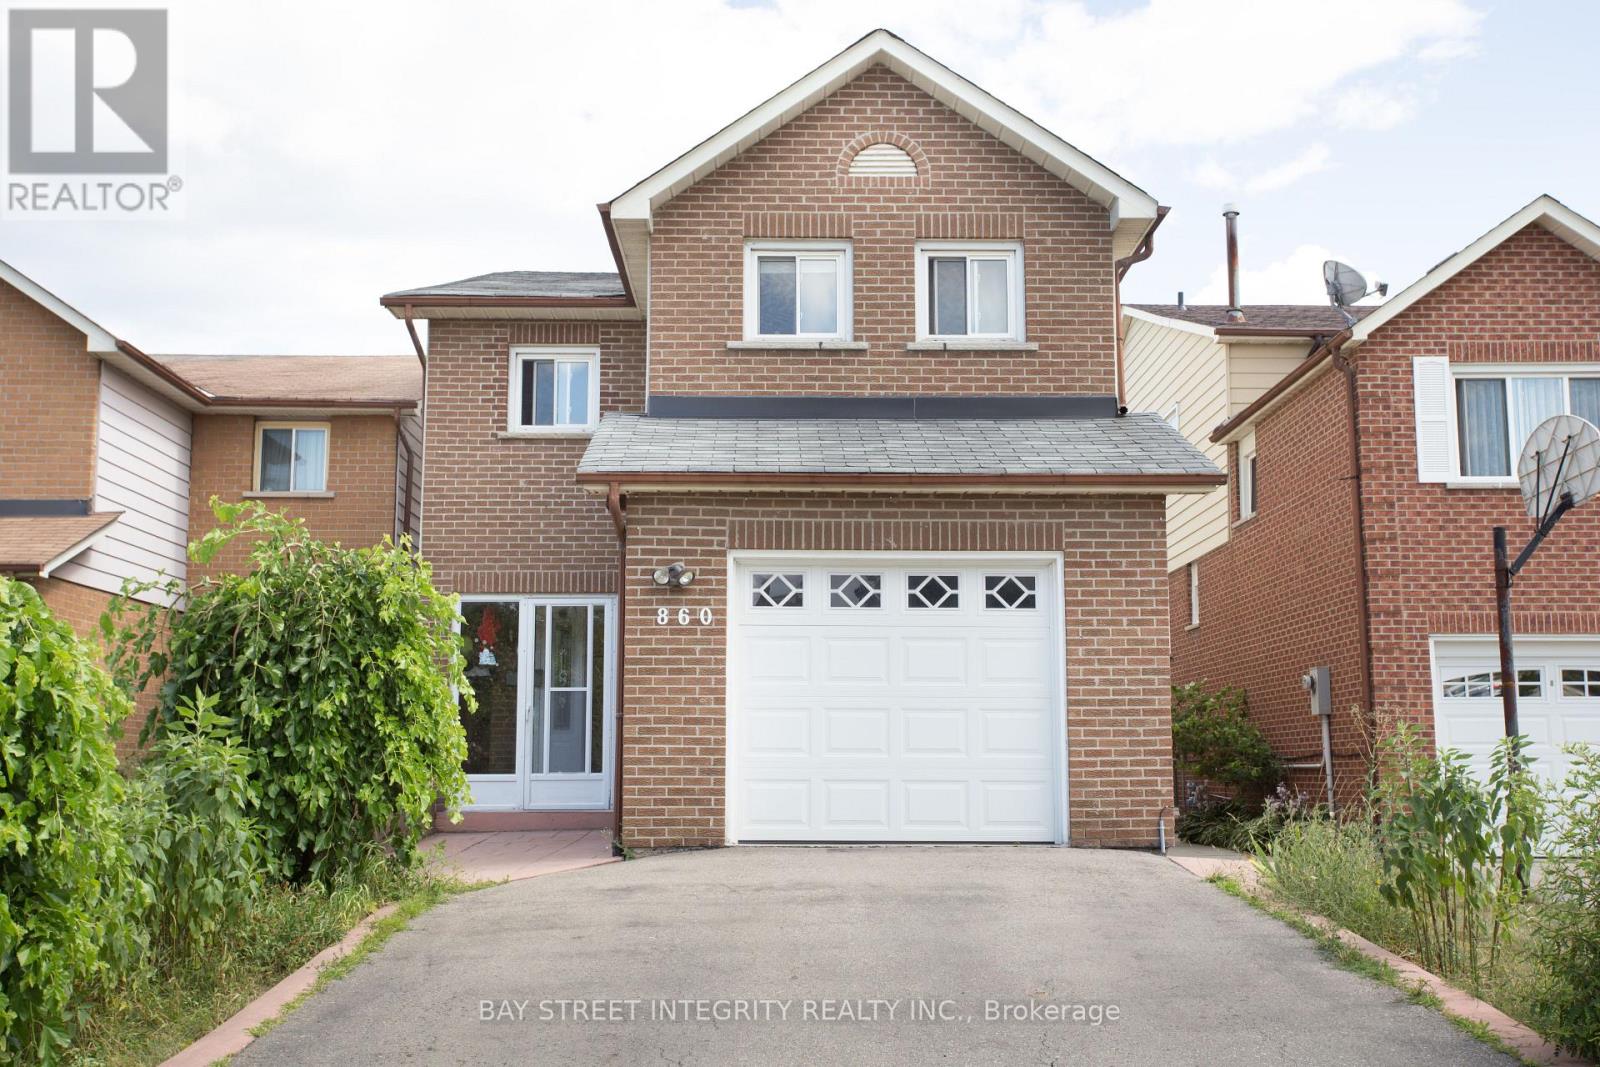
860 Messenger Meadow Drive
Mississauga (Creditview), Ontario
Fabulous 4 Bed Fully Renovated Home With Hw Floors In All Rooms. Lots Of $$$ On Top Upgrades & Renos. Chef-Inspired Updated Kit. Huge Master Bed With His/Hers Closets & Ensuite. Huge Covered Concrete Porch & Extra Deep Lot Perfect For Entertaining. Fin Bsmnt. Beautiful Curved Oak Stairs. Driveway Can Fit Four Cars! Amazing Location Minutes From Top Schools, Parks, Shopping, Transit On A Very Quiet Street. ** This is a linked property.** (id:45725)
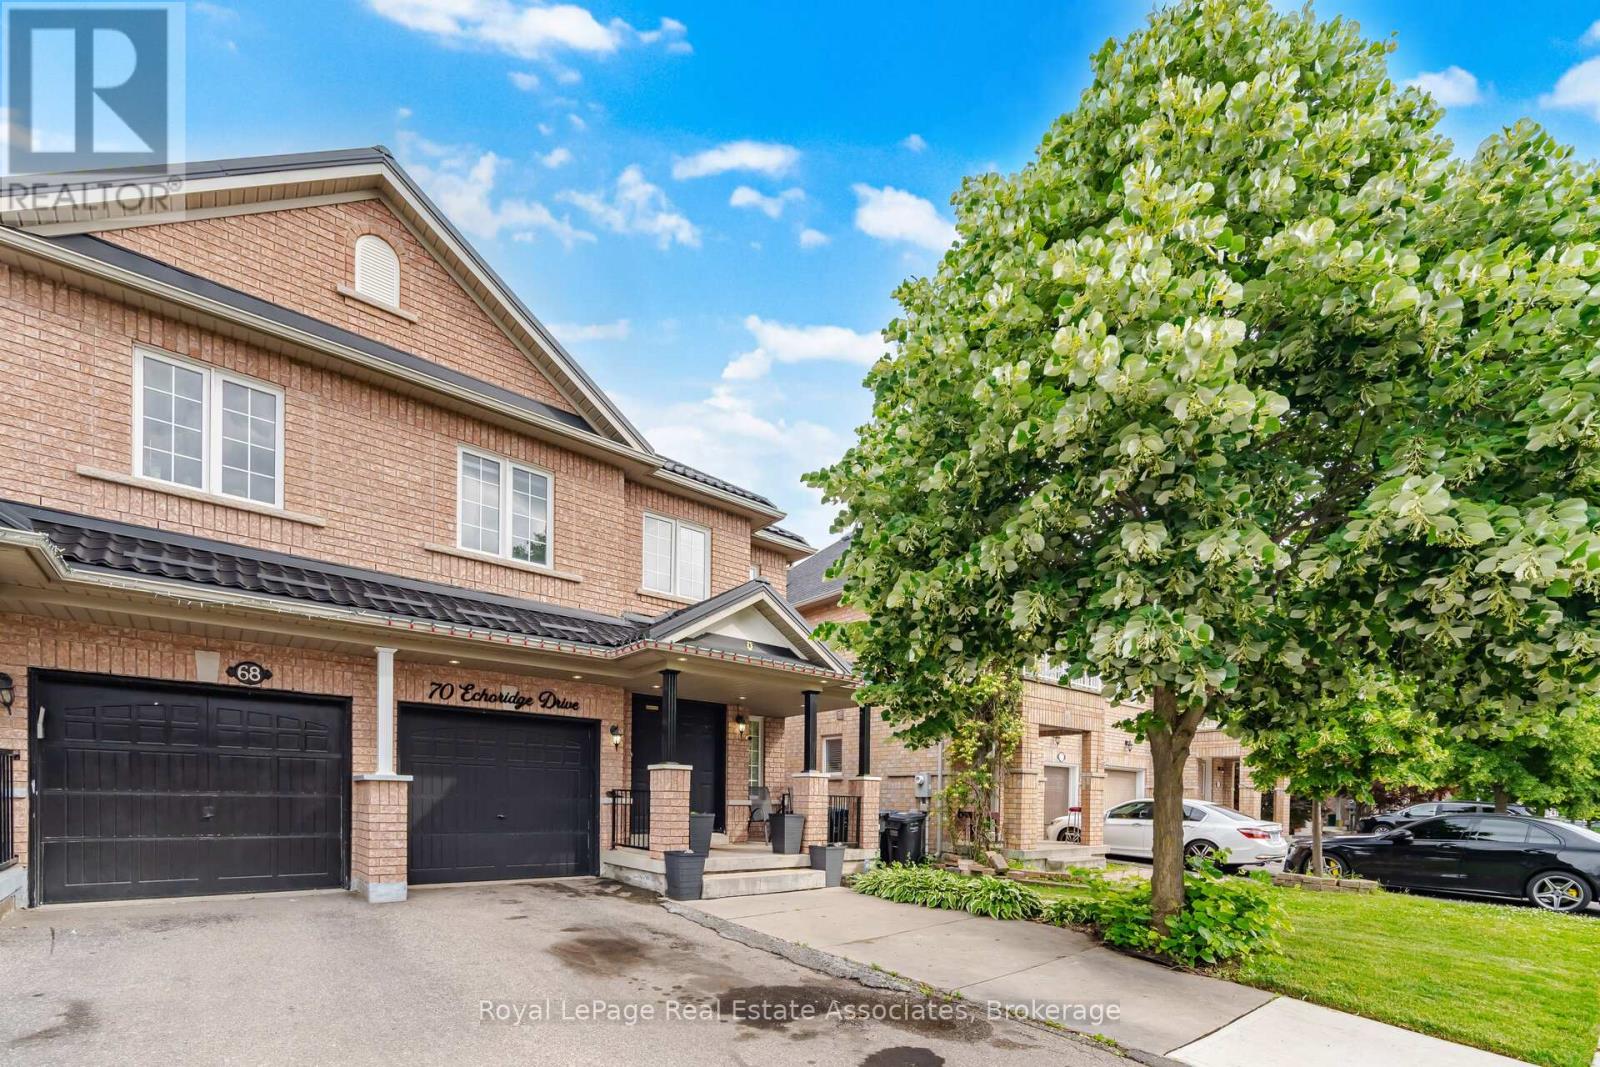
70 Echoridge Drive
Brampton (Fletcher's Meadow), Ontario
Spacious 4-Bedroom, 3-Bathroom Home Offering Over 1,900 Sq. Ft. Of Living Space. Features A Private Backyard With A Large Deck, Perfect For Relaxing Or Entertaining. Conveniently Located Within Walking Distance To Schools, Shopping, Parks, And Other Everyday Amenities. Main Floor and Upper Level Lease. (id:45725)
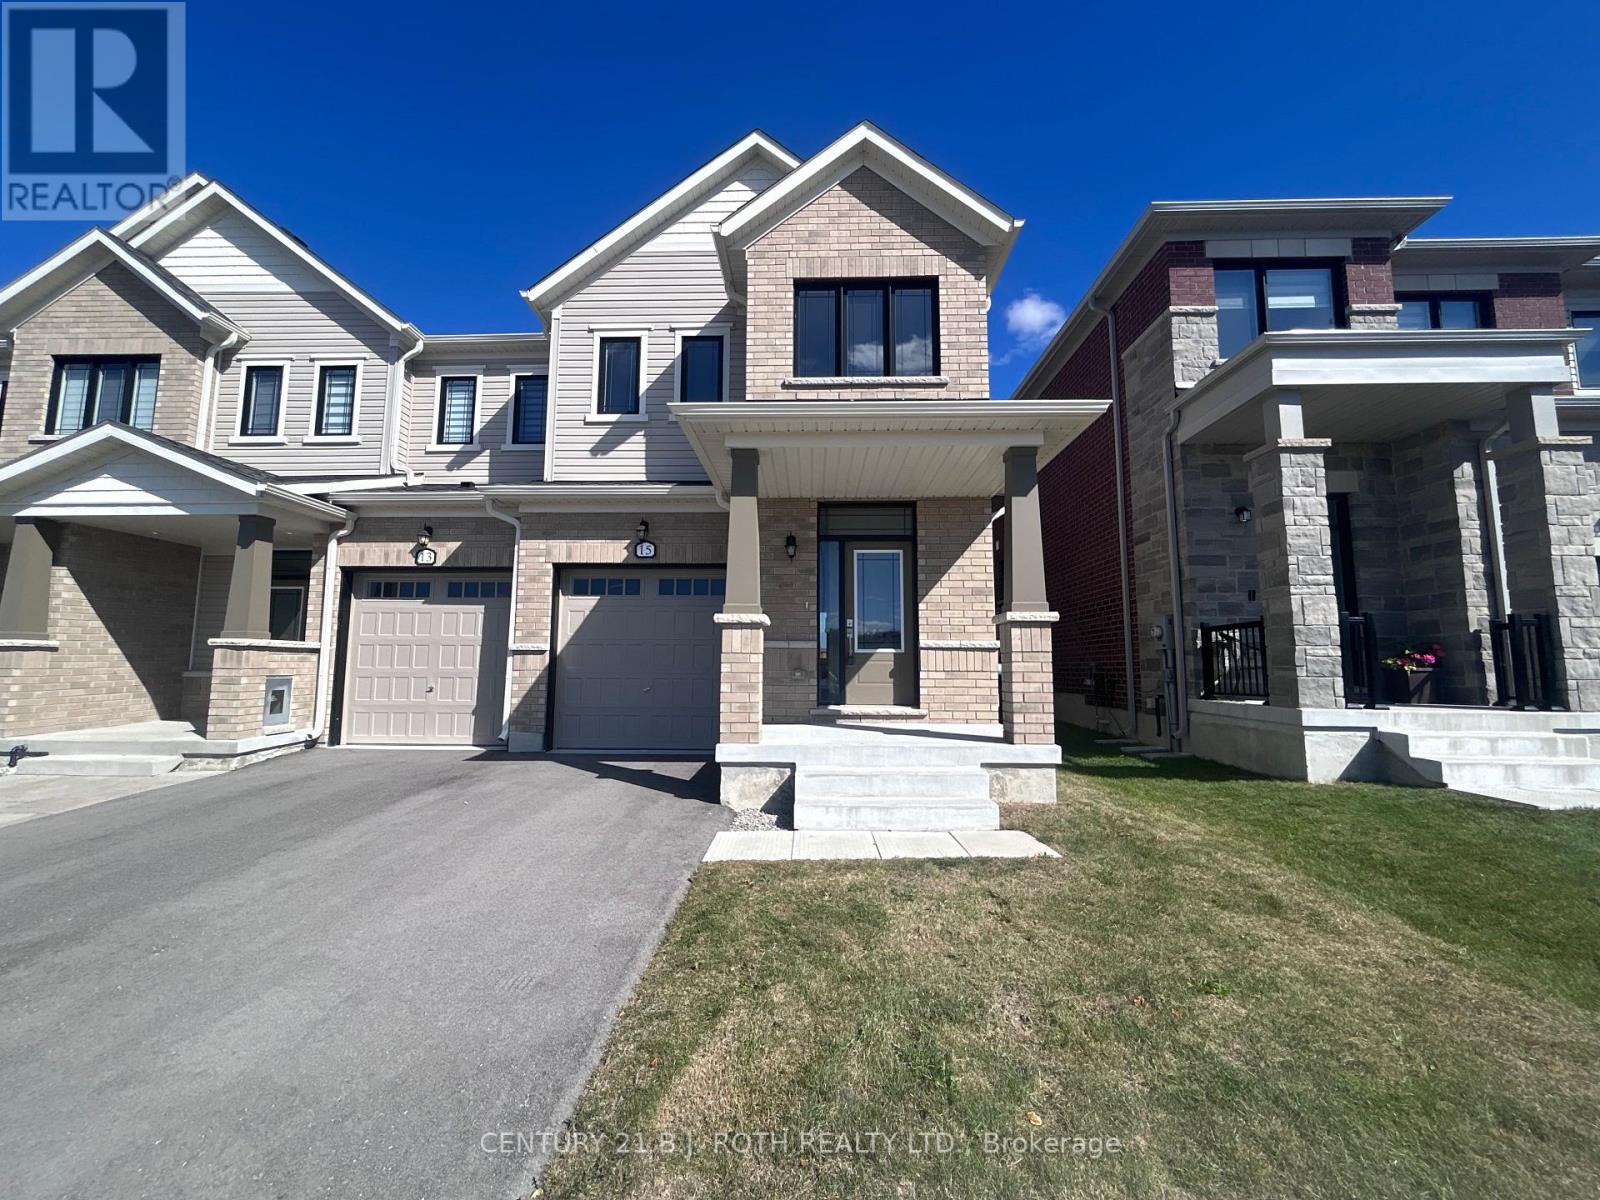
15 Milady Crescent
Barrie, Ontario
Be the first to live in this beautiful, never before occupied 4 bedroom, 3 bathroom luxury townhome, offering modern finishes, 9ft ceilings, a functional layout, and an excellent location. The main level features beautiful hardwood flooring, and a contemporary kitchen equipped with stainless steel appliances, ample cabinetry, and a stylish design ideal for everyday living and entertaining. Upstairs, you'll find four spacious bedrooms, including large primary bedroom with its own ensuite bathroom. Convenient second level laundry adds to the functionality of this thoughtfully designed home.Enjoy your own fully fenced backyard, perfect for outdoor relaxation and entertaining. Ideally located close to GO Train service, grocery stores, shopping, restaurants, schools, and other major amenities, with convenient access to highway 400 and everything you need for comfortable living. (id:45725)
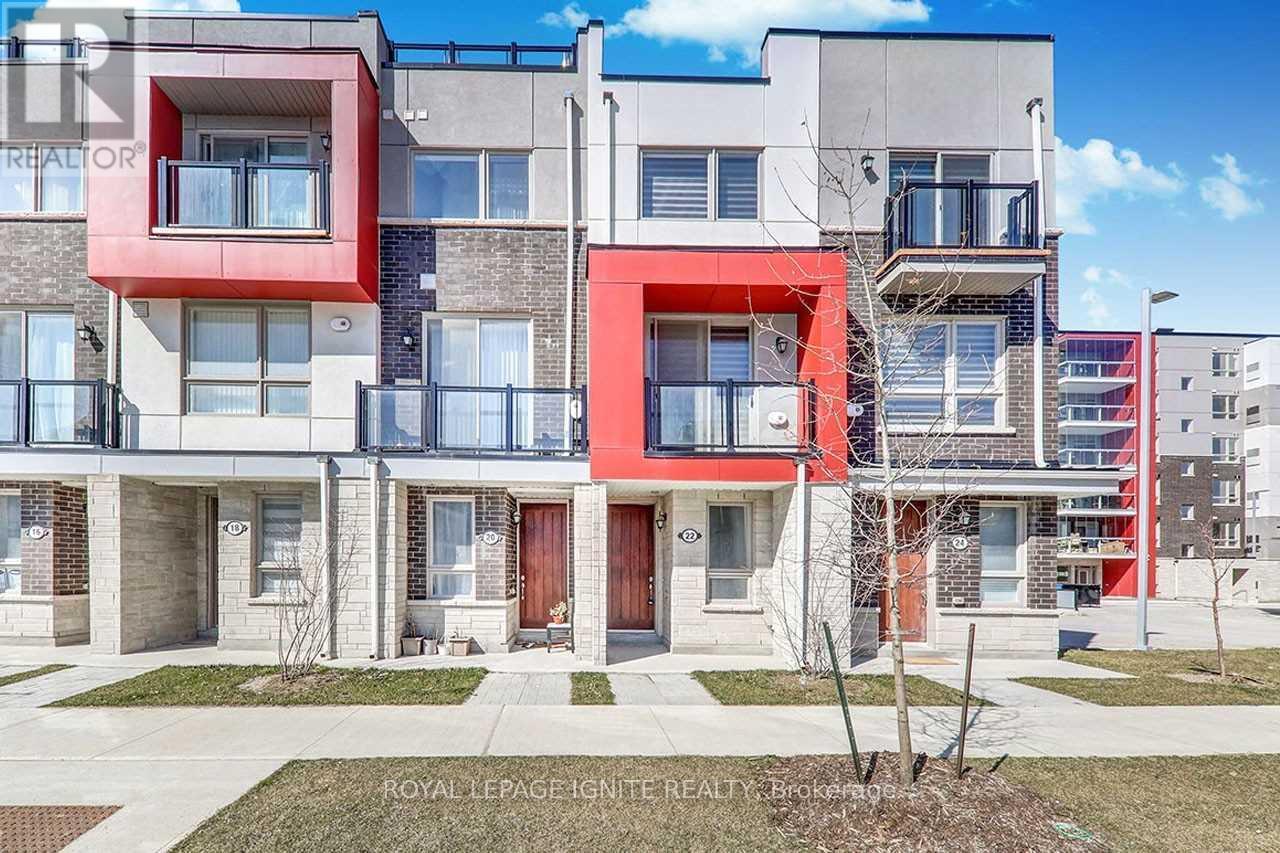
22 Adam Sellers Street
Markham (Cornell), Ontario
Welcome To This Absolutely Stunning, Sun-Filled, 3-storey townhouse in the highly sought-out Cornell Community. Full Of Natural Light With Automatic Zebra Blinds Throughout The House, Open Concept Living/Dining Perfect For Entertaining, walk out to a balcony. Large Master With 3 Pc Ensuite And Maltese Balcony, 2 Balconies And Rooftop Terrace. (id:45725)
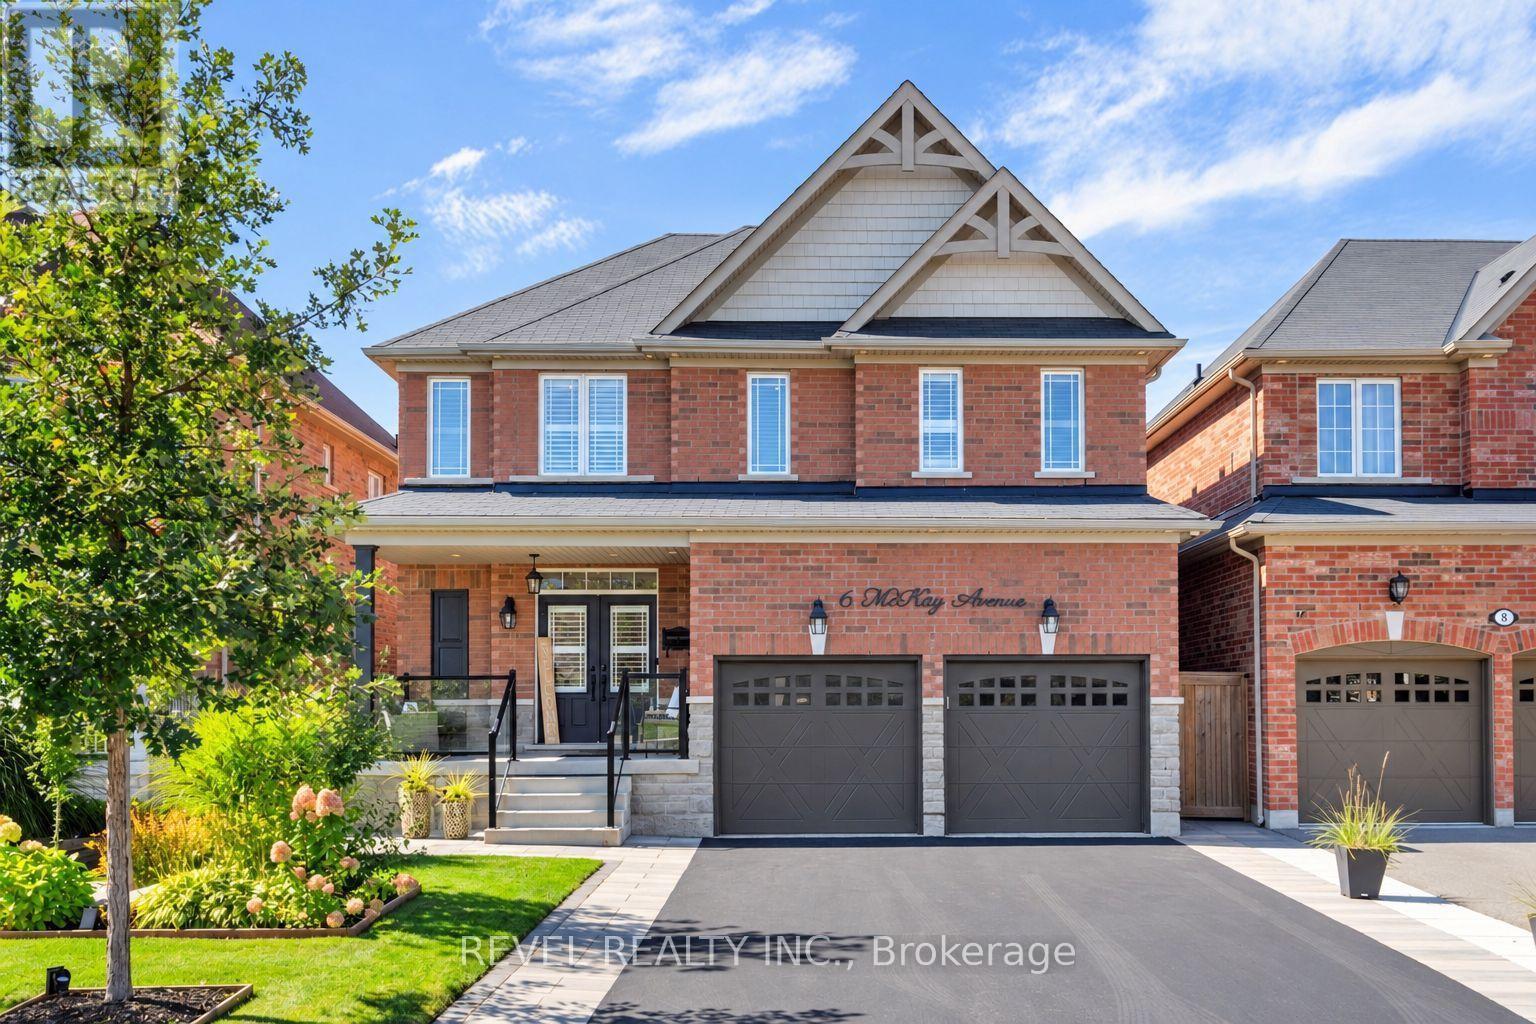
6 Mckay Avenue
New Tecumseth (Tottenham), Ontario
An Entertainer's Dream! This beautifully designed home offers generous living space and an effortless indoor-outdoor flow. The main level features an elegant dining room, spacious great room with coffered ceiling and statement fireplace wall, and a well-appointed kitchen with a large centre island, bay window and walkout to the backyard.Upstairs offers four generously sized bedrooms, while pot lights and carpet-free flooring add a bright, modern feel throughout. The finished basement provides additional living space with a kitchenette, above-grade windows and bedroom-ideal for guests, in-laws or multigenerational living.Outside, enjoy your own private retreat featuring a pool surrounded by expansive interlocking, an outdoor kitchen with built-in BBQ, sink and storage, plus a dedicated change room. A long driveway with no sidewalk offers plenty of parking. A fantastic home designed for everyday living and unforgettable entertaining! (id:45725)
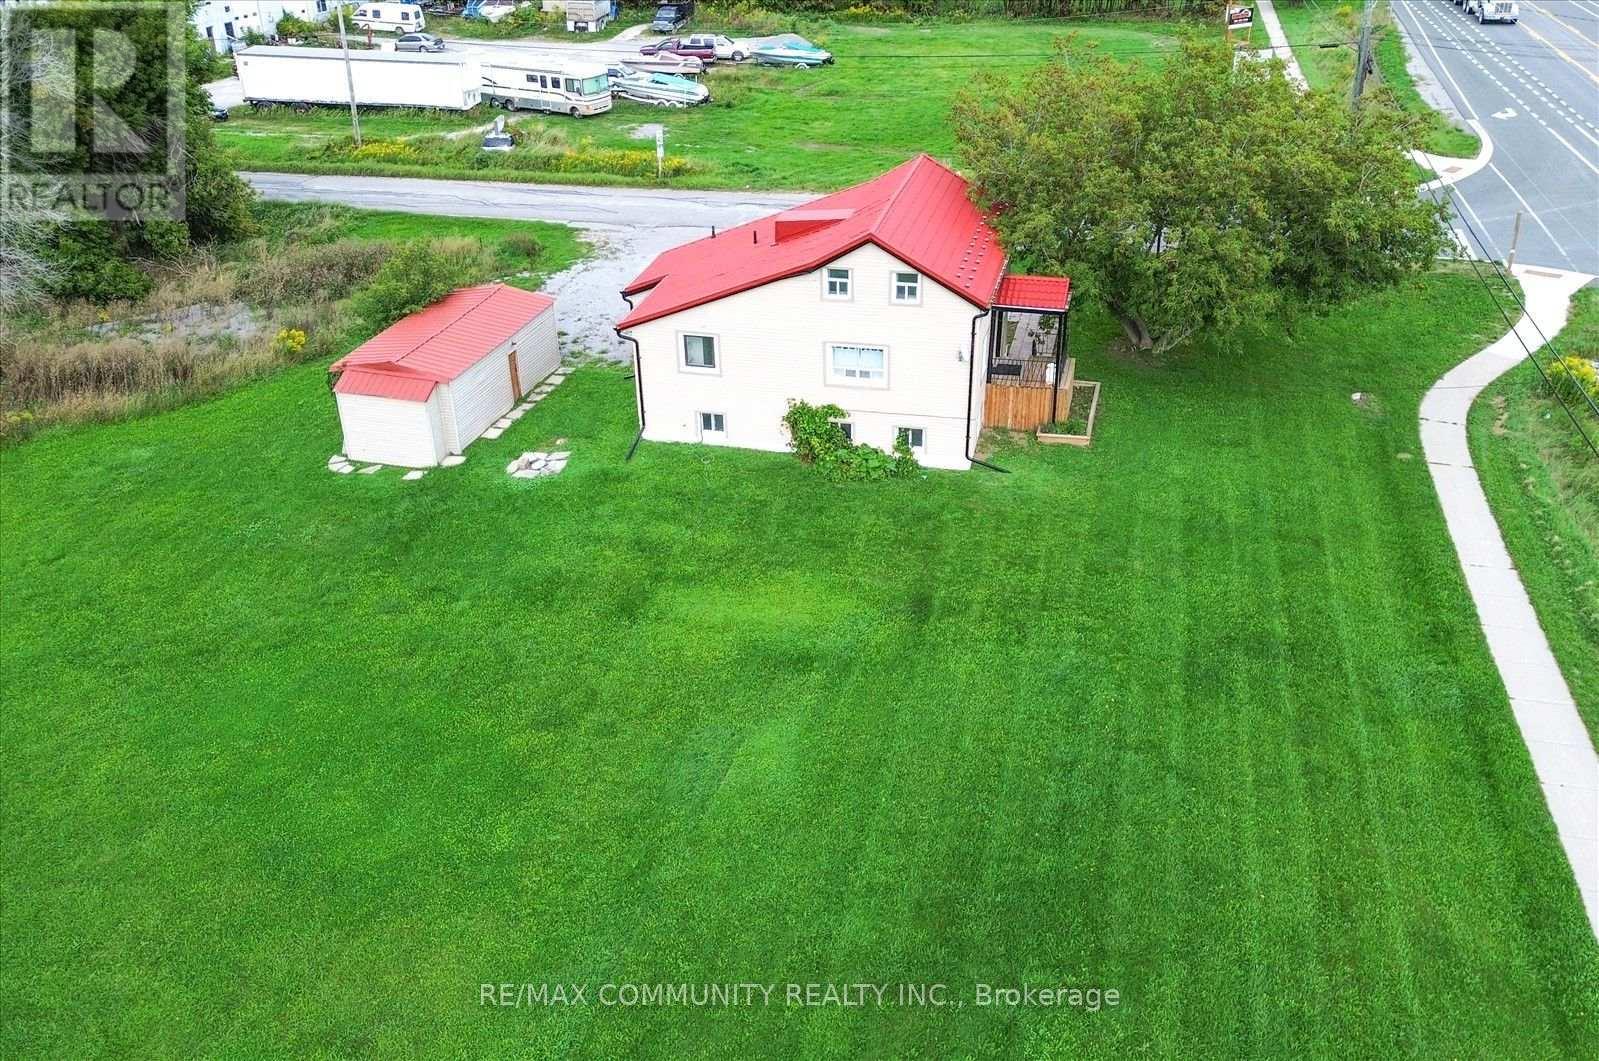
6 Sunkist Road
Georgina (Virginia), Ontario
Newly renovated home on approx. 4 acres with RU zoning, offering a wide range of possibilities! Move-in ready and ideal for buyers seeking space, flexibility, and lifestyle in one package. Prime Hwy 48 exposure provides excellent visibility and easy access, making this an outstanding fit for a home-based business, contractor, hobby farm, or live/work setup. Enjoy residential comfort with commercial potential. Just a short walk to Lake Simcoe, with area owners enjoying exclusive access to a private beach. Endless room to build, expand, store equipment, garden, or enjoy the privacy of country living. A true blend of land, location, and lifestyle. Survey available. (id:45725)
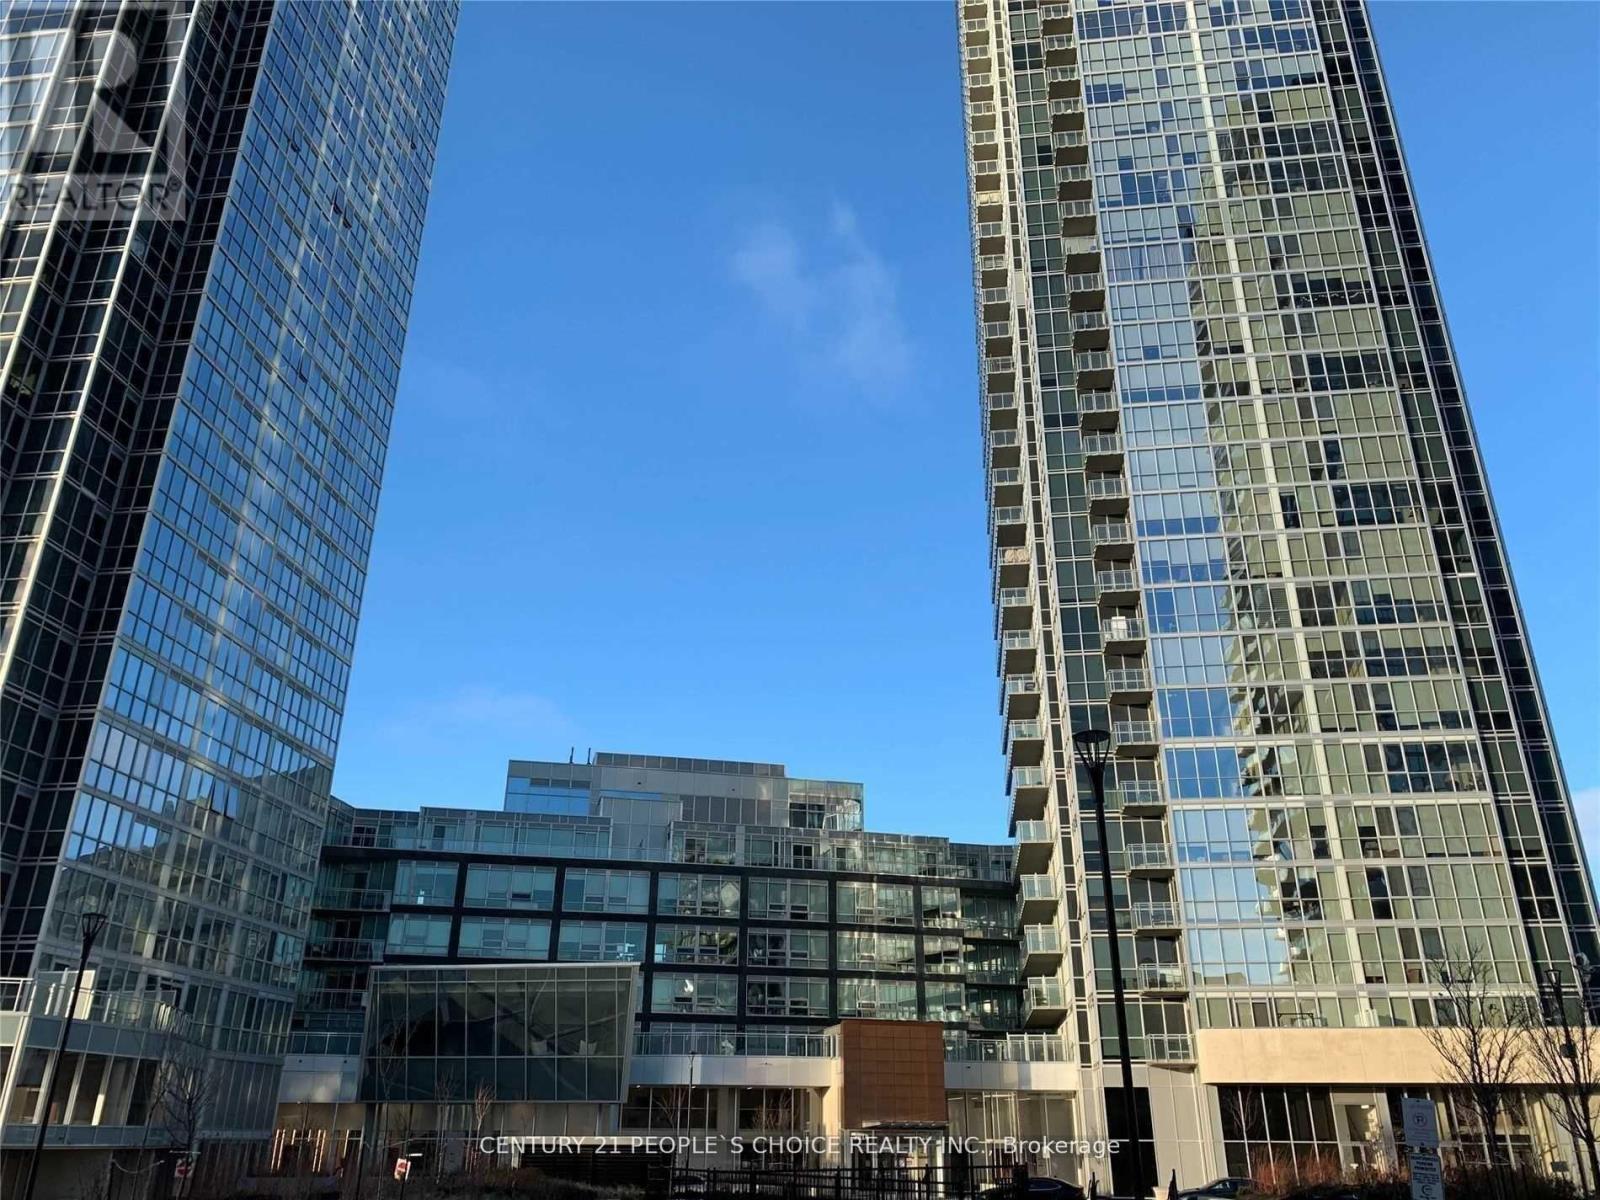
3609 - 2908 Highway 7
Vaughan (Concord), Ontario
Semi Corner Unit in high demand area of Vaughan! 2 Minutes Walk To Vaughan Metropolitan Subway Station. Close To 400/407, Steps To Viva Transit, Shops, Restaurants, Park.2 Br + Den, 2 Full Bath With Magnificent Views Of Cn Tower And Toronto City. Bright& Sunny 900 Sft Unit With Floor To Ceiling Windows. Euro Style Upgraded Kitchen With Backsplash, Quartz C/T, Ss Fridge , Dw, B/I Cook Top. Washer & Dryer. High Ceilings. (id:45725)
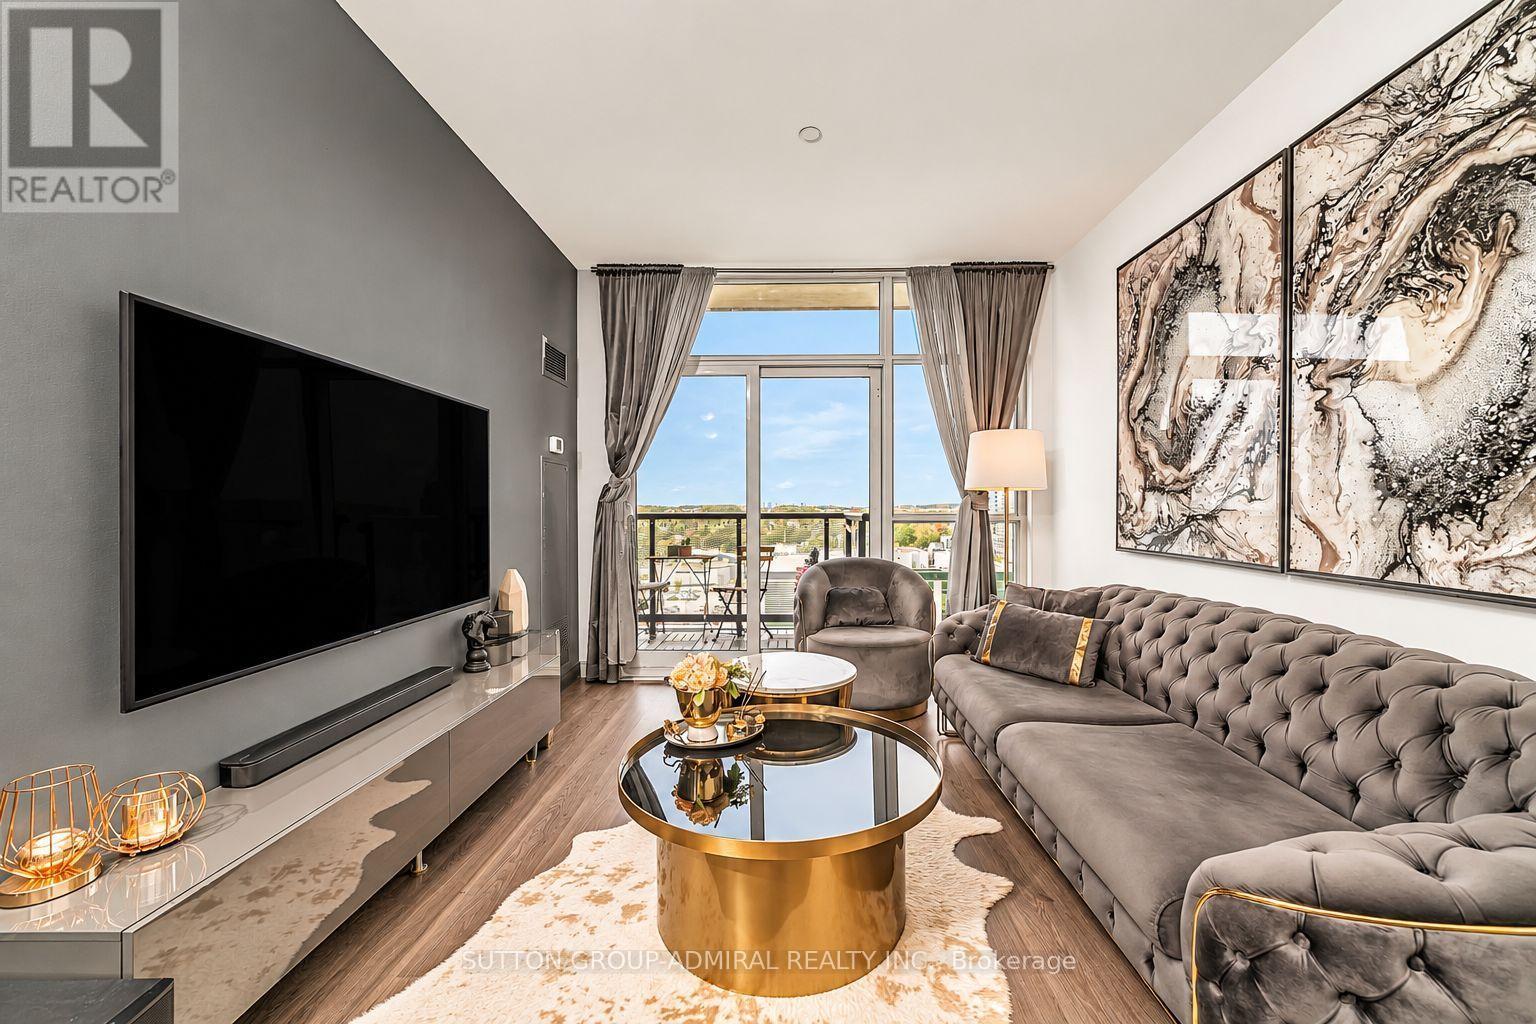
1005 - 55 Oneida Crescent
Richmond Hill (Langstaff), Ontario
Welcome to Suite 1005 at SkyCity by Pemberton! This bright and well-designed 1-bedroom plus den condo offers a functional layout with the extra space today's buyers are looking for. The versatile den is ideal for a home office, study, nursery or guest area, while underground parking and a storage locker provide added convenience. Enjoy exceptional building amenities including an indoor pool, fitness centre, yoga/Pilates studio, party and meeting rooms, theatre, games room, guest suites, 24-hour concierge and visitor parking. A standout feature is the expansive landscaped terrace, offering a private park-like setting with lounge areas, gazebos, outdoor fireplaces and BBQ stations. Maintenance fees include heat, water, central air conditioning, common elements, building insurance and parking. Ideally located within walking distance to Richmond Hill Centre, Langstaff GO, VIVA/YRT transit, restaurants, groceries, shopping and everyday essentials, with quick access to Yonge St, Hwy 7, Hwy 407 and Hwy 404. Minutes to Hillcrest Mall and major retailers. The planned Bridge Station on the Yonge North Subway Extension is nearby, offering future TTC Line 1 connectivity with Langstaff GO, GO Bus, VIVA and YRT. An excellent opportunity for first-time buyers, professionals, downsizers or investors seeking a functional condo with outstanding amenities and exceptional transit access (id:45725)