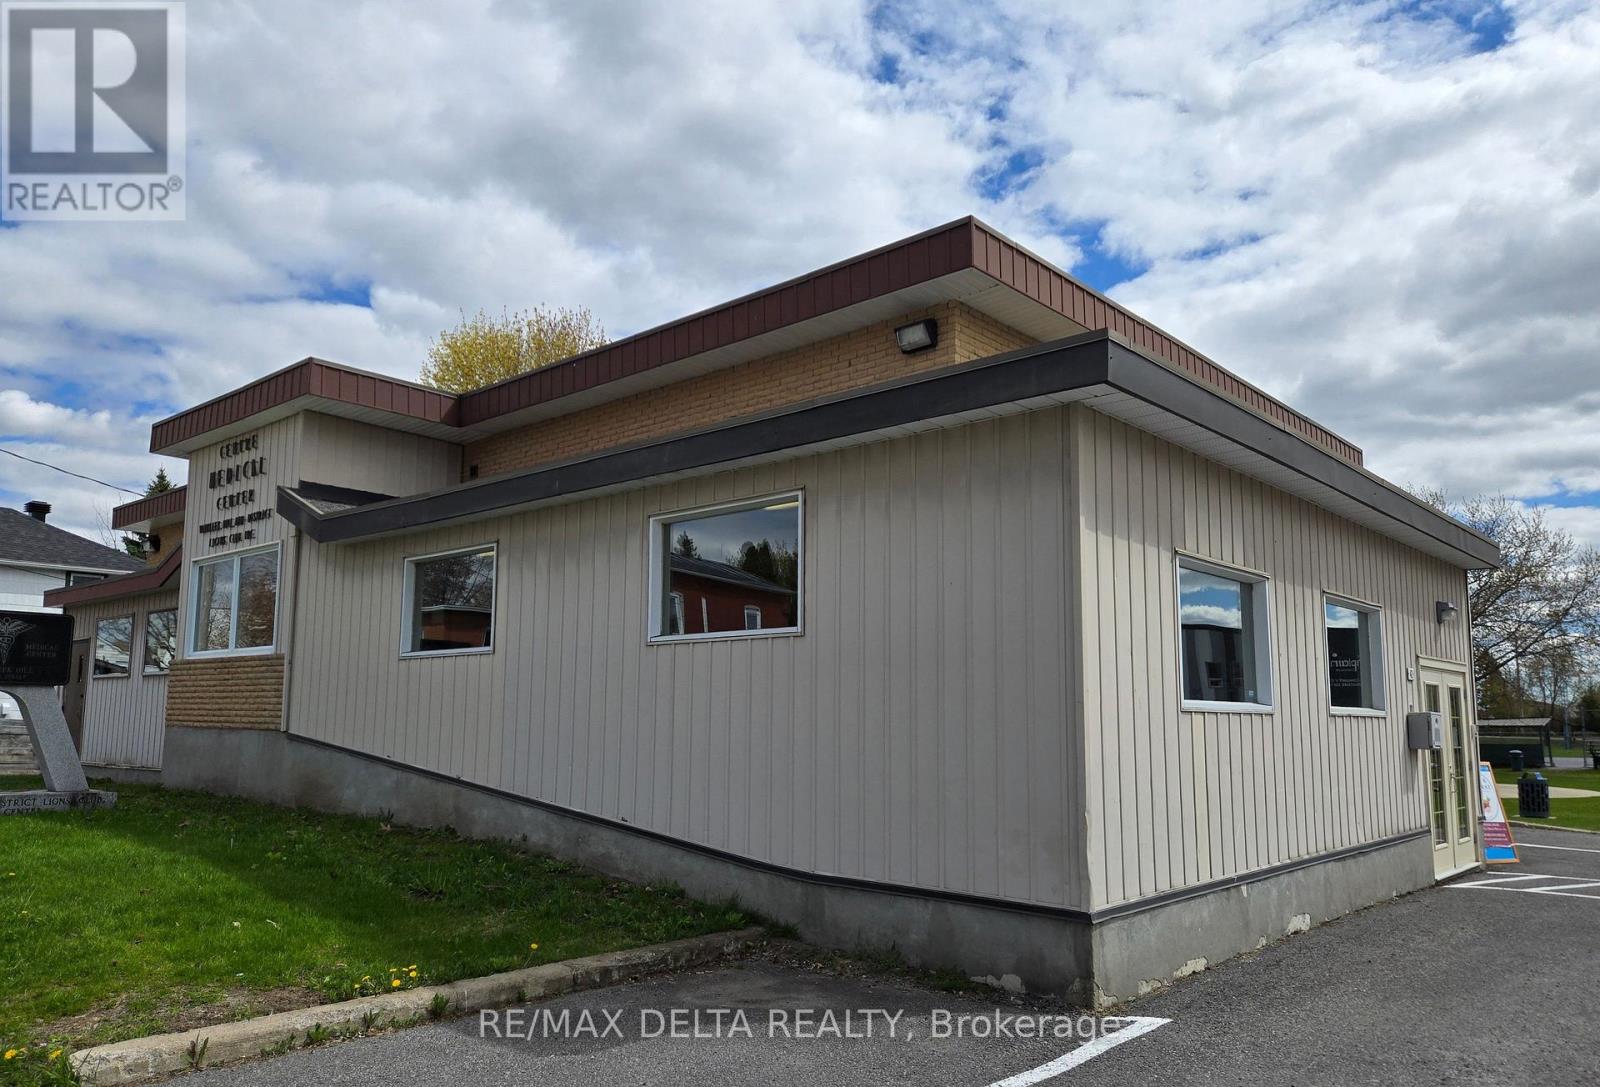
Suite 1 - 42 Mill Street
Champlain, Ontario
The ideal opportunity for an entrepreneur or consultant! Perfect for a start-up or for a professional looking for a stress-free rental space. Easy-to-rent office space or consulting space available in a professional building in Vankleek Hill. Your rent includes heat, electricity, AC, parking, snow removal. Your clients can wait in a welcoming reception area in this accessible building. All you have to do is pay for internet and move in. This space offers 96 square feet and is $540 + HST per month. Cabinetry with sink can stay or can be removed according to your needs. As a tenant, you will have access to the common kitchen and washroom. Visits can take place outside of 9 to 6 weekday business hours. This is a busy and very clean professional building. (id:45725)
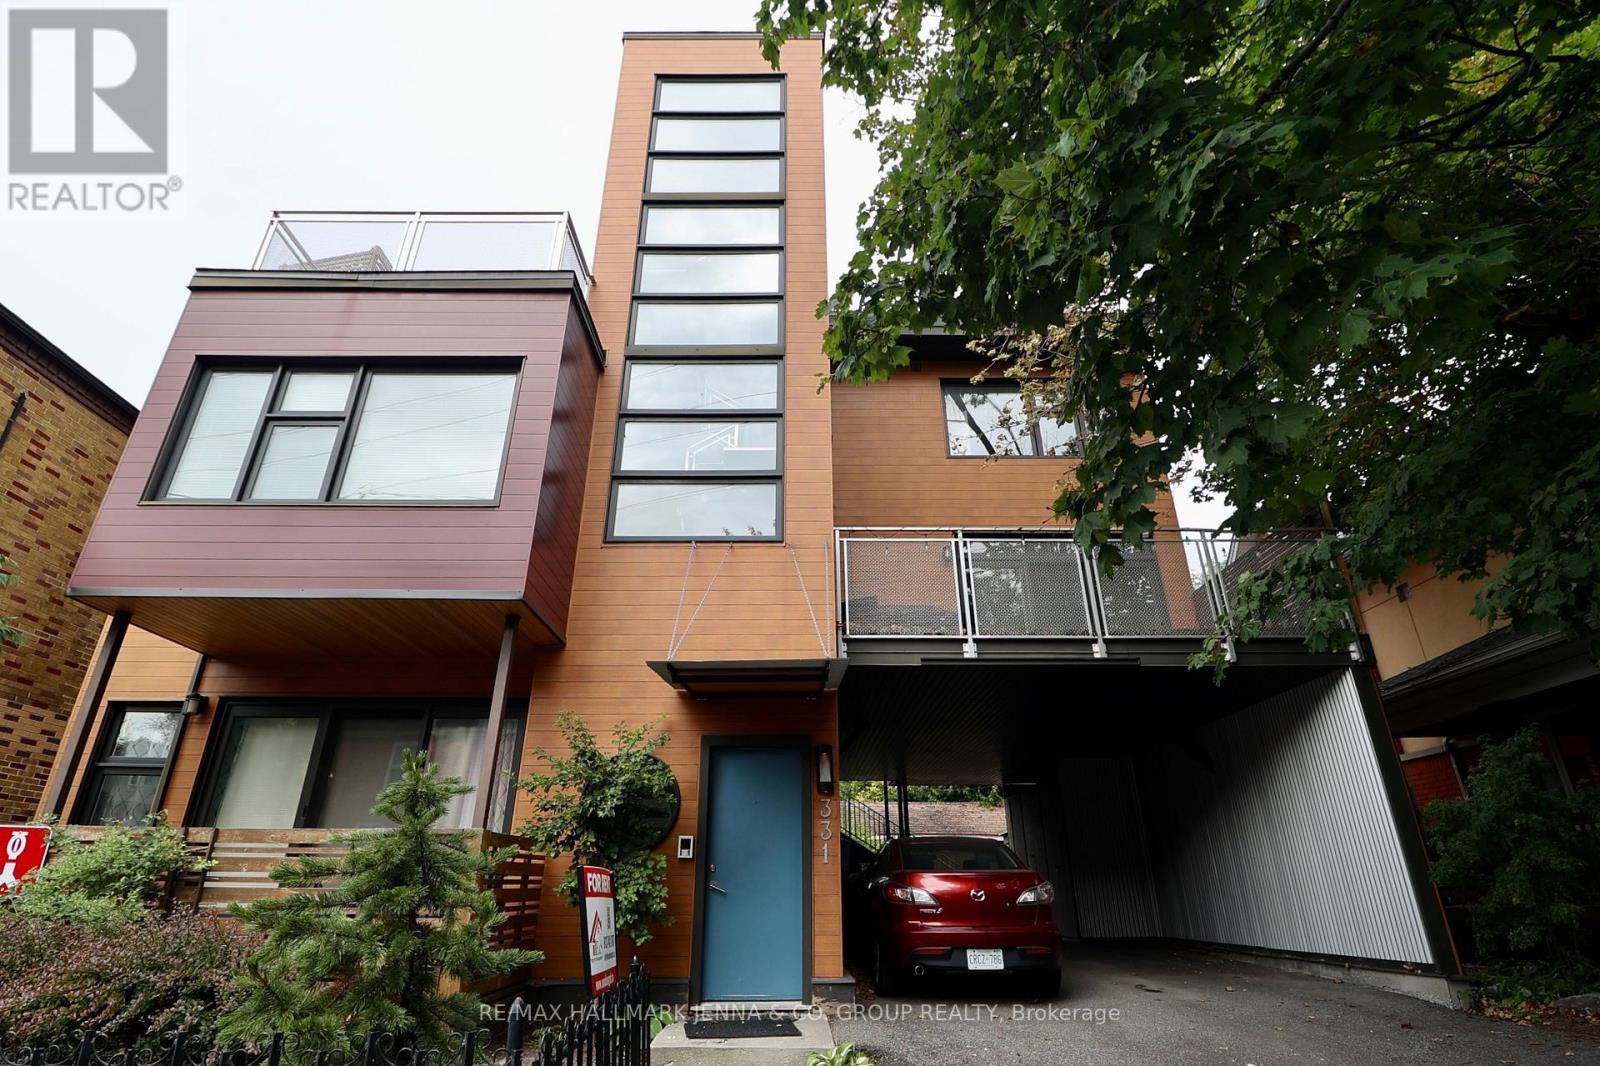
3 - 331 Osgoode Street
Ottawa, Ontario
Welcome to a truly unique living experience in this LEED-certified home, offering modern comfort, exceptional energy efficiency, and private outdoor spaces in a prime Ottawa location. The open-concept layout seamlessly connects the kitchen, living, and dining areas, creating a bright and inviting space for everyday living and entertaining. Individual heating and cooling controls allow you to set the temperature to your personal comfort. Two full bathrooms provide added convenience and privacy. Enjoy your own private terrace, accessed directly from the apartment perfect for morning coffee, relaxing outdoors, or evening entertaining. Enjoy your exclusive rooftop oasis, a spacious sky-high retreat reserved for your use, offering panoramic views and an exceptional space to unwind or entertain. All utilities are included, including heat, hydro, water, and gas. Internet is not included. One dedicated parking space is provided, with additional street parking available by City permit. LEED-certified construction offers benefits including improved energy efficiency, water-saving fixtures, enhanced indoor air quality, and quality building materials designed for lasting performance and sustainability.Ideally located just minutes from Strathcona Park and the Rideau River, Parliament Hill, Rideau Centre, and the ByWard Market. With parks, dining, shopping, recreation, and Ottawa's downtown core close by, this home offers an exceptional combination of comfort, convenience, and lifestyle. (id:45725)
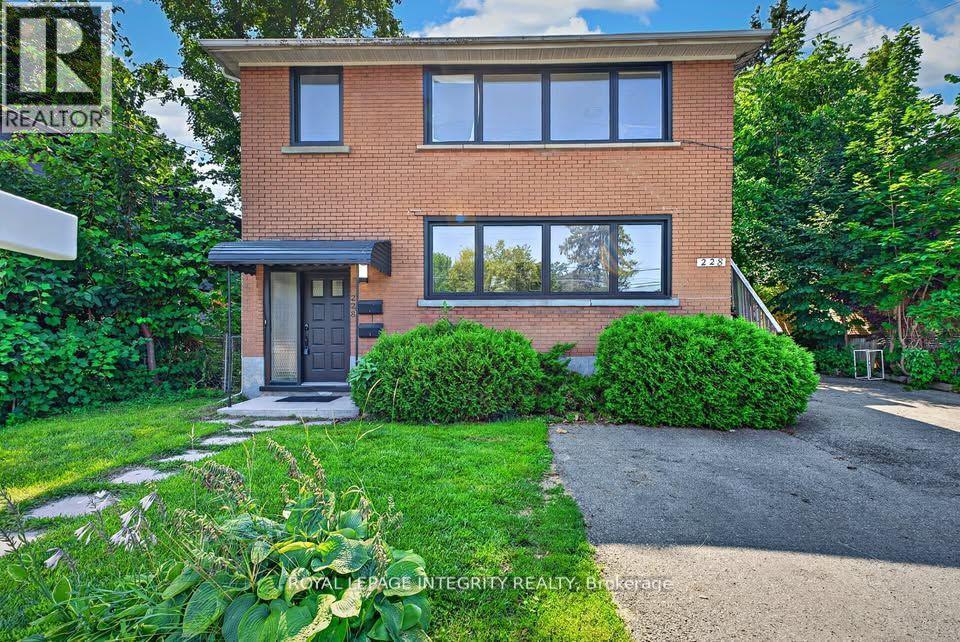
228 Woodroffe Avenue
Ottawa, Ontario
Bright, fully renovated commercial space on Woodroffe Avenue, one of the west end's busiest arterials, steps from Carlingwood and minutes to Westboro. Mainstreet zoning permits a wide range of uses, including office, retail, medical, personal service (salon, spa, esthetics), day care, instructional facility (tutoring, music, fitness classes), artist studio, and more. The adaptable layout includes multiple private rooms plus an open front area, a kitchenette, and a private washroom, ready for a practice, shop, studio, or child care operation. Finishes include refinished hardwood floors, new windows and doors, an updated kitchen and washroom, and fresh paint throughout. Includes one dedicated parking space and a private storage locker. Strong drive-by exposure, with transit at the door and quick access to the Queensway and LRT. An additional 1070 sqft is also available on the second floor if needed. (id:45725)
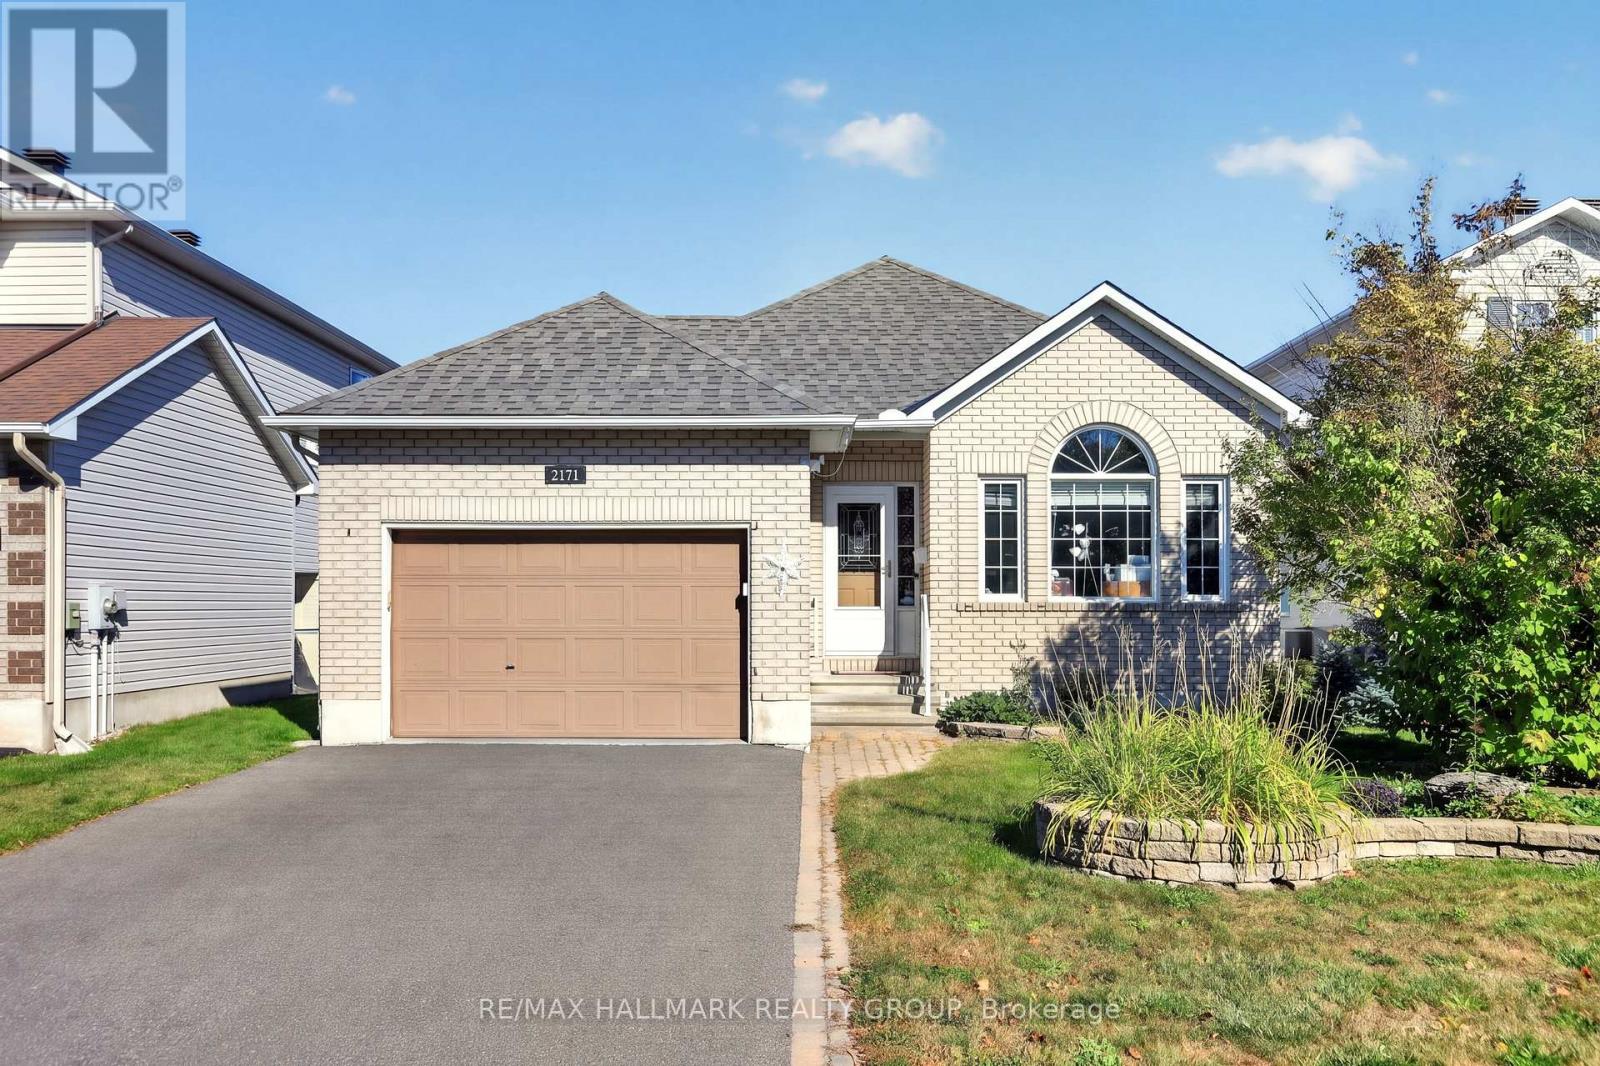
2171 Descartes Street
Ottawa, Ontario
Welcome to this exceptional modified Extended Elgin Model; the largest floorplan, which offers a spacious 2+1 bedroom, 3-bathroom bungalow on a generous lot. Vaulted ceilings highlight the oversized family room and primary bedroom. The open-concept kitchen features a separate eating area overlooking the family room with a gas fireplace, while the front living room with closing French doors is ideal as a home office. Hardwood flooring throughout the main floor, main-floor bathroom featuring an accessible walk-in shower/tub jacuzzi for enhanced ease and convenience. A fully finished basement with an additional bedroom and full bathroom, and a rear patio deck complete this fantastic home. The finished lower level also offers excellent potential for multigenerational living. Pride of ownership is evident throughout. Ideally located close to Avalon Public School, parks, Millennium Sports Park and Petrie Island. A must-see 10+! (id:45725)
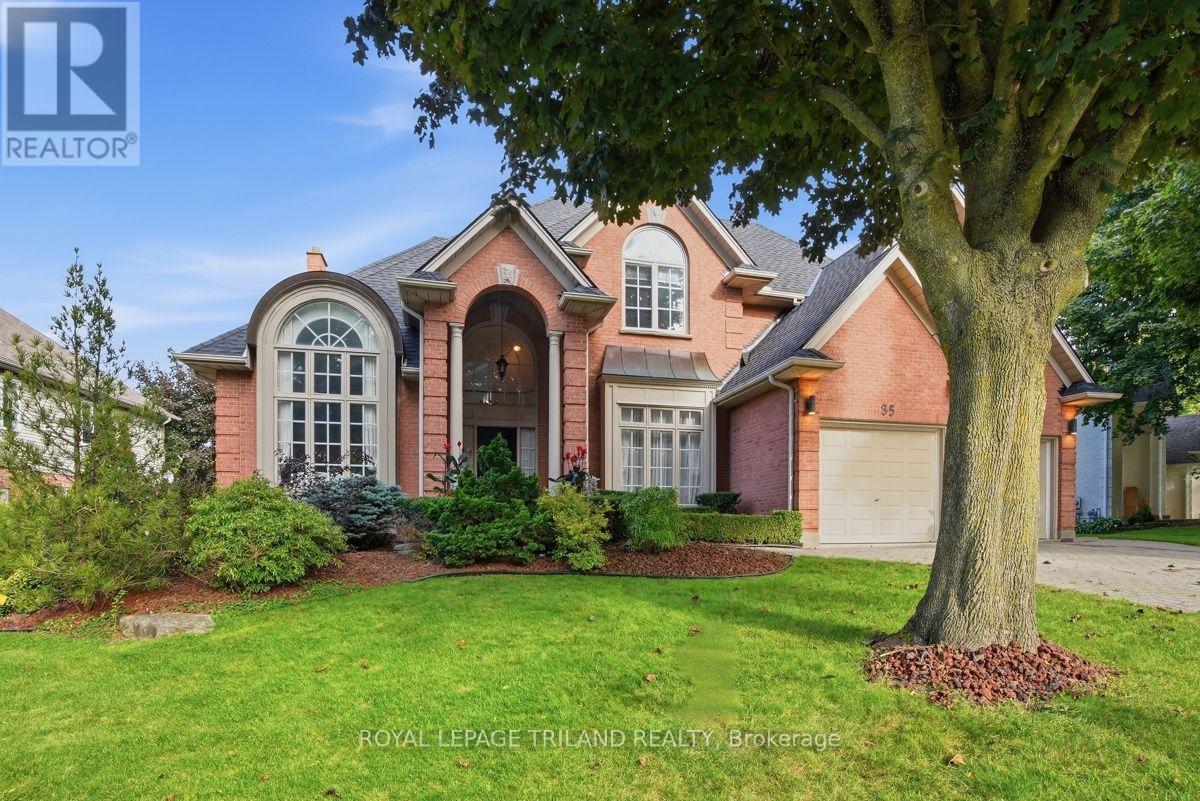
35 Butternut Grove
London South (South B), Ontario
A rare opportunity awaits in prestigious Warbler Woods West in Byron! Set on an impressive lot with over 100 feet of frontage and beautiful curb appeal, this substantial two storey home offers close to 4,000 sq. ft. of above grade living space plus approximately 1,000 sq. ft. of finished walkout lower level. Built in 1992 and lovingly maintained, this home offers exceptional space, character and great bones, an ideal canvas for buyers looking to introduce their own style and modern updates. Timeless architectural details include circle top windows, transoms, leaded glass and classic crown moulding throughout. The gracious main staircase is complemented by a convenient secondary staircase. Formal living and dining rooms showcase elegant detailing, while the natural wood den features a coffered ceiling and built-in bookcases. The spacious family room shares a two sided fireplace with the kitchen, where a sun filled breakfast nook is highlighted by a charming turret style ceiling. Upstairs are four generously sized bedrooms, including an impressive primary retreat with vaulted ceilings, large windows and a two sided fireplace shared with the spacious en-suit featuring a separate shower and Jacuzzi tub. Another bedroom features vaulted ceilings, while another offers built-in bookcases. The main bath includes both a separate shower and soaker tub. The finished walkout lower level adds tremendous versatility with a recreation room, sitting room, kitchen with eating area, two additional bedrooms and a 4 piece bath. Patio doors open to a stone patio, creating excellent potential for an in-law or extended family suite. With new roof shingles completed in August 2026, remarkable proportions and distinctive architectural character, this is a home ready for its next chapter and your personal vision. (id:45725)
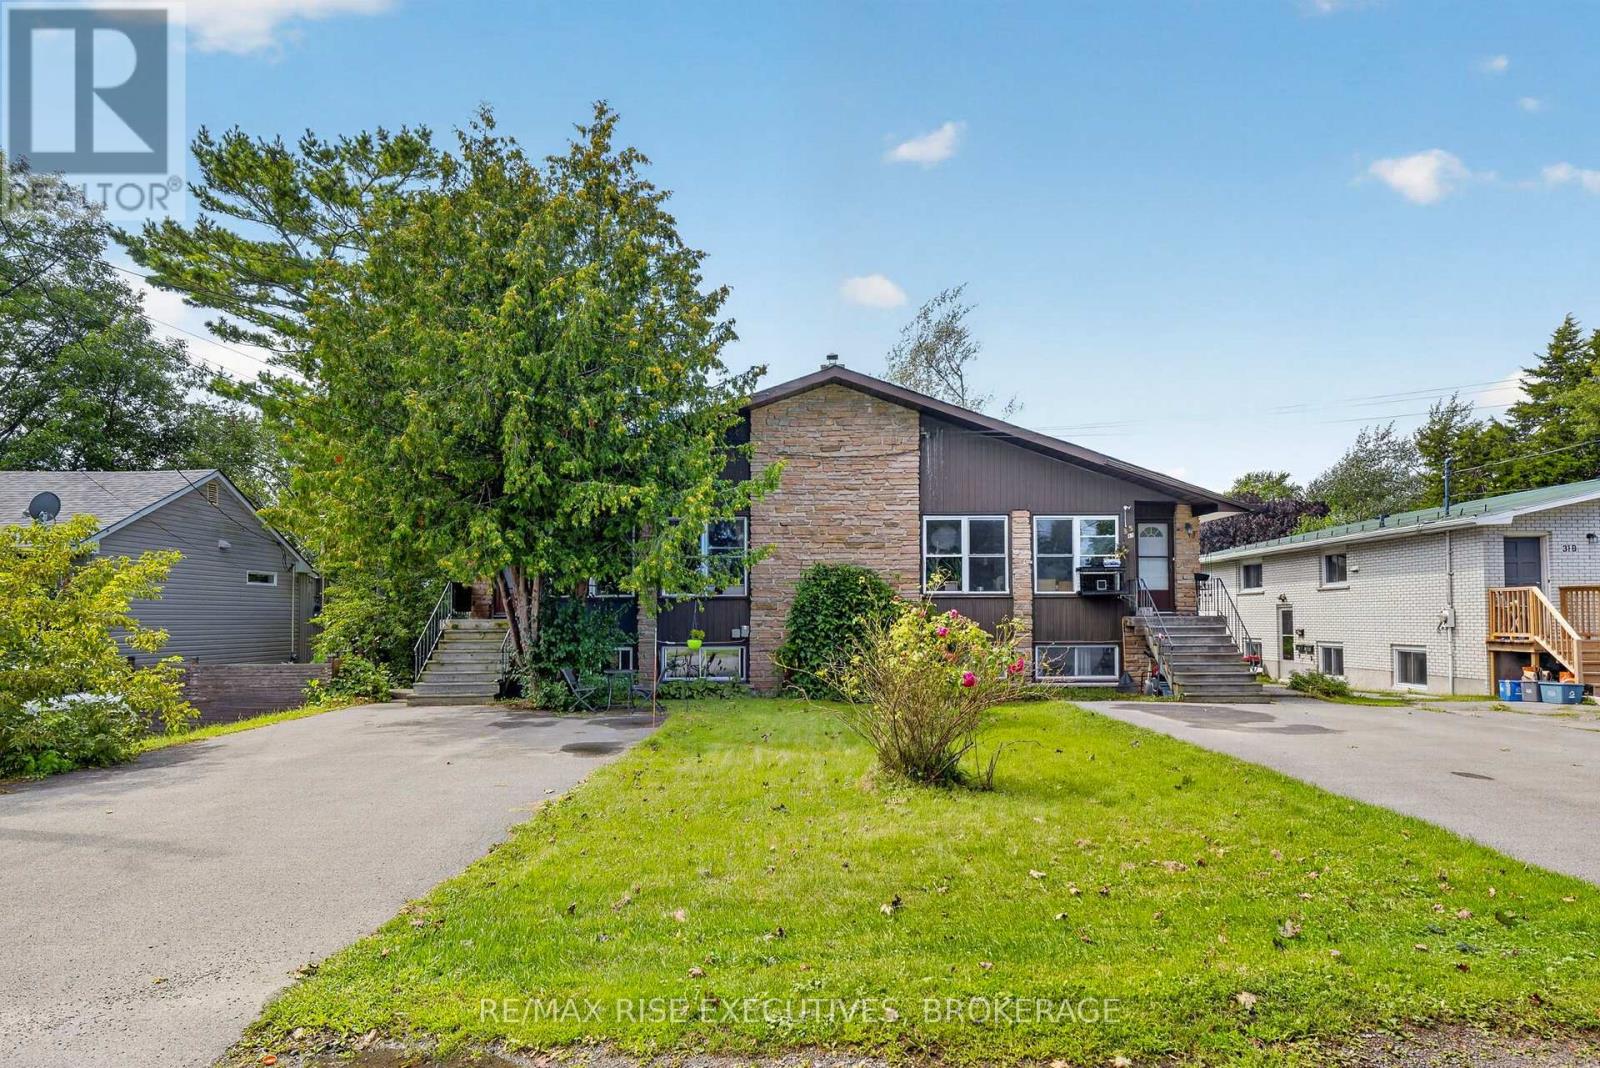
33 Montgomery Boulevard
Kingston (City Southwest), Ontario
Investors, take note! This well-maintained legal non-conforming four-unit building is ideally located in Kingston's sought-after Reddendale neighbourhood. With four spacious two-bedroom units, generous parking and a long-standing rental history, this property offers an established multi-residential opportunity in a highly desirable setting. Each unit features a spacious two-bedroom, one-bathroom layout with in-suite laundry. The two lower-level units offer full walkouts, while the upper units feature private decks. Each unit includes two designated parking spaces. The property has been maintained and updated over the years, with improvements including a shingled roof, cedar decks, vinyl windows, flooring, paint and more. Reddendale is a well-established neighbourhood known for its attractive residential setting and convenient access to Lake Ontario, parks, schools, walking routes and everyday amenities. Residents enjoy easy access to the waterfront and nearby green spaces, while public transit and convenient road connections provide access to downtown Kingston and surrounding areas. The neighbourhood offers a desirable balance of established community character, outdoor amenities and urban convenience. The property's spacious layouts, ample parking, established occupancy history and desirable location make this a compelling four-unit offering in one of Kingston's sought-after neighbourhoods. (id:45725)
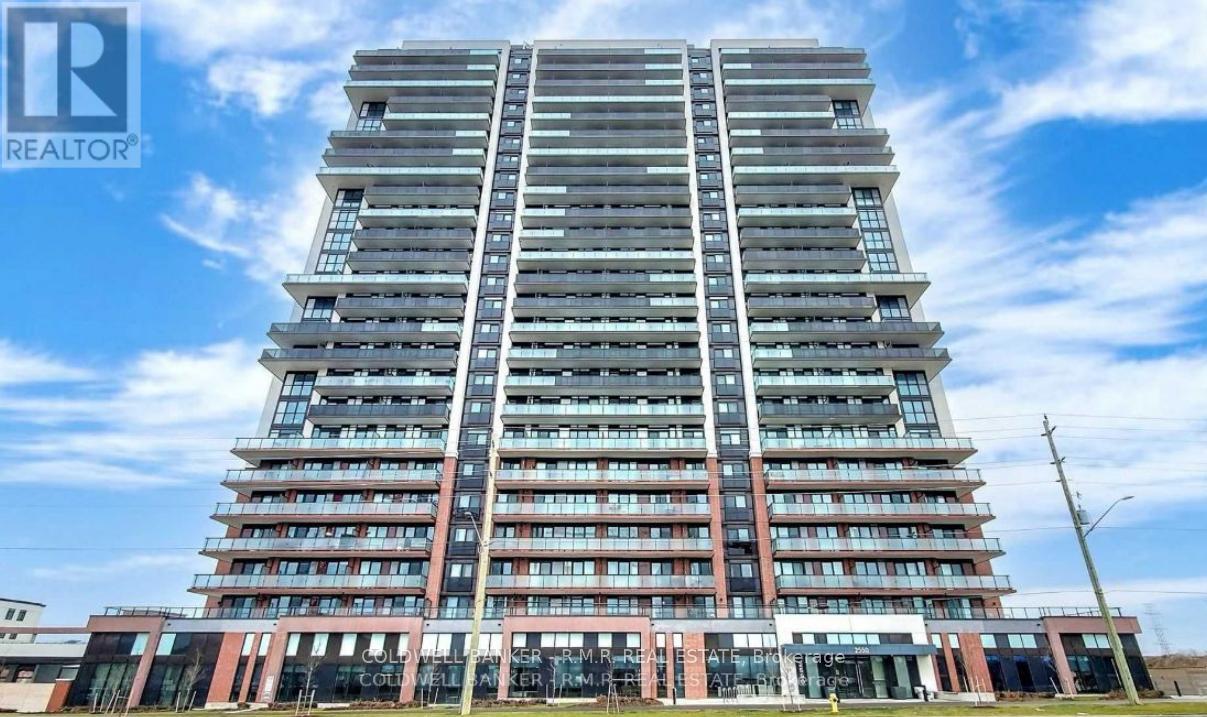
2304 - 2550 Simcoe Street N
Oshawa (Windfields), Ontario
This beautiful, bright and spacious 2 Bedroom and 2 Bath Suite with Parking in the heart of Oshawa is available for Lease with amazing unobstructed sunset views to the west! This building has luxury amenities such as a Fitness Centre, Business Room, Terrace with BBQ and Lounge, Party Room,Games Room, Theatre and more! Walk to all stores, Costco, Restaurants and Banks. Public Transit is right in front of the building and minutes to Hwys 412 and 407. Minutes to Ontario Tech University and Durham College. Covered parking is conveniently situated close to the entrance. (id:45725)
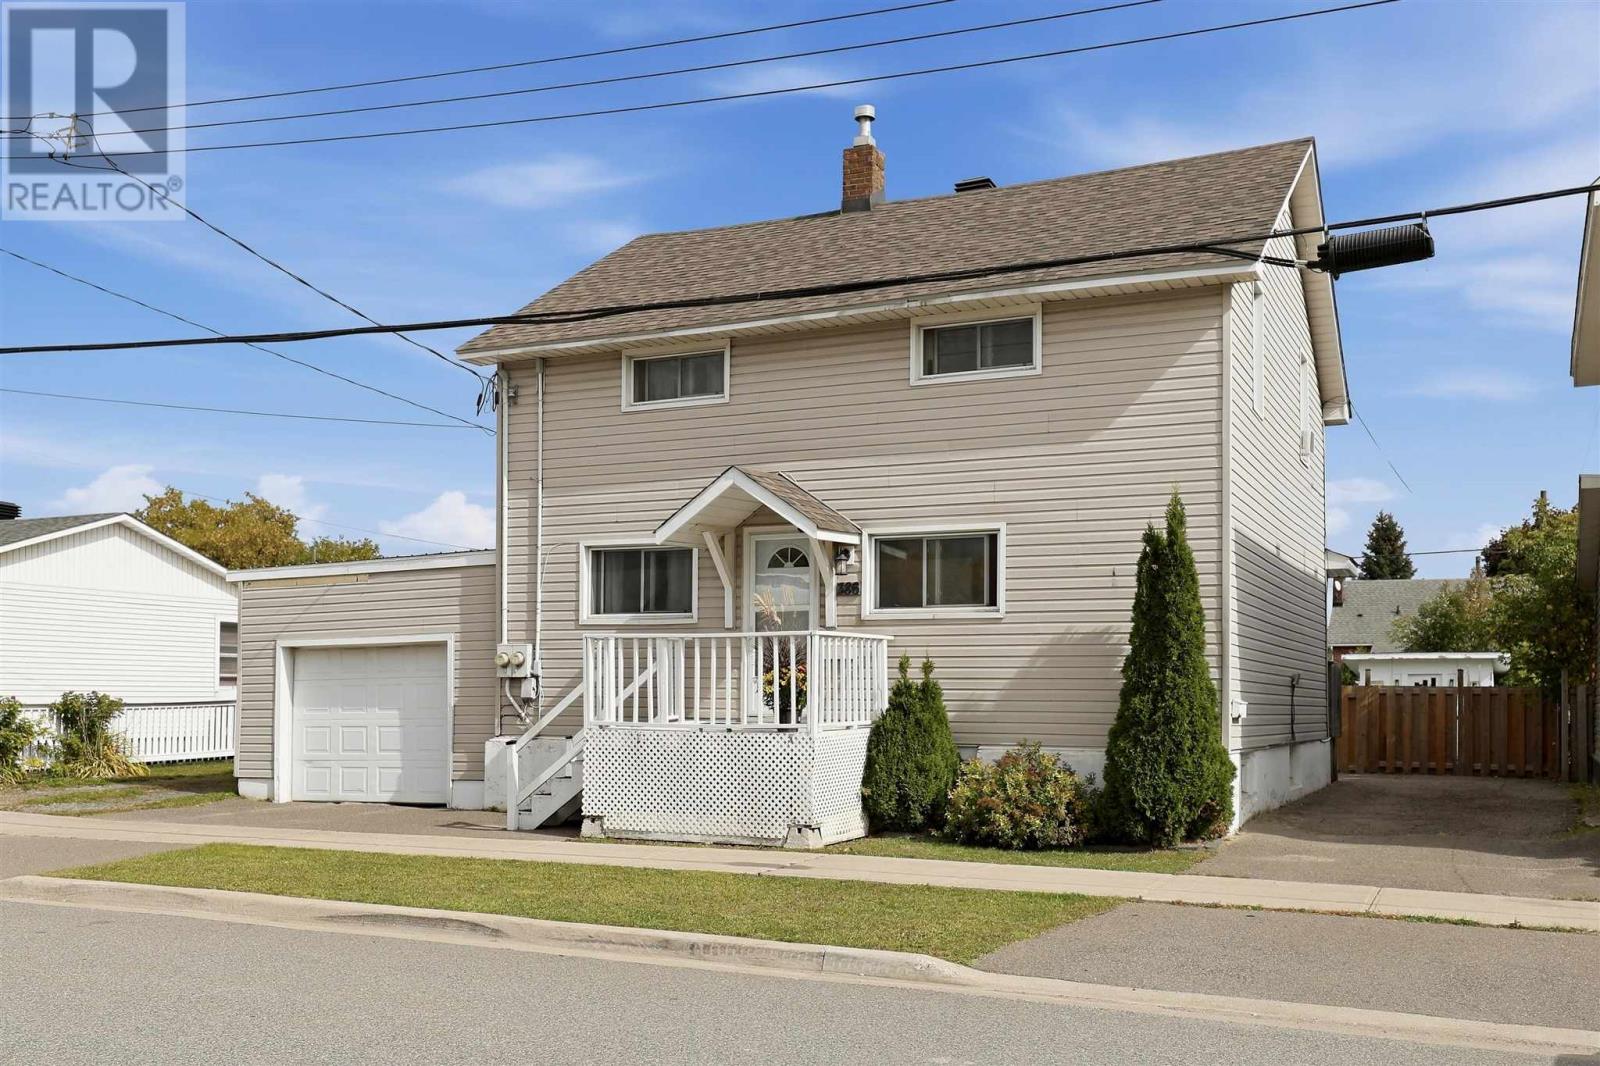
386 Second Ave
Sault Ste. Marie, Ontario
This is truly a rare find! A versatile duplex offering excellent potential for investors or owner-occupiers, complete with a massive 34' x 23' detached garage with electric heat and room for up to 4 vehicles, plus an attached garage! The main-floor unit features 2 bedrooms, a full bathroom, spacious kitchen and a living-room addition, while the upper unit provides additional rental income and is currently tenanted at $1,200/month, paying their own PMC and with a dedicated driveway and entrance! Additional features include a new roof (2023), separate 100-amp (2000) electrical panels and a well-maintained gas furnace (2017). Outside, enjoy a newer fully fenced yard with strawberries and raspberries and a cherry tree! With two garages, two units and plenty of usable space, opportunities like this don’t come around often! Call your REALTOR® today! (id:45725)
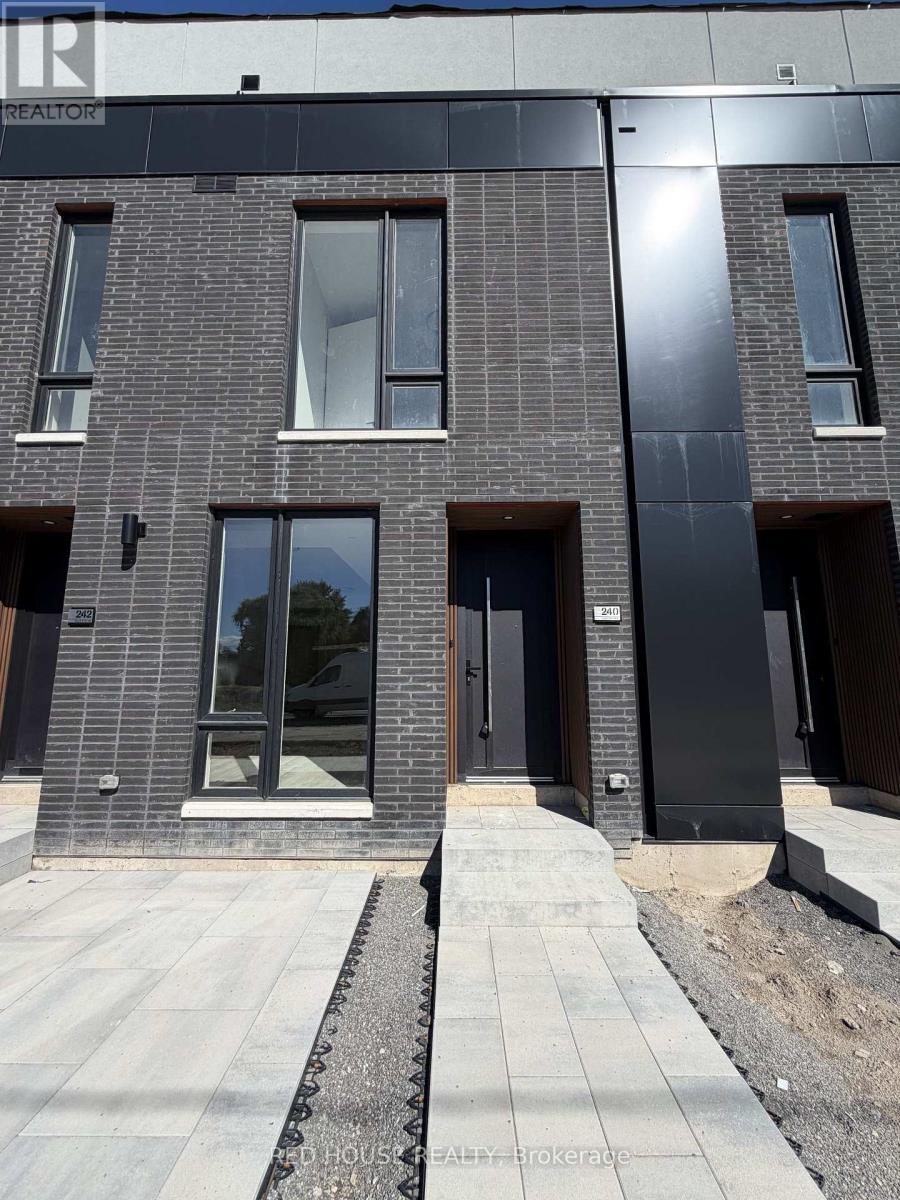
240 Ellis Avenue
St. Catharines (Oakdale), Ontario
Brand New & Never Lived In! Welcome to this beautiful 2-bedroom, 2.5-bathroom townhome, offering modern finishes, a thoughtfully designed layout, and an impressive 316 sq. ft. of private outdoor space across three patios.The bright, open-concept main level features a seamless flow between the living, dining, and kitchen areas, creating a welcoming space that's perfect for both everyday living and entertaining. Large windows bring in plenty of natural light, creating a warm and inviting atmosphere throughout the home.Both generously sized bedrooms feature their own private ensuite bathrooms, providing comfort and convenience. The primary bedroom also offers a walk-in closet with ample storage.Enjoy an impressive 316 sq. ft. of private outdoor space, including a spacious main-level patio and private walkout patios from both bedrooms. Whether you're enjoying your morning coffee, hosting friends, or simply relaxing outdoors, there is plenty of room to make the most of the space.Additional features include an attached garage and ensuite laundry for added everyday convenience.Ideally located in a family-friendly and growing community, close to schools, parks, shopping, restaurants, public transit, the hospital, Brock University, Ridley College, and Highway 406. Niagara Falls is also just a 15-minute drive away.Brand new, never lived in, beautifully finished, and move-in ready - an incredible opportunity to call this beautiful townhome home! (id:45725)
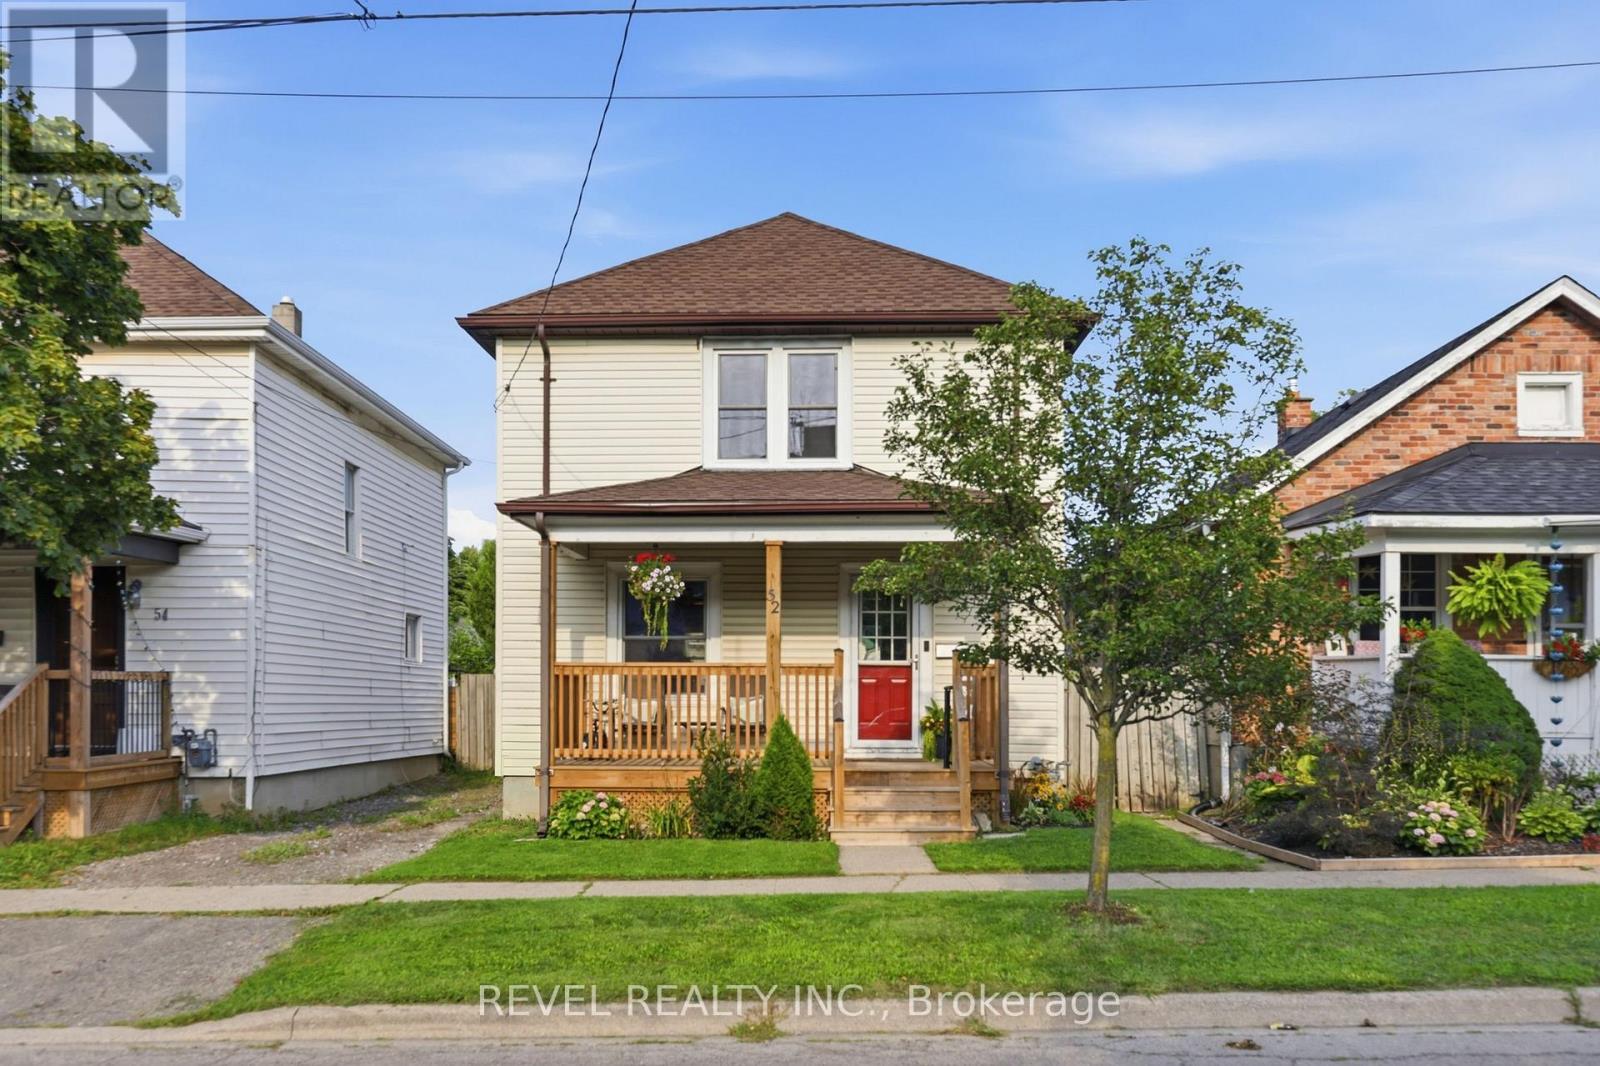
52 Berryman Avenue
St. Catharines (E. Chester), Ontario
Move-in-ready, detached, three-bedroom home on a large lot, offering numerous updates throughout. The main floor features a comfortable open-concept living and dining area, as well as a stylishly updated kitchen with newer appliances. Upstairs, you'll find three generously sized bedrooms and an updated four-piece bathroom. The home's original character has been thoughtfully preserved, highlighted by the beautiful oak staircase and classic architraves surrounding the doorways. The lower level offers laundry facilities and ample storage space. Outside, the charming front porch, spacious backyard, and large deck off the kitchen provide plenty of room for relaxing, entertaining, gardening, and family activities. Recent updates include: Central air conditioning (2018), Furnace (2019), Kitchen renovation and kitchen window replacement (2021), Front porch (2023), Window maintenance (2026), Basement waterproofing (2026), with a transferable lifetime warranty. Ideally located near schools, parks, shopping, transit, and major amenities, this home offers an attractive opportunity for those seeking a move-in-ready detached property. The driveway is currently, and has historically been, used exclusively by the seller to park two vehicles. Shared/mutual driveway on title. (id:45725)
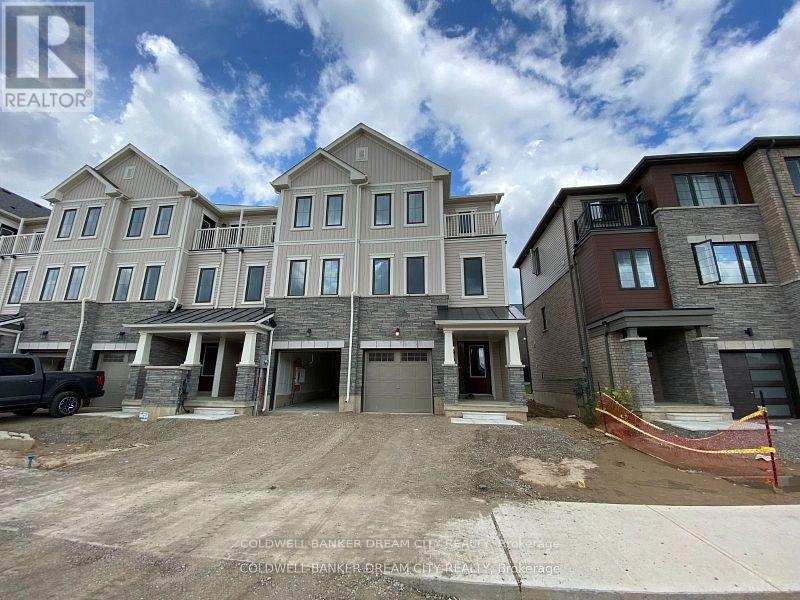
227 Gillespie Drive
Brantford, Ontario
Attention renters! Don't miss this incredible opportunity to rent this beautiful three-storey townhouse! This home features a spacious great room, a modern kitchen, three bedrooms, and two and a half bathrooms. (id:45725)
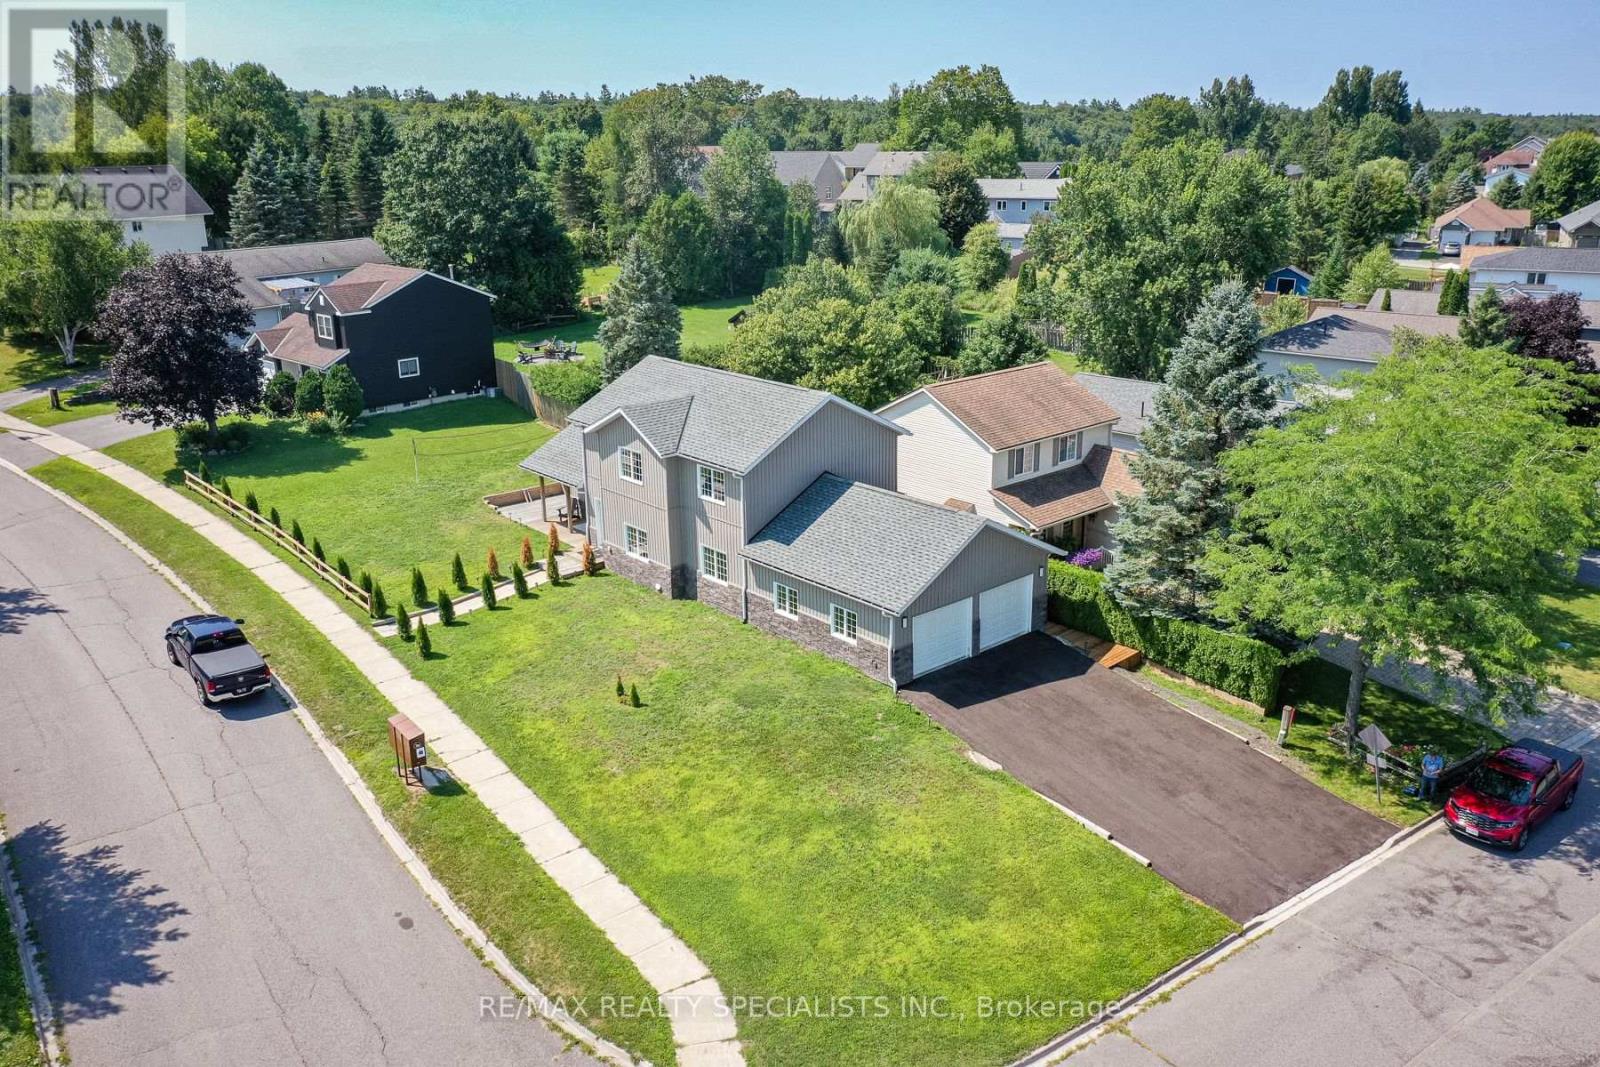
15 Lankin Avenue
Bracebridge (Monck (Bracebridge)), Ontario
Stunning 2023 Built - ENERGY EFFICIENT Custom Home** 3+1 BR and 4 WR Home on a Premium Corner Lot** Bright & spacious** Offers over 3,000 sq. ft. of finished living space (approx. 2,000+ sq. ft. above grade plus approx. 1,000 sq. ft. finished basement)** Freshly landscaped with a newly paved driveway, impressive rear deck, and mature evergreen trees providing added privacy** Fully Upgraded** Newer Laundry** Upgraded Hardwood and ceramic flooring & quartz countertop** Bright finished basement with bedroom, full bathroom, and spacious living area offers excellent potential for an in-law suite or future apartment** Built for comfort and efficiency with R60 ceiling insulation, insulated concrete forms (ICF), LED lighting, and average Enbridge heating costs under $90/month** Open-concept layout with a modern kitchen, spacious family room with walkout to the deck, and generous living spaces perfect for family living and entertaining** Oversized double garage with plenty of storage and a natural gas BBQ hookup** Ideally located just minutes to downtown Bracebridge, the Muskoka River, Muskoka Highlands Golf Links, schools, shopping, and everyday amenities** A beautiful family home and an excellent investment opportunity. BONUS FOR BUYERS - Canadian Home Shield SafeClose 1-Year Home Systems & Appliance Warranty Included, Providing Added Peace of Mind. (id:45725)