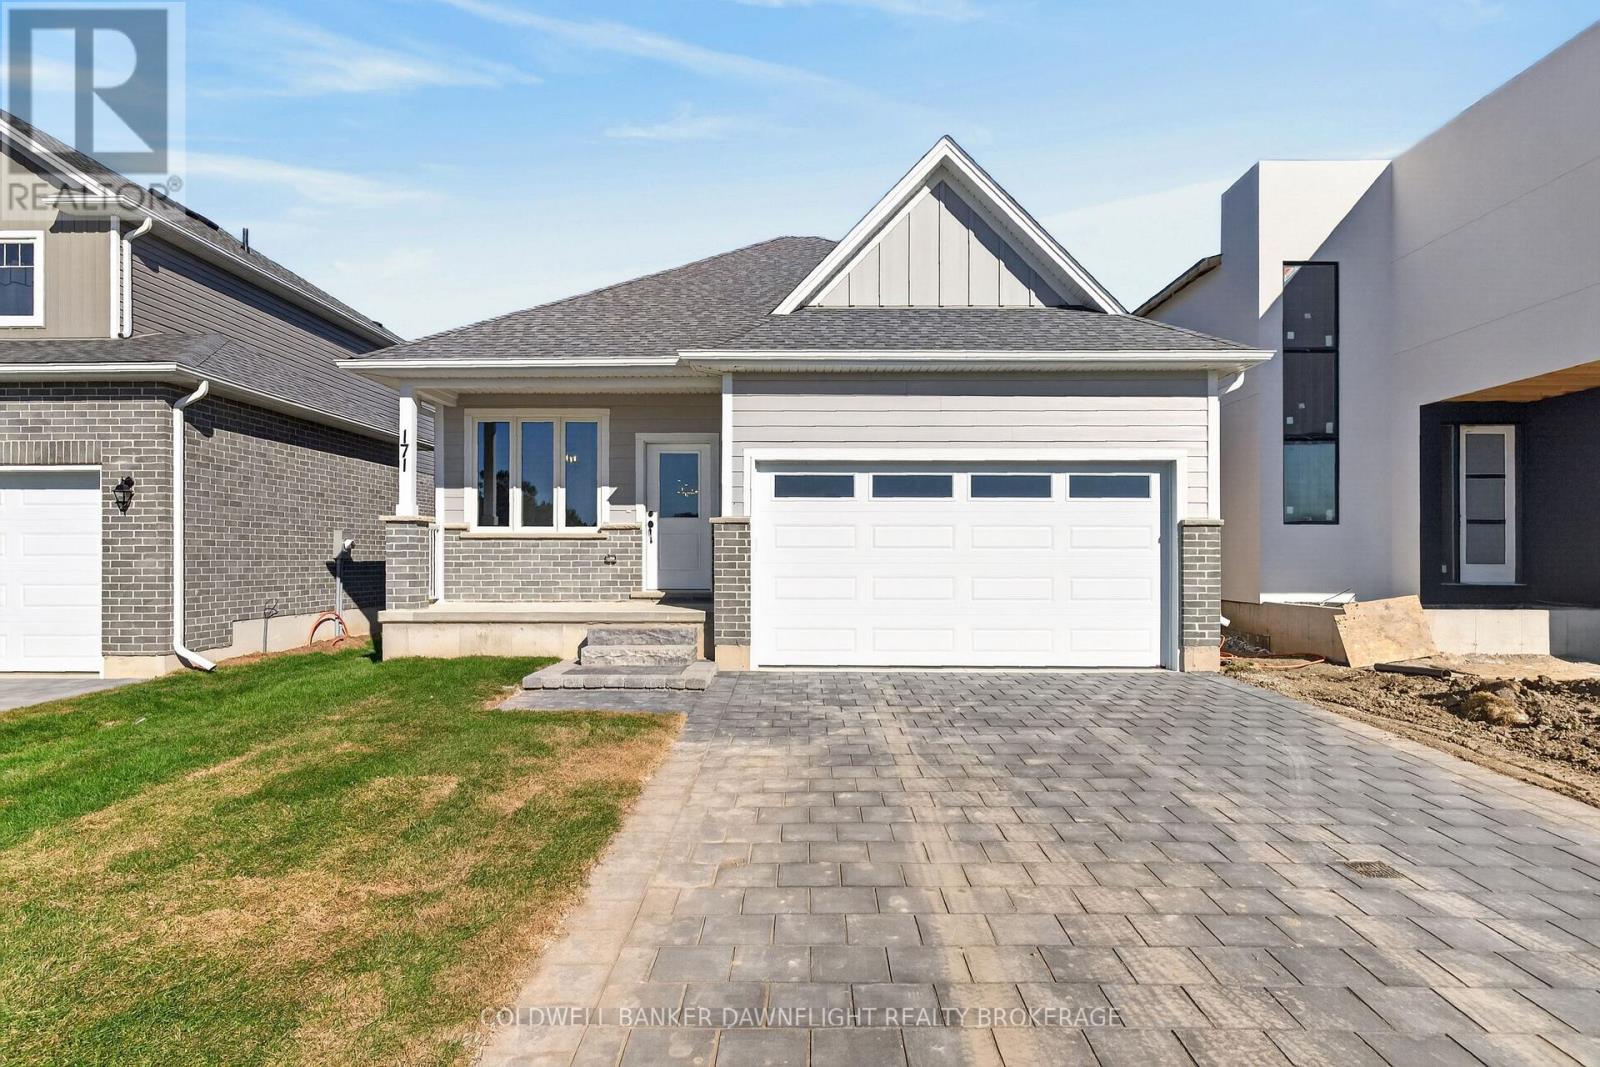
171 Greene Street
South Huron (Exeter), Ontario
Welcome to 171 Greene Street in Exeter! This beautifully designed 1,499 square foot bungalow offers the perfect combination of modern finishes, thoughtful design, and everyday functionality. Featuring 3 bedrooms, 2 bathrooms, and an attached two car garage, this home is loaded with over $20,000 in included upgrades.Step inside and experience the spacious open concept layout, enhanced by 9 foot ceilings and uninterrupted sightlines from the front entrance straight through to the backyard, creating an impressive sense of space and natural light. The kitchen is the heart of the home, featuring stunning quartz countertops, an oversized island with seating for four, stacked cabinetry with display features, a stylish backsplash, and a convenient walk in pantry. The adjoining dining and living areas provide an inviting space for everyday living and entertaining, complete with a beautiful 50 inch fireplace and decorative feature walls.The primary bedroom offers a private retreat with a walk in closet and a three piece ensuite featuring modern vessel style vanities and black plumbing fixtures. Two additional bedrooms and a full bathroom provide plenty of flexibility for guests, a home office, or additional living needs. Convenient main floor laundry with built in storage cabinetry adds to the home's practical design.Throughout the main level, you'll appreciate the carpet free flooring, modern black hardware, and carefully selected finishes. The striking brick and HardieBoard exterior adds to the home's curb appeal, while the attached two car garage comes equipped with a garage door opener.Downstairs, the expansive unfinished basement features egress windows and offers incredible potential to create additional living space tailored to your needs.With over $20,000 in included upgrades, stylish finishes, and a functional layout designed for comfortable living, 171 Greene Street is an opportunity to enjoy modern bungalow living in the welcoming community of Exeter. (id:45725)
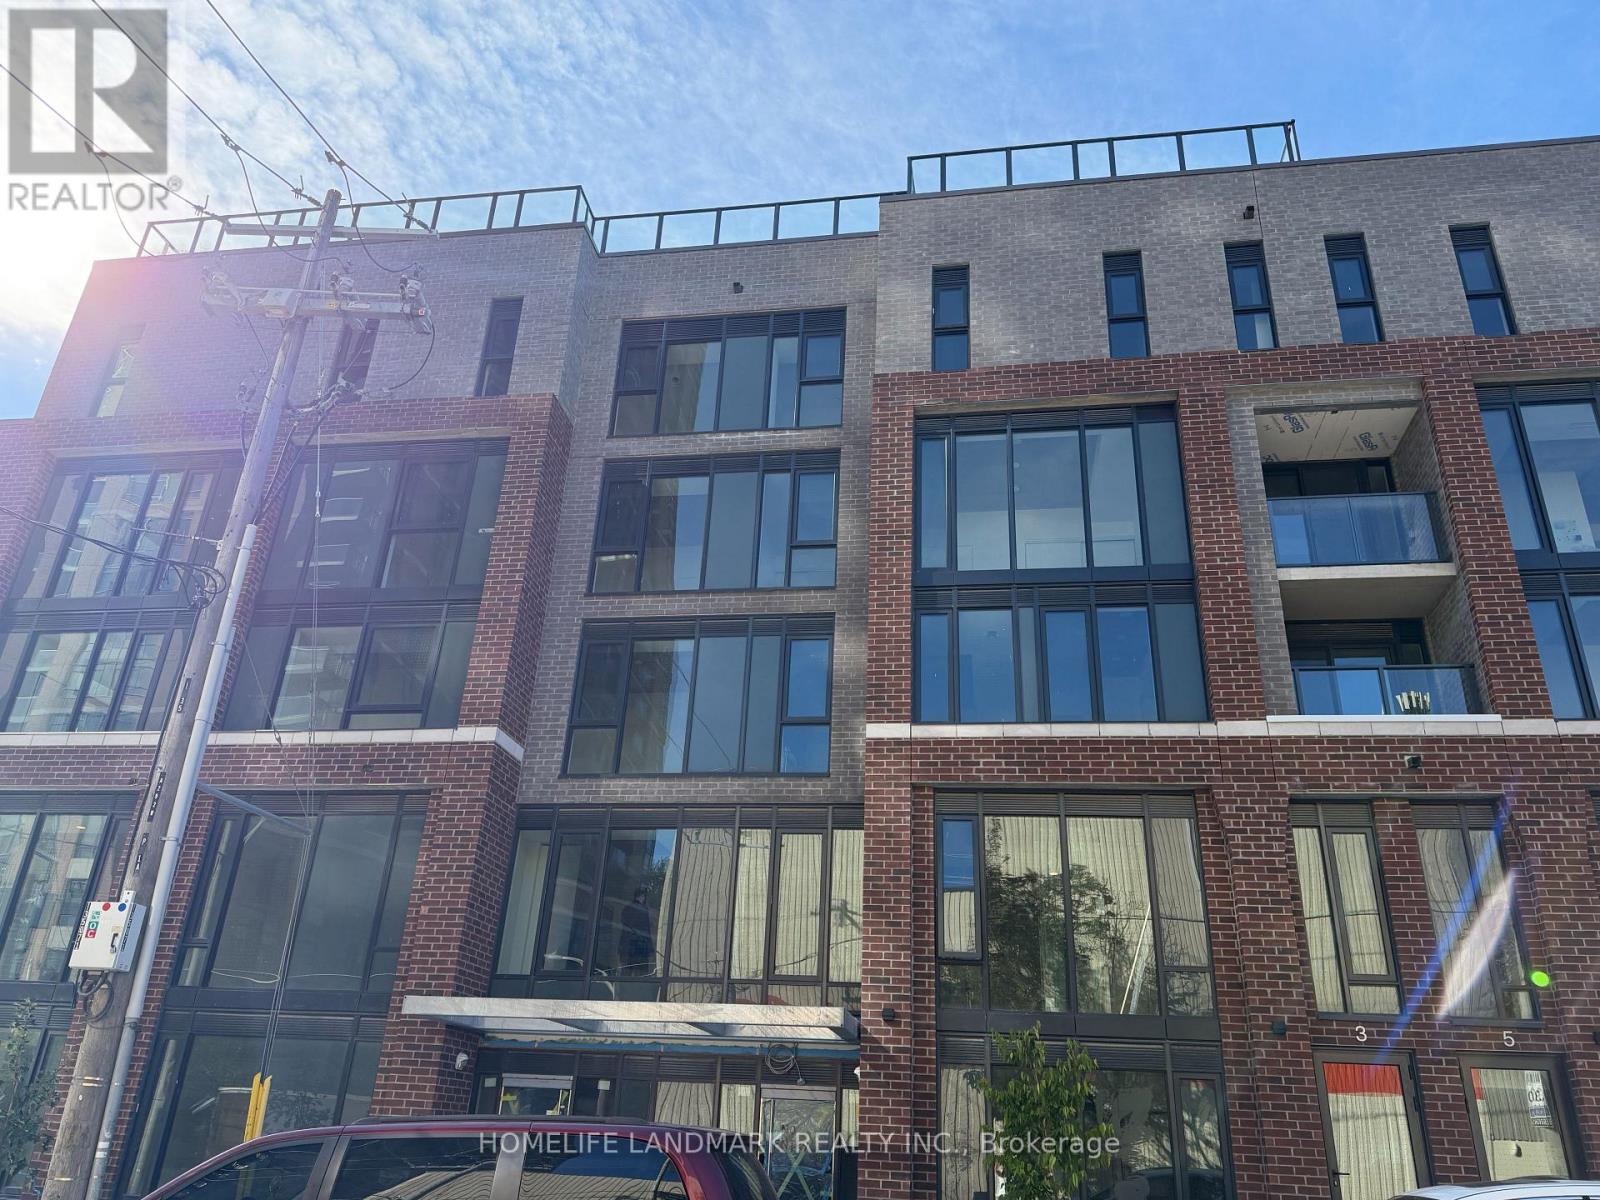
2 Floor - 1 Vine Avenue
Toronto (Junction Area), Ontario
brand new Junction Square condo meets the energy of one of Toronto's most loved west end neighbourhoods, second floor , 1 bedroom, 1 bathroom suite, modern kitchen with stainless steel appliances. In-suite stacked laundry. Bathroom with full bathtub.Enjoy car-free living in one of Toronto's best communities - steps from restaurants, shops, breweries, and High Park, the city's largest and most beautiful park famous for its cherry blossoms.Keele Subway, Bloor GO Station & Dundas West Station are all within walking distance. 30 minutes to Downtown / UT . Ideal for professionals, commuters and students seeking vibrant West Toronto living. (id:45725)
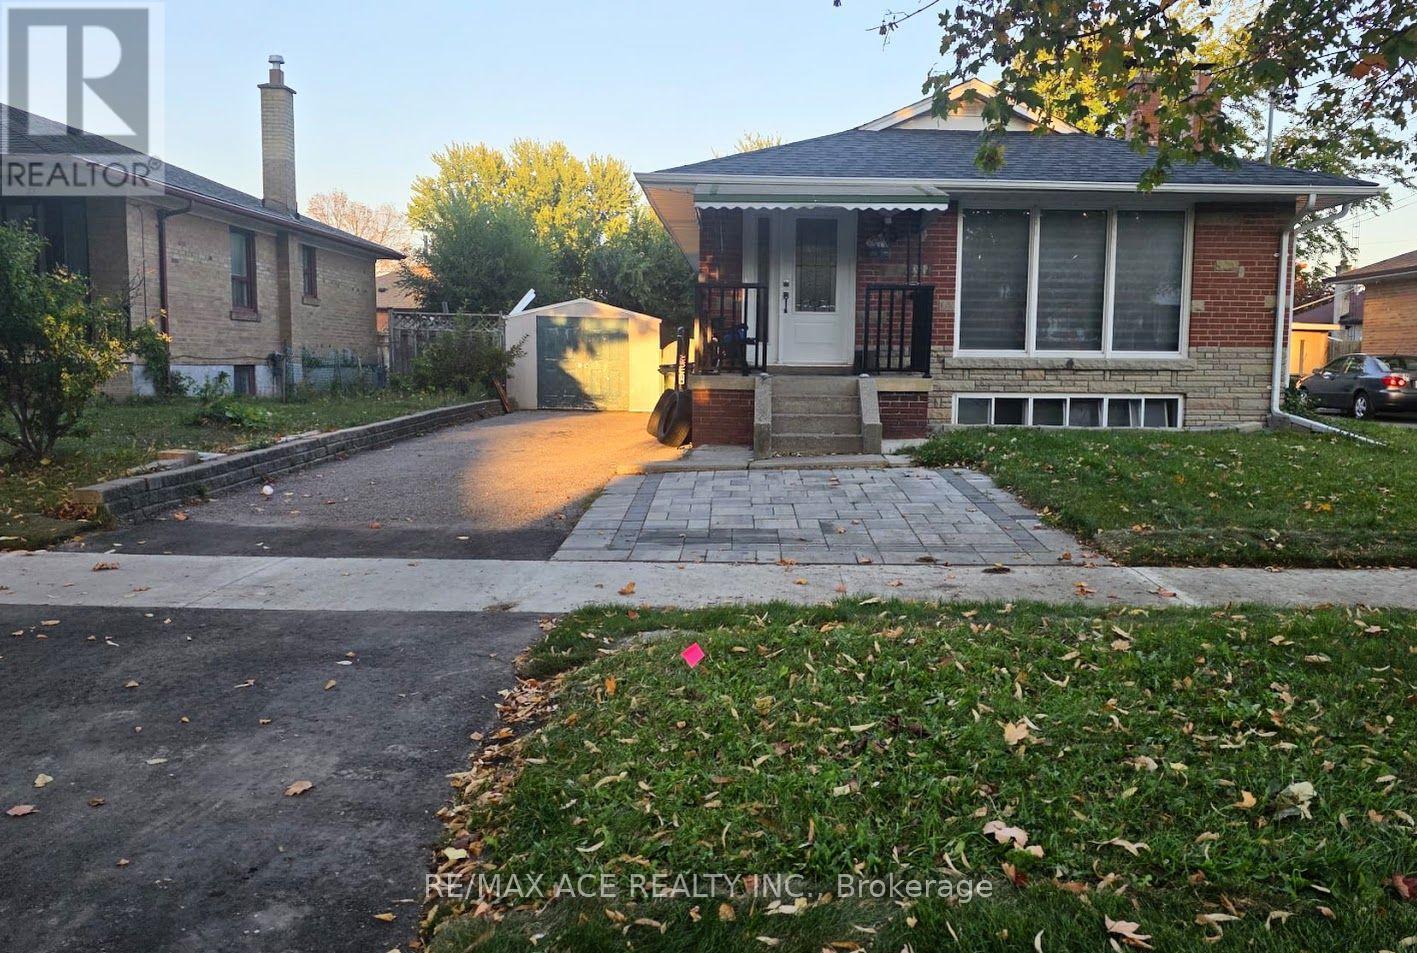
25 Courton Drive
Toronto (Wexford-Maryvale), Ontario
Welcome to this spacious and beautifully renovated 3+2 bedroom bungalow, located on a quiet, family-friendly street in one of the area's most desirable neighbourhoods.This bright, sun-filled home features large windows, an open-concept layout, an upgraded kitchen, and plenty of comfortable living space. The fully finished basement offers a separate entrance, washroom, and two additional bedrooms, making it an excellent in-law suite or an ideal setup for a large or extended family.Conveniently located just steps from TTC, with easy access to Highway 401 and the DVP, and close to schools, shopping, parks, restaurants, and other everyday amenities.Enjoy the privacy and convenience of leasing the entire bungalow in a fantastic family-oriented neighbourhood. (id:45725)
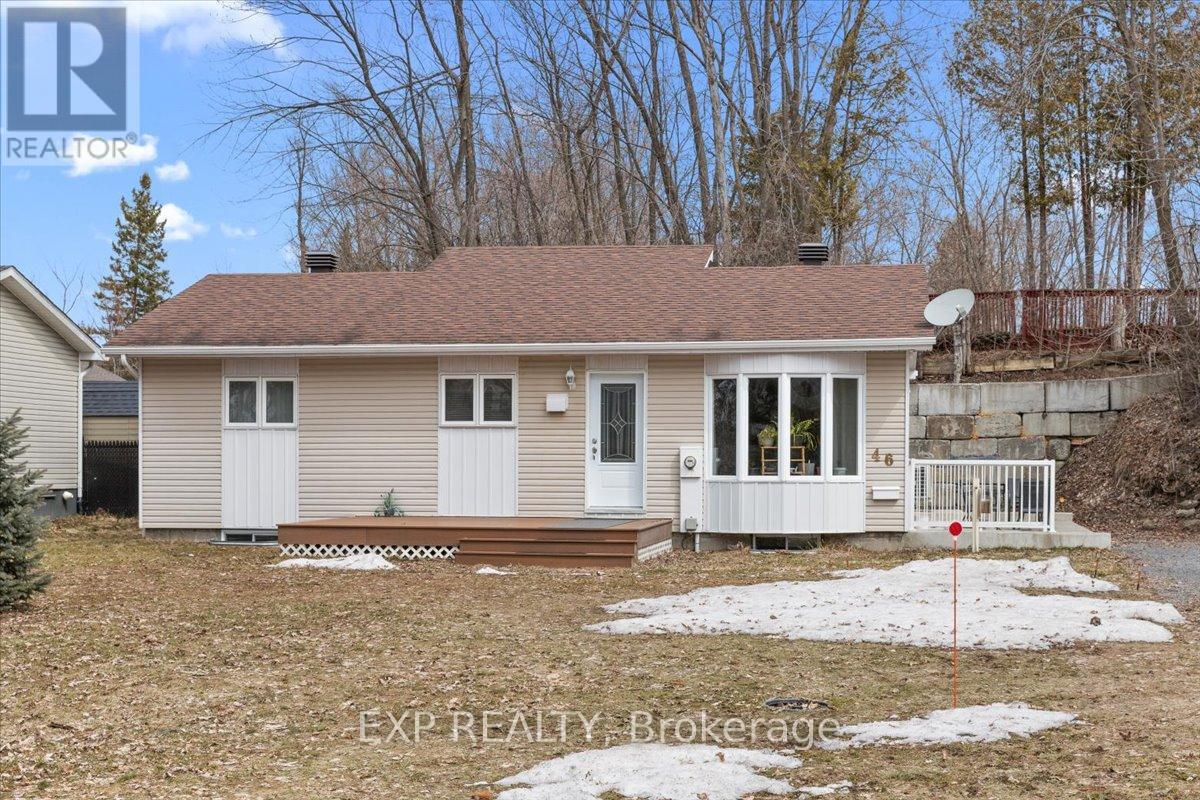
46 Dufour Street
Champlain, Ontario
Nestled on a quiet cul-de-sac with access to the Ottawa River, this charming home offers a peaceful lifestyle with opportunities for kayaking andpaddle-boarding nearby. Bright and inviting, the home features a spacious eat-in kitchen with vaulted ceilings, ample cabinetry, and generous counter space, along with a sun-filled living room. Offers 2 bedrooms and a full bathroom with a separate corner shower, plus convenient in-unit laundry. Enjoy outdoor living with a welcoming front deck and a private side yard with a seating area, perfect for relaxing or entertaining. Raised garden beds provide excellent sun exposure for gardening enthusiasts. Detached 25' x 12' workshop ideal for hobbies or storage. An excellent opportunity, and within walking distance to the dock and just minutes from the beach and marina. (id:45725)
43 Country Club Drive
Loyalist (Bath), Ontario
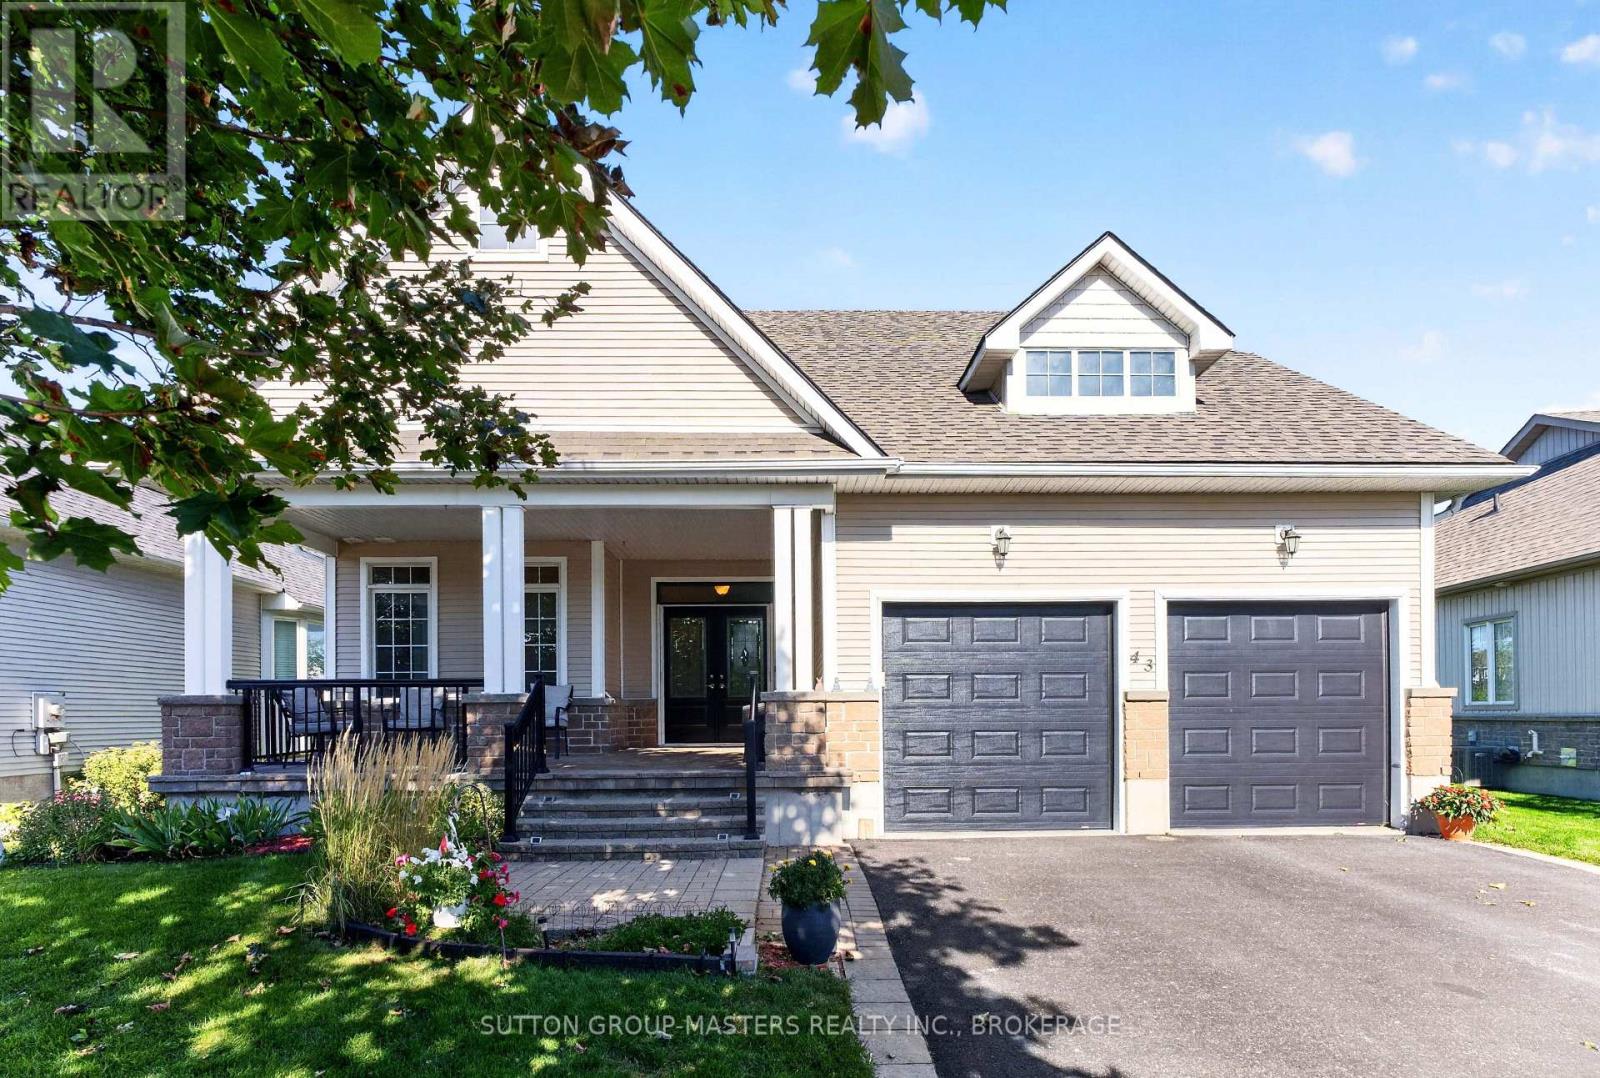
Welcome to 43 Country Club Drive. Gorgeous natural light and golf course views set the stage for this inviting three-bedroom, two-and-a-half-bath bungaloft overlooking the 14th hole of Loyalist Golf and Country Club. The stunning focal point is two storeys of windows framing a gas fireplace, creating a memorable gathering space with an impressive wow factor. The open-concept living, dining and kitchen areas make everyday living and entertaining a pleasure, with all principal rooms overlooking the course. A main-floor primary bedroom with ensuite and conveniently located laundry, along with a powder room, offers comfortable main-level living. Upstairs, two generous bedrooms, each with a walk-in closet, and a shared full bathroom provide welcoming space for family and guests. Enjoy your morning coffee on the covered front porch or relax on the large rear deck and ground-level patio. Attractive landscaping completes this lovely home, where light, space and beautiful views come together. This home includes a community membership providing full access to the clubhouse facilities year round. The historic Village of Bath offers the charm of village living, with local shops, a marina, pickleball courts, waterfront parks, walking trails and a welcoming community spirit, all within easy reach of Kingston. VILLAGE LIFESTYLE, More Than Just a Place to Live. Please see the multimedia links for the virtual tour, home video, floor plans and Village of Bath video. (id:45725)
39 Abbey Dawn Drive
Loyalist (Bath), Ontario
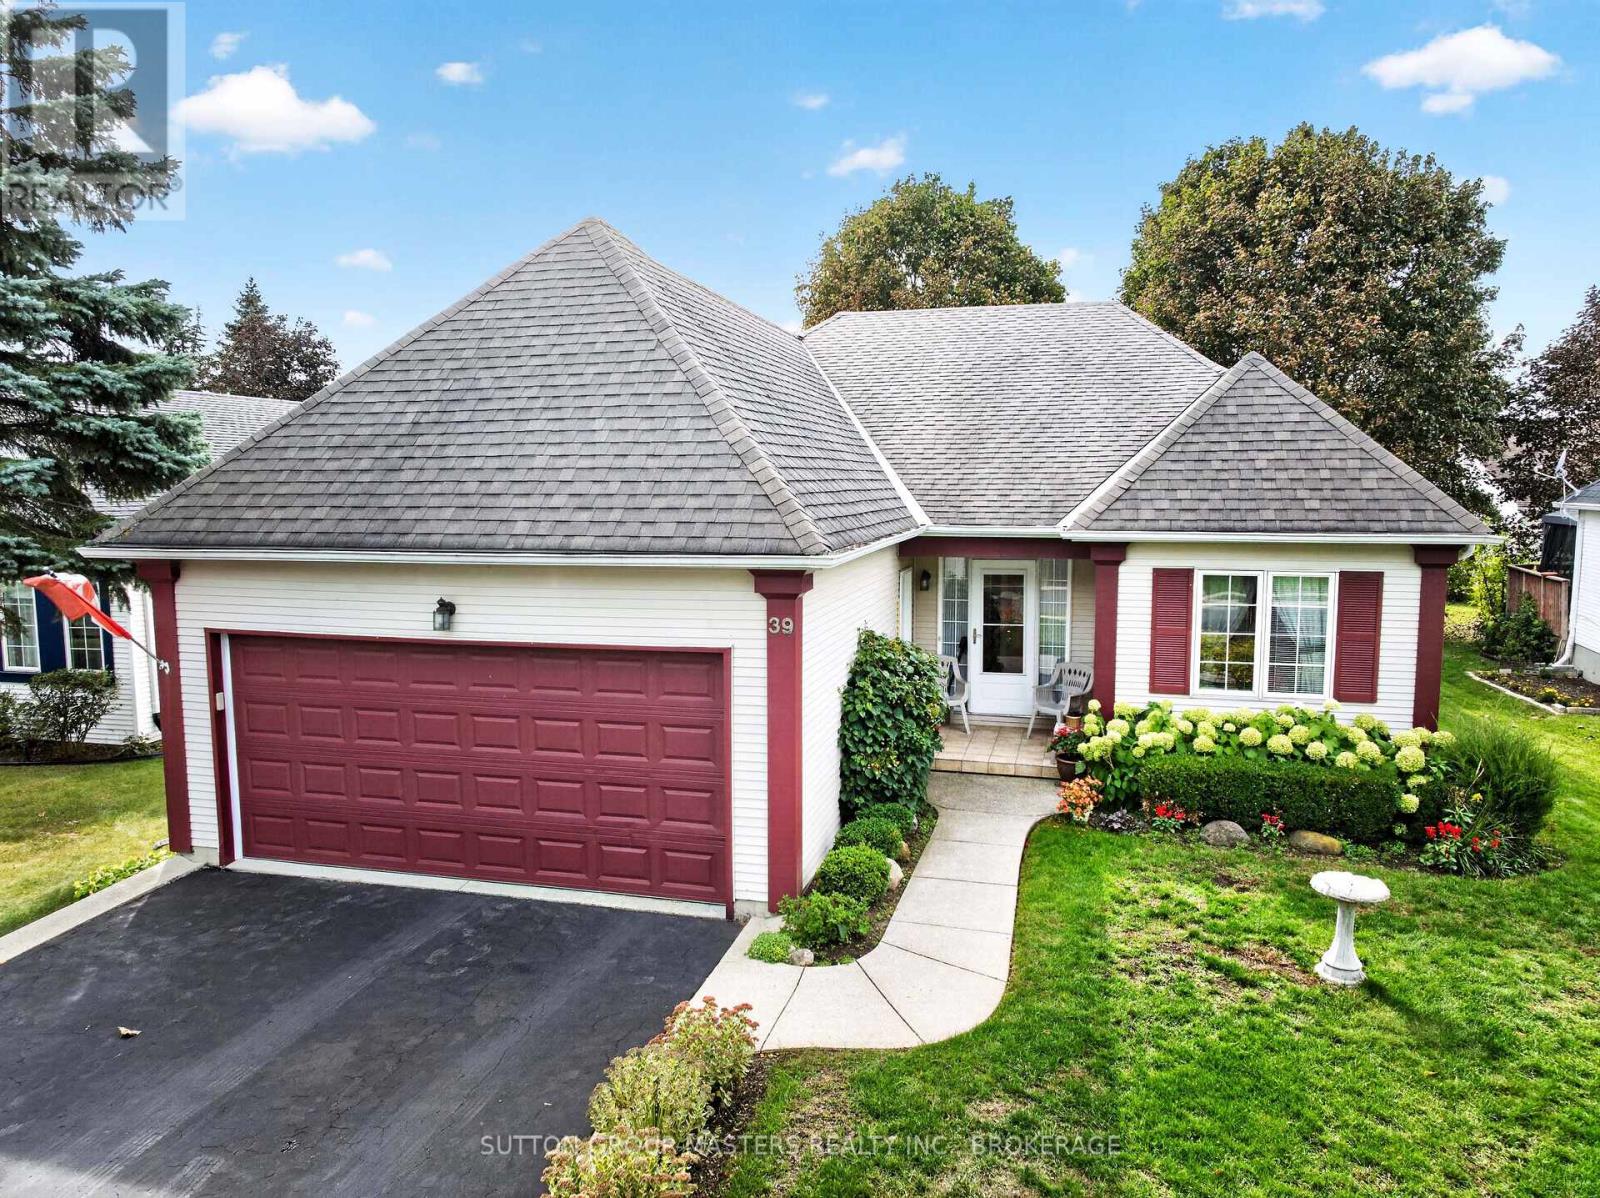
Welcome to 39 Abbey Dawn Drive, a beautifully maintained and updated 1,519 sq. ft. bungalow with a double garage, set on a private, nicely landscaped lot in the sought-after Loyalist Lifestyle Community in the historic Village of Bath. This inviting two-bedroom, three-bath home is within easy walking distance of the clubhouse and includes a community membership, providing year-round access to clubhouse facilities and opportunities to connect with neighbours. The thoughtfully designed main floor features a functional kitchen with a breakfast area, a spacious living and dining room with hardwood floors, a separate office, and a generous primary bedroom with a recently renovated ensuite. A guest bedroom and main bathroom complete the main level. Step outside from the living room onto a large deck, an ideal place to relax, entertain and enjoy the privacy of the landscaped yard. The lower level offers a large, bright, open family room with a gas fireplace and plenty of space for hobbies, recreation or gatherings with family and friends. A versatile multipurpose room, currently used as a third bedroom, a craft room, a third bathroom and abundant storage add to the home's comfort and flexibility. Located just 15 minutes west of Kingston, the Village of Bath combines historic charm with an active, welcoming lifestyle. Enjoy waterfront parks, a marina, golf, pickleball courts and local shops-all complemented by the warmth and sense of belonging that make this community so special. VILLAGE LIFESTYLE - More Than Just a Place to Live. (id:45725)
17 Dover Street
Woodstock (Woodstock - South), Ontario
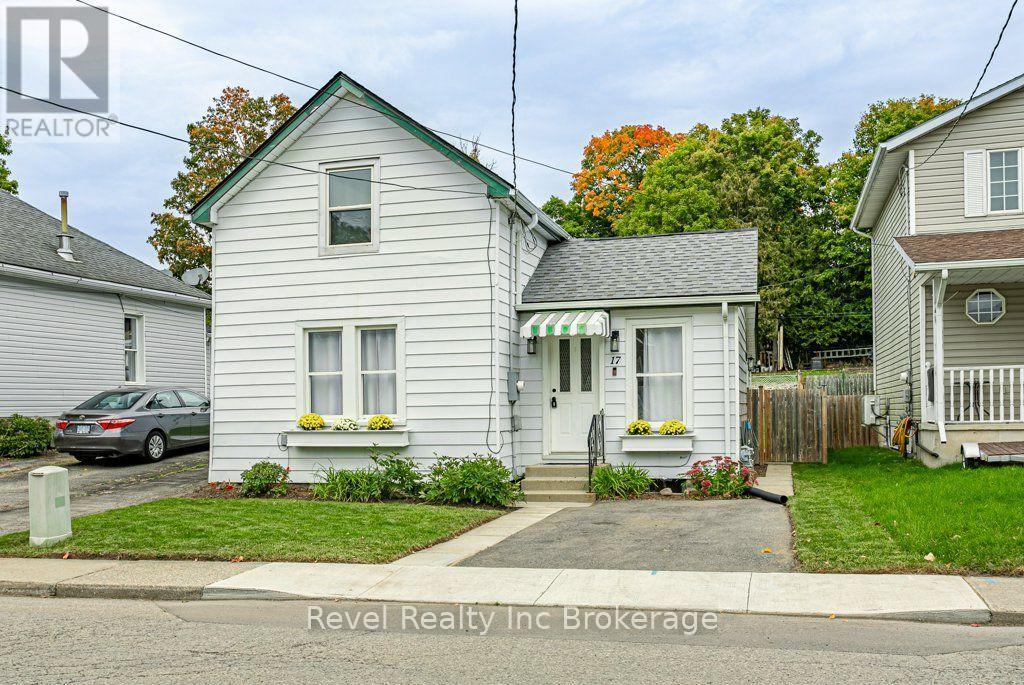
Welcome to 17 Dover Street! This beautifully updated 3-bedroom, 1.5 bathroom home combines modern finishes with comfortable, functional living. The main floor offers convenient one-level living with the primary bedroom, 4-piece bathroom and laundry all thoughtfully located on the same level.The updated kitchen features stylish quartz countertops and plenty of functionality, while two additional bedrooms upstairs provide flexible space for family, guests, a home office or hobbies. All appliances are included, including the refrigerator, stove, dishwasher, washer and dryer. Step outside to enjoy the fully fenced backyard, complete with a spacious storage shed, ideal for outdoor enjoyment and additional storage. Conveniently located close to Southside Park, Highway 401/403 and a variety of shopping amenities, this home offers a great combination of comfort, updates and everyday convenience. (id:45725)
12 Trellanock Road
Brampton (Bram West), Ontario
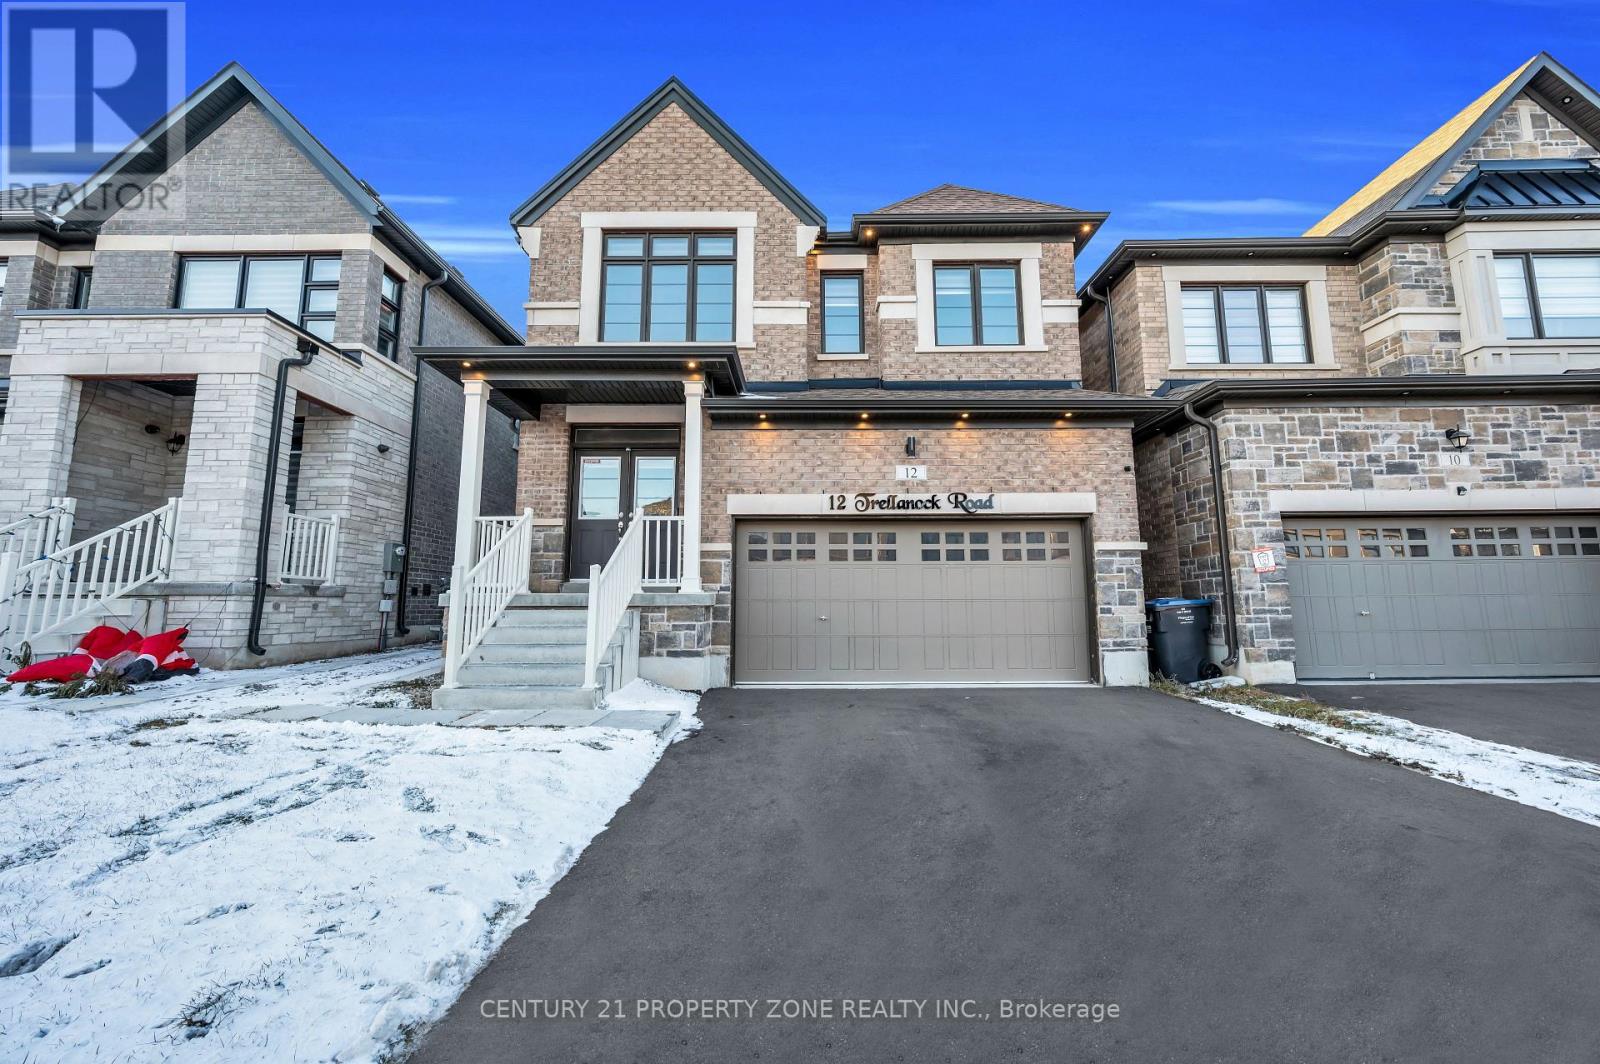
Executive Builder finish Legal Apartment located at the border of Brampton, Mississauga & Halton Hills in one of Brampton's most prestigious areas. Designed for those who appreciate contemporary design and refined sophistication with elevated living experience. This upgraded unit offers a gourmet kitchen with high-end upgraded appliances, huge separate living area, spacious bedroom, designer washroom pot lights and large windows with zebra blinds. Enjoy elevated living just minutes from highways, all major amenities, top-rate schools and Lionhead Golf Club. (id:45725)
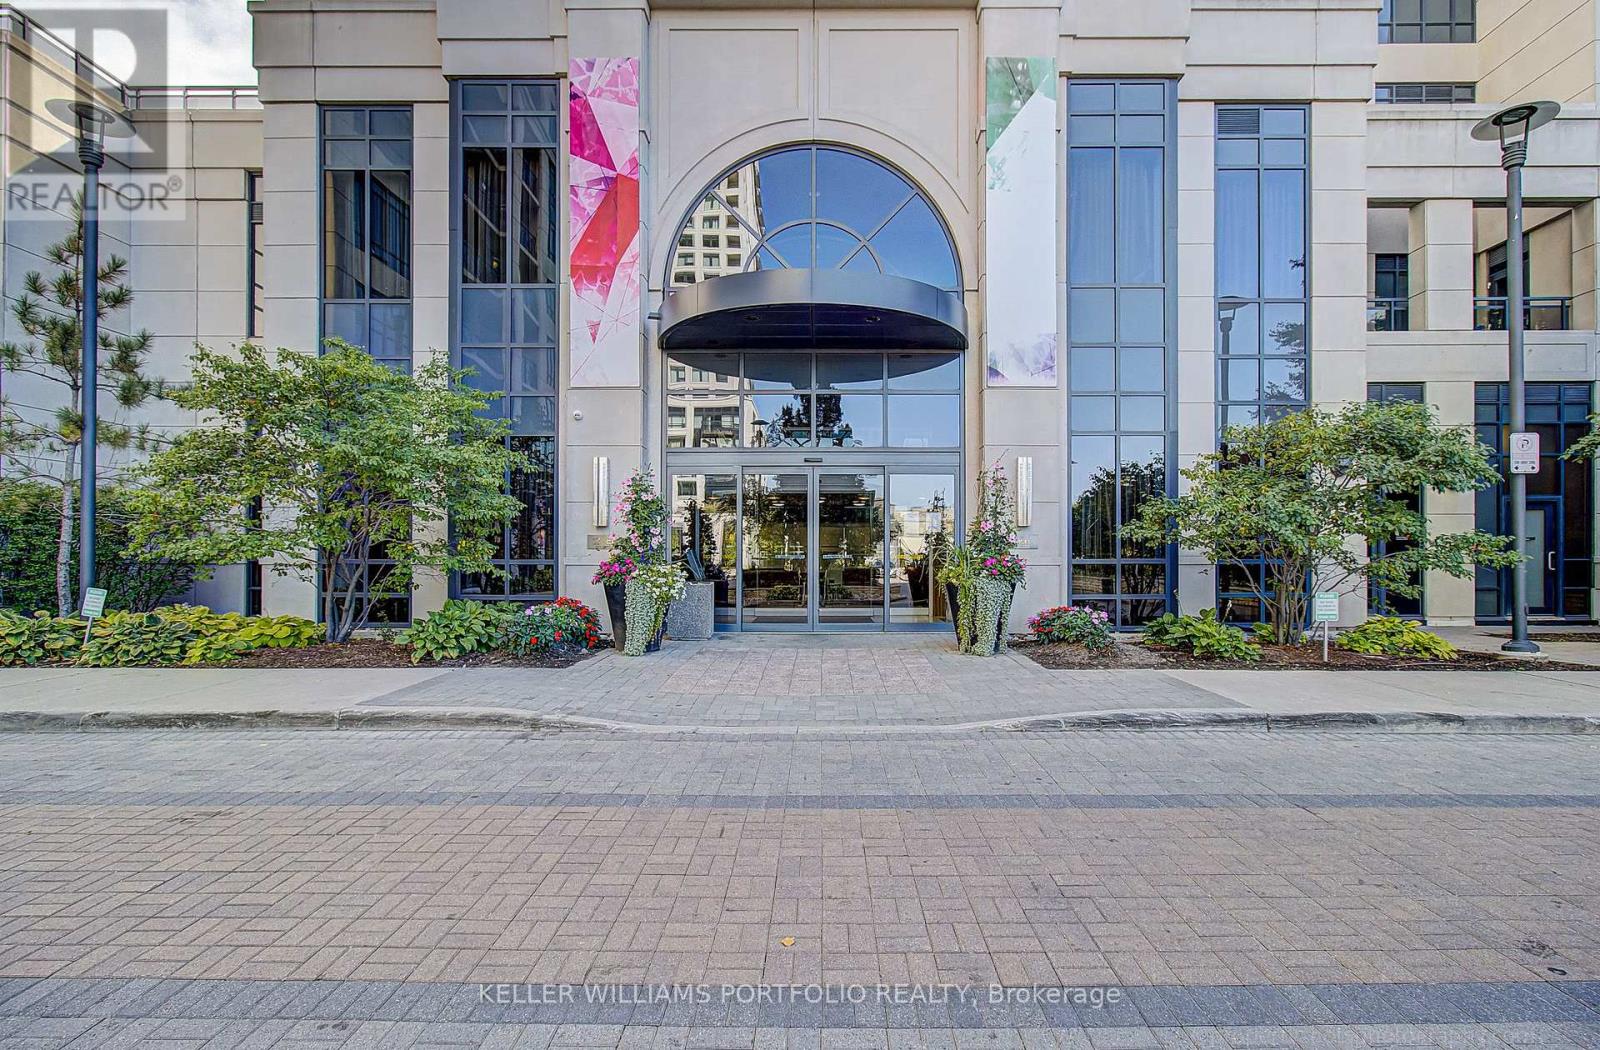
706 - 6 Eva Road
Toronto (Etobicoke West Mall), Ontario
Welcome to 6 Eva Road in Tridel's sought-after West Village, where modern style, comfort and convenience come together. This bright, spacious and move-in-ready suite has been thoughtfully updated with newer finishes and is filled with natural light.Step inside to an open-concept living and dining space featuring beautiful laminate flooring, contemporary light fixtures and a stylish updated kitchen with stone countertops, a modern backsplash and stainless-steel appliances. The generously sized bedrooms are thoughtfully positioned for privacy, while the modern bathrooms and fresh paint throughout make this home truly turnkey-just move in and enjoy.Step outside onto the large private terrace and take in the city skyline views-a rare opportunity to enjoy meaningful outdoor space while living in a full-service condominium.This unit includes stainless-steel appliances, ensuite laundry, parking and locker. Enjoy an impressive collection of resort-style amenities including an indoor swimming pool, fitness centre, sauna, whirlpool, movie theatre, party room, guest suites and 24-hour concierge. With convenient access to major highways, TTC transit, Sherway Gardens, Pearson Airport, parks, shopping and everyday amenities. (id:45725)
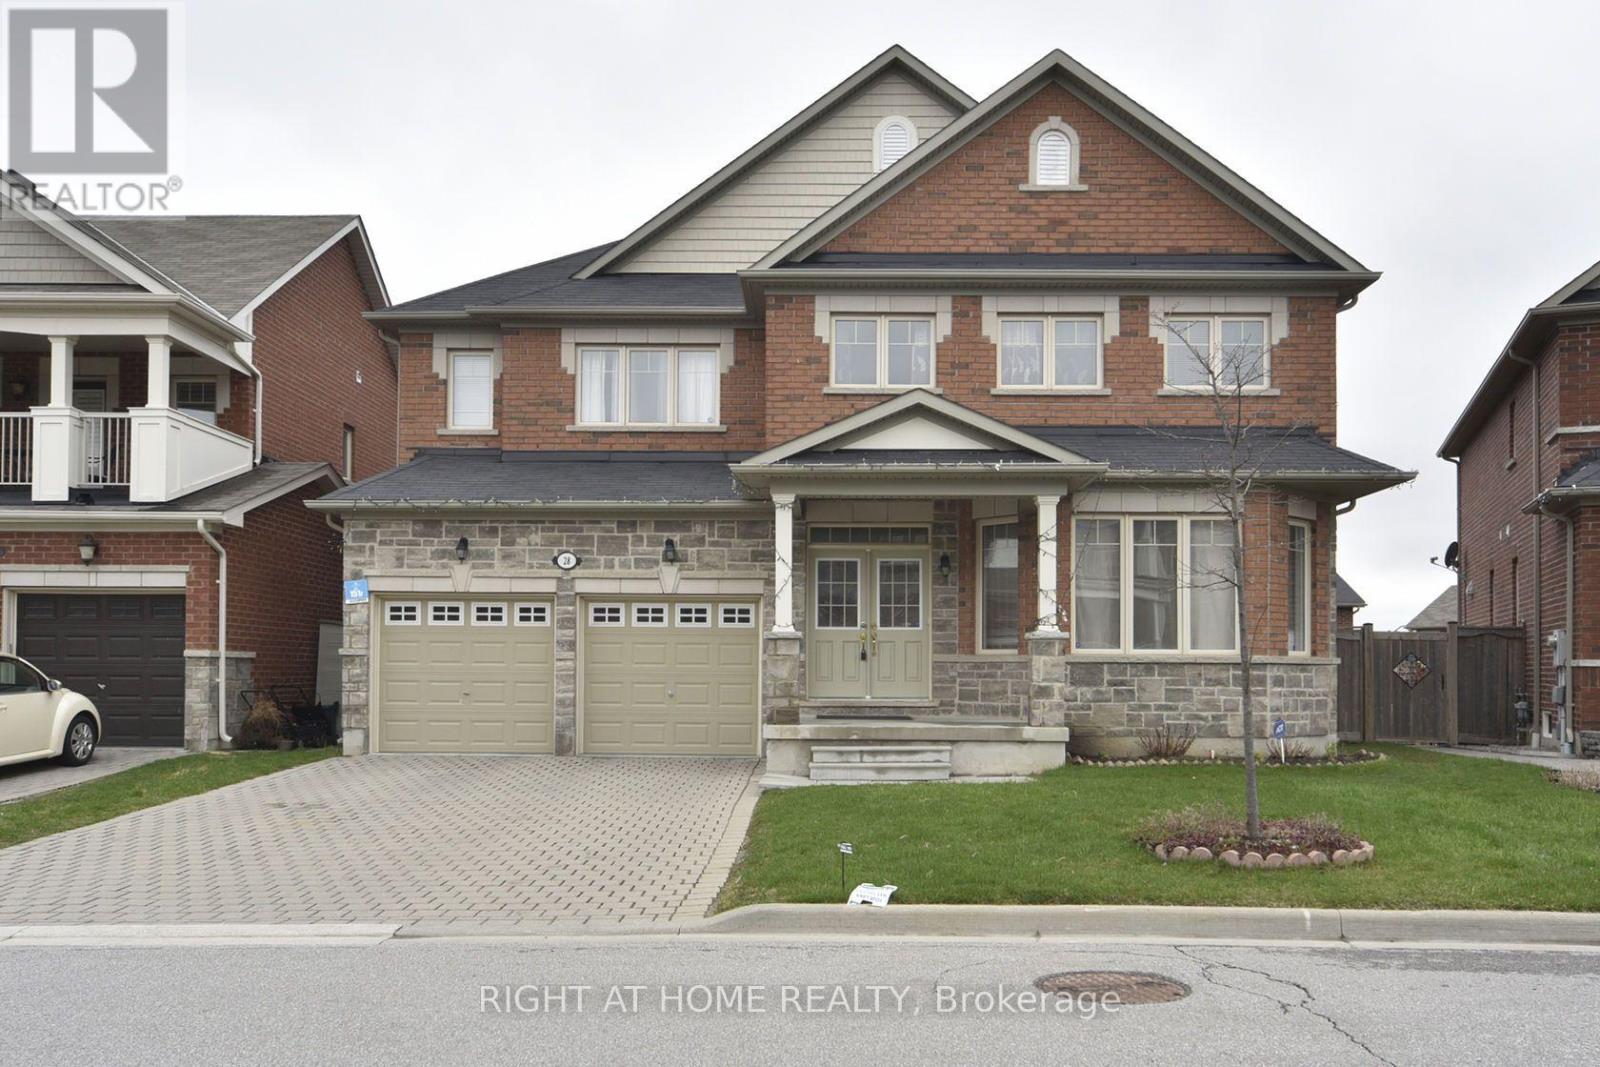
Basement - 28 Philips View Crescent
Richmond Hill (Jefferson), Ontario
Professionally finished Bright, Spacious Walk-Out Basement with 2 Large Bed Rooms, 1 Bathroom, Separate Entrance, Separate Laundry. Open concept kitchen, huge living area. Big windows in living-room and bedrooms. Close to shoppers, Canadian tire, Sobeys, Easy access to HWY 404, Good elementary school and high school. Tenant pays 30% of all utilities. Tenant is responsible for backyard maintenace and cutting grass. Pictures not current. (id:45725)
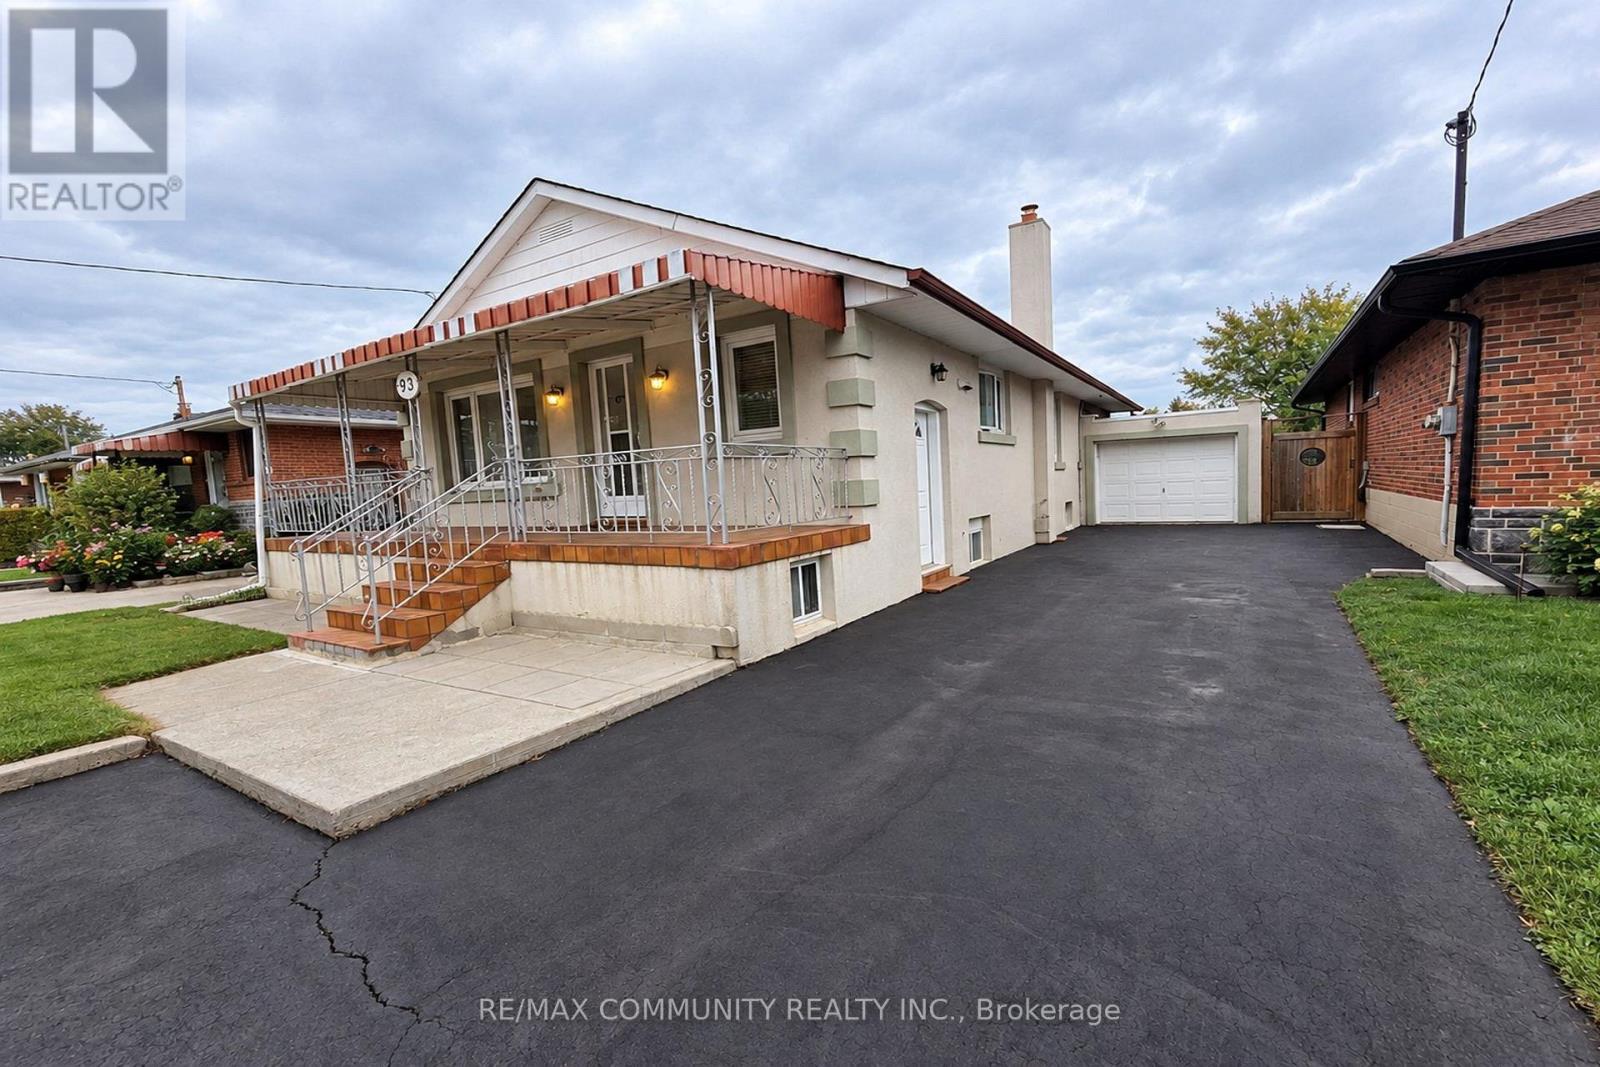
93 Waringstown Drive
Toronto (Wexford-Maryvale), Ontario
Welcome To 93 Waringstown Drive, A Well-maintained Detached Bungalow 3+3 Bedrooms In The Established Wexford - Maryvale Community. The Main Floor Offers 3 Bedrooms, Smooth Ceilings Throughout, Hardwood & Ceramic Floors, A Bright Combined Living & Dining Room With Picture Window, And An Updated Kitchen With Quartz Counters, Backsplash & Breakfast Area. The Third Bedroom Walks Out To An 18' x 12' Deck Overlooking The Backyard. The Finished Walk-up Basement Adds 3 More Bedrooms, A Second Kitchen With Walk-Up To The Yard, A Rec Room With Fireplace, A Second Full Bathroom And A Large Cold Room, Making It A Strong Fit For An Extended Family With Washrooms On Both Levels. Attached Garage Plus Extended Private Driveway With Additional Parking. Welcoming 24' x 6' Front Porch. Minutes to Highways 401, 404 & The DVP, With Transit, Schools, Parks, Library, Rec Centre And Places Of Worship Close By +++ (id:45725)
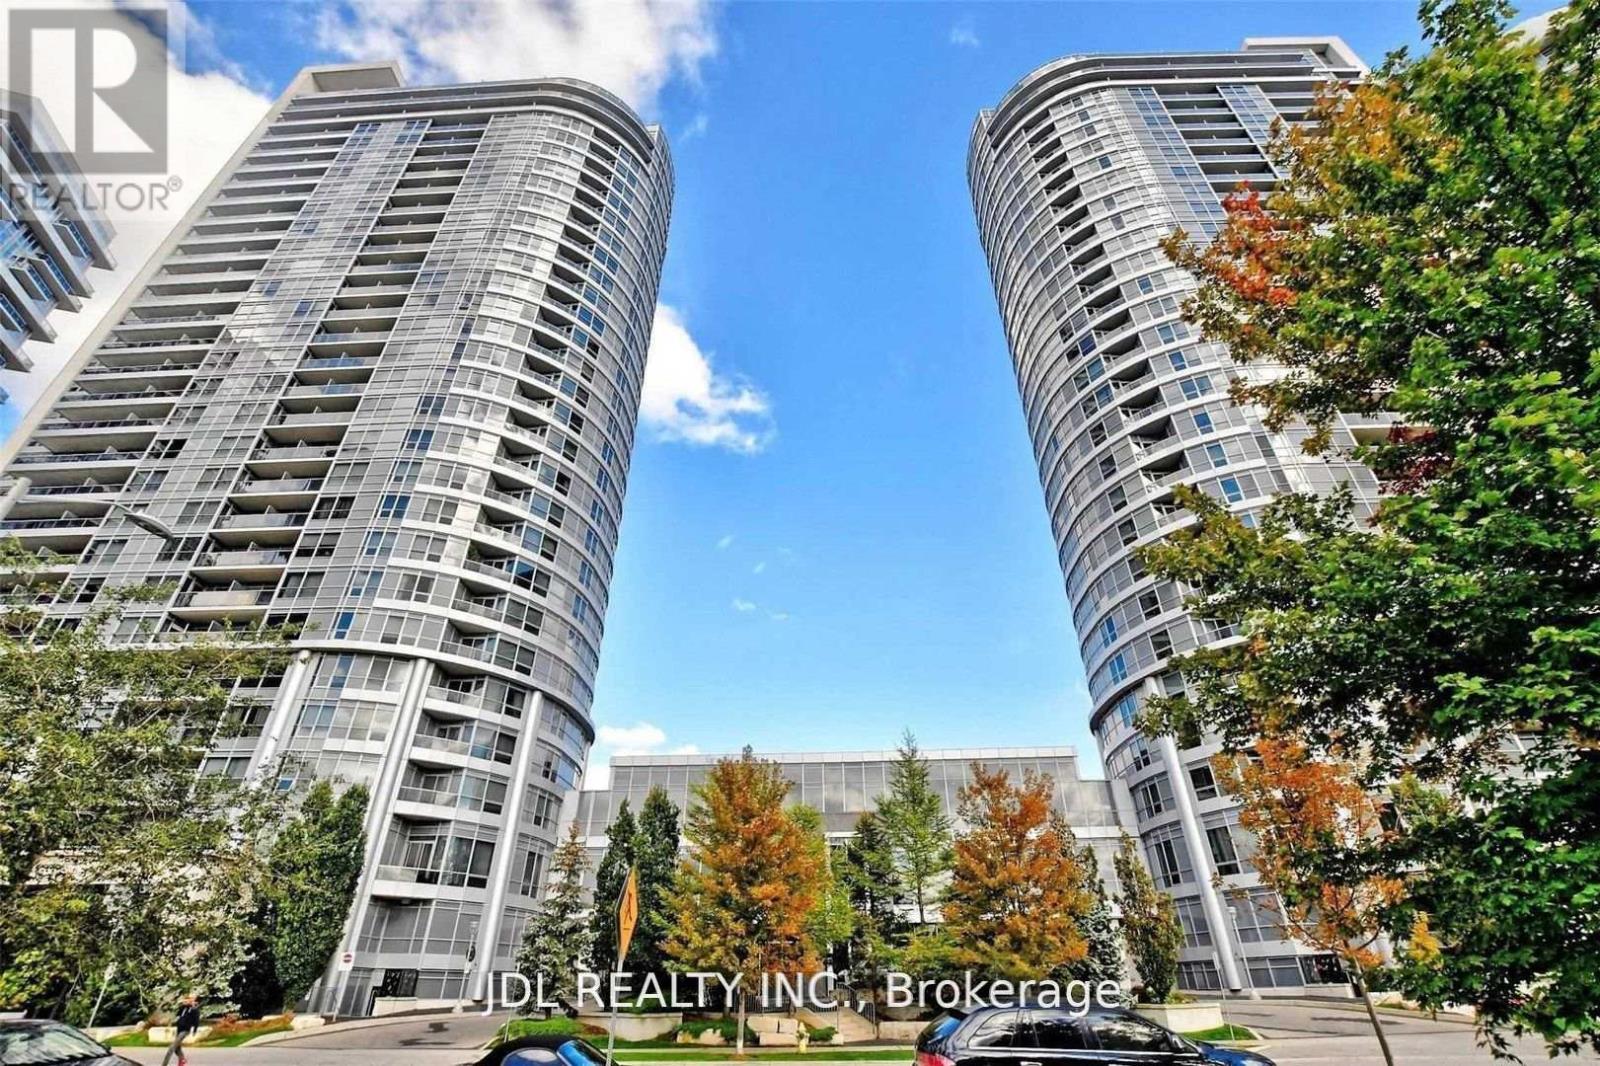
1804 - 151 Village Green Square
Toronto (Agincourt South-Malvern West), Ontario
Spacious & Sun-Filled 2 Bedroom 2 Bathroom Corner Unit With Unobstructed S/W Views. Condo Apartment Located In The Center Of Scarborough. Laminated Flooring Thru-Out. Steps To Transit & Minutes To Shopping Mall And 401. Open Concept Layout, Granite CounterTop/Breakfast Bar. Sun-Filled Rooms With Clear Glass Windows For A Great View. Living Room Access To A Wide Balcony Overlooking Highway 401.Clean, Bright & Move In Ready! (id:45725)