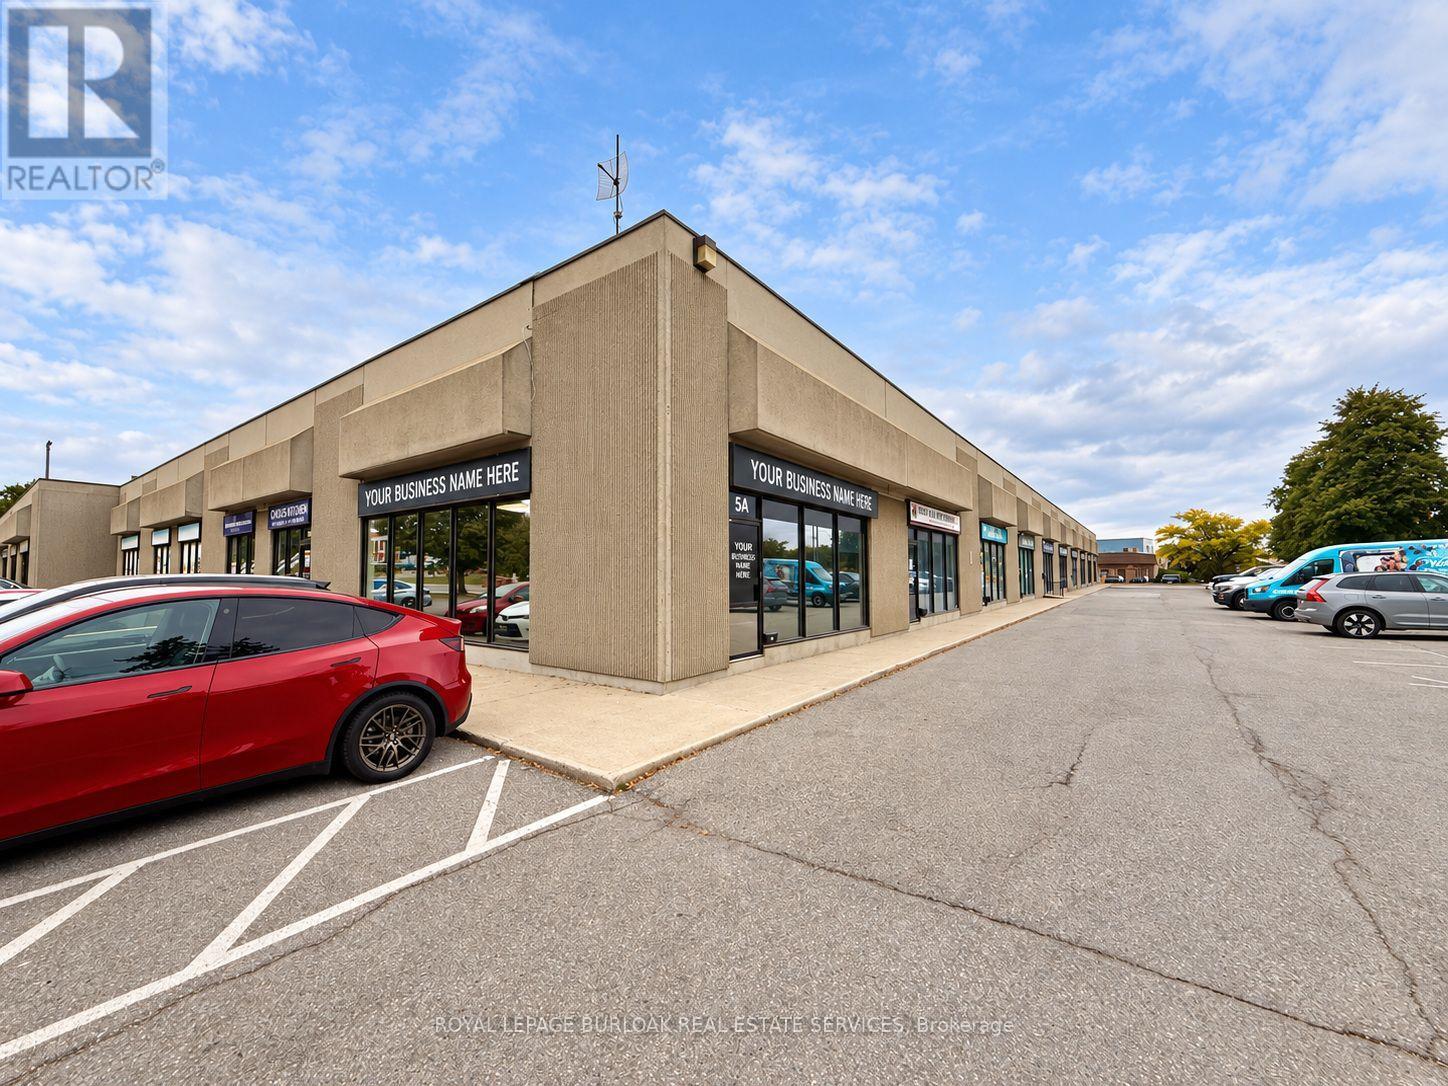
5a - 4391 Harvester Road
Burlington (Industrial Burlington), Ontario
Bright, well-finished 1,595 SF ground-floor office available for sublease at 4391 Harvester Road, Unit 5A, Burlington. The practical layout includes five private offices, a boardroom, open workspace, reception area, kitchen and private washrooms. Large front windows bring natural light into the space and provide prominent exposure. Modern finishes and vinyl plank flooring make this an appealing, affordable option for a business seeking space with convenient highway and transit access. Available following the current tenant's move in November 2026. The sublease runs to March 31, 2028; a longer term may be available through a new lease with the Landlord, subject to its approval. (id:45725)
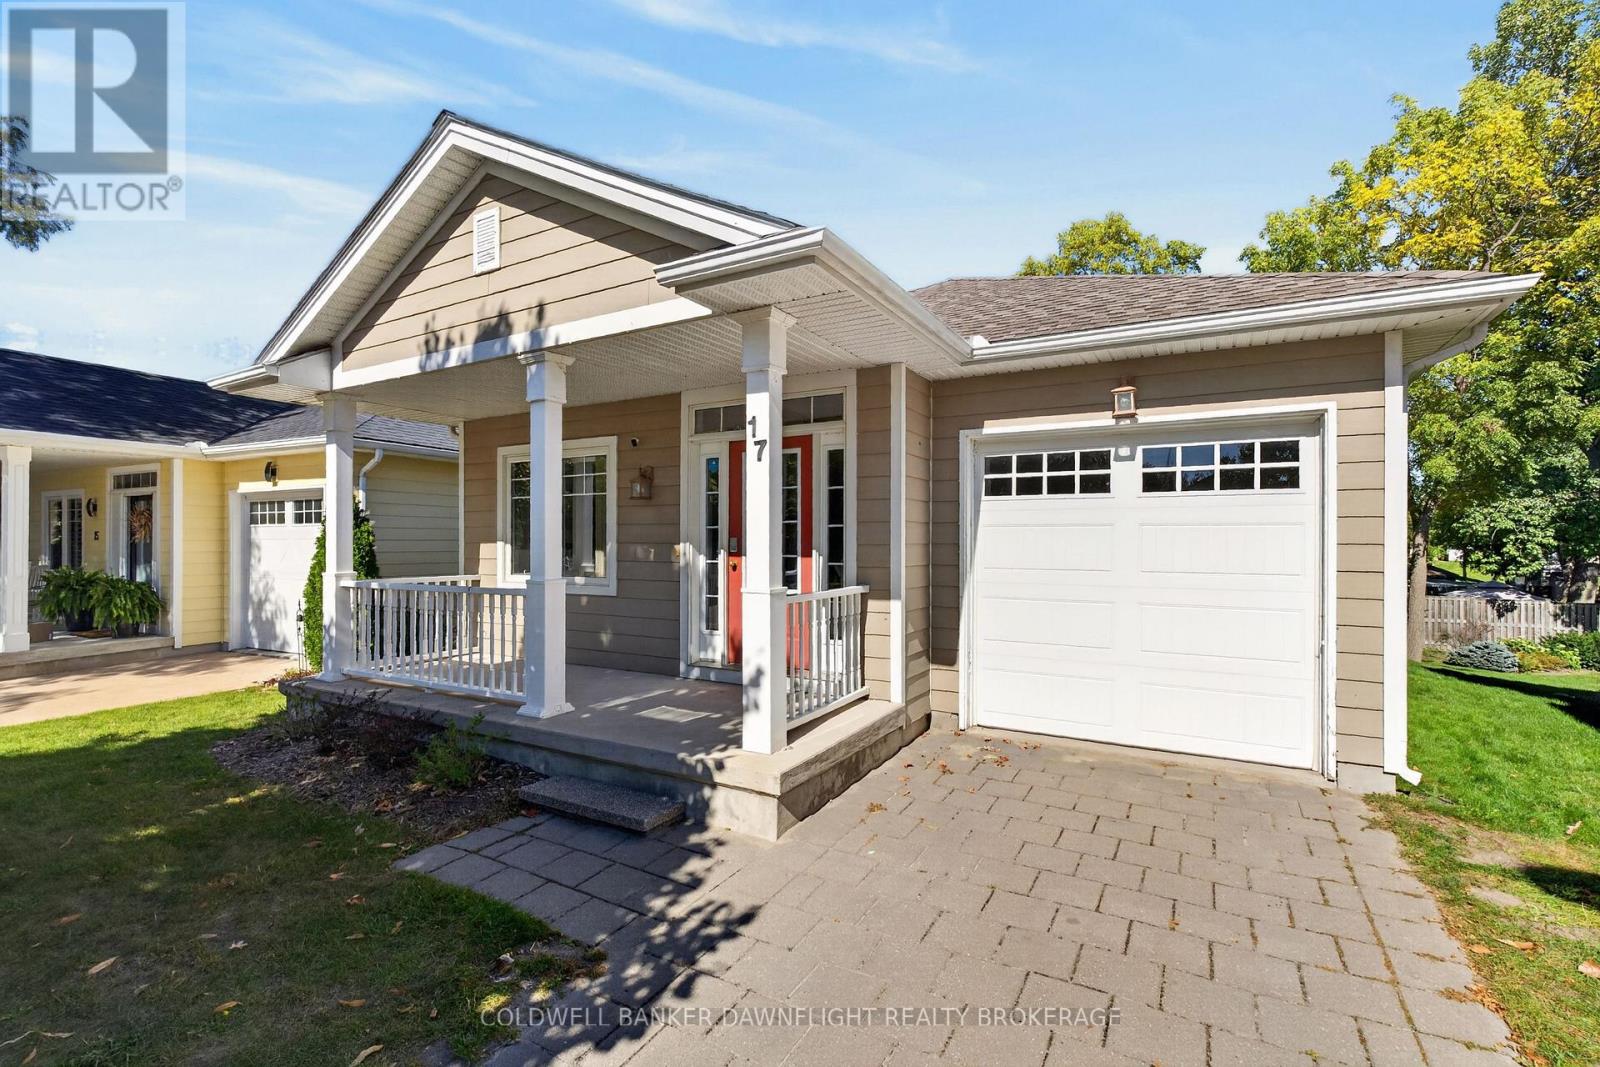
17 Village Gate
Lambton Shores (Grand Bend), Ontario
Welcome to 17 Village Gate in Grand Bend, where relaxed lakeside living meets the comfort and convenience of a thoughtfully designed home. Set on a quiet cul-de-sac with limited traffic and just a short walk from the heart of Grand Bend, this property offers an ideal setting for enjoying everything this popular beach community has to offer. The main floor welcomes you with warm hardwood flooring and an inviting open-concept layout. The kitchen features rich wood cabinetry, a centre island and plenty of workspace, flowing seamlessly into the dining and living areas. Large windows overlook the backyard, filling the space with natural light, while a gas fireplace creates a cozy focal point for relaxing or entertaining. A convenient mudroom off the attached garage provides main floor laundry and everyday functionality, while a 4-piece bathroom, primary and guest bedrooms complete the main level. Head downstairs to the recently finished basement, where additional living space provides flexibility for family, guests or a home office. Two bedrooms, a 3-piece bathroom and plenty of storage make this level incredibly functional, while an electric fireplace adds warmth and comfort to the space. Outside, enjoy your morning coffee on the covered front porch or enjoy the backyard deck for summer entertaining and outdoor relaxation. The paver stone driveway and attached one car garage add to the home's curb appeal and convenience. The location of this home puts you close to the best of Grand Bend. Walk to downtown shops, restaurants, entertainment and the beautiful beach. Spend summer days along the shoreline, enjoy local dining and events, or simply come home to the peace and privacy of your quiet cul-de-sac.17 Village Gate, Grand Bend offers the perfect opportunity to enjoy the Grand Bend lifestyle in every season. (id:45725)
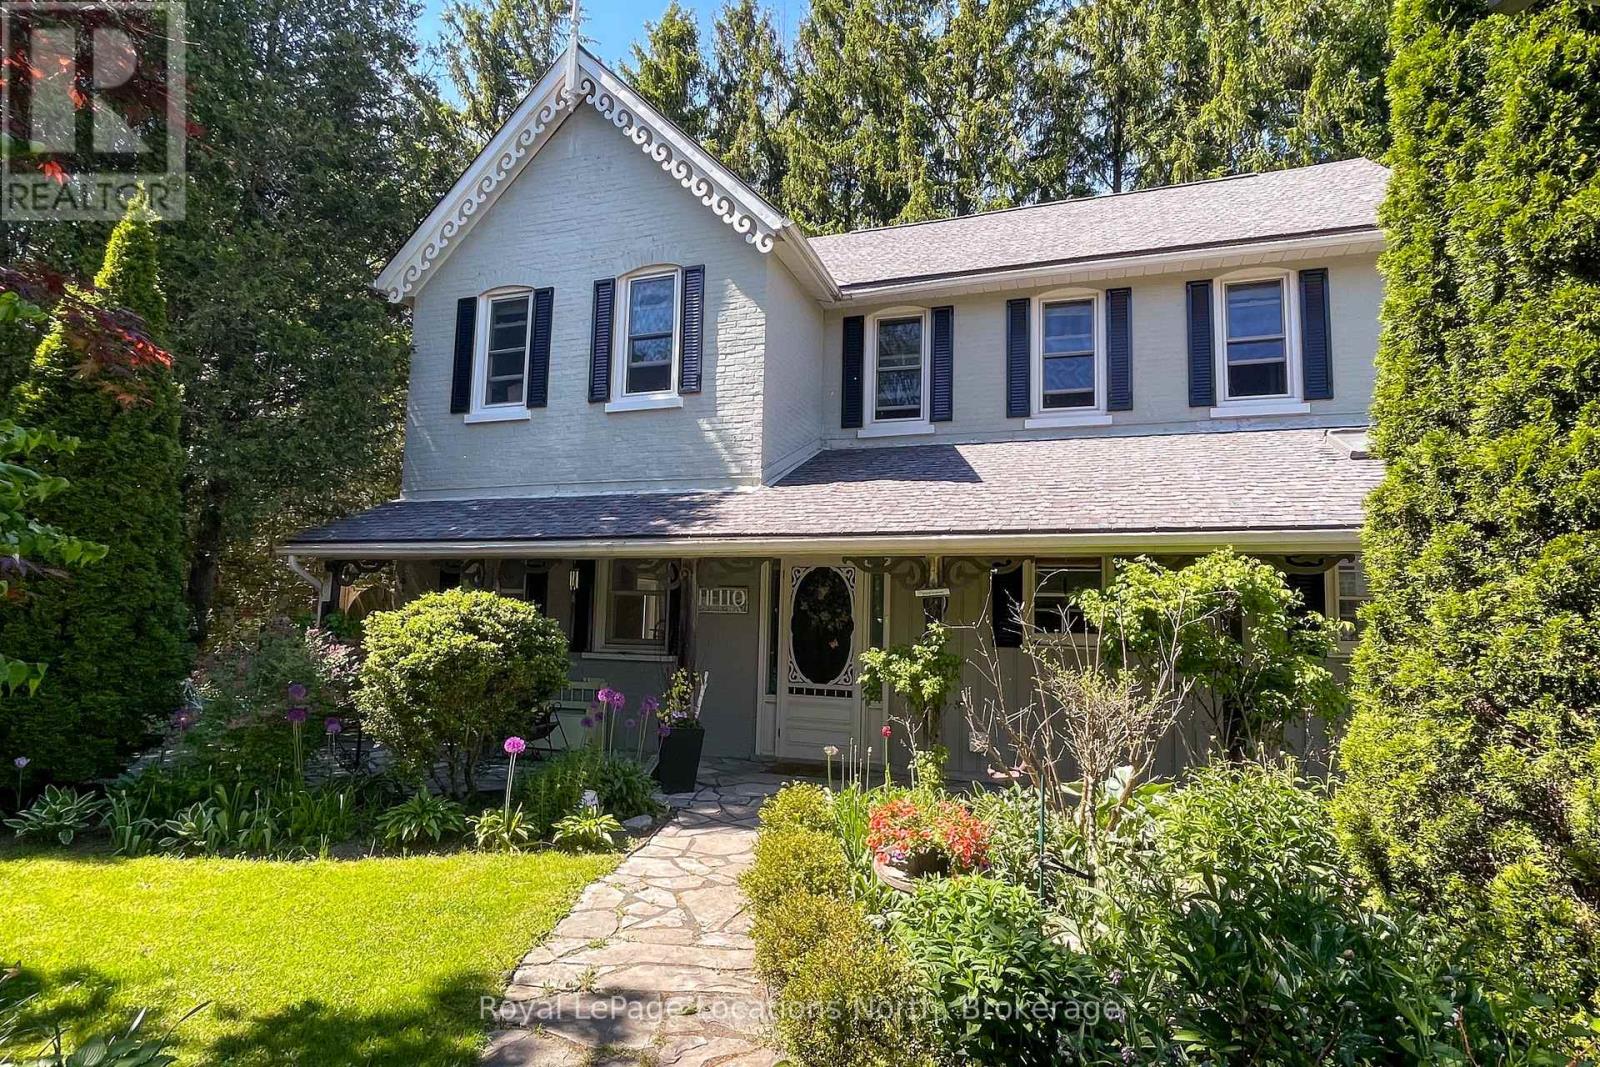
44 Parkview Avenue
Meaford, Ontario
One of a Kind Unique opportunity for this 1890 Century home...featuring exceptional perennial Front Gardens offering seasonal color and beauty - amazing craftsmanship in this solid triple brick century home with gingerbread details backing onto your very own woodside ravine and located on a cul-de-sac overlooking Beautiful Joe Park. You will love gathering in this updated kitchen with quartz counters, deep farmhouse sink with an adjoining dining & living space all with ten foot ceilings. Access to the roomy outside private patio space with fire pit. A cozy Den features a beautiful natural gas fireplace. Also on the main floor is a lovely bathroom with walk in glass shower, slate floors and skylight with the handy main floor laundry. Upstairs offers 4 bedrooms and an updated 4pc. bathroom with heated floors. Stairs to a large untouched attic space that provides an opportunity to increase your usable space with home office, gym, media room etc. Backyard is very private, low maintenance with large patio and hot tub enjoyment. Close to schools and restaurants and is a short walk to downtown amenities, Harbour & Georgian Trail and Meaford Hall. Own your own part of Meaford's History. (id:45725)
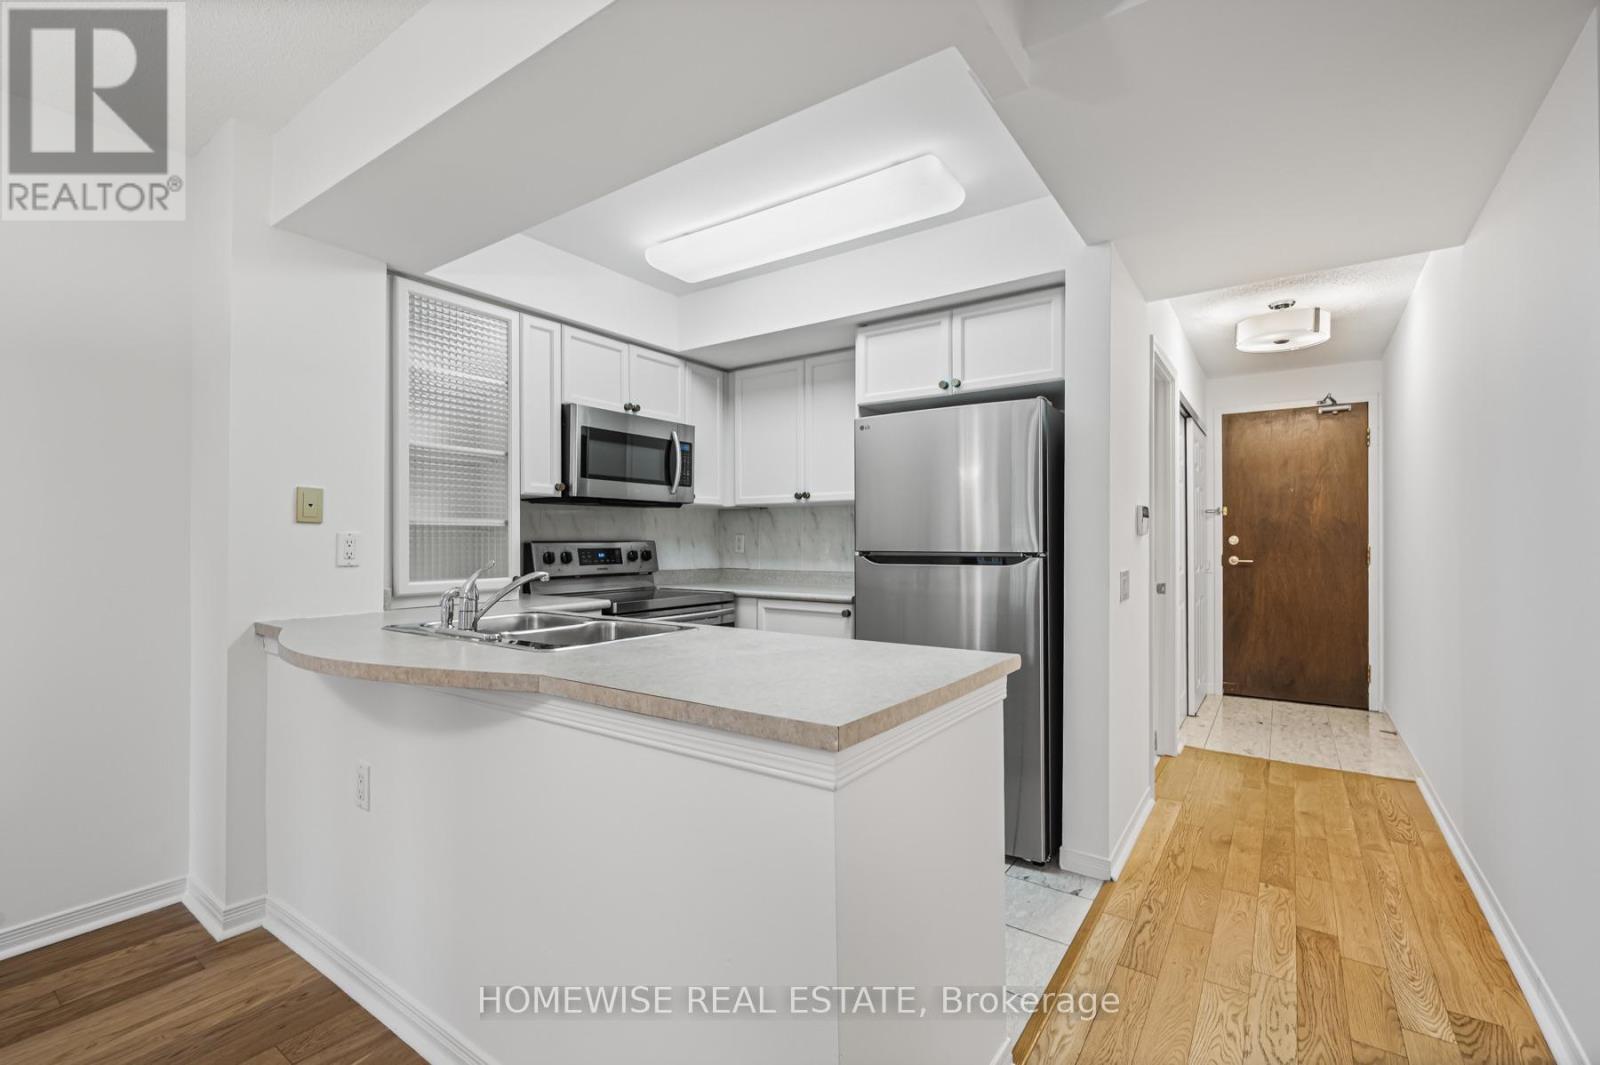
601 - 388 Bloor Street E
Toronto (Rosedale-Moore Park), Ontario
Welcome to Rosedale Ravine Residences at Bloor & Sherbourne. This spacious one-bedroom suite has never been rented before and comes complete with brand-new appliances, a walk-in closet, and a private locker for extra storage.The rent is all-inclusive utilities are covered making this an unbeatable value in a prime downtown location. Enjoy a boutique-style building with 24-hour concierge, fitness facilities, sauna, guest suites, party room, and visitor parking. Convenience is at your doorstep with Sherbourne Subway Station just a short walk away, and easy access to Yorkville, the Danforth, grocery stores, cafes, and dining. Outdoor lovers will appreciate direct access to scenic trails that connect to the Don Valley. Move in and enjoy comfortable, stylish living in one of Torontos most connected neighborhoods. (id:45725)
21 Elizabeth Street E
Clearview (Creemore), Ontario
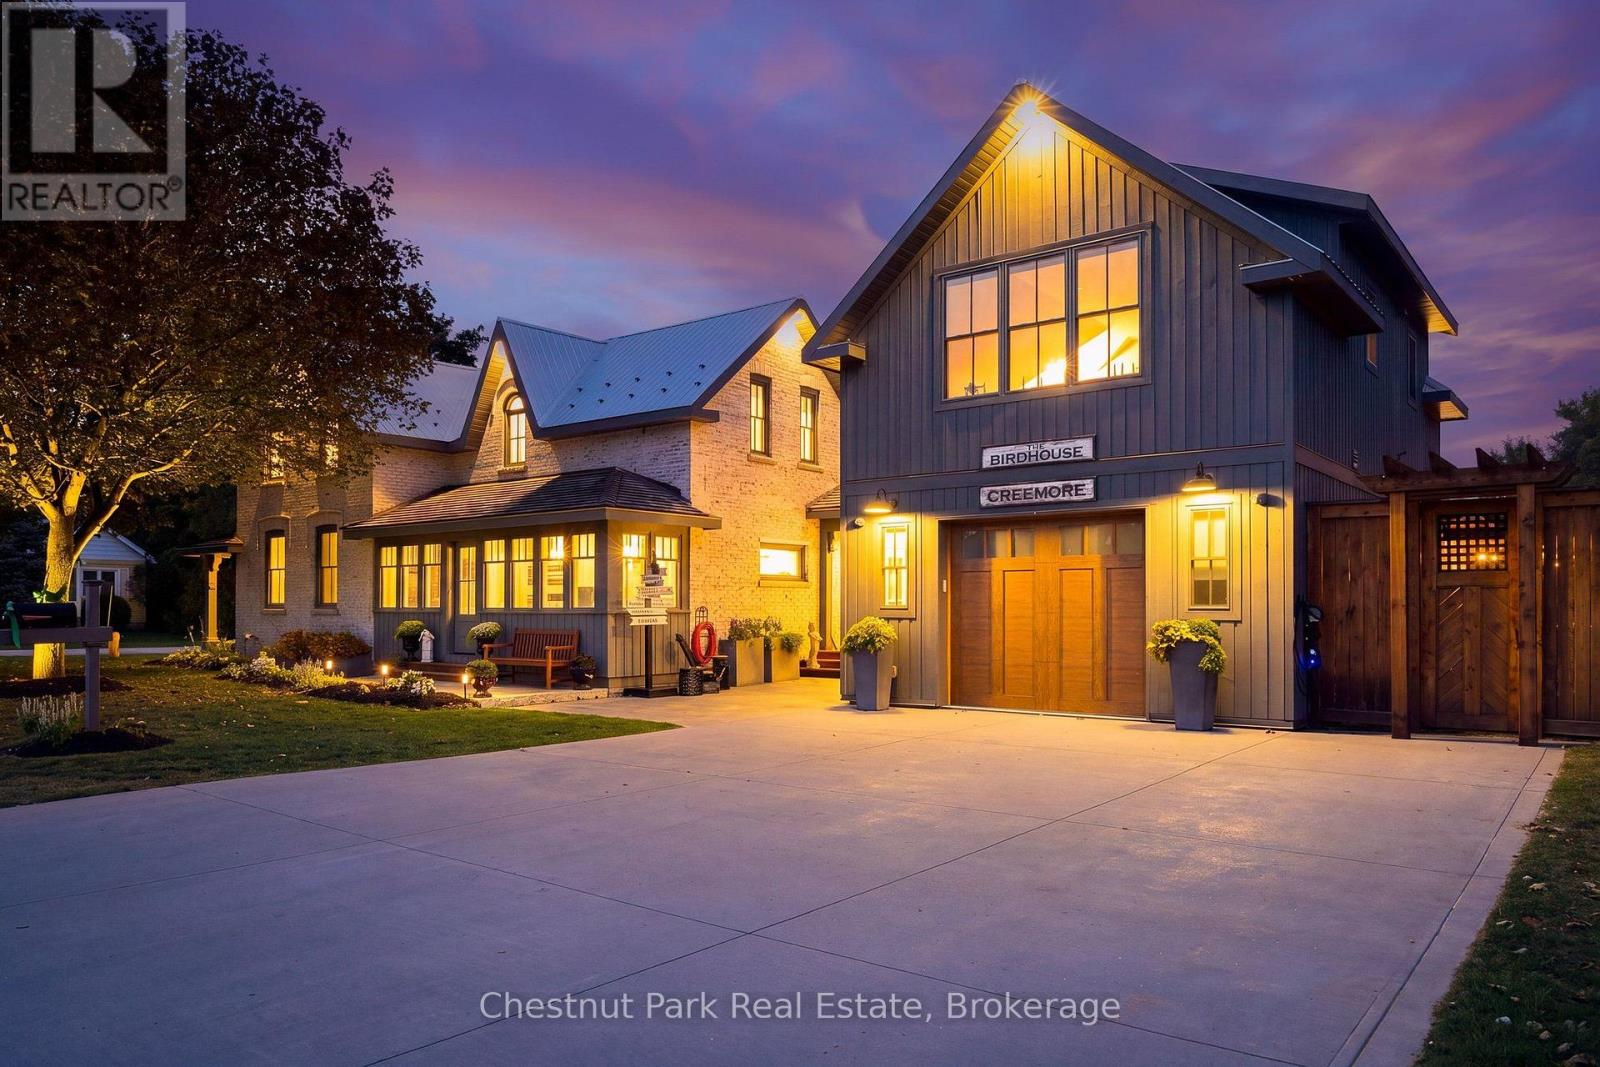
Timeless elegance. Welcome to 21 Elizabeth Street E, Creemore. Originally built in 1880, this jewel has been meticulously renovated paying homage to the past and a quieter pace of life while embracing today's luxuries that fulfill our modern lifestyles including Smart Home technology on the main floor. Each room has been thoughtfully designed for their own purpose but flow from one to another creating a seamless blend of yesteryear and today. The original brick home features a large living room, two bedrooms each with their own three-piece bathroom and built-in laundry. The deluxe kitchen has a large, leathered stone island and high-end appliances ideal for culinary enthusiasts and for those who love to entertain. The family room featuring a limestone fireplace, floor to ceiling windows with built-in remote blinds, mini kitchen and walkout to outdoor entertaining areas is versatile for entertaining or simply unwinding at the end of the day. Separated from the living areas is a gorgeous primary suite with walkout to a private deck and hot tub. The primary bedroom is complete with vaulted ceiling and built-ins, and the primary bathroom is both spacious and luxurious. Above the garage is "The Birdhouse". Accessed through a separate entrance is a one-bedroom apartment with large sitting room, full kitchen and three-piece bathroom. This beautiful space is ideal for rental income or expanding living space for family and guests. Further the layout of the entire home has been designed to be used as a Bed & Breakfast and potential short-term rental use. From the front porch you are a short walk to the library, Village on the Green and the shops, services and restaurants of the quaint Village of Creemore. This home is perfect for the discerning purchaser who appreciates quality and the finer things in life with an appreciation for everything the Creemore lifestyle has to offer. A complete list of features and amenities is available upon request. (id:45725)
83 Old Mosley Street
Wasaga Beach, Ontario
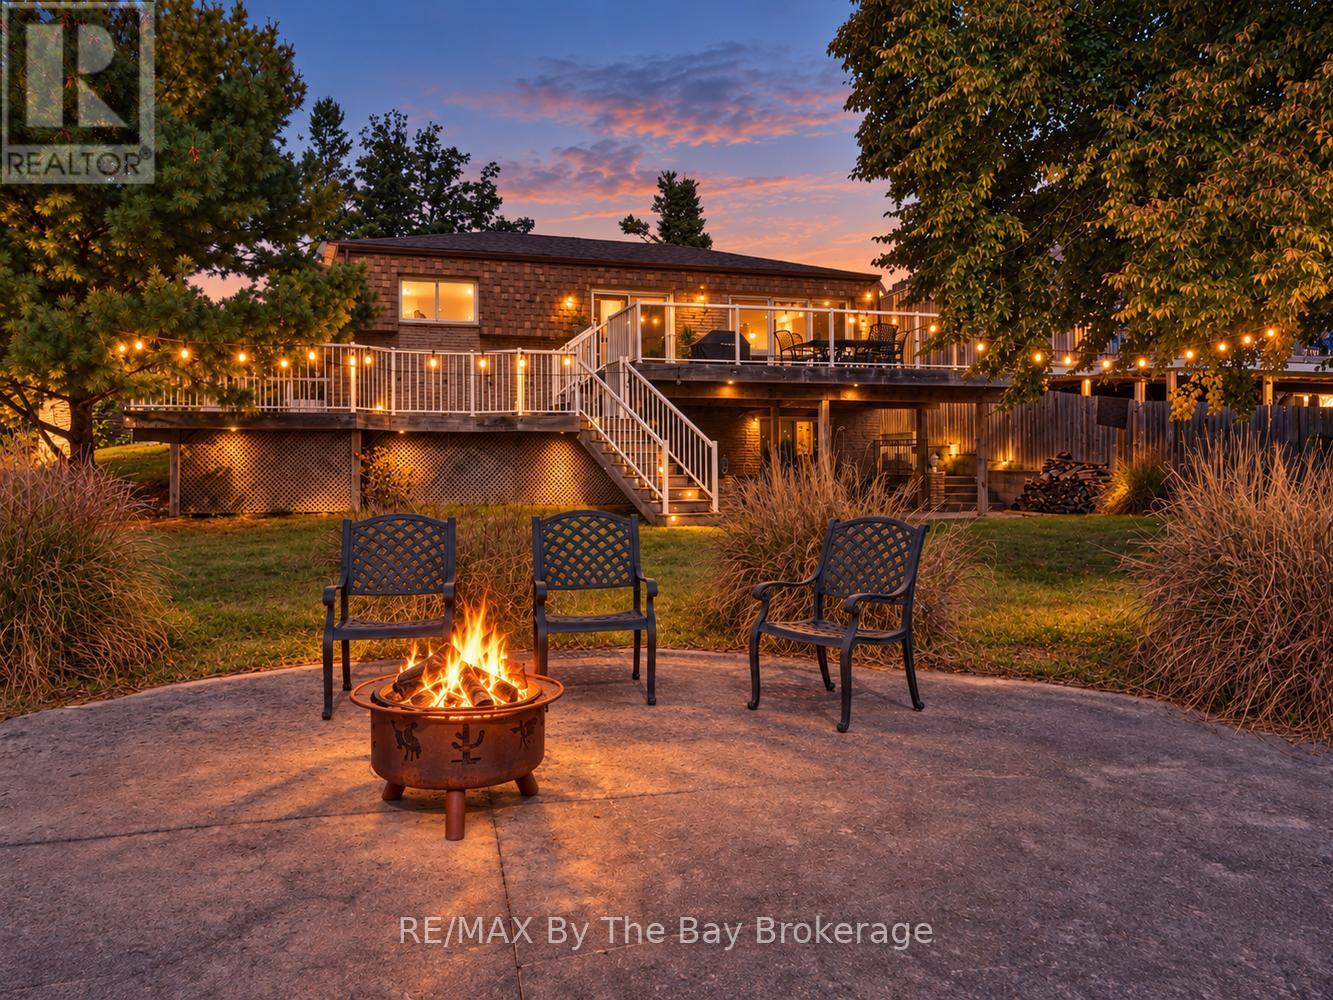
75 FEET OF PRIME RIVERFRONT AND STEPS TO THE BEACH. Waterfront retreat that offers year round living on the prime boating part of the Nottawasaga River in Wasaga Beach a convenient short walk to the pristine sandy shores of beautiful Wasaga Beach. This all-brick, four-bedroom, three-bathroom home comes fully furnished and offers exceptional comfort, functionality, and style in one of the most desirable locations in Wasaga Beach. Nestled on a quiet stretch of Old Mosley Street, 75 feet of prime riverfront. Bright open-concept main floor featuring hardwood floors, a spacious living/dining area with windowed wall and walk-out to a two-tier deck, and stunning panoramic river views through glass deck railings. The updated kitchen boasts granite countertops, tile backsplash, stainless steel appliances, and a convenient layout for both everyday living and entertaining. Generous primary bedroom with a private 3-piece ensuite, additional 4-piece bathroom features a jetted tub for ultimate relaxation. fully finished walk-out basement offers a cozy family room with gas fireplace and direct access to the patio and gardens, as well as additional bedrooms, bathroom, and abundant storage. Enjoy outdoor living with concrete walkways, low maintenance landscaping, natural gas BBQ hookup, and central air. Also featuring a single car detached garage for storing all the toys for this unique riverfront lifestyle property. Only a 2 minute walk to Beach 2, a few minutes more to world famous Beach 1 and a 20 minute drive to Collingwood and the ski hills of Blue Mountain Village, don't miss this rare opportunity to own a riverfront gem with unmatched views, privacy, and direct boating access meanwhile close to all central amenities including shopping, dining, parks and beaches. Whether you are a boater or beach goer this home is the perfect property to enjoy the best of both worlds. (id:45725)
11152 Grisdale Boulevard
South Dundas, Ontario
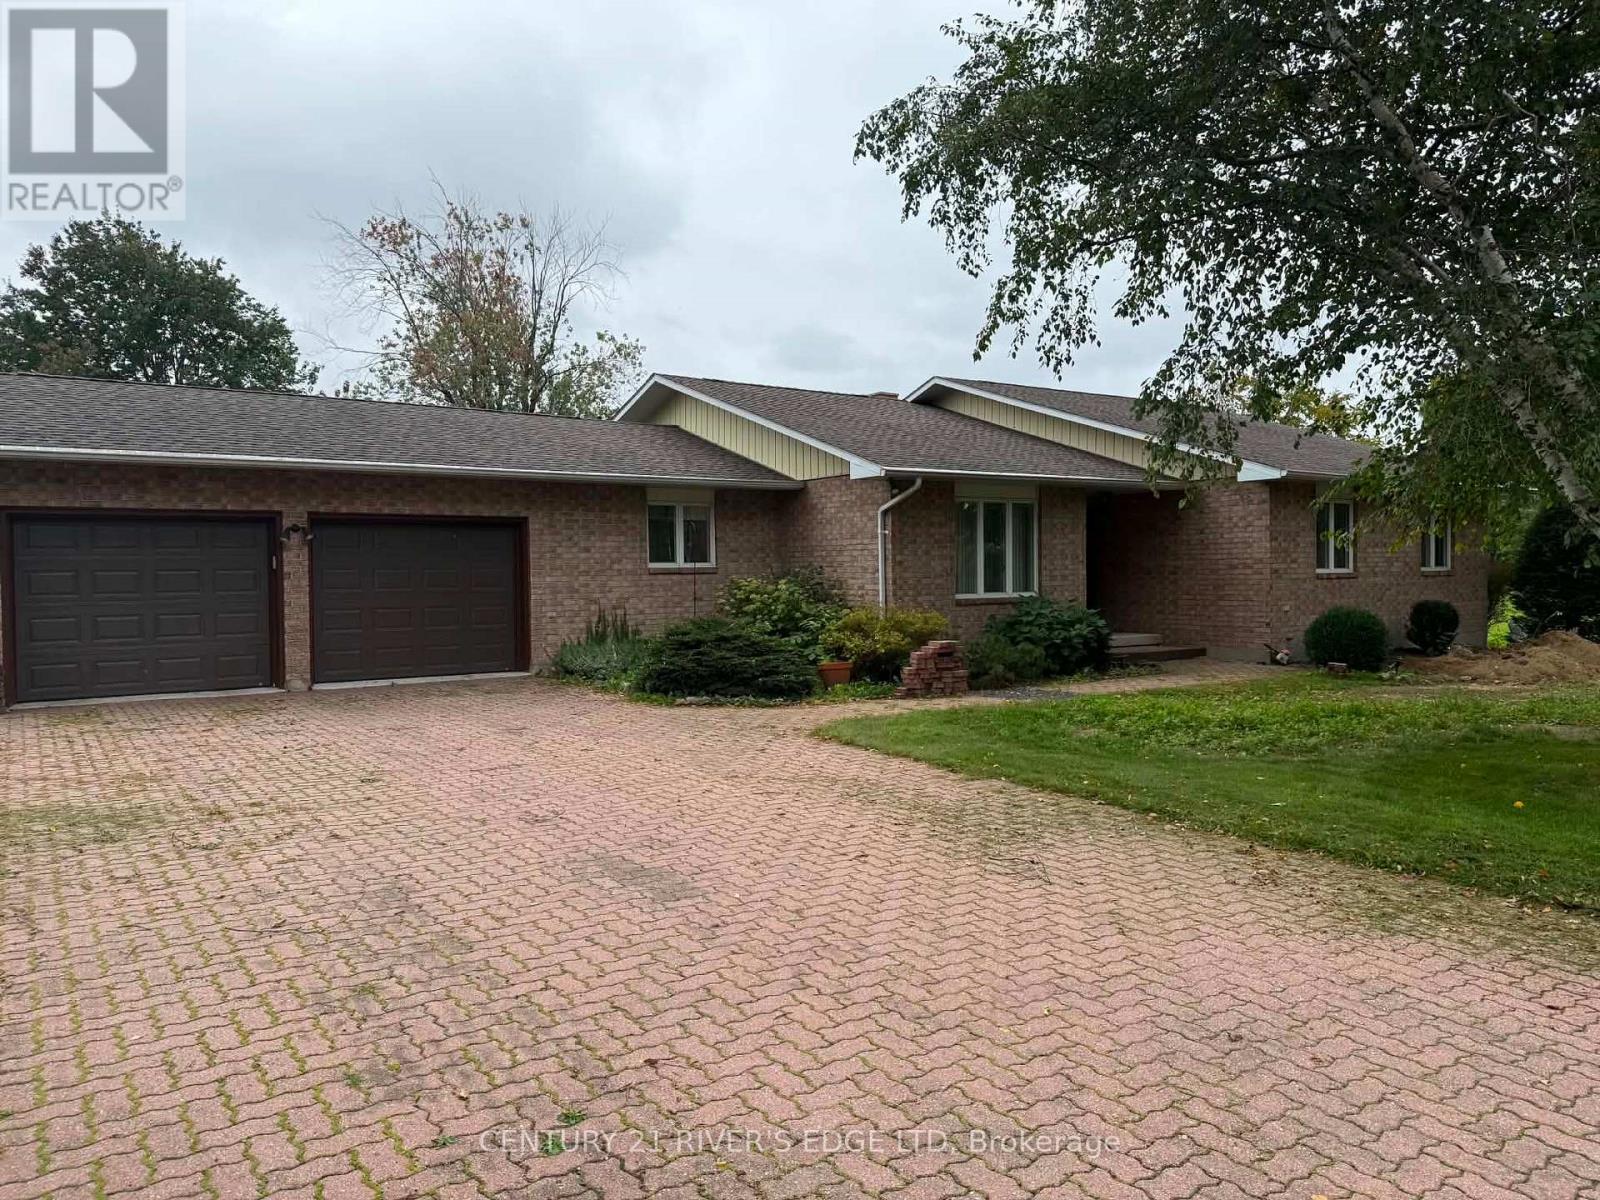
It's hard to beat this view! This 3-bedroom, 2-bathroom main-floor rental sits right on the St. Lawrence River, offering an incredible front-row seat to the ships as they pass by. Located on a quiet street, the home offers plenty of comfortable living space, an attached garage and a private back balcony overlooking the river-the perfect place to enjoy your morning coffee or unwind at the end of the day. Utilities are included, making this an easy and convenient place to call home.Great space, a peaceful location and one of the best views around. (id:45725)
245 Ainslie Street S
Cambridge, Ontario
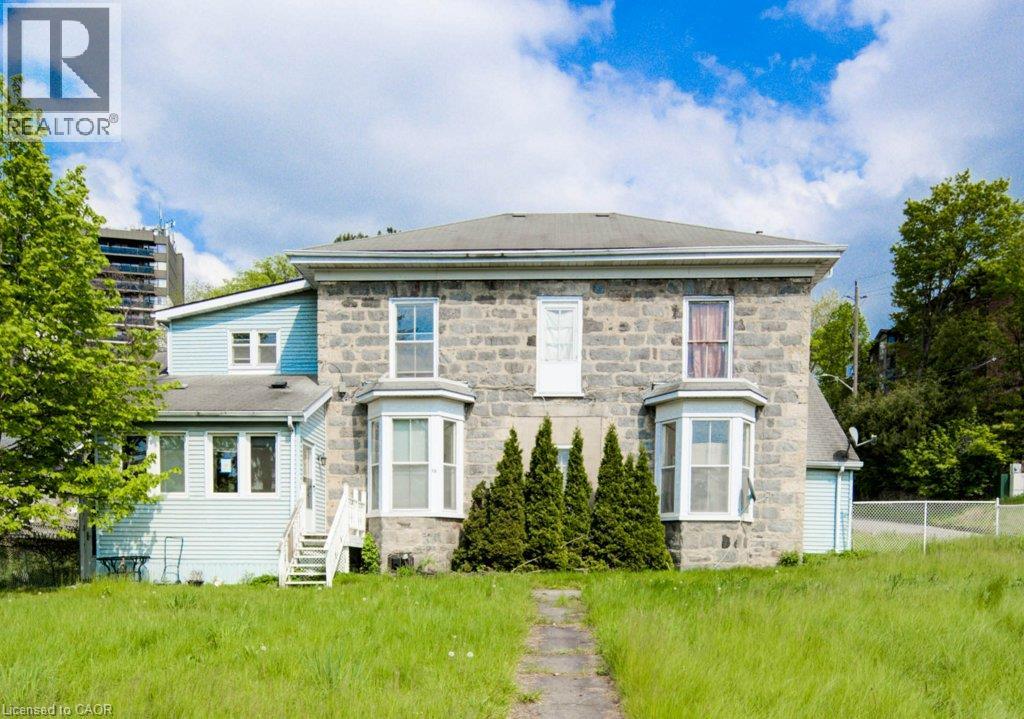
Spacious fourplex situated on a large lot with plenty of parking. Each unit has separate hydro, gas, and water meters. The property also features an owned solar system. All units are currently vacant, offering flexibility for an investor or buyer looking to add value. The units are generously sized with high ceilings and provide a solid opportunity for someone with a vision to make improvements and bring out the property’s potential. (id:45725)
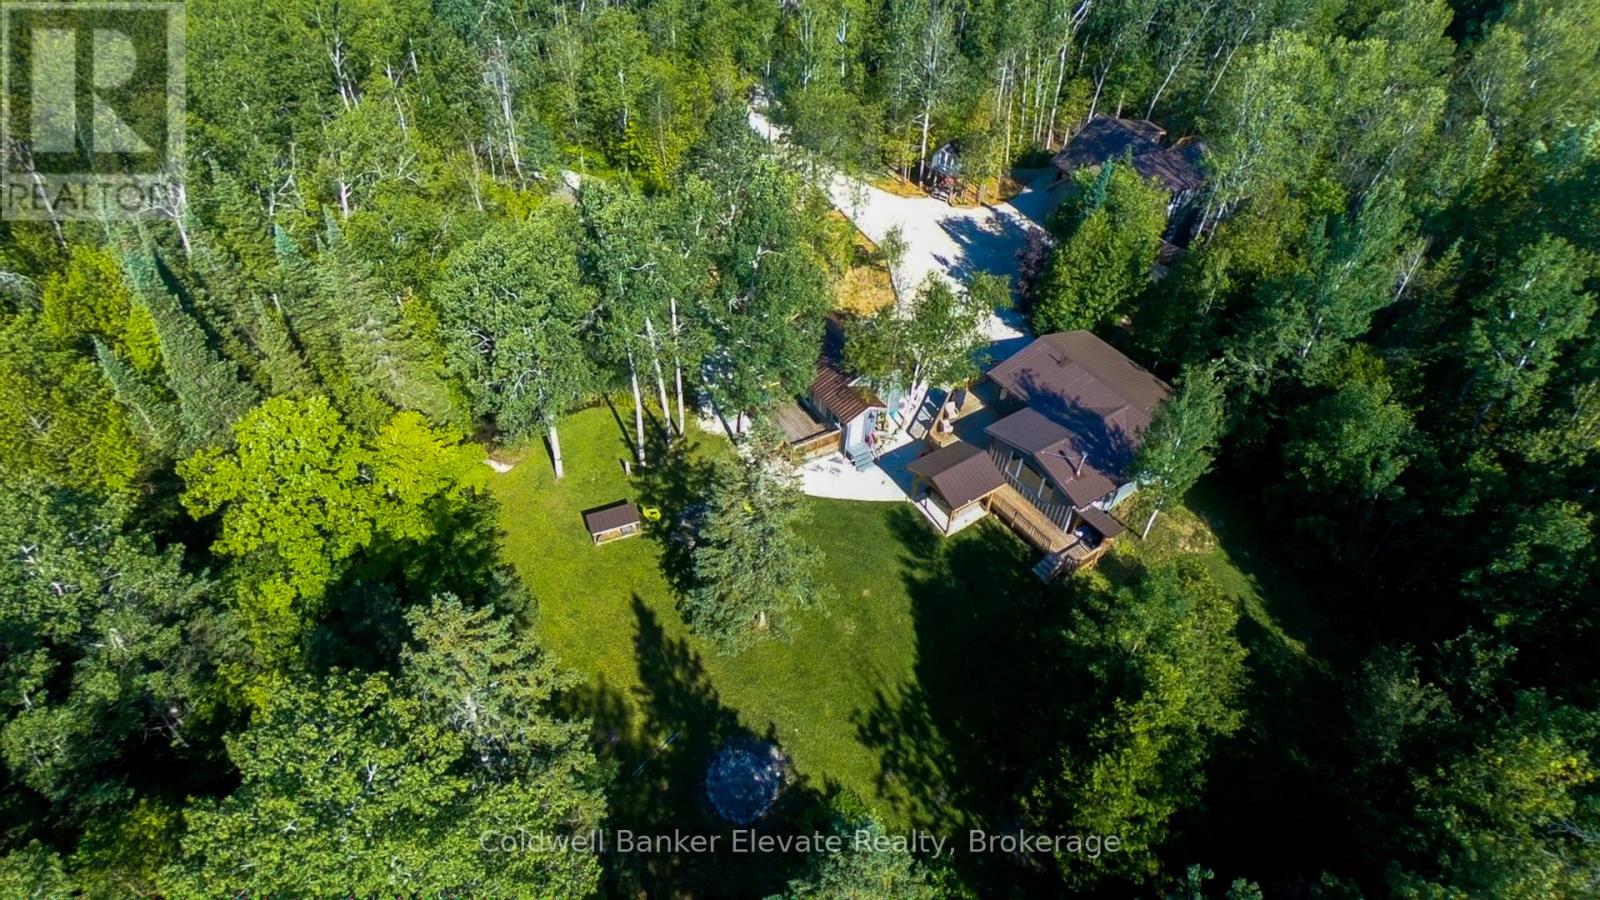
102 Cape Chin North Road
Northern Bruce Peninsula, Ontario
NEW PRICE $650,000! Exceptional value on the Bruce Peninsula. Set on 3.2 private acres near Lion's Head, this unique turnkey property offers 3 winterized buildings and nearly 3,000 sq ft of finished living space. The property features an updated 3-bedroom main cottage, separate recreation/guest building and garage with finished garden suite. Currently generating income from both an active Airbnb and long-term tenant, offering excellent potential as a family retreat, investment property or multi-generational getaway. Enjoy 5 bedrooms, 4 bathrooms, 2 hot tubs, a large bonfire area, tree house, natural spring, pond and expansive private grounds. Year-round access on a municipally maintained road and just moments from the Bruce Trail and Fox Property, with Georgian Bay, Lake Huron, Lion's Head, the National Park and Grotto all within easy reach. Being sold fully furnished and ready to enjoy or continue operating as an income property. 3.2 acres, multiple buildings, established rental income and nearly 3,000 sq ft of finished space-all for $650,000. A rare combination of lifestyle, flexibility and income potential on the Northern Bruce Peninsula. (id:45725)
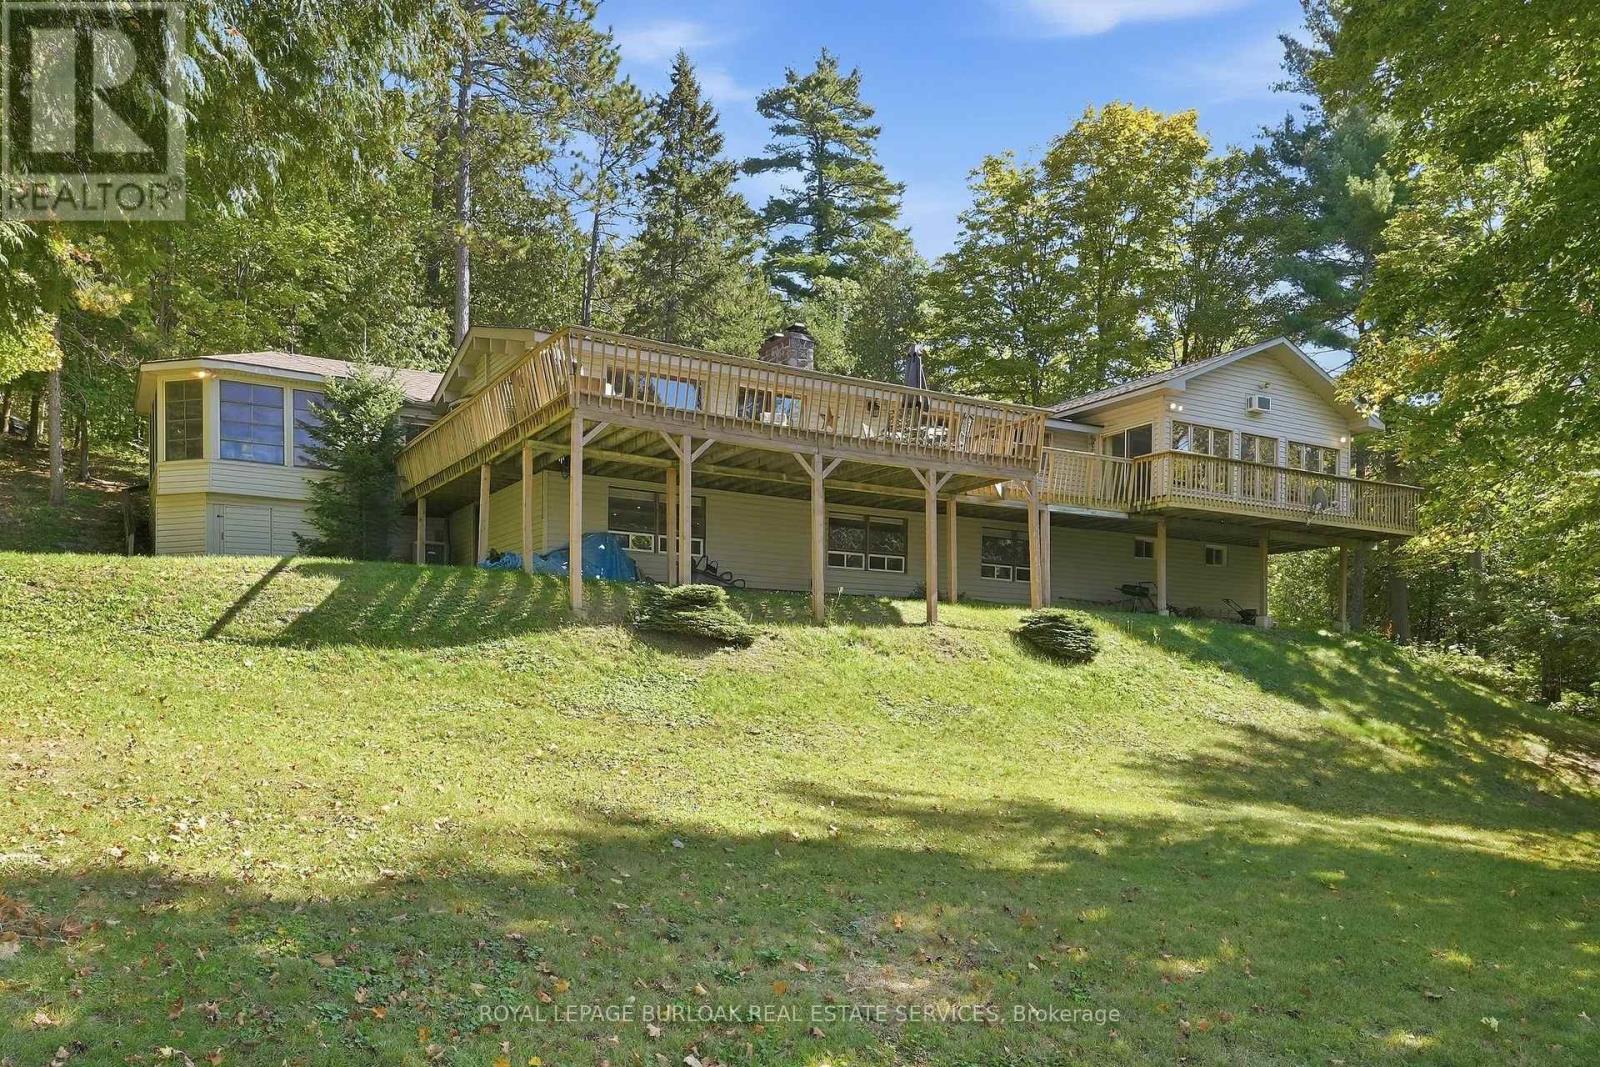
654 A Chimo Road S
Greater Madawaska, Ontario
Set on approximately 2.7 acres on Black Donald Lake, this four-season waterfront home offers a natural sandy beach, crystal-clear water, west-facing exposure, all-day sun and spectacular sunsets. Full of warmth and character, the home features vaulted ceilings throughout, pine walls, 5 bedrooms and 3 bathrooms. The spacious great room offers a high-efficiency wood-burning fireplace, while a stunning floor-to-ceiling stone fireplace creates a focal point in the living room and continues into the finished basement. A sunroom and spacious foyer provide additional space for family and guests. Outdoors, enjoy a natural creek and bridge, private trails throughout the woodlands, an expansive deck, oversized dock, gazebo, wood-burning sauna, workshop and lakeside fire pit, with approximately 6 feet of water depth off the dock for swimming and boating. The property is well suited for year-round enjoyment, with swimming, boating, water sports, hiking, ATV trails, Calabogie Highlands Golf Resort and Calabogie Motorsports Park in the warmer months, and skiing, snowboarding, skating and renowned snowmobiling throughout the winter. Calabogie Peaks, Ontario's tallest public ski mountain, is just 8 km away, while Calabogie Highlands Golf Resort and Calabogie Motorsports Park are approximately 20 km away and Ottawa is approximately one hour away. The home is equipped with a furnace, central air conditioning, a smart thermostat that can be controlled remotely and supplemental baseboard heating. Chimo Rd S is maintained year-round, including winter snow removal through the Chimo Road Cottage Association, and is home to many year-round residents. Notable updates include the home and gazebo roofs (2020), furnace (2025), A/C (approx. 2018) and dock (2021). With year-round road access, four-season amenities and endless recreation both on the property and throughout Calabogie, this waterfront home is designed to be enjoyed in every season. (id:45725)
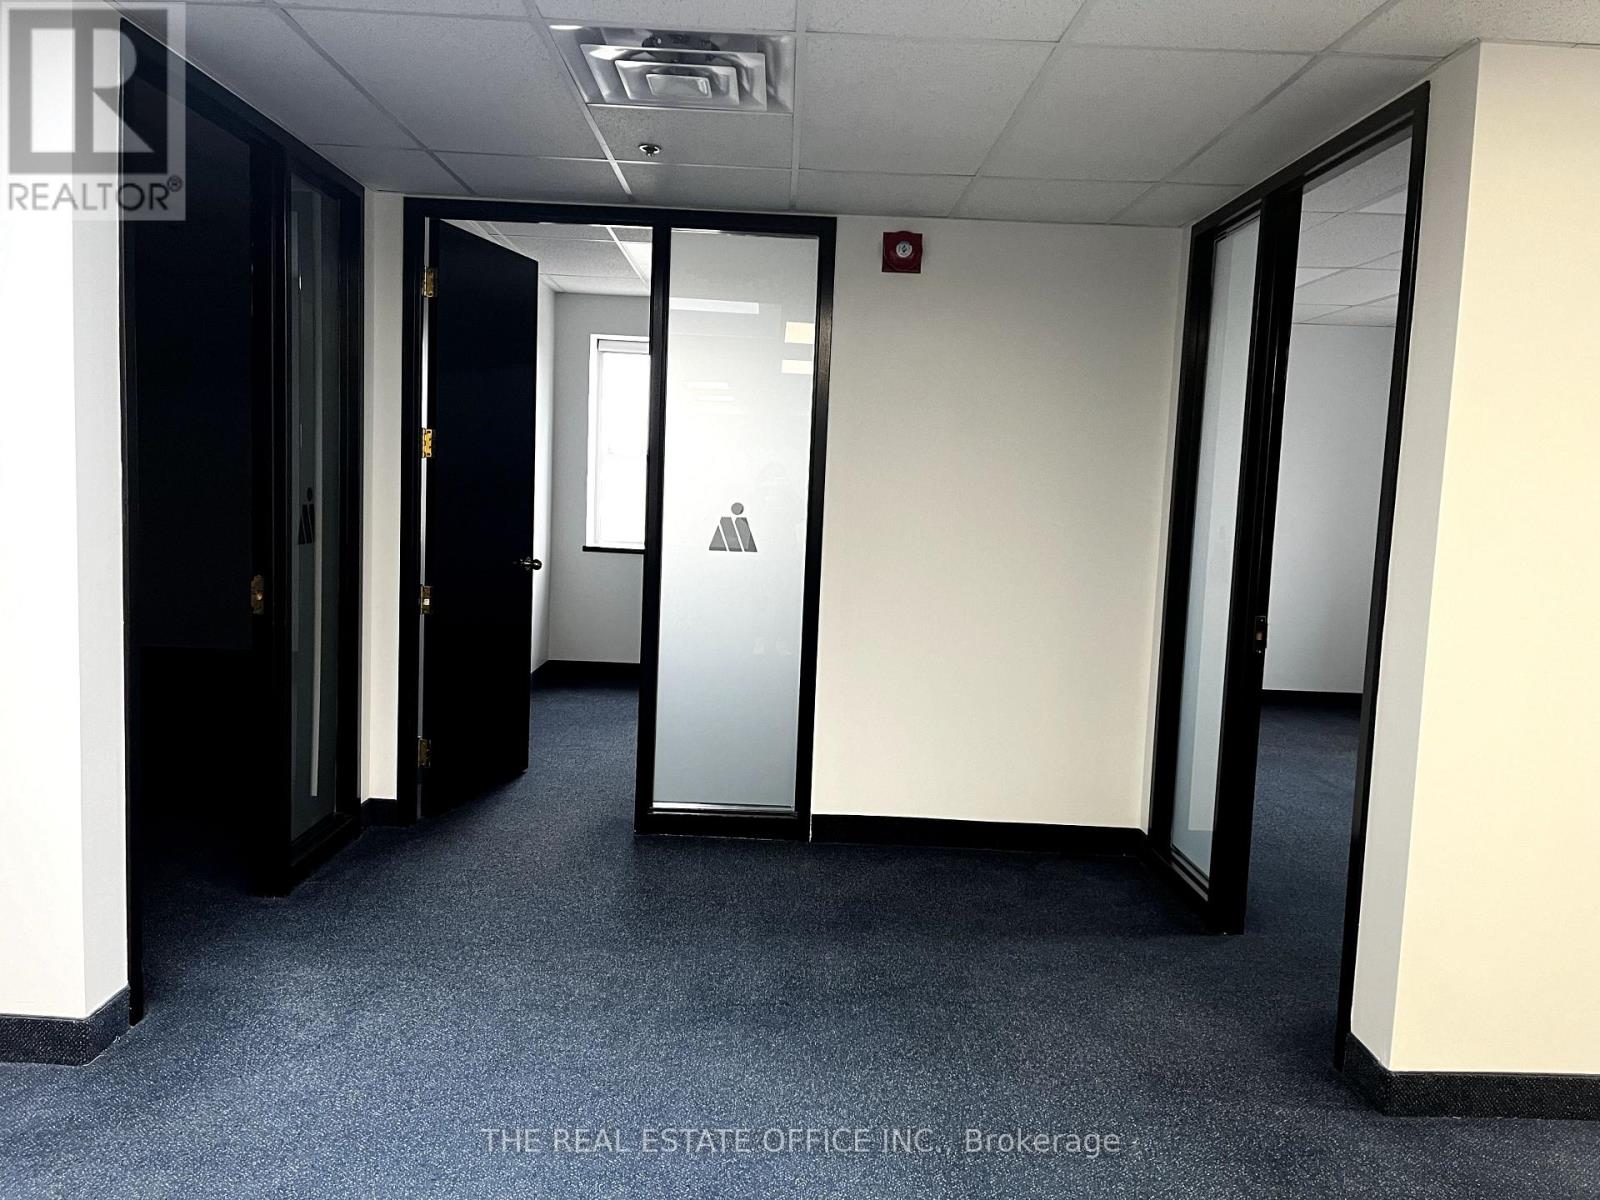
7 - 50 Casmir Court
Vaughan (Concord), Ontario
Bright & Spacious Second-Floor Office Space Offering a Functional Layout with Ample Natural Light. Excellent Opportunity for Professional Use, Featuring 9 Office Areas, a Welcoming Reception/Waiting Area, and Flexible Space That Can Be Configured to Suit a Variety of Business Needs. Conveniently Located with Easy Access and Ample Parking. Ideal for Professional Services, Office Users, and Small Businesses Looking for a Clean, Bright, and Professional Work Environment. Available for Lease - Flexible Possibilities for Your Business. Italian cuisine on site for all business meetings. Situate your business in the building with most successful businesses. (id:45725)
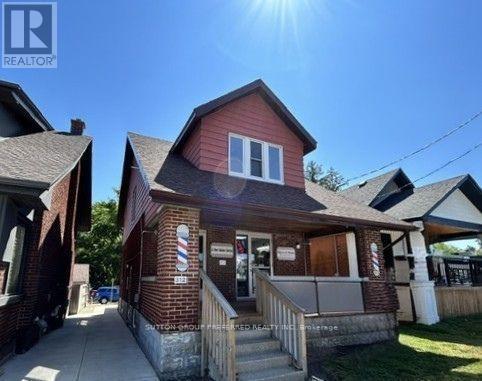
Upper Unit - 312 Wharncliffe Road S
London South (South F), Ontario
Bright and comfortable 1 bedroom unit on the 2nd floor with central air and forced air gas heating available for rent in a convenient location - close to transit, neighbourhood amenities and the charm of Wortley Village. This well-kept unit has been freshly painted and features vinyl flooring, an updated kitchen, 4 piece bathroom and 2 parking spaces. Enjoy open concept kitchen, eating area and living room that creates a welcoming and functional living space. Ideal for someone looking for a clean, convenient and easy-to-maintain home, close to shopping, Thames Valley Trail System and transit. Contact us today for more information or to arrange a viewing. Tenant pays for Hydro. Landlord pays Water and Gas. Coin operated laundry available. (id:45725)