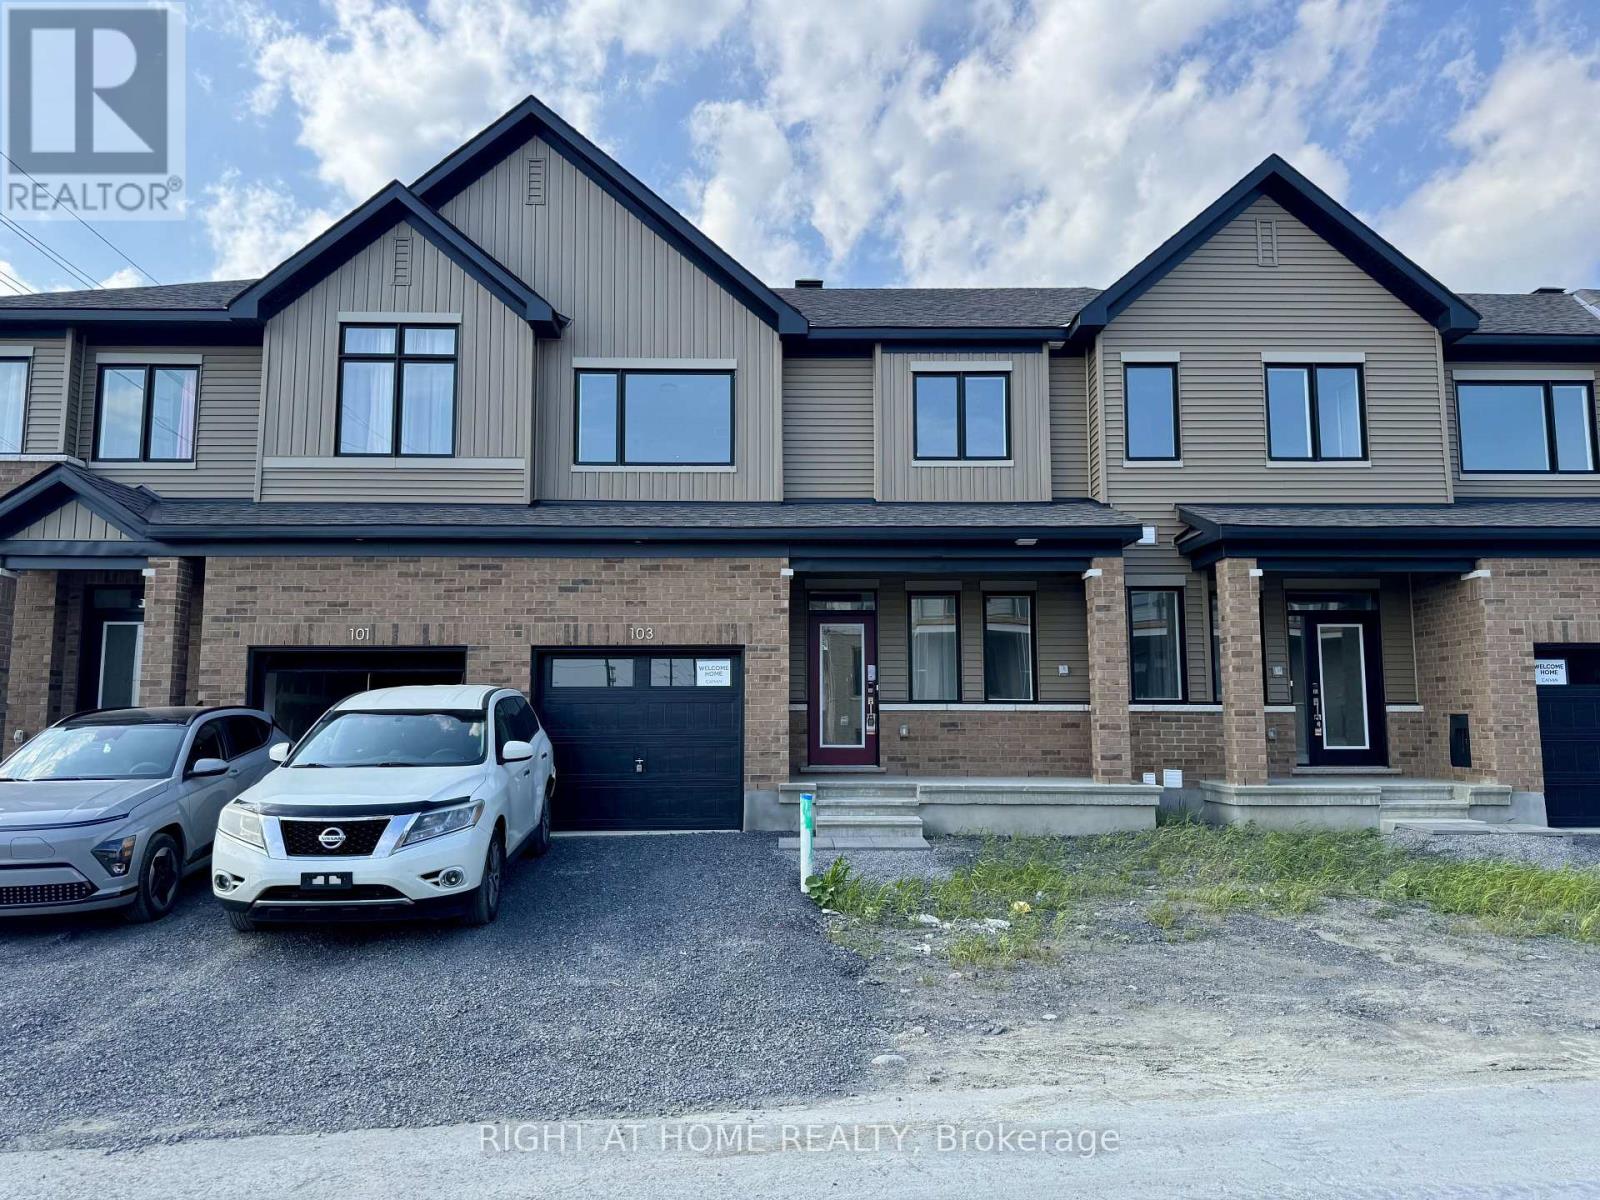
103 Ryan Reynolds Way
Ottawa, Ontario
Welcome to this beautifully crafted townhome in one of Orleans fastest-growing communities. Designed for modern living, the home features a bright, open-concept layout highlighted by oversized windows and no rear neighbors, offering privacy and plenty of natural light. The kitchen is bright and spacious with quartz counters, soft-close cabinets, and gleaming stainless steel appliances perfect for hosting friends or family dinners. With four spacious bedrooms, including a FULLY FINISHED BASEMENT with its own bedroom and FULL bathroom, there is room for everyone. The bedrooms upstairs feature walk in closets for each! Smart home upgrades add everyday convenience from smart switches and entry lock. Location is everything, and this home delivers: walk to major retailers like Walmart, Superstore, and Home Depot, or grab a bite at nearby restaurants like Chipotle or Chic Fil A. Close to gyms, parks, schools, transit, and the Innes Road shopping hub - this is a lifestyle opportunity you wont want to miss. (id:45725)
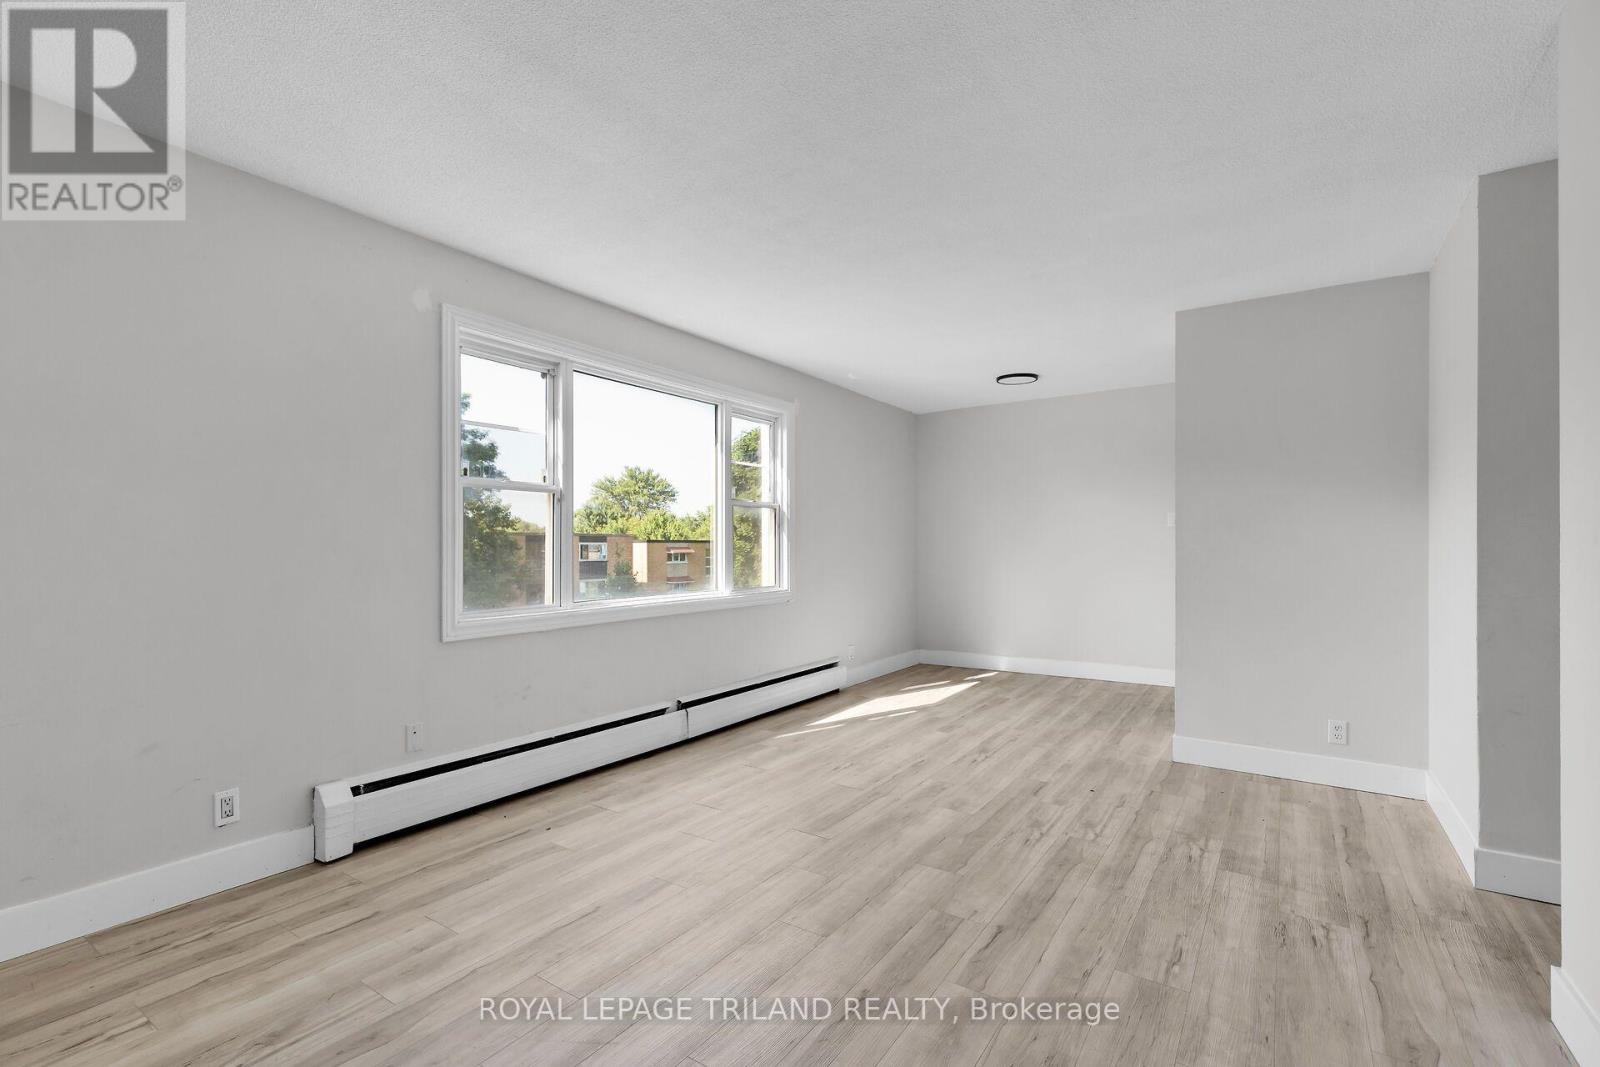
4 - 1566 Allen Place
London East (East H), Ontario
This recently renovated three bedroom, one bathroom unit is located in a well established East London neighbourhood and offers a bright, modern living space with updated finishes throughout. The functional layout provides comfortable everyday living, while the building features convenient on site coin operated laundry for residents. Ideally situated just minutes from Fanshawe College, shopping centres, public transit, major highways, The Factory, East Lions Community Centre, and the Western Fair District, this location offers excellent access to a wide range of amenities and attractions. Heat, water, and parking are included in the rent, with electricity paid separately. (id:45725)
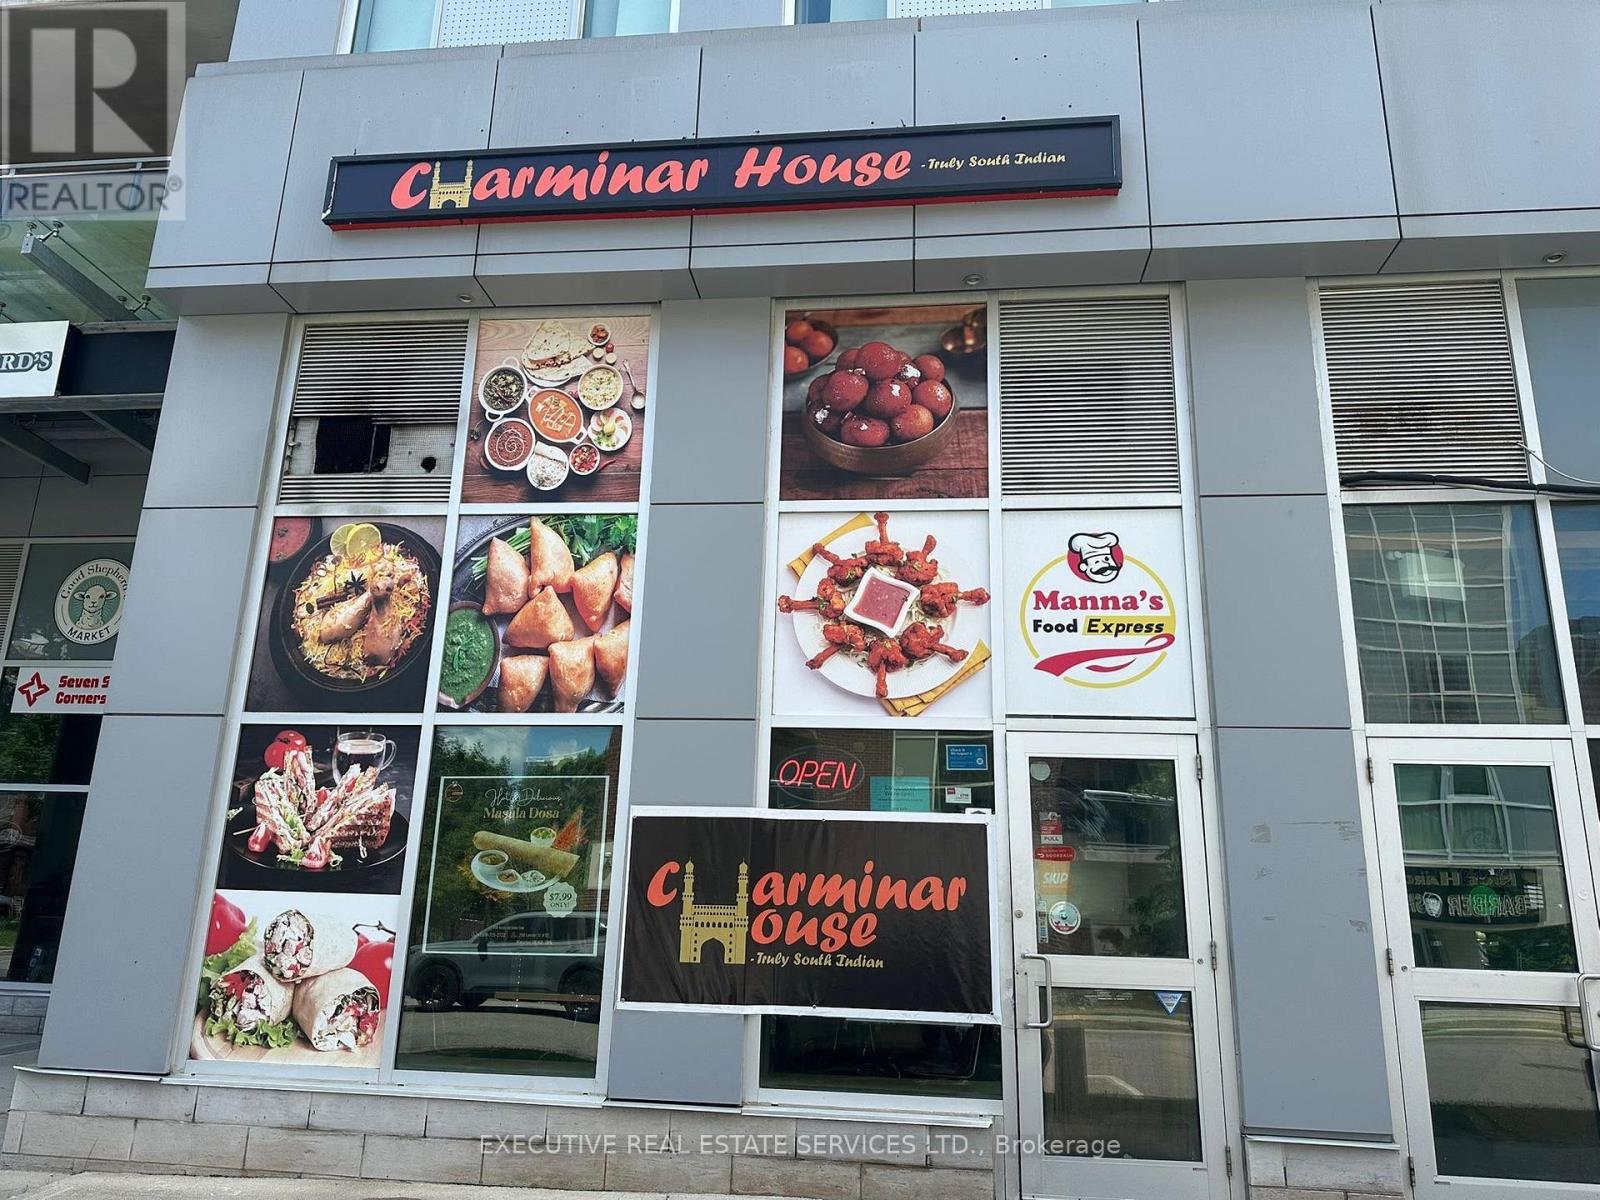
112 - 280 Lester Street
Waterloo, Ontario
PROFITABLE BUSINESS WITH LOW RENT, EXCELLENT LOCATION AND LOW OPERATING COST. Prime University-Area Restaurant Opportunity Established Charminar - The South Indian Taste Restaurant located at 280 Lester St, Waterloo is a highly rated spot known for authentic south Indian flavors with 4.7/5 stars rating and huge client . Rare opportunity to own a well-established Restaurant in one of Waterloo's highest-demand locations Perfectly positioned near the University of Waterloo and Wilfred Laurier University surrounded by dense student housing, young professionals, and family communities, this store benefits from constant foot traffic, strong walk-in business, and high-volume delivery sales . Bring your concept or continue the existing restaurant operation. Great opportunity in a high-demand Waterloo location with strong potential for dine-in, takeout, delivery and catering. Fully equipped and ready for operation. All showings by appointment only. (id:45725)
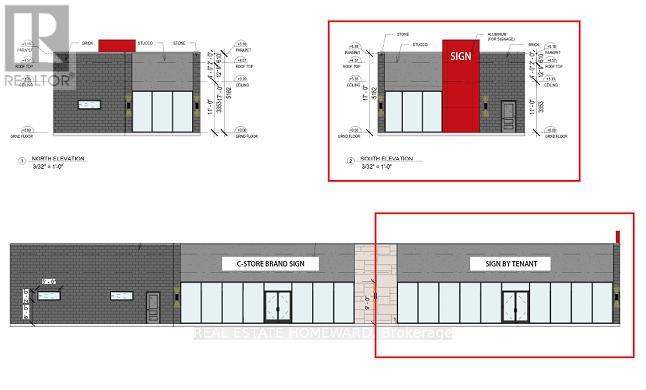
16621 Highway 12 Highway
Midland, Ontario
Exceptional opportunity to lease a brand new retail unit in a highly dynamic Midland shopping corridor. Great visibility, high traffic count, on Hwy 12 just east of King st. in the corner of Hwy 12 and Brandon St. Next to major shopping centers like Walmart, Home depot, LCBO, Nofrils, Tim Hortons, McDonalds, Dollarama and many more. Brand new gas station is being constructed with approximately 1650sqft retail unit. This retail unit is the end unit, closest to Hwy 12 with maximum visibility, ideal for fast food restaurants. Tentative completion date- end of 2026. TMI to be calculated. (id:45725)
10 Megarry Court
Richmond Hill (Devonsleigh), Ontario
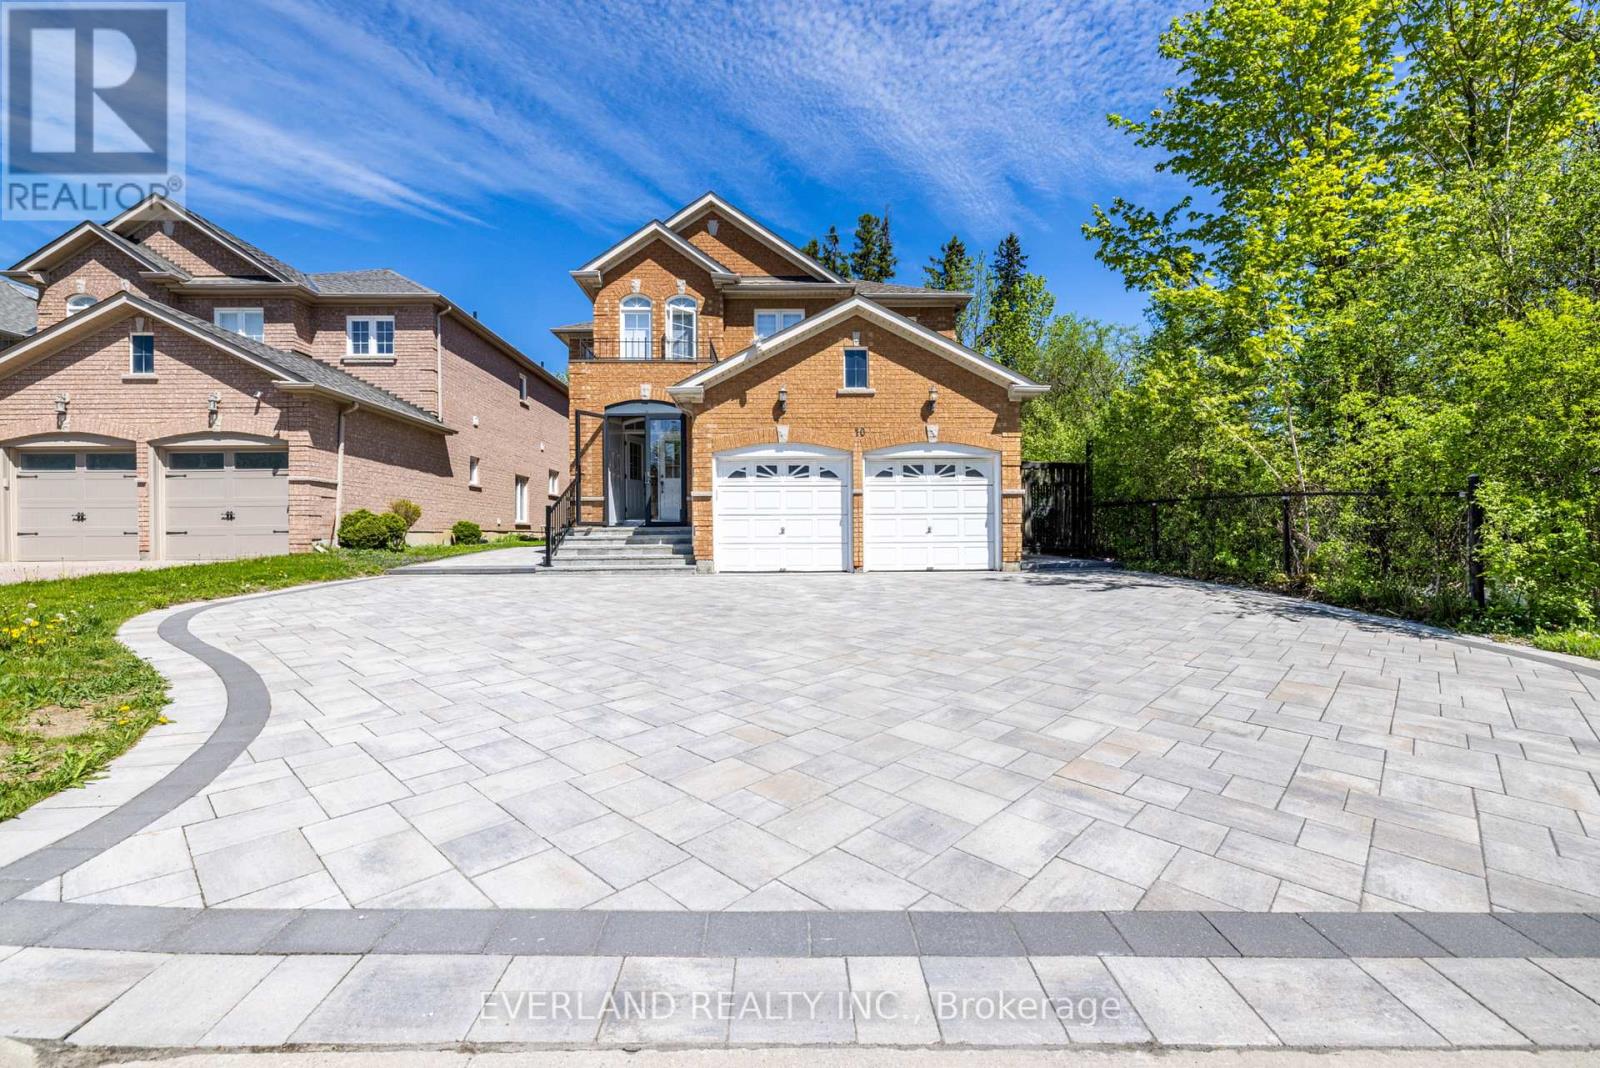
Brand new top-to-bottom full renovation with exceptional attention to detail! This stunning home features new flooring, designer tiles, fully upgraded all washrooms, modern light fixtures, a beautifully renovated kitchen with new appliances, refinished window casings, and a separate entrance offering excellent flexibility and potential. Professionally landscaped with newly finished driveways, this move-in ready property combines style, comfort, and functionality. A true turnkey home with countless upgrades throughout - must be seen to be appreciated! step to park ,just minutes from Highway 404, Holy Trinity School (HTS), Richmond Green Sports Centre, and the vibrant shops and dining along Yonge Street, this extraordinary home offers a rare opportunity to experience the perfect balance of luxury, privacy, and expansive living in one of Richmond Hills most prestigious communities. Perfect for families ,investors , or anyone looking for a beautifully upgraded property. (id:45725)
1060b Rantz Road
Petawawa, Ontario
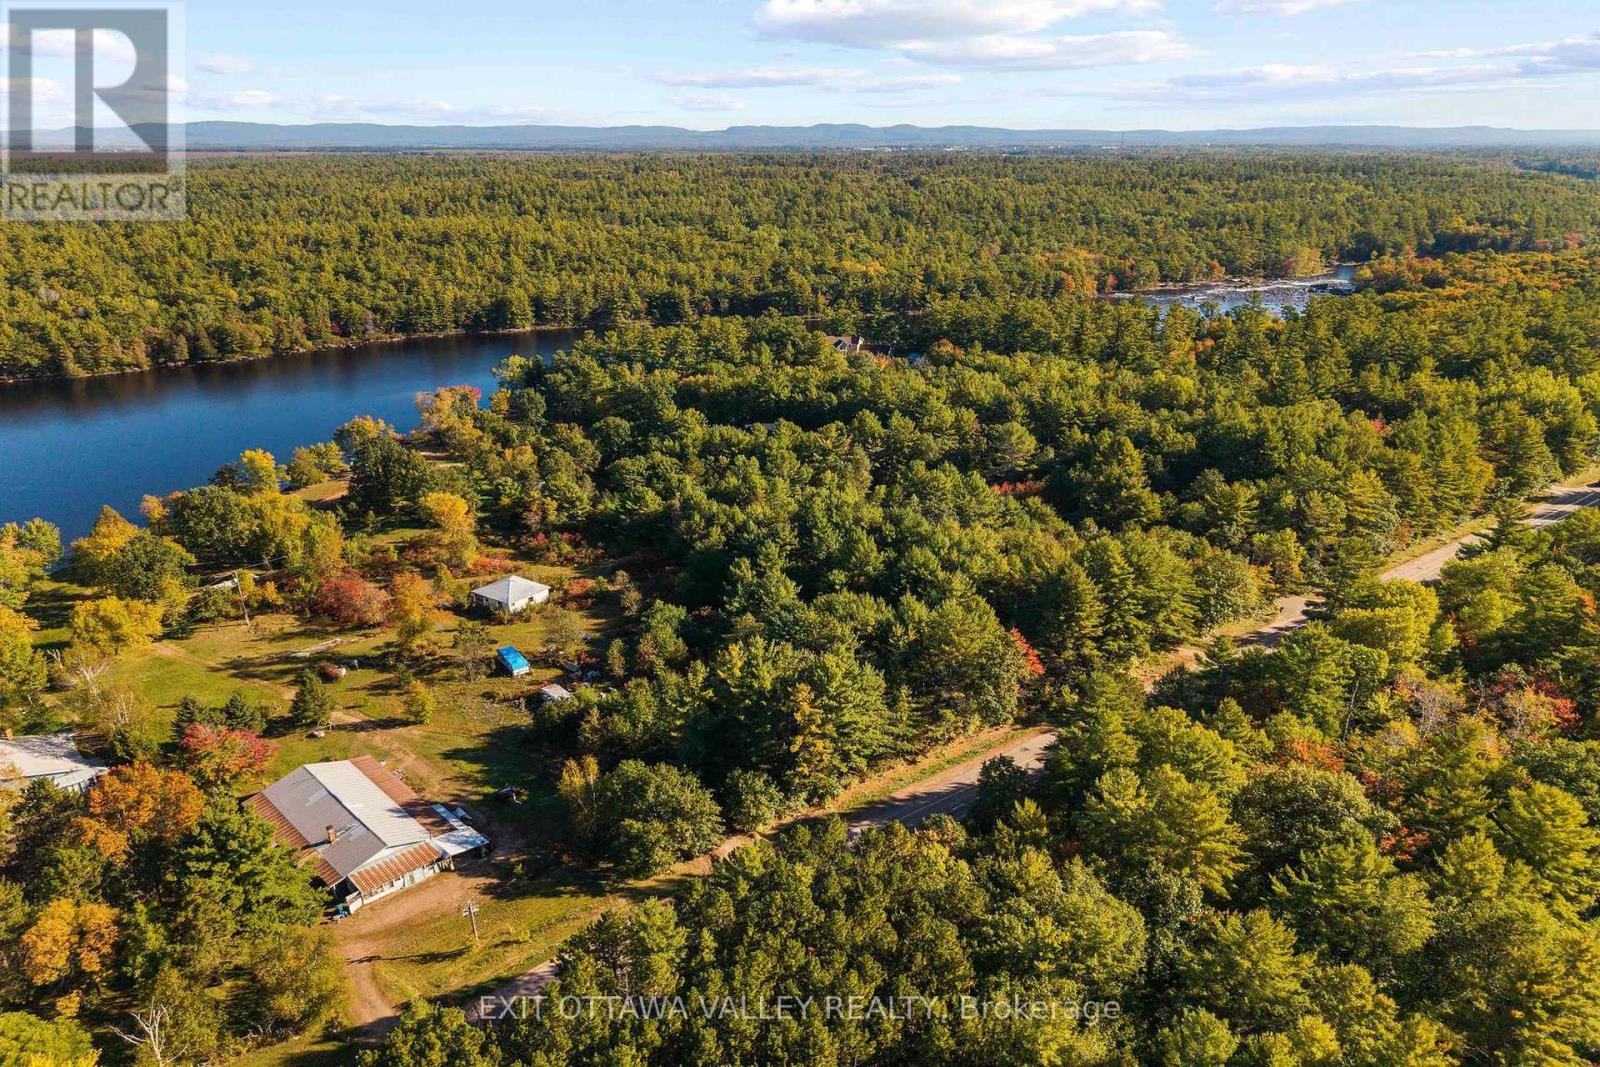
Stunning waterfront lot at 1060B Rantz Road, featuring a beautiful private beach and sweeping views of the Petawawa River. Set among impressive waterfront homes just 7 minutes from CFB Petawawa, this property combines a peaceful setting with convenient access to nearby amenities. Enjoy boating and kayaking, relaxing afternoons on the beach, and morning coffee overlooking the water. A wonderful opportunity to own your own piece of waterfront in an area known for its beautiful homes and natural surroundings. Lot is approximately 2.36 acres. (id:45725)
181 King Street S Unit# 607
Waterloo, Ontario
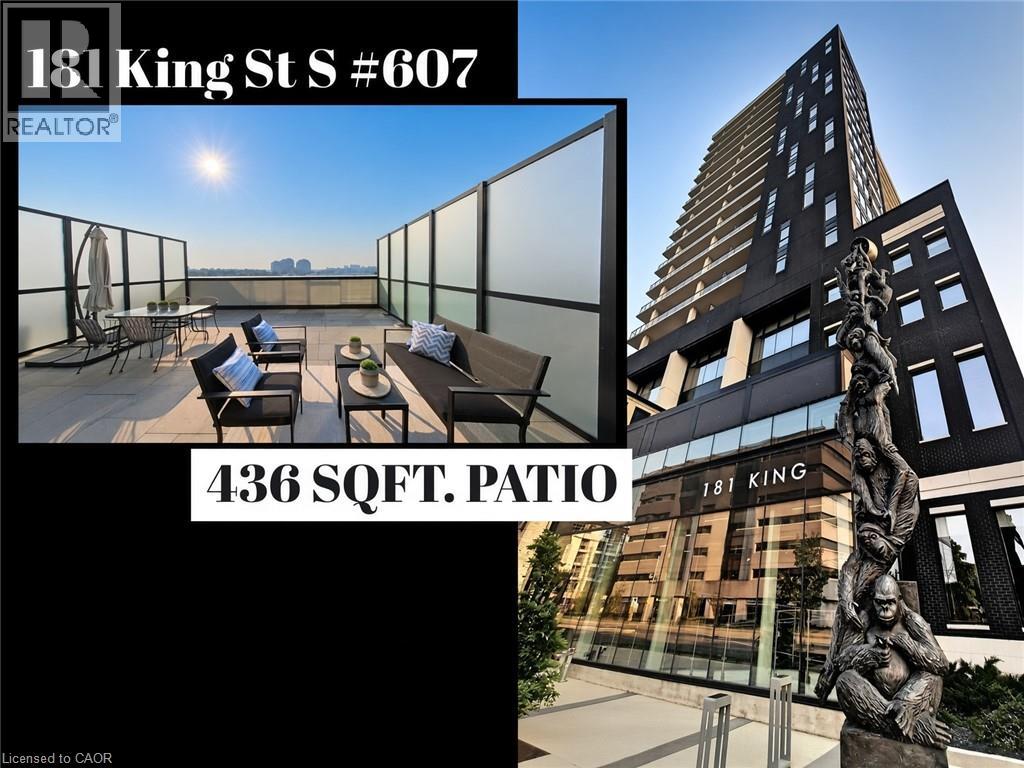
Rare outdoor living in the absolute center of Uptown. This 1-bedroom plus den at Circa 1877 (181 King Street South) features a private 400 square foot patio, delivering one of the largest outdoor spaces available in any downtown Waterloo high rise. While most condos offer narrow balconies, this massive private patio functions as a true second living room with space for a full dining set, lounge furniture, and container gardens, all with impressive privacy. Inside, nine foot ceilings and floor to ceiling windows flood the open concept suite with natural light. The kitchen is built for actual cooking and entertaining, complete with stainless steel appliances, contemporary cabinetry, and a breakfast island that doubles as prep space and casual dining. The flexible den works perfectly as a dedicated home office or guest room, while in-suite laundry and generous storage keep daily life effortless. Circa 1877 delivers a boutique hotel lifestyle right at home. Residents enjoy a sun filled outdoor saltwater pool with cabanas and BBQ facilities, a party room, fitness and yoga studios, and dedicated co-working spaces. LaLa Social House is located right on the ground floor for dinner, brunch, or drinks without stepping outside. Your monthly maintenance fee covers heat, water, and high speed fiber internet. One underground parking space is included, and pets are welcome with building restrictions. With a Walk Score of 98, everything you need is right outside your door. You are steps from the ION LRT at Allen Station, Waterloo Town Square, Vincenzo’s, Bauer Kitchen, and the shops and dining of the Bauer District. Both the University of Waterloo and Wilfrid Laurier University are just minutes away by LRT. Suites with outdoor space on this scale almost never come to market in the core. Book your private showing today. (id:45725)
3 Amber Crescent
Toronto (Maple Leaf), Ontario
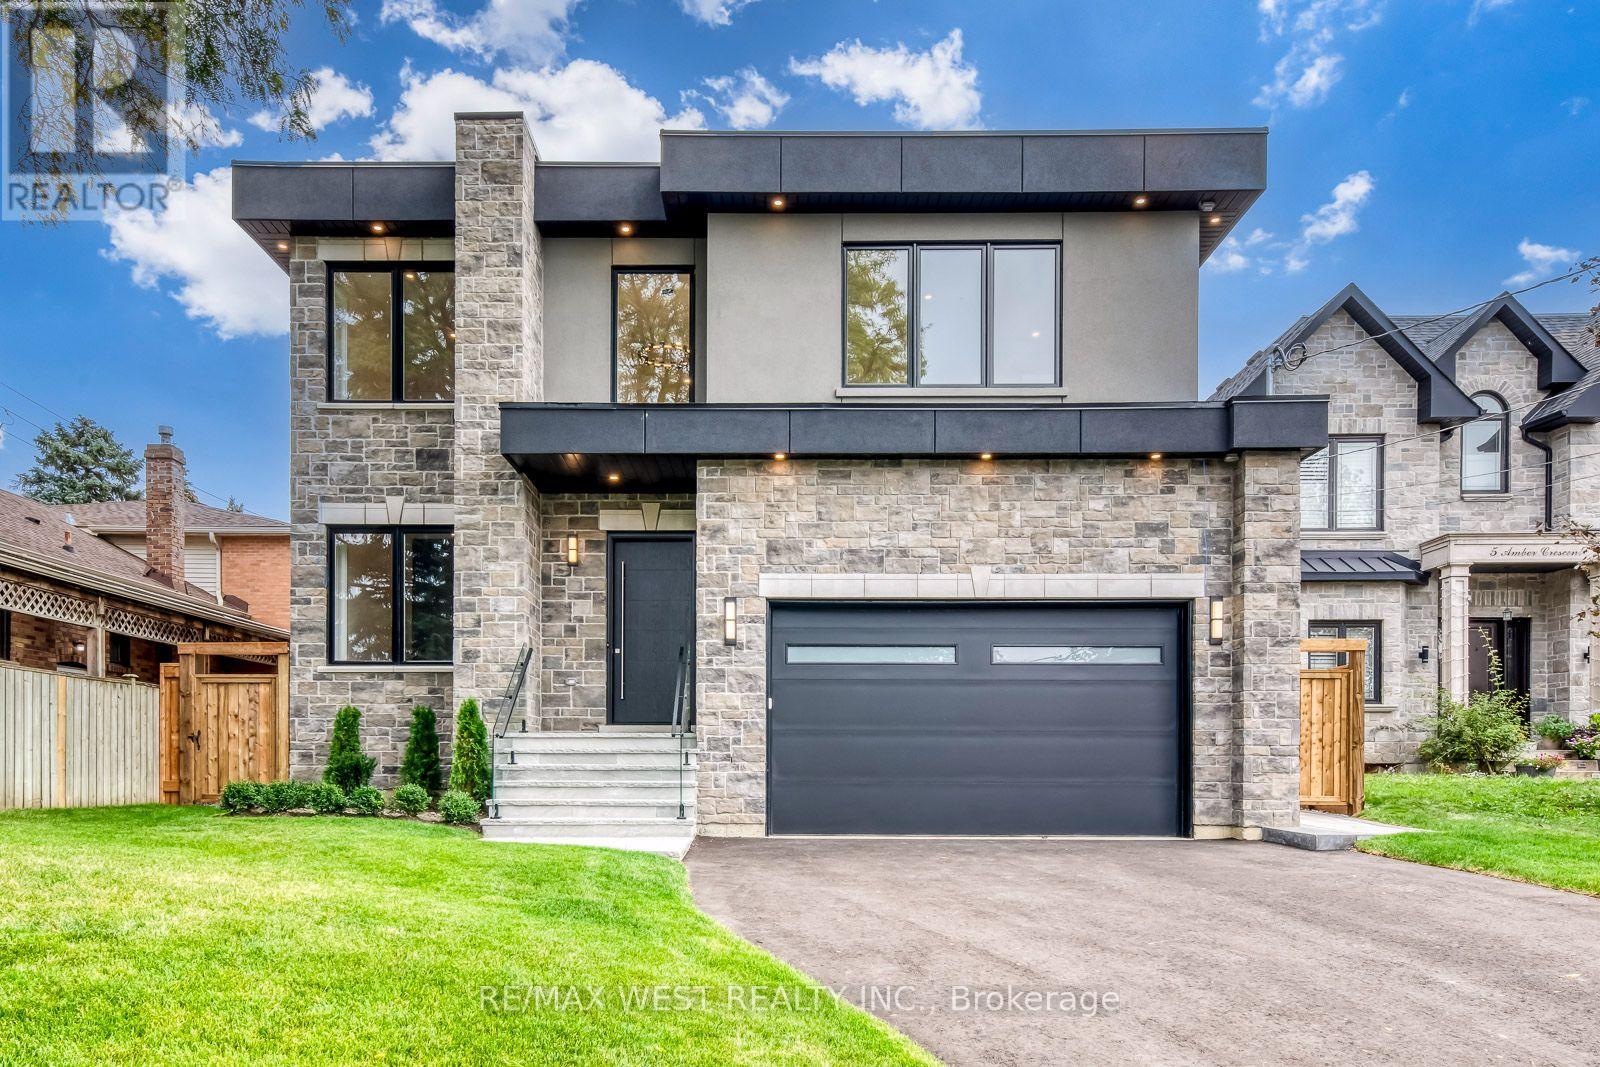
Step inside 3 Amber Crescent and you immediately feel the scale of it. The soaring foyer, skylit open-riser staircase and sunlight filling the main floor make a remarkable first impression. Then you reach the kitchen, with its enormous island, sleek cabinetry and built-in appliances-and you can picture exactly how you'll live here. The living and dining spaces flow around a sleek fireplace, while an office with built-in shelving gives you a beautiful place to work. Newly built with exceptional attention to detail, this home offers more than 6,400 sq ft of finished space across three levels, including over 4,100 above grade. Upstairs, the primary suite is its own escape, with a fireplace, his-and-hers walk-in closets and an ensuite with a freestanding tub, glass shower and double vanity. Three more bedrooms, two more full bathrooms and a laundry room with a sink make the whole floor work beautifully. And downstairs? This is where you realize just how much home you're getting. The wet bar is big enough for everyone to gather around, the recreation room is expansive, and the glass-enclosed gym has real room to move. There's a third fireplace, a fifth bedroom with ensuite, another full bathroom and a walk-up to the backyard. The 2,325 sq ft lower level also has rough-ins for future in-floor heating and a second laundry area. Outside, a deck, stone patio and fenced lawn offer more ways to enjoy the 50 150 ft lot, while a double garage and long driveway make parking easy. Five bedrooms, six bathrooms, three fireplaces, beautiful workmanship throughout, and a Maple Leaf cul-de-sac location near Rainbow Park, Maple Leaf Public School, TTC on Keele and Highway 401. It's hard to leave without imagining yourself here. (id:45725)
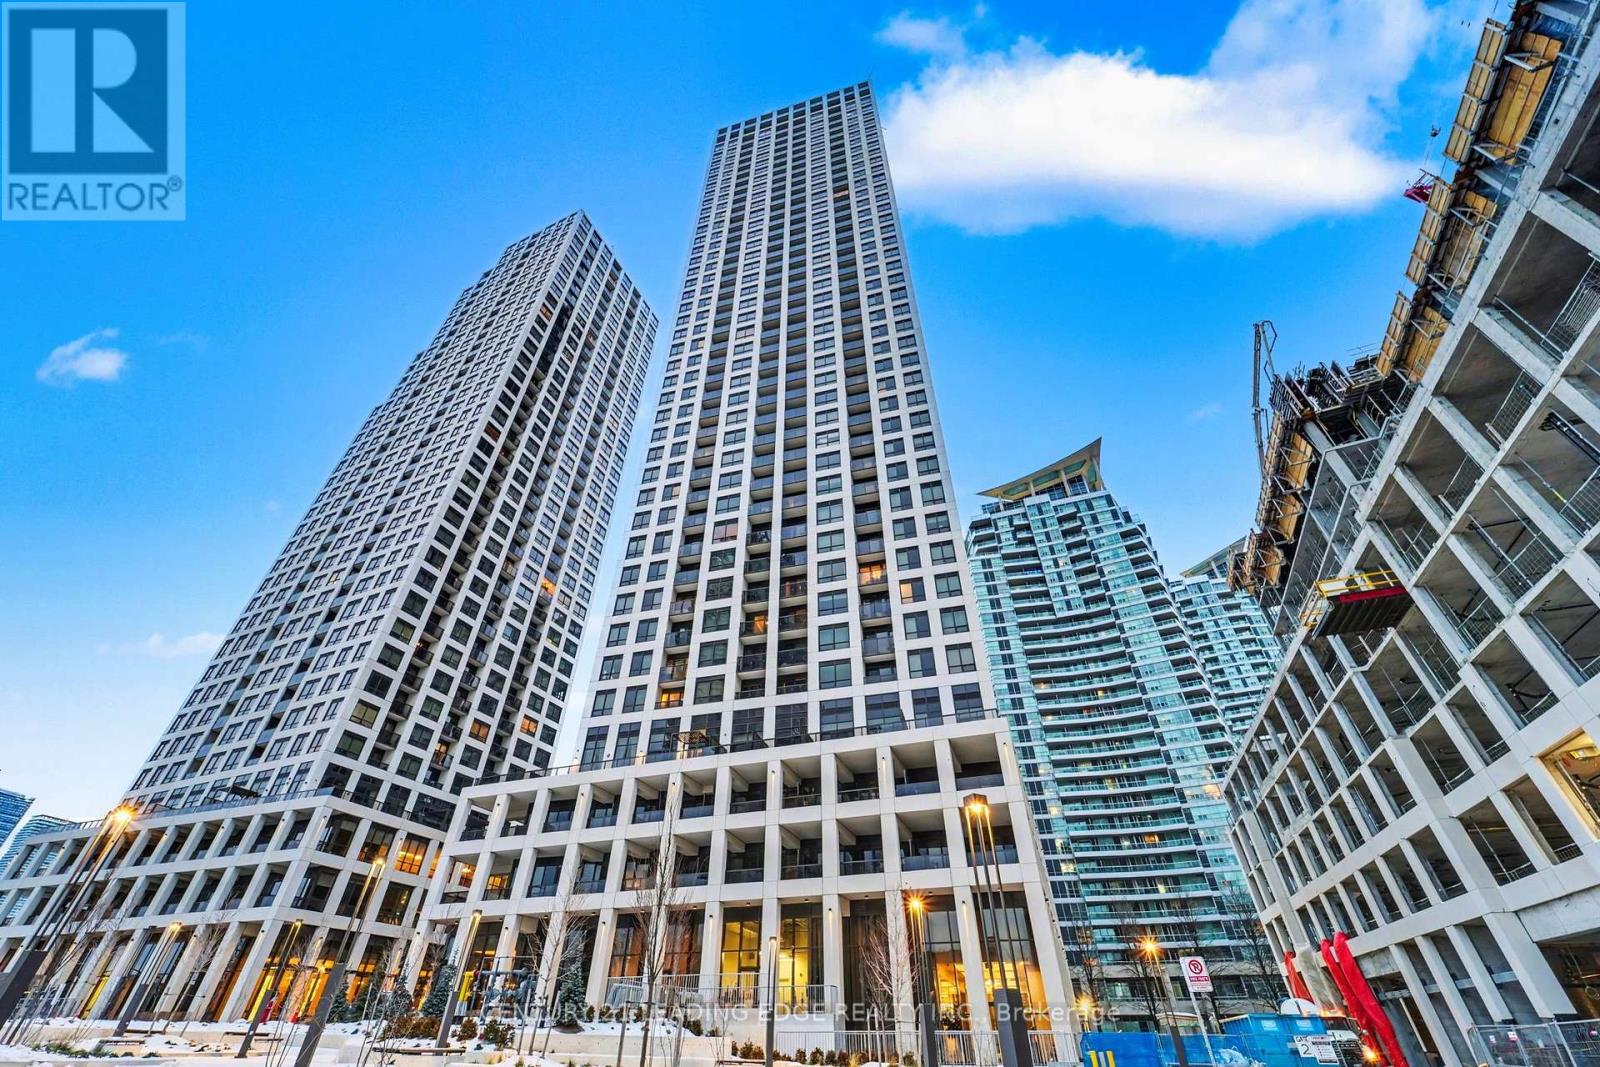
3006 - 30 Elm Drive W
Mississauga (Fairview), Ontario
Welcome to Solmar Edge Tower 2, offering spacious and modern luxury living in the heart of Mississauga City Centre. This stunning 1+Den layout features 2 full bathrooms and an open-concept design that seamlessly combines the living and dining areas. The versatile den, complete with French doors and a full bathroom, offers incredible flexibility as a second bedroom, home office, or guest suite.The spacious primary bedroom features a large closet and private ensuite. Enjoy unobstructed lake and city views directly from your balcony. The sleek, contemporary kitchen boasts built-in appliances and quartz countertops, perfectly complementing the modern aesthetic. Floor-to-ceiling windows fill the space with natural light, while the carpet-free interior enhances the clean, sophisticated feel.Ideally located just steps from Square One, Celebration Square, the future Hurontario LRT, and Sheridan College. (id:45725)
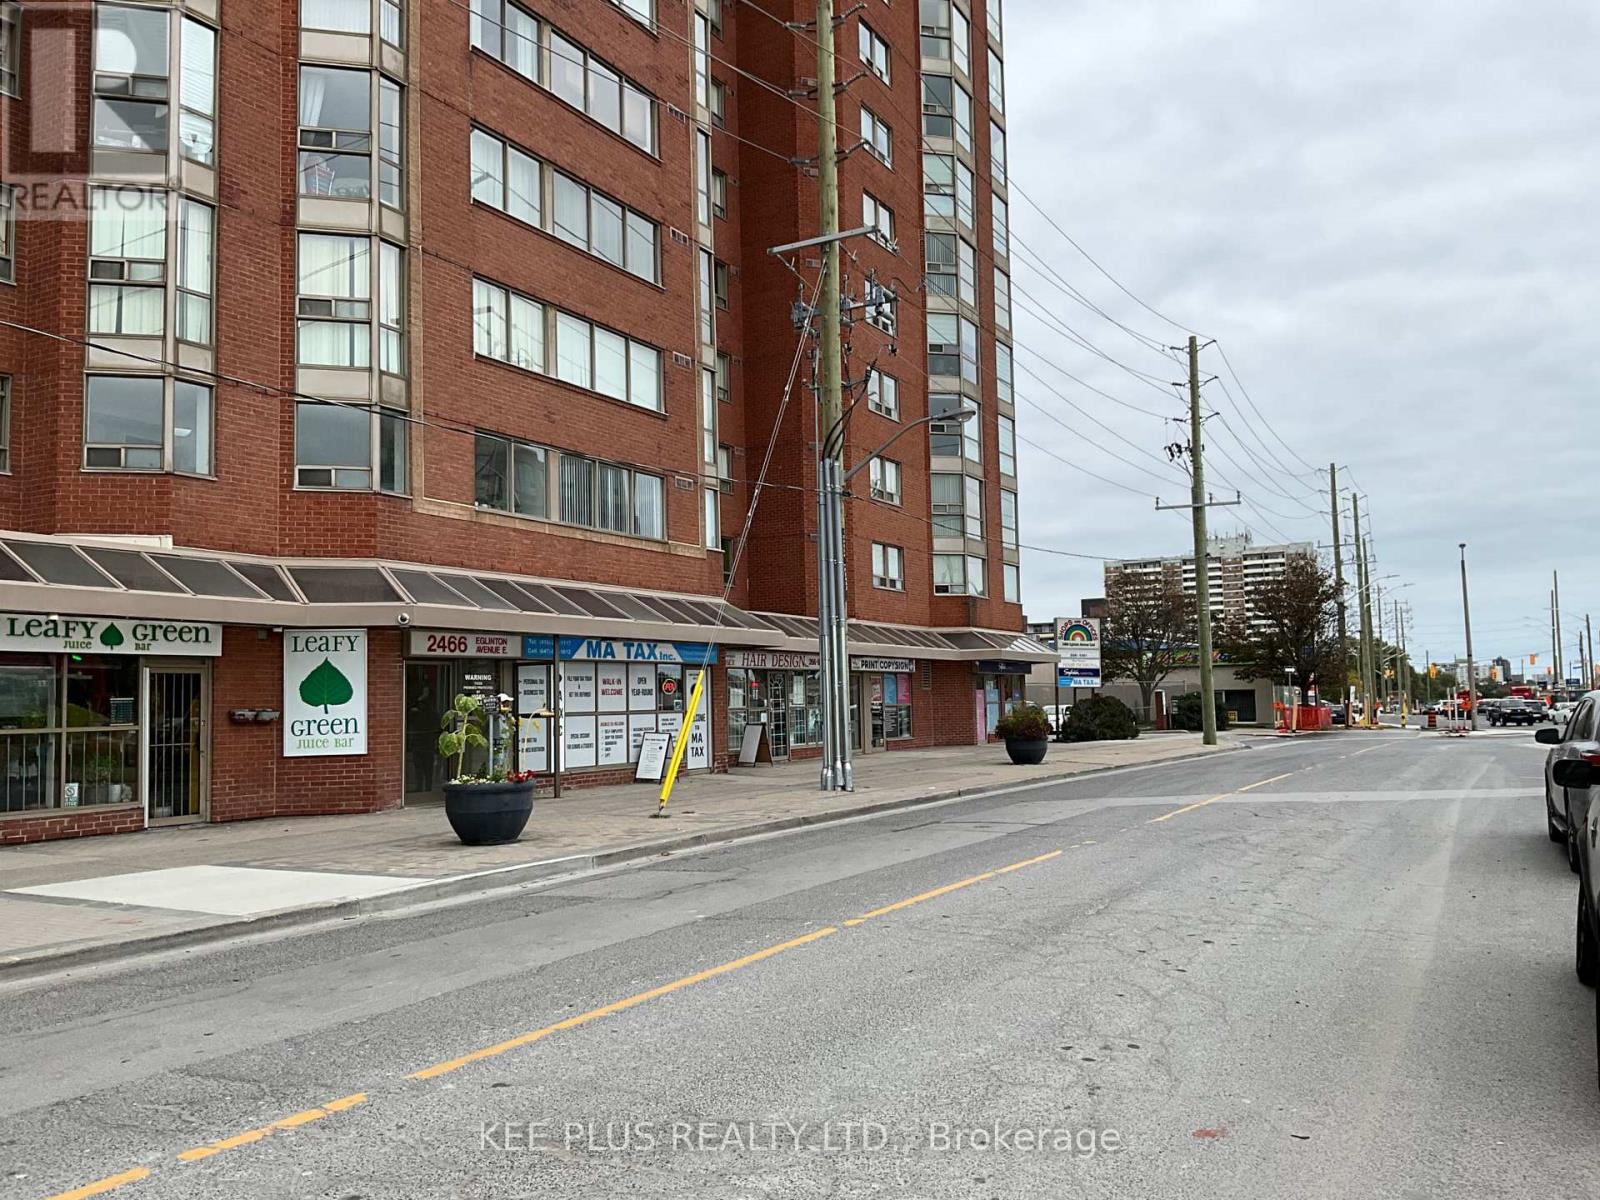
819 - 2466 Eglinton Avenue E
Toronto (Eglinton East), Ontario
Must see unit ! Just renovated unit, shows well!!. 2+1 Bedrooms, 2- baths. 1-parking, 1-locker. Immediate occupancy, Kennedy subway station just across street . Ground floor commercial units, close to shopping and schools (id:45725)
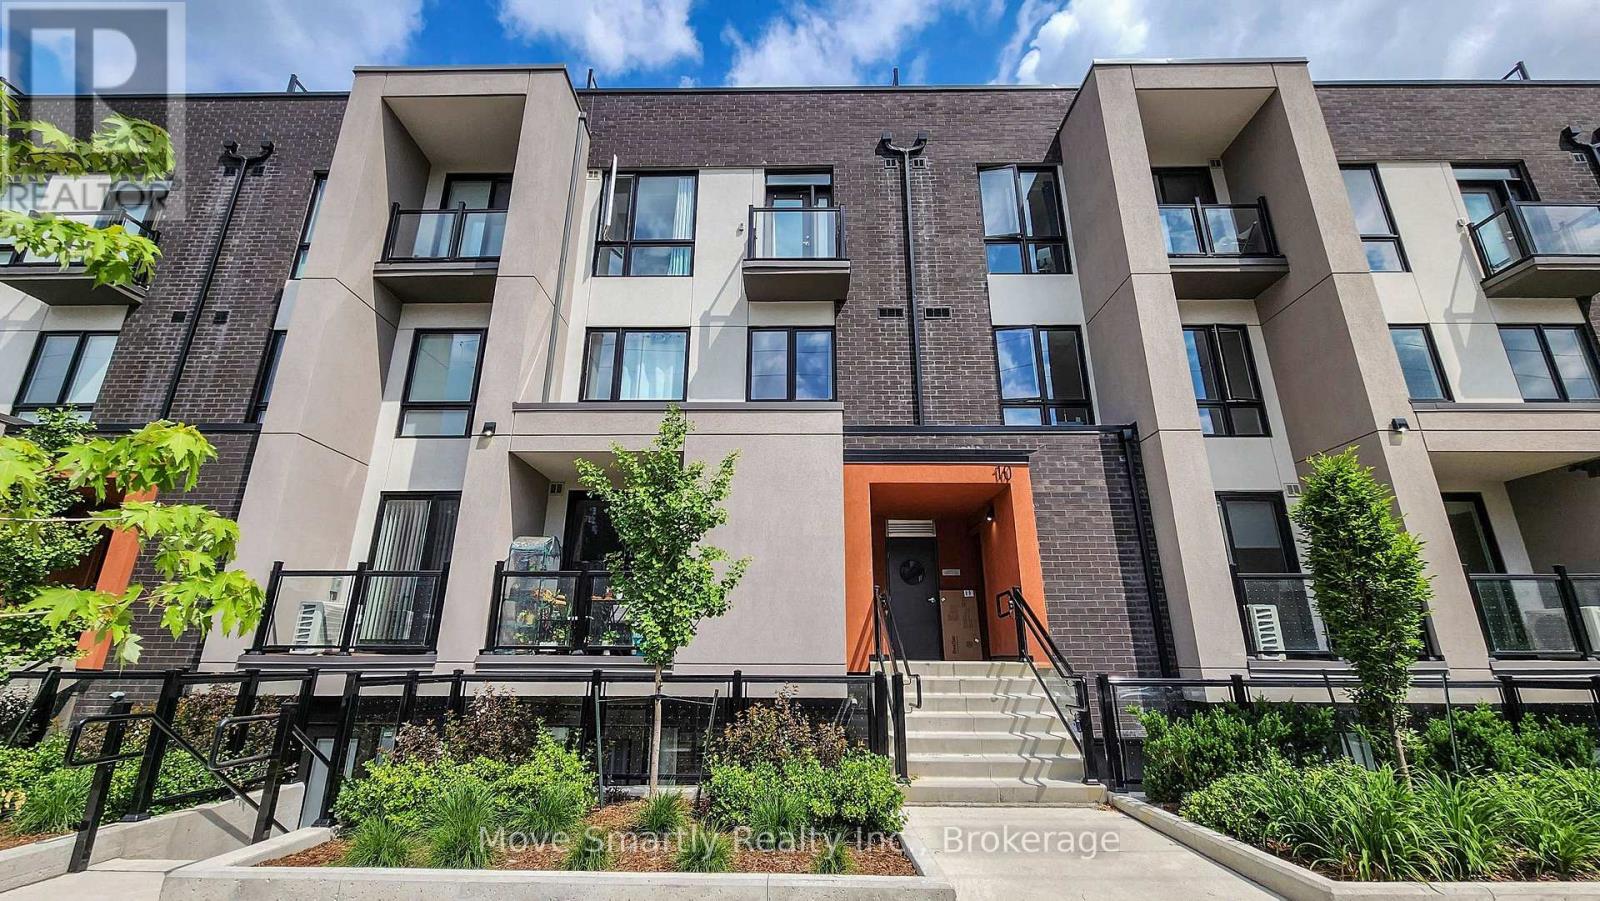
8 - 10 Marquette Avenue
Toronto (Englemount-Lawrence), Ontario
Welcome To The Marquette Urban Towns! Come See This New Townhome, Perfect For A Family With 2 Bedrooms And A Den Complete With Sliding Doors That Can Easily Be Used As A Nursery! Lots Of Storage Space With Closets In Each Bedroom And Hallways. Ensuite Washer And Dryer On The Second Floor Makes Laundry Days A Breeze While Enjoying The View From Your Bedroom Balcony. Traveling Couldnt Be Simpler With Parking Included And Access To The 401 Around The Corner. Dont Drive? Take The Ttc With A 1 Min Walk To The Closest Bus Stop. Enjoy Having Everything At Your Doorstep With Starbucks, Salons, Parks, & Schools Nearby. Enjoy Some Retail Therapy And Take A Less Than 10 Min Drive To Yorkdale! Want To Stay In? The Rooftop Terrace Has Over 400 Sqft To Have Your Outdoor Oasis. Did We Mention That The Home Comes Furnished? Just Bring Your Luggage! (id:45725)
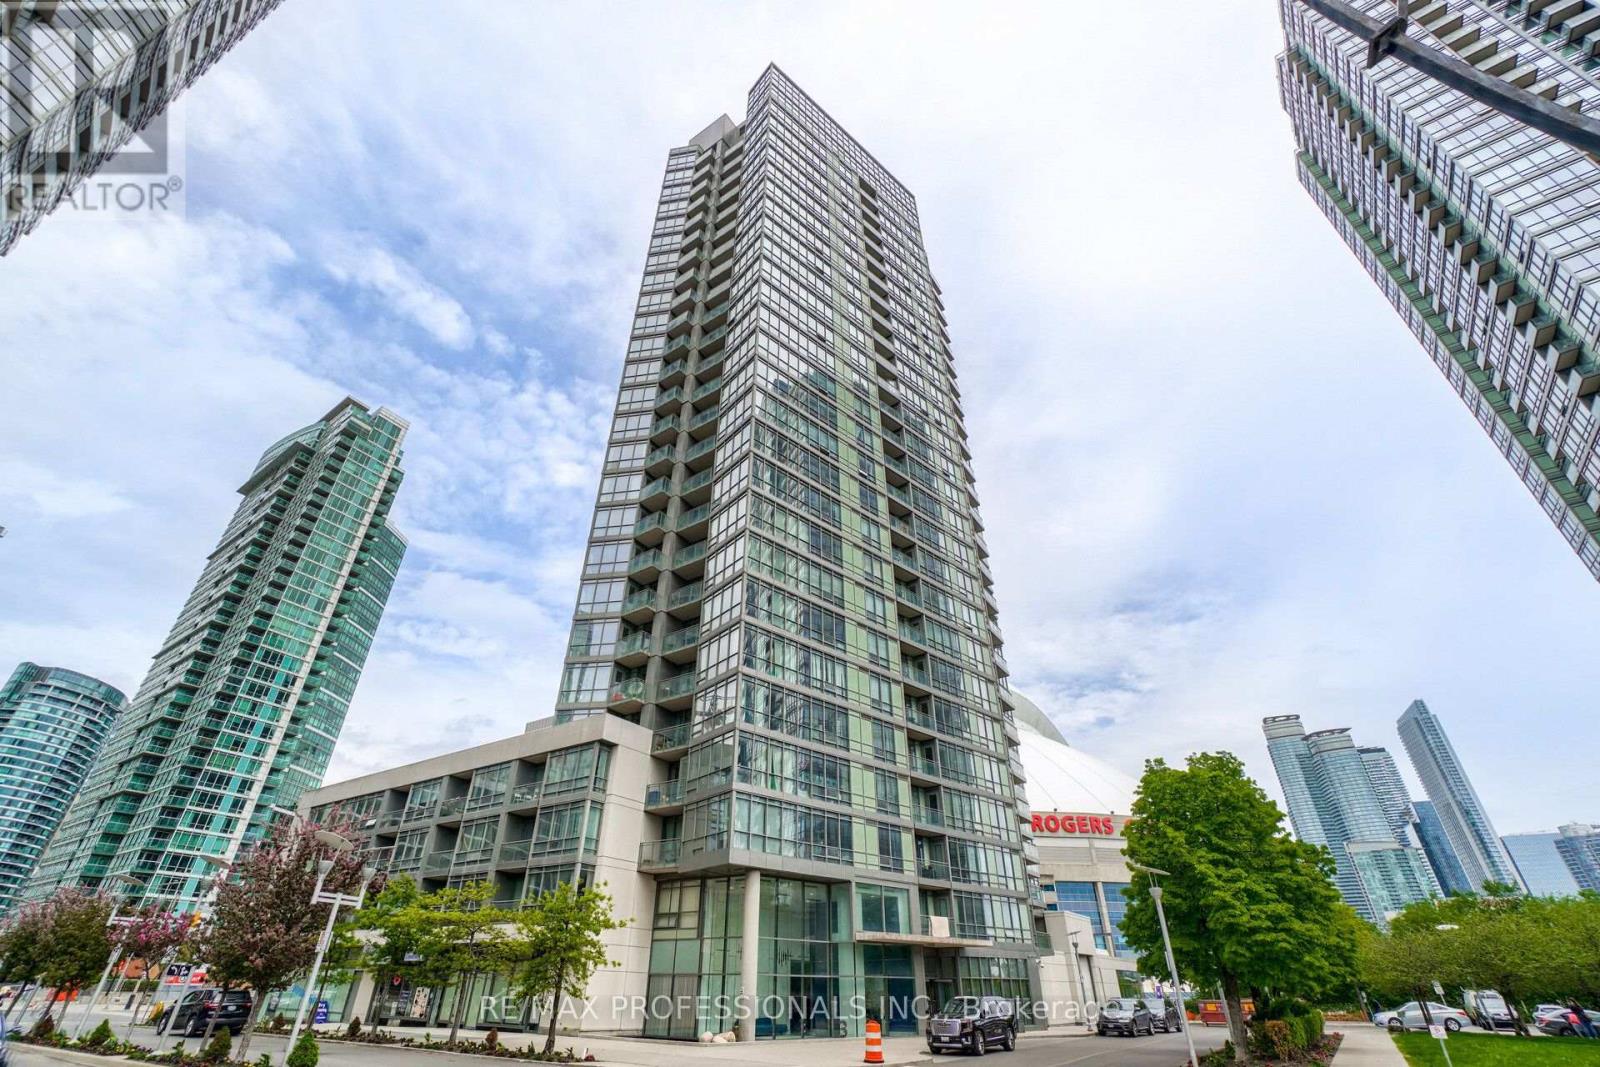
2603 - 3 Navy Wharf Court
Toronto (Waterfront Communities), Ontario
Experience Downtown Living with Unparalleled Lake & City Views!Welcome to this sun drenched south-west facing corner suite, where natural light, stylish design and breathtaking Lake Ontario and city views come together. Recently renovated with a sophisticated, architecturally designed open-concept layout, this home features dramatic floor-to-ceiling windows, custom blinds, pot lights throughout & a beautifully appointed kitchen with quartz countertops & expanded cabinetry for ample storage. The spacious den offers exceptional versatility & is perfect as a private home office or guest room. Step outside to your south-facing balcony and take in beautiful lake vistas. Enjoy the convenience of ensuite laundry and two parking spaces, along with an impressive selection of resort-style building amenities, including an indoor pool, hot tub, indoor bowling, basketball, tennis & squash courts, pool table, ping pong and much more. Ideally situated in the heart of downtown, just steps from transit, Rogers Centre, CN Tower and Scotiabank Arena. This beautifully renovated one-of-a-kind suite offers the space, views and lifestyle you've been waiting for. Masterfully designed by renowned Toronto architect Frank Bandiera, this exceptional, one-of-a-kind residence is a true testament to timeless design, impeccable proportions and enduring craftsmanship. Surrounded by entertainment, dining, sports and everything downtown Toronto has to offer. (id:45725)