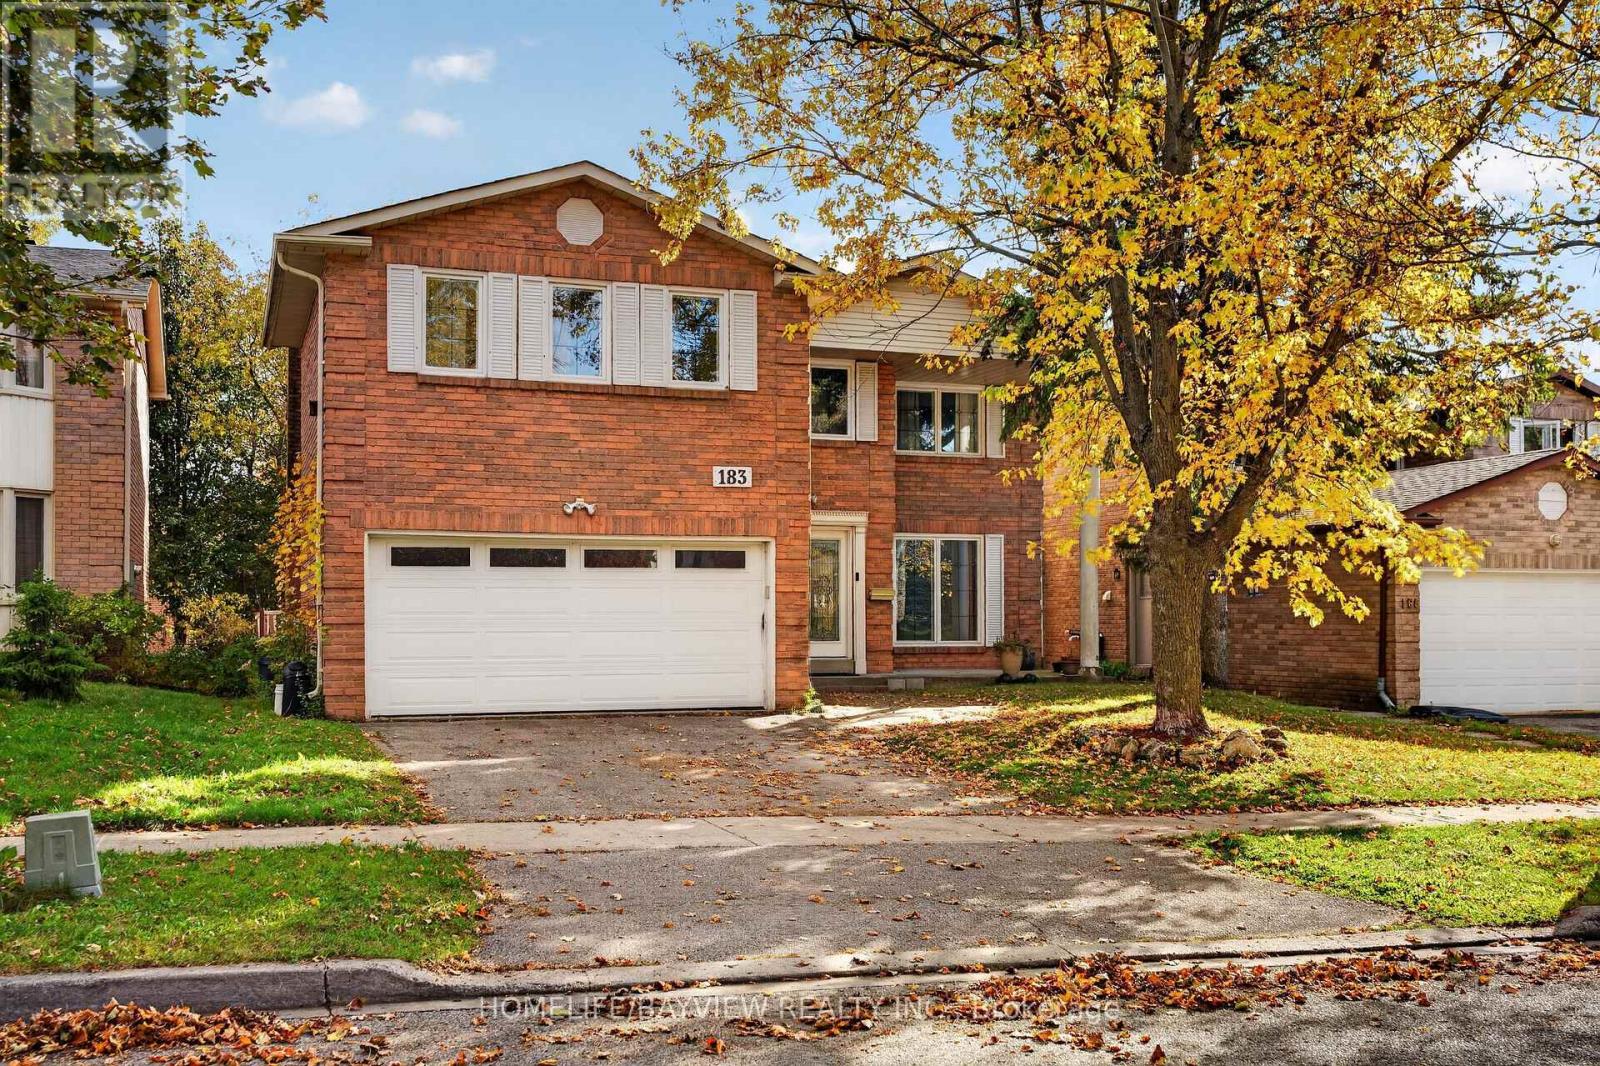
Main And Second - 183 Old Surrey Lane
Richmond Hill (South Richvale), Ontario
Welcome to this beautiful and spacious 5-bedroom, 4-washroom home located in the heart of Richmond Hill, in a highly desirable, family-friendly neighbourhood! This exceptionally clean and partially renovated home offers generously sized bedrooms, bright and spacious living and dining areas, and a functional layout perfect for comfortable family living. Conveniently located near Top Ranking Langstaff Secondary School, VIVA/GO Station Terminal, parks, libraries, cinemas, shopping centres, and a wide variety of restaurants. Enjoy easy access to Yonge Street, Highway 7, public transit, and all essential amenities. An excellent opportunity to lease a spacious family home in one of Richmond Hill's most sought-after locations. Basement is not included within the lease premises. A must-see! (id:45725)
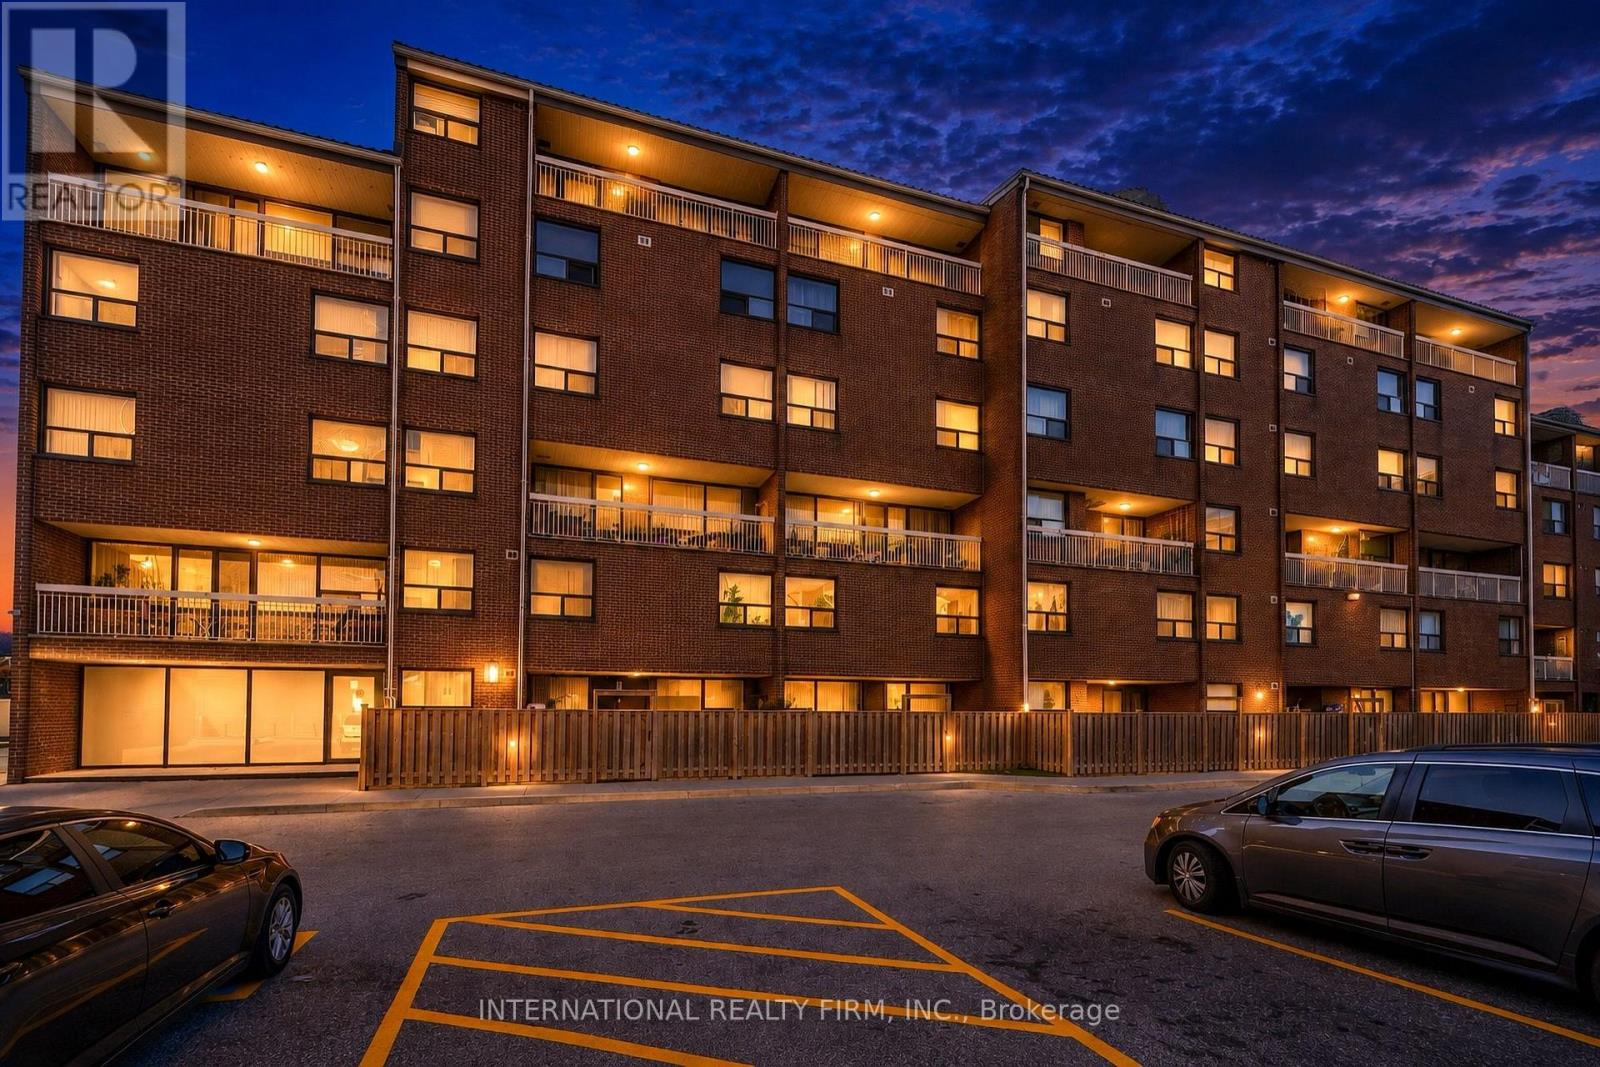
323 - 4064 Lawrence Avenue E
Toronto (West Hill), Ontario
Beautifully Renovated 2 Storey Condo Apartment with Lots of Natural Light and Two Separate Entrances and Exits on both 3rd and 4th Floors for Emergency. Featuring a Combined Large Open Concept Living and Dining Rooms, walk out to a Large Balcony. The Kitchen is Fully Renovated with Granite Counter Top, Ceramic Tile Flooring, Backsplash and newly installed White Cupboards. The 2nd Floor has Top of the Line Plush Carpet Flooring. The Spacious Master Bedroom has a Large Walk-in Closet and Large Windows. The 2nd Bedroom has a Large Closet and Large Windows. Fully Renovated Bathroom with a New Stand Up Shower, Ceramic Counter Top, Ceramic Tile Flooring, and New Sink, Two Brand New Furnaces with Digital Thermostats, New Pot lights on Main and 2nd Floor. A Large walk-in Laundry Room with Side by Side Washer & Dryer and Storage Shelves, Large Linen Closet, Additional Storage under the Stairs with access from the Main Floor, Extra Large Locker (11' x 8' x 10') located in the Basement. Lights on the Balcony for your convenience. The Property is Located near to School, Shopping Areas, Malls, TTC Access, GO Transit, place of Worship, etc. The Building has being recently Renovated with New Elevator, New Carpets in Hallway, New Lightings, New Roof, New Windows and New Balcony Doors. Room Measurements were taken from Previous Listing when Seller Purchased. (id:45725)
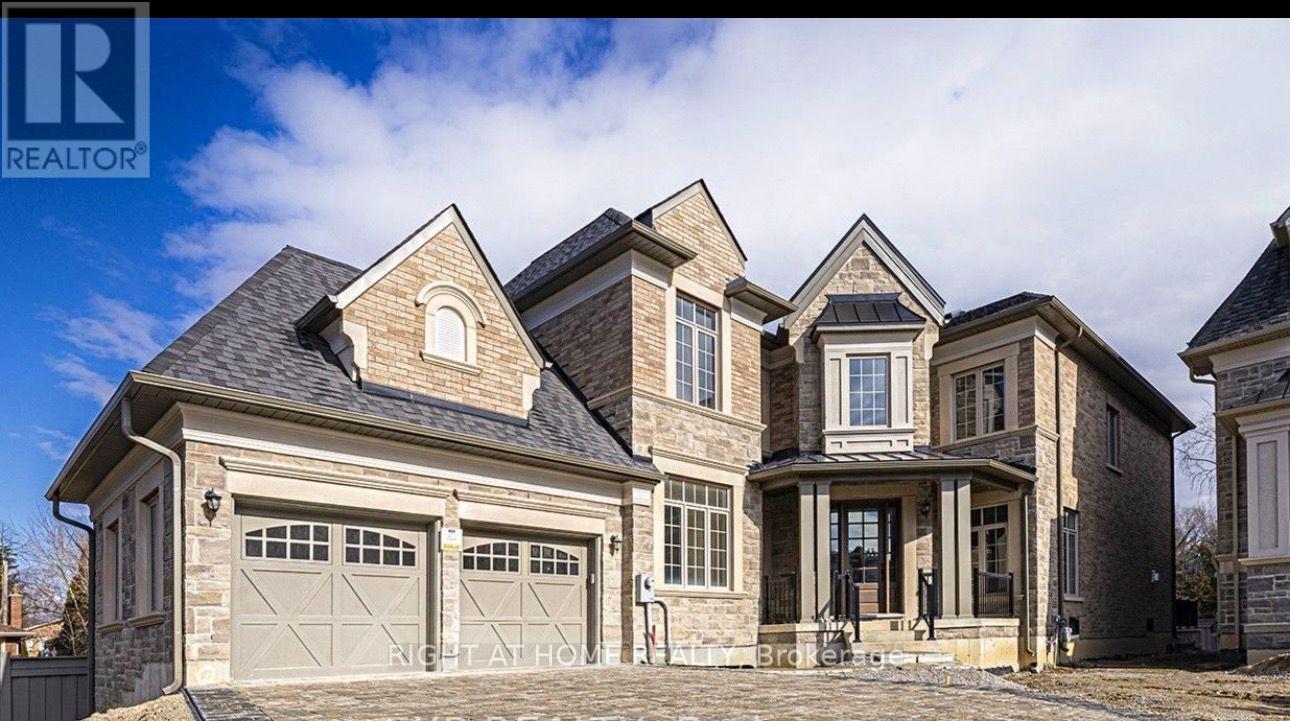
15 Becky Cheung Court
Toronto (Newtonbrook East), Ontario
A Truly Exceptional Opportunity To Lease This Beautiful Modern house in Prestigious Willowdale Neighborhood on Secluded Cul-De-Sac, Over sqf 4,000 of Living Space . The Home Features Coffered Ceilings, Grate Layout, And Exquisite Design. Enjoy The Convenance Of Main Floor Library, Cozy Family Room With Fire Place, Perfectly Designed Living Room and Dining Room For Entertainment . The Modern Kitchen Is A Highlight, Boasting Stunning Design, High End S/S Appliances, Granite-Topped Center Island, Walkout Door To Beautiful Deck/Backyard. The Second Floor Offers 4 Bedrooms, primary Bedroom With W/I Closet, 5pc Bathroom And Every Bedroom With En-Suit Bathroom. Close to Grocery Stores, TTC, Hwy 401, Shopping Center, Schools, Parks, and more. (id:45725)
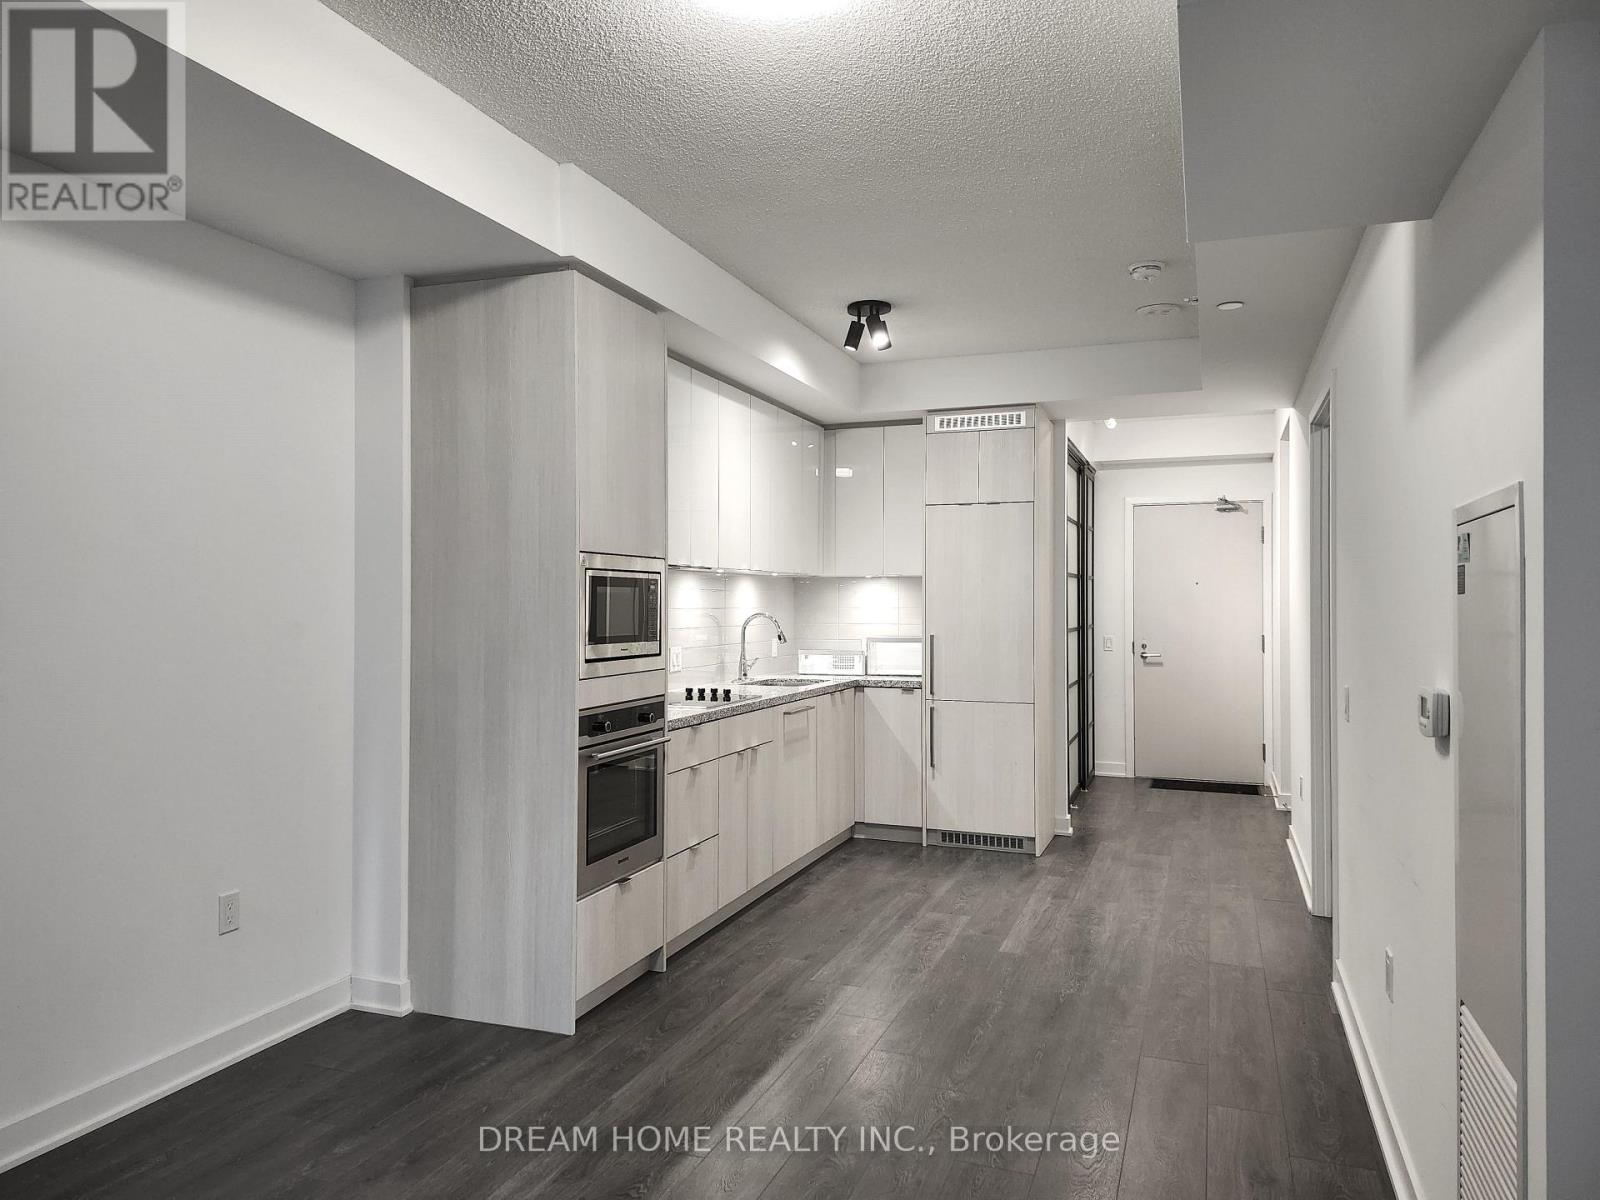
712 - 115 Blue Jays Way
Toronto (Waterfront Communities), Ontario
2 Rooms Over 700 sqft Spacious Living area; Functional 1 bedroom+den layout; Huge bedroom with sitting area; Spacious den with sliding door can be used as 2nd bedroom; 7 min walking or 3 min street car riding to subway station; 10 min walking to CN tower; Building comes with hotel grade swimming pool, Roof Garden etc. Earlist Occupancy Date: Dec 8 (id:45725)
21 Pine Street S
Thorold (Thorold Downtown), Ontario
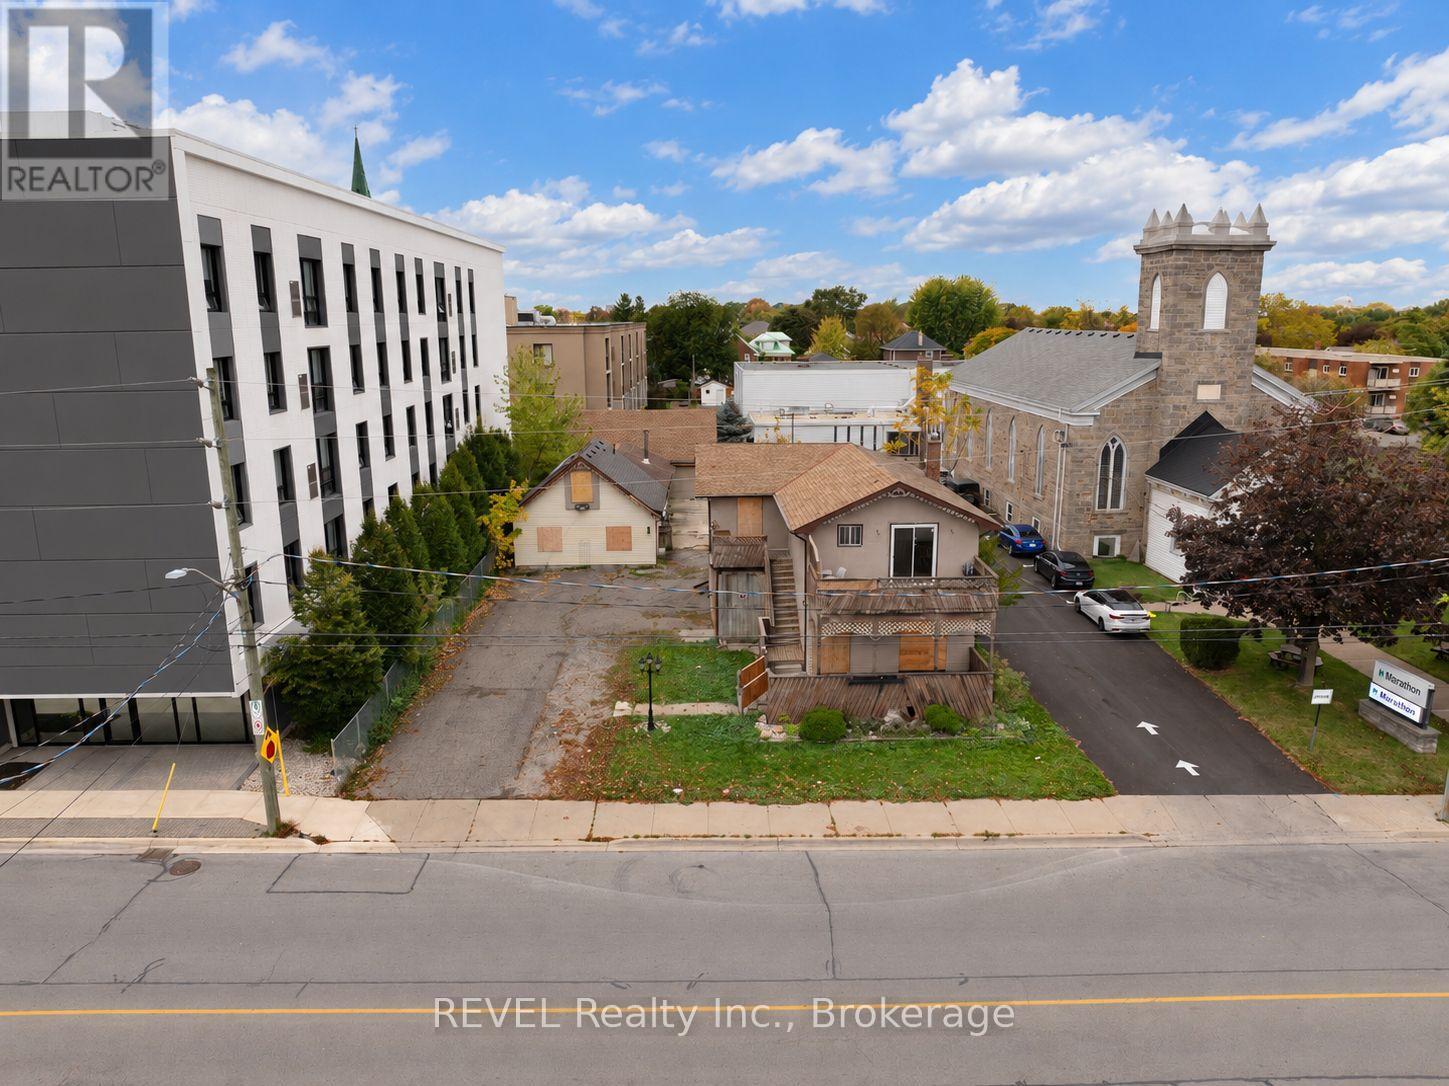
RARE OPPORTUNITY: Large downtown Thorold site with renovation income now and major development potential later! Set in the heart of downtown Thorold, this 63 x 165 ft lot offers a rare combination of income now with a Reno and long-term upside. The property includes a legal duplex and a large detached 3 car garage with shop. Once renovated, the current structures are positioned to generate great rental income and the R3 zoning and generous lot size leave room for future redevelopment. Walking distance to restaurants, shops, schools, parks, and amenities. Buyer to confirm permitted uses, density, height, servicing, and approvals with the City of Thorold. Seller makes no representation or warranty regarding renovation costs, rental income, or future development potential. (id:45725)
B - 2541 Principale Street
Alfred And Plantagenet, Ontario
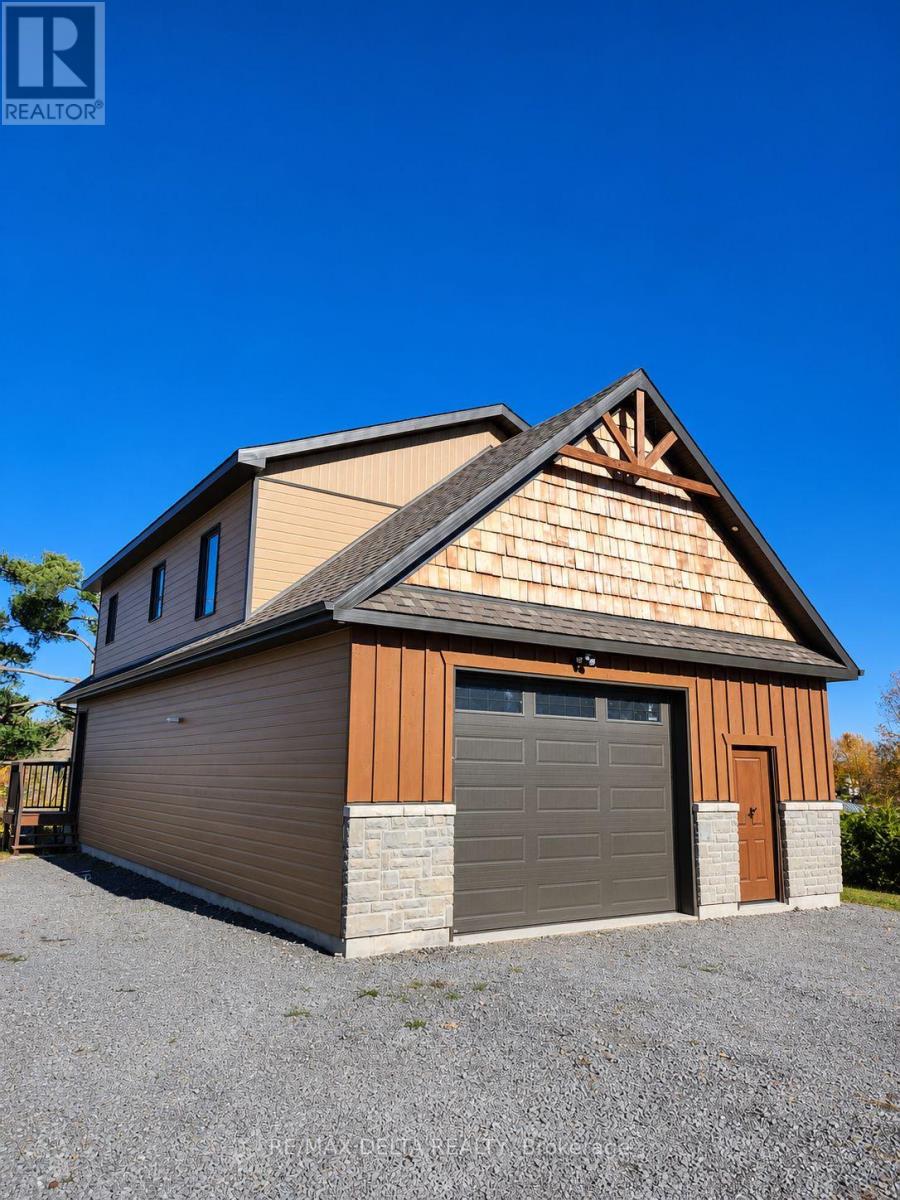
Waterfront 2-Bedroom Upper level Apartment - All-Inclusive! Nestled on a private 3-acre lot, this newly built 2-bedroom, 1-bathroom apartment offers a peaceful retreat with stunning waterfront views. Designed for a mature couple or single professional, this bright and spacious unit provides a perfect blend of comfort and nature. Enjoy direct access to the dock, where you can unwind by the water, and take advantage of the opportunity to plant your own garden. Inside, the apartment features a modern open-concept layout with ample natural light, tasteful finishes, and a well-appointed kitchen offering plenty of cabinet space for easy storage. The bathroom boasts a large bath/shower combo, while two generously sized bedrooms provide comfortable living spaces. The flooring throughout the unit is a durable laminate. With all utilities included, this home offers hassle-free living in a tranquil setting, all within an easy commute to the city. Don't miss this rare opportunity to experience riverfront living at its finest! (id:45725)
229 Leamington Way
Ottawa, Ontario
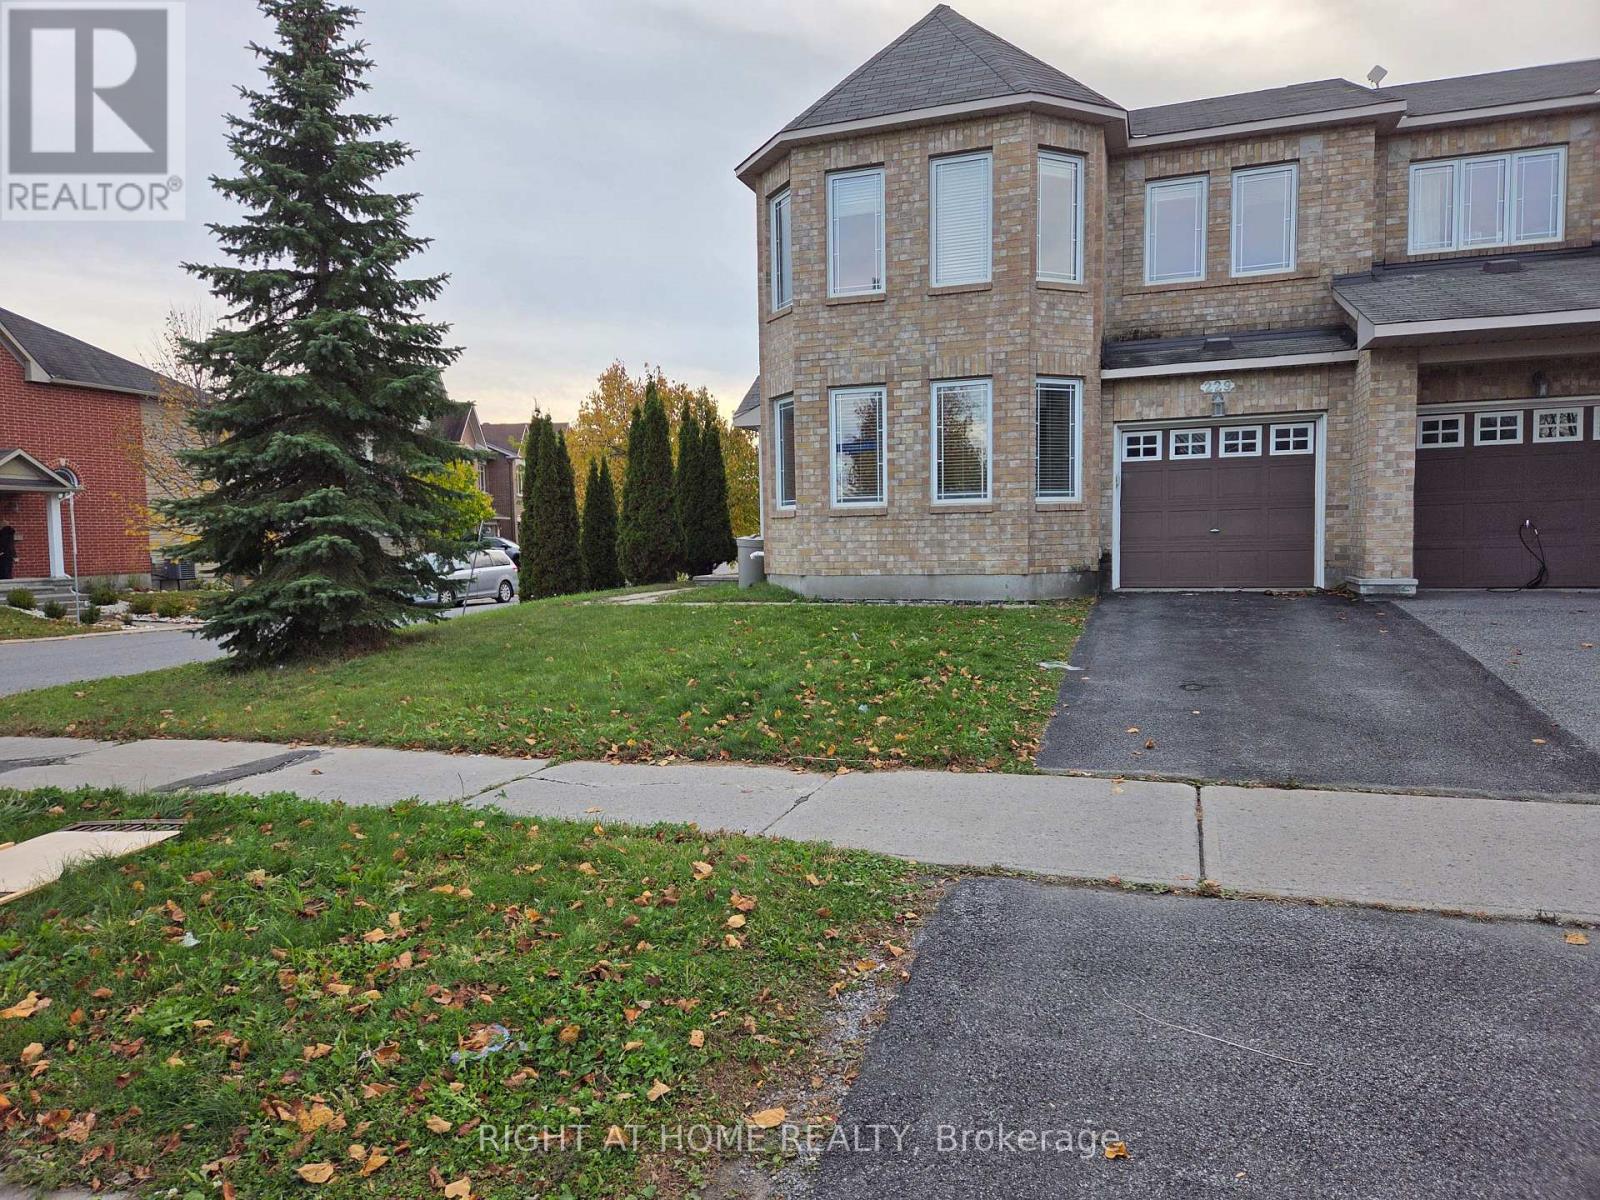
Move into this beautifully maintained, Spacious, bright 3-bedroom, 3-bathroom townhome on a MASSIVE CORNER LOT with NO FRONT NEIGHBORS. This Minto Royalton model offers the space and feel of a detached home in the heart of Barrhaven. The main level features a rare, highly functional layout with distinct, separate living and family rooms. The bright front living room features iconic front turret windows into a FRESHLY PAINTED, open-concept floor plan. Modern finishes include STAINLESS STEEL APPLIANCES in spacious Kitchen and NEW low-maintenance flooring throughout (CARPET ONLY ON STAIRS). Custom BLINDS are already installed. Upstairs, the KING-SIZED PRIMARY BEDROOM IS EXTREMLY LARGE, easily accommodating a full bedroom set plus a DEDICATED HOME OFFICE SPACE or sitting nook. It also boasts a walk-in closet and a private 3-piece ensuite. Two additional bright bedrooms and a full bath complete this level. The clean, unfinished basement offers exceptional bonus space for storage, a home gym, or a kids' play area. Step outside to a huge corner yard or look across the street to a stunning PARK VIEW. This unbeatable location sits 2-5 MINUTES WALKING DISTANCE TO FRENCH AND ENGLISH ELEMENTARY SCHOOLS, and steps from bus stops, soccer fields, tennis courts, a splash pad, and scenic Jock River nature trails. Enjoy maximum convenience with BARRHAVEN MARKETPLACE JUST A 3-MINUTE DRIVE AWAY. No smoking and No pets. Move-in ready! (id:45725)
130 Grainstone Way
Ottawa, Ontario
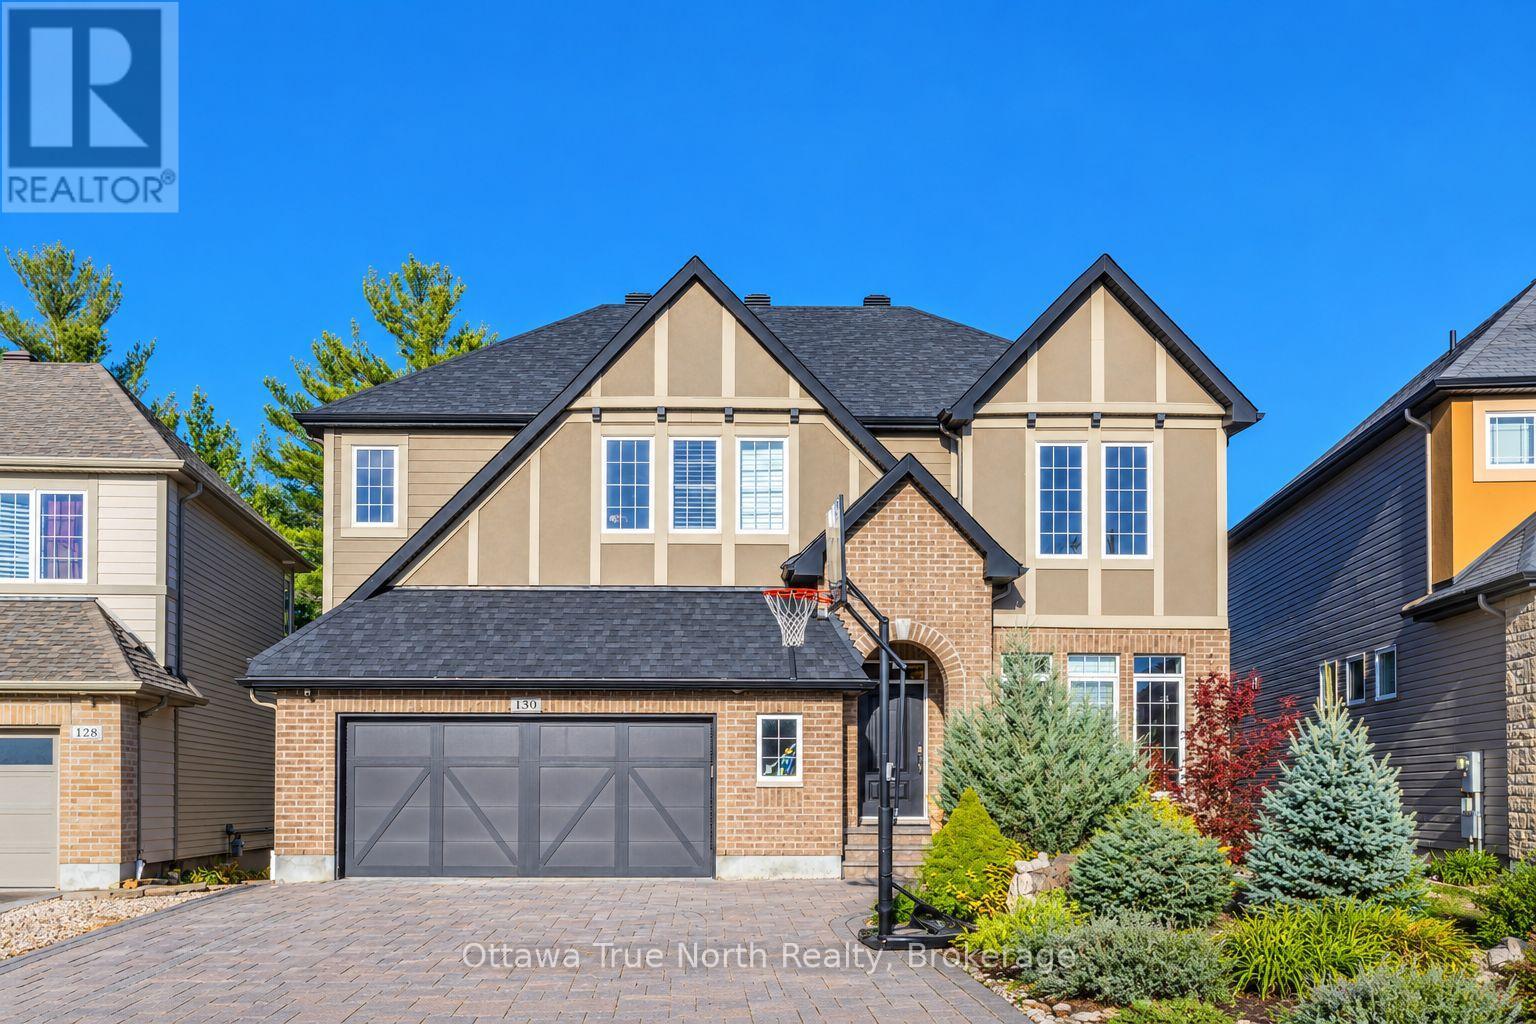
Rare executive home backing onto a serene forest with walkout basement! Stunning curb appeal with professionally landscaped grounds, in beautiful Richardson Ridge, Kanata Lakes. This Exceptional Cardel home is extensively upgraded: 8-foot doors on both levels, hardwood floors - and boasts soaring 9-foot ceilings on all three levels, with a beautifully functional floor plan designed for multi-generational living. The main floor features a private office, an elegant formal dining room framed by two graceful archways, and an extended family room with dramatic 13-foot ceilings, a stone framed gas fireplace and a wall of windows overlooking the beautiful scenery, while the massive covered deck is perfect for outdoor living in every season. The upgraded chef's kitchen offers an extended island with 2-tone granite countertops, a gas stove, and high-end appliances; a striking circular hardwood staircase connects all three levels. Upstairs, you'll find four generous bedrooms plus a large loft that can serve as a family room or fifth bedroom. The builder finished walkout basement features three tall windows, a bedroom, a full bathroom, a kitchenette, and a dining area - ideal as an in-law suite or income suite. An oversized garage with a workshop and a fully interlocked driveway with parking for six complete the offering. Set on a quiet street in beautiful Richardson Ridge - top schools and easy access to all amenities. Roof: 2026; (id:45725)
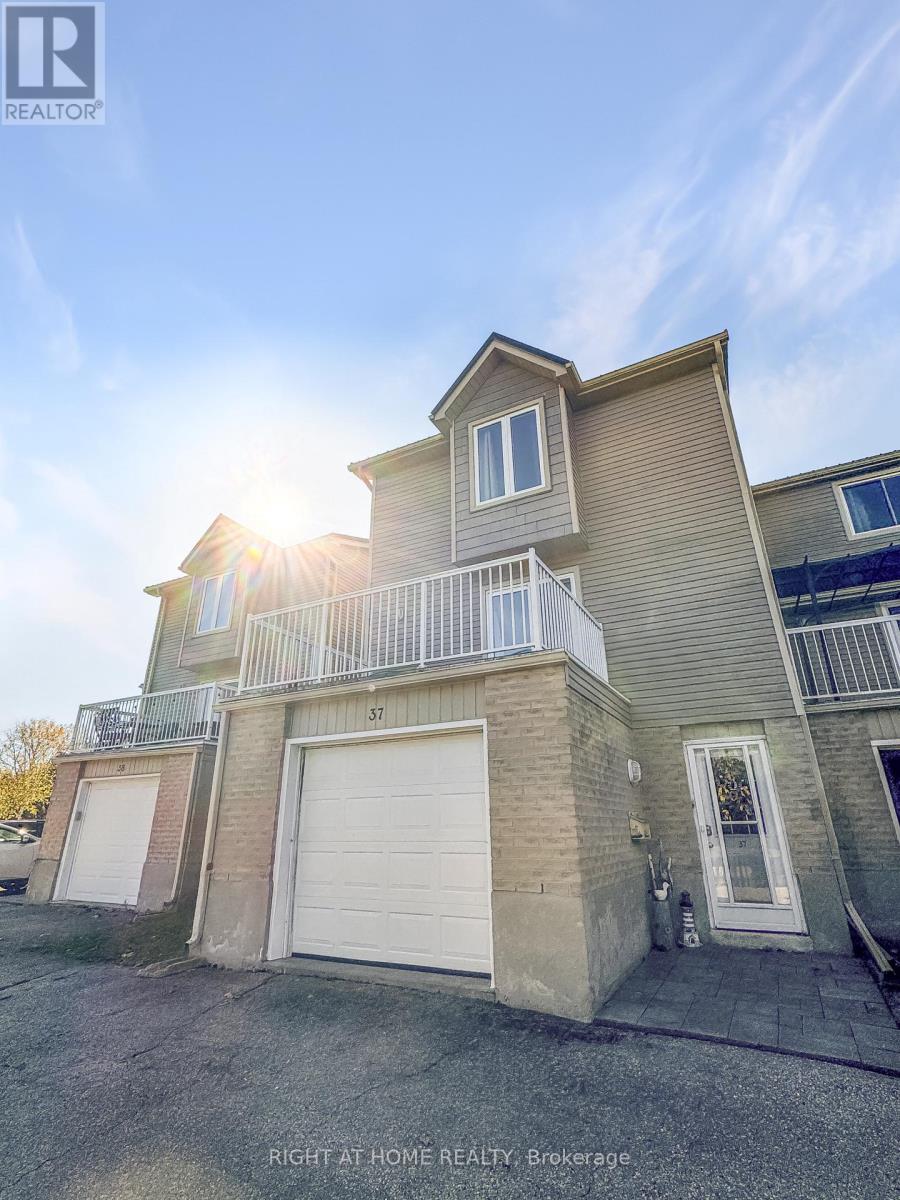
37 - 301 Carlow Road S
Central Elgin (Port Stanley), Ontario
**301 Carlow Road, Unit 37 - Port Stanley, Ontario**Can't decide between lake days or poolside relaxation? You don't have to. Enjoy both-or simply take in the incredible views from the comfort of your new home. Life just got a whole lot better.Ideally located just moments from Port Stanley's Main Beach and the vibrant Main Street, this exceptional 3-bedroom, 2-bathroom townhouse condo places you at the heart of it all. Stroll to the sandy shoreline, waterfront dining, shops, and seasonal events, or head to the on-site pool for a quieter afternoon in the sun. Port Stanley's Main Beach is one of Ontario's most popular Lake Erie destinations, known for its wide sandy shoreline and Blue Flag recognition for water quality and safety.Release yourself from the burdens of traditional home ownership. Here, exterior maintenance is taken care of-no more shoveling, cutting grass, or worrying about upkeep. Instead, picture yourself kayaking right to your front door. Need a dock? Convenient marina rentals are available nearby, with Bridgeview Marina at 301 Carlow Road offering canoe, kayak, and paddleboard rentals.This beautifully maintained three-level residence reflects true pride of ownership. Thoughtfully designed for comfortable everyday living and effortless entertaining, it offers space, flexibility, and a lifestyle that feels like a permanent getaway.With 3 bedrooms and 2 bathrooms across three well-designed levels, this move-in-ready home offers the perfect balance of comfort and convenience. Enjoy close proximity to Port Stanley Main Beach, Main Street, the marina, restaurants, and shops, along with community pool amenities and truly low-maintenance condominium living. Kayaking and marina dock rentals are just steps away, making it easy to embrace the waterfront lifestyle every day.Lake views, beach days, poolside afternoons, and a walkable village lifestyle-301 Carlow Road, Unit 37 delivers the best of Port Stanley, all in one incredible address. (id:45725)
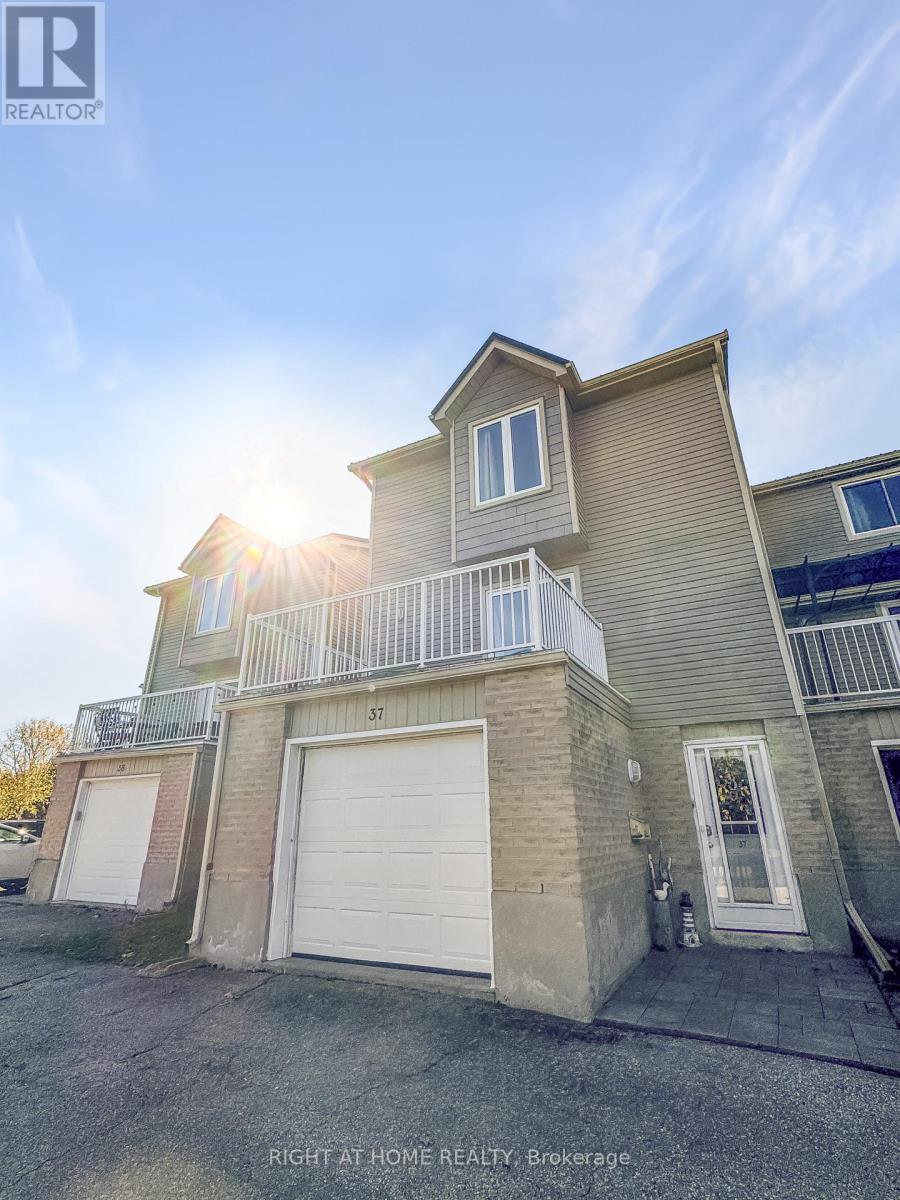
37 - 301 Carlow Road S
Central Elgin (Port Stanley), Ontario
**301 Carlow Road, Unit 37 - Port Stanley, Ontario**Can't decide between lake days or poolside relaxation? You don't have to. Enjoy both-or simply take in the incredible views from the comfort of your new home. Life just got a whole lot better. Ideally located just moments from Port Stanley's Main Beach and the vibrant Main Street, this exceptional 3-bedroom, 2-bathroom townhouse condo places you at the heart of it all. Stroll to the sandy shoreline, waterfront dining, shops, and seasonal events, or head to the on-site pool for a quieter afternoon in the sun. Port Stanley's Main Beach is one of Ontario's most popular Lake Erie destinations, known for its wide sandy shoreline and Blue Flag recognition for water quality and safety. Release yourself from the burdens of traditional home ownership. Here, exterior maintenance is taken care of-no more shoveling, cutting grass, or worrying about upkeep. Instead, picture yourself kayaking right to your front door. Need a dock? Convenient marina rentals are available nearby, with Bridgeview Marina at 301 Carlow Road offering canoe, kayak, and paddleboard rentals. This beautifully maintained three-level residence reflects true pride of ownership. Thoughtfully designed for comfortable everyday living and effortless entertaining, it offers space, flexibility, and a lifestyle that feels like a permanent getaway. With 3 bedrooms and 2 bathrooms across three well designed levels, this move-in-ready home offers the perfect balance of comfort and convenience. Enjoy close proximity to Port Stanley Main Beach, Main Street, the marina, restaurants, and shops, along with community pool amenities and truly low-maintenance condominium living. Kayaking and marina dock rentals are just steps away, making it easy to embrace the waterfront lifestyle every day. Lake views, beach days, poolside afternoons, and a walkable village lifestyle-301 Carlow Road, Unit 37 delivers the best of Port Stanley, all in one incredible address! (id:45725)
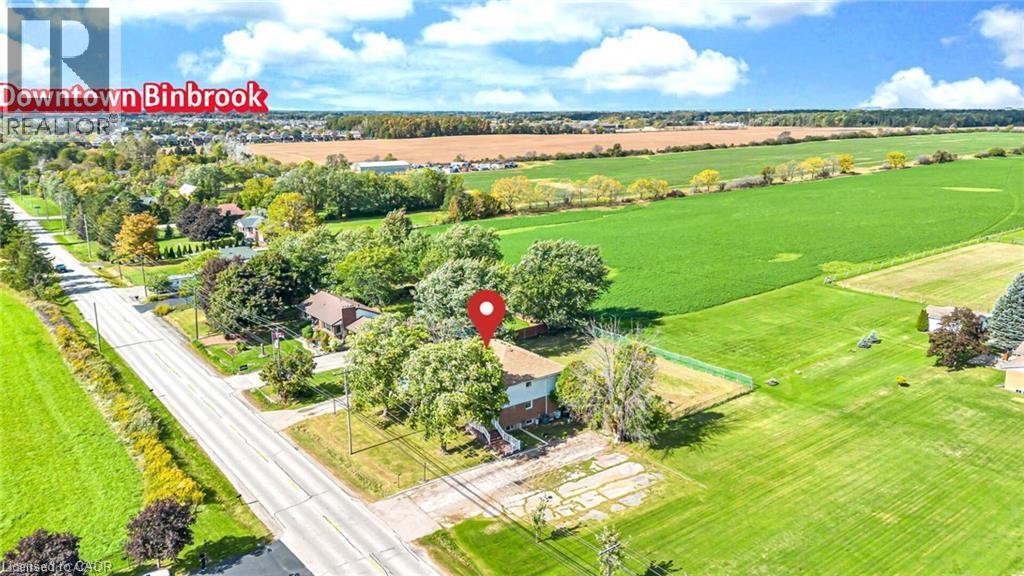
2288 Binbrook Road
Binbrook, Ontario
Attention Investors, Builders, Developers & Multigeneration families. A Rare opportunity to own one of the unique house In The Heart Of Binbrook Municipal on 0.41 ACRE Lot. This beauty has almost 4700 Sqft (With Basement) Of Functional Living Space. What makes this property truly special is it’s unique: it’s divided into two completely separate living spaces. Each unit has it's own private front entrance, basement & backyard access as well as driveway w/ ample parking. This Flexible layout allows you to live in one while having the potential to do something else on the other one. Main floor offers a very spacious foyer, open concept family & dinning area featured W/ gas fireplace, Kitchen offers a pantry, storage closet W/ moveable eat-at island & private access to the backyard. As well as two decent size bedrooms w/ fully reno'd bath. The upstairs consist of a large kitchen W/ big large eat-at island complete with white cabinetry, granite counters, Breakfast area S.S. appliances incl. a gas range, pantry & views of the countryside along W/ generous living room offers a gorgeous barn board feature wall, 3 very spacious bedrms, including a large walk-in closet w/ barndoors in the primary, & a newly reno'd bath (2022) complete with laundry rough-in (water supply & Drain). The never lived in basement (2023) provides an opportunity for an in-law suite or potential to convert it to something else boasts W/ a huge family room, complete W/ laundry rough-in (water supply & Drain), 2 bedrms (one virtually staged) W/ two fully reno'd baths, utility rm. Roof 2016; Furnace 2022, 2 sep. 100 amp panels. The possibilities continue outside with exceptional large lot W/Fenced yard. Vacant possession. Owner occupied. Located w/n walking distance to most amenities, schools & parks. This Immaculate Home Is Beautiful Inside And Out, You'll Definitely Not Want To Miss Out! (id:45725)
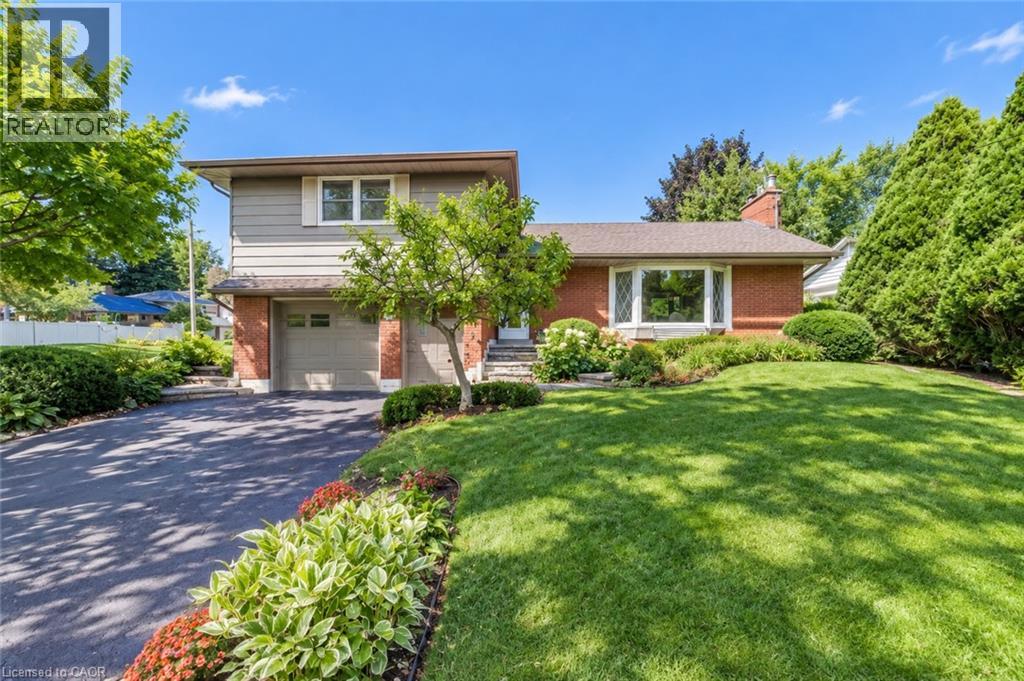
3143 South Drive
Burlington, Ontario
Solid 4 Bedroom Home in the desirable and highly sought after neighbourhood of Roseland and Tuck/Nelson School District! This exceptionally well-maintained home features an upgraded kitchen with pot lights, hardwood floors, and spacious living and dining areas filled with natural sunlight from beautiful bay windows. A cozy gas fireplace adds warmth and charm to the main floor. Offering three generously sized bedrooms on the upper level, this home is ideal for families. The lower level features a 4th bedroom, comfortable family room with a wood-burning fireplace, new carpeting, 2 piece bathroom, and plenty of storage space, including a cold room. Situated on an impressive 66' x 115' lot, this property offers a 1.5-car garage and parking for four vehicles. Enjoy an ideal location close to parks (Roseland Park), schools, tennis courts, church, Lake Ontario, Downtown Burlington, GO Transit, and convenient highway access. Don't miss out! (id:45725)