2288 Binbrook Road Binbrook, Ontario L0R 1C0

$1,199,999
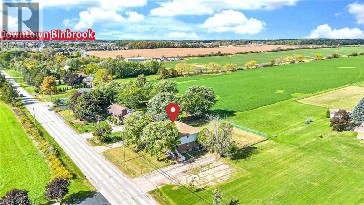
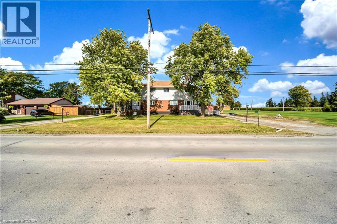
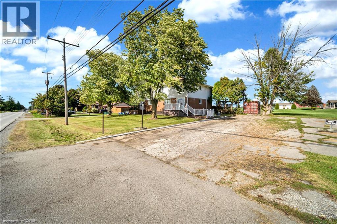
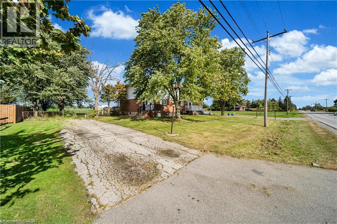
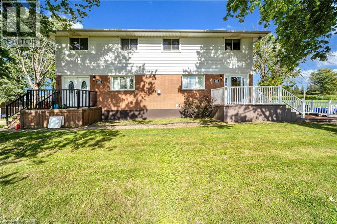
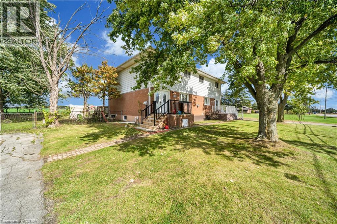
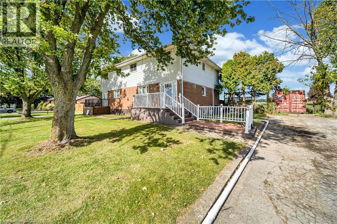
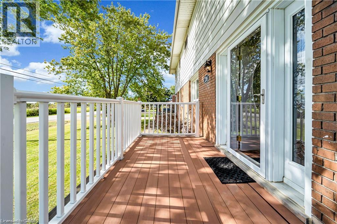
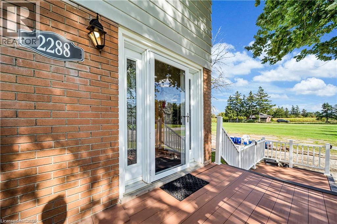
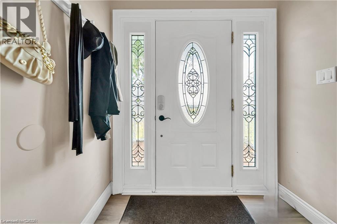
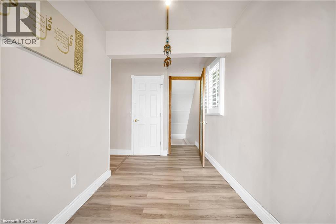
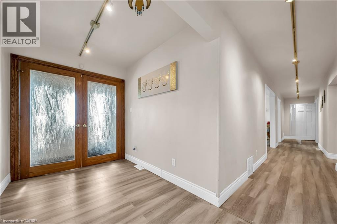
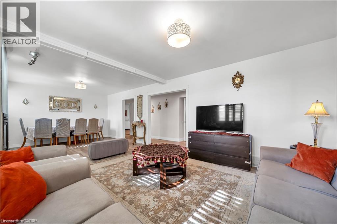
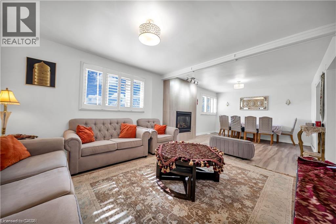
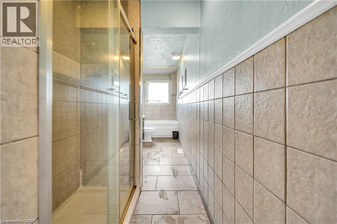
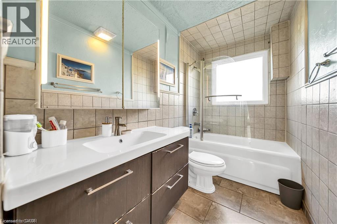
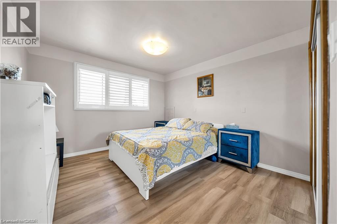
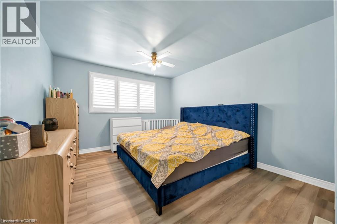
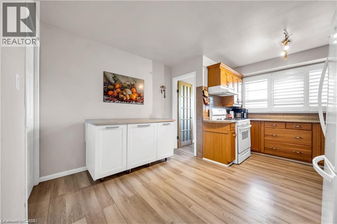
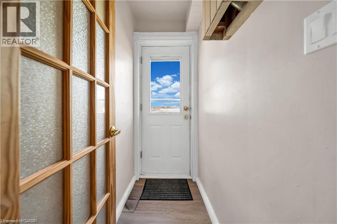
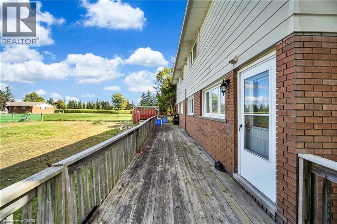
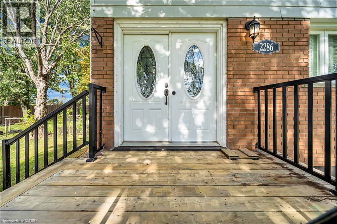
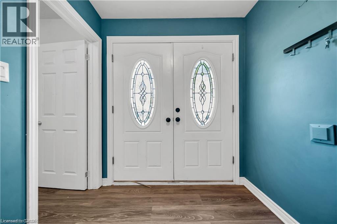
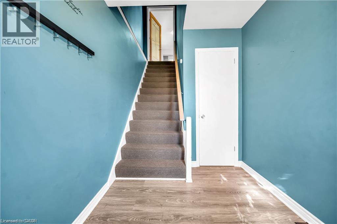
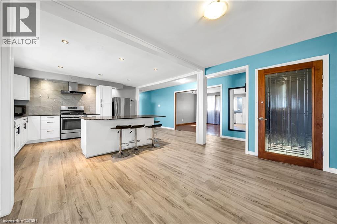
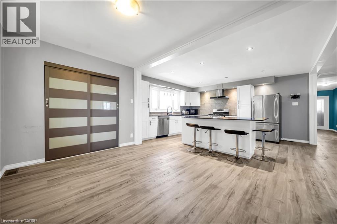
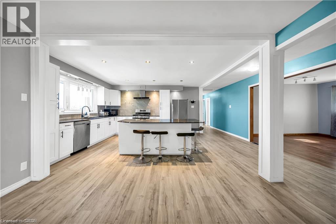
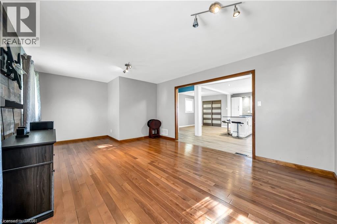
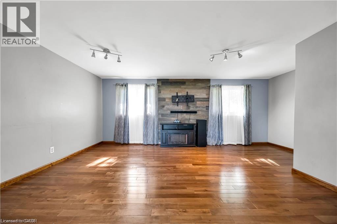
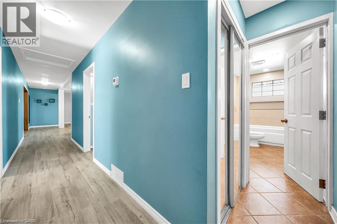
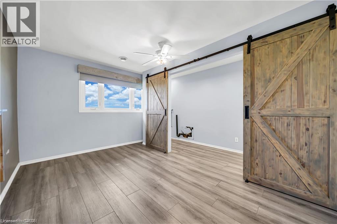
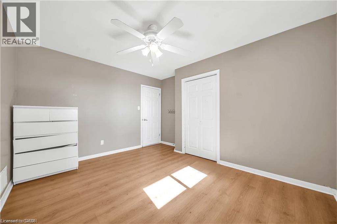
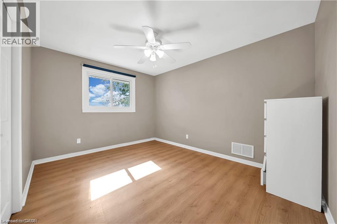
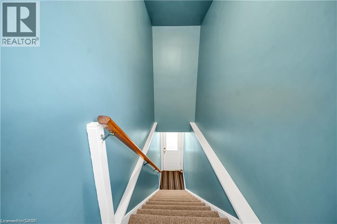
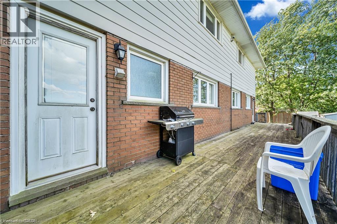
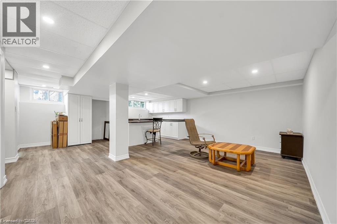
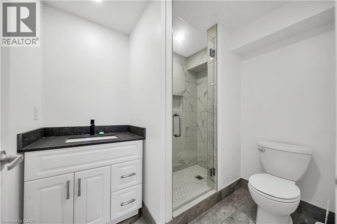
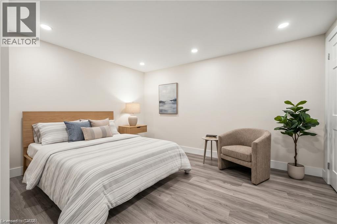
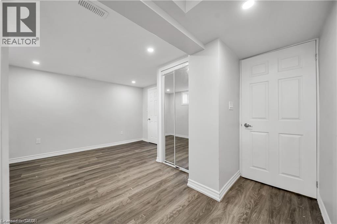
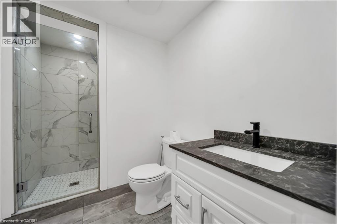
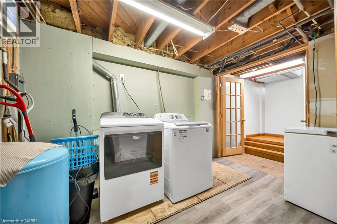
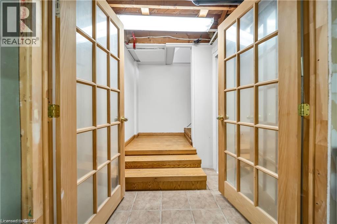
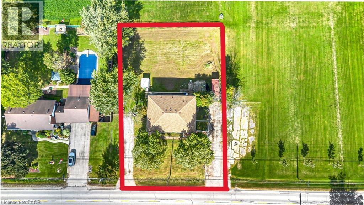
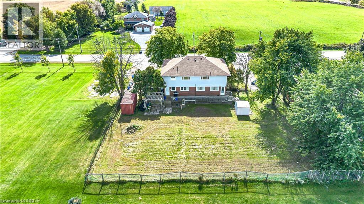
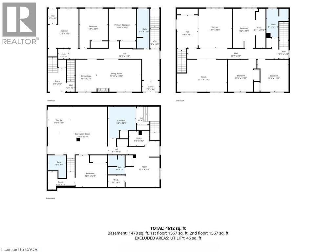
Attention Investors, Builders, Developers & Multigeneration families. A Rare opportunity to own one of the unique house In The Heart Of Binbrook Municipal on 0.41 ACRE Lot. This beauty has almost 4700 Sqft (With Basement) Of Functional Living Space. What makes this property truly special is it’s unique: it’s divided into two completely separate living spaces. Each unit has it's own private front entrance, basement & backyard access as well as driveway w/ ample parking. This Flexible layout allows you to live in one while having the potential to do something else on the other one. Main floor offers a very spacious foyer, open concept family & dinning area featured W/ gas fireplace, Kitchen offers a pantry, storage closet W/ moveable eat-at island & private access to the backyard. As well as two decent size bedrooms w/ fully reno'd bath. The upstairs consist of a large kitchen W/ big large eat-at island complete with white cabinetry, granite counters, Breakfast area S.S. appliances incl. a gas range, pantry & views of the countryside along W/ generous living room offers a gorgeous barn board feature wall, 3 very spacious bedrms, including a large walk-in closet w/ barndoors in the primary, & a newly reno'd bath (2022) complete with laundry rough-in (water supply & Drain). The never lived in basement (2023) provides an opportunity for an in-law suite or potential to convert it to something else boasts W/ a huge family room, complete W/ laundry rough-in (water supply & Drain), 2 bedrms (one virtually staged) W/ two fully reno'd baths, utility rm. Roof 2016; Furnace 2022, 2 sep. 100 amp panels. The possibilities continue outside with exceptional large lot W/Fenced yard. Vacant possession. Owner occupied. Located w/n walking distance to most amenities, schools & parks. This Immaculate Home Is Beautiful Inside And Out, You'll Definitely Not Want To Miss Out! (id:45725)
Property Details
| MLS® Number | 40873243 |
| Property Type | Single Family |
| Amenities Near By | Park, Place Of Worship, Schools |
| Features | Country Residential, Sump Pump |
| Parking Space Total | 15 |
Building
| Bedrooms Above Ground | 5 |
| Bedrooms Below Ground | 2 |
| Bedrooms Total | 7 |
| Appliances | Water Softener, Window Coverings |
| Architectural Style | Multi-level |
| Basement Development | Finished |
| Basement Type | Full (finished) |
| Construction Style Attachment | Detached |
| Construction Style Split Level | Split Level |
| Cooling Type | Central Air Conditioning |
| Exterior Finish | Brick Veneer, Vinyl Siding |
| Foundation Type | Brick |
| Heating Type | Forced Air |
| Stories Total | 2 |
| Size Interior | 3128 Sqft |
| Type | House |
| Utility Water | Well |
Parking
| Open |
Land
| Acreage | No |
| Land Amenities | Park, Place Of Worship, Schools |
| Sewer | Septic System |
| Size Depth | 143 Ft |
| Size Frontage | 125 Ft |
| Size Irregular | 0.41 |
| Size Total | 0.41 Ac|under 1/2 Acre |
| Size Total Text | 0.41 Ac|under 1/2 Acre |
| Zoning Description | A1 |
Rooms
| Level | Type | Length | Width | Dimensions |
|---|---|---|---|---|
| Second Level | Bedroom | 12'6'' x 12'10'' | ||
| Second Level | Bedroom | 11'6'' x 12'10'' | ||
| Second Level | Primary Bedroom | 10'2'' x 15'9'' | ||
| Second Level | Family Room | 20'1'' x 12'10'' | ||
| Second Level | Breakfast | 8'4'' x 13'1'' | ||
| Second Level | Kitchen | 13'4'' x 15'8'' | ||
| Basement | Laundry Room | 11'2'' x 12'9'' | ||
| Basement | Bedroom | 13'8'' x 18'5'' | ||
| Basement | Primary Bedroom | 12'8'' x 12'8'' | ||
| Basement | Recreation Room | 23'9'' x 20'10'' | ||
| Basement | Kitchen | 9'0'' x 10'9'' | ||
| Main Level | Foyer | 4'4'' x 7'0'' | ||
| Main Level | Bedroom | 11'5'' x 12'9'' | ||
| Main Level | Primary Bedroom | 10'11'' x 12'9'' | ||
| Main Level | Pantry | 4'3'' x 4'0'' | ||
| Main Level | Kitchen | 12'3'' x 15'9'' | ||
| Main Level | Dining Room | 17'11'' x 8'10'' | ||
| Main Level | Living Room | 17'11'' x 12'10'' |
https://www.realtor.ca/real-estate/30436150/2288-binbrook-road-binbrook
Interested?
Contact us for more information

The trademarks REALTOR®, REALTORS®, and the REALTOR® logo are controlled by The Canadian Real Estate Association (CREA) and identify real estate professionals who are members of CREA. The trademarks MLS®, Multiple Listing Service® and the associated logos are owned by The Canadian Real Estate Association (CREA) and identify the quality of services provided by real estate professionals who are members of CREA. The trademark DDF® is owned by The Canadian Real Estate Association (CREA) and identifies CREA's Data Distribution Facility (DDF®)
REALTORS® Association of Hamilton-Burlington
Ipro Realty Ltd.
October 23 2026 11:49:16
