15 Becky Cheung Court Toronto (Newtonbrook East), Ontario M2M 2E7

$7,600 Monthly
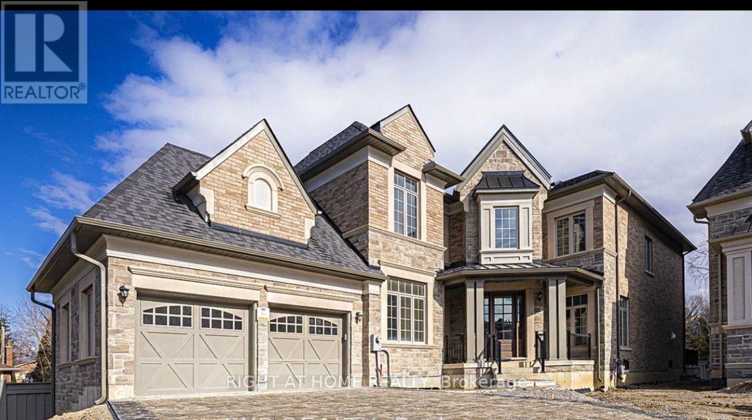
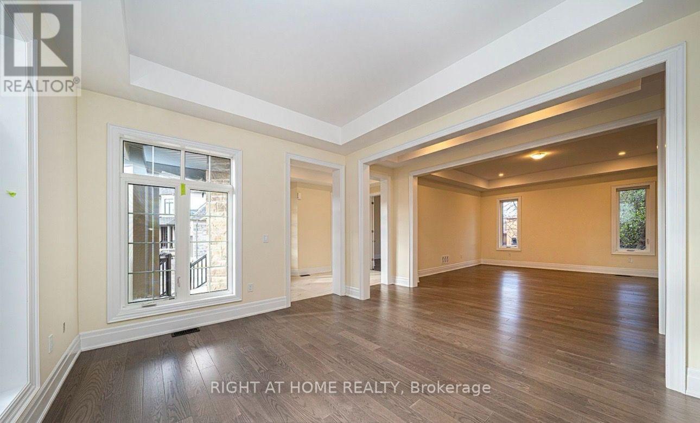
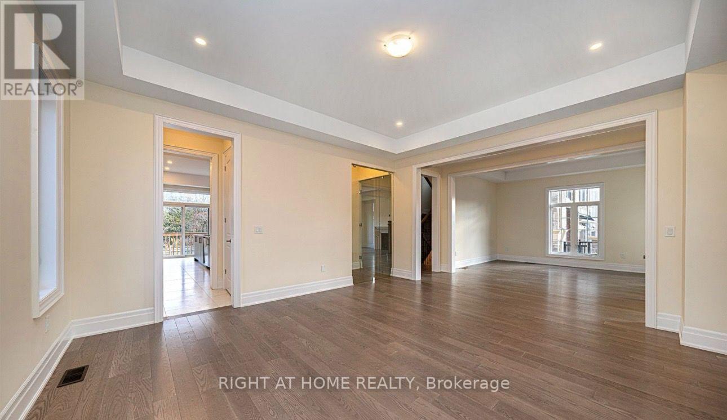
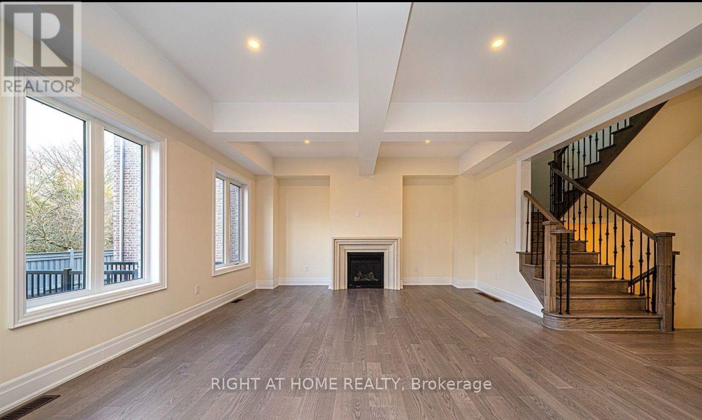
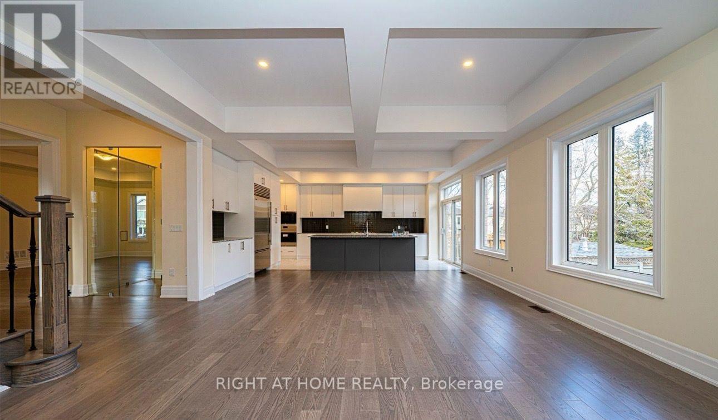
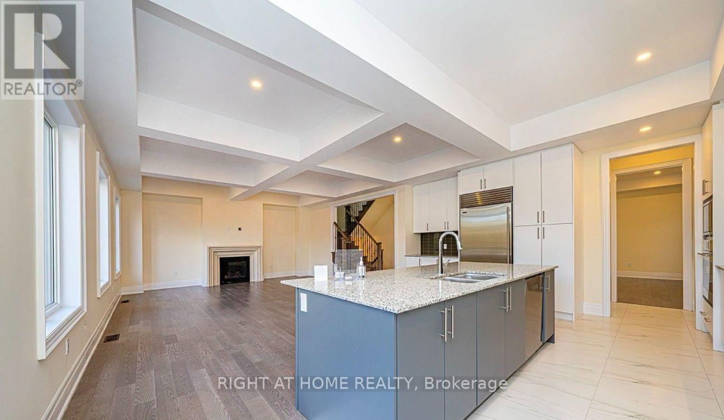
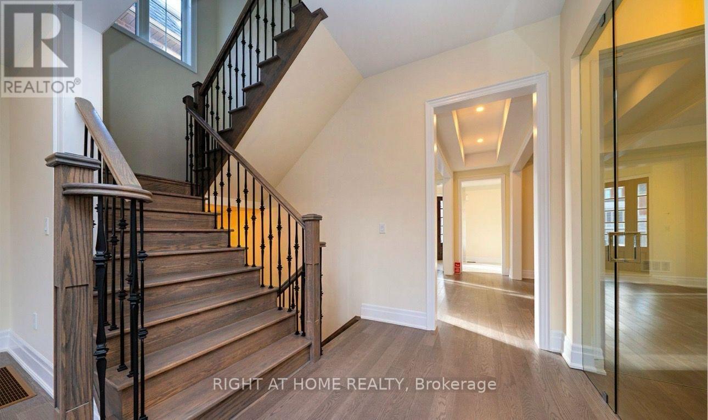
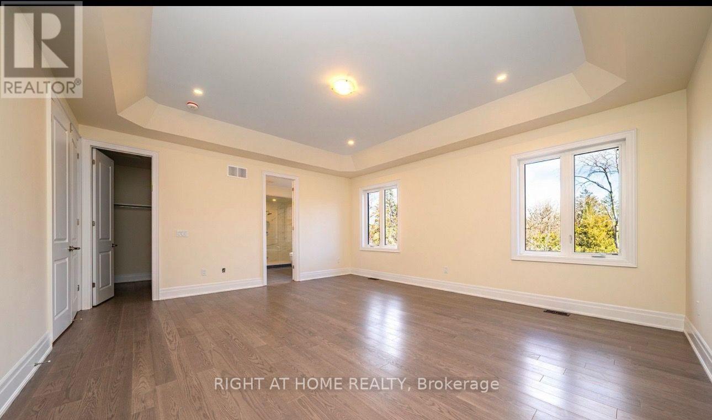
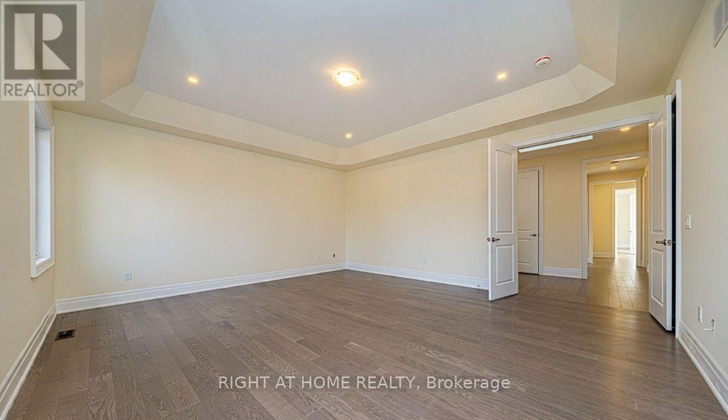
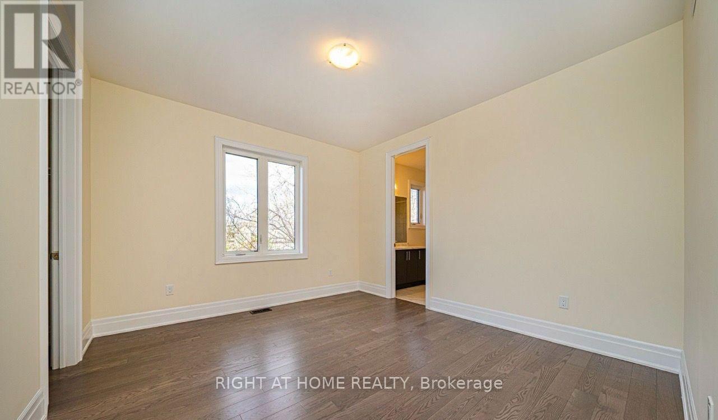
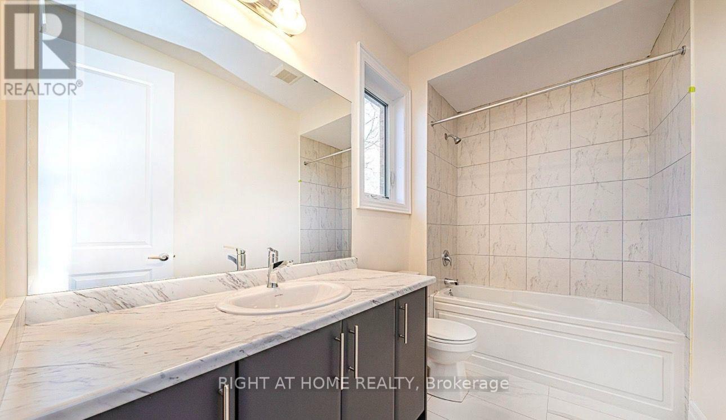
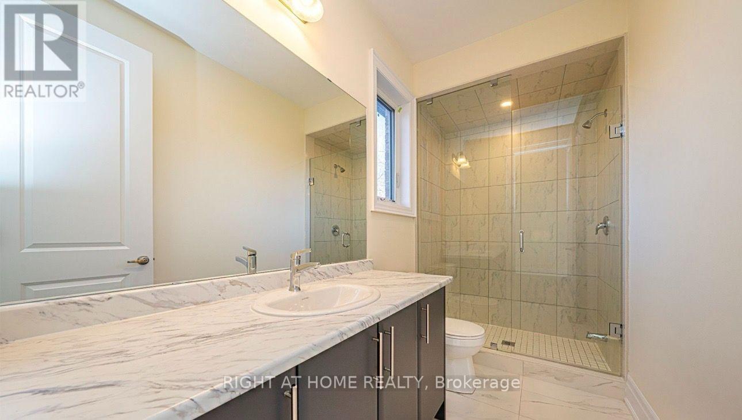
A Truly Exceptional Opportunity To Lease This Beautiful Modern house in Prestigious Willowdale Neighborhood on Secluded Cul-De-Sac, Over sqf 4,000 of Living Space . The Home Features Coffered Ceilings, Grate Layout, And Exquisite Design. Enjoy The Convenance Of Main Floor Library, Cozy Family Room With Fire Place, Perfectly Designed Living Room and Dining Room For Entertainment . The Modern Kitchen Is A Highlight, Boasting Stunning Design, High End S/S Appliances, Granite-Topped Center Island, Walkout Door To Beautiful Deck/Backyard. The Second Floor Offers 4 Bedrooms, primary Bedroom With W/I Closet, 5pc Bathroom And Every Bedroom With En-Suit Bathroom. Close to Grocery Stores, TTC, Hwy 401, Shopping Center, Schools, Parks, and more. (id:45725)
Property Details
| MLS® Number | C14109690 |
| Property Type | Single Family |
| Community Name | Newtonbrook East |
| Features | Carpet Free |
| Parking Space Total | 4 |
Building
| Bathroom Total | 5 |
| Bedrooms Above Ground | 4 |
| Bedrooms Total | 4 |
| Age | 0 To 5 Years |
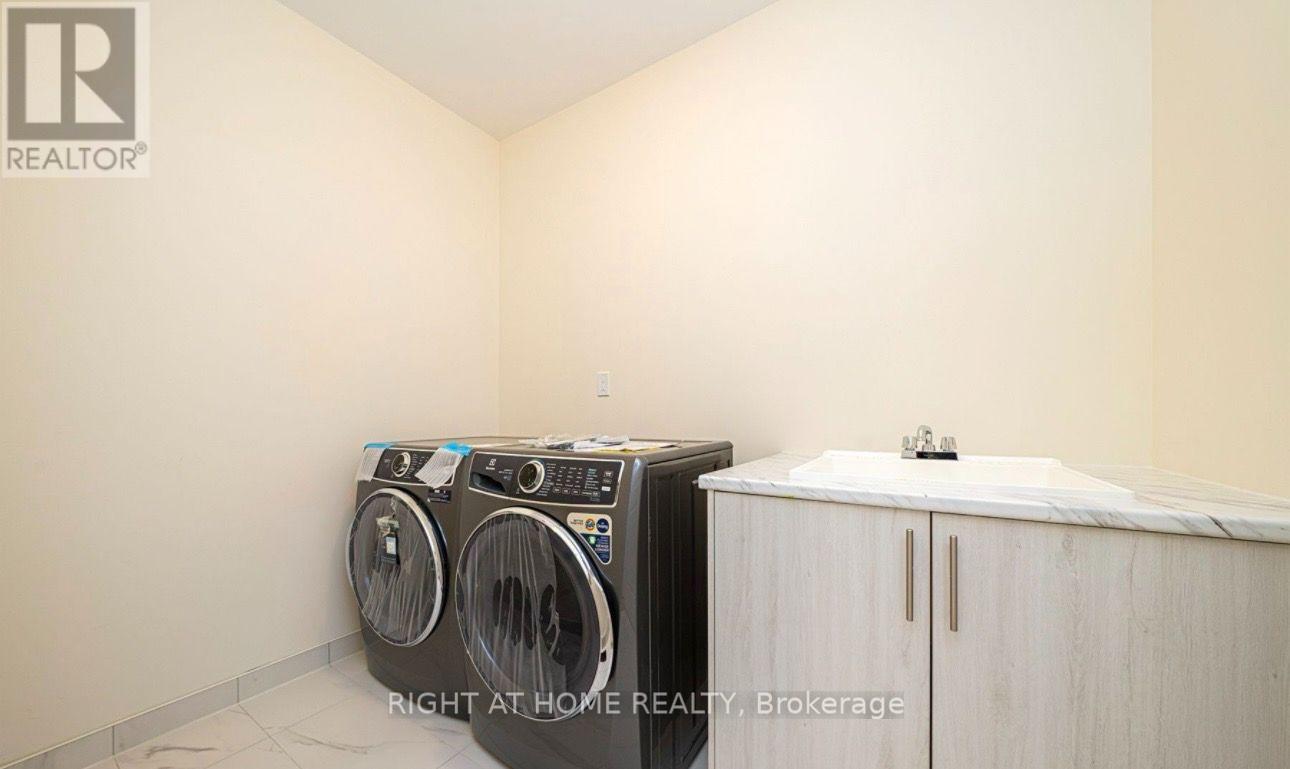
| Appliances | Central Vacuum, Cooktop, Dishwasher, Dryer, Microwave, Oven, Washer, Refrigerator |
| Basement Development | Unfinished |
| Basement Type | N/a (unfinished) |
| Construction Style Attachment | Detached |
| Cooling Type | Central Air Conditioning |
| Exterior Finish | Stone |
| Fireplace Present | Yes |
| Flooring Type | Hardwood |
| Foundation Type | Unknown |
| Half Bath Total | 1 |
| Heating Fuel | Natural Gas |
| Heating Type | Forced Air |
| Stories Total | 2 |
| Size Interior | 3500 - 5000 Sqft |
| Type | House |
| Utility Water | Municipal Water |
Parking
| Garage |
Land
| Acreage | No |
| Sewer | Sanitary Sewer |
| Size Frontage | 8.93 M |
| Size Irregular | 8.9 M |
| Size Total Text | 8.9 M |
Rooms
| Level | Type | Length | Width | Dimensions |
|---|---|---|---|---|
| Second Level | Primary Bedroom | 5.81 m | 5.19 m | 5.81 m x 5.19 m |
| Second Level | Bedroom 2 | 4.71 m | 3.48 m | 4.71 m x 3.48 m |
| Second Level | Bedroom 3 | 3.95 m | 3.64 m | 3.95 m x 3.64 m |
| Second Level | Bedroom 4 | 6.39 m | 3.36 m | 6.39 m x 3.36 m |
| Main Level | Living Room | 4.15 m | 3.5 m | 4.15 m x 3.5 m |
| Main Level | Family Room | 4.78 m | 5.18 m | 4.78 m x 5.18 m |
| Main Level | Dining Room | 5.01 m | 4.61 m | 5.01 m x 4.61 m |
| Main Level | Kitchen | 5.28 m | 5.19 m | 5.28 m x 5.19 m |
| Main Level | Library | 4.1 m | 3.18 m | 4.1 m x 3.18 m |
Interested?
Contact us for more information

The trademarks REALTOR®, REALTORS®, and the REALTOR® logo are controlled by The Canadian Real Estate Association (CREA) and identify real estate professionals who are members of CREA. The trademarks MLS®, Multiple Listing Service® and the associated logos are owned by The Canadian Real Estate Association (CREA) and identify the quality of services provided by real estate professionals who are members of CREA. The trademark DDF® is owned by The Canadian Real Estate Association (CREA) and identifies CREA's Data Distribution Facility (DDF®)
Toronto Real Estate Board
Right At Home Realty
October 23 2026 11:57:28
