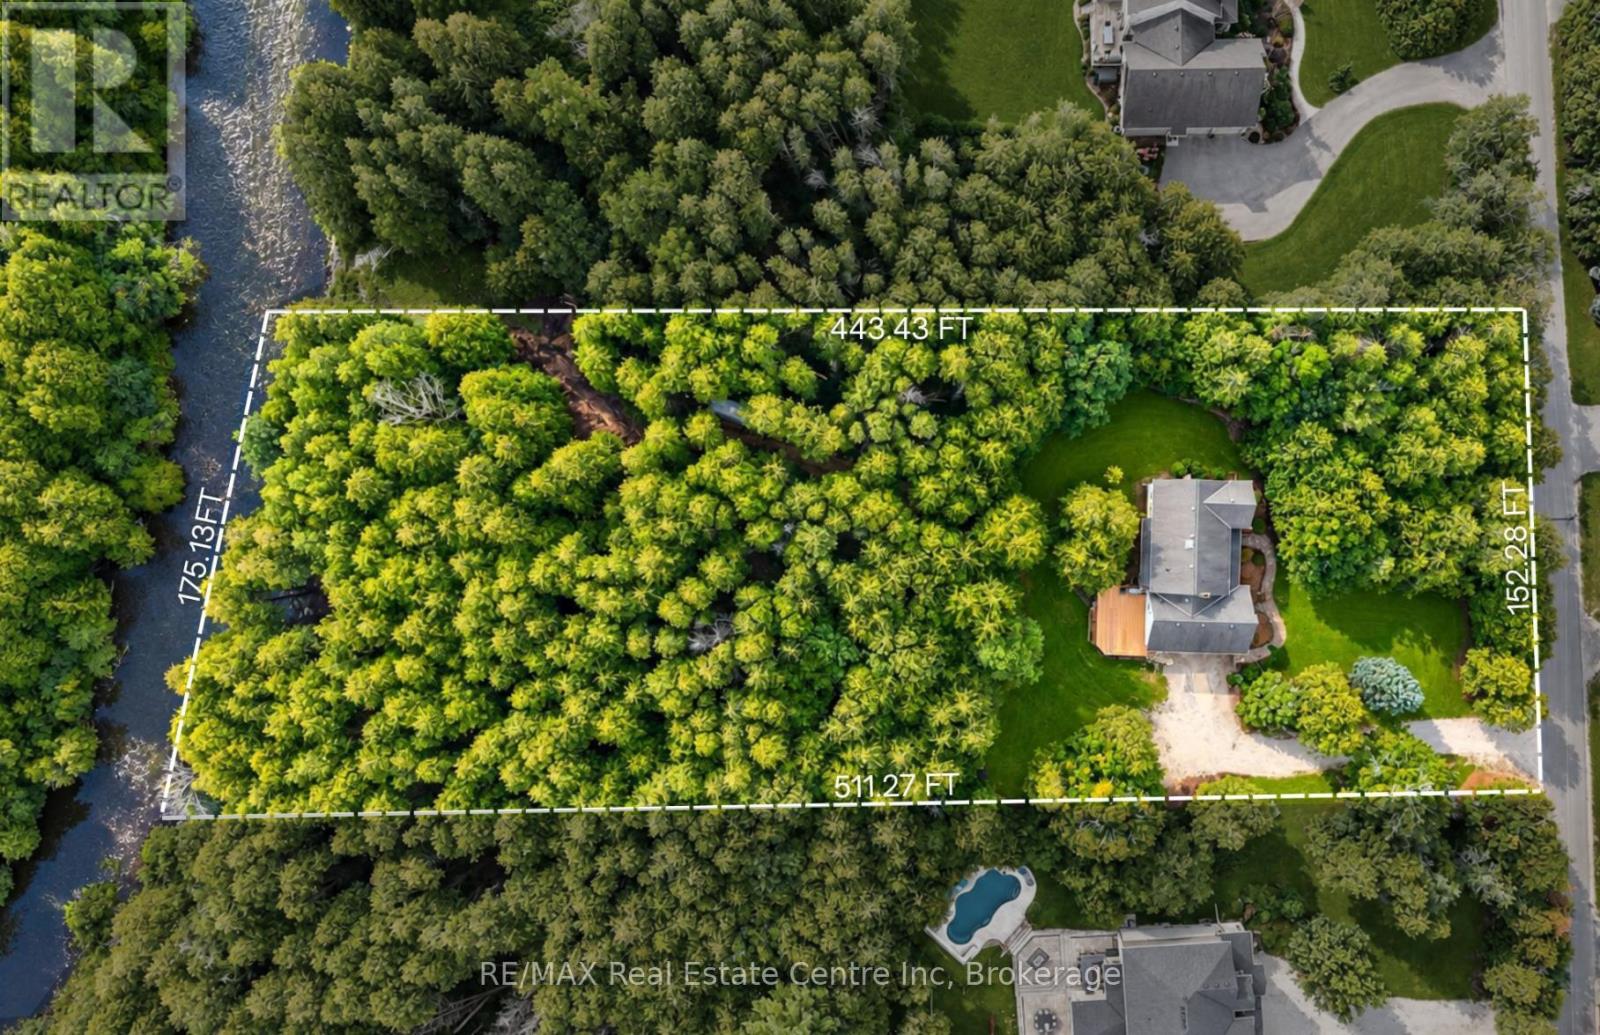
131 Cooks Mill Road
Puslinch, Ontario
Charming 4-bdrm home + in-law suite on almost 2-acres W/175ft of river frontage along one of Puslinch's prestigious streets! It feels like your own private cottage yet you're less than 5-min from Guelph's amenities & close to 401-ideal location for commuters! Concrete driveway leads to 2-car garage while mature trees & expansive property create an immediate sense of privacy. Inside French doors open to LR lined W/large windows. DR offers elegant backdrop for family dinners & holiday meals. Kitchen offers S/S appliances incl. dual oven, lots of counter & cabinetry space, pantry cupboard & B/I desk. Large window above dbl sink frames scenic views of the property while adjoining breakfast area offers wainscoting & picture windows. FR is centred around a fireplace W/custom B/Is. 2pc bath completes main level. Natural light pours through skylight above the staircase as you arrive on upper level where you'll find 4 bdrms. Primary bdrm with W/I closet & renovated 3pc ensuite W/new quartz-topped vanity. 3 add'l bdrms offer lots of natural light & closet space. Updated 4pc bath W/quartz-topped vanity & shower/tub. Above the garage you'll find a private studio apt W/sep ent, kitchenette & bathroom. Ideal spot for teens, in-laws, potential for add'l income or can be incorporated into primary bdrm to create an expansive retreat. Outside the new back deck W/steel railings offers perfect spot for BBQs & entertaining. Cedar-chip trails wind through trees & lead to the riverfront where private deck showcases views of the water. Have a fire by the river, launch a canoe or relax in the privacy. Updates: bathroom renos & back deck 2026, laundry set & softener 2021, pot lights 2021, furnace 2020, Carrier AC 2019, concrete driveway & patio 2019 & roof 2019. At the end of the street is Smith Property Loop trail. Less than 10-min to Stone Rd Mall, UofG & Pergola Commons. Privacy, space, riverfront & just mins from the city, this home delivers country living without sacrificing convenience (id:45725)
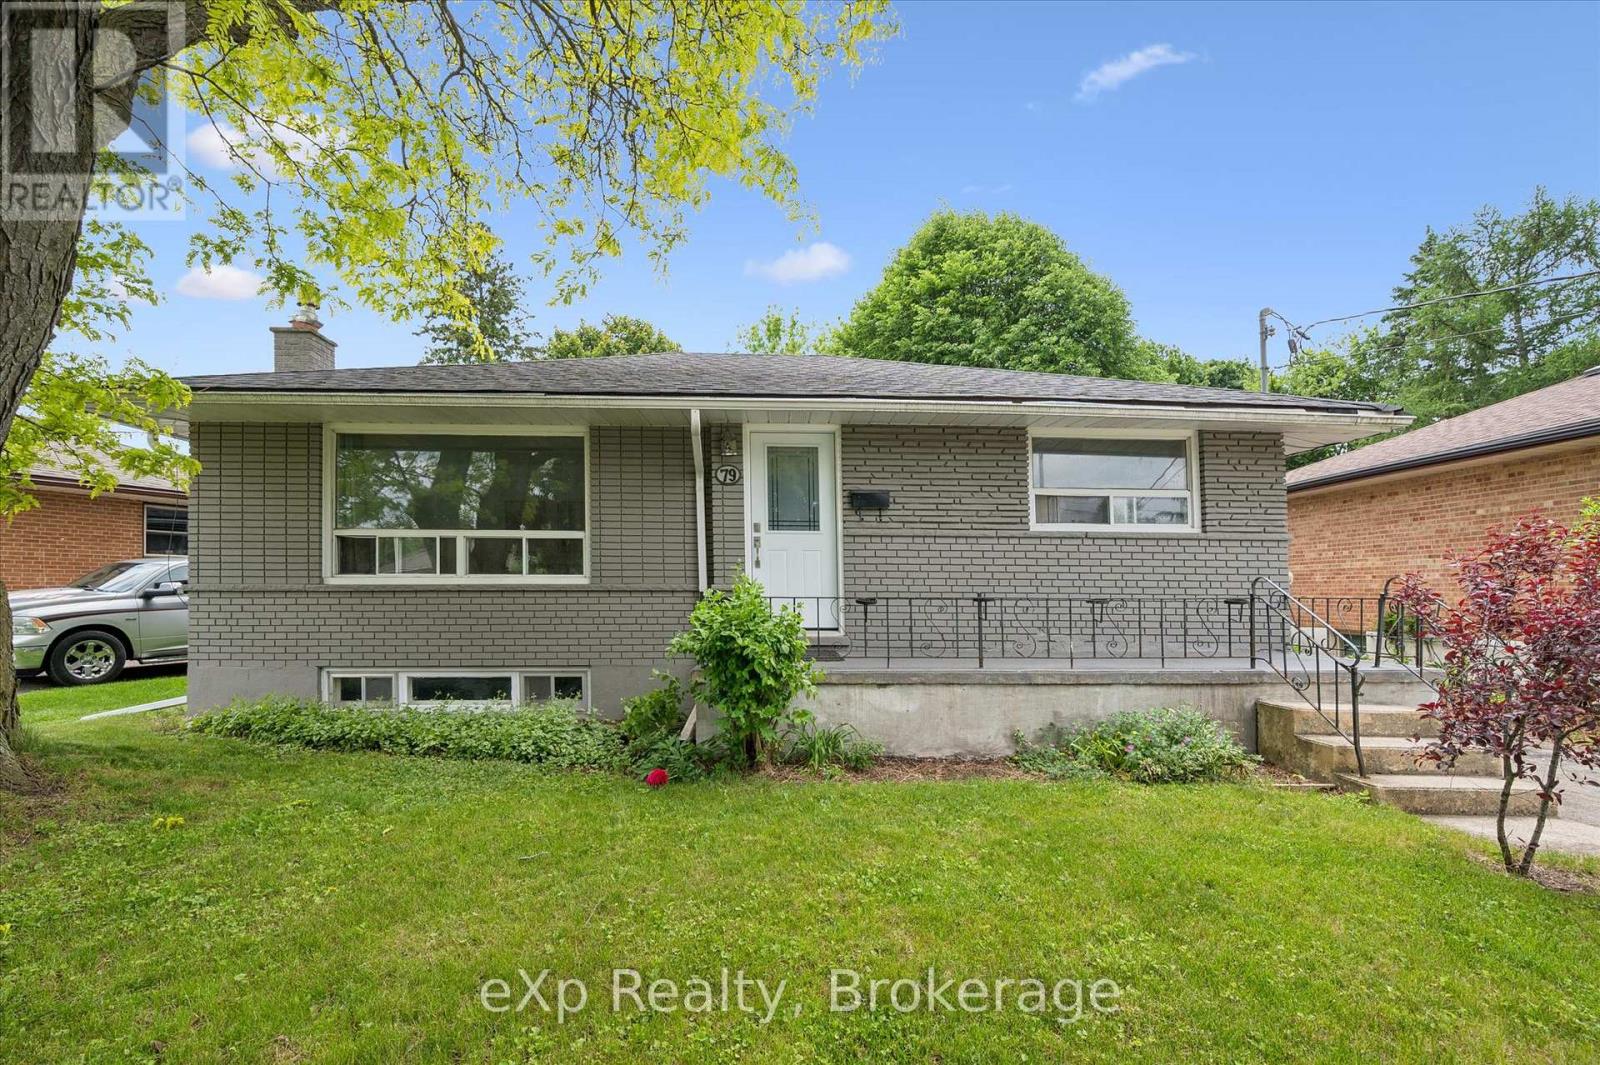
79 Dumbarton Street
Guelph (Riverside Park), Ontario
Brick Bungalow on a 52x128 foot lot in an established neighborhood near Riverside Park! Three bedrooms, one bathroom, an updated kitchen,and a large living room are on the main level. Downstairs is finished with a family room, fourth bedroom, and full bathroom. It would make a fantastic second unit by utilizing the separate rear staircase or side entrance. The backyard is quite large and fenced - offering plenty of room for kids and pets to play. It could also easily accommodate an ADU if you're looking for another income generator. Surrounded by great schools, shopping, and parks, this is a great retirement bungalow, family home, or rental property. (id:45725)
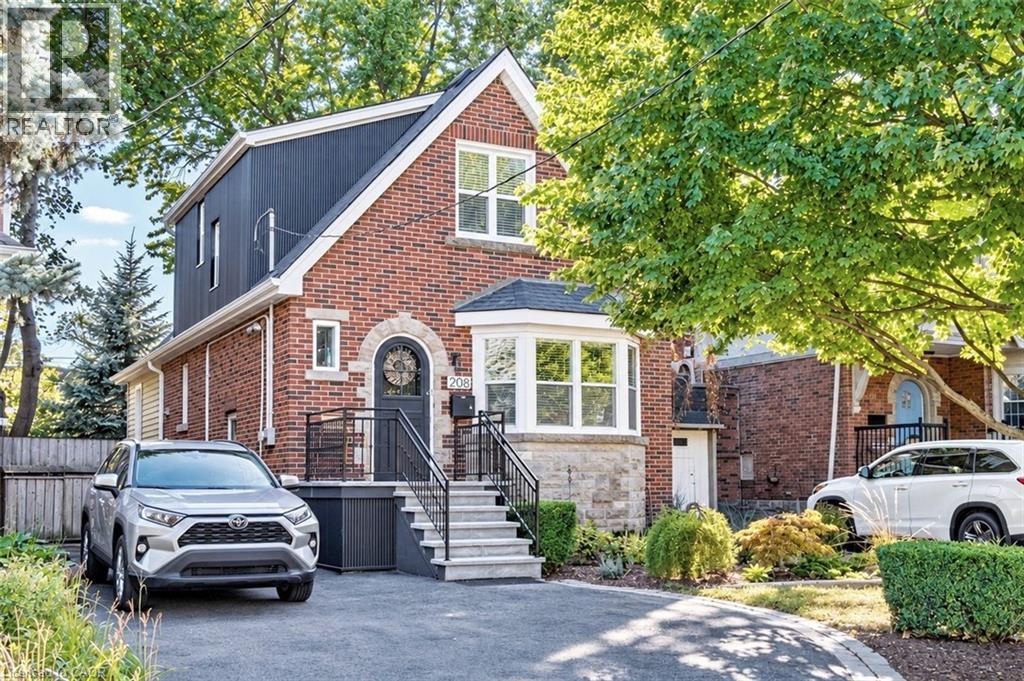
208 Cline Avenue N
Hamilton, Ontario
Set overlooking Churchill Fields - the wonderful park at the heart of Westdale - this charming move-in ready home is a truly special property. Professionally renovated throughout and larger than it looks. Beautifully designed and finished, top-to-bottom, it has a wonderful standout feature - a main floor family room addition with a wall of sun-filled windows opening onto a gorgeous deck – perfect for relaxing with family, friends and guests. The spacious open-concept layout is ideal for today’s modern lifestyle. With crisp, clean lines, the professionally designed modern quartz kitchen is beautifully laid out and offers loads of cupboards, plenty of counter space and a seamless flow into the graceful dining room. A rarely found amenity is the sumptuous ground floor bath, complete with walk-in shower. Another fabulous feature is the spacious main floor bedroom - perfect for those looking for one floor living but easily used as a home office, study or multimedia area since there are 3 more bedrooms and another full bath on the second floor. And should you ever need additional living space there is a partially finished lower-level offering development potential with a private side entrance leading to a small office/study and 3rd full bath. Upgrades include kitchen, bath & family room addition by Shane Renovations (2018). Furnace & c/air (2021). Front porch & iron railing (2025). Rear deck (2020). Washer/dryer (2025). Westdale is truly a nature lover’s dream. It boasts top-rated schools, beautiful parks (check out the new kids’ jungle gym and splash pad just across the street), miles and miles of RBG forests and just across the park are extensive waterfront walking/biking trails leading all the way to Bayfront & Pier 4 Parks. And just a short stroll around the corner will bring you to the Westdale shopping district with its wonderful boutiques, restaurants, foodie destinations, coffee shops, public library & traditional 1930's movie theatre. (id:45725)
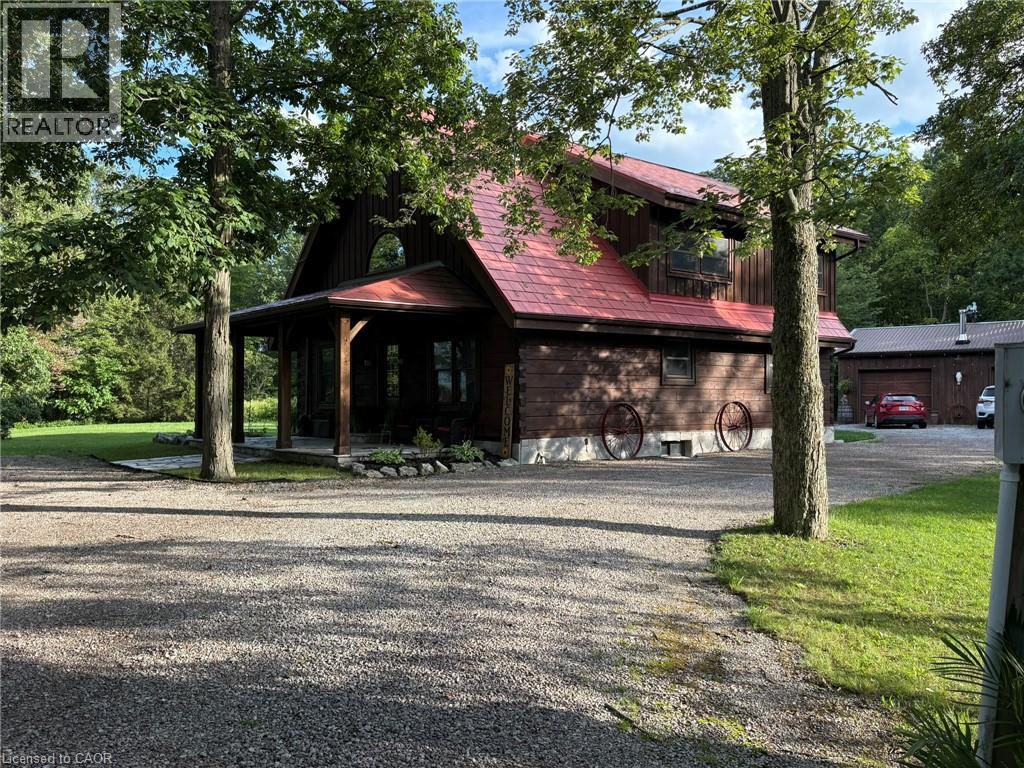
664 Concession 3 Road
Fisherville, Ontario
This picturesque property offers a peaceful escape from city life. Experience natural privacy as you enter the winding driveway leading to a secluded 1-acre property surrounded by forest and frequented by deer, wild turkeys, rabbits, squirrels & various bird species. The solid log construction blends natural wood, flagstone, and expansive windows for an elegant, welcoming atmosphere. Highlights include a sought-after 24’x30’ garage/mancave with metal-clad interior, wood stove, & forced-air heat; a 24-ft saltwater pool with elevated deck and gazebo; a stocked pond; 2 car shelters; a storage trailer box; and 2 covered flagstone patios. The open-concept main floor features a cedar cathedral ceiling, hickory hardwood and flagstone floors. The dinette and kitchen offer beamed ceilings, 4 skylights, hickory cabinetry, quartz countertops, and stainless-steel appliances. The spacious living room opens to a formal dining area with a cozy cast-iron wood stove fireplace. A spacious primary bedroom and 4-pc bathroom complete the main floor. Upstairs, a second primary bedroom (formerly 2 beds) includes a loft that is ideal for a home office. The basement; professionally finished in 2022, includes 2 more bedrooms, a large recroom, and a 3-pc bathroom featuring a glass shower with a massage jet tower. Notable amenities include an efficient outdoor wood boiler/electric furnace system, central air, a ~10,000-gallon cistern, septic system, and 200-amp hydro. The property is surrounded by serene forest, vibrant perennial gardens, landscaped grounds, and a large driveway with space for multiple vehicles and a boat or RV. This cottage-like retreat is perfect for outdoor enthusiasts and showcases beautiful 4-season scenery. Conveniently located near Cayuga & Dunnville, with 30-60-minute commutes to Hamilton and Niagara. Combining rural charm with nearby-town convenience, this Muskoka-inspired property is a standout sanctuary where cherished memories are just waiting to be made. (id:45725)
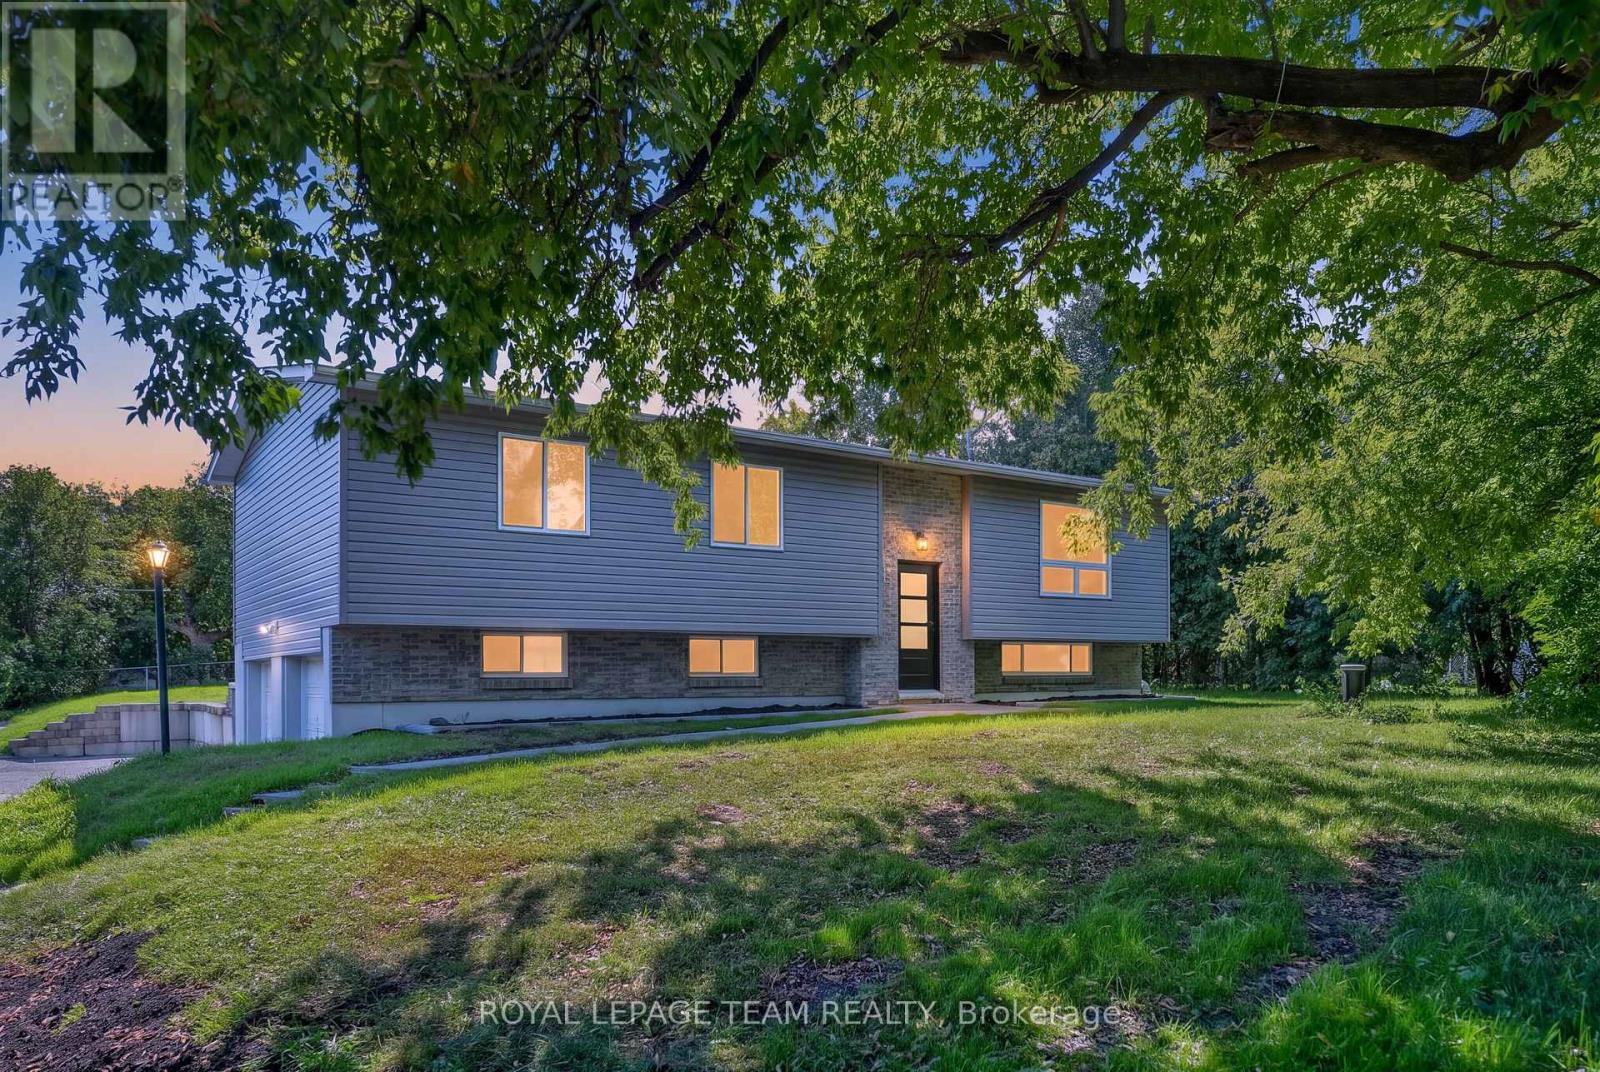
6614 Parkway Road
Ottawa, Ontario
Renewed inside and out in 2025 and 2026, this Greely raised bungalow pairs a truly turnkey finish with the space, privacy and parking that village living is known for, all on a 100 x 150 ft lot. The heart of the home is a completely renovated kitchen with crisp new cabinetry, loads of cupboard space, granite counters and a full suite of smart appliances, led by a Samsung Bespoke fridge with the Family Hub screen. Colour changing smart pot lights run through the kitchen, living room, hallway and lower level, bright for busy weeknights and warm when friends come over. The bright living and dining room fits any size of table, with a patio door stepping out to the new deck. Everywhere you look is new: flooring, trim, interior doors, windows, siding, soffit, front door and patio door. Three good sized bedrooms on the main level share a renovated bath with a cheater door to the primary, plus a renovated powder room with brushed gold finishes. The lower level, finished in 2026, adds a large family room with the space and required window for a fourth bedroom, along with plenty of storage. The heavy lifting is already done: 2024 Lennox furnace and water pressure tank, 2023 water softener, 2018 roof and eavestroughs, 2018 well pump and foot valve, a generator hook up on the panel and an owned hot water tank with no rental. Low running costs too, with private well and septic. Outside, a brand new deck overlooks a deep, private backyard framed by mature trees, with a fire pit and a white Coverall shelter included. An oversized double garage and a driveway for 6+ vehicles leave room for trailers, toys and guests. All in the Village of Greely, minutes to Foodland, local schools, parks, the library and Emerald Links Golf Club, with Bank Street, Mitch Owens Road, Manotick and the airport close at hand. Village calm, city close, and nothing left to do but move in. Welcome Home. 48 hour irrevocable on offers. (id:45725)
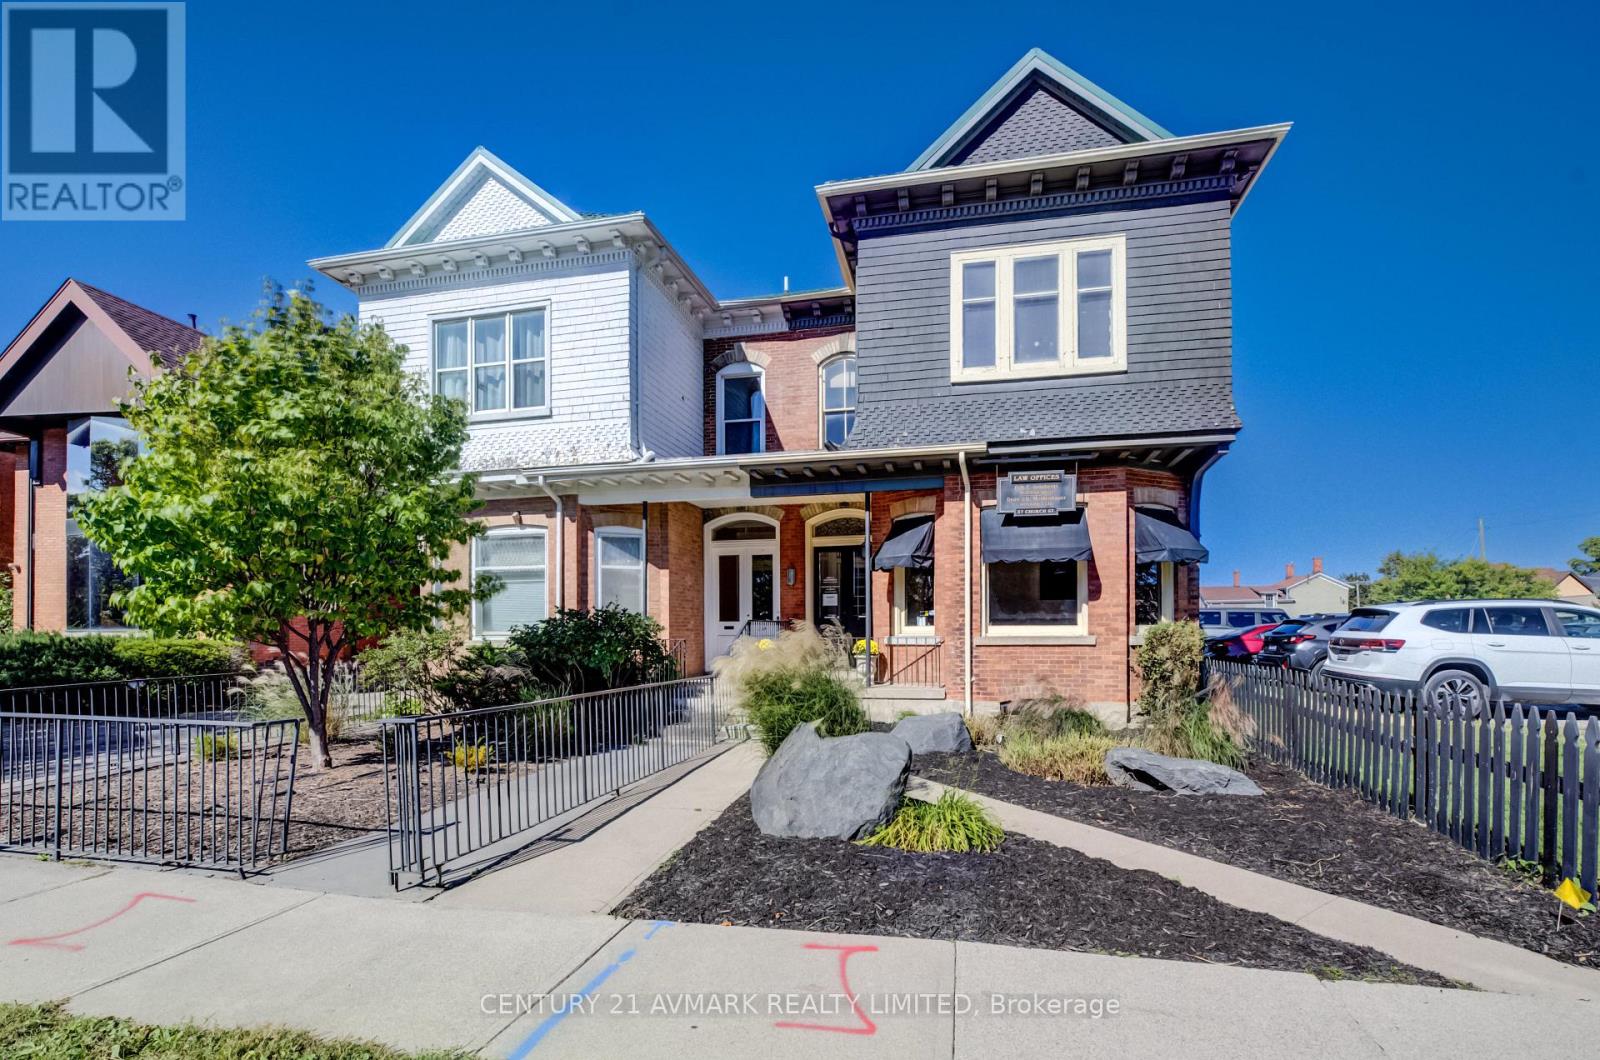
37 Church Street
St. Catharines (Downtown), Ontario
LOCATION, LOCATION, LOCATION, THIS IS YOUR OPPORTUNITY TO OWN THIS PROPERTY IN ONE OF THE TOP TEN COOLEST DOWNTOWNS IN THE WORLD. THIS SIGNITURE PROPERTY IS IDEAL FOR MANY POSSIBLE USES, PERFECT FOR ACCOUNTANTS, LAWYERS, FINANCIAL PLANNERS, MEDICAL PROFESSIONALS, CAN BE USED FOR RESIDENTIAL. PERFECT FOR OWNER OCCUPIED, LIVE AND WORK . INTERIOR FEATURES WOOD FLOORS 12 FOOT CEILINGS ON THE MAIN FLOOR AND 10 FOOT CEILINGS ON THE SECOND FLOOR. MAIN FLOOR CONSISTS OF WAITING ROOM, OFFICES, AND BOARD ROOM, 2PC POWDER ROOM AND STORAGE AREA, 2ND LEVEL HAS SEVERAL FLEXIBLE OFFICE AREAS, 3PC BATHROOM AND KITCHEN. ON THE THIRD LEVEL THERE IS PLENTY OF STORAGE, MANY UPDATES SUCH AS METAL ROOF, ELECTRICAL,, OUTSIDE 3 - 4 CAR PARKING IN THE REAR, BEAUTIFULLY LANDSCAPED, ONE OF THE BEST LOCATIONS IN THE DOWNTOWN WITH IMMEDIATE PROXIMITY TO CITY HALL, THE COURTHOUSE, RESTAURANTS, THE FARMERS MARKET AND MORE. DON'T MISS THIS INCREDIBLE OPPORTUNITY. (id:45725)
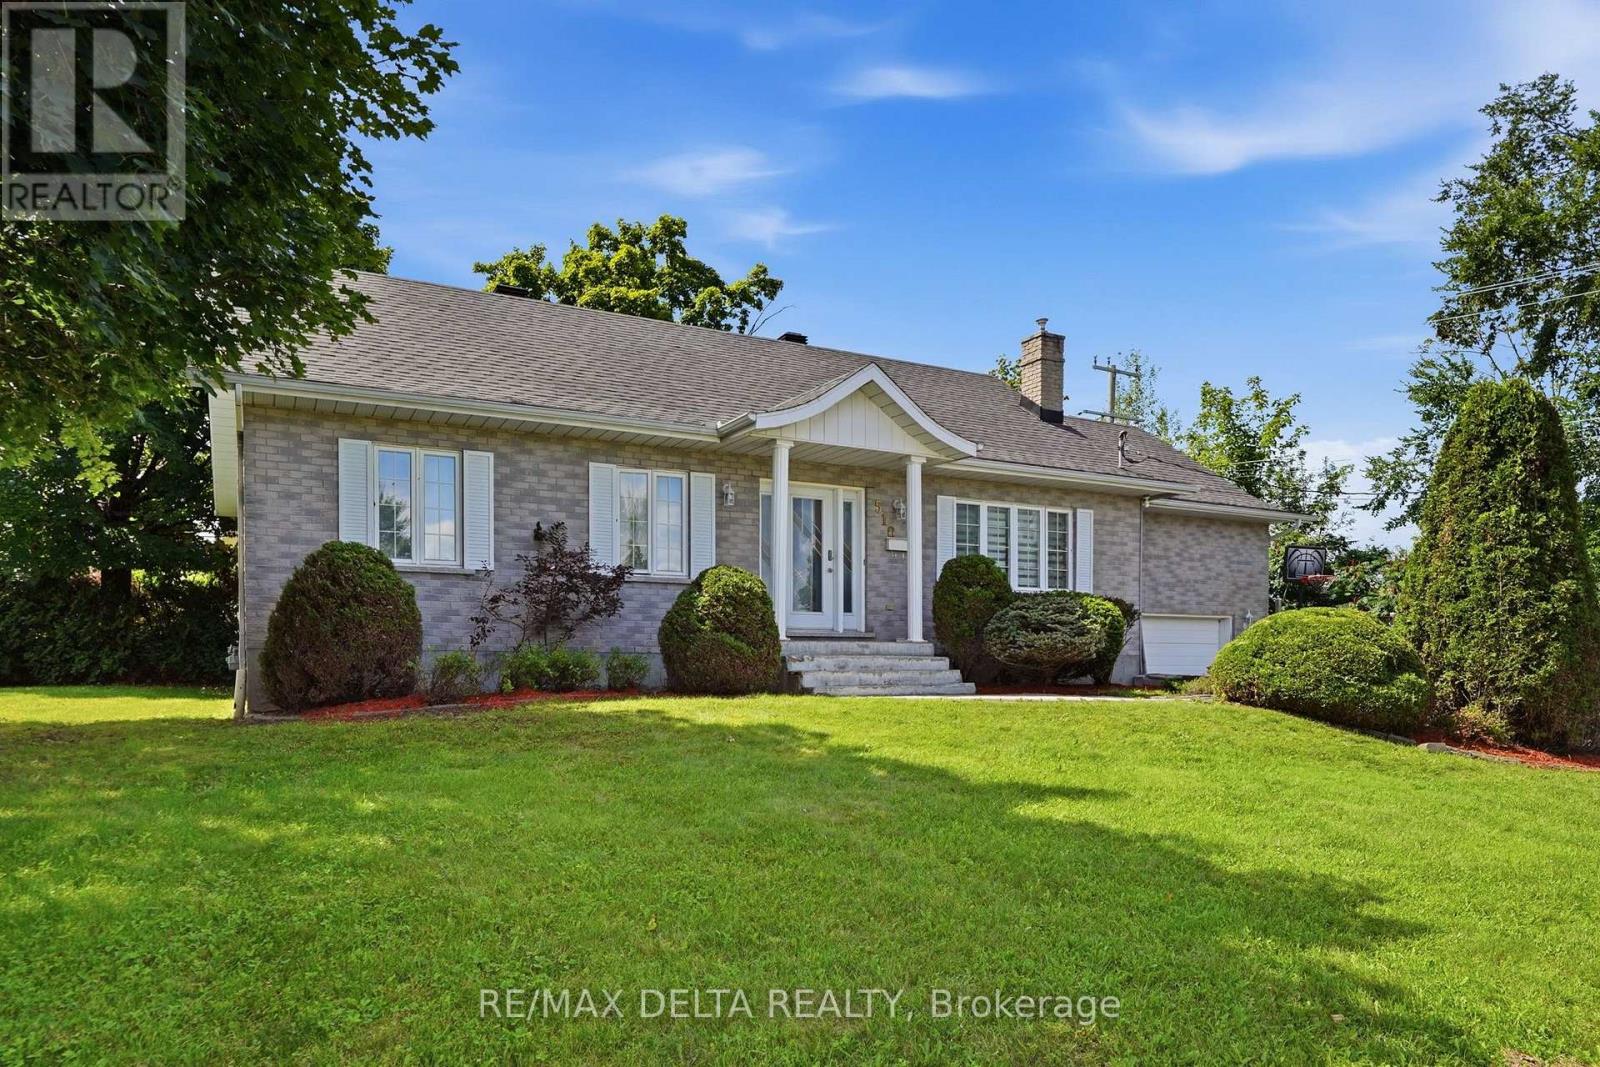
510 Stevens Street
Hawkesbury, Ontario
Over 1300 sq.ft fully brick bungalow ideally located in the desirable **Mont-Roc** neighborhood, just minutes from the hospital. Built with exceptional quality, this home features beautiful hardwood and ceramic flooring throughout, solid oak trim, solid oak interior doors, and custom solid oak kitchen cabinetry. The fully finished basement offers a spacious family room with a cozy natural gas stove, an additional bedroom, and a second bathroom-perfect for guests or extended family. Step outside to enjoy the private backyard featuring a **heated in-ground pool**, ideal for relaxing and entertaining during the summer months. Don't miss your chance-this one won't stay on the market for long! Furnace 2025, A/C 2025, Gas water tank 2026, Roof 2016, Plumbing 2025, Pool liner 2018, Pool Heater 2018. (id:45725)
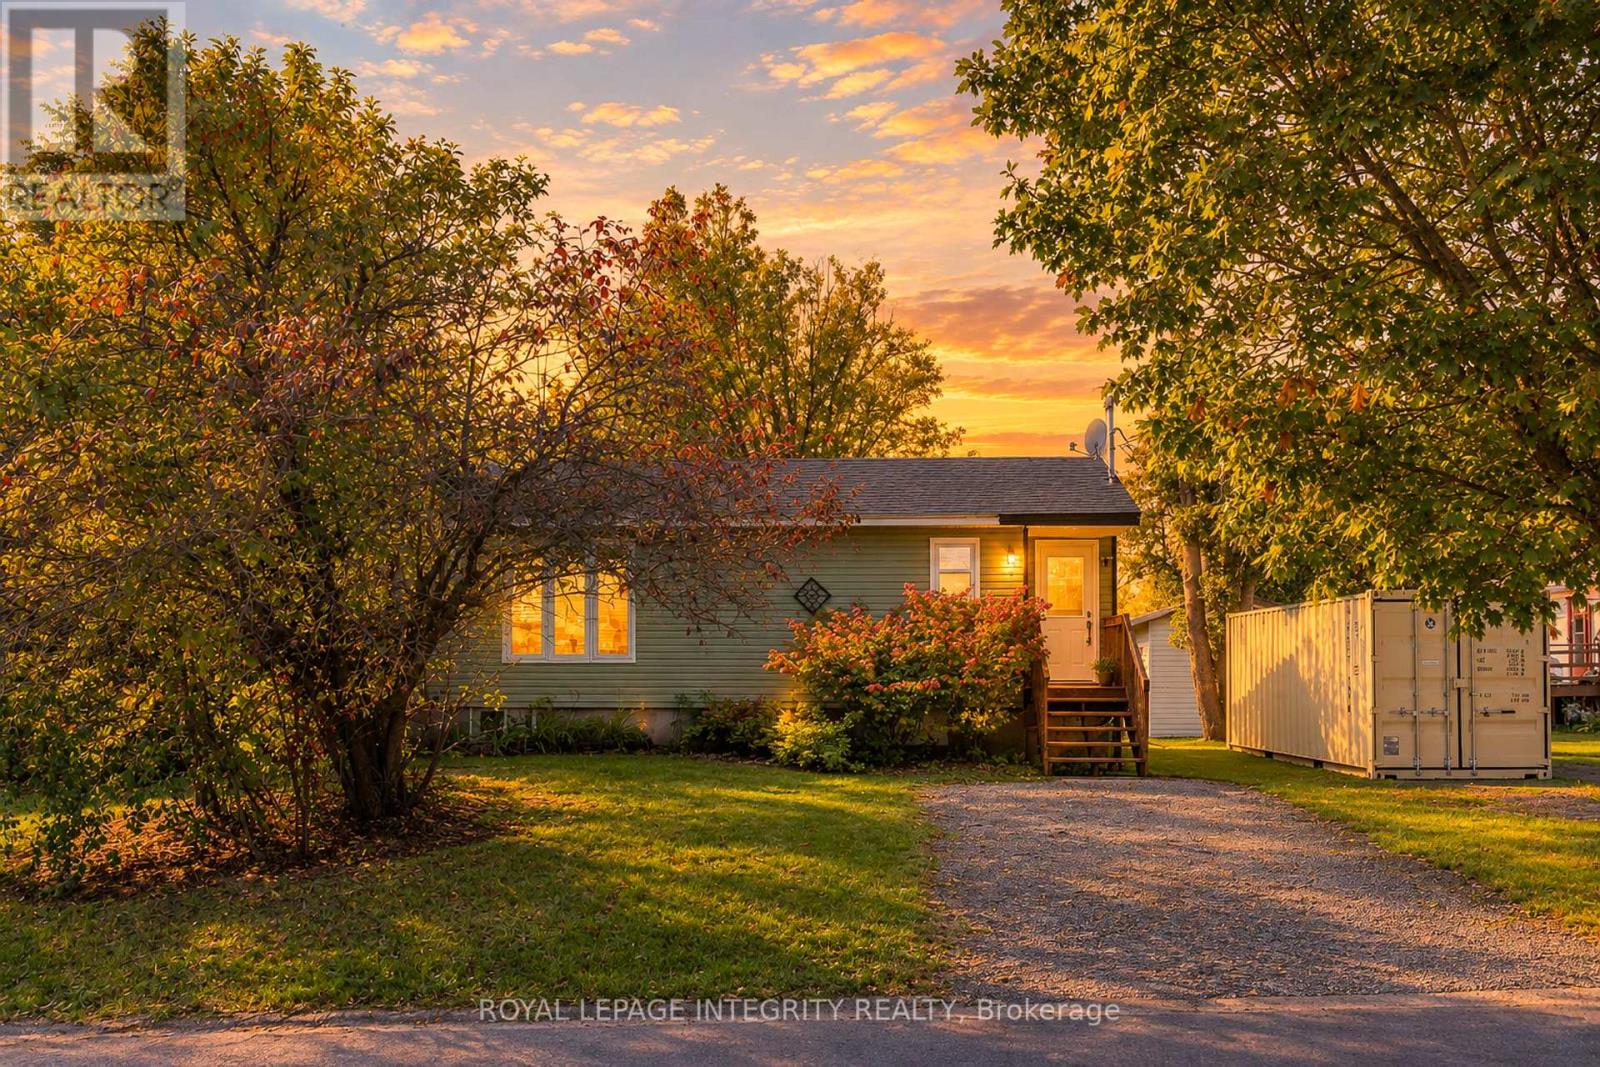
32 Phillips Street
Mcnab/braeside, Ontario
Welcome to 32 Phillips Street in Braeside, an affordable detached bungalow offering peaceful small-town living just minutes from the Ottawa River. Bright and inviting, the main level features a spacious living room, separate dining area, an updated kitchen, a full bathroom, and laminate flooring throughout for easy, carpet-free living. Large windows bring in plenty of natural light, while the dining area provides direct access to the spacious rear deck and private backyard surrounded by mature trees - an ideal setting for relaxing, gardening, BBQs, or entertaining.The fully finished lower level offers two bedrooms, including a spacious primary bedroom, plus a generous family room, laundry area, walk-in closet and additional storage.Numerous updates add comfort and peace of mind, including roof (2020), windows and exterior doors (2020), heat pump (2025) providing both cooling and supplemental heating, and a large 3-piece bathroom (2024). The windows were installed by Scheel Window & Door and include a transferable lifetime warranty. The hot water tank is owned.Enjoy the outdoor lifestyle Braeside has to offer, with Ottawa River boat launches, scenic walking trails, golf courses and recreation nearby. Arnprior is only a short drive away for shopping, dining and everyday amenities, while Kanata is approximately 30 minutes away.A great opportunity to own a detached home with a private yard, flexible living space and easy access to the Ottawa River. (id:45725)
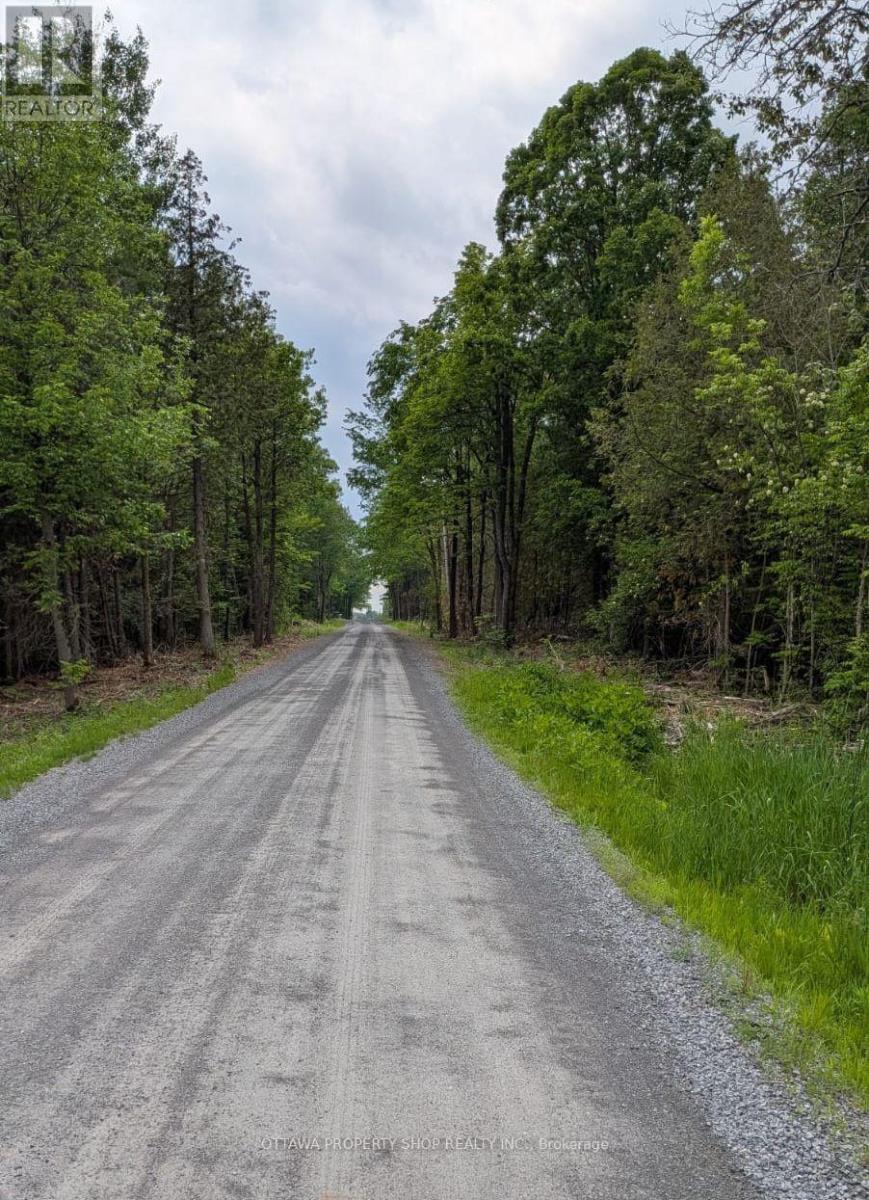
7322 Stone School Road
Ottawa, Ontario
Build your dream home on this meticulous piece of 2-acre land (id:45725)
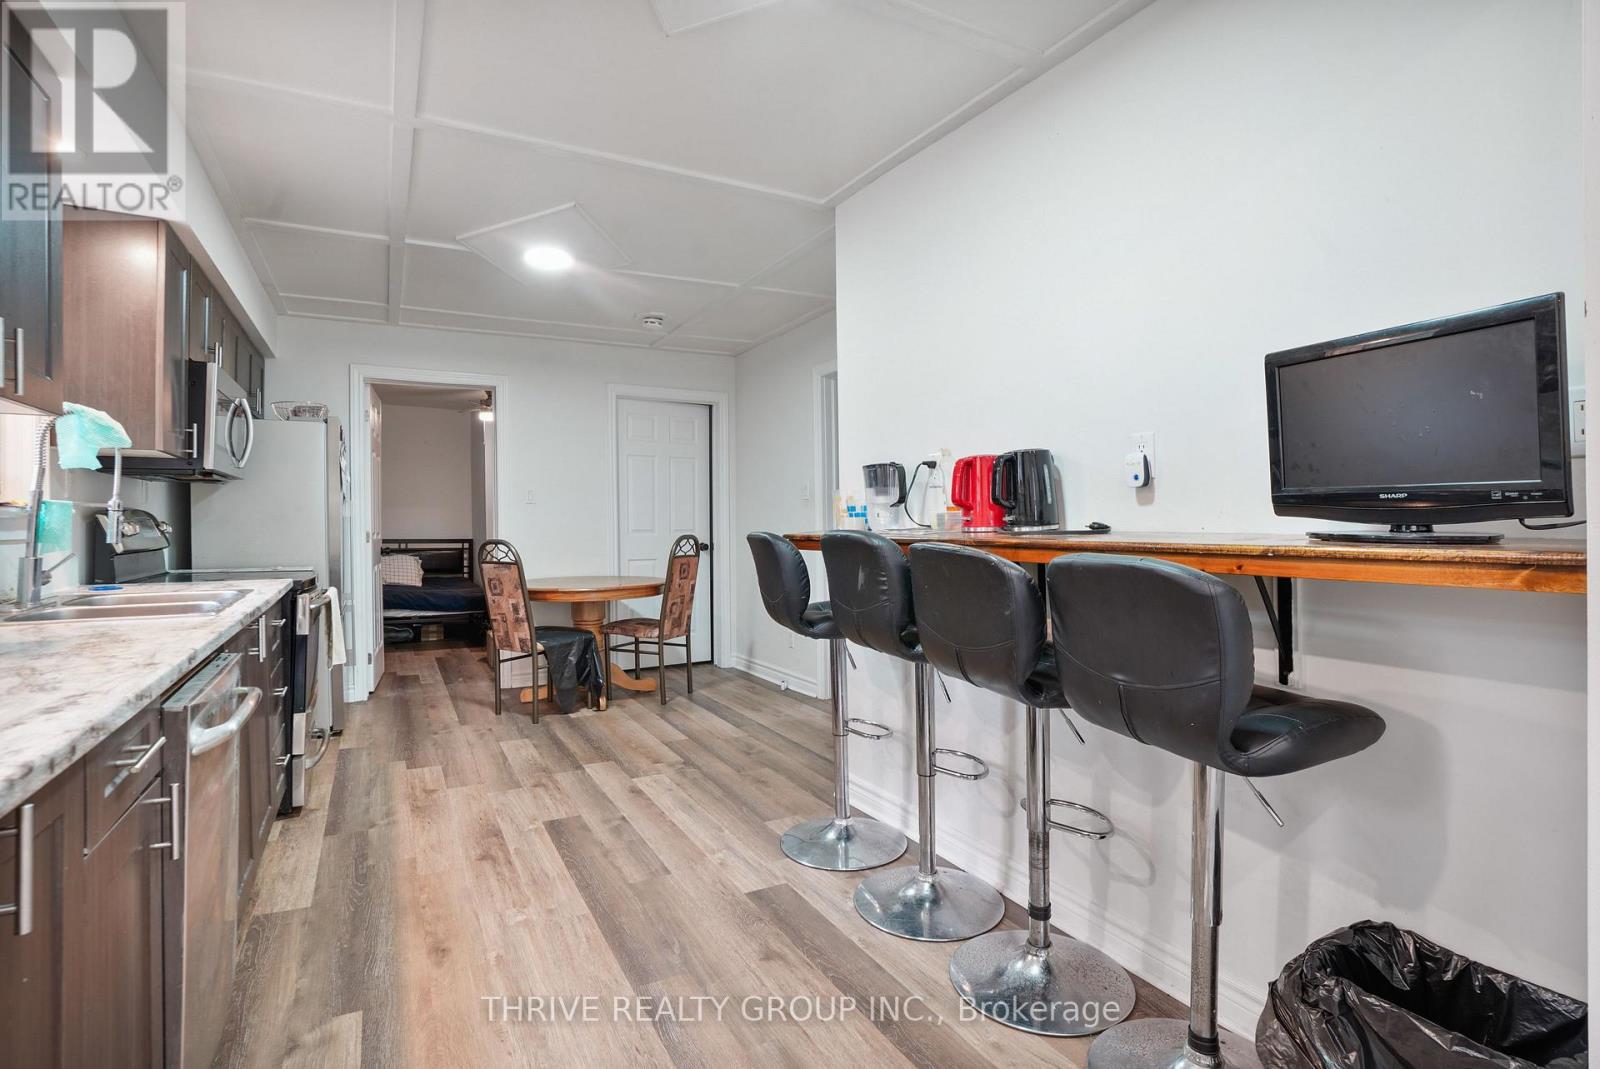
86 Wilson Avenue
London North (North N), Ontario
86 Wilson Ave, London - a licensed triplex in Blackfriars, built for the investor who wants to start cash flowing now and keep building from there. Three separate units, three separate entrances off different sides of the building. Unit 1 is 3 bedrooms, 1 bathroom with a lower level living room; Unit 2 is a 2+1 bedroom, 1 bathroom unit; Unit 3 is a 3 bedroom (all on main floor), 1 bath unit. All units are operating under a City of London rental licence, already compliant and ready to operate. This one is already earning: two of the three units are generating income today, with a third sitting vacant and ready to lease immediately - no need to wait. Add in two more available bedrooms in Unit 1, as well as the potential to improve aspects of the property and there's real upside built in from day one, without spending a dollar to unlock it.The big-ticket items are already handled: roof and most windows replaced 2017-2018, forced-air gas furnace and central air in place, electrical separately metered per unit for cleaner operations. Steps from downtown London and the Thames river pathway system, Labatt Park, Canada Life Place and all the restaurants and shopping convenience of being downtown adjacent - the kind of location that keeps units filled and rents moving in the right direction. Three units. Three incomes. One ready-to-go, licensed, turnkey property in a location that works. This is how a portfolio gets built. Buyer to verify rents, utility arrangements, rental licensing status, and unit condition independently. More financial information available upon request. (id:45725)
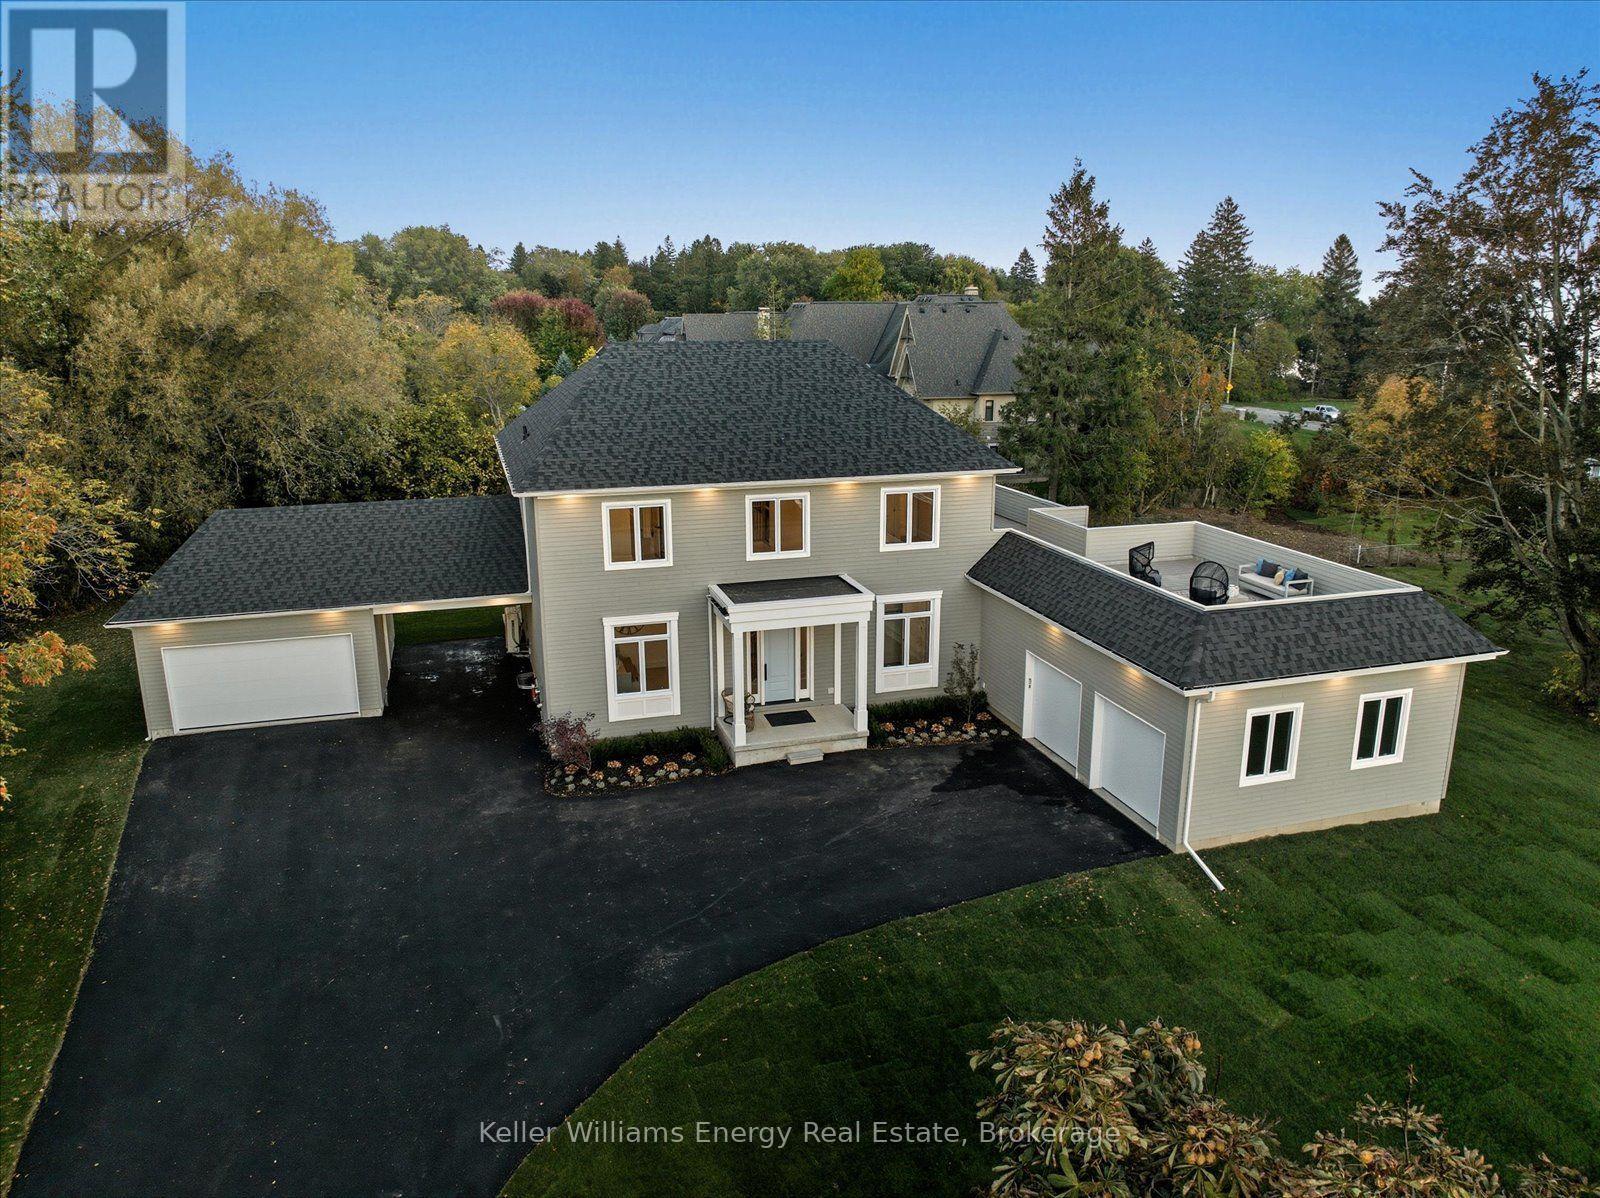
631 Mill Street S
Clarington (Newcastle), Ontario
LAKE ONTARIO VIEWS | EXCEPTIONAL CUSTOM HOME | BOND HEAD A rare opportunity to own a brand-new custom residence directly across from Lake Ontario in Newcastle's historic Bond Head community. Step outside and enjoy immediate access to Bond Head Beach, Marina, Pier and private boat launch, while expansive Lake Ontario views create a spectacular backdrop to everyday living. Soaring 10-foot main-floor ceilings and a dramatic 20-foot great room designed to capture natural light and the surrounding landscape. The open-concept main level provides an effortless flow between the living, dining and kitchen spaces, creating an ideal setting for both intimate gatherings and large-scale entertaining. The custom chef's kitchen features a dedicated servery, integrated high-end appliances and generous preparation and gathering space, opening directly to the wraparound deck. The main-floor primary suite is a private retreat with serene lake views, walk-out access, a spacious walk-in closet and a spa-inspired ensuite. Upstairs, a sophisticated lounge with built-in bar creates an additional gathering space and opens onto a spectacular rooftop terrace. Here, panoramic Lake Ontario views provide an extraordinary setting for morning coffee, evening cocktails and sunset entertaining. The outdoor living experience continues with approximately 2,000 sq. ft. of thoughtfully designed exterior entertaining space, including a covered deck and expansive private backyard. An oversized attached double garage, additional covered parking and extensive driveway parking provide exceptional flexibility for vehicles, recreational equipment and guests. This is more than a new home-it is an opportunity to establish a lifestyle in one of Newcastle's most distinctive waterfront settings. Enjoy the tranquility and character of historic Bond Head while remaining within easy reach of Newcastle's amenities and approximately 45 minutes from Toronto. (id:45725)
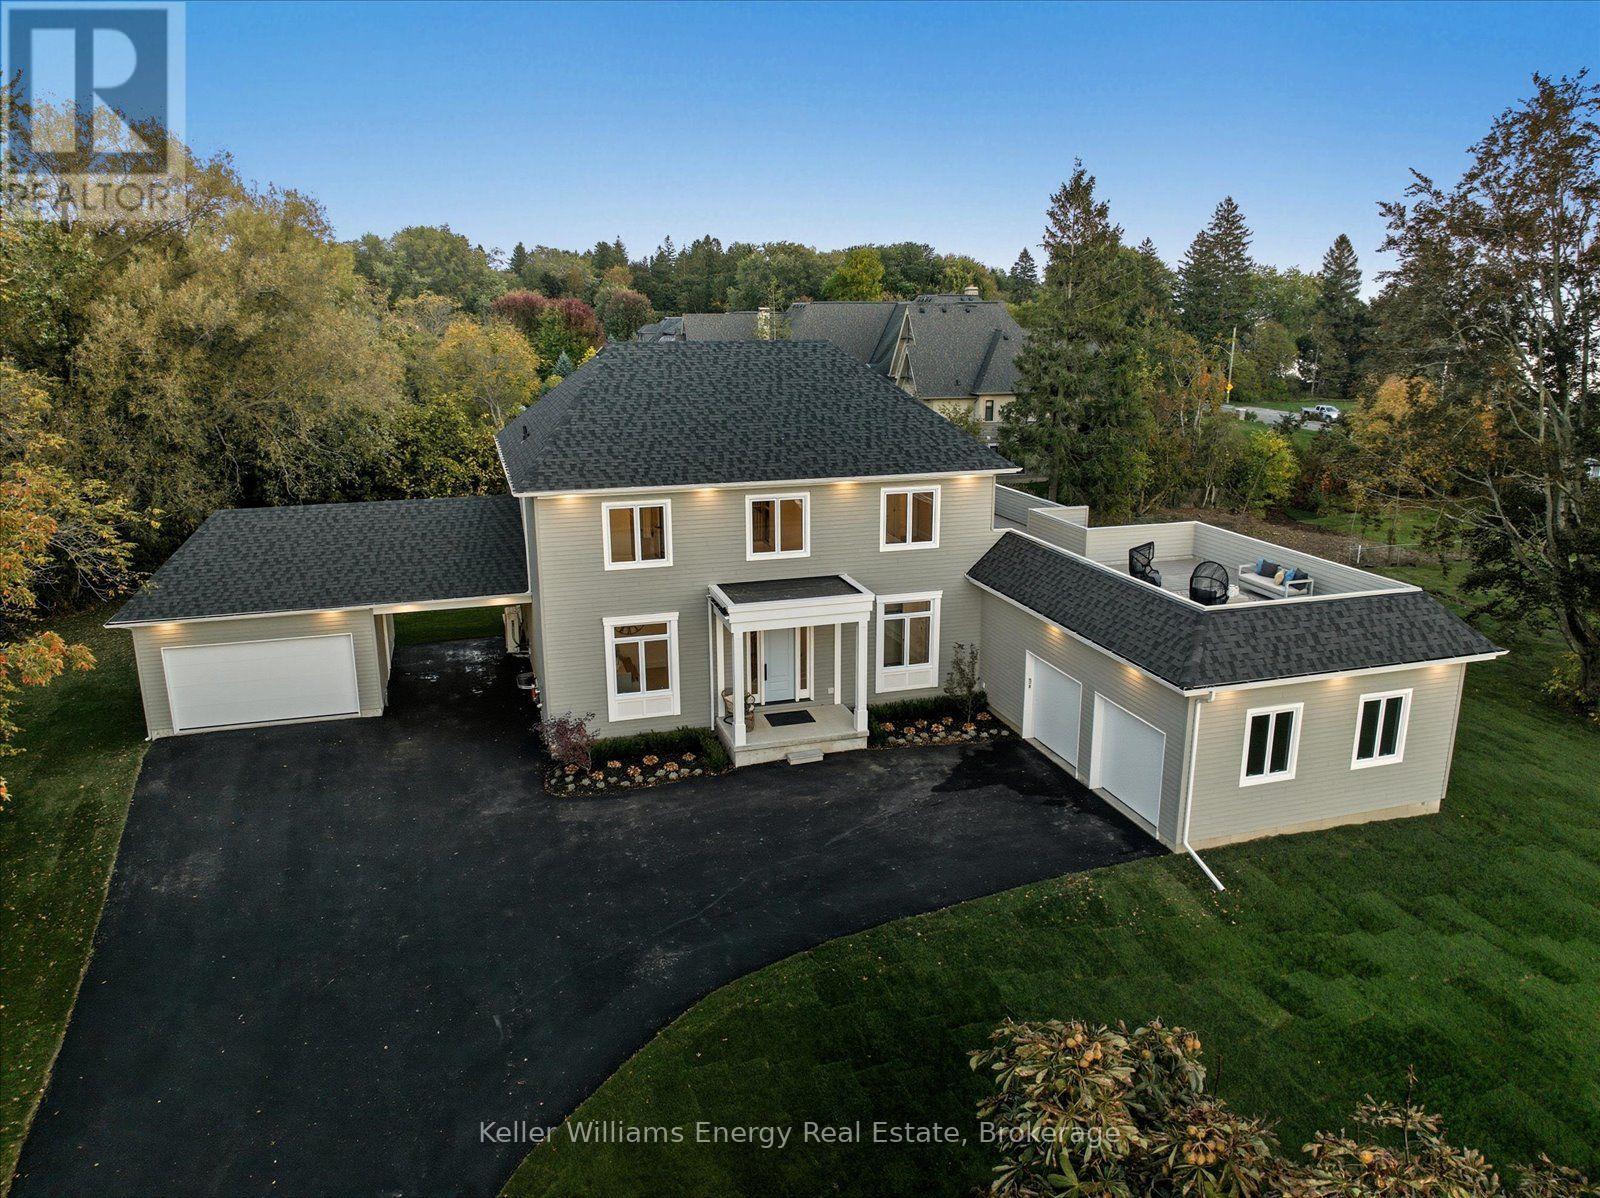
631 Mill Street S
Clarington (Newcastle), Ontario
LAKE ONTARIO VIEWS | EXCEPTIONAL CUSTOM HOME | BOND HEAD. A rare opportunity to lease a brand-new custom residence directly across from Lake Ontario in Newcastle's historic Bond Head community. Step outside and enjoy immediate access to Bond Head Beach, Marina, Pier and private boat launch, while expansive Lake Ontario views create a spectacular backdrop to everyday living. Soaring 10-foot main-floor ceilings and a dramatic 20-foot great room designed to capture natural light and the surrounding landscape. The open-concept main level provides an effortless flow between the living, dining and kitchen spaces, creating an ideal setting for both intimate gatherings and large-scale entertaining. The custom chef's kitchen features a dedicated servery, integrated high-end appliances and generous preparation and gathering space, opening directly to the wraparound deck. The main-floor primary suite is a private retreat with serene lake views, walk-out access, a spacious walk-in closet and a spa-inspired ensuite. Upstairs, a sophisticated lounge with built-in bar creates an additional gathering space and opens onto a spectacular rooftop terrace. Here, panoramic Lake Ontario views provide an extraordinary setting for morning coffee, evening cocktails and sunset entertaining. The outdoor living experience continues with approximately 2,000 sq. ft. of thoughtfully designed exterior entertaining space, including a covered deck and expansive private backyard. An oversized attached double garage, additional covered parking and extensive driveway parking provide exceptional flexibility for vehicles, recreational equipment and guests. This is more than a new home-it is an opportunity to establish a lifestyle in one of Newcastle's most distinctive waterfront settings. Enjoy the tranquility and character of historic Bond Head while remaining within easy reach of Newcastle's amenities and approximately 45 minutes from Toronto. (id:45725)