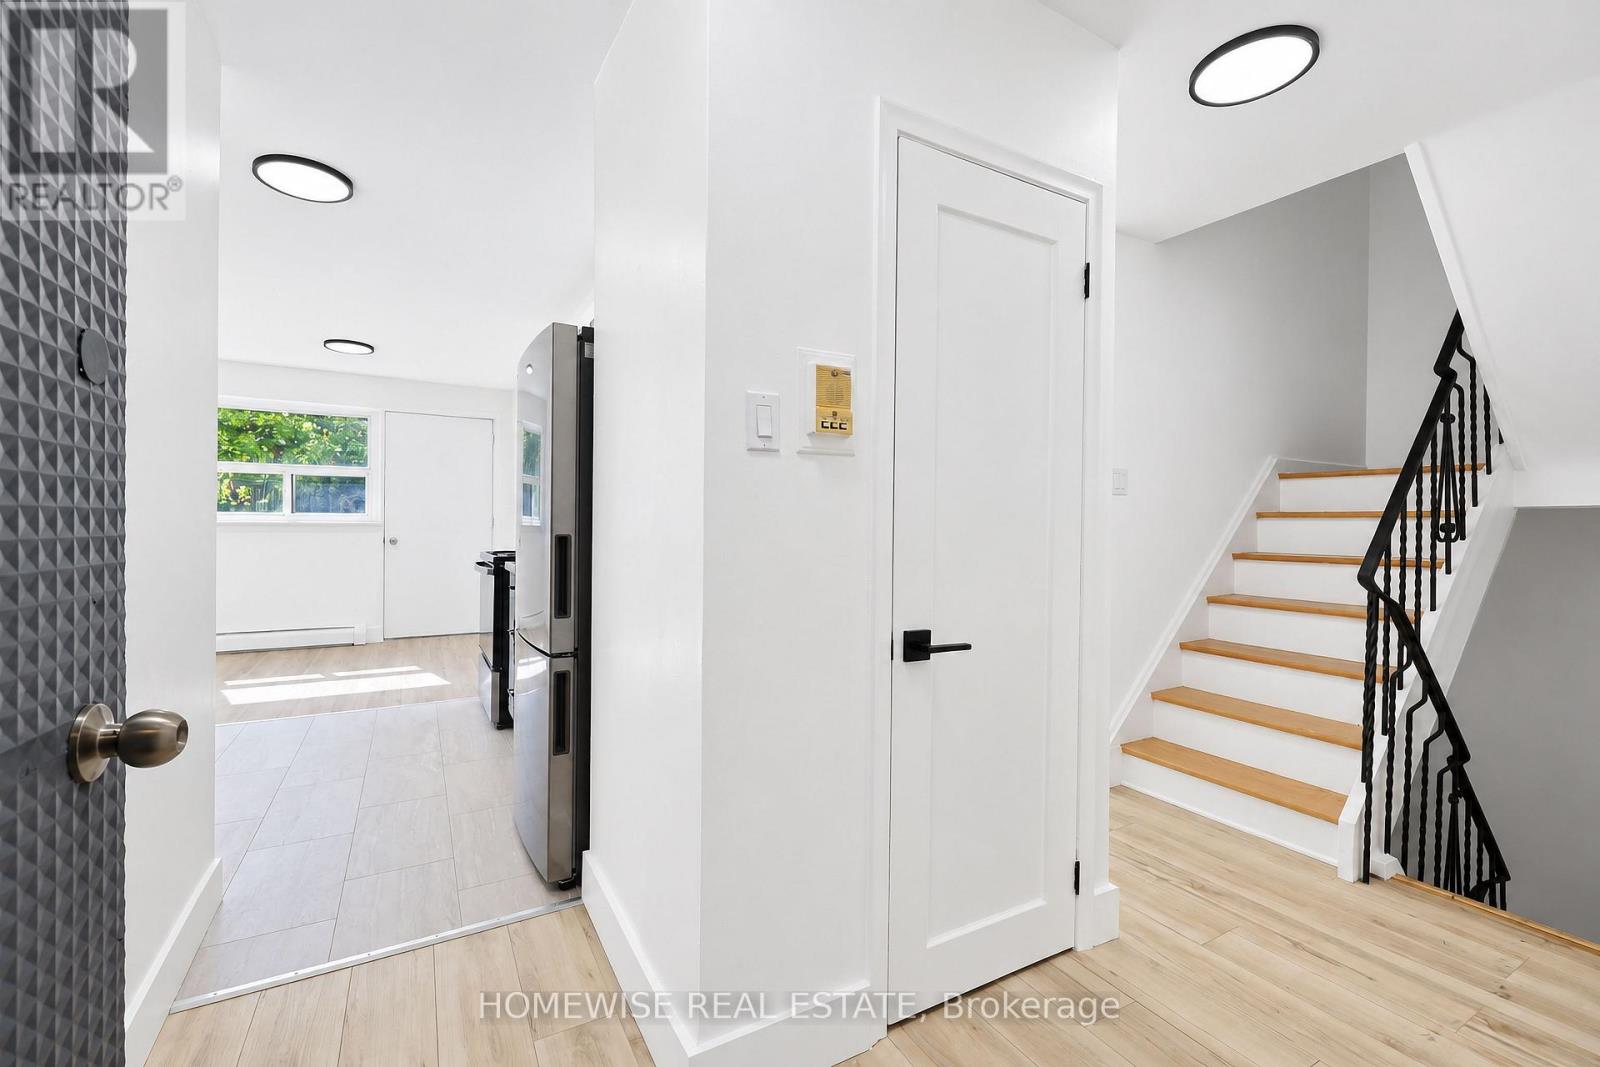
4 - 45 Swordbill Drive
Toronto (Edenbridge-Humber Valley), Ontario
Discover an exceptionally spacious and bright 2-bedroom, 2-bathroom home at 45 Swordbill Drive. Featuring select updates and plenty of natural light, this inviting home offers ample room to relax, entertain, and enjoy everyday living. Ensuite laundry and generous additional storage add convenience, while the lovely backyard provides space to unwind outdoors. Situated in an established Etobicoke neighbourhood near Royal York and Eglinton, with convenient access to shopping, transit, and everyday essentials-a bright, comfortable place to call home. (id:45725)

2212 Bloor Street
Toronto (High Park-Swansea), Ontario
Business Opportunity in a Prime Toronto Location!Don't miss this exceptional opportunity to own a well-established and highly successful convenience store with over 20 years of proven business history and profitability. Situated in a prime, high-traffic Toronto location, this turnkey operation benefits from a strong and steady customer base, excellent visibility, and consistent sales.The store offers a diverse selection of everyday essentials, household products, snacks, beverages, and convenience items, making it a trusted destination for the surrounding community.With favourable lease terms, established operations, loyal clientele and opportunities for further growth, this business is ideal for an entrepreneur, owner-operator or investor seeking an established retail opportunity.Well-established convenience store offering Lotto 6/49, cigarettes, key cutting and many other convenience services with excellent potential to add additional products and services to increase revenue.Seller is highly motivated! Don't miss this excellent opportunity to own and operate a successful convenience store in a prime location. (id:45725)
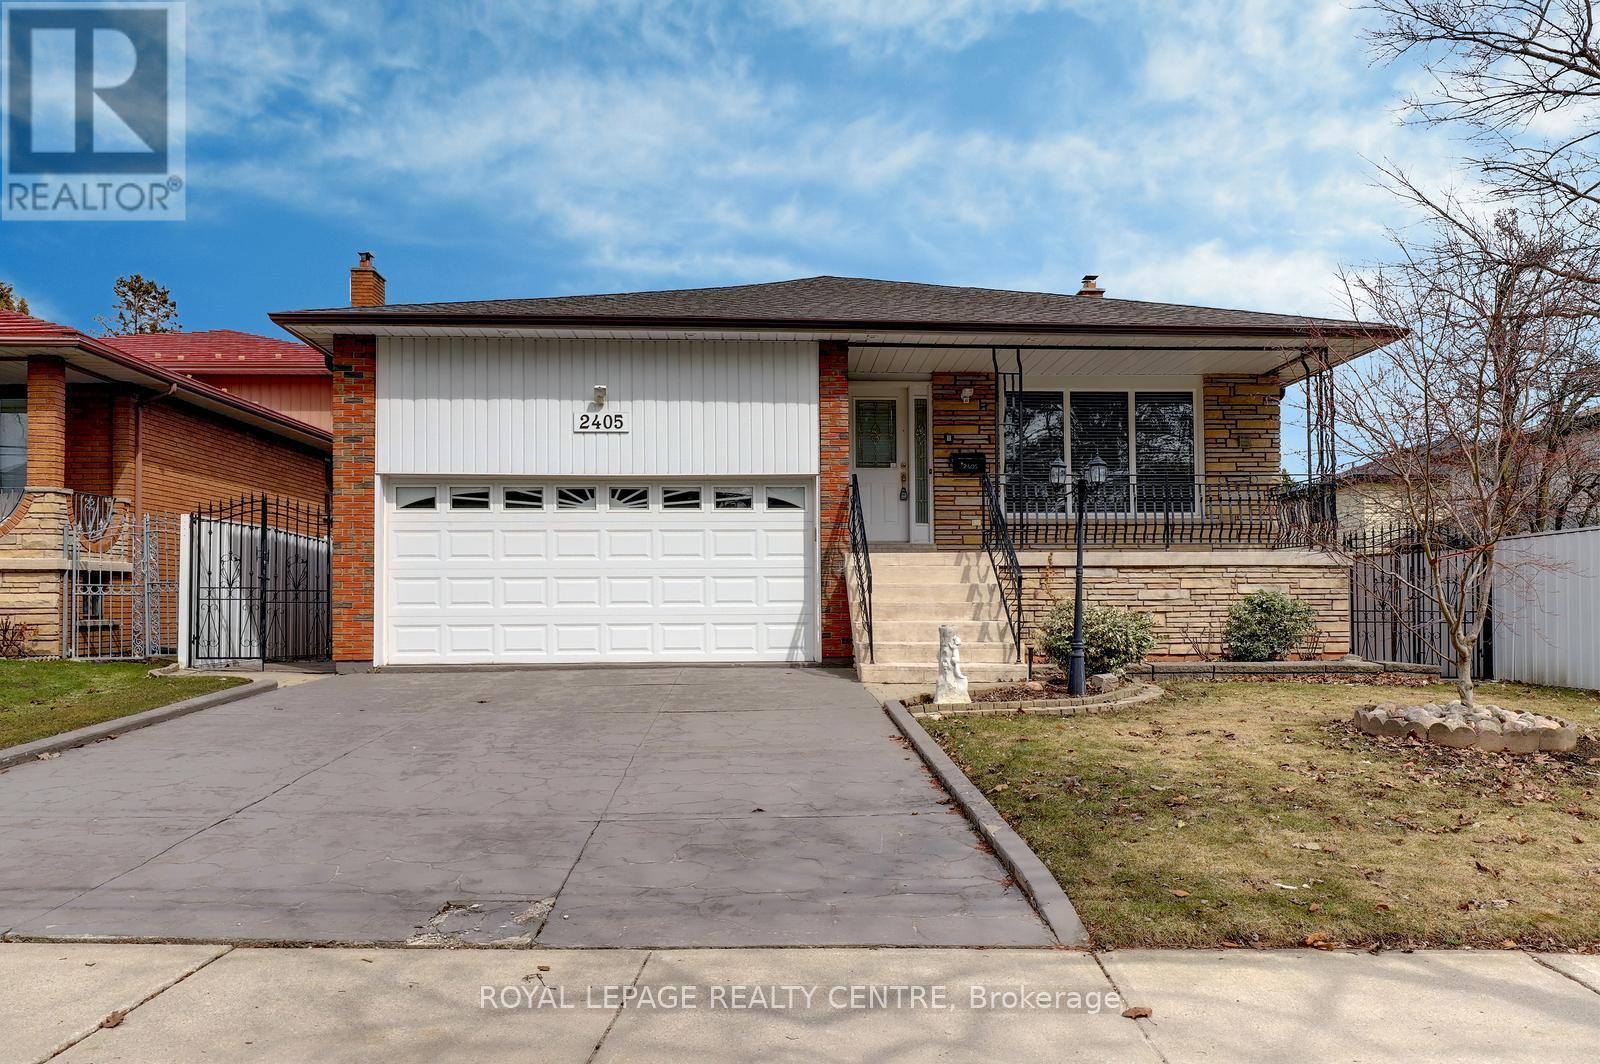
2405 Rosemary Drive
Mississauga (Erindale), Ontario
Don't Miss This Opportunity! Original Owner, Purchased Directly From Builder In 1976! First Time Offered. This Gorgeous 4 Bedroom, 3 Bathroom, Rare 5 Level, Centre Hall, Backsplit Has Been Very Well Maintained! At Nearly 3000 Square Feet "Not" Including the Basement, This Home Would Be Ideal For A Large Family or Extended Family Members. Sitting On A Huge 50 Foot x 233 Foot Private Lot With Automatic Underground Sprinkler System. This Spacious Home Comes With Huge Principle Rooms. The Primary Bedroom Features An En-suite and Walk-Out To Lovely Second Storey Full Length Balcony Over Looking The Grounds. There Are Hardwood Floors Through-Out Most Of The Main and Upper Levels. Ground Level Laundry Area With Convenient Access to Side Yard. Beautiful Large Family Room With Natural Stone Gas Fireplace & Matching Stone Wet Bar With 2nd Walk-Out To Ground Level Porch Over Looking Backyard. Fantastic Full Length Front Veranda For Relaxing On Those Hot Summer Days and Directly Underneath The Veranda You Will Find a Huge Cold Cellar With Plenty of Space and Built-In Shelving. The Driveway Fits 4 Vehicles and 2 Vehicles In This Oversize Double Car Garage With Storage Loft. This Property Is Conveniently Located Near Huron Park and The Community Centre. Down The Street From St. Martin Secondary School & Hawthorn Public School, Minutes to Trillium Hospital, Credit Valley Golf Club, Erindale 'GO' Station, Public Transit, University (U.T.M.), Sheridan College, Square One Shopping Centre, The Credit River, Erindale Park, The Riverwood Conservancy, QEW, Hwy 403, Etc. (id:45725)
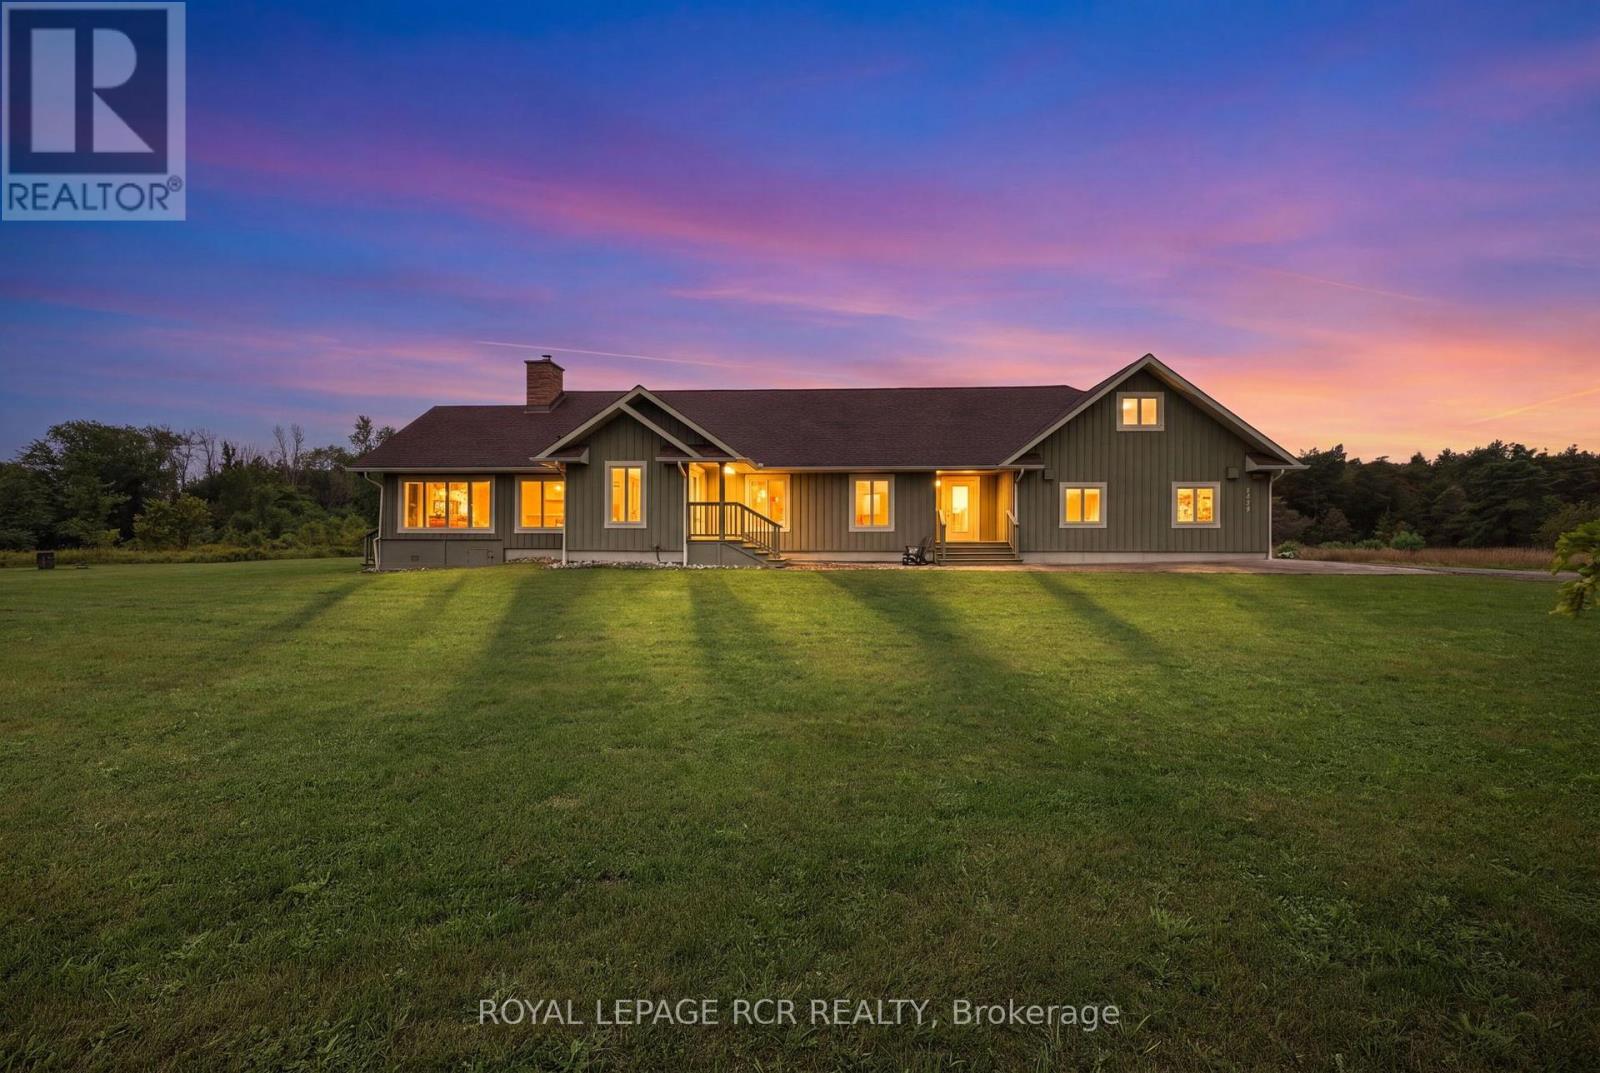
2192 Atkinson Road
Springwater, Ontario
A truly exceptional 51-acre property in beautiful Phelpston, offering an incredible combination of privacy, natural beauty, waterfront, recreational opportunities & a custom-built home. Set along approximately 7920 feet of Nottawasaga River frontage, this remarkable property is a paradise for nature lovers, fishermen (Rainbow Trout Hole), hikers, gardeners and anyone looking to escape the hustle & bustle while still enjoying a comfortable and thoughtfully designed home. Custom built in 2008, the spacious 3-bedroom, 3-bathroom bungalow features a bright, open-concept layout where the kitchen, dining and living areas flow seamlessly together, creating an ideal space for everyday living and entertaining. Hardwood flooring extends throughout much of the home, adding warmth and character, while numerous walkouts from various rooms provide easy access to the patios, gardens and surrounding property. A welcoming sunroom provides another wonderful space to relax. The unfinished basement offers excellent potential and is ready for the next owner to create additional living space, recreation areas, a home gym, workshop, media room or whatever best suits their needs.The property also features geothermal heating and cooling, providing an efficient and comfortable climate-controlled environment throughout the seasons. Attached to the home is a double-car garage with a heated loft above. Currently used as a bedroom, the loft provides a versatile additional space with its own exterior entrance as well as convenient access from inside the garage, making it ideal for guests, a home office, studio or private retreat.Outside is where this property truly comes alive. The combination of 51 acres, extensive river frontage, a custom-built bungalow, geothermal heating and cooling, multiple walkouts, a heated garage loft and tremendous recreational potential makes this a special property offering space, privacy, waterfront and a lifestyle that is increasingly difficult to find. (id:45725)
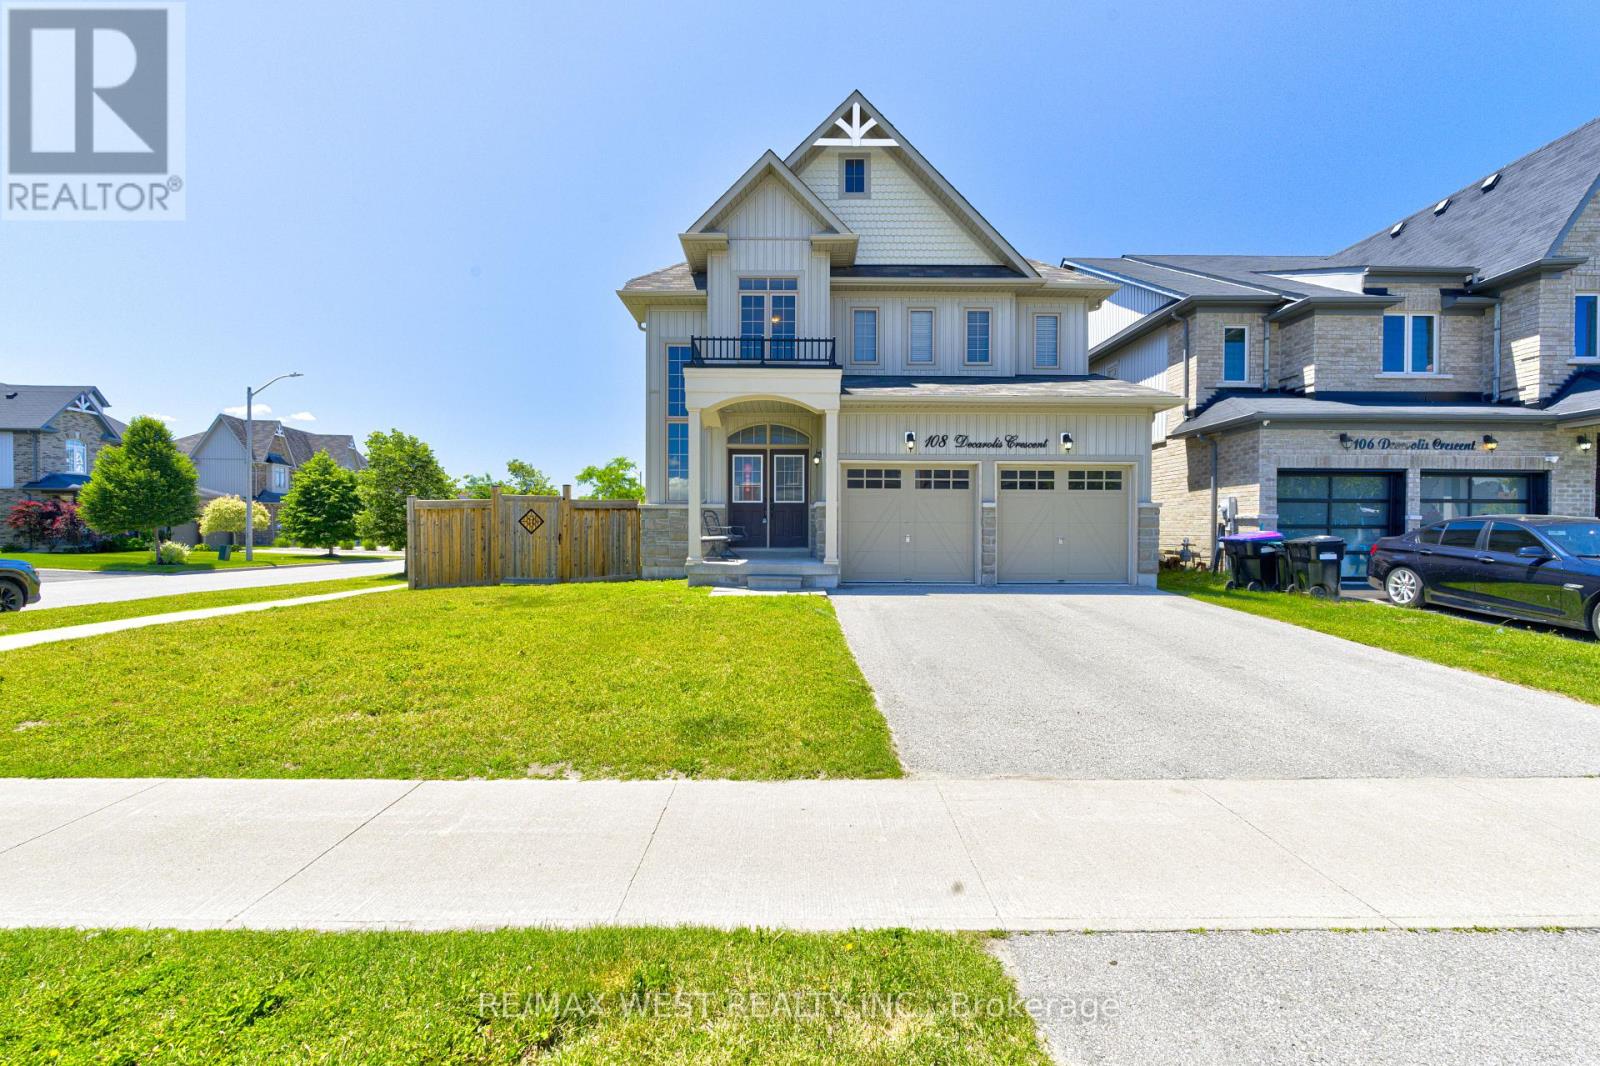
108 Decarolis Street
Essa (Angus), Ontario
Welcome to 108 DeCarolis Crescent a spacious family home set on a highly sought-after premium corner lot at the end of the street, offering over 2,300 sq ft of living space with 4 bedrooms and 3 bathrooms. The standout feature is the exceptional corner lot positioning, providing unmatched privacy extra yard space, and a rare sense of openness with no feeling of being boxed in by neighboring homes. This oversized setting enhances both curb appeal and everyday livability. inside, the home is well maintained and offers a bright, functional layout designed for family comfort and entraining. A newly installed heat pump adds modern efficiency and year-round climate control. This oversized setting enhances both curb appeal and everyday livability. inside, the home is well maintained and offers a bright, functional layout designed for family comfort and entertaining. A newly installed heat pumps adds modern efficiency and year-round climate control. Upstairs features well-sized bedrooms, including a primary suite with its own bathroom. the large backyard offers excellent space for outdoor living, play or future upgrades. Conveniently located near schools, parks, shopping, base Borden, and Barrie this is a standout opportunity in a growing community. (id:45725)
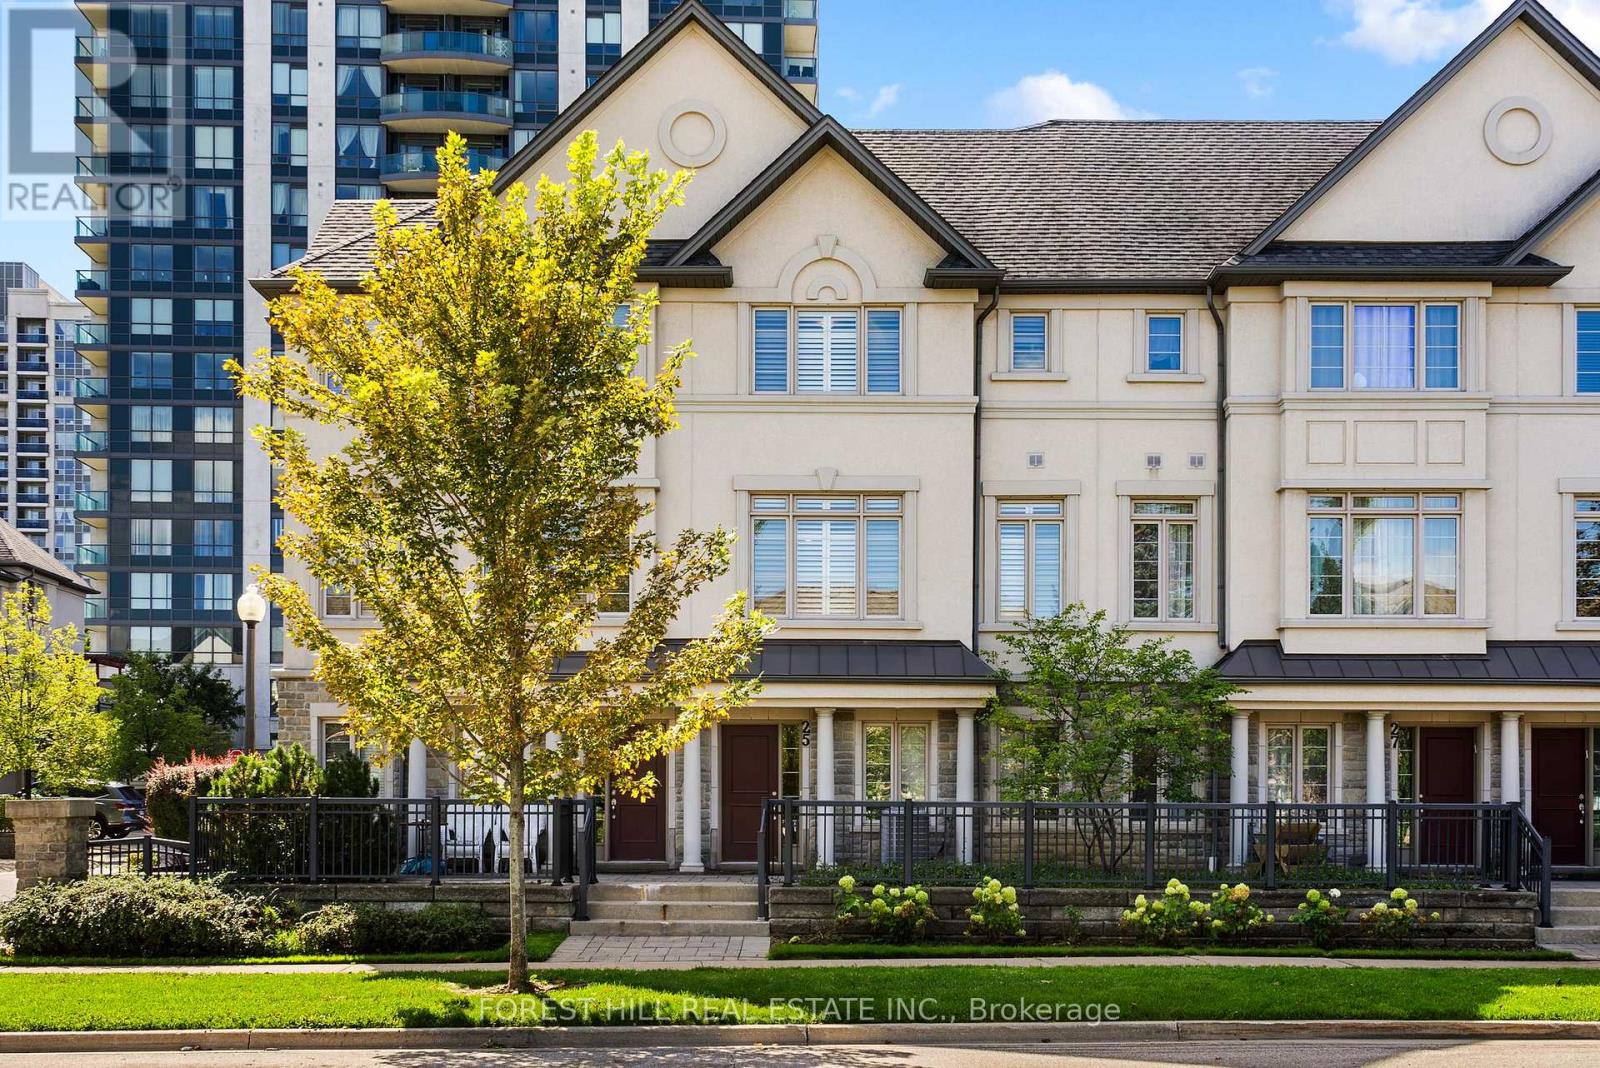
25 Beverley Glen Boulevard
Vaughan (Beverley Glen), Ontario
Welcome to 25 Beverley Glen, an elegant townhouse in the heart of Thornhill, offering sophisticated, low-maintenance living with an exceptional combination of space, comfort and convenience. Soaring 9-foot ceilings enhance the sense of openness throughout the main living areas. The elegant living room is anchored by a cozy gas fireplace, while the adjoining dining area creates an inviting setting for both everyday living and entertaining. At the heart of the home is a beautifully upgraded chef-inspired kitchen, featuring premium granite countertops, abundant cabinetry and a custom pantry with elegant glass detailing. The open-concept layout flows seamlessly into the family room, with a walk-out to a private balcony with gas BBQ connection. Upstairs, generously proportioned bedrooms are complemented by convenient second-floor laundry. The primary suite offers a serene retreat with a walk-in closet and luxurious ensuite. The main-level multi-purpose room provides versatile additional living space with a walk-out to the outdoors, and access to the built-in garage for everyday convenience. Beautifully appointed and ideally located, 25 Beverley Glen offers an effortless luxurious lifestyle in the heart of Thornhill. (id:45725)
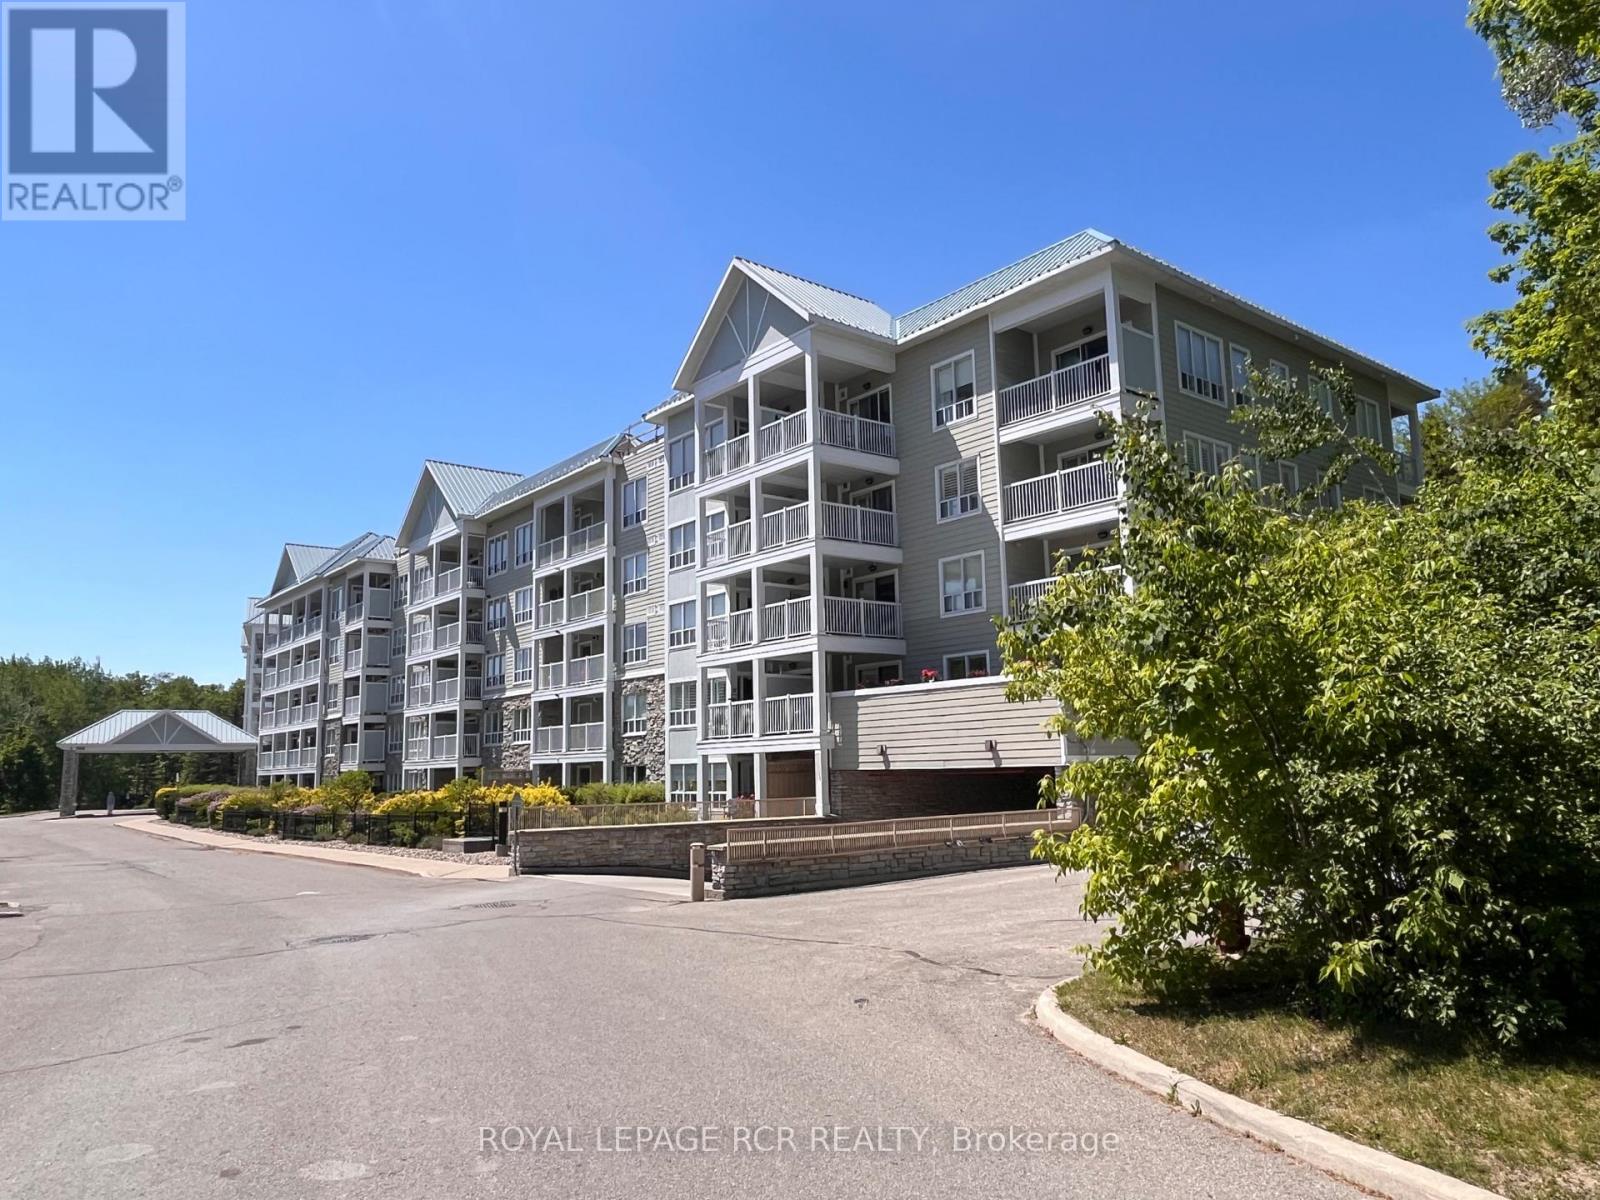
212 - 900 Bogart Mill Trail
Newmarket (Gorham-College Manor), Ontario
Discover carefree condo living at Reflections on Bogart Pond! This bright & spacious 906 sq. ft. 2-bedroom, 2-bath condo with verstile office nook is freshly painted, professionally cleaned & ready for immediate occupancy. The open concept layout features a large kitchen overlooking the dining & living room w/laminate floor, creating a comfortable functional space for everyday living & entertaining. Convenience continues throughout - the underground parking space is directly across from the elevator, while the unit itself is ideally situated just steps to both the elevator & garbage chute, making day-to-day condo living exceptionally easy. Step onto your private balcony from either the primary bedroom or office nook & unwind in the preaceful setting with the gentle sound of the nearby waterfall. Enjoy your morning coffee outdoors, stroll the walking trails & appreciate the quiet atmosphere this well-maintained building is known for. Surrounded by a beautifully landscaped 15-acre park-like setting with scenic pond, residents enjoy walking trails & an impressive selection of on-site amenities including a billiards room, party/meeting room, exercise room, guest suite, visitor parking & patio with gas bbq's for residents to enjoy during the warmer months of the year. Recent upgrades include a newer fridge & stove plus an owned combi-boiler with tankless hot water heater '22 ($15k), providing efficient, worry-free comfort for years to come. Additional highlights include laminate & tile floor, ensuite stackable laundry, California-style shutters, Dryer duct cleaned June '25, retractable balcony screen door & private key-access storage locker - ideal for bikes & seasonal storage. Close to the shops & restaurants of Leslie/Mulock, transit & HWY 404. A wonderful opportunity to enjoy comfortable, low-maintenance living in a sought-after Newmarket building! (id:45725)
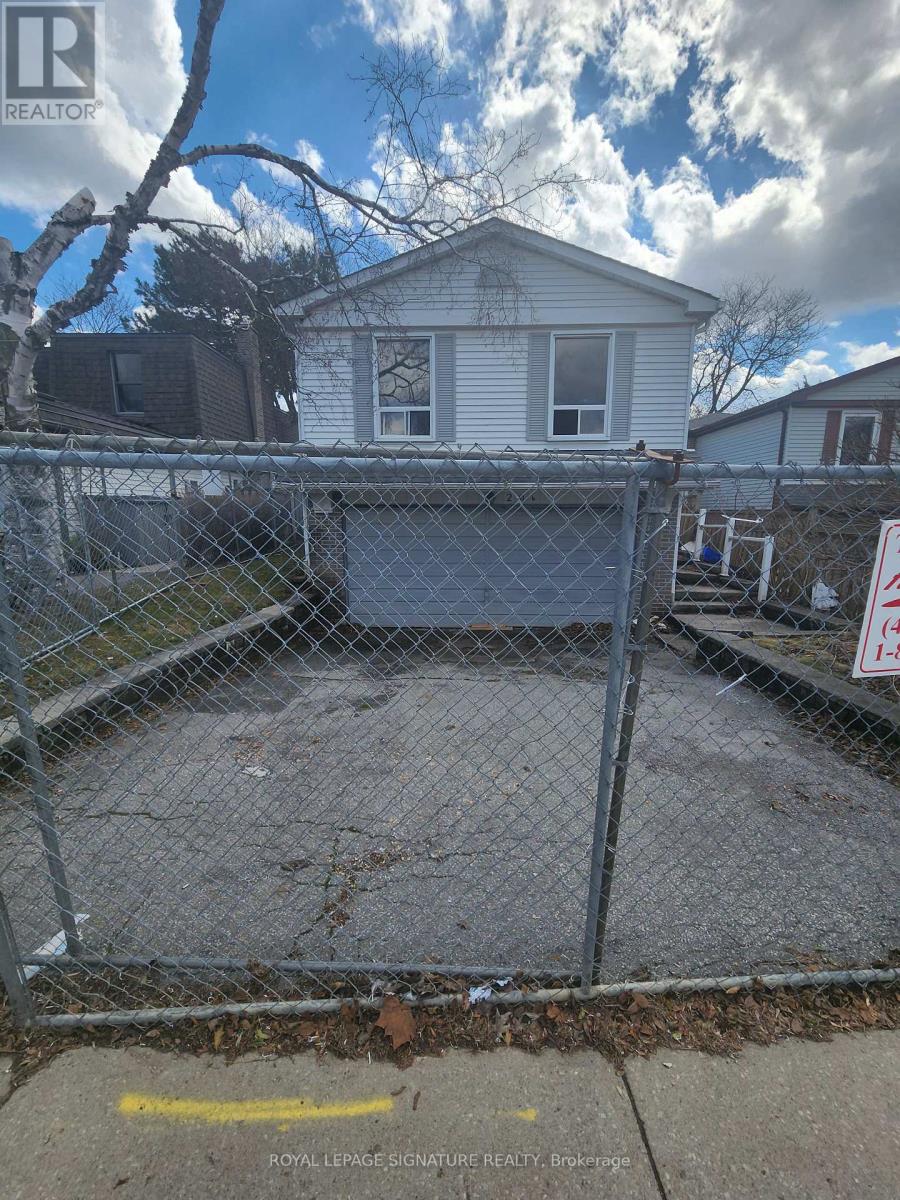
29 Lillooet Crescent
Richmond Hill (North Richvale), Ontario
Located in the established North Richvale community, this property sits amongst parks and mature streetscapes. Close to main highways, schools, public transit, shopping and community amenities. Many long term residents have chosen this area for the convenience of running every day errands, ease of commuting and enjoying a quiet and mature neighbourhood. If you've been dreaming of building your custom home, this is the property for you. This property is being sold for land value only. (id:45725)
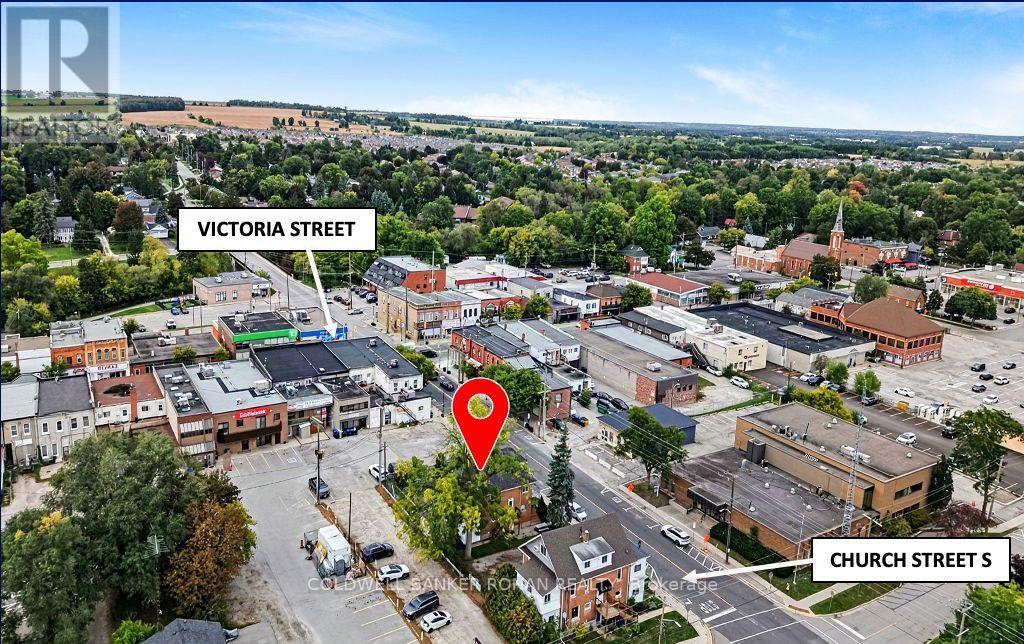
18 Church Street S
New Tecumseth (Alliston), Ontario
Fantastic multi-use commercial investment property situated in the heart of Alliston, New Tecumseth, one of the fastest-growing municipalities in Simcoe County. This freestanding, mixed-use, multi-storey building, offers over 3,300 sqft of total floor area, on a 5,445 sq ft lot with 82 ft of road frontage, including a parking lot with 6 parking spaces. Comprised of one commercial unit occupying the main floor and basement, currently a turn key office operation, while the two-bedroom apartment spans the second and third floors. An amazing opportunity with Downtown Commercial Core zoning offers ultimate flexibility - Alliston's highest density commercial designation - benefiting from maximum permitted uses and a range of commercial, residential and mixed-use activities, walkable downtown positioning, and proximity to all municipal services, retail, transit and commuter routes. Commercial Unit: 2,131 sq ft gross floor area. Residential Unit: 1,232 sq ft gross floor area (vacant as of October 3, 2026). (id:45725)
3 - 196 Pine Grove Road
Vaughan (Islington Woods), Ontario
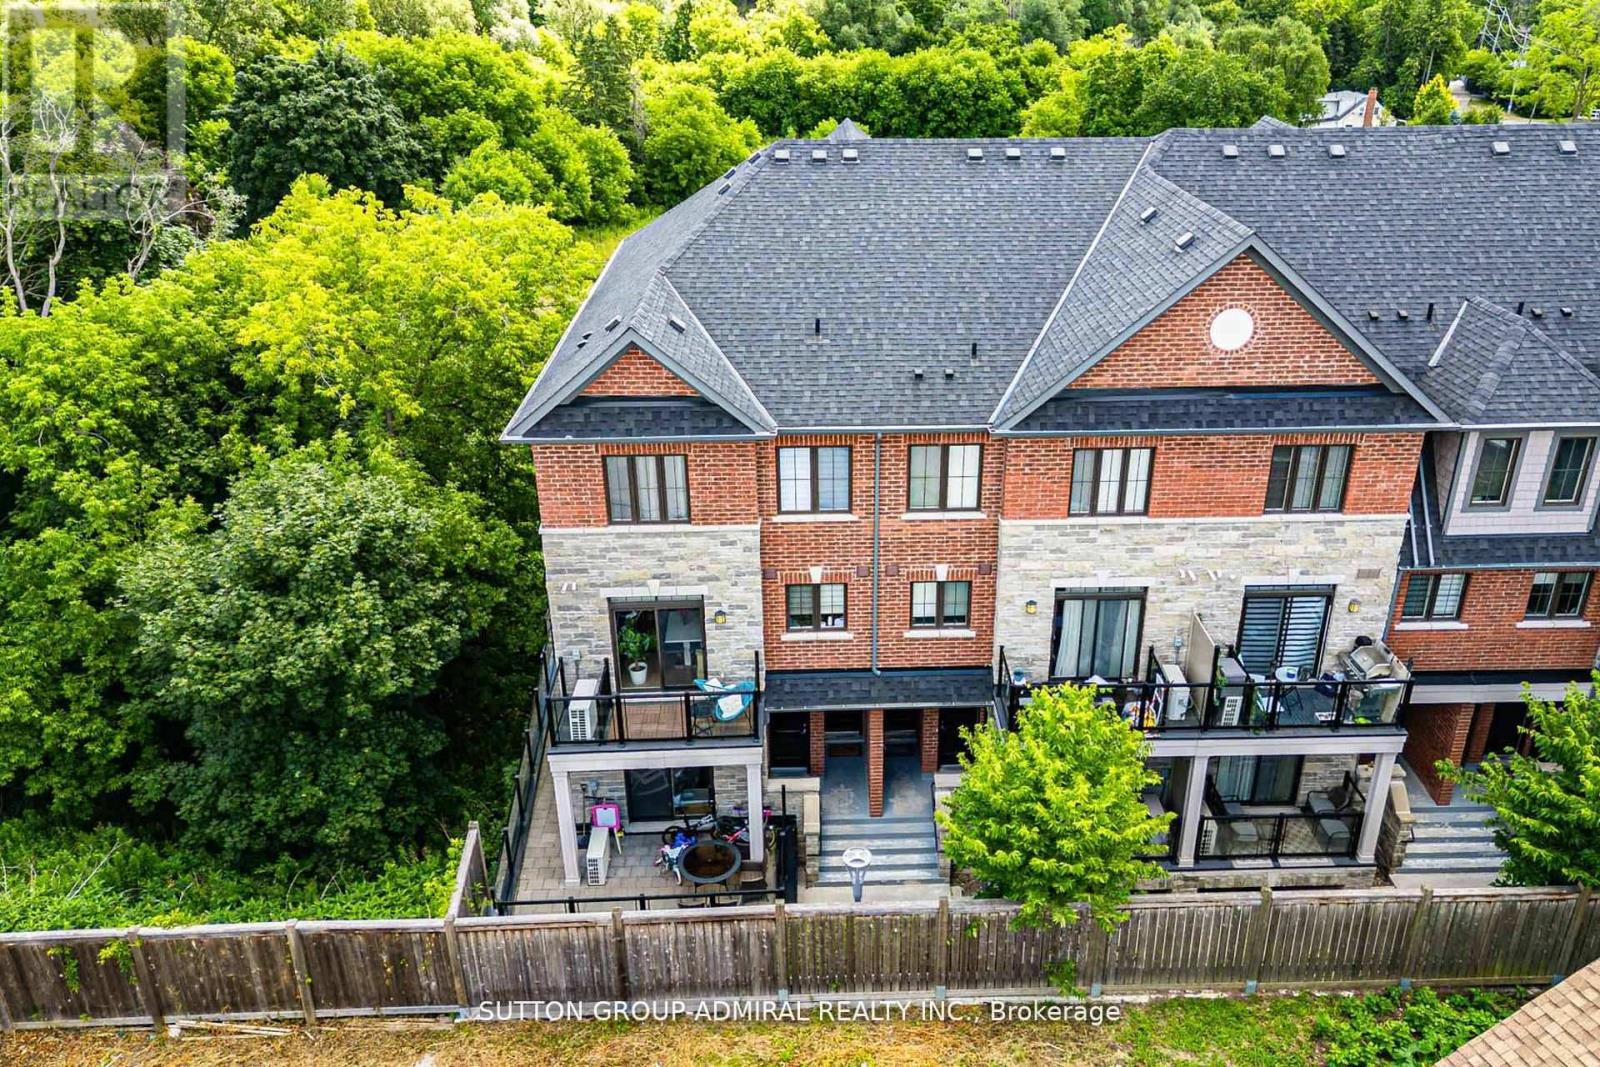
Step into this immaculate luxury stacked townhome, where modern design meets effortless living. This bright end-unit offers 2 bedrooms and 3 bathrooms, with a thoughtfully designed layout filled with natural light from multiple exposures. A private ground-level entrance and staircase lead up to the elevated main living level, bringing with it some great advantages. The two-door entry creates an added buffer from outdoor temperatures, helping to minimize drafts in the winter and heat in the summer, while the elevated living space offers greater privacy and security, less street-level noise, no neighbours above, better views and plenty of natural light. Enjoy serene sunrise views over the trees from your private balcony, while the open-concept living space, enhanced with pot lights, creates the perfect setting for relaxing and entertaining. The kitchen is beautifully finished with granite countertops, stainless steel appliances and a built-in bar that elevates everyday living. The primary suite offers a refined retreat, complete with a sleek 3-piece ensuite featuring a frameless glass shower and custom closet organizers for added functionality. With dual exposure and an end-unit position, this home feels open, airy and inviting throughout. Situated in a highly desirable Woodbridge community, you're just minutes to major highways, transit, shopping and dining, offering the perfect balance of convenience and lifestyle. Includes 2 lockers, 1 underground parking space and visitor parking for added convenience. Additional parking spot available for rent. A turnkey opportunity for those seeking low-maintenance luxury in one of Vaughan's most sought-after neighbourhoods! (id:45725)
26 Webster Drive
Aurora (Aurora Highlands), Ontario
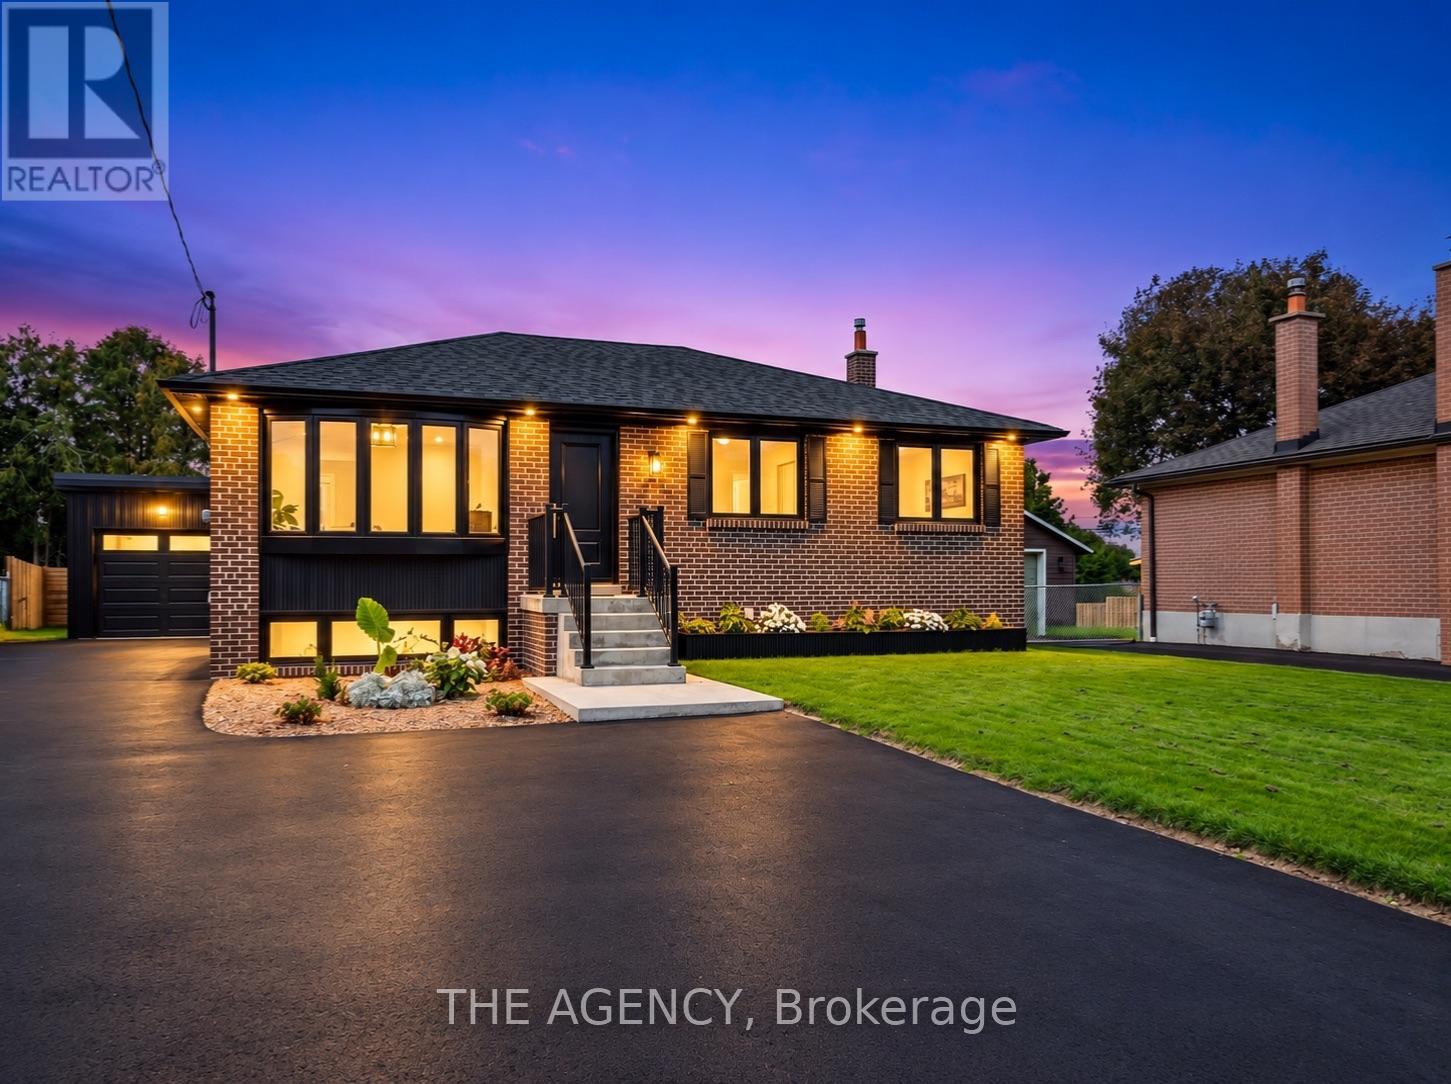
Welcome to 26 Webster Drive, where turnkey truly means turnkey. Completely reimagined from the studs, this stunning 3+1 bedroom, 3 bathroom home offers over 2,600 sq. ft. of beautifully finished living space designed for modern everyday living. Step inside to a bright, open concept main floor with engineered hardwood, elevated finishes and spacious living areas that feel both sophisticated and inviting. At the heart of the home is a custom designed kitchen featuring quartz countertops and brand new stainless steel appliances. The fully finished lower level adds incredible versatility with a separate walkout entrance, full kitchen and bathroom, offering excellent potential for an in law suite, extended family or additional living space. Sitting on a rare pie shaped lot that widens to approximately 75 ft at the rear, the property offers a generous backyard with plenty of room to enjoy. Extensive renovations include new electrical, plumbing, roof, gutters, windows, doors and hot water tank. Complete with a one car garage and a driveway accommodating up to 8 vehicles, this is a home where every detail has been considered and all that is left to do is move in and enjoy. (id:45725)
32 Brimorton Drive
Toronto (Bendale), Ontario
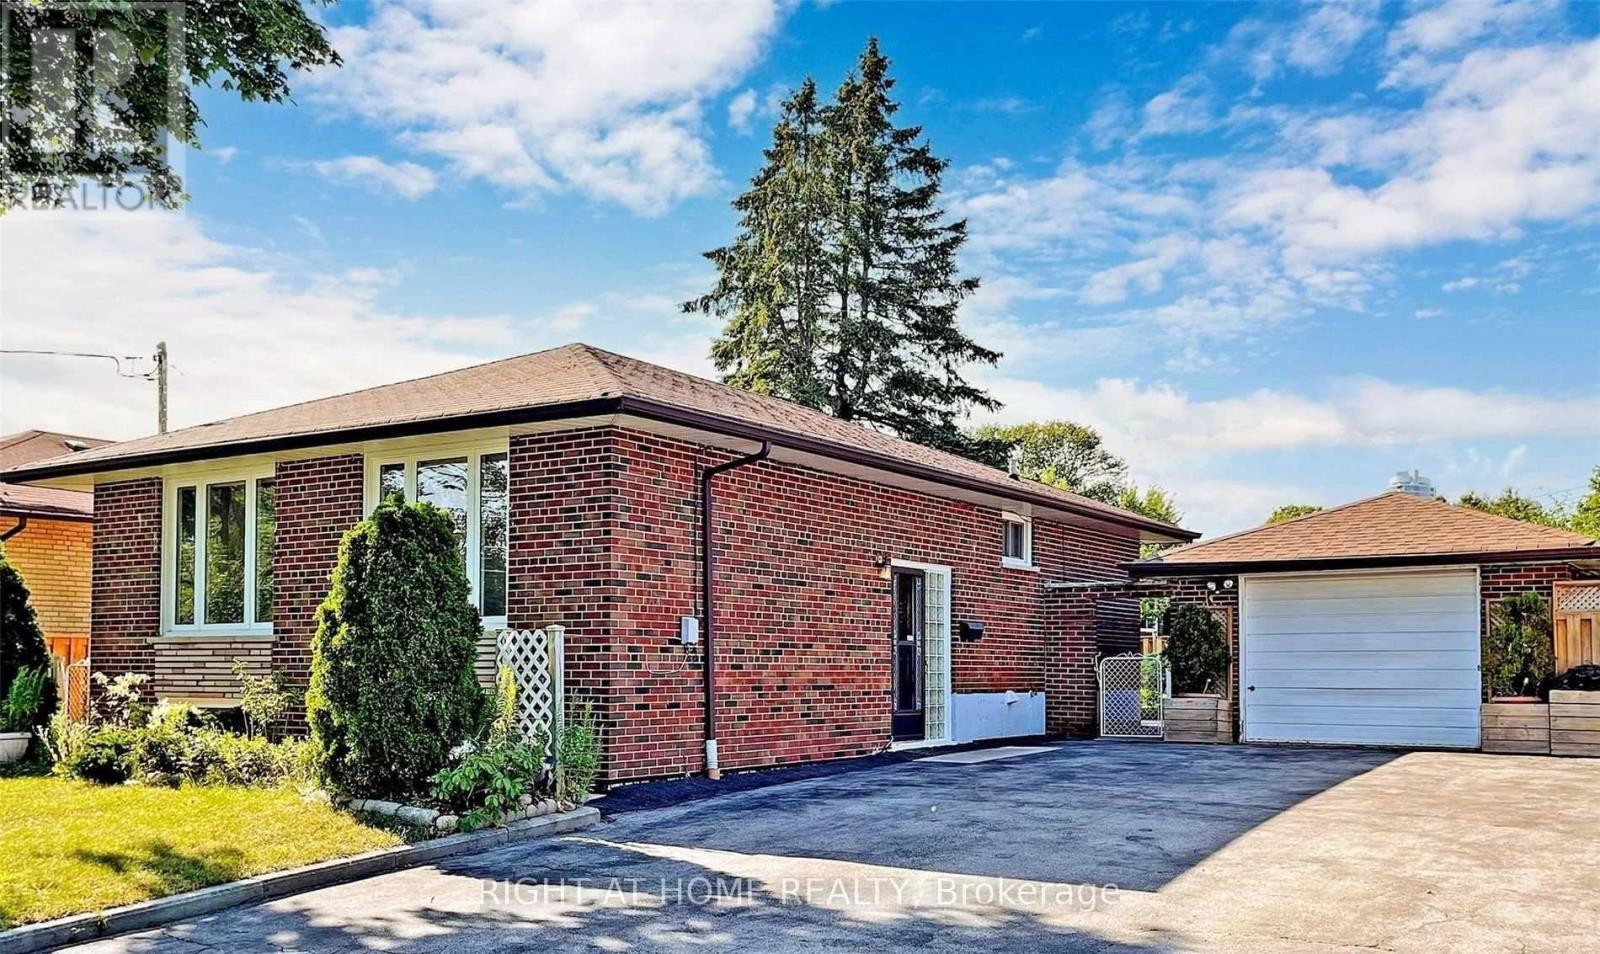
Power of Sale**Move-In Ready**Upgraded Interior**Open Concept with Ample Natural Sunlight**Finished Basement**Extra Wide Driveway with Potential for Expansion**Prime Location close to Hwy 401, schools**Property and Contents Being Sold As Is Where Is**No Warranties or Representations**LA relates to Seller**Motivated Seller**Great Property for Investment, Don't Miss Out!! (id:45725)