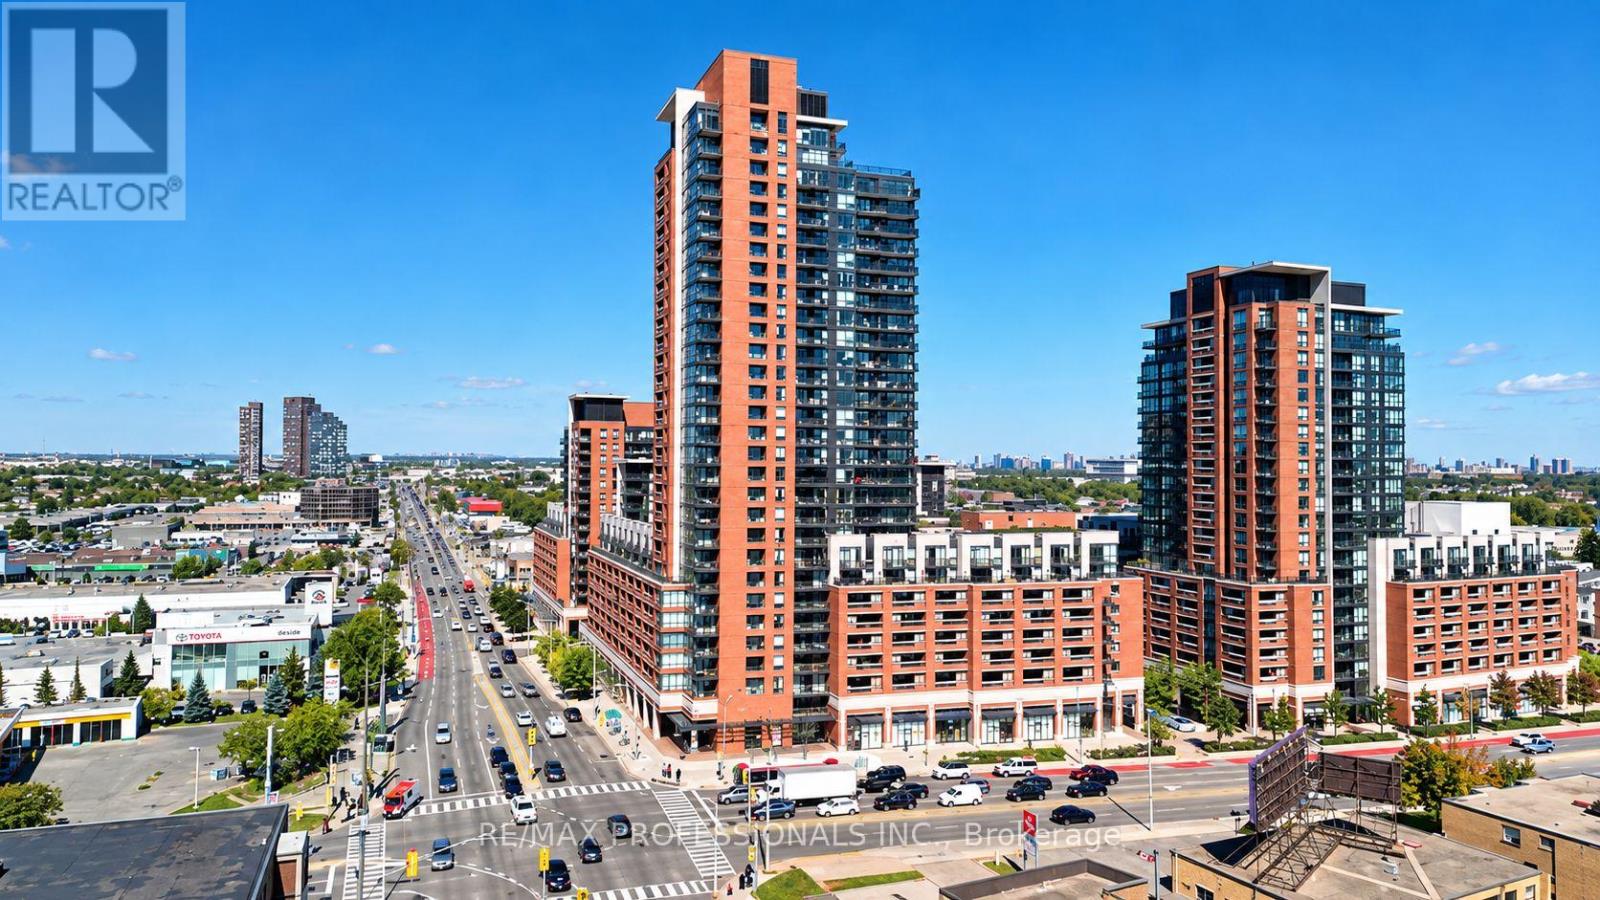
2005 - 830 Lawrence Avenue W
Toronto (Yorkdale-Glen Park), Ontario
Welcome to urban living at its finest in the highly sought-after Treviso 2! Located at 830 Lawrence Ave W, Unit 2005, this bright and cozy 1 bedroom + den suite offers a thoughtfully designed layout that maximizes every square inch. The kitchen features sleek granite countertops, stainless steel appliances and ample cabinet space. The spacious bedroom provides a comfortable retreat, while the versatile den is ideal for a home office or creative space.Enjoy an impressive selection of building amenities, including a 24-hour concierge, pool and hot tub, fully equipped gym, games room, stylish party room, outdoor BBQ area and visitor parking. Conveniently located close to shopping, restaurants, transit and everyday essentials, this unit offers an excellent combination of comfort and convenience. A must-see! Some listing photos have been virtually staged for illustration purposes only. (id:45725)
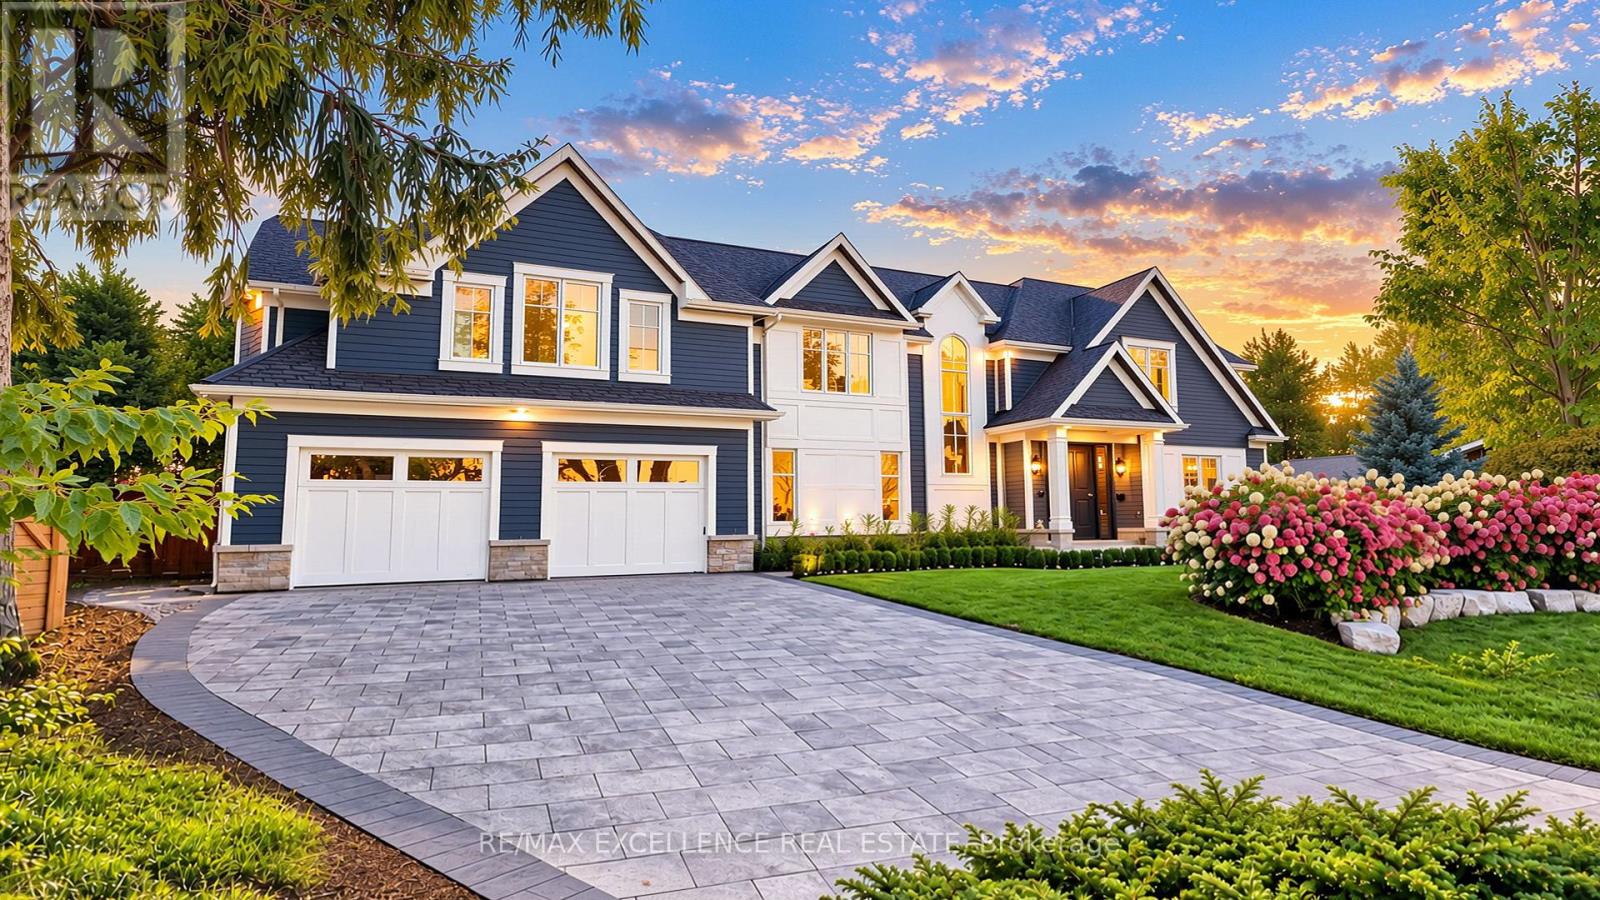
1618 Dogwood Trail
Mississauga (Mineola), Ontario
Stunning Modern Custom-Built Masterpiece in prestigious Mineola West, set on an exceptionally large cul-de-sac lot with a serene country setting. Over 6,200 SF of luxurious living plus Oversized 3-car garage, this exceptional residence showcases uncompromising craftsmanship, premium finishes and sophisticated design. Soaring 10' main-floor, 9' second-floor and 12' basement ceilings, oversized custom windows, White Hickory hardwood, floating glass staircase and integrated speakers create a striking interior. Gourmet JennAir RISE kitchen features quartz counters, double waterfall island, servery and walkout to covered deck. Elegant primary suite includes 7-pc spa ensuite and HIS/ HER custom closets. Finished basement includes nanny suite, theatre, wine cellar, recreation room and walk-up. Landscaped grounds feature a 187 SF cabana with loggia. EV chargers, Control4-ready automation, security, dual HVAC, air purification and premium stone/Hardie exterior. Steps to top schools, parks, trails, Lake Ontario, Port Credit, GO and major highways. (id:45725)
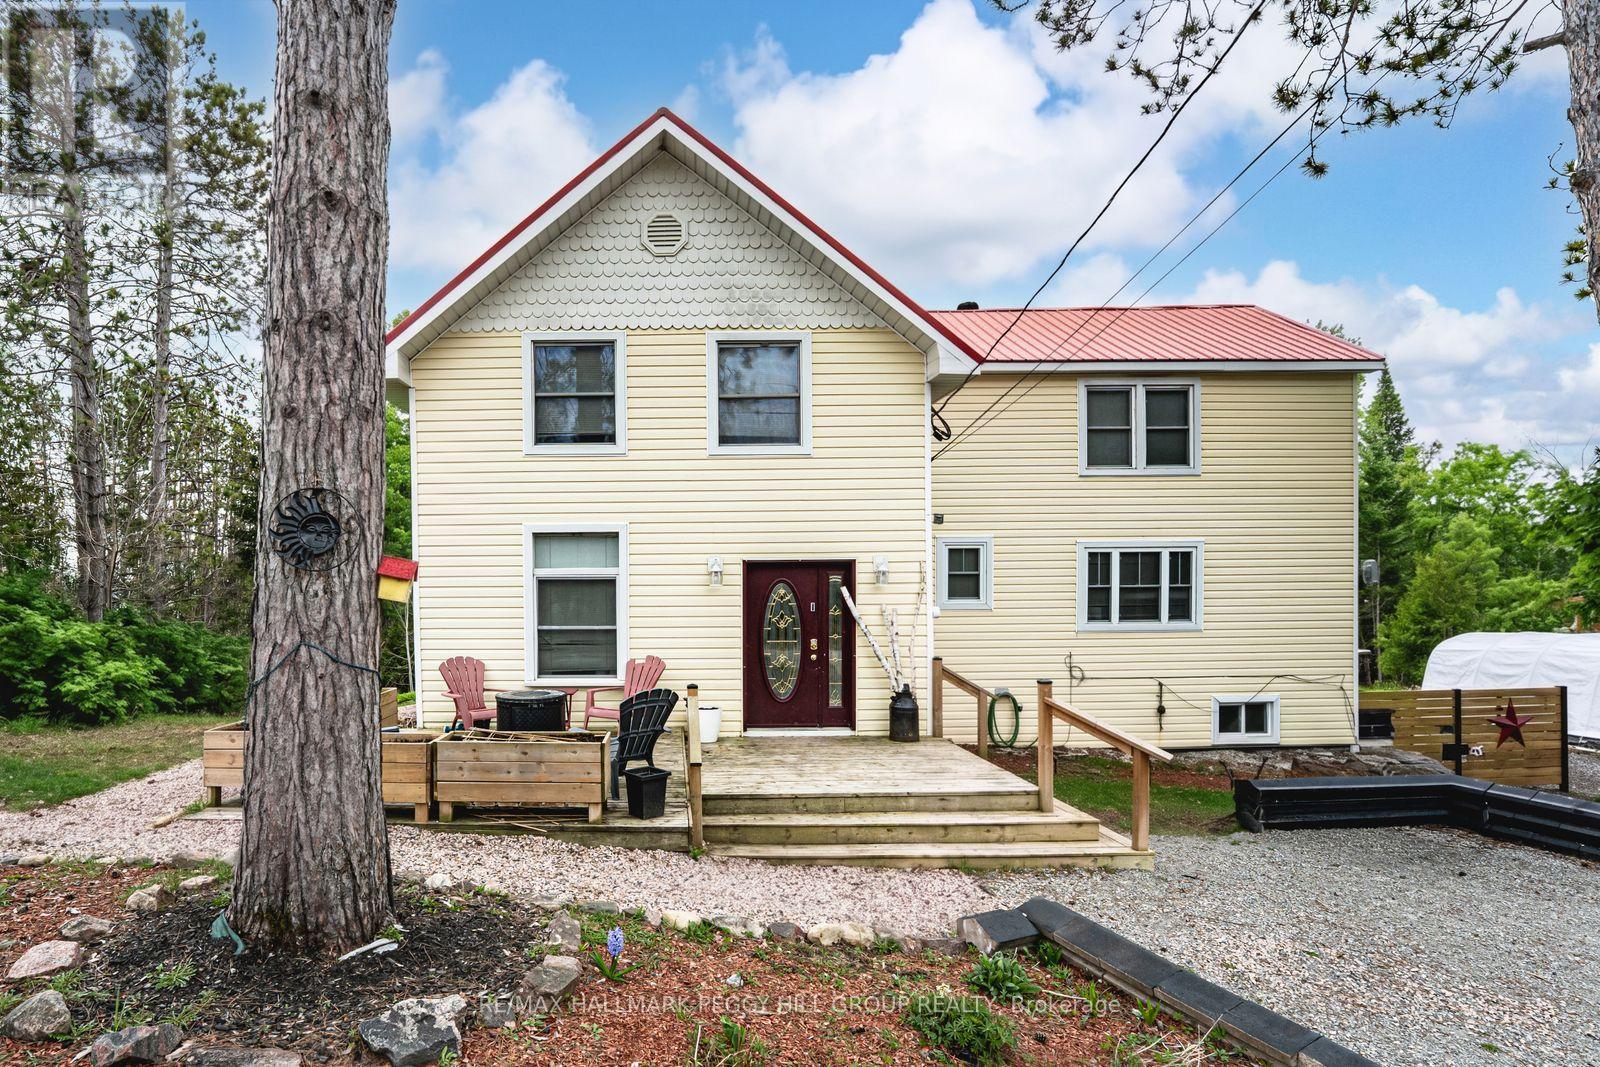
2917 Fairgrounds Road
Ramara, Ontario
CHARACTER FILLED COUNTRY HOME ON OVER AN ACRE WITH ELEVATED OUTDOOR LIVING! This is the kind of place people daydream about when they're stuck in traffic or scrolling listings at midnight, a private, character-filled escape set on over an acre of land where life slows down the moment you arrive. Why book a getaway when the backyard already has one, with a massive deck and gazebo, fire pit, and swim spa that make staying home feel like a treat, all surrounded by mature trees and in a quiet, tucked-away setting. The beautifully updated century home balances historic charm with modern comfort across more than 1,950 square feet above grade, anchored by a bright kitchen with white cabinetry, glass insert display cabinets, a farmhouse sink, and a pantry. Warm, inviting living and dining spaces connect naturally to the outdoors, while a versatile main floor bedroom with a wood ceiling, crown moulding, and a double garden door walkout can easily function as a family room or entertainment space, with main floor laundry and a 4-piece bathroom with heated flooring close by. Upstairs, the primary retreat offers semi-ensuite access, a walk-in closet, and double French doors opening to a private balcony overlooking the treetops, alongside two additional upper-level bedrooms. An unfinished basement with a separate entrance opens up exciting future potential, whether you're dreaming of more finished living space, a hobby zone, a home gym, or added storage. All of this sits just moments from downtown Washago for shops, cafés, dining, trails, Washago Centennial Park, the community centre, a public boat launch, and the train station, with Orillia only 20 minutes away. (id:45725)
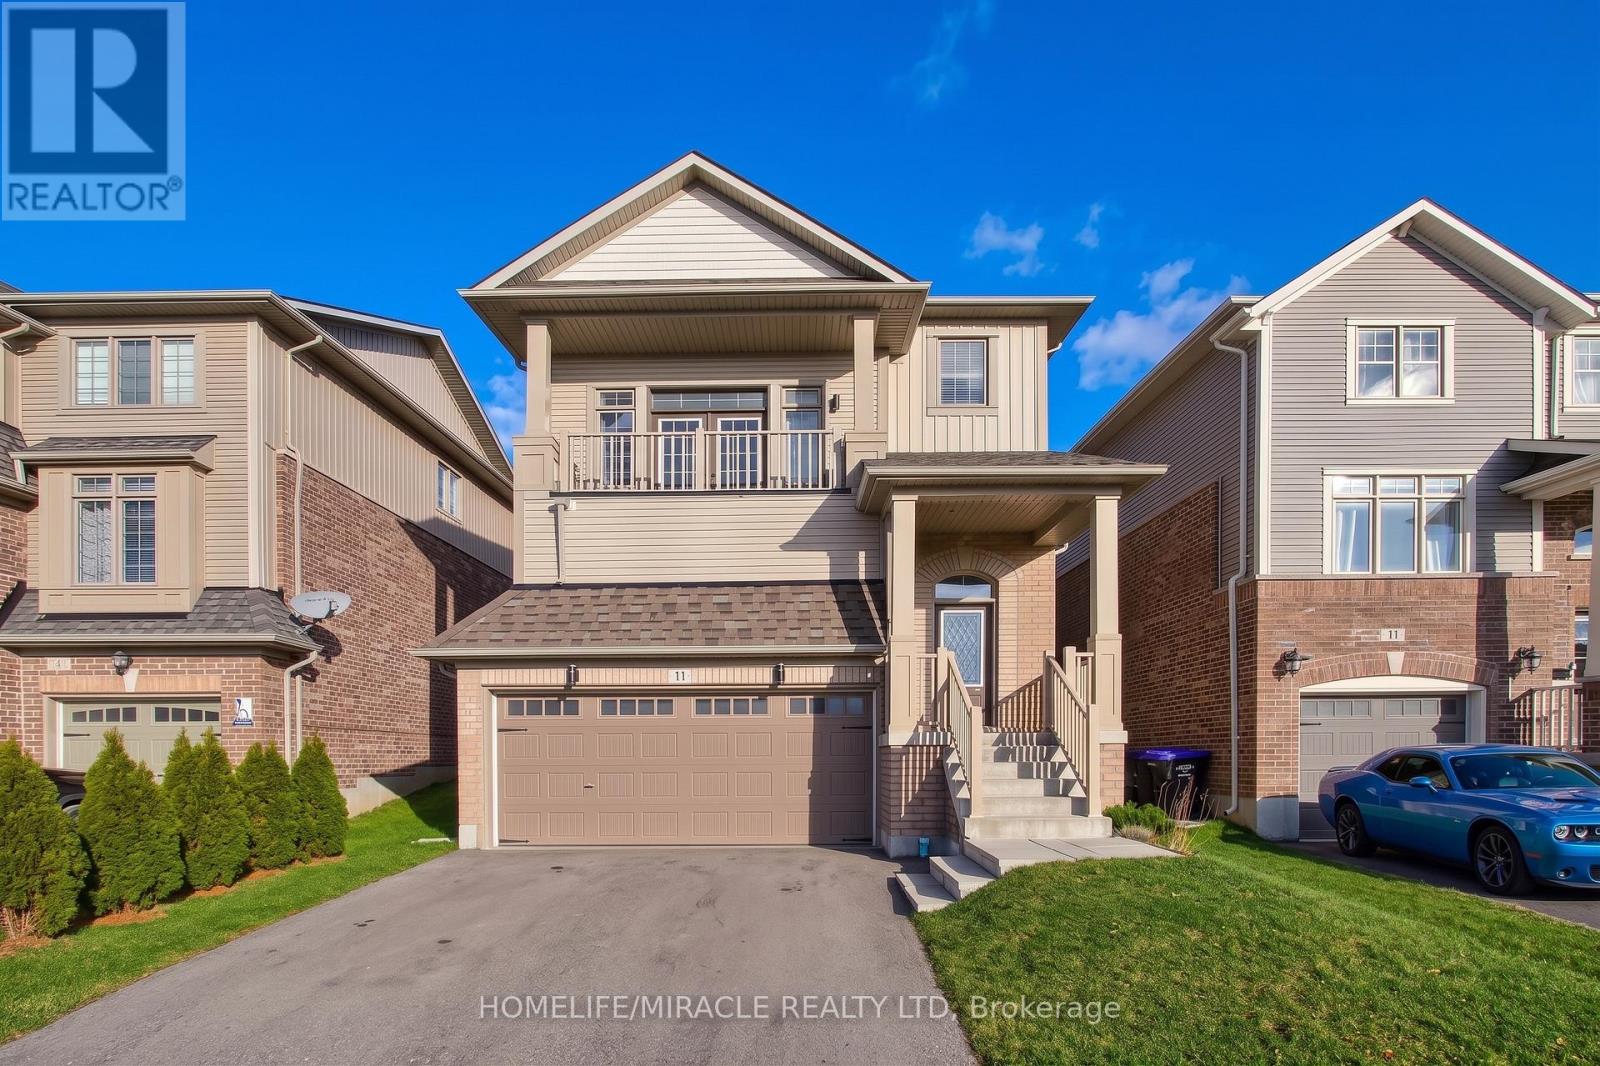
79 Willoughby Way
New Tecumseth (Alliston), Ontario
Immaculate home in the highly sought after Treetops community. This immaculate Brookfield built home offers a bright and spacious layout filled with natural light, featuring modern finishes and thoughtful design throughout. The inviting open concept main floor is perfect for daily living and entertaining, with a stylish kitchen showcasing quartz countertops, a sleek backsplash, stainless steel appliances, and plenty of cabinet space. Hardwood flooring and pot lights & 9' Ceilings on the main level offering a touch of elegance and warmth to the space. Impressive bonus room with 15 foot ceilings and a private balcony, ideal for unwinding or working from home while enjoying stunning west facing sunset views. The primary bedroom offers a peaceful retreat with a luxurious 4 piece ensuite and walk in closet. This carpet free home also includes a double car garage and a partially finished basement with 9 foot ceilings, Rough-in For Bathroom, offering even more room for future living space. Located within walking distance to a neighbourhood park and elementary school, this home delivers the perfect combination of style, function, and family friendly convenience. (id:45725)
163 Wildberry Crescent
Vaughan (Vellore Village), Ontario
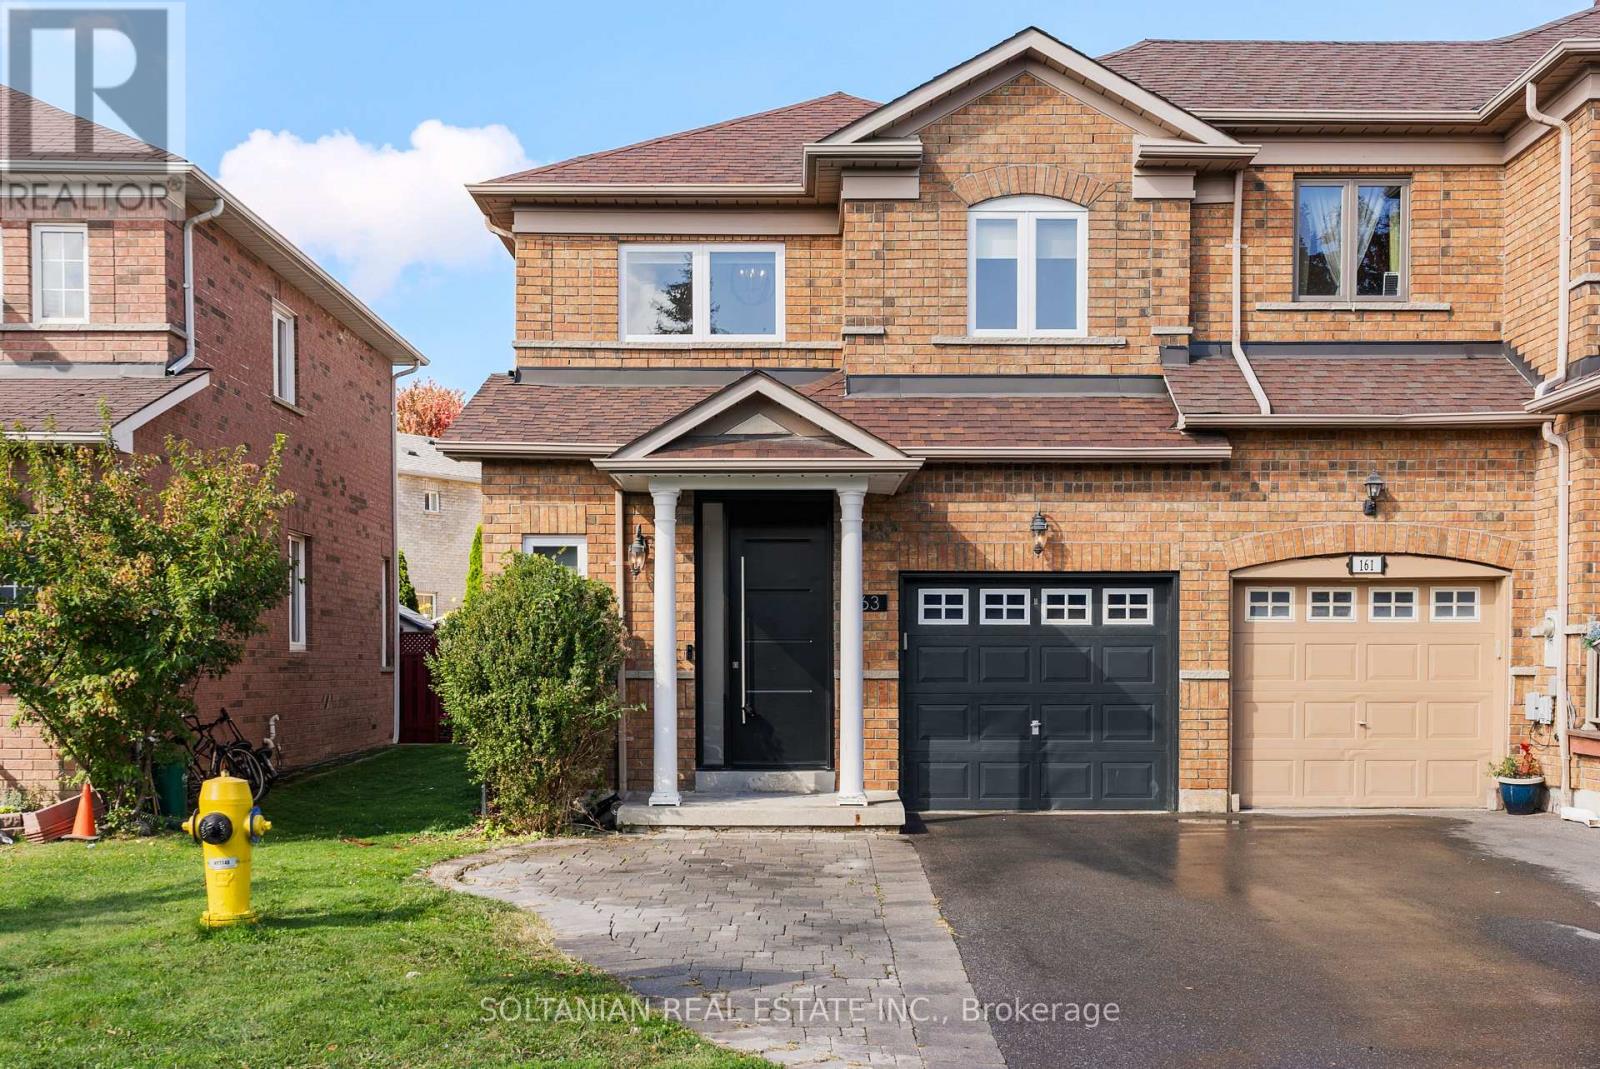
Exceptional 3-bedroom end-unit townhouse in high-demand Vellore Village! Bathed in natural light, this bright, open-concept home has been extensively updated throughout. The fully renovated main floor features brand-new hardwood and tile flooring, stylish pot lights (2024), and a stunning remodeled fireplace accented with luxury porcelain slabs. The modern kitchen boasts exquisite porcelain stoneware countertops and brand-new appliances (2024). Upstairs, discover refreshed, upgraded bathrooms featuring sleek porcelain slabs and tiles. Major mechanical and structural updates deliver total peace of mind: brand-new windows throughout (2025), new exterior door (2024), water heater replaced (2023), and furnace with built-in humidifier. Positioned on a prime end-unit lot with additional privacy, steps from top schools, parks, transit, and amenities. Move-in ready excellence! (id:45725)
174 - 7181 Yonge Street
Markham (Thornhill), Ontario
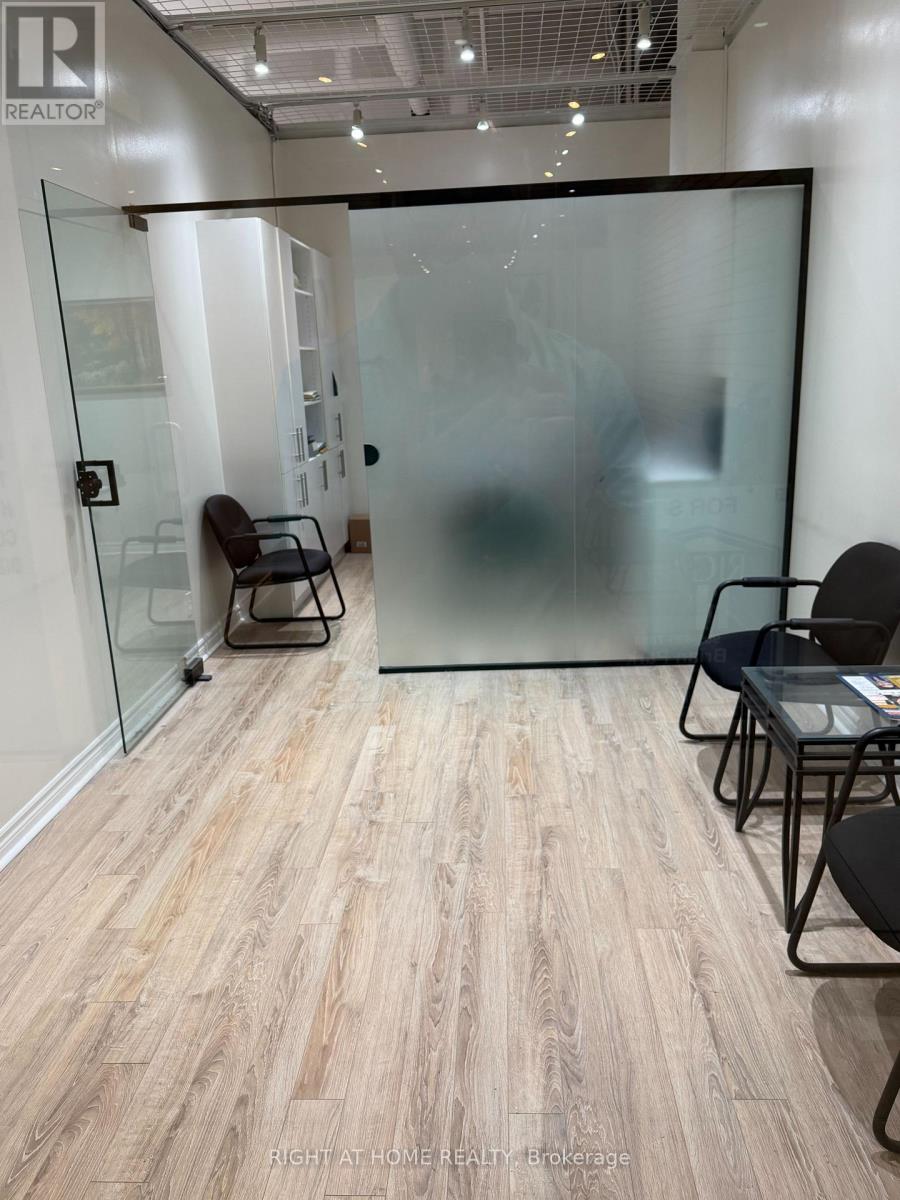
Prime Main-Floor Commercial Location at World on Yonge Exceptional opportunity to establish your business in a prime main-floor location within the prestigious World on Yonge complex. Surrounded by a vibrant mix of retail, services, restaurants, supermarket, offices, hotel, and four high-rise residential towers, this location offers excellent exposure and a steady flow of potential customers . Ideal for a wide range of retail and service businesses, with ample surface and underground visitor parking for your clients and customers. Conveniently located near public transit, major highways, and the future subway Extension. (id:45725)
1217 - 4725 Sheppard Avenue E
Toronto (Agincourt South-Malvern West), Ontario
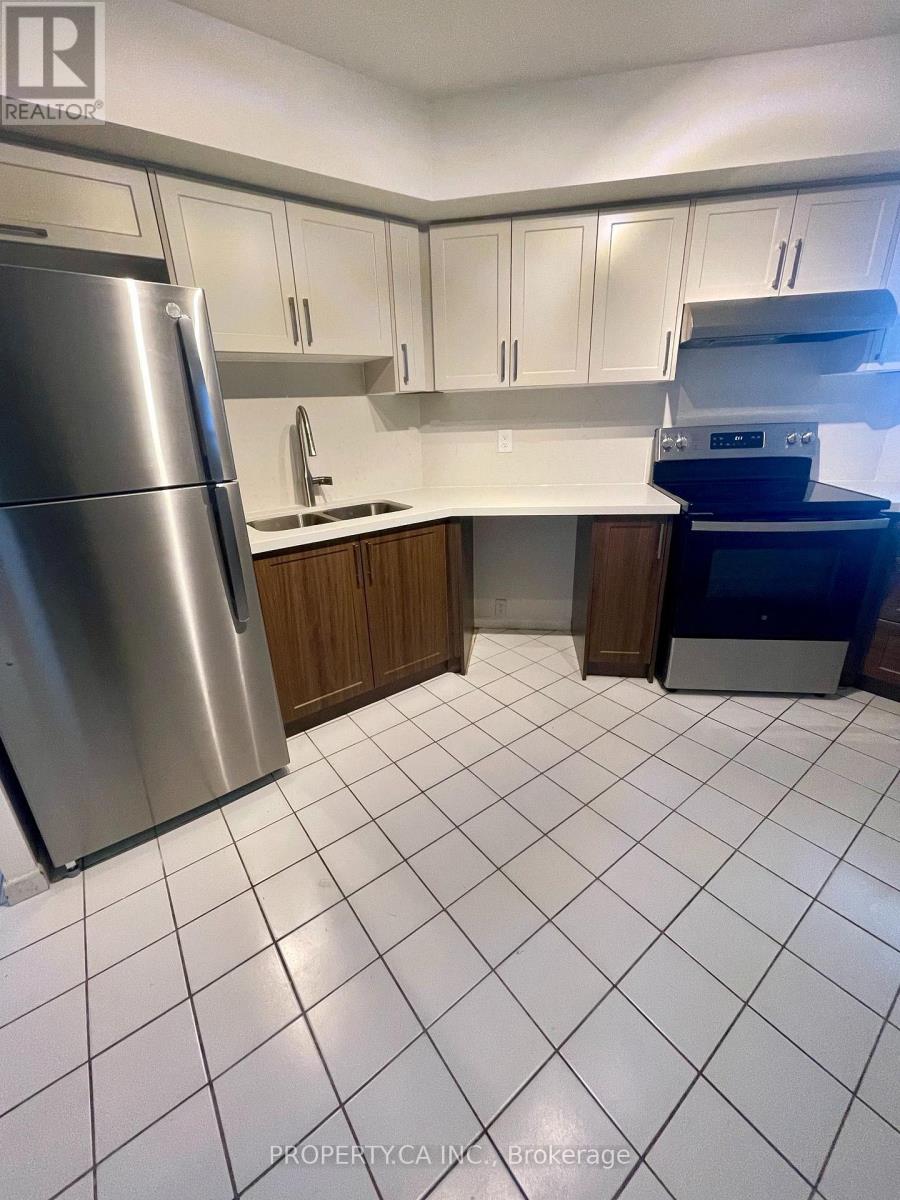
Newly Renovated and Freshly painted Large 1+1 Condo. Den can easily be converted into Office, workout area or 2nd bedroom. Be the first to enjoy this newly renovated unit to hit the market. Brand new kitchen appliance, brand new washer and dryer, newly renovated bathroom and freshly painted unit. Rent includes Gas, Water, Internet and Cable TV, 1 underground parking spot included. Prime location, conveniently located close to 401, 404 & DVP, Minutes to ScarboroughTown Centre, Super Store, Wal-Mart, Canadian Tire and much more. Over $40,000 spent to update the unit for a new tenant. (id:45725)
521 Hickory Avenue N
Whitby (Downtown Whitby), Ontario
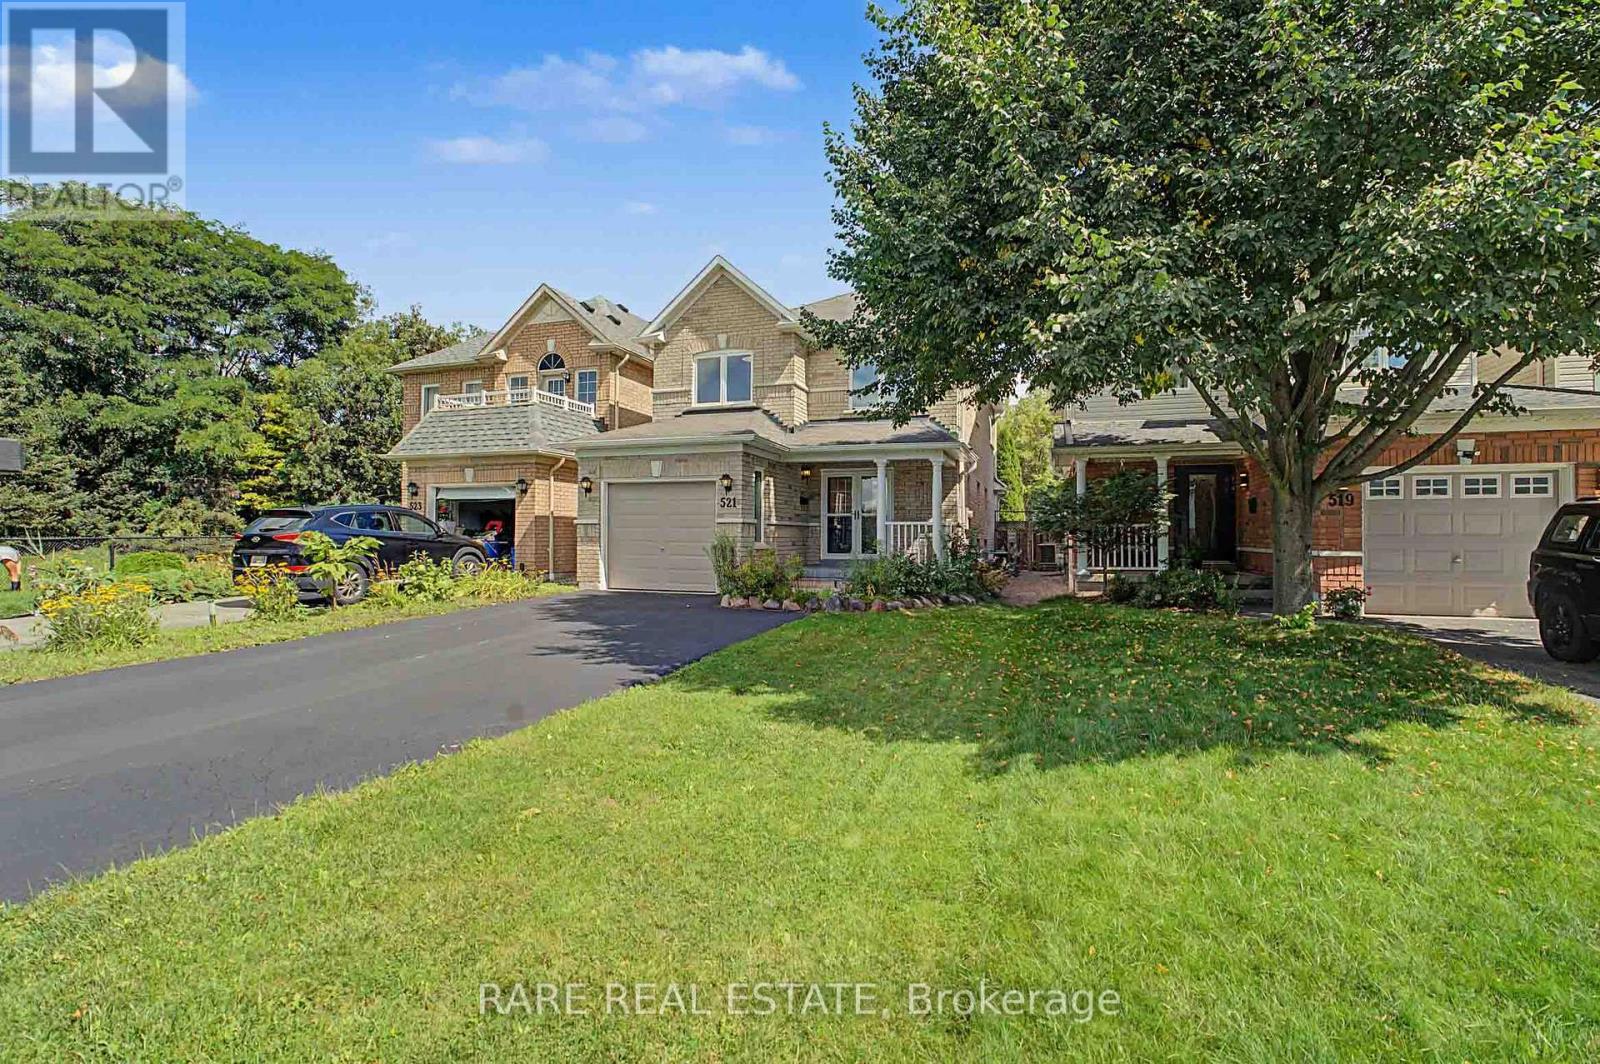
Welcome home to this beautifully renovated 3-bedroom, 4-bathroom gem in the heart of downtown Whitby, sitting on a 180 FT lot with over 2300 SF of combined living space! Completely stripped down to the studs and newly renovated from top to bottom with a functional, modern layout. The main floor offers an open-concept kitchen with a dedicated breakfast nook, plus generous living and dining areas that flow seamlessly out to the backyard, along with a convenient powder room. Upstairs, find three spacious bedrooms, including a primary with its own ensuite and walk in closet, plus a large, well-appointed main bathroom. The finished basement impresses with high ceilings, a spacious entertainment area, and a fourth full bathroom - ideal for guests or movie nights. Outside, enjoy a deep, beautifully landscaped ravine backyard with interlocking stone and room to entertain, plus charming curb appeal up front with 1 garage and 2 driveway parking spaces. All this just steps from the shops, cafes, and restaurants of historic downtown Whitby. Move-in ready and waiting for you! (id:45725)
11 Regency Square
Toronto (Guildwood), Ontario
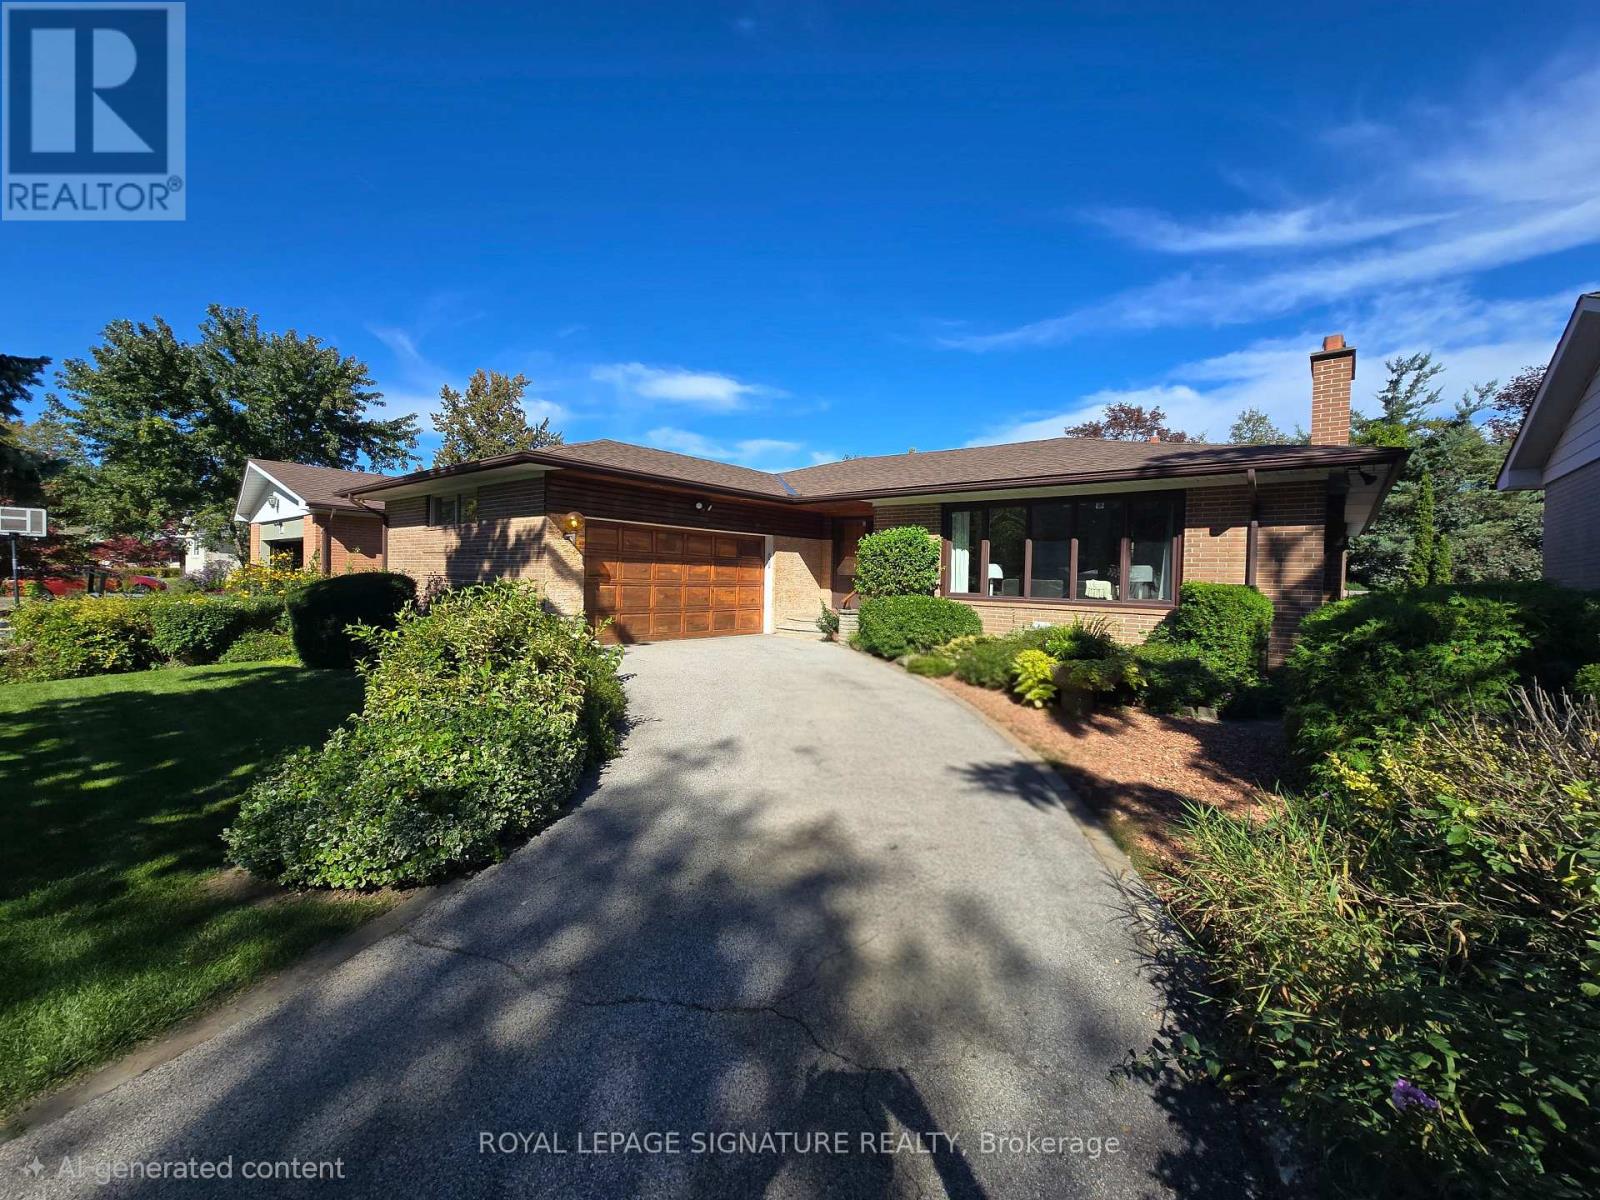
Welcome to 11 Regency Sq. located on a Peaceful, Tree-lined street in the desirable Guildwood Village community. This spacious , Sun-filled, Mid-Century/Modern brick bungalow has been freshly painted throughout and features a large double-car garage. 1483 SF (MPAC). Roof Re-shingled (2025),Lovely Landscaping. The combined living and dining area boasts engineered hardwood floors and a wood-burning fireplace. The main level offers a family-sized kitchen with a large window overlooking the pool, three spacious bedrooms-including a primary bedroom with a 2-piece ensuite-and a separate 4-piece main bathroom. Additionally, the property includes a sunroom with a walkout to a private backyard patio and a 32 x 16 ft. inground pool. The lower level features a large recreation room with new vinyl flooring and above-ground windows, a cozy games room, a sauna, a 3-piece bathroom, and a dedicated laundry and furnace room. Guildwood is a "hidden gem" in East Toronto, offering top-rated schools, shopping, beautiful parks, and scenic walking trails along the shores of Lake Ontario. It is conveniently located near the marinas at Bluffer's Park, within walking distance to the GO Train for a quick commute to downtown Toronto, and just a short walk to TTC. Your search ends here Welcome Home! (id:45725)
307 - 1670 Bayview Avenue
Toronto (Mount Pleasant East), Ontario
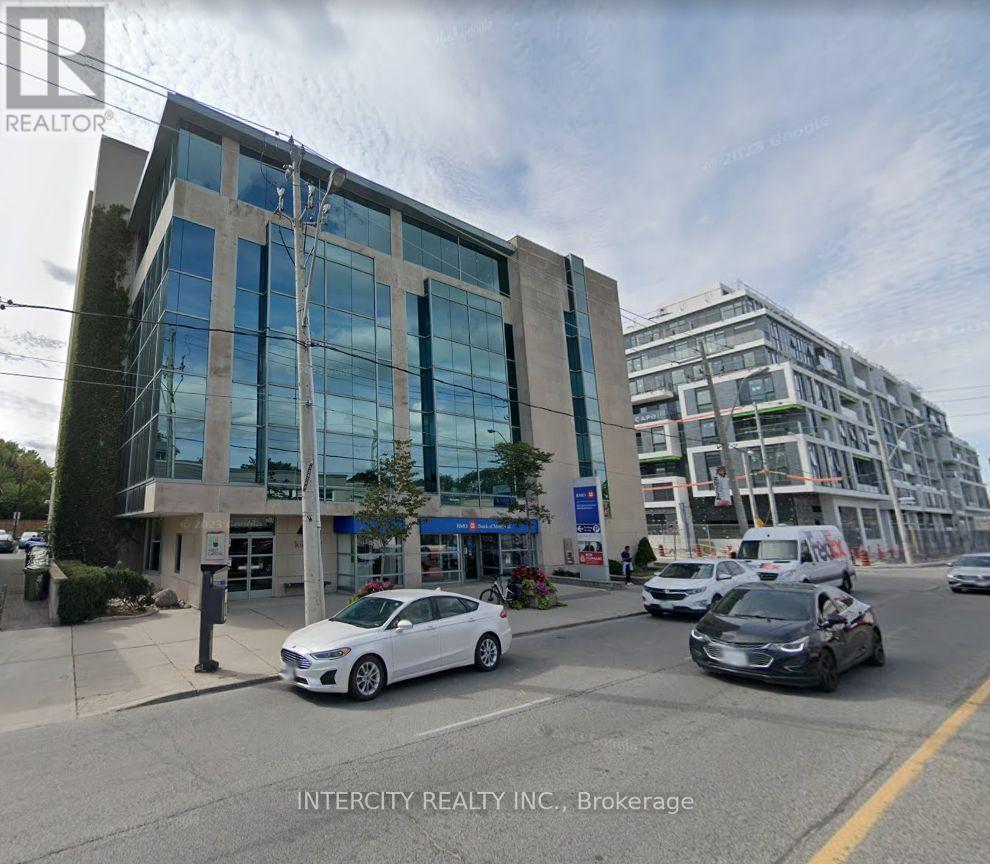
Incredible Location For Your Business! Situated Northeast Of Downtown Toronto And Located In One Of Toronto's Most Popular Neighbourhoods, Leaside. Modern Low-Rise Office Tower That Is Home To The Bank Of Montreal And Offers Medical And Professional Office Space. 5 Minute Walk To The Future Leaside Station On The Eglinton Crosstown Lrt Line. (id:45725)
806 - 11 Bogert Avenue
Toronto (Lansing-Westgate), Ontario
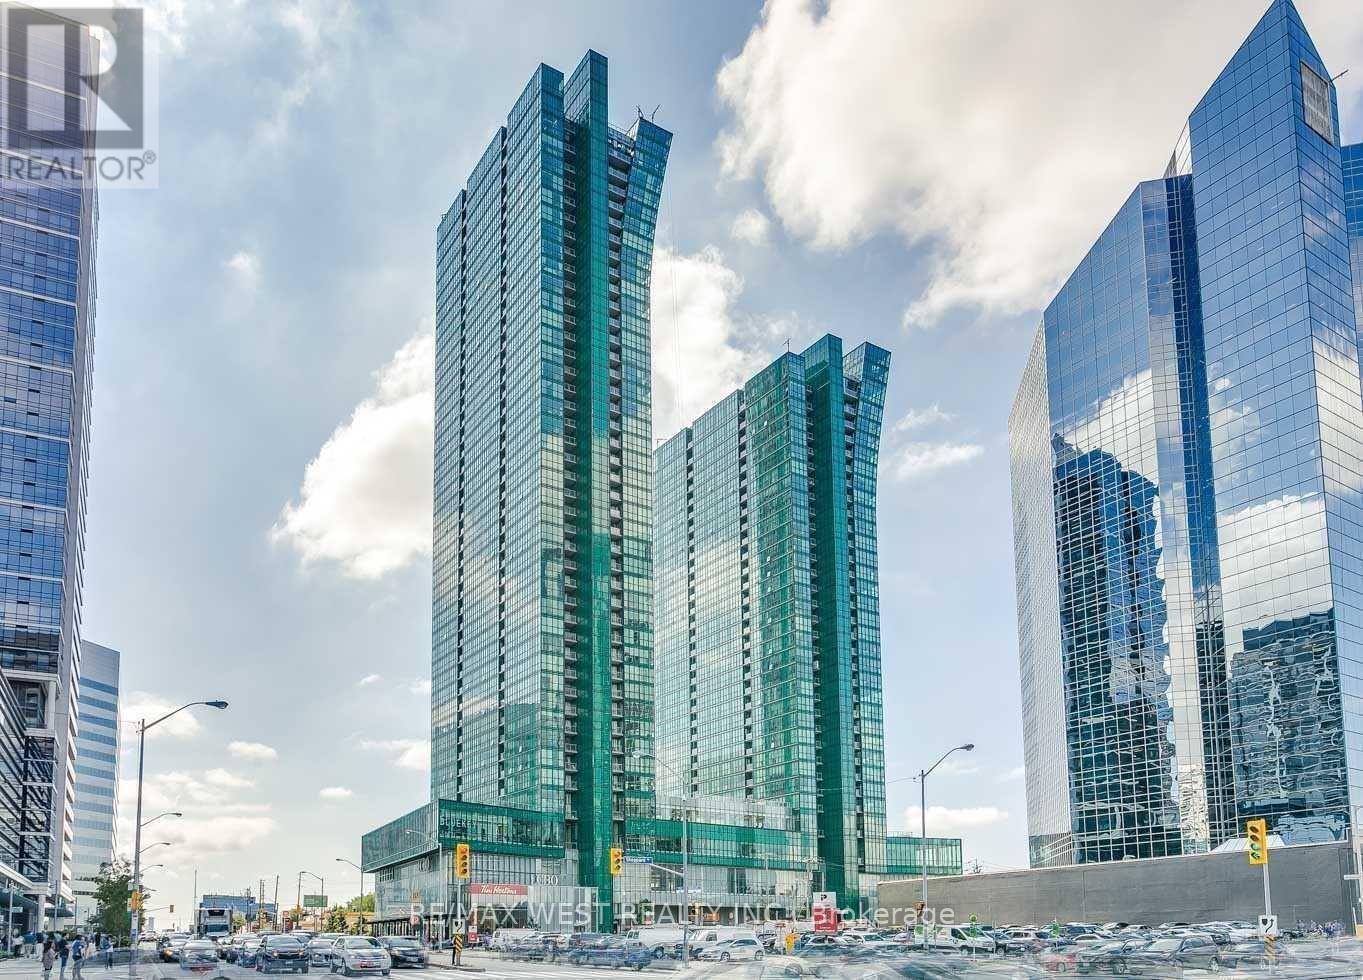
Clear View, Bright & Spacious Split 2 Bedroom + Den & Open Concept Floor Plan Condo In The Heart Of North York. Miele Appliances. This Unit Features Stylish Finishes & Floor To Ceiling Windows, Wood Flooring Thruout. Modern Open Concept Kitchen W/Large Centre Island. , Unobstructed Views Over Looking City. Primary Bed W/Walk In Closet & 4Pc Ensuite. Private Den Perfect For Home Office. Full Of Natural Light. 9' Ceiling, Cozy Balcony With Outdoor Flooring, Conveniently ****Direct Indoor Access To Ttc Subway, Lcbo, Food Basics****. Close To Hwy 401, Shops, Parks & More! Everything You Need In Walking Distance! (id:45725)
1215 - 181 Sterling Road
Toronto (Dufferin Grove), Ontario
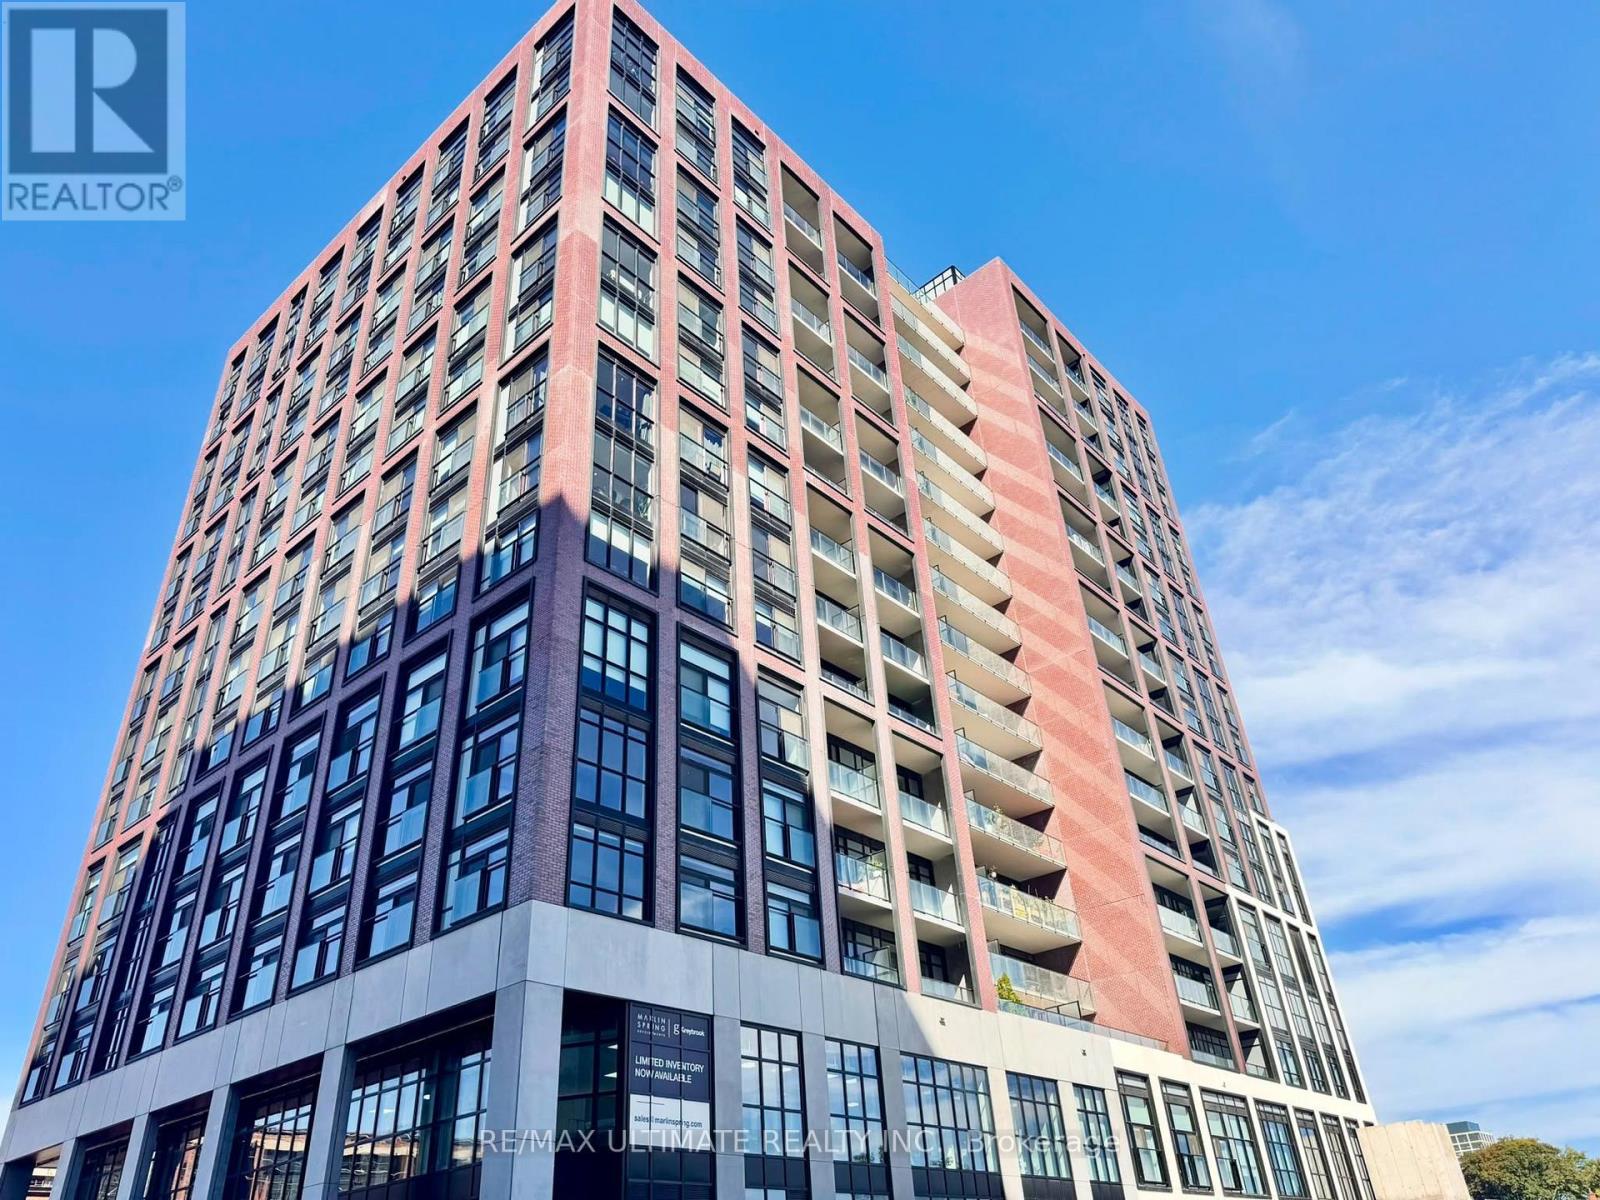
Unobstructed city views define this sun-filled 1 bed + den, 2 bath suite at House of Assembly Condos, available December 1. The bright, open-concept layout flows seamlessly into a sleek kitchen boasting stone countertops and integrated built-in appliances, while the versatile den offers the flexibility of a second bedroom, guest room, or home office. Step out onto the open balcony, perfect for morning coffee or evening unwinding. Residents enjoy a concierge, wellness centre, rooftop deck, and indoor lounge. Perfectly positioned in the vibrant Junction Triangle, you are steps from MOCA Toronto and the West Toronto Railpath, with Lansdowne and Dundas West TTC subway stations, Bloor GO, and the UP Express all within walking distance. With transit this close, this is car-free west end living at its most convenient. (id:45725)