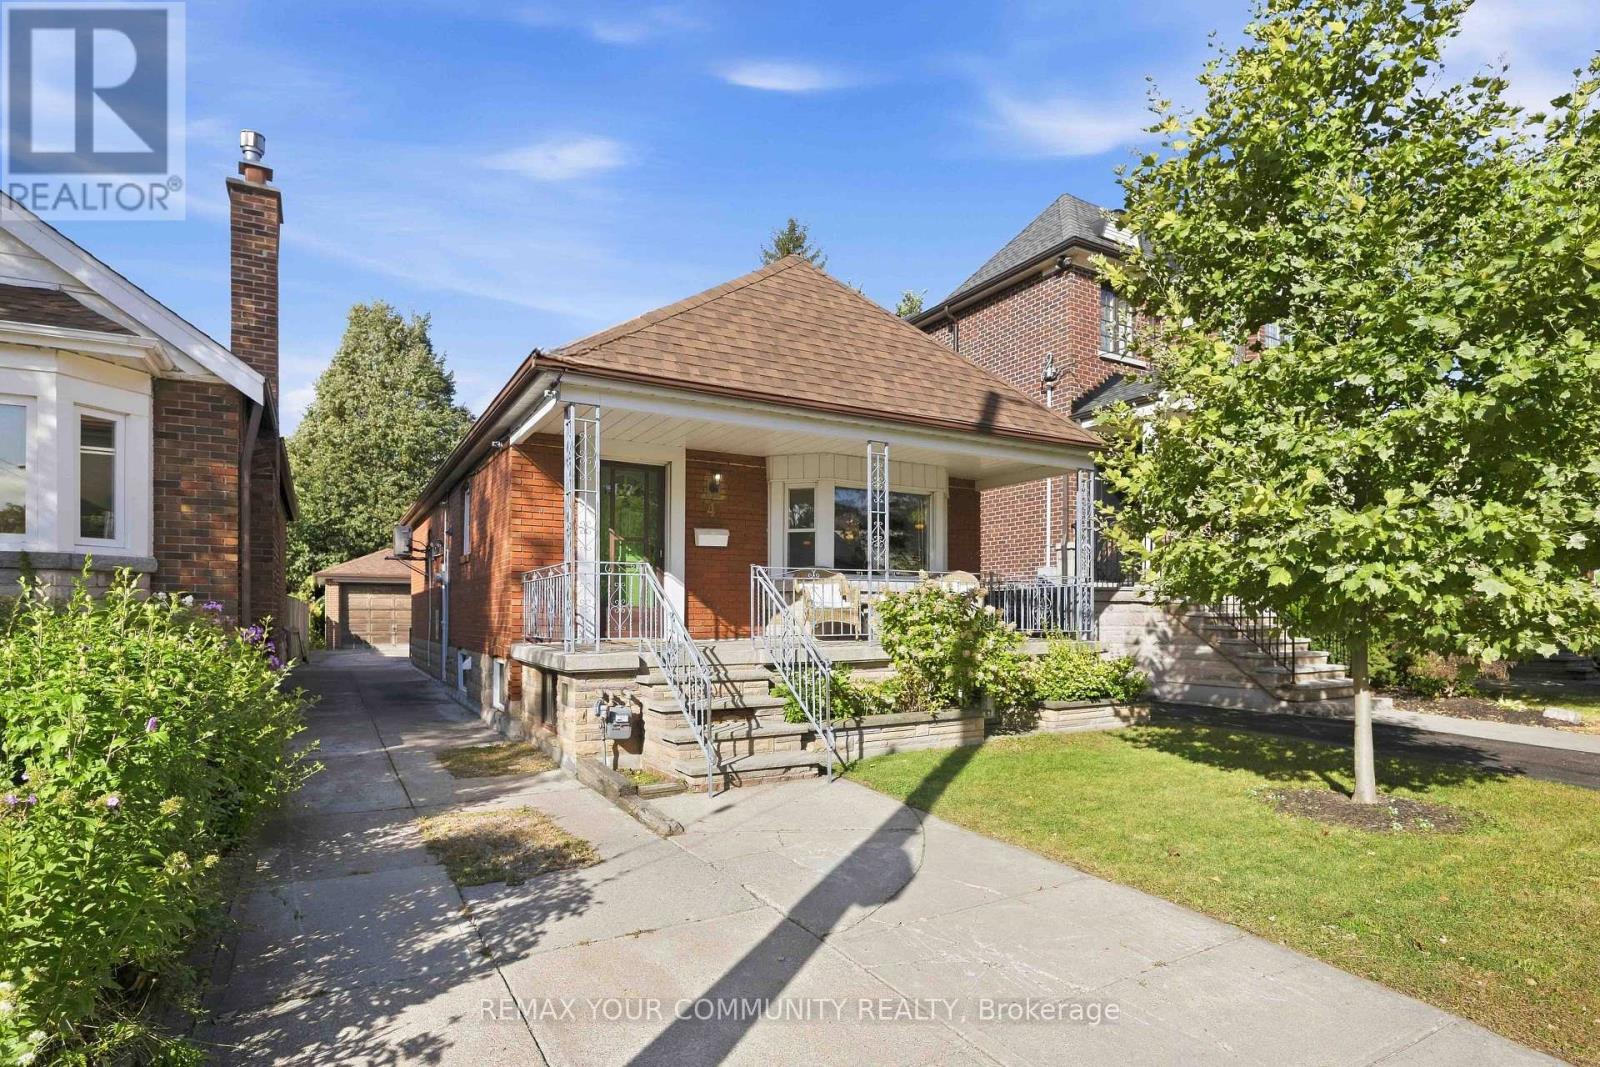
4 Crestland Avenue
Toronto (Danforth Village-East York), Ontario
Make the move & love where you live! Set in an established East York neighbourhood, 4 Crestland Avenue offers the best of both worlds - the peace and quiet of a residential street with the energy and convenience of the Danforth just a short stroll away. This fully detached two-bedroom bungalow retains its original charm and character, while offering an opportunity to personalize and update the home to your own taste. The real showstopper is downstairs - the unfinished lower level has been professionally underpinned, waterproofed, and insulated, featuring impressive high ceilings and heated floors that completely redefine basement living. All work is fully permitted and structural engineer approved, giving you a rock-solid foundation to build your dream space. Situated on a rare 30' x 105' lot with a long private driveway and detached garage, this property offers features that are becoming hard to find in this high-demand pocket. The potential here is endless for end-users, builders, and renovators alike - maximize future value with a custom addition or build. Bring your vision to life and unlock the possibilities. Don't miss this exceptional opportunity in a high-demand pocket! (id:45725)
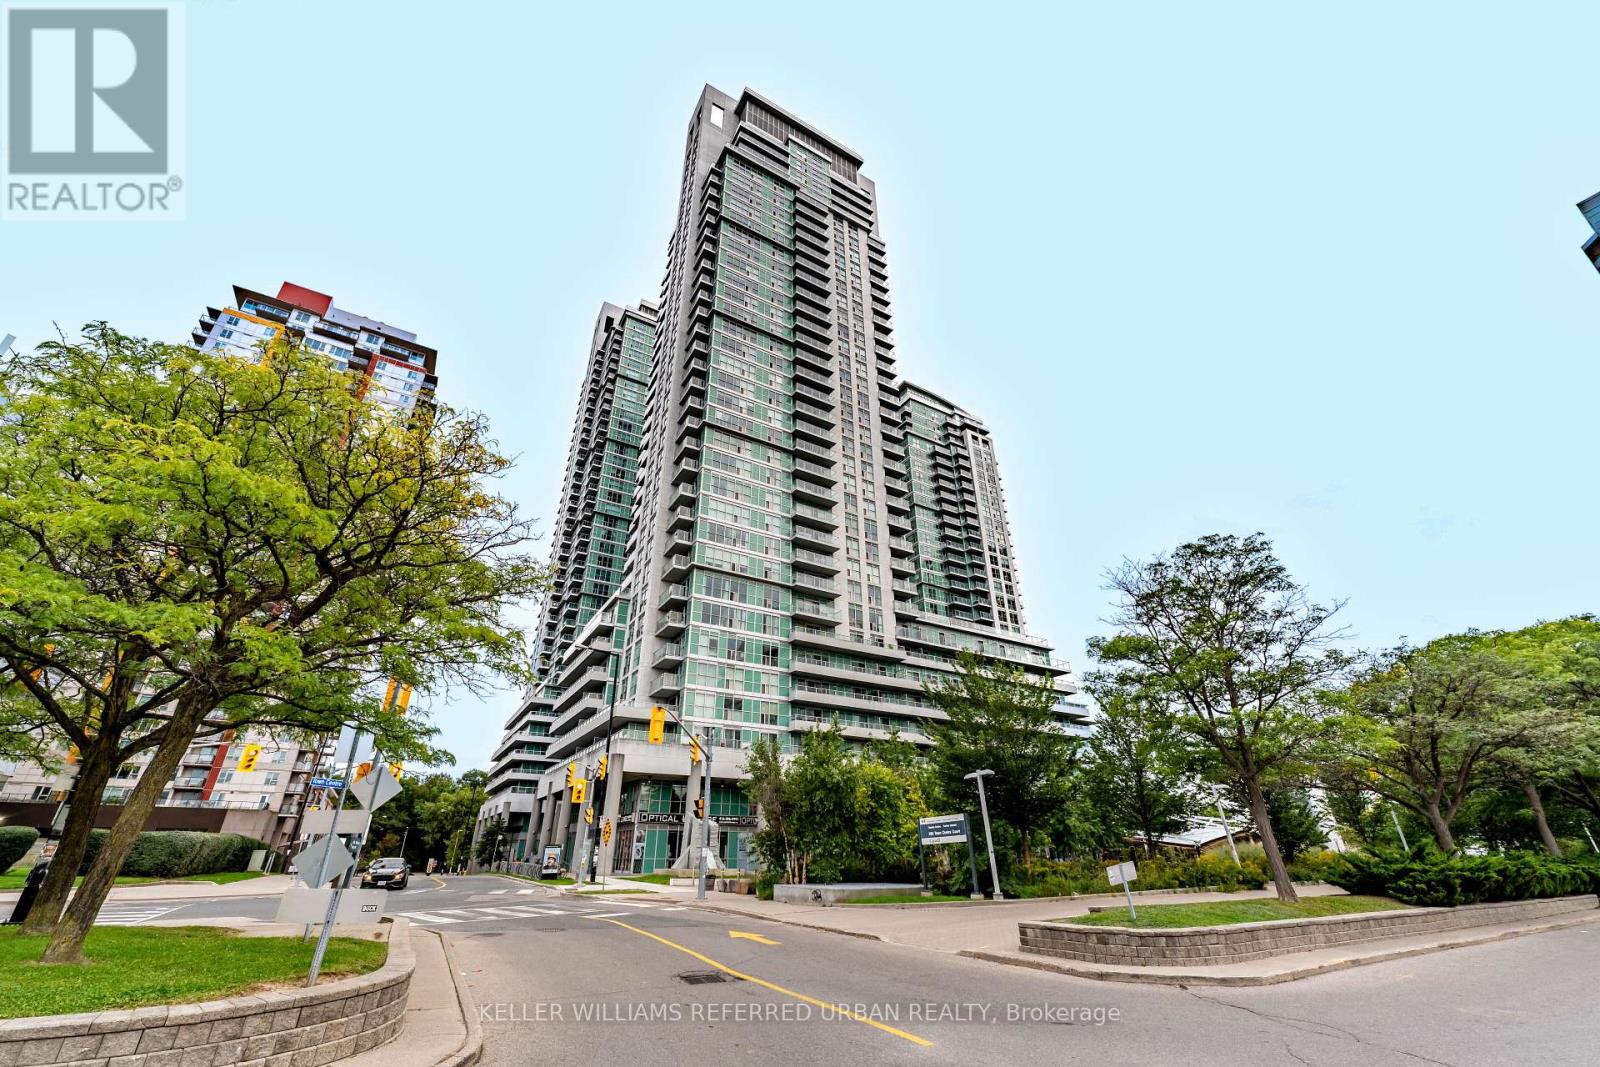
3604 - 70 Town Centre Court
Toronto (Bendale), Ontario
Welcome to penthouse living at EQ1 Condos! This bright and spacious 2-bedroom, 2-bathroom penthouse suite offers 1,049 sq ft of comfortable living space with gorgeous, unobstructed views. Freshly painted and featuring laminate flooring throughout. The open-concept layout is ideal for both everyday living and entertaining. The kitchen offers granite countertops and stainless steel appliances and flows seamlessly into the dining and living areas. Enjoy the added luxury of two private balconies, including a walkout from the second bedroom - perfect for morning coffee, fresh air, or simply taking in the views. The primary bedroom is a true retreat with a walk-in closet and spacious 4-piece ensuite. EQ1 offers an impressive selection of amenities, including a gym, meeting room, party room and visitor parking. The location puts you steps to Scarborough Town Centre, transit, the Scarborough Civic Centre, library, and 401. A wonderful opportunity to enjoy penthouse living with space, views and everyday convenience. (id:45725)
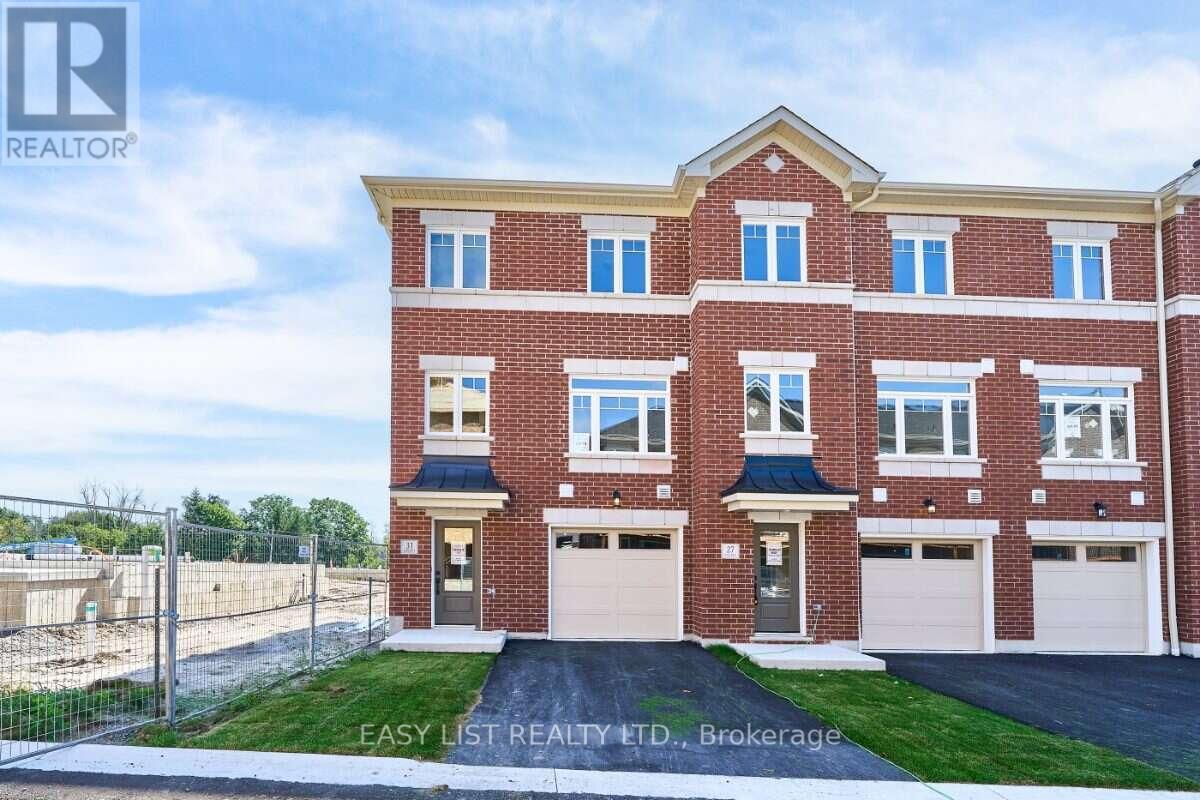
31 Nady Lane
Clarington (Newcastle), Ontario
Visit the REALTOR website for further information about this Listing. Southern exposure and an end-unit location give 31 Nady Lane a bright feel both inside and out. This move-in ready Windermere T-9 townhome in Newcastle offers 1,850 sq. ft. of living space with 3 bedrooms, 2.5 bathrooms and a 1-car garage. The open main level features a spacious great room alongside a bright kitchen and breakfast area finished with white cabinetry, quartz countertops, black hardware and warm wood-tone flooring. Sliding doors lead to a private balcony overlooking the south-facing backyard, creating a natural connection between the indoor and outdoor living spaces. A convenient powder room completes the level. Upstairs, the spacious primary bedroom includes its own ensuite with a glass-enclosed walk-in shower. Two additional bedrooms, a main bathroom with a tub and shower, and upper-floor laundry provide a functional layout for everyday living. The ground floor adds a finished recreation room that can easily serve as a home office, gym, media room or secondary living space, along with interior garage access and dedicated mechanical and storage space. Located in the Towns of Belmont community in Newcastle, this end-unit home is move-in ready and available for a 30-day closing. Freehold POTL ownership within a Common Elements Condominium, with a $107/month common elements fee contributing to the maintenance of shared community elements, including common-area landscaping, parkettes, visitor parking and private roads. Property not yet assessed. Some photos are virtually staged. (id:45725)
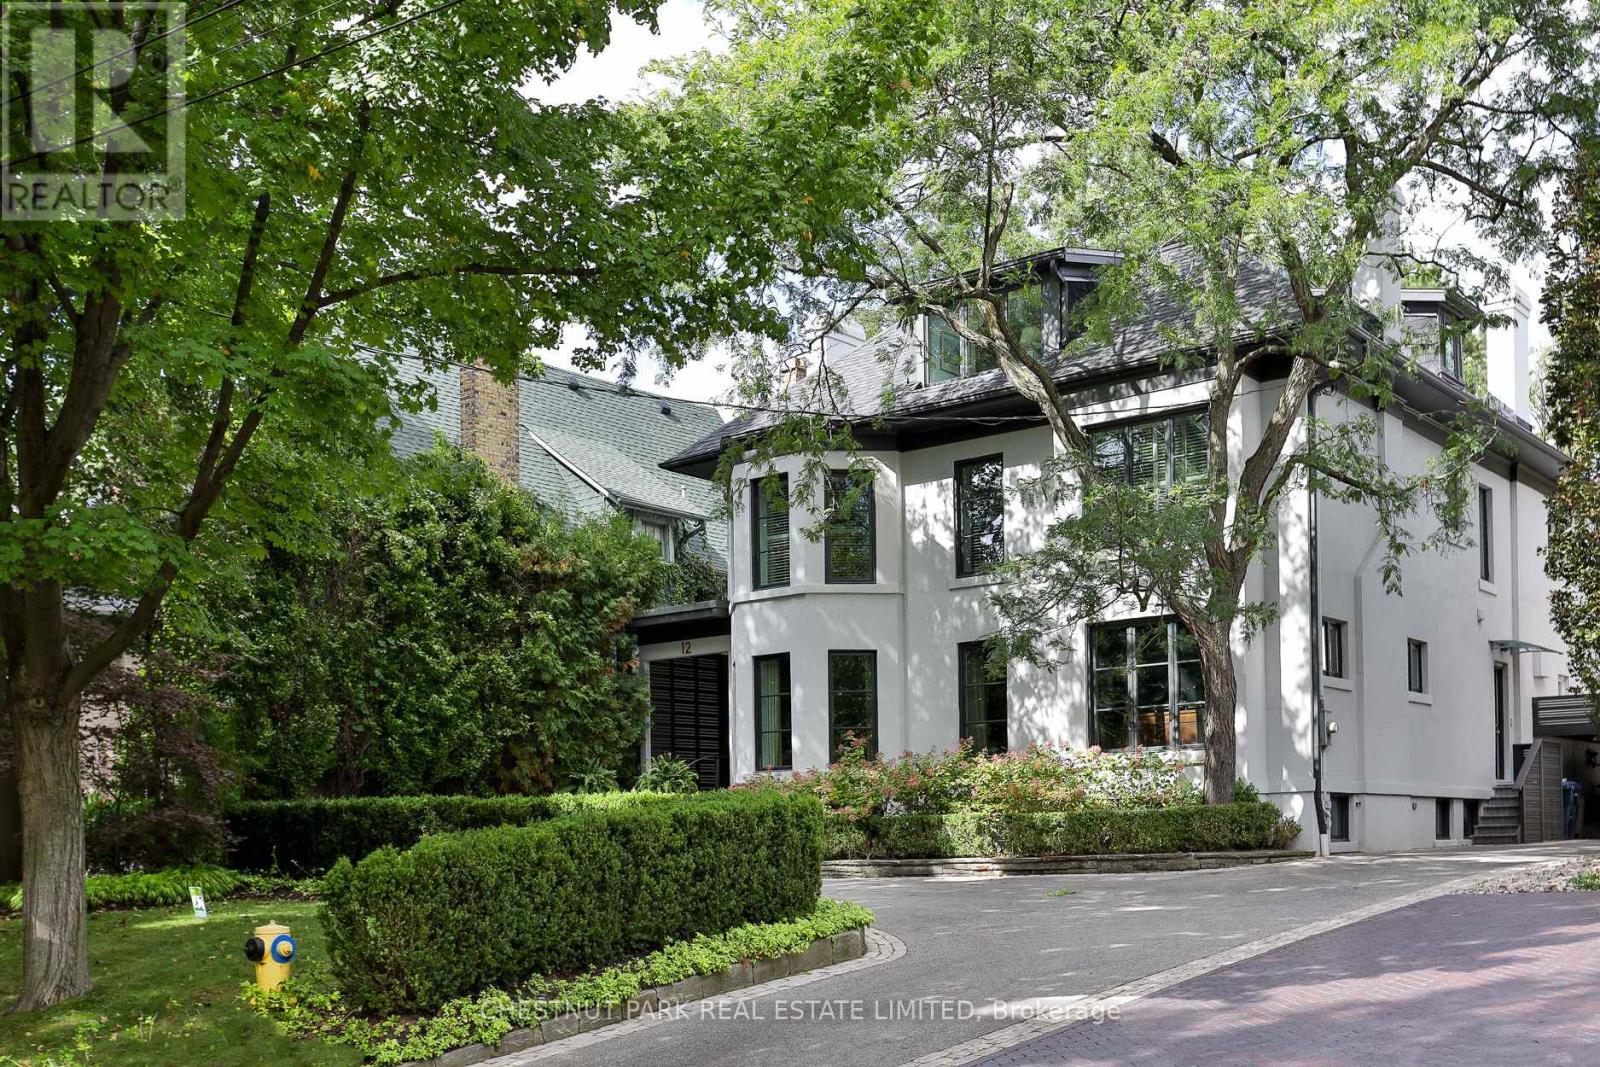
12 Shorncliffe Avenue
Toronto (Casa Loma), Ontario
Set on an exceptional 60 x 200 ft. lot in the heart of Forest Hill, this distinguished family home offers remarkable scale, privacy and beautifully considered living spaces just moments from Forest Hill Village. A grand two storey foyer opens to generously proportioned principal rooms designed equally for entertaining and everyday family life. The expansive family room is ideal for hosting large gatherings and opens directly to a generous terrace and beautifully landscaped gardens. The renovated eat in kitchen combines exceptional functionality with top of the line Sub Zero, Wolf and Thermador appliances, ample workspace and peaceful views over the grounds. A welcoming dining room with gas fireplace and butler's bar provides a relaxed gathering space, while the formal living room features a classic wood burning fireplace. Upstairs, the spacious primary suite enjoys a serene garden outlook and features an oversized spa inspired ensuite and dedicated dressing room. Additional bedrooms are exceptionally generous, while the third floor loft, complete with a separate bedroom, offers wonderful flexibility for teenagers, guests or live in accommodations. A substantial wine cellar, extensive storage and parking for up to nine vehicles add to the home's impressive functionality. Stucco exterior over brick construction. A rare opportunity to enjoy an extraordinary private setting with the space and amenities of a true family residence, while being minutes from St. Clair West subway station, Loblaws, Sir Winston Churchill Park and some of Toronto's most sought after schools, including UCC and BSS. (id:45725)
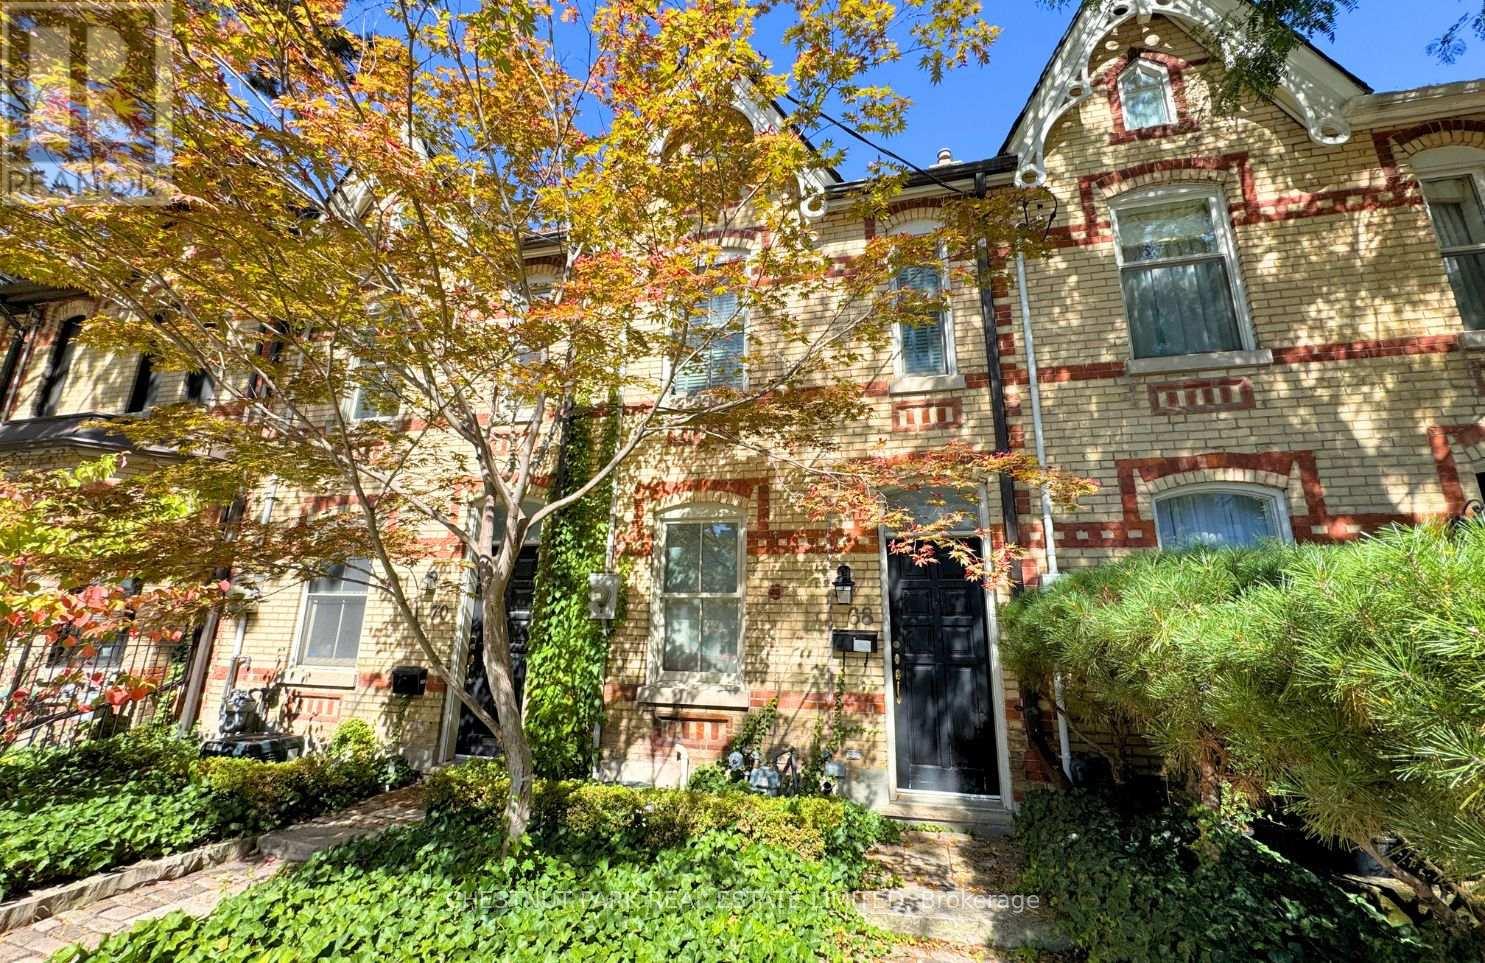
68 Belmont Street
Toronto (Annex), Ontario
Much larger than it first appears, 68 Belmont Street is a true architectural masterpiece tucked into the heart of Yorkville. Behind its understated exterior lies a dramatic four-storey atrium crowned by a soaring skylight, creating an airy, light-filled interior rarely found in downtown Toronto. Floating catwalks and open sightlines connect the levels, giving this home a sense of scale and sophistication that is both striking and functional.The main level is designed for seamless entertaining, with expansive principal rooms that flow naturally to a private courtyard garden, an ideal setting for outdoor dining or quiet relaxation. A renovated chefs kitchen and modern finishes throughout ensure style and comfort are never compromised. Upstairs, three spacious family bedrooms provide the perfect balance of privacy and convenience. Each space is thoughtfully appointed, making this home as practical as it is beautiful. The primary suite is a true retreat, while the secondary bedrooms offer flexibility for family, guests, or a home office. Located just steps from Bloor Street, residents will enjoy immediate access to world-class shopping, fine dining, cultural landmarks, and vibrant neighbourhood amenities. Whether hosting elegant gatherings, enjoying the quiet of the courtyard garden, or taking in all that Yorkville has to offer, this residence blends luxury living with everyday ease. 68 Belmont delivers a rare opportunity to live in a property that is both architecturally significant and perfectly situated. (id:45725)
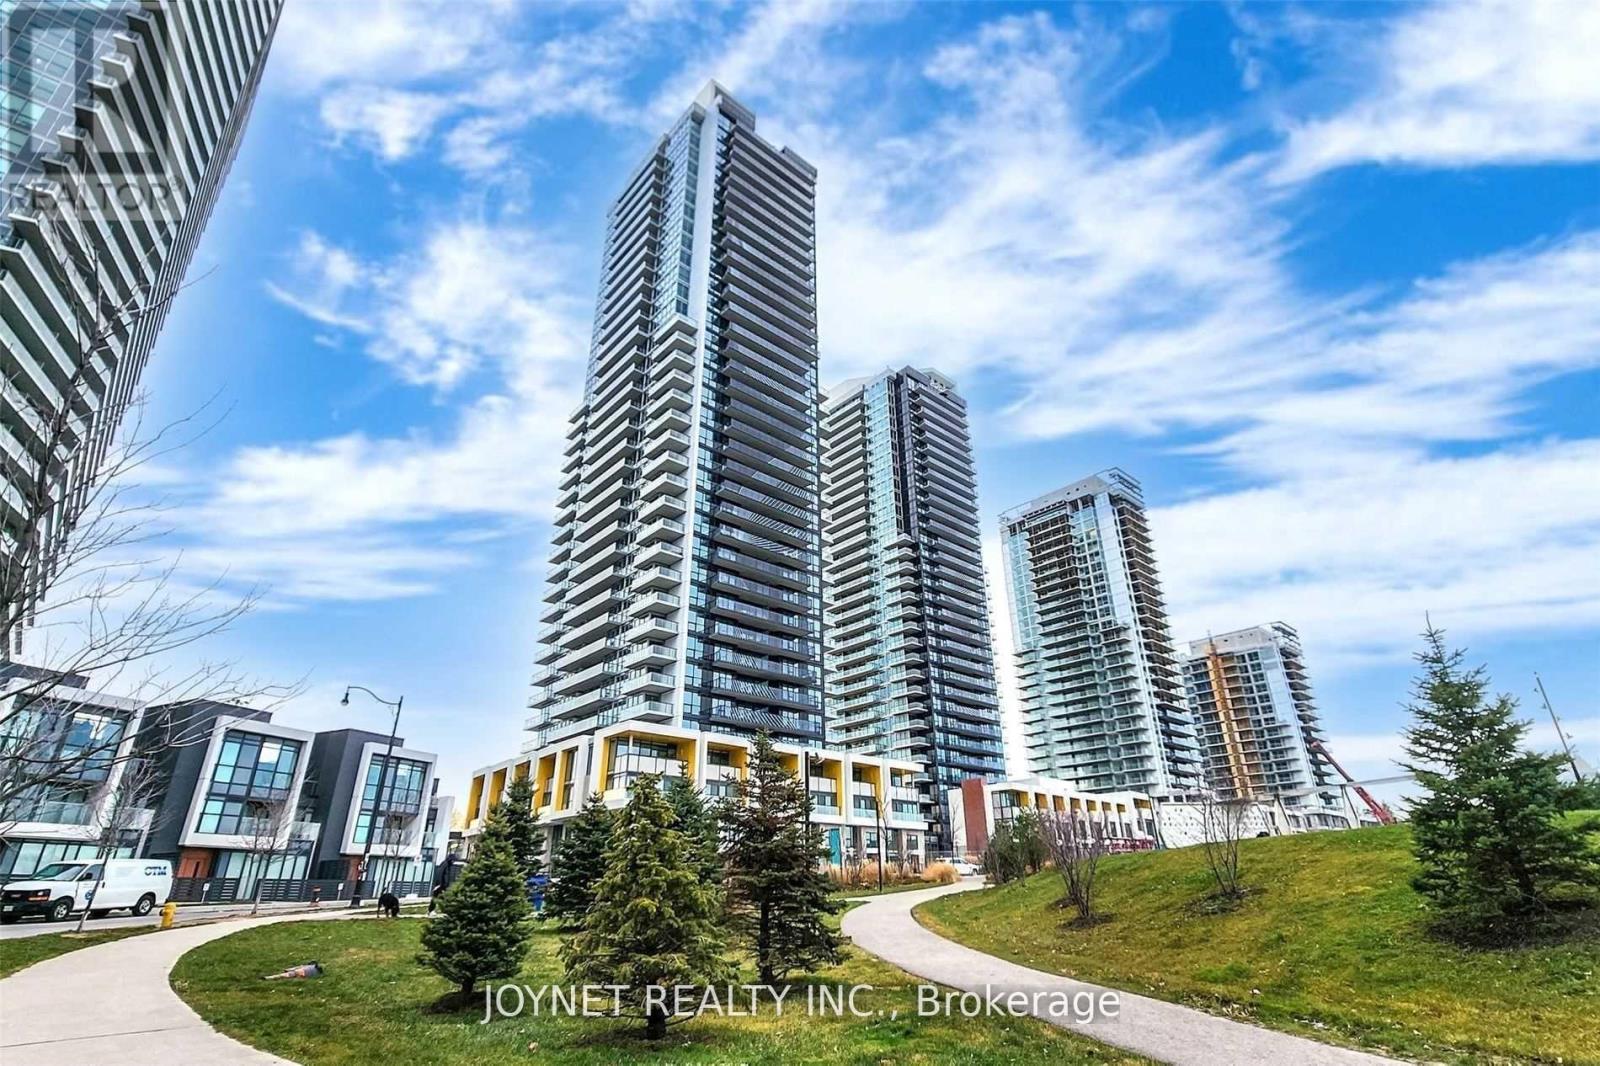
2703 - 85 Mcmahon Drive
Toronto (Bayview Village), Ontario
Stunning South West View 3 Bedroom/3 Full Bath Penthouse Unit (9 Ft Ceiling). Luxury Corner Unit. View Overlooking Green Forest And Dt Toronto. Modern KitchenWith Quartz Counter Top, Marble Backsplash, Built-In Integrated High End Miele Appliances.Prime Location In North York, Close To 401/404, Bayview Village & Fairview Mall, North York General Hospital , Ikea, Canadian Tire And More. (id:45725)
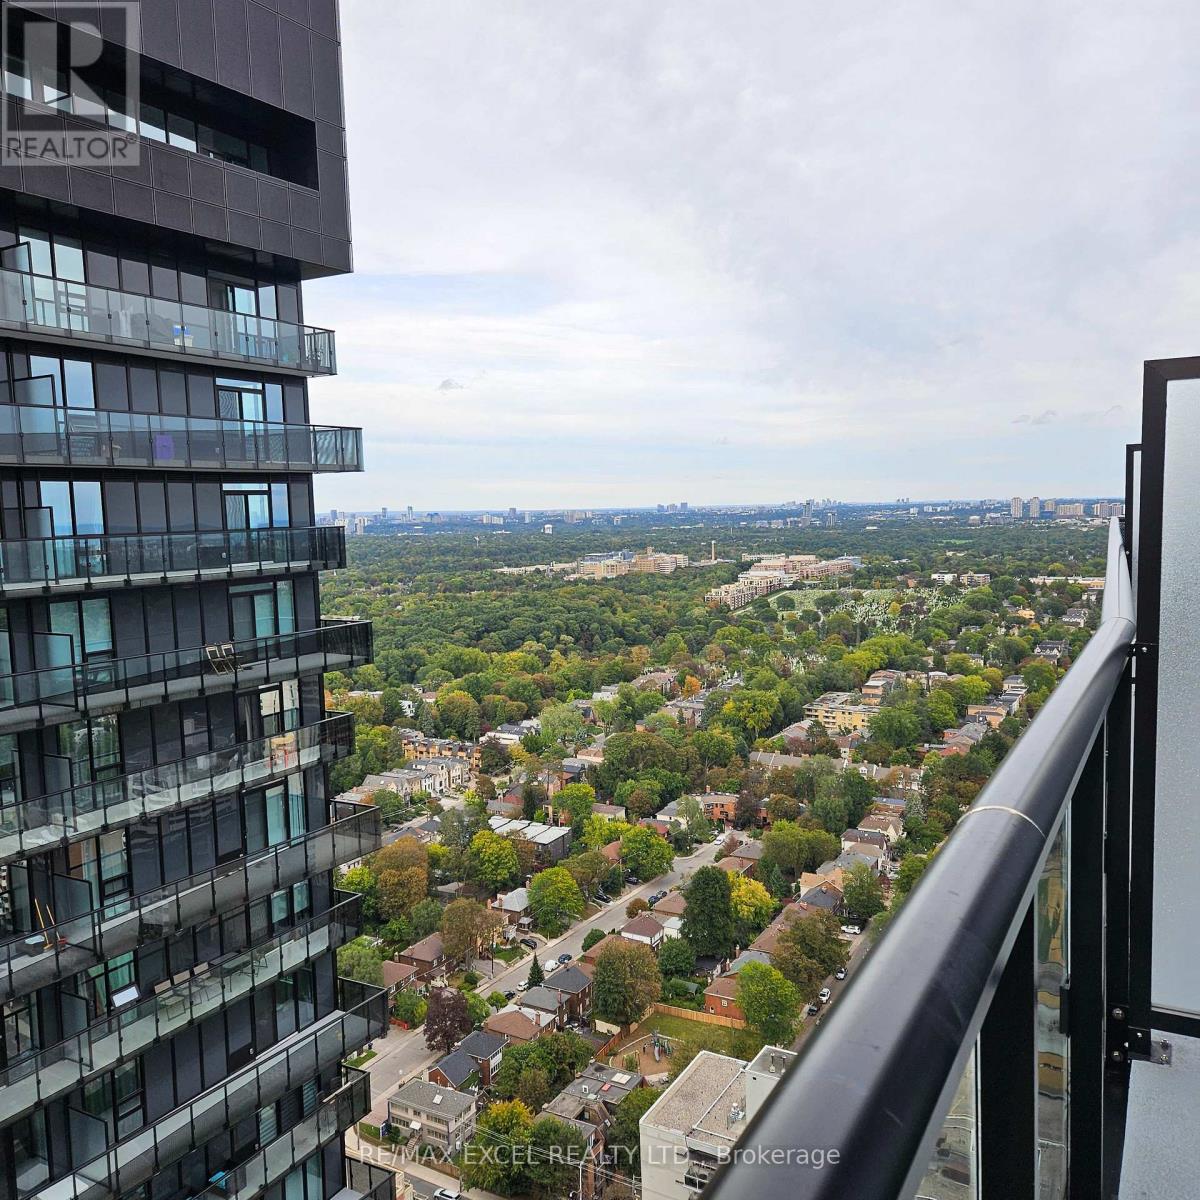
3607 - 127 Broadway Avenue
Toronto (Mount Pleasant West), Ontario
Discover luxurious living in the heart of midtown, Yonge & Eglinton. Line 5 South Tower, Sky-High Floor (LPH) & Stylish 1 bedroom suite with 9ft ceiling, modern kitchen, Quartz countertop fully equipped with energy efficient modern appliances & in suite laundry. The open concept living space flows seamlessly to a balcony on a breath-taking high floor. Plus upscale amenities, 24 hrs concierge, gym, stretch & yoga studio, outdoor pool, steam, sauna, spa, party lounge, outdoor terrace & BBQ facilities. Steps to Cineplex, Loblaws, Metro, restaurants, TTC Transit & Eglinton LRT feature for young professionals. (id:45725)
710 - 155 Yorkville Avenue
Toronto (Annex), Ontario
Welcome to Yorkville!Discover refined urban living in this luxurious and tastefully upgraded one-bedroom residence,ideally situated at one of Yorkville's most sought-after addresses.Enjoy the best of the neighbourhood right outside your door, with world-class restaurants,vibrant entertainment, upscale shopping, and convenient amenities just steps away. Thisexceptional location offers an enviable lifestyle in the heart of one of Toronto's mostprestigious communities.Whether you're looking for a sophisticated city residence or an attractive investmentopportunity, this outstanding Yorkville suite offers an ideal combination of style, location,and convenience (id:45725)
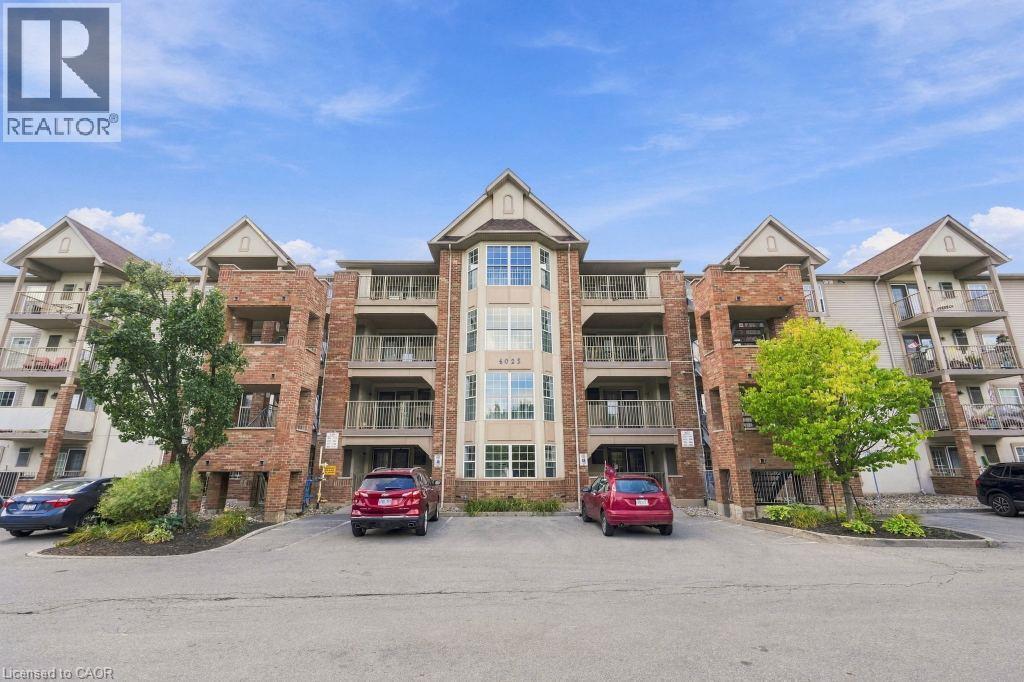
4025 Kilmer Drive Unit# 310
Burlington, Ontario
Welcome to this bright and inviting condo close to shopping, transit, restaurants, walking trails and great highway access. This well cared for one bedroom condo has a lovely layout with an open concept living room and eat in kitchen. There is easy access laundry in the unit, along with a four-piece bathroom and a large, bright bedroom. Enjoy morning coffee or BBQing on the spacious balcony right off the living room. For your convenience, enjoy one underground parking space (#23) and a storage locker (11) for all your extra items! There is plenty of visitor parking for all your guests and this unit is located within walking distance to everything you need. You won’t want to miss this one. Don’t be TOO LATE*! *REG TM. RSA. (id:45725)
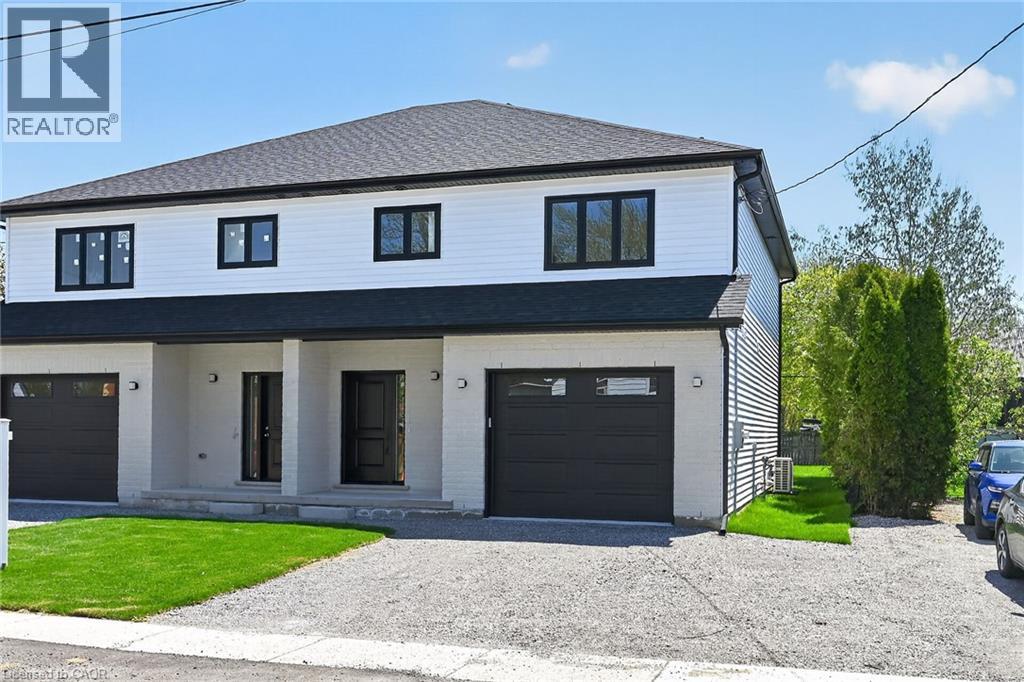
45b Howard Street
Hagersville, Ontario
Welcome to this stunning, brand new 1,887 sq. ft. semi-detached home crafted by renowned builder Venture Homes, situated in an established Hagersville neighbourhood. Featuring a bright and spacious main floor with engineered hardwood, this home offers large principal rooms perfect for entertaining and family life. The chef’s kitchen boasts quartz countertops, an island, stylish backsplash, under-cabinet lighting, and soft-close cabinetry. Upstairs, three oversized bedrooms await, including a primary suite with a huge walk-in closet and a convenient ensuite bath. Enjoy the practicality of a second-floor laundry room and a total of three modern bathrooms. Additional upgrades include central air, an insulated garage with automatic opener and a 10’ wide door, a covered front porch, elegant wood railings with steel balustrades, 5” baseboards throughout and ideally situated on a 140’ deep lot. The home is Tarion-certified for peace of mind, and the location is unbeatable—close to schools, shopping, and the hospital. Move-in ready with no disappointments! (id:45725)
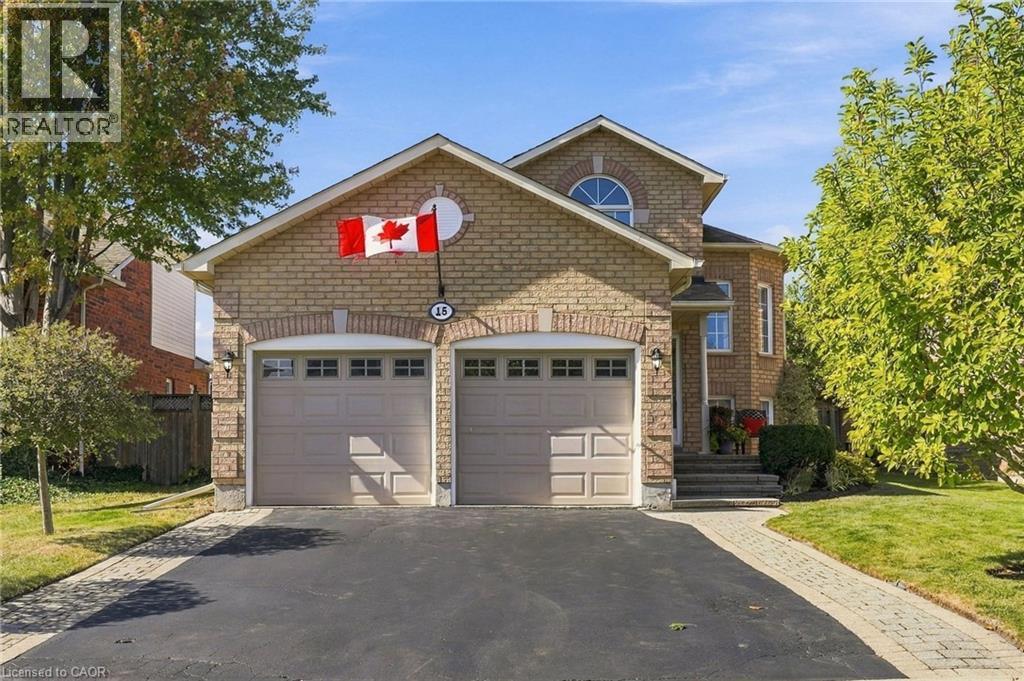
15 Dalrymple Drive
Waterdown, Ontario
Need a beautiful bungalow? This could be the one! Located on a quiet street in West Waterdown near parks, schools, shopping, restaurants and public transit. This beautiful home, in a family friendly area of town, has been impeccably cared for, is bright, warm and inviting. The home has a fresh paint job, updated baseboards, a recently refreshed kitchen with newer appliances, and brand-new floors throughout (2026). On the main floor is a large living and dining room, that leads to a spacious white kitchen, featuring a walk out to a large, elevated deck. Also on the main floor, two generous bedrooms and two four-piece bathrooms – perfect for the growing family. In the lower level you’ll find two more bedrooms and a four-piece bathroom. Enjoy the high ceilings in the lower level while hanging out in the spacious rec room, complete with gas fireplace. This home is built for easy living and there is the potential to use the lower level as a nanny suite or a fabulous retreat for the entire family. Outside there is a large deck and a good-sized backyard for family gatherings or a quiet morning coffee with great privacy. Don’t be TOO LATE*! *REG TM. RSA. (id:45725)
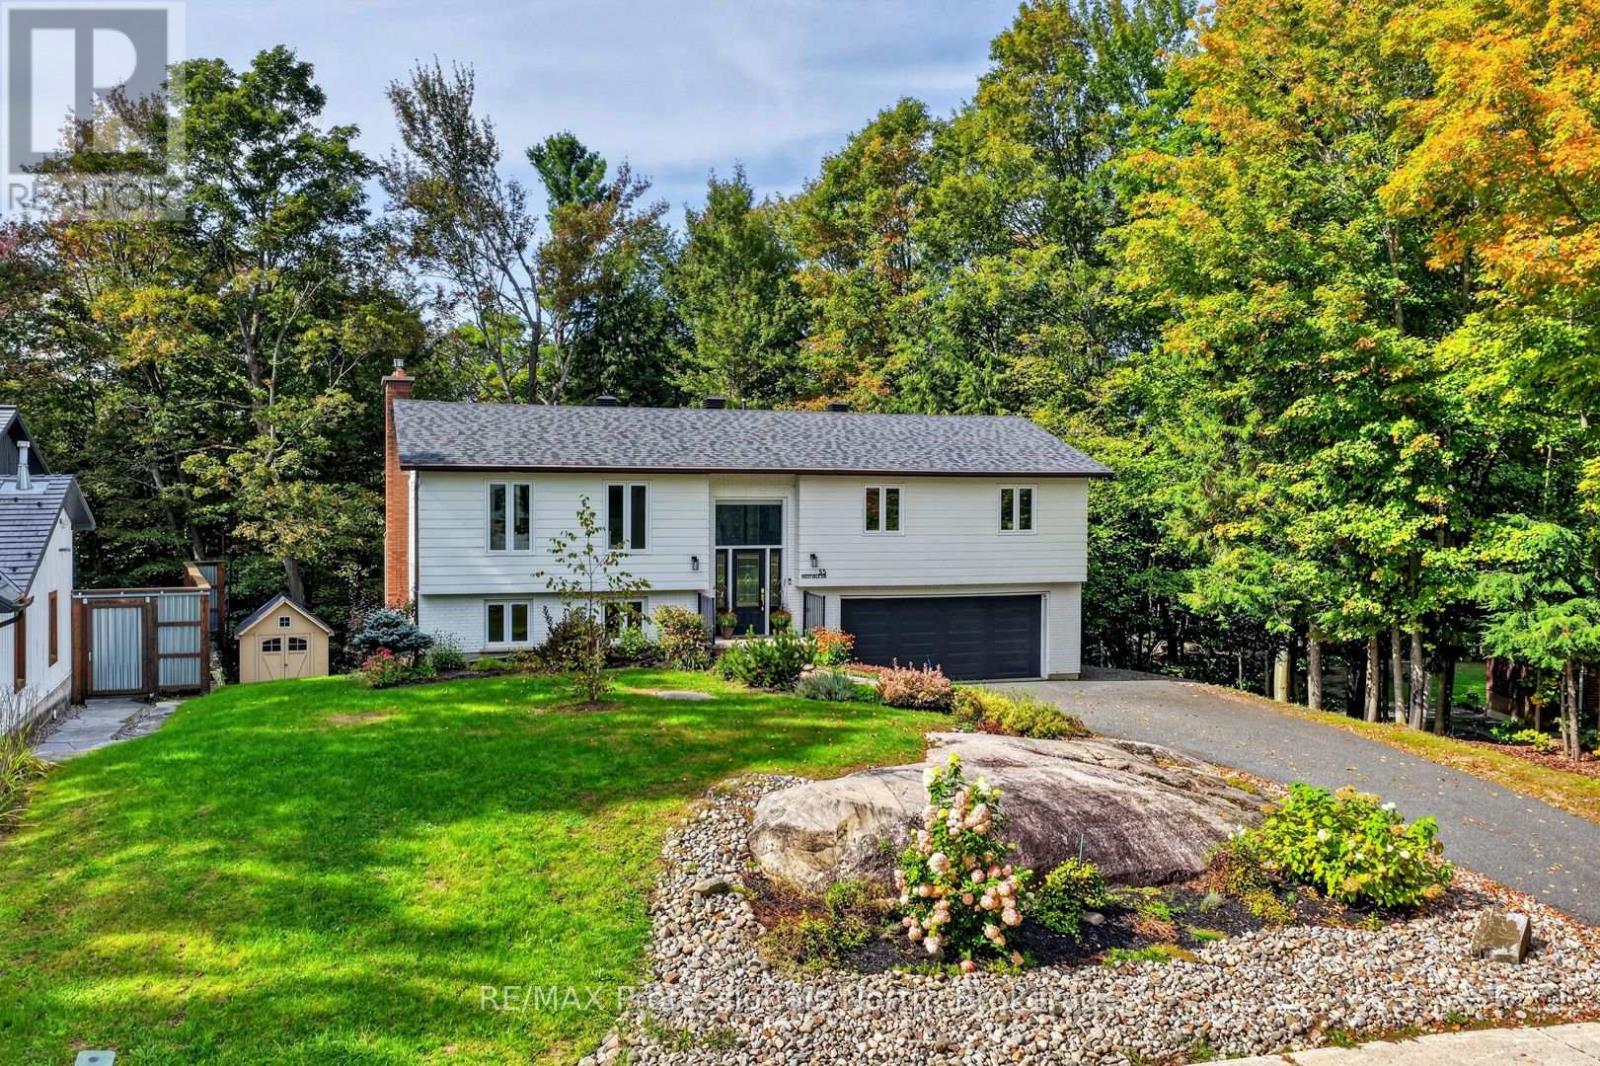
55 Westvale Drive
Bracebridge (Monck (Bracebridge)), Ontario
Tucked into a quiet corner of an established neighbourhood, surrounded by mature trees and just minutes from town, 55 Westvale Drive is the kind of home that makes you exhale the moment you arrive. Step inside and you will immediately understand what all the fuss is about. The main living area is warm and welcoming, flowing into a beautiful kitchen and dining room complete with stone countertops and generous storage. A sunroom and large deck extend the living space outdoors - perfect for family gatherings or a quiet morning coffee. The main floor offers exceptional space and functionality, with a large primary bedroom and five-pc ensuite, two additional bedrooms, and a well-appointed four-piece bathroom. Downstairs, the home just keeps giving. A generous recreation room, a Muskoka Room, a dedicated laundry room for a busy family, an additional bedroom, and another three-piece bathroom make this lower level as practical as it is comfortable. An oversized two-car garage, a storage shed, a dog run and beautiful gardens complete the picture.This home has been lovingly cared for and is ready for its next chapter. All you need to do is bring your favourite mug and find your new favourite spot to relax. (id:45725)