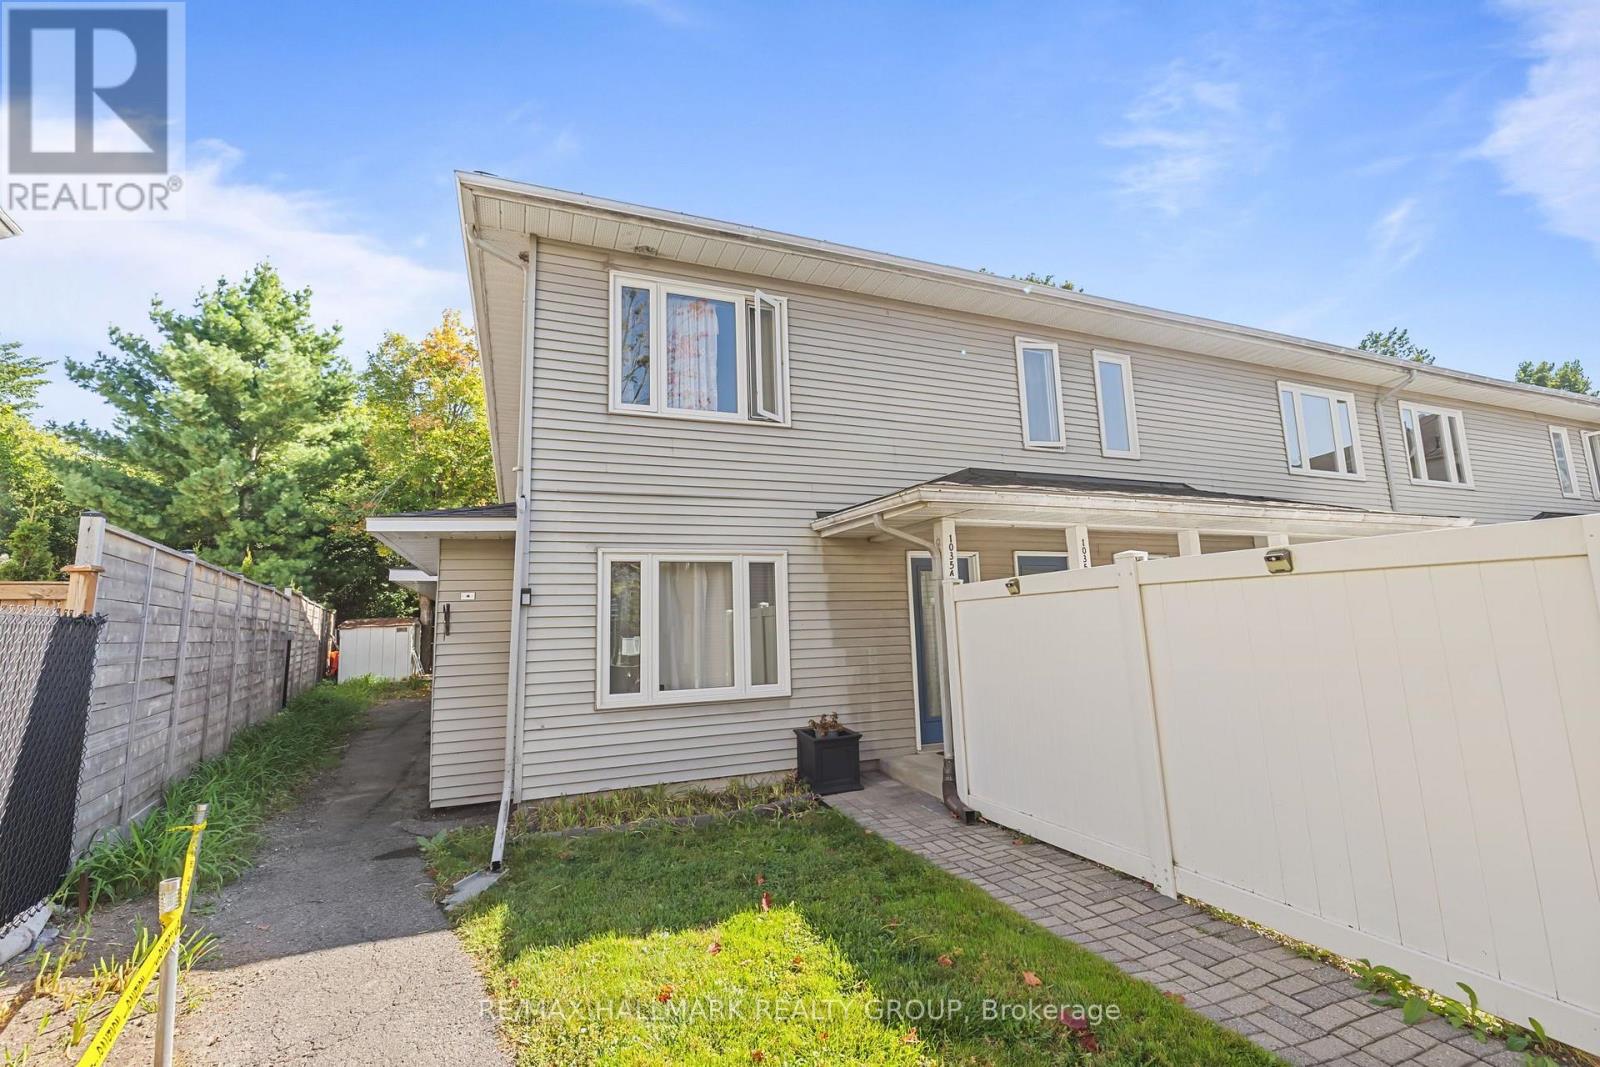
A - 1035 Cummings Avenue
Ottawa, Ontario
Main floor unit with a backyard... near shopping and Montfort Hospital! RARE GROUND-FLOOR END UNIT with NO STAIRS and your own PRIVATE BACKYARD! Welcome to 1035 Cummings Avenue, offering the ease of true SINGLE-LEVEL LIVING in a quiet, established condominium community. This spacious 2-bedroom, 1-bathroom home offers approximately 1,000-1,199 sq. ft. of comfortable living space and features LAMINATE FLOORING THROUGHOUT for a clean, modern and low-maintenance finish. The desirable END-UNIT location provides added privacy, while the generous living and dining area offers plenty of room to relax, entertain or work from home. Both bedrooms are well proportioned, including a spacious primary bedroom, and the home features the everyday convenience of IN-SUITE LAUNDRY and 1 PARKING SPACE. Best of all, step directly outside and enjoy your own PRIVATE BACKYARD - a rare condo feature that creates the feel of a home without the stairs or exterior maintenance.The location delivers exceptional everyday convenience. Public transit is available steps from the development, while the nearby Aviation Parkway offers access to green space and recreational routes. Shopping, restaurants, groceries, services and recreation are all close at hand, including Gloucester Centre, Costco Wholesale, St. Laurent Shopping Centre and Hôpital Montfort. Nearby Cummings Park adds playground, recreation and outdoor space almost at your doorstep, while O-Train access at Cyrville helps connect you across the city. Montfort Hospital is approximately 1.9 km away, and several schools are within roughly 1-1.5 km. WELCOME HOME! (id:45725)
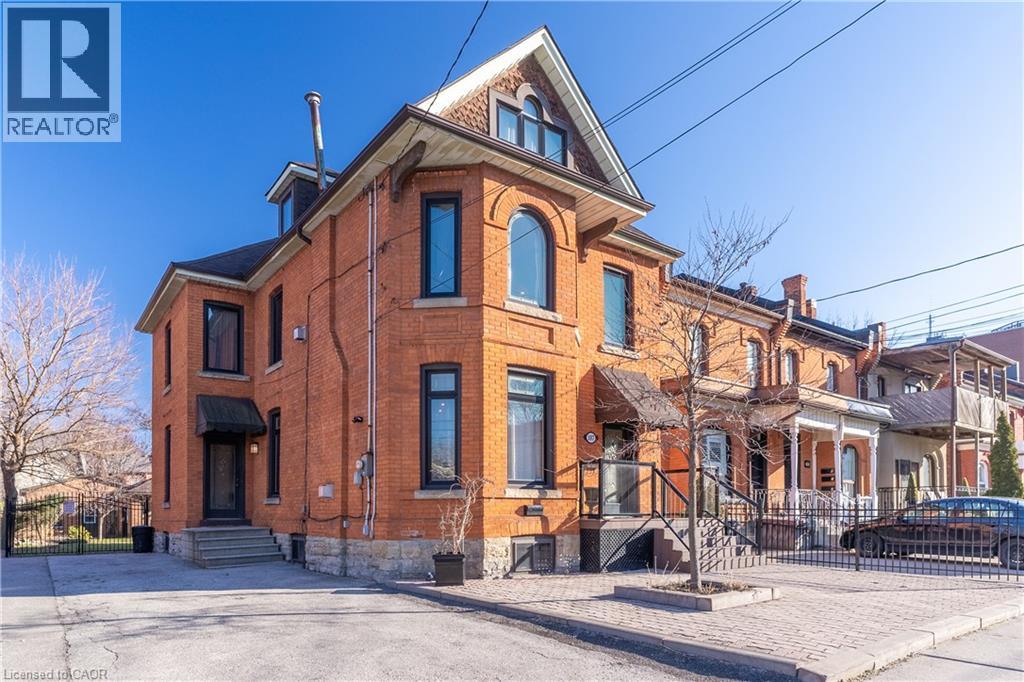
107 Catharine Street S Unit# Main Floor
Hamilton, Ontario
Discover the charm of this restored 1900 character home in the sought-after Corktown neighbourhood. Perfect for professionals that enjoy a walk-able lifestyle and easy commute. This renovated self-contained 1 bedroom main floor unit provides approximately 1050 sq ft features high ceilings, transom windows, hardwood floors, a gas fireplace with restored mantle, renovated eat-in kitchen with stainless steel appliances & granite counters. Front parking, private entry, and back deck overlooking the beautiful large fenced in yard. Located close to restaurants & public transit. Include rental application, credit check, confirmation of employment & references. No Pets, No Smoking. Utilities are extra. (id:45725)
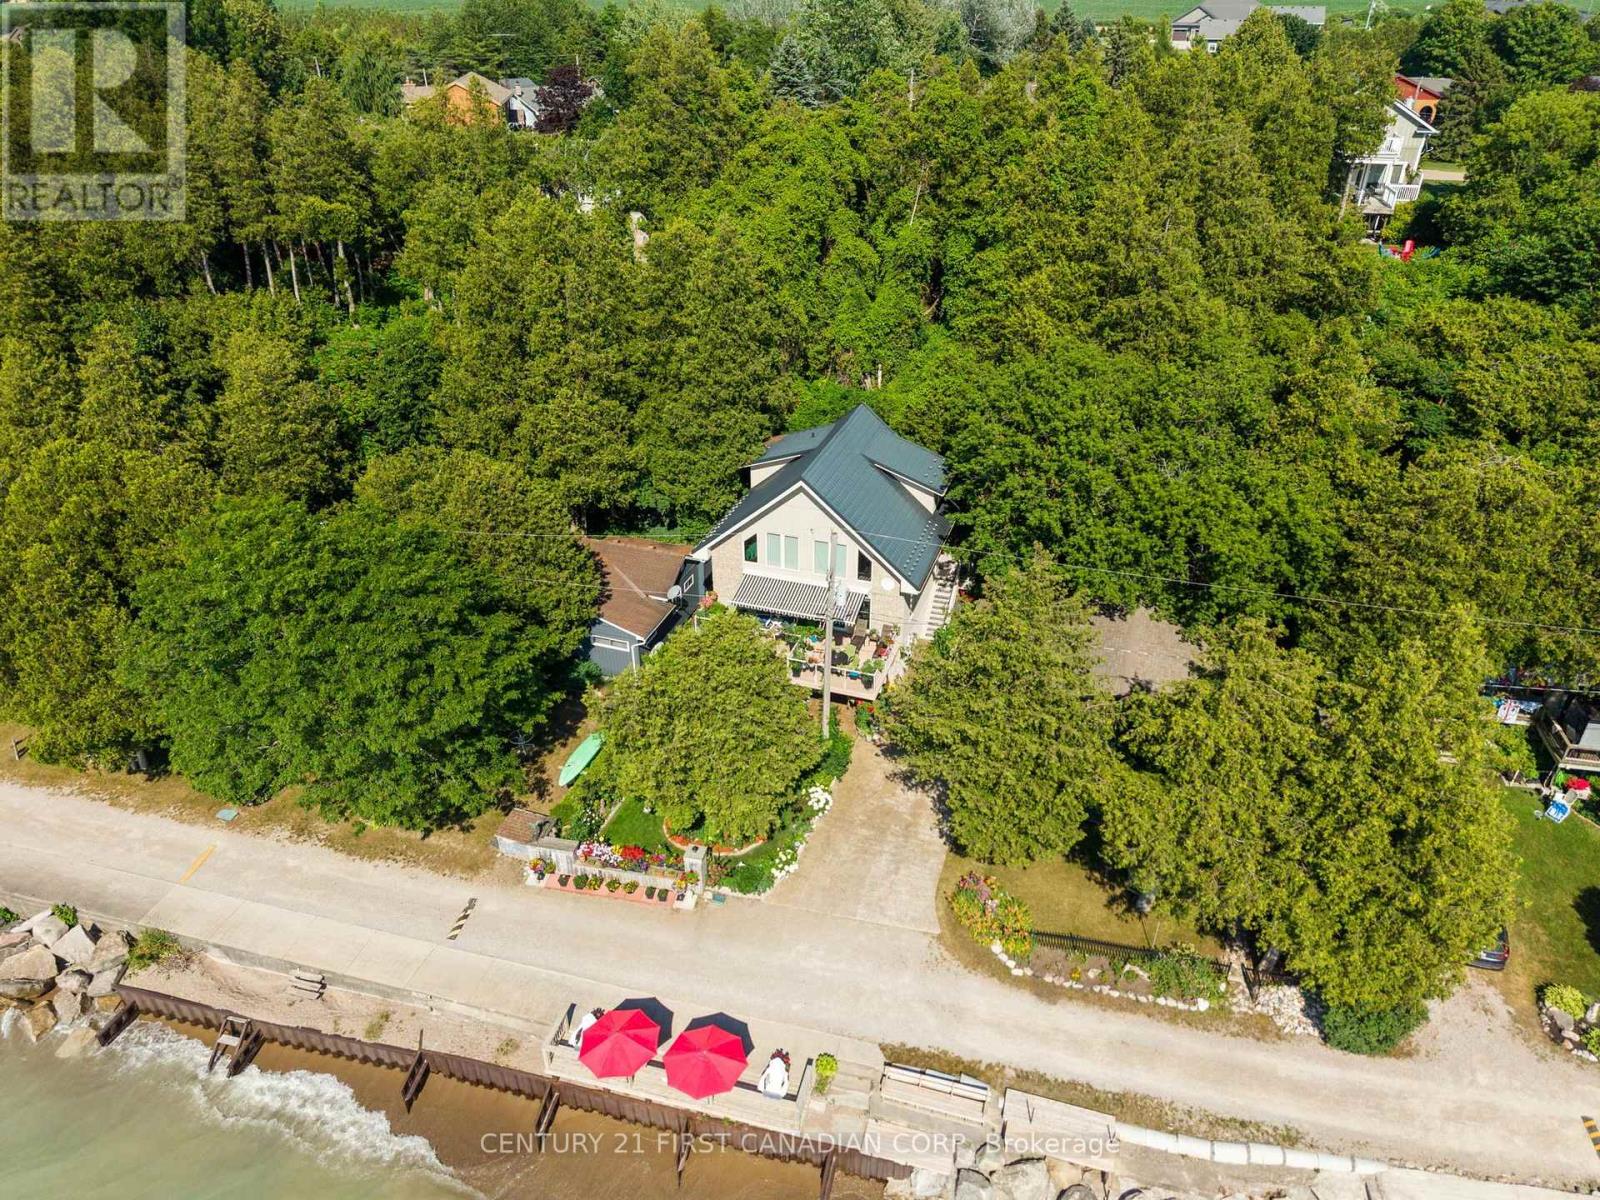
73614 Drysdale Beach Road
Bluewater (Stanley), Ontario
EXPERIENCE TRUE LAKE-LEVEL LIVING AT 73614 DRYSDALE BEACH ROAD - A CLEAN, MODERN (2003 built), TURNKEY LAKEFRONT HOME DESIGNED FOR SIMPLICITY, COMFORT, AND LOW-MAINTENANCE ENJOYMENT. With direct walk-out access to Lake Huron (no bluff or steps) and uninterrupted views from every main space, this chalet-style property delivers the effortless waterfront lifestyle buyers are seeking. The main living area features soaring floor-to-vaulted wood ceilings, warm natural finishes, and dramatic windows that frame the lake like a moving piece of art. The open layout creates a calm, uncluttered flow between the kitchen, dining area, main-floor bedroom, and living room, making the home ideal for everyday living or weekend escapes. Updated quartz surfaces, refreshed lighting, and a well-maintained interior mean the home is truly move-in ready. The two lofted bedrooms offer peaceful elevated views of the shoreline. The lower level offers a separate exterior entrance and includes a family room, workshop and 2 pc. bath provides flexible space for guests, hobbies, storage. With 3 bedrooms and 2 bathrooms, plus a full lower level with additional potential, the home offers all the space you need to relax or entertain. Outdoor living is exceptional, with multiple lakefront seating areas including a covered balcony deck, a ground-level patio, a lakeside deck at the water's edge, and a front-yard firepit. The upper terrace off the living room provides spectacular views and unforgettable sunsets. Mature natural privacy, a steel breakwall, and an efficient lot size keep maintenance minimal while maximizing your connection to the lake - spend your time enjoying the water, not managing it. Located between Grand Bend and Bayfield, this property offers a relaxed, modern lakefront lifestyle with quick access to dining, golf, and amenities. A private boat launch and extra parking are just steps away. You won't get closer to the water than this... unless you're in it... hear the waves. (id:45725)
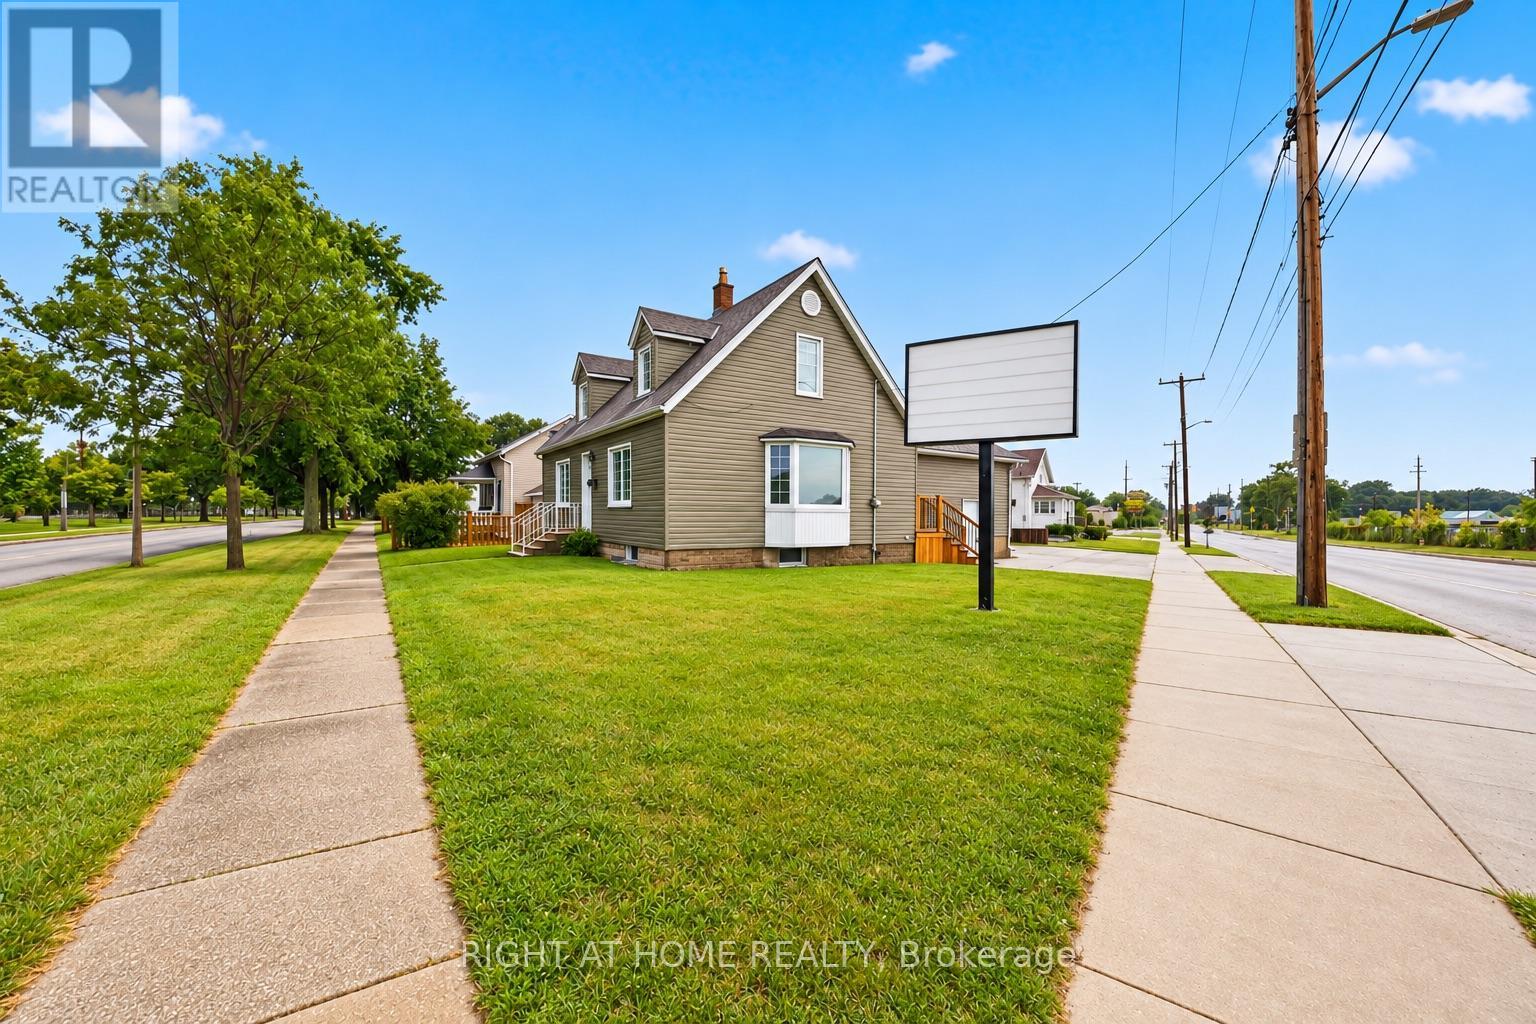
229 Water Street
Sarnia, Ontario
PUT YOUR BUSINESS WHERE PEOPLE WILL SEE IT! This high-profile corner commercial property in central Sarnia delivers the three things every business wants - location, visibility and opportunity!Situated in a busy, high-traffic area with excellent exposure, this versatile property features General Commercial zoning, opening the door to a wide range of business and investment possibilities.The flexible interior layout can adapt to your vision, while the 19' x 25' attached garage/shop adds valuable space for storage, workspace or service operations. Ample on-site parking keeps things convenient for customers and staff.Just minutes from Centennial Park, Sarnia's waterfront and key amenities, this is more than commercial space - it's a location designed to get your business noticed.Start something new. Expand what you've built. Invest in your future.Great corner. Great exposure. Big potential. Your next move starts here! (id:45725)
1 - 456 Wharncliffe Road S
London South (South G), Ontario
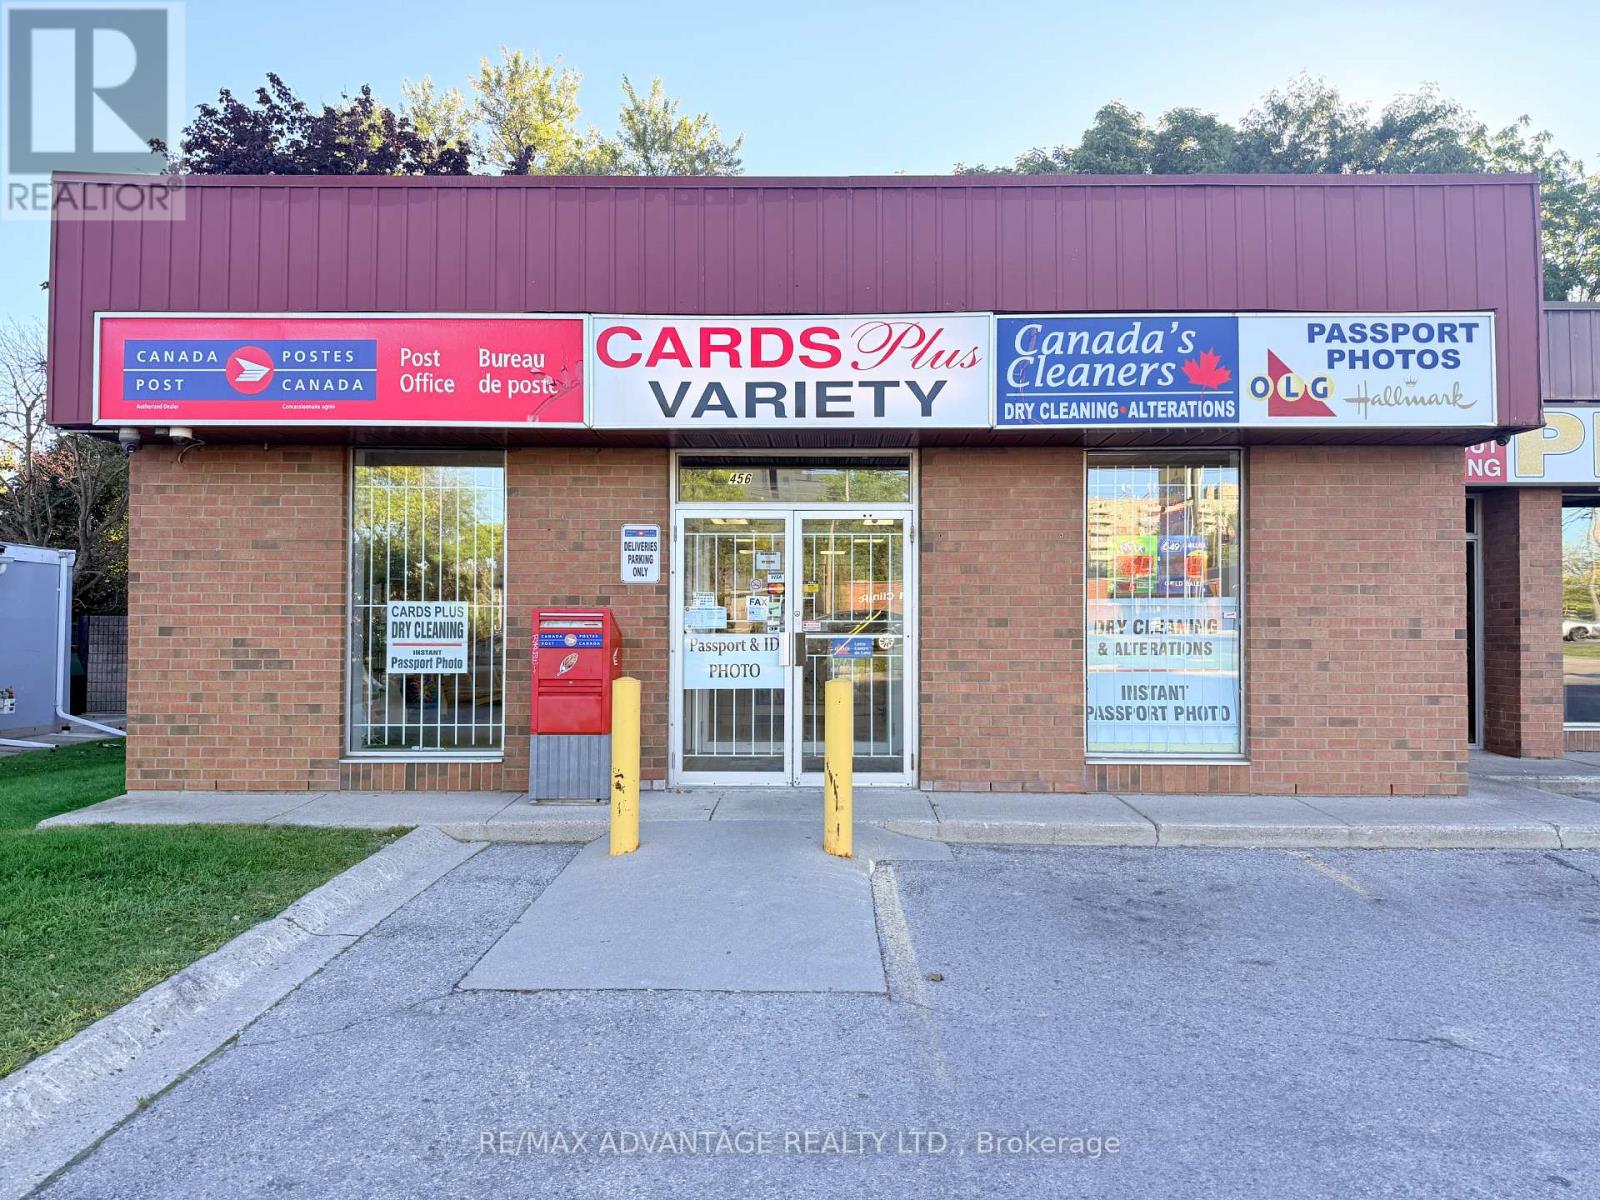
Well-Established Convenience Store & Canada Post Outlet in a high-traffic location. Rare opportunity to acquire a long-standing retail business with 15 years of continuous operation. The business is well established in the community and features a busy Canada Post outlet, complemented by lottery sales, passport photo services and an alteration/dry-cleaning depot. Positioned within a major commercial corridor, with approximately 33,000 vehicles passing daily, the location offers excellent visibility and exposure, with ample parking. The surrounding plaza is home to established businesses including Pita Pita Middle Eastern Cuisine, Subway and Midas, creating a strong commercial environment and consistent customer activity. An attractive lease term further supports the opportunity for a buyer looking for long-term stability. There is additional potential to grow the business through extended operating hours and the introduction of additional products and services, subject to applicable approvals. The Landlord has also approved, at the Tenant's expense, a separate front entrance for a potential vape shop, subject to City approval and all other applicable requirements. Inventory extra. NDA required for release of financial information. Please contact listing agent , do not go direct. (id:45725)
27 Gore Street
Loyalist (Odessa), Ontario
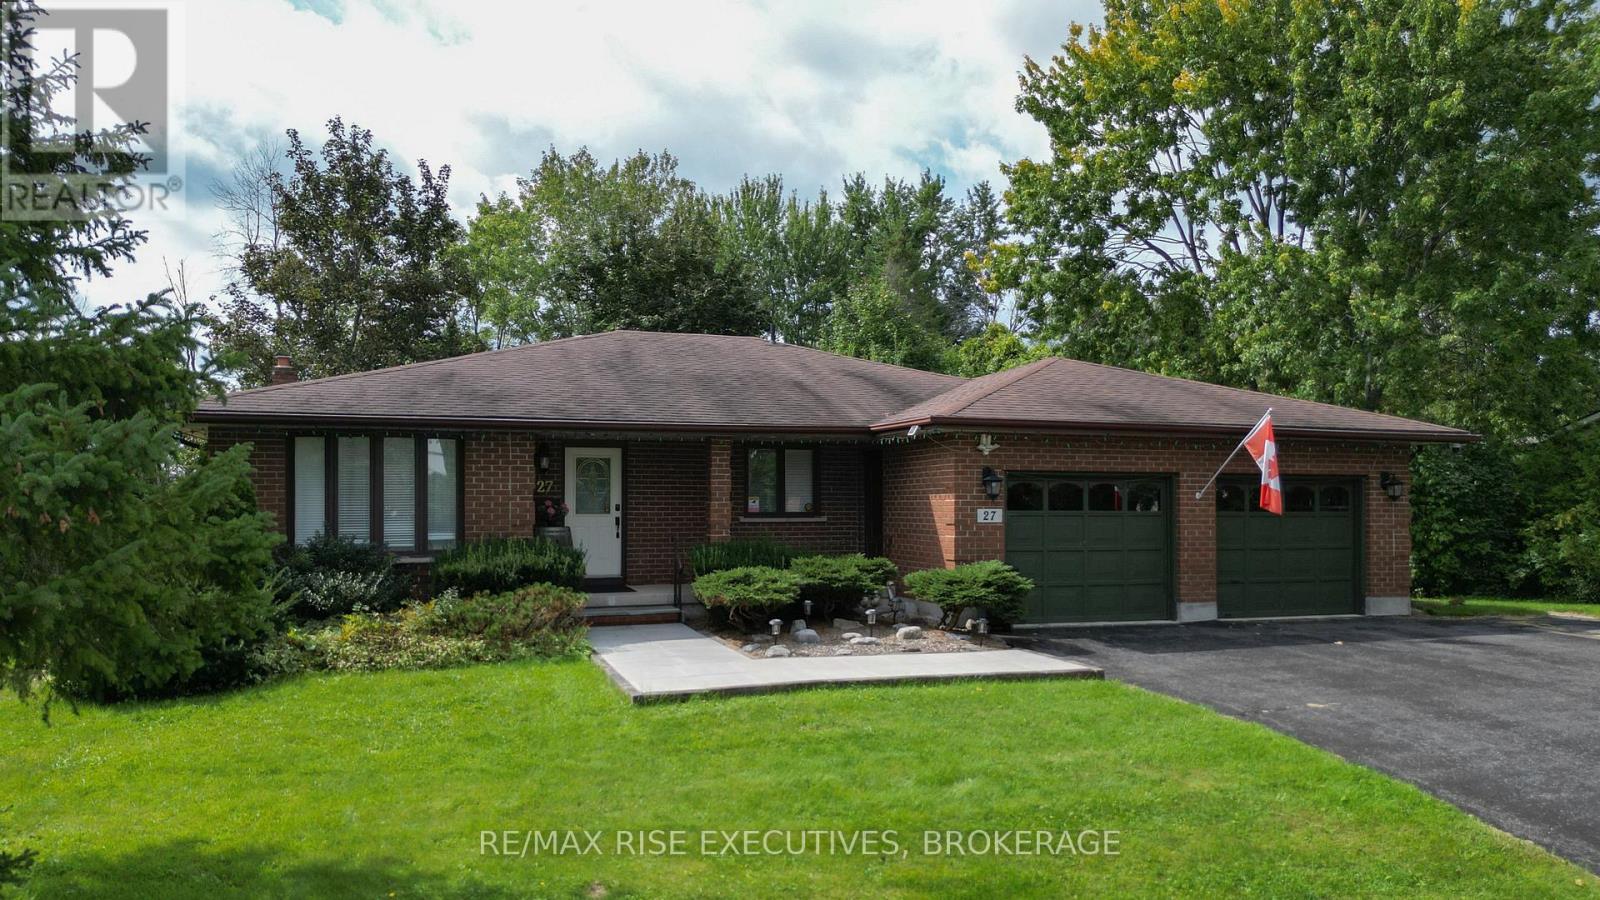
Welcome to 27 Gore-a remarkable all-brick bungalow offering space, privacy and incredible versatility, all within ten minutes of Kingston's West End. Set on a beautiful, double 120' wide, mature treed lot backing onto Babcock Mills Creek, this property delivers the peaceful atmosphere of country living while keeping shopping, services and everyday amenities close at hand. The main level offers approximately 1572 Sq.Ft.of comfortable living space. Its bright, welcoming layout provides plenty of room for daily life, entertaining and enjoying time with family and friends. One of the home's most distinctive features is its high-block ranch bungalow design, which creates an exceptionally spacious, fully finished lower level for the main house with a huge family area space with gas fireplace. This level also includes a private one-bedroom apartment with its own kitchen, dining area and generous bedroom. A convenient cheater ensuite completes the space, making it ideal for extended family, guests or anyone looking for flexible, independent living arrangements under one roof. AIRBNB would be a great money making option as well. Outside, the setting is truly special and hard to replace. Mature trees provide privacy and natural beauty, while the property's backdrop along Babcock Mills Creek creates a peaceful place to relax and enjoy the changing seasons. The double-car garage and large driveway provides excellent parking for 8 and storage, and the Generac backup power system offers additional comfort and peace of mind during an outage. With its solid all-brick construction, spacious main level, private lower-level apartment and beautiful creekside setting, 27 Gore is much more than a home-it's a unique property with possibilities for many different lifestyles. Enjoy the feeling of living in the country without giving up the convenience of the city. (id:45725)
98 Memorial Avenue
Stoney Creek, Ontario
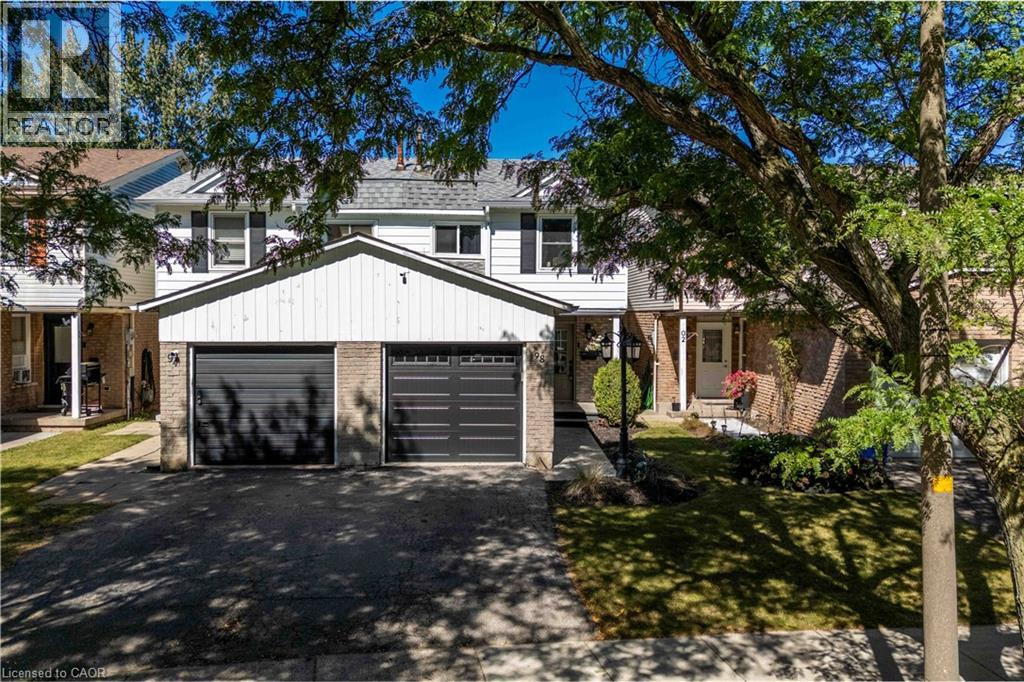
ACTION PRICED AT $639,000! Welcome to 98 Memorial Avenue, an inviting 3-bedroom, 2-bathroom semi-detached home located on a beautiful tree-lined street in the sought-after Cherry Heights neighbourhood of Stoney Creek. Offering exceptional value and currently the best-priced house in the neighbourhood, this is an opportunity you won’t want to miss! Step inside to a bright and spacious main level featuring a comfortable living area and an eat-in kitchen with solid wood cabinetry, updated backsplash and additional custom storage. Sliding doors provide easy access to the backyard, perfect for summer BBQs and entertaining. Upstairs you’ll find a generous primary bedroom with ample closet space, two additional bedrooms and an updated 4-piece bathroom. The finished lower level provides even more living space with a cozy recreation room, 2-piece bath and laundry area—ideal for movie nights, a home office, playroom or additional family space. Outside, enjoy your own private backyard retreat complete with a stamped concrete patio, gazebo, mature landscaping and storage shed. The attached heated and insulated garage is another fantastic bonus, offering year-round convenience and versatility. Close to schools, parks, shopping and everyday amenities, this is a fantastic opportunity for first-time buyers, young families or anyone looking to get into a great Stoney Creek neighbourhood. Action priced at $639,000—come see the value at 98 Memorial Avenue! (id:45725)
482472 Colpoy's Range Road
Georgian Bluffs, Ontario
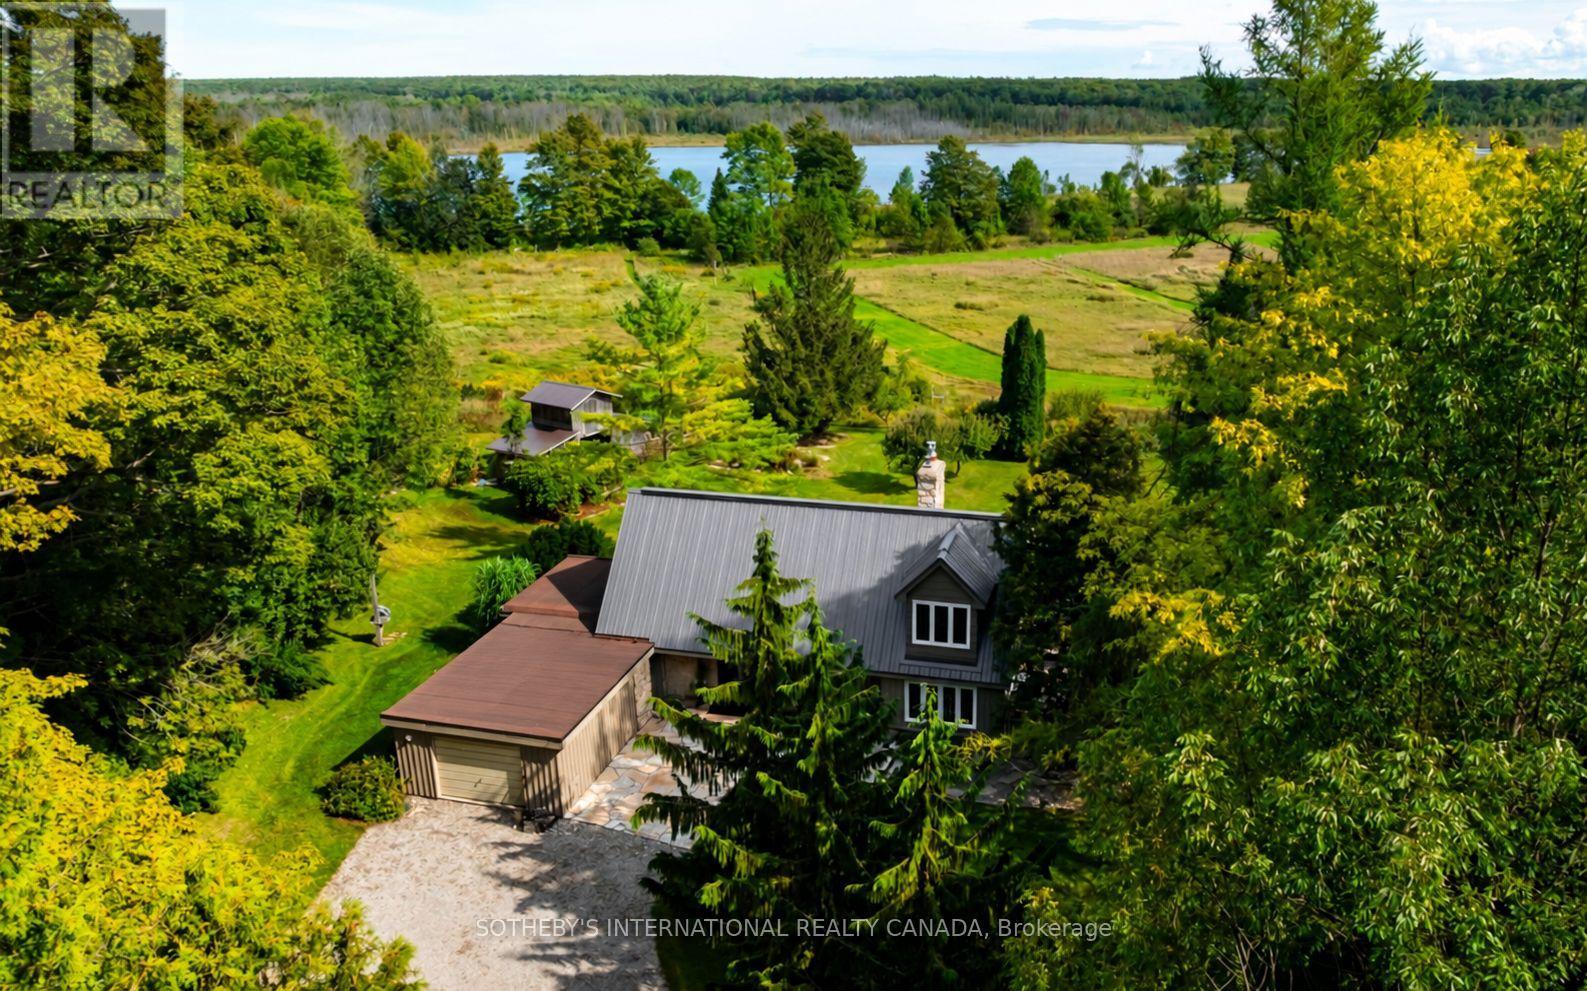
*DEEDED Water Access on Gleason Lake*Peaceful.Tranquil.Serene.Lake Views!Welcome to your dream retreat,perched majestically on top of the Niagara Escarpment on the Bruce Peninsula offering an unparalleled blend of natural beauty,privacy & an exclusive lifestyle to enjoy paddling & loon calls from sunrise to sunset!Explore reflections & forests,boating,swim,hike,fish,x-country ski & more!This lovingly maintained 3 bedroom,2-bathroom country home sits on a very private 2.5++acre landscaped lot overlooking vibrant perennial & vegetable gardens,bedrock & stone pathways,fruit tree orchards & idylically located just steps from the Bruce Trail,Skinner's Bluff,caves & Georgian Bay lookouts,less 15 mins from Wiarton-Offered for sale for the first time in decades,it provides the ideal balance of secluded country living & small-town conveniences.Step inside to discover this light-filled, backsplit with a versatile floorplan to accomodate your lifestyle.Main living areas feature original hardwood flooring,large vinyl windows,renovated kitchen & 2baths,cozy living areas w/fireplaces & versatile spaces for guests,artistic pursuits & more.Walk-outs to secluded decks w/lots of space to unwind & take in the landscape.Eat-in kitchen has wraparound windows & a walk-out to a spacious deck to BBQ while overlooking the ever-changing,pastoral landscape & seasonal views of the pristine lake!Each bedroom enjoys its own level for ultimate privacy & space.The top floor primary suite features a dressing room,spacious closets,panoramic views,renovated 4-pc bath-w/freestanding soaker tub & a zero-threshold shower w/rainhead.The lower level includes a family room with a wood stove & a walk-out to the gardens.The studio offers a main floor primary bedroom alternative & deck.Manual gated entry, Metal roof.Heat Pump 2024.Municipal Rd access w/waste/green/recycle pick-up.Walk to Bruce Trail/Gleason Brook/Skinner's Bluff-So Picturesque!Don't miss this rare opportunity to own a piece of the Escarpment! (id:45725)
96 Joseph Street
Muskoka Lakes (Medora), Ontario
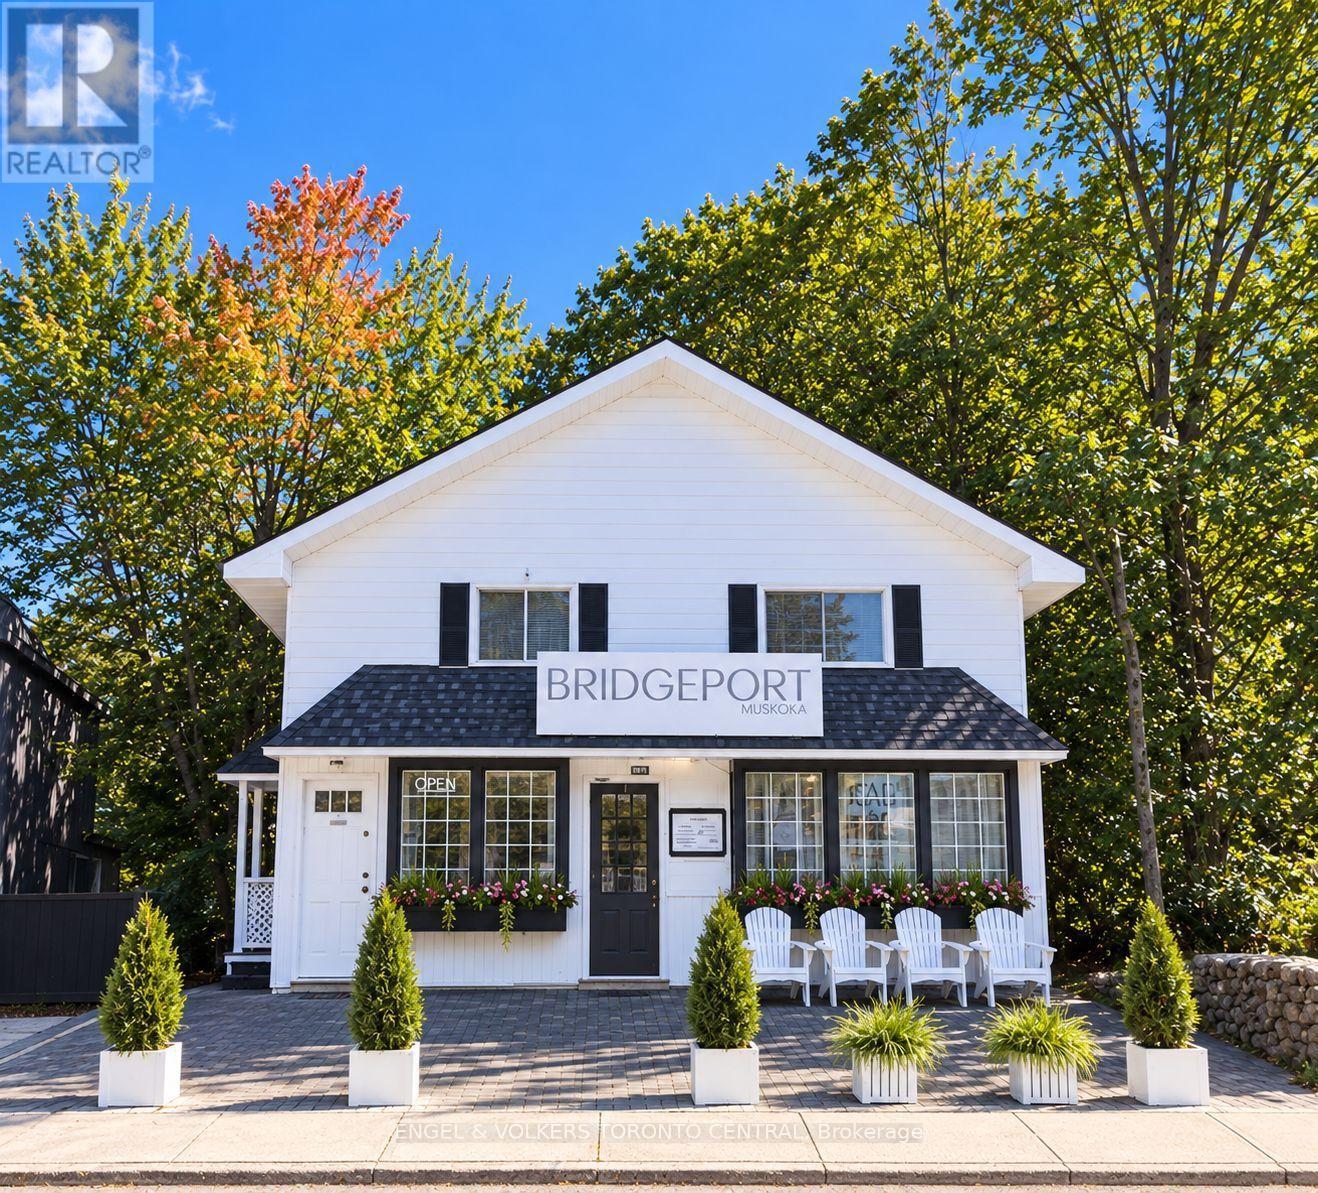
EXCEPTIONAL WATERFRONT COMMERCIAL & LIFESTYLE OPPORTUNITY | HEART OF PORT CARLING set on an approximately 200-foot-deep lot in a coveted waterfront setting in the heart of Port Carling. This exceptional approx. 3,800 sq. ft. freestanding property offers a rare combination of commercial opportunity, residential flexibility, income potential and Muskoka lifestyle.The approx. 1,500 sq. ft. street-level commercial space features an inviting retail environment, 2 storage areas and 2 bathrooms, offering an ideal setting for a premium retail concept, professional office, boutique, studio or other commercial use.The approx. 1,500 sq. ft. upper level, with its own separate entrance, provides a comfortable residential component featuring 3 bedrooms, a 3-piece bathroom, kitchen and laundry. Perfect for an owner-occupier, additional rental income, staff accommodation or a highly desirable live/work arrangement.An additional approx. 800 sq. ft. unfinished walkout basement offers valuable storage and future expansion potential, with convenient access to the rear of the property and the waterfront setting, including proximity to the iconic Port Carling Locks connecting Lake Muskoka and Lake Rosseau.Winterized for year-round use, this versatile property offers the opportunity to generate income while enjoying the flexibility of a Muskoka residence. Operate your business from the main level, rent or occupy the upper residence, or create the ultimate seasonal retreat. Spend summers in Port Carling, escape south for the winter, or make Muskoka your full-time home.Located in one of Muskoka's most sought-after communities, this is a truly distinctive opportunity to combine business, investment, residential use and the Muskoka lifestyle in one exceptional property.A rare chance to own a prominent freestanding property in the heart of Port Carling - where commercial opportunity meets waterfront living. (id:45725)
1604 - 55 Kingsbridge Garden Circle
Mississauga (Hurontario), Ontario
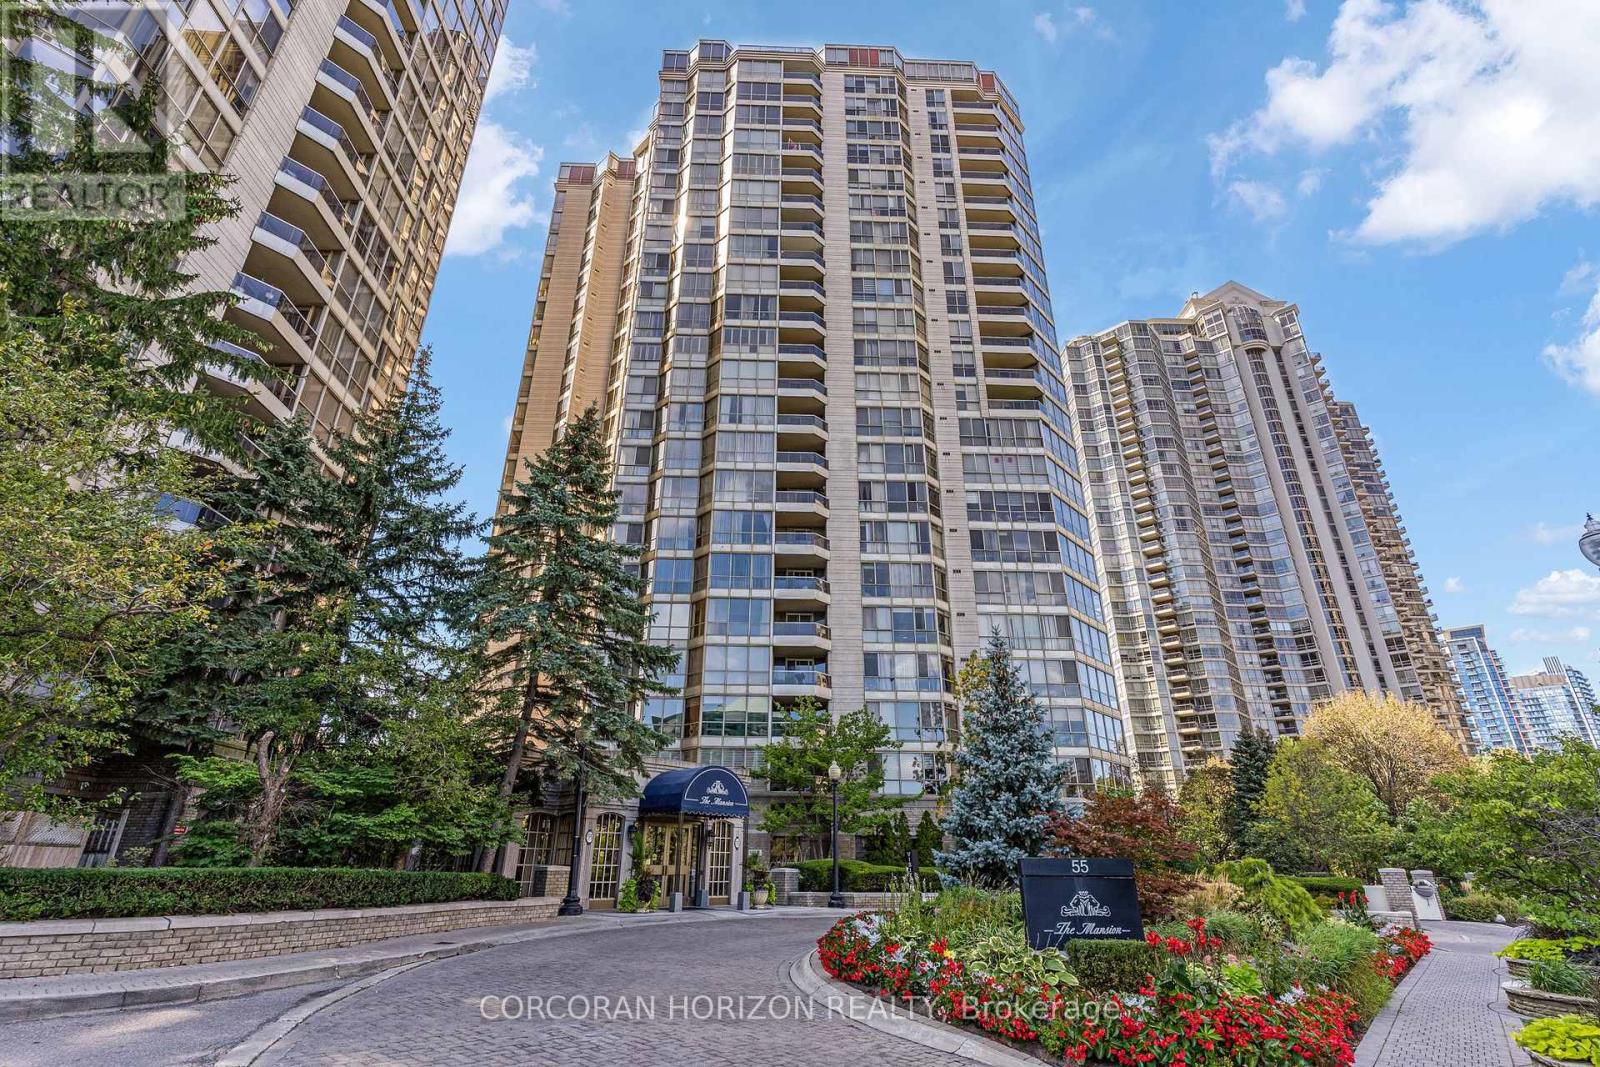
Welcome to The Maison - Mississauga's premier Luxury Residence. From the moment you step into the elegant lobby, you'll feel as though you've arrived at a five-star hotel. The impressive amenities offer a true resort style experience, including a beautiful indoor pool and whirlpool, gym, lounge, billiards room, tennis courts, guest suites, and 24-hour concierge. There is a wonderful sense of community here, with many activities, day trips, and social events to enjoy. It's a place where you can stay active, meet your neighbours, and truly enjoy condo living! This spacious corner suite is just under 1,700 sq. ft. and features one of the building's largest floor plans, with a highly sought after layout. Panoramic views can be enjoyed from every window, overlooking the lush greenery and peaceful creek below. The newly renovated kitchen offers an informal dining area and an abundance of natural light. The open-concept formal dining room provides plenty of space to bring your cherished dining set and host family dinners or holiday gatherings. A favourite feature is the spacious bonus room, perfect for a third bedroom, home office, or family room to enjoy Sunday football or family movie nights. The primary bedroom features a walk-in closet and ensuite bathroom. This suite also offers two additional renovated bathrooms, bringing the total to three. The monthly maintenance fees include everything-even internet and cable tv-making condo living easy and convenient. The location can't be beat! You're just steps from grocery stores, shops, restaurants, and the new LRT transit line, with quick access to Highways 403, 401, and the QEW. Pearson International Airport is only 15 minutes away, and commuting into downtown Toronto is convenient. This property also includes two parking spaces and a locker. Whether you're looking for a spacious family home or a comfortable downsizing option, this suite offers the convenience of condo living with the space and feel of home. (id:45725)
Main - 147 Vodden Street E
Brampton (Brampton North), Ontario
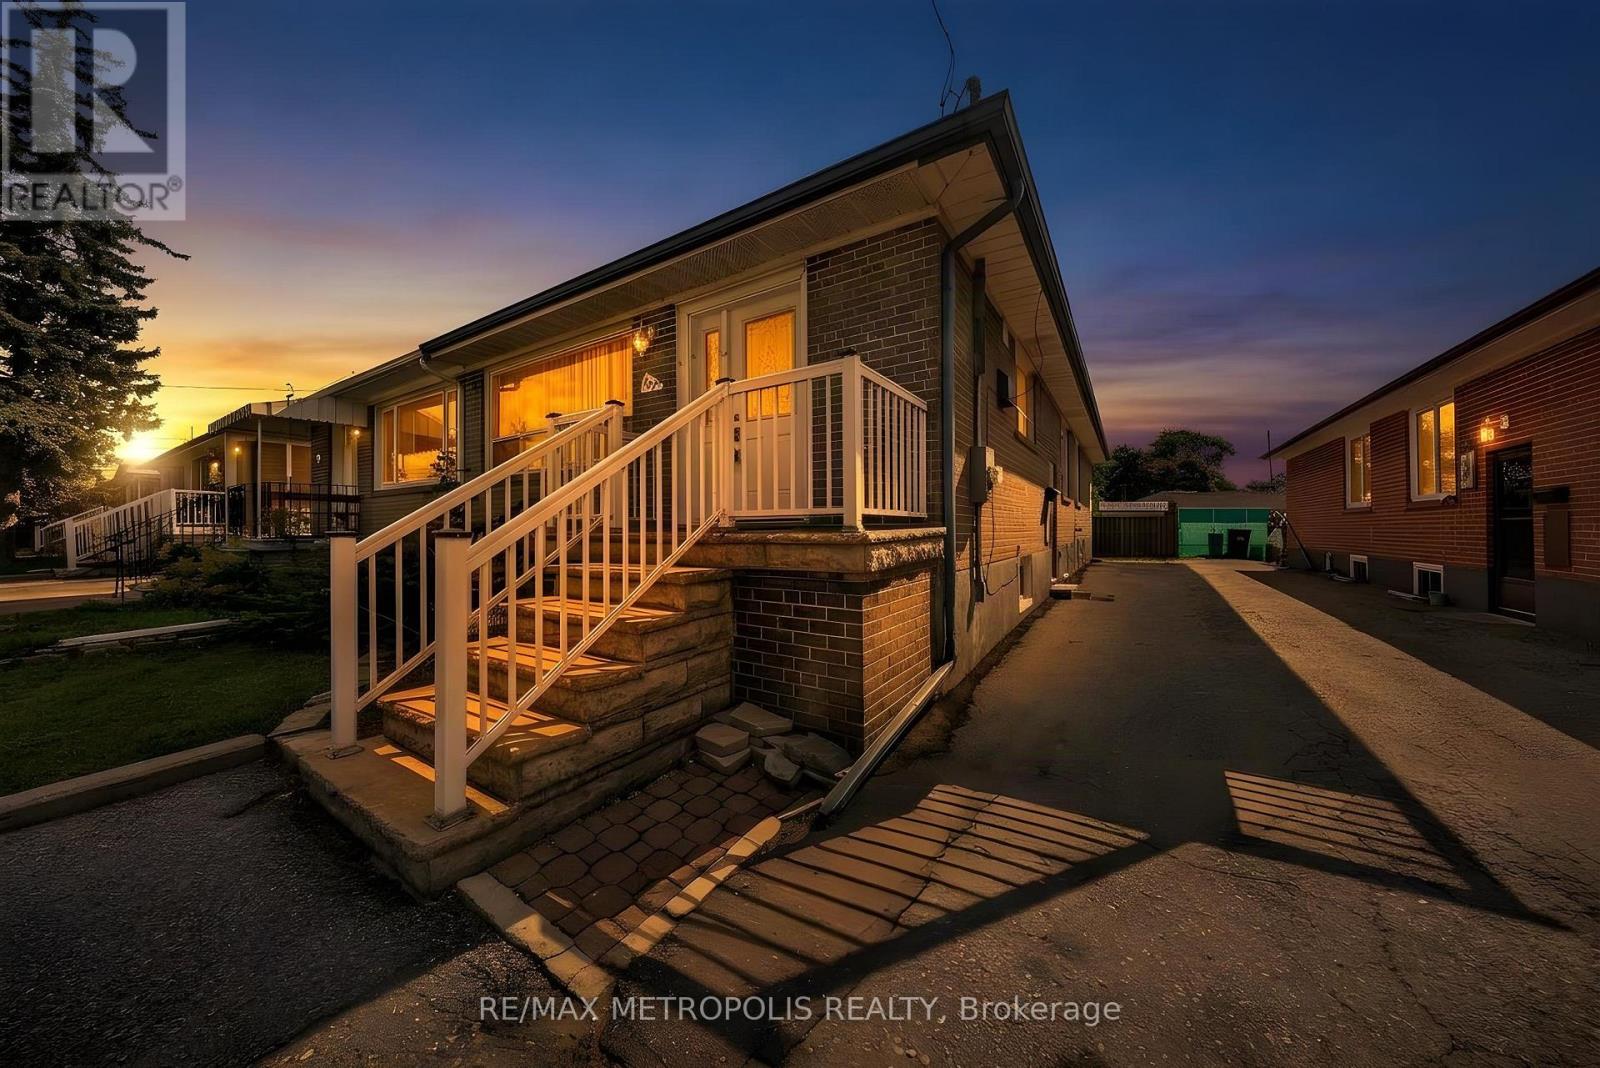
Welcome To This Spacious And Move-In Ready 4-Bedroom, 1-Bathroom Home, Ideally Situated In A Family-Friendly Brampton Neighbourhood Near Vodden St E & Kennedy Rd. Featuring 3 Dedicated Parking Spaces And A Bonus Backyard Shed, This Home Offers Excellent Functionality And Ample Storage For Everyday Living. Enjoy A Prime Location Within Walking Distance To Public Transit, Top-Rated Schools, Hwy 410, Mount Pleasant GO, Shoppers World Brampton, Hospitals, And A Wide Variety Of Shops, Restaurants, And Everyday Amenities. Just Minutes From Bramalea City Centre, With Convenient Access To Major Roads And Transit Routes, This Home Is An Excellent Opportunity For Families, Professionals, And Commuters Alike! (id:45725)
Ph 03 - 4699 Glen Erin Drive
Mississauga (Central Erin Mills), Ontario
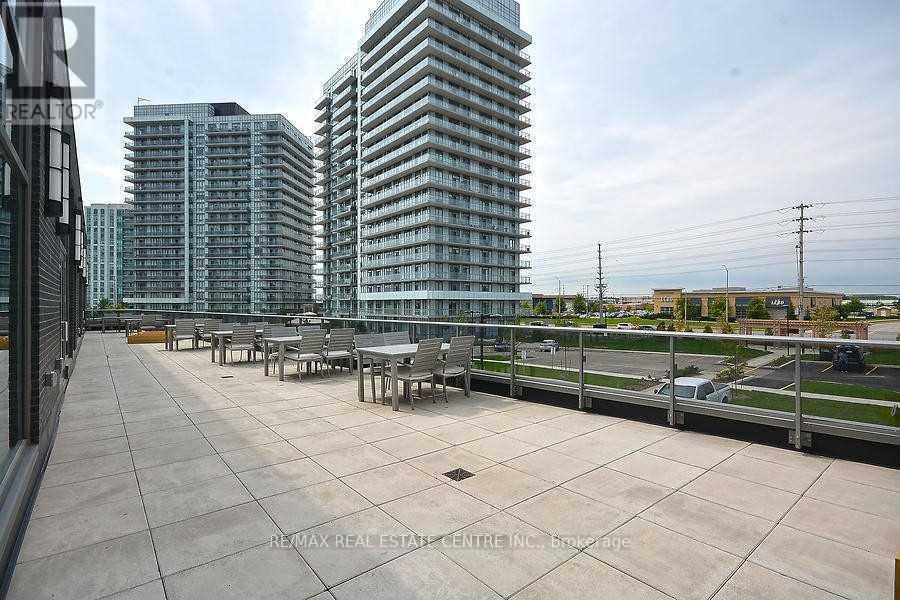
Welcome to PH03 at Penta House, 4699 Glen Erin Drive! Enjoy breathtaking panoramic South and East views, including the CN Tower, Downtown Toronto and Downtown Mississauga, from this bright and spacious corner penthouse. Freshly painted. This exceptional suite offers approximately 1 bedroom + a very spacious den and 2 full bathrooms, with a functional and efficient layout and unobstructed views. Ideally located in the heart of Erin Mills, just steps from Erin Mills Town Centre, with an abundance of shopping, dining, parks, schools, and everyday amenities nearby. Close to Credit Valley Hospital, St. Aloysius Gonzaga Secondary School and John Fraser Secondary School, with convenient transit connections to the TTC.Set on approximately 8 acres of beautifully landscaped gardens, Penta House offers an impressive 17,000 sq. ft. amenity building featuring an indoor pool, steam rooms, saunas, fitness club, library/study retreat and rooftop terrace with BBQs.Suite Features: 9' smooth ceilings, 7.5" wide-plank laminate flooring throughout, stainless steel refrigerator, stove, built-in dishwasher and built-in microwave, quartz countertops, stacked front-load washer and dryer, quartz windowsills and porcelain flooring in both bathrooms. A 10+! Vacant and ready to move in.Extras: Bright corner penthouse with rare South & East exposures and spectacular unobstructed views. (id:45725)