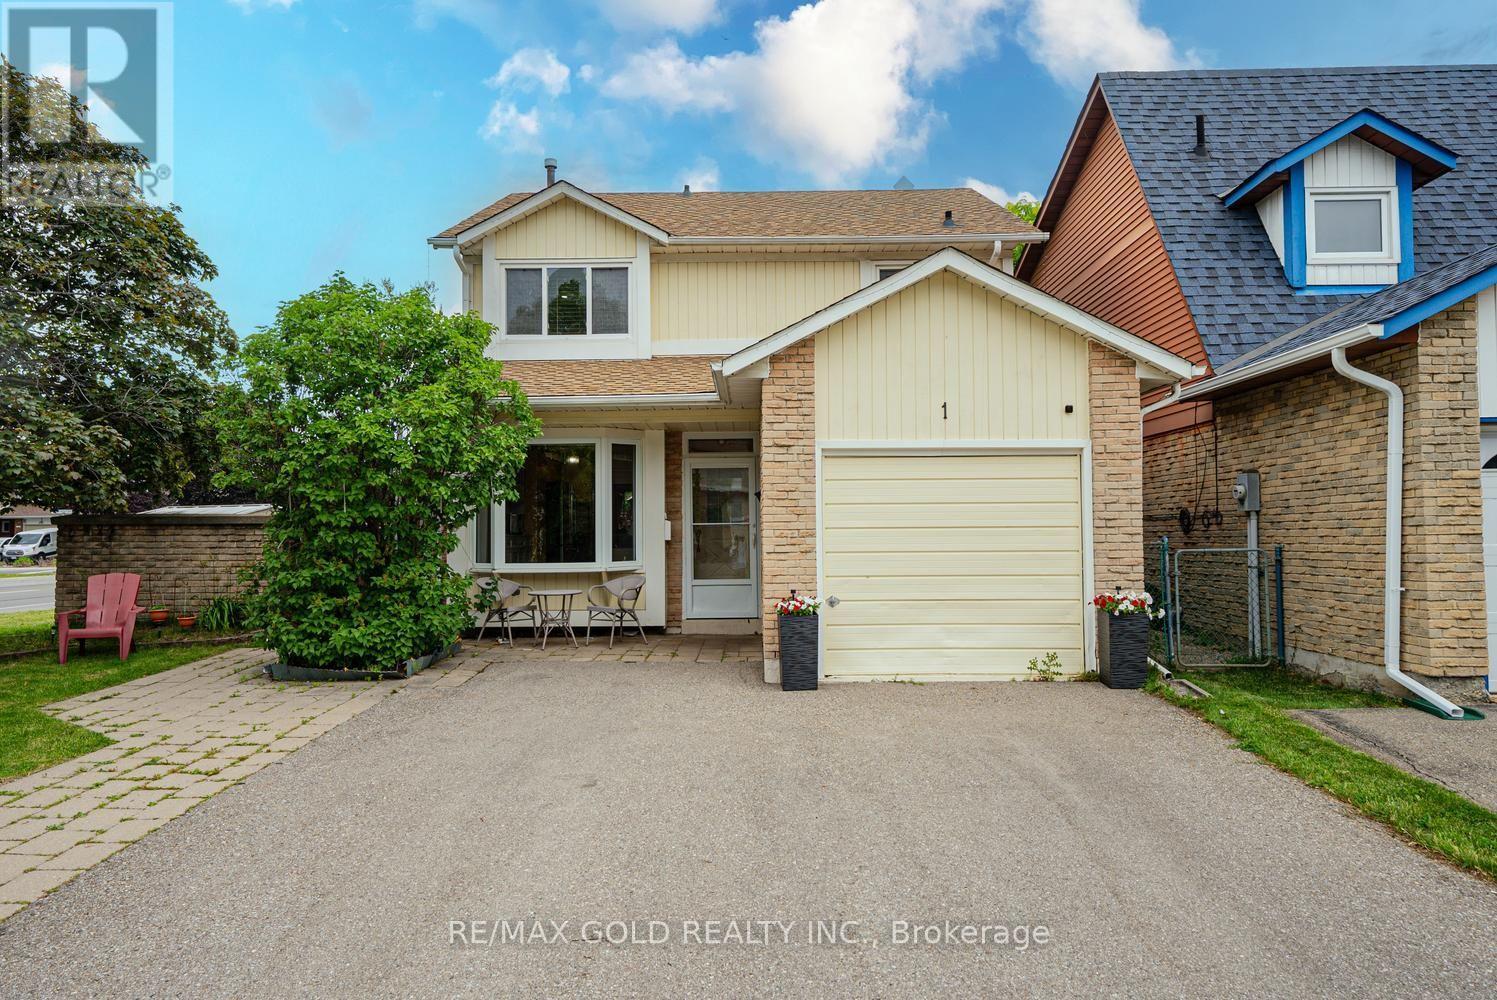
1 Wolverton Crescent
Brampton (Central Park), Ontario
Amazing opportunity to own a 3 Bedroom Detached on a Premium Corner Lot in one of the Quiet-Family Friendly neighborhood of Brampton. Welcoming Foyer. Living/Dining combined w/quality hardwood flooring & pot lights. Spacious Eat-in kitchen w/ S/S appliances, Gas Stove & Backsplash. Breakfast area has a Bay-Window. Generous sized Primary bedroom w/Laminate Flooring. 2 other good sized bedrooms. Professionally Finished Basement w/ Home Theatre System & Wet Bar Set-up for Family enjoyment. Laundry in basement. Professionally Landscaped Front & Backyard. Backyard w/Wooden Deck & Gazebo. Garage is converted to an office. If required it can be restored back to original state. Seller may be willing to make a washroom in basement. Close to Schools, Plaza, Shopping, Highway & much more. Lots of opportunities. Must See!!. (id:45725)
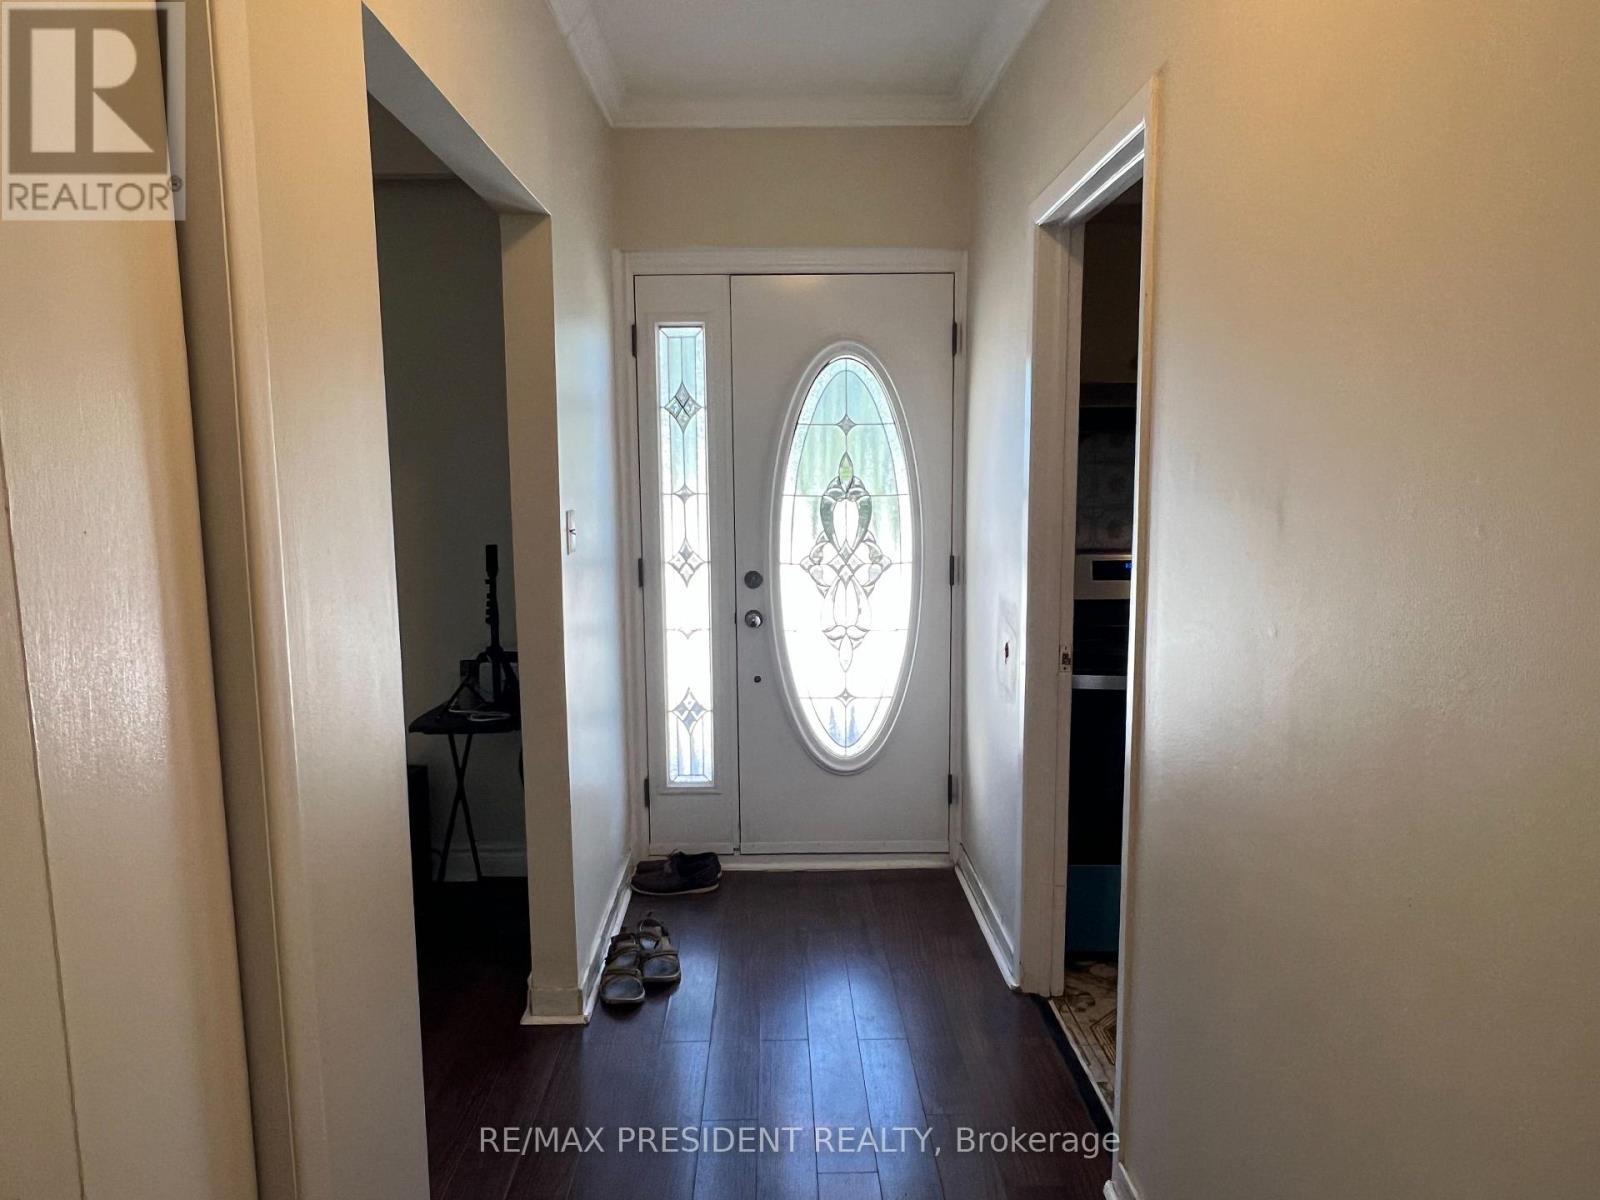
15287 Duffys Lane
Caledon (Bolton North), Ontario
2 Bed 2 Bath 1100 sf with large living room and big kitchen with dining area this is totaly sep unit in the farm house lots parking fresh air lots greenland around good for small kids to play out side school bus service on door ** This is a linked property.** (id:45725)
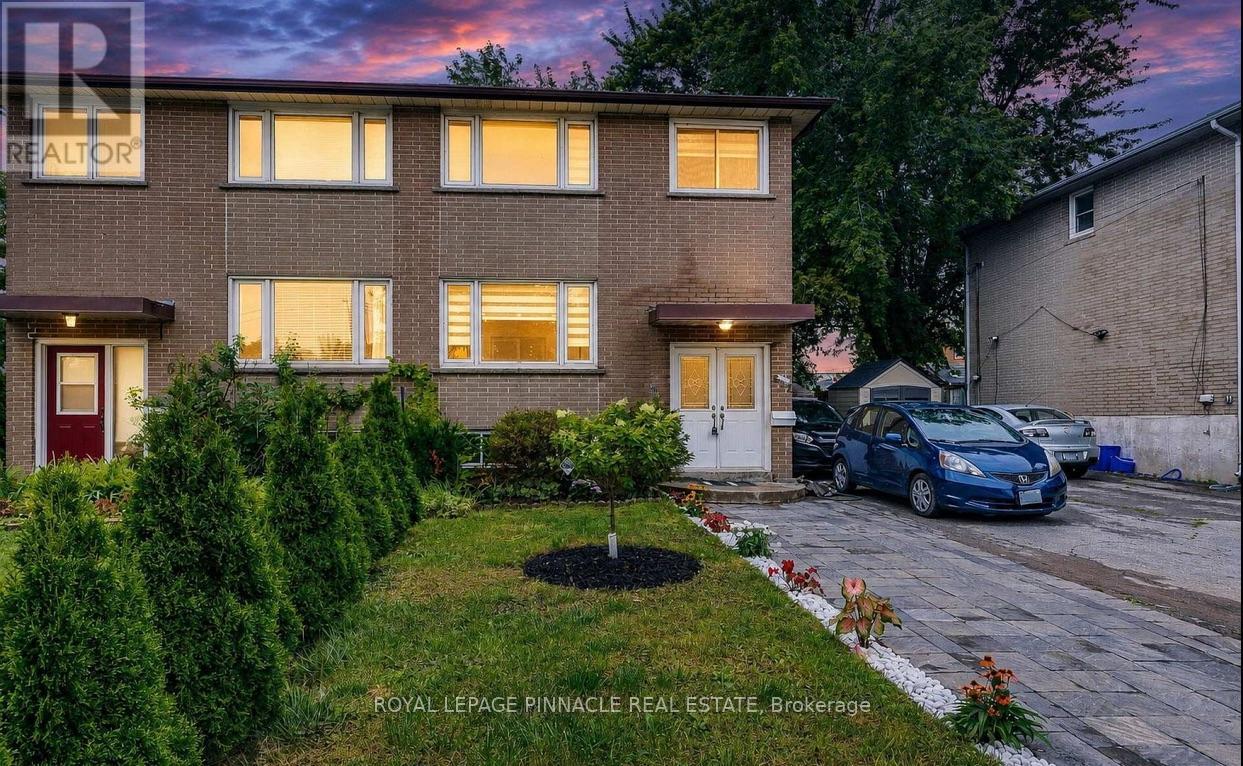
612 Appleby Line
Burlington (Shoreacres), Ontario
Welcome to this beautifully renovated, move-in-ready home in one of Burlington's most desirable family neighbourhoods. Featuring over $180,000 in premium renovations, this exceptional property has been thoughtfully updated from top to bottom, offering the perfect blend of modern style, functionality, and investment potential.Step inside to a bright open-concept main floor showcasing new flooring throughout, smooth ceilings, pot lights, fresh designer paint, and an inviting living and dining area perfect for everyday living and entertaining. The stunning renovated kitchen offers modern cabinetry, quartz countertops, stainless steel appliances, and a breakfast bar overlooking the dining space.Upstairs you'll find spacious bedrooms and beautifully updated finishes throughout. The fully finished basement features a separate apartment complete with its own second kitchen, making it ideal for extended family, guests, or excellent rental income potential.Enjoy the professionally landscaped exterior with beautiful interlocking stone, a private backyard featuring a sunroom, two gazebos, and plenty of space to entertain family and friends all year round.The extra-long driveway provides parking for multiple vehicles, making it perfect for growing families or those needing additional parking.Ideally located close to top-rated schools, parks, shopping, public transit, major highways, and every convenience Burlington has to offer.This is truly a turnkey home offering exceptional value, modern finishes, and incredible flexibility. (id:45725)
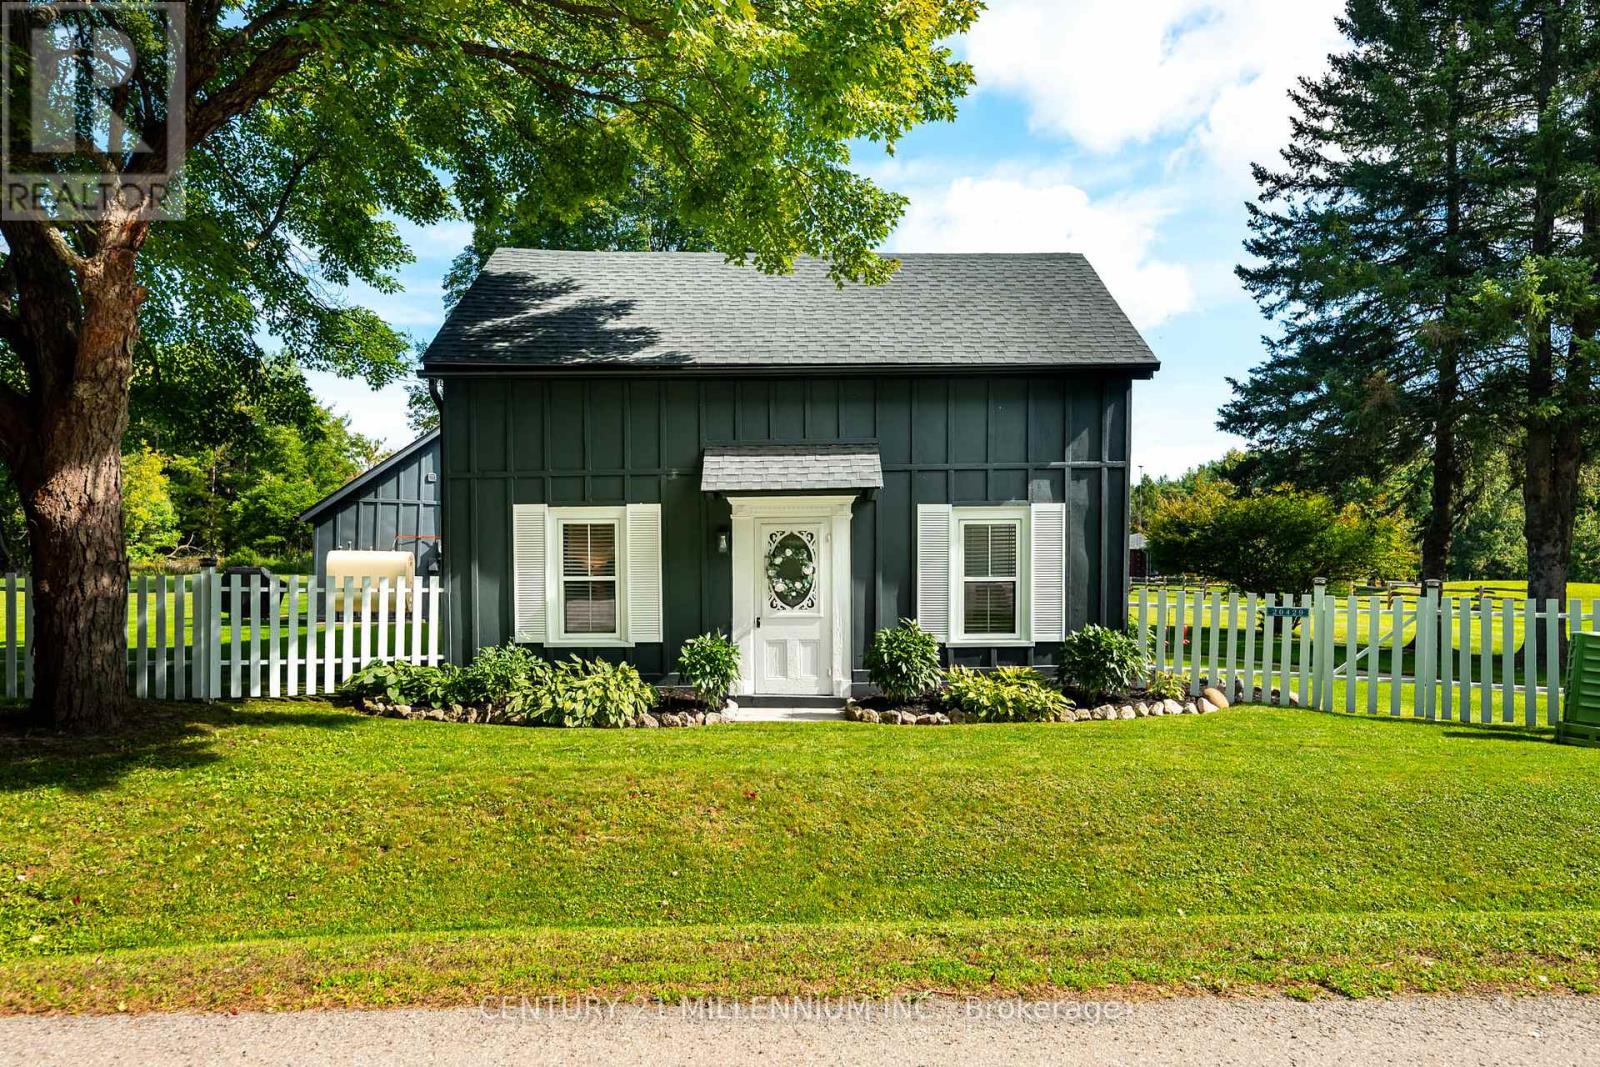
20429 Willoughby Road
Caledon, Ontario
Behind a dreamy white picket fence and a canopy of towering trees, lies this piece of local history in the hamlet of Melville. Steps from your next tee time at Orangeville Golf Club, this over 2 acre property includes owned frontage on both sides of the serene Credit River. A freshly paved driveway, multiple sheds and generous space between neighbours complete the setting. The Town of Caledon heritage research identifies this circa-1850s home as the earliest surviving residence in Melville, a hamlet that grew around early mills on the Credit River. A complete renovation in recent years makes the kitchen the centrepiece, with shaker cabinetry, stone surfaces, a full-height backsplash, wide-plank flooring and new stainless steel appliances. Beamed ceilings, bright new windows throughout and flexible living spaces pair original character with fresh finishes. The layout offers 3 bedrooms and 2 fully updated bathrooms across approximately 1,800 sq ft. Ample storage is found in multiple spaces throughout the home. Sliding doors lead to a private flagstone patio, rear deck and gazebo overlooking the lawn, with room to gather and entertain. Additional updates include roof, windows and doors, eavestroughs, driveway, paint, electrical, insulation and flooring. Move in & enjoy, or explore building a custom home on this exceptional parcel. A distinctive Caledon country home with history, space and a remarkable setting! (id:45725)
310 - 4025 Kilmer Drive
Burlington (Tansley), Ontario
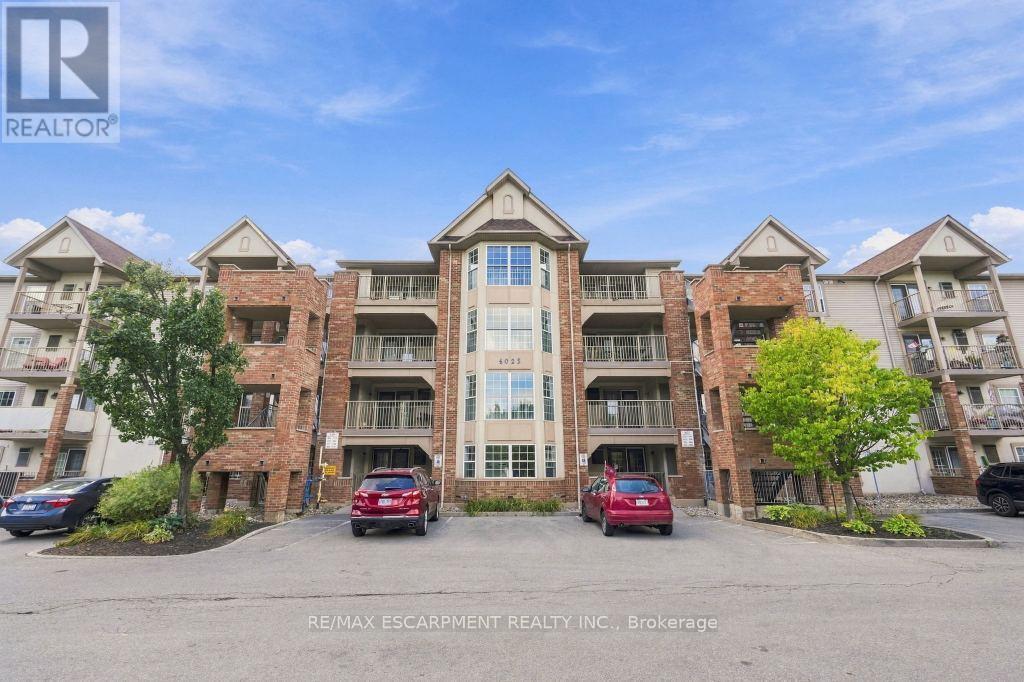
Welcome to this bright and inviting condo close to shopping, transit, restaurants, walking trails and great highway access. This well cared for one bedroom condo has a lovely layout with an open concept living room and eat in kitchen. There is easy access laundry in the unit, along with a four-piece bathroom and a large, bright bedroom. Enjoy morning coffee or BBQing on the spacious balcony right off the living room. For your convenience, enjoy one underground parking space (#23) and a storage locker (11) for all your extra items! There is plenty of visitor parking for all your guests and this unit is located within walking distance to everything you need. You won't want to miss this one. RSA. (id:45725)

42 Dockside Court
Brampton (Sandringham-Wellington), Ontario
Welcome to 42 Dockside Court, a spacious 2-storey detached home offering approximately 2,175 sq. ft of living space in Brampton's desirable Sandringham-Wellington community. Featuring 4 generous bedrooms, 4 washrooms, a single-car garage, and parking for up to 4 vehicles, this home offers plenty of space for growing families. The bright and functional main level features an open-concept living and dining area, a separate family room with fireplace, and a well-appointed kitchen with stainless steel appliances, tile flooring, and a breakfast area with walkout to the patio. Upstairs, the spacious primary bedroom offers a walk-in closet and private 5-piece ensuite, while the additional bedrooms provide comfortable family living. The finished basement adds valuable extra living space with a large open-concept recreation area and a 4-piece bathroom. Conveniently located near schools, parks, shopping, transit, and everyday amenities, this well-designed family home is an excellent opportunity in a sought-after Brampton neighbourhood. (id:45725)
33 Ruby Crescent
Orillia, Ontario
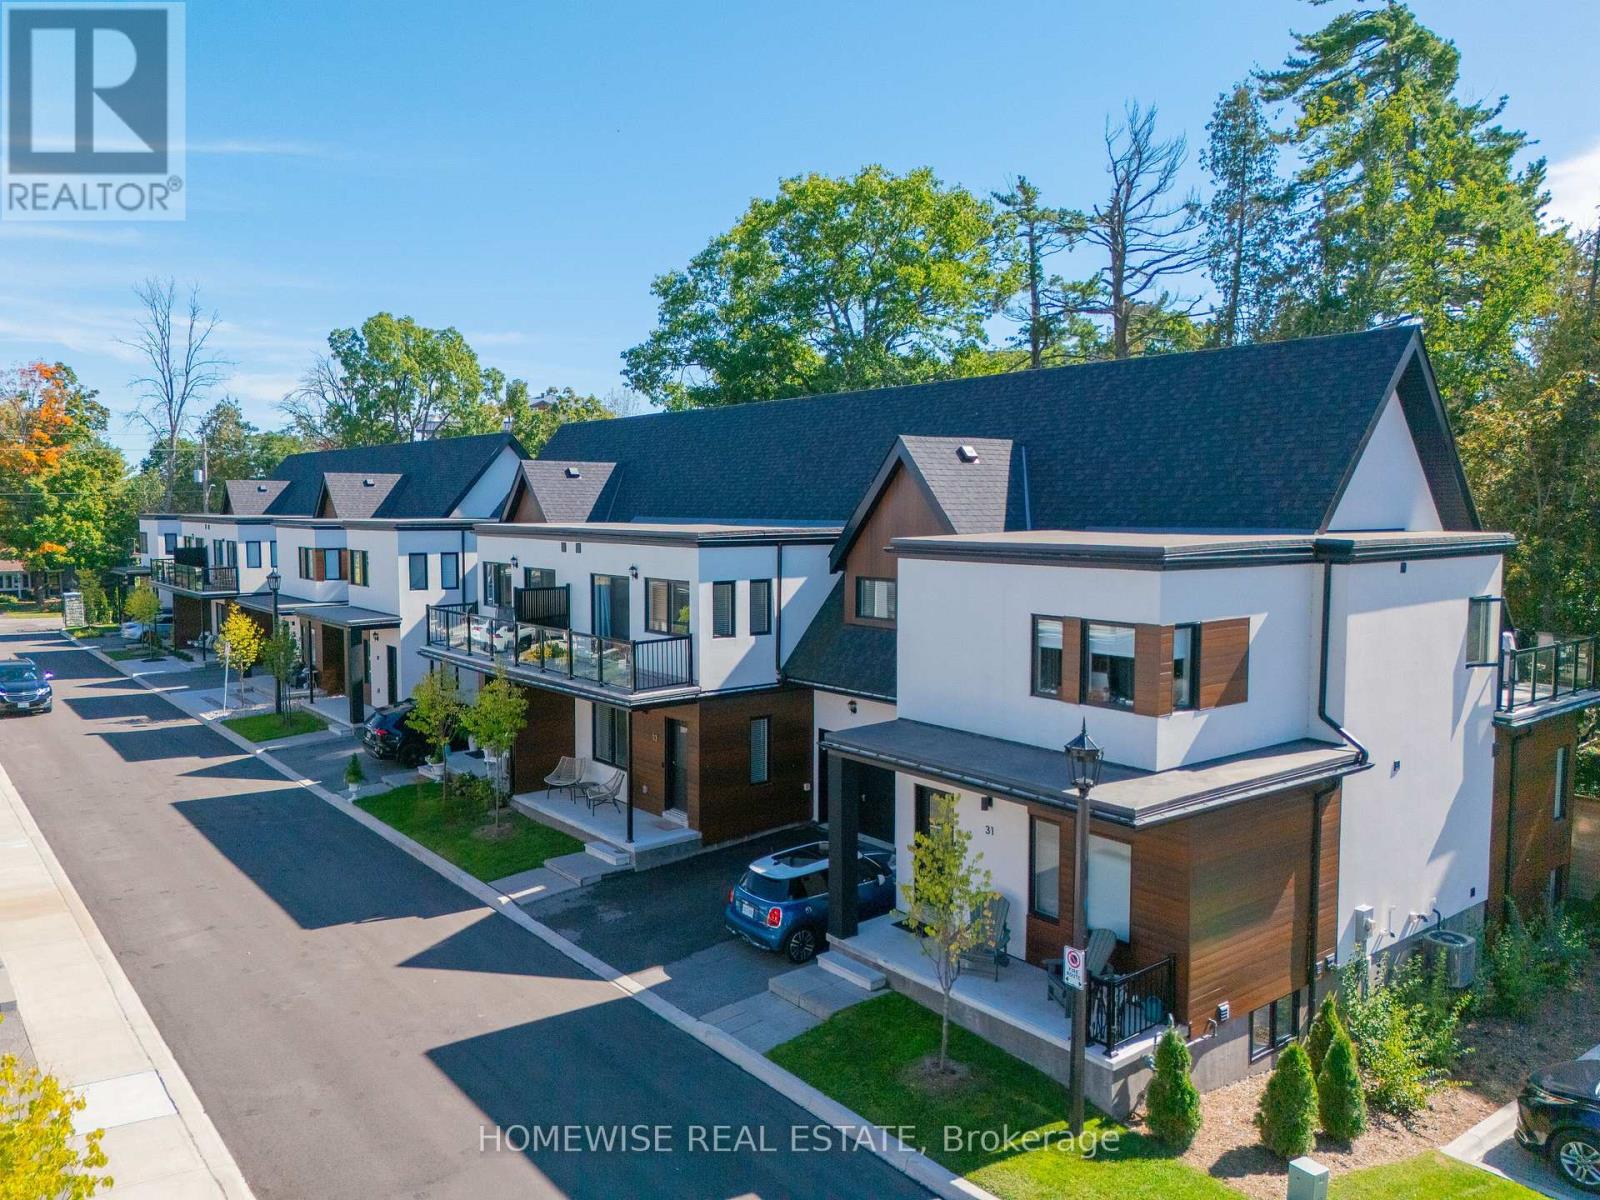
Welcome to 34 Ruby Crescent in Sophie's Landing, a sought-after waterfront community on the shores of Lake Simcoe. Beautifully designed and thoughtfully finished, this home combines modern comfort with an exceptional four-season lifestyle. The bright, open-concept interior offers an easy flow between the spacious kitchen and principal living areas, ideal for both everyday living and entertaining. Generous bedrooms, well-appointed baths and stylish finishes provide comfort and flexibility for families, professionals or downsizers. Enjoy morning coffee, evening sunsets and all the benefits of living where others vacation. Residents of Sophie's Landing enjoy access to outstanding amenities including a clubhouse with fitness centre, party and theatre rooms, outdoor pool, walking trails and boat slips available for rent. Just minutes away, Orillia offers vibrant downtown shops and restaurants, waterfront parks and trails, shopping, entertainment and everyday conveniences, with Casino Rama, golf, skiing and marinas all within easy reach. A beautiful home, an exceptional community and the Lake Simcoe lifestyle at your doorstep. Welcome home. (id:45725)
7543 Keenansville Road
Adjala-Tosorontio, Ontario
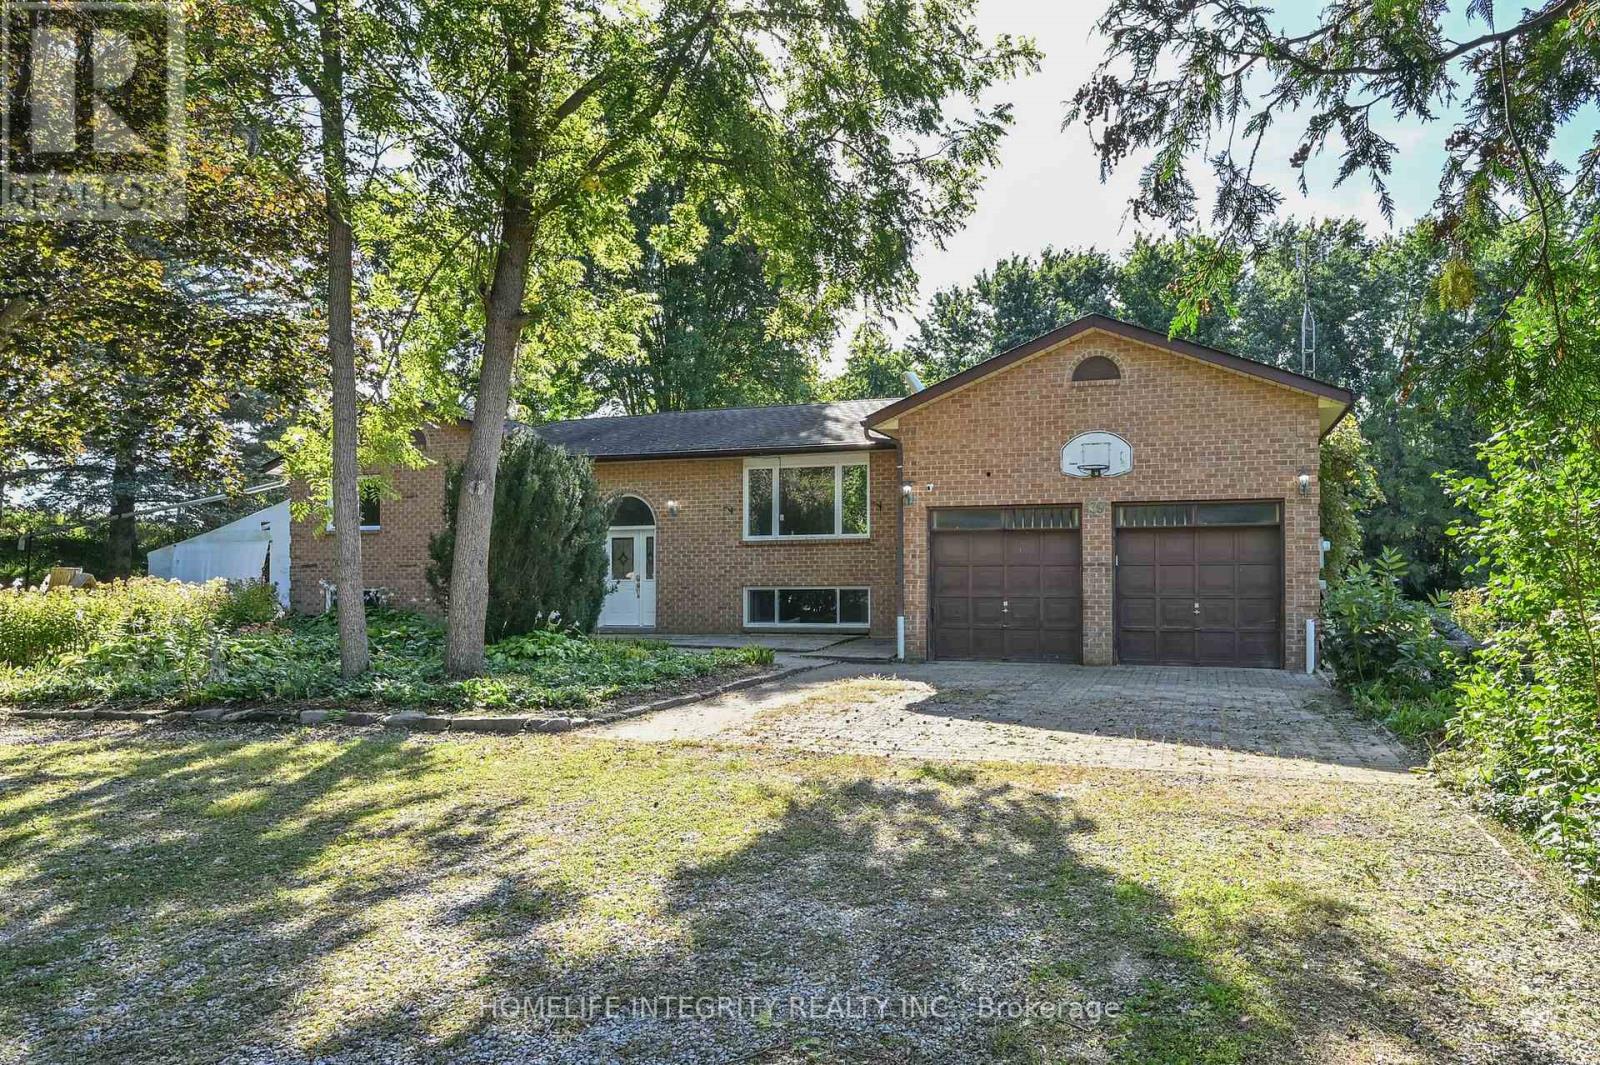
Spacious Brick Raised Bungalow on Private 0.9-Acre Lot in the quiet hamlet of Keenansville! This generously sized home offers 3+2 bedrooms, 2 bathrooms, a sunken living room with a woodstove, a separate dining room/office, plus a main floor family room. The large basement provides excellent potential for additional living, recreation, or storage space. Enjoy the beautiful private lot, which features a fenced backyard, a beautiful goldfish pond with fountain and an attached double-car garage. Ideally located close to Alliston, Tottenham, Honda, and approximately 45 minutes to the airport. Property is being sold in as-is condition. An excellent opportunity to create your vision in a peaceful rural setting. (id:45725)
C1 - 280 Bells Lane
Innisfil (Gilford), Ontario
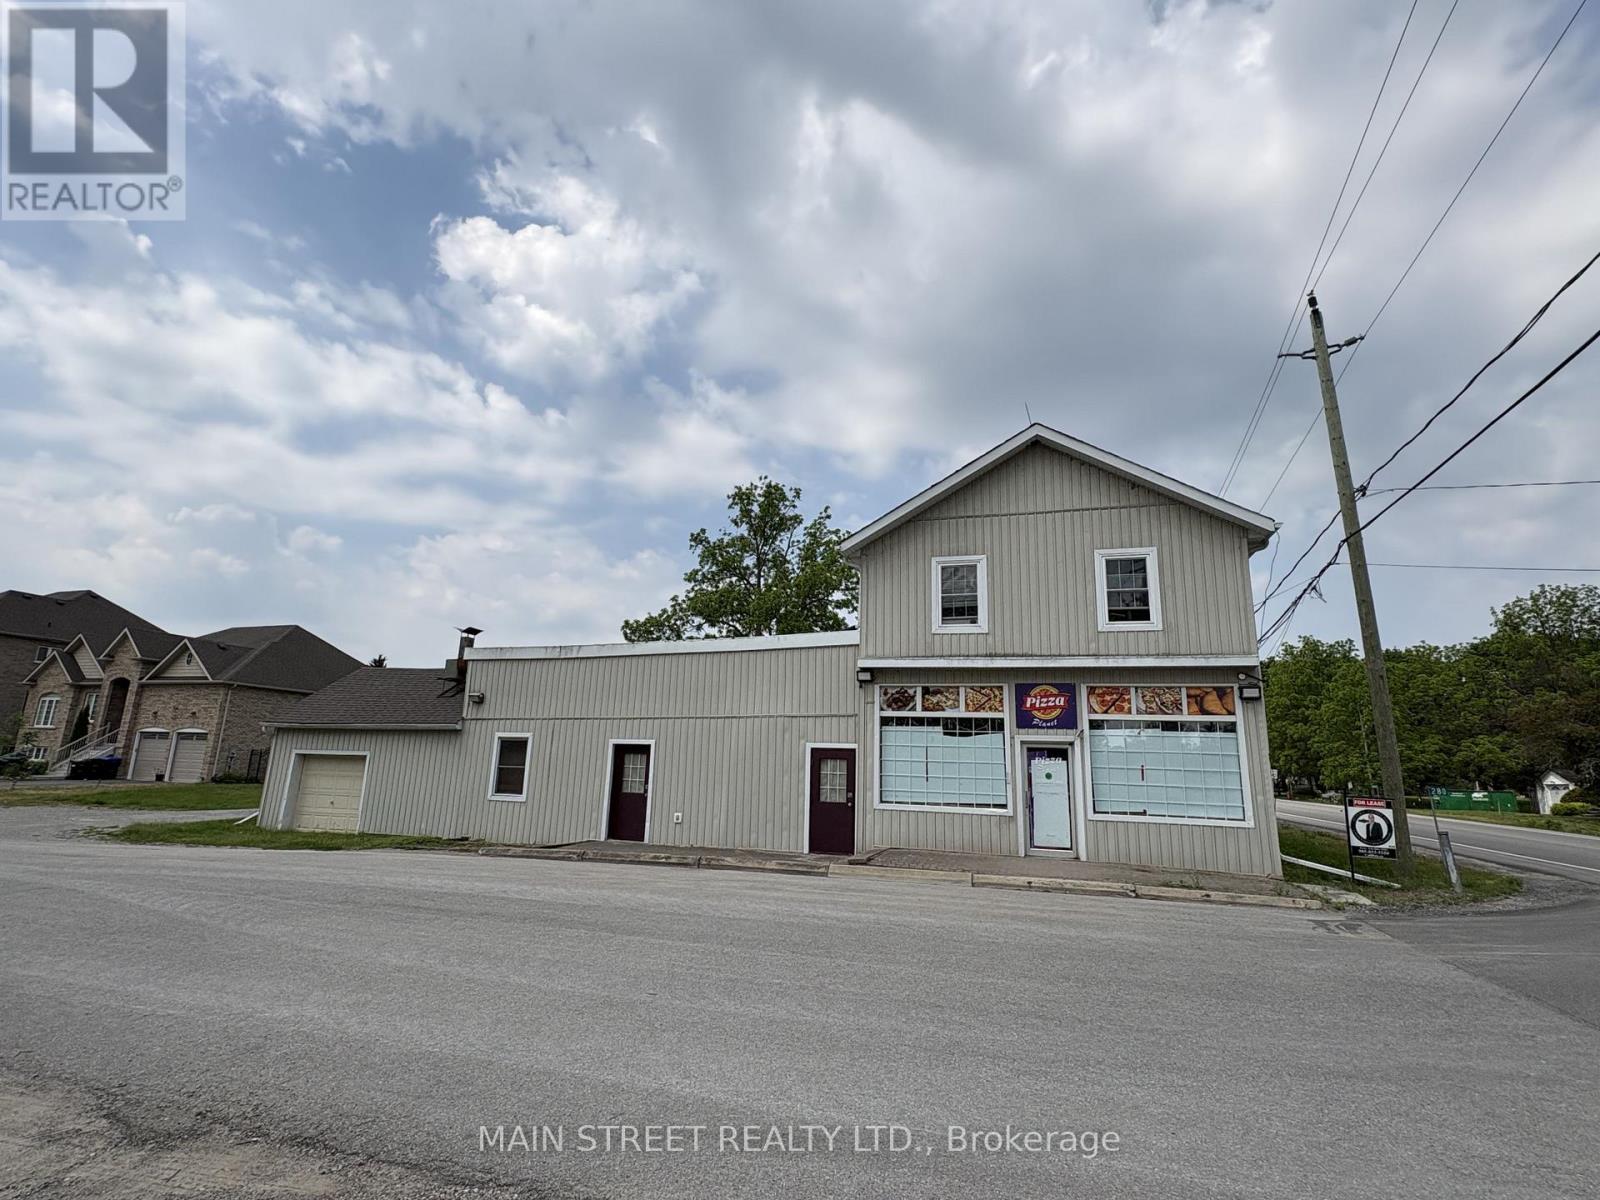
Commercial retail space in central Gilford with highly visible location for the neighbourhood. Commercial Village zoning allows for multiple uses including veterinary clinic, auction house, produce market, medical offices, personal service, professional office, government facility, retail store, take out, in addition to other uses noted above. Excellent for restaurant, catering business, bakery, coffee house, and more. Equipped with commercial grade ventilation system and walk in freezer (can be converted to cooler). Layout includes built in serving counter with cashier station, dining room, main kitchen with multiple sinks, walk-in cooler, and separate office space and separate prep-room. Available for immediate occupancy. (id:45725)
280 Bells Lane
Innisfil (Gilford), Ontario
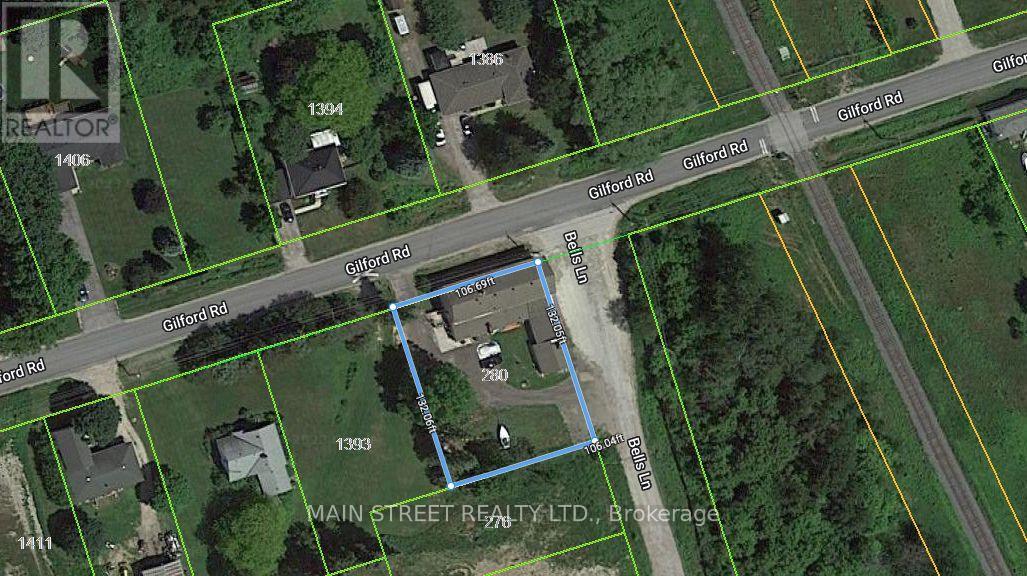
Mixed FIVE (5) Unit Commercial/Residential building in Gilford. Minutes to Lake Simcoe and sandwiched between the expanding town of Bradford and the proposed ORBIT development in Innisfil. Bradford bypass interchange (to be completed) will be less than a 10 minute drive providing easy access to Hwy 400 and 404. One of a kind investment opportunity on a an almost 1/3 acre lot with Commercial Village (CV) zoning and two road frontages with separate access. Surrounded by stately homes and multiple property developments both proposed and currently under construction. Get in before it's too late! Commercial consists of two units with shared washroom facilities, organized currently as owner occupied equipment storage (985 sqft) with garage access and a restaurant (1905 sqft) equipped with a certified 10' wide commercial grade ventilation system with fire suppression, built-in drink fridge, serving counter, and walk-in cooler. Restaurant space recently available for lease, good time to choose your own tenants. Residential suites with separate double door entrance on the other side of the building, consists of one 2-bedroom suite with one bath, one 1-bedroom suite, and bachelor on the main level. Excellent setup with all units separately metered for their own hydro, shared coin operated laundry and heated using a newer central boiler system. Commercial space has own HVAC system with no connection to residential suites. Commercial Village (CV) zoning allows for many uses including, but not limited to, medical office, veterinary clinic, day nursery, commercial school, financial institution, funeral home, place of worship, hotel, motel, personal service, pet daycare, art studio, professional office, government offices, bake shop, custom workshop, B&B, and more. High visibility and plenty of parking. Same owner for 20 years has maintained all infrastructure in sound condition with regular fire safety inspections. (id:45725)
280 Bells Lane
Innisfil (Gilford), Ontario
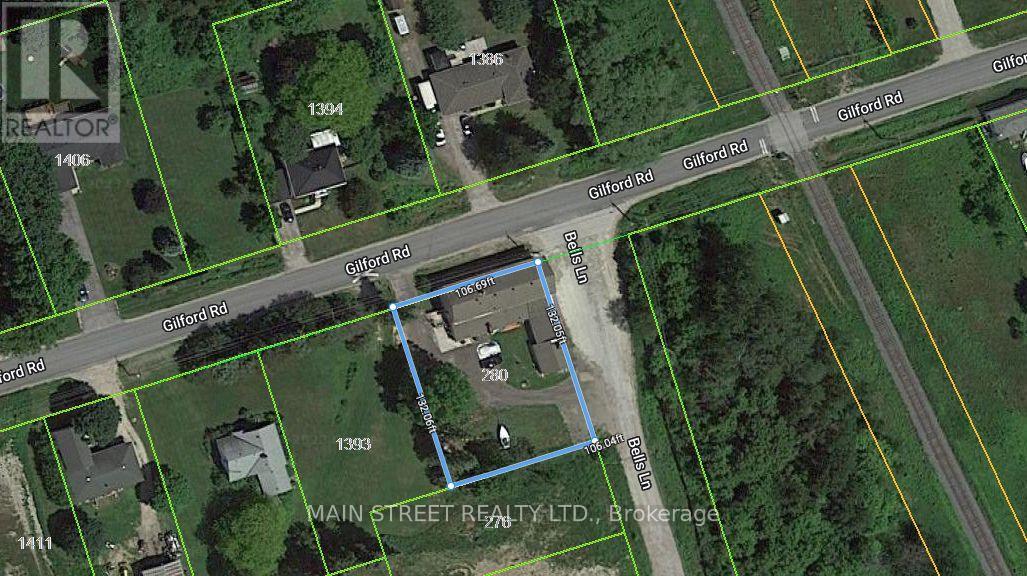
Mixed FIVE (5) Unit Commercial/Residential building in Gilford. Minutes to Lake Simcoe and sandwiched between the expanding town of Bradford and the proposed ORBIT development in Innisfil. Bradford bypass interchange (to be completed) will be less than a 10 minute drive providing easy access to Hwy 400 and 404. One of a kind investment opportunity on a an almost 1/3 acre lot with Commercial Village (CV) zoning and two road frontages with separate access. Surrounded by stately homes and multiple property developments both proposed and currently under construction. Get in before it's too late! Commercial consists of two units with shared washroom facilities, organized currently as owner occupied equipment storage (985 sqft) with garage access and a restaurant (1905 sqft) equipped with a certified 10' wide commercial grade ventilation system with fire suppression, built-in drink fridge, serving counter, and walk-in cooler. Restaurant space recently available for lease, good time to choose your own tenants. Residential suites with separate double door entrance on the other side of the building, consists of one 2-bedroom suite with one bath, one 1-bedroom suite, and bachelor on the main level. Excellent setup with all units separately metered for their own hydro, shared coin operated laundry and heated using a newer central boiler system. Commercial space has own HVAC system with no connection to residential suites. Commercial Village (CV) zoning allows for many uses including, but not limited to, medical office, veterinary clinic, day nursery, commercial school, financial institution, funeral home, place of worship, hotel, motel, personal service, pet daycare, art studio, professional office, government offices, bake shop, custom workshop, B&B, and more. High visibility and plenty of parking. Same owner for 20 years has maintained all infrastructure in sound condition with regular fire safety inspections. (id:45725)
10 Anticosti Drive
Toronto (Bendale), Ontario
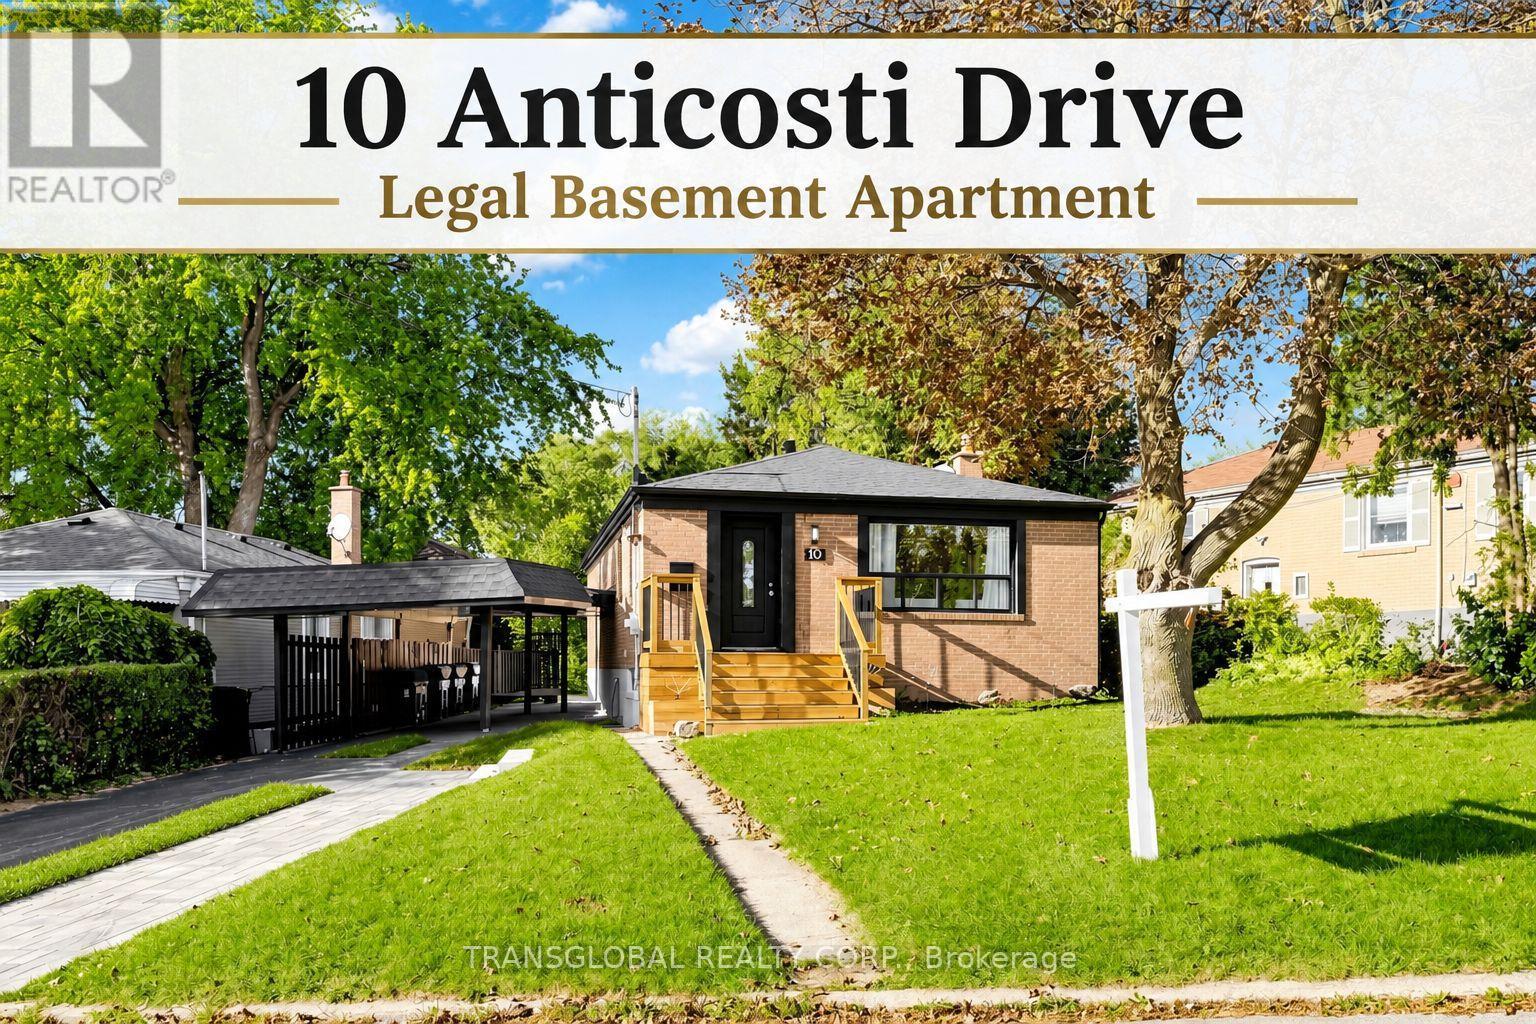
Fully renovated detached bungalow with LEGAL 2 bedroom basement suite! This exceptional home offers 3 bedrooms on the main floor plus a beautifully finished lower level 2 bedroom suite with a separate entrance. Extensive renovations throughout. Main floor renovated approximately 1 year ago, featuring a renovated kitchen with quartz countertops, updated finishes and a primary bedroom with walk-out to rear deck. Lower level completely renovated with new 3 piece and 2 piece bathrooms, new appliances, vinyl flooring, separate laundry and excellent living space. Situated on an approximately 60 x 125 ft lot with generous living and private rear yard. Ideal for families, multi-generational living or investors. Move-in ready and offering flexibility and income potential legal second suite. Pot lights throughout. No carpet. (id:45725)