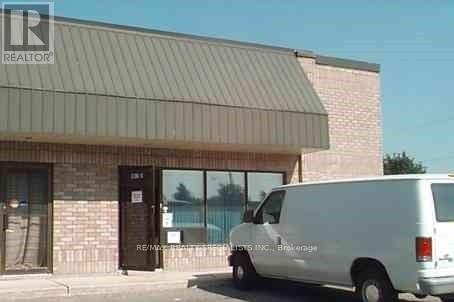
2 - 38 Regan Road
Brampton (Northwest Sandalwood Parkway), Ontario
Rare Find - Industrial Condo With Excellent Visibility And Direct Exposure Along Regan Road** Prime Location Near Bovaird Dr & Hwy 10! Highly Functional Industrial Unit Offering Convenient Drive-In Shipping Access, Ideal For A Variety Of Business Uses ** Perfect for Yoga, Fitness, Gym, Dance, Sports Academy, etc use** Condo Fee is $600.55 (id:45725)
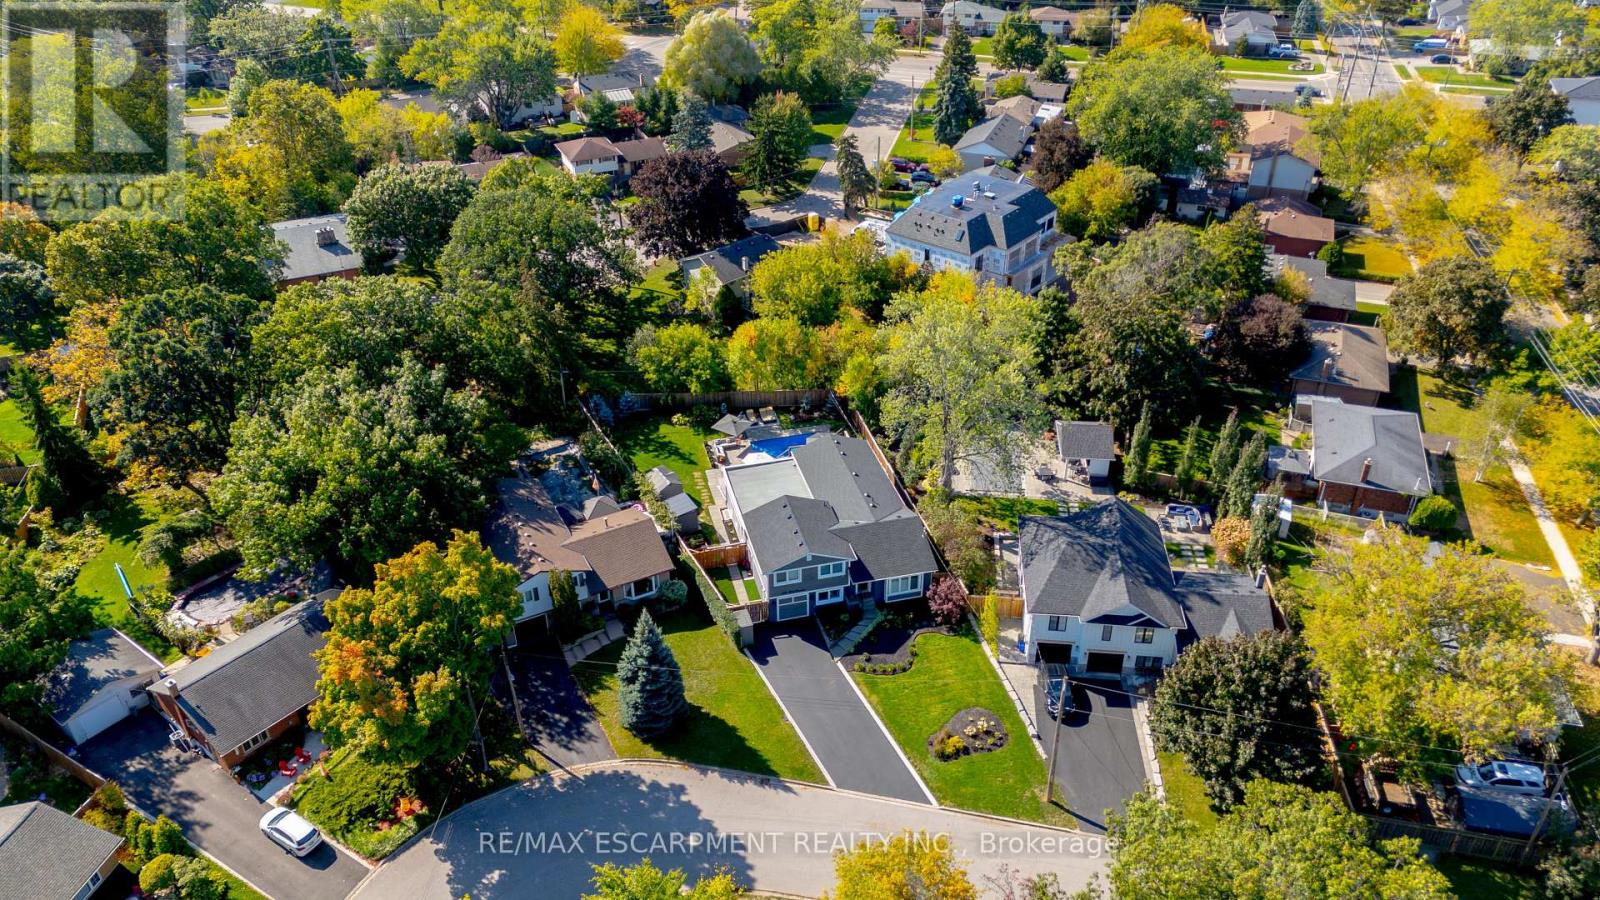
296 Kent Crescent
Burlington (Appleby), Ontario
TWO HOMES IN ONE! The most unique opportunity on the market. Over 2,900 sqft of thoughtfully designed multi-generational living. What began as a traditional home has been completely transformed into something truly rare: two full, side-by-side living spaces, each with its own kitchen, living room, bedrooms, and finished basement. The main living areas on both sides are fully above grade, featuring large windows and beautiful finishes throughout. With a 30' x 20' rear addition, along with the excavation and finishing of both lower levels, created a layout that feels like two separate homes under one roof a truly intentional design for multi-generational living.Side One offers 4 bedrooms, 2 bathrooms, dramatic vaulted ceilings, and expansive principal rooms.Side Two features a bright and open 1+2 bedroom suite with its own kitchen, 3-piece bathroom, spacious living area, and private side entrance. Step outside and enjoy the large backyard with mature trees, an in-ground heated pool, and professional stonework landscaping, the perfect space for kids to play, grandparents to relax, and family gatherings to unfold year-round. Whether you're caring for aging parents, welcoming in-laws to lend a hand with little ones, or looking for the perfect shared setup with siblings or adult children, this home was built for togetherness, without compromise. Located on a quiet crescent in a mature, family-friendly neighbourhood, this property blends flexibility, function, and connection in a way few homes ever could. (id:45725)
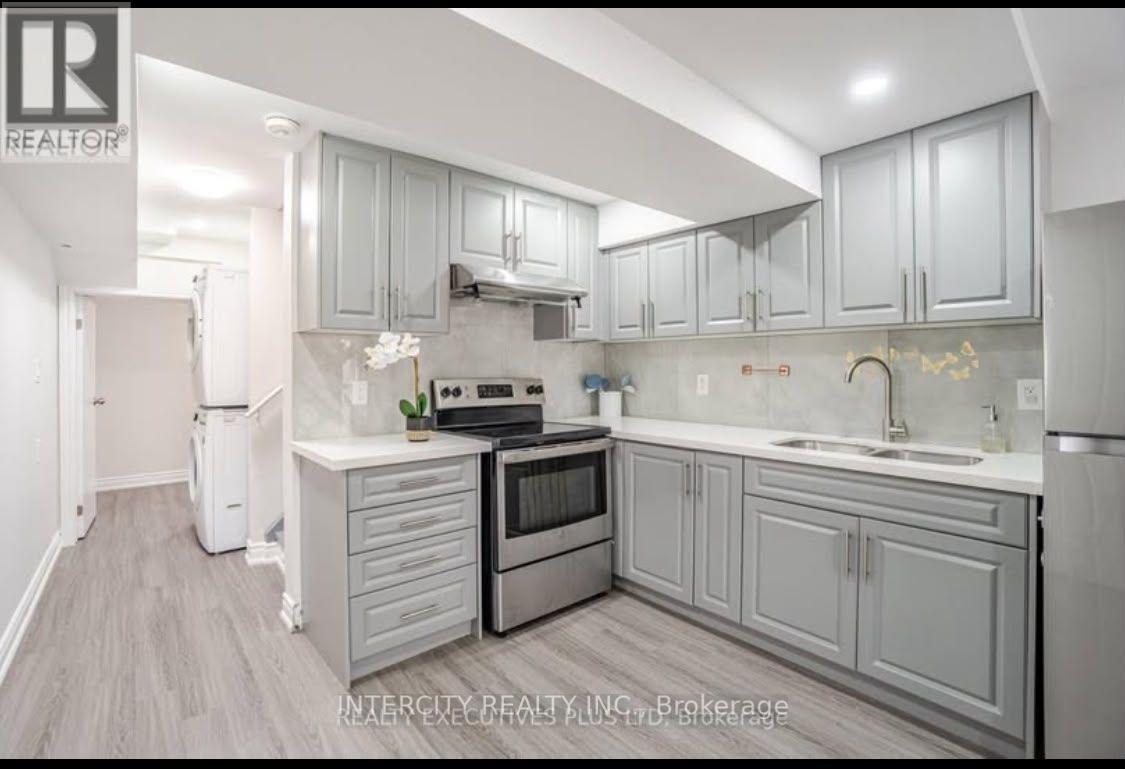
36 Minna Trail
Brampton (Northwest Brampton), Ontario
Beautiful Very Well Maintained and Spacious Legal Basement Apartment With 2 Bedrooms And 1 Full Washroom. . Sep Entrance. Modern Looking Kitchen, S/S Appliances, Pot Lights, Br's With Windows. Spacious Living Area ,Lots Of Storage, One Parking. Utilities 30% Extra***. No Smoking! No Pets! Well-Designed Lay-Out, Freshly Painted, Professionally Landscaped Front and Backyard and Much More! This House Is Backing In To COMMUNITY PARK Steps Away From All The Amenities. separate Laundry for Basement. Walking Distance , Schools, Park & Public Transit. (id:45725)
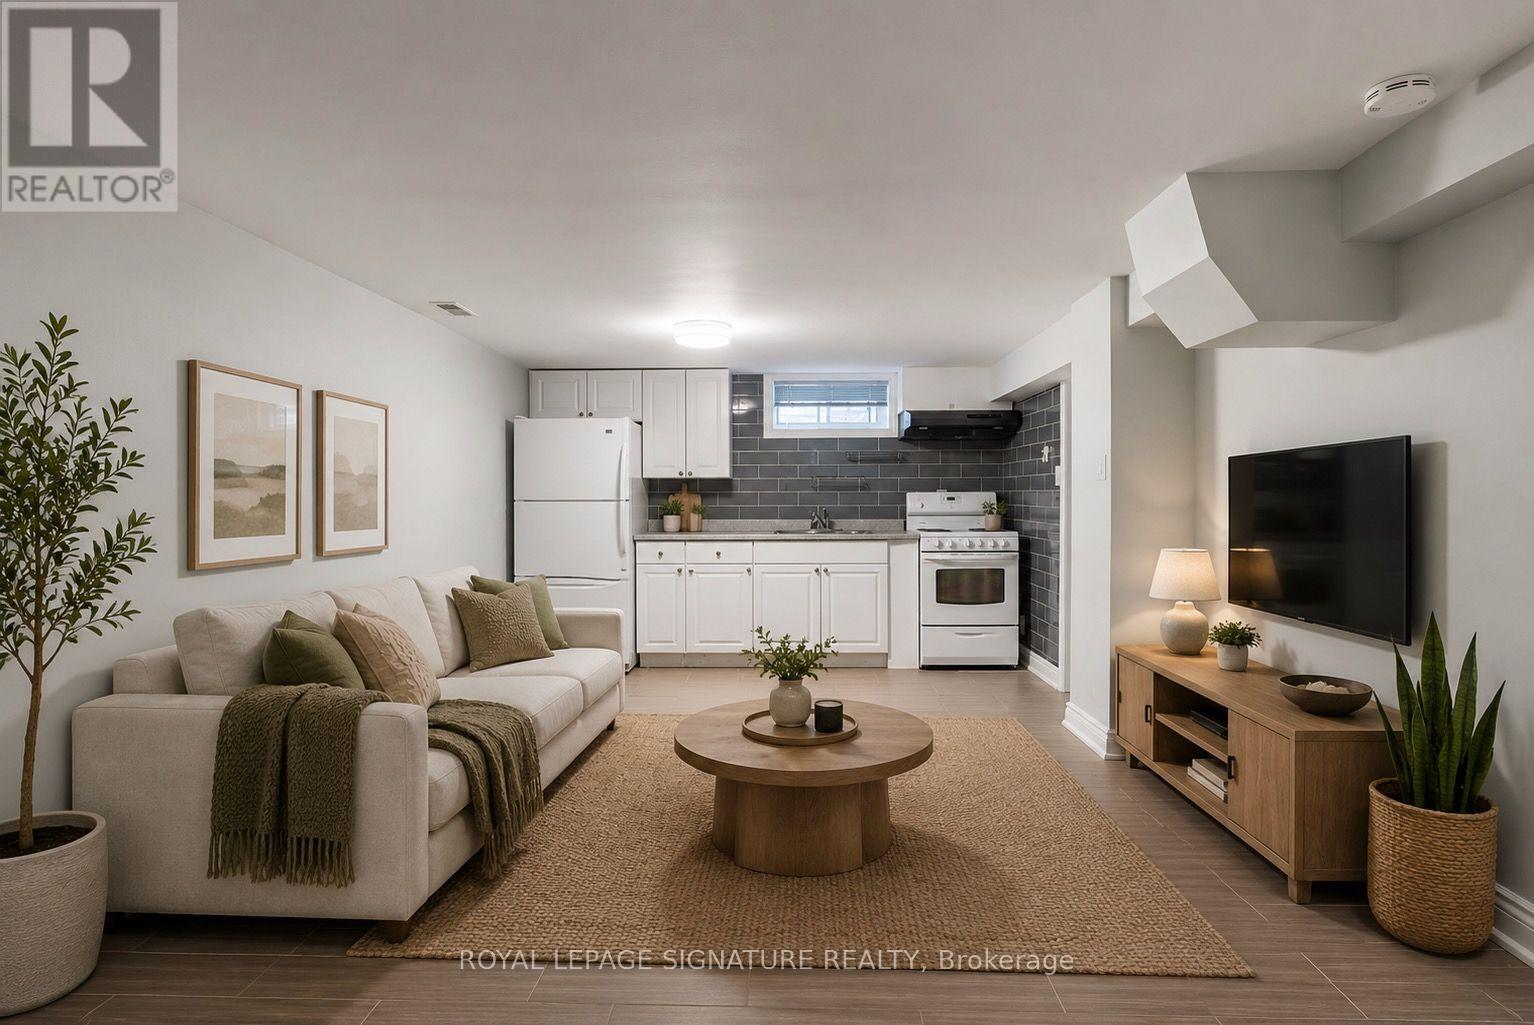
Lower - 112 Foch Avenue
Toronto (Alderwood), Ontario
Updated 1-bedroom basement apartment in charming Alderwood with all utilities included. Incredibly spacious with great ceiling height and separate bedroom. Fabulous renovated kitchen with fresh neutral finishes. Shared laundry. Surrounded by green space and walking/bike trails in this quiet residential pocket. Under 15 minute walk to Long Branch GO station and groceries (Farm Boy, No Frills), or only steps to bus. An exceptionally maintained home with on-site landlord. All utilities included in rent. (id:45725)
54 Cumberland Drive
Mississauga (Port Credit), Ontario
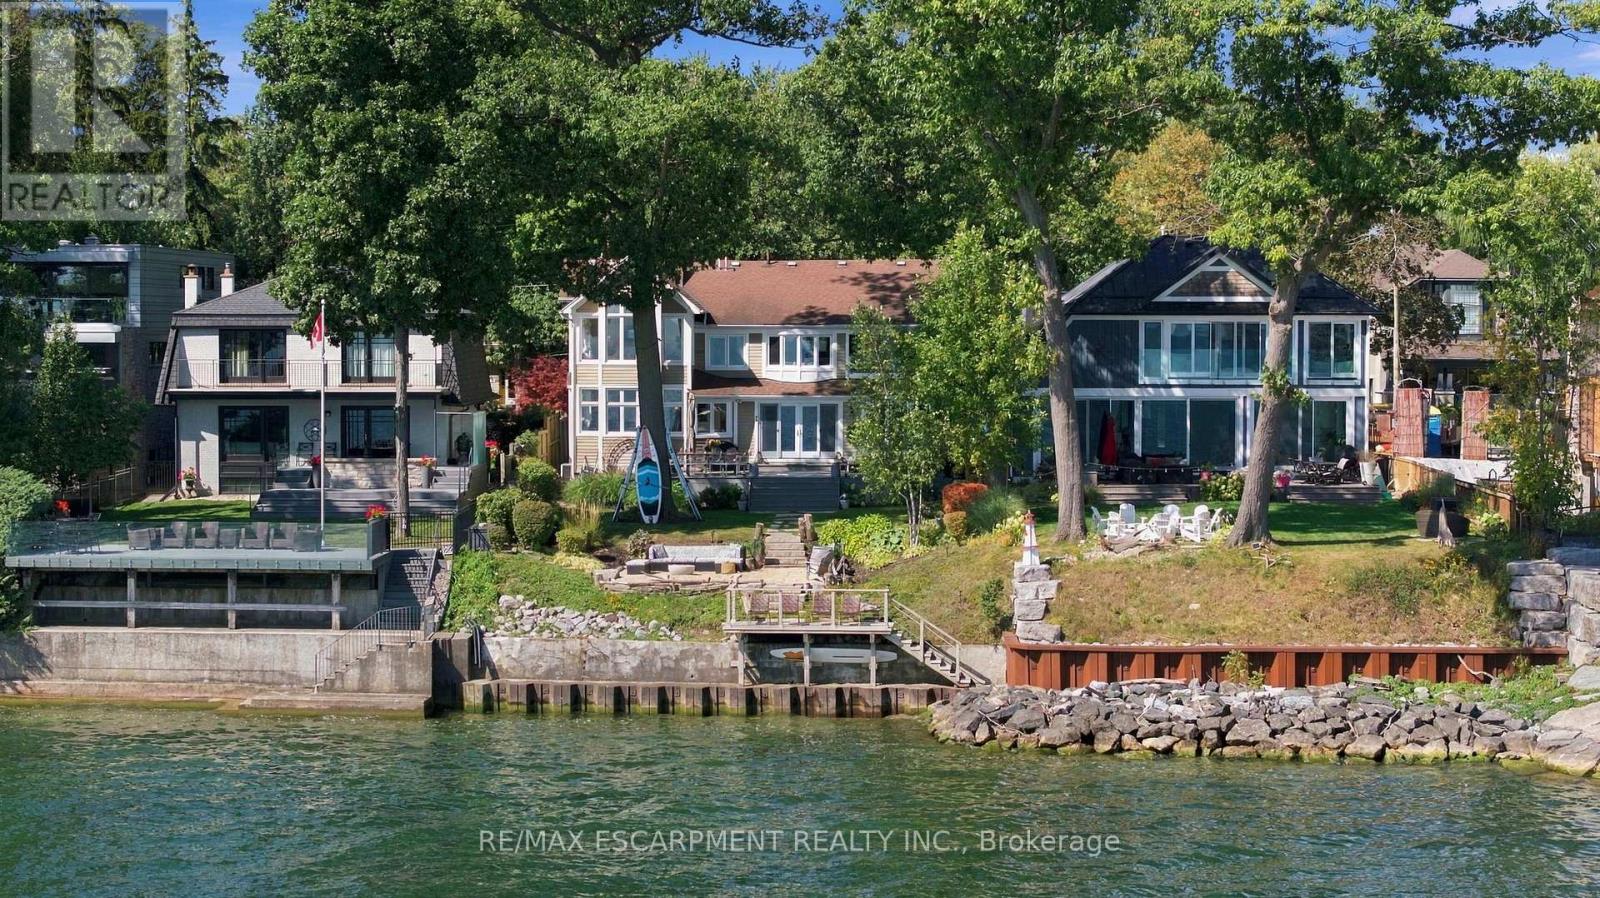
Rare waterfront living in the heart of Port Credit. Set on an impressive 50 x 209 ft lot with riparian rights, this 4-bedroom, 3-bathroom home offers exceptional lake views and direct access to the water. The main level features oak hardwood floors, a family room with gas fireplace accented by brick and reclaimed wood, a living room with reclaimed wood feature wall, and a spacious modern kitchen with butcher block centre island, exposed brick details, abundant windows and beautiful water views. Walk out to the deck and enjoy seamless indoor-outdoor living. Upstairs, the primary suite features stunning lake views, a walk-in closet and 4-piece ensuite. Three additional generous bedrooms include a second bedroom with gas fireplace and private balcony overlooking the water. The fully finished basement provides additional living space and ample storage. Outside, a composite deck with built-in seating leads down to the beach and firepit area, with a private dock at the shoreline. An exceptional opportunity to enjoy spectacular sunsets and waterfront living just moments from everything Port Credit has to offer. (id:45725)
802 - 740 Whitlock Avenue
Milton (Cb Cobban), Ontario
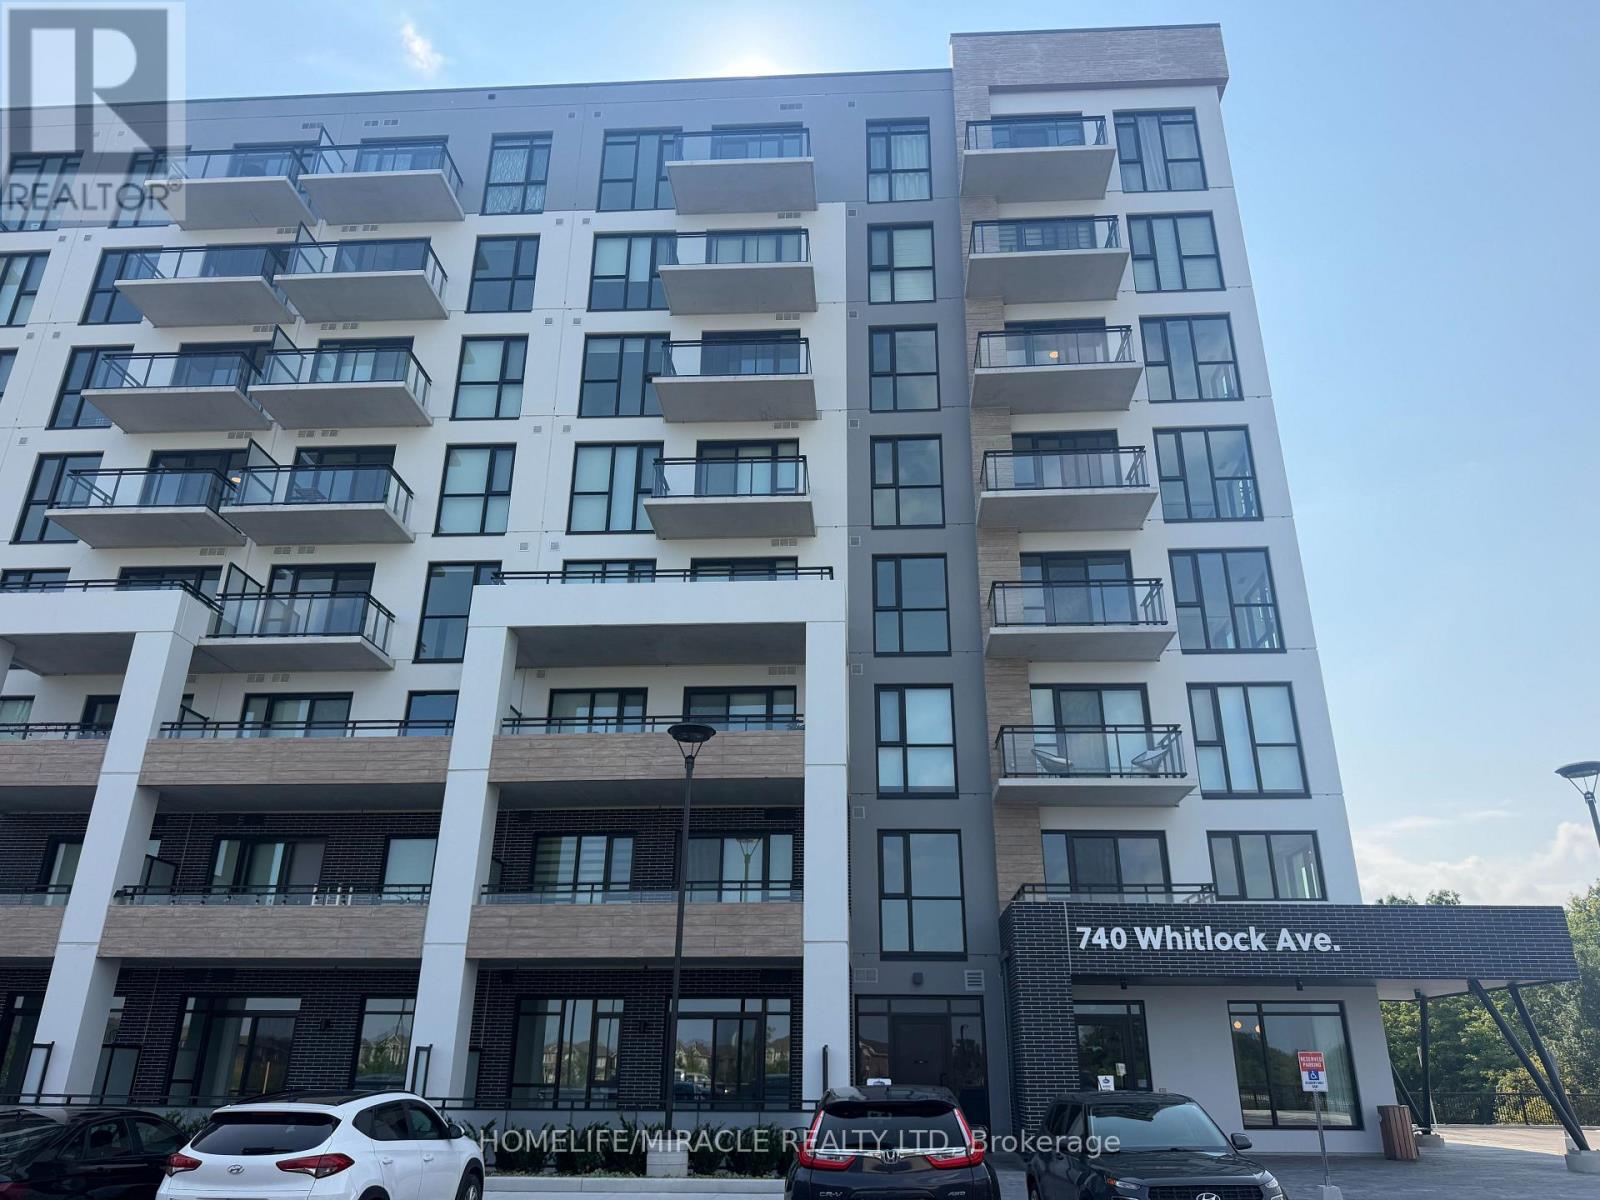
Brand New & Never Lived In! Welcome to 740 Whitlock Avenue, Milton - a modern 1-bedroom + den condo offering a bright, functional layout and impressive 10-foot ceilings. The spacious den provides versatility for a home office, study area, or extra storage. Enjoy a beautiful open view with no houses or buildings in front, giving you privacy and natural light throughout the day. This suite includes:1 full bathroom1 parking space included for the first year. Be the very first to call this stunning, freshly built condo home - a perfect blend of comfort, style, and convenience. (id:45725)
7299 Waldorf Way
Mississauga (Meadowvale Village), Ontario
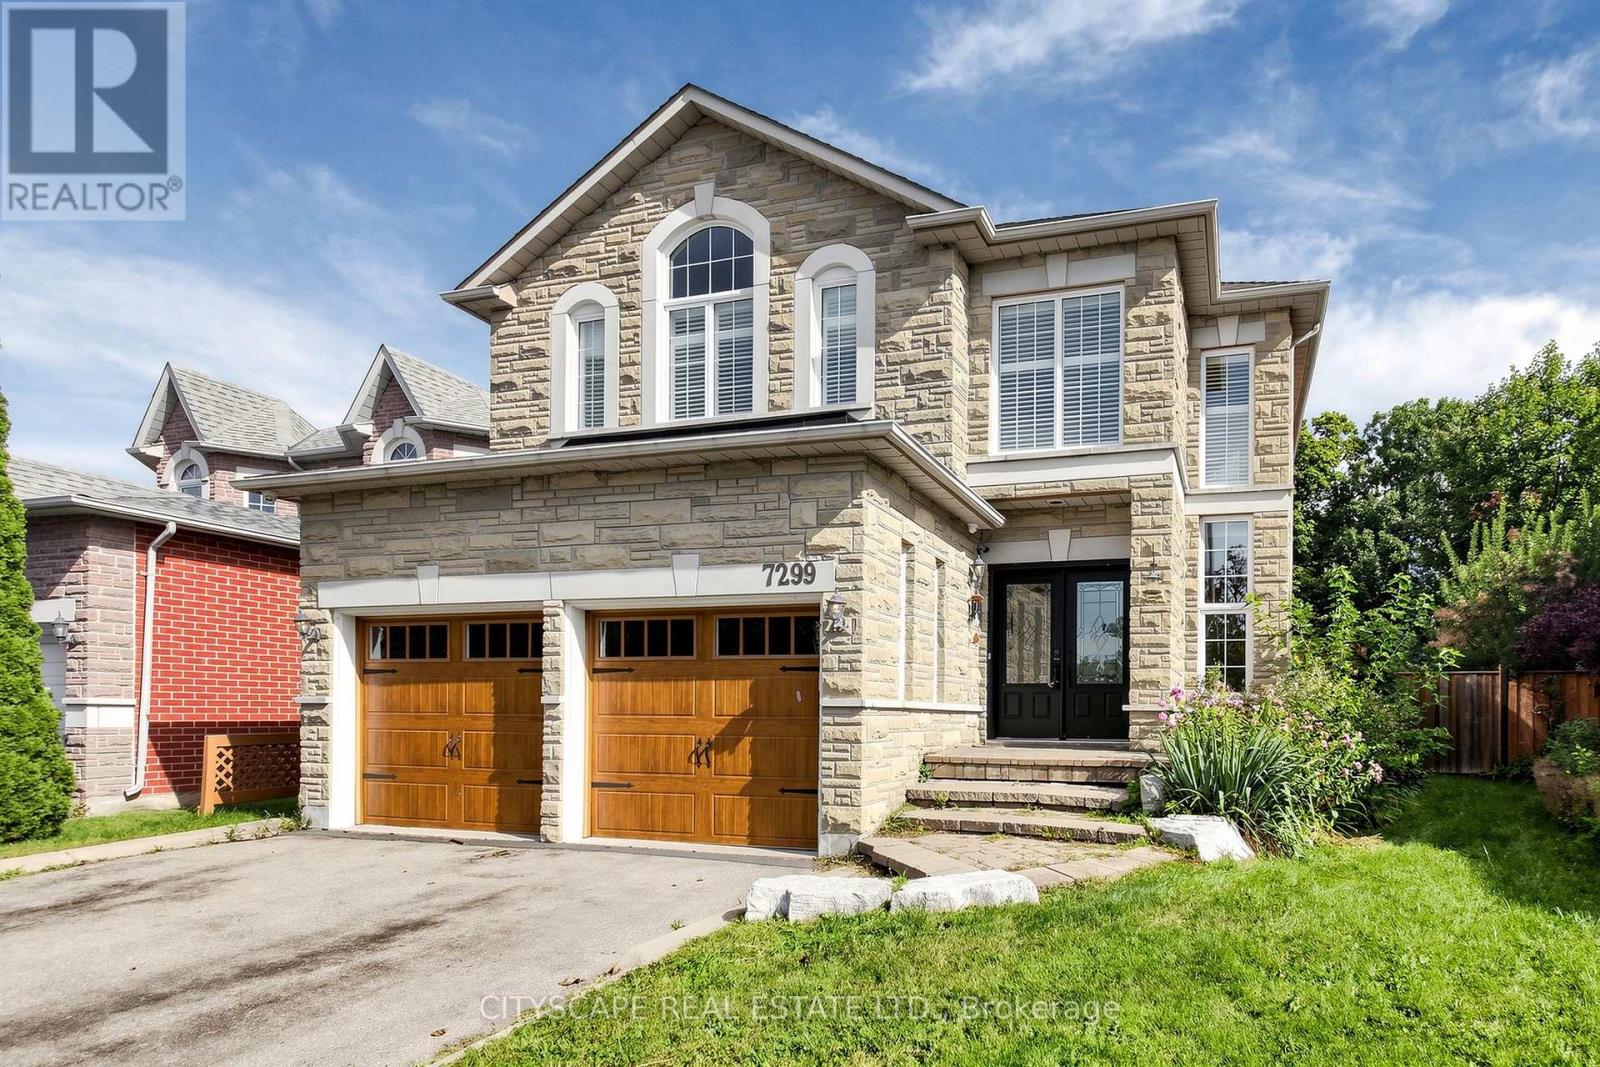
Welcome to this beautifully renovated entertainer's dream, nestled on a huge pie-shaped lot backing onto a ravine in a quiet cul-de-sac. Offering 4 + 1 bedrooms, 3.5 bathrooms, a finished basement, double garage and parking for four additional vehicles, this home combines stylish living with an exceptional outdoor setting, all just minutes from the 401 and 407.A striking stone exterior, arched window and double garage create an impressive first impression. Step through the double front doors into a bright, welcoming foyer featuring rich hardwood floors and an elegant oak staircase with wrought-iron spindles.The open-concept main floor is designed for both everyday living and entertaining. The spacious living room features a marble-surround gas fireplace and bay window overlooking the backyard, creating a warm and inviting space filled with natural light.At the heart of the home is a custom-designed kitchen featuring crisp white shaker cabinetry, warm wood accents, quartz countertops, marble subway backsplash, an oversized island and stainless-steel appliances. A large picture window brings even more natural light into this beautiful gathering space.Step outside to your own private backyard oasis. The expansive pie-shaped lot offers exceptional privacy with a ravine backdrop, while the composite deck and saltwater pool create the perfect setting for summer entertaining, relaxing or enjoying time with family.The finished basement adds valuable living space with a bonus bedroom, spacious carpeted recreation room, second fireplace and built-in cabinetry. Whether used as a home theatre, gym, guest suite or additional family space, the possibilities are endless.A rare opportunity to lease a beautifully updated home with an exceptional lot, private ravine setting and resort-like backyard. (id:45725)
583 Main Street E
Milton (Dp Dorset Park), Ontario
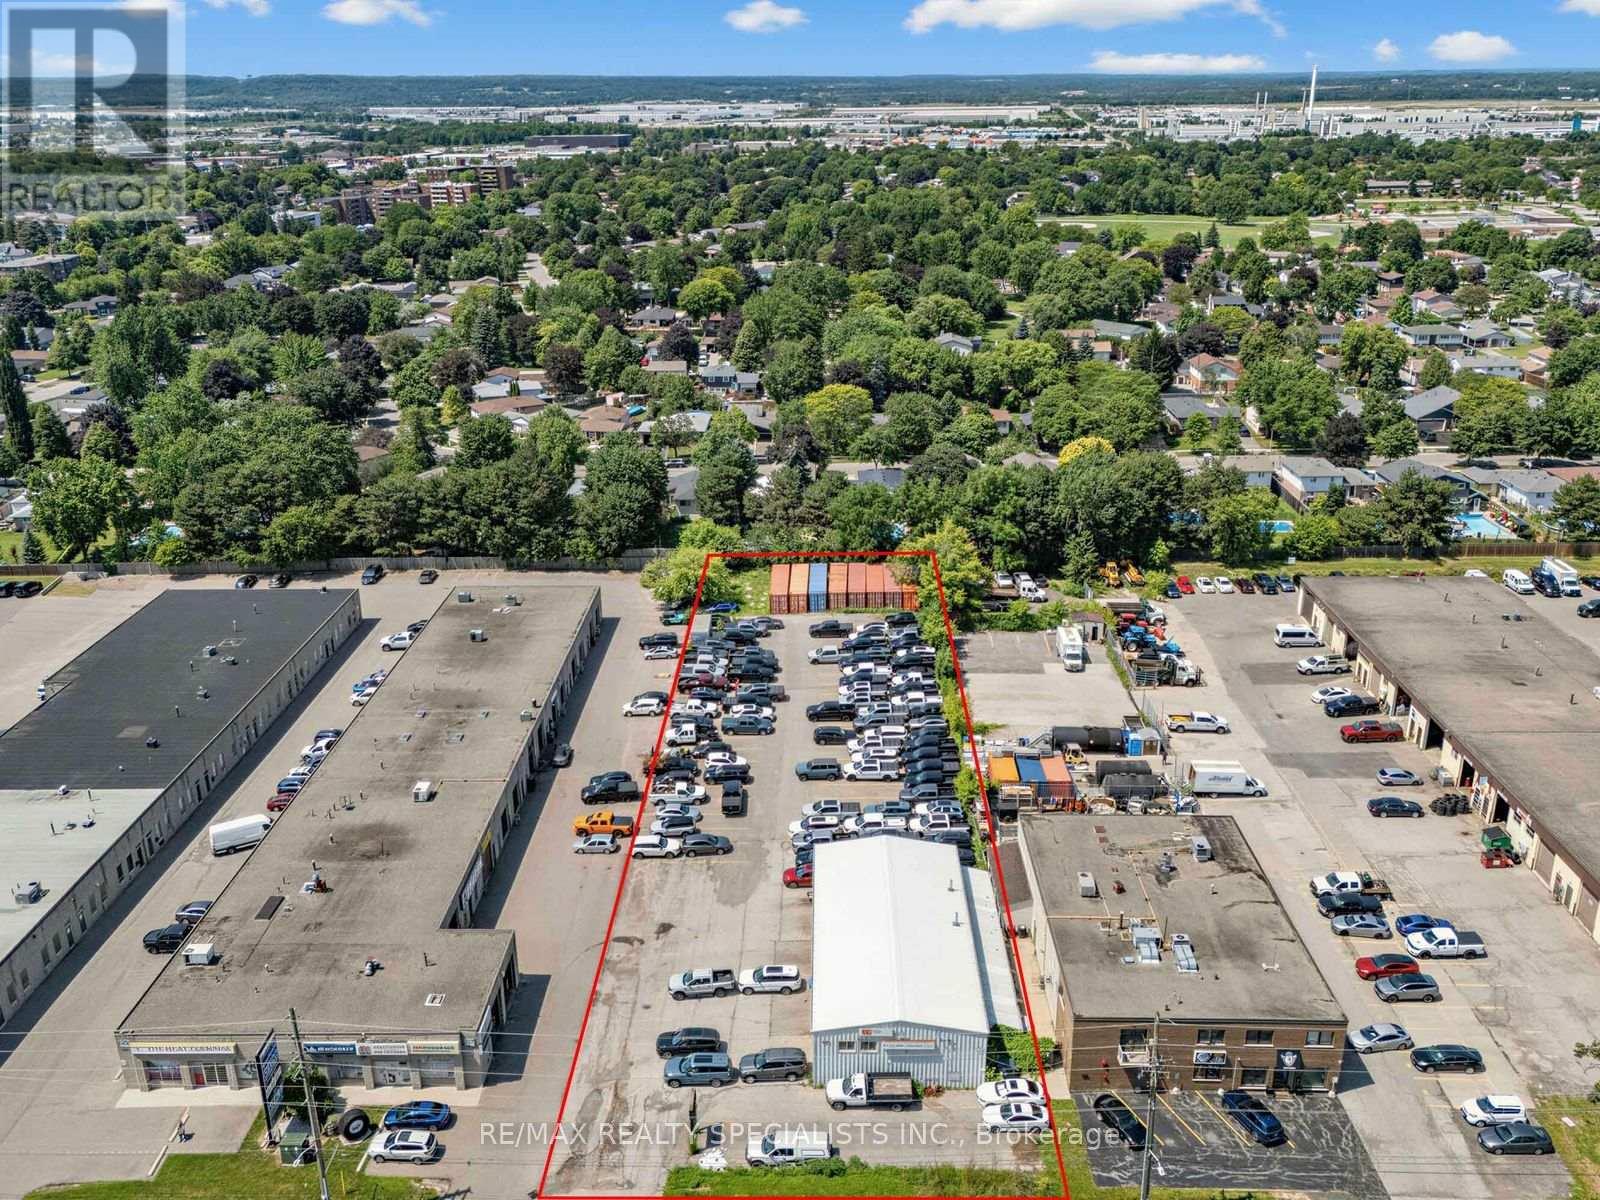
A rare chance to lease a fully functional industrial building with the kind of outdoor storage space that's nearly impossible to find in an established urban area. This 3,200 SF freestanding building sits on a generous 1.003-acre site with an expansive paved-and-gravel yard - perfect for contractors, trades, or service-commercial operators who need room to store equipment, vehicles, or materials on-site. Built in 2001, the building offers 20 ft clear height and 3 at-grade roll-up doors, plus 640 SF of office space and 3 washrooms (one with shower).Minutes to Highway 401 and just 670 m from Milton GO Station with direct rail service to Toronto's Union Station. Zoned UGC-MU-H, within Milton's Central Business District and the Milton GO Protected Major Transit Station Area. Flexible terms available. Bring your operation to one of the GTA's fastest-growing municipalities. (id:45725)
95 Lucy Lane
Orillia, Ontario
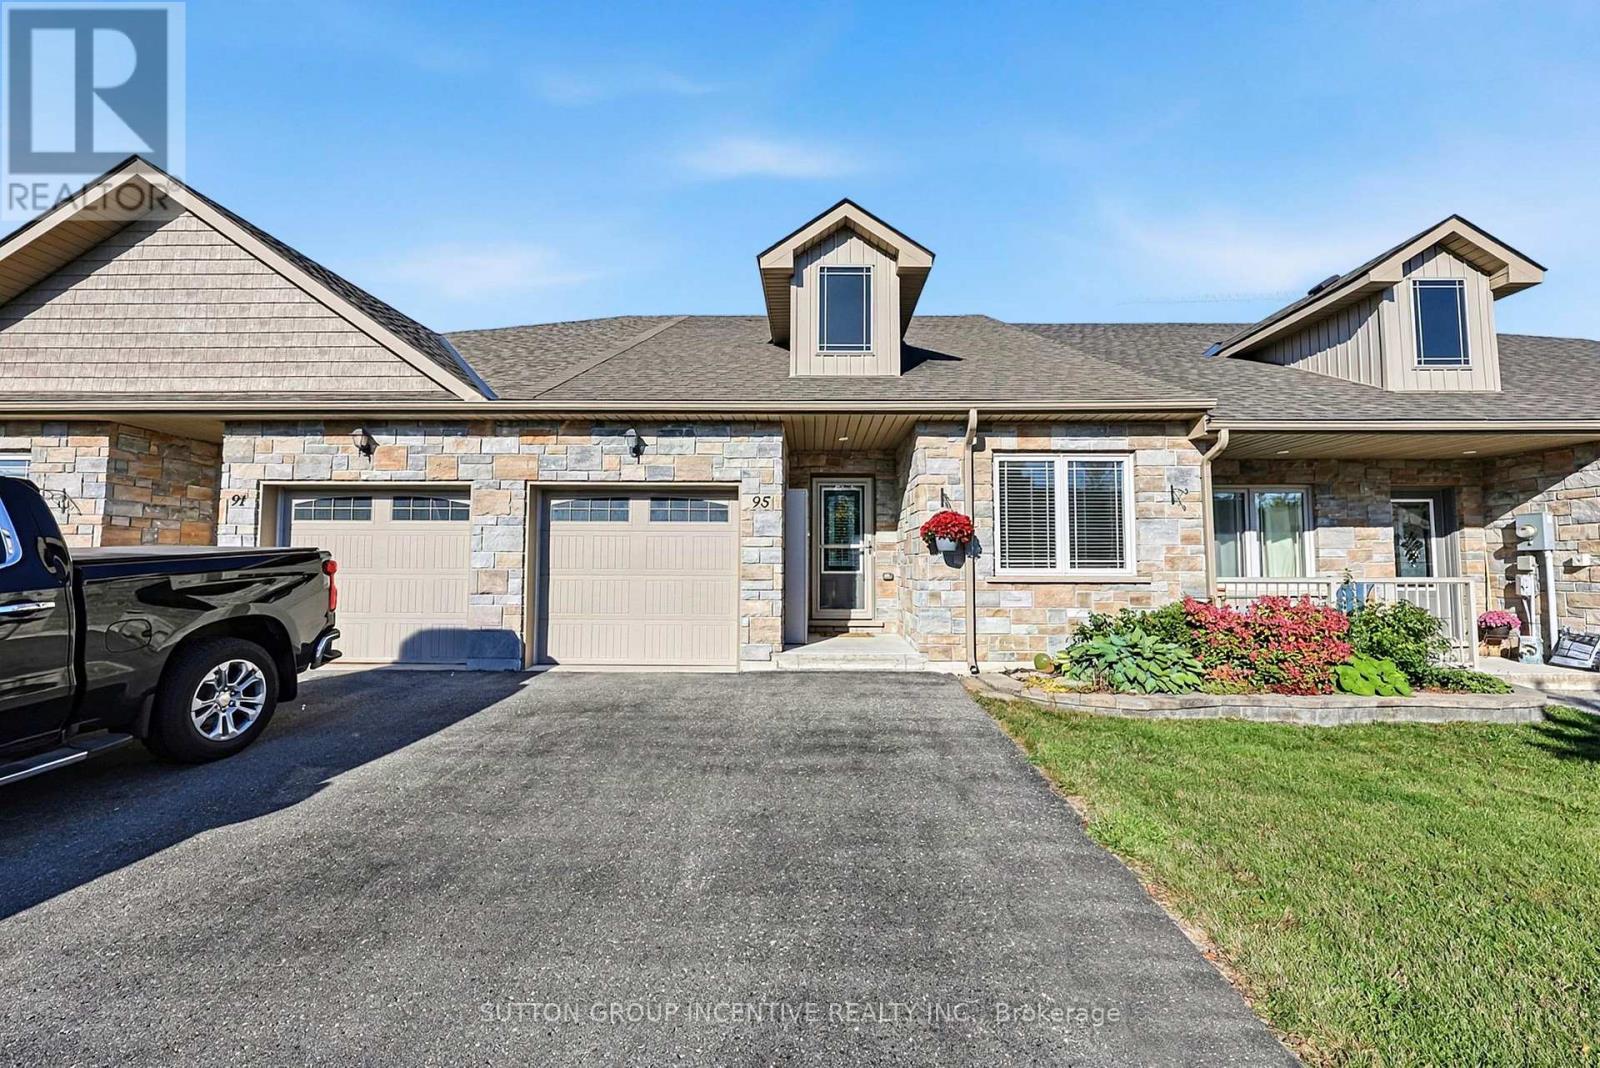
Welcome to this charming 2 bedroom, 2 bathroom freehold bungalow, offering nearly 1,300 sq. ft. of comfortable, thoughtfully designed main-floor living. Perfect for first-time buyers, downsizers, or anyone looking for the convenience of an open-concept home with everything you need on one level. From the moment you step inside, you'll appreciate the welcoming details and modern finishes. The inviting foyer features a stylish shiplap accent wall with convenient hooks for coats, along with a custom hardwood bench, the perfect spot to sit and take off your shoes. The bright, open-concept layout seamlessly connects the living, dining and kitchen areas, creating an ideal space for both everyday living and entertaining. The living room offers a cozy fireplace and a comfortable atmosphere, while the adjacent dining area provides plenty of room for a full-sized dining table. The contemporary kitchen is both stylish and functional, featuring a modern backsplash, stone countertops, breakfast bar and walk-in pantry. A convenient inside entry from the garage leads into the mudroom/laundry area, adding to the home's practicality. The spacious king-sized primary bedroom offers a peaceful retreat with a walk-in closet and private updated 3-piece ensuite. A second bedroom and additional full bathroom provide flexibility for family, guests or a home office. The large unfinished basement provides an abundance of additional living space to further customize and finish to suit your needs. Step outside to enjoy the private fully fenced backyard, complete with a deck, awning, and no neighbour's behind. Ideally located close to the Millennium Trail, Lake Couchiching, Highway 11 and a variety of shopping, dining and everyday amenities. With ample parking for up to four vehicles and a desirable location, this home offers comfort, convenience and plenty of potential. Book your showing today! (id:45725)
1905 George Johnston Road
Springwater (Minesing), Ontario
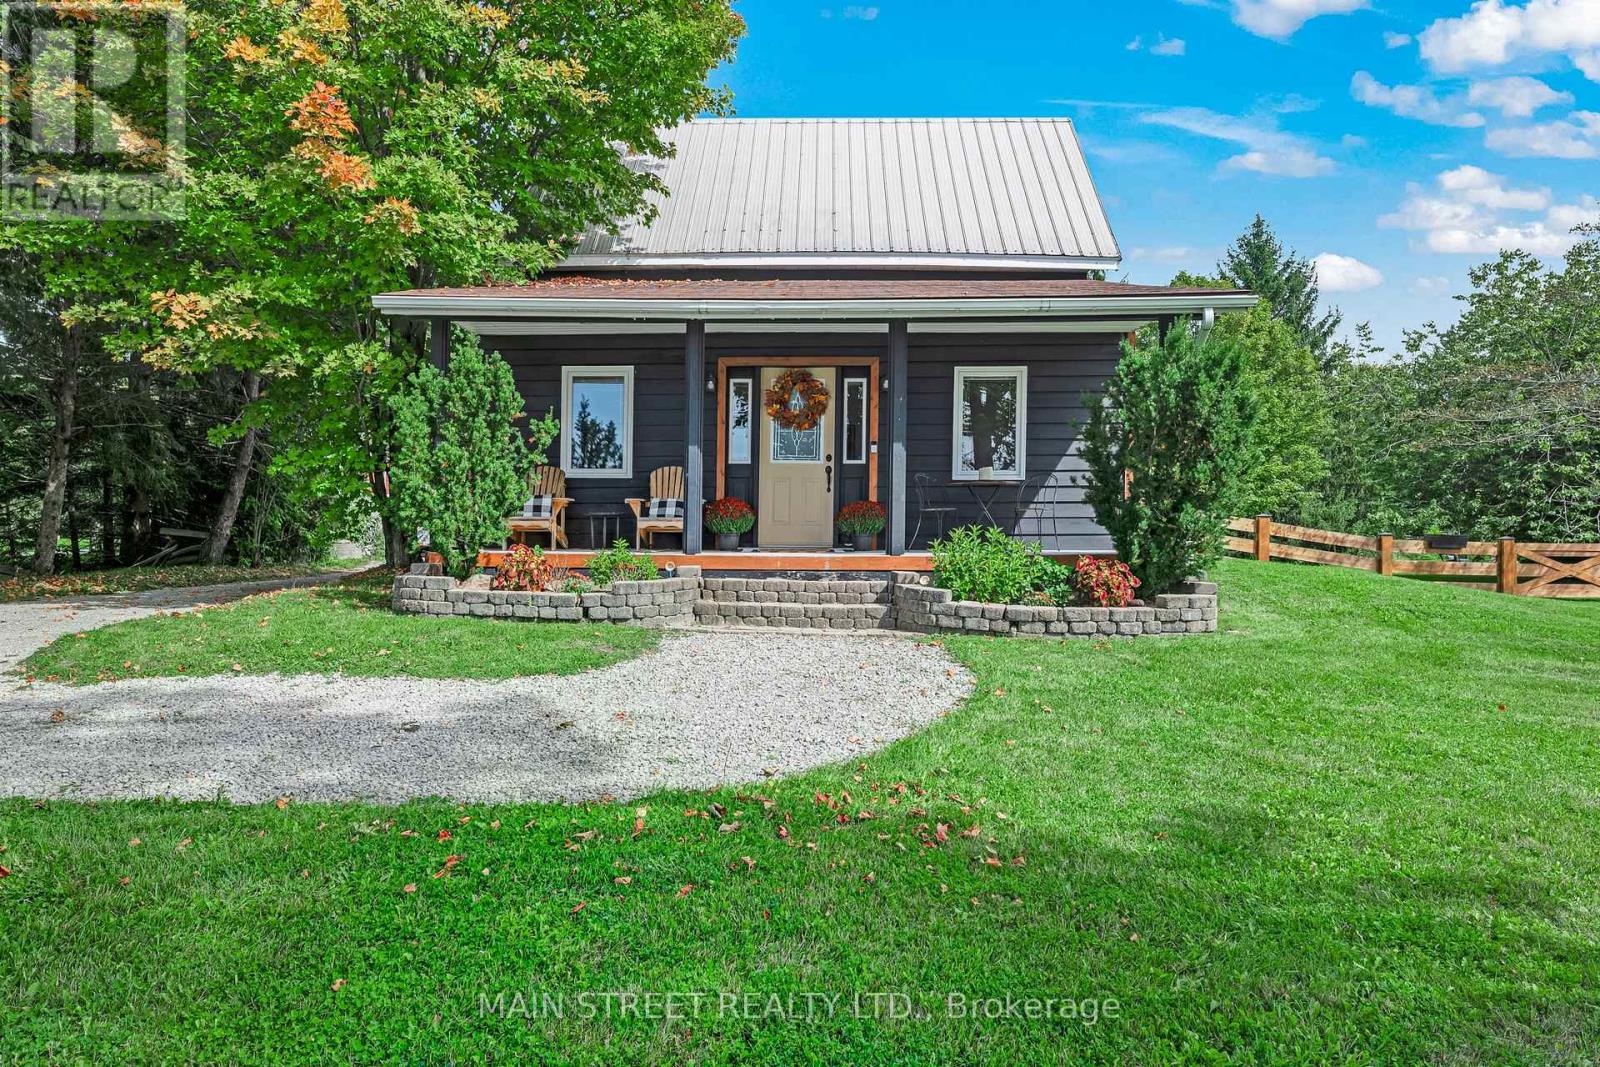
Welcome to this charming country farmhouse, perfectly positioned on a picturesque 0.82 acre property where peaceful rural living meets convenient access to everyday amenities. From the inviting front porch, take in spectacular panoramic views and beautiful sunsets. Inside, the home blends character and comfort with thoughtful updates. The beautifully renovated kitchen features elegant quartz countertops, a functional island, and an inviting dining nook. The spacious living room is open to the kitchen and provides a warm and welcoming gathering space, highlighted by a magnificent stone fireplace that creates a true focal point and adds timeless character to the home. A large adjoining room currently serves as a main floor bedroom, offering excellent flexibility for families, guests or those seeking single-level living. The large sunroom provides even more versatility and can easily be adapted to suit your lifestyle; whether as a home office, fitness space, formal dining room, or additional living area. The main floor washroom features the added comfort of heated flooring, while the rear entrance leads to a generously sized mudroom and laundry area. Upstairs, discover two spacious bedrooms and a convenient 2-piece washroom, providing comfortable accommodation for family and guests. Year-round comfort is delivered by a new electric heat pump, providing both heating and cooling capacity. The existing baseboard heating and wood-burning fireplace remain available as required. Additional updates include LVP flooring throughout the home, updated electrical wiring and a 200-amp service. The fully fenced yard provides a private, secure outdoor space ideal for children, pets, entertaining, or simply enjoying the outdoors. This location offers an appealing balance of country tranquility and accessibility. Minesing's public school, community centre, library, LCBO, and police and fire services are just minutes away, while Barrie's amenities are approximately 15 minutes from home. (id:45725)
3 Robert Street
Essa (Thornton), Ontario
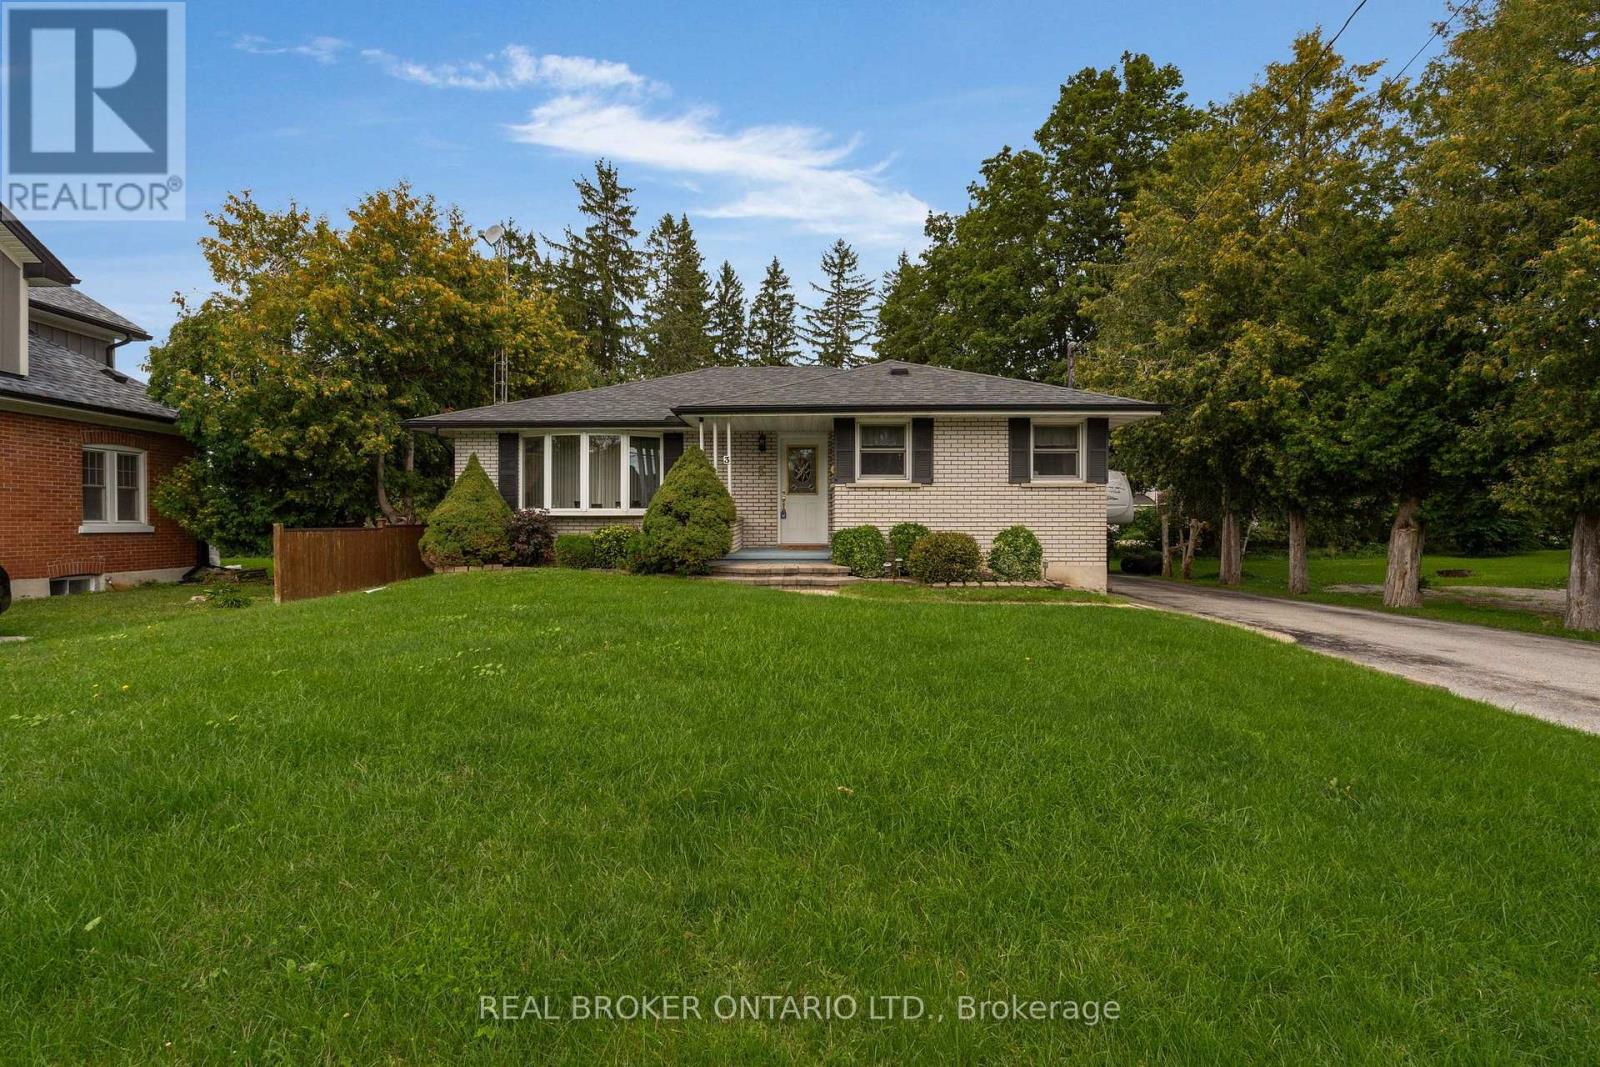
A solid all brick bungalow on an oversized L shaped lot in the community of Thornton. Offering approximately 1,250 sq. ft. on the main level plus 800 sq. ft. of finished lower level space, this home provides a practical layout.The main floor features 3 bedrooms, 1 bathroom and a bright, spacious living area. The primary bedroom includes a walkout to a large private deck overlooking the mature grounds. Downstairs, the finished basement adds a generous recreation room with built in bar and gas fireplace, a second bathroom, workshop, laundry and storage.Outside, the property offers a detached garage, private driveway parking for five vehicles and an expansive lot with excellent outdoor space. Conveniently located in Thornton with easy access to Barrie, Highway 27, commuter routes, parks and local amenities. (id:45725)
Units 1, 2, 3, 4 & 5 - 80 Norman Jones Place
Whitchurch-Stouffville (Stouffville), Ontario
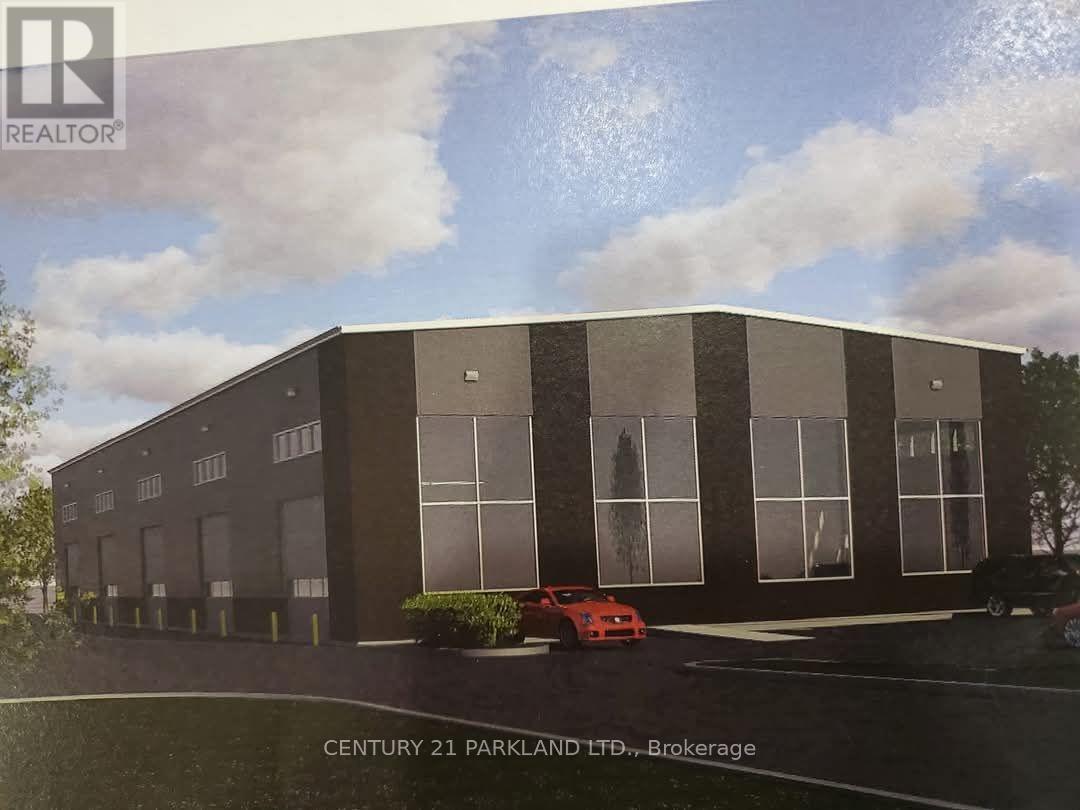
Don't Miss This Opportunity to Have Your Own Business in this New Automobile & Body Shop Zoned Building Surrounded by Toyota, Honda, Nissan, KIA & Chrysler Dealerships. Units are 2500 Sq. Ft., plus 600 Sq. Ft. Office with 2 Washrooms. The Units have 14-Foot-High Drive-In Doors and CLEAR BUILDING HEIGHT of 28 Feet. (id:45725)