3507 - 2045 Lake Shore Boulevard W
Toronto (Mimico), Ontario
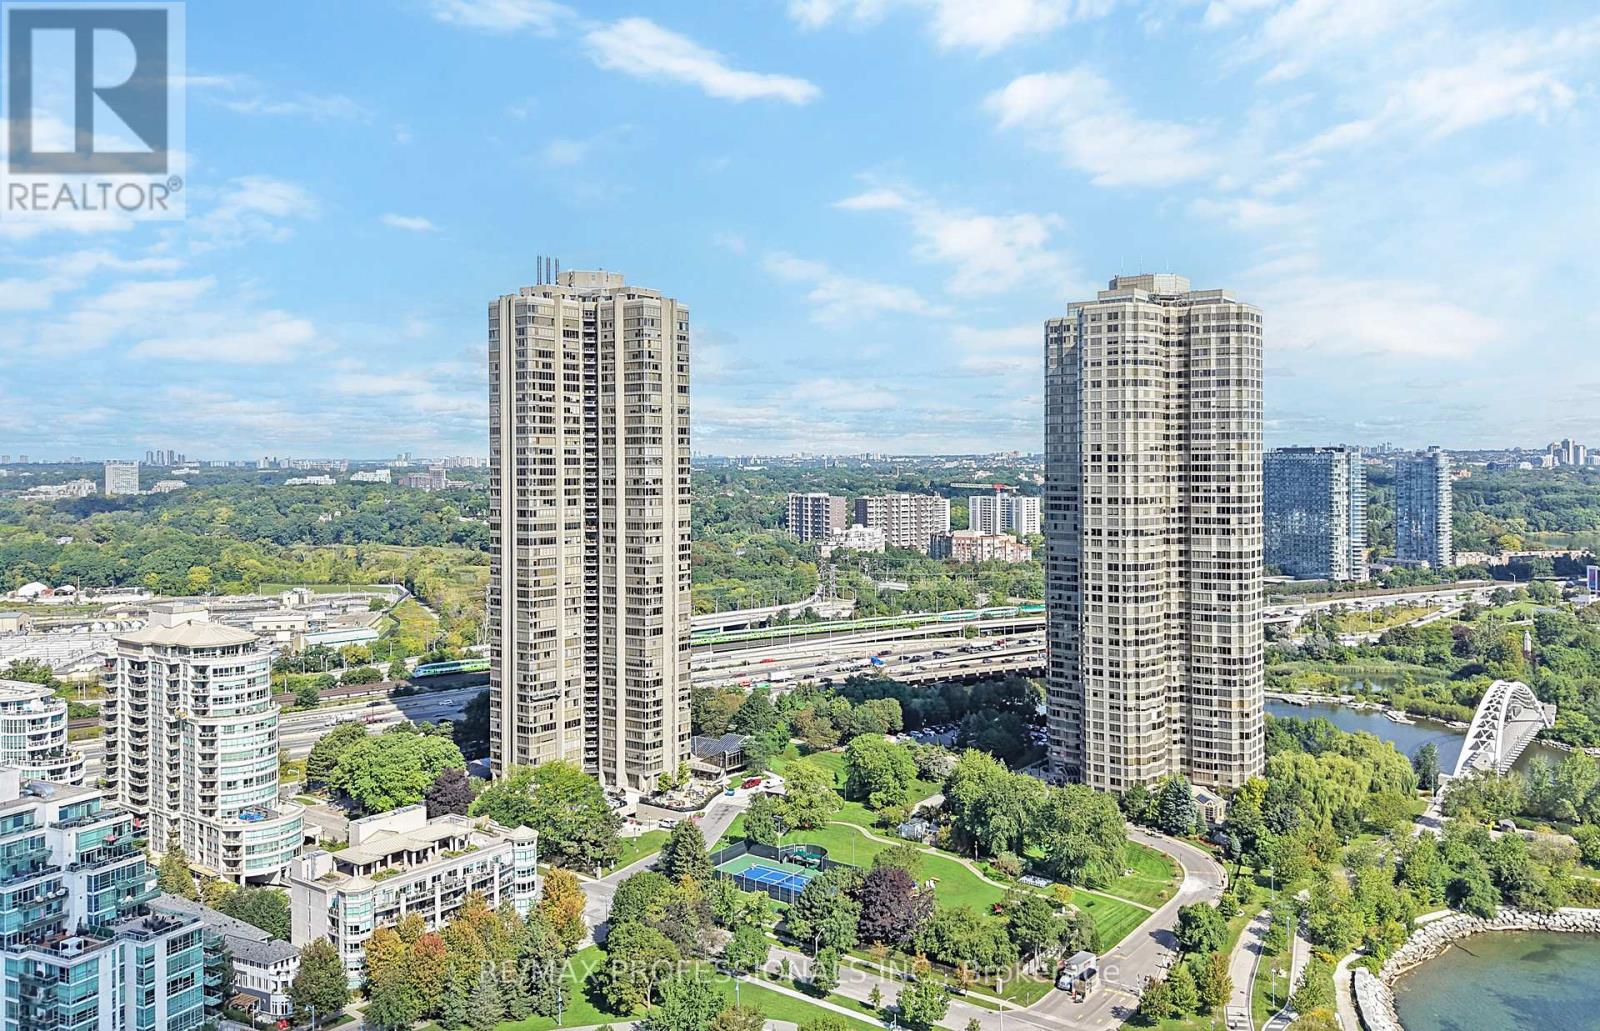
Welcome to award-winning Palace Pier in the heart of Humber Bay Shores! Situated high above the waterfront on the 35th floor, this rarely available, exceptionally spacious 3,257 sf residence captures breathtaking panoramic views of Lake Ontario and the Toronto skyline through expansive, floor-to-ceiling windows in every principal room. This extraordinary suite showcases a massive combined living and dining room with marble floors, a striking stone water feature, andwalls of windows & an enclosed balcony overlooking the lake, a family-sized kitchen with white cabinetry and centre island, a coveted family room with built-ins and sweeping, unobstructed waterfront views, three generous bedrooms including a refined primary retreat with wall-to-wall windows framing the lake, an oversized walk-in closet, a private enclosed balcony and a 4-piece ensuite, a dedicated office with lake views and built-in bookshelves, a second full bathroom, a convenient powder room, ensuite laundry and multiple storage closets. Well maintained and comfortable to enjoy as it is, this suite also offers the opportunity to renovate and personalize to your taste. Two parking spaces and one locker included. Set on nine acres of land, Palace Pier is renowned for its state of the art amenities, including 24-hour concierge and security, valet parking, a complimentary private shuttle to Union Station and Sherway Gardens, indoor saltwater pool, hot tub, sauna, fitness and yoga studios, tennis and squash courts, golf simulator, putting green, rooftop entertaining space, party room, billiards room, guest suites and more! All-inclusive maintenance fees add to the convenience of waterfront living at Palace Pier. Steps to waterfront trails, parks, marinas, restaurants and cafes, with easy access to downtown Toronto, TTC and major highways. A distinctive waterfront residence offering impressive proportions, panoramic vistas and resort-style amenities in one of Toronto's most recognized condo residences. (id:45725)
120 Tarragona Boulevard
Toronto (Junction Area), Ontario
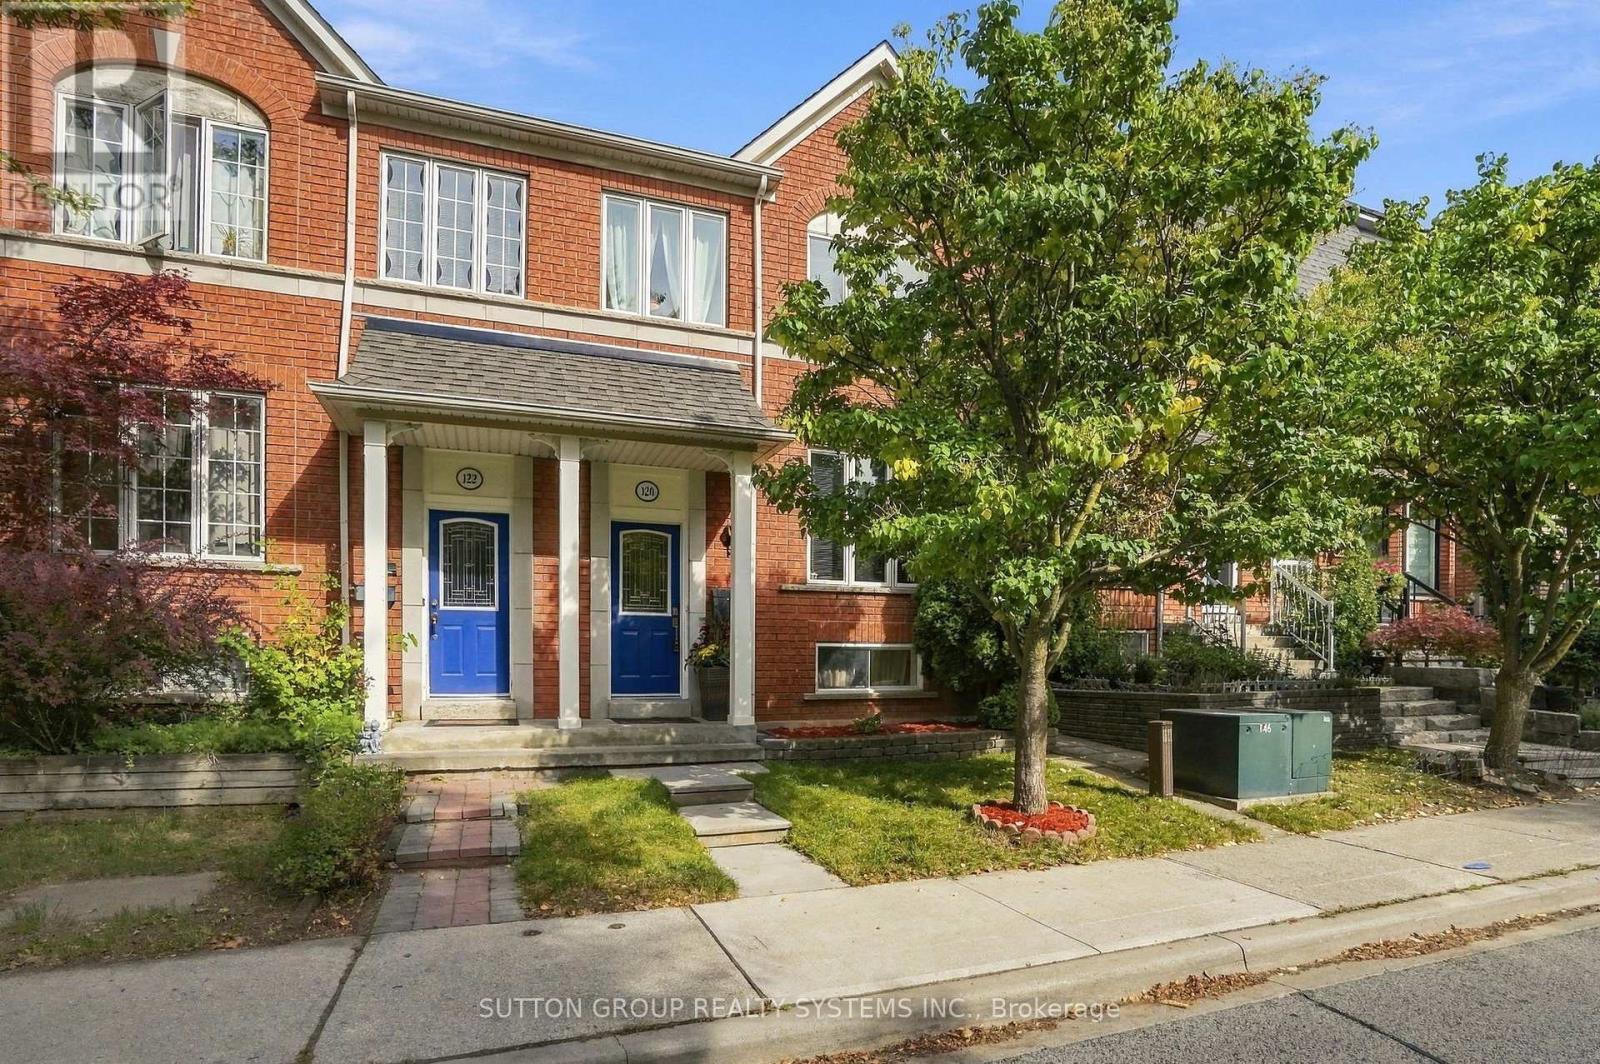
Welcome to this beautifully maintained 3+2 bedroom home with a versatile in-law suite, lovingly cared for by the original owner. Featuring a bright, open-concept living and dining area, spacious eat-in kitchen, powder room, and walkout to a cozy, low-maintenance backyard. Primary bedroom features ensuite bathroom and his/her closets. Enjoy the convenience of a one-car garage plus additional driveway parking. The finished basement with private entrance offers excellent flexibility for extended family with a bathroom and kitchenette making it the perfect in-law suite, a home office, recreation space, or multi-purpose use.The laundry is also perfectly situated between upstairs and downstairs so both parties can use it without interfering with each other. Ideally located in a family-friendly neighbourhood, steps to parks, splash pads and playgrounds, and a short walk to Stock Yards Village, Walmart, Canadian Tire, Home Depot, Best Buy, fitness centres and more. A meticulously cared-for home offering space, convenience and community charm-ready for its next owners! (id:45725)
303 - 67 Kingsbury Square
Guelph (Pineridge/westminster Woods), Ontario
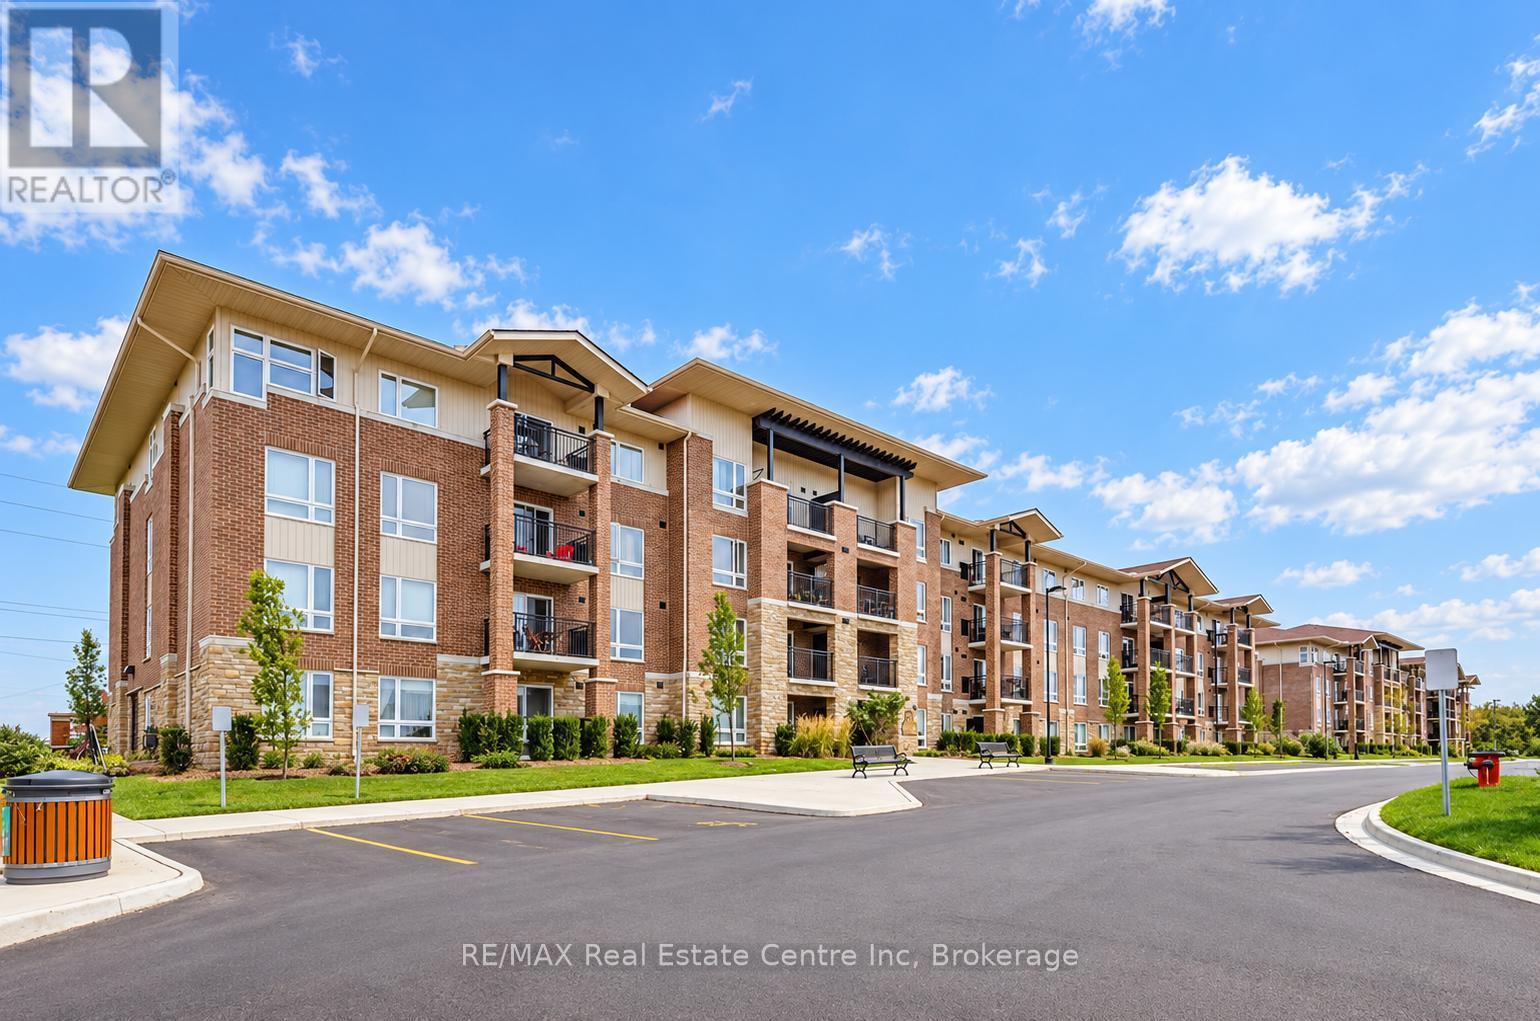
Welcome to 303-67 Kingsbury Square, a bright and well-maintained 2-bedroom condo in Guelph's desirable south-end! The open-concept kitchenfeatures rich cabinetry, generous counter space and a large breakfast bar overlooking the living and dining area-creating a comfortable layoutfor everyday living and entertaining. Sliding doors fill the space with natural light and lead to a private covered balcony with beautiful viewsacross the surrounding green space. The unit offers 2 generously sized bedrooms with huge windows, a 4-piece bathroom with an oversizedvanity and shower/tub combo, in-suite laundry and a parking space. Conveniently located close to grocery stores, restaurants, parks, walkingtrails, public transit and the University of Guelph, with easy access to Highway 401 for commuters. A wonderful opportunity to enjoy a peacefulsetting while remaining close to everything the south-end has to offer (id:45725)
235299 Grey Road 13
Grey Highlands, Ontario
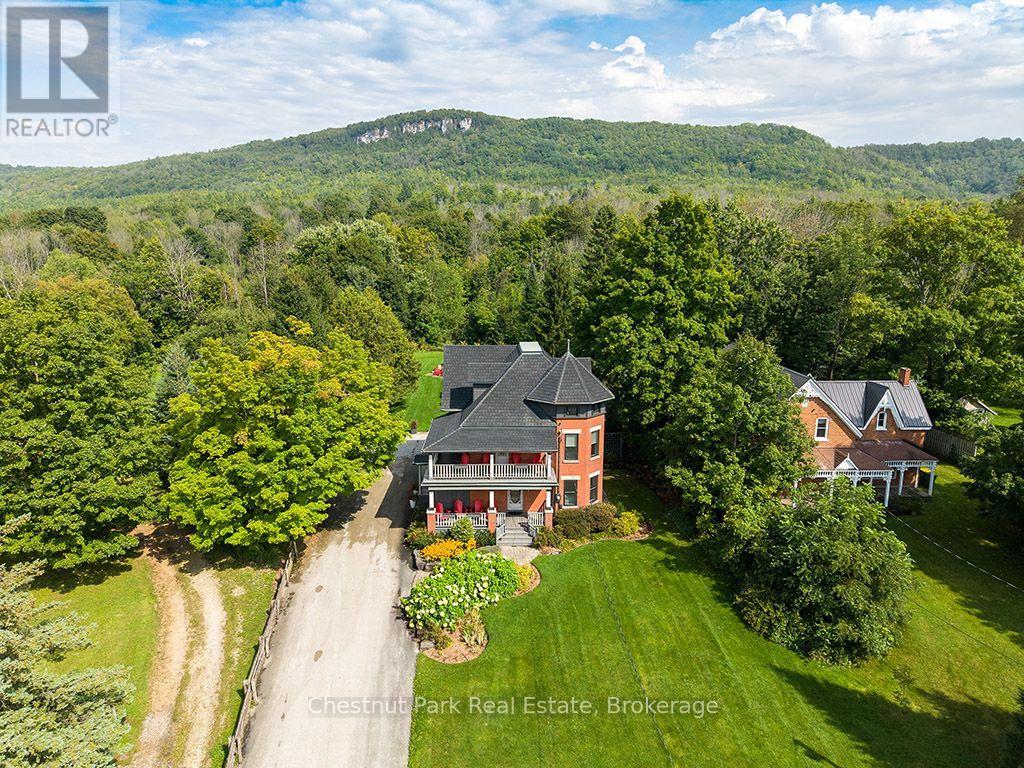
Welcome to the Jasper Stuart House - a truly exceptional Beaver Valley residence where timeless elegance meets modern comfort. Built in 1915, this magnificent three-level solid brick century home is set against the breathtaking Niagara Escarpment, just two hours from Toronto and in the heart of the Beaver Valley. Extensively renovated and thoughtfully restored, this remarkable home features new windows throughout, a new boiler, updated wiring and plumbing, enhanced fire and safety systems, extensive landscaping and a complete interior renovation. Original character shines through with beautiful solid oak flooring and trim, classic pocket doors and two inviting wraparound covered verandas. With seven bedrooms, each with its own private ensuite bathroom, 8 in total, there is exceptional space for family and friends. Multiple sitting rooms and generous gathering spaces make this an entertainer's dream. Imagine après-ski dinners, family celebrations, summer pool parties and evenings gathered around the fire pit. The outdoor entertaining area, inground pool, hot tub and beautiful grounds create an unforgettable setting for enjoying every season. Beaver Valley Ski Club is just five minutes away, with the Bruce Trail nearby and golf, water sports, microbreweries and outstanding eateries all within easy reach. Enjoy the charm of Kimberley Village, with Heart's Tavern, the welcoming Kimberley Cafe and the beloved General store adding to the wonderful sense of community and convenience. Enjoy spectacular views of Old Baldy from the backyard and upper-level bedroom, surrounded by the natural beauty and four-season lifestyle that makes the Beaver Valley so special. A rare opportunity to own a remarkable piece of Beaver Valley history - a home designed for gracious living, memorable entertaining and unforgettable gatherings. (id:45725)
691 Wilson Street
Hamilton, Ontario
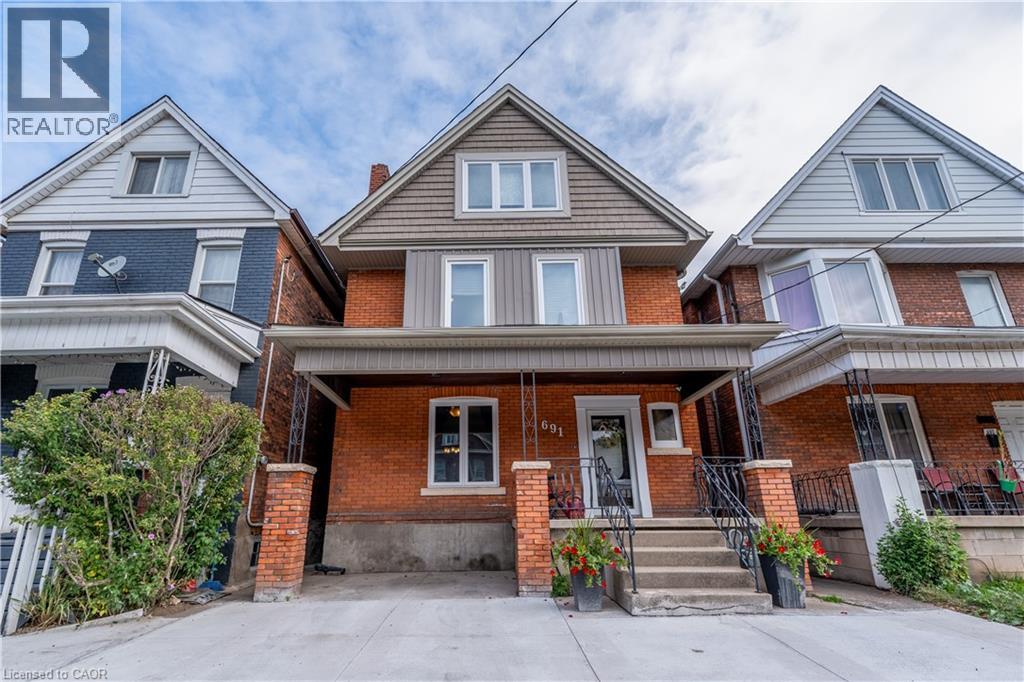
Modernized Century Home in Hamilton’s Gibson Neighbourhood. Enjoy the character and charm of a century home with the comfort of thoughtful modern updates in this spacious 4-bedroom, 1.5-bathroom home located in central Hamilton’s desirable Gibson neighbourhood. The inviting main floor features 10-foot ceilings, a generous living room complete with an electric fireplace insert and classic mantle, and a separate dining room that is perfect for everyday living or entertaining. The well-appointed eat-in kitchen with dark wood cabinets, tile flooring and backsplash, a large pantry and glass display cabinet, providing plenty of storage and workspace. Upstairs, you'll find four comfortable bedrooms, offering flexibility for a family, home office or guest space. Step outside to a beautifully landscaped, fully fenced rear yard with a spacious patio, garden area for growing your own vegetables, and a handy storage shed. A concrete front driveway provides parking for one vehicle, with additional street parking available. The basement provides a laundry area and additional storage, adding practical living and storage space to the home. Conveniently located close to Hamilton Stadium (formerly Tim Hortons Field), Bernie Morelli Recreation Centre, schools, public transportation, shops and amenities, with the future Hamilton LRT planned to further enhance transit connections in the area. A wonderful opportunity to lease a character-filled Hamilton home that combines original charm, modern conveniences and a great urban location. Available immediately. Tenant responsible for all utilities. Option to lease fully furnished for an additional cost. RSA (id:45725)
97 Ardelt Avenue Unit# 2
Kitchener, Ontario
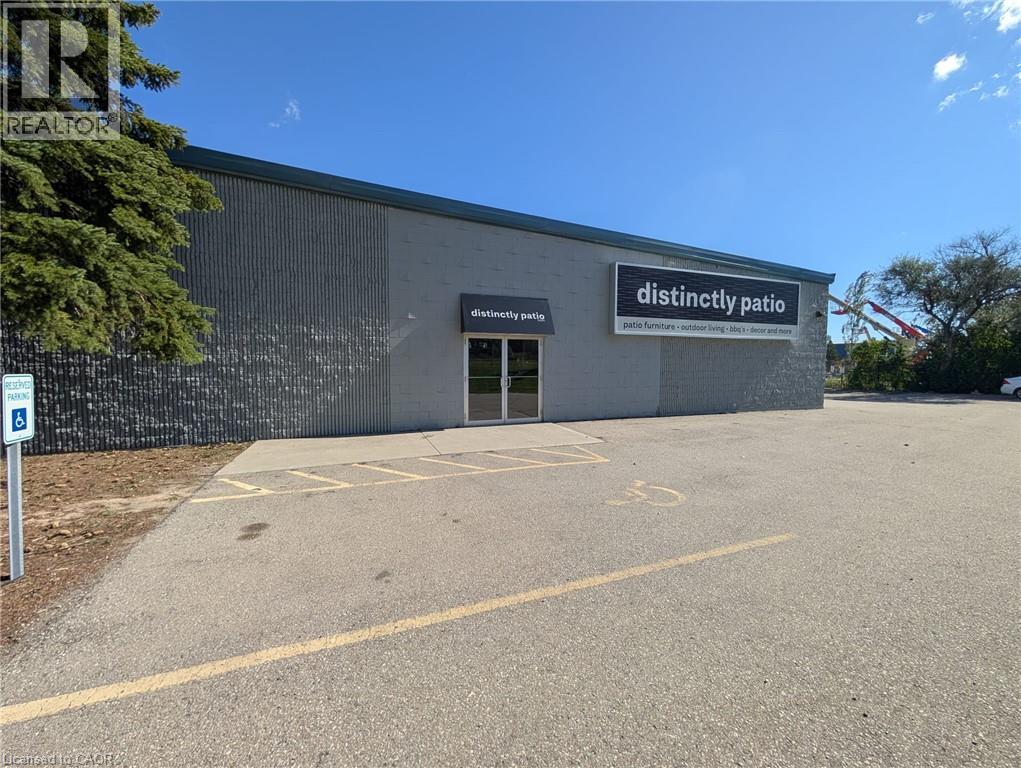
97 Ardelt Avenue, Kitchener. Industrial space for lease in four configurations. Clear height 16 ft 7 in to deck. Power 400 amps, 600 volts, 3 phase. Fully sprinklered building. Zoned EMP 2 (General Industrial), permitting manufacturing, warehousing, trades and industrial services. Loading ranges from 1 dock level door and 1 drive in door up to 3 truck level doors and 3 drive in doors (10 ft x 12 ft), depending on configuration. (id:45725)
97 Ardelt Avenue Unit# 3
Kitchener, Ontario
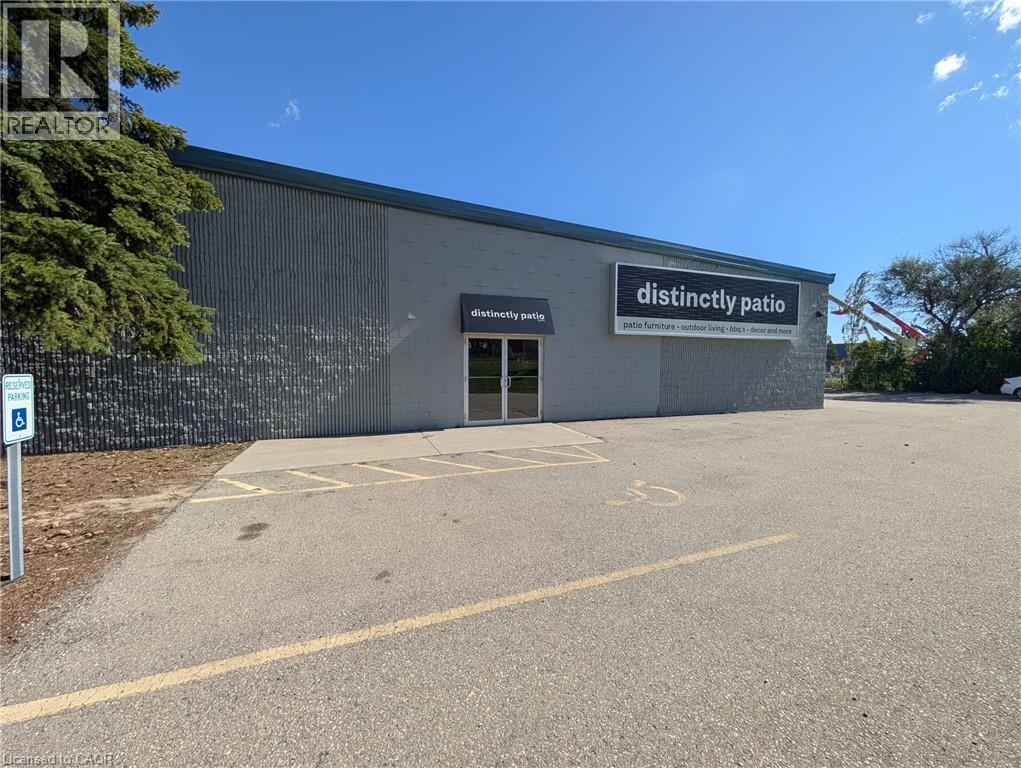
97 Ardelt Avenue, Kitchener. Industrial space for lease in four configurations. Clear height 16 ft 7 in to deck. Power 400 amps, 600 volts, 3 phase. Fully sprinklered building. Zoned EMP 2 (General Industrial), permitting manufacturing, warehousing, trades and industrial services. Loading ranges from 1 dock level door and 1 drive in door up to 3 truck level doors and 3 drive in doors (10 ft x 12 ft), depending on configuration. (id:45725)
37 Ashton Street
Orillia, Ontario
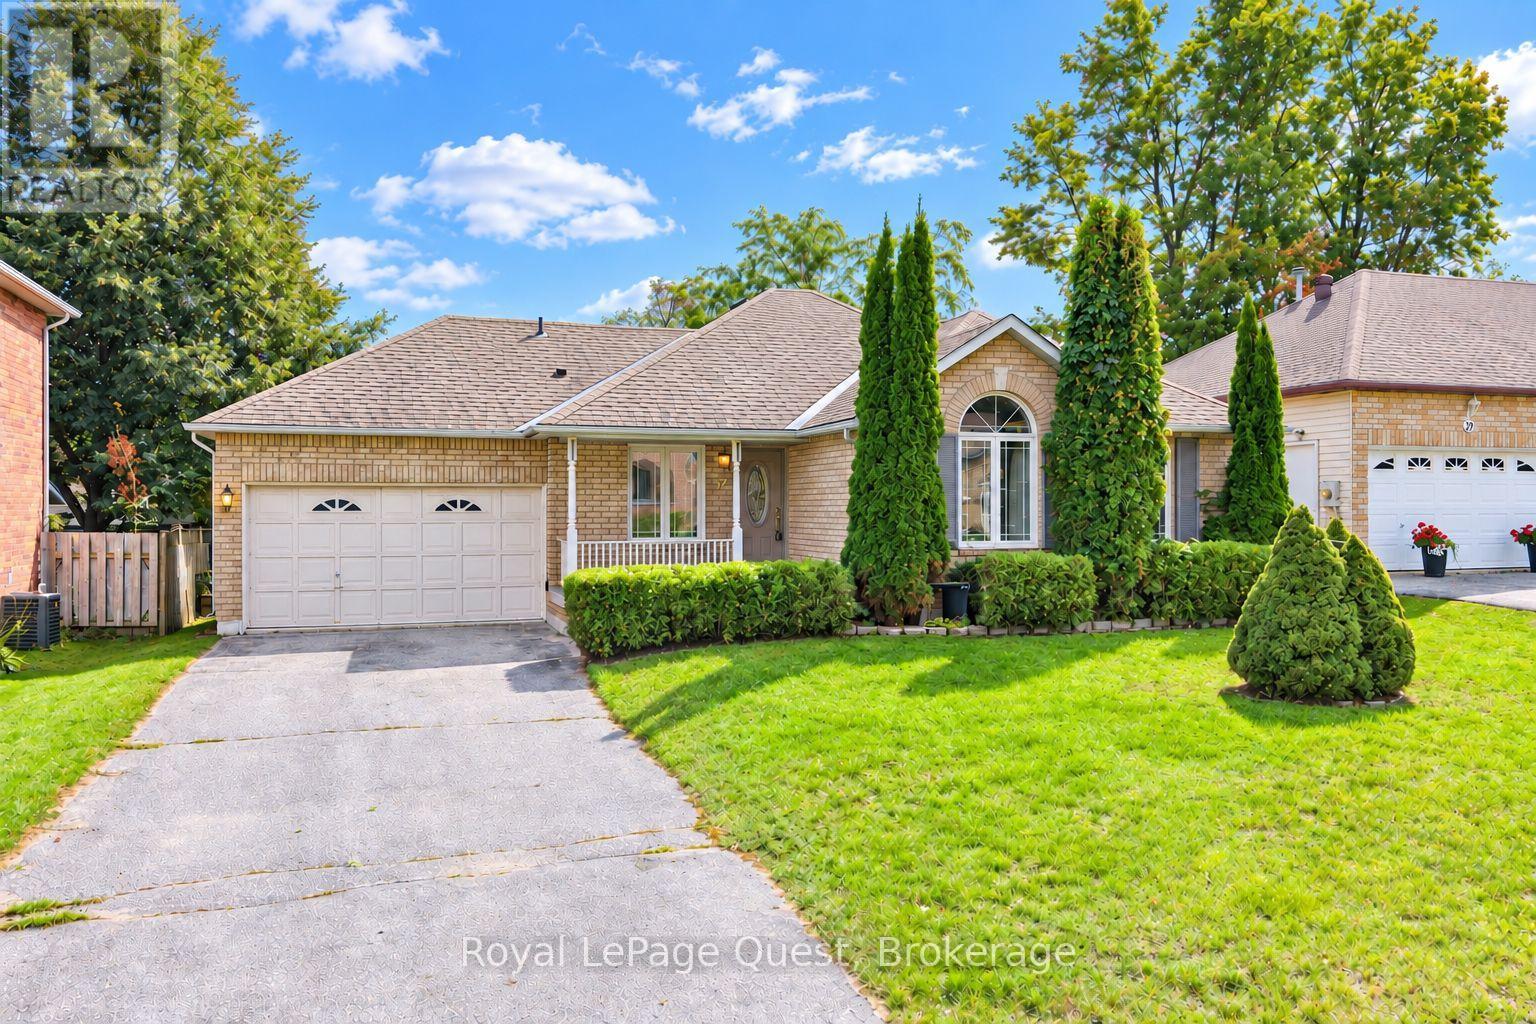
Welcome to 37 Ashton Street, a charming bungalow in a desirable Orillia neighbourhood, just steps from Homewood Park and conveniently close to local grocery stores and everyday amenities. This 2-bedroom, 2-bathroom home provides approximately 1,200 sq. ft. of comfortable living space with plenty of opportunity to make it your own. The main floor offers a warm and inviting layout with brand-new vinyl flooring and a cozy living room fireplace that creates a comfortable gathering space. A brand-new A/C unit adds to the home's comfort, while the attached 1.5-car garage provides convenient parking and additional storage. The partially finished basement adds valuable extra space and includes a second bathroom complete with a Jacuzzi tub. The lower level offers plenty of potential to create a great recreation room, home office, or additional living space. With its convenient location, recent updates, and room to add your own personal touches, 37 Ashton Street is a wonderful opportunity to own a home in one of Orillia's established neighbourhoods. Whether you're a first-time buyer, downsizing, or simply looking for a well-located bungalow, this home is ready for its next chapter. (id:45725)
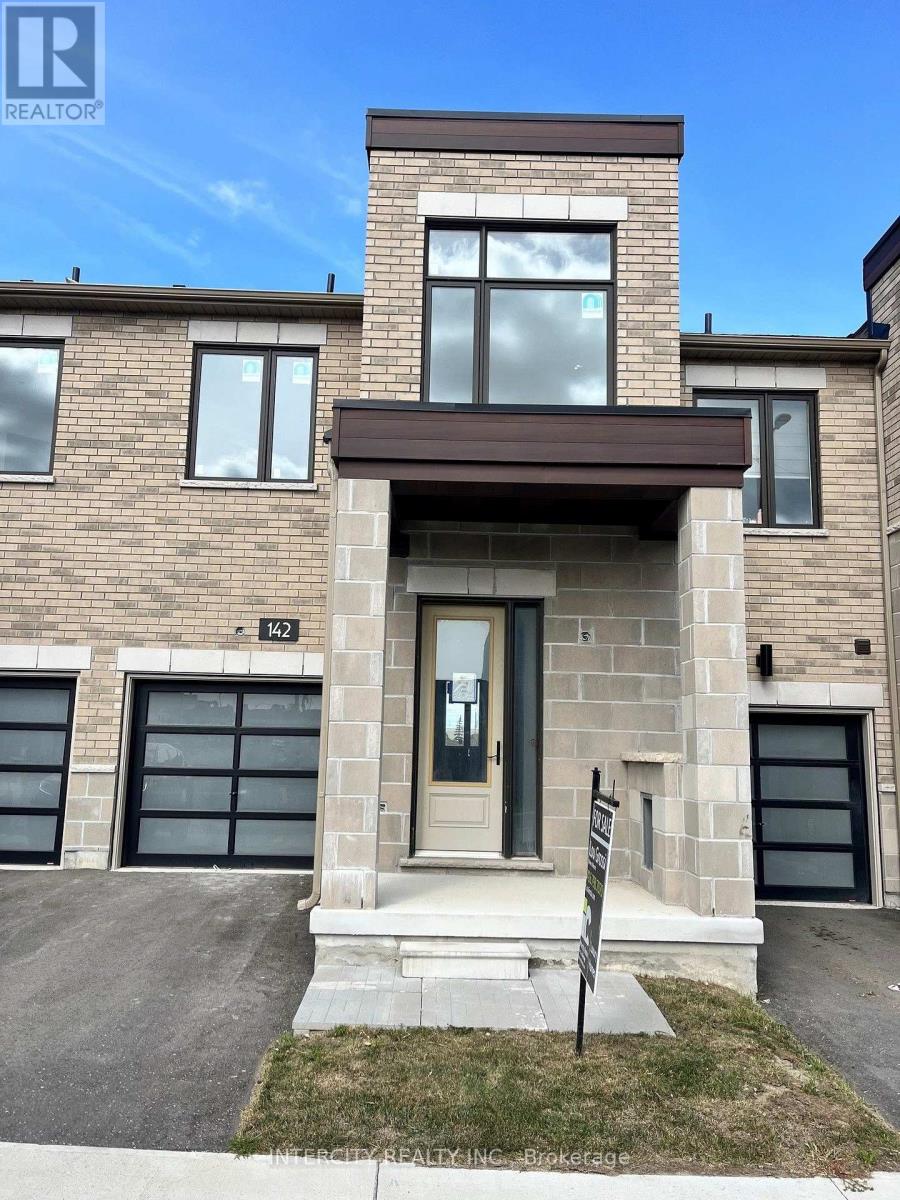
(Block 268 Unit 5) - 142 Mumbai Drive
Markham (Middlefield), Ontario
Welcome to Brand-New Freehold Luxury Traditional 2-Storey Townhome with a backyard. The Townhouse is Being Built By a Reputable Builder Remington Homes. Superior Architecturally Designed Elevation with Brick, Stucco, Stone and Stone Accents. ARNICA MODEL 1417 sq.ft. as per Builder's plans PLUS 274 SQ.FT. OF FINISHED BASEMENT (REC ROOM AND 3 PIECE WASHROOM). The Unit is under construction and can only be viewed on the exterior. Includes Complete Central Air-Conditioning. THE PRICE LISTED IS NET OF HST REBATE. 9' ceilings on Ground and Second Floors. Natural Oak hardwood on the Main Floor. Quality Custom Crafted kitchen cabinets. Extra height Kitchen Cabinets plus Kitchen Island . Granite Counters in Kitchen and washrooms. Freestanding Tub in Primary Ensuite. Concrete Block party wall Above Grade separating Living Units. Smart Future Ready Home Wiring Package. This Subdivision is close to Aaniin Community Centre, Schools, Major Highways, Transit Routes, 2,000km Nature Trails, Golf Clubs. Purchasers to go to the Design Studio and choose their colors and finishes. The closing is approximately 6-months. (id:45725)
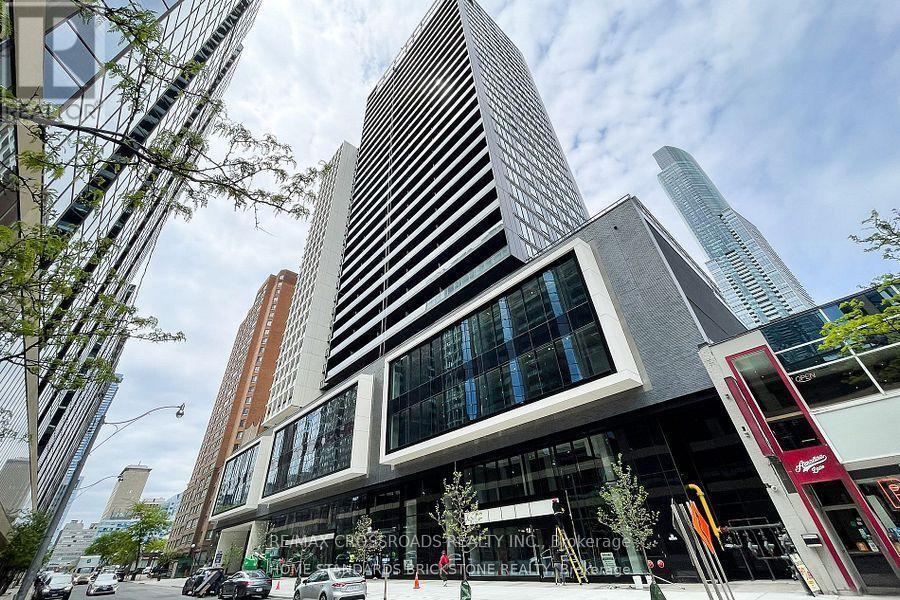
2616 - 20 Edward Street
Toronto (Bay Street Corridor), Ontario
Luxurious Panda Condo in downtown Toronto! This one-year-new gem offers 672 sqf of exquisite living space. With 2 bedrooms, a study with a closets, 2 bathrooms, and a premium 26th-floor location boasting unobstructed north east exposure, the view is simply stunning. The sun-filled interior is bathed in natural light, creating a warm and inviting atmosphere. The modern kitchen adds a touch of Dundas Subway, and city Hall, this is urban living at its finest. Don't miss out on this opportunity! (id:45725)
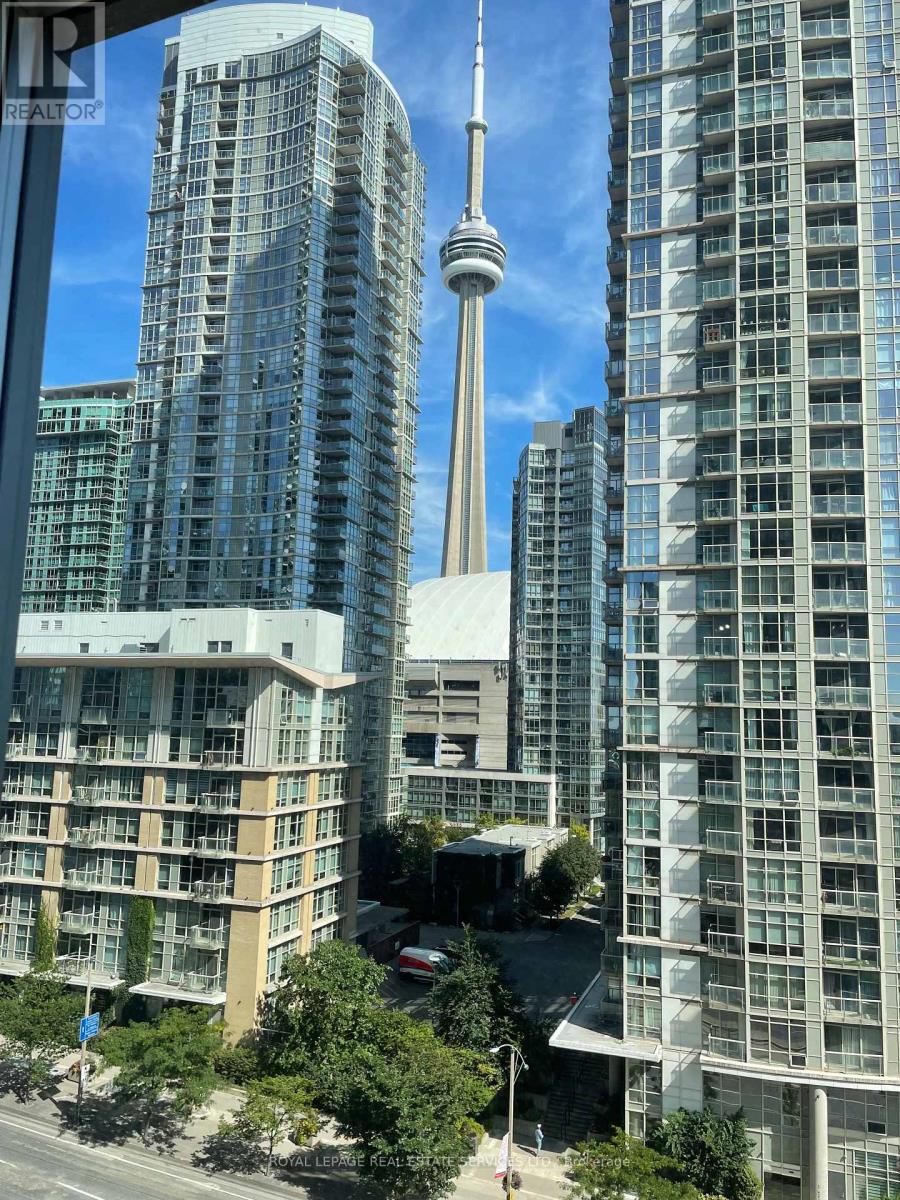
907 - 11 Brunel Court
Toronto (Waterfront Communities), Ontario
Welcome to suite 907, at 11 Brunel Court in downtown Toronto very convenient and within walking distance to all amenities. Entertainment, Restaurants and personal shopping. Also minutes to the Gardiner. (id:45725)
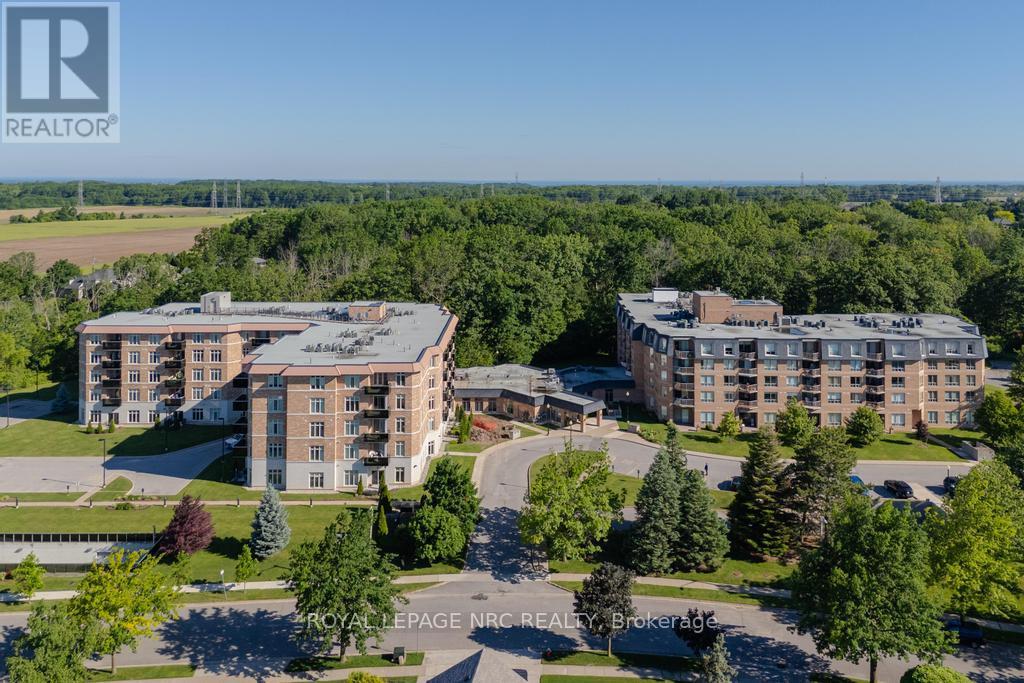
220 - 8111 Forest Glen Drive
Niagara Falls (Mt. Carmel), Ontario
Welcome to Unit 220 in "The Mansions of Forest Glen". This rarely offered 905 sq ft "Singleton" Model showcases refined living with soaring 9-ft ceilings, upgraded kitchen cabinetry, granite countertops, and elegant California shutters throughout. The thoughtful 1 Bedroom, 1.5 Bath layout includes a welcoming foyer with a guest powder room, a bright open-concept living/dining area with walkout to a private balcony and a spacious bedroom suite with walk-in closet and beautifully upgraded 5pc ensuite. Added conveniences include in-suite laundry, brand-new water heater (2025), new AC/heating unit (2024), a storage locker, and 1 indoor parking space located right beside the elevators. Residents enjoy resort-style amenities including an indoor pool, hot tub, sauna, fitness room, outdoor patio with BBQ, library, billiards room, lounge & bar, full service concierge, and guest suite-all set within a quiet, desirable neighborhood just minutes from shops, the Falls, and the QEW. (id:45725)