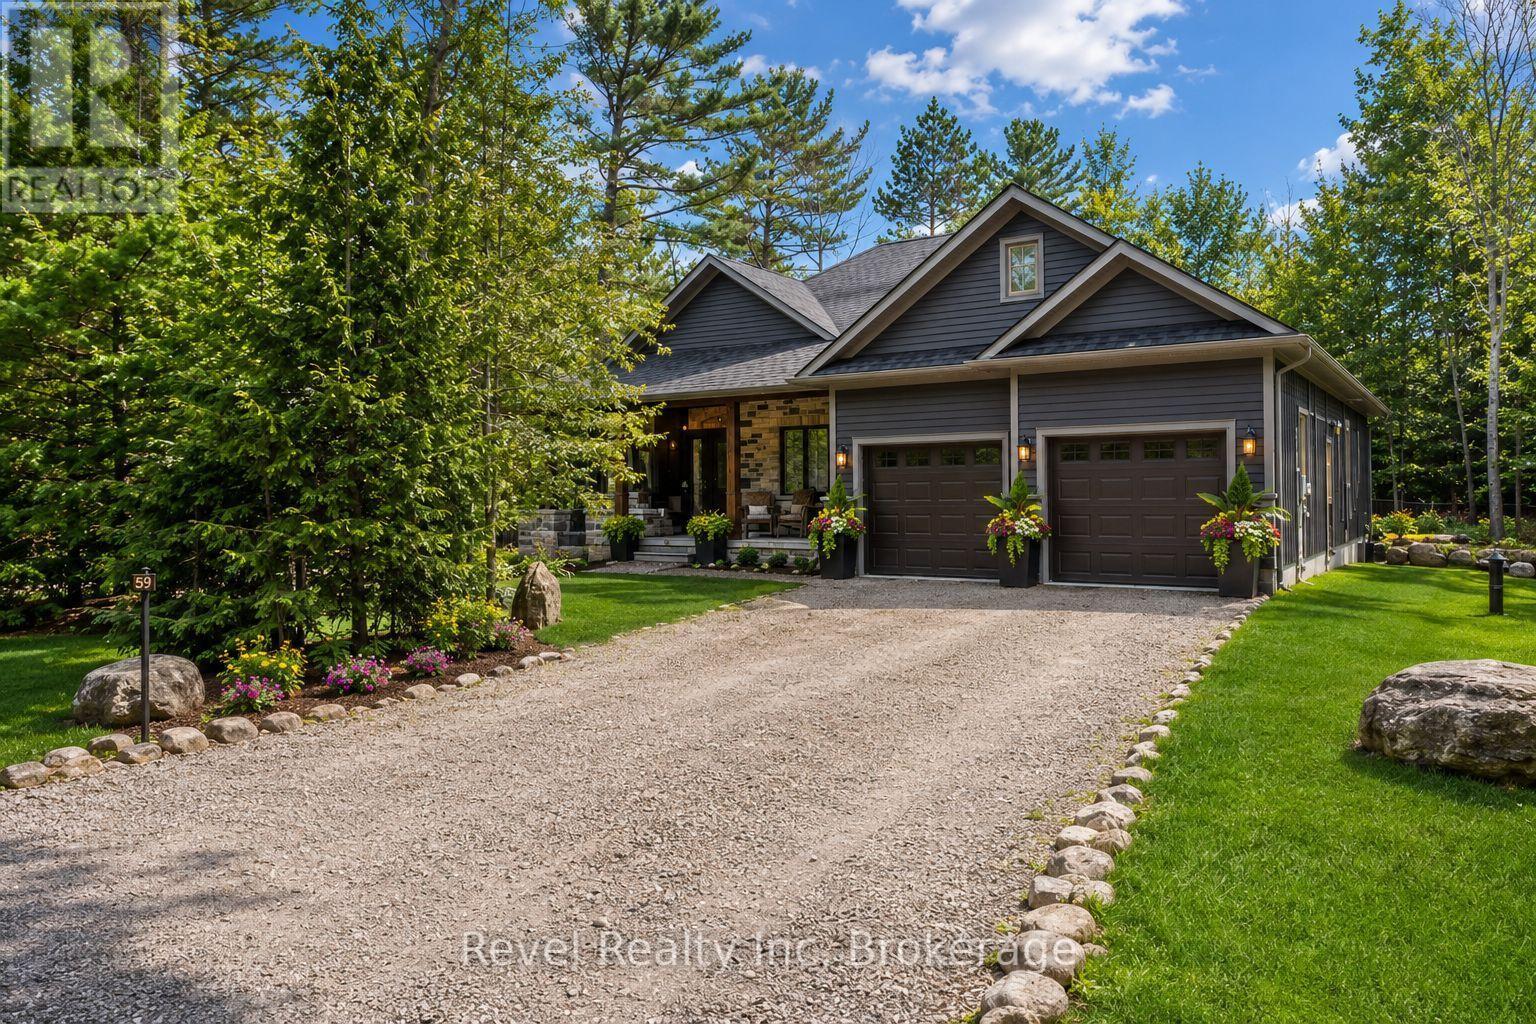
59 Trout Lane
Tiny, Ontario
A little more space. A little more nature. A lot more Georgian Bay. This is the kind of home where the lifestyle is part of the property. Set in beautiful Tiny Township, 59 Trout Lane offers the peace of a country setting with Georgian Bay, nature trails, local farms and everyday amenities close at hand - and the GTA still within easy reach. THE HOME: Turn-key and nearly new, this impressive ranch bungalow offers over 2,000 sq. ft. of beautifully finished main-floor living with 3 bedrooms and 2 full bathrooms. The open-concept layout is bright, comfortable and designed for easy one-level living, making it an excellent choice for retirees, downsizers and professional families. The full-height basement offers additional potential and is roughed-in for a third bathroom. THE COMFORT: In-floor radiant heating on both levels, a gas fireplace and in-ceiling air conditioning make this a true four-season home. The kitchen features a large island, granite countertops and premium appliances, while main-floor laundry and a double garage with inside entry add everyday convenience. THE CONNECTION" High-speed internet makes working from home easy. Your own drilled well means no municipal water charges and a private source of clean drinking water for your household and pets. THE LIFESTYLE: Step outside to mature trees, a landscaped yard, irrigation and a private wooded backdrop. Explore nearby nature trails, Georgian Bay beaches and waterfront parks, then enjoy farm-fresh produce and local specialties from area farms and markets. THE LOCATION: Enjoy the tranquility of Tiny Township country living while staying close to restaurants, delis and everyday amenities. Major retailers, theatres, museums and historic attractions are approximately 20 minutes away. This is more than a house near Georgian Bay. It's a different way of living - with room to breathe, room to gather and room to enjoy what brought you here. (id:45725)
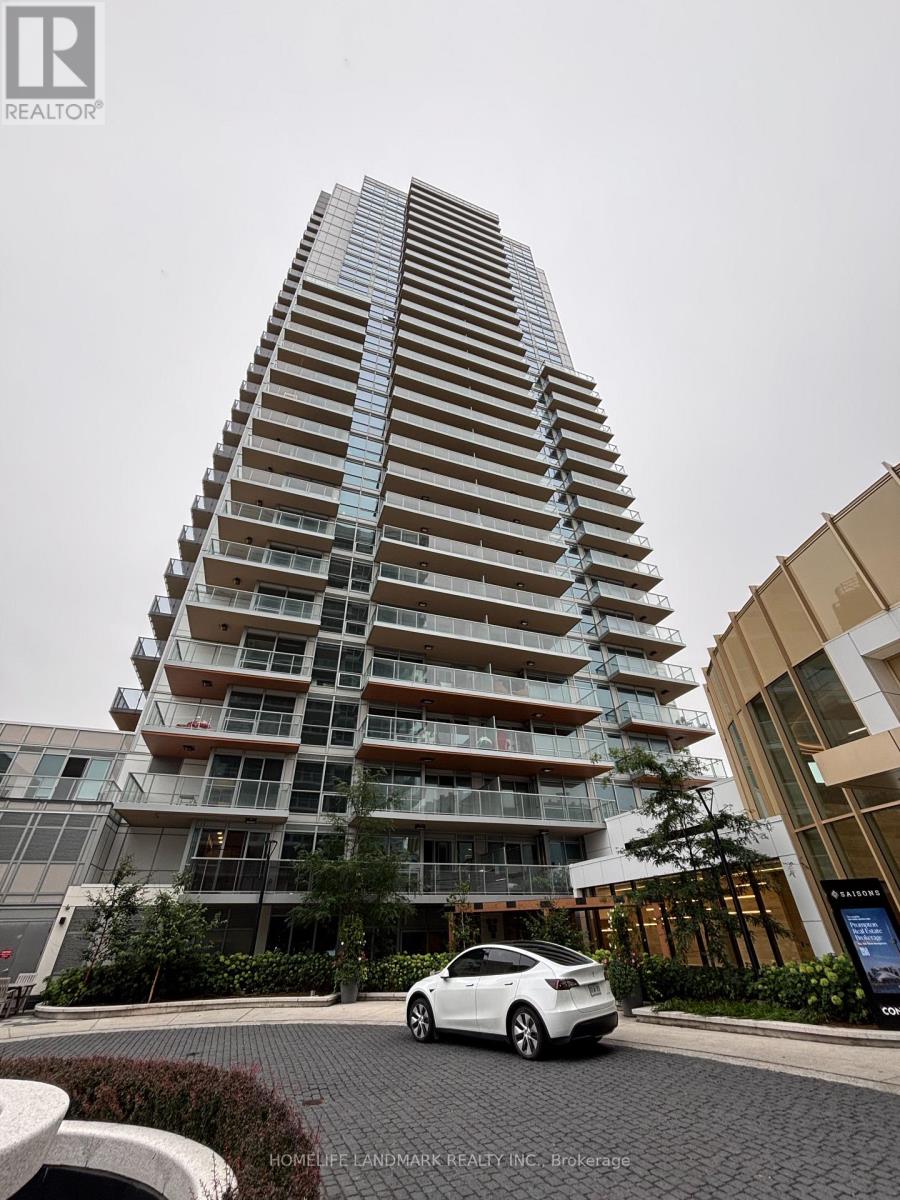
3007 - 27 Mcmahon Drive
Toronto (Bayview Village), Ontario
Saisons Is One Of The Most Luxurious Building In Concord Park Place Community Featuring Exceptional Park Views. 988 Sqft Of Interior + 198 Sqft Of Balcony. With 80,000 Sqft Of Amenities, **1 EV Parking Space & 1 Locker Included!*,Short Walk To Subway And Steps To Woodsy Park. This Beautiful Suite Features 9-Ft Ceilings, Laminate Flooring, A Modern Kitchen, Quartz Countertop, Spa Like Bath With Large Porcelain Tiles. Balcony With Composite Wood Decking With Radiant Ceiling Heater. Miele Appliances (Fridge, Oven, Stove, Rangehood, Dishwasher), Miele Washer/Dryer, Panasonic Microwave. Roller Shade Window Coverings. (id:45725)
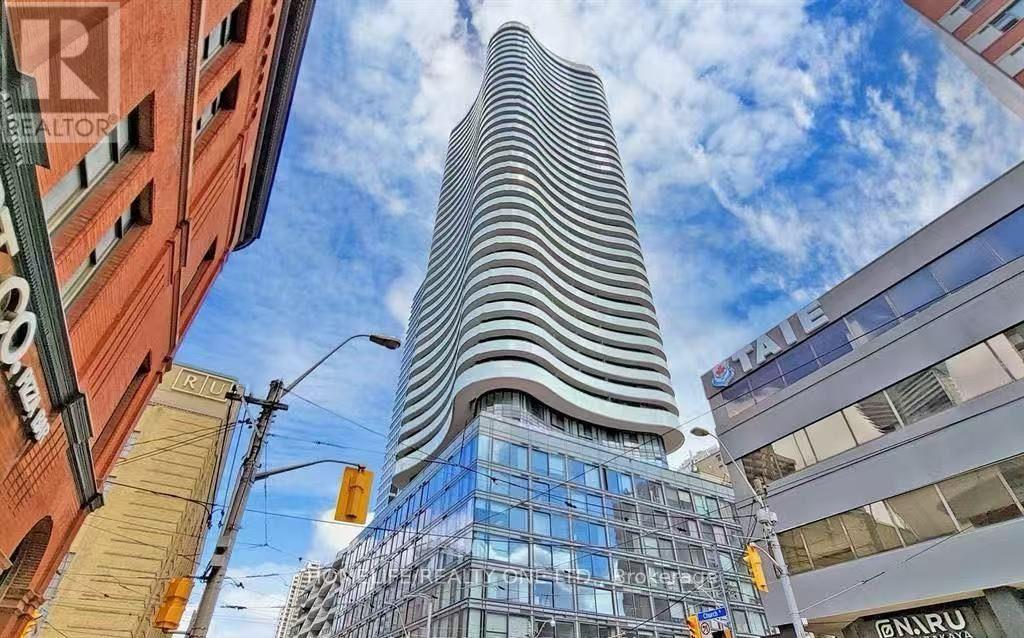
2002 - 403 Church Street
Toronto (Church-Yonge Corridor), Ontario
Experience elevated urban living in this pristine 2-bedroom, 2-bathroom southwest corner suite. Spanning 867 square feet, this residence features a highly functional, open-concept floor plan designed to maximize natural light through expansive floor-to-ceiling windows. A standout feature is the oversized wraparound balcony, providing a private outdoor retreat with breathtaking, unobstructed views of the CN Tower and Lake Ontario. The intelligent split-bedroom layout ensures maximum privacy, with the primary suite boasting a private ensuite and seamless balcony access. The modern, well-appointed kitchen is complete with premium stainless steel appliances. This residence includes one parking space and one storage locker for added convenience. Situated in the heart of downtown Toronto, this property offers unparalleled access to premier amenities, including the Financial District, Loblaws, world-class shopping at the CF Toronto Eaton Centre, and proximity to the University of Toronto and Toronto Metropolitan University. With immediate access to subway transit, this suite represents a premier opportunity to secure a home in one of the city's most vibrant communities. (id:45725)
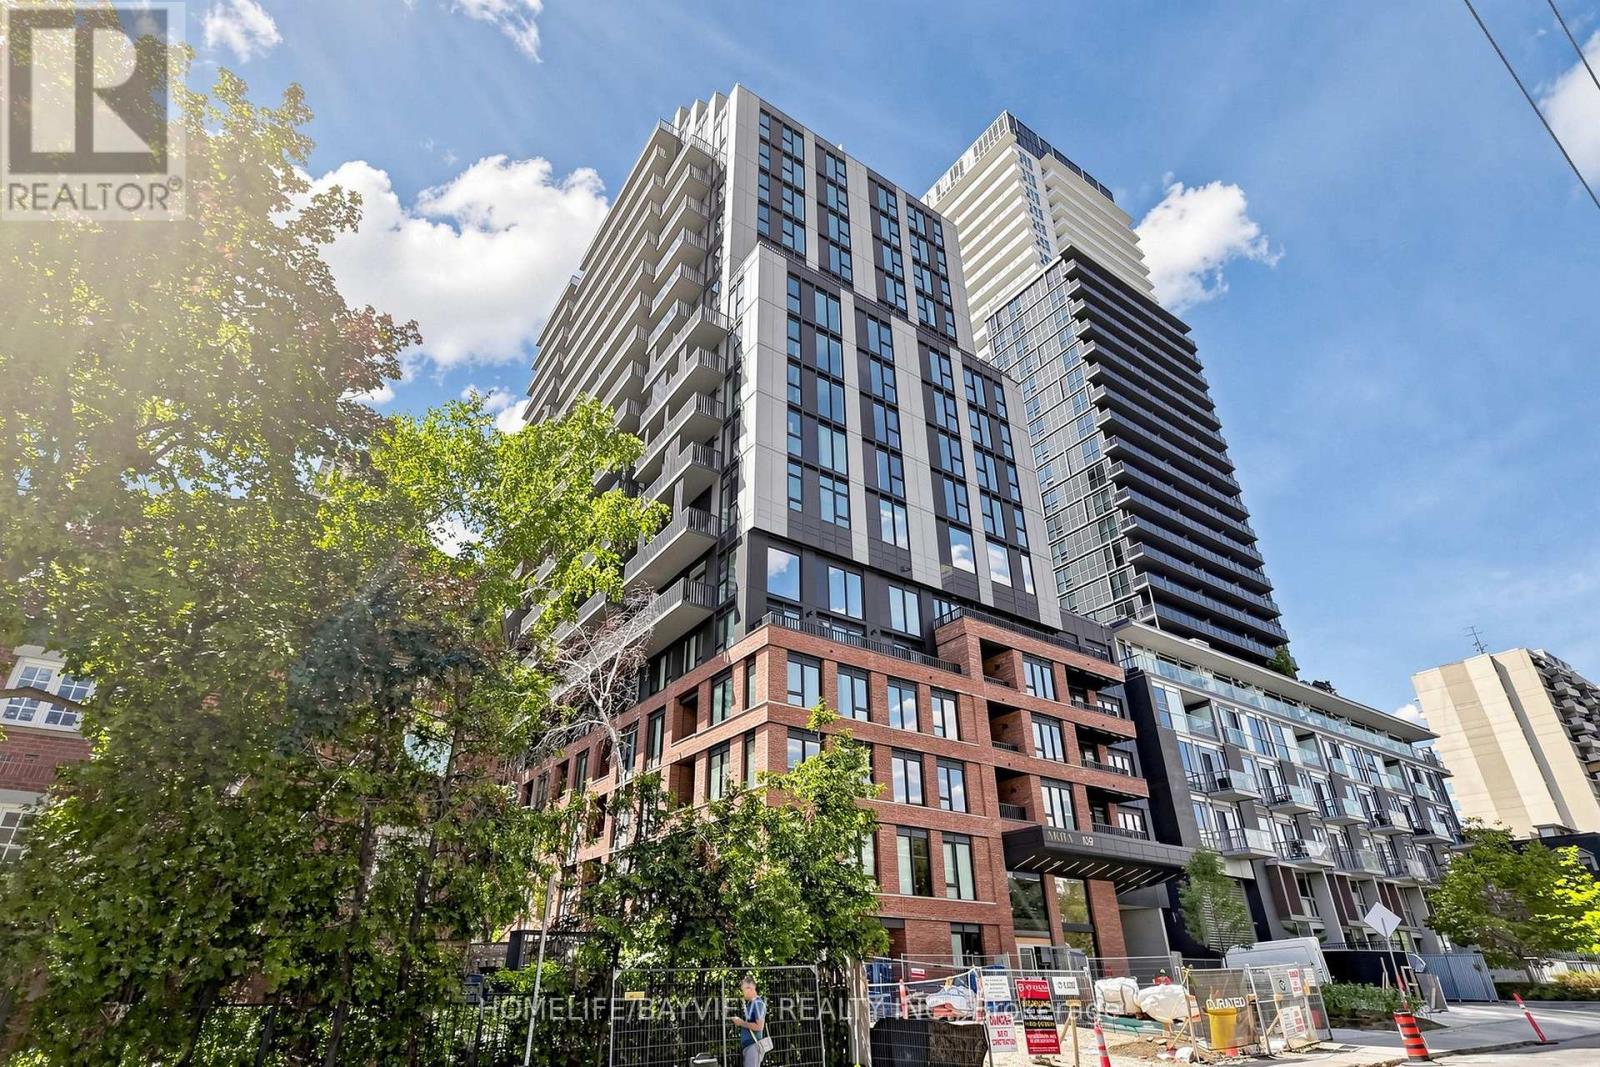
1706 - 109 Erskine Avenue
Toronto (Mount Pleasant West), Ontario
Experience Contemporary Living At AKRA, An Exciting New Residence Located At 109 Erskine Avenue In The Highly Desirable Yonge & Eglinton Neighbourhood. Situated In A Newly Completed 22-Storey Tower, This Stylish 1 + 1 Suite Offers A Perfect Blend Of Modern Design, Comfort, And Convenience.Designed To Maximize Space And Functionality, The Suite Features Approximately 9-Foot Ceilings, Elegant Finishes Throughout, And A Sleek Kitchen Equipped With Quartz Countertops And Premium Appliances. Smart Home Technology, Including In-Suite Climate Control, Enhances Everyday Living With Added Comfort And Efficiency.Residents Enjoy Access To An Impressive Collection Of Lifestyle Amenities, Including 24-Hour Concierge Service, A Fully Equipped Fitness Centre, Yoga Studio, Wellness Facilities With Sauna And Hot/Cold Plunge Pools, Outdoor Terrace Spaces, A Serene Zen Garden, And Thoughtfully Designed Social And Work Areas. Smart Parcel Management Technology Adds Another Layer Of Convenience.Located In The Heart Of Midtown Toronto, AKRA Places You Just Moments From Yonge & Eglinton Centre, The TTC Subway, And The New Eglinton Crosstown LRT. Enjoy Easy Access To Parks, Walking Trails, Restaurants, Cafes, Shopping, And All The Conveniences Of Urban Living.Discover A New Standard Of City Living At AKRA, Where Sophisticated Design, Exceptional Amenities, And A Vibrant Neighbourhood Come Together To Create An Outstanding Lifestyle Opportunity. (id:45725)
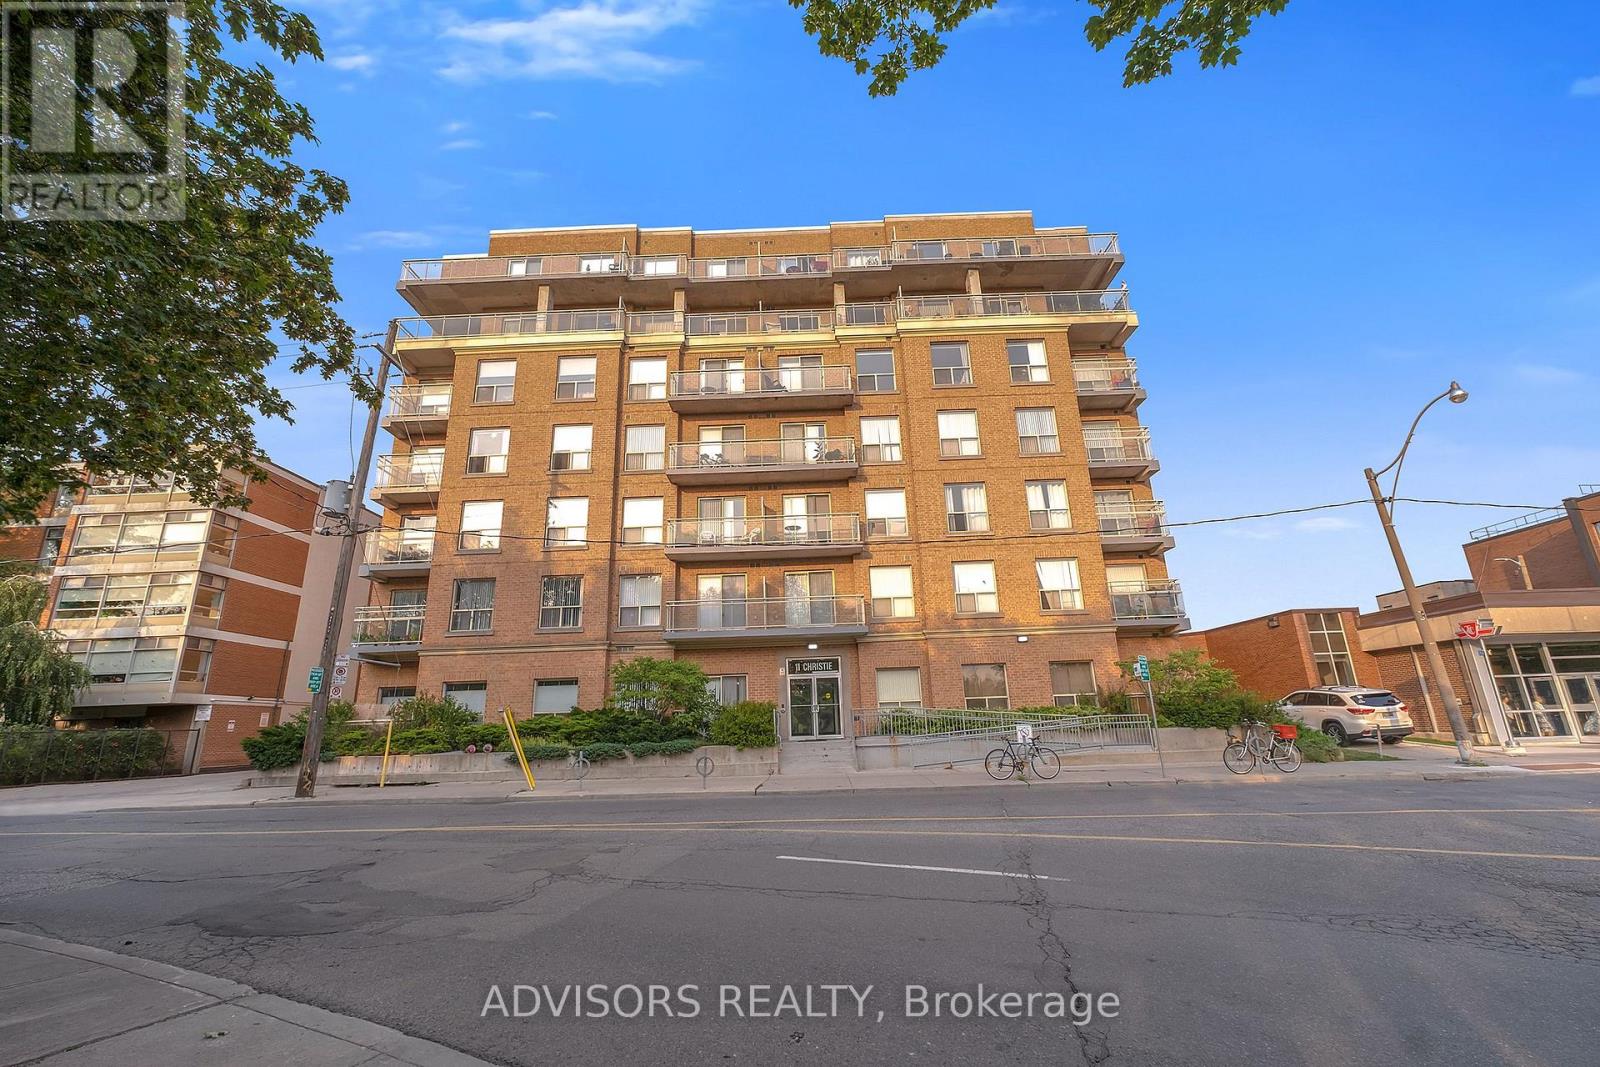
209 - 11 Christie Street
Toronto (Annex), Ontario
Welcome to 11 Christie St, a boutique resident located in the Annex neighbourhood. With the beautiful Christie pit park across the street. Open concept living room/dining room, bright and airy with high ceiling. Laminate Floors, Stainless Steel Appliances. Building offers roof top terrace, with amazing views, outdoor grill, bike storage room, party room and visitors parking. Steps to the subway station, cafes, restaurant and shops. (id:45725)
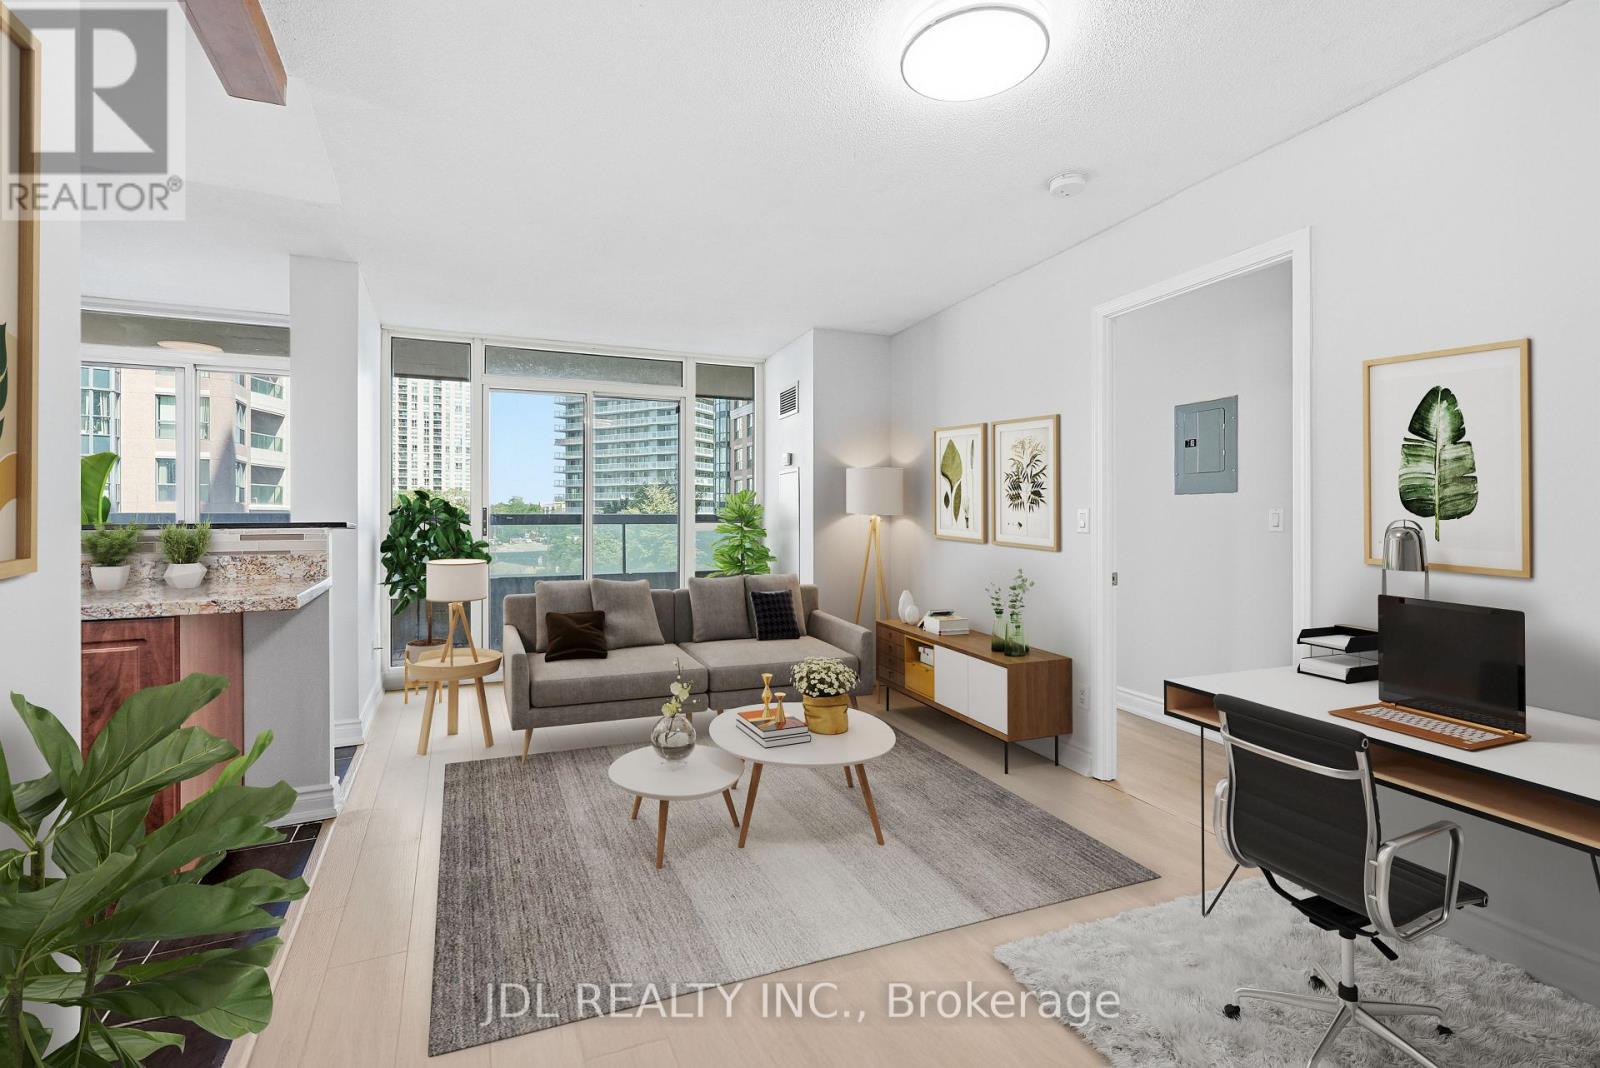
516 - 503 Beecroft Road
Toronto (Willowdale West), Ontario
Spacious & bright 2-Bedroom corner unit in the heart of North York Centre, just steps from Yonge & Finch Subway Station! 1 parking space and 1 locker included. Owner-occupied & carefully maintained. Highly functional and practical layout (no wasted space) soaked with natural light from 2 exposures. The 2 spacious bedrooms are located on opposite sides of the suite, offering excellent privacy. Enjoy generous living and dining areas, 2 full bathrooms, & a large breakfast area that provides the flexibility to alternatively serve as a home office, study, or additional sitting area. A real family-sized suite with higher desirability and livability. Countless features & upgrades, including: freshly painted throughout, brand-new white oak designed vinyl flooring, all-new light fixtures, spacious kitchen with gorgeous window & breakfast bar, primary ensuite bathroom + walk-in closet, and much more. Ideally located just steps from Yonge & Finch TTC Subway Station, making commuting throughout the city (via TTC Subway or GO Bus) effortless. North York Centre is a mecca for food-lovers, offering an abundance of diverse & authentic cuisine, dessert, & snack options. All daily conveniences are within walking distances: multiple grocery stores (including the brand new T&T!), pharmacies, shopping, & entertainment (including Toronto's 2nd largest library [renovated] + Empress Walk Mall). A rare combination of generous space, bright corner exposure, smart layout & unbeatable North York convenience. Move-in ready, just turn the key! (id:45725)
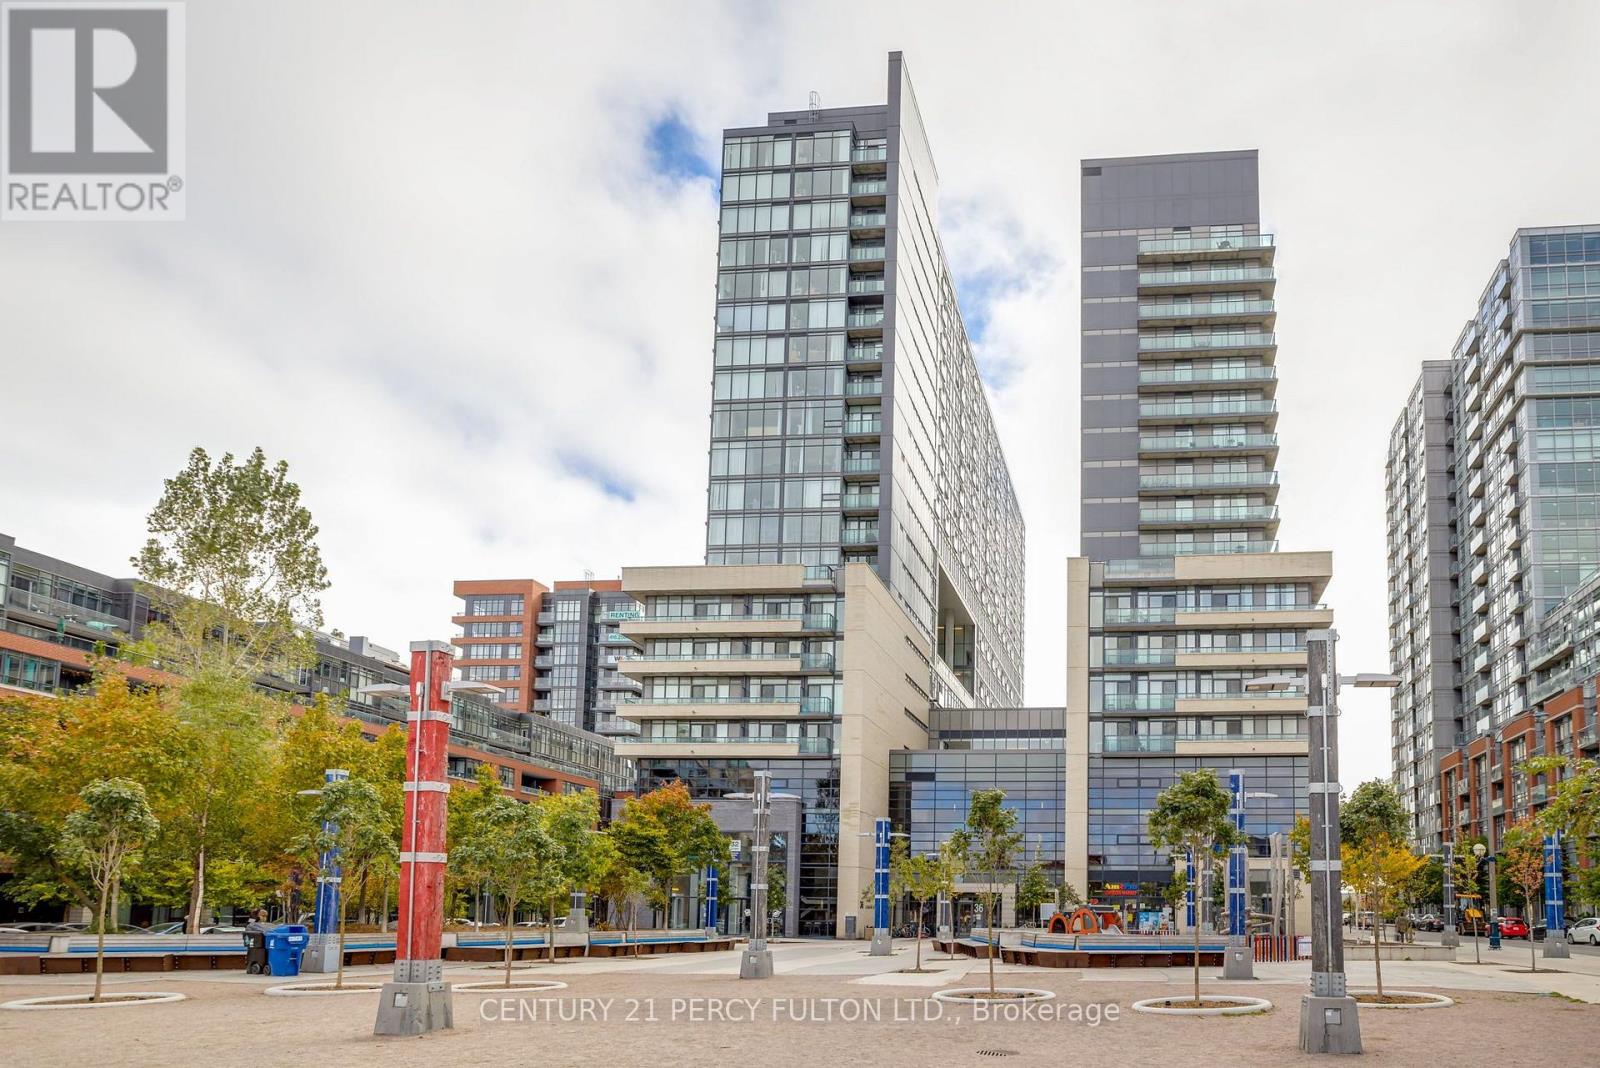
1110w - 36 Lisgar Street
Toronto (Little Portugal), Ontario
Welcome To The Edge On Triangle Park Located In The Heart Of Queen West And Walking Distance To Shops, Groceries And Queen West Entertainment. Open Concept Kitchen With Granite Counters & Stainless Steel Appliances. 24/7 Ttc Queen Streetcar Access From Your Door. (id:45725)
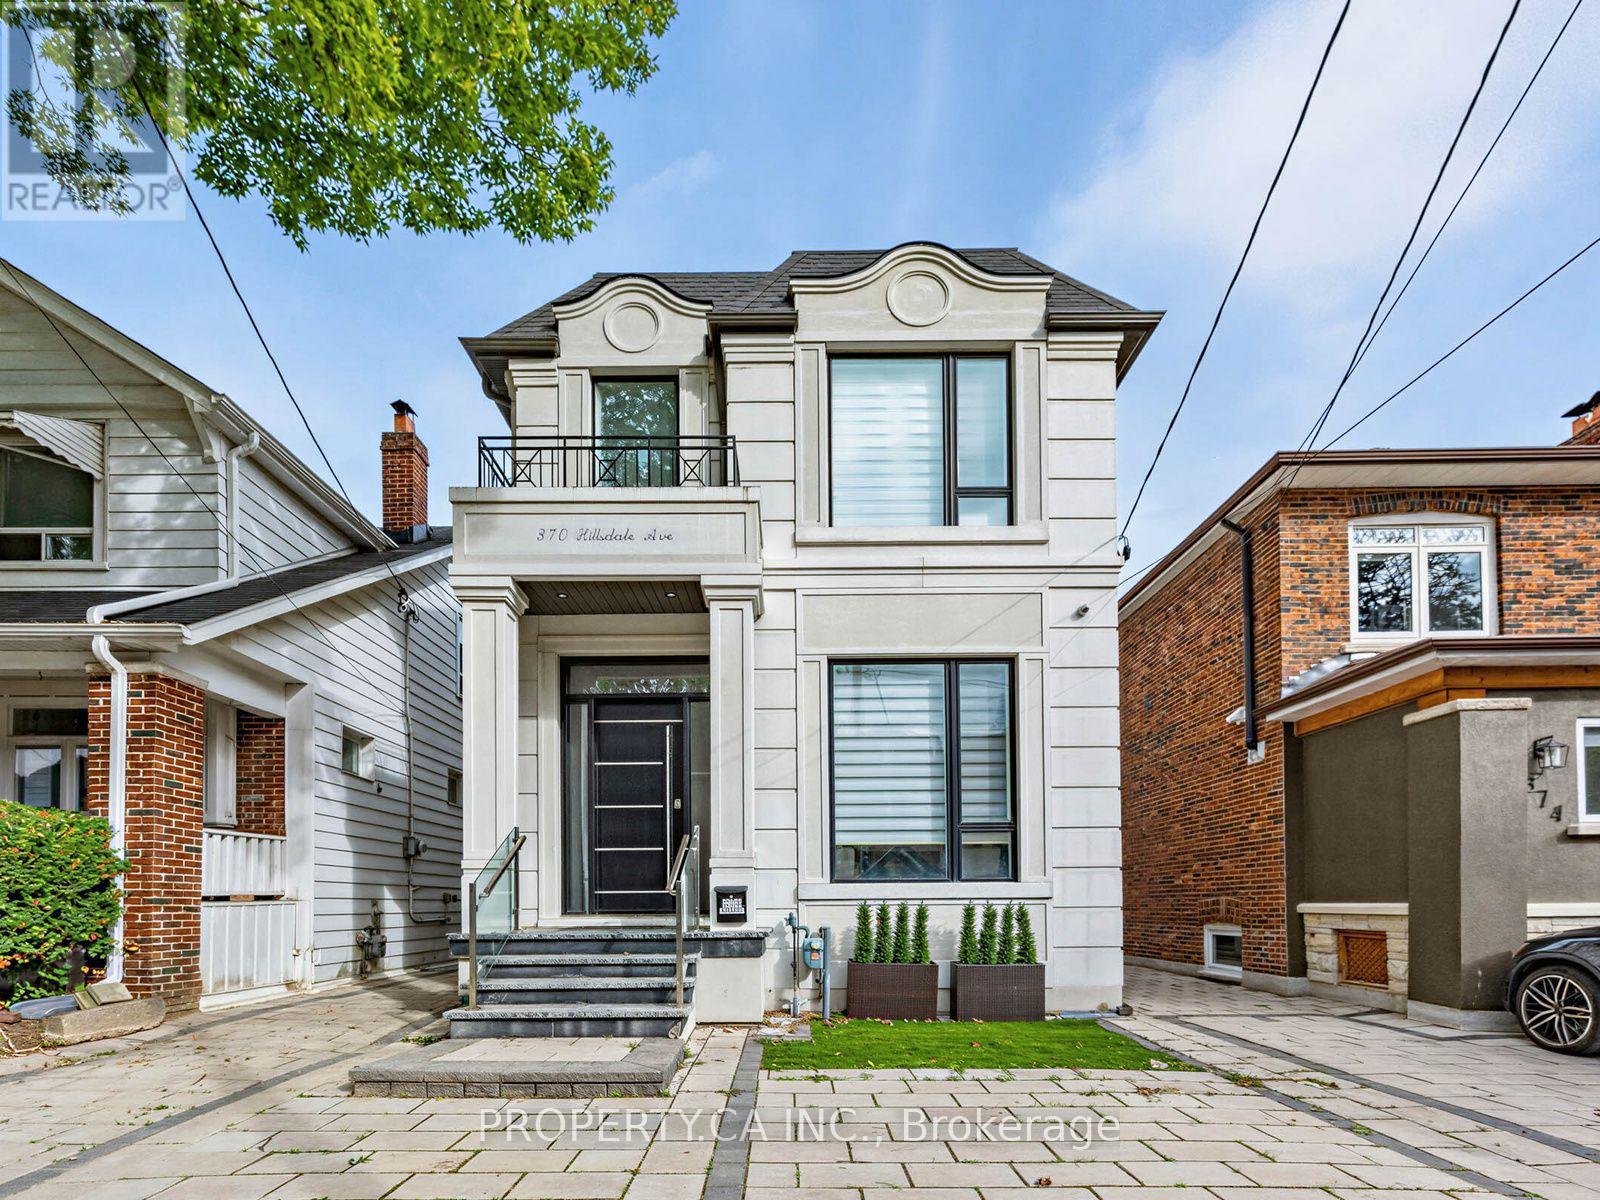
370 Hillsdale Avenue E
Toronto (Mount Pleasant East), Ontario
Experience unparalleled sophistication in this contemporary architectural masterpiece, under 5 years old, situated in the highly sought-after Davisville Village. Boasting over 3400 sq ft of usable space, the interior is impeccably designed w/ soaring ceilings & floor-to-ceiling windows, complemented by a dream kitchen featuring Subzero, Wolf, & Miele appliances. The main floor unfolds w/ 12' ceilings, guiding you to a family room w/ seamless access to the back garden for indoor-outdoor living. This practical yet stunning home offers 3+1 well-proportioned bdrms w/ separate his and hers walk-in closets (hers convertible back into 4th bdrm), 5 baths & the convenience of 2 laundry rooms. The lower level is designed for entertainment, featuring a built-in wet bar/kitchenette, a guest/nanny suite & impresses w/ 9' ceilings, heated floors, and a w/o to backyard. The property showcases upgrades throughout such as b/i speakers, automated window shades & gas fireplace. W/o to backyard w/ EV charger and room for 2-3 SUV sized vehicles. (id:45725)
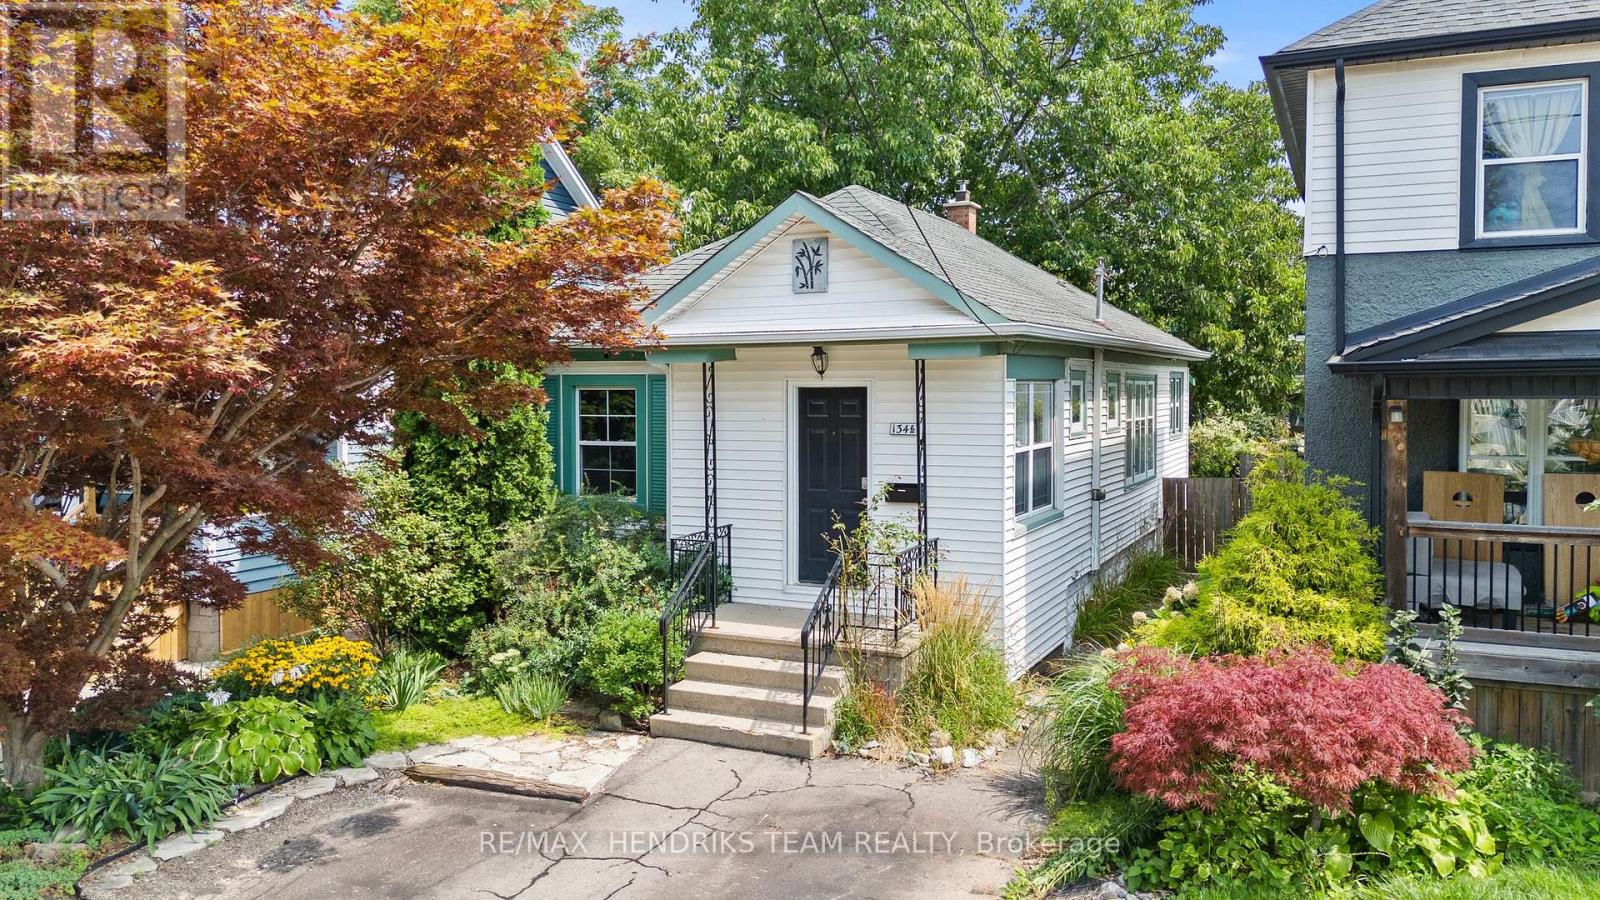
134 1/2 York Street
St. Catharines (Downtown), Ontario
Attention first-time buyers and empty nesters - this charming bungalow could be the perfect place to call home! Step through the front door into a spacious, light-filled foyer complete with a convenient front hall closet. Continue into the cozy living room where you will notice that there is plenty of natural light which creates a warm and welcoming atmosphere. An oversized arched opening leads seamlessly into the open-concept dining area and bright kitchen, making the space ideal for everyday living and entertaining. The generous primary bedroom was previously two separate bedrooms and offers the flexibility to easily convert the space back, depending on your needs. A second bedroom and 4-piece bathroom complete the main living area. At the rear of the home, enjoy the added bonus of a sunroom before stepping outside to your private backyard. Outside, you'll also appreciate the convenience of a private driveway, which provides convenient off-street parking. Centrally located close to shopping, transit, highway access and everyday amenities, this is a wonderful opportunity to get into the market, downsize comfortably or simply make a charming home your own. Don't miss your chance to see it! (id:45725)
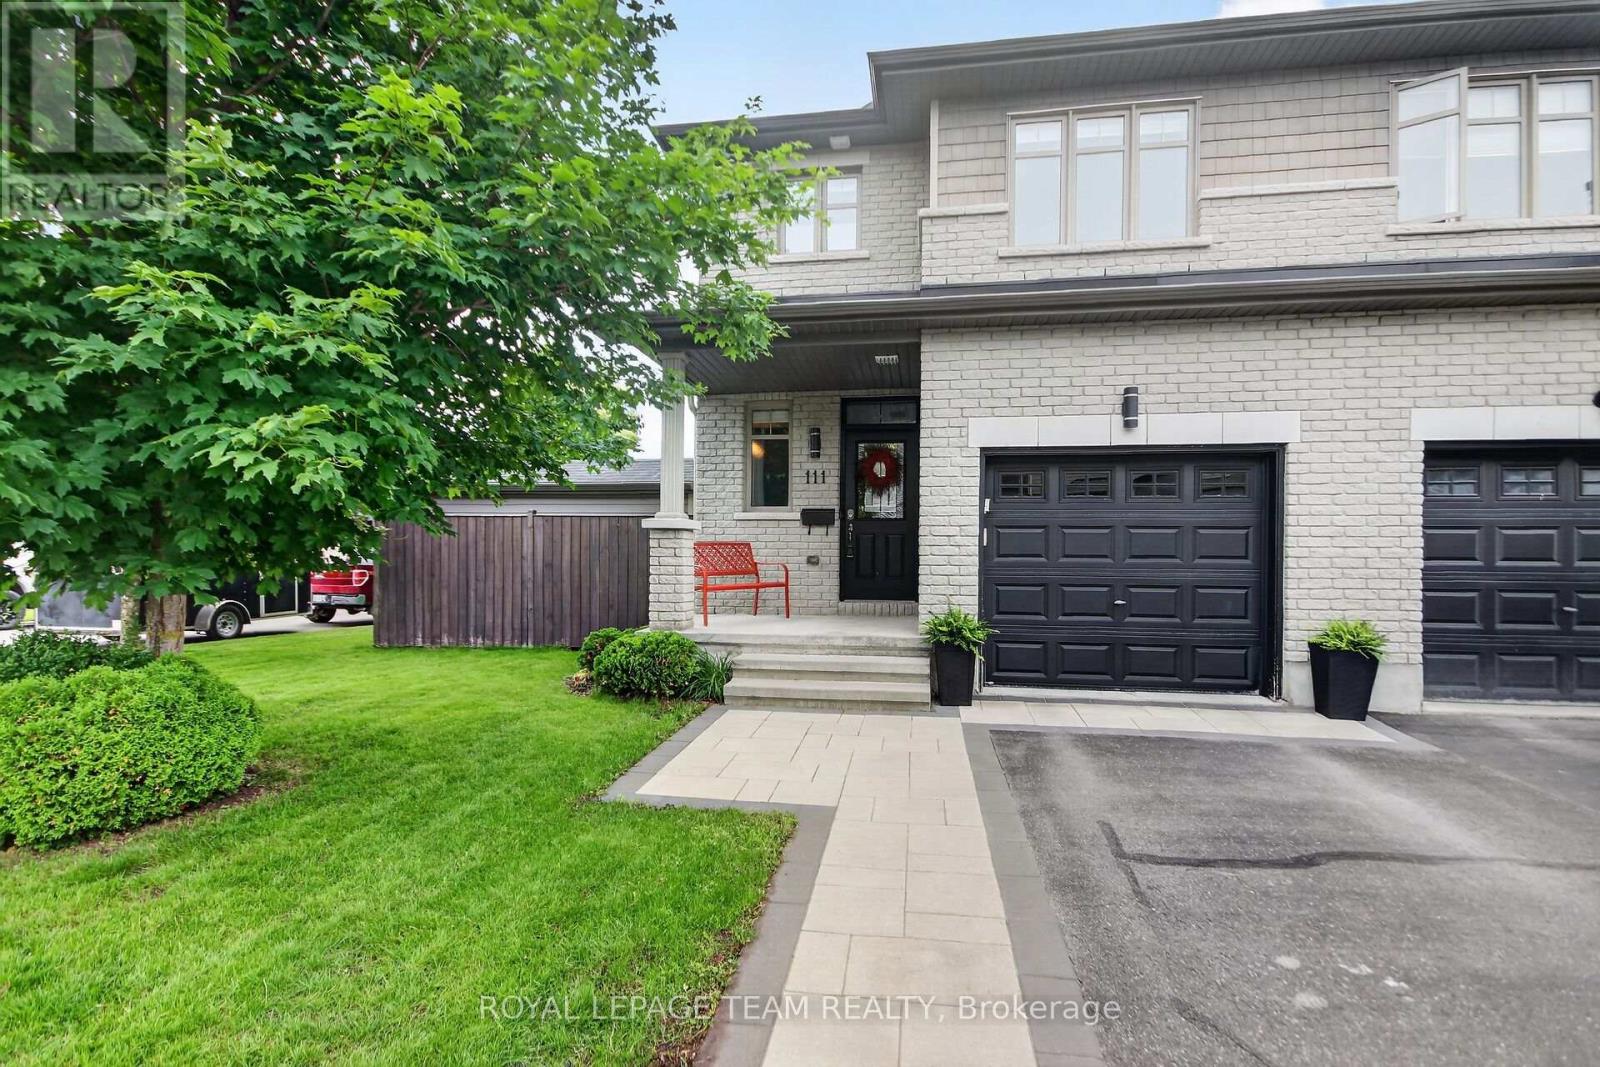
111 Hawkeswood Drive
Ottawa, Ontario
Set on a premium corner lot in a sought-after neighbourhood, this beautifully maintained end-unit townhouse offers an exceptional blend of space, comfort and outdoor living. With 3 bedrooms, 4 bathrooms and a builder-finished basement, this home is thoughtfully designed for modern family living. A bright, open-concept main floor welcomes you with rich hardwood and ceramic flooring, oversized windows and well-defined living and dining spaces perfect for both everyday living and entertaining. The spacious kitchen impresses with granite countertops, stainless steel appliances, abundant cabinetry, generous counter space and a sunlit breakfast area with a patio door to the backyard. A convenient powder room and a foyer complete the main level. Upstairs, the spacious primary suite provides a relaxing retreat, featuring a walk-in closet and a spa-inspired ensuite with a large glass-enclosed shower and a dedicated vanity area. Two additional bedrooms offer plenty of space for family, guests or a home office, while a full bathroom and conveniently located laundry area add practicality to the second floor. The builder-finished basement extends the home's living space with a large recreation room anchored by a cozy gas fireplace, creating the perfect setting for family movie nights, a games room or a home gym. A 2-piece bathroom is already in place, with the potential to add a shower and create a future full bathroom. Outside, the fully fenced backyard is a true highlight. Beautifully landscaped and designed for entertaining, it features a patio, a massive deck with a pergola, a hot tub and a storage shed - offering a private outdoor retreat to enjoy throughout the seasons. An interlock walkway enhances the curb appeal and complements the home's attractive exterior. Ideally located within walking distance to a school and close to shopping, parks and everyday amenities, this move-in ready home delivers the perfect balance of convenience, style and functionality. (id:45725)
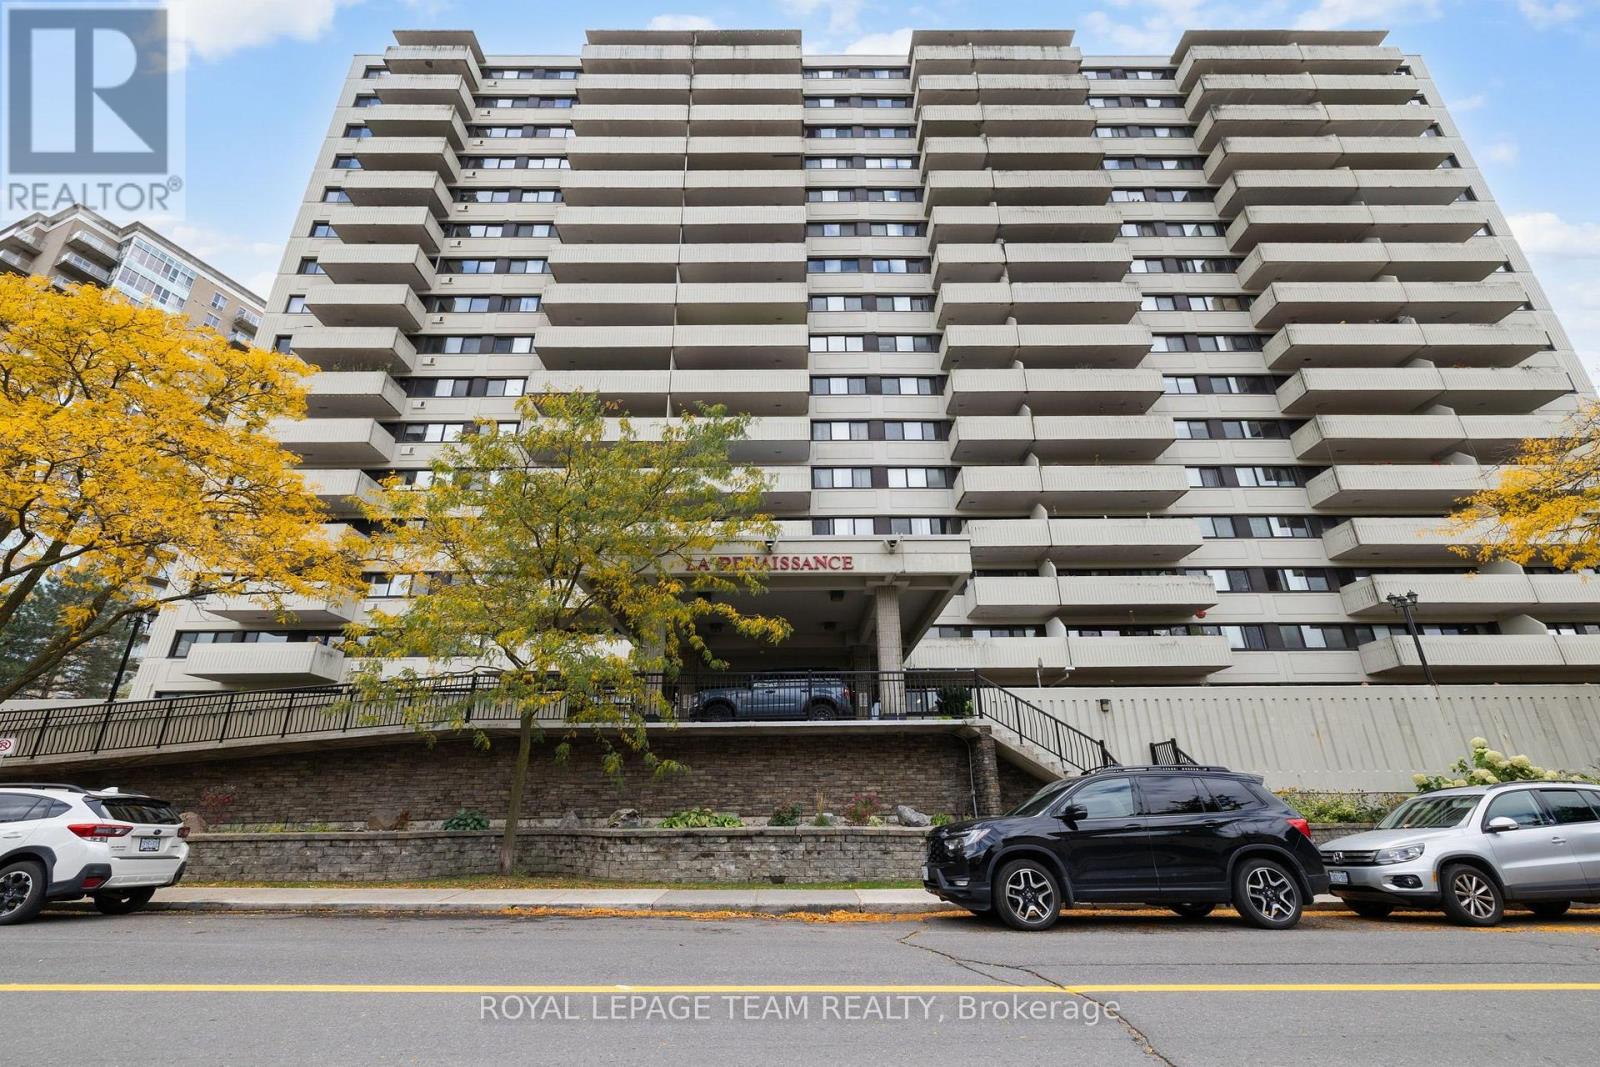
1114 - 40 Landry Street
Ottawa, Ontario
Welcome to 40 Landry Street, an updated 1 bed, 1 bath condo offering stylish, low-maintenance living in a prime Beechwood. This bright, open-concept unit features a modern white kitchen with quartz countertops, stainless steel appliances, and a large island with breakfast bar seating. Dark hardwood floors flow throughout the living space, complemented by expansive windows and sliding doors leading to a private balcony with unobstructed city views. The spacious bedroom offers excellent natural light, while the updated bathroom includes a glass shower and contemporary vanity. Enjoy the convenience of in-unit laundry, along with the added bonus of underground parking and a storage locker. This well-managed building boasts premium amenities including an indoor pool, sauna, gym, lounge, library, and outdoor terrace. Ideally located within walking distance to grocery stores, coffee shops, transit, parks, and the Ottawa River. (id:45725)
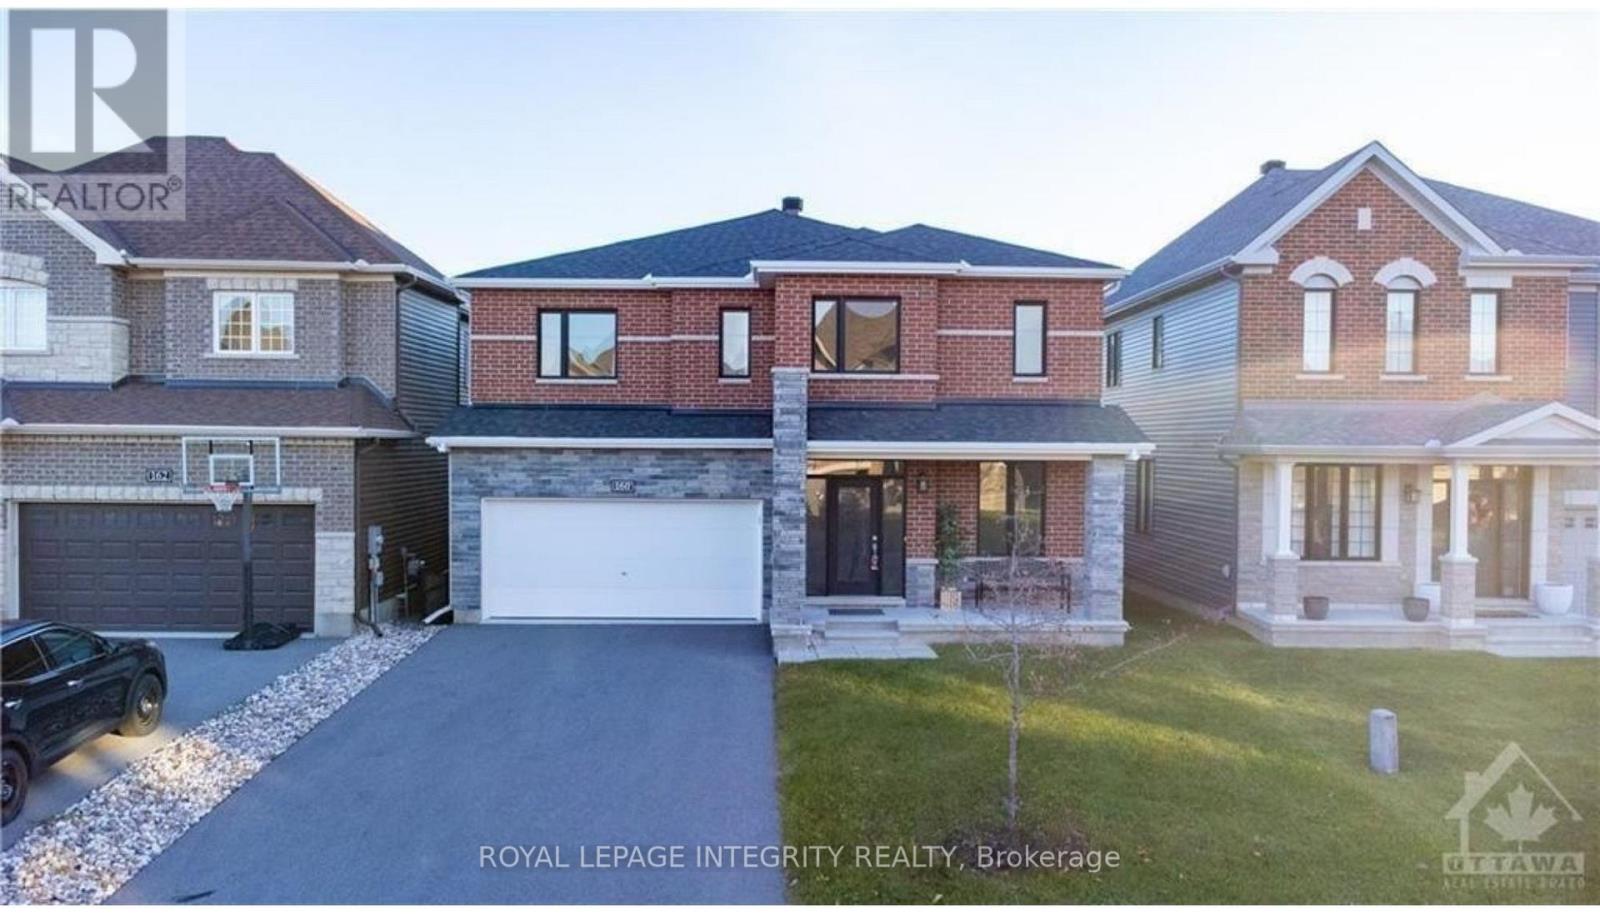
160 Aquarium Avenue
Ottawa, Ontario
Welcome to this sleek two-story detached home featuring an open-concept main level, a gourmet island kitchen, and a double-car garage with parking for six vehicles. Designed for luxury and privacy, all four spacious bedrooms upstairs include their own walk-in closets and direct bath access, alongside convenient second-floor laundry. Complete with a bright, sunlit basement and a mix of tile, ceramic, and plush carpet flooring throughout, this home offers exceptional space and comfort in a quiet, highly desirable neighborhood. For any questions- reach out to Jenna Cote- 613-863-3282 (id:45725)